非常感谢 COBE 将以下内容授权gooood发行。更多关于他们:COBE on gooood。
Appreciation towards COBE for providing the following description:
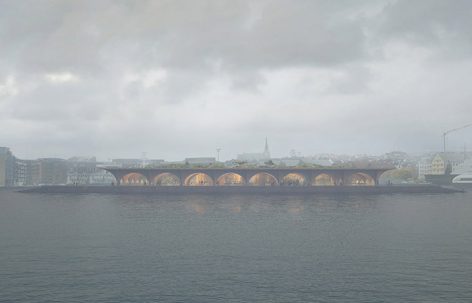
丹麦COBE事务所和挪威LERVIG酒厂共同揭幕了新游客中心及啤酒厂的设计方案,该中心面积为11000平方米,位于挪威斯塔万格市的海港区域——这里曾经是一座工业码头。COBE和LERVIG为斯塔万格构想了一个独特而富有吸引力的场所,啤酒厂将成为建筑的核心,游客中心、海港浴场、空中花园以及挪威西岸的第一条“美食街”将环绕在酒厂周围。该方案完全对公众开放,是为人们的都市生活而量身打造。
Danish architects COBE and Norwegian brewery LERVIG have unveiled plans for an 11.000 m2 visitor center and brewery on the waterfront in Stavanger, Norway. Located on a former industrial pier in central Stavanger, COBE and LERVIG envision a unique attraction for locals and visitors to Stavanger. A brewery will be the heart of the building, surrounded by a visitor center, harbour bath, roof garden and the first ‘street-food’ market on the west coast of Norway, all publicly accessible and tailored to celebrate city life.
▼游客中心及啤酒厂位于挪威斯塔万格市的海港区域,the visitor center and brewery is located on the waterfront in Stavanger, Norway
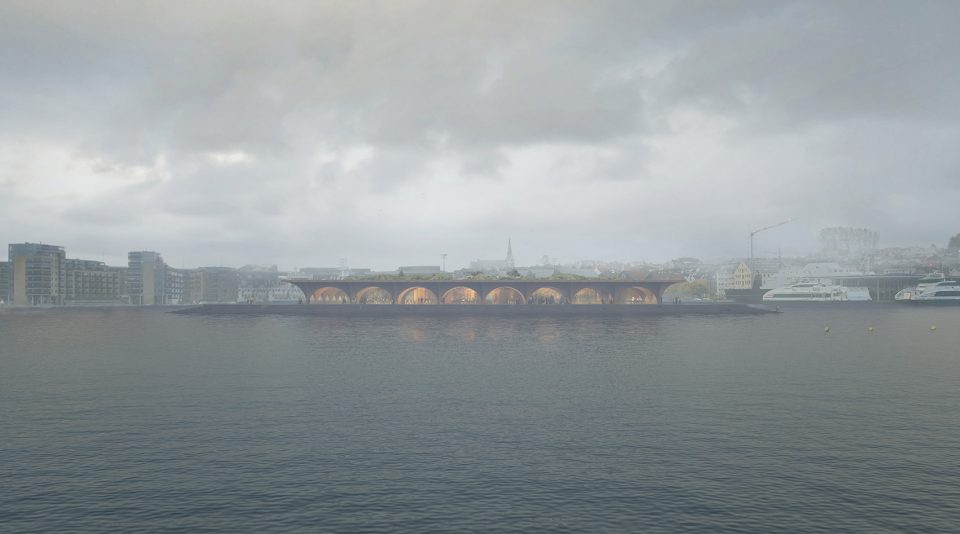
近年来,挪威的LERVIG酒厂经历了全球性的扩张,作为挪威最受赞誉的酒厂之一,其产品已经遍布全球35个国家。此次LERVIG作为项目的参与者,在其家乡与COBE事务所共同揭幕了全新的游客中心和啤酒厂方案。作为建筑的核心部分,啤酒厂将被包围在一系列公共空间之中,其中包括挪威西港的第一条美食街。在这里,客人们能够不受阻碍地观看LERVIG啤酒在水池和发酵池中的酿造过程。利用峡湾的地理优势,建筑将被公共步道环绕一周,同时配备以海港浴场设施,以及一座公共空中花园。
In recent years, the Norwegian brewery LERVIG has experienced significant international growth. It is one of Norway’s most awarded breweries, and is currently available in 35 countries around the world. As part of this development, LERVIG is now unveiling the plans for a visitor center and brewery, located in the heart of their hometown, Stavanger, designed by the Danish architects COBE. The brewery constitutes the heart of the building enclosed by a number of public functions, including a visitor center and Norway’s first ‘street-food’ market on the west coast. From here, guests will have an unobstructed view through to tanks and fermentation vessels, where LERVIG’s famous beers will be brewed. Located on the fjord, the building will be surrounded by a 360-degree public promenade, with harbour bath facilities and a public roof garden.
▼一座结合了美食街、空中花园和海港浴场的啤酒厂,a brewery attraction in the city center that combines ‘street-food’ with a rooftop garden and harbour baths
LERVIG酒厂总经理Anders Kleinstrup说:LERVIG近几年的销售额取得了持续性的增长,现有的设施已难以满足我们的发展需要。一般的啤酒厂可能会搬出城市,找一块价格便宜的绿地继续发展,但LERVIG却不会这么做。我们相信LERVIG能够为斯塔万格带来一些独一无二的事物:一座结合了美食街、空中花园和海港浴场的啤酒厂,它将成为所有人的乐园,让人们回到城市中来。没有比凉爽优美的Bekhuskaien更适合酿酒的地方了,我确信这所有的一切将使LERVIG和斯塔万格成为全世界的手工啤酒、自然和美食爱好者心向往之的“必游”景点。
Anders Kleinstrup, Managing Director of LERVIG, says: “Over the last couple of years LERVIG has experienced a continual increase in sales and as such, we have now outgrown our current premises. Normally you would see a brewery move out of the city, in search of a cheap green eld site, fit for expansion. This isn’t the case at LERVIG. We believe that we have the possibility to create something very unique in Stavanger at Bekhuskaien. A brewery attraction in the city center that combines ‘street-food’ with a rooftop garden and harbour baths. The project will become an oasis for all ages – taking space back to the city! The beer doesn’t get any better being brewed on a cool and beautiful location as Bekhuskaien, but I’m sure that the combination of it all could bring LERVIG and Stavanger onto the international scene as a ”must see” for craft beer drinkers, nature lovers and foodies.”
▼建筑将由一系列木制拱顶构成,充分迎合了当地使用木材进行建造的传统,designed as a series of spectacular wooden arches, a large roof connects all functions of the visitor center and brewery, embracing the regions proud tradition of constructing with wood
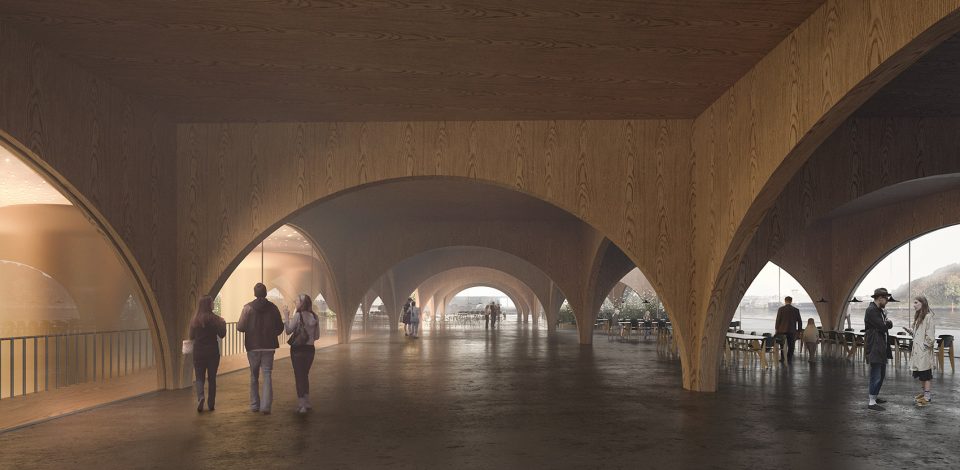
建筑、城市空间和景观的融合 | Part architecture, part urban space, part landscape
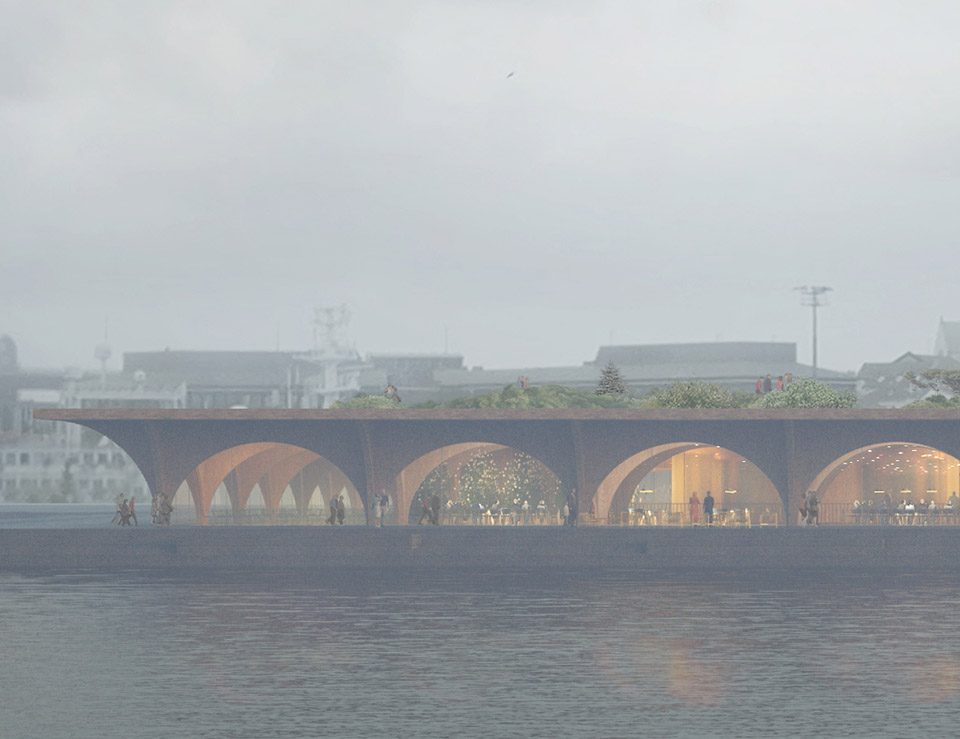
建筑将由一系列壮观的木制拱顶构成,巨大的屋顶将连接游客中心和啤酒厂的所有功能。建筑沿用了传统啤酒厂中常见的材料,并充分迎合了当地使用木材进行建造的传统。新的综合体将在斯塔万格海港前沿成为一处瞩目的焦点。从上方看,建筑如同一座巨大的公园,游客和居民可在屋顶花园和高架的室外空间尽情游玩。啤酒厂可以在这里种植啤酒花、蔬菜和果树。游客中心还将从中挑选出优质的植物和蔬菜进行售卖。
Designed as a series of spectacular wooden arches, a large roof connects all functions of the visitor center and brewery. Drawing on the materiality of the traditional brewery halls and embracing the regions proud tradition of constructing with wood, the complex adds an iconic focal point to Stavanger’s harbour front. From above, the building appears as a large park where visitors and residents will be able to enjoy a publicly accessible roof garden and elevated outdoor space. Here the brewery can grow hops, vegetables and fruit trees. In addition, the visitor center will sell selected plants and vegetables from the roof garden.
▼设计草图:空间布局示意,design sketch: space layout
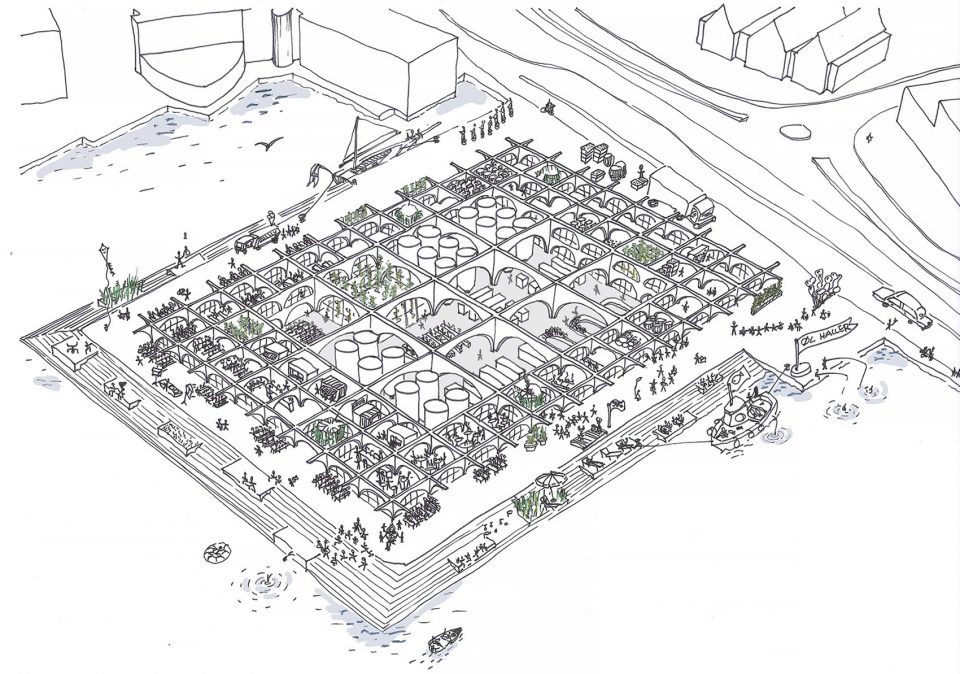
COBE事务所创始人兼创意总监Dan Stubbergaard说:我们的愿景是在斯塔万格的核心地带打造一处具有当地特色的、富有吸引力的目的地。酿酒厂向来是与外界隔离的场所,通过一系列公共空间的围合,我们成功将其打造为一个能够汇聚市民和游客、使之充分享受城市生活的场所。这片场地曾长期服务于海港工业,新的酒厂建成之后,它将在地理和社会两个层面上与城市重新形成关联。在这一宝贵的场地中,我们并没有试图构建一座高大的建筑,我们希望这座低缓的建筑能够作为一处城市空间和游客中心,为人们带来壮美的城市及海港景观,使其尽情享受都市生活的乐趣。
Dan Stubbergaard, Founder and Creative Director of COBE, says: “Our vision is to create a vernacular attraction and destination in the heart of Stavanger. Breweries have always been perceived as closed-off facilities. By wrapping the brewery with a range of public functions within a single structure, we are able to create a project capable of making citizens and visitors come together and enjoy city life. For years, the site serviced the offshore industry. With the new brewery, the site will reconnect with the city not only physically, but also socially. Offering spectacular views of both the city and the fjord, we do not envision a high building on such a prominent site – rather a low building, conceived as an urban space as much as a visitor center, tailored to celebrate city life.”
▼设计草图:屋顶花园,design sketch: rooftop garden
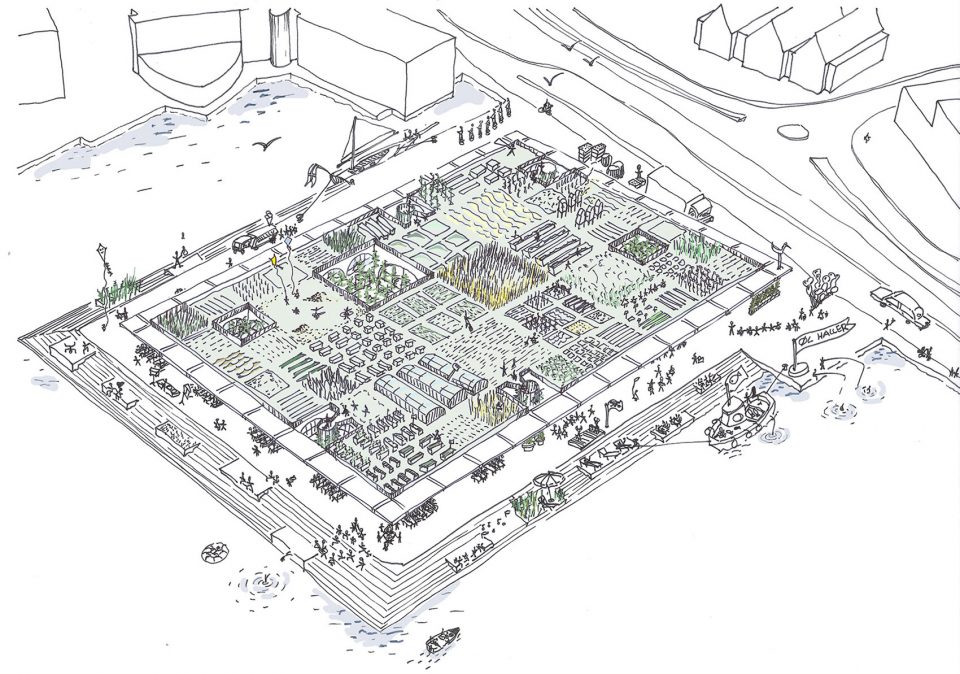
Location: Stavanger, Norway
Client: LERVIG
Architect: COBE
Program: Brewery, visitor center, street food market, promenade including harbor bath facilities and roof garden
Size: 11.000 m2
Images: ©COBE
More: COBE ,更多关于他们:COBE on gooood









雾霾一般的效果图
优秀的方案都是相似的。。。
和伊东丰雄做的东京Tama美术大学图书馆炒鸡像。。
中间能打开一些空格子就更好了。。。
感觉不太配得上斯塔万格的环境
Stavanger deserve better