非常感谢来自NextOffice对gooood的分享。更多关于 :NextOffice on gooood。
Appreciation towards NextOffice for providing the following description:

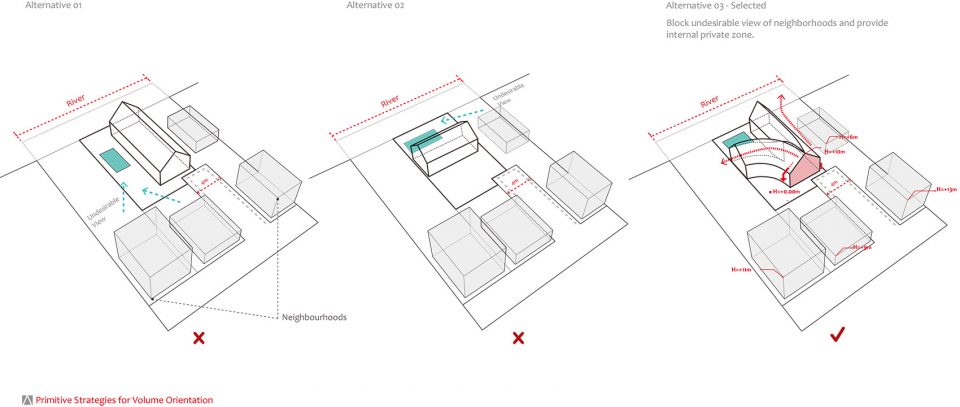
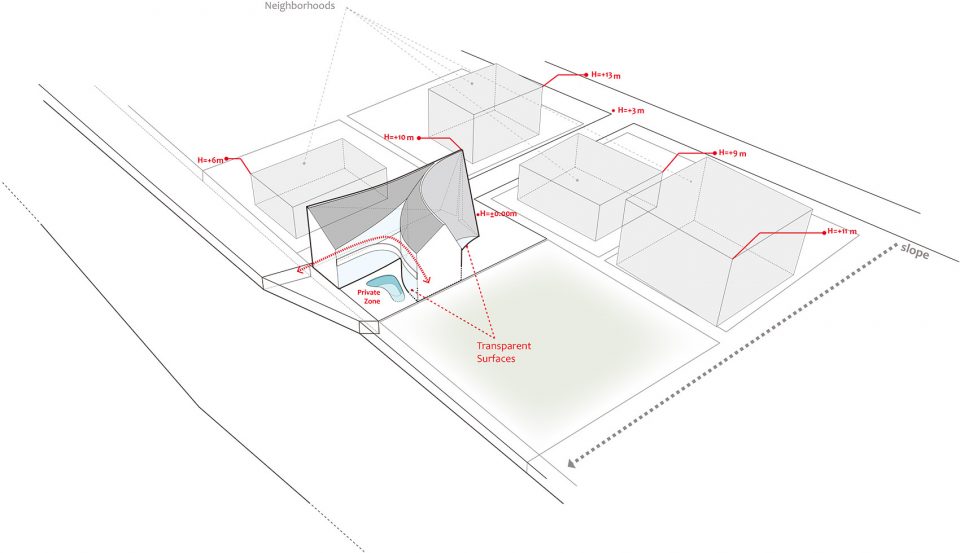
这个项目位于一个内部场地,因此去街道受到限制。虽然处于社区有机肌理中一个较深较低的位置,在其后部却可以俯看河流。在构思这个项目时,有一个内在的矛盾要处理: 虽然它位于私有肌理的深处,在某种程度上,它是突出的,因为邻居的视线也容易进入到其私人空间。为了解决这个问题,我们提出采用一个V形的平面,将可以看到河的院子放到V形的两个翅膀之间。
The project is located in an inner-lot, with limited street access. However, situated low and deep inside the organic fabric of the neighborhood, it overlooks a riverbed at the back. In conceiving the project, there was an inherent contradiction to be addressed: How can one conceive of a project that due to its urban context is situated deep inside privatized fabric, in a way that it stands out, while warding the visual access of the neighbors to its private open spaces. This was achieved by proposing a curvilinear V-shaped plan, and placing the yard -which overlooked the riverbed- between its wings.
▼项目藏在原有的社区内部,从外面只能看到屋顶;the site is located at an inner-lot, one can only see the roof from the street
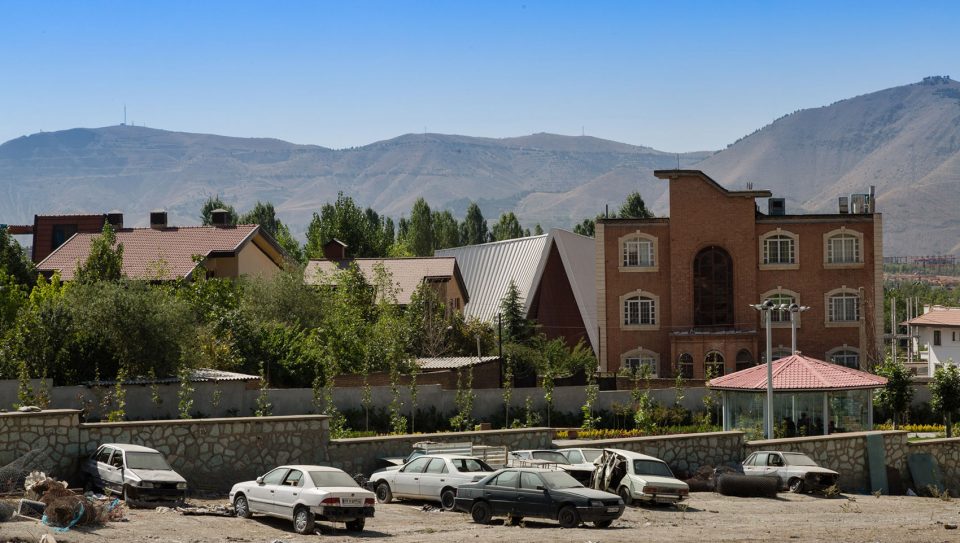
▼项目背部,the back of the project
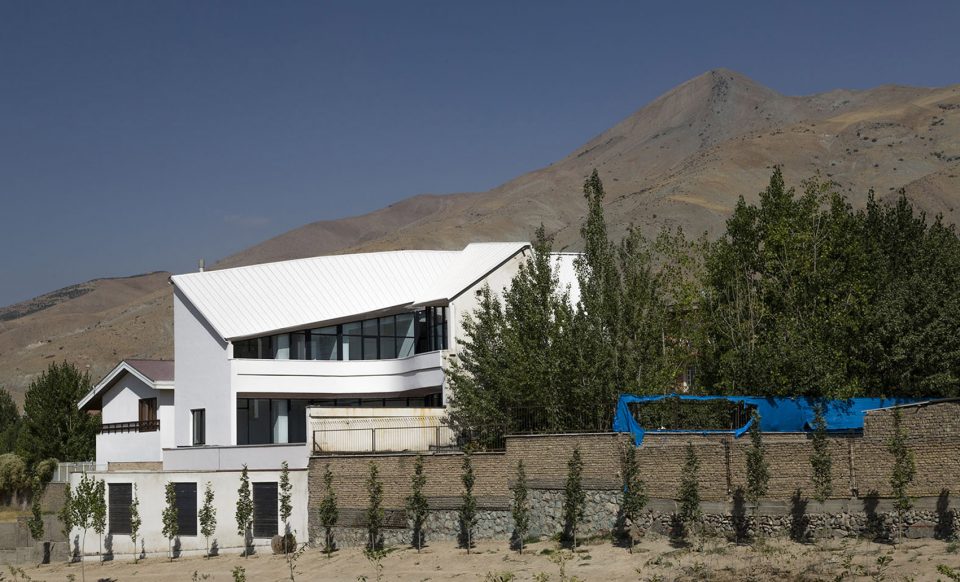
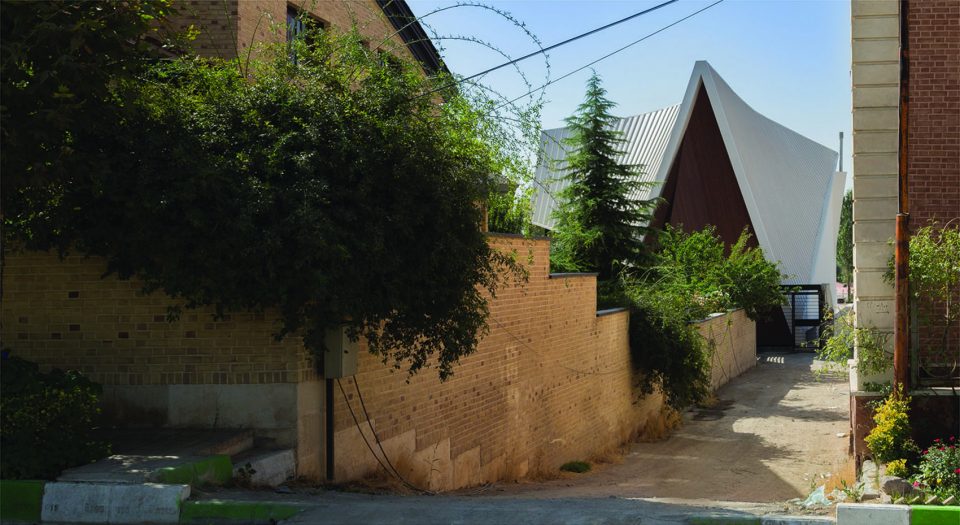
▼社区的一些小道缝隙与住宅不期而遇,one might encounter the project from gaps in the neighborhood
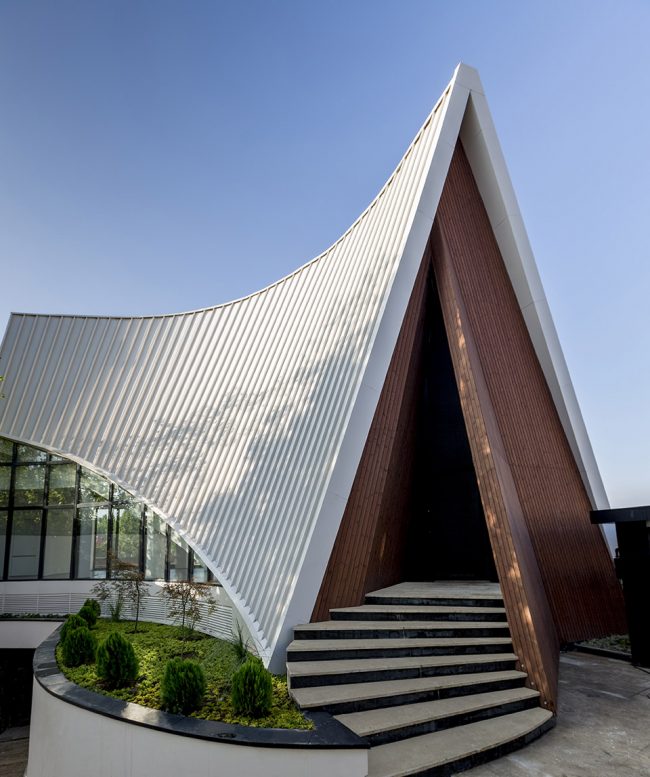
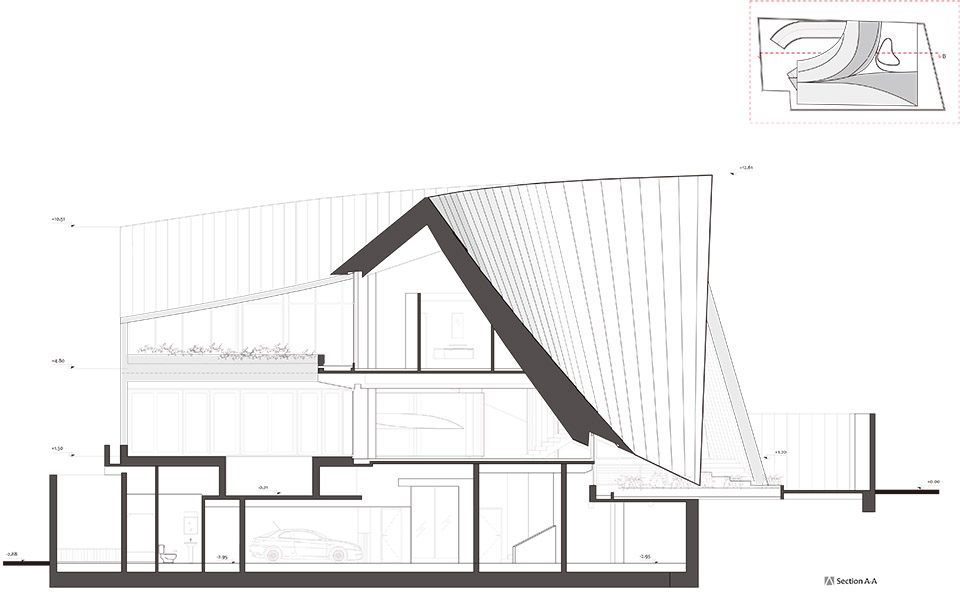
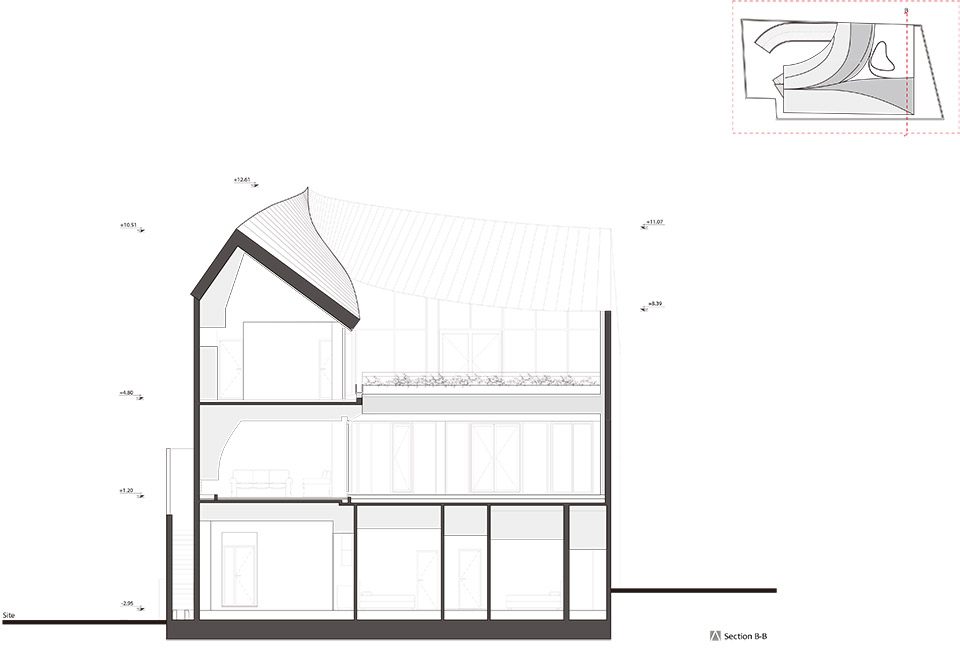
项目的剖面也用了夸张的造型。在伊朗北部倾斜的屋顶构造历史悠久,对这种截面形态非常了解。然而,我们将传统的造型细细地重塑了一遍。通过夸张的手法将坡屋顶重新定义,使得项目内部的不同地方出现了矛盾对立的空间体验。
The same exaggerated form, shapes the project secionally. The choice of this sectional configuration is very much informed by the long history of sloped roof construction in northern Iran. Yet, the conventional form is re-visited with a grain of salt. The redefinition of the sloped-roof, through the lens of exaggeration, allows for contradictory spatial experiences to emerge in different interior moments of the project.
▼住宅入口,the entrance of the house
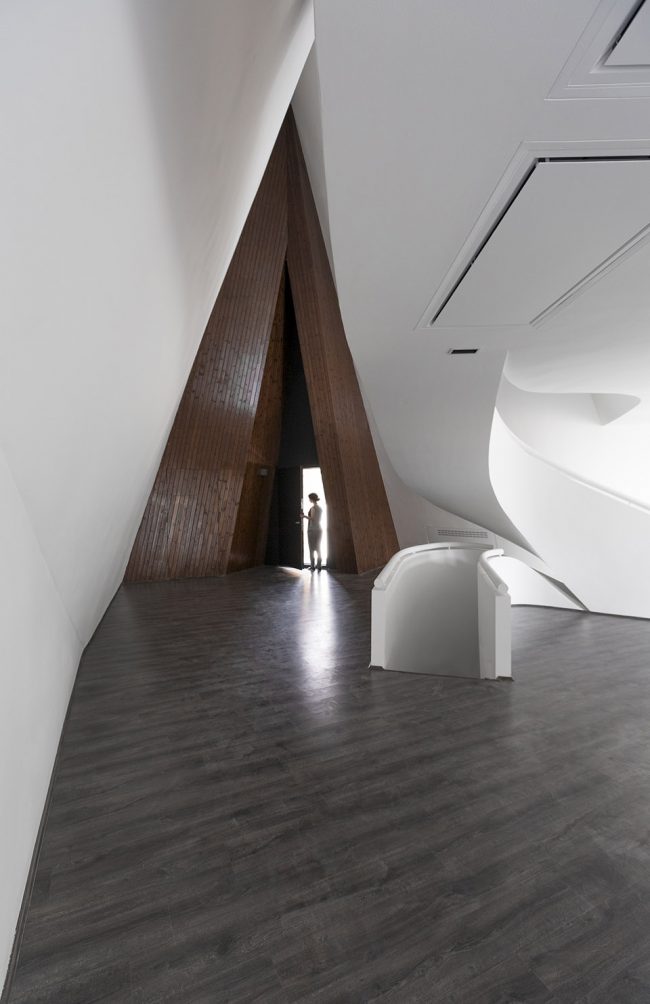
▼进入住宅后,after entering the house
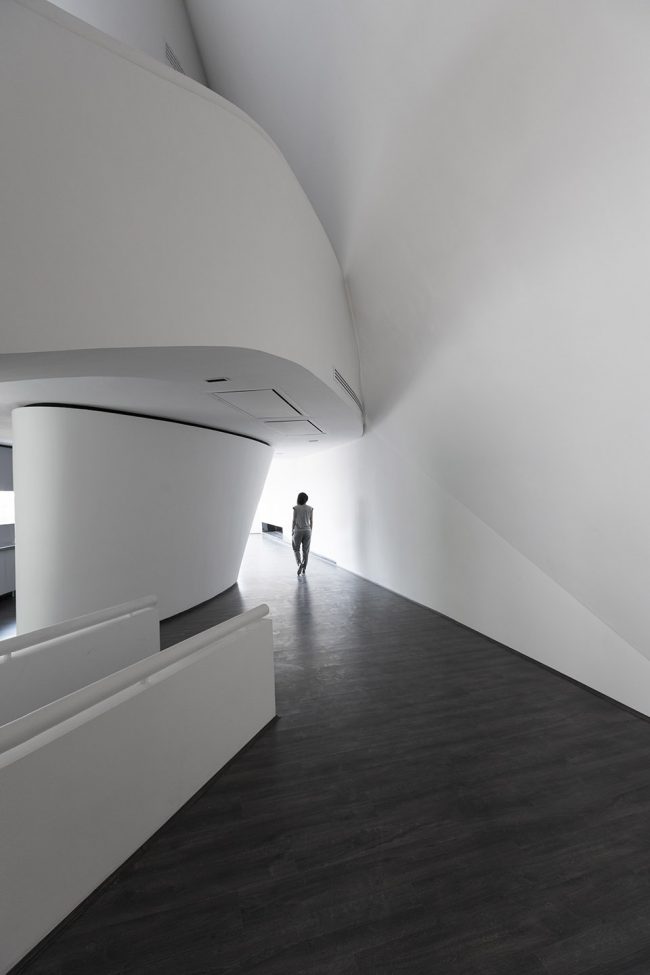
▼进入地下层的楼梯口,the staircase leading to the basement
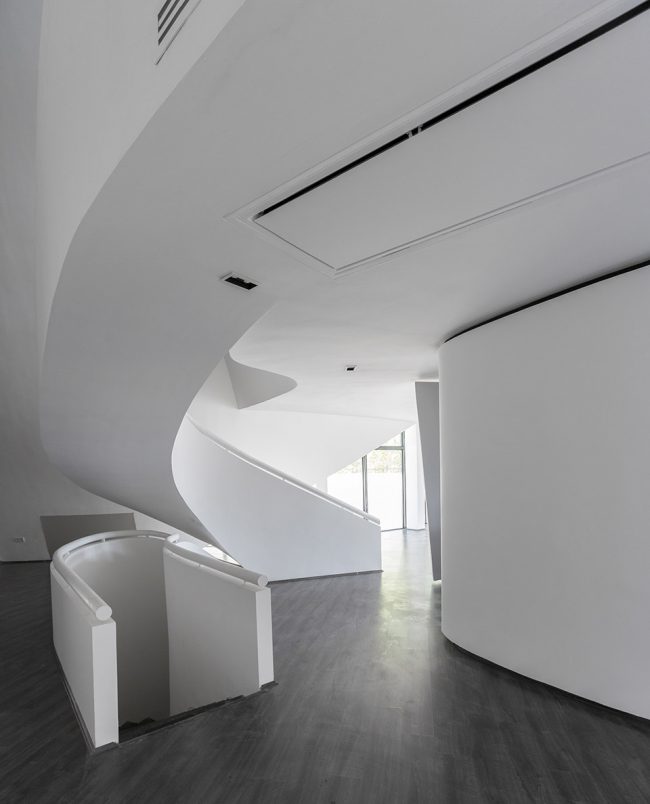
▼首层的厨房被曲面围合,the kitchen is enclosed with curved surface on the ground floor
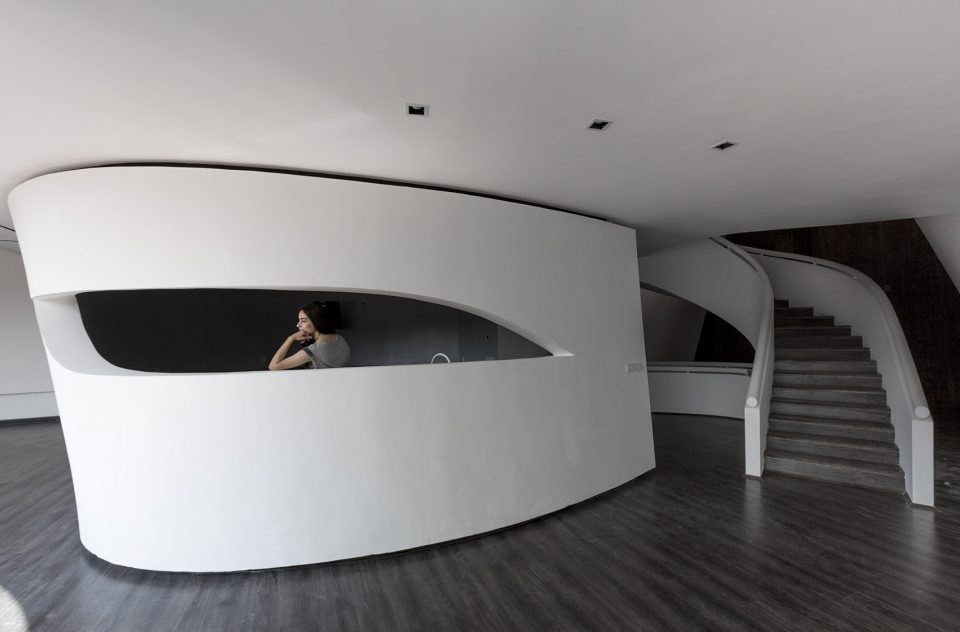
▼交错的曲线形楼梯让内部空间体验不同寻常,the curved staircase makes the interior space experience unusual
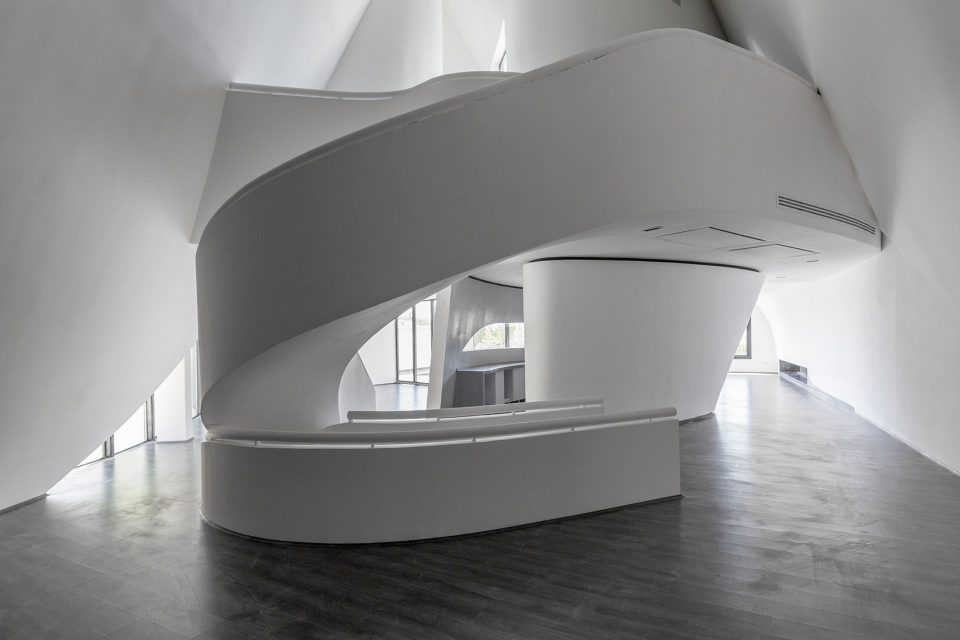
▼墙体和地面接触细部,details of the intersection of the wall and the floor
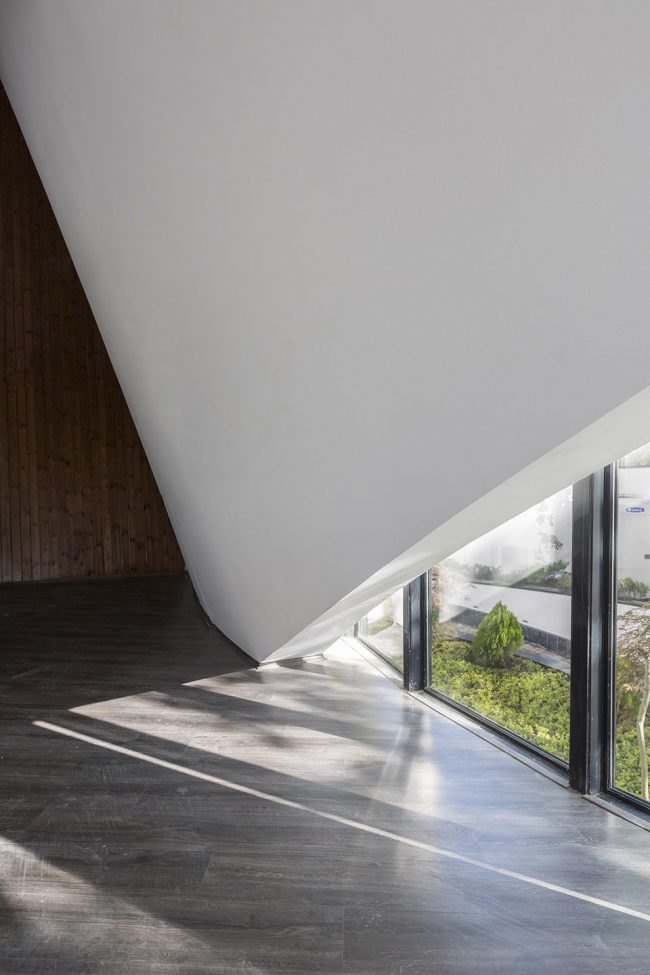
▼厨房另一侧的玻璃墙,室内空间与室外庭院仿佛连成一体;the glass wall at the other side, connecting the interior space with the exterior yard
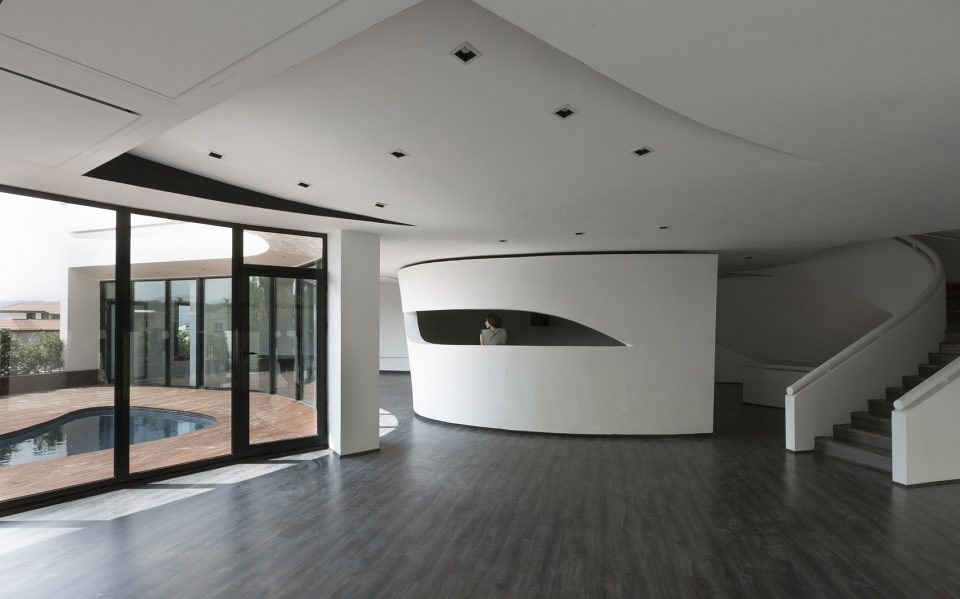
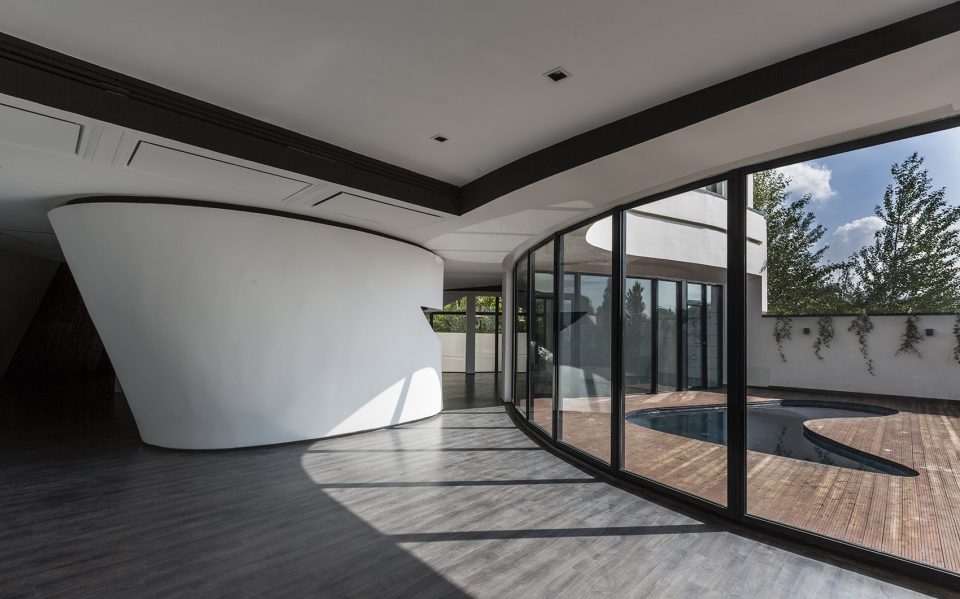
▼室外庭院一览,the exterior yard
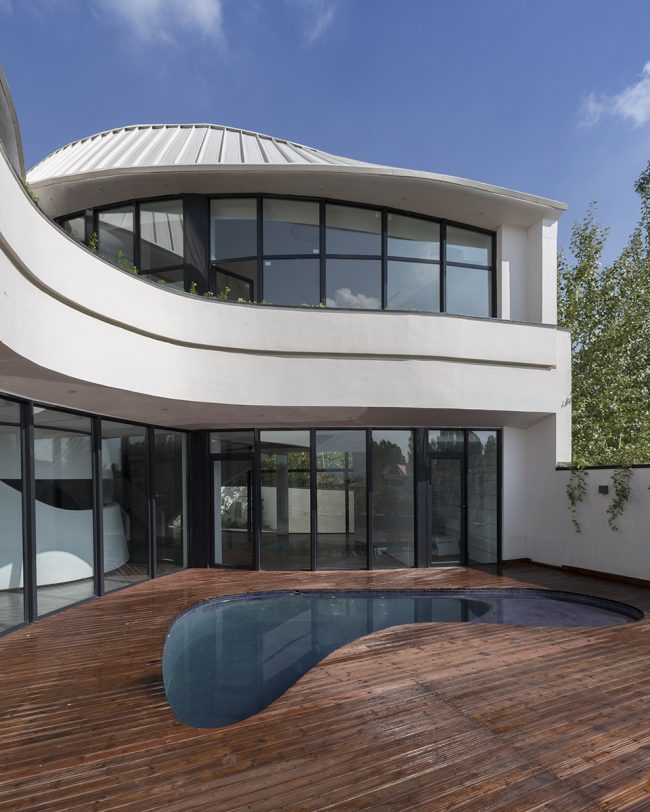
项目的竖直性似乎与住宅建筑的规范的水平构造不协调。因而出现了各式各样的“非标准”的室内空间体验。此外,室内空间的扩张与收缩,以及哥特式的比例和经常被打破的建筑元素的曲线性,使得空间组合显得过于奢侈,但同时也能感受到一种“女性化”的优雅,因为人们可以将其与建筑形式的独特性联系在一起。屋顶的梯形断面是为了适应屋顶内部表面的弯曲度而定制的,以避免任何用灰泥抹成的假的室内曲线屋顶。
The project’s verticality seems at odds with normative horizontal configuration of residential constructions. This, opens up to a variety of “non-standard” interior experiences. Furthermore, alternation between spatial expansion and contraction in the interior, along with the Gothic proportions and frequently interrupted curvilinearity of architectural elements, results in spatial compositions that seem extravagant, yet enjoys a touch of “feminine” grace as one may relate it to peculiarities of the architectural form. The roof’s trapezoidal sections were custom-designed to fit the desired curvatures of the inner surface of the roof in order to avoid any fake stucco work to create the curvilinear roofs of the interiors.
▼楼梯处有着最复杂的曲线几何,the staircases have the most complex curved geometry
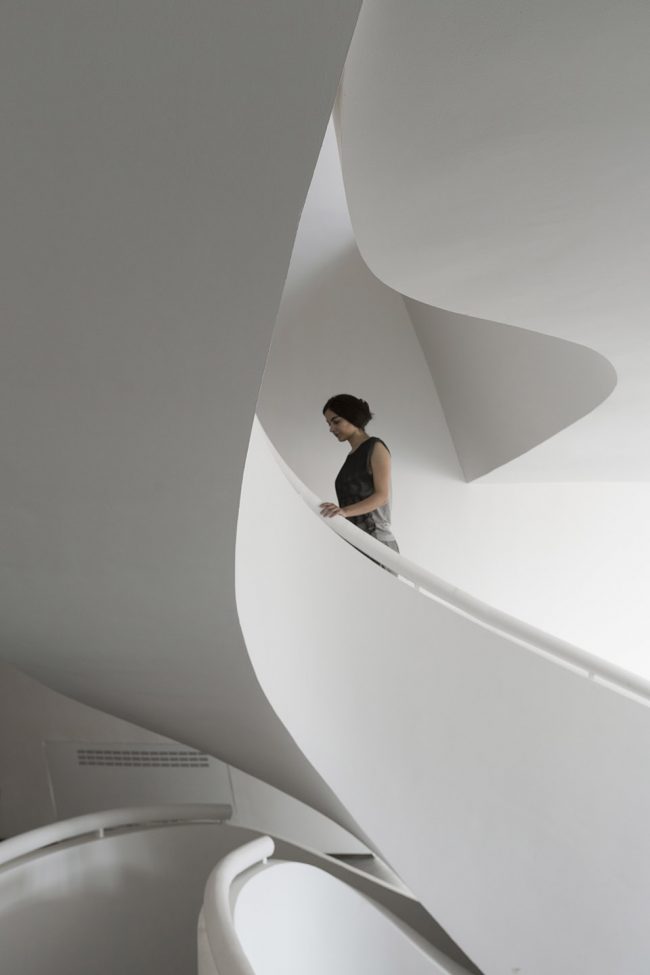
▼楼梯细部,details of the staircase
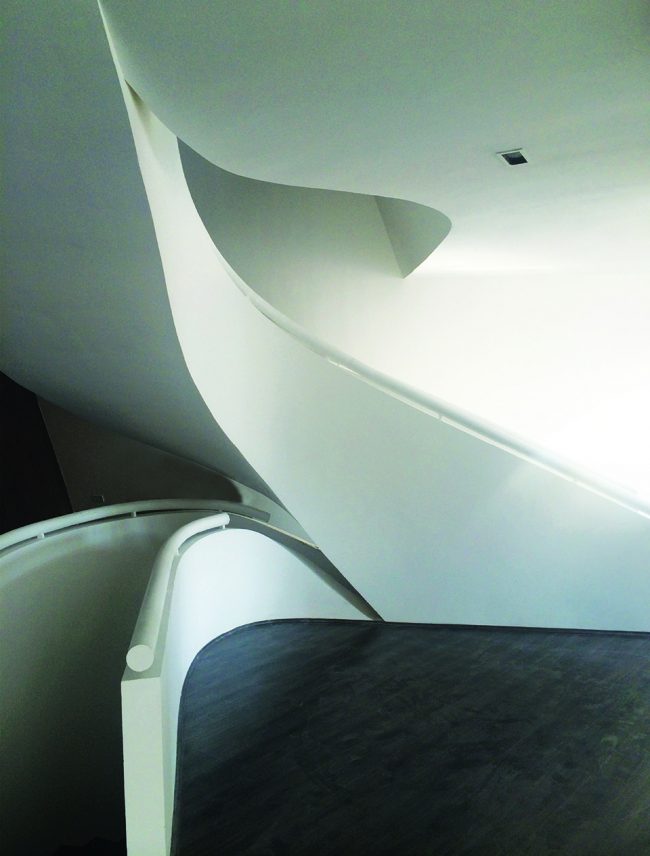
▼曲面交错形成了奇异的造型,the curved surfaces intersect to form grotesque shapes
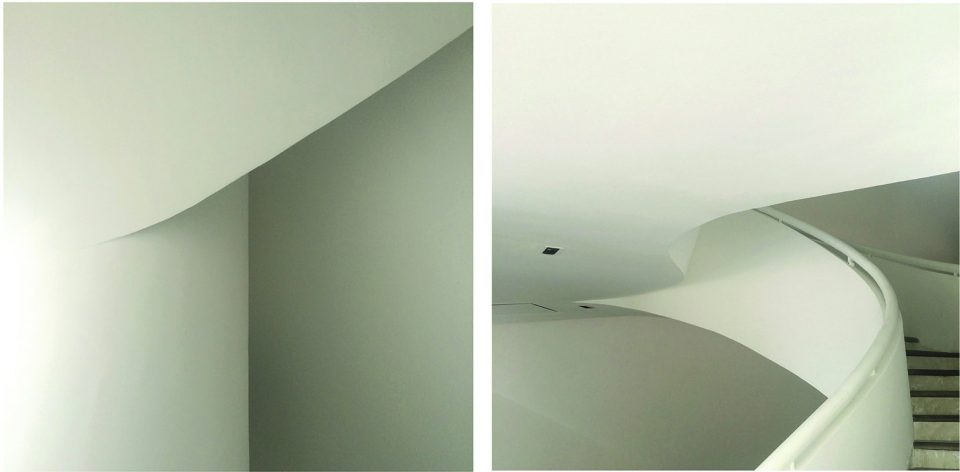
▼顺着楼梯上到二层,landing on the first floor
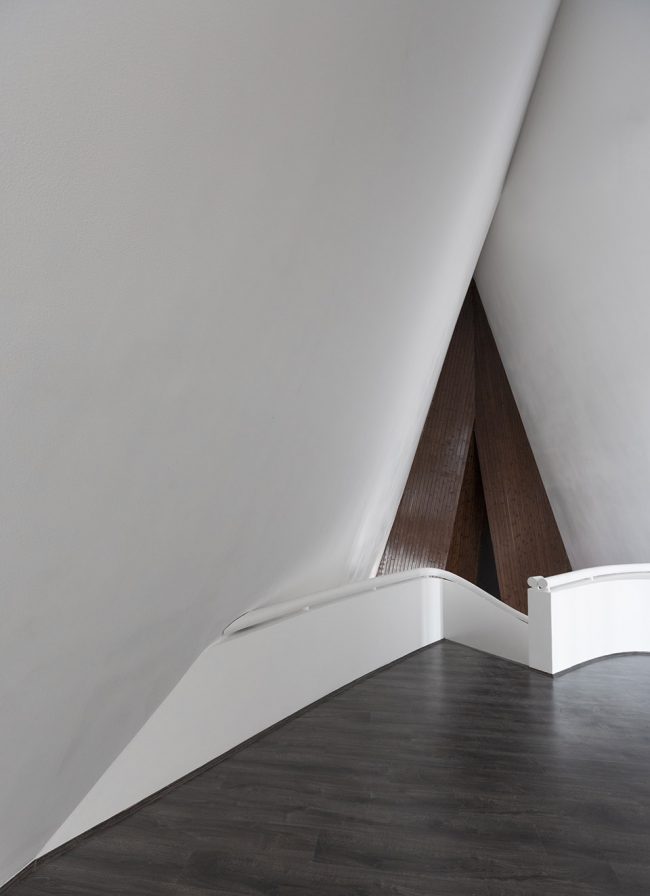
▼屋顶的复杂几何也让人着迷,the geometry of the roof attracts people
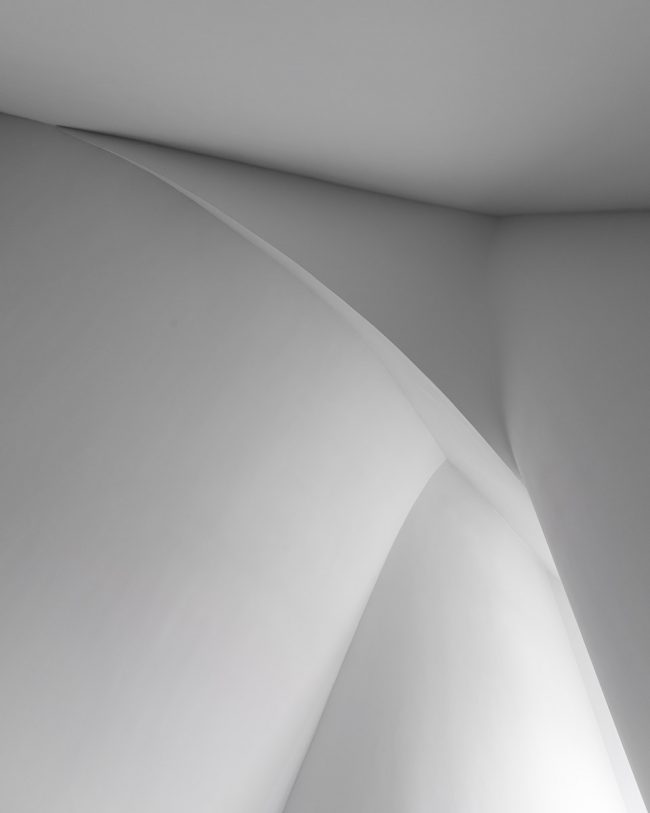
▼二层主卧空间,the main bedroom on the first floor
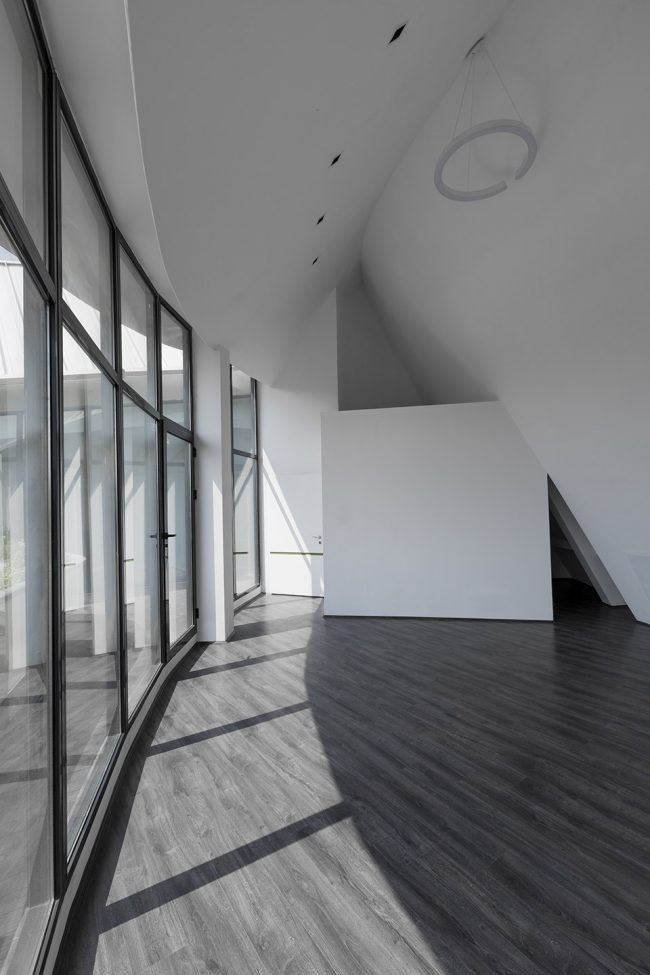
▼主卧的卫生间,the bathroom of the main bedroom
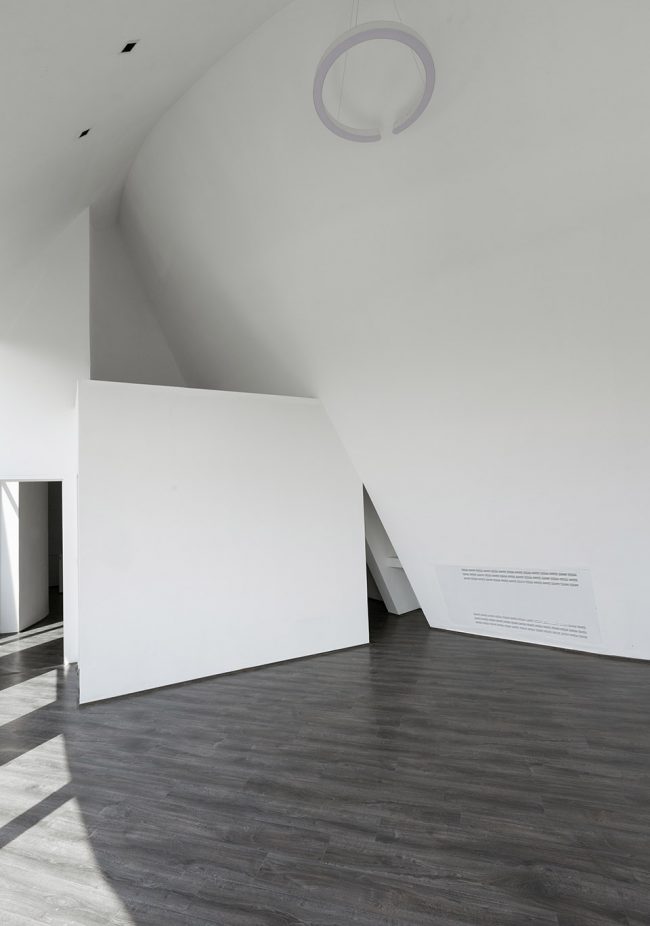
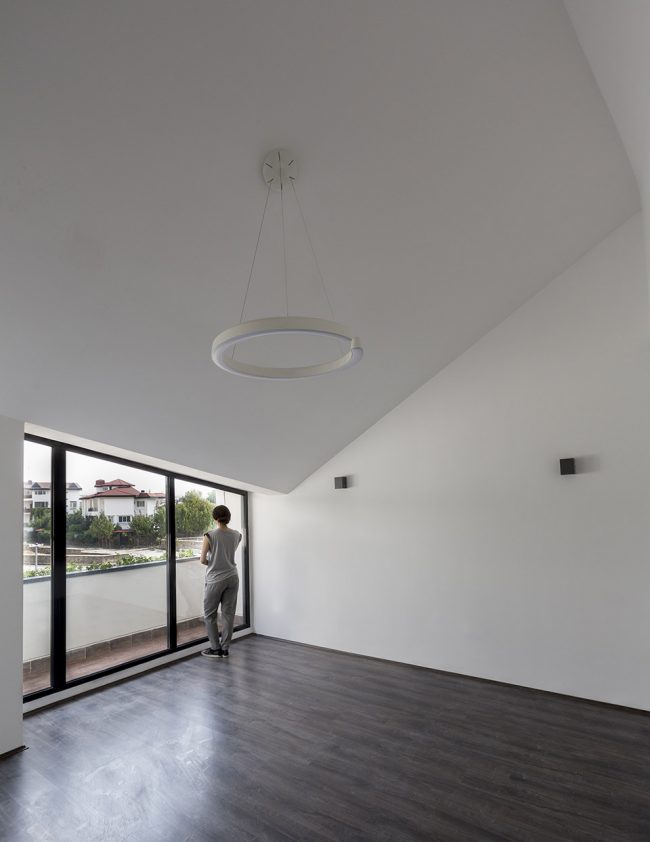
▼二层次卧空间,the other bedroom on the first floor
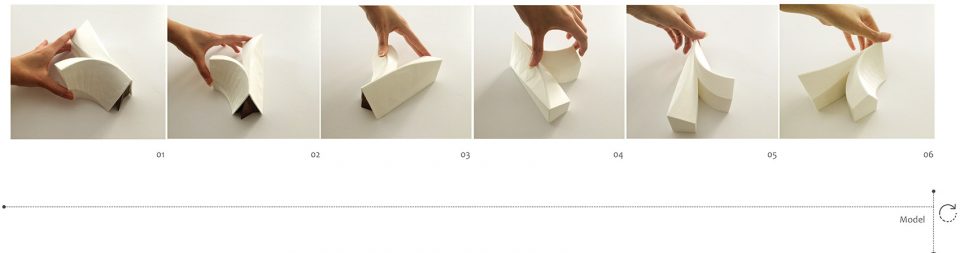
▼3D打印模型,3D printed model
▼设计最初手稿,the initial concept sketch
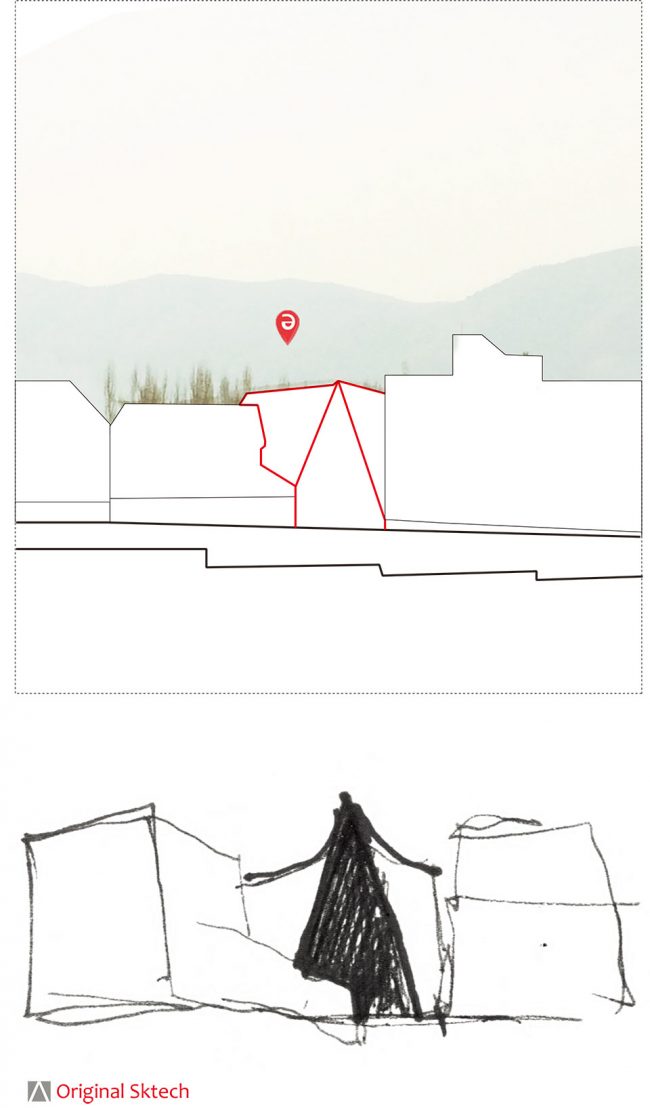
▼体量方向的设计策略,primitive strategies for volume orientation
▼项目与周边的关系,the relationship between the project and its sourroundings
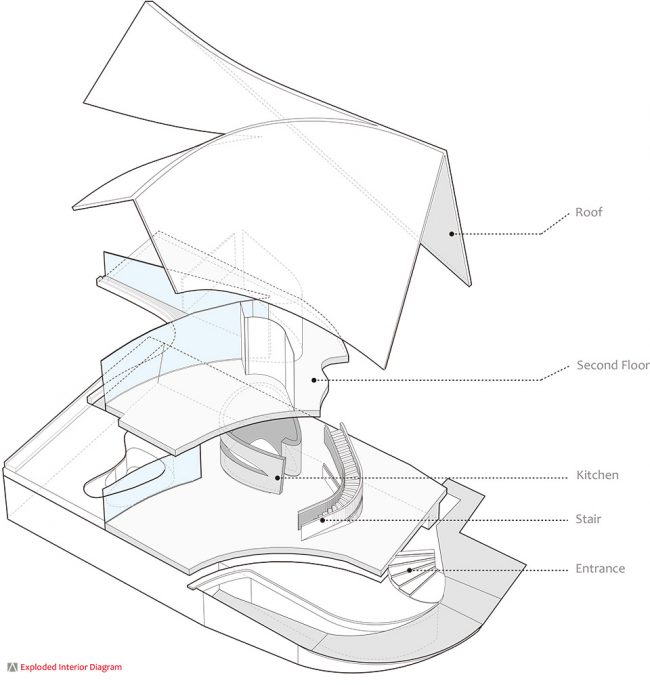
▼轴测爆炸图,exploded interior diagram
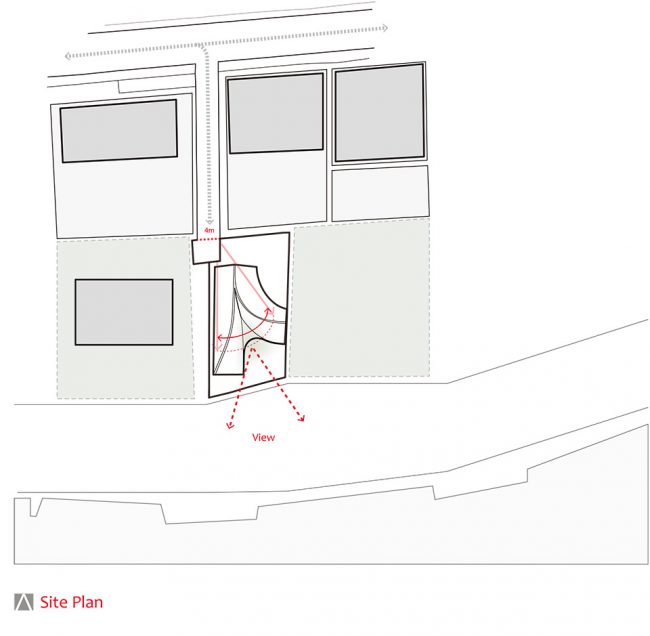
▼基地平面,the site plan
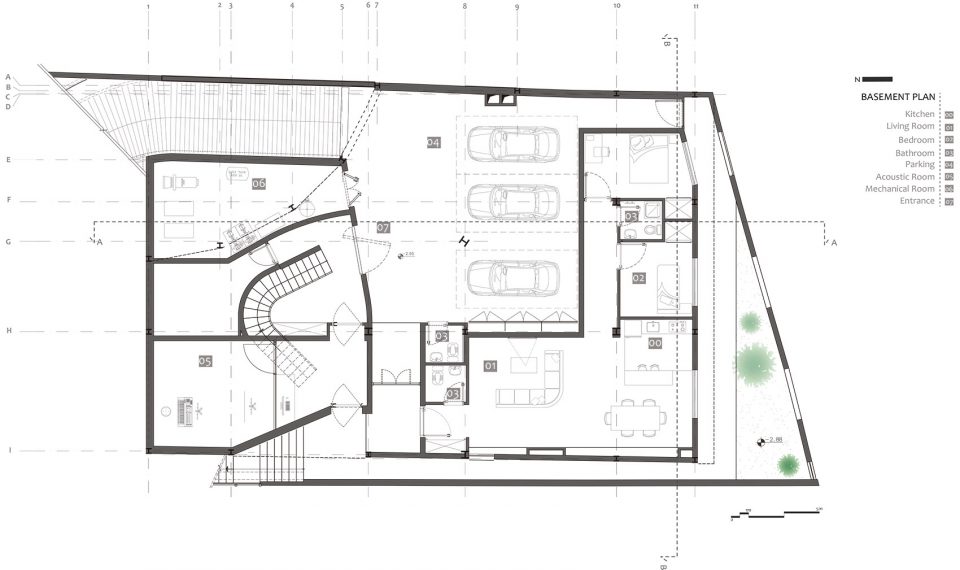
▼地下层平面,the basement plan
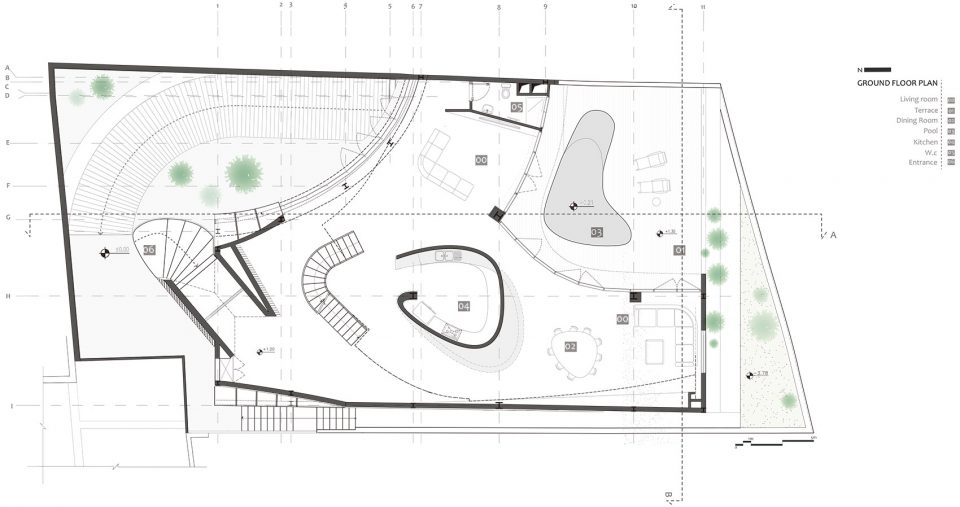
▼首层平面,the ground floor plan
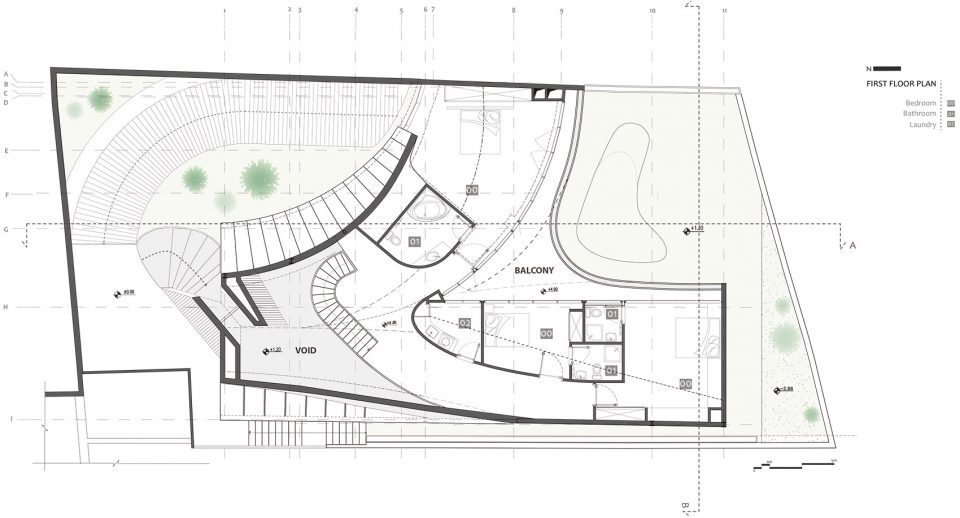
▼二层平面,the first floor plan
▼剖面A,section A
▼剖面B,section B
地点:伊朗德黑兰Lavasan
项目年份:2012- 2015
面积:812平方米
客户:Ehsan Yarmohammadi
设计师:Alireza Taghaboni
项目合作伙伴:Farideh Aghamohammadi(+项目管理),Rouholah Rasouli,Hamid Abasloo,Faezeh Arefnazari,Ramin Movasat,Rahnamazadeh Deny,Shideh Porjolay,Khashayar Bakhtiari
结构设计:Bastanpol Co.(Vahid Gharekhaninia)
机械顾问:Hoofar Esmaeli
电气顾问:Nina Amooshahi
监督:Masoud Saghi,Mohamadreza Mohebali
施工:Javad Hadavandi,Ehsan Yarmohammadi,Soroush Alipour
内部执行人:Memaran Honarman Bartar Co.
Presantation:Fatemeh s.Tabatabaeian,Asal Karami
型号:Shima Mohammadi
摄影师:Parham Taghioff
Location: Lavasan, Tehran, Iran
Project Year: 2012- 2015
Area: 812 sqm
Client: Ehsan Yarmohammadi
Designer: Alireza Taghaboni
Project Associates: Farideh Aghamohammadi (+Project managment), Rouholah Rasouli, Hamid Abasloo, Faezeh Arefnazari, Ramin Movasat, Negar Rahnamazadeh, Shideh Porjolay, Khashayar Bakhtiari
Structural Design: Bastanpol Co. (Vahid Gharekhaninia)
Mechanical Consultant: Hoofar Esmaeli
Electrical Consultant: Nina Amooshahi
Supervisions: Masoud Saghi, Mohamadreza Mohebali
Construction: Javad Hadavandi, Ehsan Yarmohammadi, Soroush Alipour
Interior Executor: Memaran Honarman Bartar Co.
Presantation: Fatemeh s.Tabatabaeian, Asal Karami
Model: Shima Mohammadi
Photographer: Parham Taghioff
More: NextOffice,更多关于 :NextOffice on gooood









内部空间太零碎了,好看是好看但不好住吧