非常感谢来自RUIZ PARDO – NEBREDA对gooood的分享。更多关于:RUIZ PARDO – NEBREDA on gooood
Appreciation towards RUIZ PARDO – NEBREDA for providing the following description:
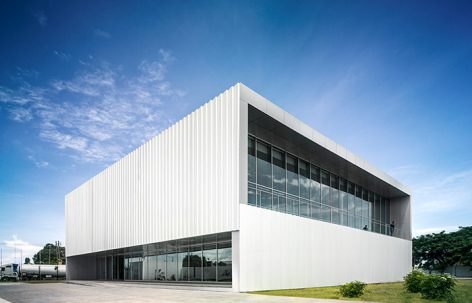
ZM运营大厦坐落于赞比亚首都卢萨卡西南角的工业区中,与燃油基地紧密相邻。货车,篷车和自行车穿梭在未经施工的土路上,形成拥挤混沌的周边环境,来往车辆的忙碌情境与建筑场地仅依靠一排栅栏相连。该项目旨在将封闭的场地环境向周边环境充分开放,将内部繁忙的工作景象展现向来往的人群与车辆。
The ZM Operations Building is located in the southwest corner of a fuel tank terminal in the industrial district of Lusaka, Zambia. An intense and chaotic traffic of trucks, vans and bicycles runs along the unpaved road that gives access to the plot. The dynamic activity of this pathway becomes visible inside the plot through a permeable fence. The project aims to open the parcel to the street and back, showing its activity towards the exterior.
▼建筑外貌,the exterior view
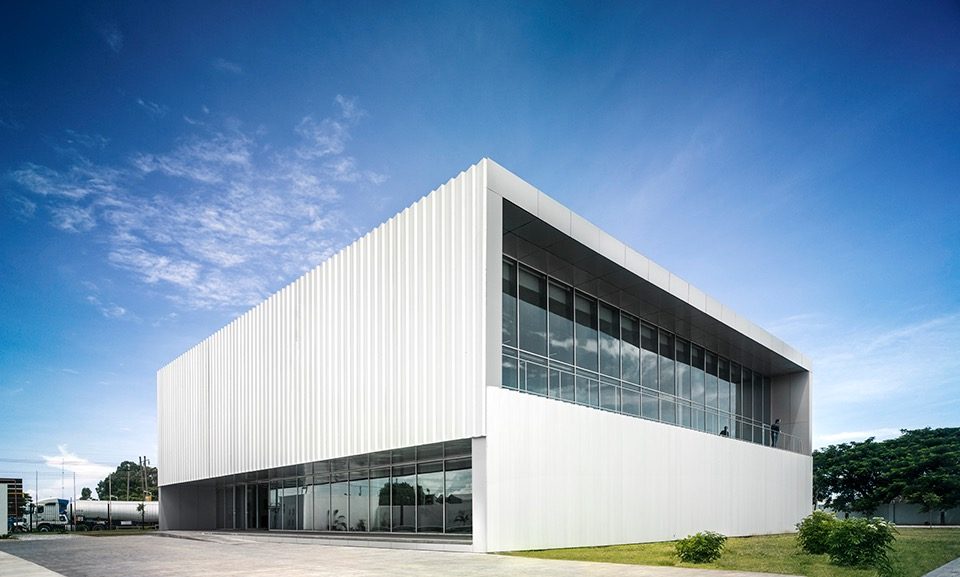
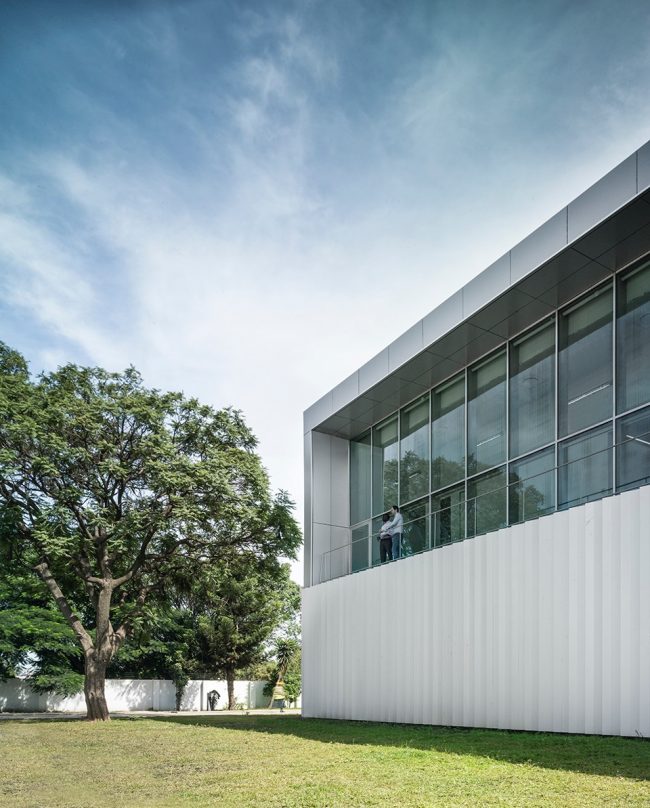
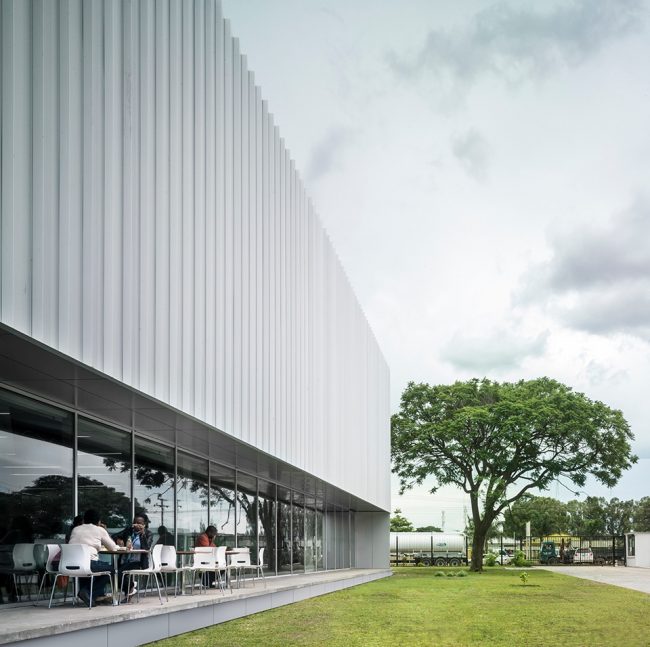
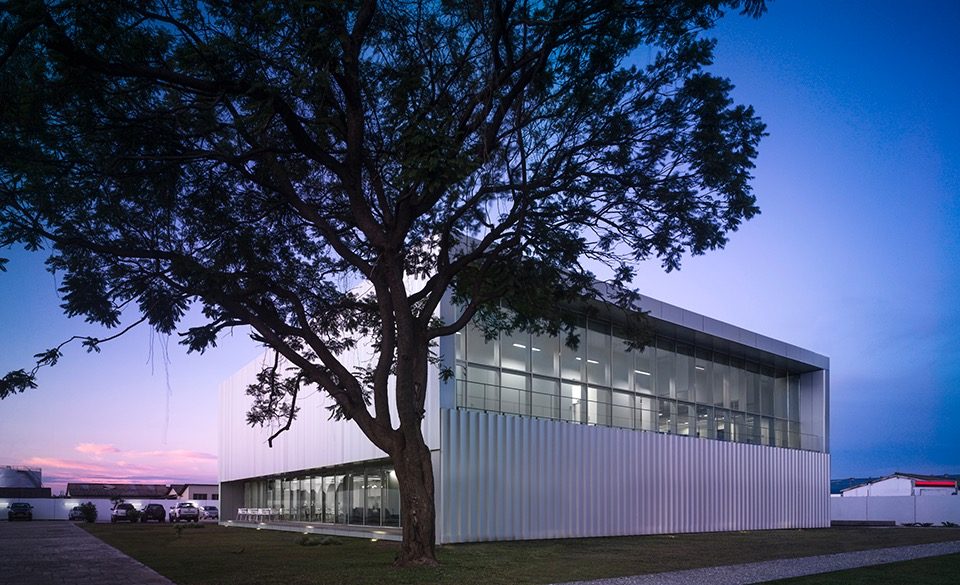
建筑展现为规则的长方体,立面四周在透明与不透之间横向转变。以此为基础,建筑底层东西两侧视线通透,而二层则南北向通透。在此设计下,建筑入口侧获得相对私密的内部空间,而与该面相邻的两个立面则为办公区内部带来充足的自然照明。内凹的玻璃立面不仅为底层平面提供了遮挡,也为上层空间营造了户外露台,承载日常工作中的临时性会面。
The building is a squared floor block which alternates opaque and transparent facades, placing each lining in contiguous faces. As a result, the vision areas are on the East-West axis on the ground floor, while on the first floor they are aligned according to the North-South axis. The resulting elevations offer large opaque fronts on the access sides, and largely glazed fronts in the adjacent elevations to illuminate the workspaces. On the ground floor, two platforms generated by the setback of the glass façade are projected, while on the first floor these glass fronts offer a terrace that can be used for informal meetings.
▼立面四周在透明与不透之间横向转变,the building alternates opaque and transparent facades
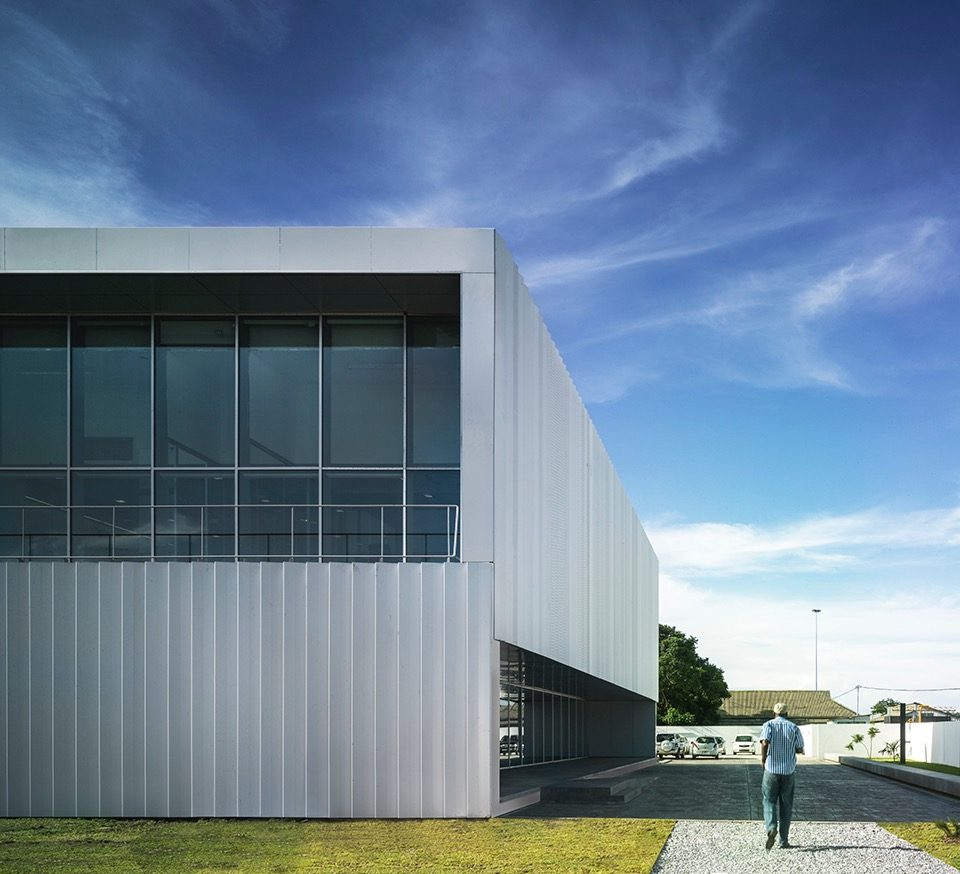
▼内凹的玻璃立面为上层空间营造了户外露台, the setback of the glass façade offers a terrace that can be used for informal meetings
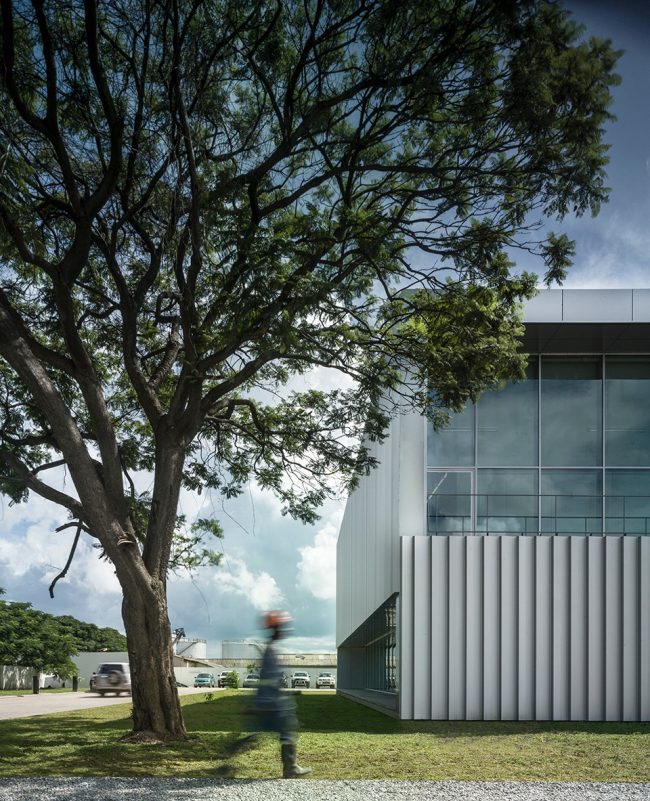
入口层的观景效果被压缩,周边环境是该层的直接可视物。建筑上层一面可以远眺能源基地,另一侧则与街面视线相交。来访者可以在此层享受更加开阔的观景视野。建筑周围的绿地规划为从工业基地步入办公区提供了良好的空间过渡。位于建筑西南角的繁茂大树似是建筑的标志物,它不仅标记了办公区的方位,为办公环境营造了舒适的氛围,也与生机勃勃的国家形象相匹配。
On the ground floor, compression occurs, and the sight is focused on the immediate environment. The view from the upper level is focused on the fuel terminal on one side and to the adjacent road on the other. The views from this floor are connected with the horizon rather than with the immediate environment. The surrounding vegetation is proposed as a transitional space between the industrial environment and workspace. The building is located next to a large tree located in the southwest corner which articulates the area around the building and gives it a more welcoming and friendly quality, linked with the exuberant nature of the country.
▼建筑周围的绿地规划为从工业基地步入办公区提供了良好的空间过渡,the surrounding vegetation is proposed as a transitional space between the industrial environment and workspace
▼建筑内部,interior space
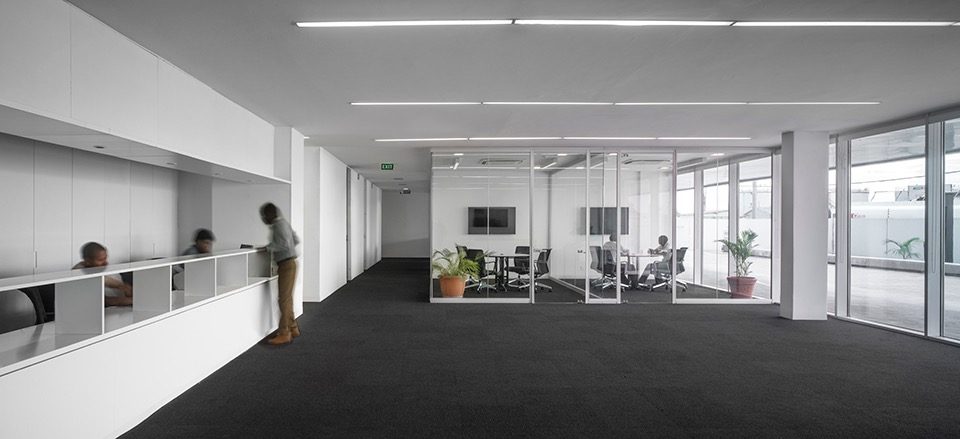
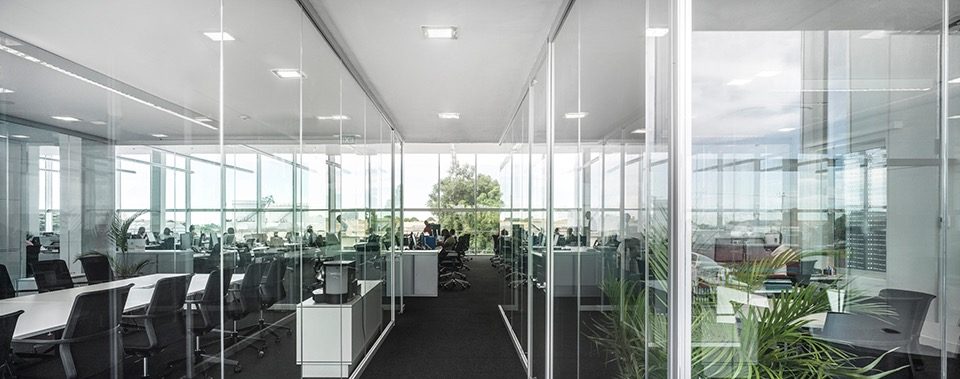
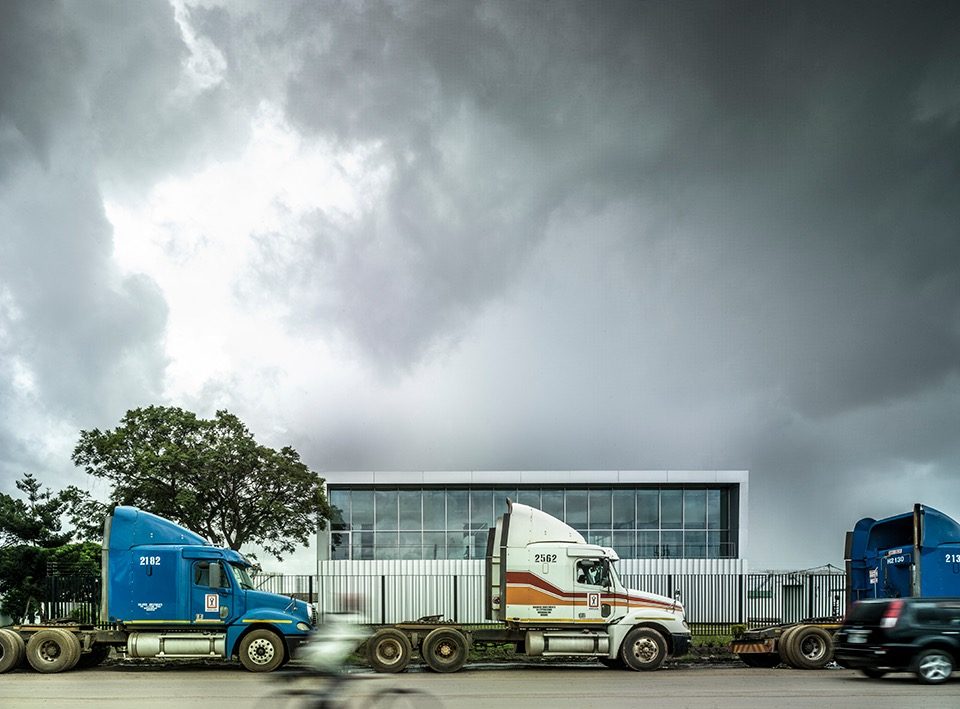
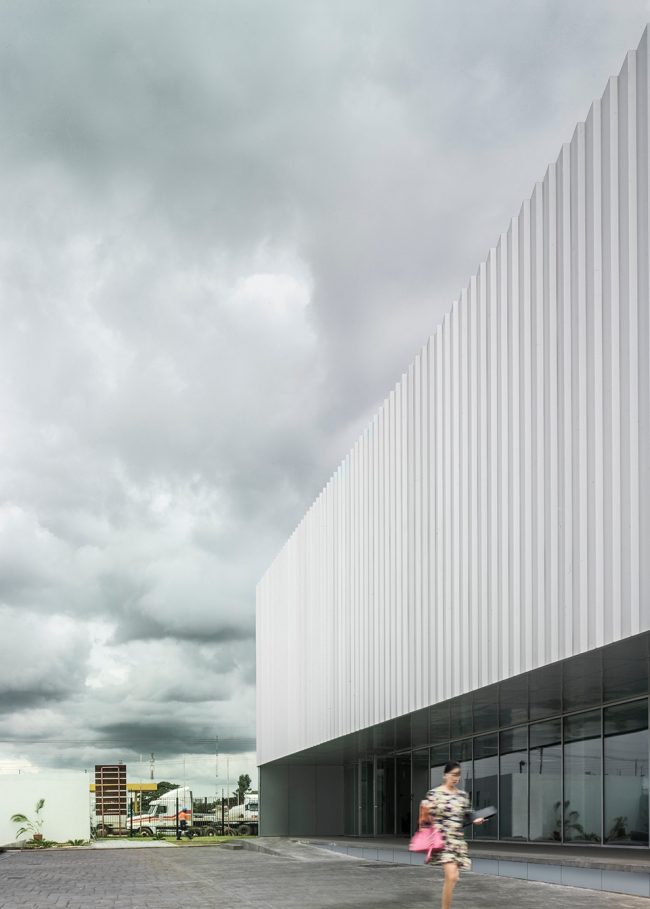
由Z形截面铝板围合的外皮充分迎合了建筑所在的工业区环境,同时贡献给周围环境一个明亮的建筑体。卢萨卡的多阴雨气候让该运营大厦化身成为一栋感性的建筑。晴朗的天气让建筑暴露在强光之下,彰显其独特闪亮的外形,而几分钟后的乌云密布,又让建筑瞬间消隐于灰暗的空间里。
An enclosure formed by large Z-sections of aluminum refers to the industrial environment while reacting to the reflections and brightness of its nearby environment. The stormy weather of Lusaka makes the perception of the building very changeable. In a matter of minutes, the structure may be outlined against an intense blue sky emphasizing its vibrant skin or may be blurred in the heavy gray of storm clouds.
▼屹立在多变的环境里,sitting in a changeable environment
ZM. Operations Building
Location: LUSAKA, ZAMBIA
Architecture Firm: RUIZ PARDO – NEBREDA
www.ruizpardo-nebreda.com
Architects in Charge: MARCELO RUIZ PARDO, SONIA NEBREDA
Contributors: ARTURO ALBERQUILLA, LORETO MORENO, JAVIER E. LECUMBERRI
Consultants: MECANISMO, JG INGENIEROS, ARUP, CIVILSTRUTS
Promoter: PUMA ENERGY ZAMBIA
Contractor: FLAME
Photographs: JESÚS GRANADA
Size: 1.500 m2
More: RUIZ PARDO – NEBREDA,更多关于:RUIZ PARDO – NEBREDA on gooood








发表评论
你需要先 才能发表评论
社交登录