感谢 3LHD 分享以下内容。更多关于:3LHD on gooood
Appreciation towards 3LHD for providing the following description:
阿根廷别墅的重建以理解并认可现有项目的价值与重要性为基础。酒店建筑最初于1920年作为私人住宅建成,并于20世纪50年代改造为豪华酒店。它很快成为亚得里亚海沿岸最负盛名的目的地之一。20世纪70年代,Sheherezade别墅成为Grand Villa Argentina综合体的一部分。随后,Orsula别墅和Glavić别墅也相继并入其中。
The reconstruction of the Villa Argentina is based on understanding and recognizing the values and importance of the existing project. The hotel building was originally built as a private residence in 1920, and converted into a luxury hotel in the 1950s. It quickly became one of the most prestigious destinations on the Adriatic. In the 70s, Villa Sheherezade became a part of the Grand Villa Argentina complex. Later it was joined by Villa Orsula and Villa Glavić.
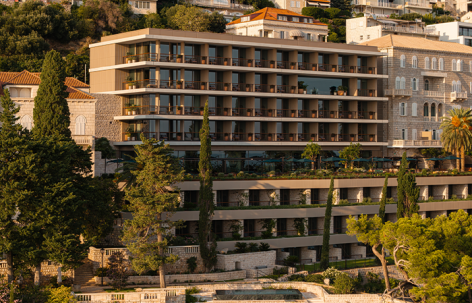
▼酒店与历史别墅,Hotel and Historic Villas © Jure Živković
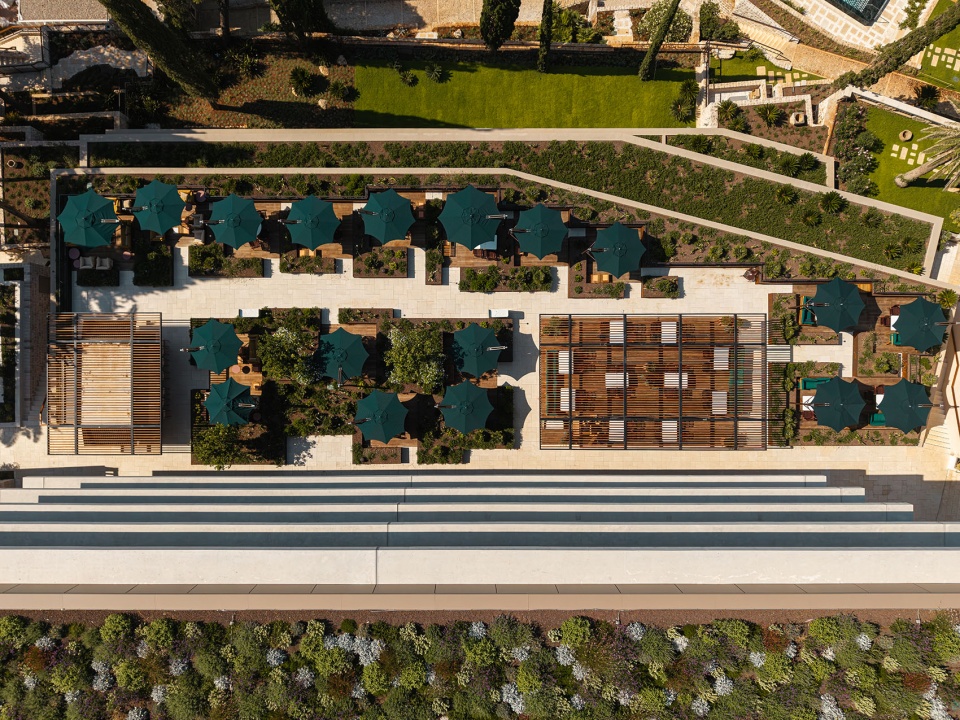
▼项目顶视,Project Top View © Jure Živković
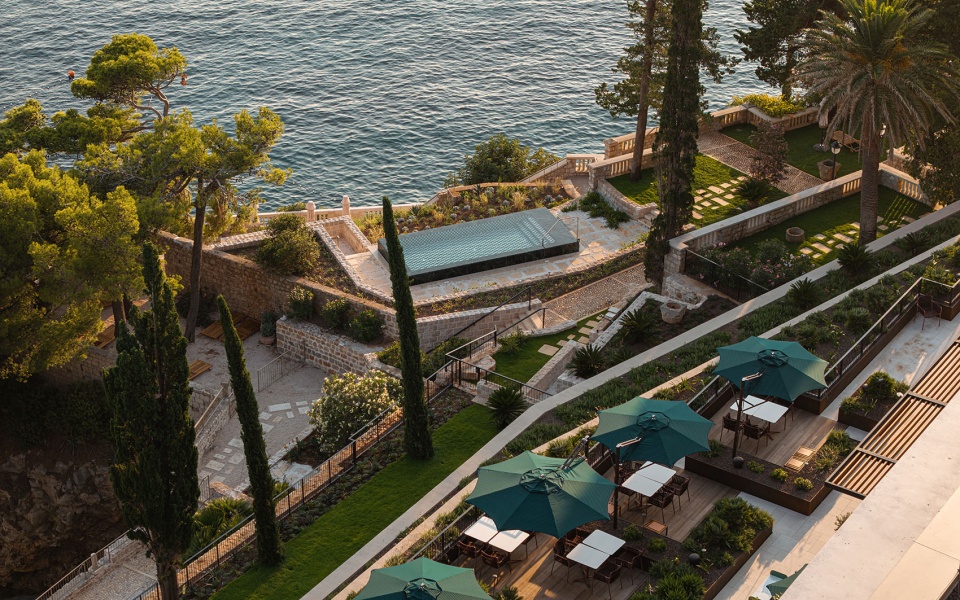
▼鸟瞰酒店与滨海花园,Hotel and Seaside Garden Aerial View © Jure Živković
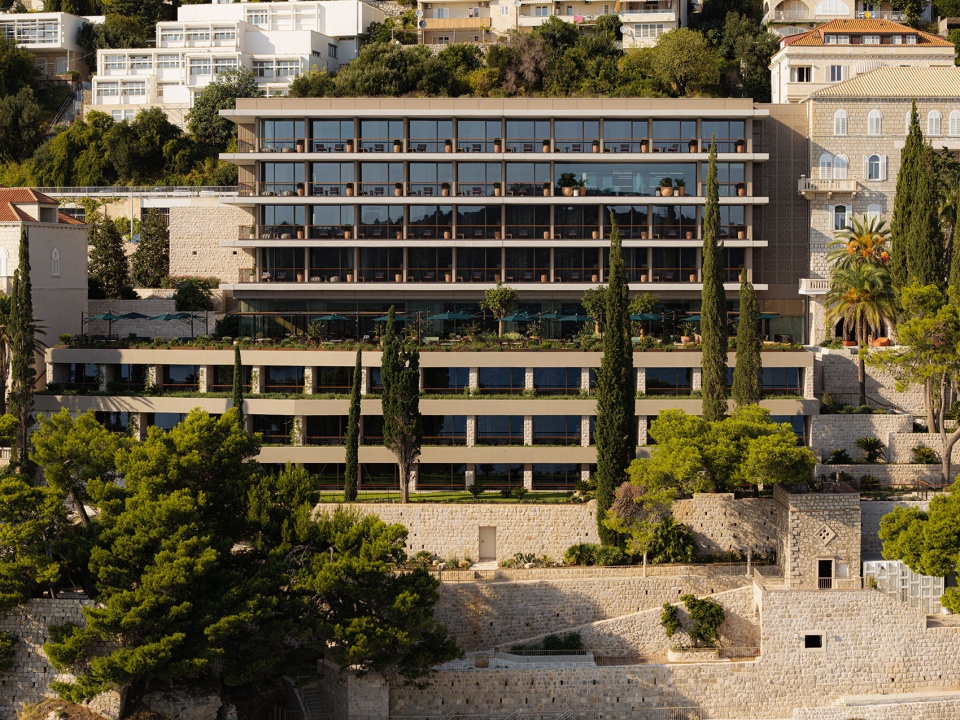
阿根廷别墅综合体由五栋建筑组成:阿根廷别墅、酒店建筑、Orsula别墅、Glavić别墅和一栋车库建筑,其中三栋进行了重建:阿根廷别墅、酒店建筑和Orsula别墅。项目地处密集的城市肌理之中,但由于毗邻杜布罗夫尼克老城,拥有独一无二的环境,以及眺望洛克鲁姆岛的壮丽景色,使其成为一处无可置疑的珍贵之地。新建酒店建筑作为一个枢纽,将各栋别墅与酒店连接为一个整体。新体量被划分为上下两个部分——下部作为基座,融入花园围墙之中;上部则呈现出别墅般的形态。
Villa Argentina complex consists of five buildings: Villa Argentina, hotel building, Villa Orsula, Villa Glavić and a garage building, three of which were reconstructed: Villa Argentina, hotel building, Villa Orsula. The property is set in a dense urban structure, but its vicinity to Old town Dubrovnik, one-of-a-kind surroundings and splendid vistas over the island of Lokrum make it an undeniable gem. The new hotel building is a hub that connects the Villas and hotel into a single building. The new volume is divided into two – the lower part which is a base incorporated into garden walls and the upper part which resembles a villa.
▼酒店与别墅,Hotel and Villa © Jure Živković
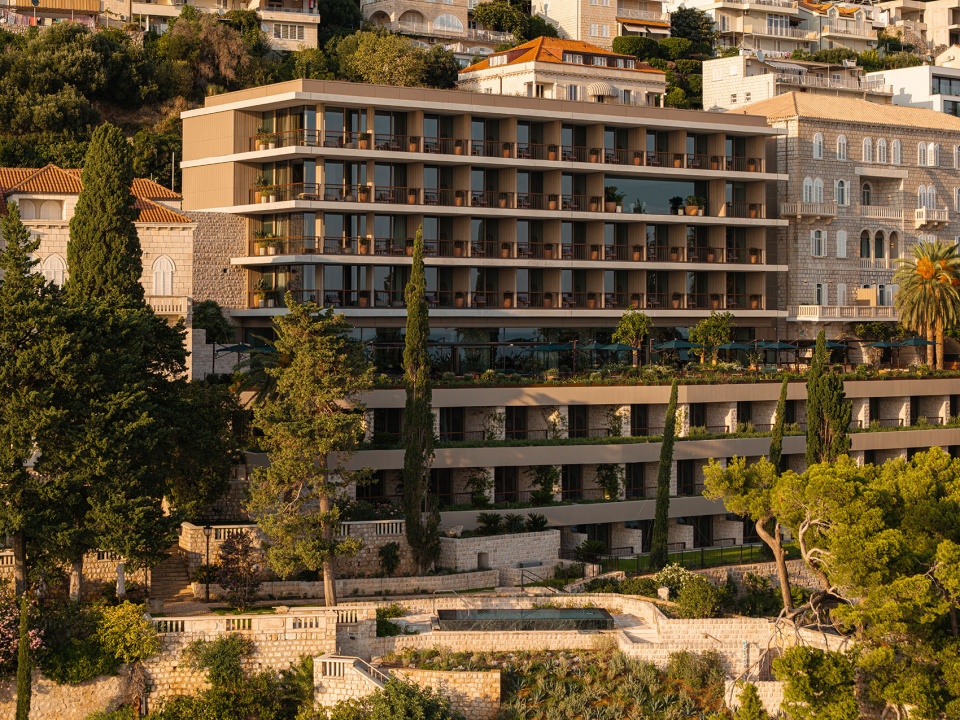
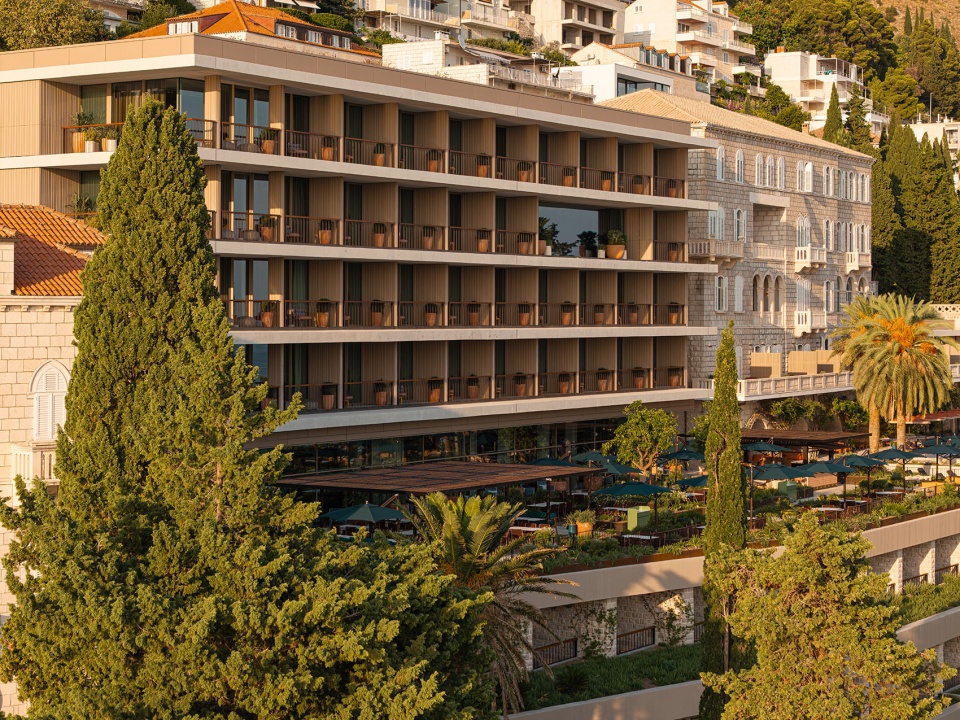
▼酒店立面近景,New Hotel Facade Close View © Jure Živković
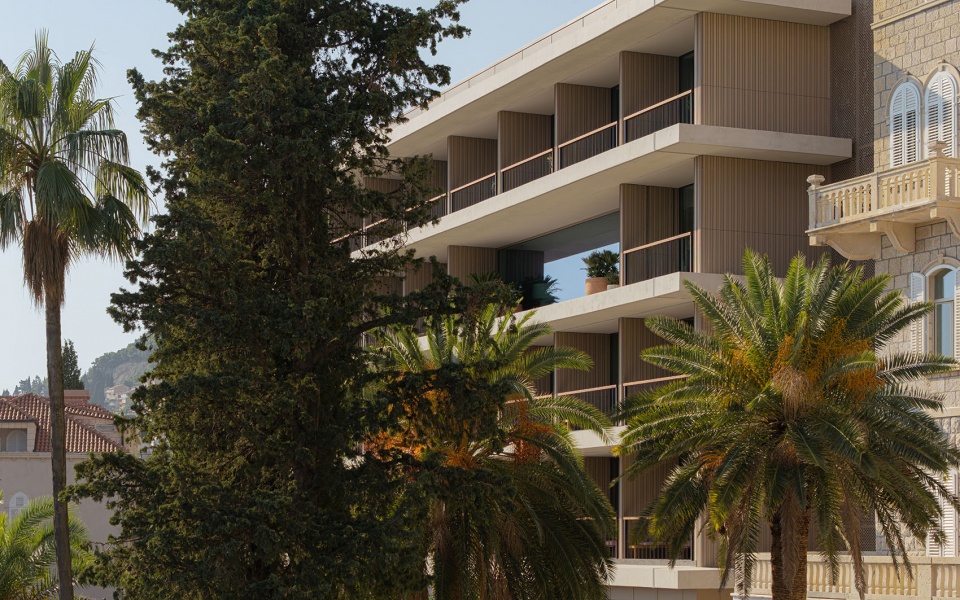
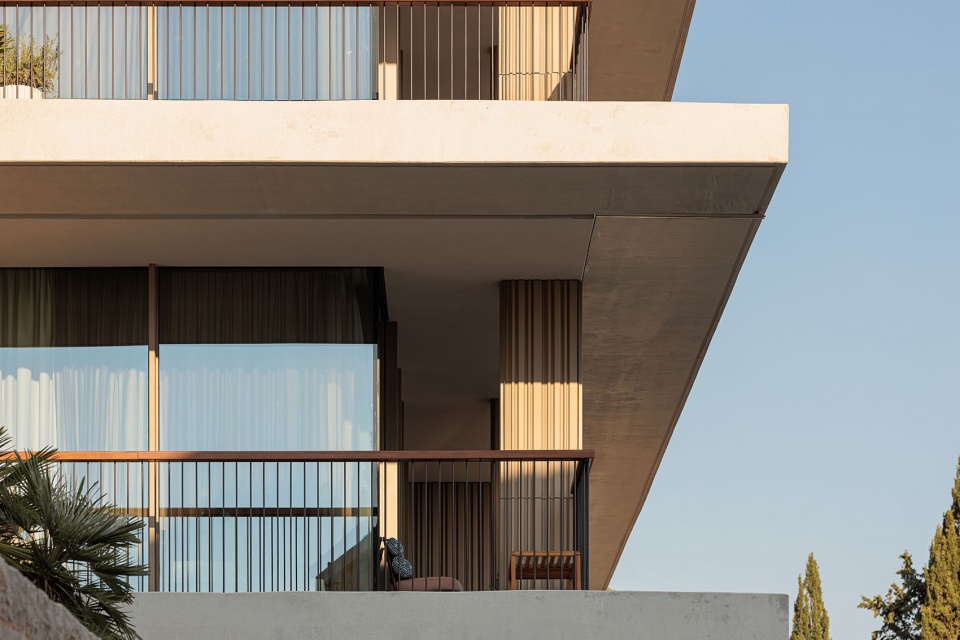
▼酒店立面细部,New Hotel Facade Detail © Jure Živković
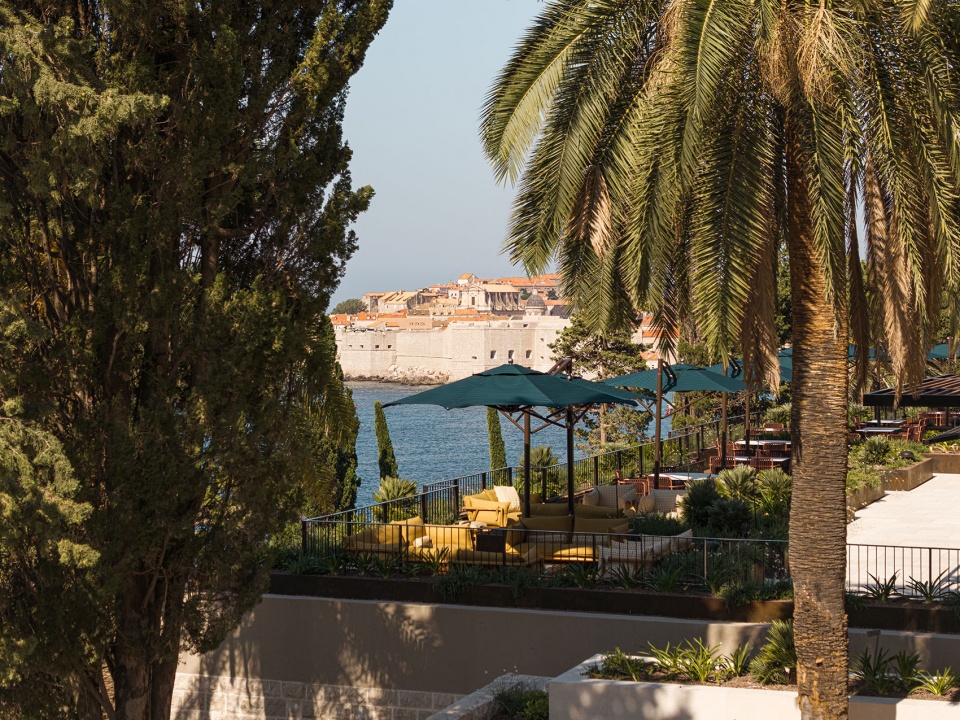
重建后的综合体遵循周边环境的脉络,并顺应场地特有的自然与文化特征,使人们能够从阿根廷别墅获得面向杜布罗夫尼克、开阔且不受遮挡的壮丽视野,同时也能从Orsula别墅眺望开阔的海面。主入口通过位于街道层的接待区进入。接待区坐落于场地最高处,可以毫无遮挡地眺望周边景观,其中洛克鲁姆岛占据视野的主导位置。通过设计的地下连接空间,实现了从私密、专属空间向公共、互动空间的平顺过渡。可通过电梯抵达海滩。一处全新的绿色平台将Orsula别墅、餐厅露台与室外泳池区域连接在同一标高。
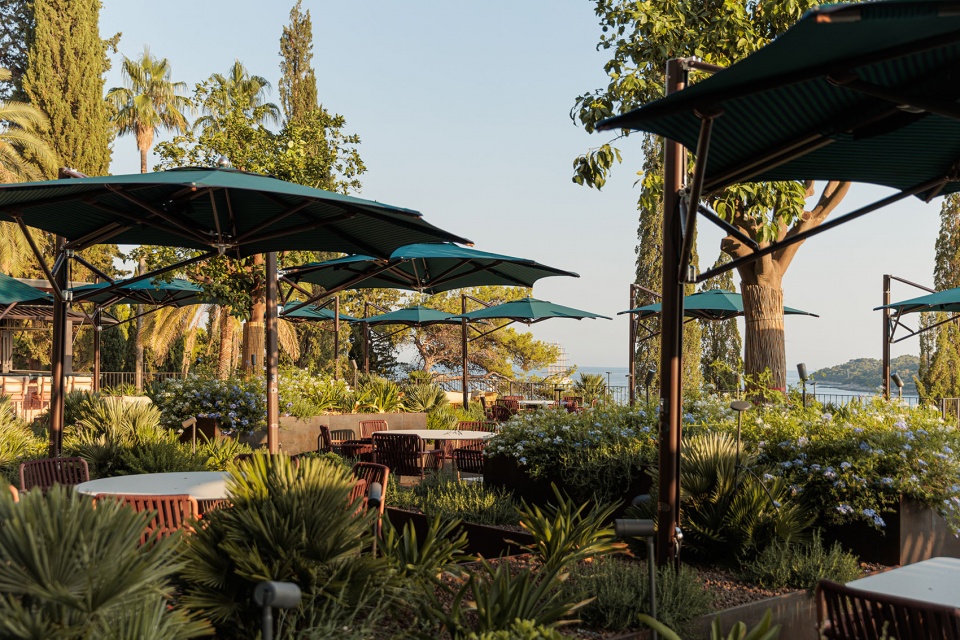
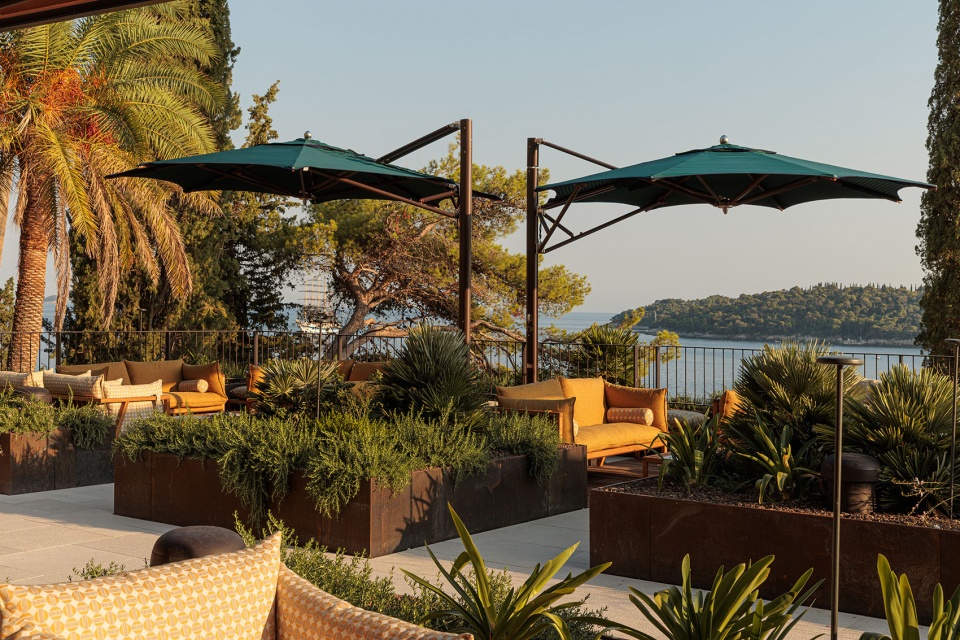
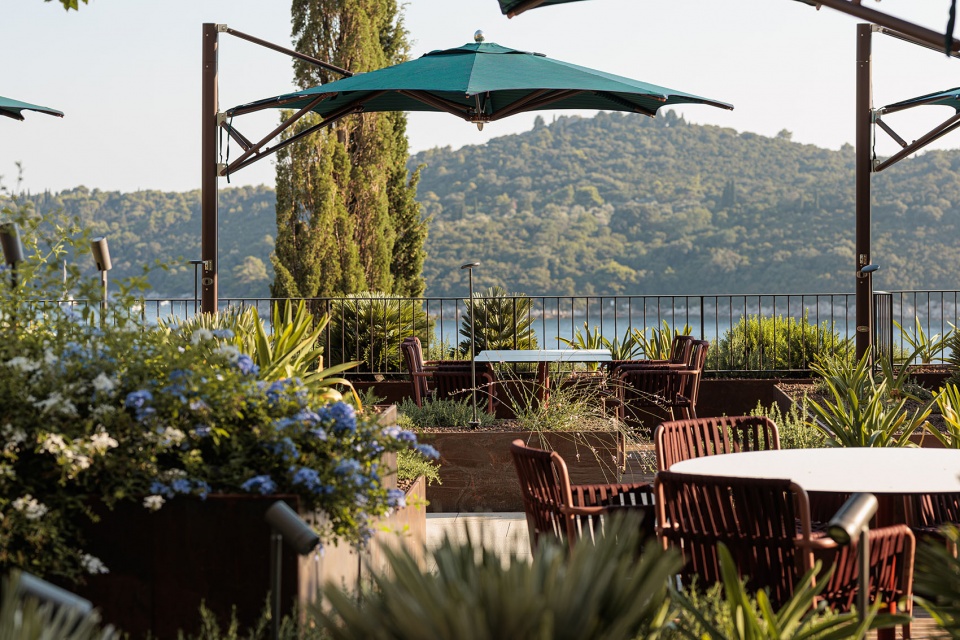
Following the lines of the surrounding context and the natural and cultural specifics, the reconstructed complex enables incredible and undisturbed views from the Villa Argentina towards Dubrovnik and also Vila Orsula towards the open sea. The main entry is through the reception on the street level. Situated on its highest point, the reception offers an unhindered view of the surrounding landscape, dominated by the island of Lokrum. A smooth transition from private exclusive spaces to public and interactive ones is achieved with proposed underground connections. Access to the beach is possible via an elevator. A new green plateau connects Villa Orsula, the restaurant’s terrace and the outdoor pool area on the same level.
▼露台花园,Terrace Garden © Jure Živković
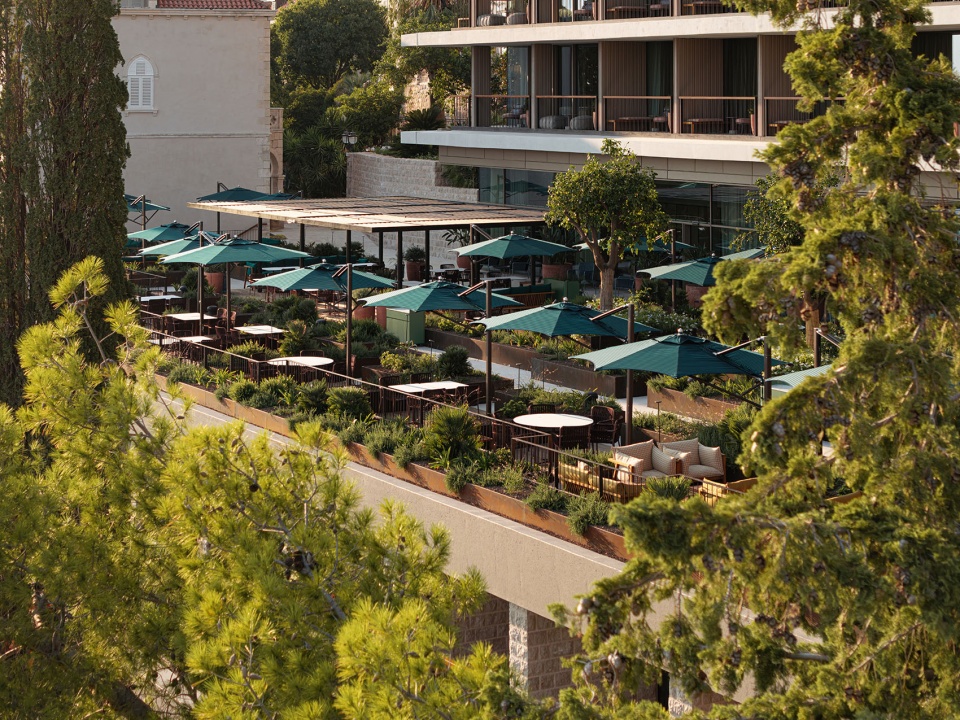
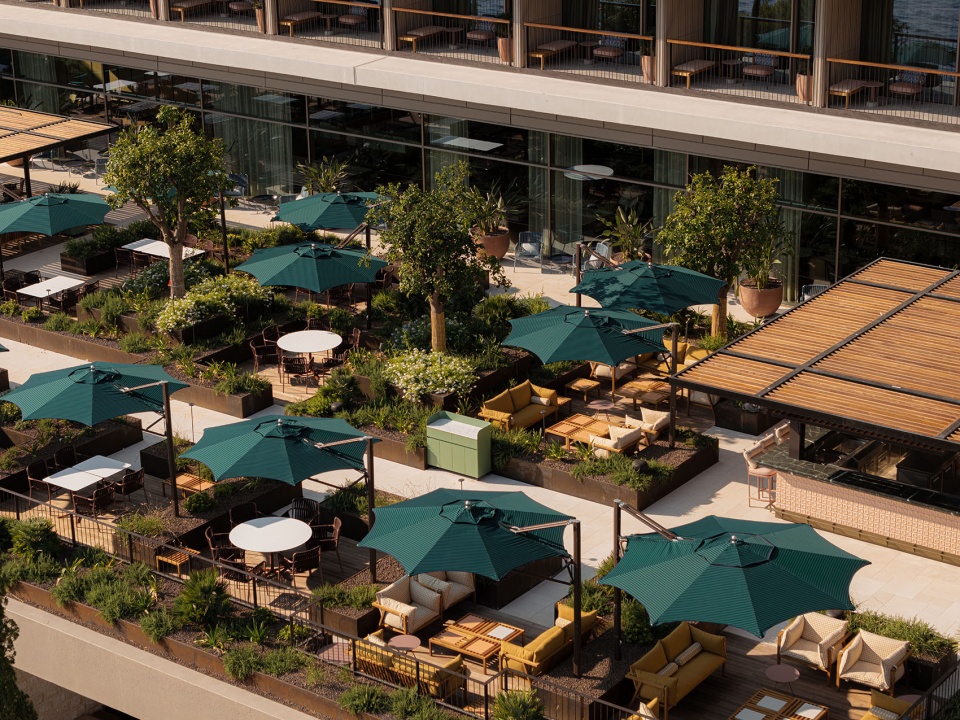
▼露台花园近景,Terrace Garden Close View © Jure Živković
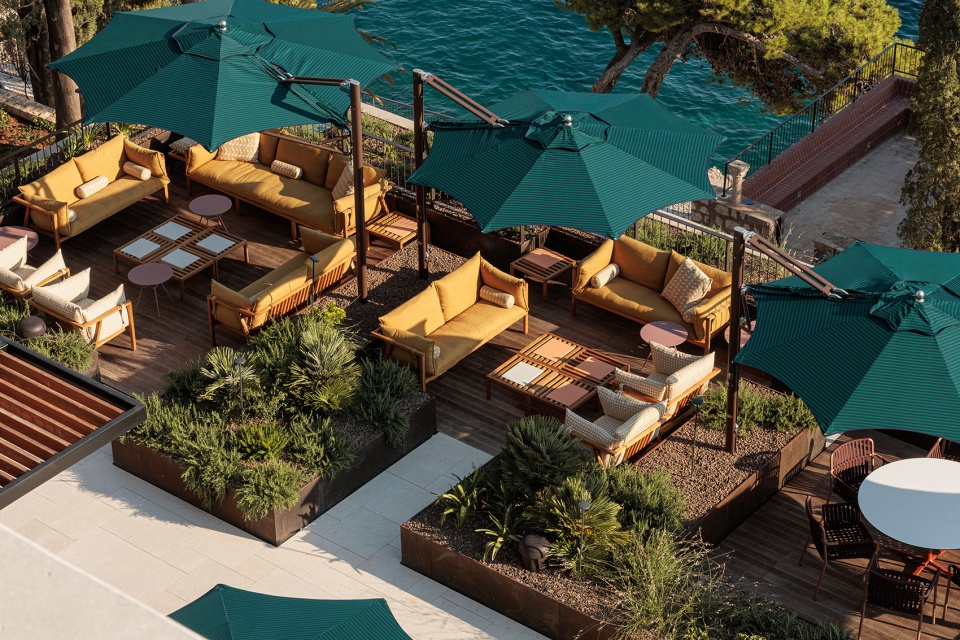
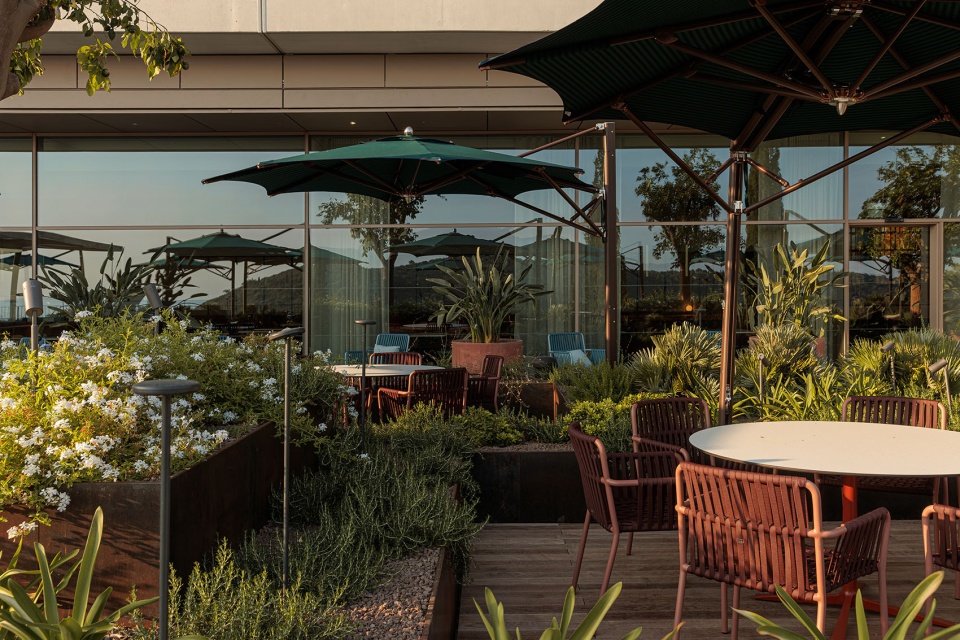
▼露台眺望杜布罗夫尼克老城,Terrace Facing Dubrovnik Old Town © Jure Živković
▼露台眺望洛海面与克鲁姆岛,Terrace Facing Sea and Lokrum Island © Jure Živković
▼鸟瞰室外泳池,Pool Aerial View © Jure Živković
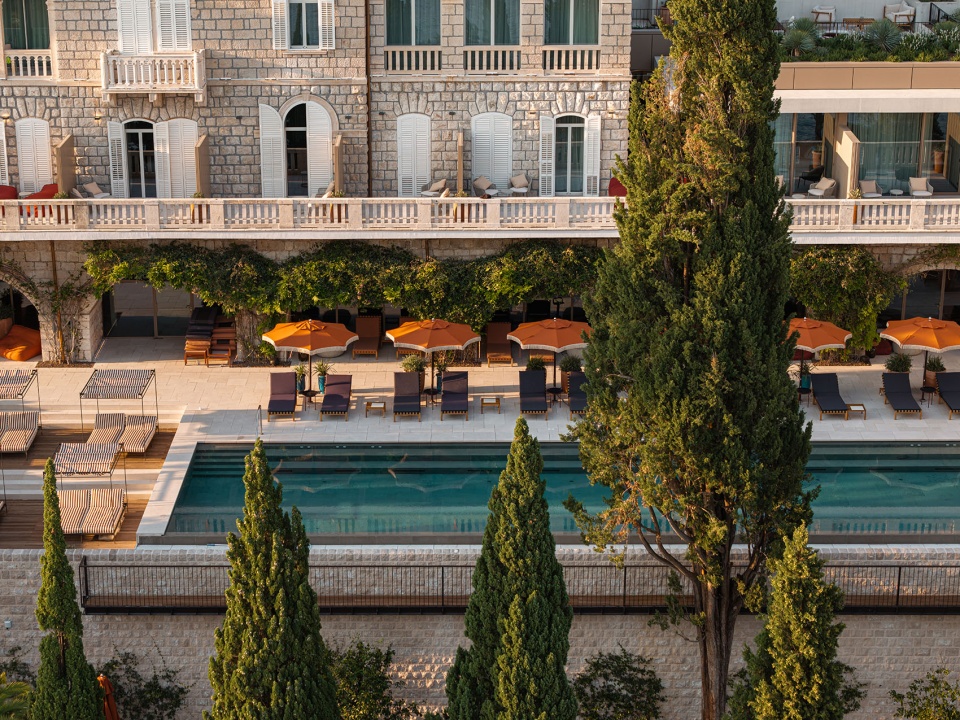
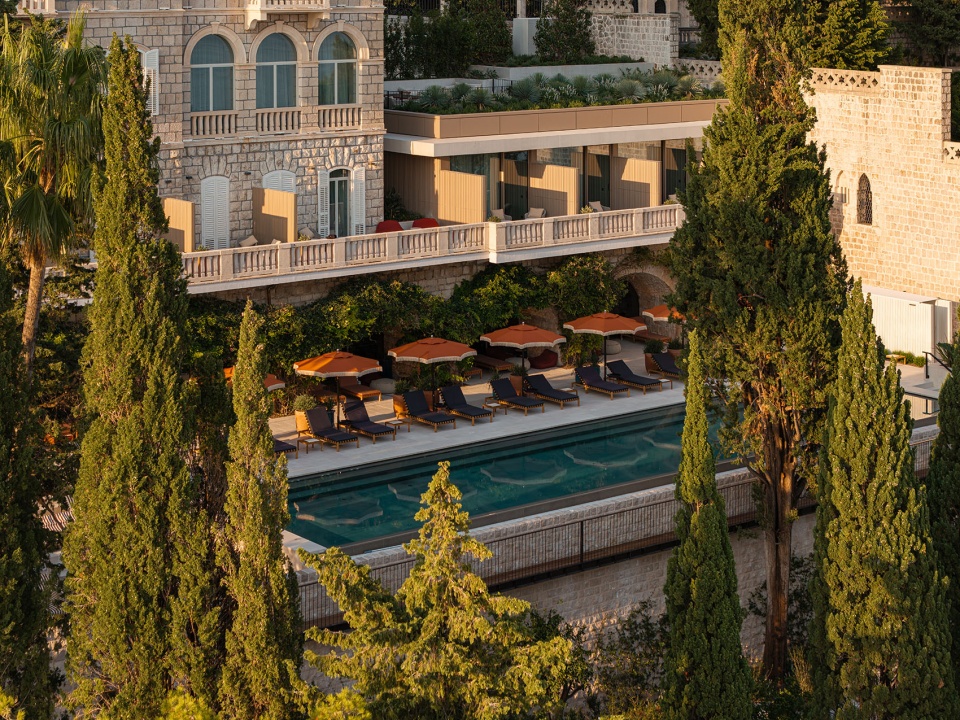
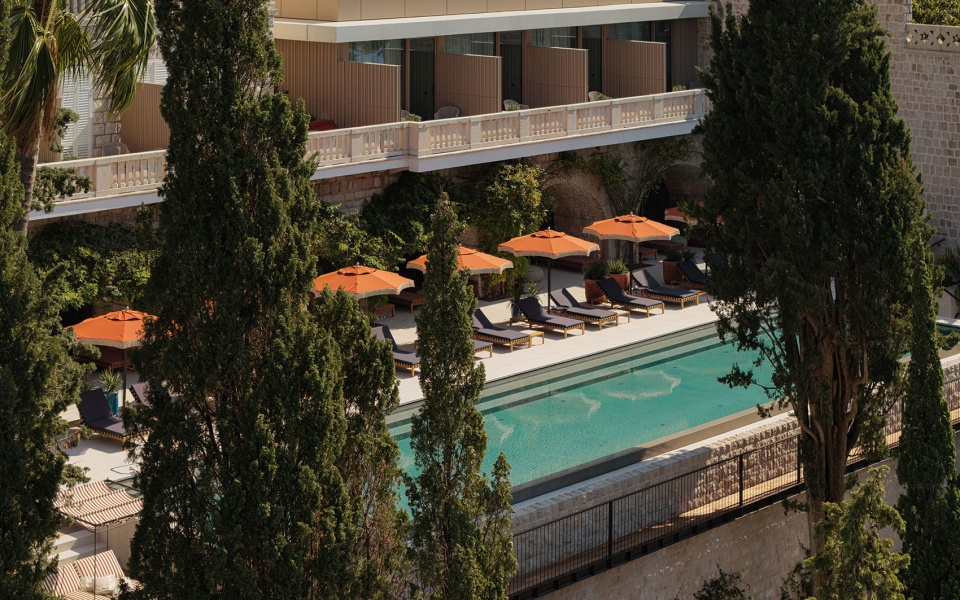
▼室外泳池近景,Outdoor Pool Close View © Jure Živković
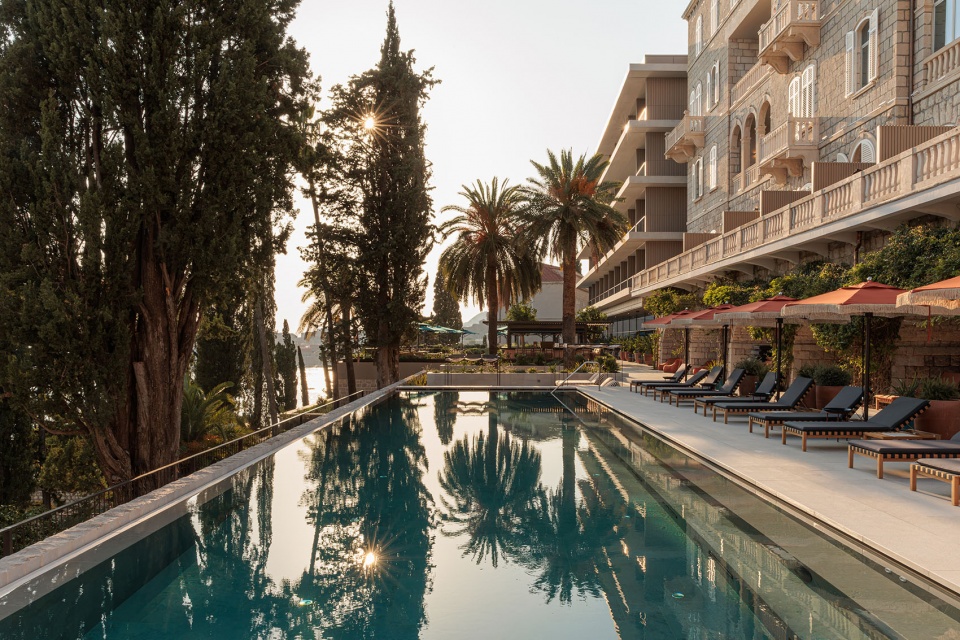
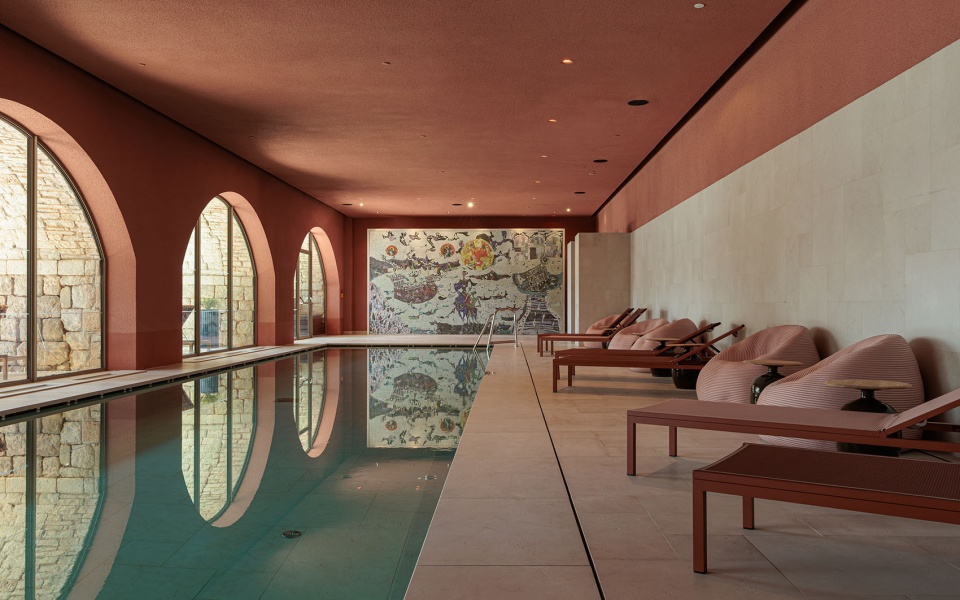
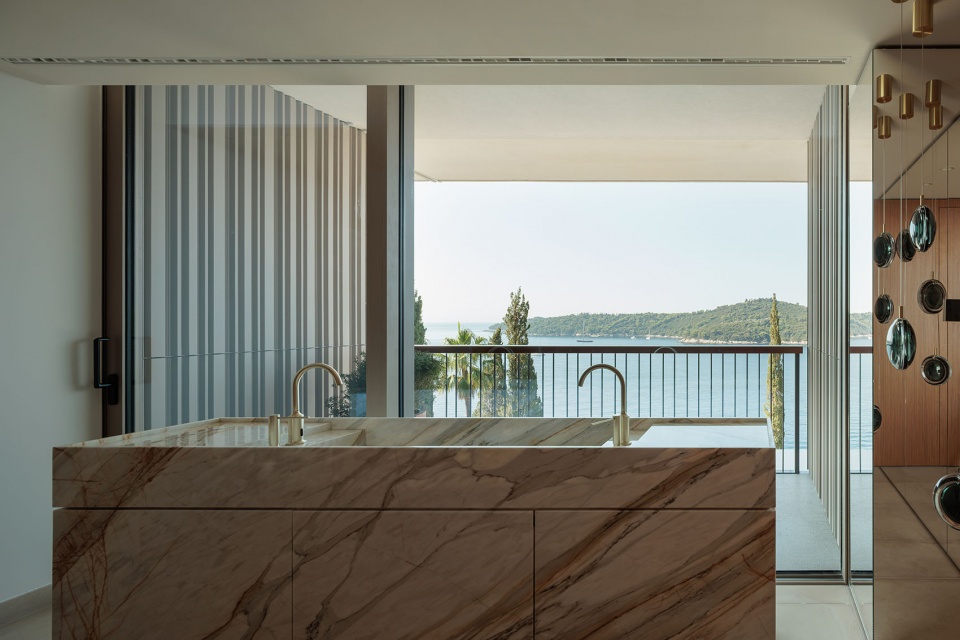
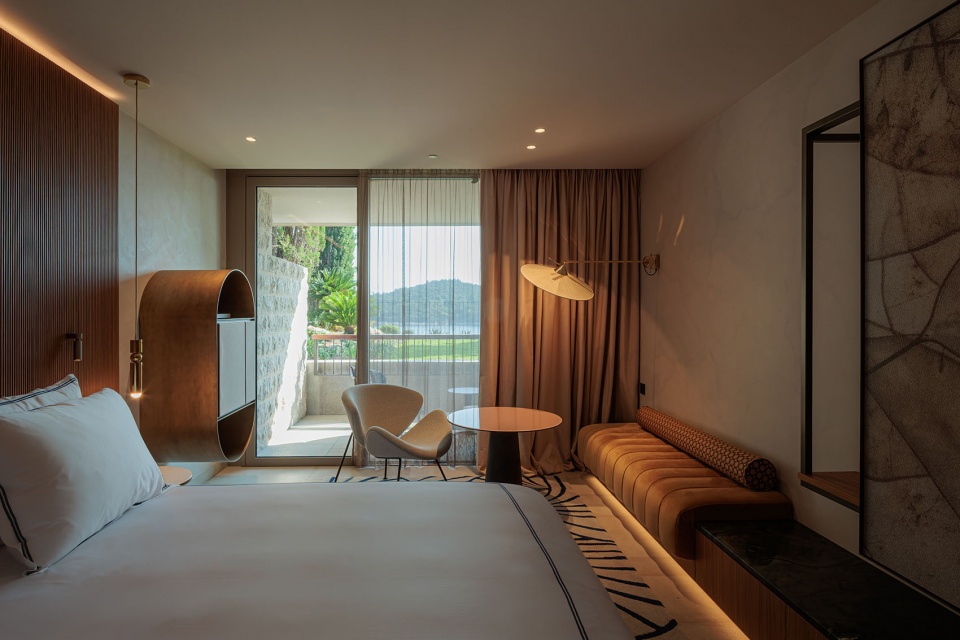
室内设计以古老别墅与现代酒店之间的对比为核心。杜布罗夫尼克丰富的历史层次在精致的室内空间中得到重新诠释,而大胆的点缀与活泼的色彩则映射出20世纪70年代的自由与时代精神。
The interior is defined by the contrast between the ancient villas and the modern hotel. The rich layers of Dubrovnik’s history are reinterpreted in the refined interior, while bold accents and playful colors reflect the freedom and spirit of the 70s of the last century.
▼室内泳池,Indoor Pool © Jure Živković
▼酒店客房,Hotel Room © Jure Živković
More: 3LHD 更多关于:3LHD on gooood









发表评论
你需要先 才能发表评论
社交登录