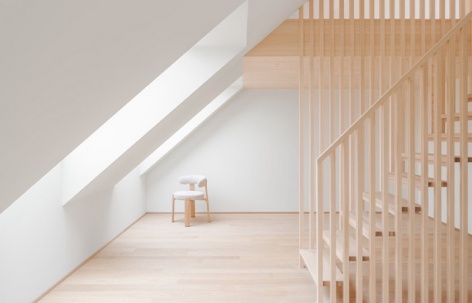
感谢 MWArchitekten 对gooood的分享。更多关于他们:MWArchitekten on gooood
Appreciation towards MWArchitekten for providing the following description:
市场街52号与52a号作为市场街持续开发的一部分,在后部区域进行了活化与增密。第一进深为一座依照历史保护法规进行的翻新建筑。第二进深则填补了分区规划所界定的建筑线缺口。
Market Street 52 and 52a were revitalized and redensified at the rear as part of the ongoing development of market street. The first building depth involves a renovation carried out in accordance with historic preservation regulations. In the second building depth, the gap in the building line—as defined by the zoning plan—is being closed.
▼建筑外观,Exterior view © Dominic Kummer
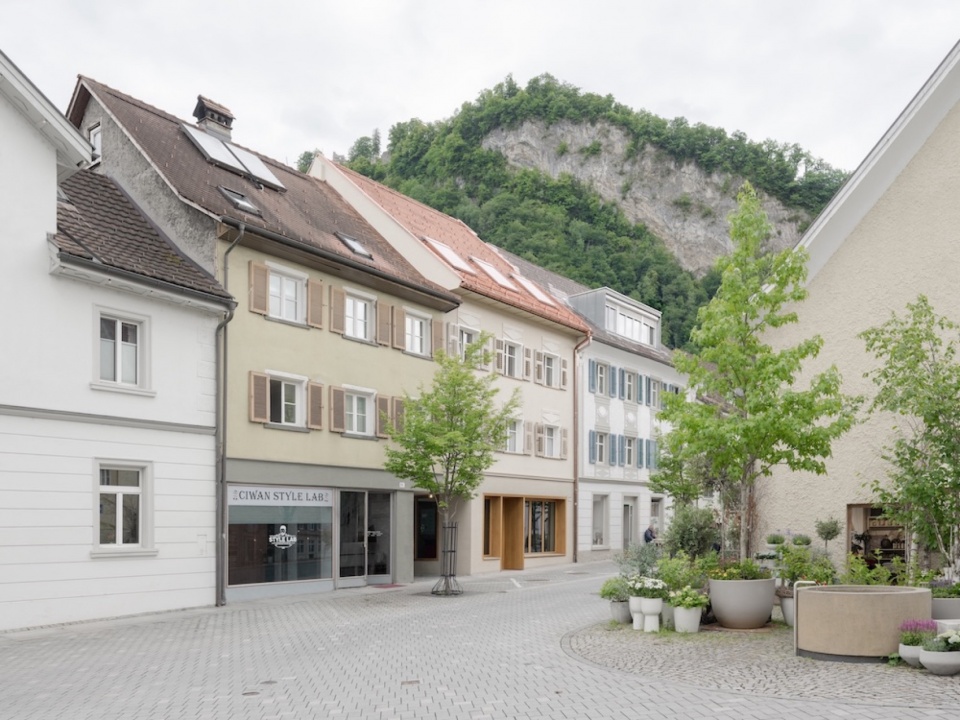
▼首层商业空间,Ground-floor retail space © Dominic Kummer
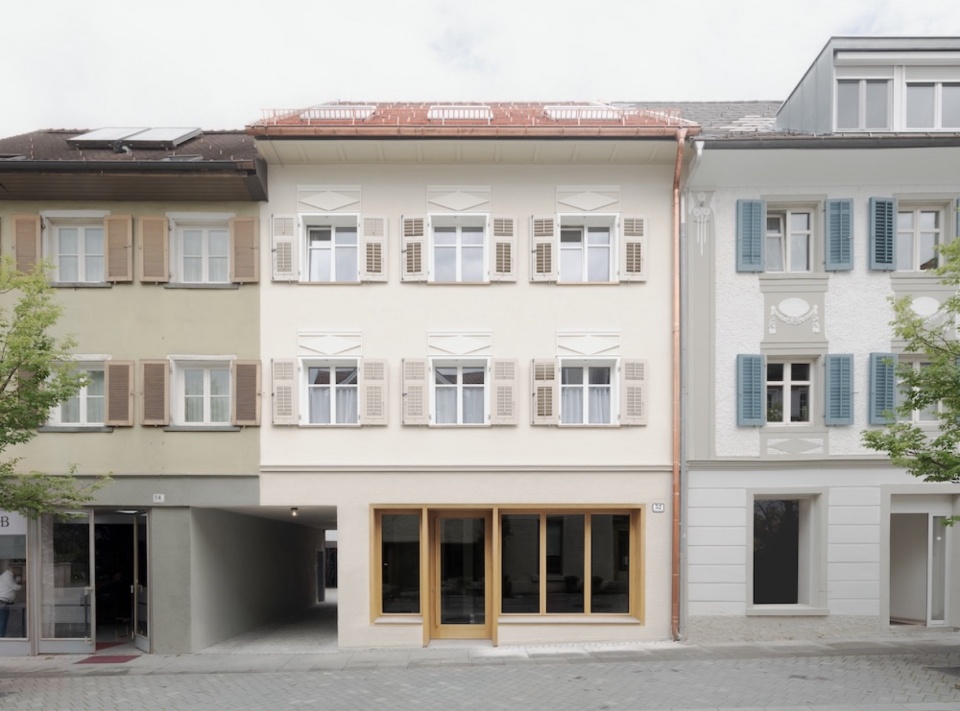
市场街52号的建筑构成一侧立面的一半。该立面在过去几十年中曾被多次改动。首层,一个共享的庭院入口将两个商业立面分隔开来。建筑融入沿檐口对齐的建筑群之中。为提升使用性,屋顶被抬高了1米。
The building at market street 52 forms one half of a facade. The facade had been altered multiple times over the decades. On the ground floor, a shared courtyard entrance separates the two commercial facades. The building blends into the ensemble of buildings aligned along the eaves. To improve usability, the roof was raised by 1 meter.
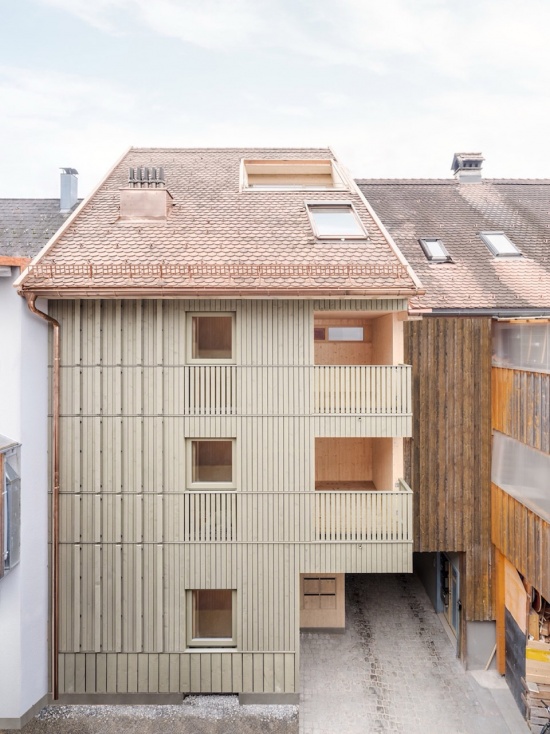
▼市场街52号建筑庭院一侧鸟瞰,
Aerial view of the building at market street 52 from the courtyard side © Dominic Kummer
为确保符合建筑规范,建筑需要一部新楼梯。由于原有楼梯是后期加建,因此被替换。现有建筑结构——一座砖饰面的木框架建筑——被完整翻新,并作为木结构予以保留。
To ensure compliance with building codes, the building required a new staircase. Since the existing staircase was a later addition, it was replaced. The existing building structure—a brick-clad timber-frame building—was completely renovated and preserved as a timber structure.
▼新楼梯,New staircase © Dominic Kummer
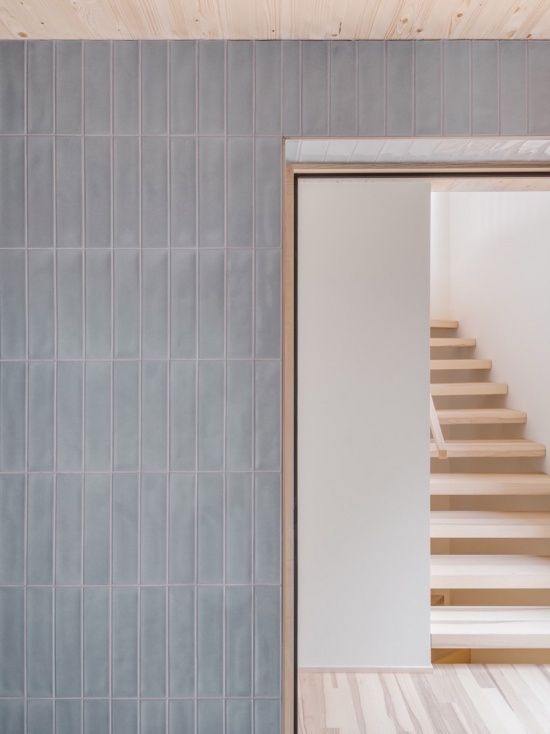
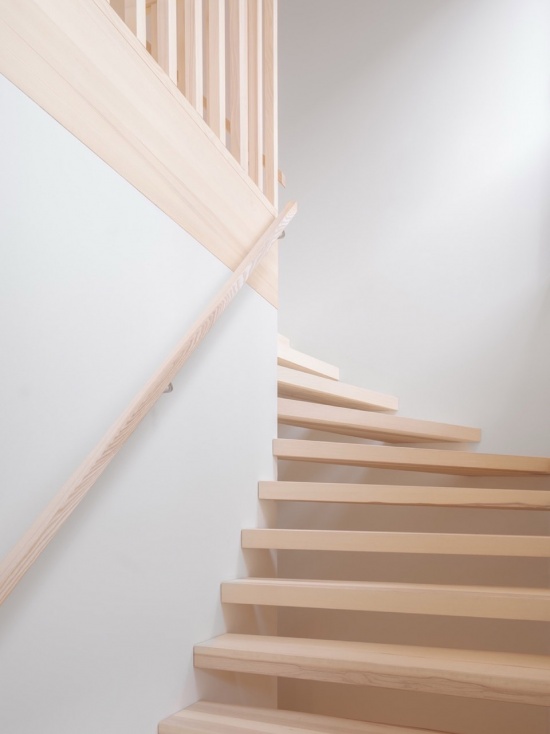
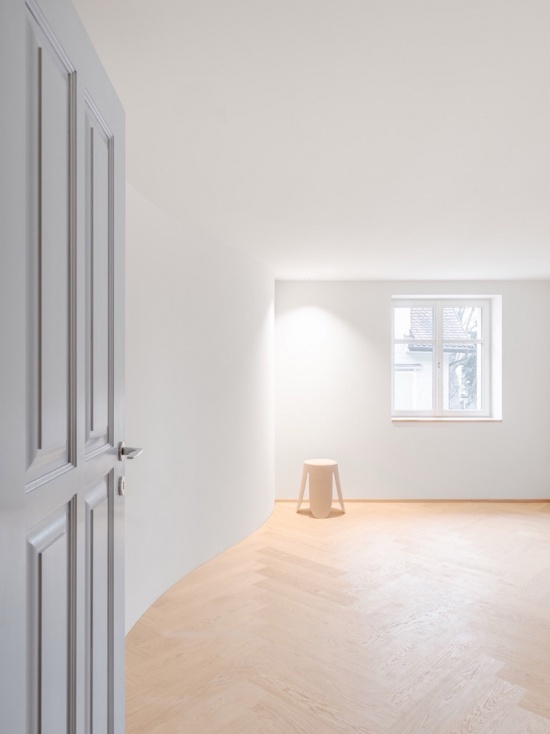
首层零售空间可通过折叠推拉窗向街道敞开。上层平面必须经过修改以最大化自然采光。为呼应立面,一面曲面墙分隔了房间。
The ground-floor retail space can be opened up to the street via folding sliding windows. The floor plan of the upper floors had to be modified to maximize natural light. To complement the façade, a curved wall divides the rooms.
▼阁楼公寓空间,Top-floor apartment space © Dominic Kummer
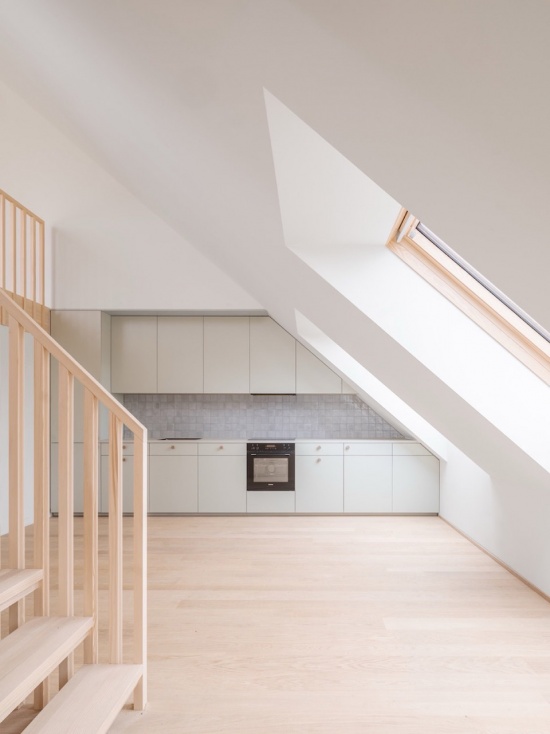
▼阁楼公寓楼梯,Top-floor apartment staircase © Dominic Kummer
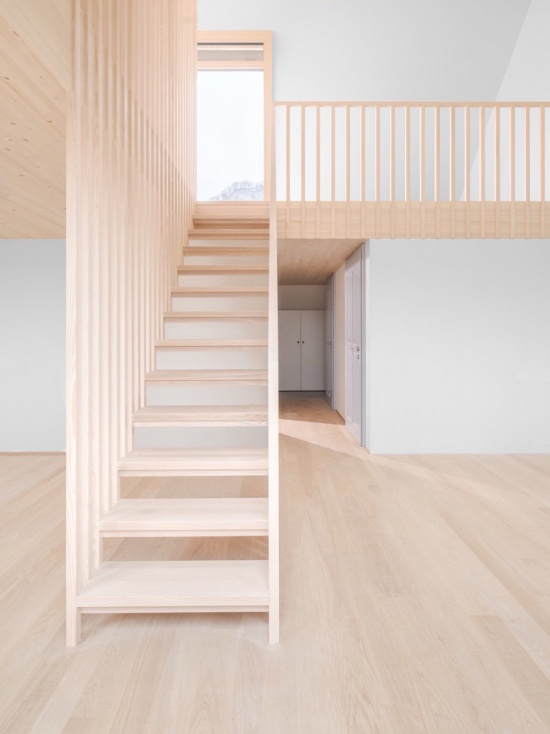
▼阁楼公寓空间,Top-floor apartment space © Dominic Kummer
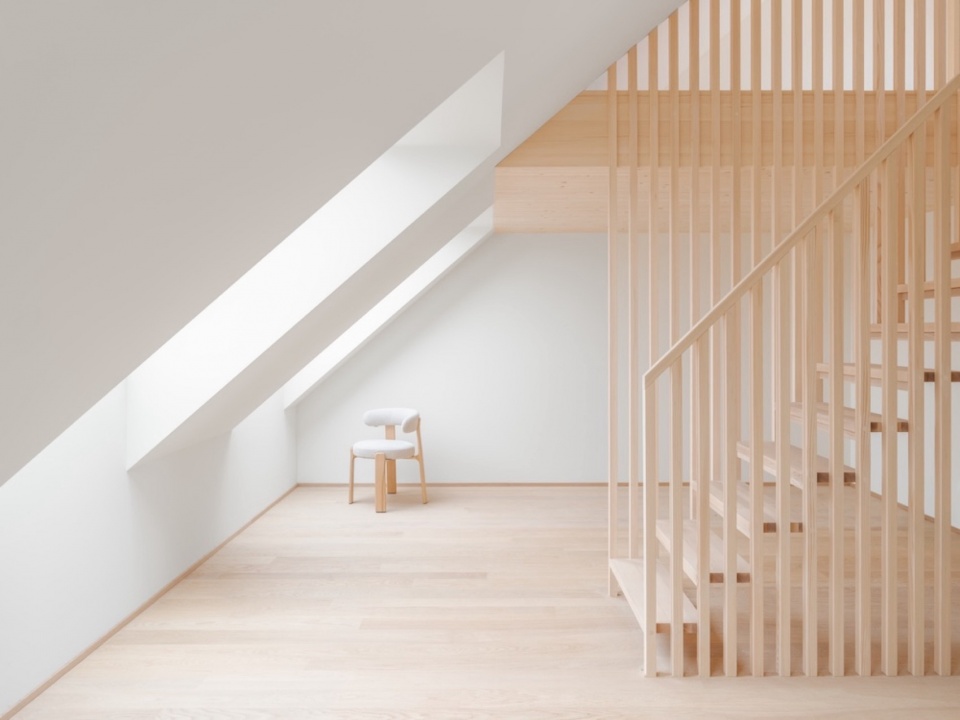
▼阁楼公寓,Top-floor apartment space © Dominic Kummer
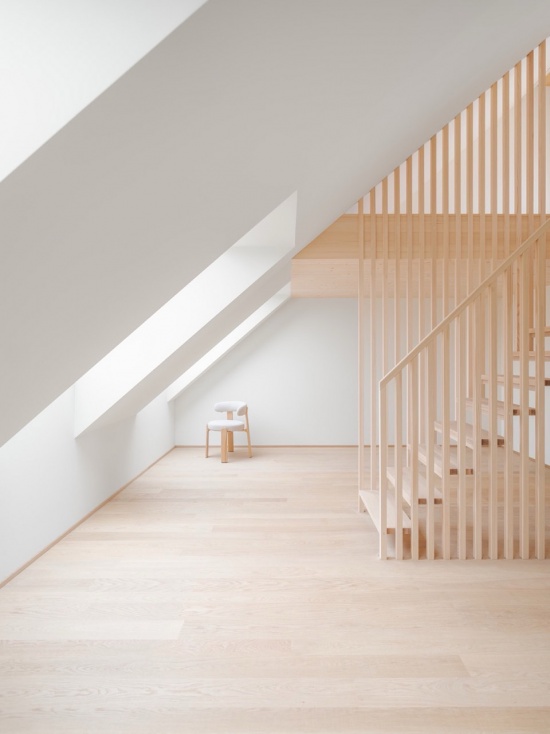
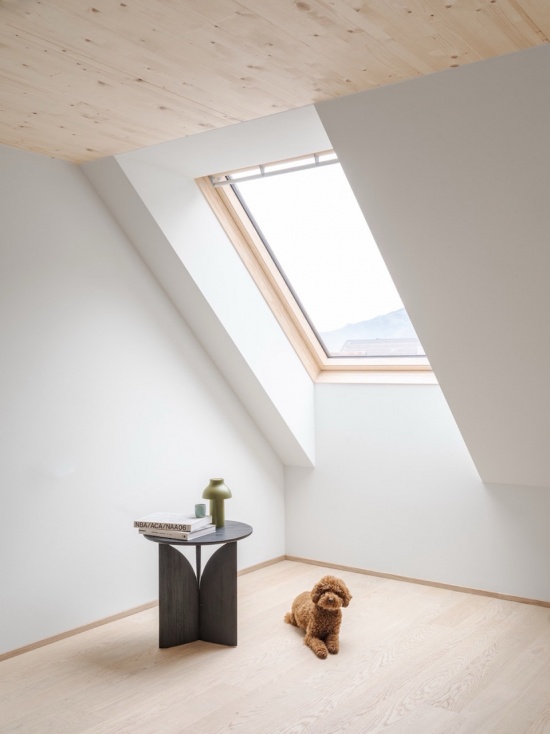
▼阁楼公寓室内一角,Top-floor apartment‘s corner © Dominic Kummer
市场街52a号的建筑后退至第二进深,与市场街52号共同围合出庭院。它是这一排建筑中的最后一座。内部庭院将被改造为无车区域,并创建一条通往社区花园的通道。
The building at market street 52a, set back a second building depth, encloses the courtyard with Market Street 52. It is the final building in a row. The inner courtyard will be made traffic-free, and a passageway to the community gardens will be created.
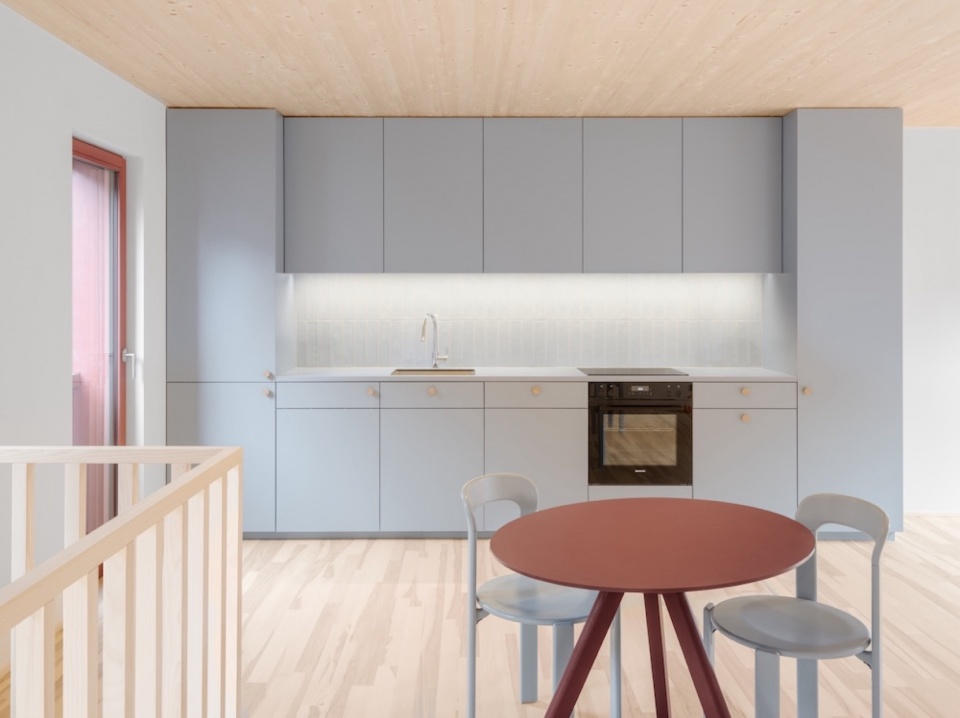
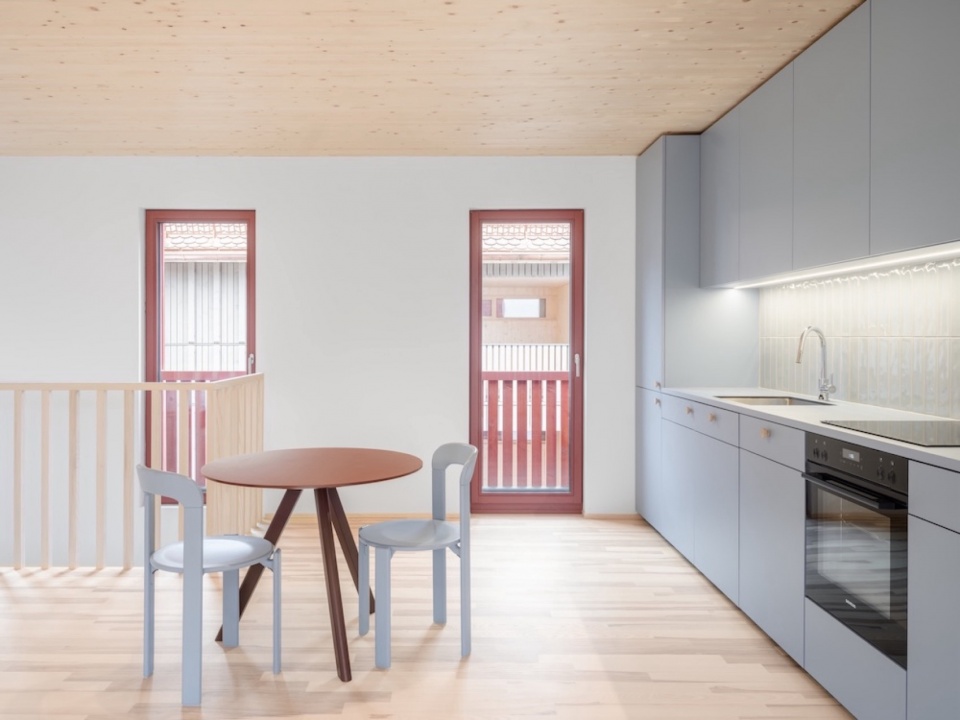
▼室内概览 – 厨房餐厅,Overall of interior – kitchen-dining © Dominic Kummer
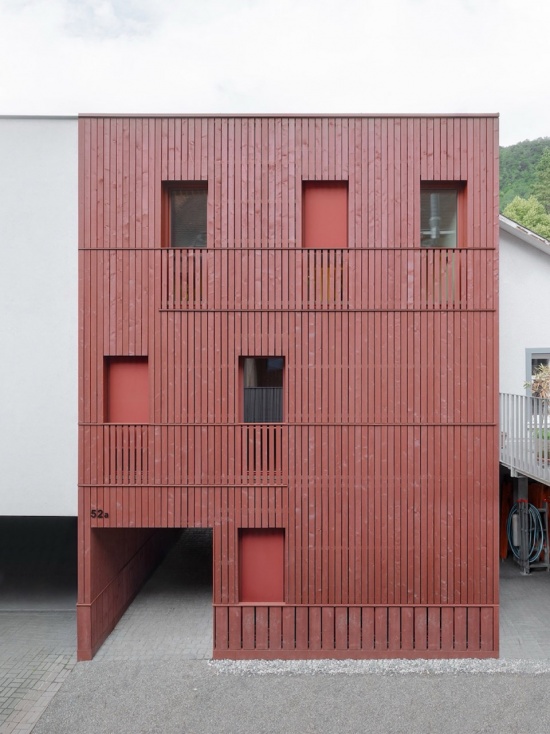
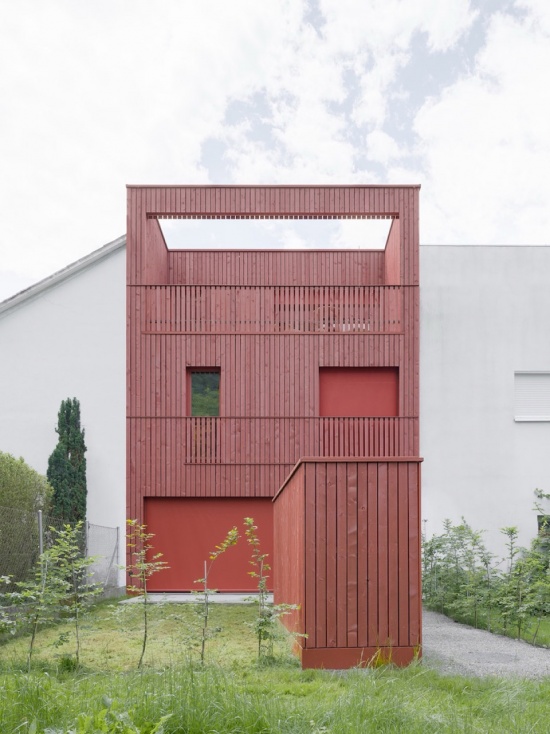
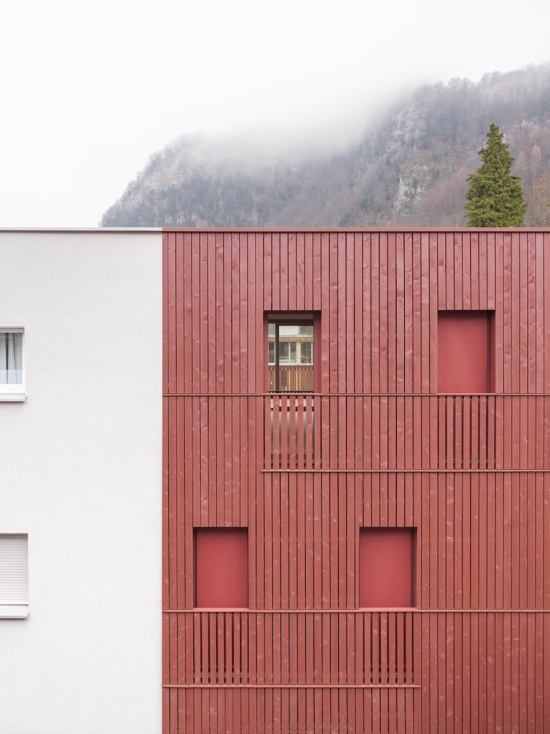
木立面源自这一建筑进深所采用的简单建造方法。波尔多红色的立面在城市设计层面将这座建筑与全城通常被漆成红色的房屋和结构联系起来。
The wooden facade stems from the simple construction method used in this building depth. The Bordeaux-red facade connects the building, in terms of urban design, with houses and structures throughout the city that are typically painted red.
▼波尔多红色木立面,Bordeaux-red wooden facade © Dominic Kummer
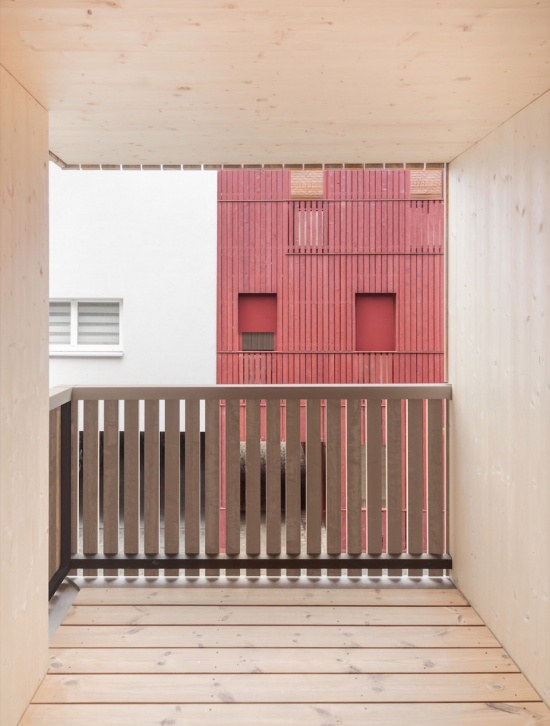
尽管空间可达性差且物流挑战重重,木结构仍使过程得以顺利进行。实木天花板保持裸露,为室内贡献了温暖而高品质的氛围。
Despite the poor spatial accessibility and logistical challenges, the timber construction allowed for a smooth process. The solid wood ceilings remain exposed, contributing to a warm and high-quality interior.
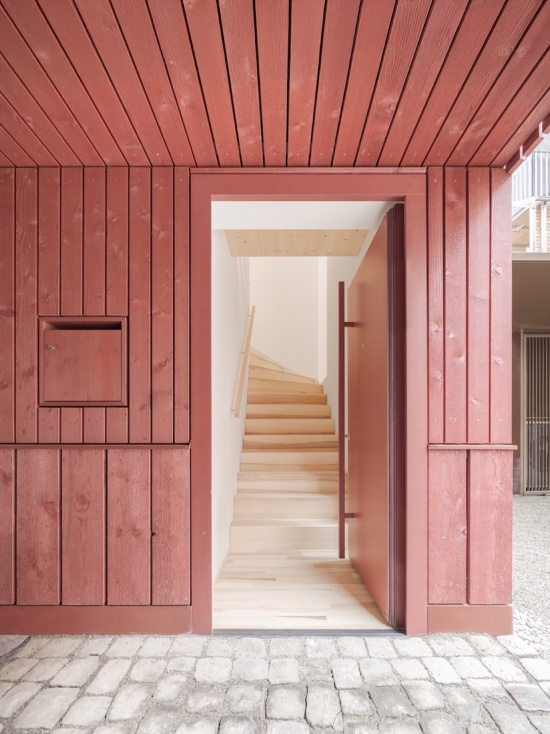
▼市场街52a号的建筑入口,
Entrance of the building at market street 52a © Dominic Kummer
▼裸露实木天花板,Exposed solid wood ceilings © Dominic Kummer
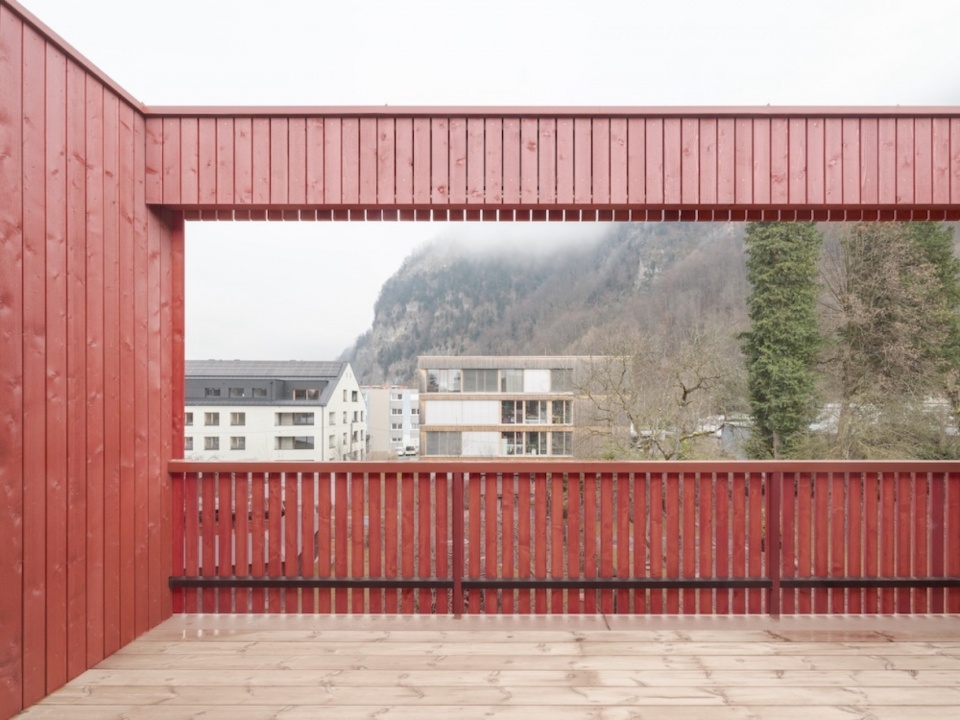
新建筑令人联想到牛血色的历史结构,其内部由木结构定义。顶层阁楼设有一处宽敞的凉廊,赋予建筑在花园一侧独特的存在感。
The new building, reminiscent of the oxblood-colored historic structures, is defined internally by its wooden construction. The top-floor loft features a spacious loggia that gives the building its distinctive presence on the garden side.
▼顶层阁楼与凉廊,Top-floor loft and loggia © Dominic Kummer
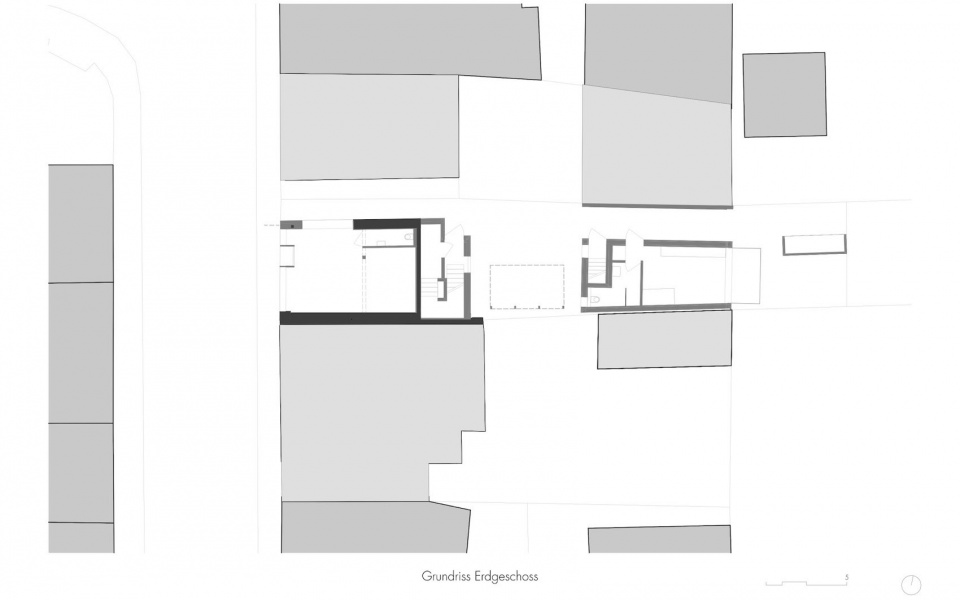
▼一层平面图,Ground floor plan ©MWArchitekten
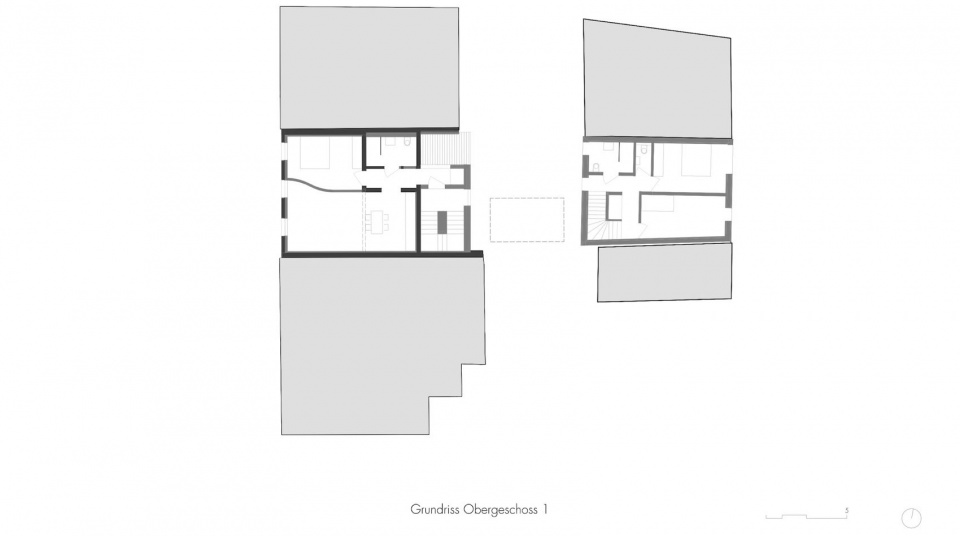
▼二层平面图,First floor plan ©MWArchitekten
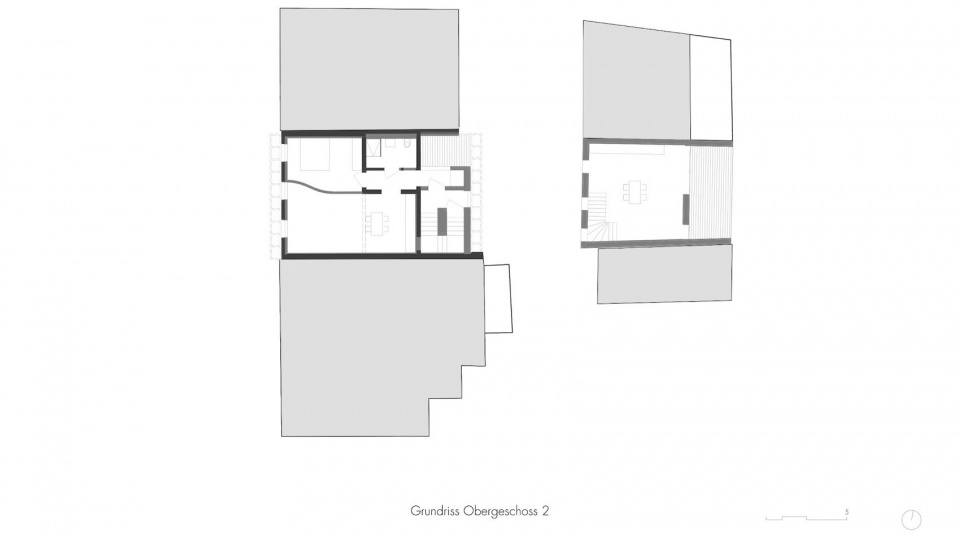
▼三层平面图,Second floor plan ©MWArchitekten
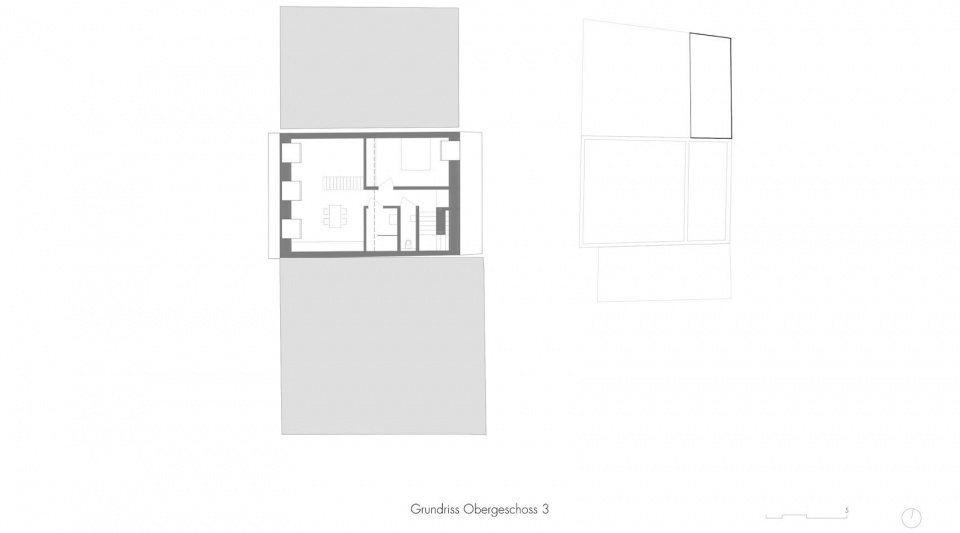
▼四层平面图,Third floor plan ©MWArchitekten
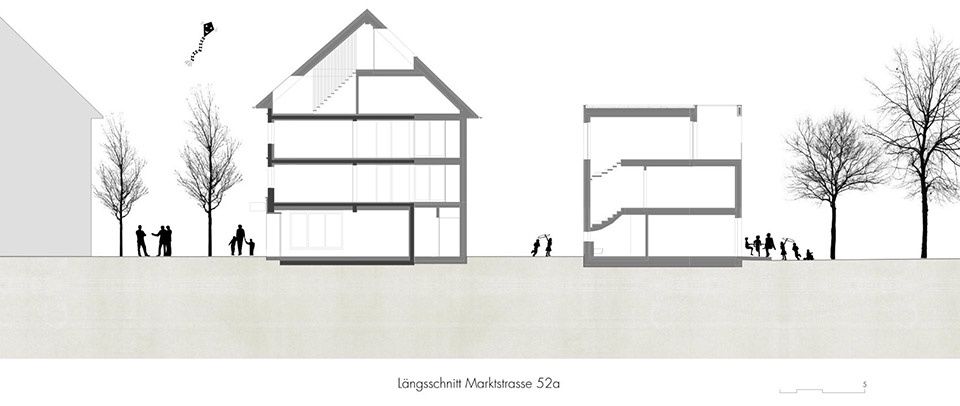
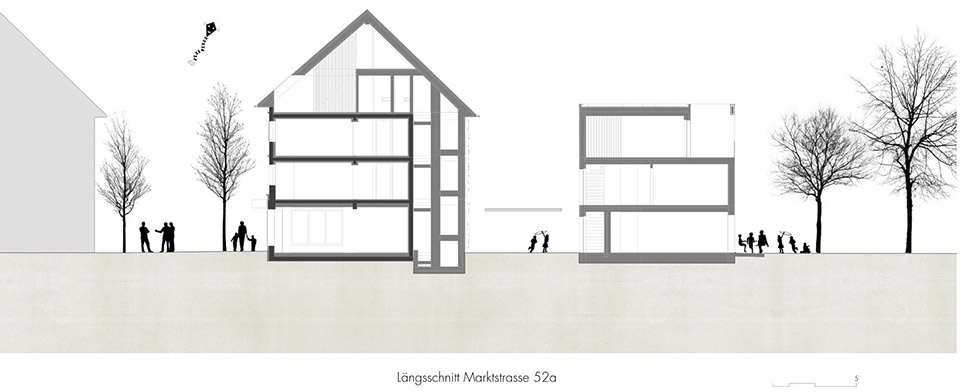
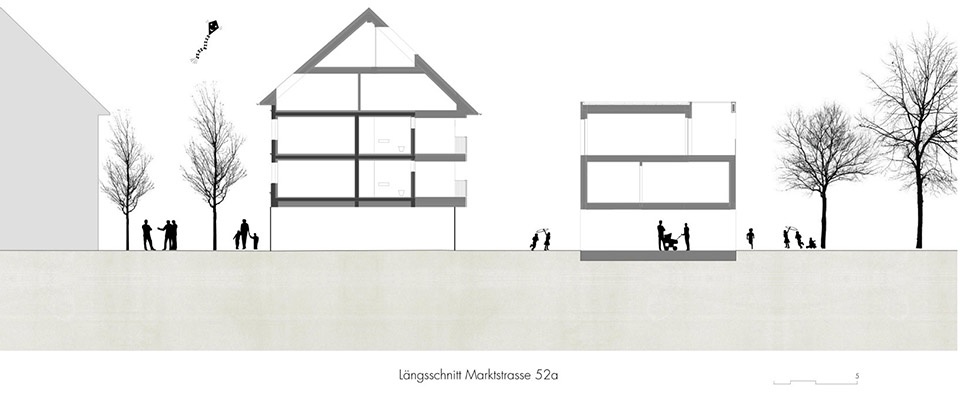
▼剖面图,Sections ©MWArchitekten
Project Name: Market Street 52 and 52a
Status: Completed
Construction Scope: 1 commercial unit, 5 apartments
Project Development: Schadenbauer Projekt- und Quartierentwicklungs GmbH
Client Representation: Schadenbauer Projekt- und Quartierentwicklungs GmbH
Legal Structure: Co-owners’ Association
Investment Volume: 3 million
Architecture: MWArchitekten
Project Team: Lukas Peter Mähr
Location: Hohenems, Market Street
Usable Floor Area: 370 square meters
Photography: Dominic Kummer
More:MWArchitekten。更多关于他们:MWArchitekten on gooood









发表评论
你需要先 才能发表评论
社交登录