
感谢 大奕明亮(联系邮箱:info@dy-ml.com)予gooood分享以下内容。更多关于他们:DYML on gooood
Appreciation towards DYML (contact: info@dy-ml.com) for providing the following description:
城市共生,PLAYGROUND
Urban Symbiosis, PLAYGROUND
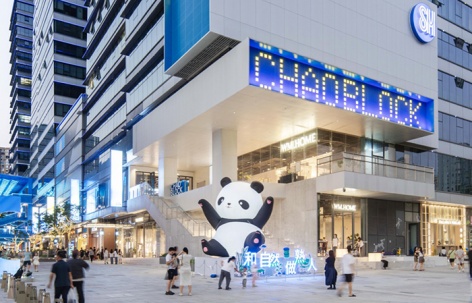
厦门CHAO BLOCK位于厦门岛内,是厦门首个“城市共生”概念街区 ,也是SM中国首个非标商业。SM厦门综合体作为厦门知名的标杆商业,经历了20余年的成长,已经成为厦门重要商业目的地之一。其中,由DYML和业主共创的CHAO BLOCK,突破原有的商业空间体验,创造了一种PLAYGROUND的逛街模式,锚定更多的消费客群,打造更多年轻的消费场景。
Located on Xiamen Island, CHAO BLOCK is the city’s first district conceived around the idea of ‘urban symbiosis’, and SM China’s first unconventional retail development. Over more than 20 years, the SM Xiamen complex has grown into one of the city’s major shopping destinations. Co-created by DYML and the client, CHAO BLOCK moves beyond conventional retail experiences to introduce a PLAYGROUND approach to shopping, reaching a wider customer base and creating more settings for young consumers.
▼南入口广场,South entrance plaza © DONG建筑影像、何明智
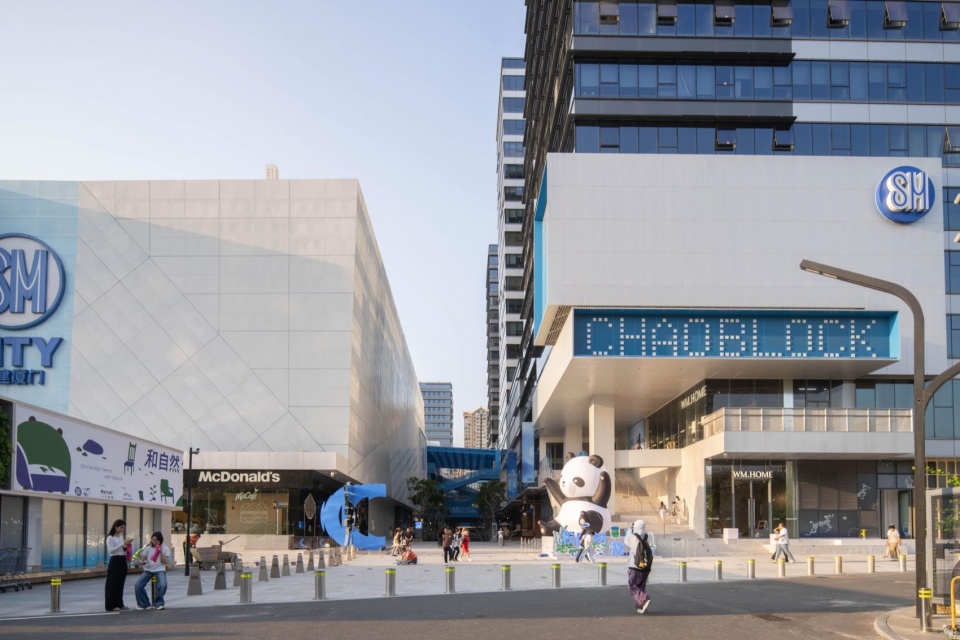
▼活动屏幕与立体步行空间,Event screen and multilevel pedestrian space © DONG建筑影像、何明智
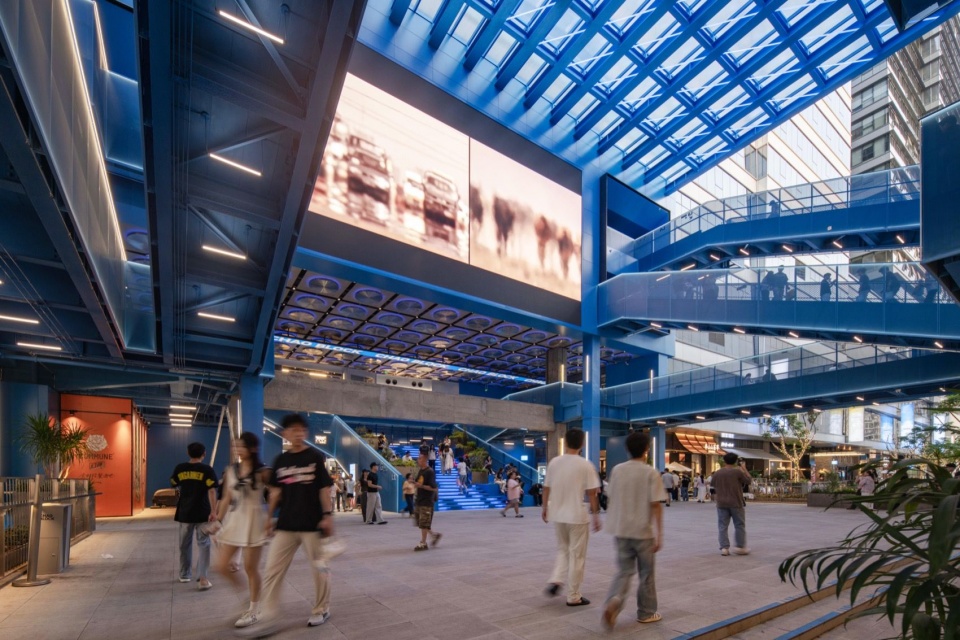
▼蓝色连桥下的街区,The district beneath the blue bridges © DONG建筑影像、何明智
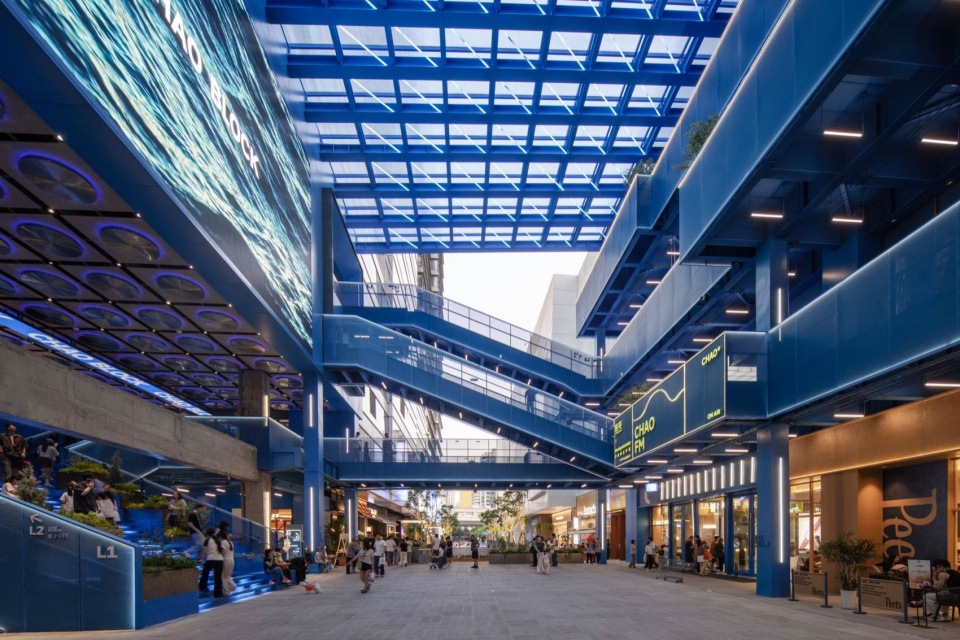
不止MALL,来逛街区
Beyond the Mall: Exploring the District
项目原规划包含五栋甲级写字楼、底商、地下街区和车库,沿着SM厦门一期的内侧为共享办公大堂,外街布置商业,内街当时并未作为重点打造的计划。DYML大奕明亮初期接到业主的需求是进行二楼的室内设计,旨在打造一个和SM厦门一期、SM厦门二期、SM厦门三期都不一样的非标商业。
▼改造前的内街,Inner street before renovation © DONG建筑影像、何明智
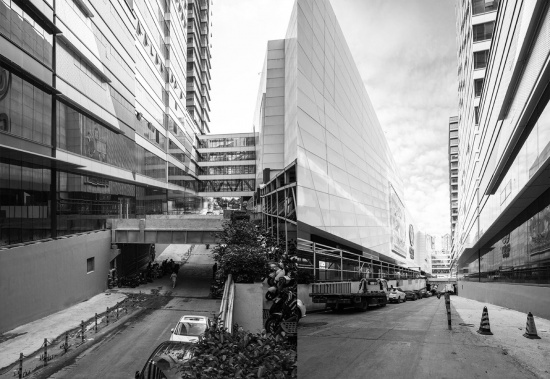
The original plan comprised five Grade A office towers, ground-floor retail, an underground retail district and parking. Shared office lobbies occupied the inner frontage alongside SM Xiamen Phase I, while shops lined the outer streets; the inner street was not initially a priority. DYML was first commissioned to design the second-floor interiors, with the aim of creating an unconventional retail experience distinct from SM Xiamen Phases I, II and III.
▼主入口夜间氛围,Main entrance at night © DONG建筑影像、何明智
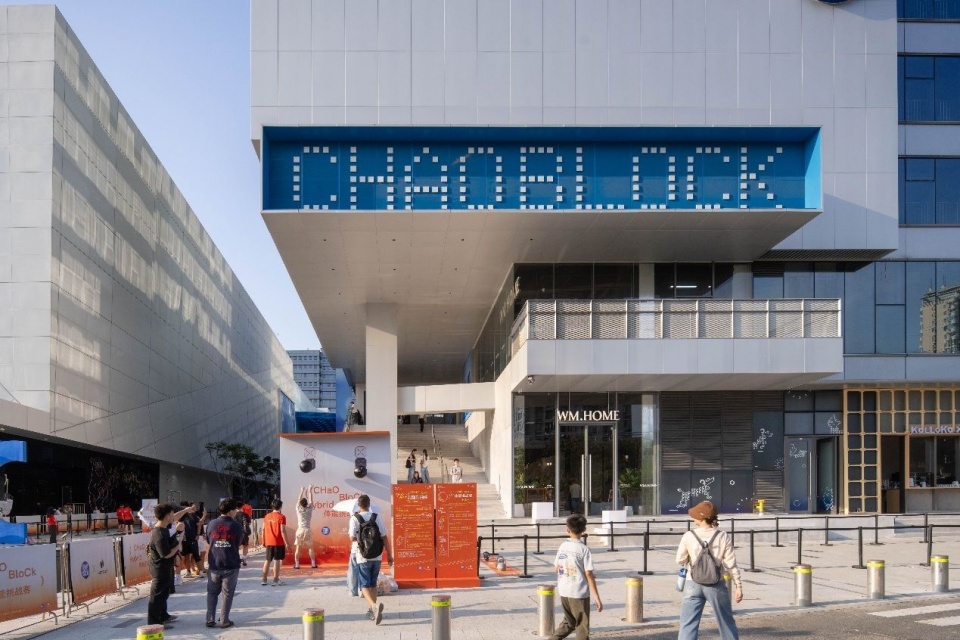
经过梳理,我们发现原有布局既不能体现甲级写字楼的品质,更无法打造独特的商业空间。于是我们大胆提出:把办公大堂和商业的位置进行对调。让写字楼大堂对着外街,从而拥有独立的双层挑高品质大堂空间;同时,把商业沿着内街布置,与原有的一期商业形成呼应,再通过精细的景观打造,将该区域从原来只有二楼单薄商业的局限,焕新为拥有两层开放式店铺的活力步行街区。
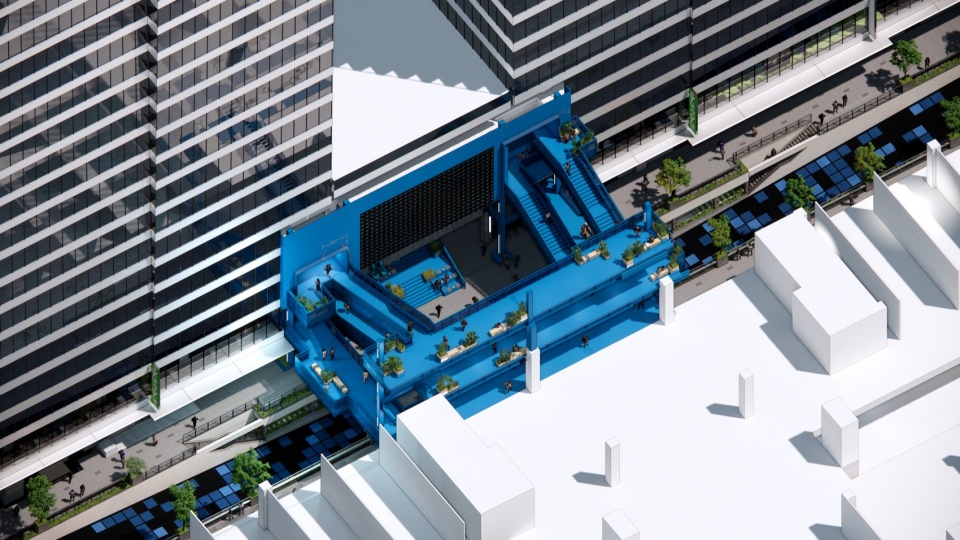
▼BIG BLUE轴测图,BIG BLUE axonometric © DYML 大奕明亮
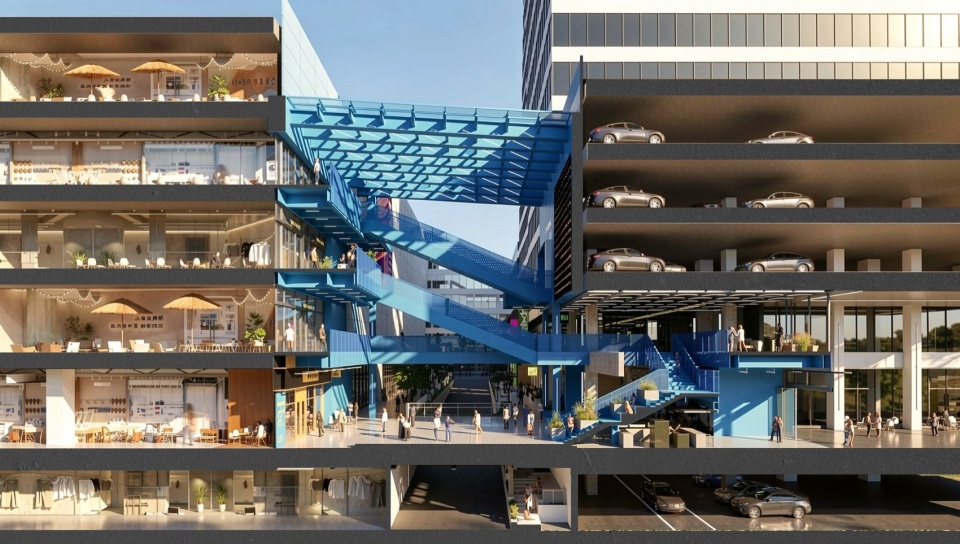
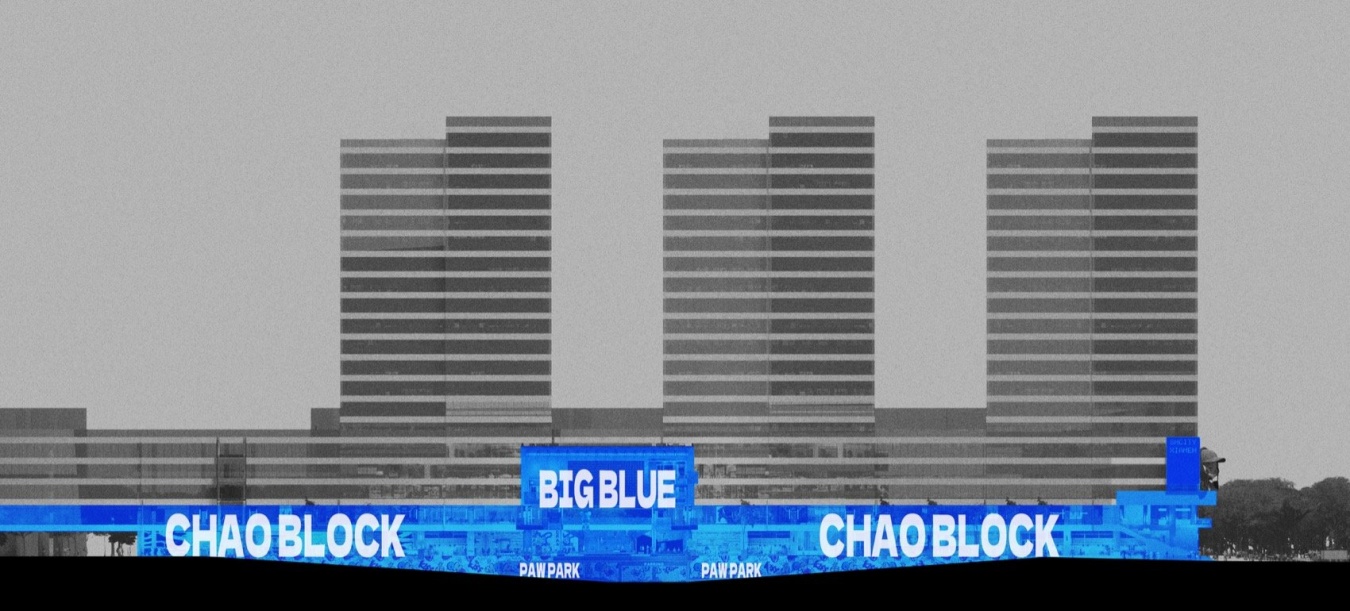
▼BIG BLUE剖面透视,BIG BLUE sectional perspective © DYML 大奕明亮
Our review revealed that the original layout could neither convey the quality expected of Grade A offices nor create a distinctive retail environment. We therefore proposed a bold change: swapping the locations of the office lobbies and the retail spaces. Facing the outer streets, the office buildings would gain independent, double-height entrance lobbies of an appropriate quality. Meanwhile, shops would line the inner street, establishing a dialogue with the existing Phase I retail. Carefully designed landscaping would transform an area previously limited to a thin strip of second-floor retail into a lively pedestrian district with two levels of open-fronted shops.
▼南入口与城市界面,South entrance and urban frontage © DONG建筑影像、何明智
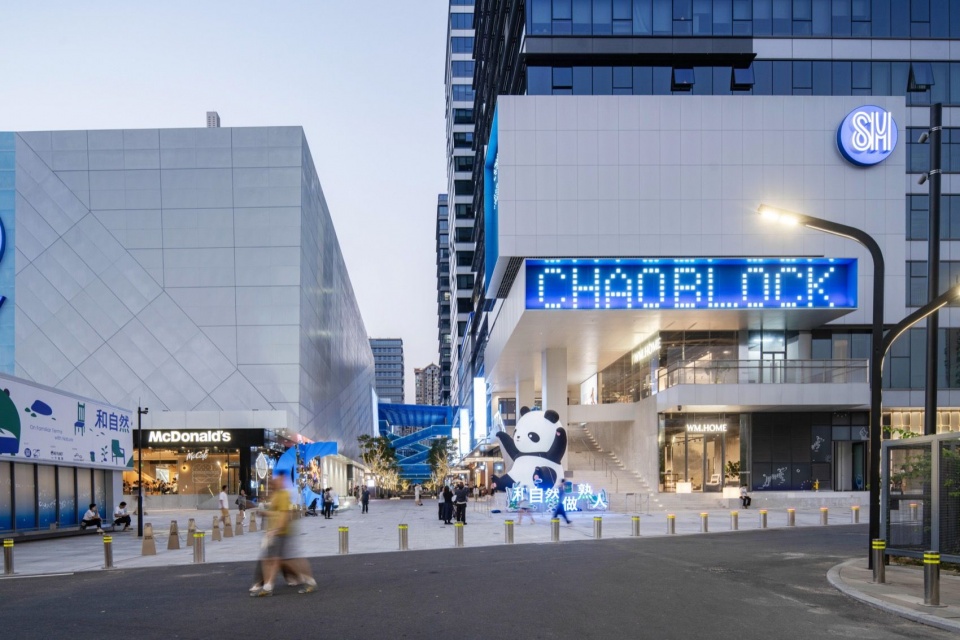
▼入口体块与前场,Entrance volume and forecourt © DONG建筑影像、何明智
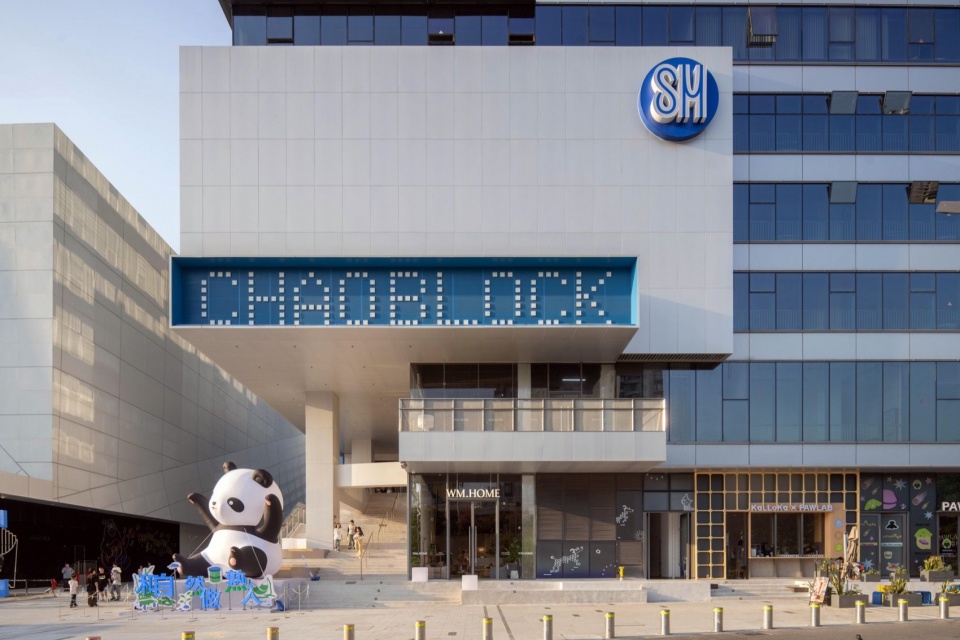
改头换面,五大空间
A New Identity through Five Key Spaces
南入口
South Entrance
我们重新梳理了交通动线,做成了人车分流。预留了CHAO BLOCK宽敞的前场。在主入口的转角,我们把原有的封闭幕墙打开,做成了可以步行、休息的大台阶,快速把客群带入到2楼,打造了干净简洁的体块造型门头。
We reorganised circulation to separate pedestrians from vehicles and provide a generous forecourt for CHAO BLOCK. At the corner of the main entrance, the previously enclosed curtain wall was opened up to create a broad staircase where people can walk and sit. The stairs provide direct access to the second floor, while a clean, simple architectural volume defines the entrance.
▼开放的入口台阶,Open entrance staircase © DONG建筑影像、何明智
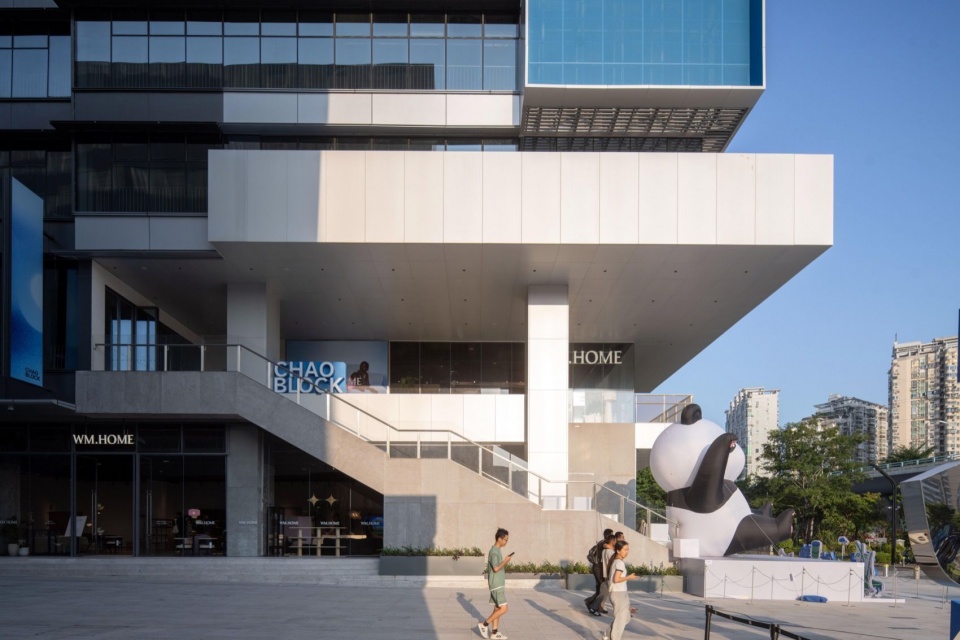
▼南入口夜间照明,South entrance lighting at night © DONG建筑影像、何明智
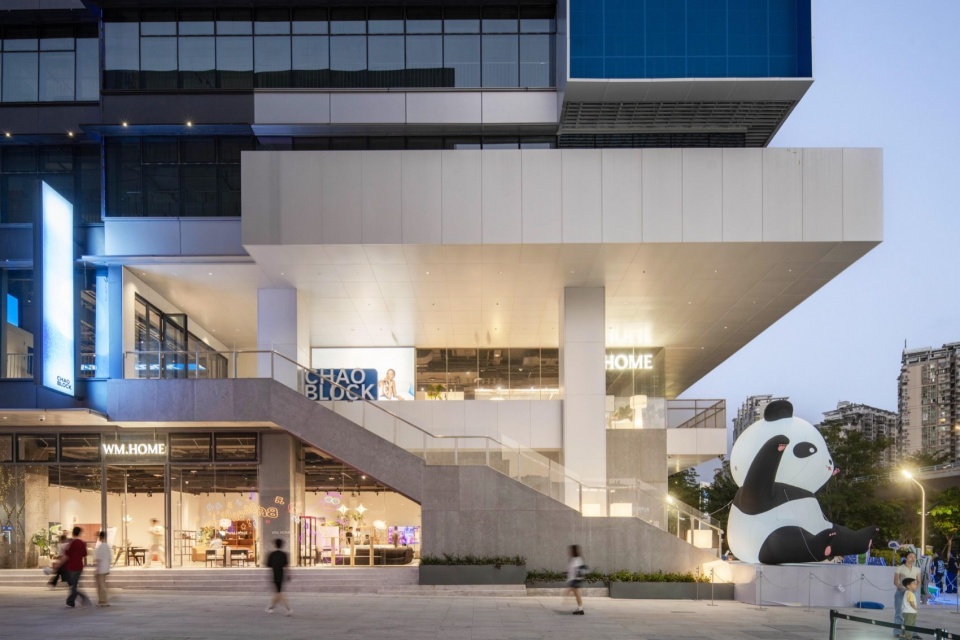
▼入口标识与立面,Entrance signage and façade © DONG建筑影像、何明智
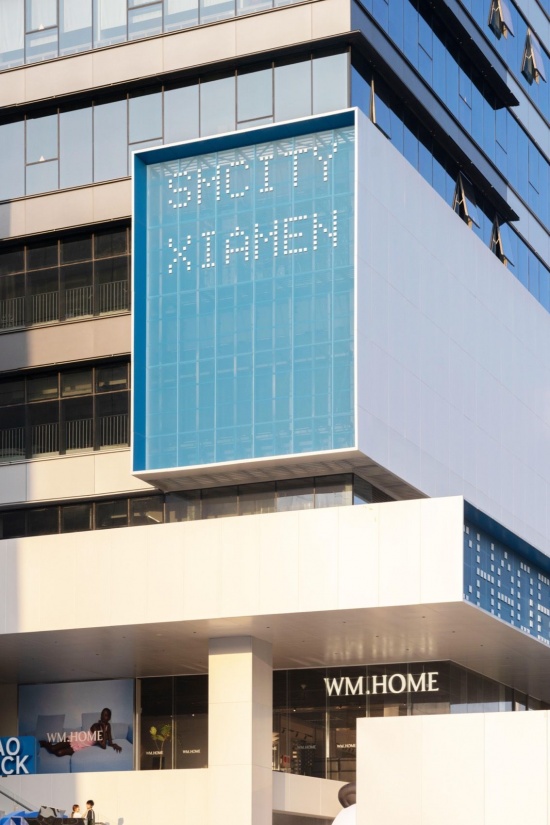
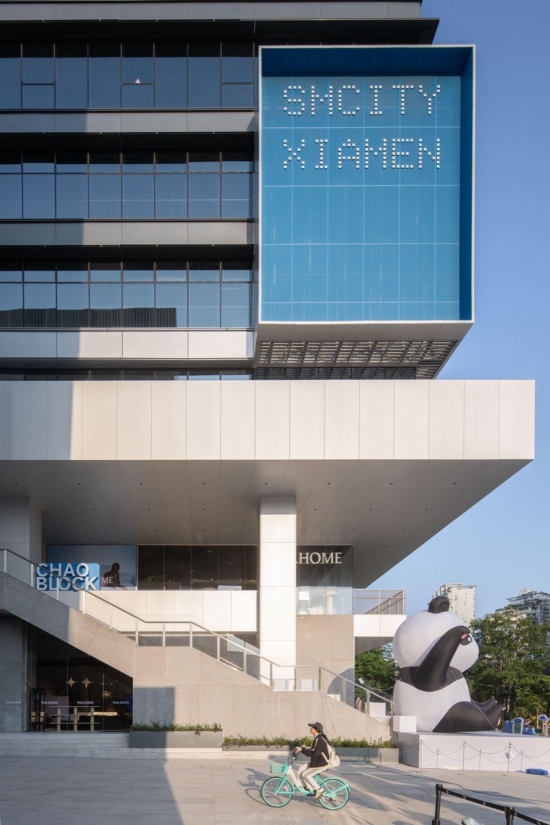
▼通往二层的宽阔台阶,Broad steps leading to Level 2 © DONG建筑影像、何明智
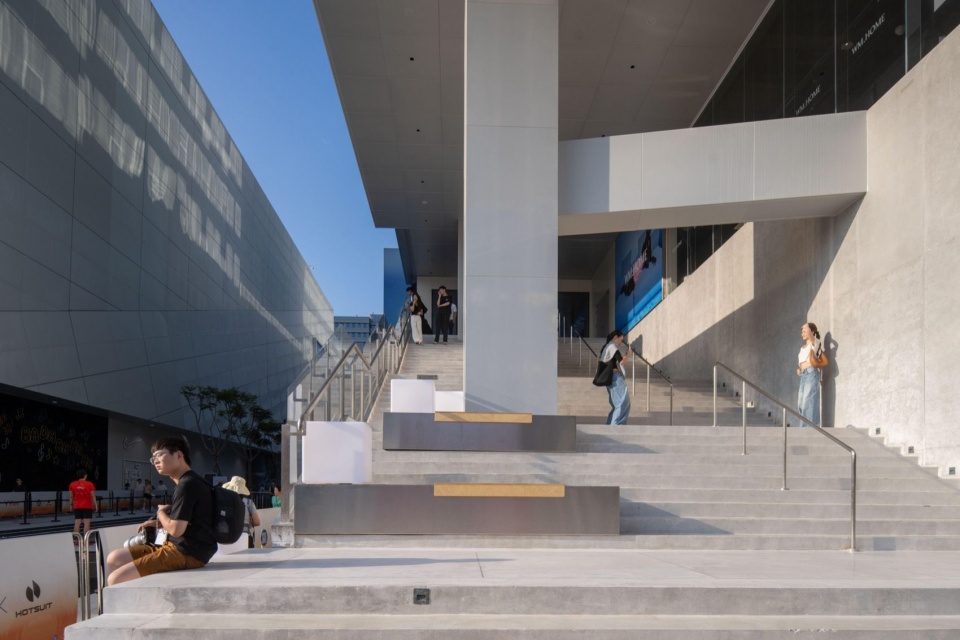
▼可供休憩的入口台阶,Entrance steps for sitting and circulation © DONG建筑影像、何明智
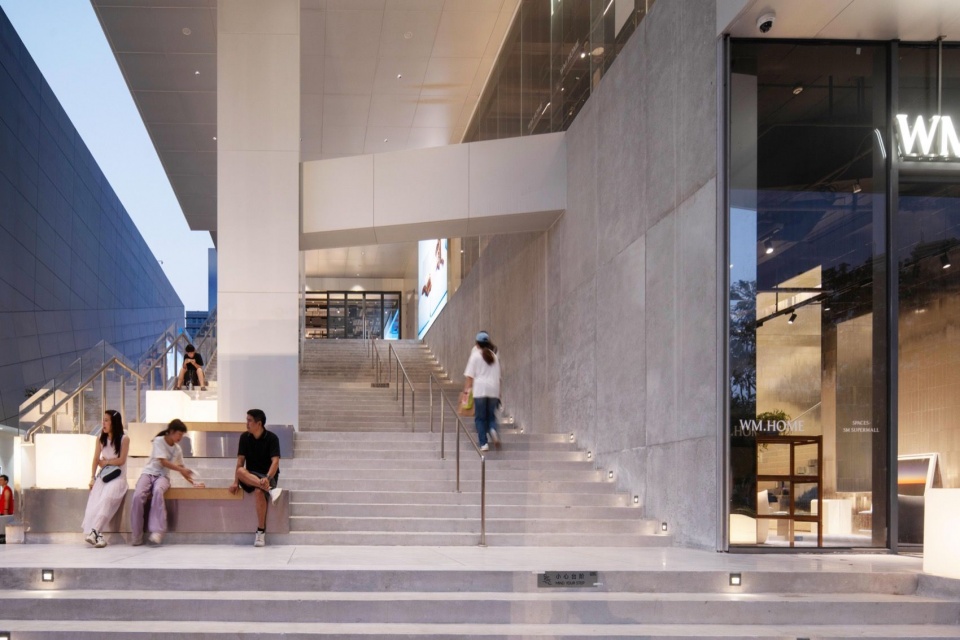
▼主入口标识,Main entrance signage © DONG建筑影像、何明智
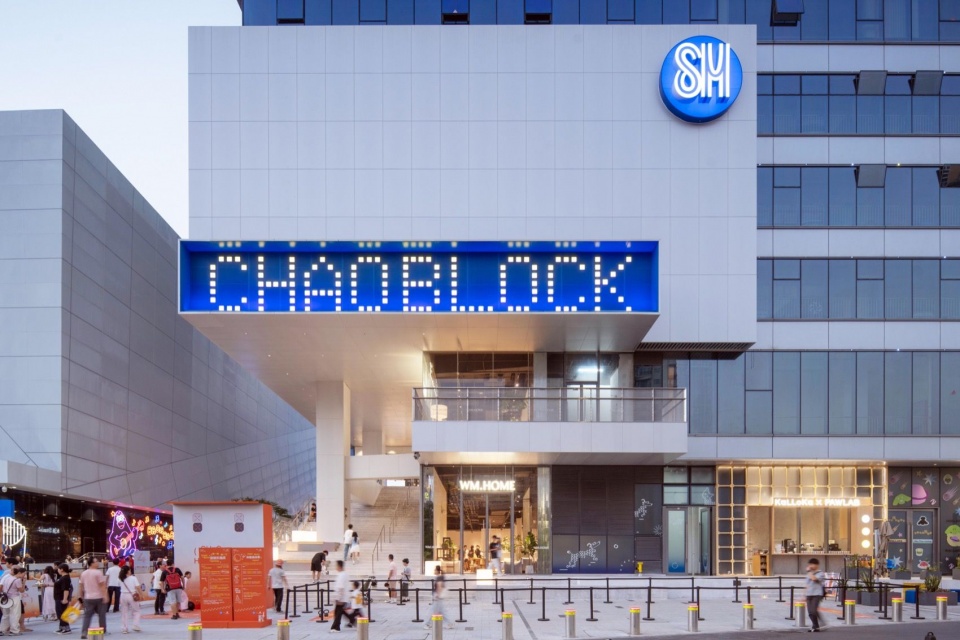
▼入口台阶与行人,Entrance steps and pedestrians © DONG建筑影像、何明智
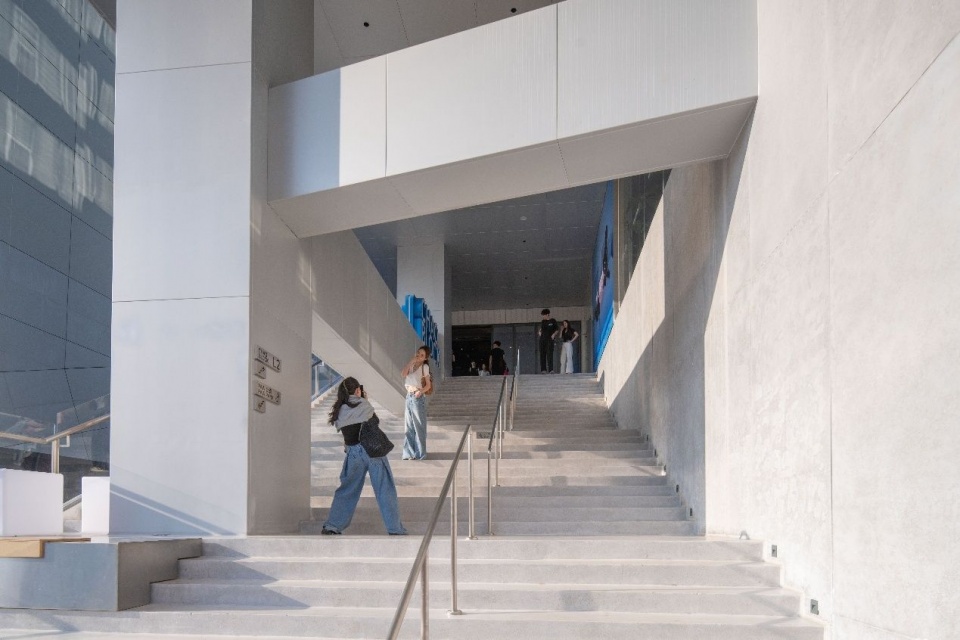
BIG BLUE大步路
BIG BLUE
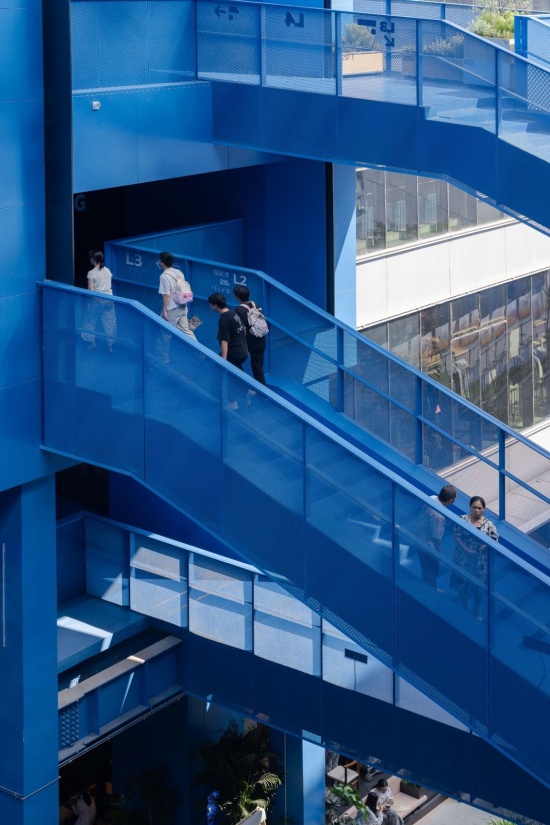
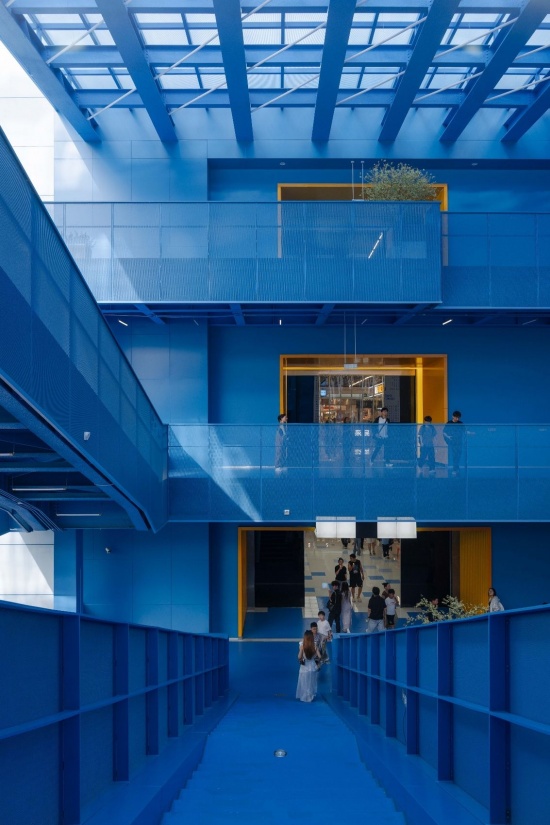
在CHAO BLOCK正中央,我们设计了一个立体的、具有辨识度的蓝色BIG BLUE步行钢楼梯,可以串联一期和CHAO BLOCK的每一层,同时也是CHAO BLOCK的核心活动、社交、策展、秀场空间,在这里,一切都是流动的、可以阅读、可以探索的。
▼BIG BLUE改造前后,
BIG BLUE before and after renovation © DONG建筑影像、何明智
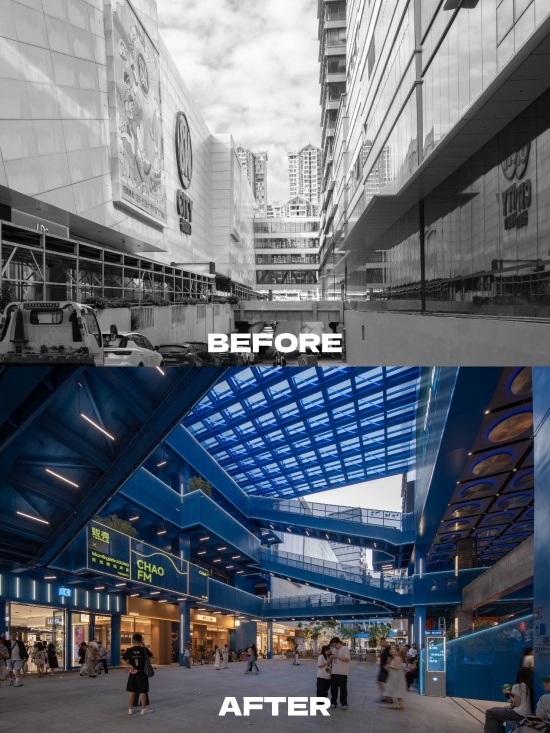
At the heart of CHAO BLOCK, we designed BIG BLUE, a distinctive blue steel staircase extending through multiple levels. It connects Phase I with every level of CHAO BLOCK and forms the district’s central space for events, social interaction, exhibitions and fashion shows. Here, everything is fluid, inviting people to read and explore the space.
▼中央活动屏幕,Central event screen © DONG建筑影像、何明智
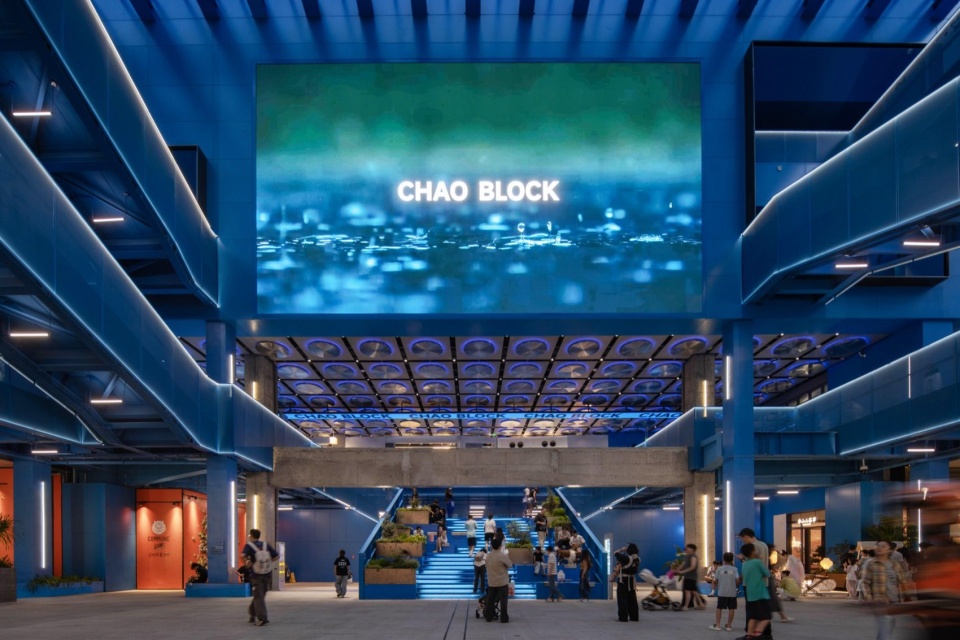
▼夜间活动台阶,Event steps at night © DONG建筑影像、何明智
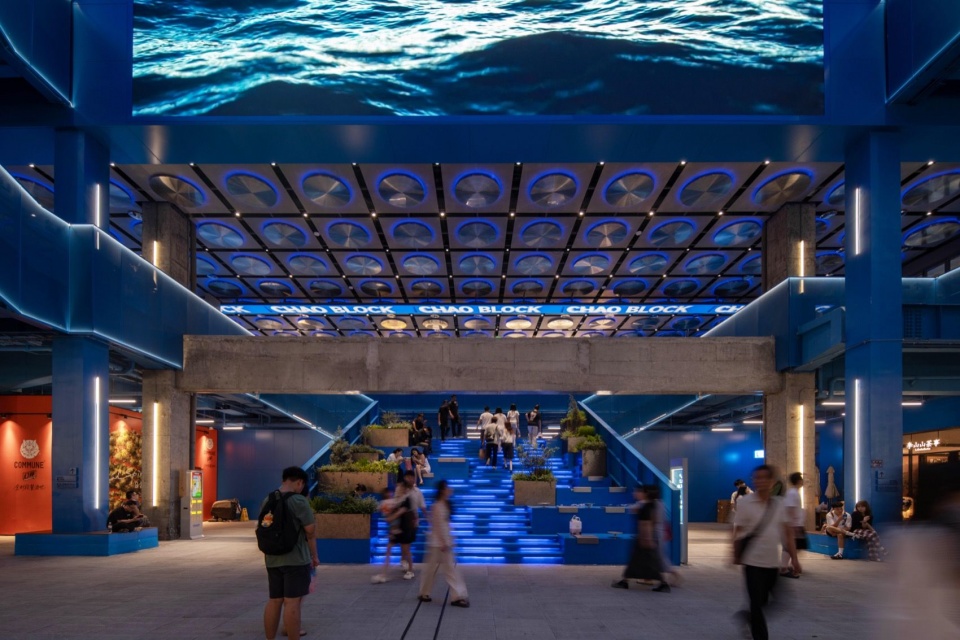
▼中央空间与两侧店铺,Central space and flanking shops © DONG建筑影像、何明智
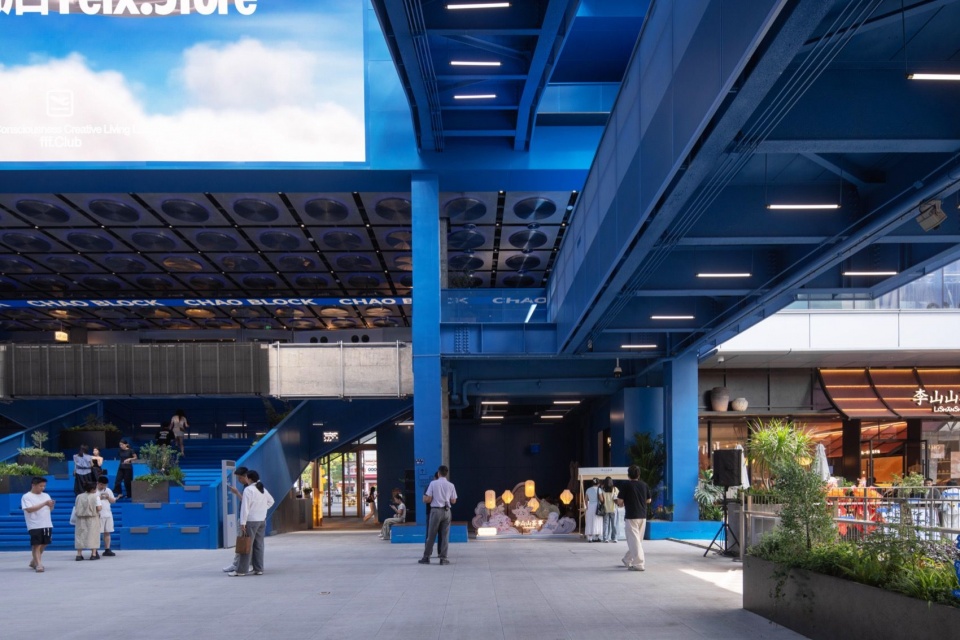
▼BIG BLUE下方的商业界面,Retail frontage beneath BIG BLUE © DONG建筑影像、何明智
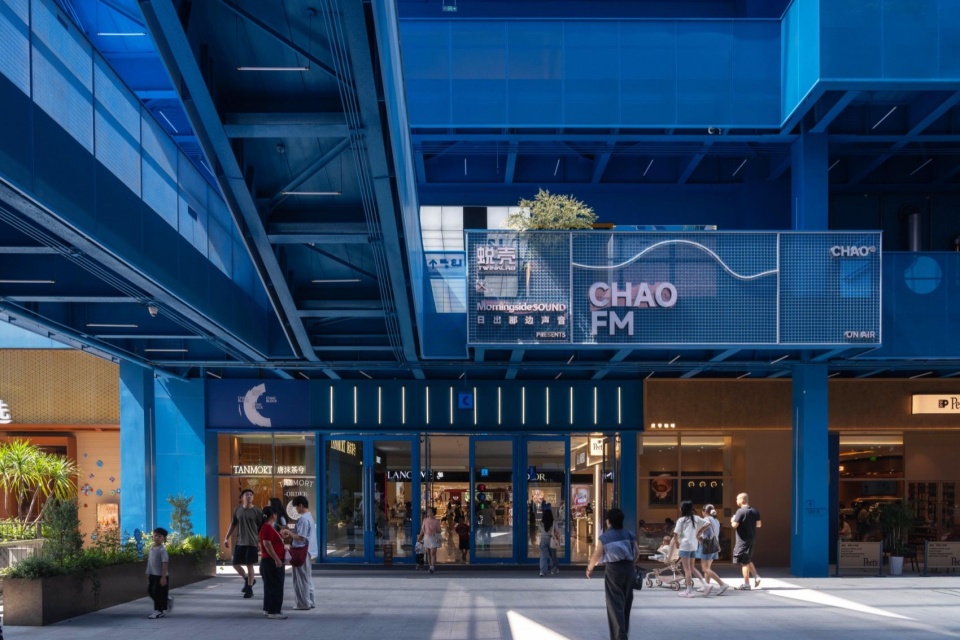
▼连接不同楼层的蓝色步道,Blue walkways linking levels © DONG建筑影像、何明智
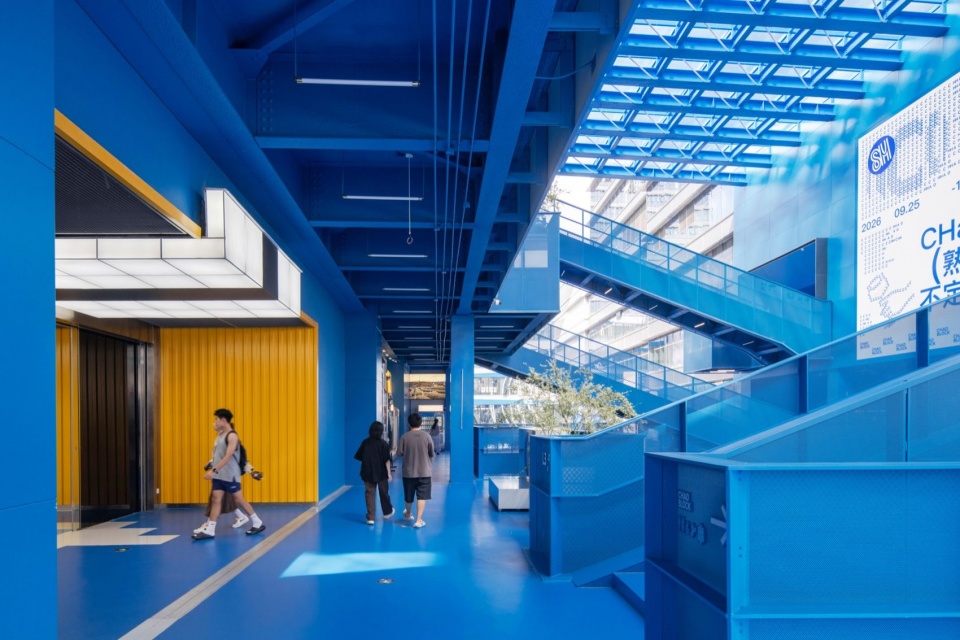
▼BIG BLUE步道与钢楼梯,BIG BLUE walkway and steel staircase © DONG建筑影像、何明智
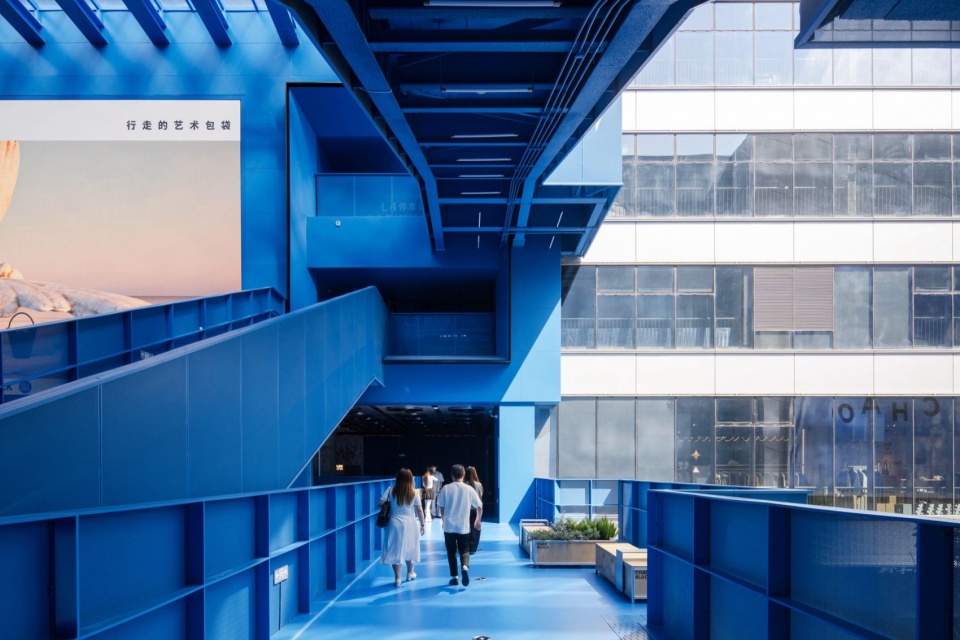
▼日间的BIG BLUE步道,BIG BLUE walkway by day © DONG建筑影像、何明智
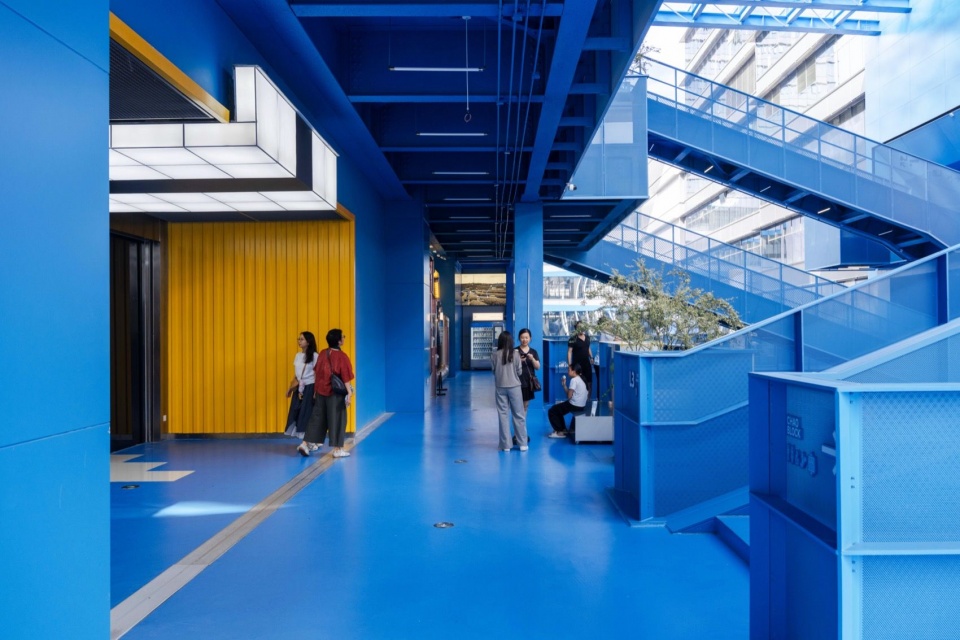
▼蓝色平台与楼层联系,Blue platform and connections between levels © DONG建筑影像、何明智
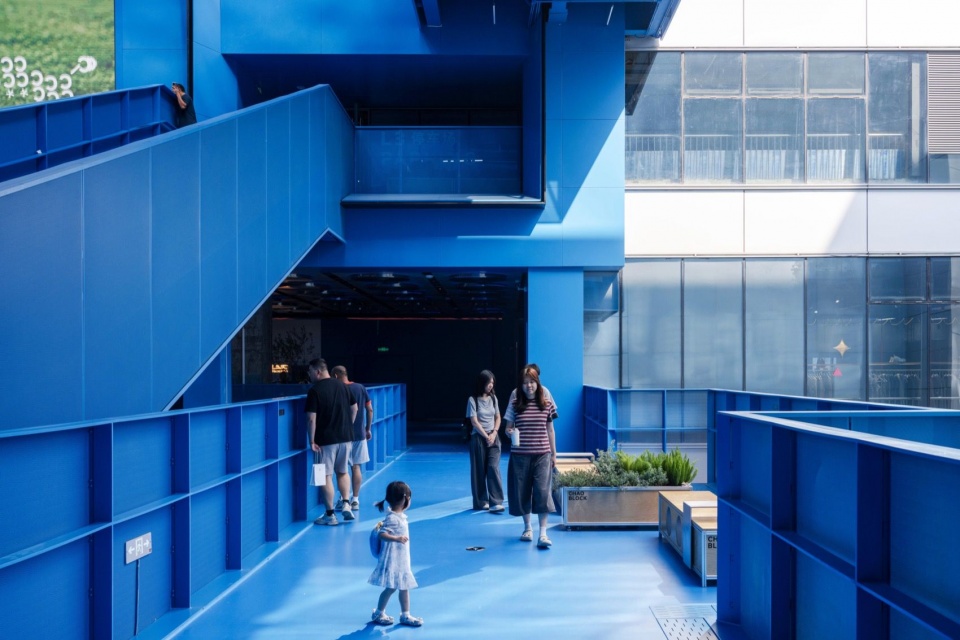
▼交错的楼梯与连桥,Interwoven stairs and bridges © DONG建筑影像、何明智
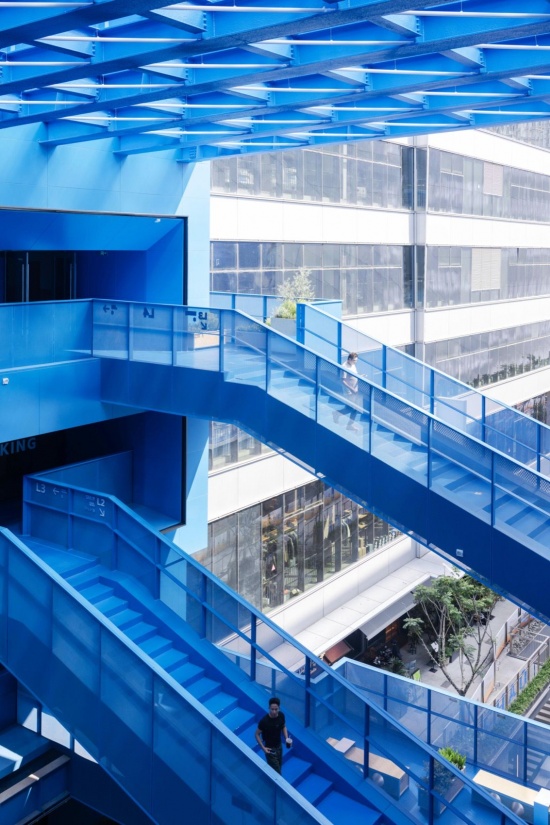
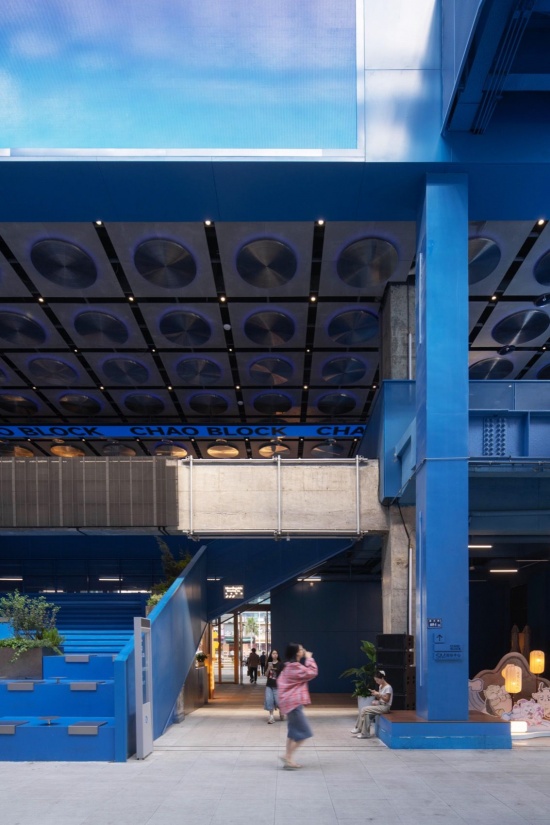
▼蓝色楼梯上的步行活动,Pedestrian activity on the blue stairs © DONG建筑影像、何明智
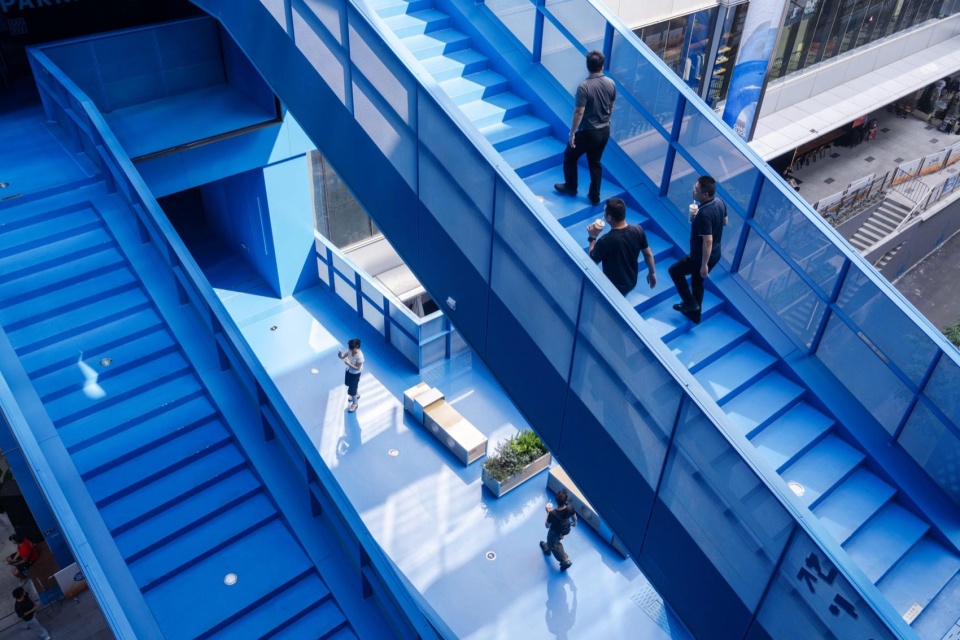
▼BIG BLUE夜间通行空间,BIG BLUE circulation space at night © DONG建筑影像、何明智
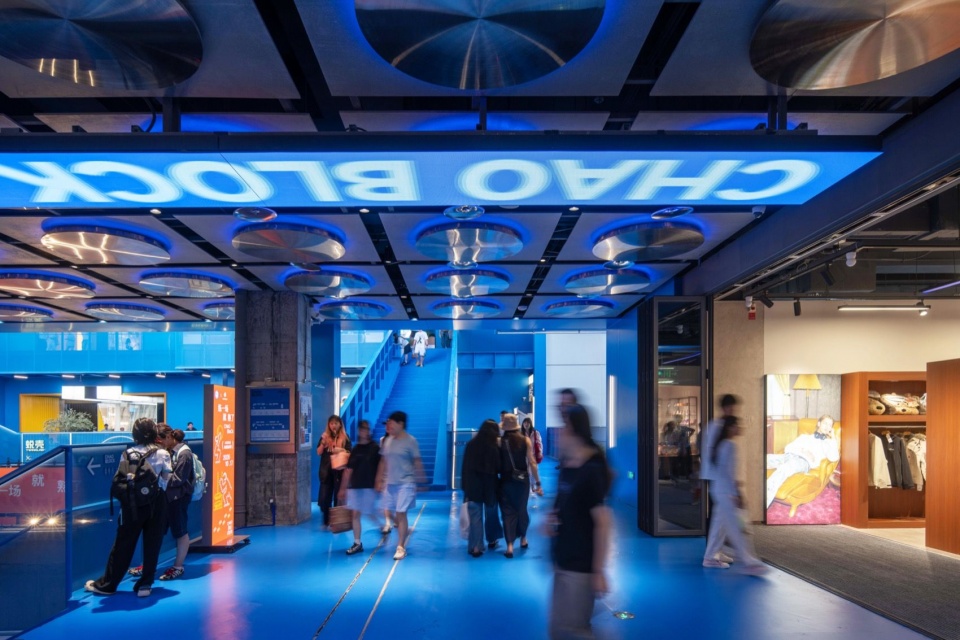
▼BIG BLUE平台与顶棚,BIG BLUE platform and canopy © DONG建筑影像、何明智
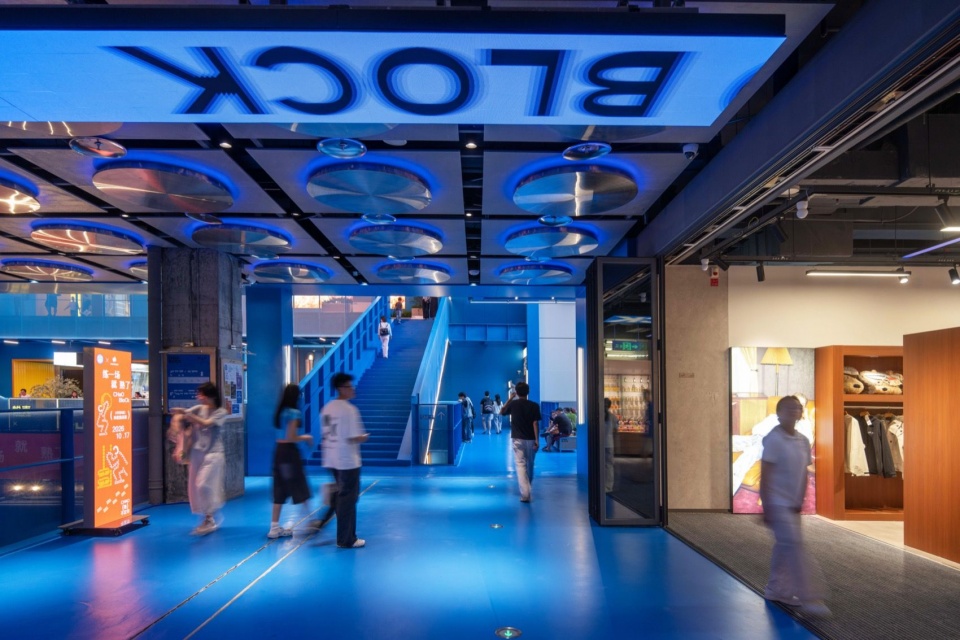
▼蓝色步行平台上的活动,Activity on the blue pedestrian platform © DONG建筑影像、何明智
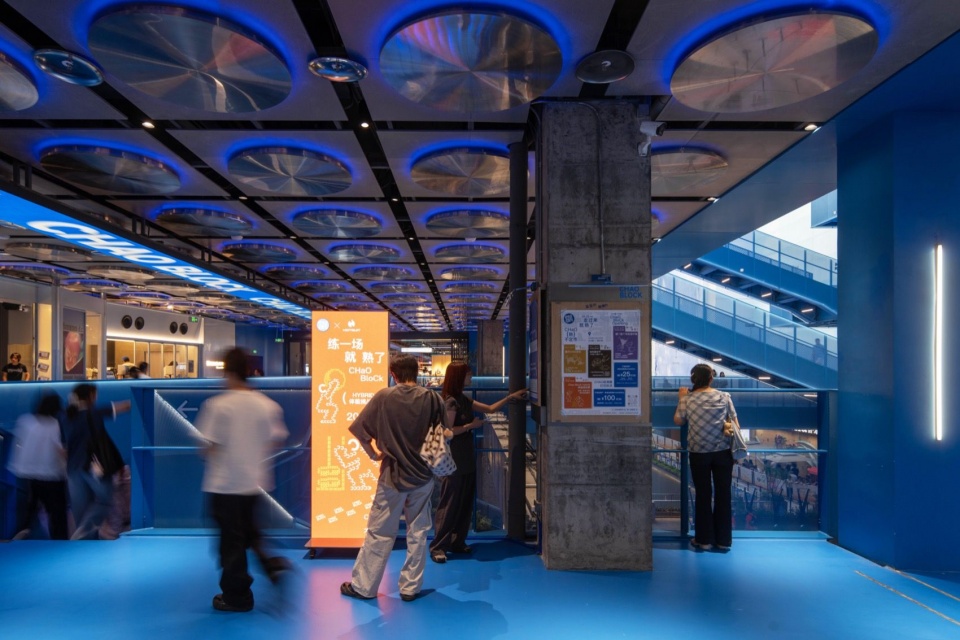
▼连桥与沿街店铺,Bridge and shopfronts © DONG建筑影像、何明智
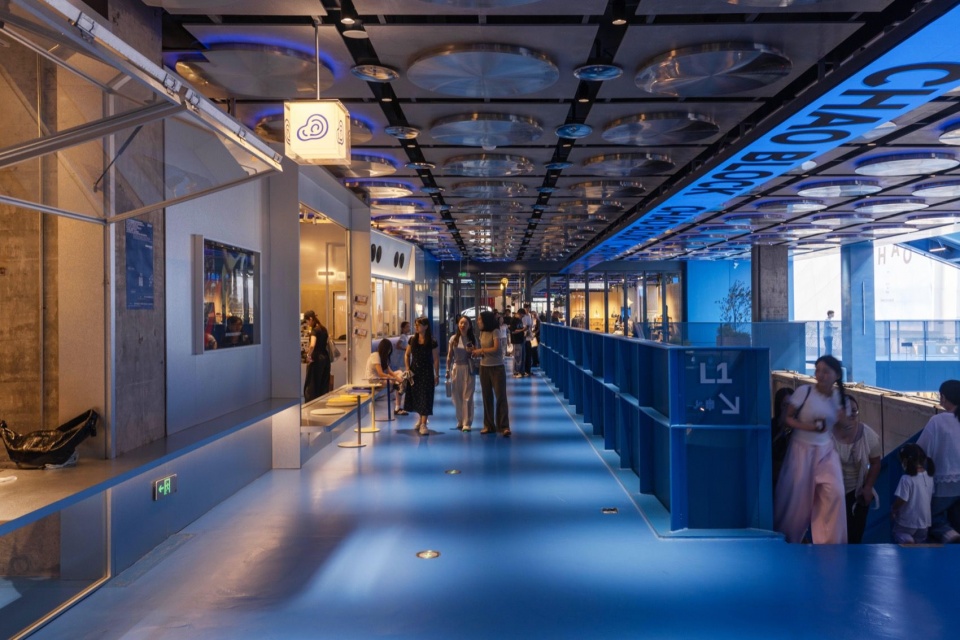
▼蓝色平台的夜间使用,The blue platform in use at night © DONG建筑影像、何明智
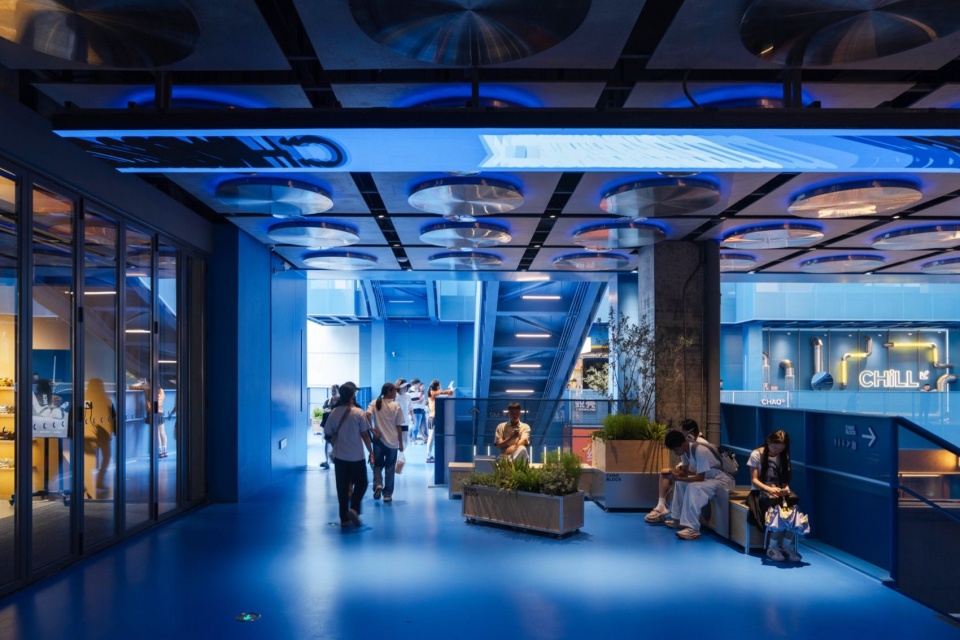
▼楼梯上的社交与通行,Social activity and circulation on the stairs © DONG建筑影像、何明智
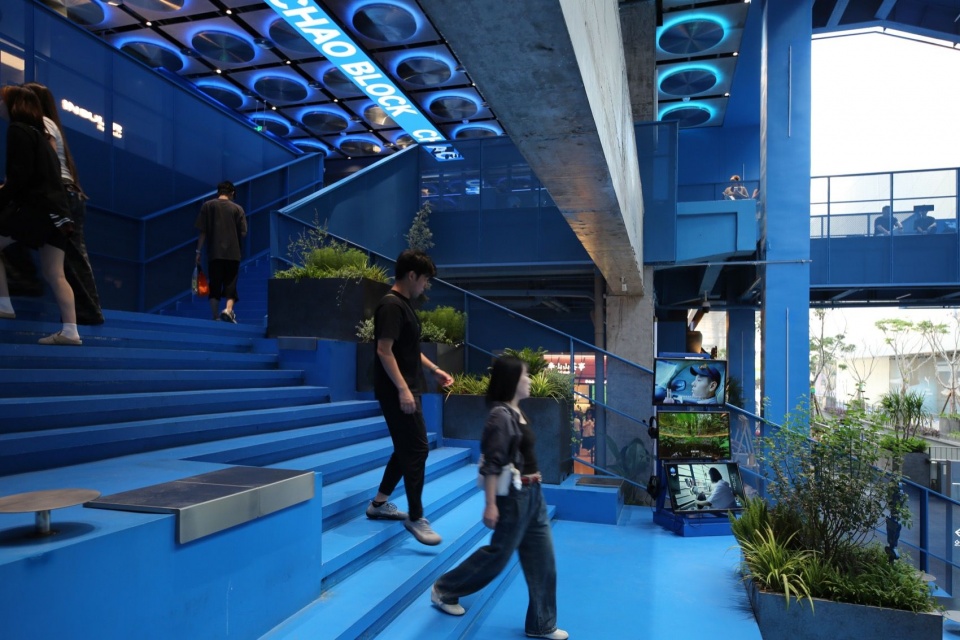
▼中央台阶与蓝色屋盖,Central steps and blue canopy © DONG建筑影像、何明智
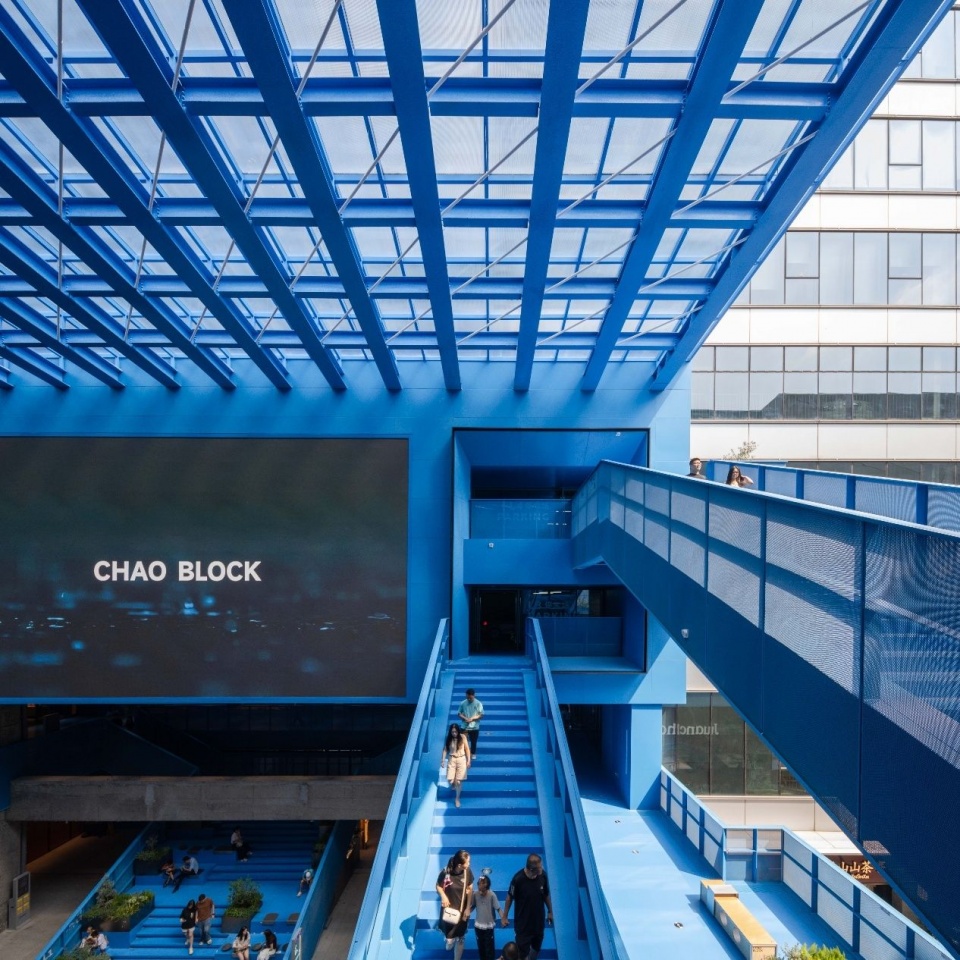
▼立体步道与活动屏幕,Multilevel walkways and event screen © DONG建筑影像、何明智
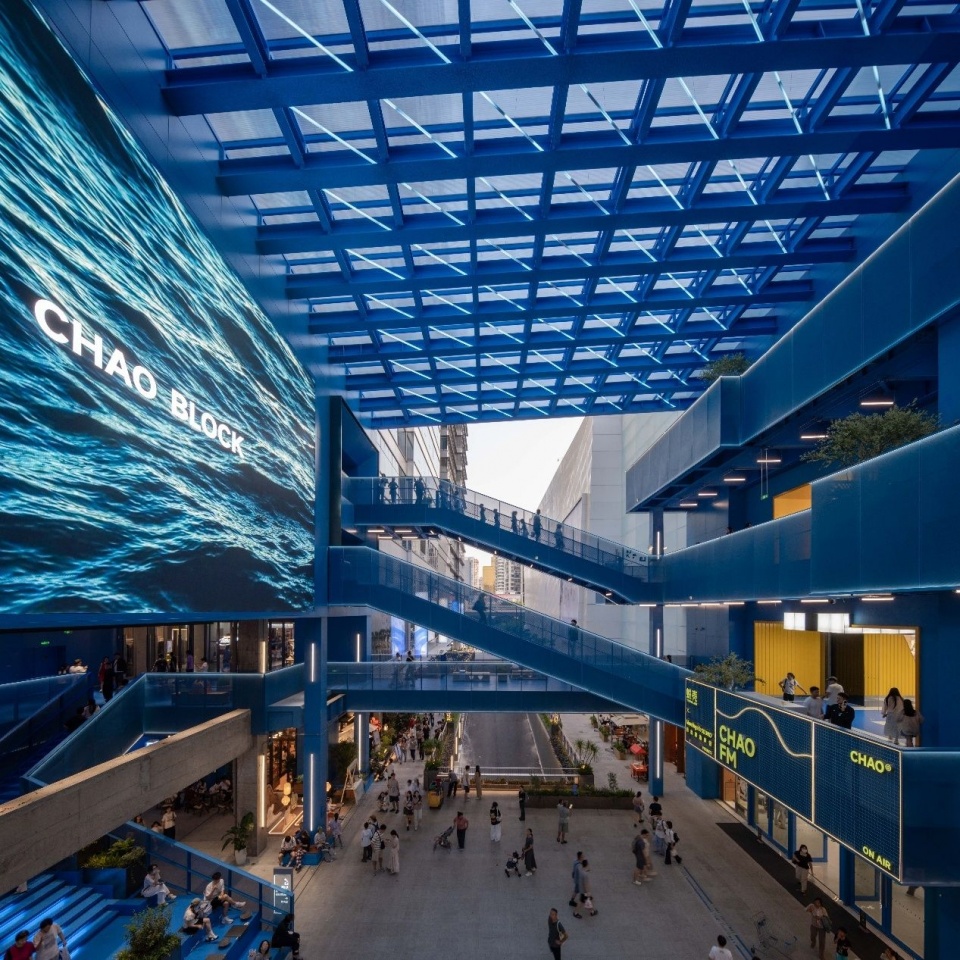
▼BIG BLUE步行体验,Walking through BIG BLUE © DONG建筑影像、何明智
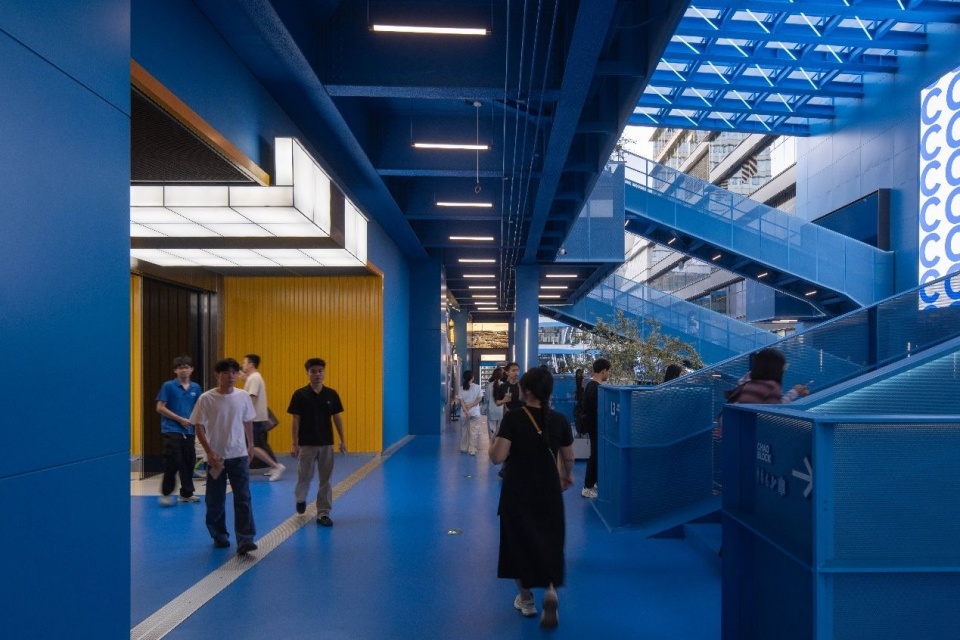
▼中央台阶与上层连桥,Central steps and upper bridge © DONG建筑影像、何明智
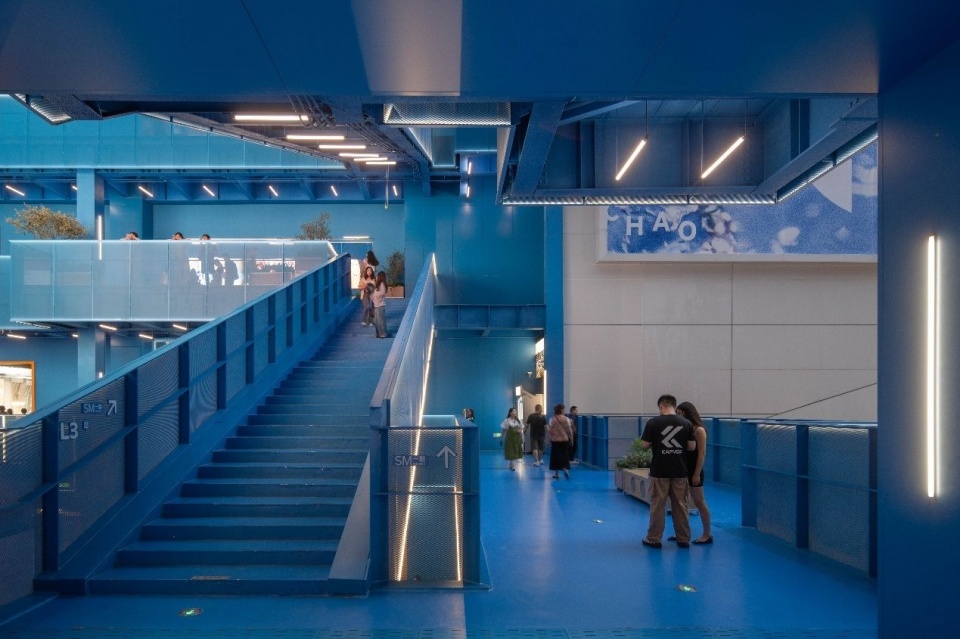
▼楼梯连接不同平台,Stairs linking the platforms © DONG建筑影像、何明智
自然街区
A District Connected to Nature
首先我们把原有遮挡住街区的连桥拆除,让内街的商业可以充分得到展示。在原有的下穿消防车道两侧,植入舒适自然的景观、结合外摆的布置,让街区具有氛围感。
▼自然街区改造前后,
Landscaped district before and after renovation © DONG建筑影像、何明智
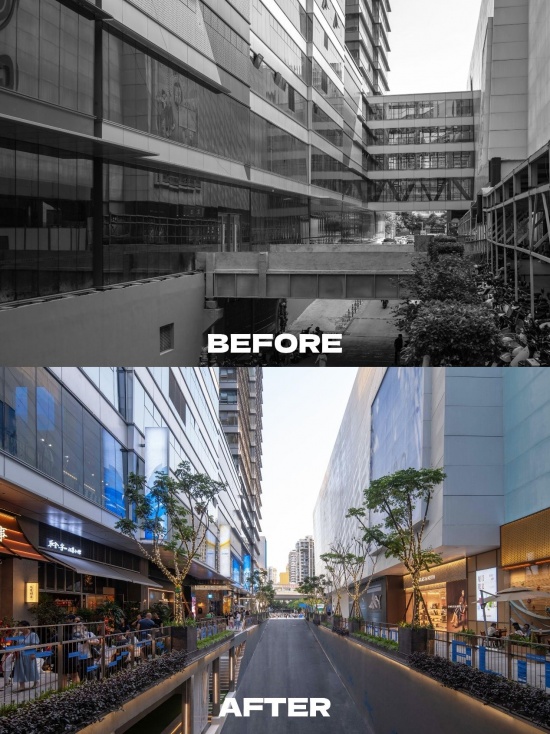
First, we removed the existing footbridge that obscured the district, fully exposing the shops along the inner street. On either side of the existing sunken fire access road, welcoming planting and outdoor seating create a relaxed atmosphere.
▼两层开放式商业街,Two levels of open-fronted retail © DONG建筑影像、何明智
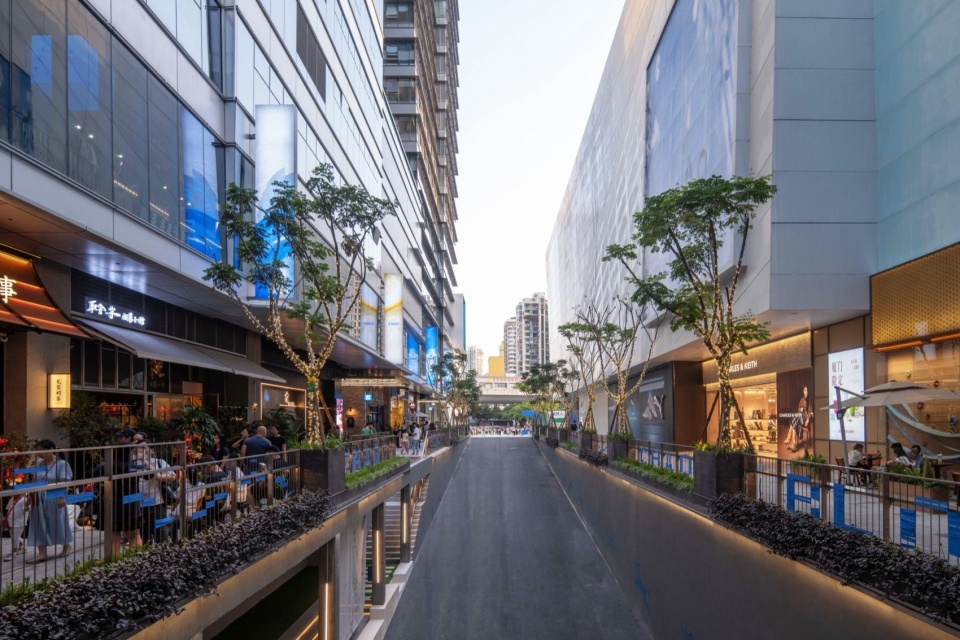
▼自然街区的步行体验,Walking through the landscaped district © DONG建筑影像、何明智
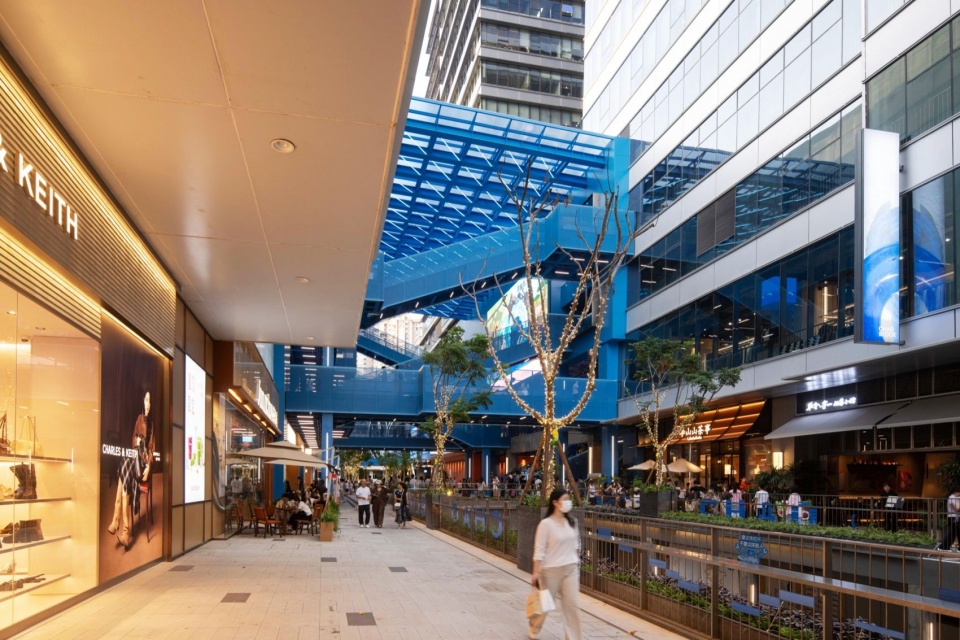
▼绿化与商业界面,Planting and retail frontage © DONG建筑影像、何明智
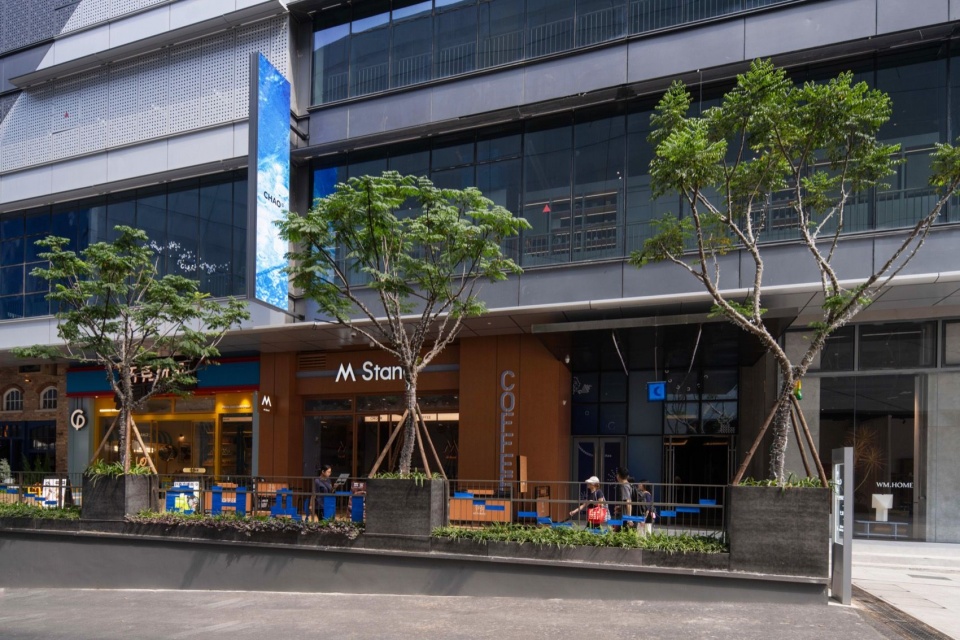
▼内街俯瞰,View over the inner street © DONG建筑影像、何明智
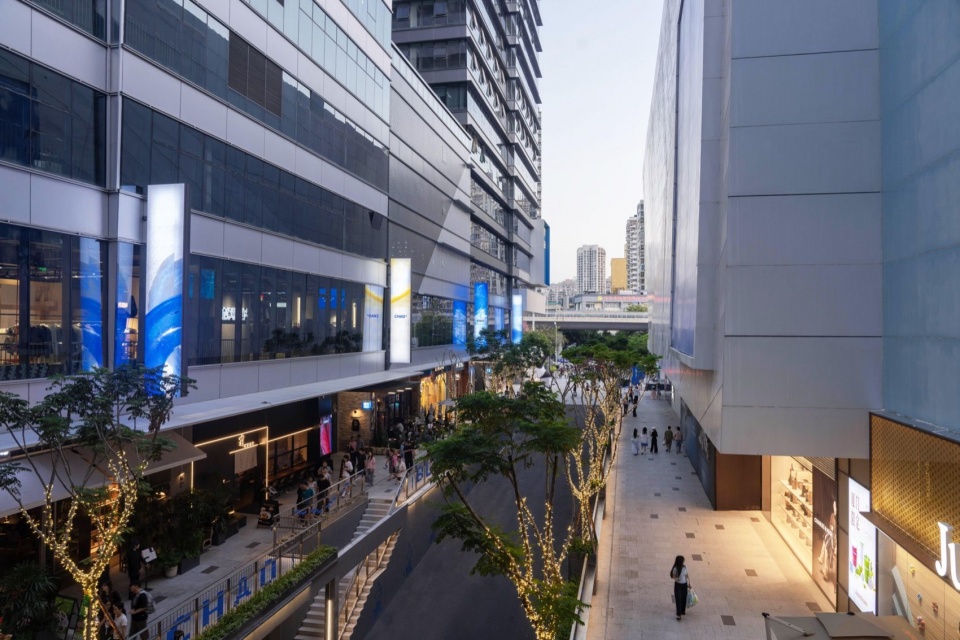
▼BIG BLUE与内街夜景,BIG BLUE and the inner street at night © DONG建筑影像、何明智
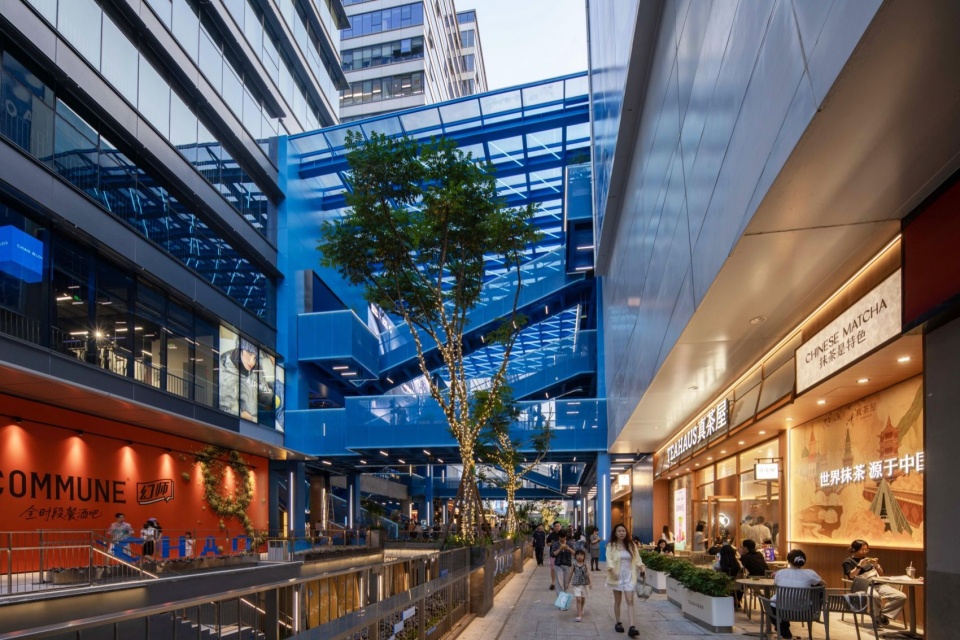
握爪公园
Paw Park
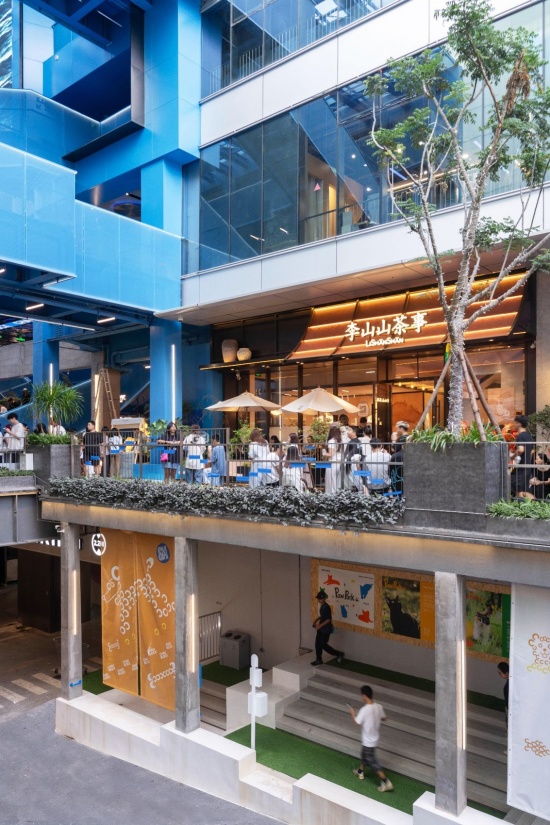
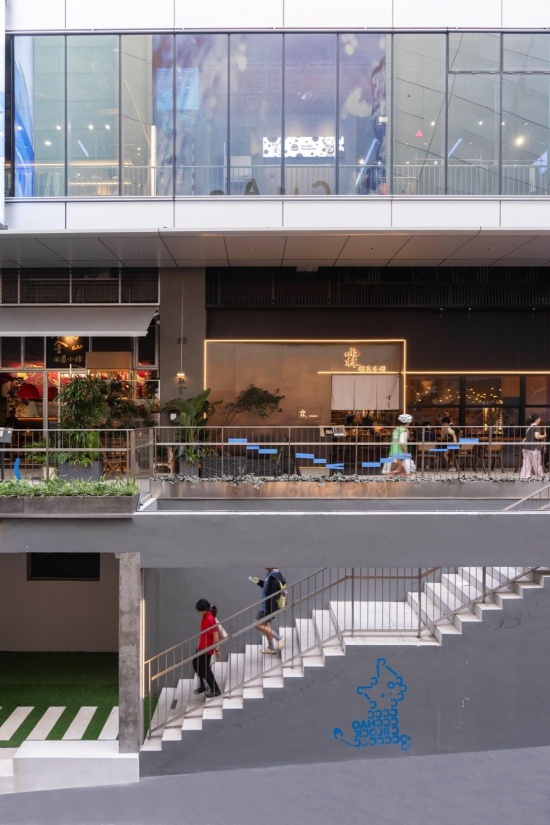
在街区中间的下穿通道,我们进行了人车分流的设置,把地下空间做成了宠物友好的握爪公园,为宠物爱好者提供了毛孩子社交的口袋公园。
In the sunken passage at the centre of the district, we separated pedestrians from vehicles and transformed the underground space into the pet-friendly Paw Park, a pocket park where pet owners and their furry companions can socialise.
▼宠物友好的下沉通道,Pet-friendly sunken passage © DONG建筑影像、何明智
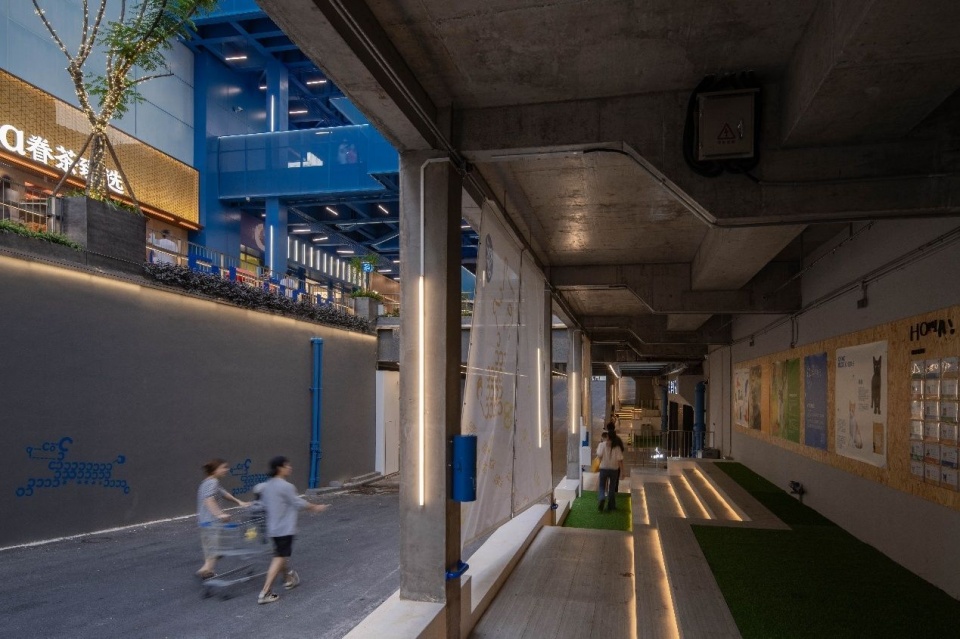
▼握爪公园与街区连接,Paw Park and its connection to the district © DONG建筑影像、何明智
.
策展潮街
A Street for Curated Retail
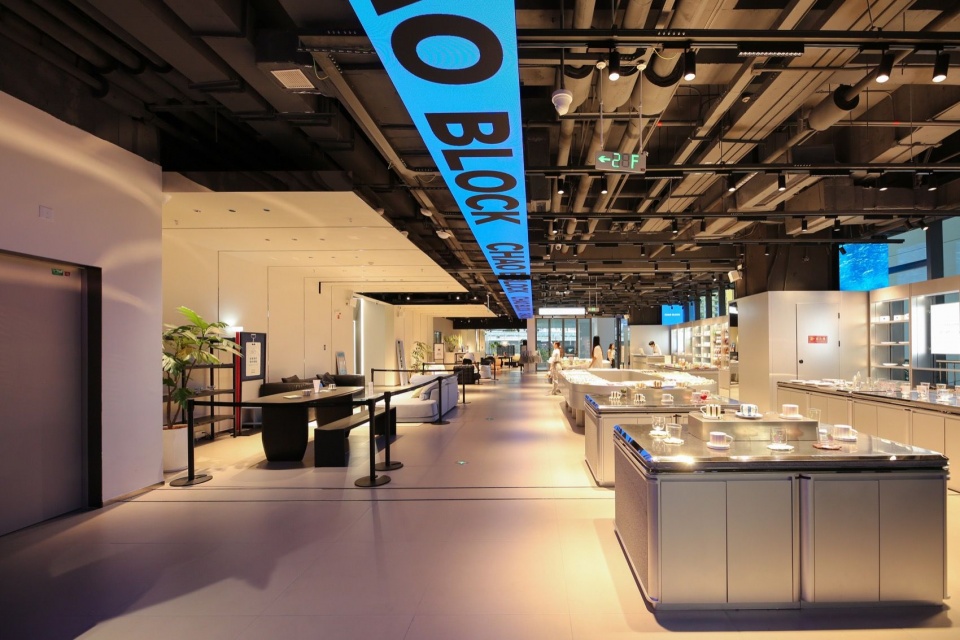
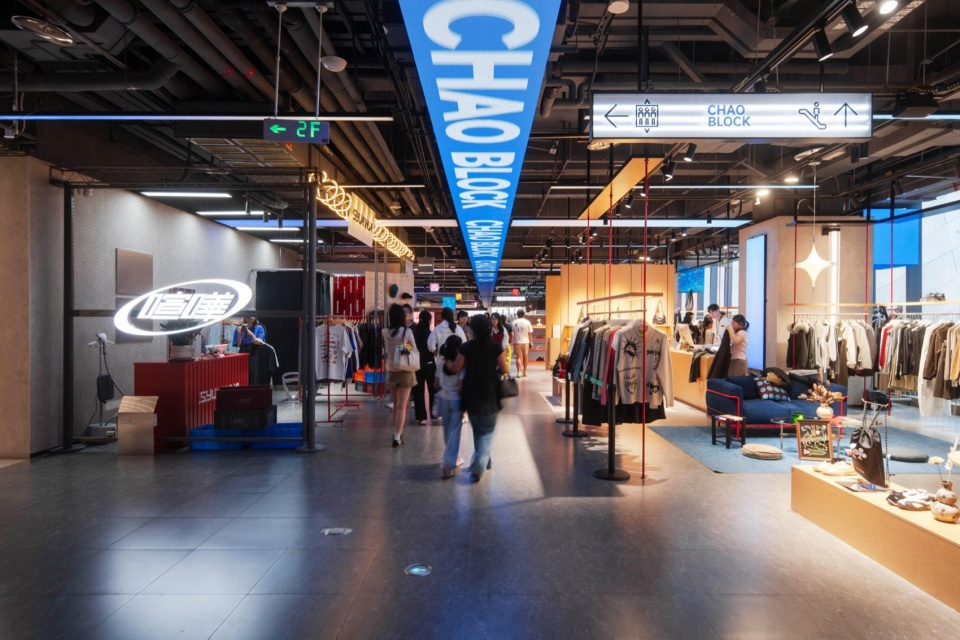
在2楼的空间,原本建筑条件是长条形的平面,我们用无围墙、随意布局的开放式店铺理念,消解掉单一的步行体验,做成店中有铺,无拘无束的策展型零售空间。把公区和店铺的边界模糊化。
▼室内街区改造前后,
Indoor street before and after renovation © DONG建筑影像、何明智
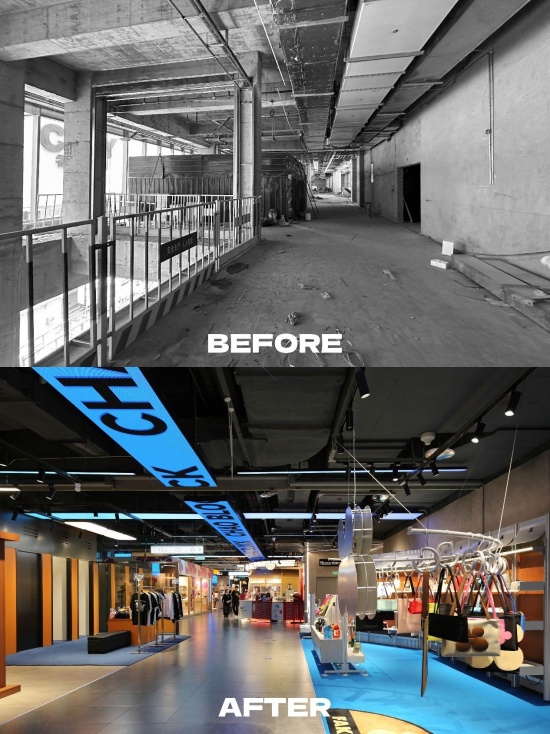
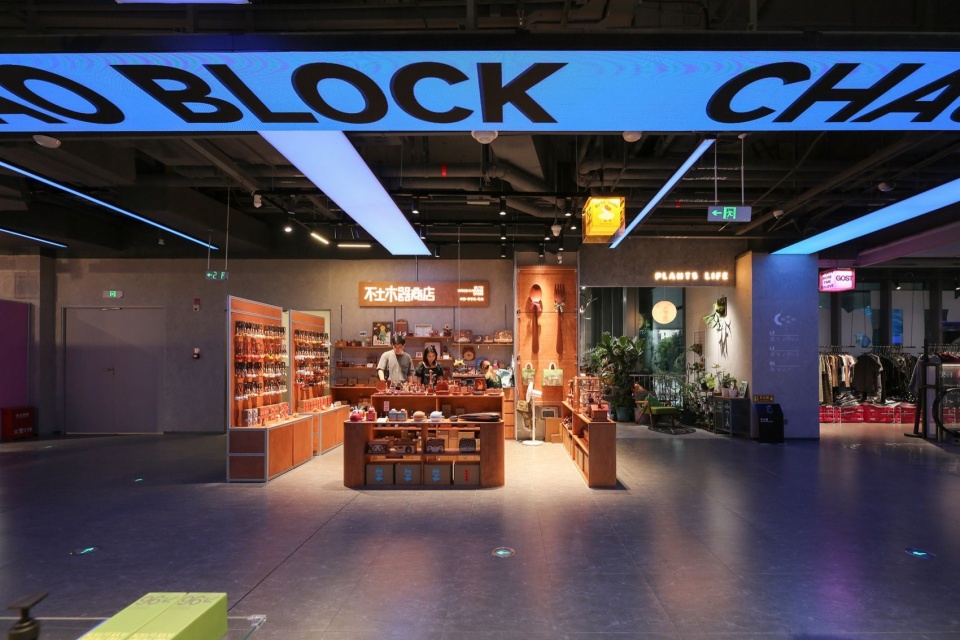
The existing second floor had a long, linear plan. We introduced open shops without enclosing walls, arranged freely to break up the repetitive walking experience. Smaller shops sit within a larger retail setting, creating an informal, curated environment that blurs the boundaries between public areas and individual shops.
▼开放式策展零售空间,Open curated retail space © DONG建筑影像、何明智
▼店铺与公共空间融合,Shops merging with public space © DONG建筑影像、何明智
▼策展零售店铺,Curated retail shop © DONG建筑影像、何明智
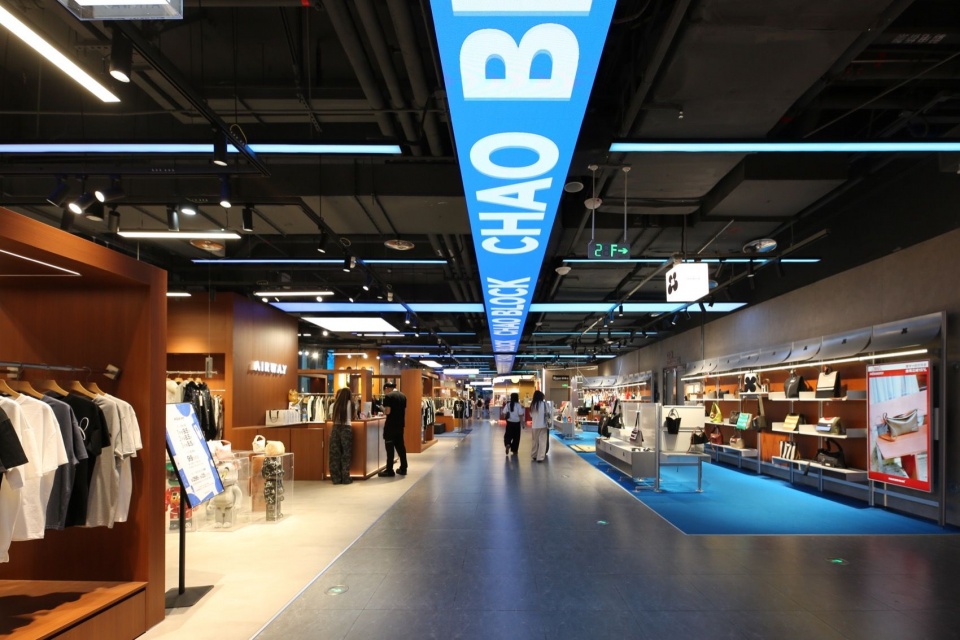
采用中性的颜色、材料,未来随着运营可以弹性更换和变装。再用贯穿整个2楼空间的线性LED屏幕,串联所有的内容。
Neutral colours and materials allow the space to be adapted and restyled as operations evolve. A linear LED screen running through the entire second floor connects the various elements.
▼贯穿室内街区的LED屏幕,LED screen running through the indoor street © DONG建筑影像、何明智
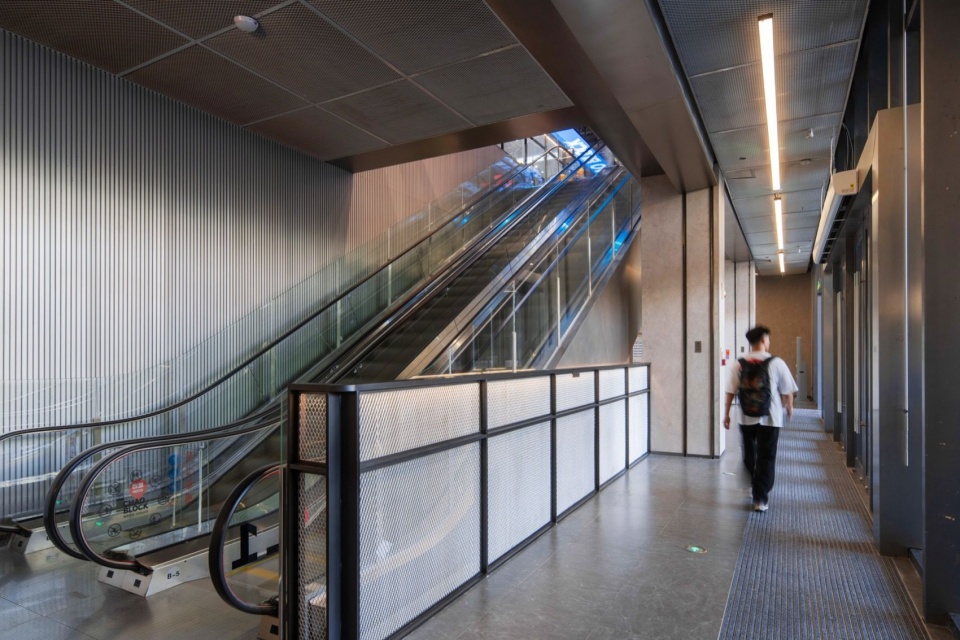
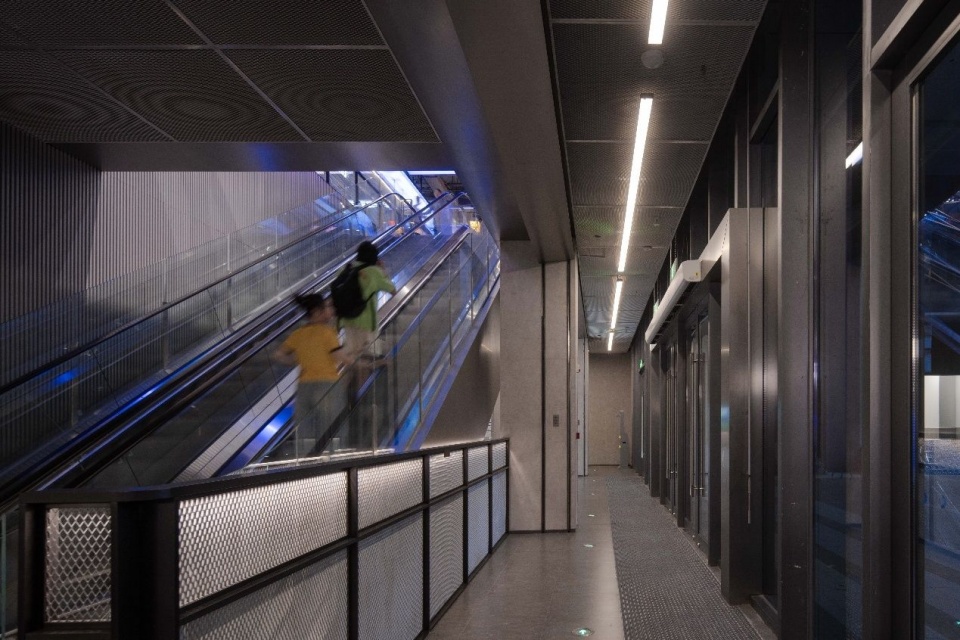
▼室内扶梯空间,Indoor escalator space © DONG建筑影像、何明智
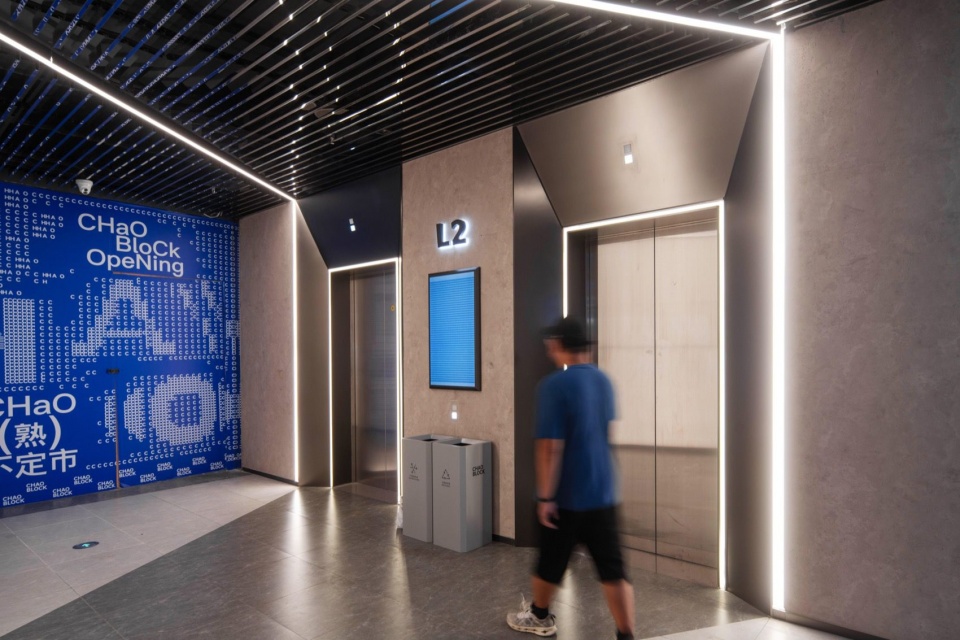
▼电梯厅与线性照明,Lift lobby and linear lighting © DONG建筑影像、何明智
▼红色及蓝色洗手台空间,Red and blue washbasin area © DONG建筑影像、何明智
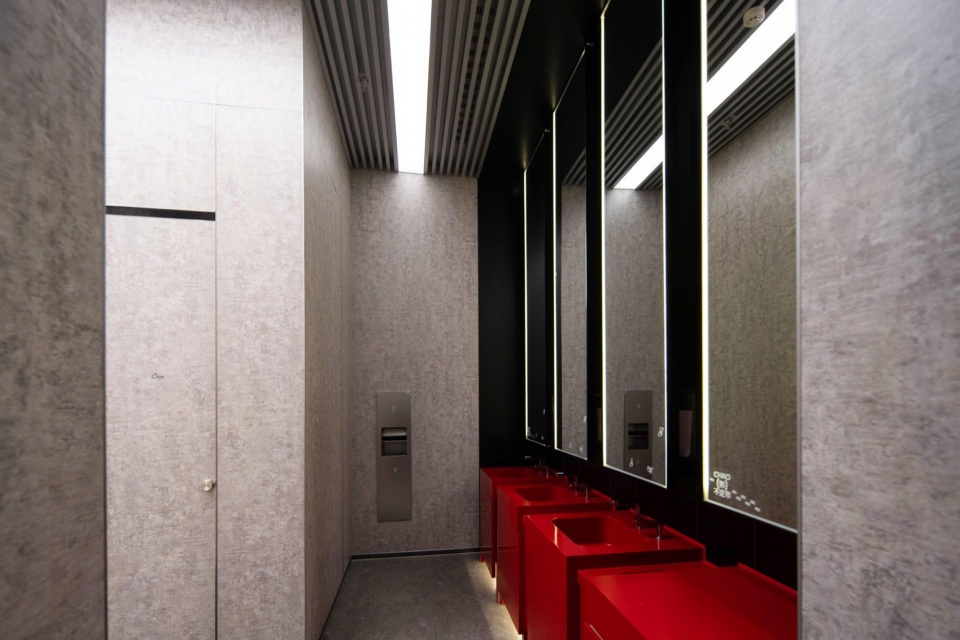
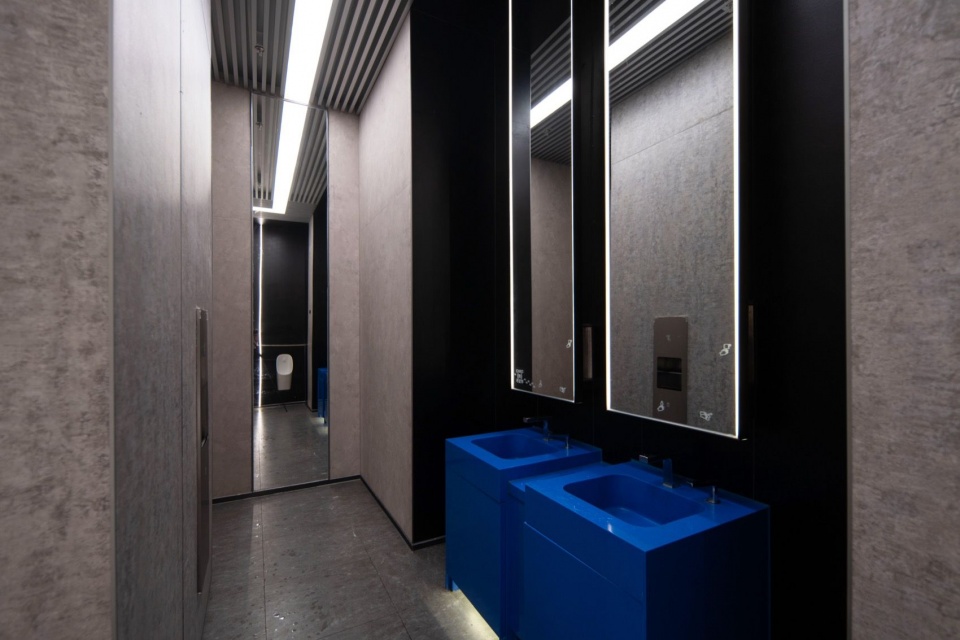
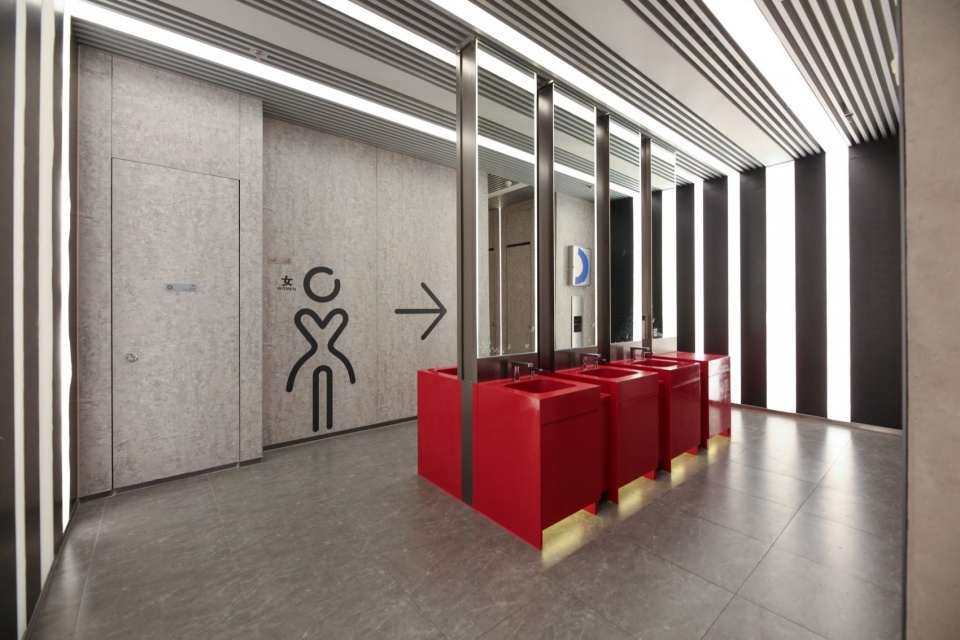
▼卫生间入口与红色洗手台,Restroom entrance and red washbasins © DONG建筑影像、何明智
▼扶梯与灯光细节,Escalator and lighting details © DONG建筑影像、何明智
全专业,全过程
Across Disciplines, throughout the Process
DYML大奕明亮一直坚持全专业设计输出,尤其在存量改造的当下,建筑师不再只关注建筑设计,更要把控整体的落地效果,大到整体平面布局动线,小到一个灯具的安装节点,都和项目的呈现有关联。在CHAO BLOCK,DYML大奕明亮总控建筑幕墙灯光景观和标识设计的各个细节,与业主招商、运营、推广前置沟通,灵活调整、优化和落地。
DYML has consistently pursued a multidisciplinary approach to design. Particularly in the context of adapting existing buildings, architects must look beyond architectural design alone and take responsibility for the overall built result. Everything, from the organisation of the plan and circulation to the installation detail of a light fitting, contributes to how a project is realised. At CHAO BLOCK, DYML coordinated the details of the architecture, curtain walls, lighting, landscape and signage, communicating early with the client’s leasing, operations and marketing teams to adapt, refine and implement the design.
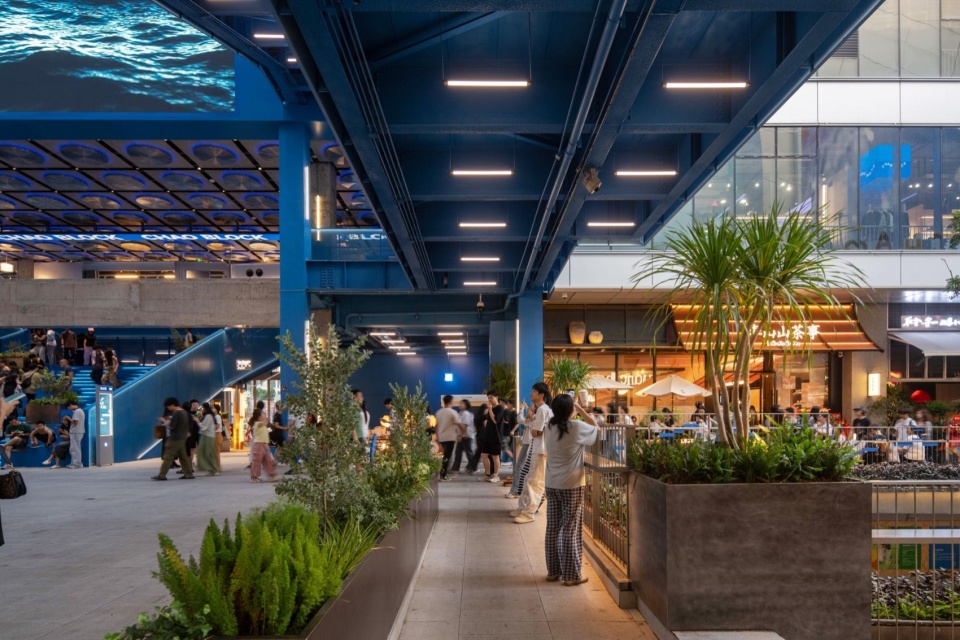
▼景观与商业外摆,Planting and outdoor retail seating © DONG建筑影像、何明智
▼台阶座椅与植物,Stepped seating and planting © DONG建筑影像、何明智
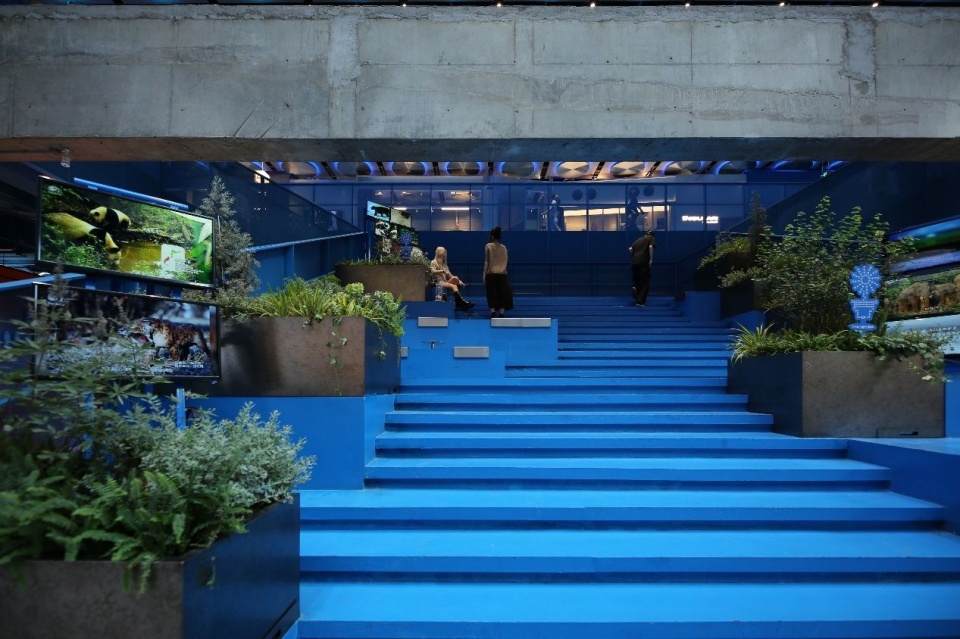
▼活动舞台与大屏幕,Event stage and large screen © DONG建筑影像、何明智
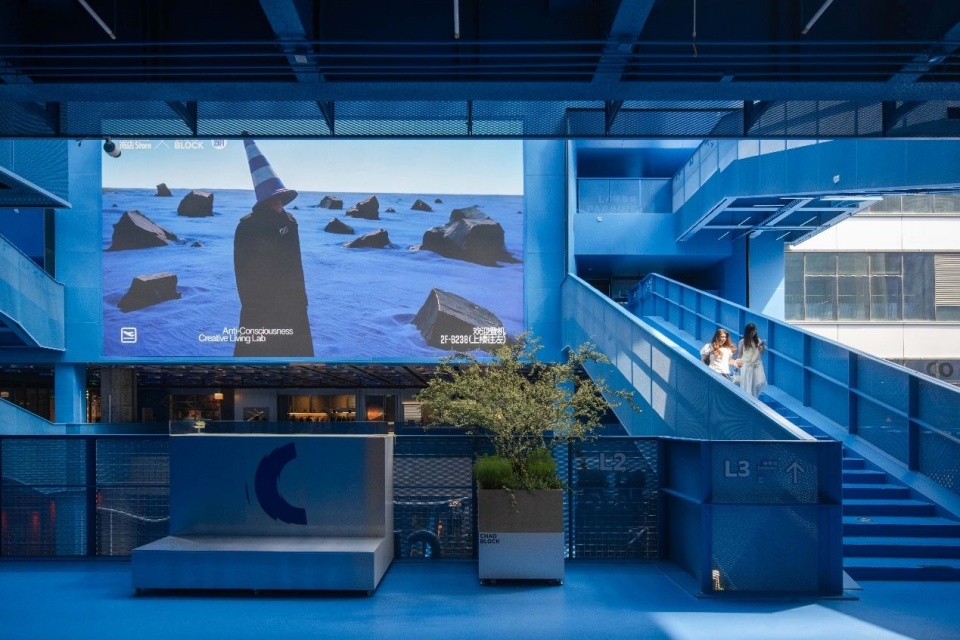
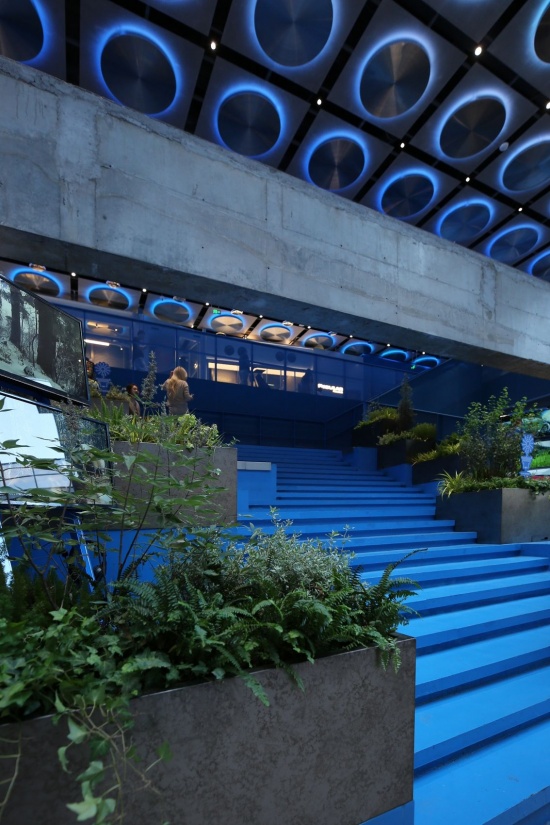
▼台阶边的绿化细节,Planting beside the steps © DONG建筑影像、何明智
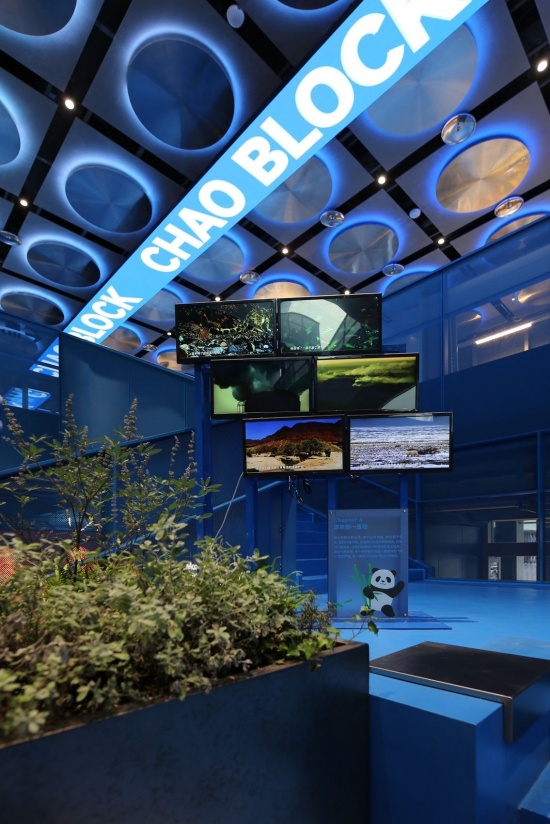
▼吊灯细节与BIG BLUE导向标识,
Pendant light detail and BIG BLUE wayfinding © DONG建筑影像、何明智
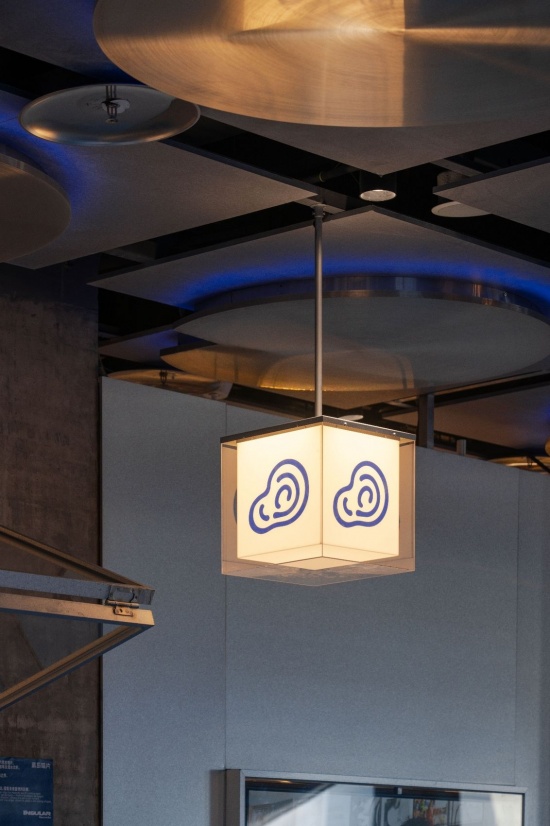
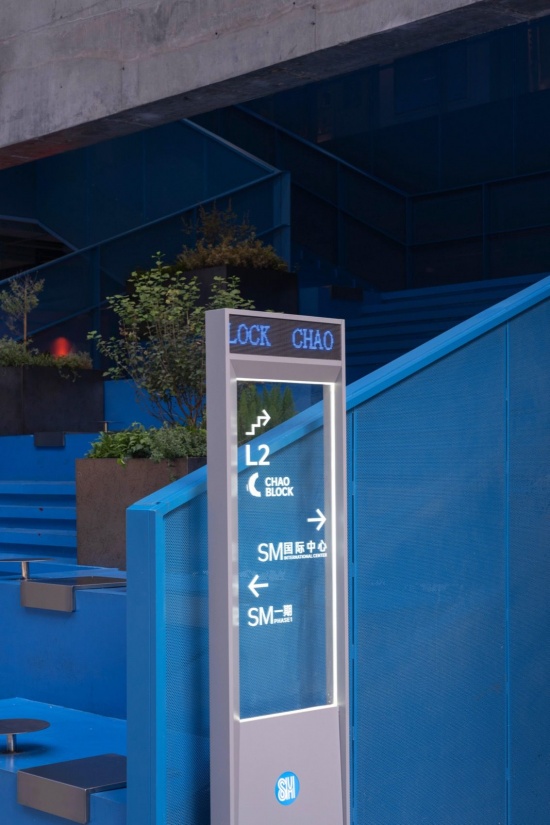
▼楼梯与楼层导向,Staircase and level signage © DONG建筑影像、何明智
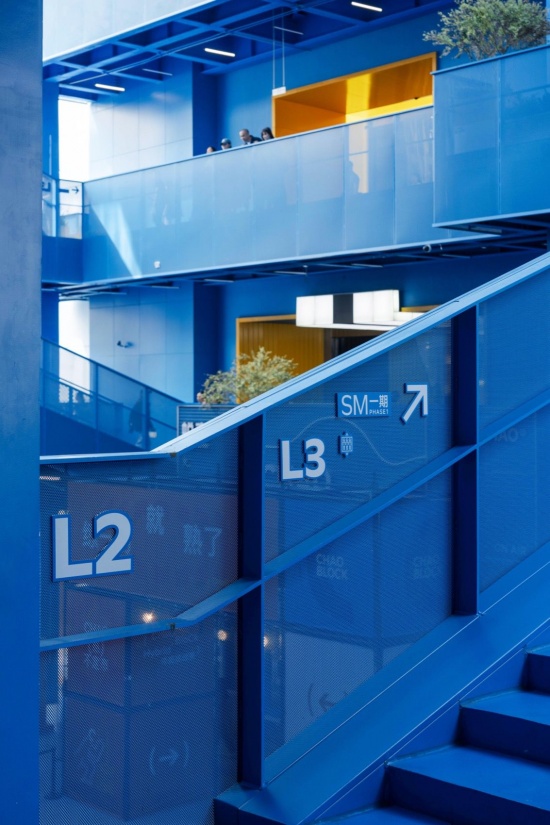
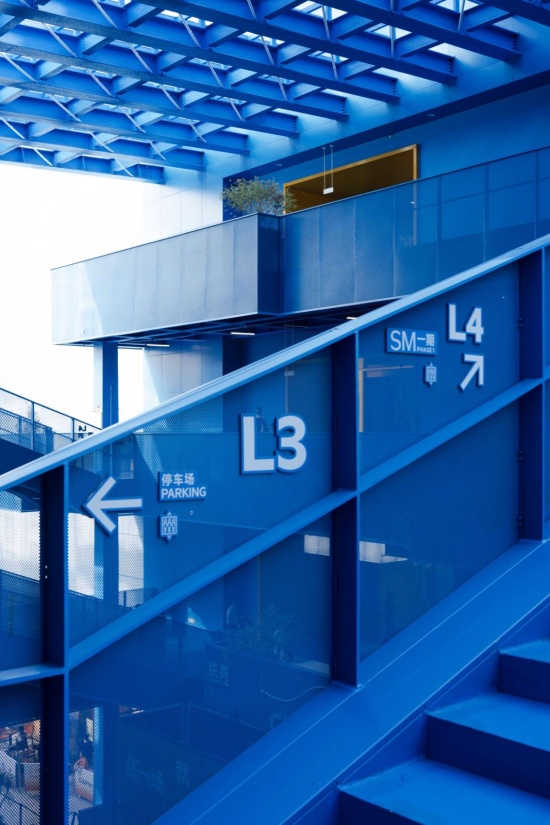
▼内街导向标识,Inner-street wayfinding © DONG建筑影像、何明智
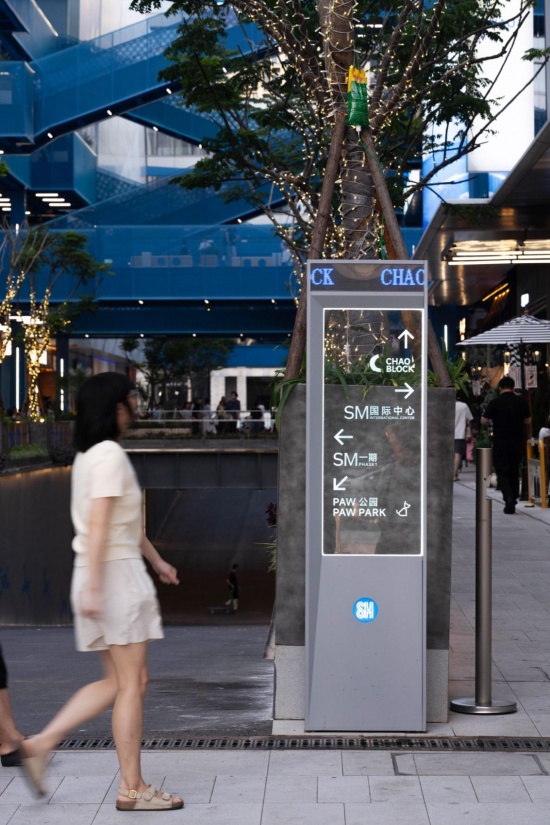
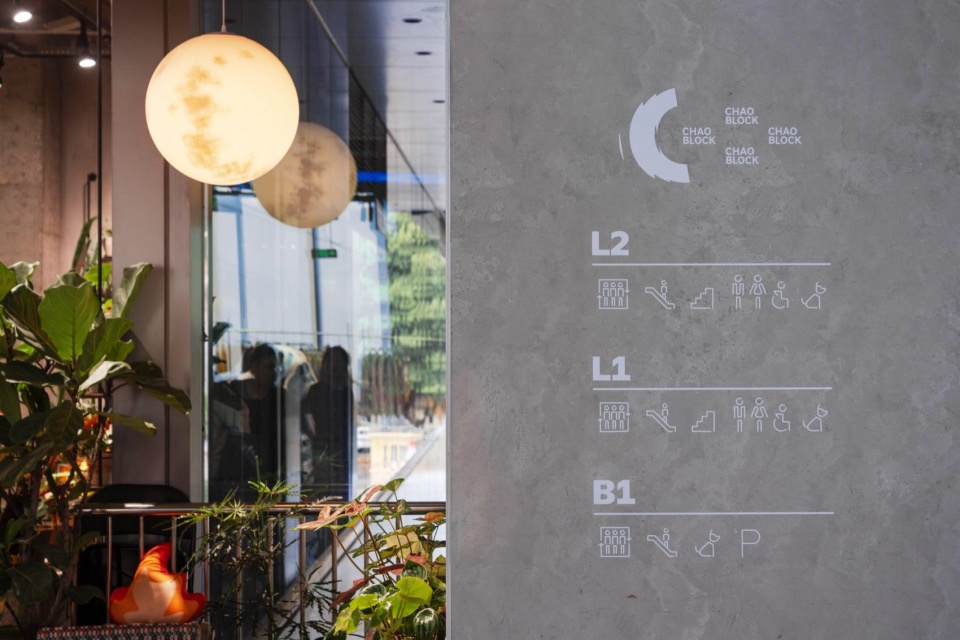
▼墙面上的楼层导向,Level signage on the wall © DONG建筑影像、何明智
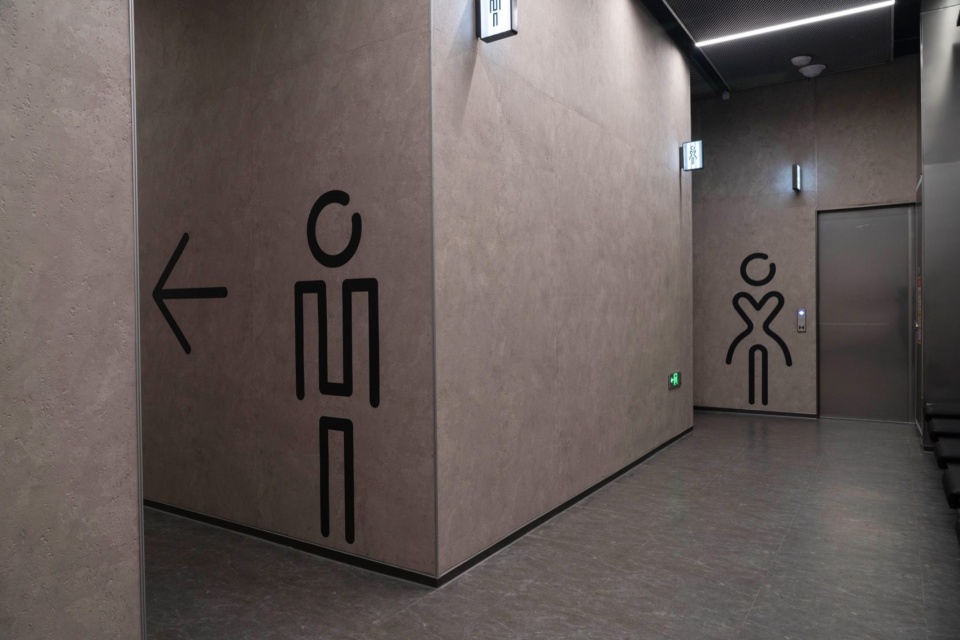
▼卫生间导向图形,Restroom wayfinding graphics © DONG建筑影像、何明智
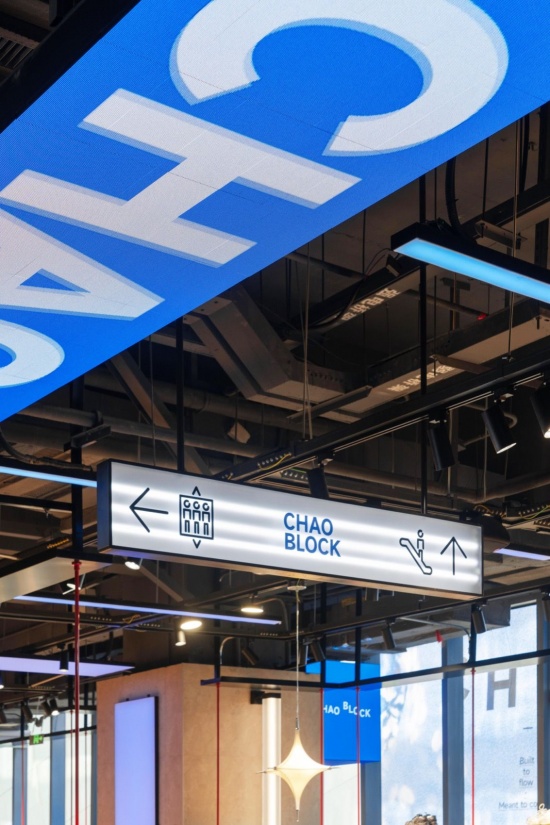
▼悬挂导向与线性屏幕,Suspended signage and linear screen © DONG建筑影像、何明智
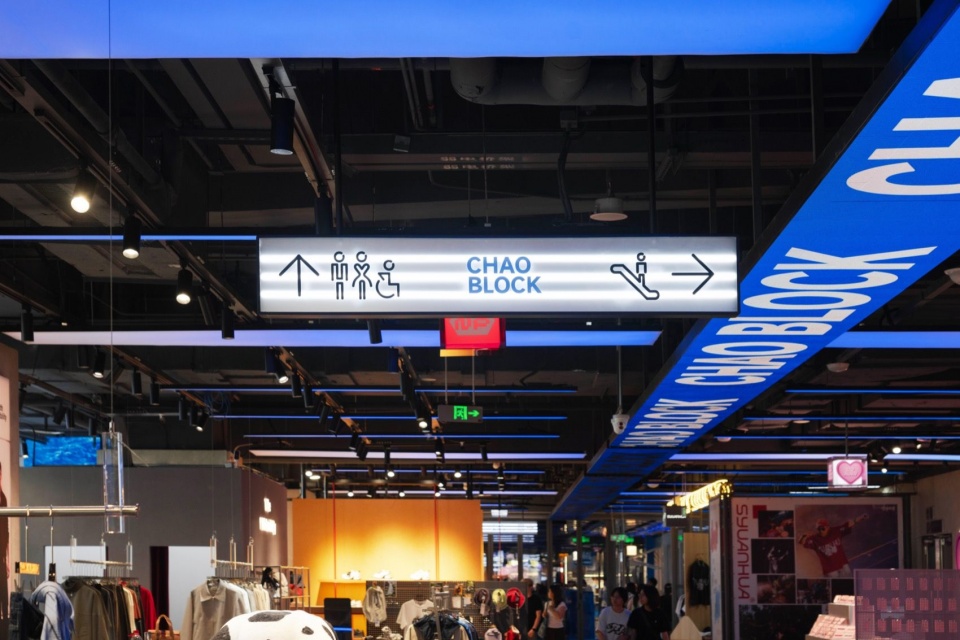
▼下沉空间入口导向,Wayfinding at the sunken-space entrance © DONG建筑影像、何明智
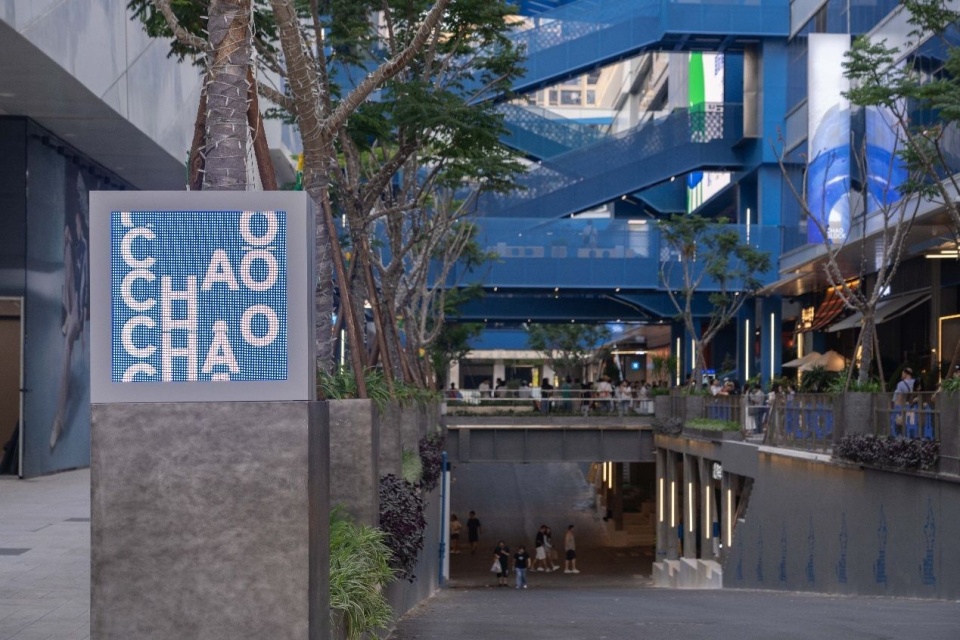
▼店铺入口标识,Shop entrance signage © DONG建筑影像、何明智
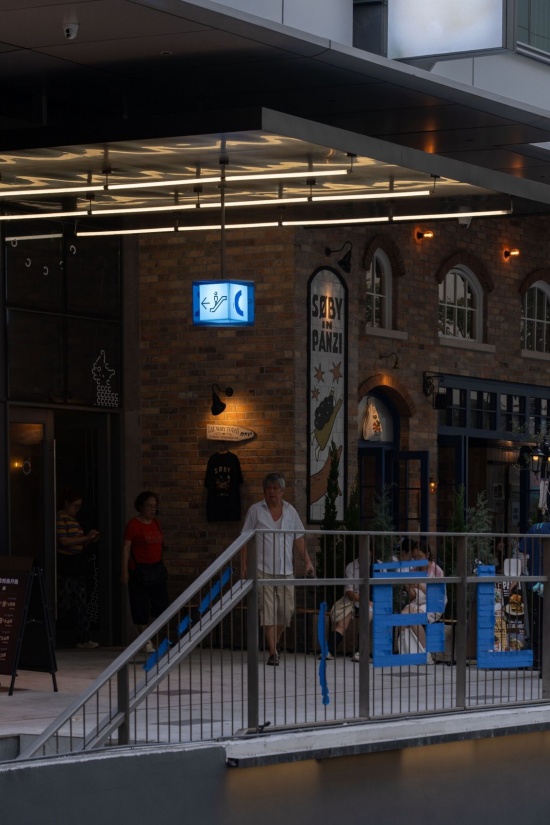
业态好玩,自然而然
An Engaging Mix, Growing Naturally
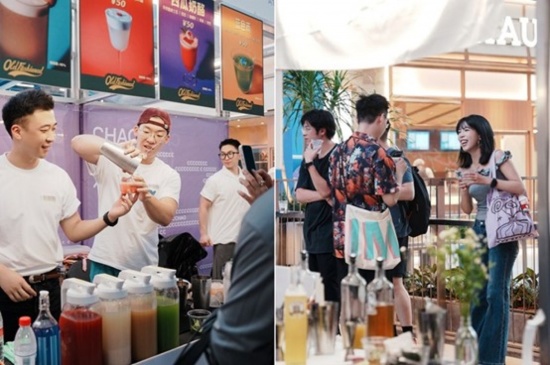
CHAO BLOCK不仅仅是一条街区,而是补充和完善整个SM厦门综合体游逛体验、提升厦门夜经济和年轻力消费的一次升级。通过运营策划了一系列活动,在圈层内逐渐建立潮趣、时尚、活力的定位。
CHAO BLOCK is more than a retail street. It is an upgrade that enriches the experience of exploring the entire SM Xiamen complex while contributing to Xiamen’s nighttime economy and retail offerings for younger consumers.A series of events organised by the operations team is gradually establishing the district’s identity as a playful, fashionable and lively destination among its target communities.
▼街区活动与市集,District events and market © 厦门SM商业城有限公司
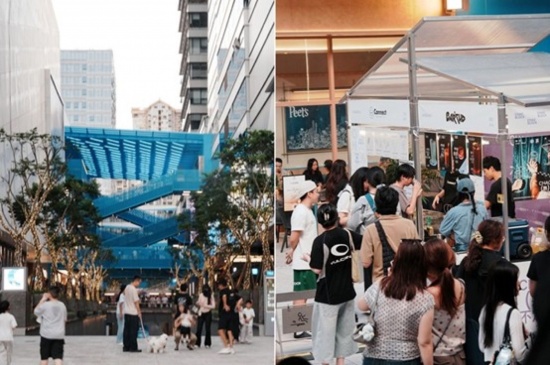
▼街区活动与公共生活,District events and public life © 厦门SM商业城有限公司
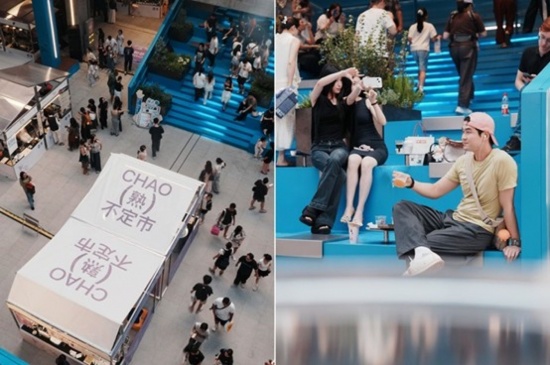
项目汇聚40多家品牌创始人、在地主理人、独立设计师,融入餐饮美食、家居生活、潮流服饰、运动休闲、音乐文化、宠物配套等多元业态 ,品牌首店、概念店、特色主题店、全新形象店占比超70% 。街区餐饮打破传统经营时限,早间咖啡与深夜精酿无缝衔接,并有延时营业至凌晨两三点的特色“深夜食堂”。
The project brings together more than 40 brand founders, local entrepreneurs and independent designers, with a mix of food and drink, home and lifestyle, fashion, sports and leisure, music and culture, and pet-related services. First stores, concept stores, themed stores and stores with newly developed brand identities account for more than 70 per cent of the mix. Dining here extends beyond conventional opening hours: morning coffee flows into late-night craft beer, while selected late-night eateries remain open until two or three in the morning.
▼餐饮与社交活动,Dining and social activity © 厦门SM商业城有限公司
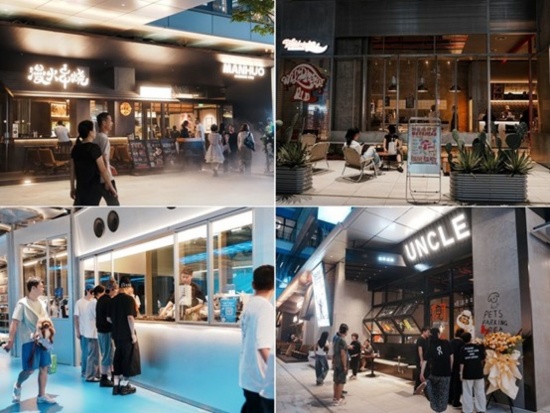
▼多元品牌与活动,Diverse brands and events © 厦门SM商业城有限公司
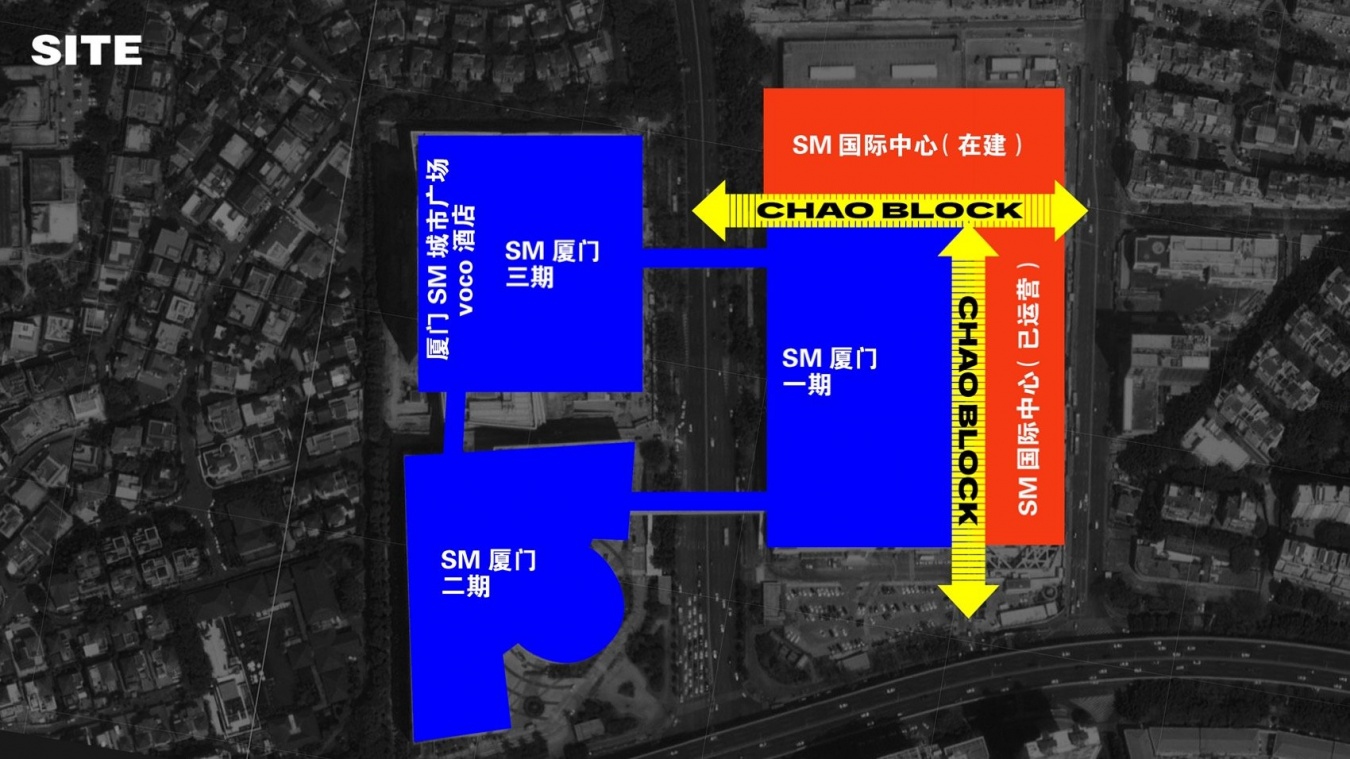
▼SM厦门综合体分布总图,SM Xiamen complex site diagram © DYML 大奕明亮
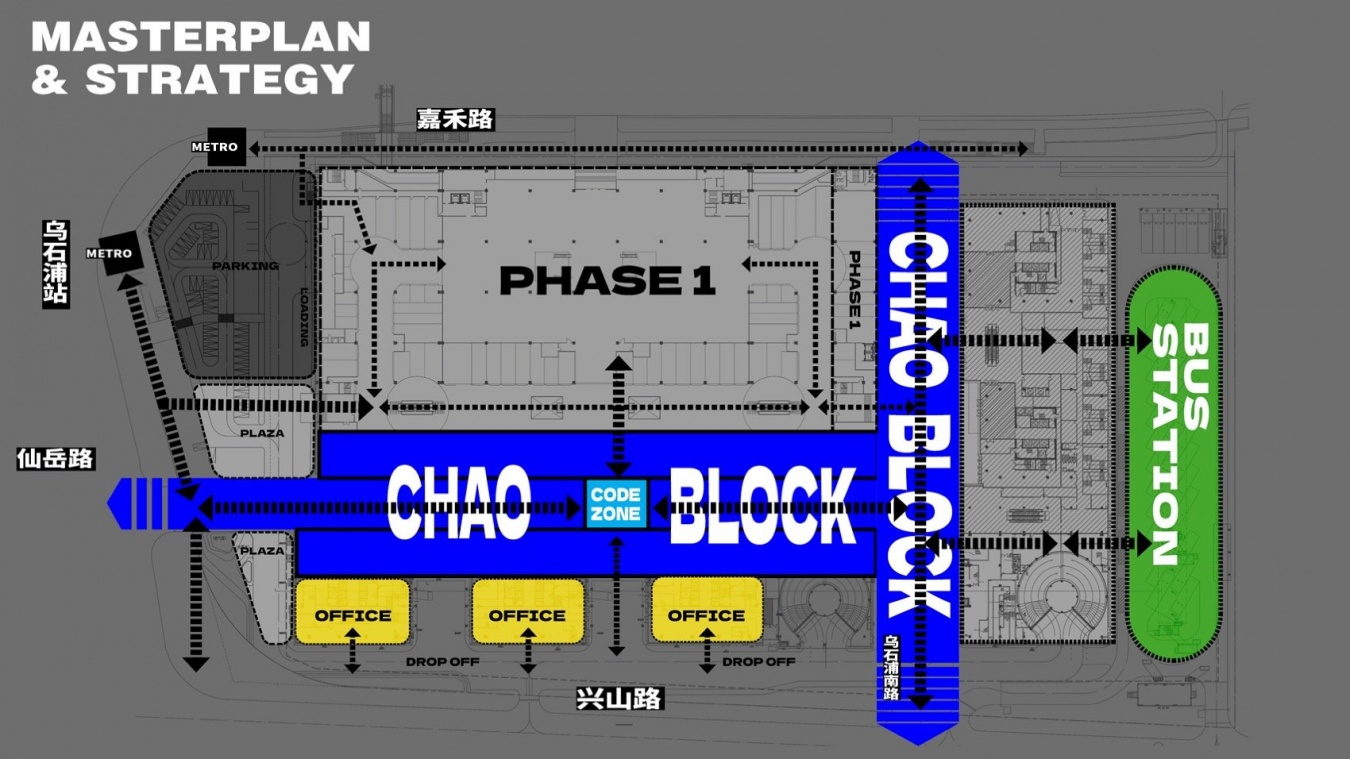
▼总图布局策略,Masterplan strategy © DYML 大奕明亮
▼L1平面图,Level 1 plan © DYML 大奕明亮
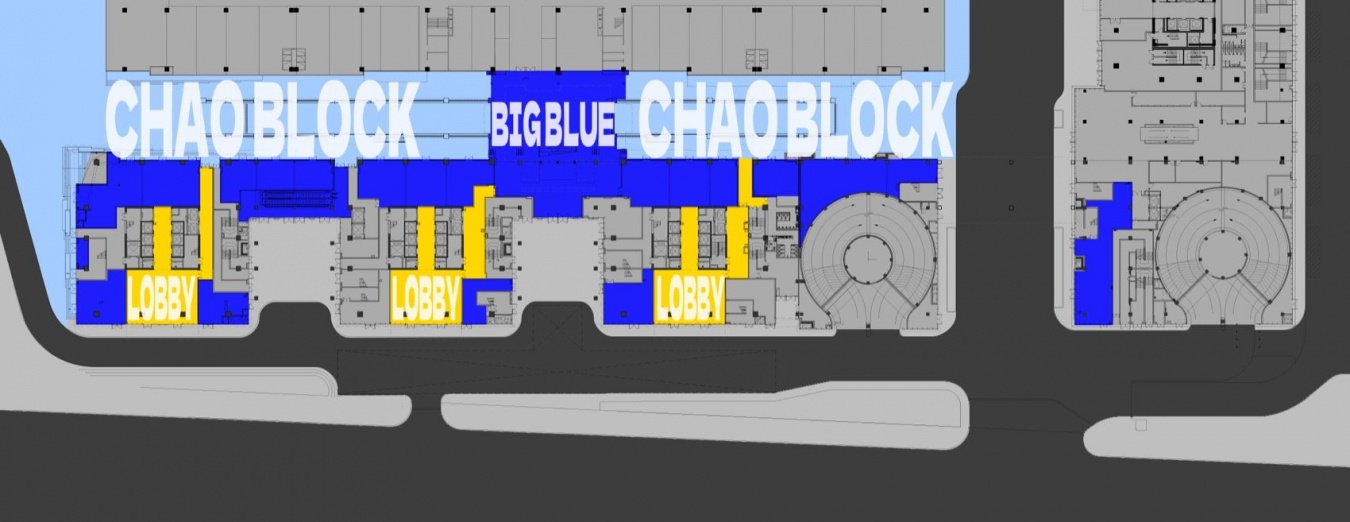
▼L2平面图,Level 2 plan © DYML 大奕明亮
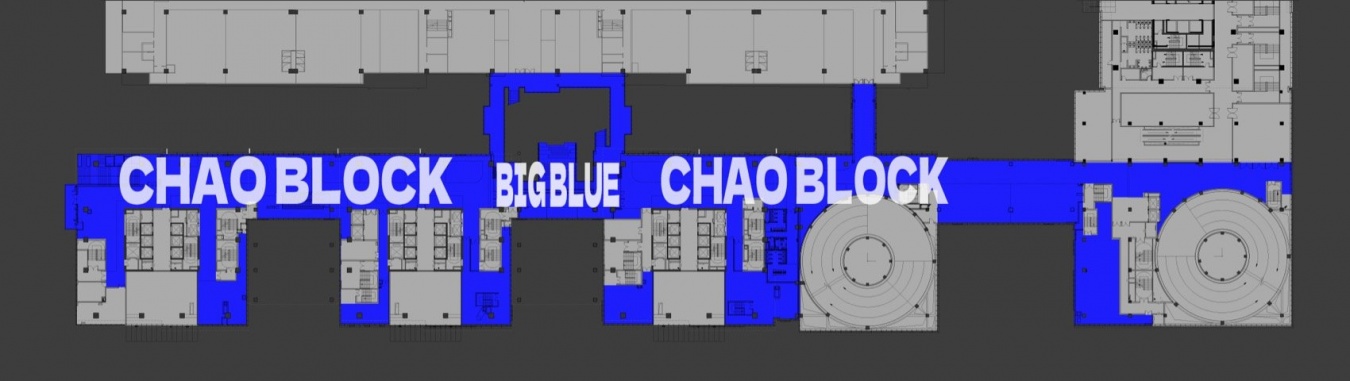
▼L3–L5平面图,Levels 3–5 plan © DYML 大奕明亮
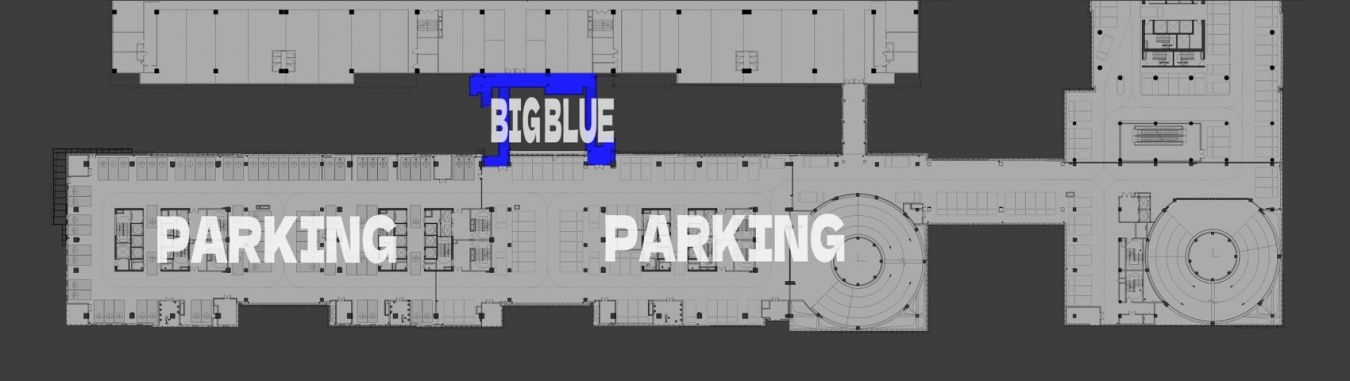
▼南立面图,South elevation © DYML 大奕明亮
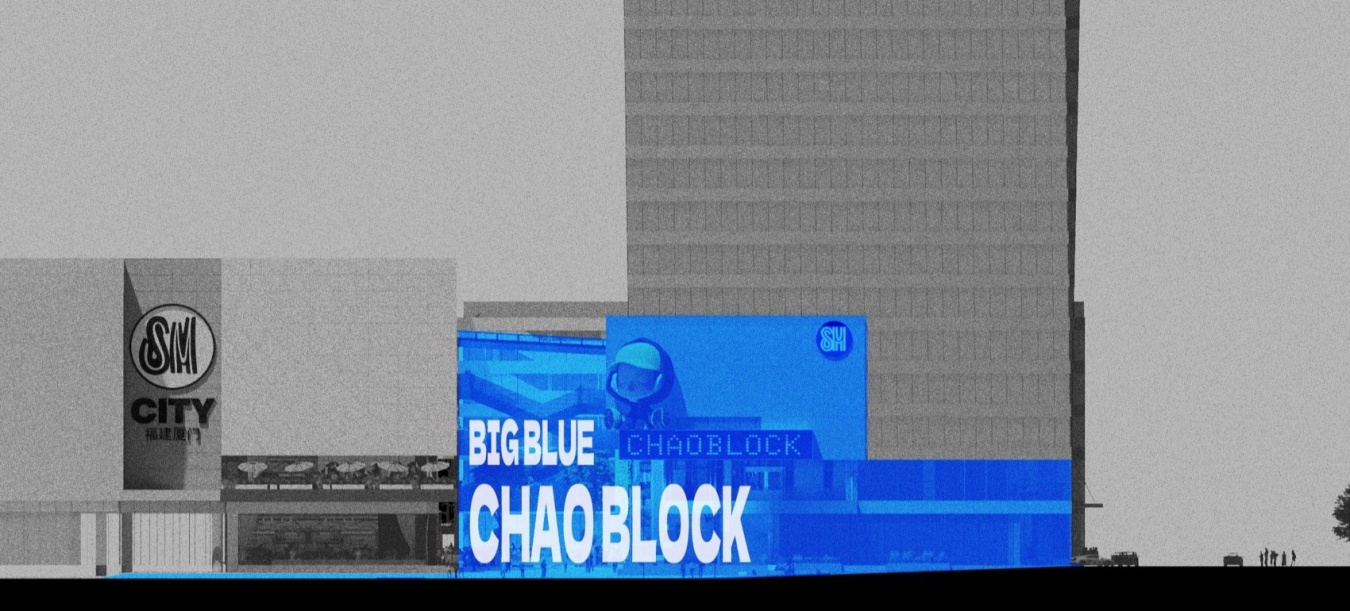
▼东立面图,East elevation © DYML 大奕明亮
项目名字:CHAO BLOCK
业主:厦门SM商业城有限公司
面积:18,070平方米
项目地址:厦门市湖里区兴山路与仙岳路交叉口
开街时间:2026年9月25日
设计团队
建筑室内方案设计:DYML大奕明亮
建筑室内方案团队:JOSH GOH,华亮,何明智,周锡晖,徐韫,杨婉钰,刘笑楠,奥德慕,钟其豪
幕墙设计:上海施骏建筑科技有限公司
灯光设计:上海瑞逸环境设计有限公司
景观设计:苏州东土西风建筑景观设计有限公司
标识设计:西东设计(深圳)有限公司
建筑设计院:厦门合立道工程设计集团股份有限公司
室内施工图设计:深圳文业装饰设计工程有限公司
VI设计:outostudio
摄影:DONG建筑影像、何明智
Project Information
Project name: CHAO BLOCK
Client: Xiamen SM Commercial City Co., Ltd. (厦门SM商业城有限公司)
Area: 18,070 m²
Location: Intersection of Xingshan Road and Xianyue Road, Huli District, Xiamen, China
Opening date: 25 September 2026
Design Team
Architectural and interior concept design: DYML 大奕明亮
Architectural and interior concept design team: JOSH GOH, Hua Liang, He Mingzhi, Zhou Xihui, Xu Yun, Yang Wanyu, Liu Xiaonan, Ao Demu, Zhong Qihao
Curtain wall design: Shanghai Shijun Architectural Technology Co., Ltd. (上海施骏建筑科技有限公司)
Lighting design: Shanghai Ruiyi Environmental Design Co., Ltd. (上海瑞逸环境设计有限公司)
Landscape design: Suzhou Dongtu Xifeng Architecture and Landscape Design Co., Ltd. (苏州东土西风建筑景观设计有限公司)
Signage design: Xidong Design (Shenzhen) Co., Ltd. (西东设计(深圳)有限公司)
Architectural design institute: Xiamen Helidao Engineering Design Group Co., Ltd. (厦门合立道工程设计集团股份有限公司)
Interior construction documentation: Shenzhen Wenye Decoration Design Engineering Co., Ltd. (深圳文业装饰设计工程有限公司)
Visual identity: outostudio
Photography: DONG建筑影像, He Mingzhi
联系邮箱 / Contact: info@dy-ml.com
More:DYML (contact: info@dy-ml.com) 。更多关于他们:DYML on gooood





发表评论
你需要先 才能发表评论
社交登录