
感谢 Foster + Partners 予gooood分享以下内容。更多关于他们:Foster + Partners on gooood
Appreciation towards Foster + Partners for providing the following description:
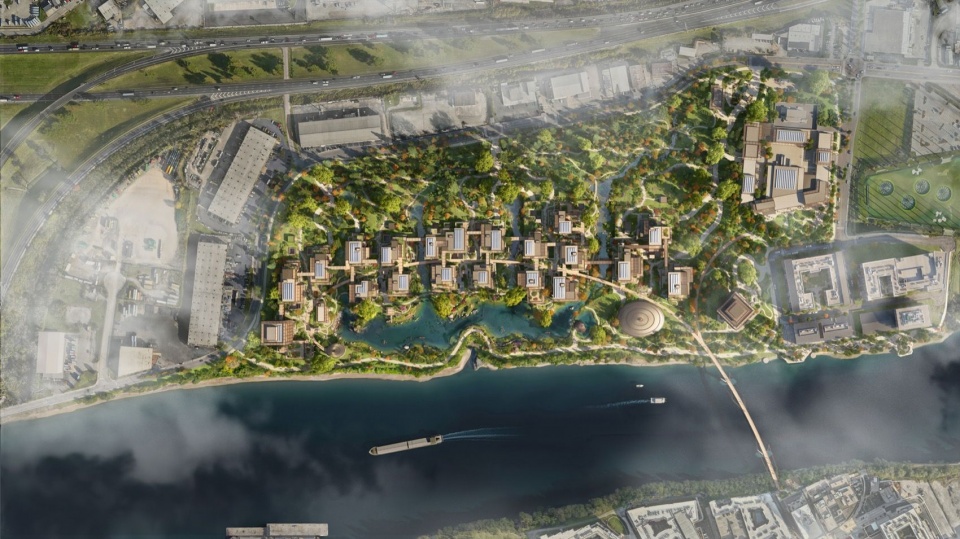
Foster + Partners为美国跨国科技公司Oracle在田纳西州纳什维尔坎伯兰河畔设计了一座绿色园区。项目已举行奠基仪式,将工业场地转型为企业全球总部,并以开阔绿地重新连接人与自然。园区占地约70英亩,拥有1.2公里滨水岸线;五个办公组团围绕宽阔湖面和浮动剧场布置。
▼项目视频,project video © Foster + Partners
Foster + Partners is designing a green campus for Oracle, the American multinational technology company, on the Cumberland River in Nashville, Tennessee. A groundbreaking ceremony was held to launch the project, which will transform an industrial site into the company’s Global Headquarters, with expansive green spaces that connect people with nature.Covering approximately 70 acres and 1.2 kilometers of waterfront, the development features five office clusters, which are positioned around the edge of a vast lake and floating amphitheater.
▼园区整体鸟瞰,Overall aerial view of the campus on the Cumberland River © Foster + Partners
Foster + Partners工作室负责人Gerard Evenden表示:“园区将成为Oracle充满活力的枢纽,也将成为纳什维尔市民的新目的地。我们正在绿化工业场地、恢复生物多样性,同时引入大片绿地和公共设施,回馈城市。相互连接的办公组团在私密与共享空间之间取得平衡,并确保员工在每个楼层都能保持与自然的联系。”
Gerard Evenden, Head of Studio, Foster + Partners, said: “The campus will be a dynamic hub for Oracle and a new destination for the people of Nashville. We are greening the industrial site and restoring its biodiversity, while introducing acres of green space and amenities that give back to the city. Interconnected office clusters carefully balance private and communal spaces – and ensure employees retain a relationship with nature at every level.”
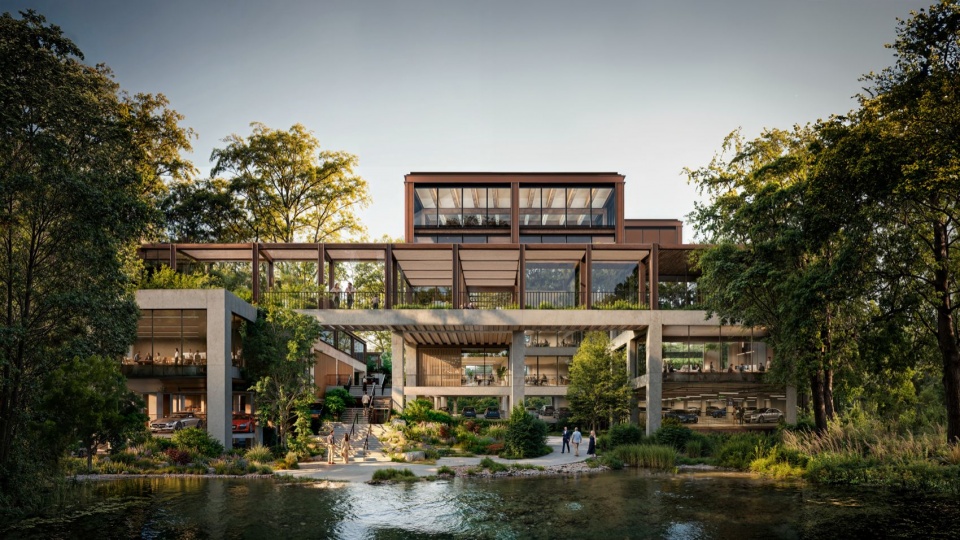
▼沿湖布置的办公组团,Office clusters along the lake © Foster + Partners
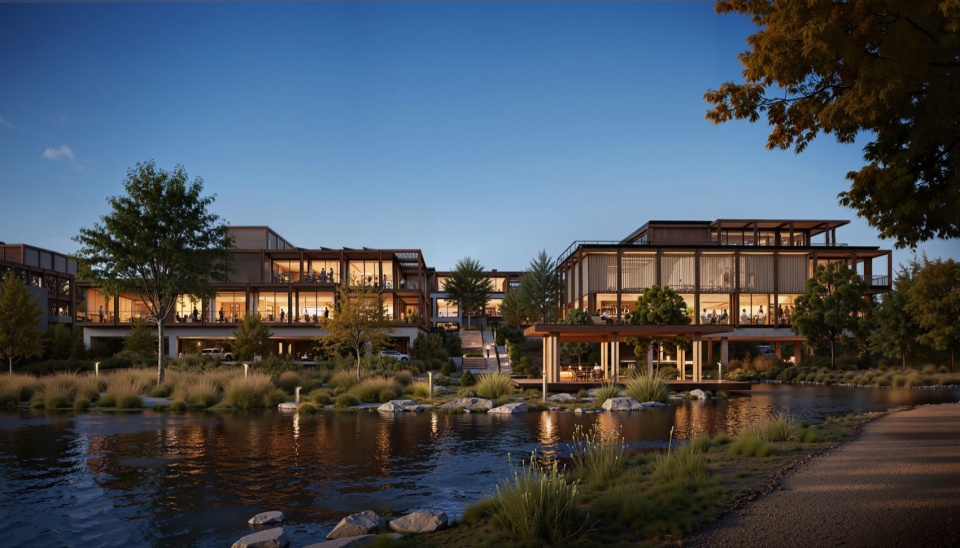
▼黄昏中面向湖面的办公组团,Office clusters overlooking the lake at dusk © Foster + Partners
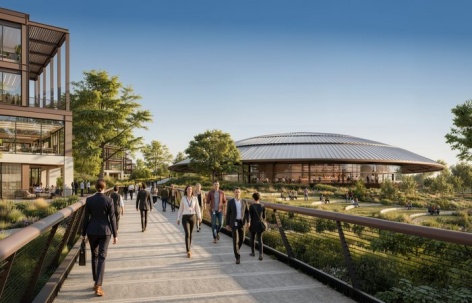
一座新桥跨越河面,将园区与Germantown社区相连,并与环湖步行道相接,穿行于办公组团之间。方案还包括礼堂、访客中心、后勤中心以及纳什维尔首家Nobu酒店。项目引入16.5英亩公共绿地,包括一座2英亩公园、带零售功能的广场,以及环绕场地的多模式绿色环线。
A new bridge crosses the river to connect the campus with the Germantown neighborhood – joining up with a pedestrian pathway that hugs the lake and weaves through the office clusters. The scheme also includes an auditorium, as well as a visitor center, logistics hub, and the first Nobu hotel in Nashville.The project introduces 16.5 acres of public green space, including a two-acre park, a plaza with retail, and a multi-modal green loop that wraps around the site.
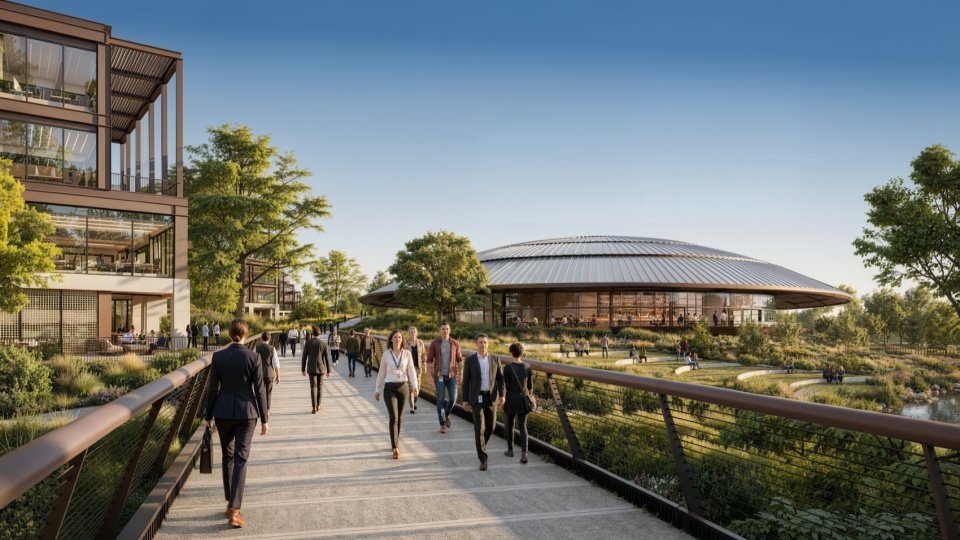
▼步行路径通向浮动剧场,Pedestrian route toward the floating amphitheater © Foster + Partners
▼穿越自然保护区的步行与骑行路径,Landscaped pedestrian and bicycle route through the nature reserve © Foster + Partners
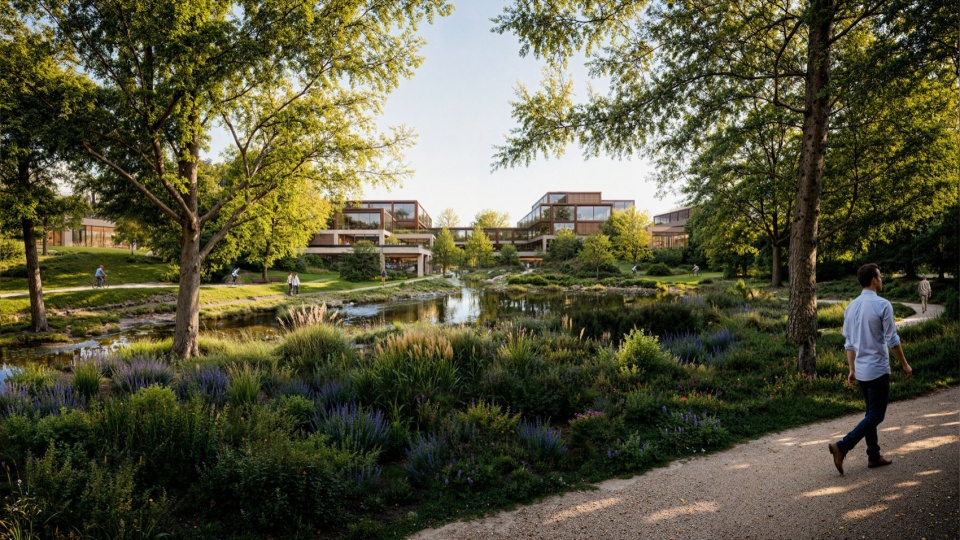
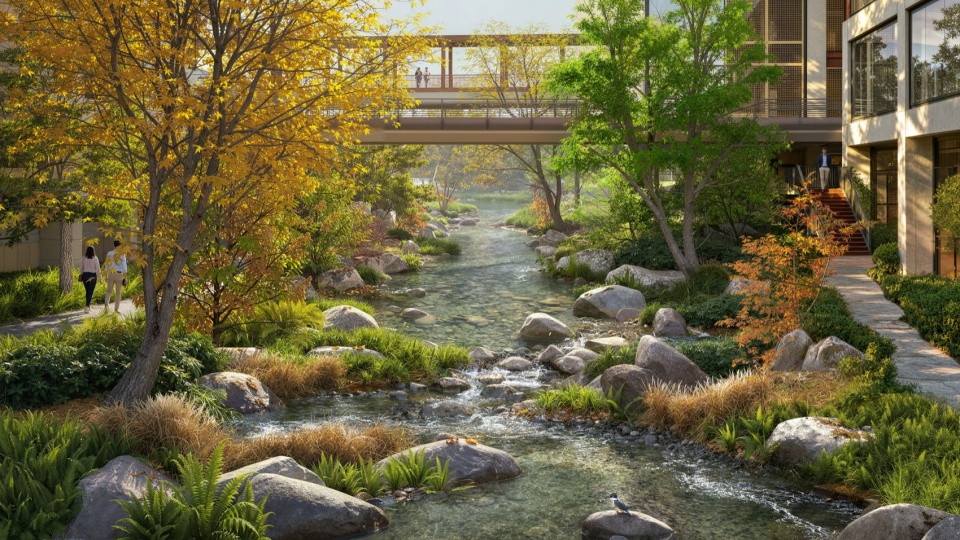
设计团队正与生态学家密切合作,在园区内营造多种生态分区。溪流蜿蜒穿过办公组团并汇入湖面,营造宁静工作环境。方案通过步行路径和自行车道鼓励可持续出行,让员工穿过生机盎然的自然保护区抵达湖畔办公室。由于场地位于洪泛区,所有关键基础设施均抬高至洪水位以上,停车空间隐藏于建筑下方。园区将种植1900多棵树,并通过栖息地设计支持生物多样性,目标获得LEED金级认证。
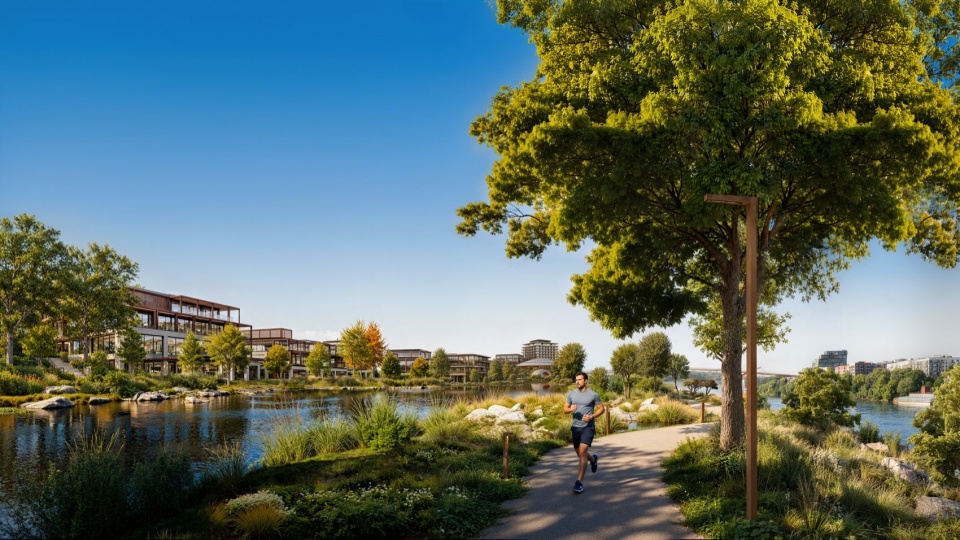
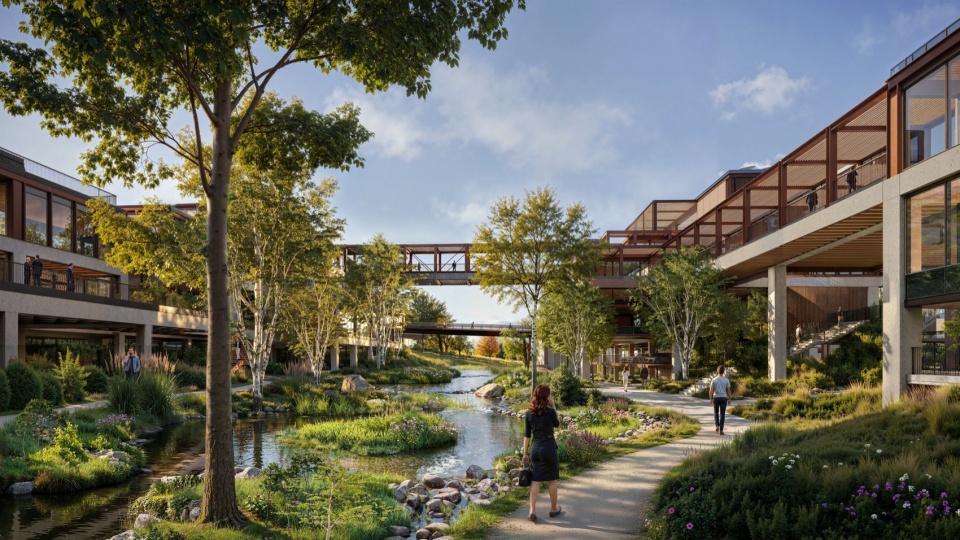
The design team is working closely with ecologists to create a range of different ecological zones across the campus. Water enters the lake from streams that meander through the office clusters to create a serene working environment. The design encourages sustainable mobility with pedestrian routes and bicycle lanes that take Oracle employees through a flourishing nature reserve to their lakeside offices.Due to the site’s location in a flood zone, all critical infrastructure is elevated above flood levels, with car parking tucked underneath the buildings. With more than 1,900 trees and habitats designed to support biodiversity, the campus is targeting LEED Gold certification.
▼湖畔步道与本土植栽,Lakeside path and native planting © Foster + Partners
▼修复后的溪流与生物多样性栖息地,Restored stream and biodiverse habitat © Foster + Partners
办公组团内不同建筑通过统一的甲板层和高架桥网络连接,可欣赏周围自然景观。建筑设计从城市工业遗产中汲取灵感,拆分传统办公体量,为不同团队营造更个性化的空间,同时保持强烈的社区感。每个组团设有图书馆、餐饮设施等配套,促进跨部门协作。办公建筑提供可完全定制的空间以满足不同需求,设有采光充足的中庭,并在各处与自然保持视觉联系。
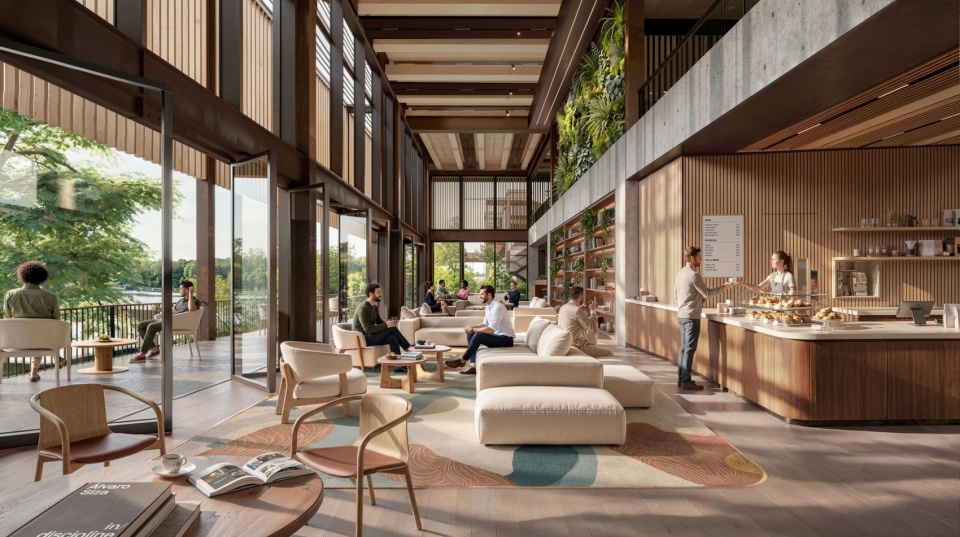
The different buildings within the office clusters are connected by a uniform deck level and a network of elevated bridges that offer scenic views of the natural surroundings. The architectural design is inspired by the city’s industrial heritage and breaks down the massing of the traditional office to create a series of more personalized spaces for different teams, while still retaining a strong sense of community.Each cluster has its own amenities, such as libraries and dining facilities, to promote inter-departmental collaboration. The office buildings provide fully customizable spaces to meet different needs, feature light-filled atria, and offer strong visual connections to nature throughout.
▼与自然保持视觉联系的室内办公空间,Interior workspace with strong visual connections to nature © Foster + Partners
高架礼堂俯瞰湖面和剧场,将在夏季成为大型聚会和活动场地。
Overlooking the lake and amphitheater, an elevated auditorium will be a venue for larger gatherings and events during the summer months.
▼连接办公建筑的高架桥,Elevated bridges connecting office buildings © Foster + Partners
项目名称:Oracle Campus
项目地点:美国田纳西州纳什维尔
设计:Foster + Partners
客户:Oracle
占地面积:约70英亩
滨水长度:1.2公里
公共绿地:16.5英亩
可持续发展目标:LEED金级认证
网站:fosterandpartners.com
Project: Oracle Campus
Location: Nashville, Tennessee, USA
Design: Foster + Partners
Client: Oracle
Site area: approximately 70 acres
Waterfront: 1.2 kilometers
Public green space: 16.5 acres
Sustainability target: LEED Gold certification
Website: fosterandpartners.com
More:Foster + Partners。更多关于他们:Foster + Partners on gooood






发表评论
你需要先 才能发表评论
社交登录