感谢 直向建筑 予gooood分享以下内容。更多关于他们: Vector Architects on gooood
Appreciation towards Vector Architects for providing the following description:
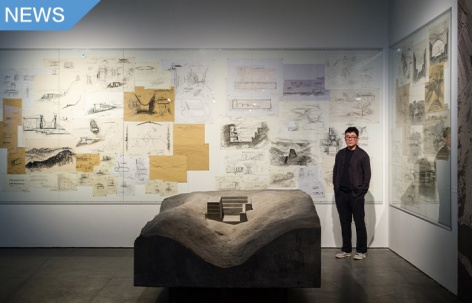
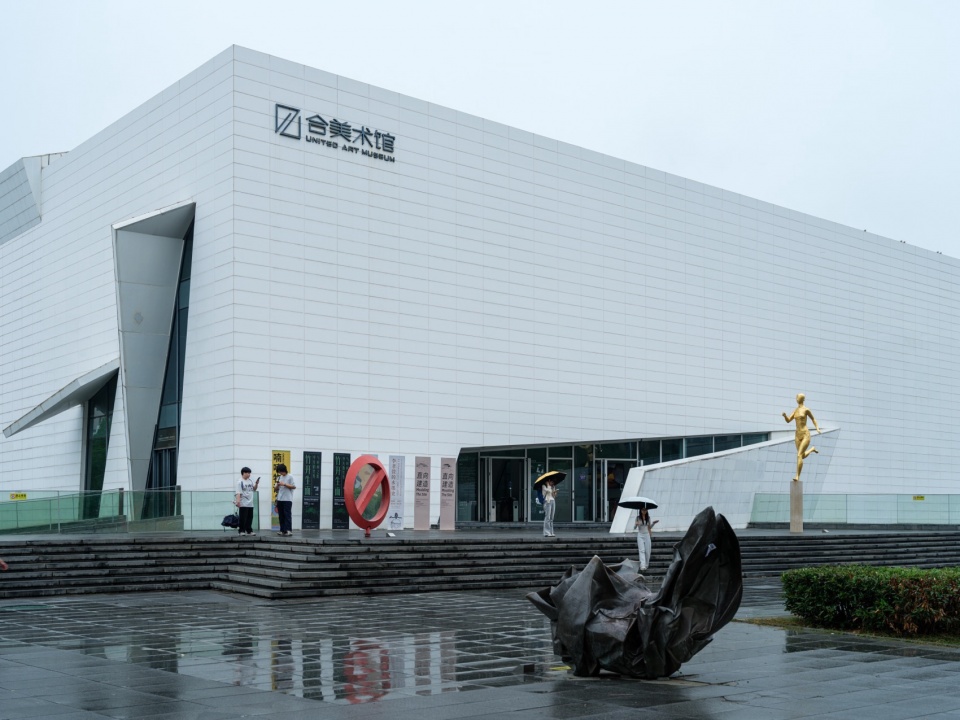
2026年9月19日,“直向建造”展览在合美术馆正式开幕。本次展览由合美术馆主办,中电光谷、直向建筑协办,单农提供特别品牌支持,李翔宁担任策展人,鲁虹担任学术主持,以建筑师董功及其创立的直向建筑事务所十八年实践为线索,通过五个主题展厅和一个影像厅,系统呈现其在场地研究、空间型塑、自然回应与城市更新等领域的代表性作品与创作方法。展览以“看见场地”为核心命题,试图回答一个根本性问题:建筑如何在自然、时间与人的多重维度中,成为场地精神的唤醒者而非征服者。
▼合美术馆,He Art Museum © 杨敏
展览通过手稿、模型、影像与现场装置,回溯董功如何在三个维度上研究场地:看见事物——捕捉风的轨迹、光的温度、地形的起伏,让建筑成为自然的回应者而非征服者;看见时间——尊重地质演变、树木生长与人类历史沉淀,让建筑承载场地的人文记忆;看见人——嵌入生产节奏、生活日常与社区脉搏,让建筑服务于人的未来而非孤立的审美趣味。展览多角度呈现:好的建筑所衡量的不仅是空间想象力,更是综合性的文化判断力与精神感染力的水准。
▼序厅,Prologue Gallery © 杨敏
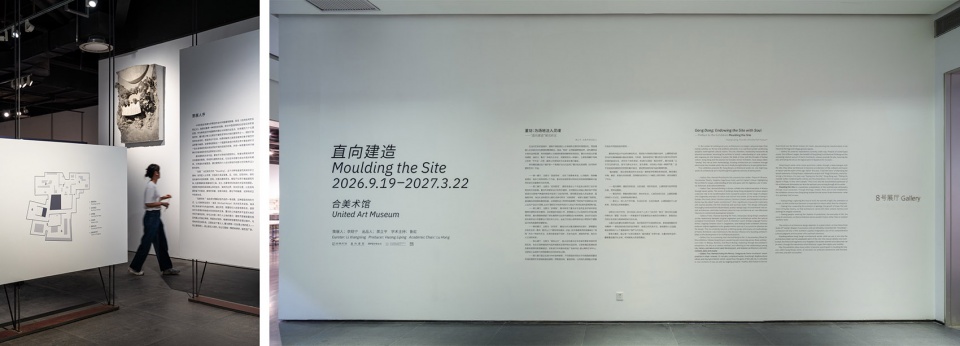
▼序厅,Prologue Gallery © 杨敏
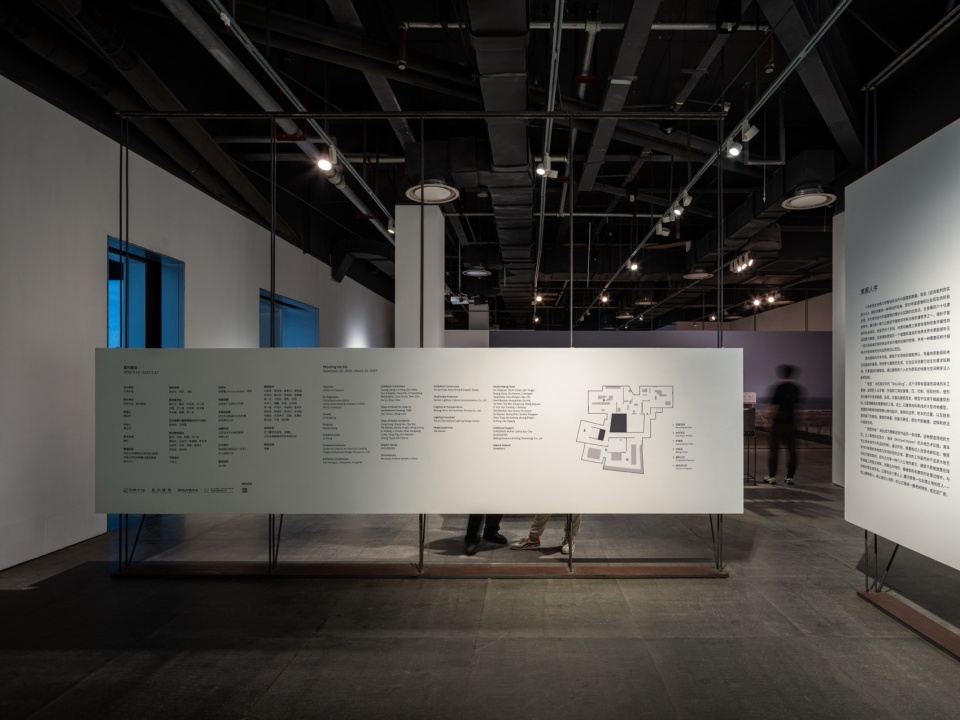
从“看见”到“型塑”:一种方法论的提出
在当代艺术语境中,建筑早已超越满足审美形式的物理存在,成为凝结多层次文化愿景的精神象征。“场地”也因此超越物理边界,成为建筑师对自然肌理、时间褶皱与人文脉络的整体回应。董功与直向建筑始终以“看见”场地为方法论,将建筑视为一种媒介,让潜藏于场地中的“不可见”之物以可感知的方式呈现。
▼展厅现场,Exhibition view © 杨敏
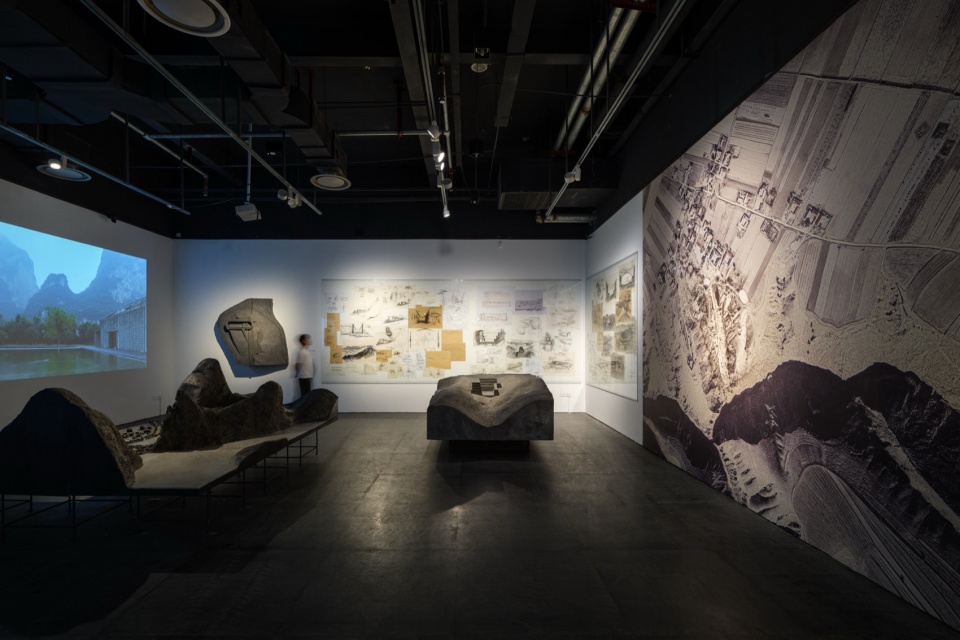
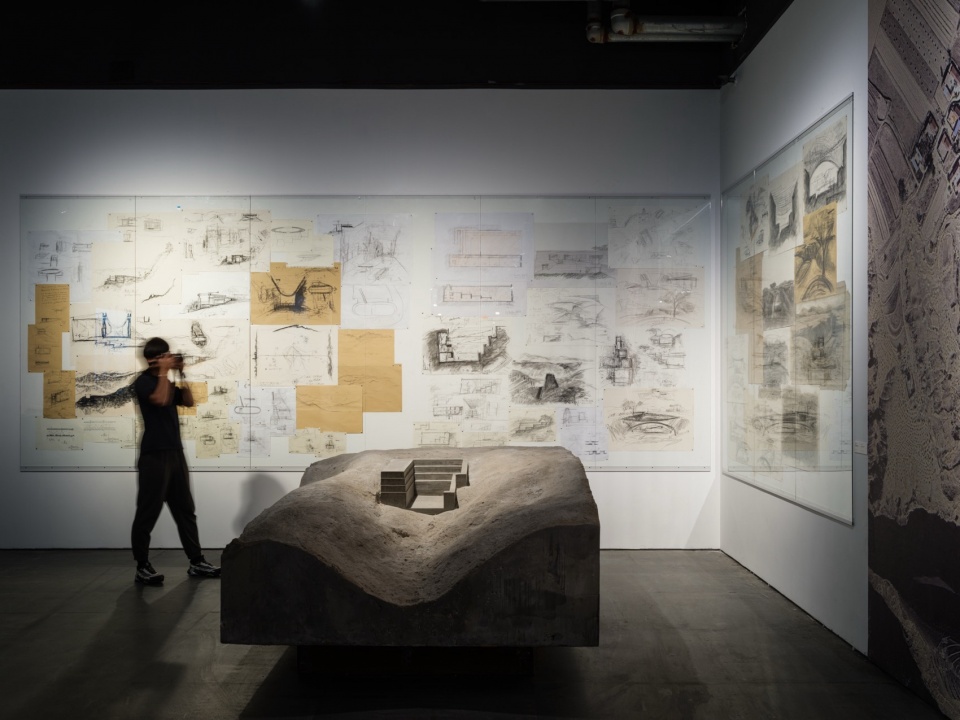
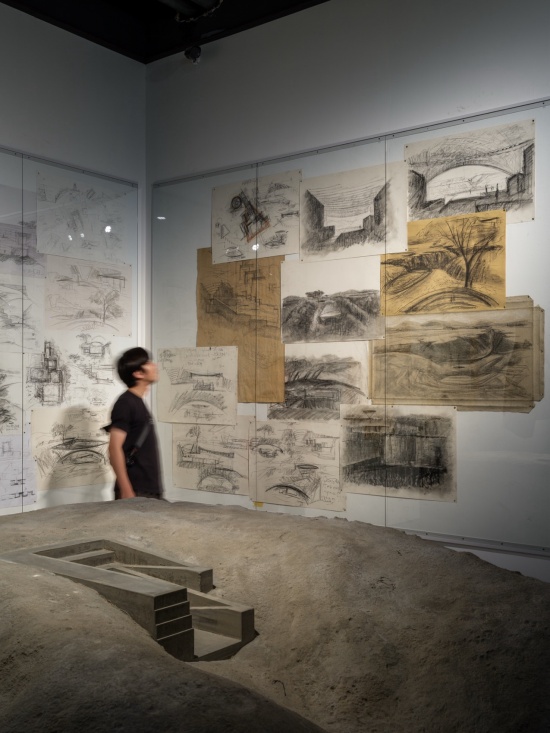
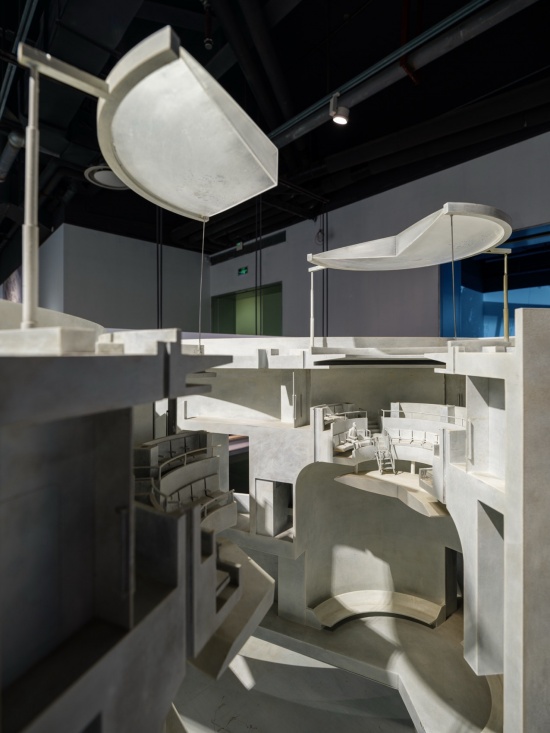
策展人李翔宁指出,董功是为数不多坚守建筑学学科内核的建筑师之一,对空间、材质和触感等具有现象学属性的品质尤为敏感。直向建筑的许多作品始于对场地的细致辨认,有着地质勘探和考古发掘般的敬畏。场地参与建筑的生成,通过建筑的介入获得新的型制。“型塑”对应英文中的“Moulding”,带有直接而具体的手工意味。对直向建筑而言,泥土、石膏制成的大型场地模型不仅是推敲形体的工具,更是理解基地的方式。建筑的体量、剖面与路径,便在不断触摸、试探和修正中逐渐生成。这种塑造场地的方式,与迈克尔·海泽的大地艺术实践形成呼应——建筑不是被放置在既定地面上的独立物体,而是在对地形、植被和既有建筑的处理中,与场地共同生成形态。
▼展厅现场,Exhibition view © 杨敏
六个展厅:从场地出发的多元实践
第一展厅“型塑场地”
Moulding the Site
呈现田野美术馆、山顶剧院、阳朔糖舍、船长之家四个作品,突出建筑师对场地空间的独特理解和对自然历史文化要素的巧妙利用。
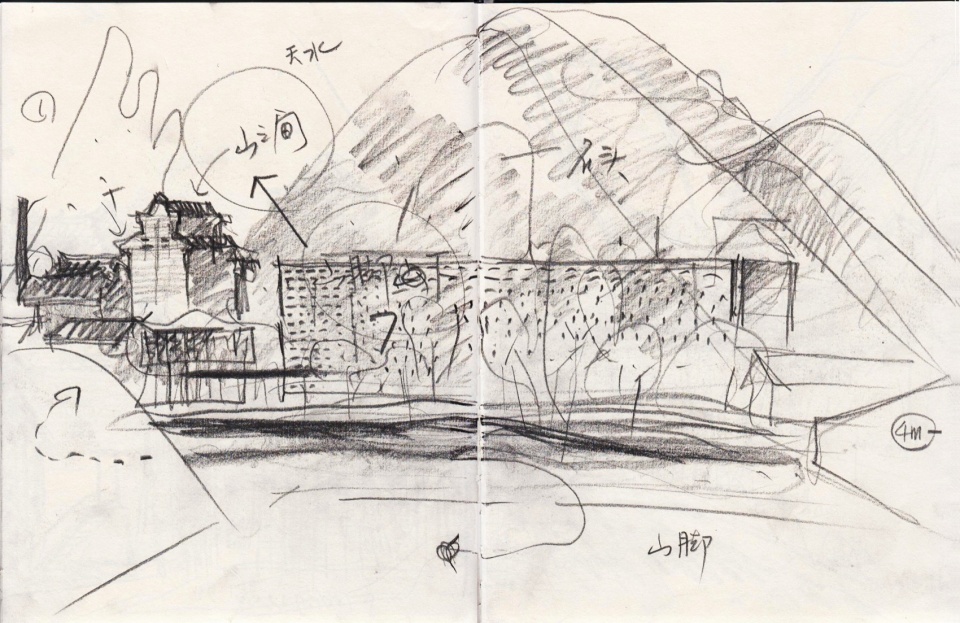
▼阳朔糖舍场地速写手稿,2013,铅笔,434mm×278mm,董功,Sketch of Yangshuo Sugarhouse Hotel site, 2013, pencil, 434mm×278mm, Dong Gong © 杨敏
点击蓝色链接跳转到正文页面
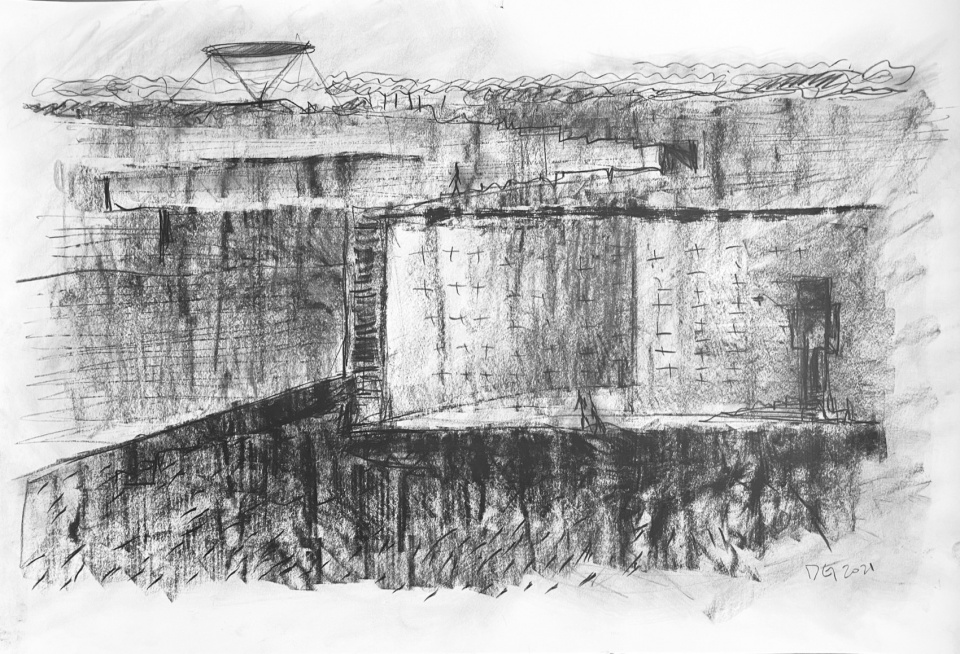
▼田野美术馆概念方案手稿,2021,炭笔,800mm×550mm,董功,Concept sketch of Tianye Art Museum, 2021, charcoal, 800mm×550mm, Dong Gong © 杨敏
▼田野美术馆概念模型,2021,2400mm×1800mm×800mm,比例1:75,黄土、混凝土、钢筋,直向建筑,Concept model of Tianye Art Museum, 2021, 2400mm×1800mm×800mm, scale 1:75, loess, concrete, rebar, Vector Architects © 杨敏
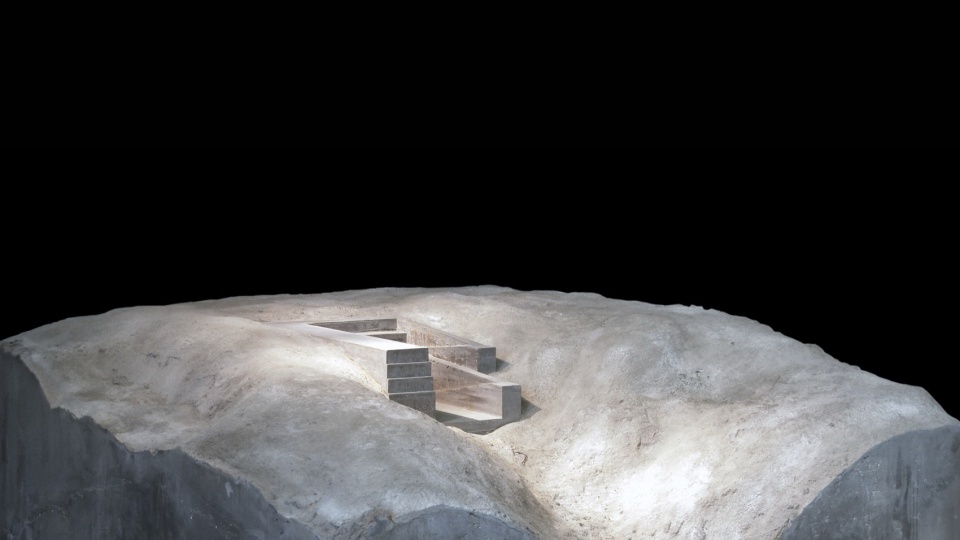
建筑从抵达场地的那一刻开始。山体纵横走势,水岸冲蚀边界,风雨雕刻地形。田野美术馆、山顶剧院、阳朔糖舍与船长之家都从这些最初的线索出发。建筑在地形中寻找锚点,在旧墙之间建立新的空间,在水岸和岩壁安放自身。建造改变了场地,留下新的切割、覆盖与连接。建筑师对场地的型塑,让自然环境与场所特质获得重新被感知的方式。
Architecture reveals itself the moment you arrive at the site. Mountains stretch in undulating ridges; waterways carve out eroded edges; wind and rain sculpt the terrain. Tianye Art Museum, Mountaintop Theatre, Yangshuo Sugarhouse Hotel, and Captain’s House all take root in these primordial clues. Architecture finds its anchor within the landform, constructs new spaces amid old walls, and settles itself along water banks and rock faces. Construction transforms the site, leaving fresh cuts, overlays and connections. The architect’s moulding of the site grants the natural setting and place-specific qualities new ways to be perceived.
▼展厅现场,Exhibition view © 杨敏
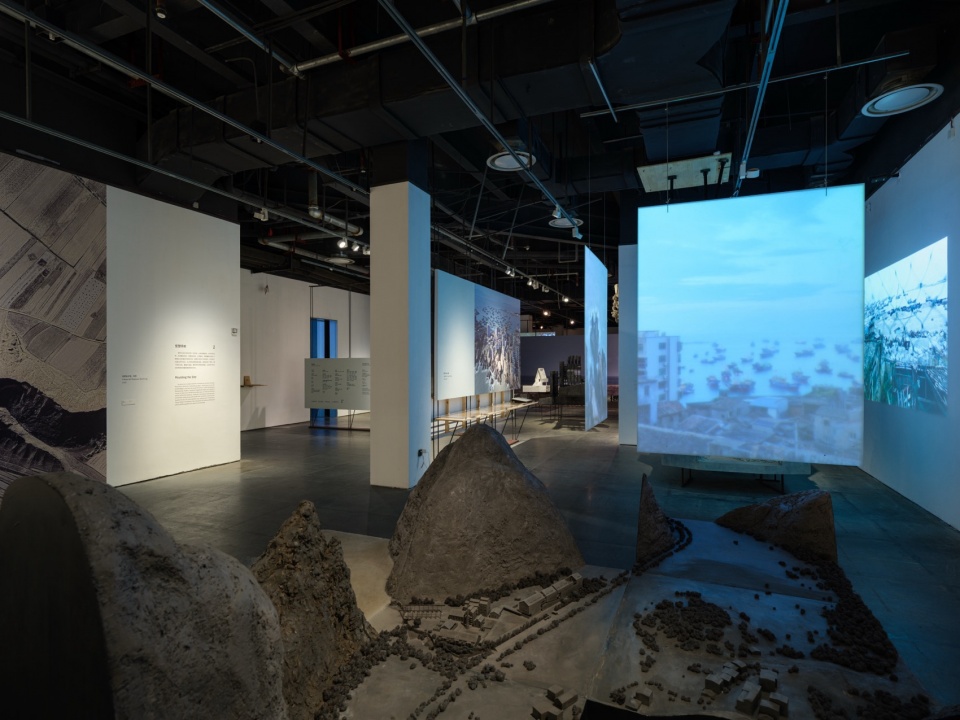
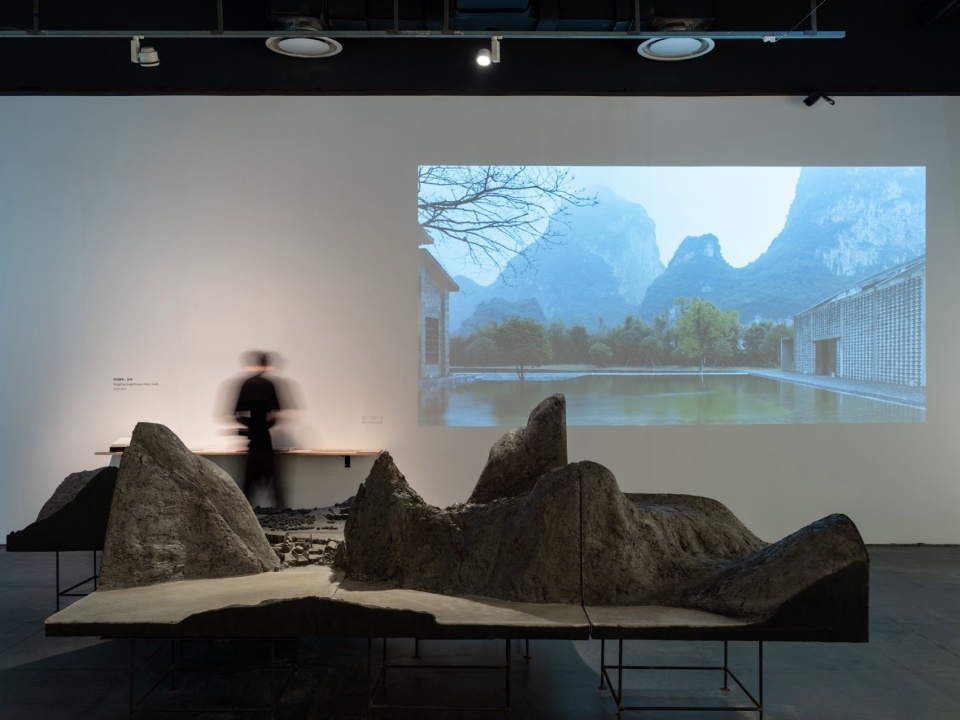
▼展厅现场,Exhibition view © 杨敏
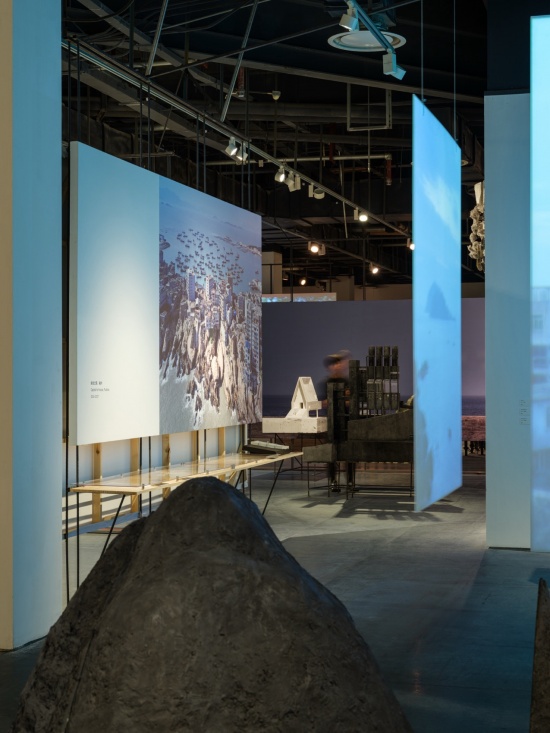
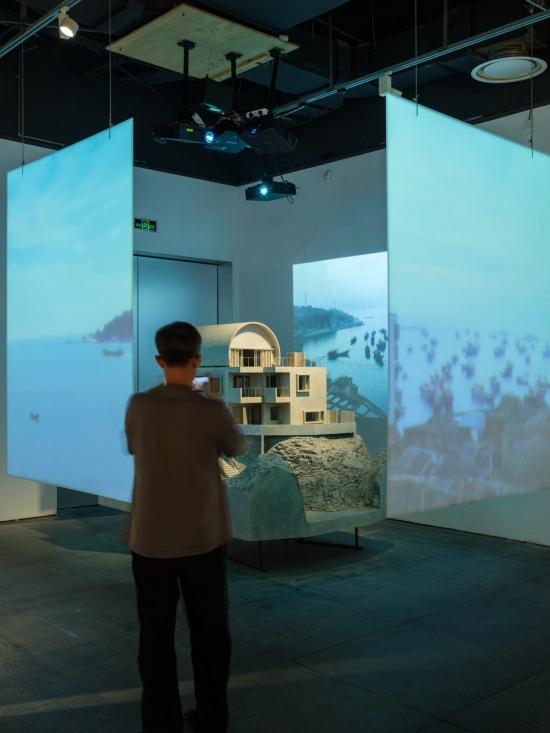
▼展厅现场,Exhibition view © 杨敏
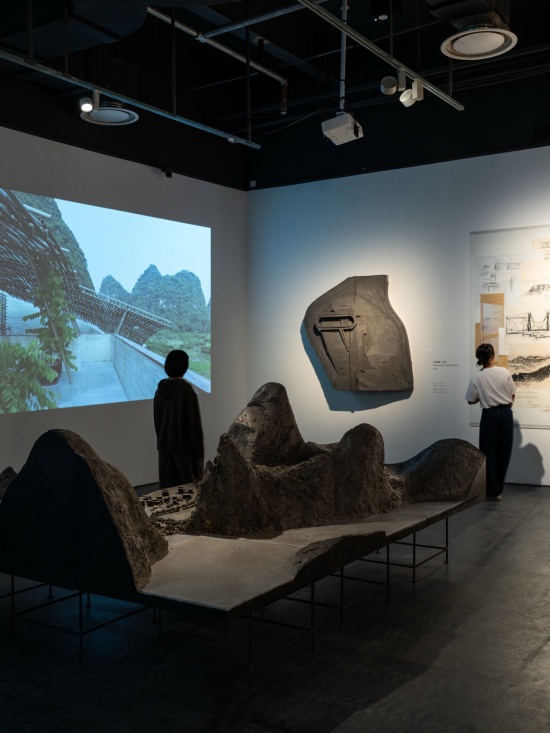
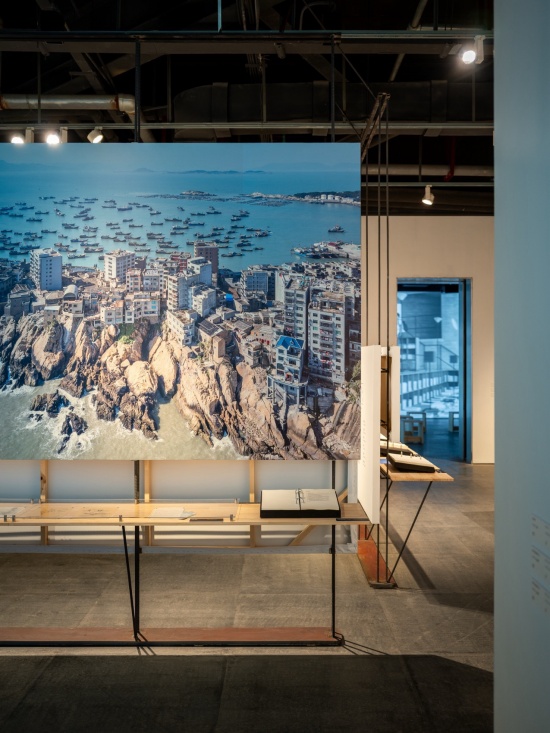
第二展厅“在阿那亚”
Building in Aranya
通过七个作品体现关于阿那亚的文化叙事。董功为阿那亚设计的系列建筑,在阿那亚从濒临烂尾的地产项目到文旅地产神盘的转型中起到决定性作用。孤独图书馆、海边礼堂和雾灵山眼石汤泉被称作“诗意建筑”,其意义超越物质性,直接触及情感与精神层面,对于建筑艺术如何有效介入商业开发项目,具有里程碑式的价值。
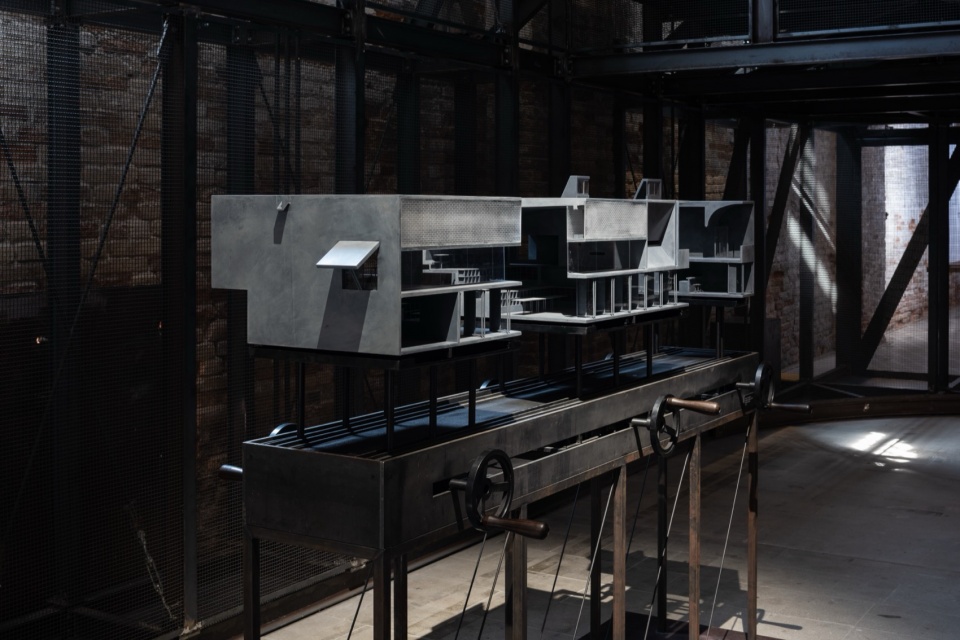
▼孤独图书馆互动模型,2018,第16届威尼斯国际建筑双年展军械库《连接之舟》,2400mm×800mm×1600mm,比例1:25,直向建筑,Interactive model of the Lonely Library, 2018, 16th Venice Architecture Biennale Arsenale “Building for the Sea”, 2400mm×800mm×1600mm, scale 1:25, Vector Architects © 陈颢
点击蓝色链接跳转到正文页面
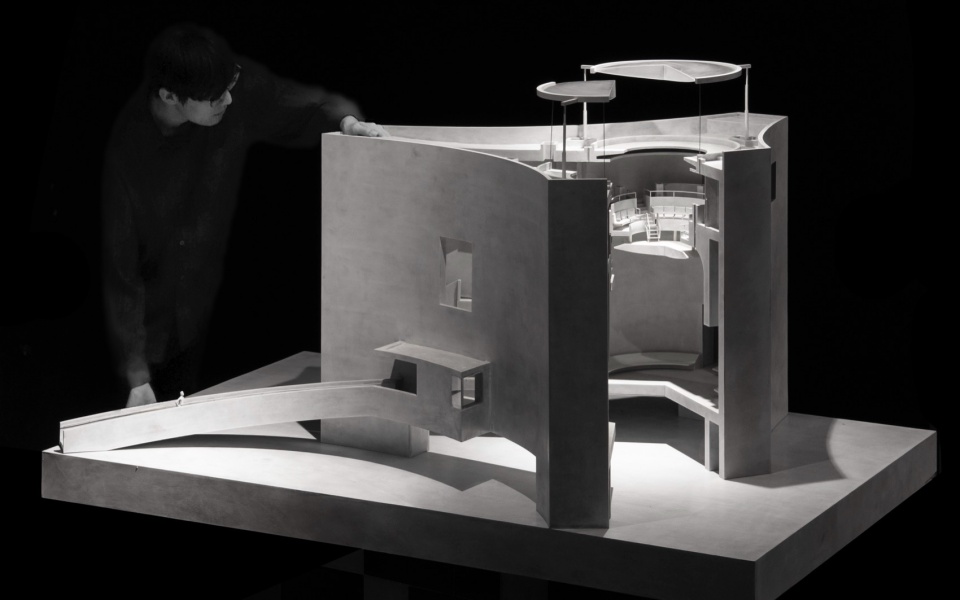
▼北岸礼堂方案模型,2020,1100mm×1100mm×1750mm,比例1:25,塑料、油彩、亚克力、铁丝、木材,直向建筑,Scheme model of Chapel of Music, 2020, 1100mm×1100mm×1750mm, scale 1:25, plastic, oil paint, acrylic, wire, wood, Vector Architects © 杨敏
点击蓝色链接跳转到正文页面
▼雾灵山眼石汤泉,Wulingshan Eye Stone Spring © Vector Architects直向建筑
点击蓝色链接跳转到正文页面
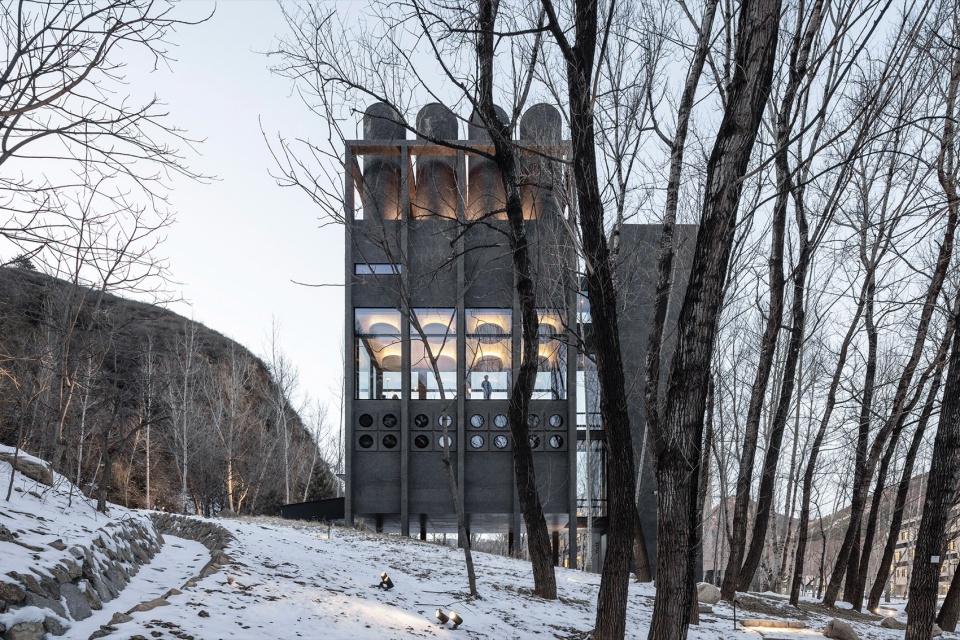
海是直向建筑与阿那亚十余年合作的起点。最初是冬日沙滩上的孤独图书馆,随后有海边礼堂与Y餐厅;持续的建造逐渐越过最初的海岸,在山林、广场与不同的社区环境中展开。眼石汤泉、北岸礼堂以及更多新的空间,在迥异的风土与生活中落下各自的坐标。地域转换,建筑面对的问题随之改变,十余年的持续建造却让这些散落各处的房子拥有了一条共同的时间线索。从海边开始的历程,融入阿那亚的建成环境,也重塑了阿那亚的空间型格。
The sea marks the starting point of Vector Architects’ more-than-a-decade-long collaboration with Aranya. It began with the Lonely Library standing on the wintry beach, followed by Seashore Chapel and Restaurant Y by the sea. Ongoing construction has extended past the original coastline, unfolding across wooded hills, public plazas and varied community contexts. Eye Stone Spring, Chapel of Music and many newer spaces set down their respective coordinates amid distinct local terrains and daily lives. With each shift of locale, the questions architecture faces change. Still, over ten years of persistent building has given these dispersed works a common temporal thread. This journey initiated by the sea has integrated into Aranya’s built fabric and redefined its spatial identity.
▼展厅现场,Exhibition view © 杨敏
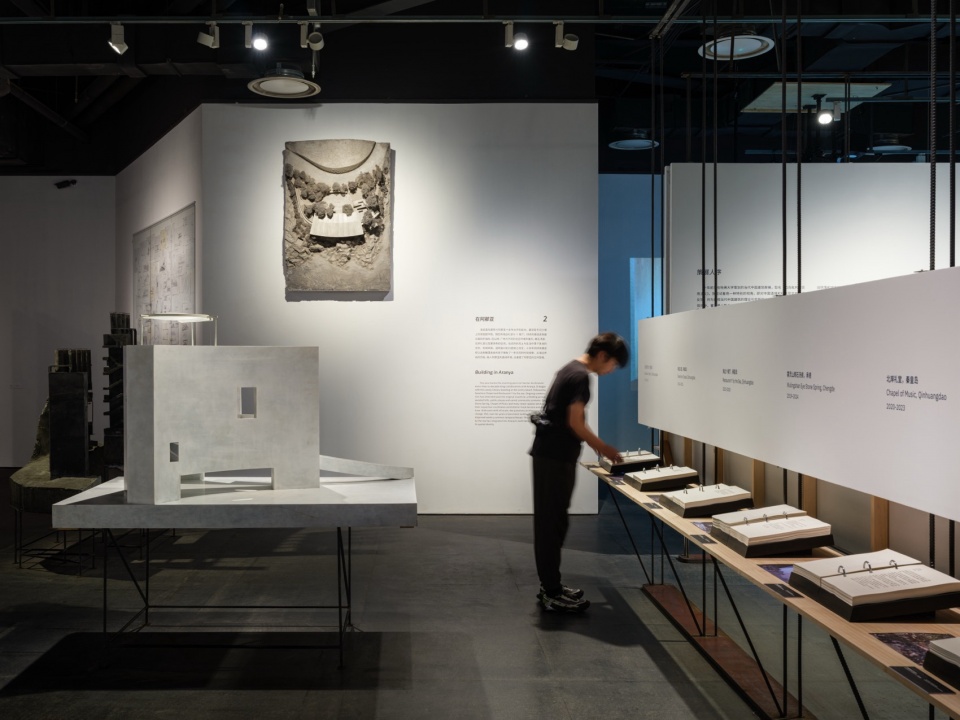
▼展厅现场,Exhibition view © 杨敏
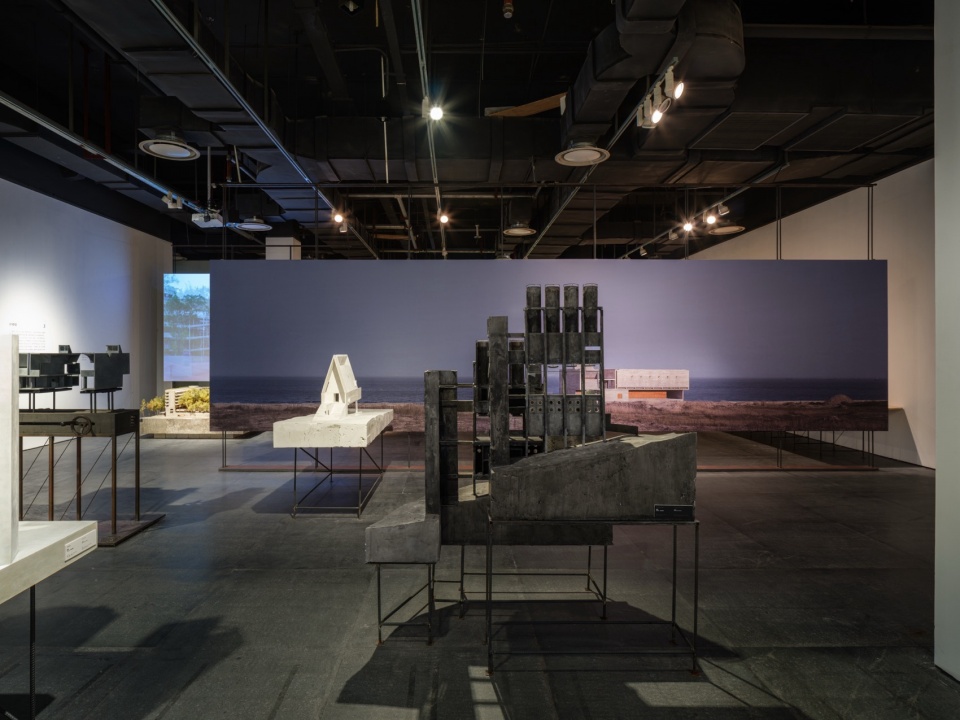
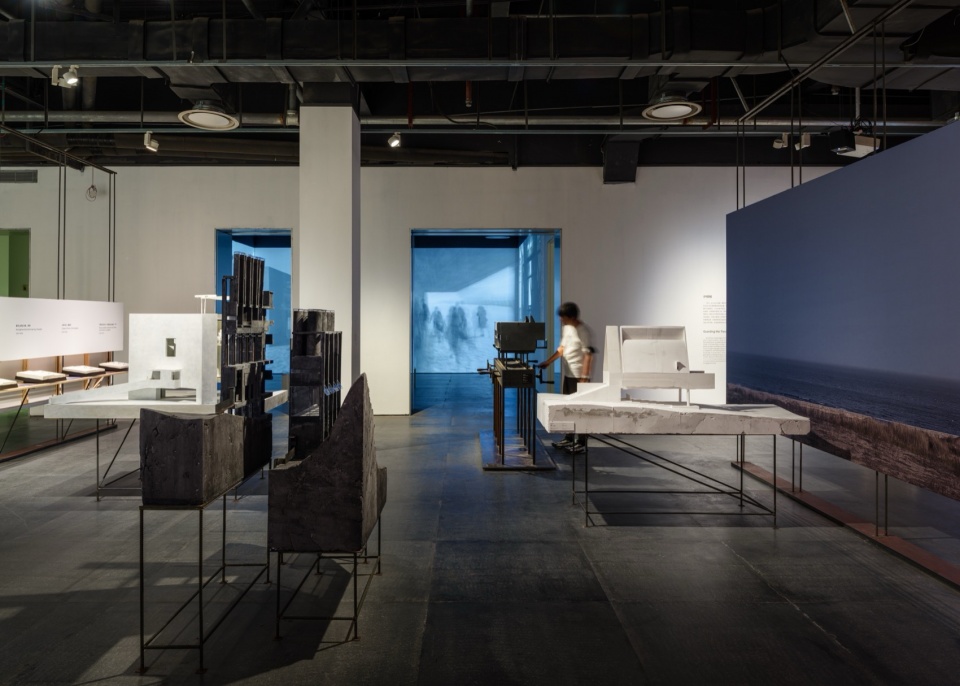
▼展厅现场,Exhibition view © 杨敏
第三展厅“护樟榕”
Guarding the Trees
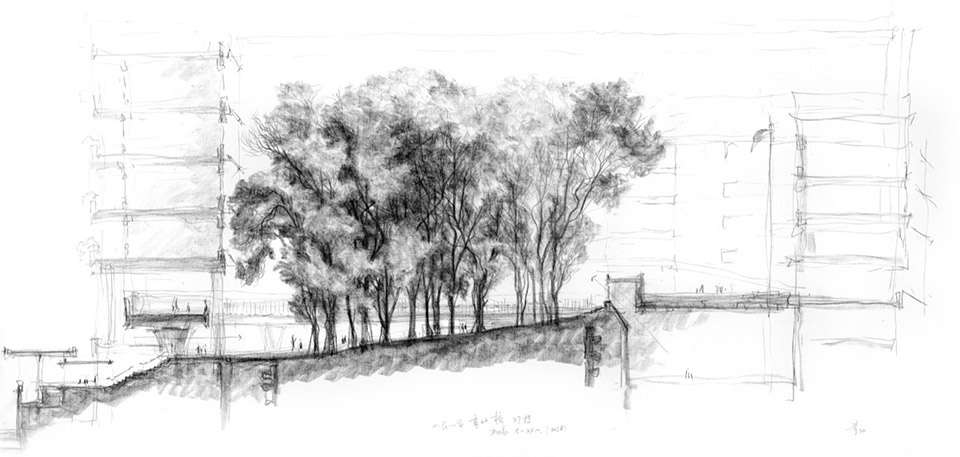
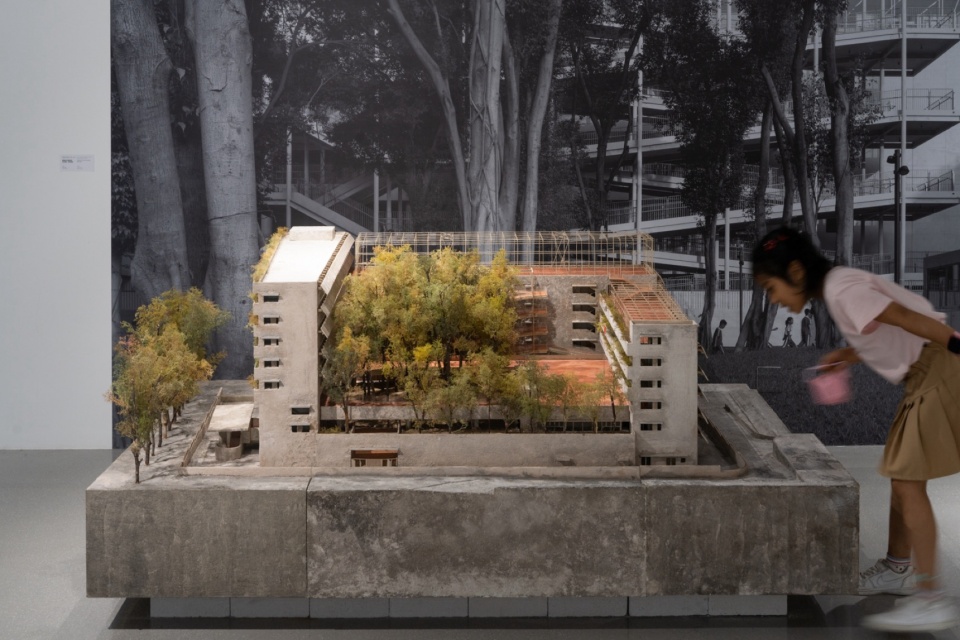
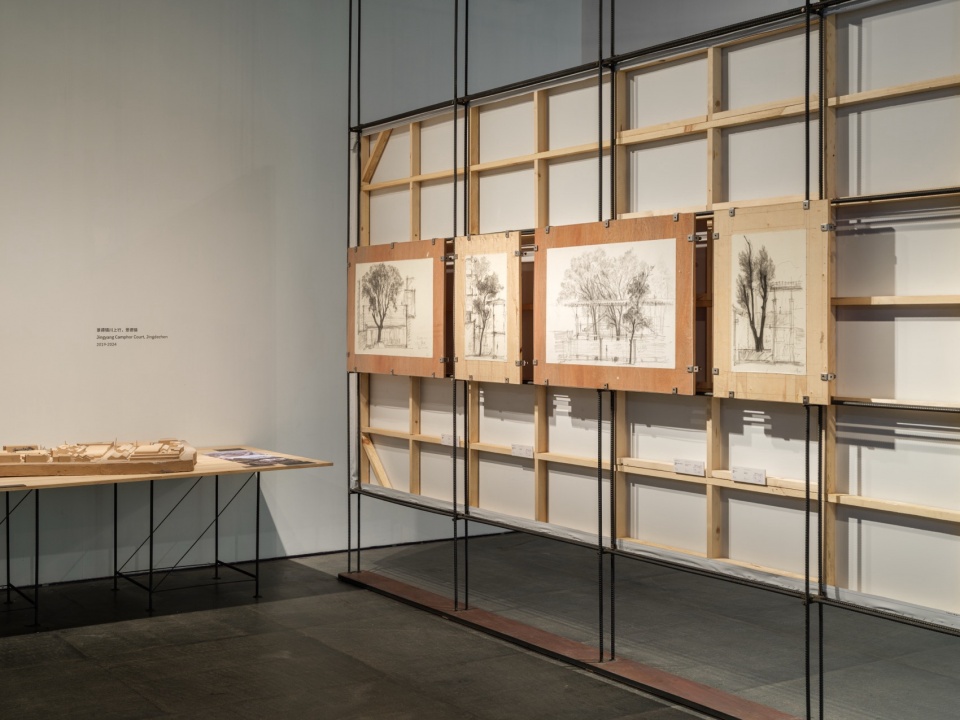
集中体现董功对自然生态环境中原生植物与建筑关系的重视。深圳荔园外国语小学、景德镇川上行及南开大学海冰楼等项目,最大限度保留原生植物并以此作为设计参照。设计始于保留一棵树的决心——树木成为构思的起点,牵引空间展开,也参与塑造人对场所的感知。
▼荔园外国语小学(景田)《群像》,2024,炭笔,1800mm×880mm,董功,刘家琨惠允借展,Portrait of Liyuan Foreign Language Primary School (Jingtian), 2024, charcoal, 1800mm×880mm, Dong Gong, courtesy of Liu Jiakun © 杨敏
点击蓝色链接跳转到正文页面
▼荔园外国语小学(景田)模型,2024,1866mm×1466mm×725mm,比例1:75,混凝土、矿粉、塑料、天然树枝,直向建筑,Model of Liyuan Foreign Language Primary School (Jingtian), 2024, 1866mm×1466mm×725mm, scale 1:75, concrete, mineral powder, plastic, natural branches, Vector Architects © 张钦泉
点击蓝色链接跳转到正文页面
▼景德镇川上行模型装置,2025,第19届威尼斯国际建筑双年展军械库《平凡之树的再生》,9800mm×4700mm×1600mm,比例1:40,直向建筑,Jingdezhen Chuanshangxing model installation, 2025, 19th Venice Architecture Biennale Arsenale “Revival of the Ordinary Trees”, 9800mm×4700mm×1600mm, scale 1:40, Vector Architects © 罗灿辉
点击蓝色链接跳转到正文页面
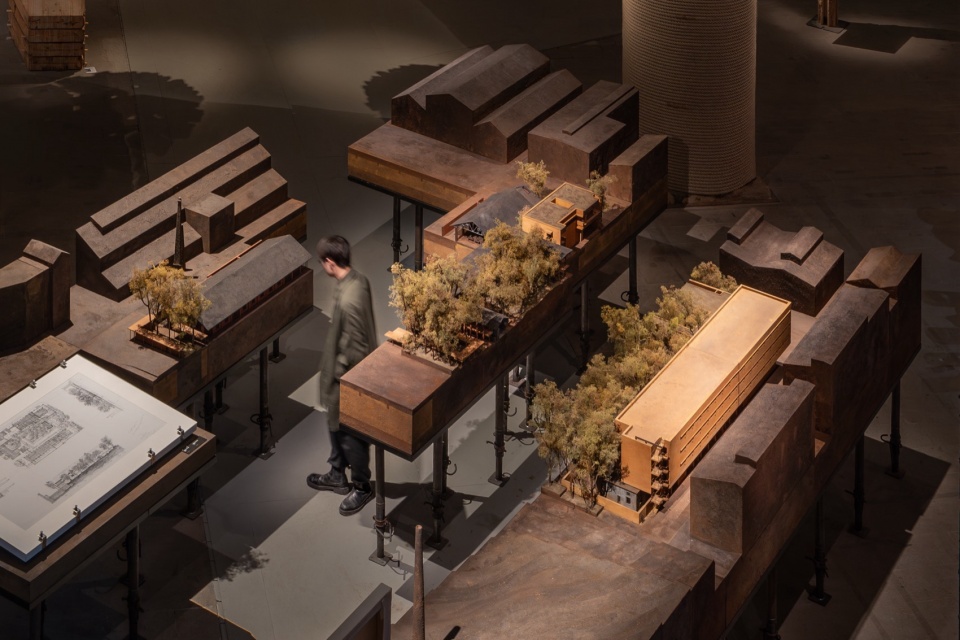
有时,设计始于保留一棵树的决心。它或许平常得从未被特别注视,却比建筑更早来到这里。根系深植土地,树冠撑起阴影,枝叶过滤阳光,人们从树下经过、徘徊、凝思,也在这里获得片刻喘息。在荔园外国语小学、景德镇川上行与南开大学海冰楼等项目中,树木以不同的方式进入设计:成为构思的起点,牵引空间的展开,也参与塑造人对场所的感知。“护樟榕”由一件朴素的事情出发:珍视场地中已经存在的事物。建筑在既存物之间寻找自己的尺度,并由此获得与时间相处的耐心。
Sometimes, design begins with the resolve to preserve a single tree. It may be ordinary, rarely noticed, yet it arrived here long before architecture. Its roots sink deep into the earth; its crown casts shade; its foliage filters sunlight. People pass beneath it, linger, pause to reflect, and find a moment of respite. In projects including Liyuan Foreign Language Primary School, Jingyang Camphor Court in Jingdezhen, and Haibing Centre of Nankai University, trees enter the design in varied ways: as the starting point of conception, guiding the unfolding of space, and shaping people’s perception of place. Revival of the Ordinary Trees grows from a simple conviction: to cherish what already exists on the site. Architecture finds its scale amid pre-existing elements, thereby gaining the patience to engage with time.
▼展厅现场,Exhibition view © 杨敏
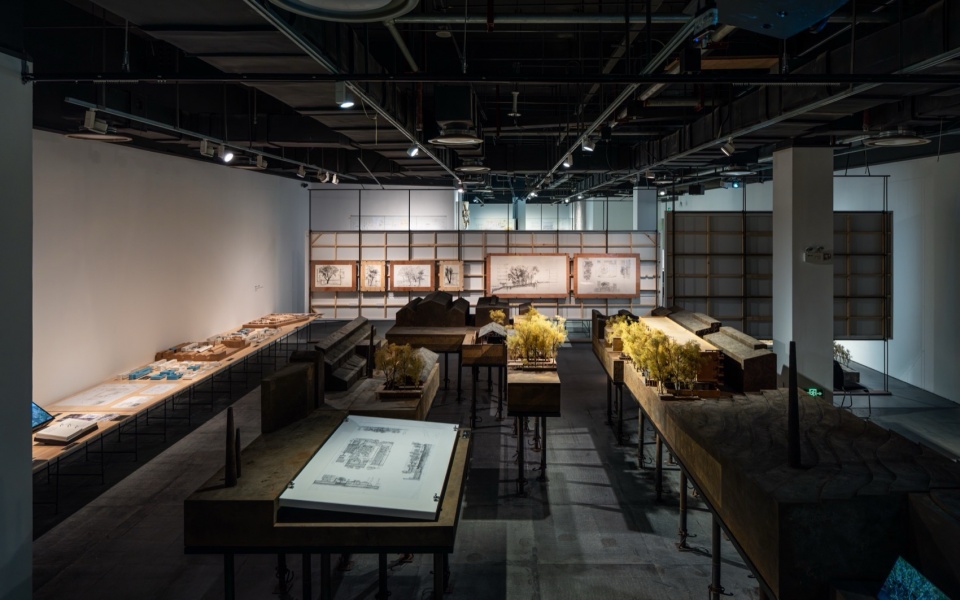
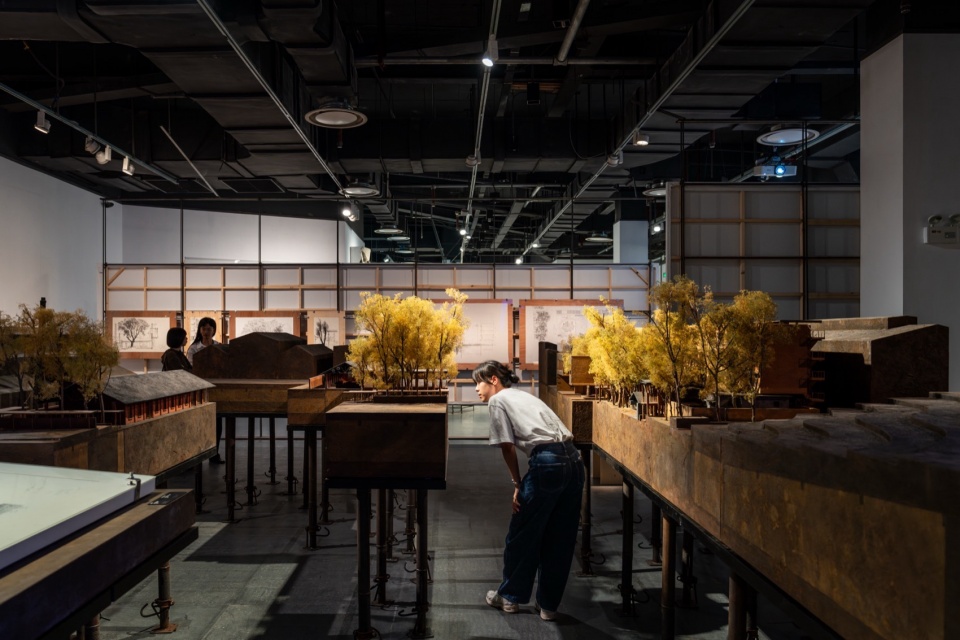
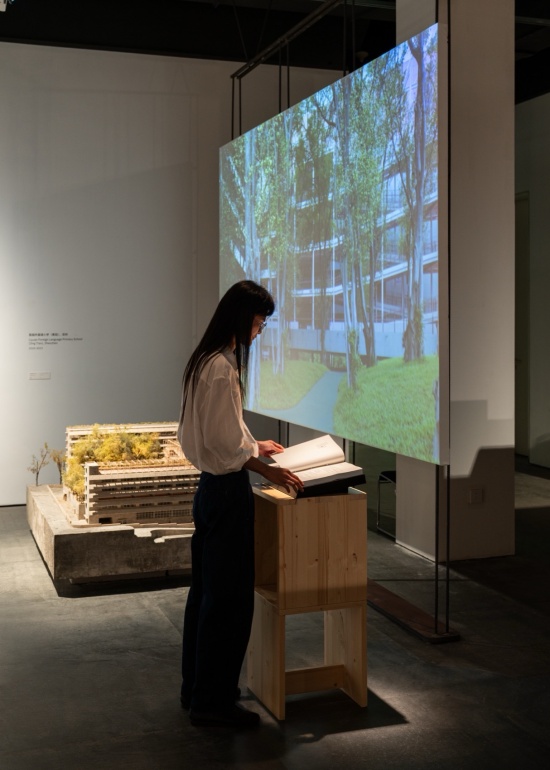
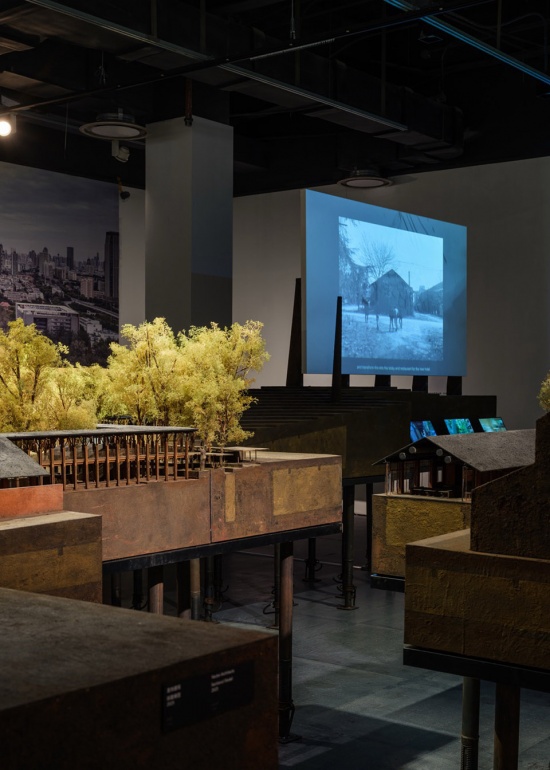
▼展厅现场,Exhibition view © 杨敏
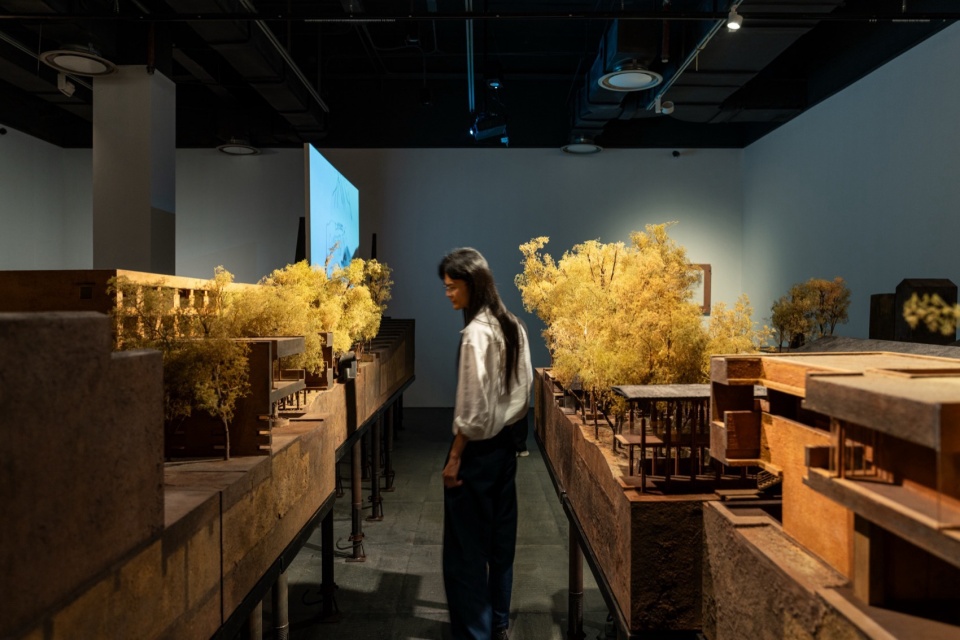
▼展厅现场,Exhibition view © 杨敏
第四展厅为放映厅
Being on Site
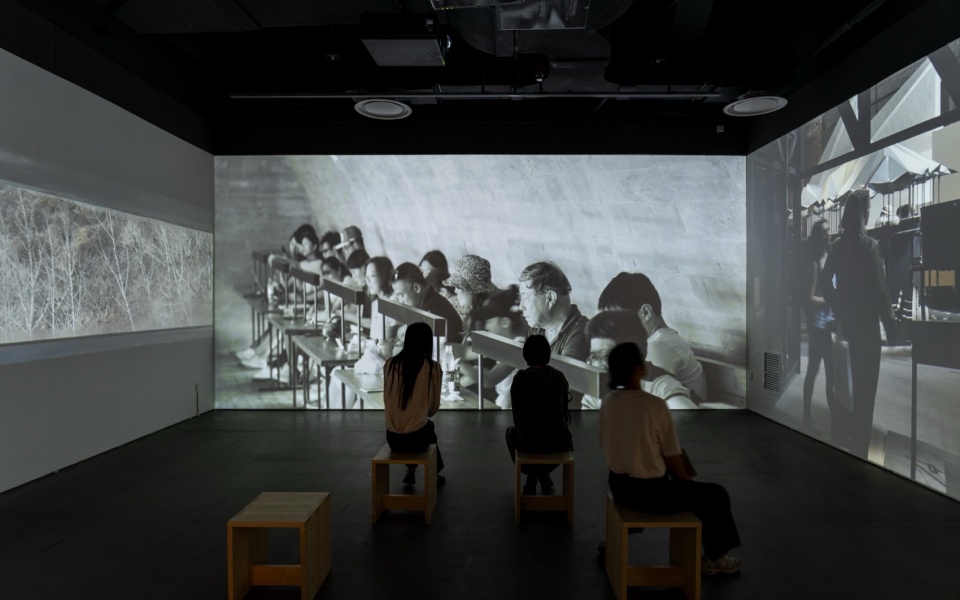
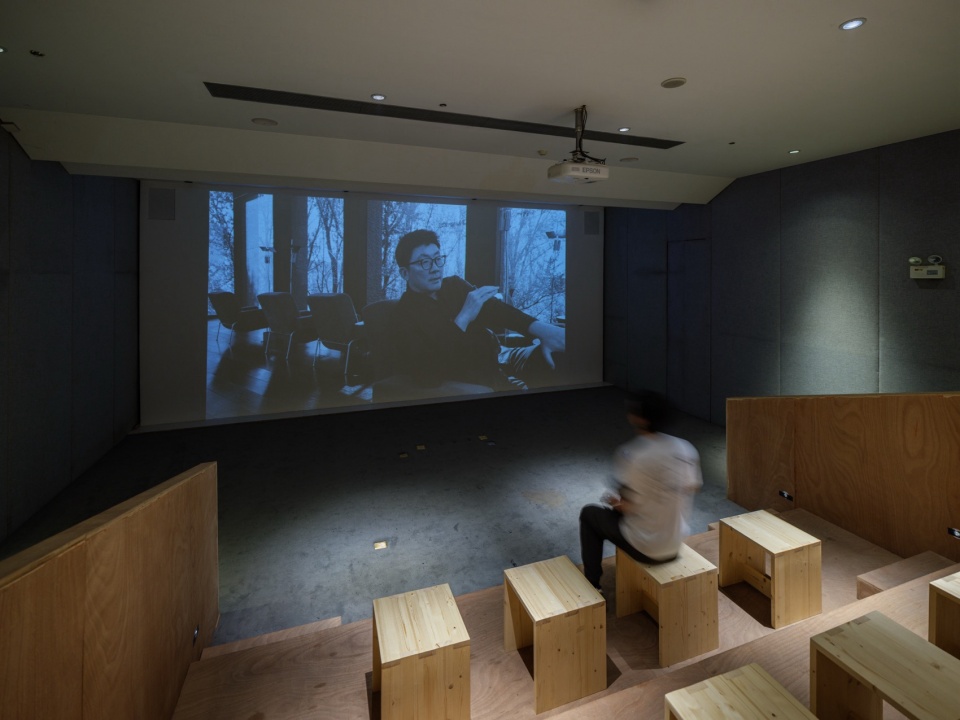
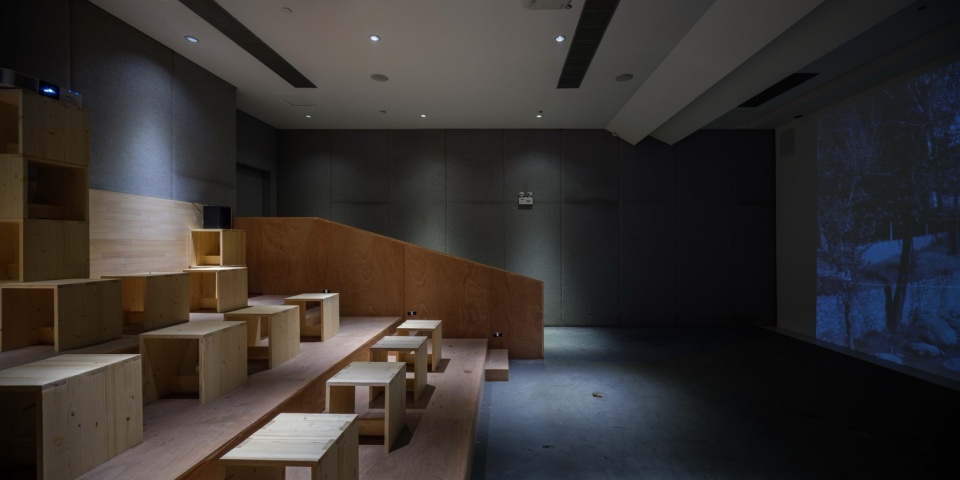
播放纪录片《在地SITE》。影片跟随董功在北京、惠州、雾灵山三个建筑场地漫游、对话,借建筑师视角探讨“场地”作为一种创作方法,反思快速发展之下城市、历史与自然,建筑与环境、地方与人之间的关系。
▼纪录片《在地 SITE》,2026,纪录片团队:吴国骥、Andrea Verdelli、李硕,特别支持:单农,影片时长:15分钟56秒,Documentary “Being on Site”, 2026, documentary team: Wu Guoji, Andrea Verdelli, Li Shuo, special support: 單農, duration: 15 min 56 sec © 杨敏
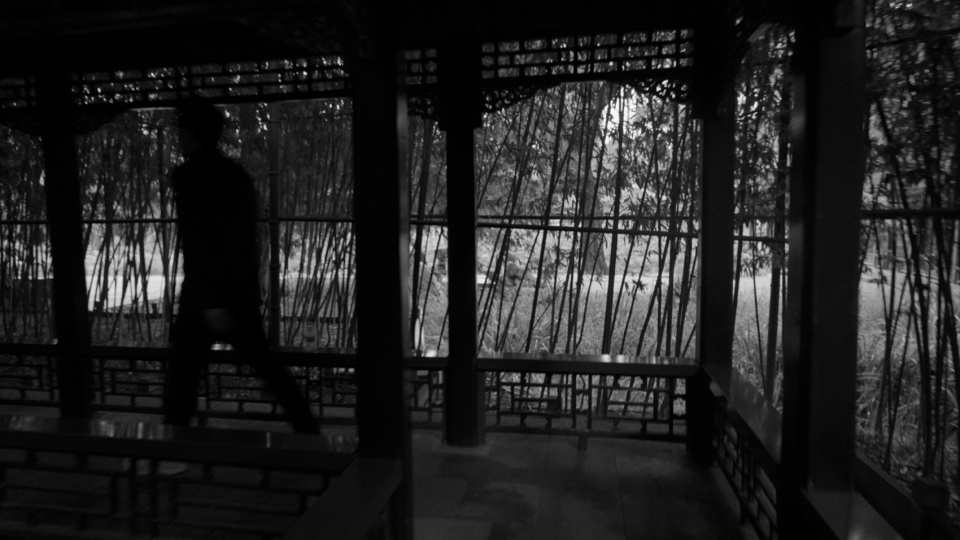
一部纪录片以非线性的叙事和对话的形式,将我们带到直向的一个又一个现场。意义在环境的再现与言语的交织中慢慢浮现。
A documentary employs non-linear storytelling and conversational structure, leading us from one site to another with Vector Architects. Meanings emerge gradually through the interplay of reconstructed environments and spoken dialogue.
▼展厅现场,Exhibition view © 杨敏
第五展厅“重构记忆”
Evoking the Memory
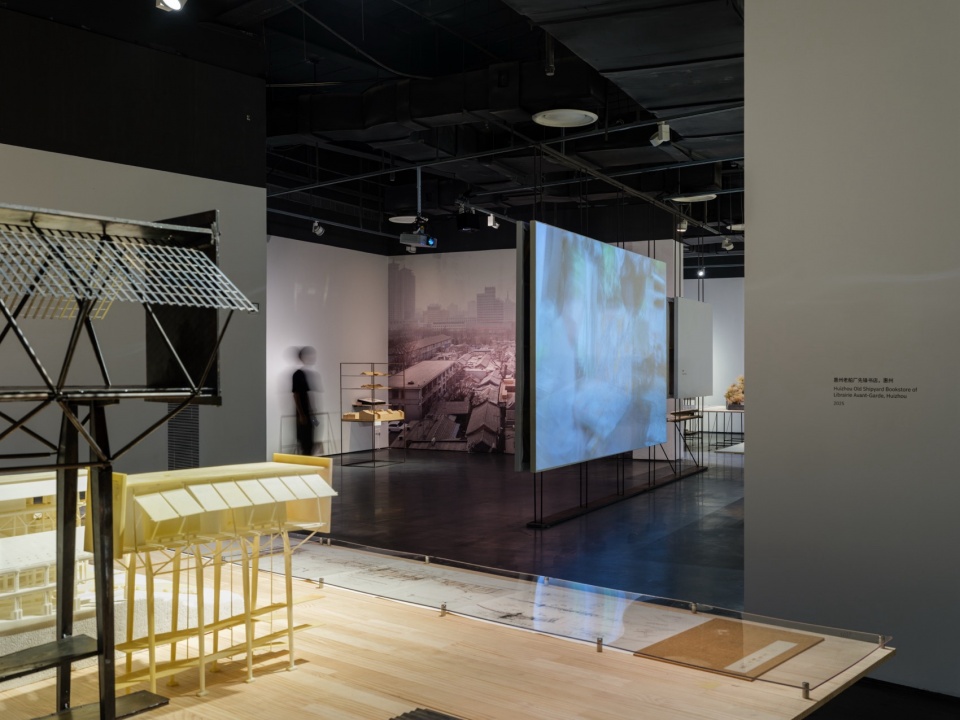
重点呈现直向近年城市更新领域的实践,包含已落成的所城里社区图书馆与混合院,以及进行中的惠州老船厂先锋书店、碧山粮库艺术中心。设计像一次缓慢的显影,让曾经沉积其中的记忆重新可见与可触。
▼惠州老船厂先锋书店概念方案手稿,2025,2100mm×500mm,炭笔,色粉,董功,Concept sketch of Huizhou Old Shipyard Librairie Avant-Garde, 2025, 2100mm×500mm, charcoal, pastel, Dong Gong © 杨敏
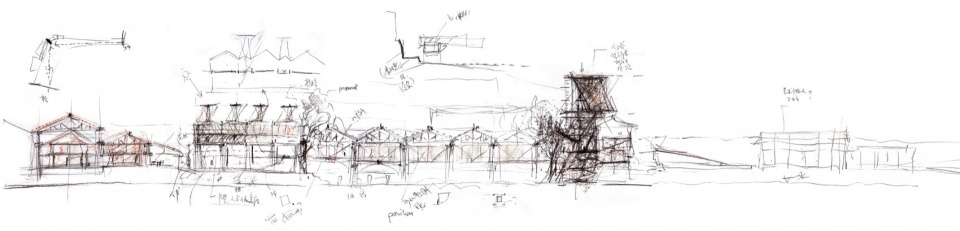
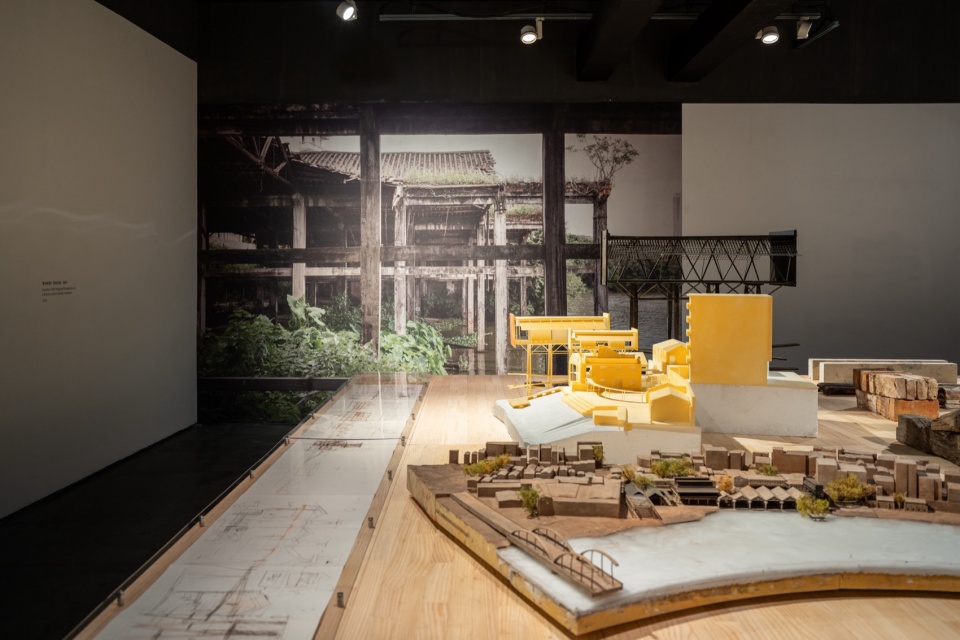
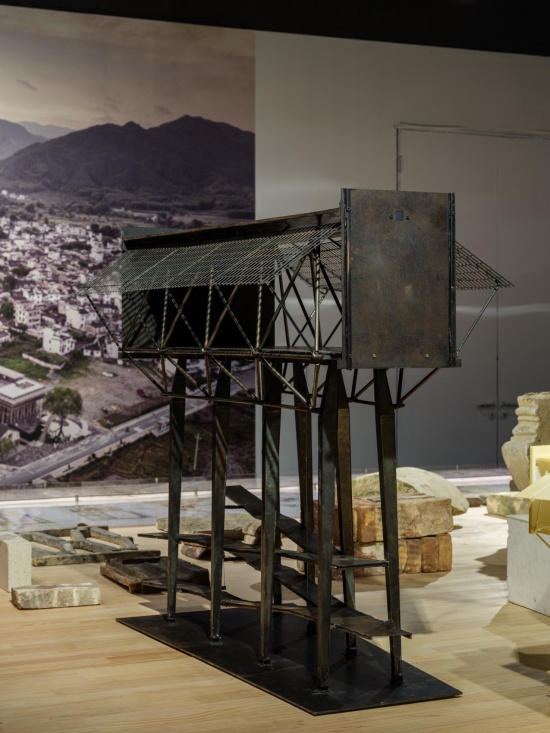
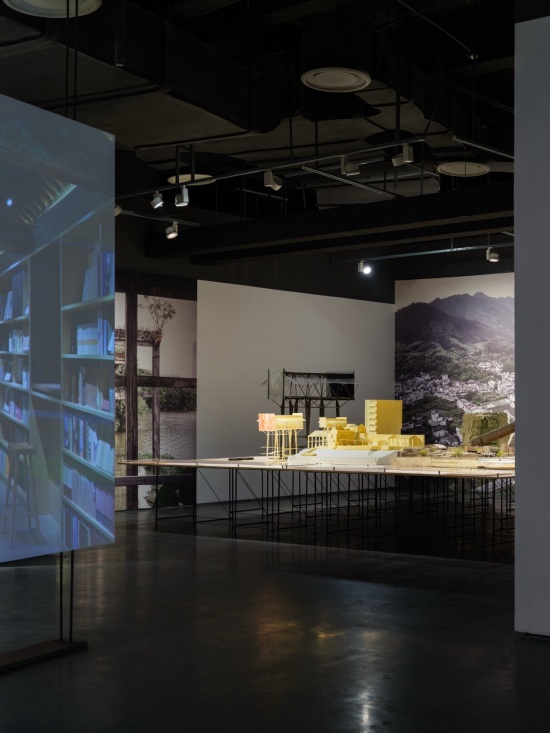
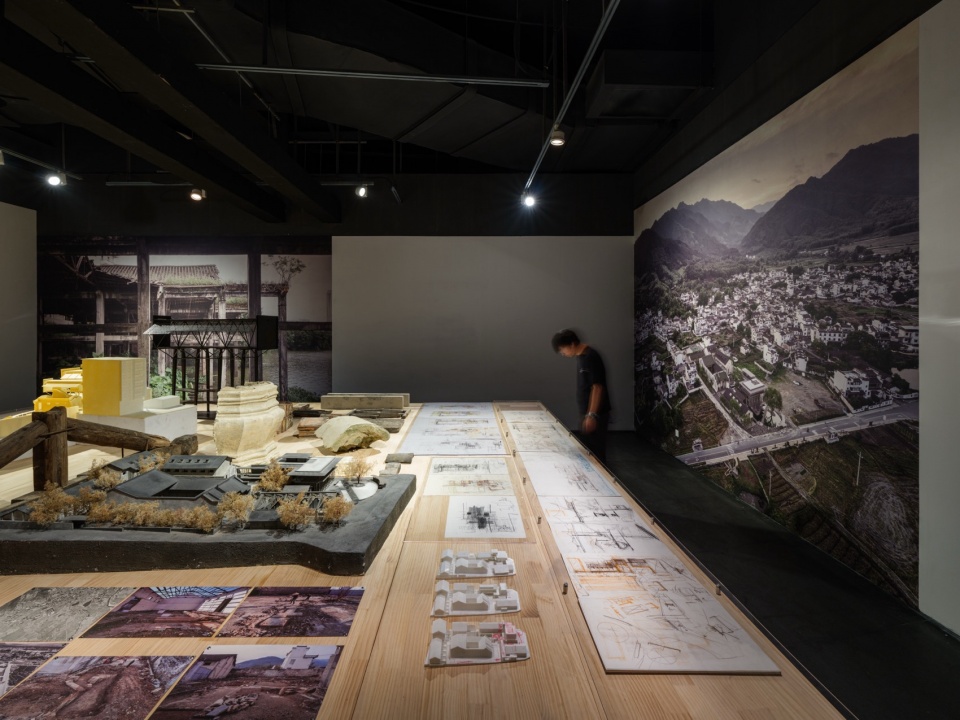
时间在建筑中留下的痕迹,构成场所最深层的质地。它藏在旧墙的裂痕、屋架的接缝、院落的尺度里,也藏在人们曾经怎样握住一个扶手、跨过一道门槛、使用一间房屋的记忆之中。混合院、所城里社区图书馆、碧山粮库艺术中心与惠州老船厂先锋书店面对的,正是这些拥有多重时间性的场所。设计像一次缓慢的显影,新的建造辨认并接续场地中仍有生命力的部分,让曾经沉积其中的记忆重新可见与可触,同时,容纳新的生活继续写入其中。
Traces left by time within architecture form the deepest texture of place. They reside in cracks in old walls, joints of roof frames, proportions of courtyards, and also in memories of how people once grasped a handrail, stepped over a threshold, and occupied a room. Courtyard Hybrid, Suochengli Neighborhood Library, Bishan Granary Art Centre, and Huizhou Old Shipyard Librairie Avant-Garde all engage with places layered with multiple temporalities. Design acts like a slow evocation. New construction identifies and continues the living remnants of the site, rendering memories embedded there visible and tangible once again, while making space for new life to inscribe itself onward.
▼展厅现场,Exhibition view © 杨敏
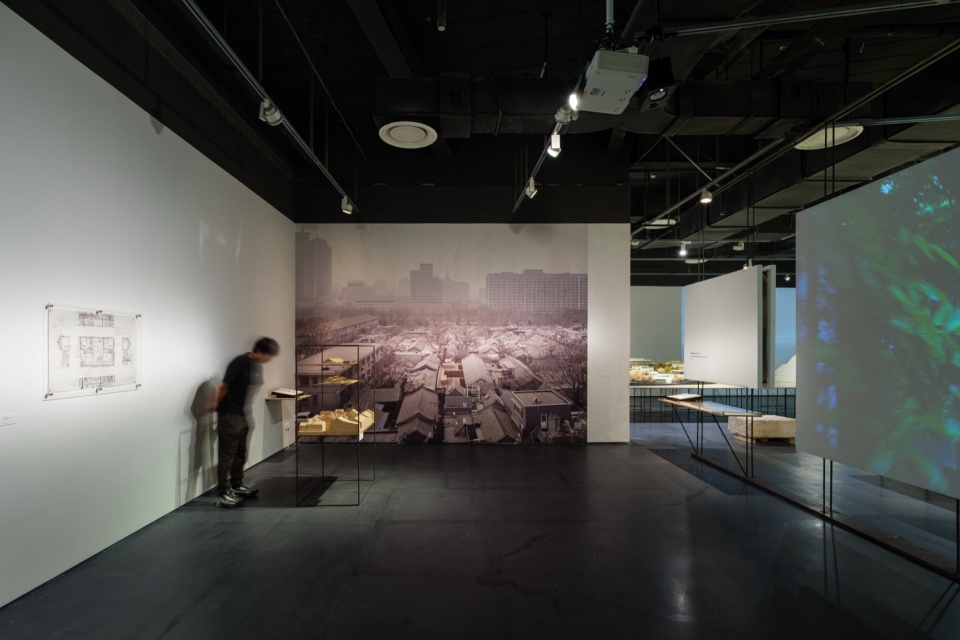
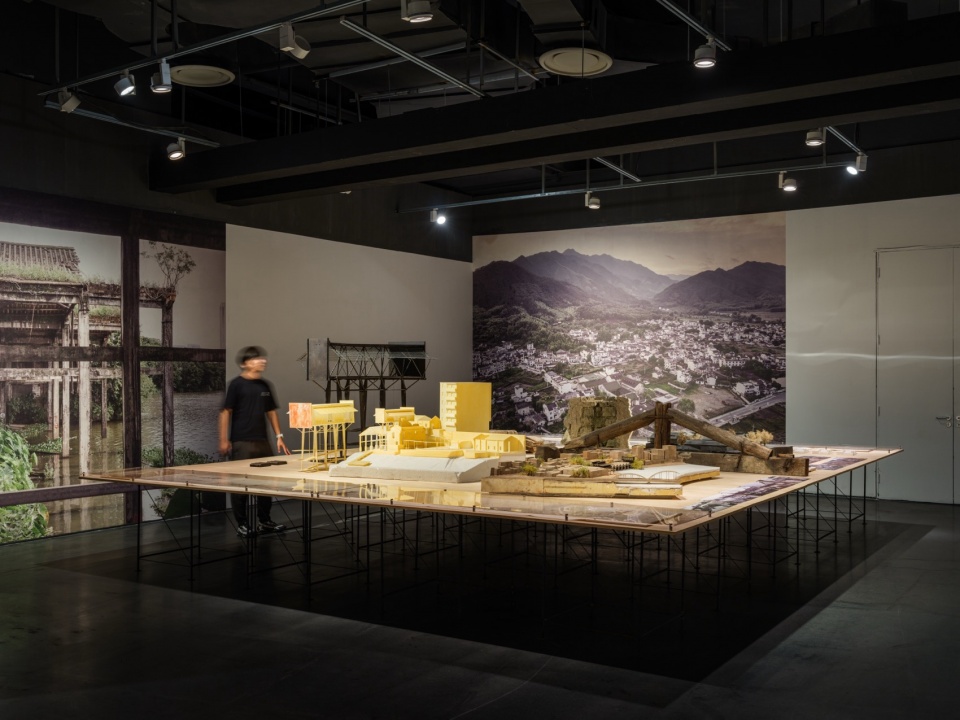
▼展厅现场,Exhibition view © 杨敏
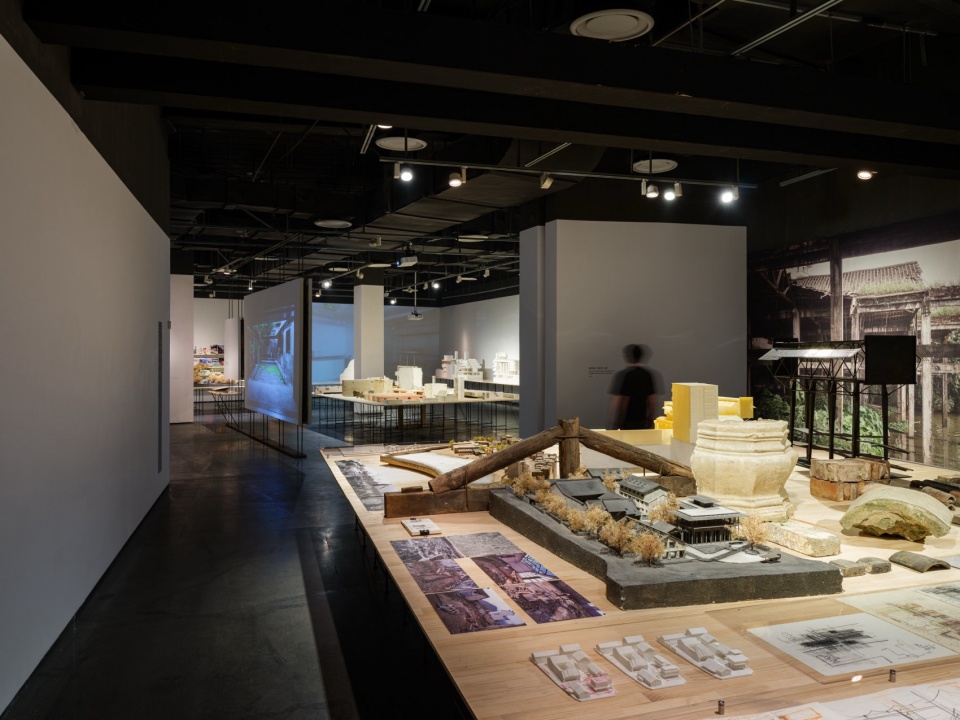
▼展厅现场,Exhibition view © 杨敏
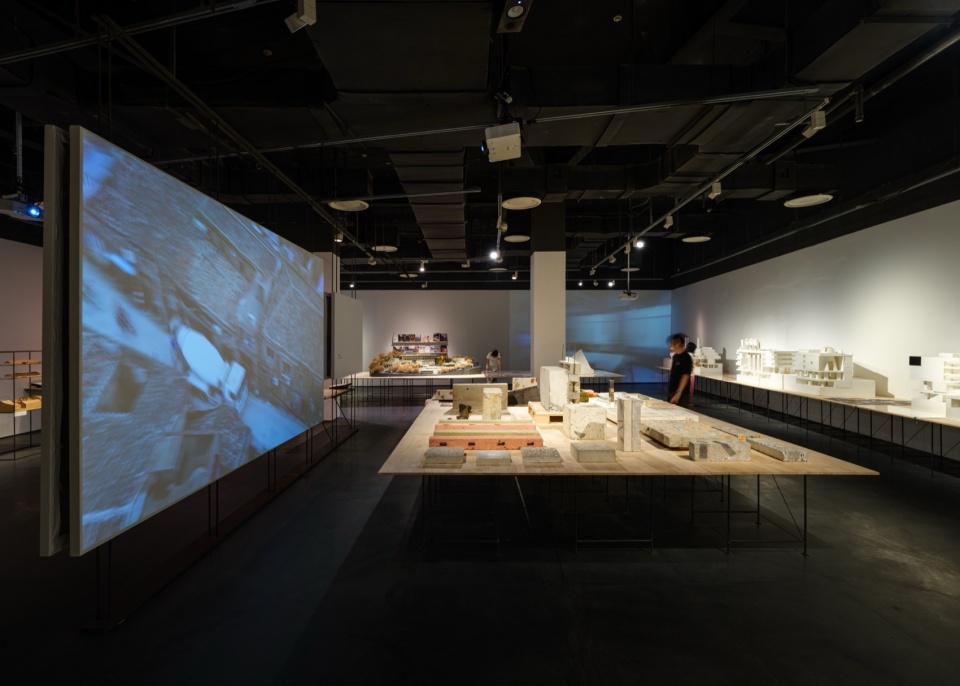
▼展厅现场,Exhibition view © 杨敏
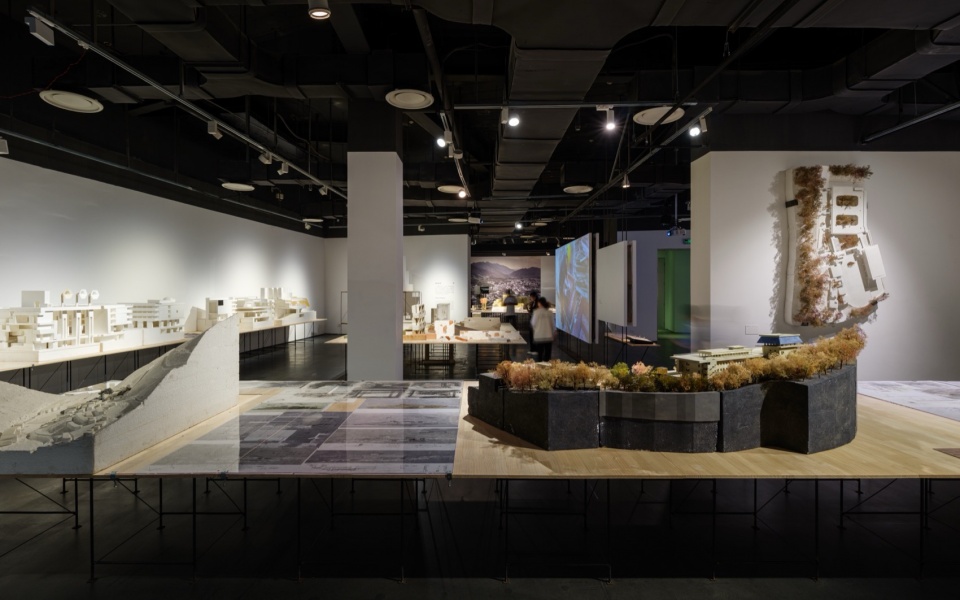
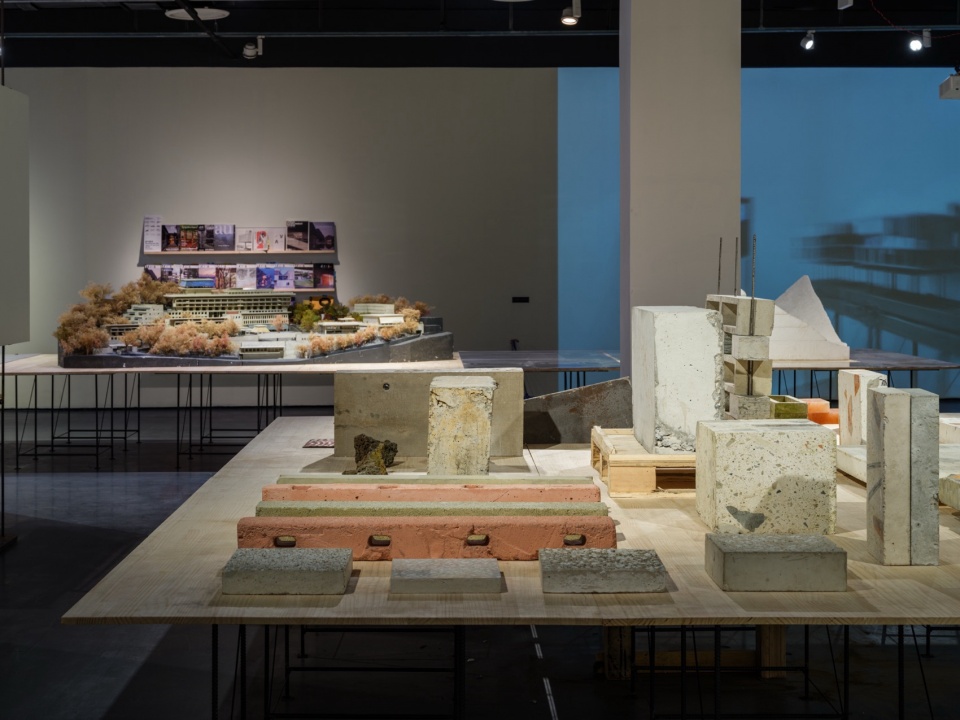
▼展厅现场,Exhibition view © 杨敏
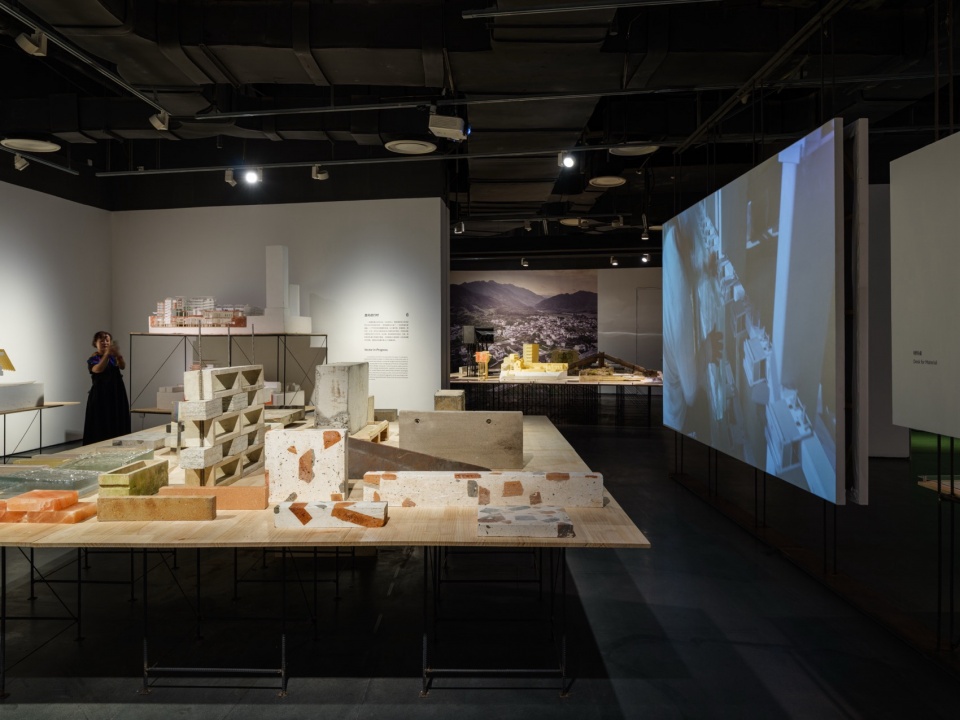
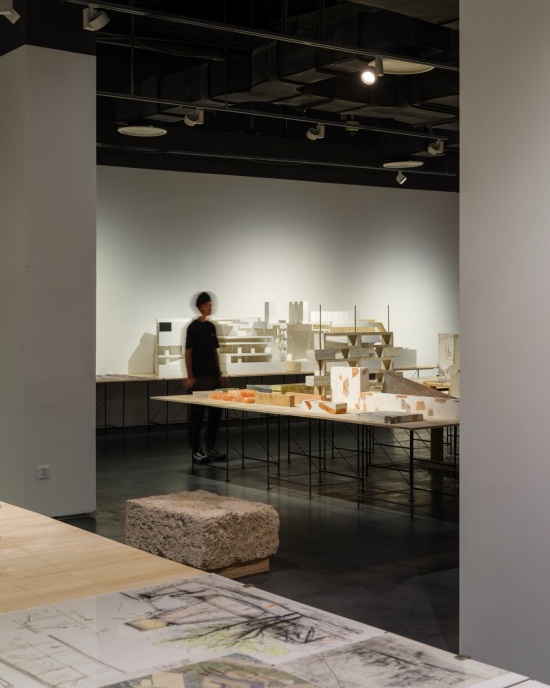
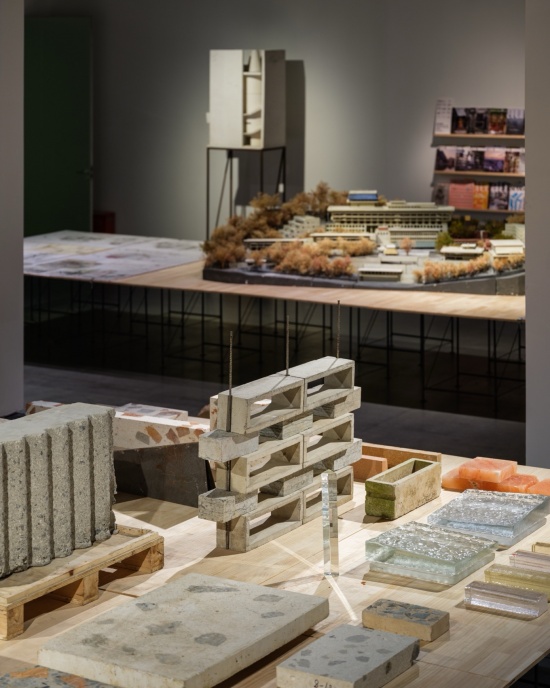
第六展厅“直向进行时”
Vector in Progress
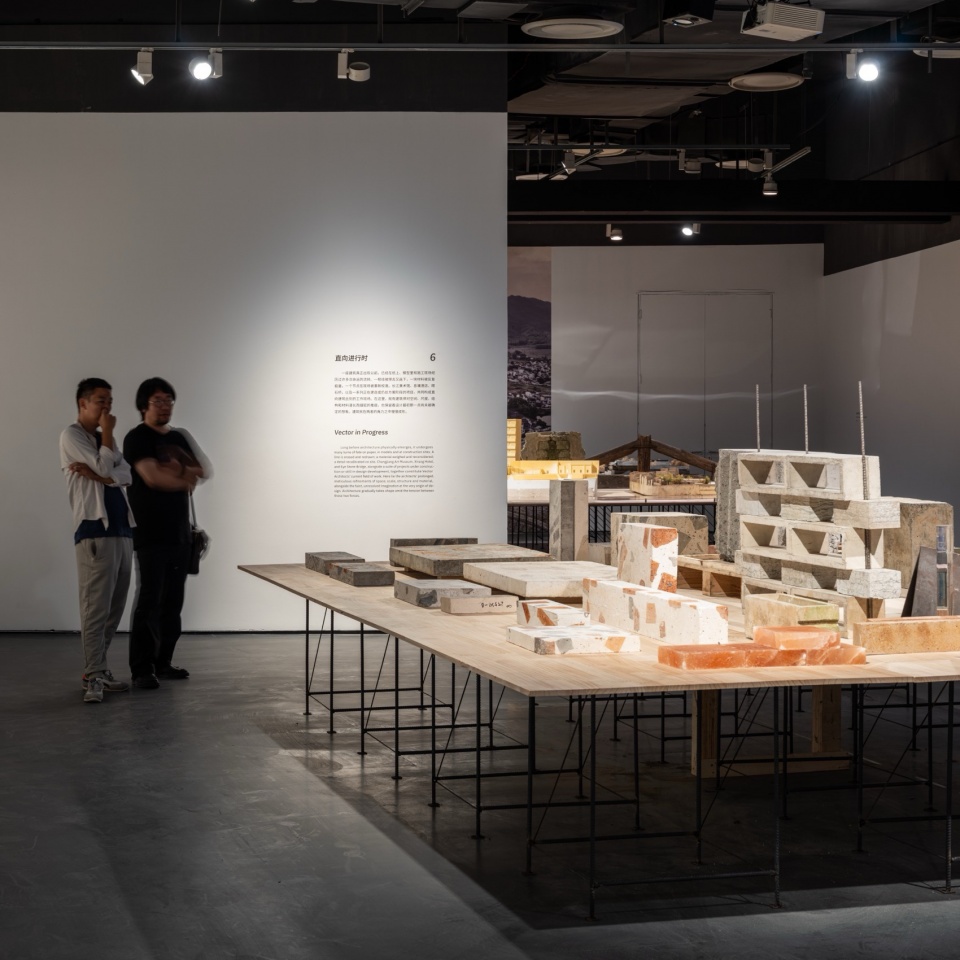
呈现正在进行中的各种探索。材料桌陈列施工现场的材料样板与构造实验研究,工作桌展示上海中学国际部虹口校区、四姑娘山盐绚度假酒店、海口人文生态纪念园等在建项目,共同构成直向建筑此刻的工作现场——建筑就在推敲与想象的角力中慢慢成形。
▼《船长之家》模型视频装置,2021,2021首尔建筑与城市双年展主题展,4000mm×4000mm×5000mm,比例1:12.5,直向建筑 / 13本驻场建筑师施工日志.,Captain’s House model video installation, 2021, 2021 Seoul Biennale of Architecture and Urbanism Thematic Exhibition, 4000mm×4000mm×5000mm, scale 1:12.5, Vector Architects / 13 On-site Architects Construction Log © Seung Beom Hur
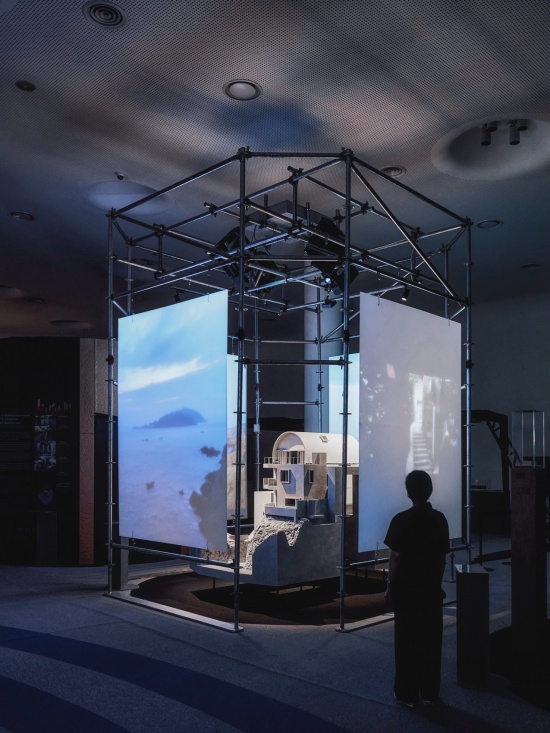
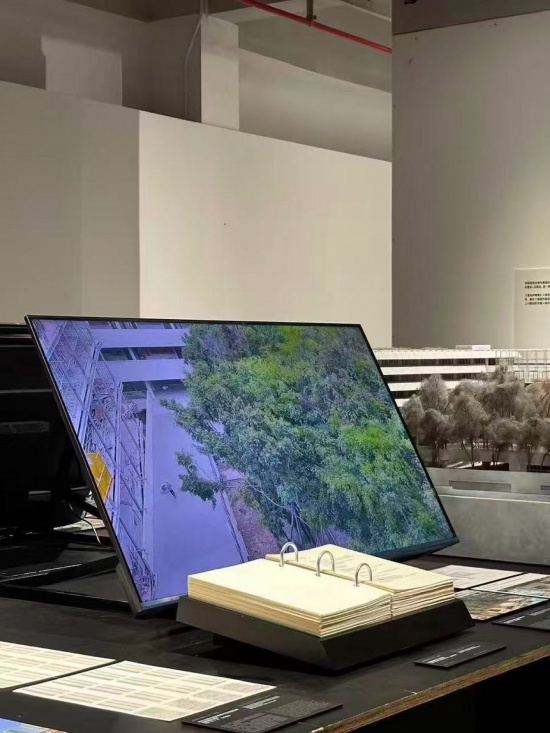
一座建筑真正出现以前,已经在纸上、模型里和施工现场经历过许多次命运的流转。一根线被擦去又画下,一块材料被反复掂量,一个节点在现场被重新校准。上海中学国际部虹口校区、四姑娘山丽世盐绚度假酒店、海口人文生态纪念园等在建项目,共同构成直向建筑此刻的工作现场。在这里,既有建筑师对空间、尺度、结构和材料漫长而细密的推敲,也保留着设计最初那一点尚未被确定的想象。建筑就在两者的角力之中慢慢成形。
Long before architecture physically emerges, it undergoes many turns of fate on paper, in models and at construction sites. A line is erased and redrawn; a material weighed and reconsidered; a detail recalibrated on site. Shanghai High School International Division (Hongkou Campus), SALT of Mount Siguniang and Haikou Cultural and Ecological Memorial Park, alongside a suite of projects under construction or still in design development, together constitute Vector Architects’ current field of work. Here lie the architects’ prolonged, meticulous refinements of space, scale, structure and material, alongside the faint, unresolved imagination at the very origin of design. Architecture gradually takes shape amid the tension between these two forces.
▼展厅现场,Exhibition view © 杨敏
▼展厅现场,Exhibition view © 杨敏
从阿那亚海岸的孤独图书馆到景德镇川上行,直向建筑始终以场地为逻辑起点,让建筑与地形、植被和既有建筑共同生成形态。这一工作方法贯穿其十八年实践,也构成“直向建造”展览的核心线索。本场展览自2026年9月19日起展至2027年3月22日,观众可于合美术馆与建筑师共同“直向”建造。
▼展厅现场,Exhibition view © 杨敏
▼展厅现场,Exhibition view © 杨敏
关于展览公教活动
展览期间,合美术馆将围绕展览举办系列公教活动。
▼9.19 开幕仪式及导览,Opening ceremony and guided tour on September 19 © 杨敏
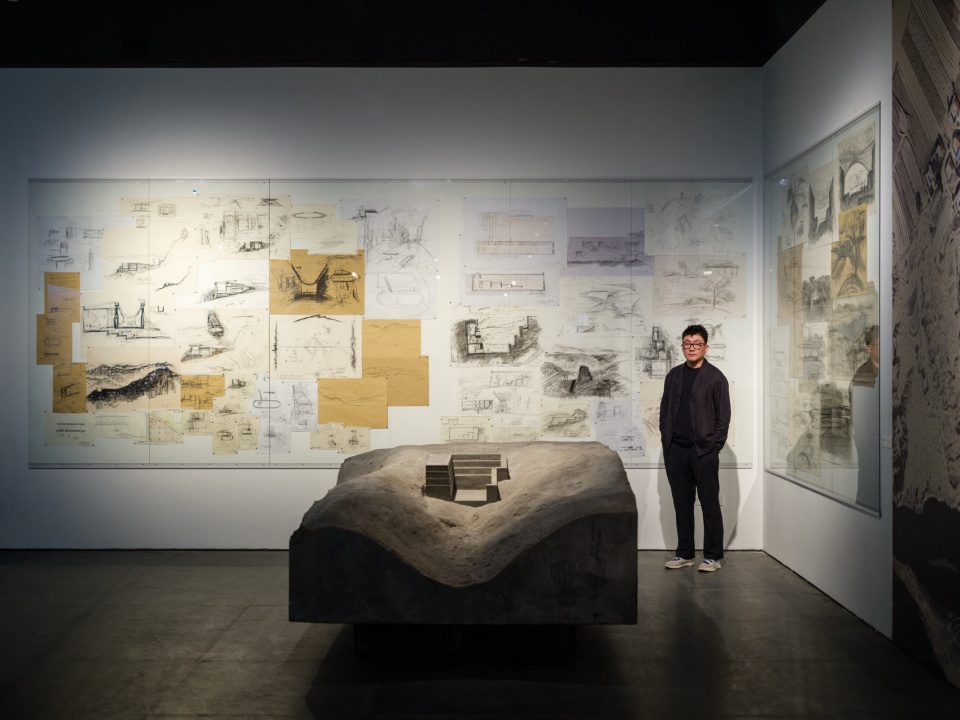
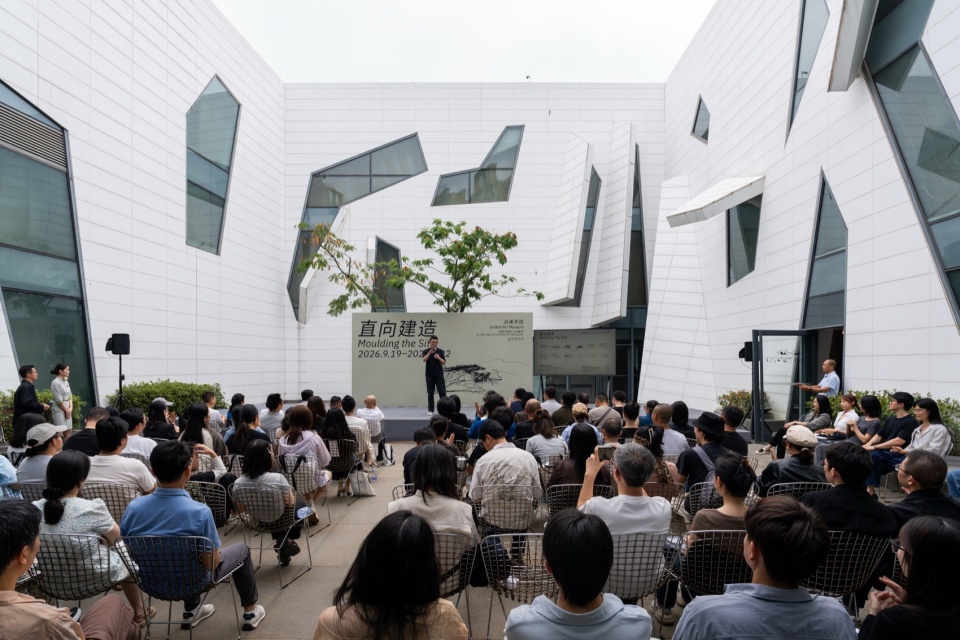
9月20日,开幕周系列活动《董功:看见场地》主题讲座与《直向青年说》主题沙龙如期举办。主题讲座由合美术馆创办人黄立平主持,本次展览建筑师董功担任主讲人。《直向青年说》主题沙龙由本展展览统筹、建筑师、Space Strategy创始合伙人高长军主持,邀请建筑设计、媒体、纪录片、公共艺术等领域嘉宾(按姓氏首字母排序):范蓓蕾、郭廖辉、韩爽、靳远、李硕、梁琛、吕凝珏、罗宇杰、吴国骥、杨叶、朱丽康,共话建筑与场地之间的多重关系。
▼9.20 开幕讲座及直向青年说主题沙龙,Opening lecture and Vector Youth Talk themed salon on September 20 © 合美术馆
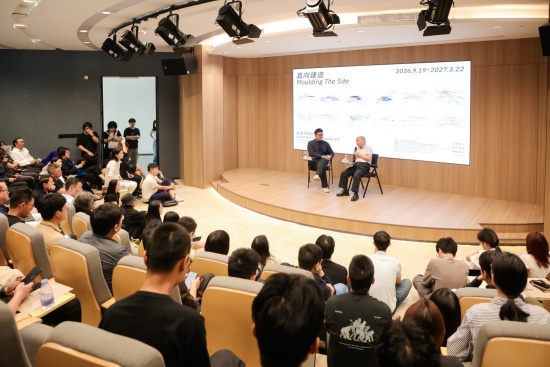
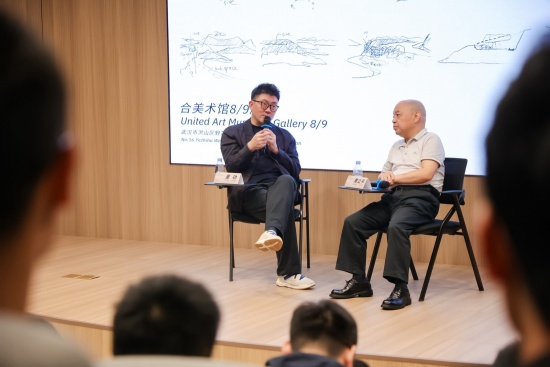
10月2日,《直向建造》展览学术论坛举办。论坛由本次展览策展人李翔宁主持,邀请嘉宾(按姓氏首字母排序):Giorgia Cestaro(齐娇娇)、陈文、董功、黄立平、廉毅锐、李鸿谷、刘家琨、柳亦春、鲁虹、Manuela Lucá-Dazio(曼努埃拉・卢卡・达齐奥)、马岩松、彭怒、任力之、隋建国、杨敬强、杨晓东、曾群、张斌、张鹏举、周榕等建筑师、艺术家、学者与行业实践者,开展主题分享与圆桌对话,将直向建筑的建筑观和实践范式置于当代中国和全球的设计语境中展开讨论。
▼展览海报,Poster
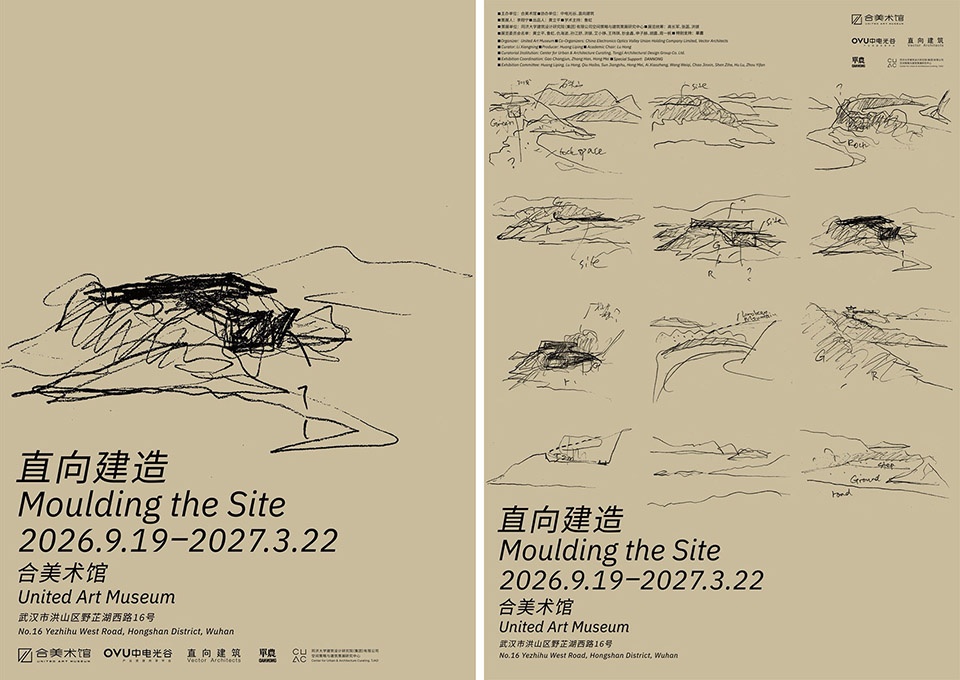
展览名称:直向建造
展览时间:2026年9月19日至2027年3月22日
展览地点:合美术馆
地址:武汉市洪山区野芷湖西路16号
主办单位:合美术馆
协办单位:中电光谷、直向建筑
策展人:李翔宁
出品人:黄立平
学术主持:鲁虹
策展机构:同济大学建筑设计研究院(集团)有限公司空间策略与建筑策展研究中心
展览统筹:高长军、张菡、洪镁
展览委员会:黄立平、鲁虹、仇海波、孙江舒、洪镁、艾小铮、王玮琪、钞金鑫、申子赫、胡露、周一帆
空间策略与建筑策展研究中心团队:魏晓雨、王雨嘉
直向建筑团队:董功、张菡、陶巍、马小凯、黄英杰、王余汀、李锦腾、李艺璇、赵亮亮、吕茹、杨晶、查闻天、张祐佳、吴浩然
平面设计:火焰山
纪录片:吴国骥、Andrea Verdelli、李硕
布展搭建:金森淼广告图文工作室
多媒体投影:武汉市光影盒子文化传播有限责任公司
运输物流:北京泽沐艺术展览服务有限公司
灯光顾问:栋梁国际照明设计(北京)中心有限公司
模型指导:马小凯
模型制作:刘星原、管怡晨、秦英杰、黄熙越、吴浩然、黎红彬、杨赫赫、陈秉鑫、高一夫、沈润田、黄彪、谷昂、叶宇飞、陶巍、蒋领、王开源、李一笛、严佑凤、李伯桐、查闻天、郭修武、胡珈芸、徐浩然、张诗旎、安晨溪、衣笠恭平、周童、吴赛兵、黄治国、艾渢、樊亚鹏
特别支持:單農
其他支持:北京谷德屋建筑科技有限公司、同济大学建筑设计研究院(集团)有限公司、武汉麓洲生态城、会稽山
More:直向建筑 更多关于他们: Vector Architects on gooood








想去看看