
感谢 华建集团上海建筑设计研究院 予gooood分享以下内容。更多关于:SIADR on gooood
Appreciation towards SIADR for providing the following description:
金沙江支路200号城市更新项目位于外环绿带与吴淞江楔形绿地交接处,属嘉定“南四块”城市更新组成部分。控规调整后,用地性质由工业用地转为教育科研用地,容积率4.51、限高44米。
The urban renewal project at No. 200 Jinshajiang Branch Road is located at the junction of the outer ring green belt and the Wusong River wedge-shaped green space, forming part of the urban renewal of Jiading’s “South Four Blocks”. Following the regulatory plan adjustment, the land use has been converted from industrial land to educational and scientific research land, with a plot ratio of 4.51 and a height limit of 44 meters.
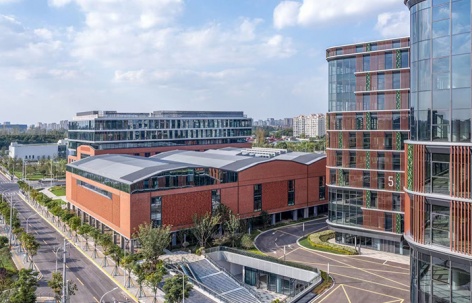
▼场地鸟瞰,Bird’s eye view of the site © 三千影像
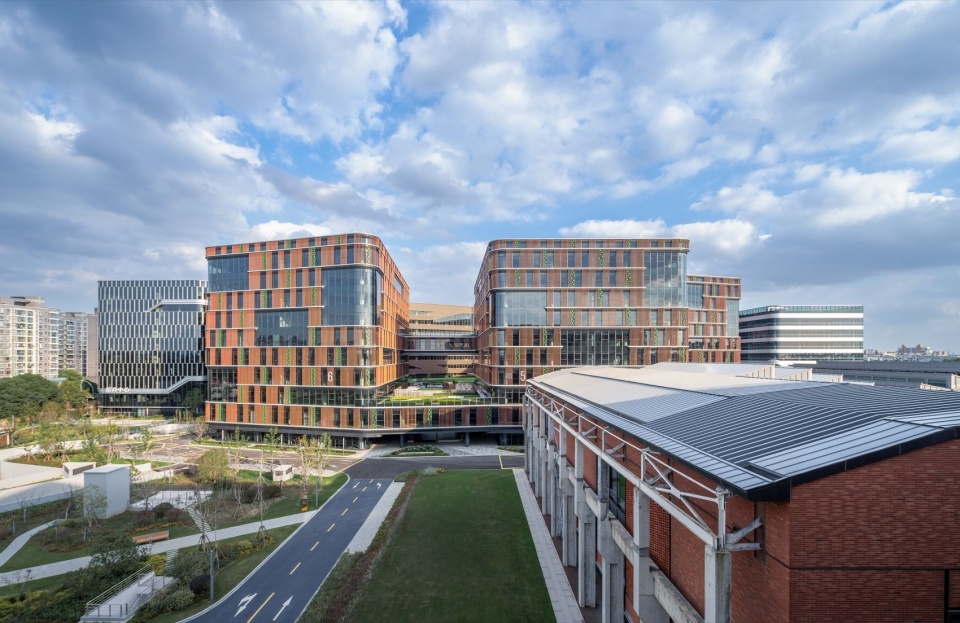
▼西侧人视图,West side human view © 三千影像
项目总建筑面积约31.7万㎡(其中北地块25.9万㎡,南地块5.8万㎡),以办公、商业为主,北邻轨交13号线丰庄站,西、南侧为22.5公顷的规划公园,依托虹桥枢纽辐射,形成服务长三角的产业聚集区。
▼区域总平面,Site plan © 上海建筑设计研究院有限公司
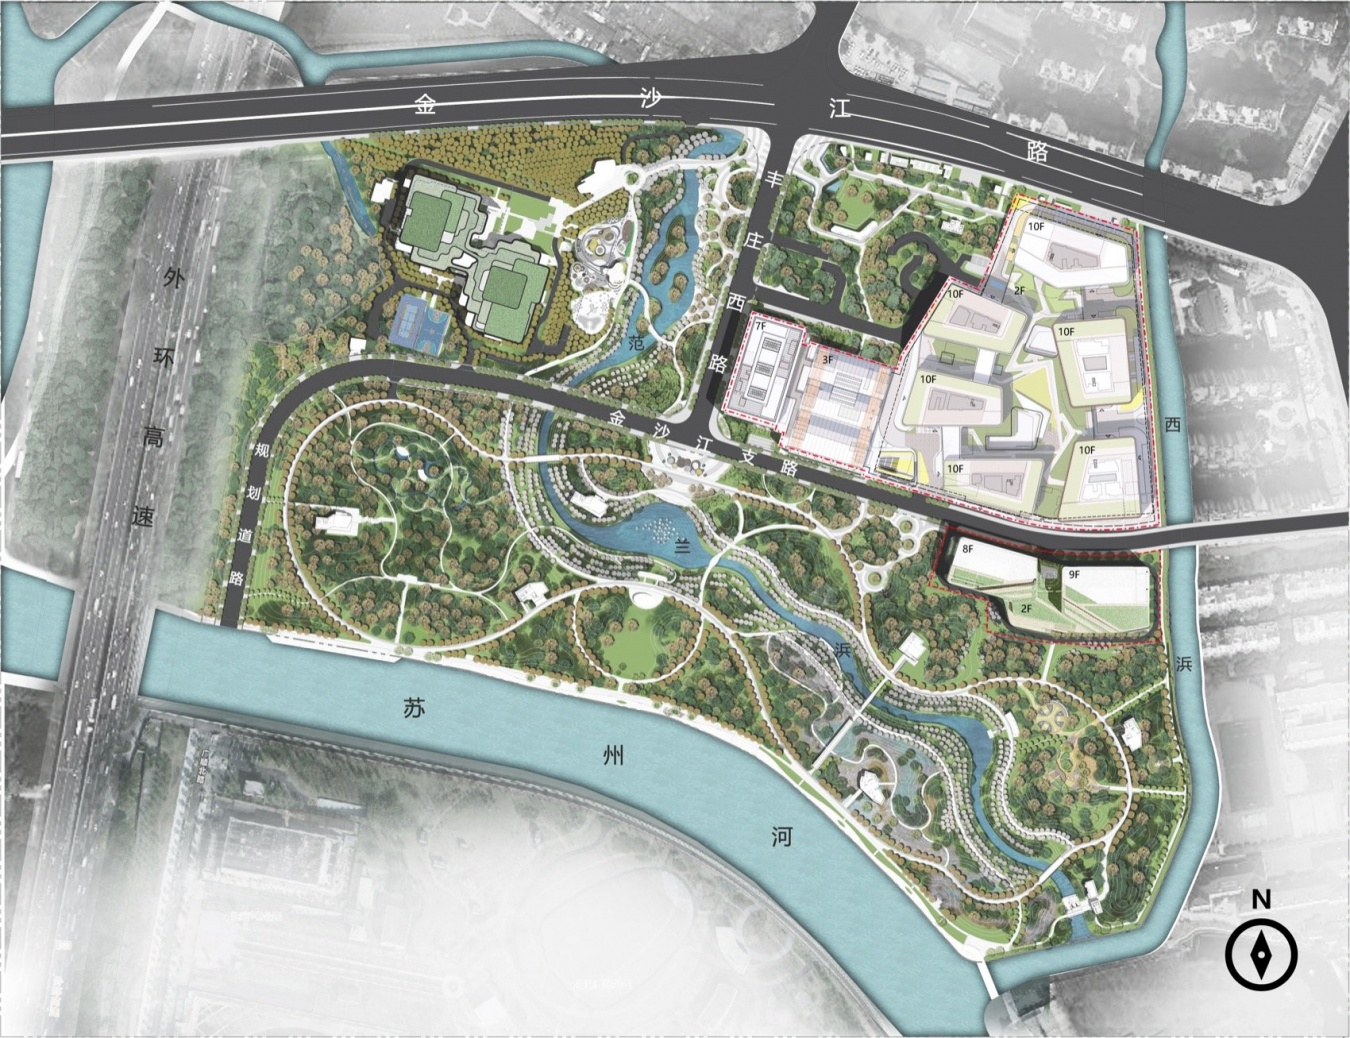
The total construction area of the project is approximately 317,000 square meters (including 259,000 square meters for the north plot and 58,000 square meters for the south plot), primarily consisting of office and commercial buildings. It is adjacent to Fengzhuang Station of Metro Line 13 to the north, and is flanked by a 22.5-hectare planned park to the west and south. Relying on the radiation of the Hongqiao hub, it forms an industrial cluster serving the Yangtze River Delta region.
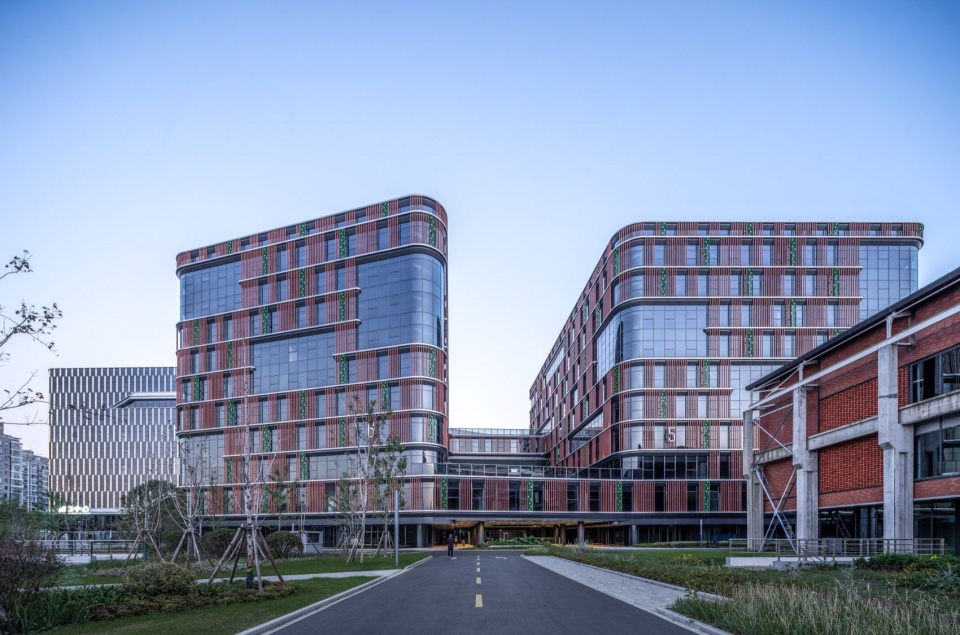
▼西侧公园人视图,View from the west side of the park © 三千影像
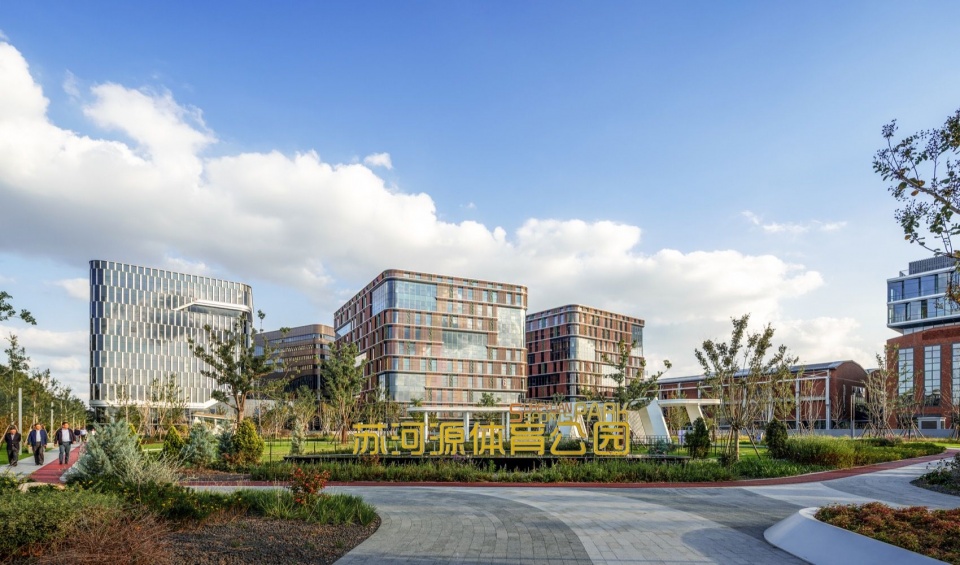
▼南侧公园人视图,View from the south side of the park © 三千影像
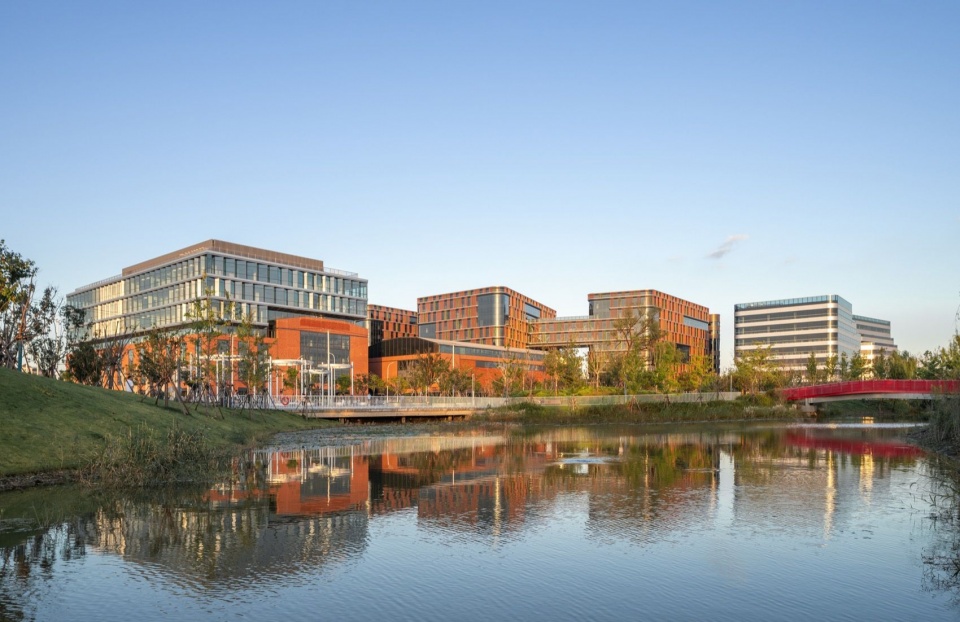
▼南侧公园人视图,View from the south side of the park © 三千影像
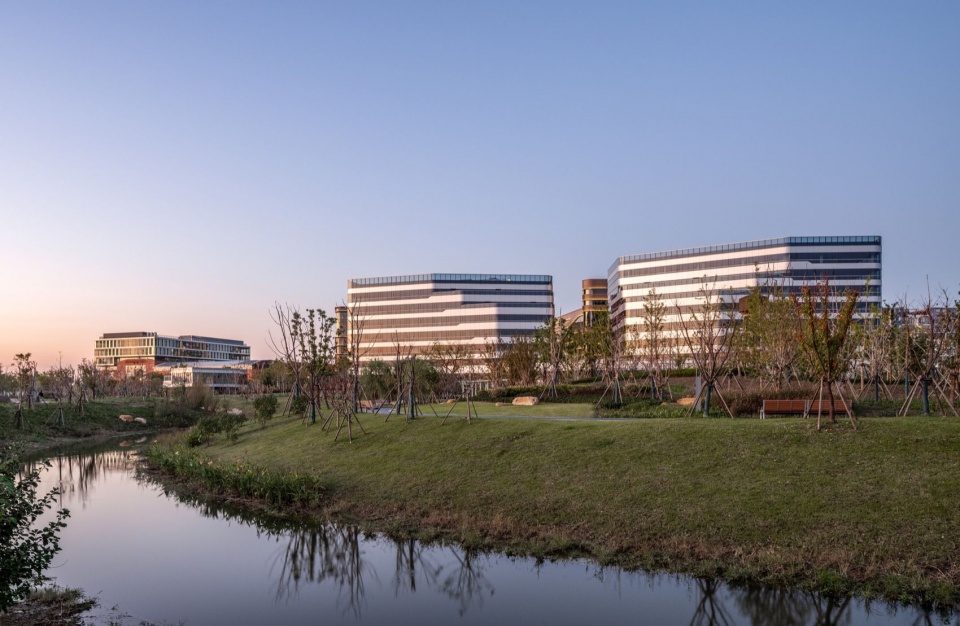
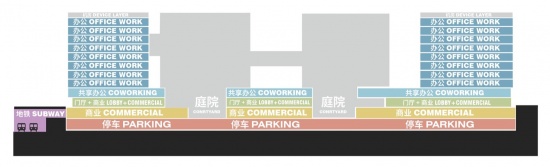
项目以“底部大裙房+顶部点状塔楼”模式应对高密度开发:8栋塔楼由2层裙房连接,一、二层连续大空间容纳共享配套,并以开放布局将人流引入园区和周边公园。
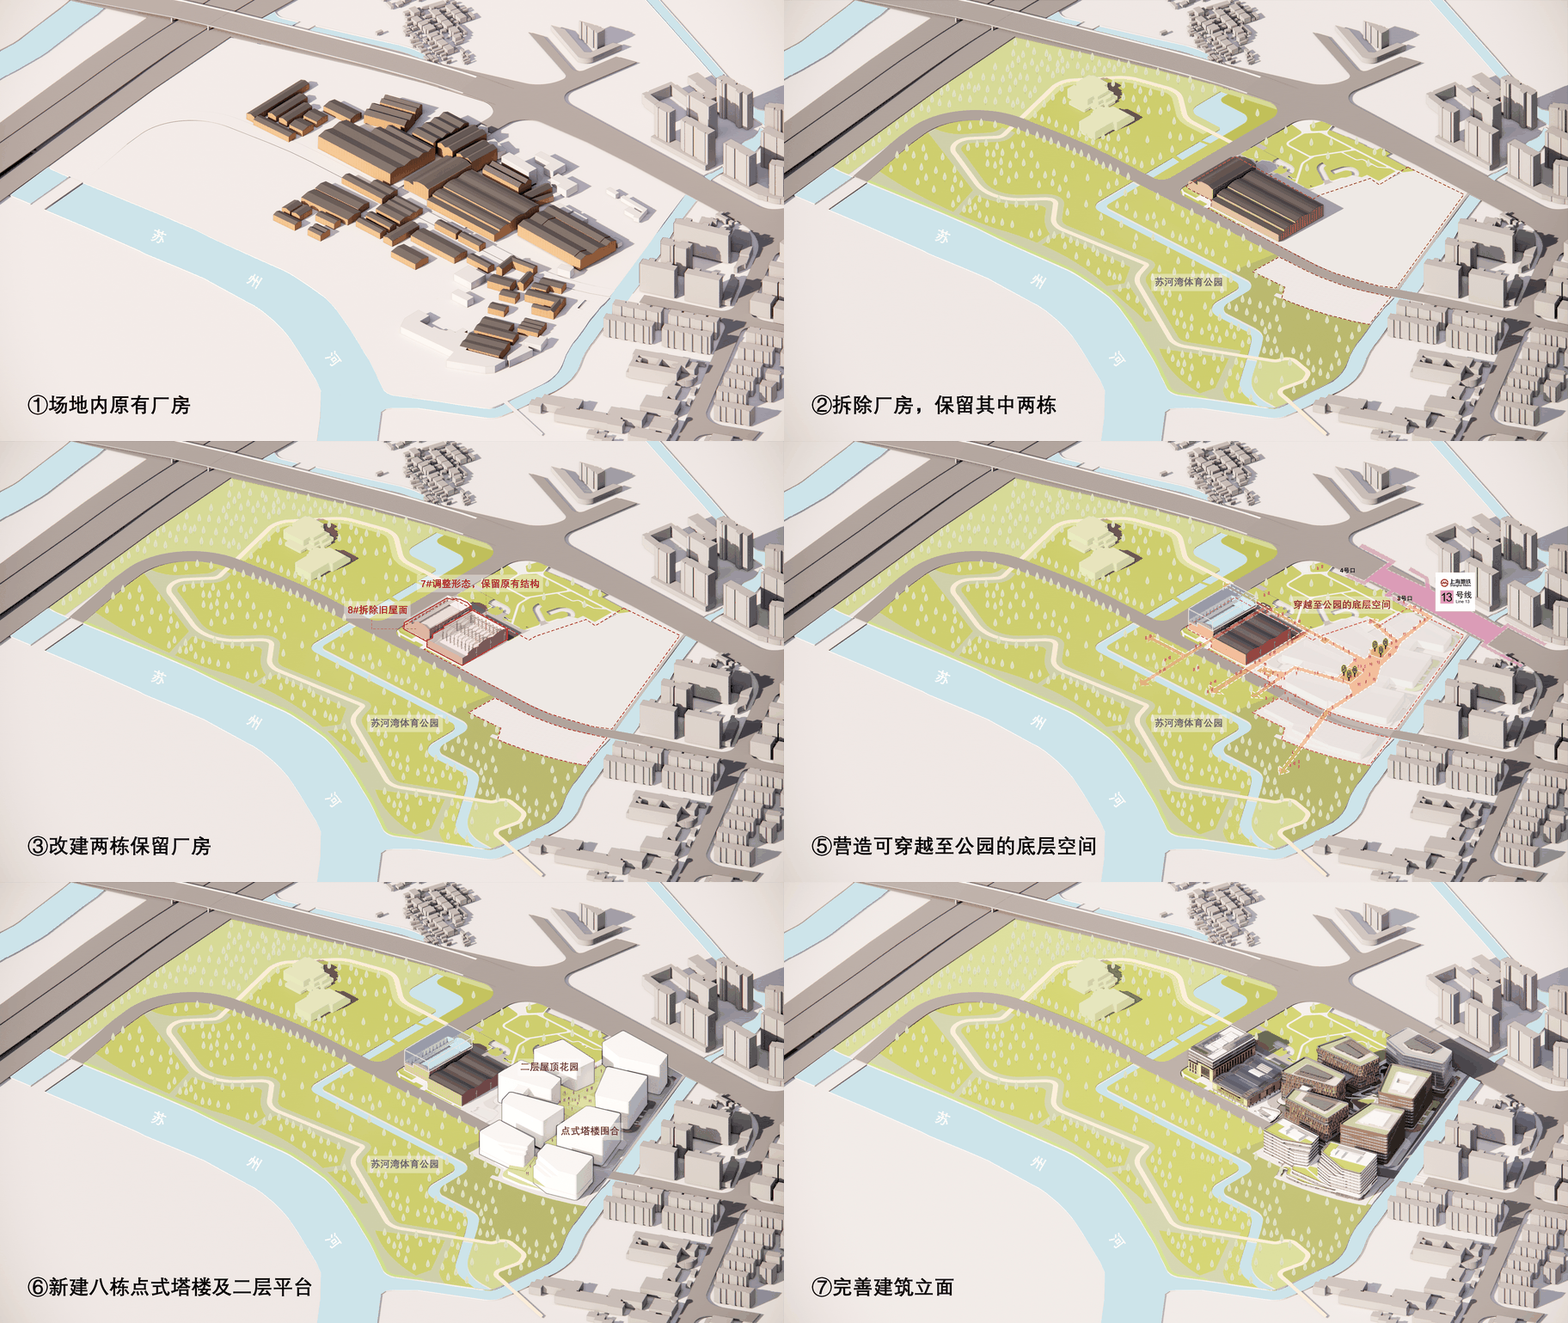
▼城市更新形态演化,
Analysis of urban renewal form evolution © 第一原创工作室
The project adopts a “large podium at the bottom + point-like towers at the top” model to cope with high-density development: eight towers are connected by a two-story podium, with continuous large spaces on the first and second floors accommodating shared facilities, and an open layout is used to guide people into the park and surrounding parks。
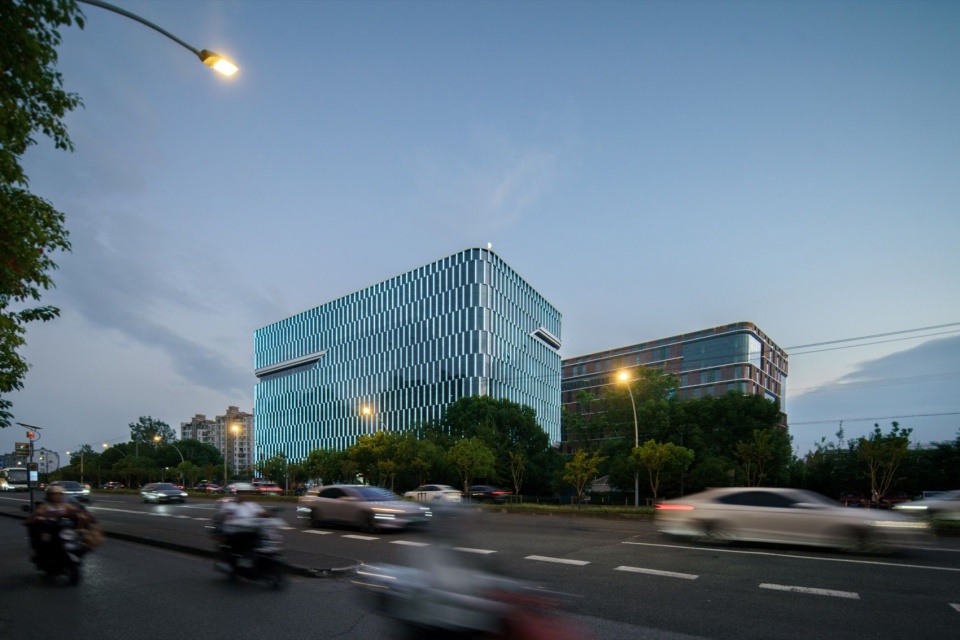
▼金沙江路人视,Jinsha River Pedestrian Vision © ACF
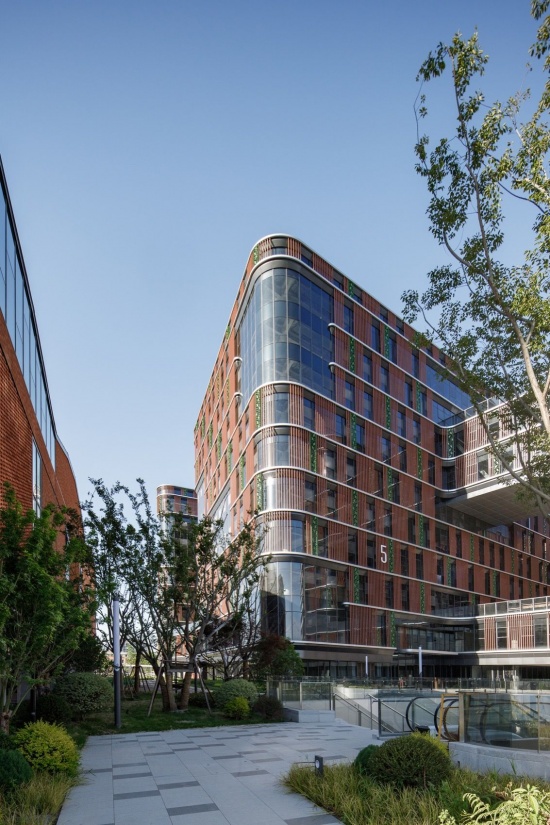
▼南侧园区入口,Entrance of the southern park © ACF
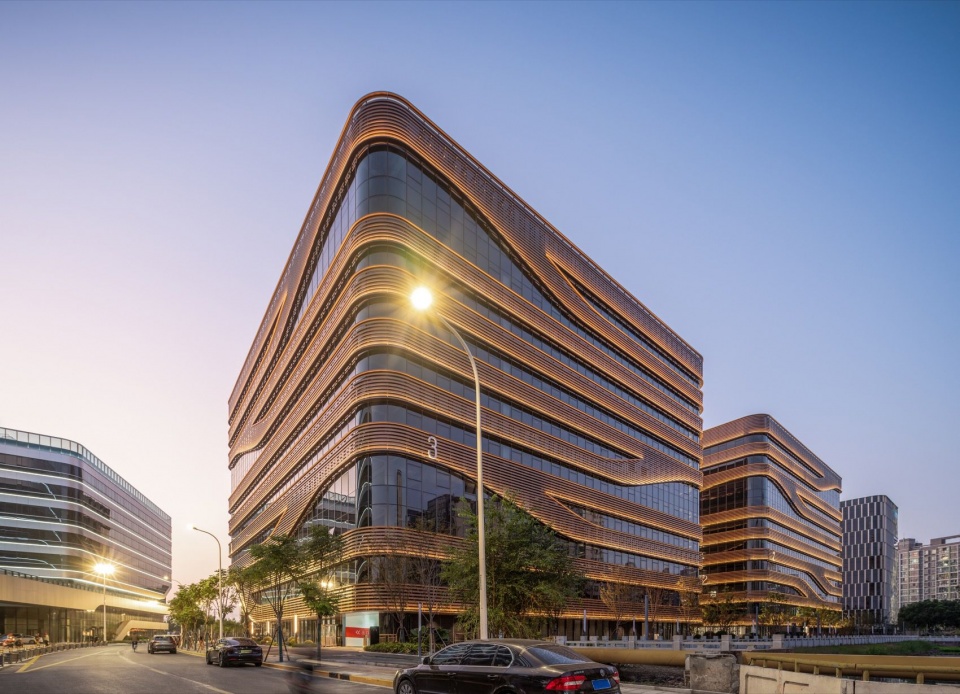
▼金沙江支路人视图,View of Jinshajiang Branch Road © 三千影像
▼园区步行空间,Pedestrian space in the complex © 三千影像
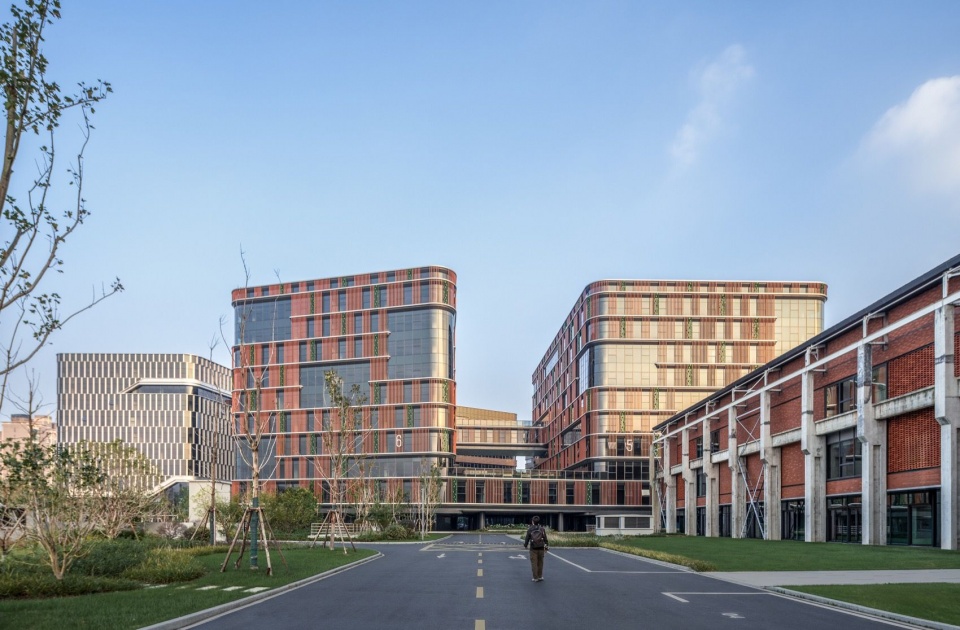
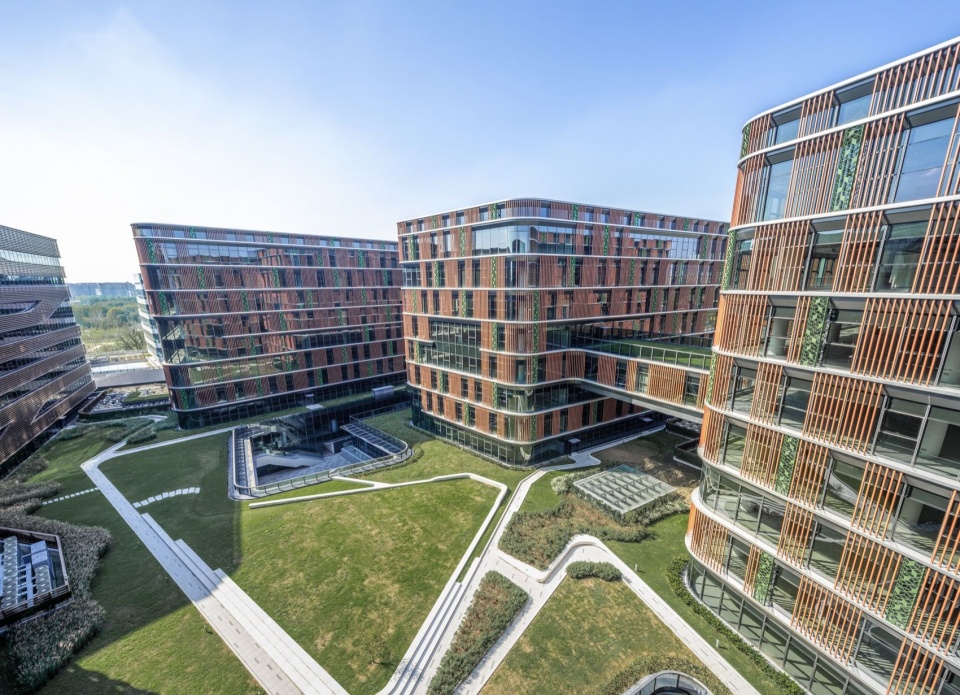
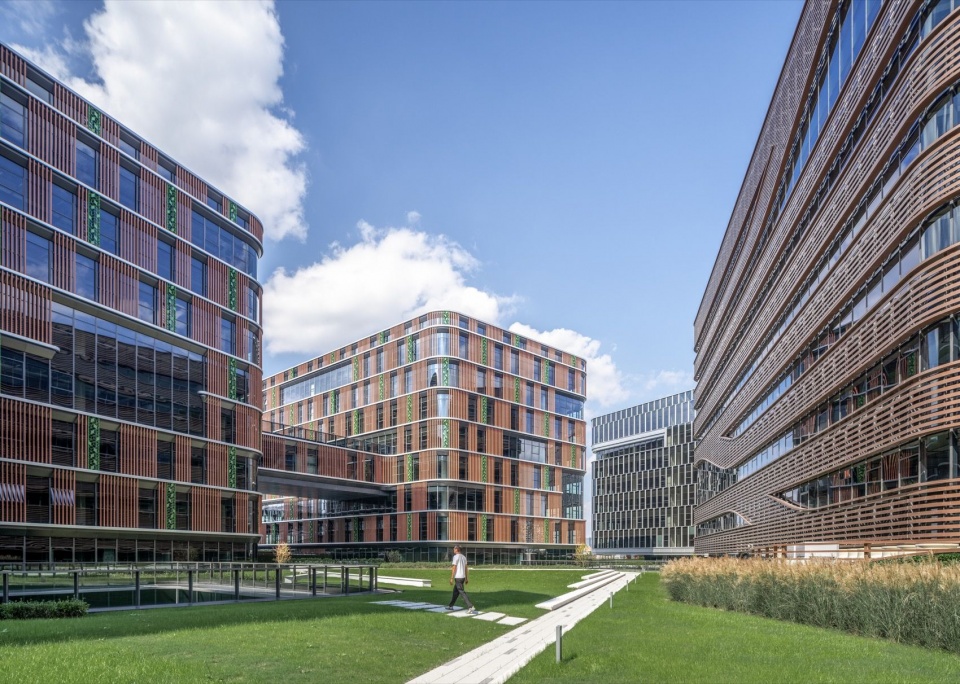
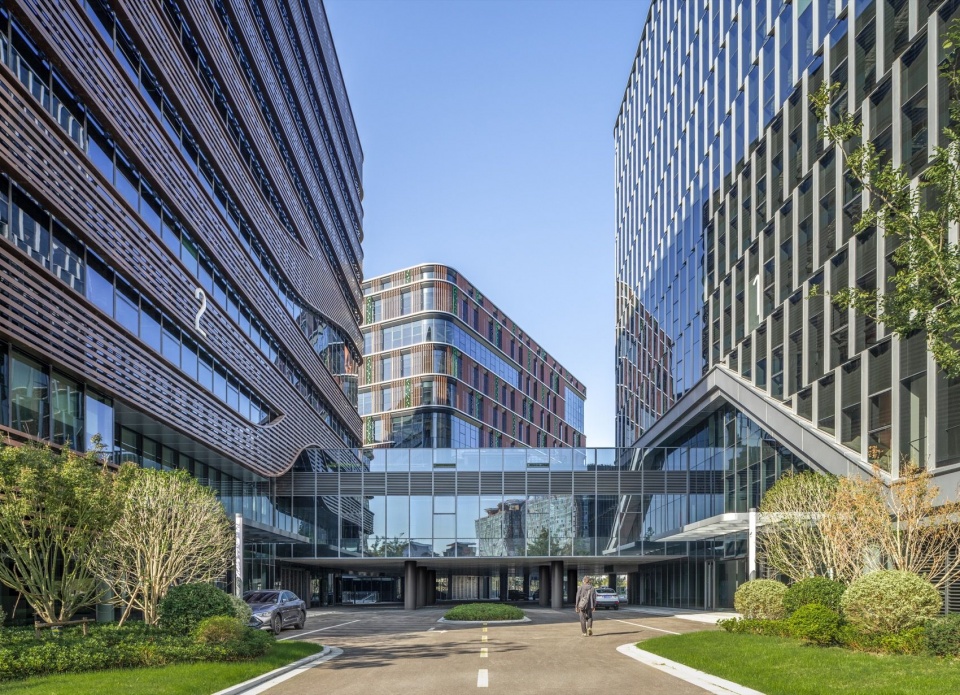
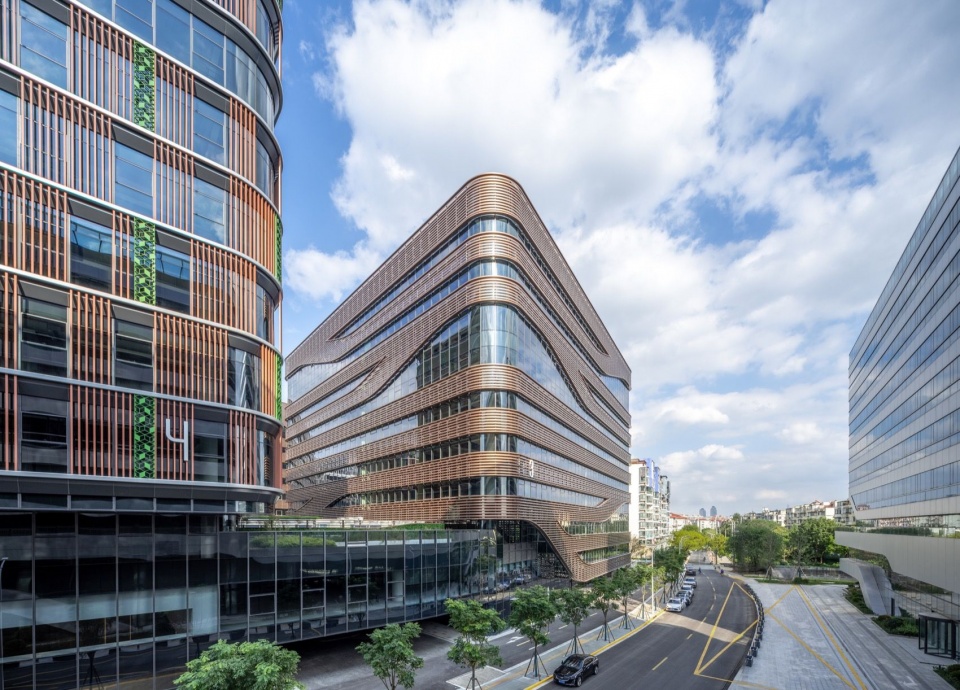
裙房中部内嵌入多个中庭,改善大进深空间的采光通风;屋顶花园形成抬升的“地面层”,延伸被建筑覆盖的场地,提供了高品质的休憩场所。点状塔楼错动布局消解体量压迫,将周边公园景观“借”入园内,空中连廊链接各办公单元,形成立体互联的微型垂直城市。
▼高密度下的空间策略,Spatial strategy for high-density development © 上海建筑设计研究院有限公司
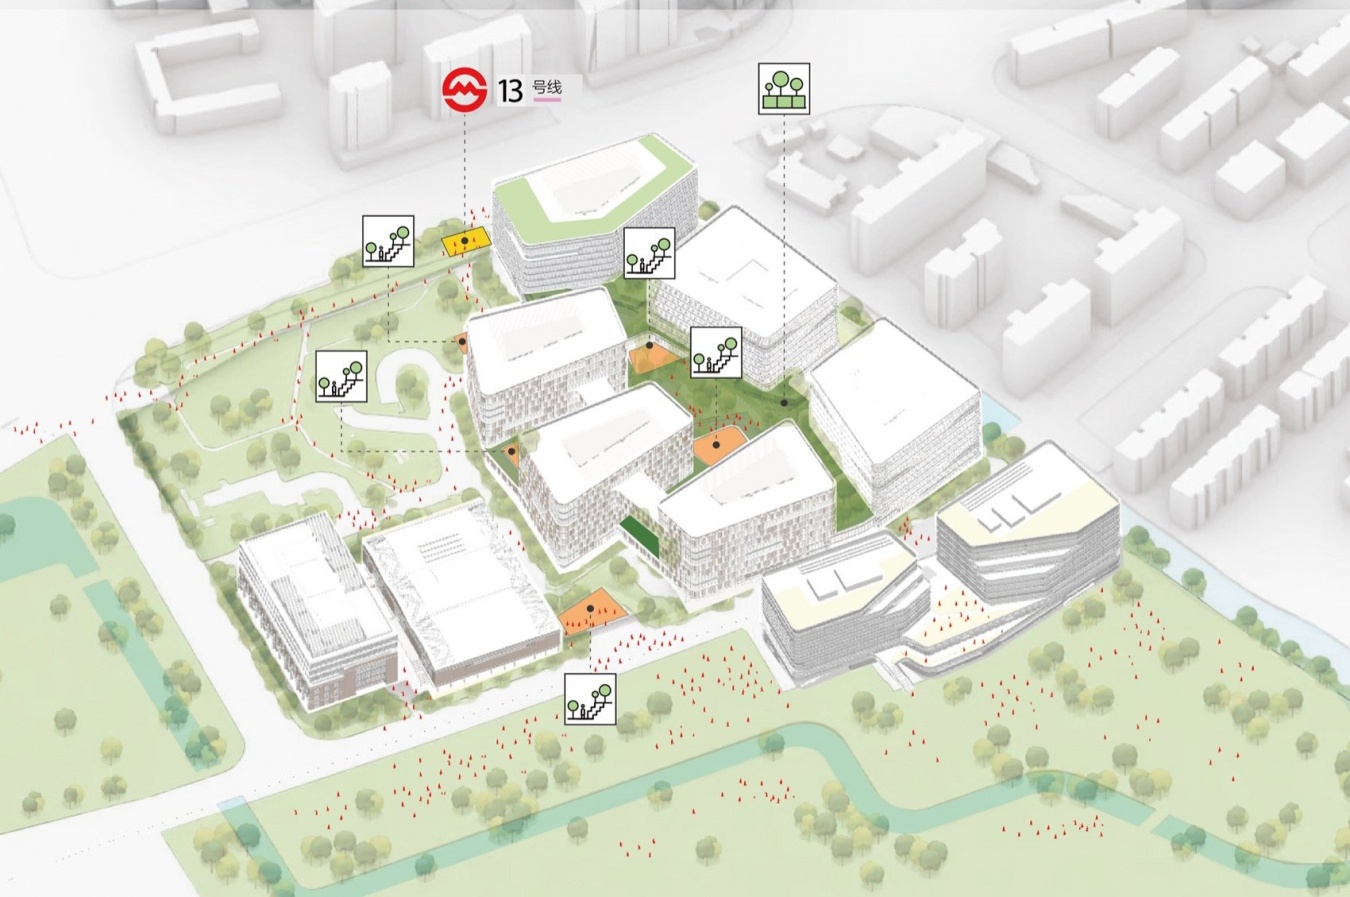
Multiple atriums are embedded in the middle of the podium building to improve lighting and ventilation in the deep space; the roof garden forms a raised “ground floor”, extending the covered area and providing a high-quality resting place. The staggered layout of point-like towers alleviates the pressure of the building volume, “borrowing” the surrounding park landscape into the garden, and the sky bridge connects various office units, forming a three-dimensional interconnected micro-vertical city.
▼下沉庭院人视,View from inside the courtyard © ACF
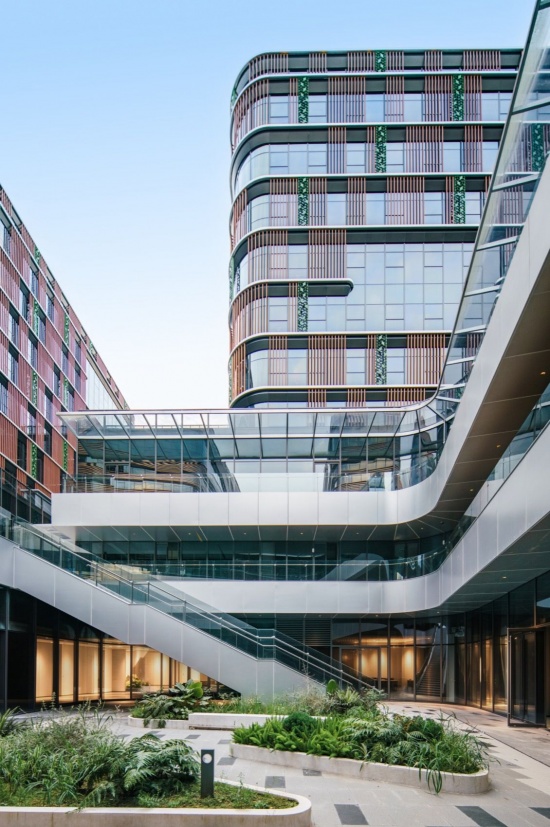
▼下沉庭院与裙房,Sunken courtyard and podium © ACF
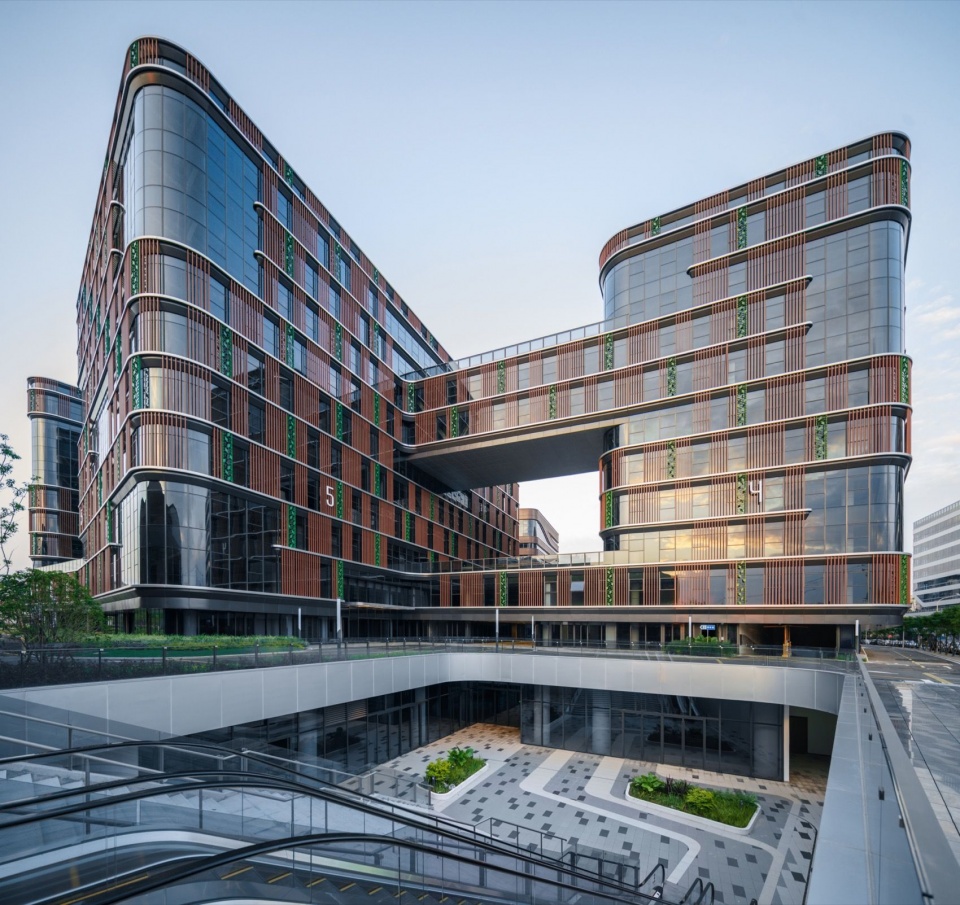
▼庭院仰视,Looking up from the courtyard © ACF
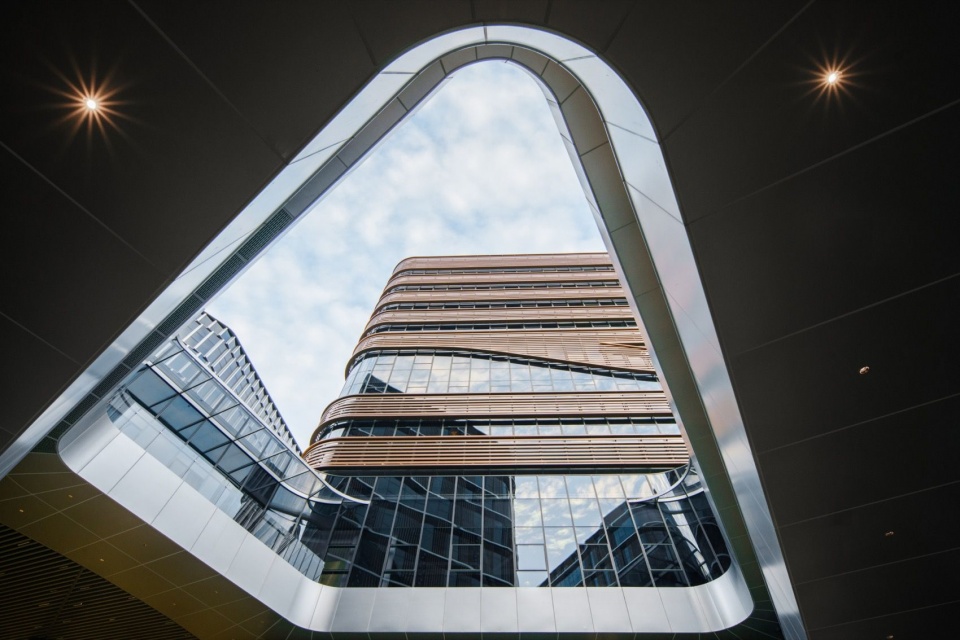
▼裙房屋顶花园鸟瞰,Aerial view of the rooftop garden © 三千影像
▼裙房屋顶花园人视,Aerial view of the rooftop garden © 三千影像
▼庭院与空中连廊,Courtyard and elevated walkways © 三千影像
▼建筑与庭院,Buildings and courtyard © 三千影像
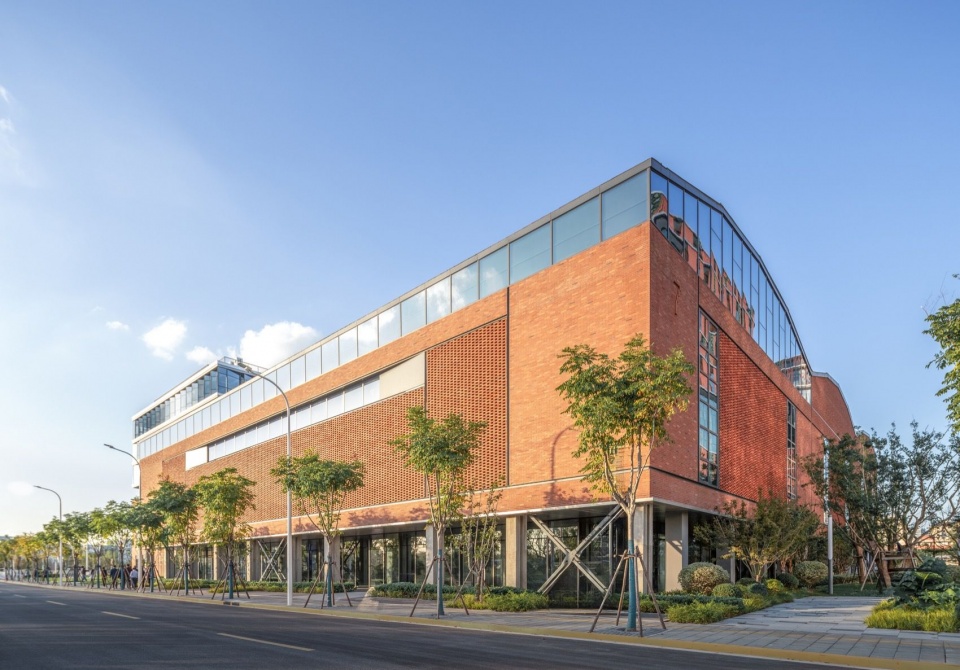
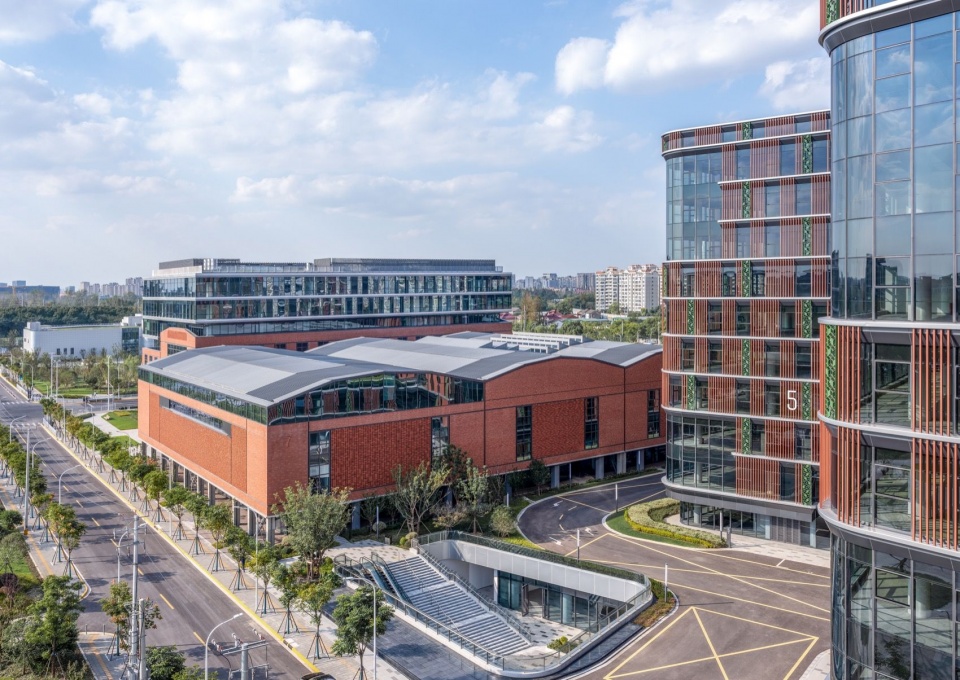
工业遗存采取“留改拆”并举,拆除低效工业设施的同时,保留场地核心位置的两栋红砖厂房作为“记忆锚点”。
The industrial relics are treated with a combination of “preservation, renovation, and demolition”. While demolishing inefficient industrial facilities, the two red brick factories at the core of the site are retained as “memory anchors”.
▼改造厂房鸟瞰,Aerial view of the renovated factory building © 三千影像
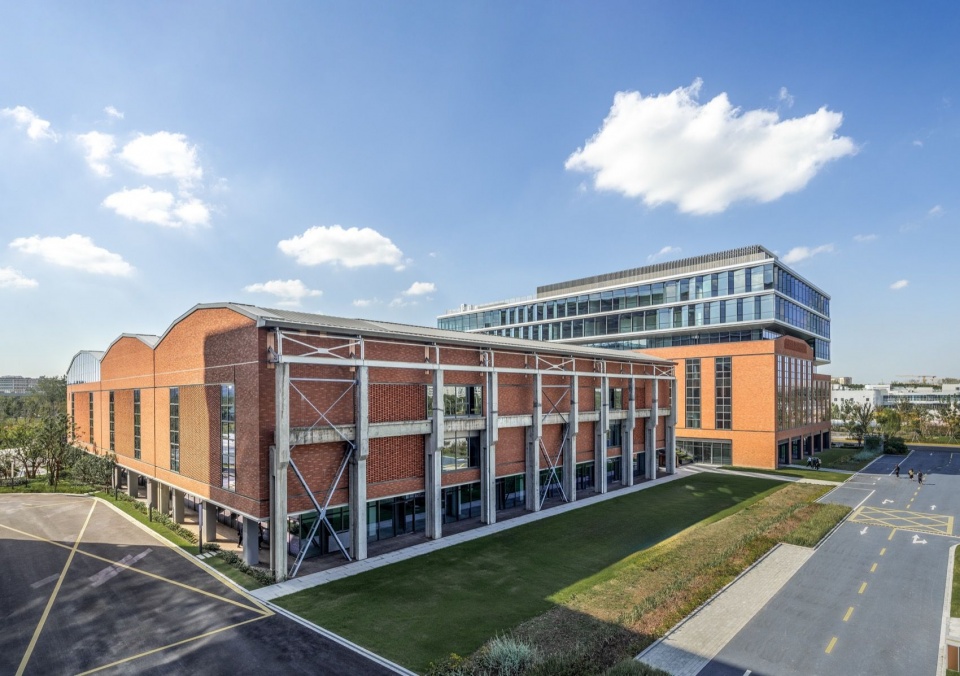
▼改造厂房西侧人视,view on the west side of the factory building © ACF
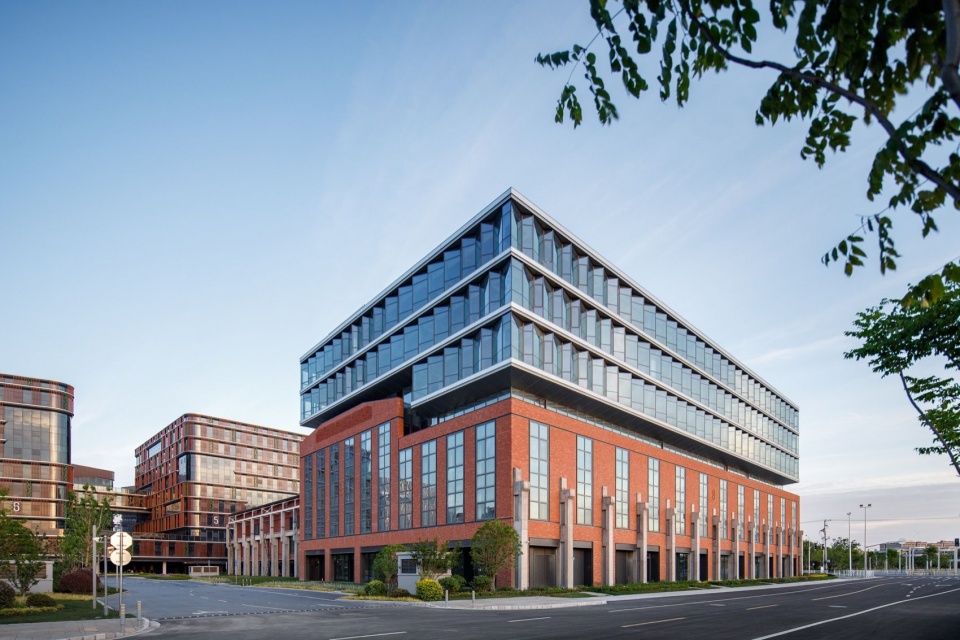
▼8号楼南侧人视,View from the south side of Building 8 © 三千影像
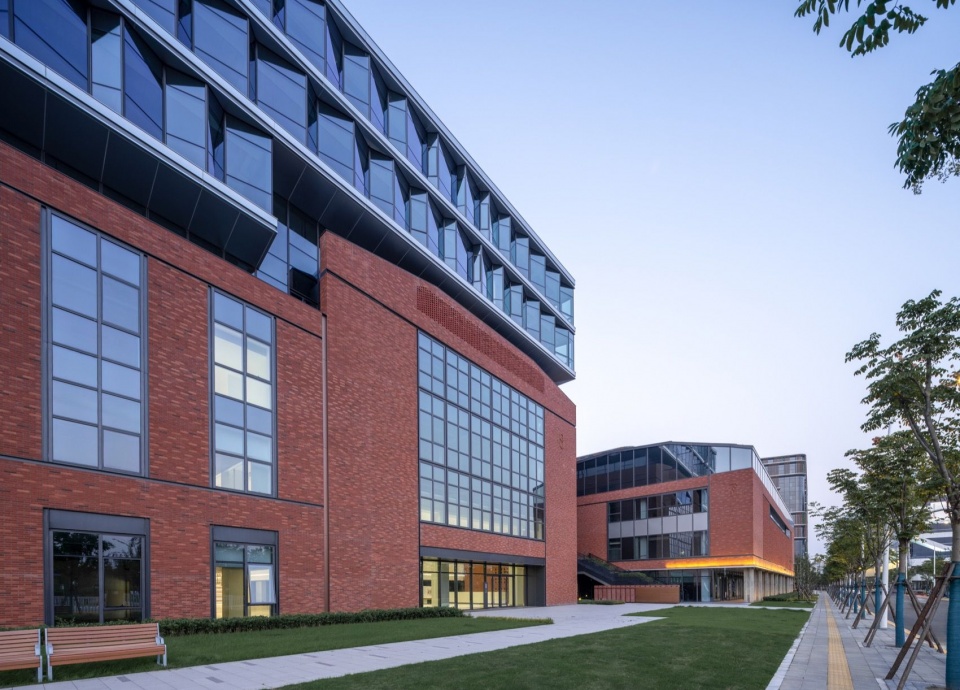
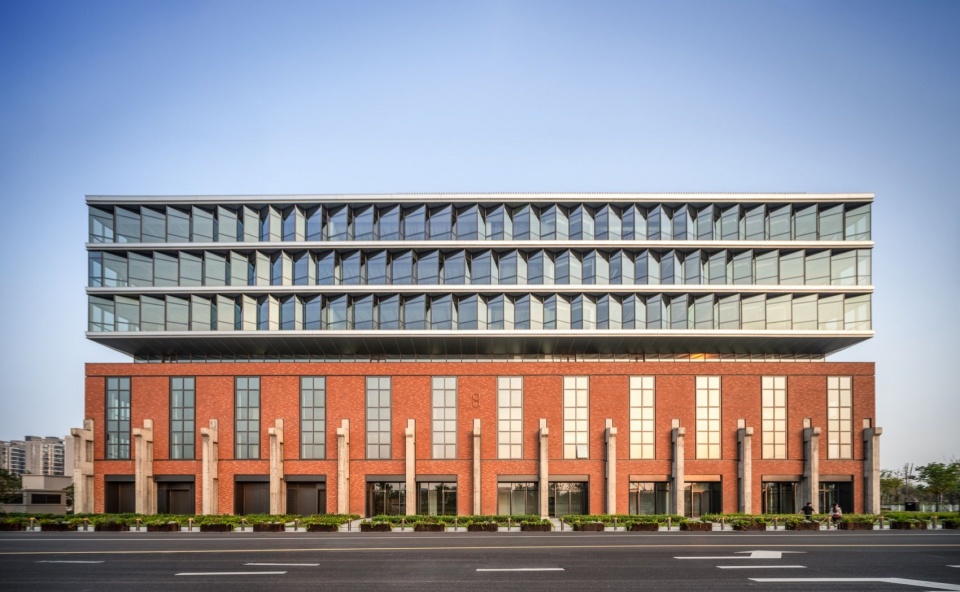
设计对原有结构体系进行系统保留与加固,使旧结构真实参与当代使用;在旧厂房之上叠加玻璃幕墙与铝板为主的新体量,辅以镂空红砖拼接墙面。
▼改造建筑剖透视,Sectional perspective of the renovated buildings © 上海建筑设计研究院有限公司
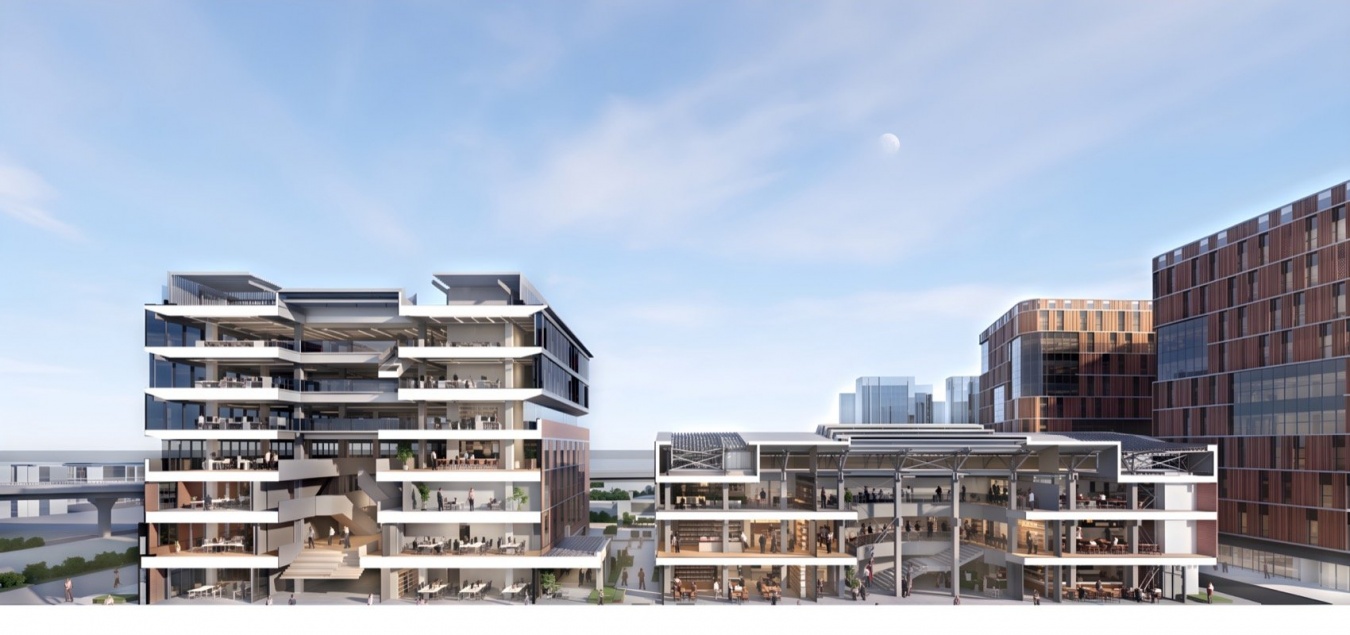
The design systematically retains and reinforces the original structural system, allowing the old structure to genuinely participate in contemporary use. Over the old factory building, a new volume dominated by glass curtain walls and aluminum panels is superimposed, complemented by a wall made of hollowed-out red bricks.
▼7号楼南侧人视,View from the west side of Building7 © 三千影像
▼8号楼西侧立面,The west facade of Building 8 © 三千影像
▼改造厂房夜景,Renovated factory at dusk © 三千影像
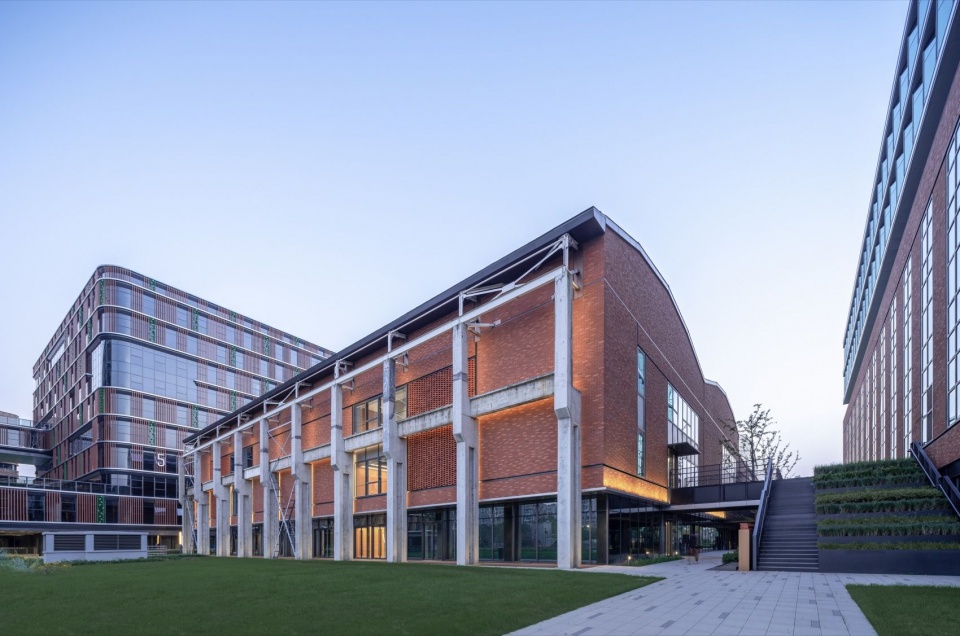
玻璃的透明轻盈与红砖的厚重质朴形成对比,又在镂空砖墙肌理中取得共鸣,使历史与当代深度并置,缝合从传统工业到现代智谷的演进脉络。
The transparency and lightness of glass contrast with the heaviness and simplicity of red brick, resonating with the texture of the hollowed-out brick walls, thus deeply juxtaposing history and contemporary elements, and stitching the evolutionary trajectory from traditional industry to modern smart valley.
▼改造建筑立面细部,Renovate the details of the building facade © ACF
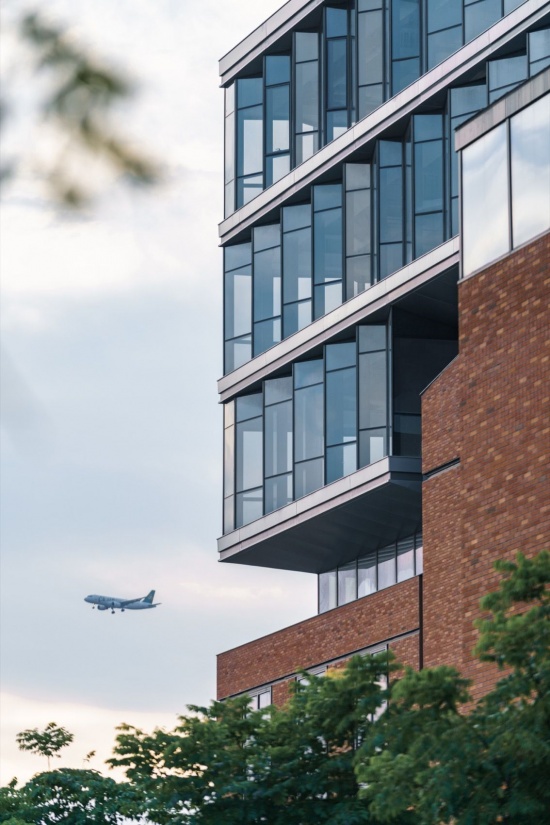
▼改造建筑立面细部,Renovate the details of the building facade © ACF
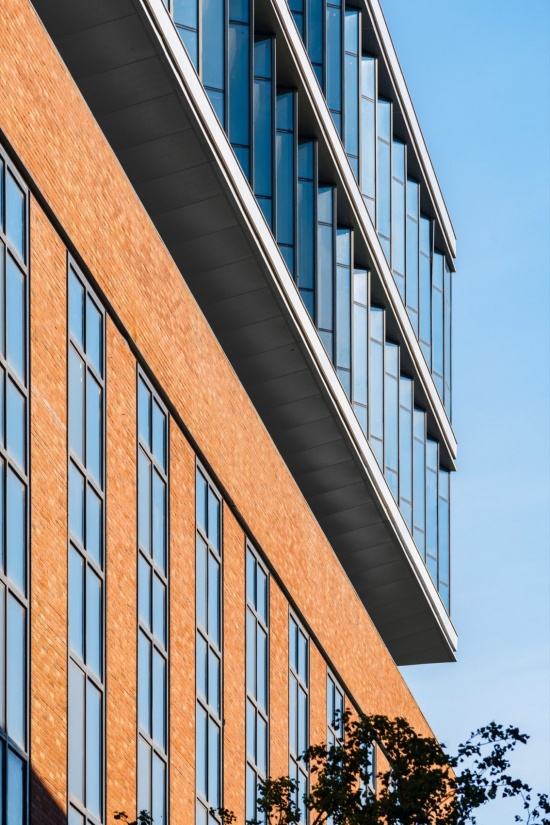
▼新旧建筑细节,Details of the old and new buildings © 三千影像
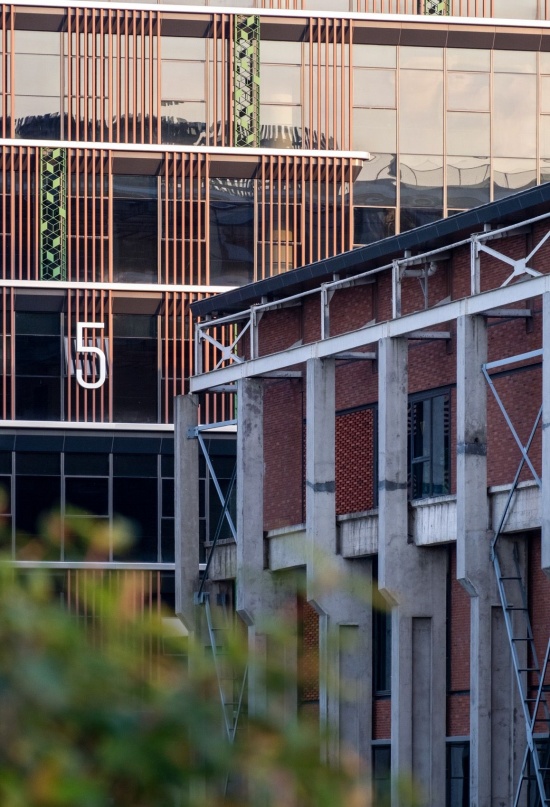
▼改造建筑中部通廊,Renovate the central corridor of the building © 三千影像
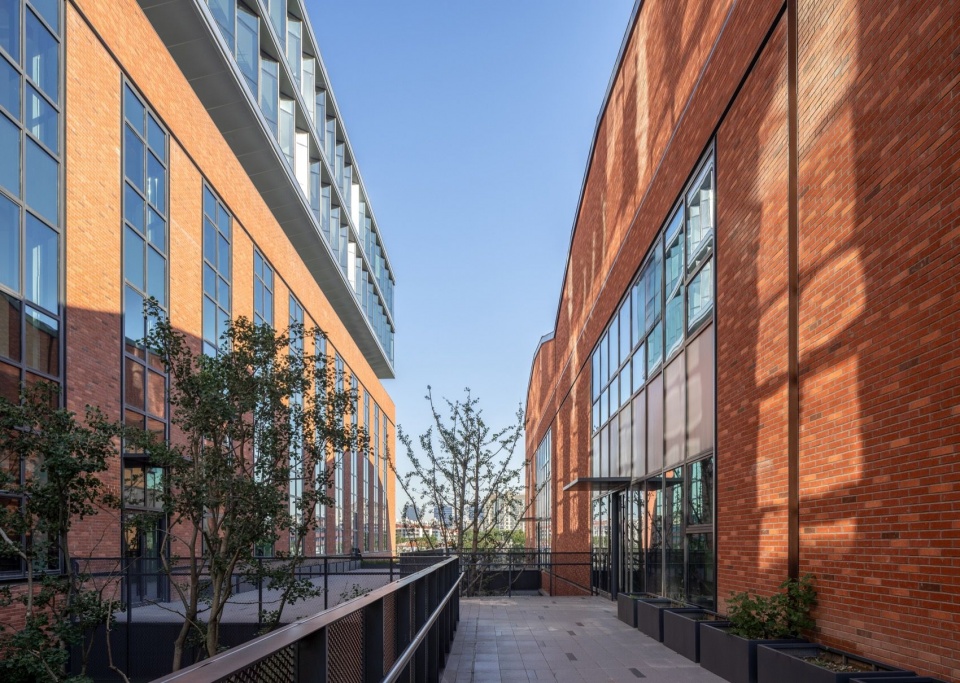
▼7号楼中庭,Courtyard of Building 7 © 三千影像
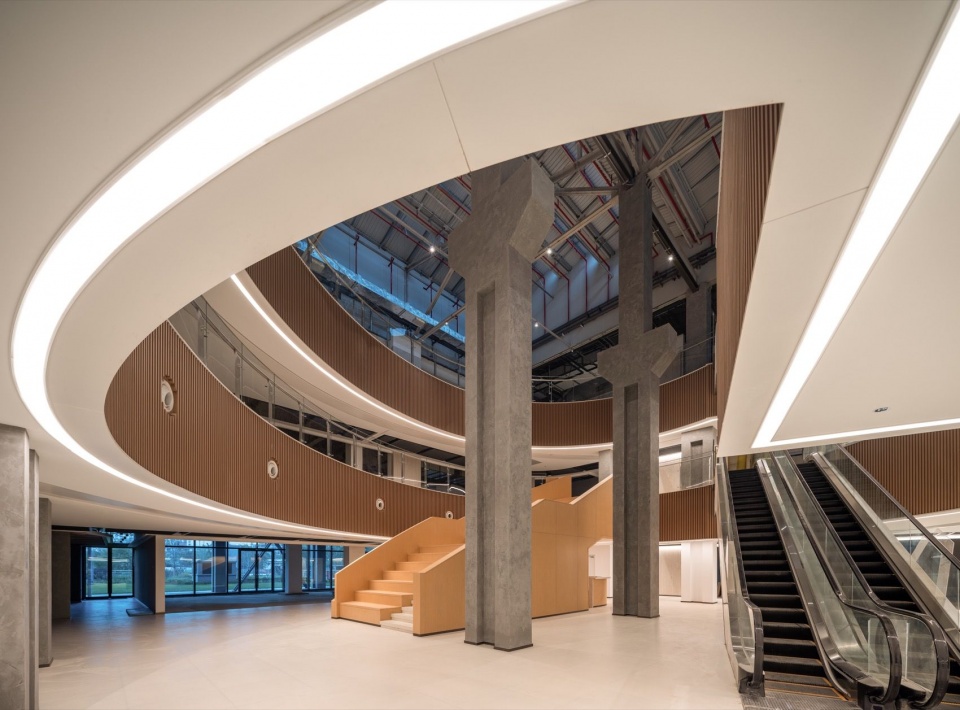
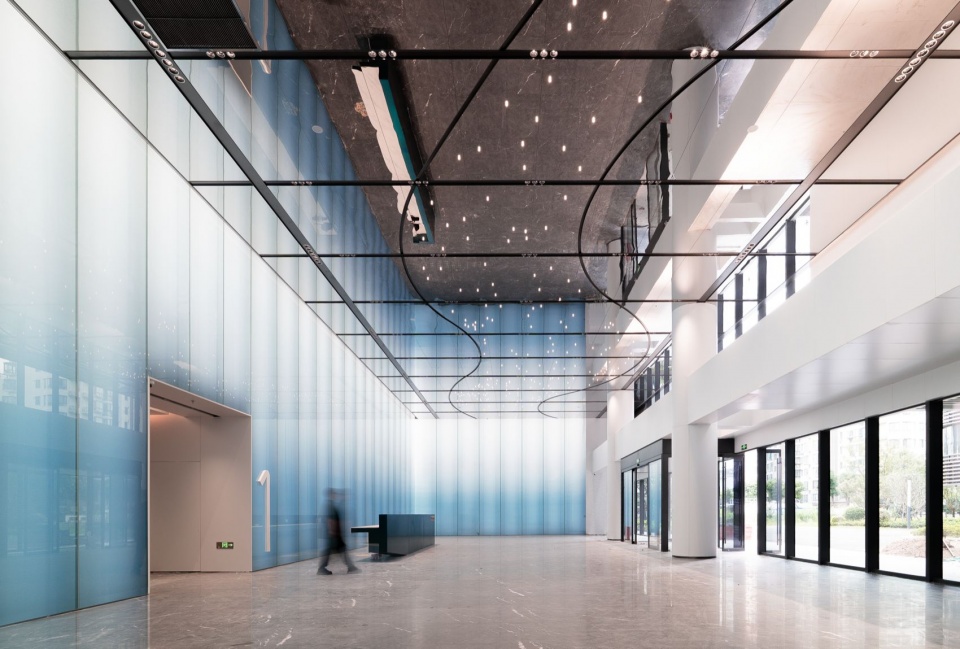
▼一号楼大堂,Lobby of Building 1 © 华建集团建筑装饰环境设计研究院有限公司
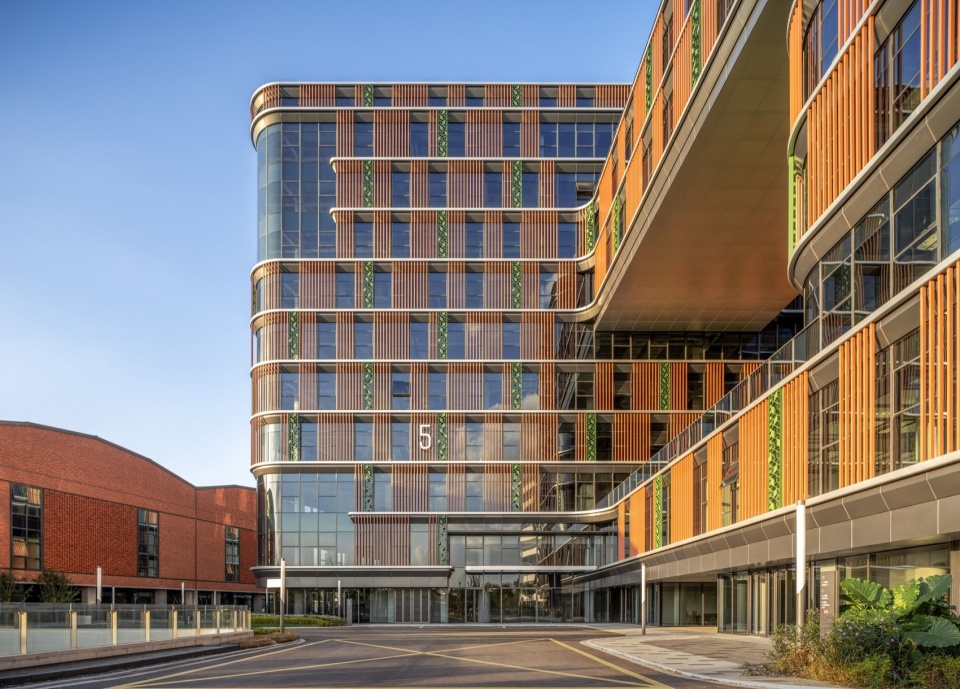
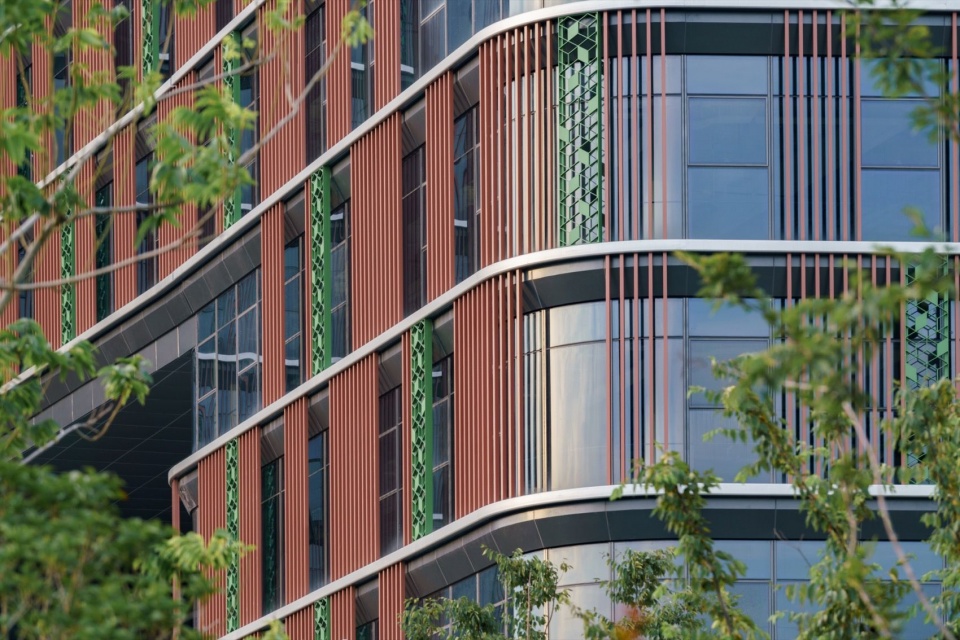
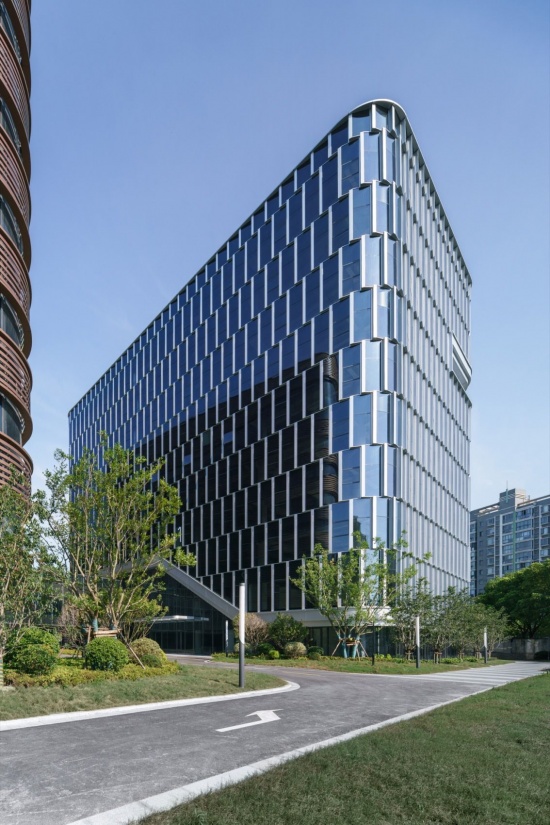
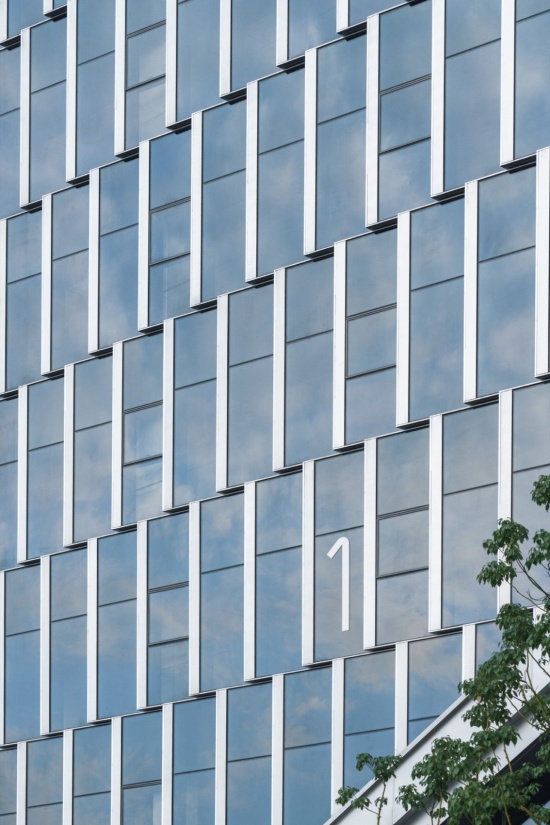
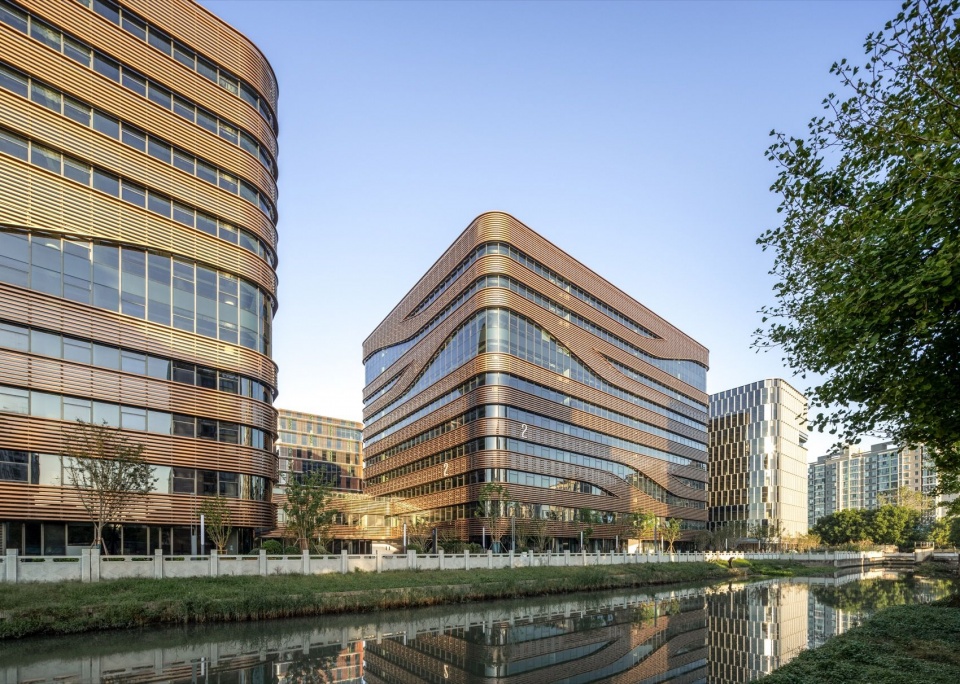
外立面以差异化策略回应多元城市环境与工业记忆:西侧面向公园与保留厂房,以错落竖向陶棍呼应;北侧面向城市主干道,以规则单元式幕墙传递秩序感;东侧面向滨河景观,以起伏灵动形态融入水岸。三组立面在同一建筑群中共存,使园区在不同方向呈现不同城市性格。
The facades respond to the diverse urban environment and industrial memory with a differentiation strategy: the west side faces the park and preserved factories, echoing with staggered vertical ceramic rods; the north side faces the main urban road, conveying a sense of order with regular unit-style curtain walls; the east side faces the riverside landscape, blending into the waterfront with undulating and flexible forms. The coexistence of three sets of facades in the same building complex makes the park present different urban characteristics in different directions.
▼仿陶棍立面,Imitation Ceramic Rod Facade © 三千影像
▼立面细节,Facade details © ACF
▼1号楼单元式幕墙,Unitized curtain wall of Building 1 © ACF
▼单元式幕墙细节,Details of the unitized curtain wall © ACF
▼东侧沿河立面,The east side facade along the river © 三千影像
▼沿河建筑外观,Riverside building exterior © 三千影像
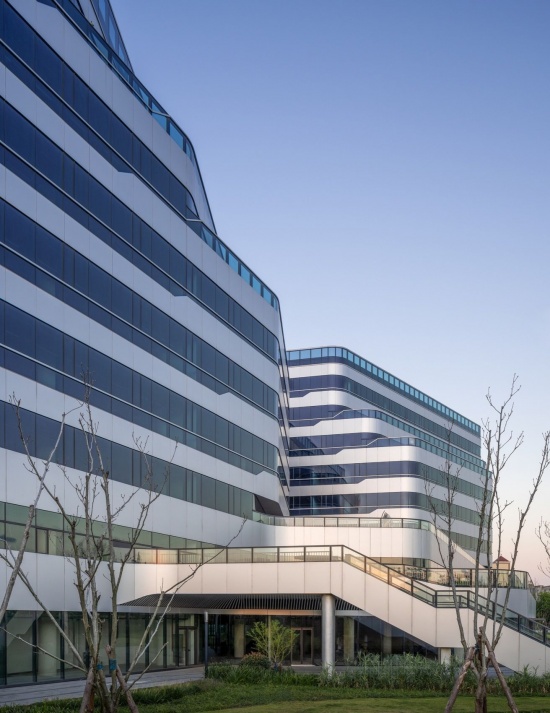
▼建筑立面,Building facade © 三千影像
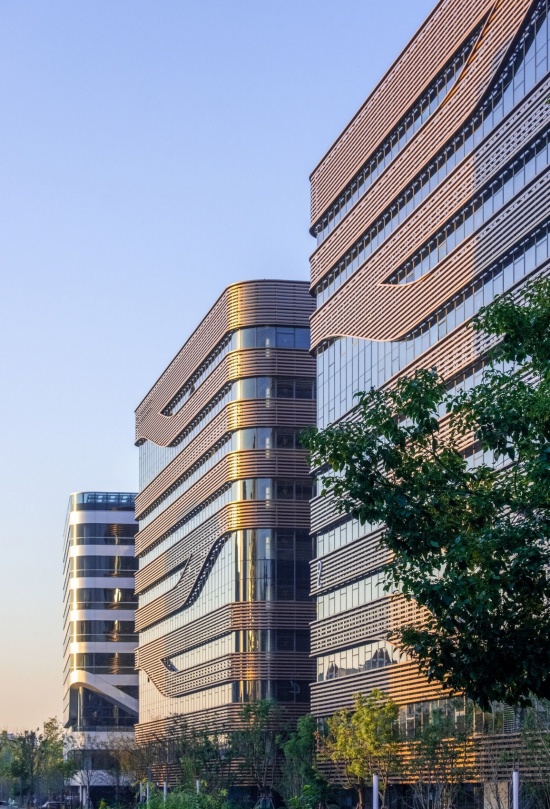
项目以不割裂历史、不回避密度的态度,让工业记忆、空间效率与当代美学在同一场域共生,提供了高密度产业园区更新设计的样本。
The project adopts an attitude of not separating history and not avoiding density, allowing industrial memory, spatial efficiency, and contemporary aesthetics to coexist in the same field, providing a sample of high-density industrial park renewal design.
▼改造建筑鸟瞰,Aerial view of renovated buildings © 三千影像
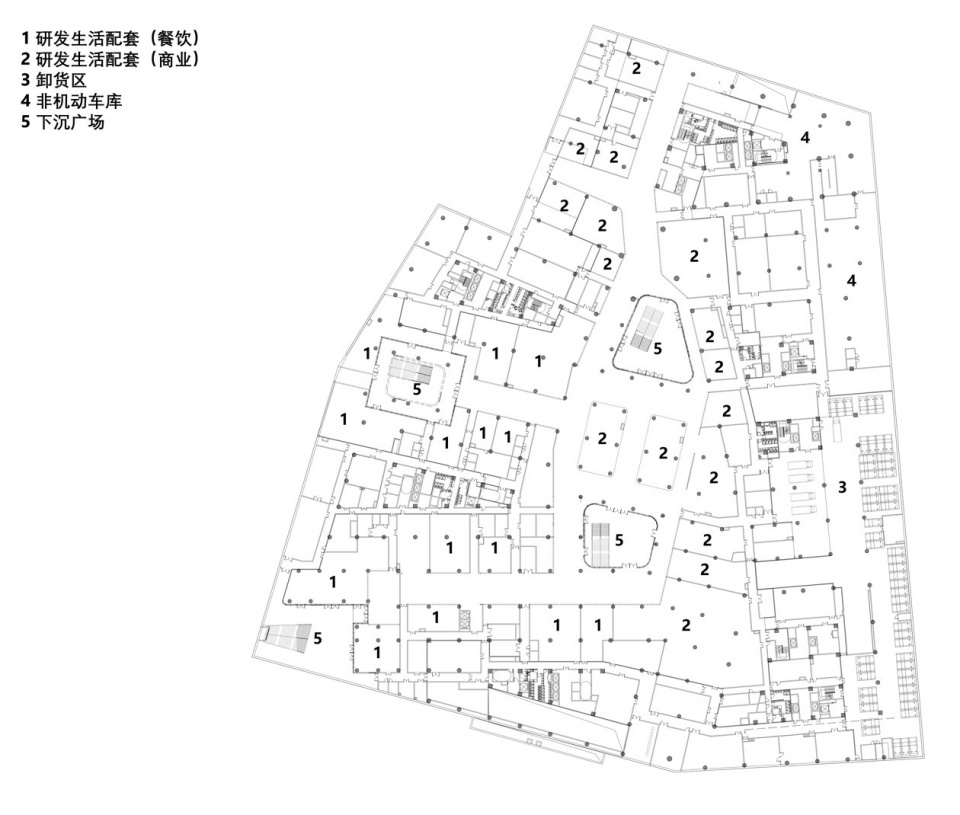
▼北地块地下一层平面,North plot, basement plan © 上海建筑设计研究院有限公司
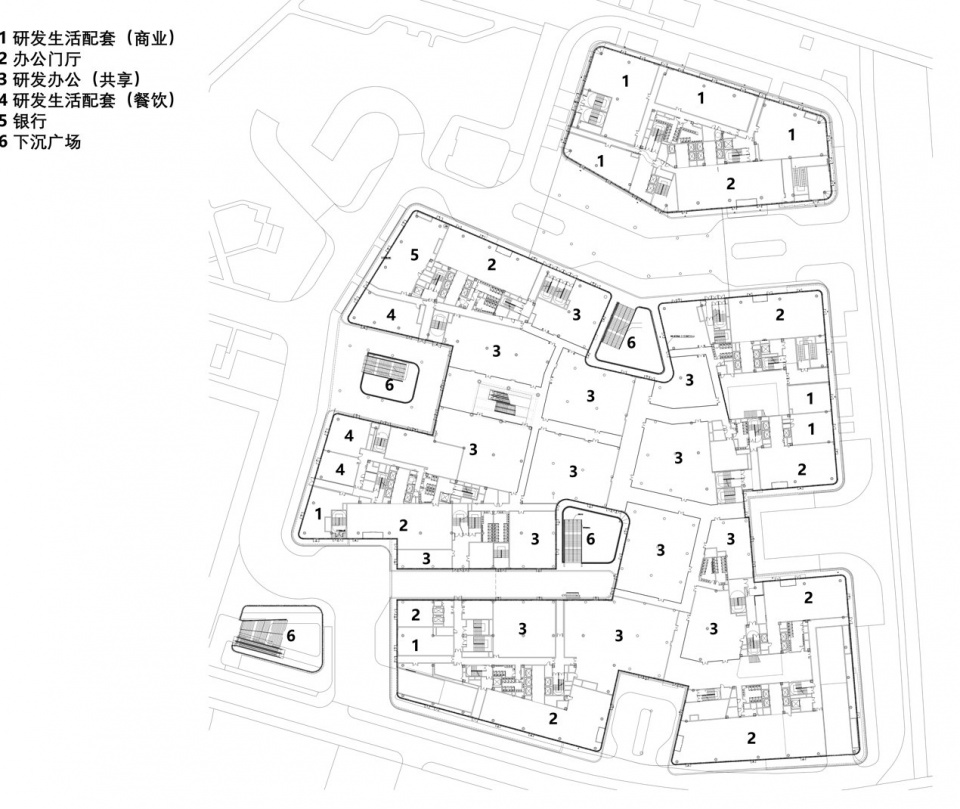
▼北地块首层平面,North plot, ground floor plan © 上海建筑设计研究院有限公司
▼北地块二层平面,North plot, second floor plan © 上海建筑设计研究院有限公司
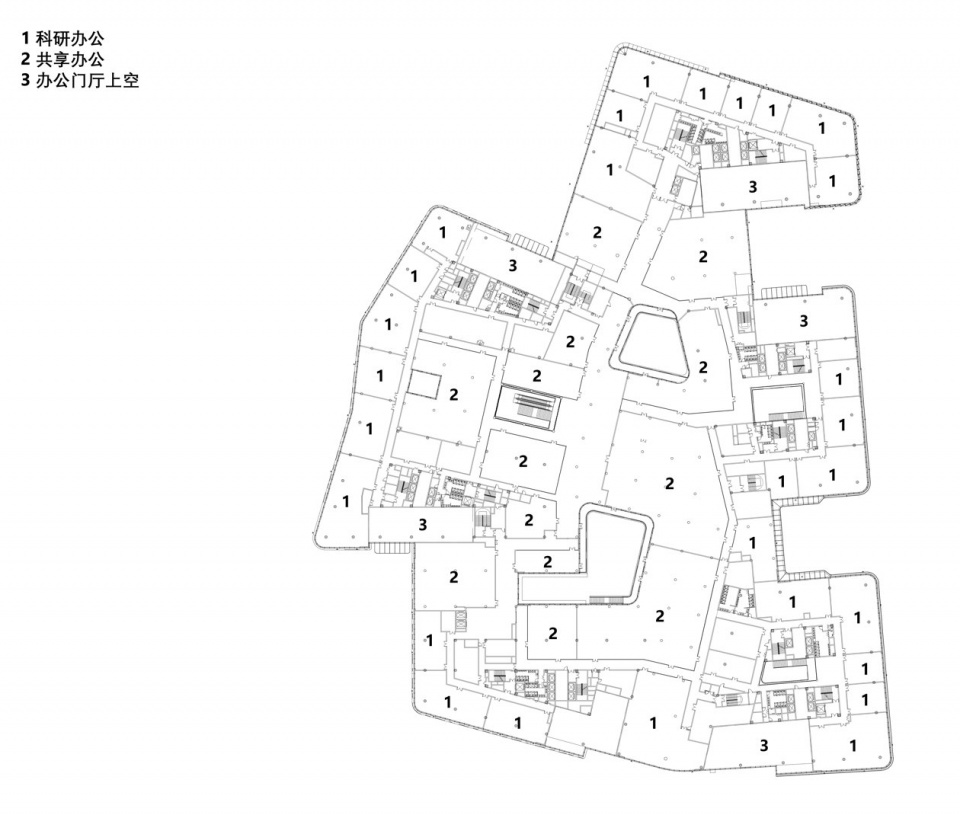
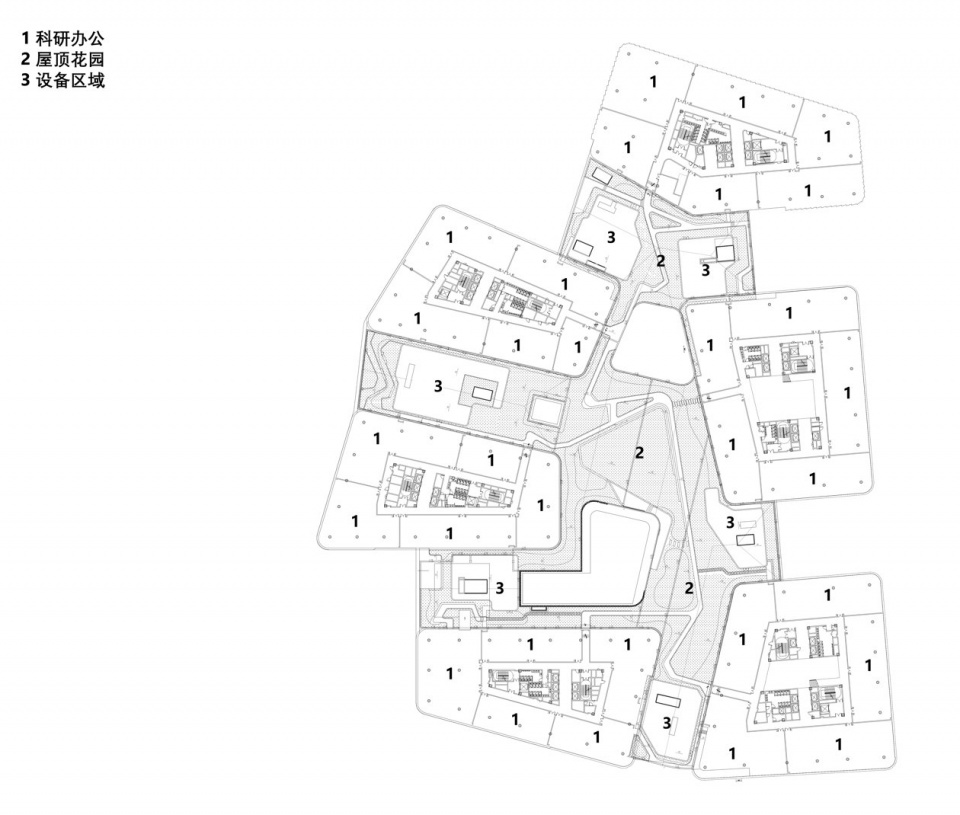
▼北地块三层平面,North plot, third floor plan © 上海建筑设计研究院有限公司
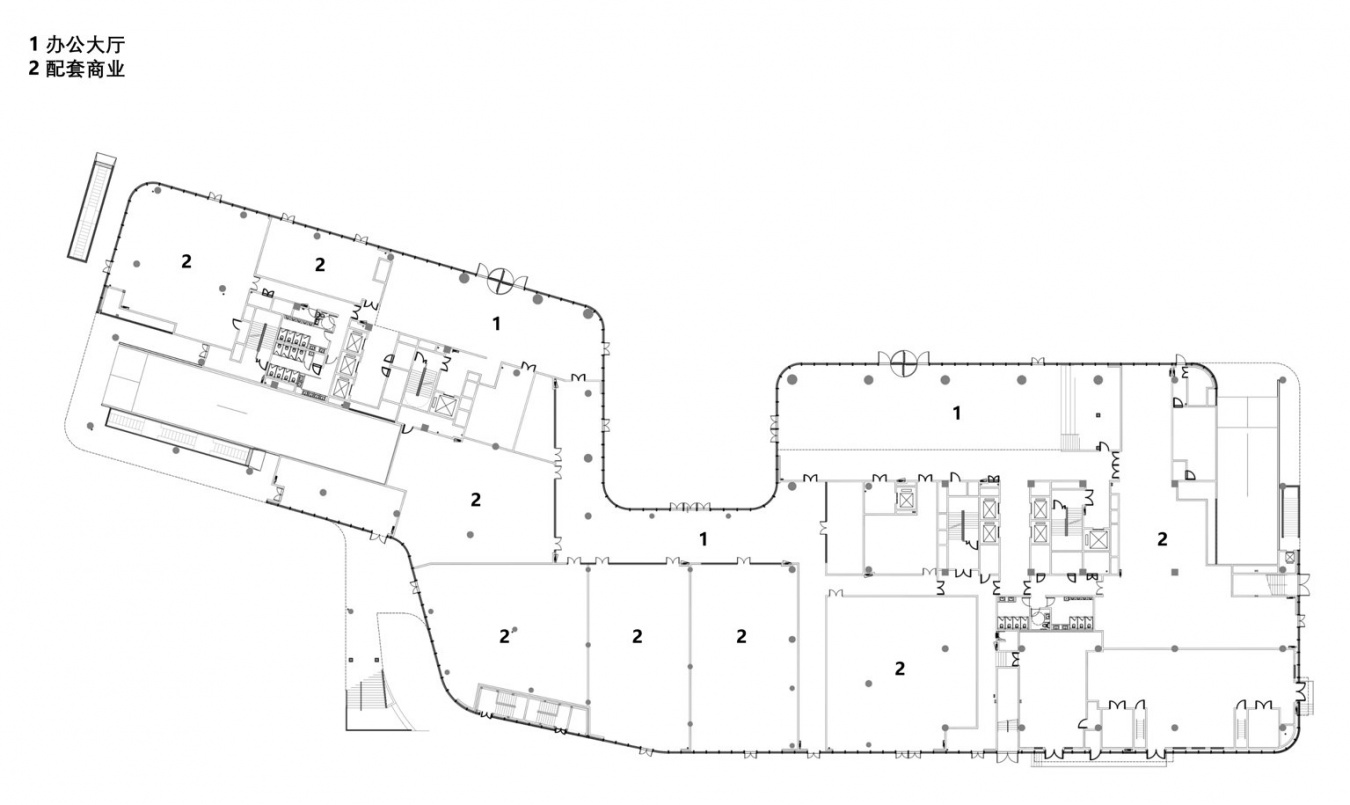
▼南地块首层平面,South plot, ground floor plan © 上海建筑设计研究院有限公司
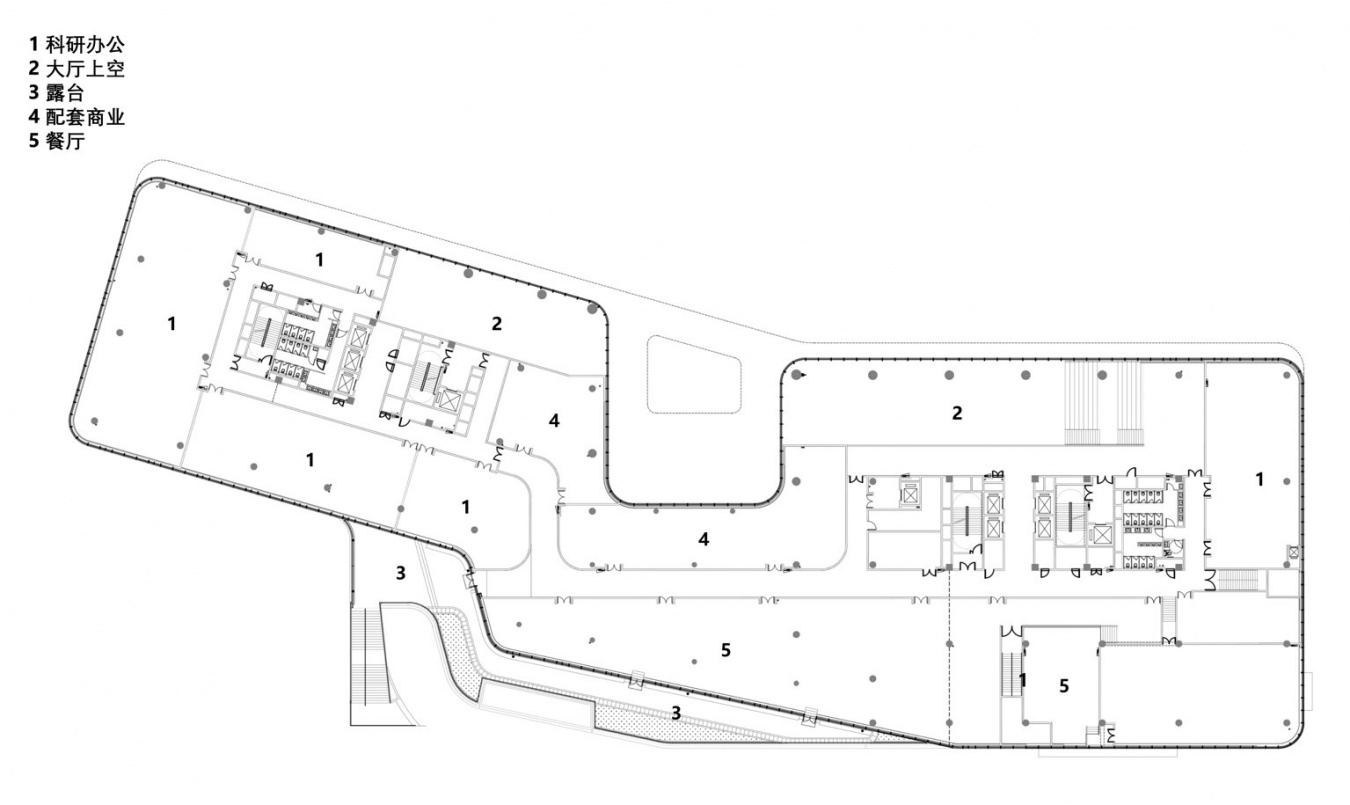
▼南地块二层平面,South plot, second floor plan © 上海建筑设计研究院有限公司
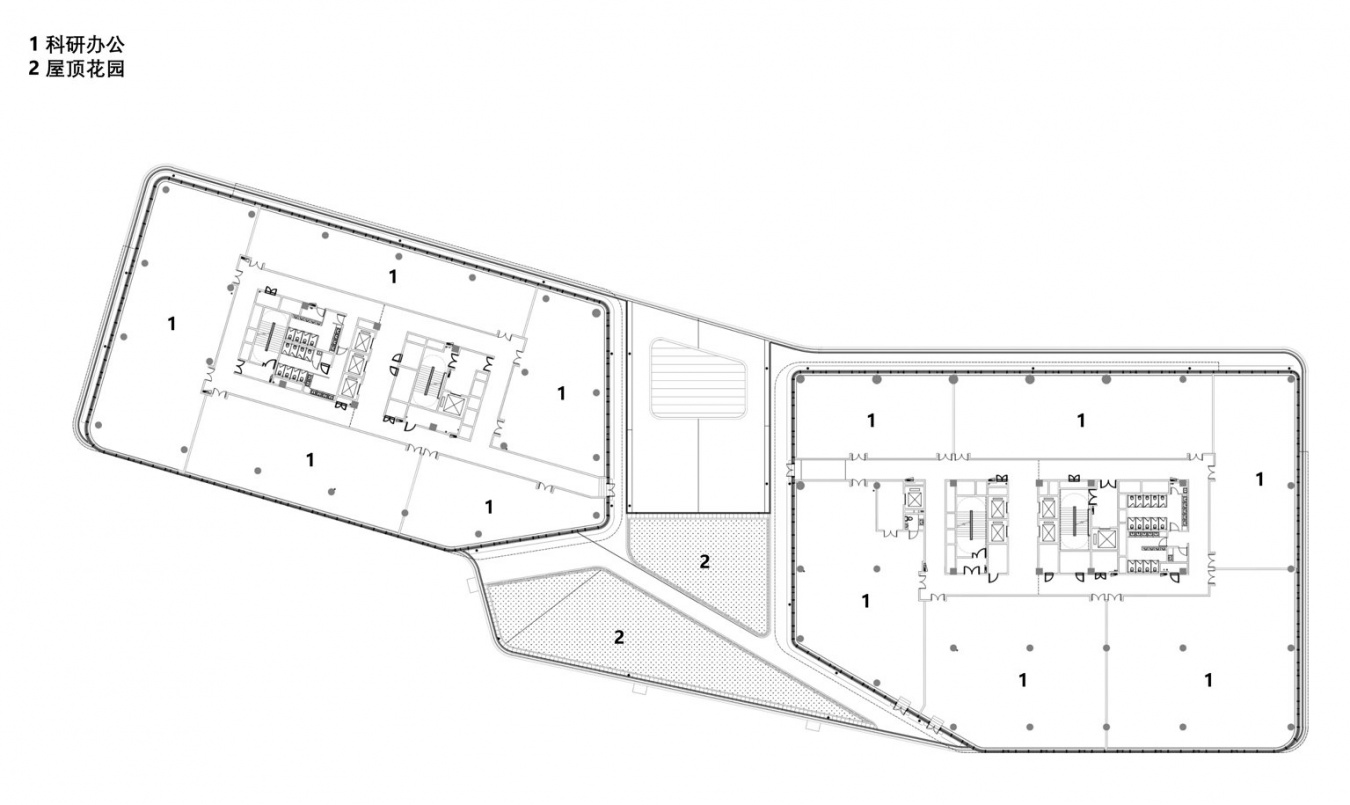
▼南地块三层平面,South plot, third floor plan © 上海建筑设计研究院有限公司
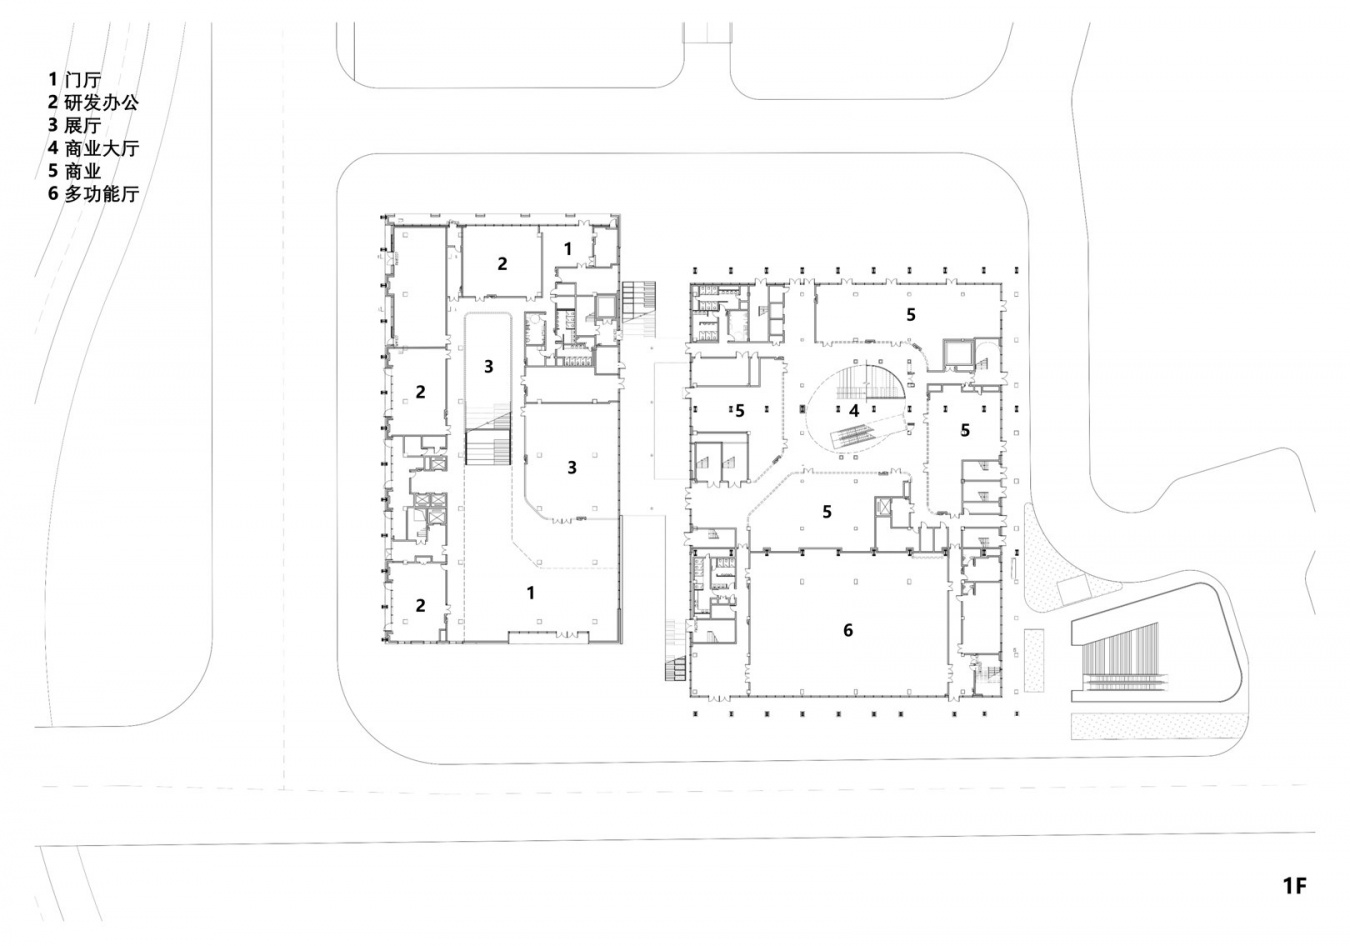
▼改建首层平面,Renovated buildings, ground floor plan © 上海建筑设计研究院有限公司
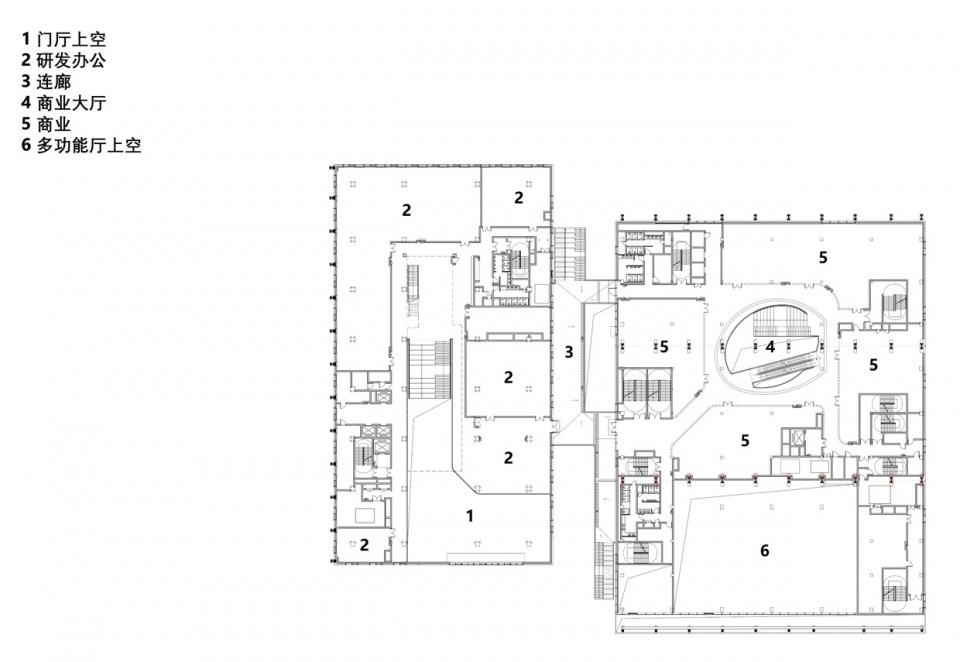
▼改建二层平面,Renovated buildings, second floor plan © 上海建筑设计研究院有司
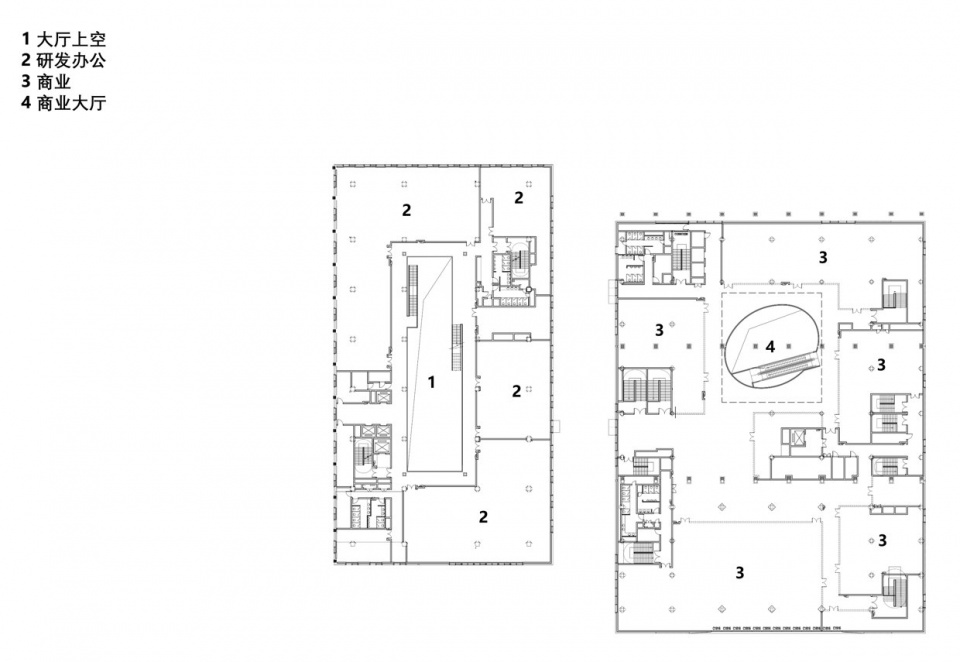
▼改建三层平面,Renovated buildings, third floor plan © 上海建筑设计研究院有限公司
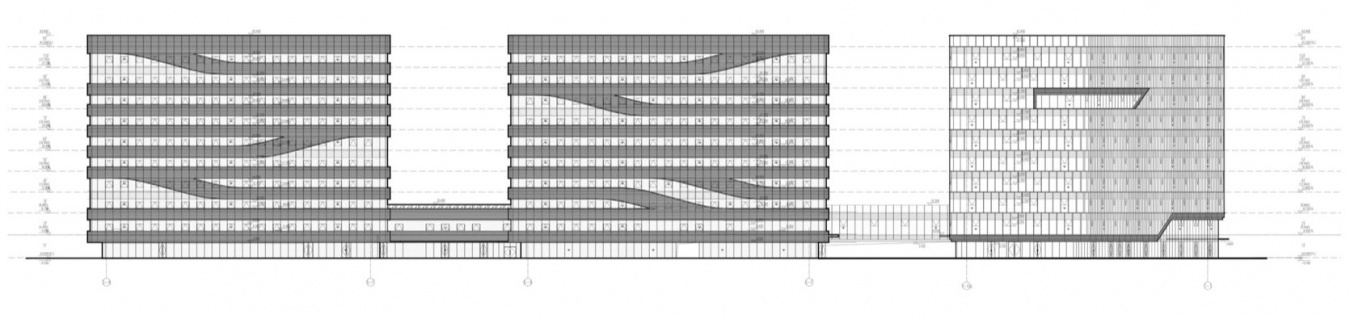
▼北地块新建东立面,North plot, east elevation of new buildings © 上海建筑设计研究院有限公司
▼北地块新建南立面,North plot, south elevation of new buildings © 上海建筑设计研究院有限公司
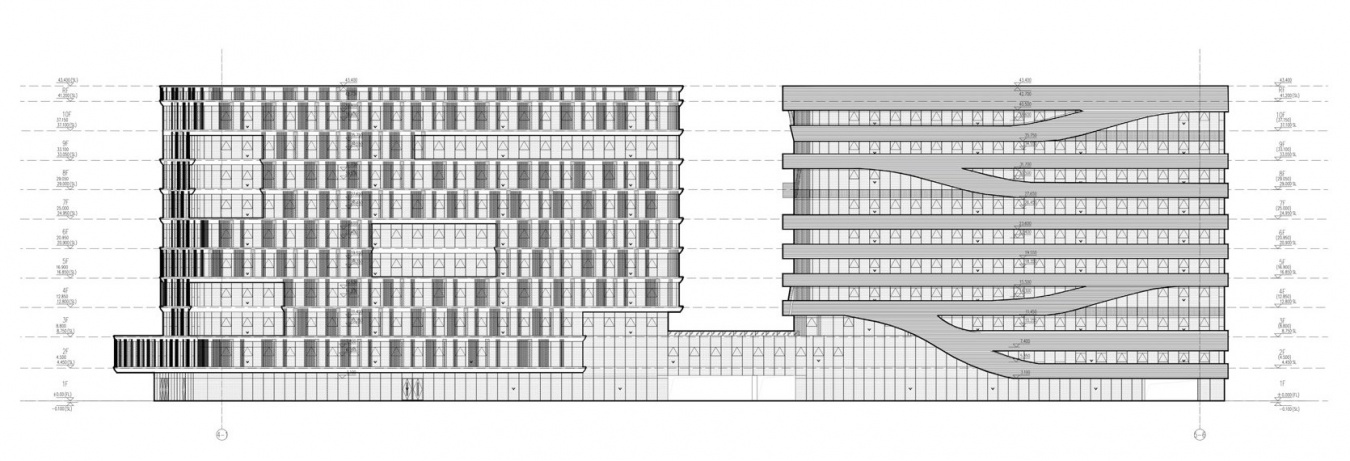
▼北地块新建西立面,North plot, west elevation of new buildings © 上海建筑设计研究院有限公司
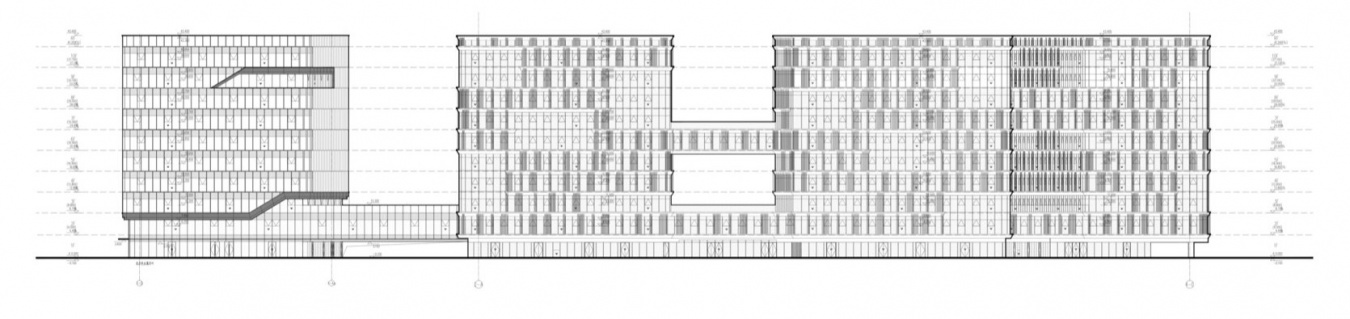
▼南地块立面,South plot elevations © 上海建筑设计研究院有限公司
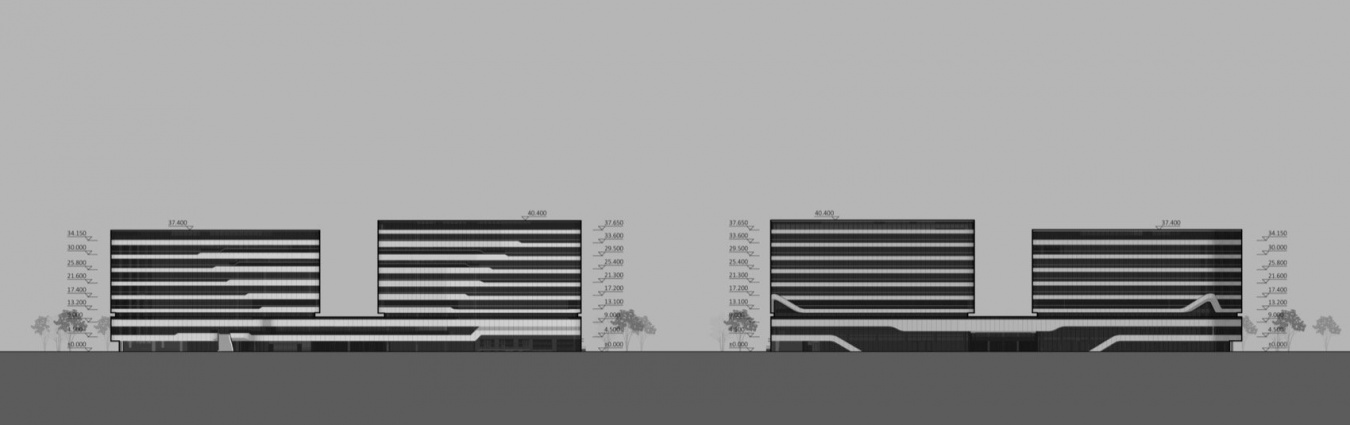
▼总体剖面A-A与B-B,Sections A-A and B-B © 上海建筑设计研究院有限公司
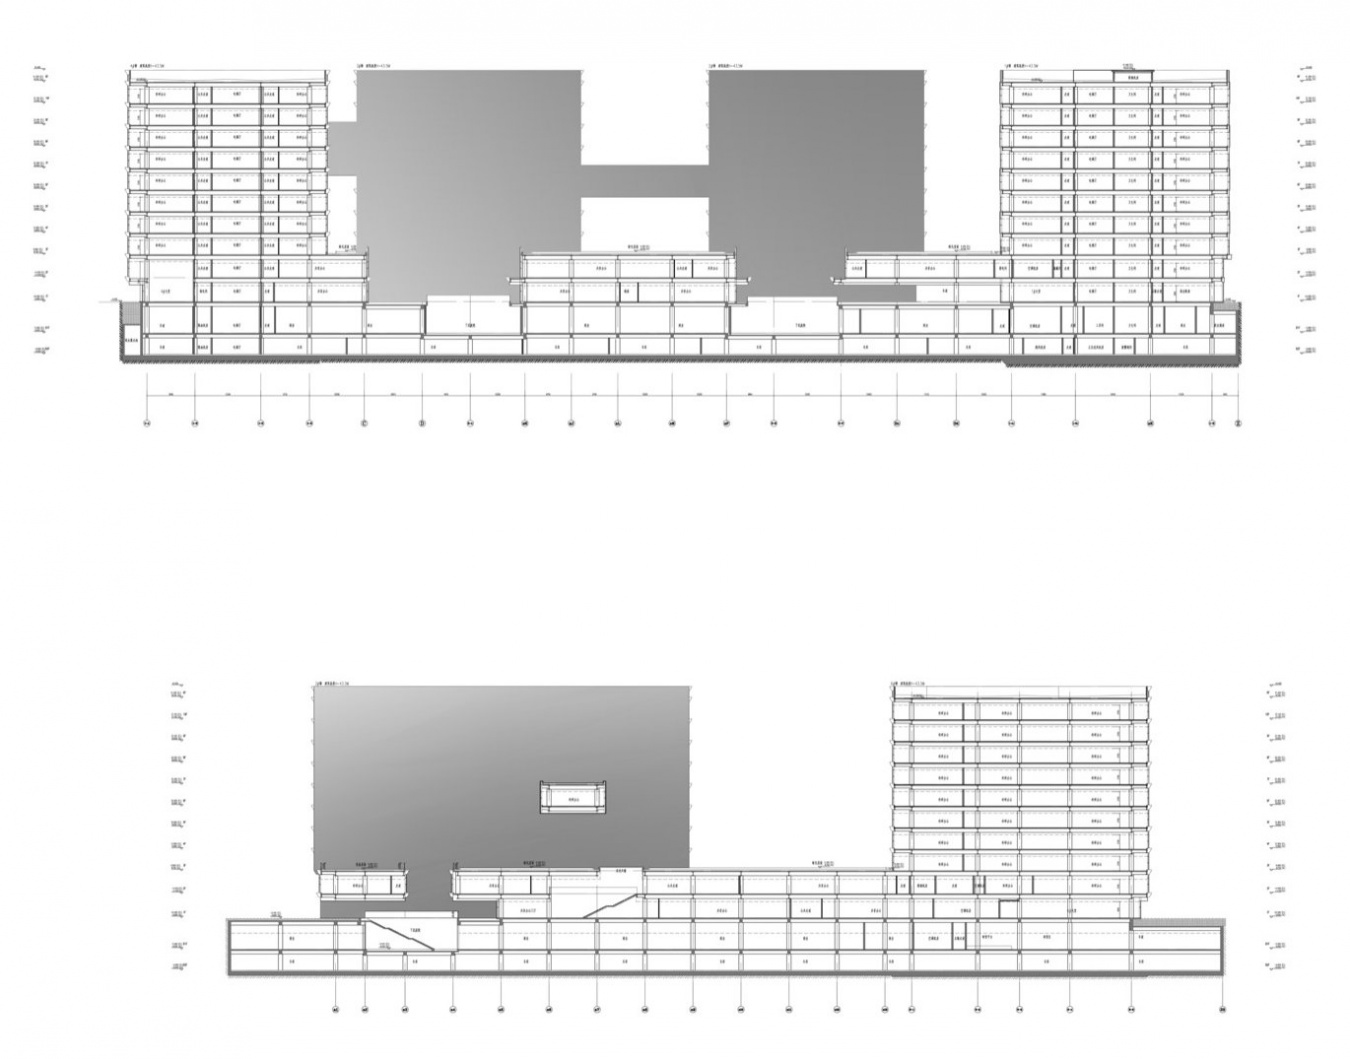
▼改建北立面,North elevation of renovated buildings © 上海建筑设计研究院有限公司
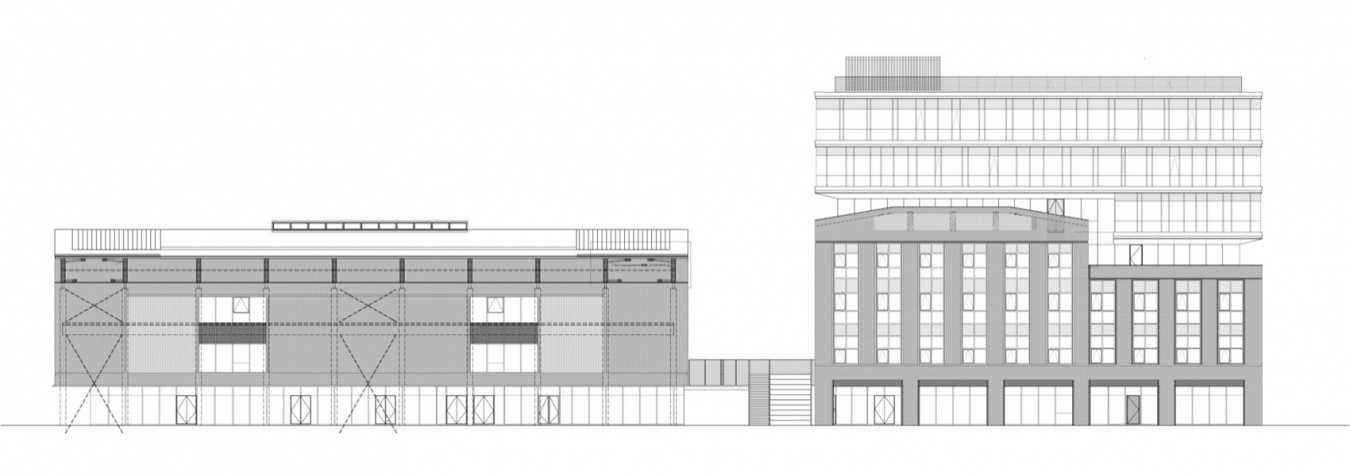
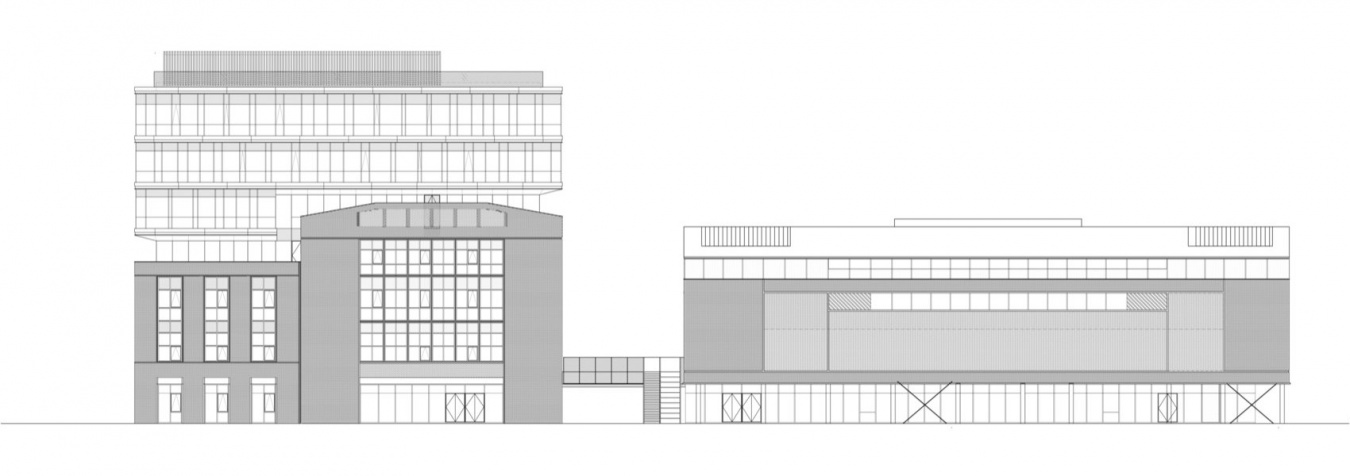
▼改建南立面,South elevation of renovated buildings © 上海建筑设计研究院有限公司
▼剖面功能分析,Functional section diagram © 上海建筑设计研究院有限公司
项目名称:金沙江支路200号城市更新
(注:项目包含两个地块,金沙江支路200号(jd0036b-05地块)(以下简称北地块),嘉定区真新街道南地块04地块(以下简称南地块))
项目类型:综合建筑
设计方:华建集团上海建筑设计研究院有限公司
公司网站:https://www.isaarchitecture.com/index.aspx
联系邮箱:isa@isaarchitecture.com
项目设计:2018-2022
完成年份:2026
建筑面积:(北地块):25.9万㎡(南地块):5.8万㎡
项目地址:上海市嘉定区聚美路66弄(北地块),聚美路55弄(南地块)
上海建筑设计研究院有限公司项目团队
主创设计:苏昶、龚娅、左雷
项目经理:倪静波、龚娅
建筑设计(北地块):燕阳、许琴琴、钟浩诚、吴昌杰、晁阳、张琳、刘双雁、陶俊池
(南地块):李旎、熊小恺
结构设计:包佐、侯建强、吕颂晨、袁铭轩、徐骁杰、陈玉洁、李敏华、解志强、杨悦瑾
机电专业:任家龙、陈叶青、高晓明、李正、彭俊凡、孙瑜、吴圣滢、史雯、张帝、涂佳杭
绿建专项(北地块):燕艳、李春、陈艳俊、沈颀涵、陈家乐、侯梦甜
幕墙专业:李海明、张海、朱太喜、孙乐彦、李芳、王守玉
景观设计(北地块):沈磊、徐磊、范文锦、樊建斌、史婷婷、孟如意
BIM专业:刘雯、戴丽、吴反反、刘文鹏、姚春喜
室内设计(南地块):王宇、周畅唱、张鑫
项目合作设计团队
室内设计(北地块):华建集团建筑装饰环境设计研究院有限公司
灯光顾问(北地块):黎欧思照明(上海)有限公司
(南地块):上海乐为幕墙设计有限公司
智能化设计:珉城设计咨询(上海)有限公司
施工图深化设计(南地块):上海江南建筑设计院(集团)有限公司
项目参与者
建设单位(北地块):上海金沙江资产管理有限公司
(南地块):上海真新通航科技园企业发展有限公司
施工单位(北地块):上海建工一建集团有限公司
(南地块):中国五冶集团
摄影版权
照片:ACF域图,三千影像
Project Name: Urban renewal at No. 200 Jinshajiang Branch Road
(Note: The project comprises two plots, No. 200 Jinshajiang Branch Road (Plot jd0036b-05) (hereinafter referred to as the North Plot), and Plot 04 in the South Plot of Zhenxin Street, Jiading District (hereinafter referred to as the South Plot))
Project Type: Integrated Architecture
Architecture Firm: Arcplus Institute of Shanghai Architectural Design & Research(Co.,Ltd.)
Website: https://www.isaarchitecture.com/index.aspx
Contact e-mail: isa@isaarchitecture.com
Design Year:2018-2022
Completion Year:2026
Gross Built Area:(North plot): 259000 ㎡ (South plot): 58000 ㎡
Project location: Lane 66, Jumei Road, Jiading District, Shanghai (North plot), Lane 55, Jumei Road (South plot)
Project Team of Shanghai Architectural Design and Research Institute Co., Ltd
Main creative designers: Su Chang, Gong Ya, Zuo Lei
Project manager: Ni Jingbo, Gong Ya
Architectural design(North Plot): Yan Yang, Xu Qinqin, Zhong Haocheng, Wu Changjie, Huang Yang, Zhang Lin, Liu Shuangyan, Tao Junchi
(South Plot): Li Shi, Xiong Xiaokai
Structural design: Bao Zuo, Hou Jianqiang, Lv Songchen, Yuan Mingxuan, Xu Xiaojie, Chen Yujie, Li Minhua, Jie Zhiqiang, Yang Yuejin
Mechatronics: Ren Jialong, Chen Yeqing, Gao Xiaoming,Li Zheng, Peng Junfan, Sun Yu,Wu Shengying, Shi Wen, Zhang Di,Tu Jiahang
green building(North Plot): Yan Yan, Li Chun, Chen Yanjun, Shen Guhan, Chen Jiale, Hou Mengtian
Curtain wall: Li Haiming, Zhang Hai, Zhu Taixi, Sun Leyan, Li Fang, Wang Shouyu
Landscape design(North Plot): Shen Lei, Xu Lei, Fan Wenjin, Fan Jianbin, Shi Tingting, Meng Ruyi
BIM professional: Liu Wen, Dai Li, Wu Fanfan, Liu Wenpeng, Yao Chunxi
Interior Design (South Plot):Wang Yu, Zhou Changchang, Zhang Xin
Project Collaborative Design Team
Interior Design (North Plot):Huajian Group Architectural Decoration and Environmental Design Research Institute Co., Ltd
Lighting Consultant(North Plot): Leos Lighting (Shanghai) Co., Ltd.
(South Plot): Shanghai Lewei Curtain Wall Design Co., Ltd
Construction Drawing Development (South Plot): Shanghai Jiangnan Architectural Design Institute (Group) Co., Ltd.
Intelligent Design: Mincheng Design Consulting (Shanghai) Co., Ltd
Project Participants
Construction unit(North plot): Shanghai Jinshajiang Asset Management Co., Ltd.
(South plot): Shanghai Zhenxin Navigation Technology Park Enterprise Development Co., Ltd
Construction unit(North plot): Shanghai Construction No.1 (Group) Co., Ltd.
(South plot): China MCC5 Group Corporation Limited
Photo copyright
Photo credits: ACF,Sanqian Image
More:华建集团上海建筑设计研究院。更多关于:SIADR on gooood

发表评论
你需要先 才能发表评论
社交登录