感谢 施正建筑师设计有限公司 予gooood分享以下内容。更多请至:Ida&Billy Architects Ltd. on gooood
Appreciation towards Ida&Billy Architects Ltd. for providing the following description:
概述 理念
Overview & Design Philosophy
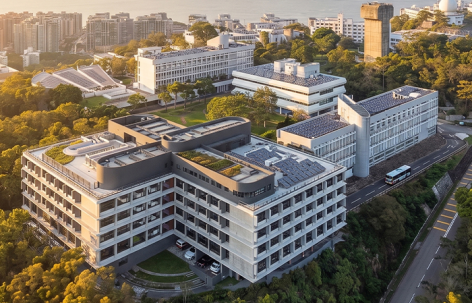
高踞中大联合书院,建筑师司徒惠70年代现代主义校园中。面积6343m2,设125间双人房及生活设施。设计循三大原则:连系自然、空间多样及承传校园建筑,成为内外向宿生无拘束的家。
▼场地平面图,Site Plan © 施正建筑师设计有限公司
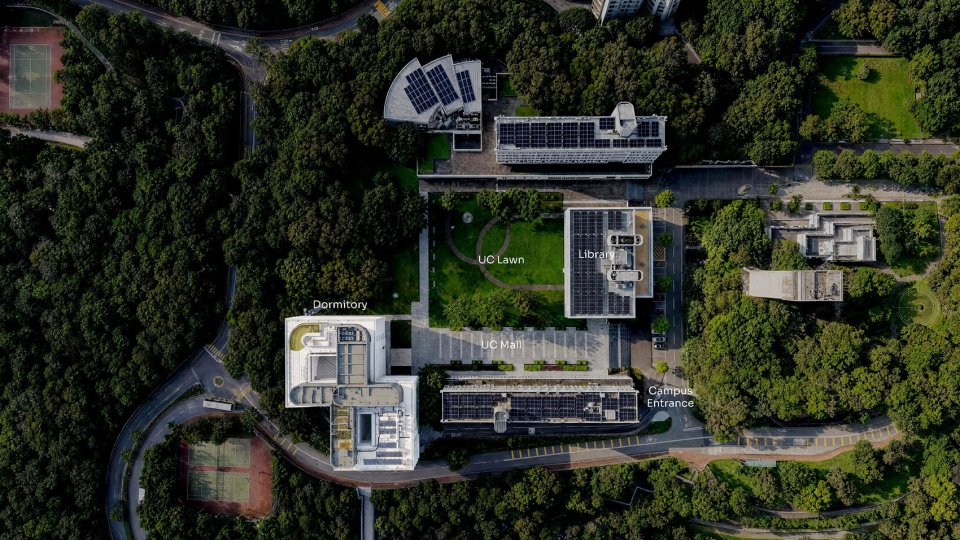
The Choi Kai Yau Hostel sits atop the Chinese University of Hong Kong campus, within the 1970s modernist masterplan of United College designed by Architect Szeto Wei. It comprises of 125 double bedrooms and shared amenities—including a hall, gym, reading room, common room, and pantries within a 6,343m² CFA. The project aims to provide a nurturing home for both introverted reflection and extroverted community, through three core design principles: connection to nature, spatial diversity, and dialogue with the campus’s architectural heritage.

▼校园俯视,Campus Top View © 施正建筑师设计有限公司
体量 布局
Massing and Organization – to Respect & Utilize the Site
宿舍处小百万大道尽头空地,以承袭半围合庭园布局。宿舍以双庭院顺应狭小地形并最大化外围面积,并作男女宿标识。公共设施面向校园广场,形成与学术区之间的缓冲,宿生房则面向远山。
▼布局分析图,Organization Analysis Diagram © 施正建筑师设计有限公司
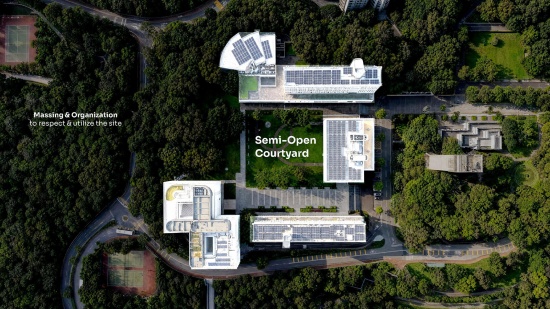
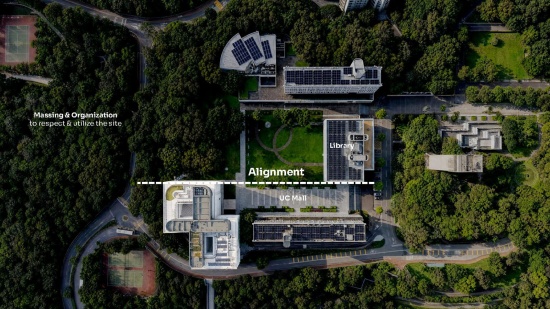
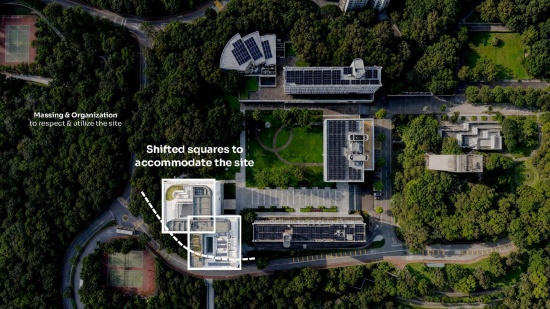
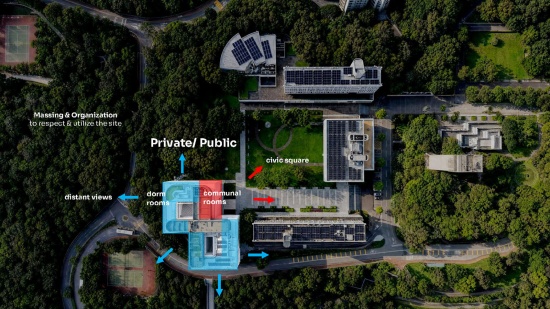
The design respects the semi-open courtyard masterplan. Positioned at the end of the arriving path – the UC Mall – to receive students, the hostel steps back to preserve the visual prominence of the campus Library. To maximize peripheral surface area on a compact site, the rooms are arranged around two courtyards shifted to accommodate the topography. These courtyards serve as focal points for the male and female dormitories. Programmatically, public amenities face the campus square to create an active interface, while private bedrooms face outward toward distant landscape views.
▼校园鸟瞰,Campus Aerial View © 施正建筑师设计有限公司
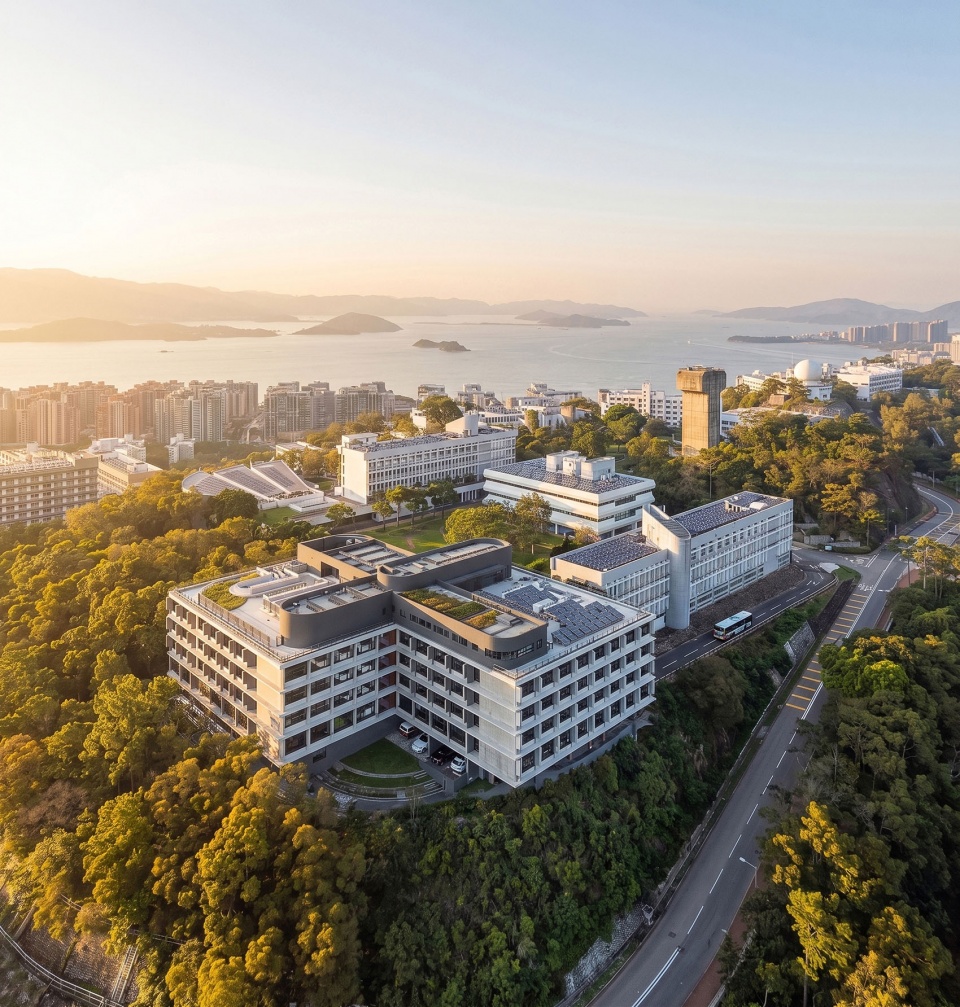
▼沿主路视角,View Along Main Road © 施正建筑师设计有限公司
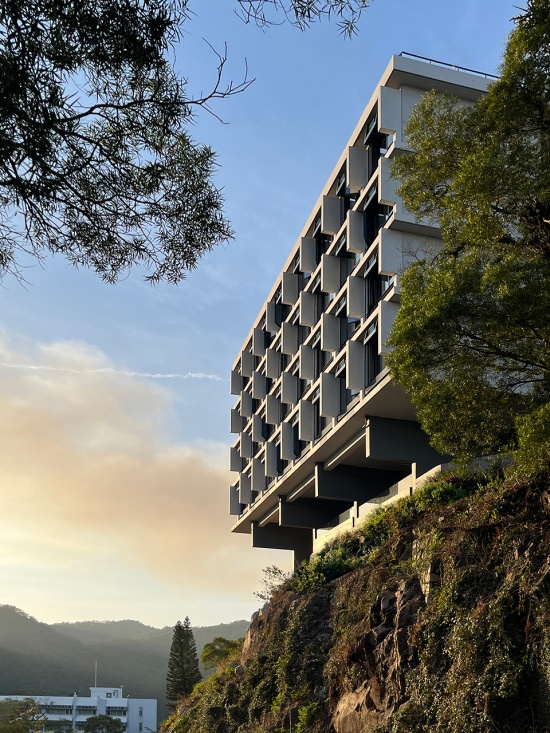
▼跨桥视角,View Across Bridge © 施正建筑师设计有限公司
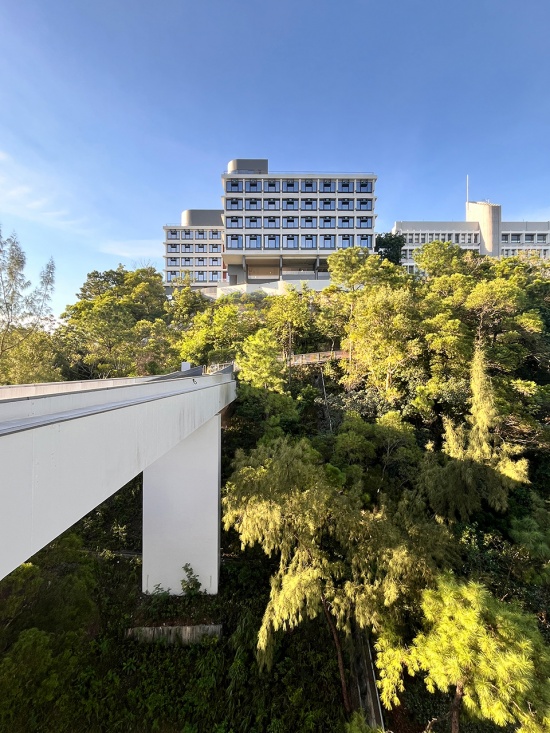
结构 外貌
Structure and Façade – Tectonic Authenticity, a Skeleton to Engage
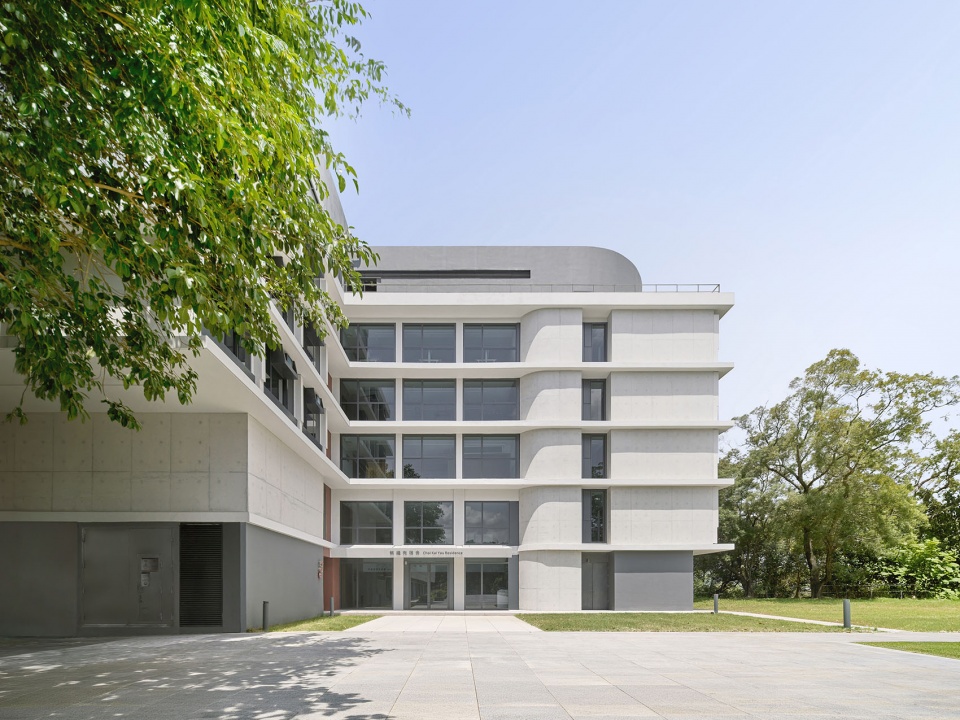
设计强调条理清晰、及真实的构造表达。楼板、剪力墙及遮阳板交织出立面;采用平板结构以压缩楼层高度、更有效排置走廊管道,并延续室内外视觉。 外立面呼应两种不同尺度——面向广场的水平线条与图书馆呼应,寝室格栅呼应教学楼。屋顶十字整合机房,回应校园建筑的雕塑形楼梯筒。
Continuing United College’s modernist language with a contemporary expression, the design emphasizes tectonic clarity and authentic structural expression. Flat slabs and shear walls create a staggered horizontal framework. Flat slabs are used to minimize floor-to-floor depth, maximize service headroom for corridor trunkings and pipes, while maintaining visual continuity between interior and exterior spaces. The facade addresses two distinct scales: strong horizontal lines facing the campus echo the Library, while a finer, domestic grid defines the dormitory wings to match adjacent teaching blocks. Vertical GRC fins and protruding floor plates provide integrated solar shading according to orientations and exposure. On the roof, cruciform mechanical plantrooms reference the sculptural stair hoods of the campus buildings.
▼沿主路立面,Facade Along Main Road © 徐亮
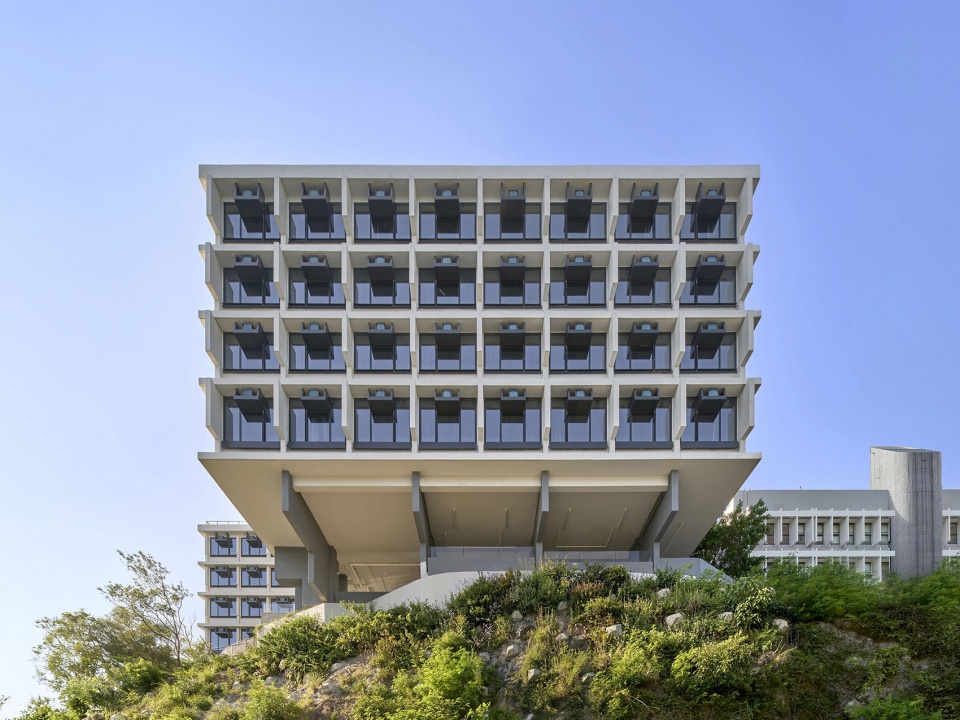
▼立面转角,Facade Corner © 施正建筑师设计有限公司
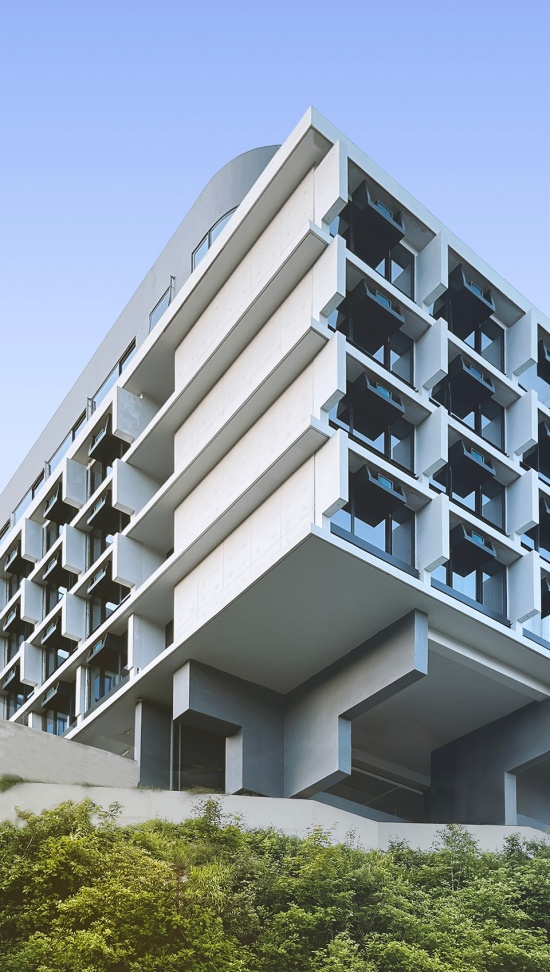
▼入口立面,Entry Facade © 徐亮
连系自然
Connection to Nature & Passive Sustainability
宿舍设计为一个框架,让建筑、生活与自然交织。地面是校园与绿化之间的柱廊,入口、音乐厅及草地开放互通。 寝室及走廊以大窗引入自然光及树景。中庭为半开放生活空间,并引入自然光与对流风;南庭院以绿化墙净化降温。
▼设计分析图,Design Analysis Diagram © 施正建筑师设计有限公司
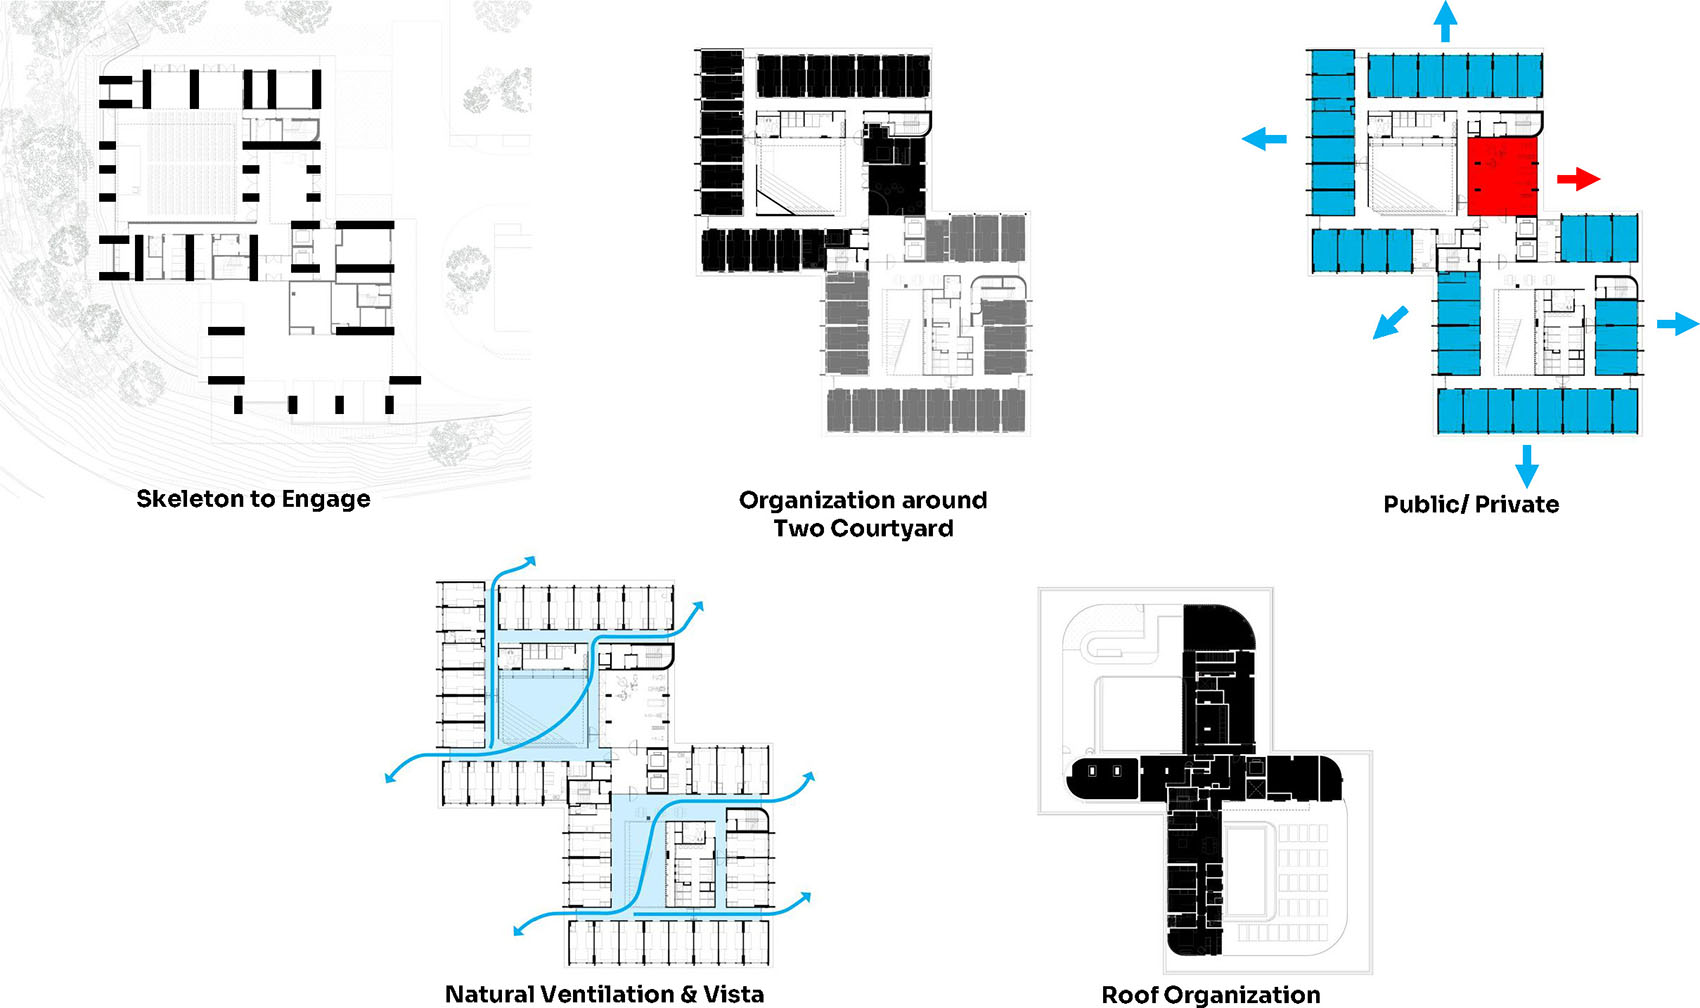
Conceived as a permeable framework, the hostel intertwines architecture and student life with nature. The ground floor is an open colonnade between the campus and surrounding greenery – with glass doors and envelop, and hall doors designed to be opened during normal times for visual and spatial penetration. Dormitories feature large windows with distant views, while open-ended corridors frame views of trees. The two courtyards open to the sky, and bring cross-ventilation and daylight deep into the corridors. In the southern courtyard, ivy screen wall forms a vertical garden to purify and cools the air.
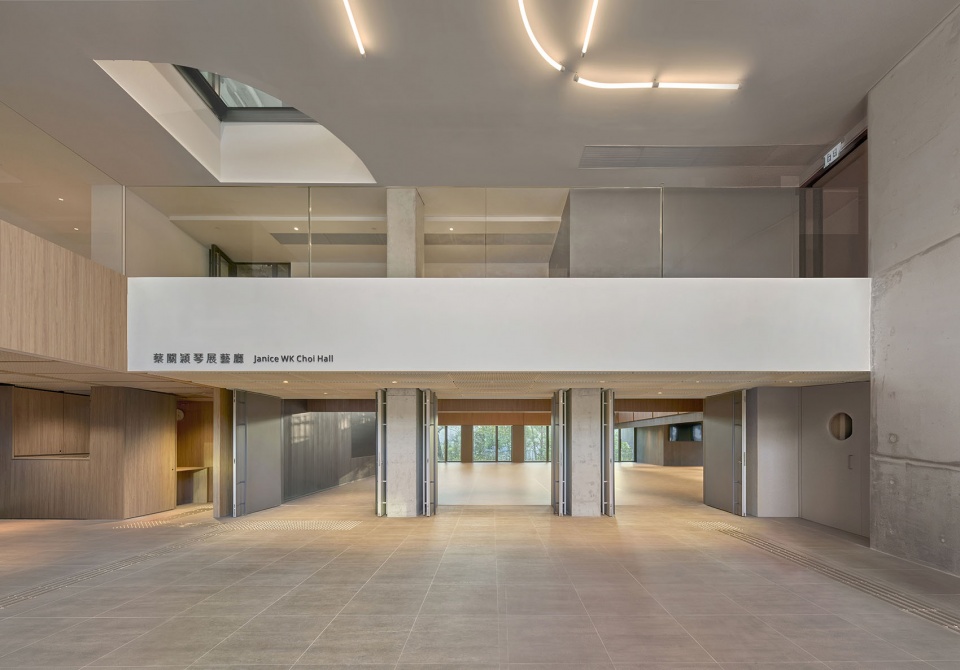
▼入口大堂,Entry Lobby © 徐亮
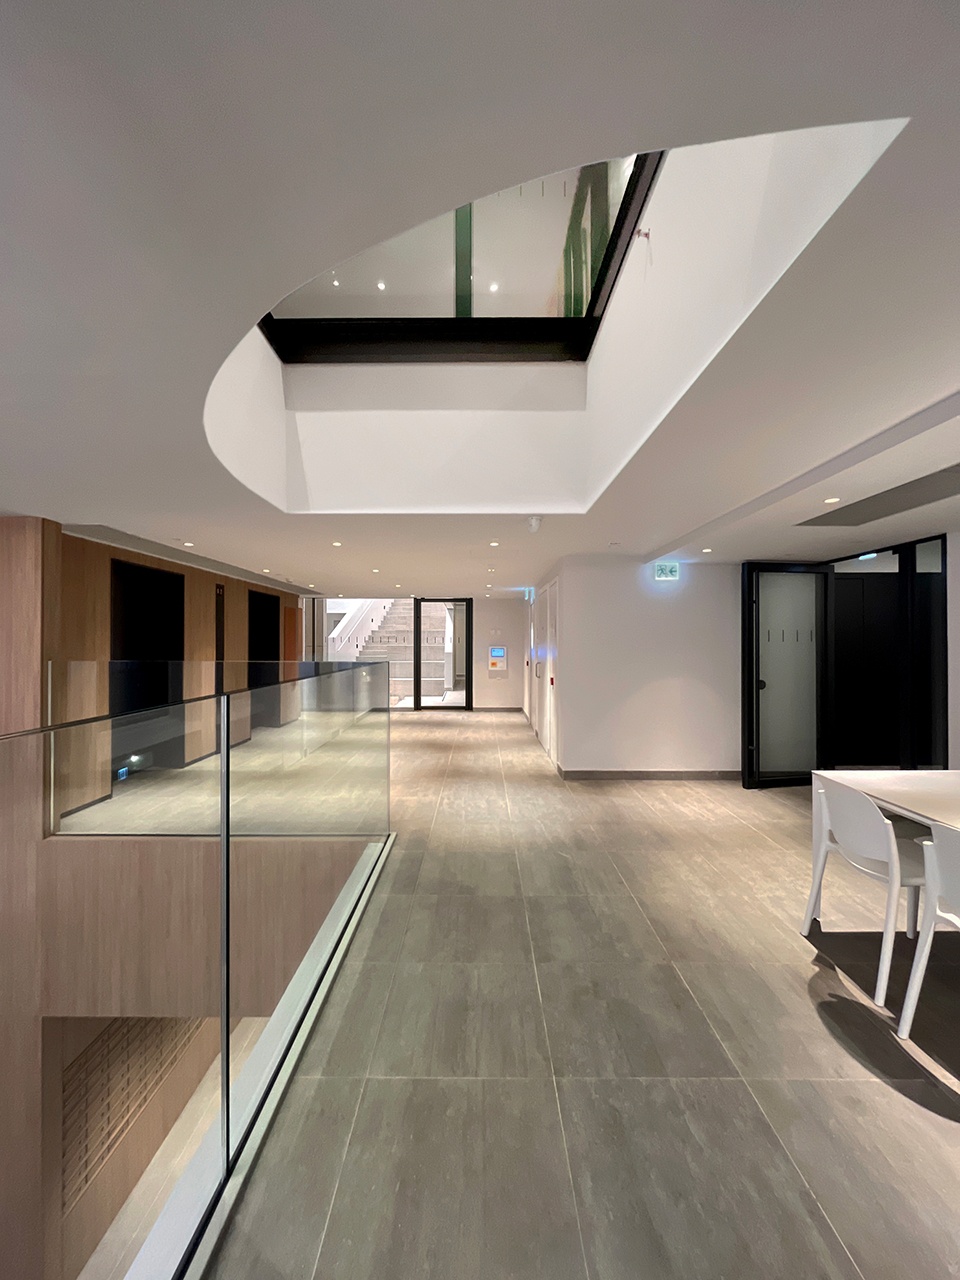
▼入口大堂上层,Entry Lobby Upper Level © 施正建筑师设计有限公司
▼南庭院,South Courtyard © 徐亮
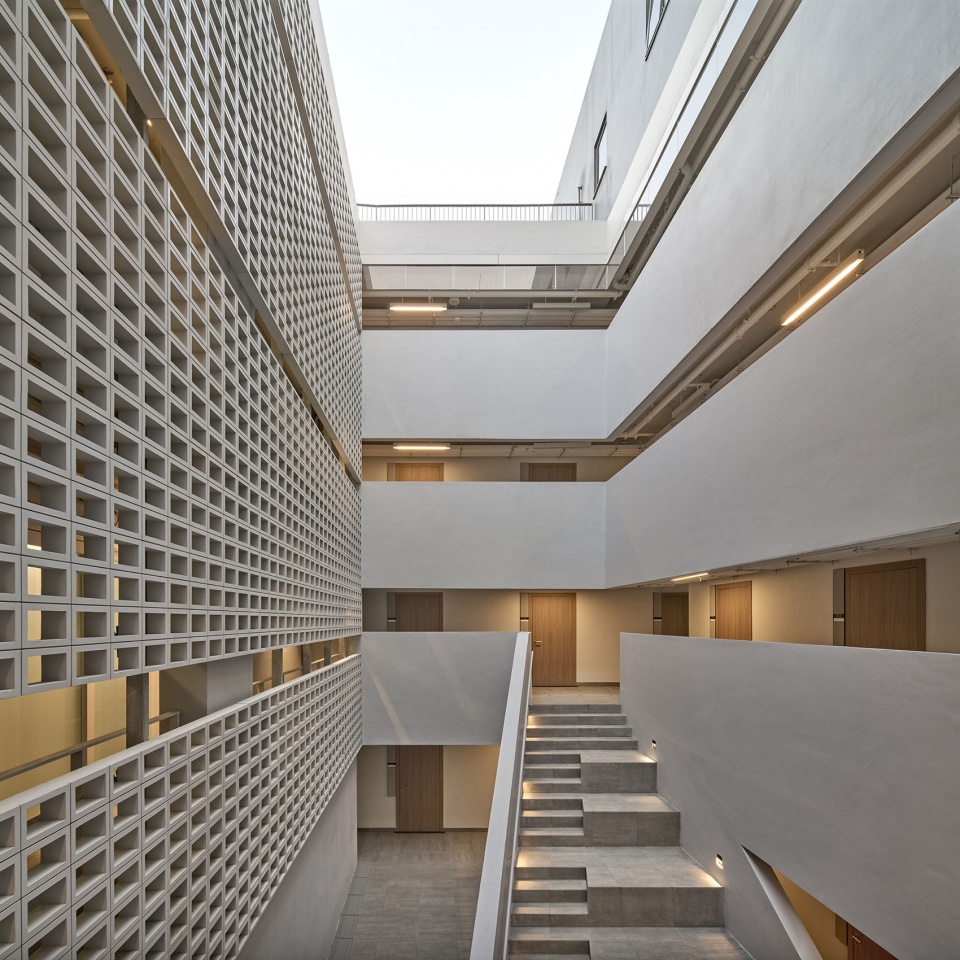
▼南庭院走廊,South Courtyard Corridor © 施正建筑师设计有限公司
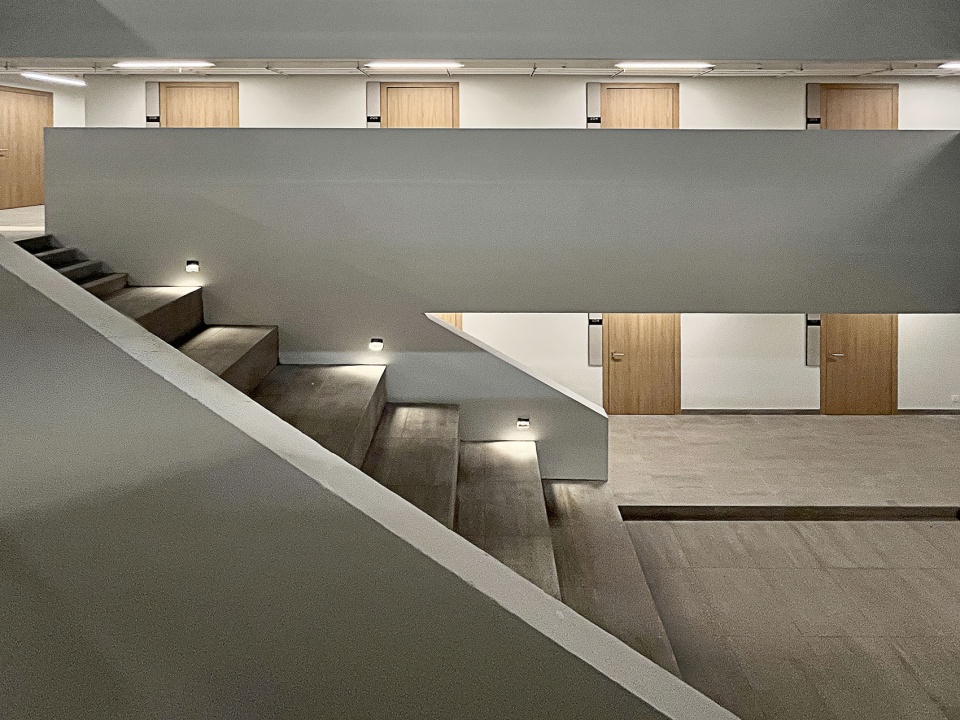
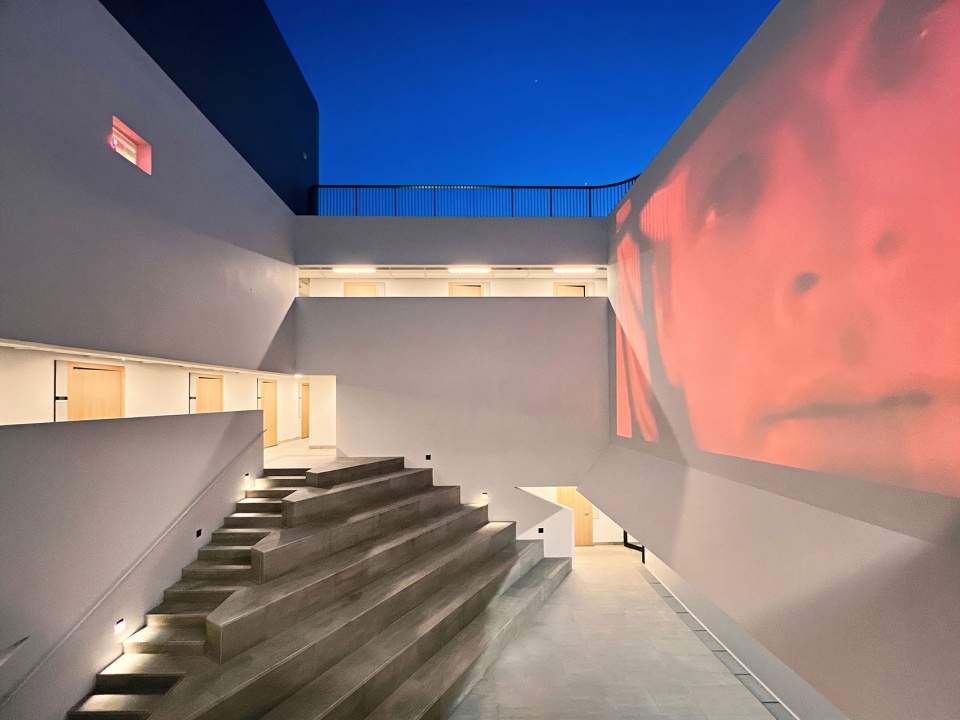
▼北庭院阶梯,North Courtyard Steps © 施正建筑师设计有限公司
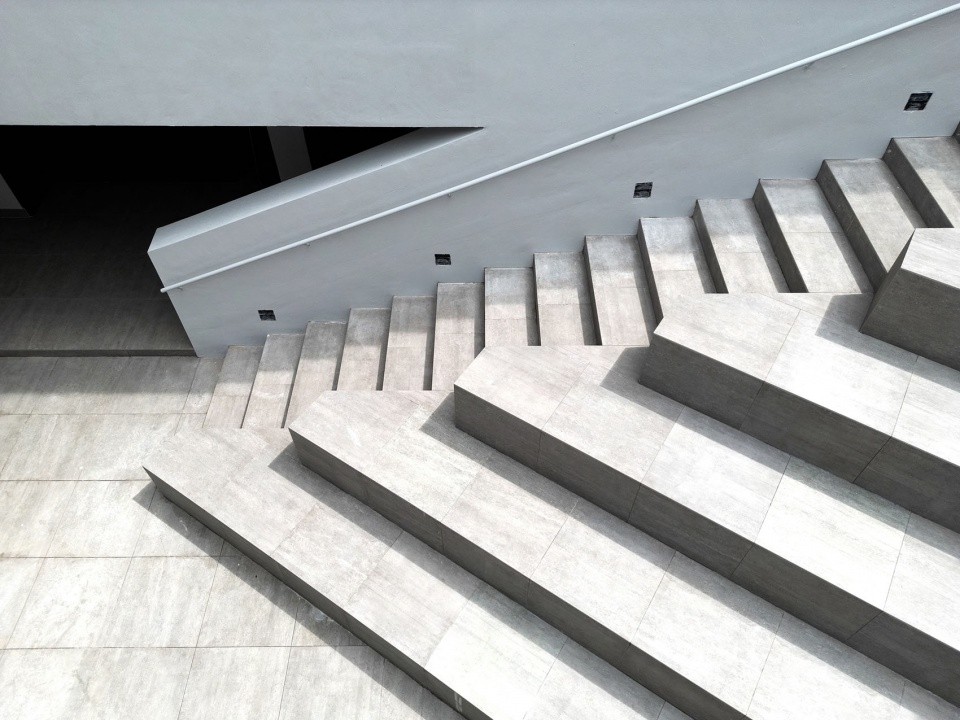
多元空间
Diverse Communal Spaces
共享空间散落各处—可作放映会的中庭阶梯、松林阅读廊、屋顶平台远眺八仙岭。两层高大堂与中庭错落重叠,宿舍生活成为空间维度丰富与景致交错的漫游体验。
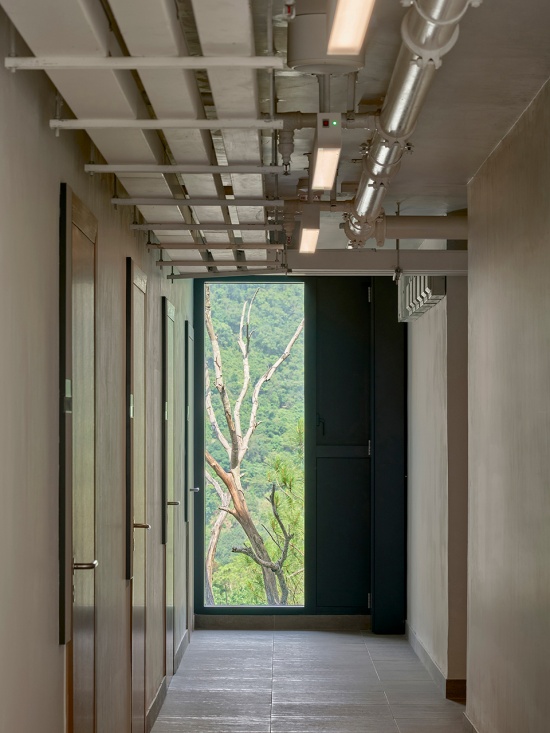
Shared spaces are distributed throughout the building to extend daily life beyond individual rooms. The courtyards incorporate step seats for outdoor gatherings and cinema screenings. Centrally located pantries, an open-air reading gallery overlooking pine trees, and a roof terrace with distant mountain views provide varied settings for casual encounters. By overlapping the double-height entrance lobby with the shifted courtyards, daily circulation becomes a dynamic sequence of shifting spatial dimensions and vistas, actively fostering a vibrant, inclusive student community.
▼大堂,Lobby © 施正建筑师设计有限公司
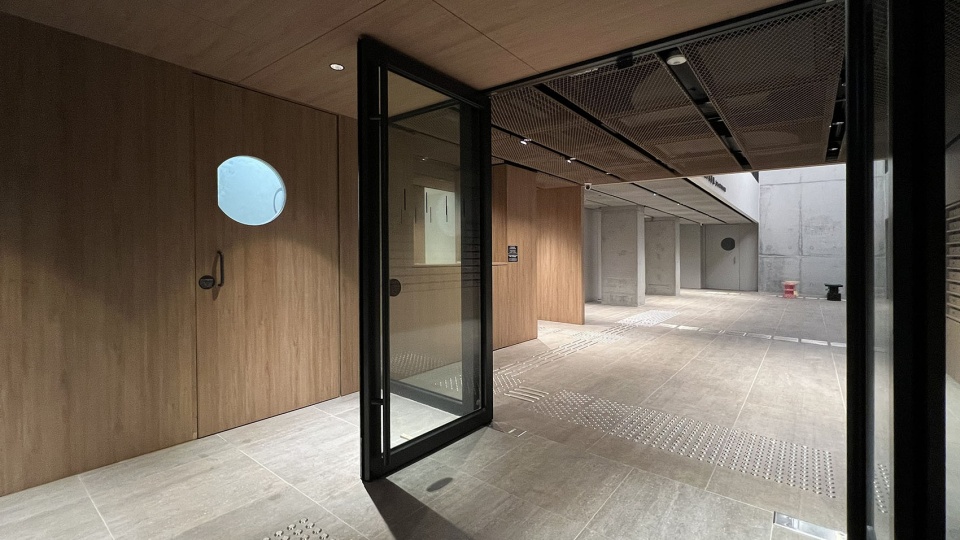
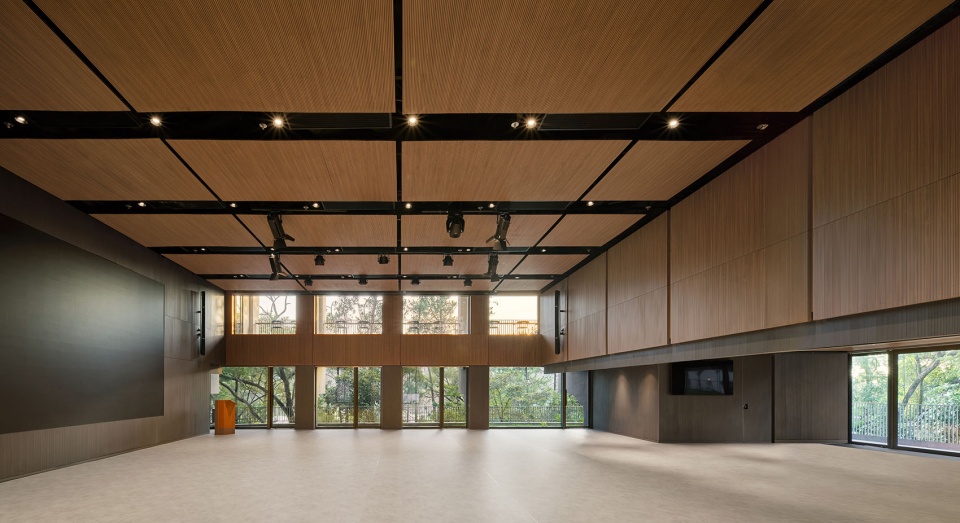
▼礼堂,Hall © 徐亮
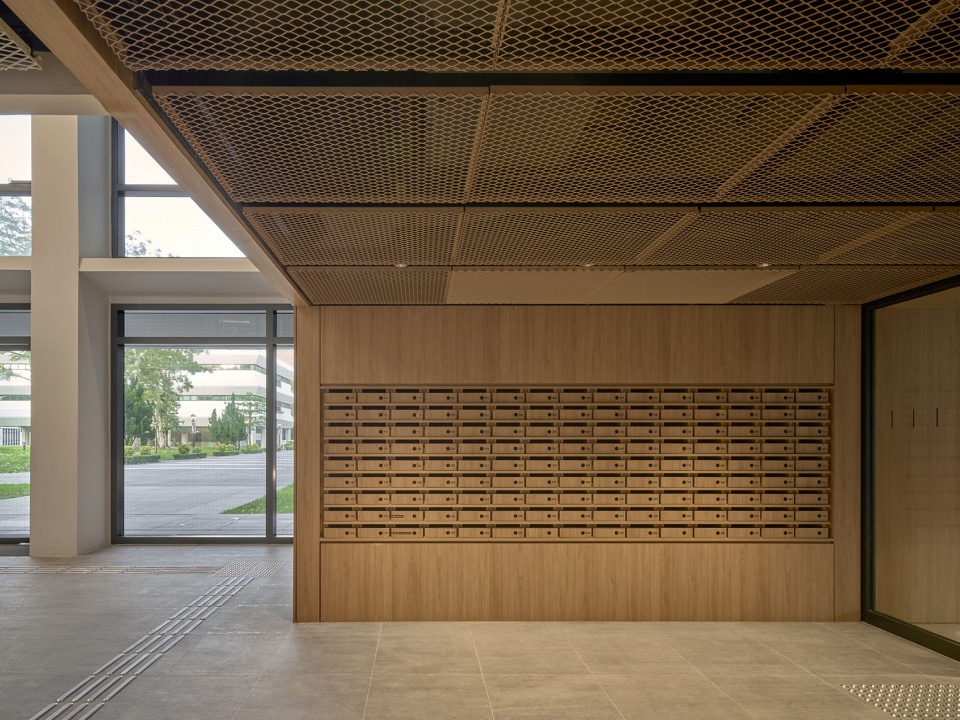
▼信箱区,Mailbox © 徐亮
▼走廊尽端,Corridor End © 徐亮
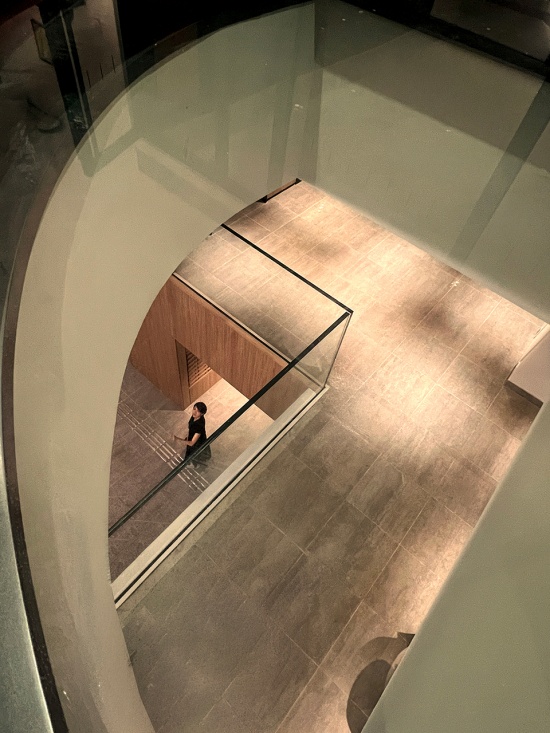
▼天窗,Skylight © 施正建筑师设计有限公司
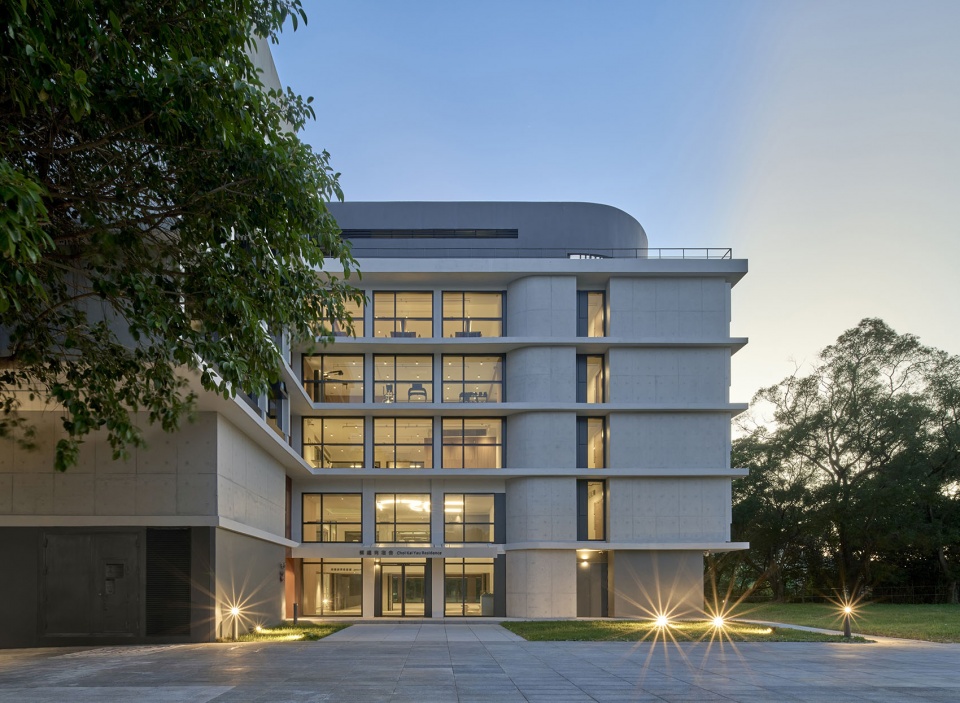
▼入口立面夜景,Entry Facade Night View © 徐亮
▼北庭院夜景,North Courtyard Night View © 施正建筑师设计有限公司
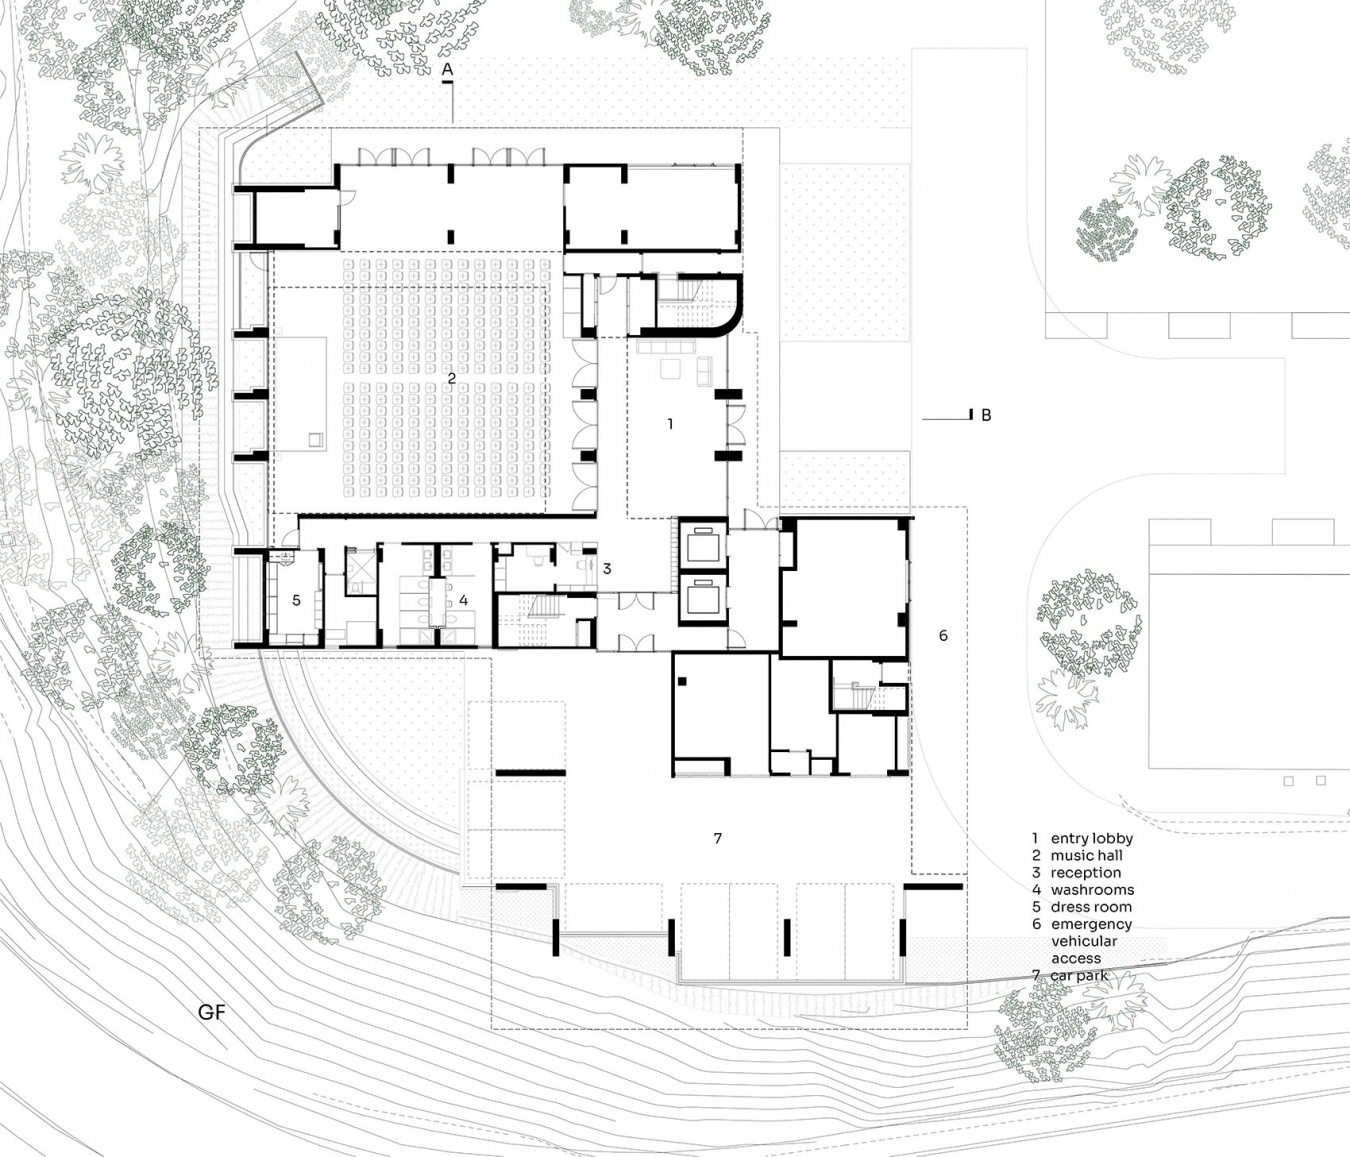
▼首层平面图,GF Plan © 施正建筑师设计有限公司
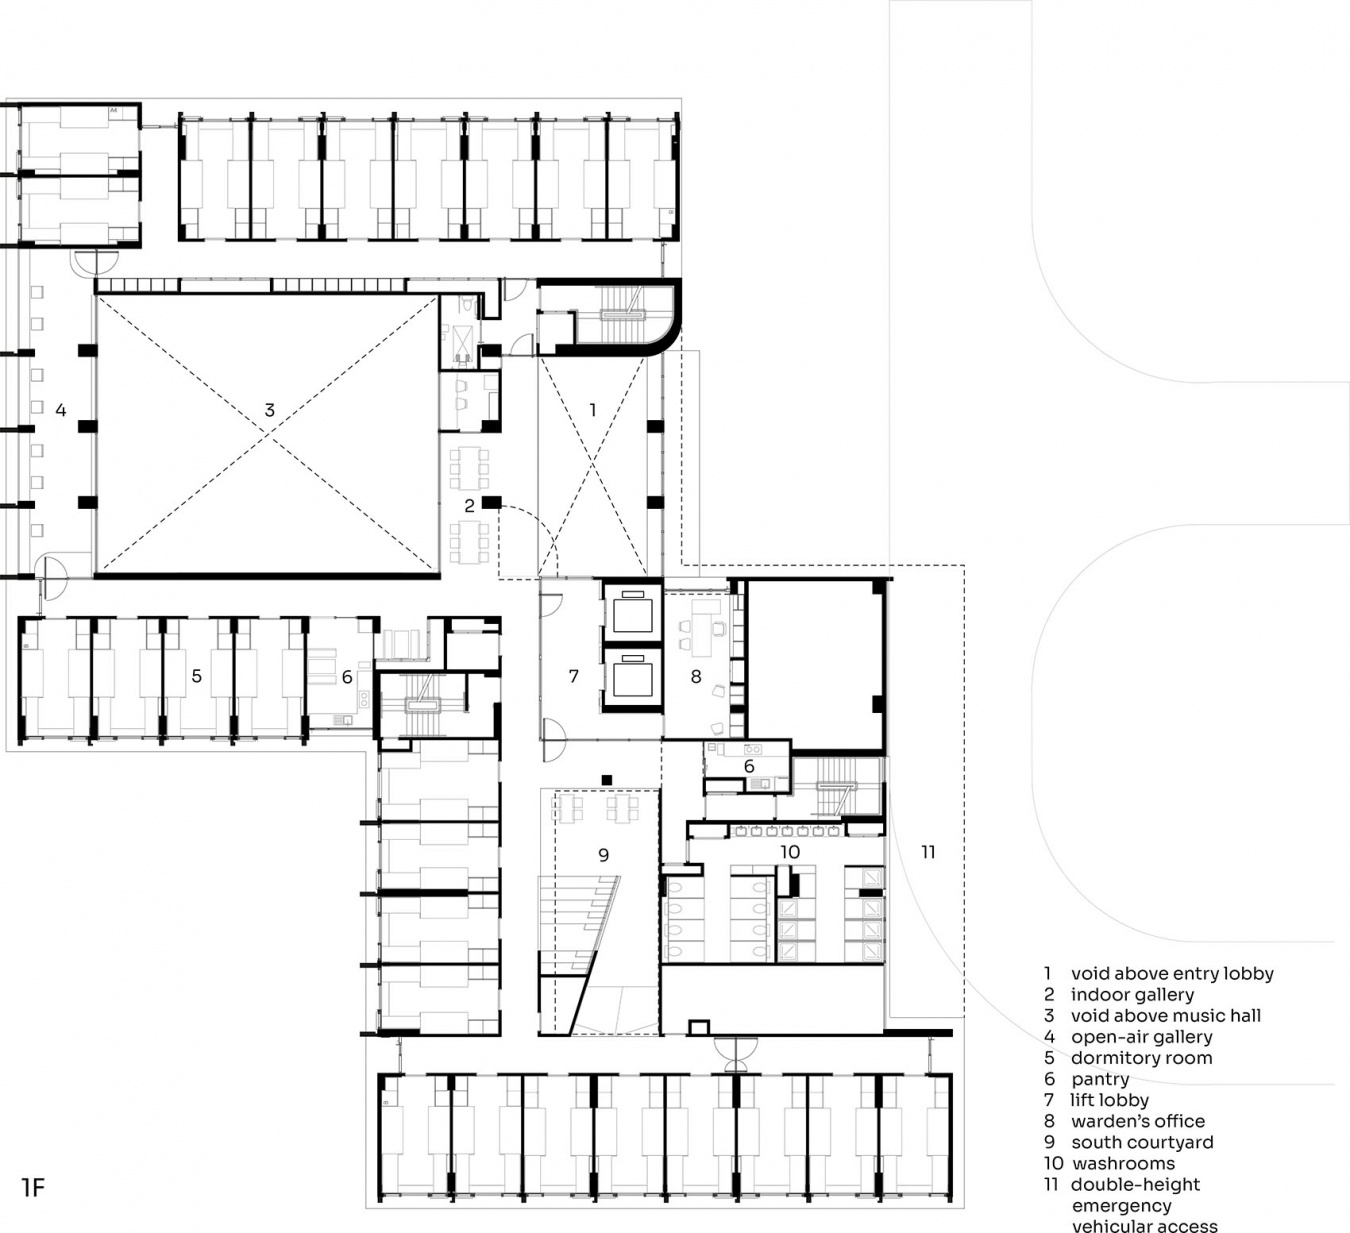
▼一层平面图,1F Plan © 施正建筑师设计有限公司
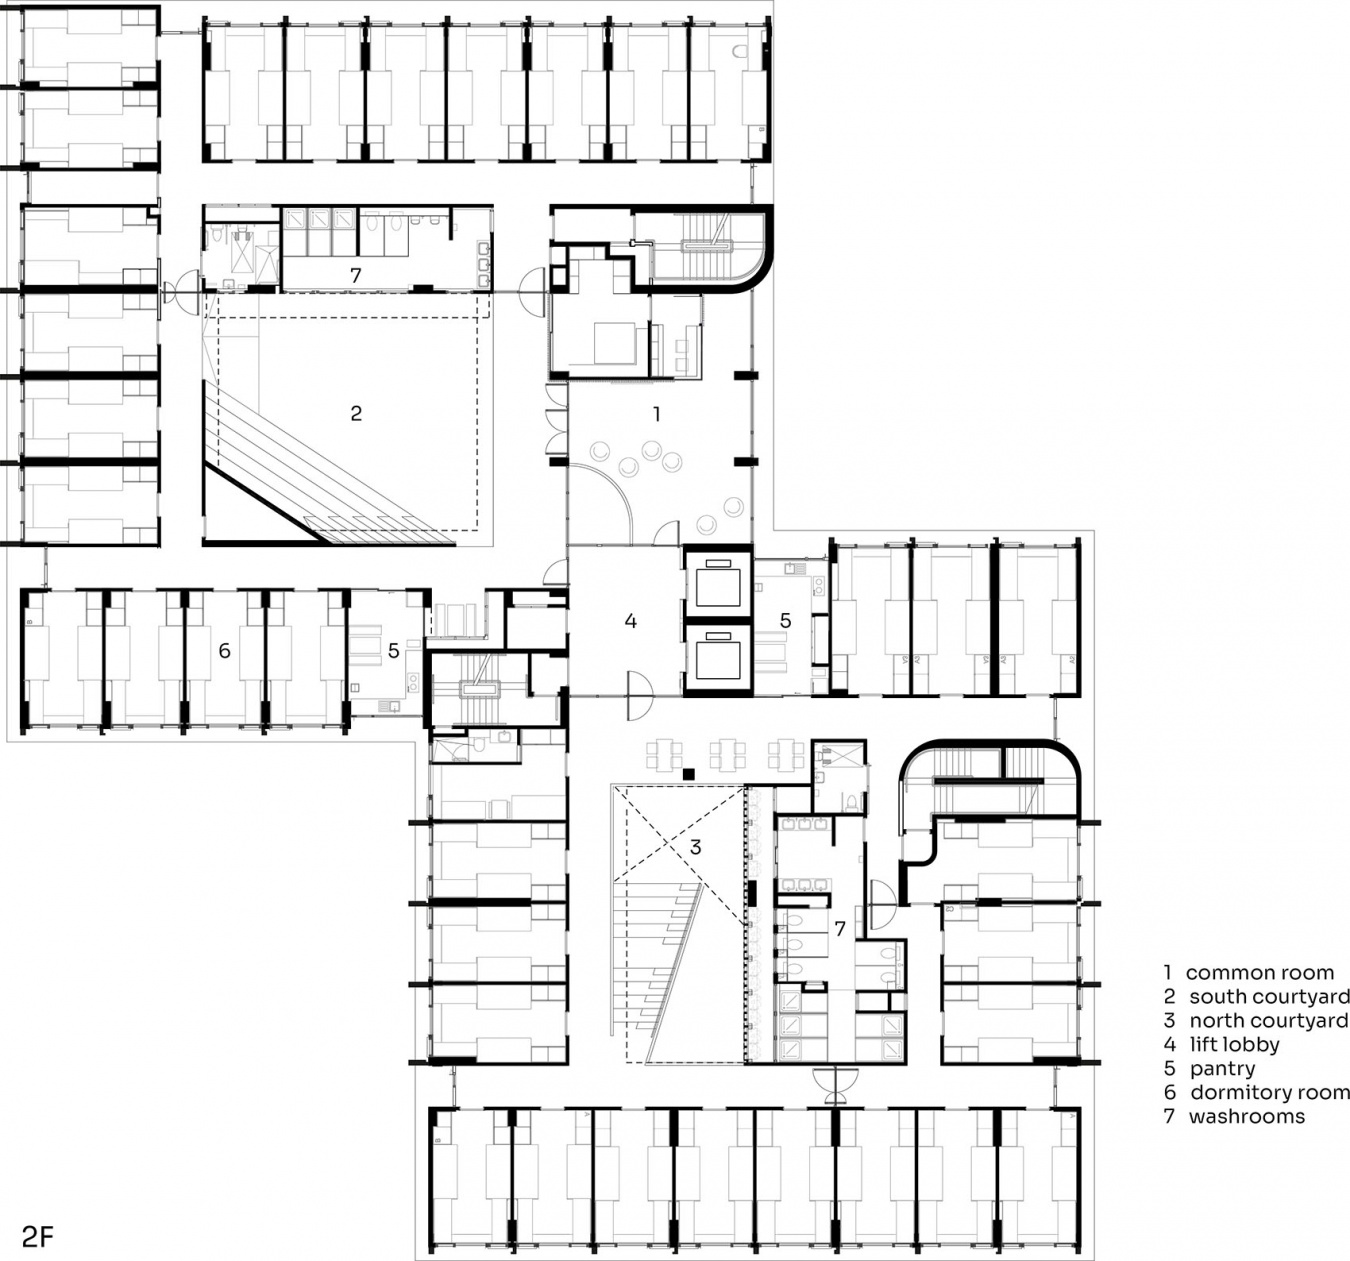
▼二层平面图,2F Plan © 施正建筑师设计有限公司
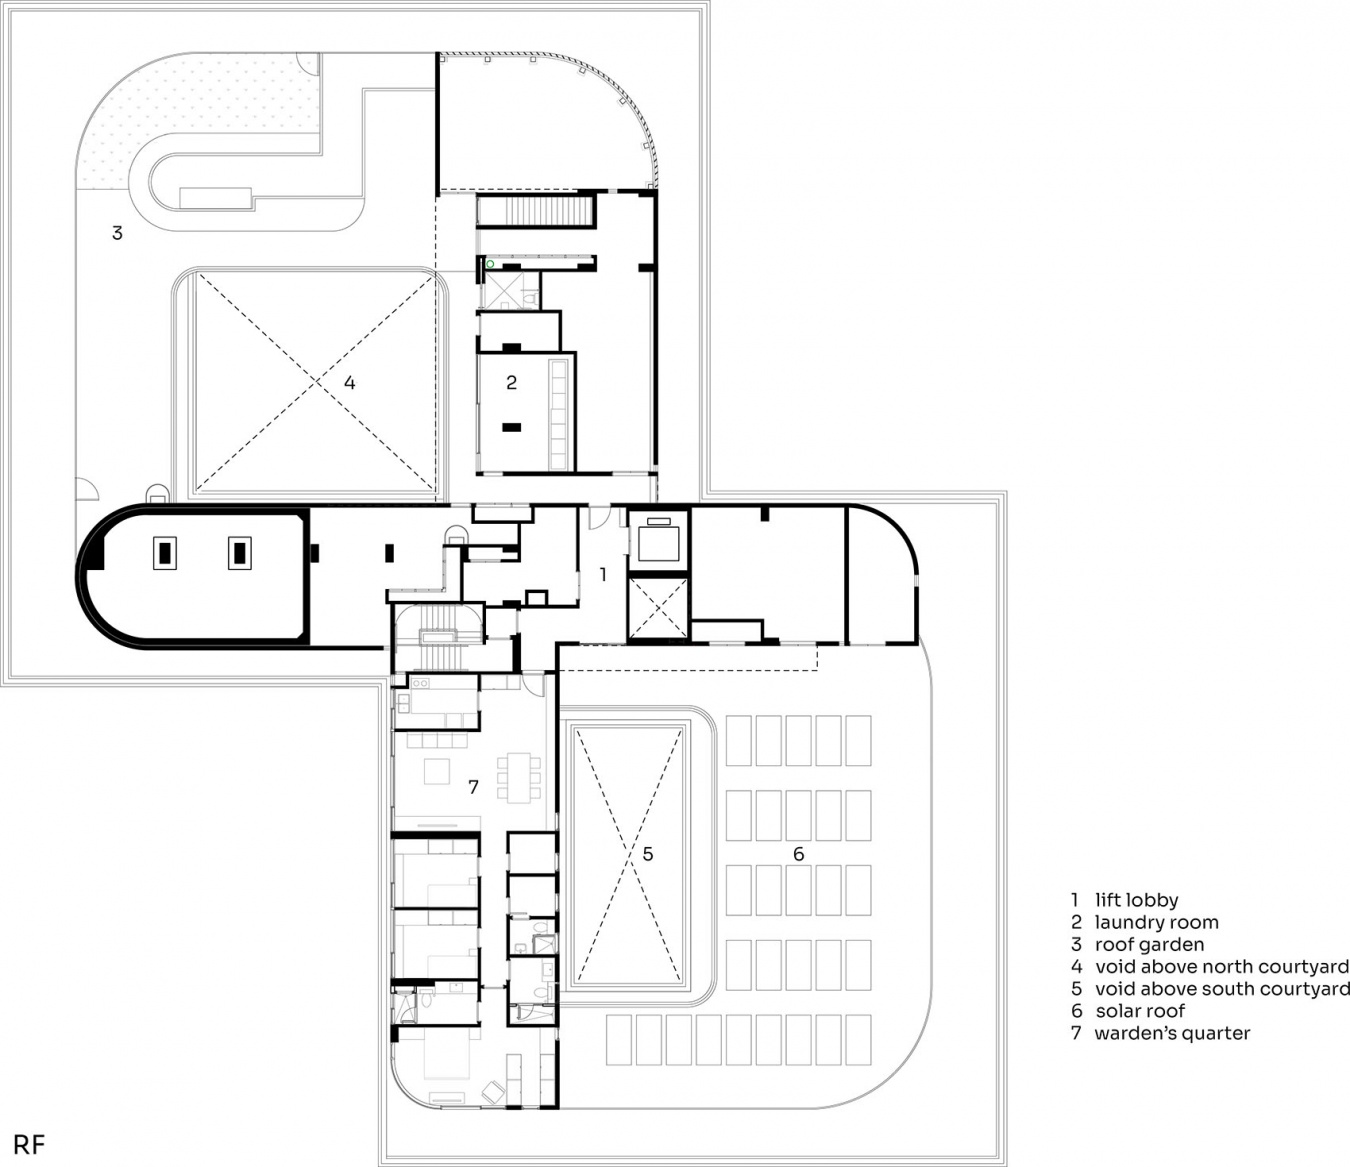
▼屋顶平面图,RF Plan © 施正建筑师设计有限公司
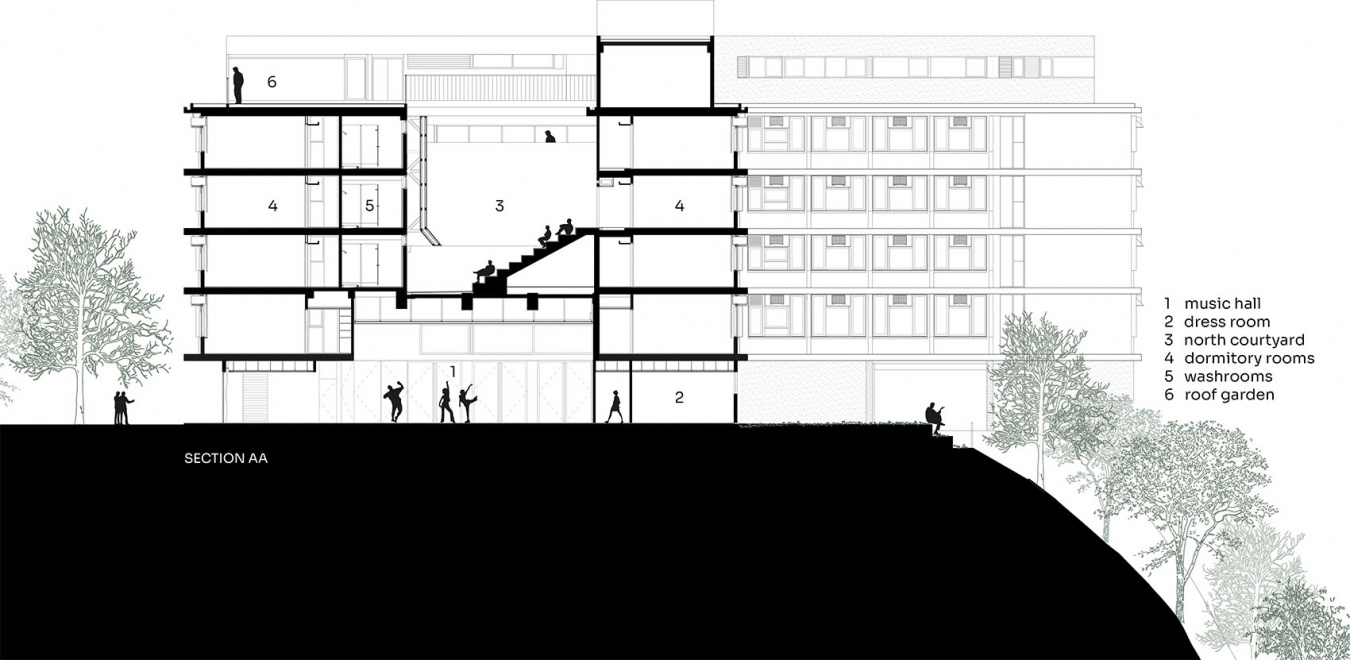
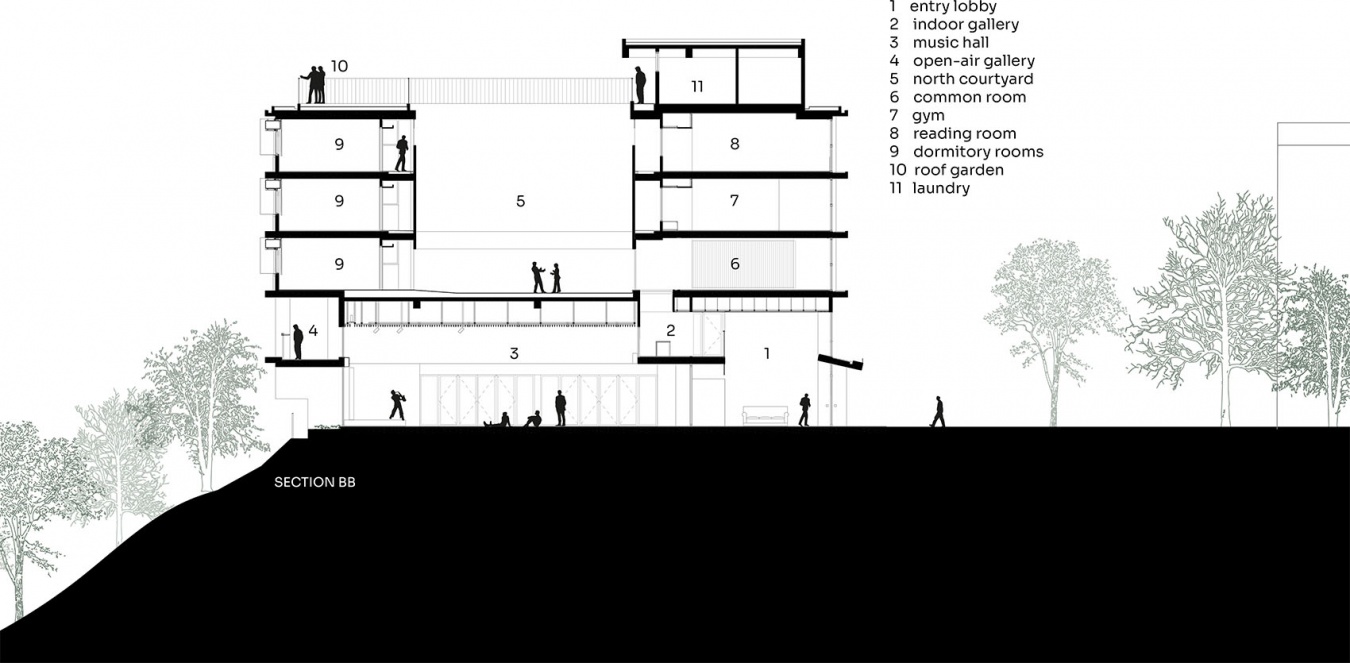
▼剖面图,Sections © 施正建筑师设计有限公司
项目名称:中文大学联合书院宿舍
项目类型:学生宿舍
设计方:施正建筑师设计有限公司
公司网站:www.idabilly.com
联系邮箱:billy@idabilly.com
项目设计:施正建筑师设计有限公司
完成年份:2026
设计团队:施琪珊,陈维正,徐思敏,王家乐
项目地址:香港, 香港中文大学 联合书院
建筑面积:6300㎡
摄影版权:徐亮,施正建筑师设计有限公司
合作方:梁黄顾建筑师(香港)事务所有限公司 (项目建筑师)
客户:香港中文大学校园发展处
材料:混凝土、清水混凝土、玻璃纤维混凝土、玻璃
Project name: United College Student Dormitory
Project type: Student Dormitory
Design:Ida & Billy Architects
Website: www.idabilly.com
Contact e-mail: billy@idabilly.com
Design year:2019
Completion Year:2026
Leader designer & Team:Ida Sze, Billy Chan, Eunice Tsui, Victor Wong
Project location:United College, The Chinese University of Hong Kong, Hong Kong
Gross built area: 6300㎡
Photo credit: Leon Xu Liang, Ida & Billy Architects
Partner:LWK & Partner (HK) (Lead Consultant)
Clients:Campus Development Office, The Chinese University of Hong Kong
Materials:Concrete, Fairfaced Concrete, Glass Reinforced Concrete, Glass









真是让人羡慕,啥时国内大学宿舍才能赶上呀
左上角那个三个弧形拼起来的建筑看起来蛮好玩
公共空间不错,景色不错