
gooood团队采访世界各地 35岁以下的年轻创意人,他们有的是创业者,有的是业主,有的是普通职员。我们探访众生百相,记录这个时代年轻人的面貌和真实状态,欢迎您的推荐和建议。

第42期为您介绍的是 STUDIO QI 创始人 戚山山。更多关于他们,请至:STUDIO QI on goooodgooood team interviews creative individuals under 35 years old from all over the world, some are pioneering founders, some are clients, some are ordinary practitioners. gooood is trying to record the authentic living and working states of this era. Your recommendations and suggestions are appreciated!
gooood Under 35 NO.42 introduces Shanshan Qi, founder of STUDIO QI. More: STUDIO QI on gooood
出品人:向玲 / Producer: Xiang Ling
编辑团队:陈诺嘉,武晨曦,李诗蓉,周诗若 / Editor: Chen Nuojia, Wu Chenxi, Li Shirong, Zhou Shiruo
____
回溯
Reminiscence
哥伦比亚大学和哈佛大学的经历
Educational experience in Columbia University and Harvard GSD
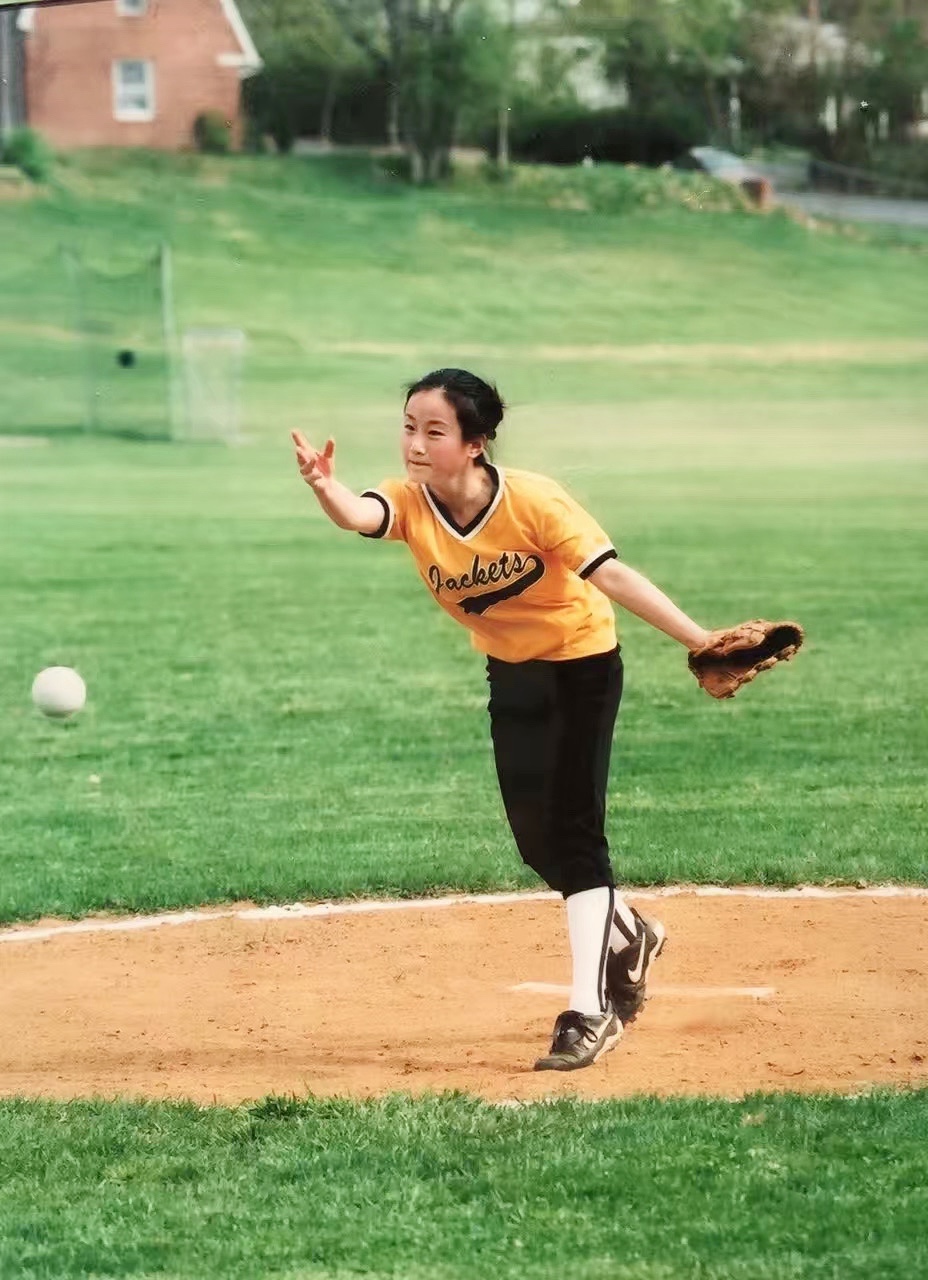
我14岁出国,到美国后上的是九年级,开始学习微积分(当时斯坦福的第一代线上课程),记忆最深的是十年级的文学课,打了四年的女子垒球,做过队长,十二年级作为GPA第一毕业生Valedictorian给了演讲。
哥大的本科是人文科学 liberal arts 的通识教育,大学的前两年还不需要确定专业,我们有无限的想象,可以尝试各种学科和有意思的课程。大二的时候,我开始接触建筑课,不是设想中的教学如何画房子,而是整整一年的电影、摄影、拼贴、装置,进行的是分析、洞察、思考和表达的训练。这种极具思辨性的创造方式,让我痴迷于久久呆在studio内的大桌板前和大照灯下,我发现了建筑课的潜在能量,不为获取某种最终的答案,而是去探索无限的可能性。当我问及哥大建筑系主任Karen Fairbanks“建筑是什么”时,她回答说,“建筑是通往世界的一扇窗。”(‘Architecture is a window to the world.’)我对这句话印象深刻。这句话有两层含义,一是指我们可以通过建筑认知世界;二是说建筑只是我们与世界对话的媒介之一,建筑可以不是建筑,建筑可以是建筑之外。 这也解释了建筑课借用解析电影、小说、历史、政治等“之外”事物而获取更广阔思维线索的原因,况且是在一个地处纽约曼哈顿,人人以上艺术史课为荣的liberal arts校园内。
而在哈佛GSD的四年是不同的。GSD的MArch.I 喜欢接收来自liberal arts本科的学生们,因为思维比较开放,但也必须在开学的第一周内补齐所有的软件能力,因为研究生院的目的是为把综合的专业能力推到最顶端。把GSD笑译为“敢死队”也并不夸张,几位敬仰的师长们都告知我们“长期熬夜是不可避免的事实”,并传授着如何可以通过“有效锻炼”和“有效打盹”(power nap)来延长熬夜时间;而他们也是这样陪伴着我们,有周六凌晨二点推着婴儿车来Gund Hall(哈佛设计学院主楼)看我们的设计进度的,有凌晨四点还在回复学生提问邮件的,有带着我们徒步走遍罗马并让我们通过用剖面不断发现历史精彩的…… 这一切的一切,是深刻的。无论在哥大还是哈佛,我感受到的是一种如鱼得水的快乐,我们深究事物的本质,我们可以没有参照物,但是不能不刨根问底,这种“在严谨条件下天马行空”的训练,促使了思维状态的形成,也是我在这两所学府获得的最大收获。
I started 9th Grade in the U.S. where I began to take calculus. My best experiences included the literature courses, four-years in the softball team and as a captainin senior year, and me giving the Valedictorian speech on graduation.
Columbia-Barnard has a general education in liberal arts. For the first two years, we opened our imaginations in the framework of multiple disciplines. I only began to take architecture in second year, which was a year-long studio exploring on film, photography, collage and installation, and with creative trainings in observation, analysis, critical thinking and expression. It is from there that I discovered the latent power of architecture, which does not dwell in seeking an direct answer, but rather in the exploration of infinite possibilities.I still remember when I asked Karen Fairbanks, chair of the undergraduate architecture department, ‘what is architecture?’, which she replied ‘Architecture is a window to the world.’ I would say there are two intentions to this phrase, in which we see the world through architecture, and on the other hand, architecture is merely one of the means or media that we converse with the world. Therefore, architecture can be non-architecture, as well as beyond architecture. I believe it explains the pedagogy that entails out-of subjects such as novel, history, philosophy and politics to acquire a broader dimension to our thoughts.
Four years at Harvard GSD was unique to me. The intensity of design work has become an unavoidable fact and a long-term lifestyle. The spirit and energy of M.Arch I program was most encouraging, and we did extensive explorations on parametric design. I also took the Rome trip with T. Kelly, where we walked through the entire city and found the genius of architecture through sectional drawings; in fact, this is when I begin to acknowledge the power of perspectives in relation to body. The training from both Columbia and GSD prompted the framework of my thinking and systematic approaches of research in architecture until the current day.
▼(左)戚山山在美国高中时参加垒球队比赛,投手、队长,(left) Shanshan Qi, captain and pitcher in high school softball team
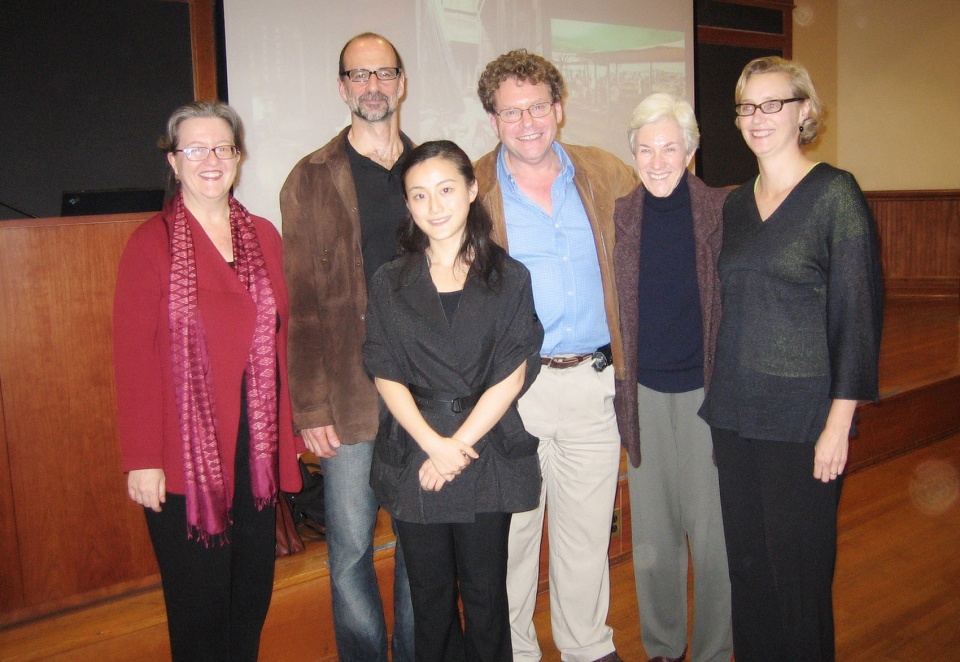
(右)戚山山在哥伦比亚大学做“百年学者”讲座,与校领导及各系主任合影(从左到右分别为人类学系主任、物理系主任、生物系主任、教务处主任、建筑系主任),(right) Shanshan Qi at Centennial Scholar presentation, with the Dean of Studies and chairs of four departments
与皮亚诺,福斯特和王澍的工作与收获
Working with Renzo Piano, Norman Foster and Wang Shu
哈佛GSD每年会选派一名 MArch.I 研究生去伦佐·皮亚诺建筑事务所(Renzo Piano Building Workshop)实践和学习。事实上,这是我放弃普林斯顿全额奖学金,并选择到哈佛GSD的主要原因之一。这是一个大胆的决定,每年哈佛只有一个名额,但我凭着两年core studios总学分最高成绩,获得了这个宝贵的机会。学生时期的我,喜欢皮亚诺的建筑,认为他的作品细节精湛,完成度高,还有人文观。
在皮亚诺建筑事务所,我主要参与了挪威奥斯陆临海的Astrup Fearnley美术馆和意大利都灵的倍耐力全球总部改造,记得当时隔壁组同时进行的还有原路易斯·康设计的金贝尔美术馆的加建和惠特尼美国艺术博物馆新馆的设计。当时,我住在热那亚总部的一楼,这是皮亚诺基金会专门提供的宿舍,每天坐斜行电梯funicolare上下工作,窗外是地中海,隔壁是皮亚诺资料馆,馆内珍藏的是皮亚诺及其建筑师们的手稿、文献和精美的木质模型,两侧的沿海公园内随处可见巨大的1:1的建筑局部模型,这里似乎可以被称之为建筑雕塑公园。夏日,我们在皮亚诺私宅的院子里吃着树上刚摘下的车厘子和管家烹饪的秘鲁大餐,一起观看着世界杯。也就在地中海边,我养成了长跑的习惯,保持至今。这是一段难忘的经历。
哈佛毕业后,我去了福斯特建筑事务所(Foster+Partners)工作,虽然福斯特和皮亚诺被誉为高技派(high-tech)的代表人物,并且都强调外置的结构技术可以提供建筑内部功能上的灵活性,以及要求建筑设计和建造过程中的精密度,他们有所不同的是方案的推导过程和公司的运行模式。我在毕业后直接选择去更大型的福斯特事务所,也是希望能够了解建筑行业现有的不同面。其实在哥大和哈佛期间,我接触到了诸多来自于世界各地的最顶级建筑师和建筑教育家。莫内欧(Raphael Moneo)教授的两门建筑学研讨课seminar对我影响颇深。在莫内欧与艾森曼(Peter Eisenman)的一次哈佛GSD对话讲座中,艾森曼说,“我对于建筑师是这样定义的,建筑师必须边教书、边写作、边实践,才有资格说是建筑师,缺一不可;所以,能称得上是建筑师的人不多,你和我幸好都是,普利兹克奖里的也没几位。” 王澍老师,也是。莫内欧、皮亚诺、福斯特和王澍,都是普利兹克奖得主。回国后,我开始了在中国美术学院建筑艺术学院毕业设计的实验性教学,后又跟王澍教授读博。更重要的是,我也借此补上了中国传统文化这一课。
Harvard GSD elects a student from MArch.I each year, to participate in Renzo Piano Building Workshop (RPBW) fellowship program, and I was selected in 2010. I appreciated Renzo’s architecture as a student, learning his works are refined in details, holistic in realization and equipped with humanitarian values.
During my internship at RPBW, I worked on Astrup Fearnley museum in Oslo and Pirelli’s Headquarter in Turin. During then, our office were also working on the addition for Kimbell Museum of Art originally designed by Louis Kahn and the new Whitney Museum of American Art in NYC.A nice accommodation was provided by Renzo Piano Foundation on the first floor of RPBW in Genoa. It is next to the foundation museum where collects and exhibits the archives of precious drawings and polished wooden models. In the summer, we indulge in the cherries freshly picked from Renzo’s terrace garden and Peruvian cuisine prepared by the housekeeper. It is also from the coast of the Mediterranean Sea that I formed the habits of long-distance running, which I keep up to these days. These all are unforgettable experiences.
After graduating from Harvard GSD, I worked at Fosters + Partners for two years before starting STUDIO QI. I worked on UN Plaza, Hearst Tower LEED and CITIC Bank headquarter, as well as a few projects in South America. Both Columbia and Harvard give me the chances to study directly from many top-ranking architects and theoreticians, one of my most memorable course was Raphael Moneo’s architectural seminar. Moneo and Eisenmann once held a panel discussion at GSD, where Eisenman defined that ‘an architect has to engage in teaching, writing and practising at the same time to be qualified. Hence there are not many architects as so-called, by chance we both are. There are few among the Pritzker Prize winners.’ Wang Shu, as well, engages himself in teaching, writing and practising. After returning to China, I started teaching thesis studios at Chinese Academy of Art, and continued studying for a doctorate with Wang Shu.
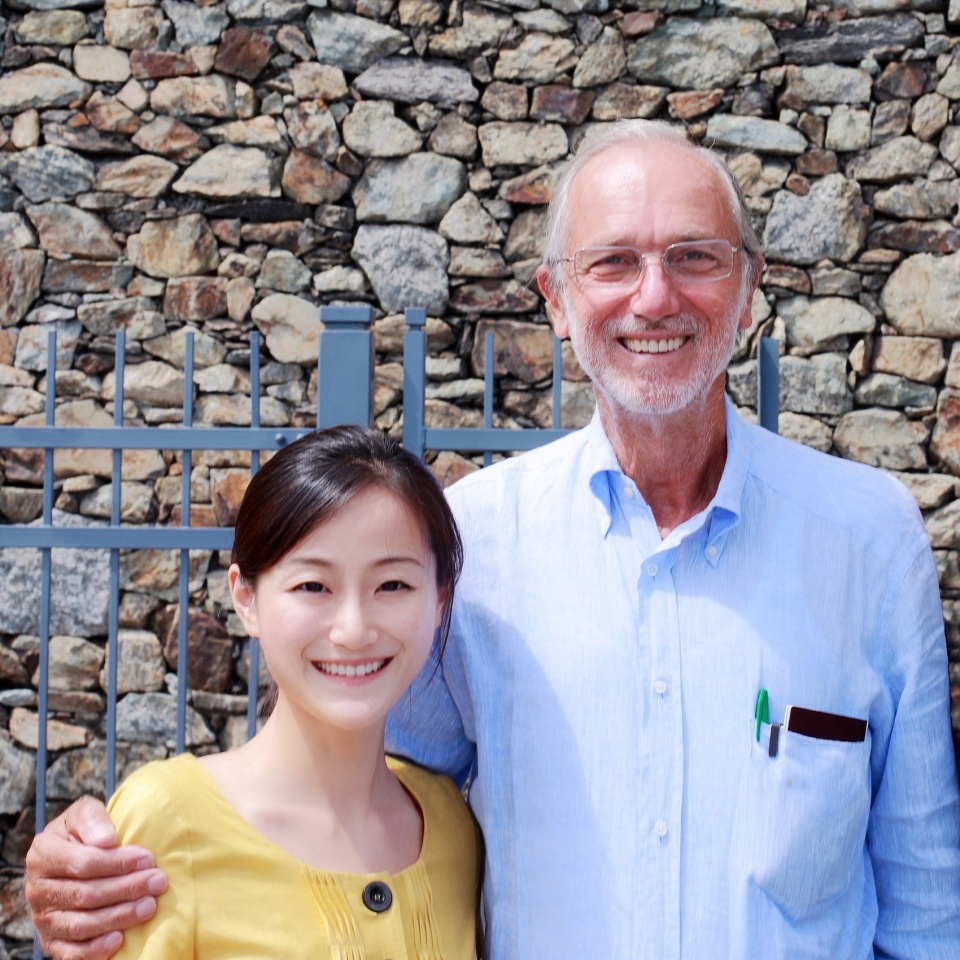
▼戚山山与伦佐·皮亚诺在热那亚合影
Shanshan Qi and Renzo Piano in RPBW Genoa
_________________________
STUDIO QI 与 “建筑是一种思维方式”
STUDIO QI – ‘Architecture is a way of thinking’
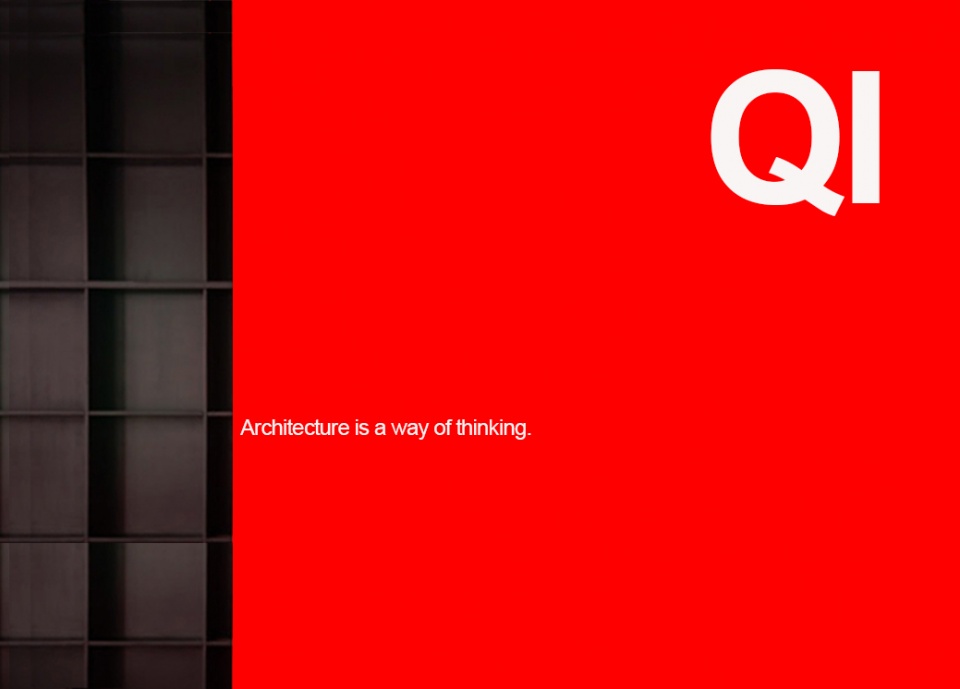
回国后,我成立了STUDIO QI建筑事务所,开始进行系列性的建筑实践与实验。STUDIO QI入口的红色墙面上,印有一句话, ‘Architecture is a way of thinking’, 即 “建筑是一种思维方式”。这是提醒来到STUDIO QI的人,建筑师不仅限于设计建筑物,而首先是思考者。
I founded STUDIO QI in Hangzhou in 2013, and begun with a series of architectural experiments in practice. There is a phrase on our entrance wall, ‘Architecture is a way of thinking.’ It is a reminder for ourselves that architects are thinkers before all, especially in this fast moving world.
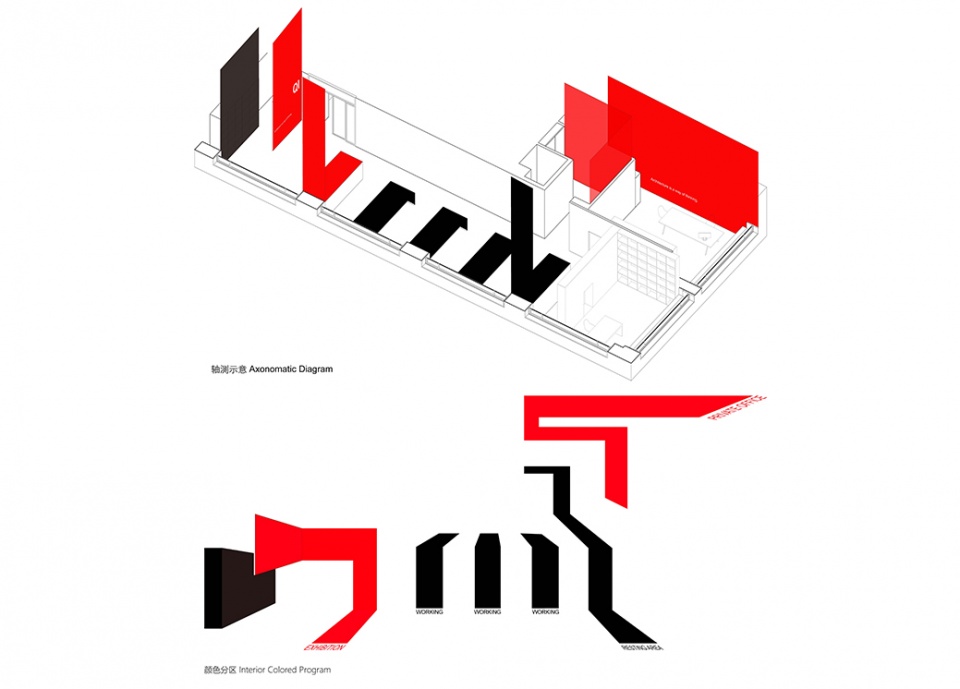
▼(左)STUDIO QI建筑事务所办公室示意图,(left) STUDIO QI office diagram
(右)STUDIO QI入口墙面,(right) STUDIO QI entrance wall
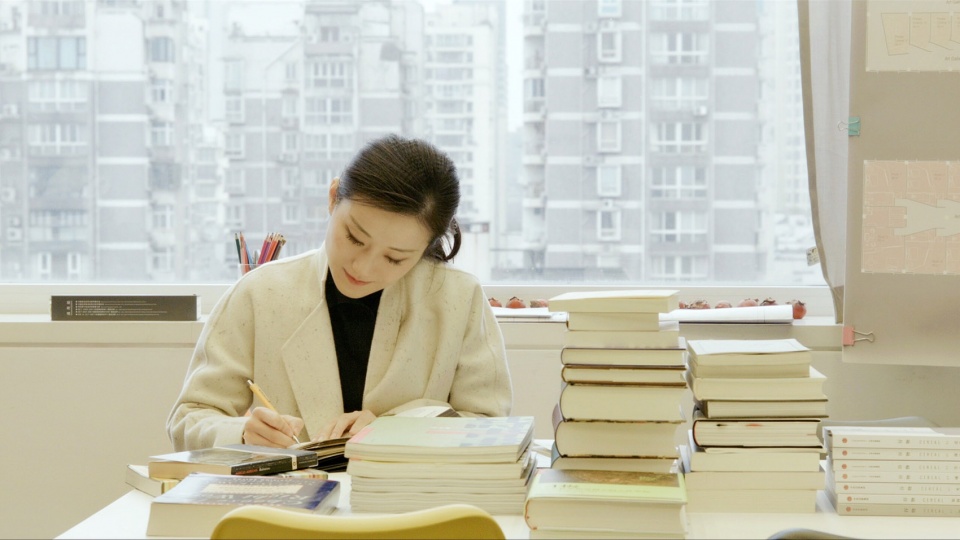
▼戚山山在STUDIO QI工作状态,Shanshan Qi at work
我们需要做的是,思考事物的本质,思考解决问题的更好方法,思考另一种可能性。建筑不是“设计”,因为建筑的存在远远大于那些可以被设计出来的东西,这就是为什么我们提倡自然建造,而不是里里外外的“搞装修”;建筑是“设计”,指的是一种更智慧、更广义的设计思维。
Architecture is more than merely designing a program or a facade, and architecture is more than just a building. Architecture signifies design that nurtures from a more intelligent and broader way of design thinking.
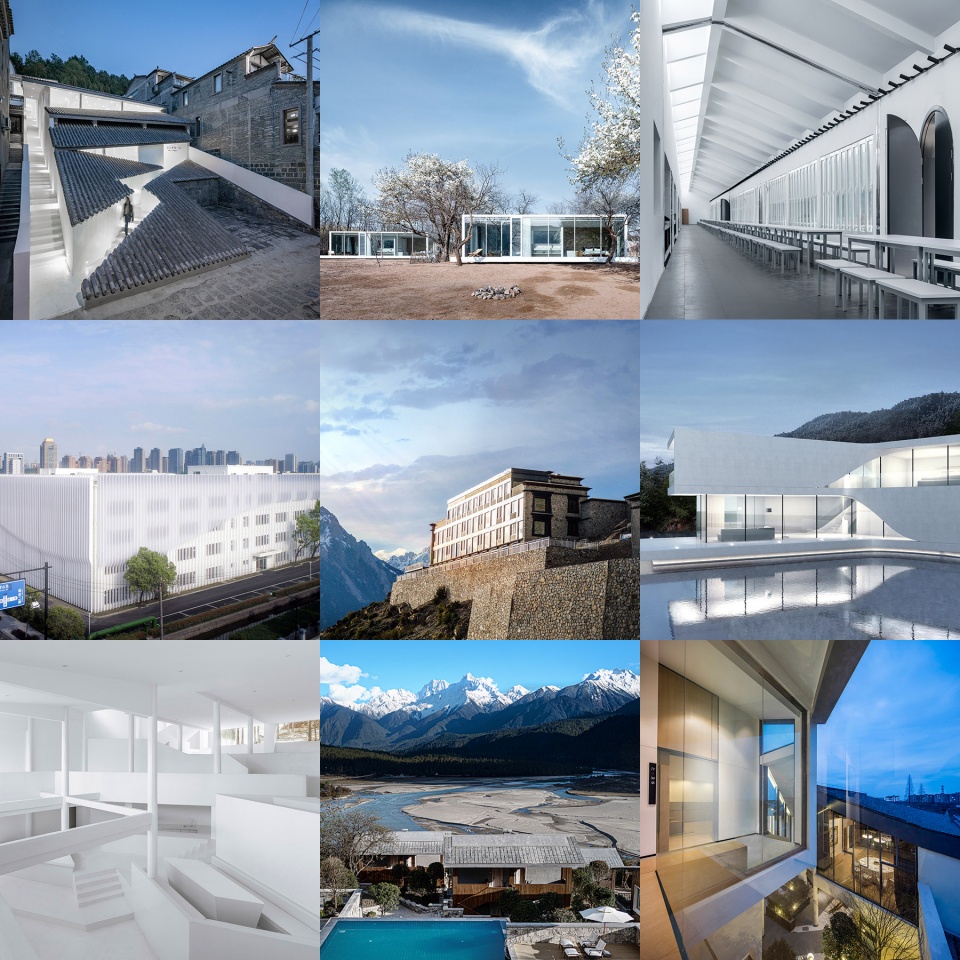
▼STUDIO QI部分作品,selected projects of STUDIO QI
_________
存在与2.5维
Being and 2.5-D Architecture
安之若宿·山 —— 2.5维的建筑观
Annso Hill – a 2.5-dimensional perceptions of architecture
点击这里查看更多
Click HERE to view more
安之若宿的主人希望我能帮他们在腾冲和顺古镇里设计出脱颖而出的建筑,吸引更多来住民宿的客人。这条街道上的店铺已经密密麻麻扑面而来,一味地外显并不是有效的竞争方式,只是产生视觉上的炫目。我采取相反的方式,选择退后一步。每个人都站着吆喝,而我们索性退避,让人们自然而然地进来,这也是我的一个场地策略。
The owners of Annso Hill asked for an architecture that could emerge from the ancient town of Heshun. The shopfronts are densely arrayed along the street and competing for visual attractions. We took an opposite approach that is to step back. The gesture of retreat welcomes visitors rather naturally.
▼安之若宿·山,正观立面,ANNSO HILL 2.5D frontal elevation
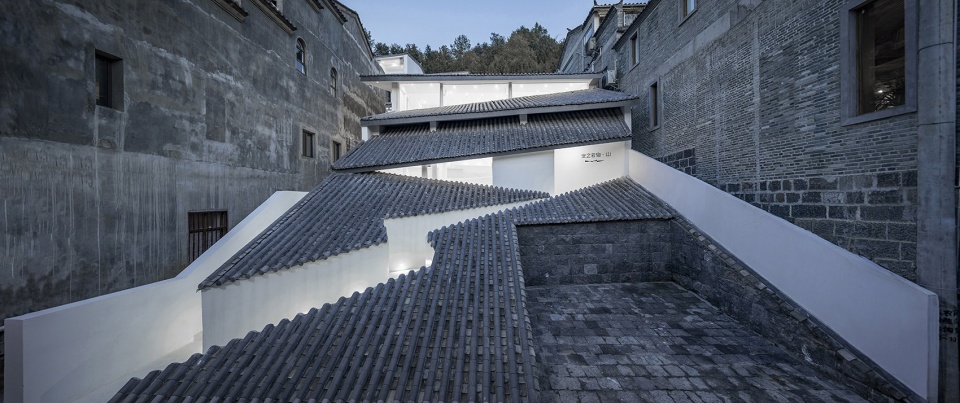
场地有二三十米高差,也就意味着有100多级台阶,对我最大的挑战,是如何处理从主街到小巷再到顶部主楼的路径。我在入口设了两把阶梯,一把是连续而上的直梯,仿佛是电影中“道士上山”的场景,另一把是之字形弯折而上的斜梯,人们拾级而上,进入安之若宿,也被自然而然地带入跌宕起伏的山间。这种进入的方式,不是跨入一扇店门,而是建筑与山体交织的游走体验。说到门,安之若宿没有门(指大门),却又有很多门。飞廊的穿越是门,天梯的纵深是门,整座被推倒的外立面也是门。门在这里,成为了关于“微弱界限”的有趣探讨。立面上的退让,也是一场虚构的开始。在这个被打开了的立面图景中,可以有人,也可以没有人,充满的是叙事记忆和想象。小津安二郎和侯孝贤在他们电影中都呈现过两个维度的世界,“安之若宿·山”也有两个维度世界,一个是叙事世界,一个是时空世界。在这种双世界的维度秩序下,我们可以清楚地剖析安之若宿中更深层的结构关系。
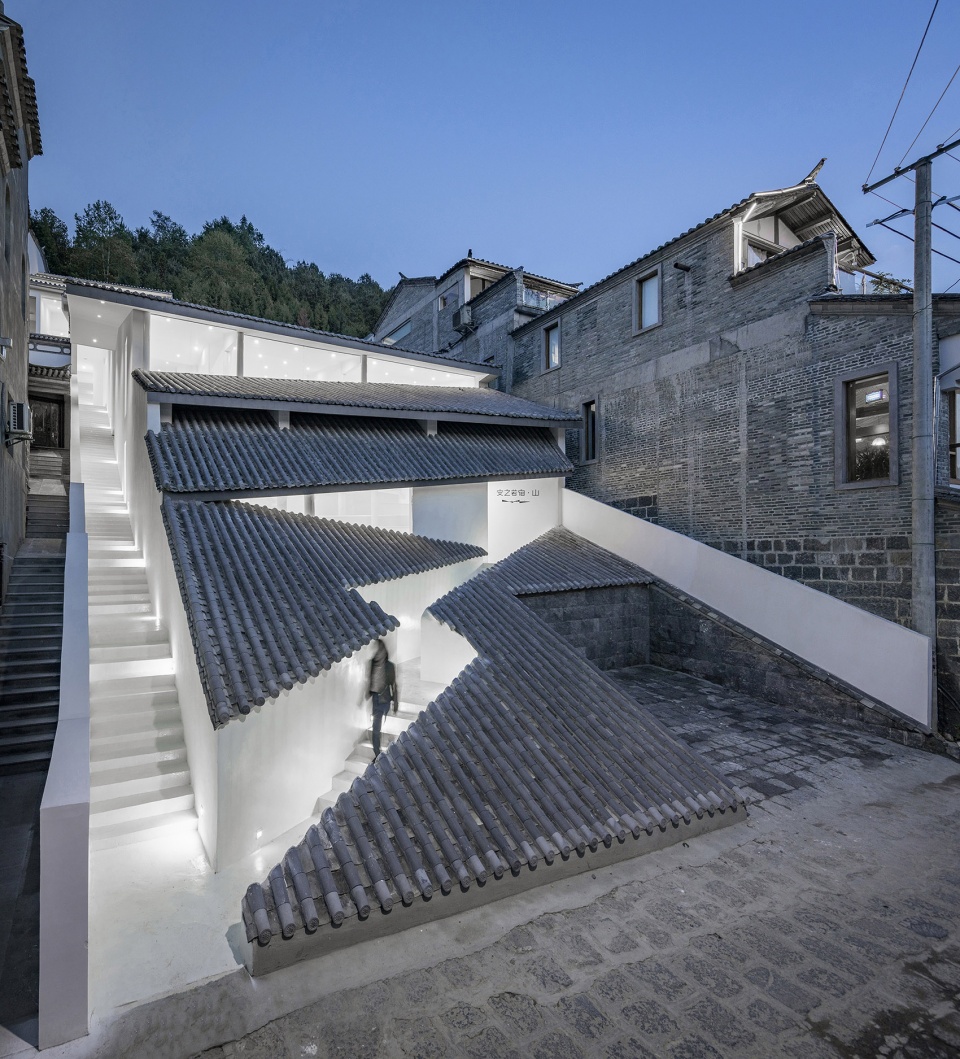
The site has a height difference of 30 meters, comprising more than a hundred steps. We placed two stairways at the entrance, the first of which ascends continuously to the mountain top, the second is a zigzagging inclined stairs that unfolds upwards. The ways of entering is unlike entering a shopfront, it is instead an intertwined wandering between the architecture and the natural topography of the mountain. We emphasize on the idea of eliminating physical doors, but rather redefining different types of thresholds throughout Annso Hill, such as passing through the flying corridor, the continuous volume for the ladder and the entire toppled roof-facade. In such context, the entrance has become a diverting play of ‘weak boundaries’, and for a rather blurred perception of spatial experience. The recessing facade marks the beginning of fiction. In the frame of opened facade, whether with or without people, it is filled with narrative memories and imaginations. There existed two worlds in Annso Hill – one is narrative, and the other is spatio-temporal. Under the two-world dimensional order, we can discuss the deeper structural relationships embodied within the design.
▼安之若宿·山,消解的立面,重新定义屋顶的“存在”,ANNSO HILL disappearance of elevation
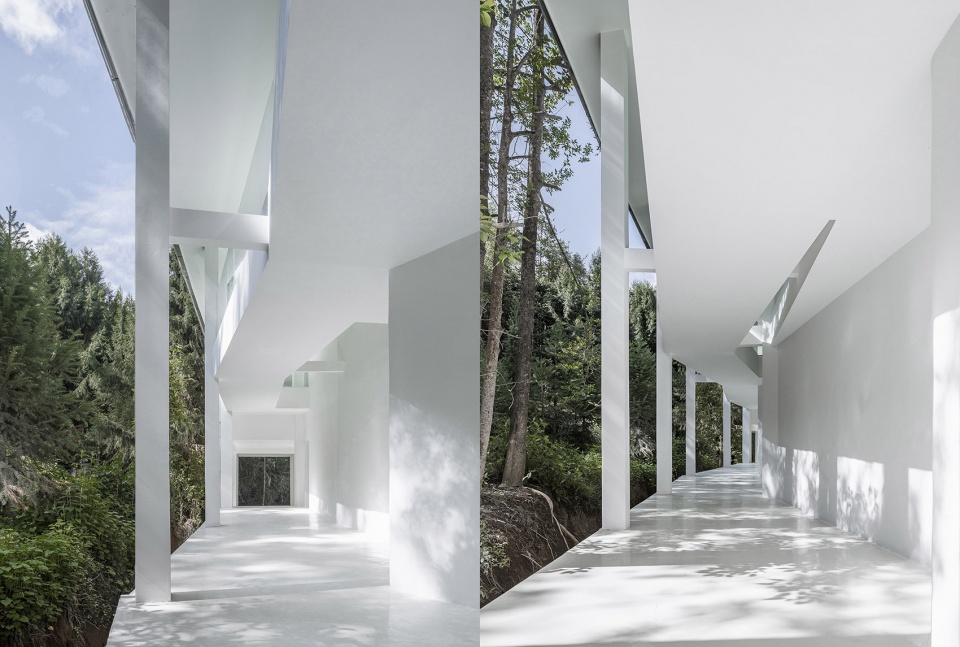
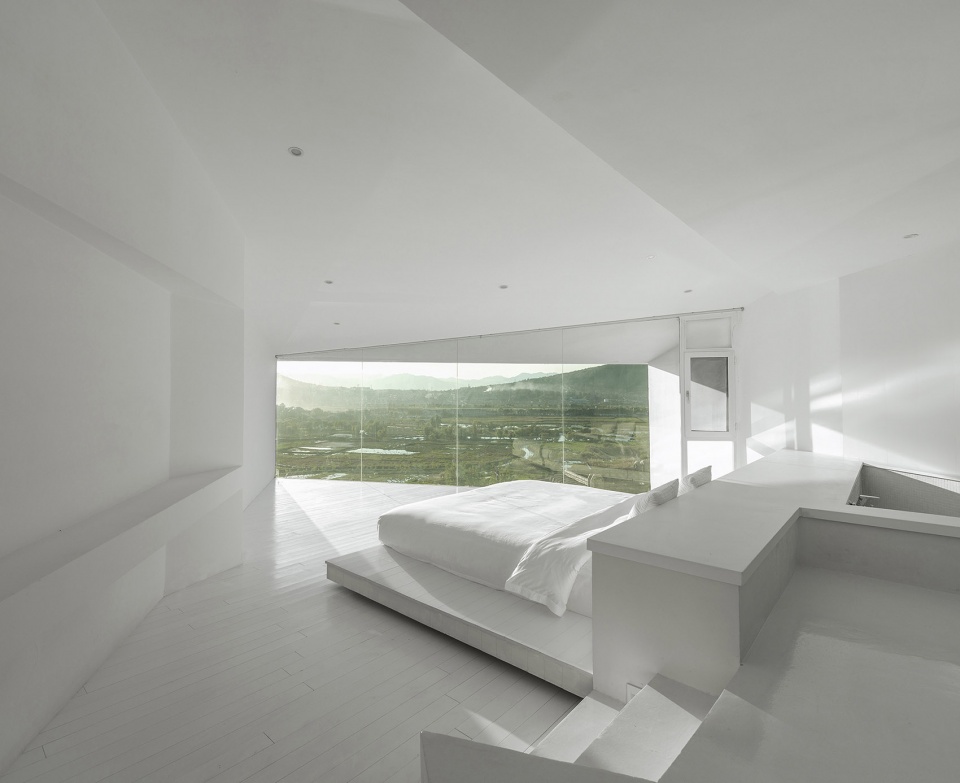
到了山上林间,穿梭于飞廊之中,又是自如的体验。在客房里,其实有两个景象,一个是落地窗外绝美的田园景色,好像一步就能跨出去;另一个是我悄悄藏入墙体的2.5维“浅空间”,随着昼夜光线的变化交替,微微内退的侧墙若隐若现。贝尔尼尼的雕塑作品运用的是把头部、身体和腿足分开引导体验并进行叙事,在安之若宿亦是如此,在视线、身体姿态分离的条件下,我们注意到远近不同的风景。
It is a liberating experience of reaching the forest upon the hilltop and wandering among the flying corridors. Entering the guest room, there are effectively two scenery, one is the pastoral scene framed by the window, and the other is the 2.5-dimensional ‘shallow space’ tacitly obscured into the wall, where the slightly retreated side wall looms along with the altering daylight.
▼安之若宿·山,穿梭于山林间的“飞廊”,ANNSO HILL flying corridor
从平面到立体,从二维布局到三维展现,几乎成为了标准化的建筑设计模式。在我看来,这些表现形式却不能直接代表人对于体验空间的直观印象。2.5维是一种介于二维与三维之间,介于图纸与模型之间,介于清晰与模糊之间的微弱界面,在安之若宿,我们感知到这种微妙的视差,也从而获得一种自觉的经验。
In my view, the conventional architectural representations cannot reflect directly the phenomenological spatial experience of human. 2.5-dimension is a recessive interface in-between two and three-dimension, drawings and models, clarity and obscurity. In Annso Hill, we can perceive this intricate visual disparity, to acquire a conscious experience.
▼安之若宿·山,地势与场域关系,ANNSO HILL topographical strategies and public space
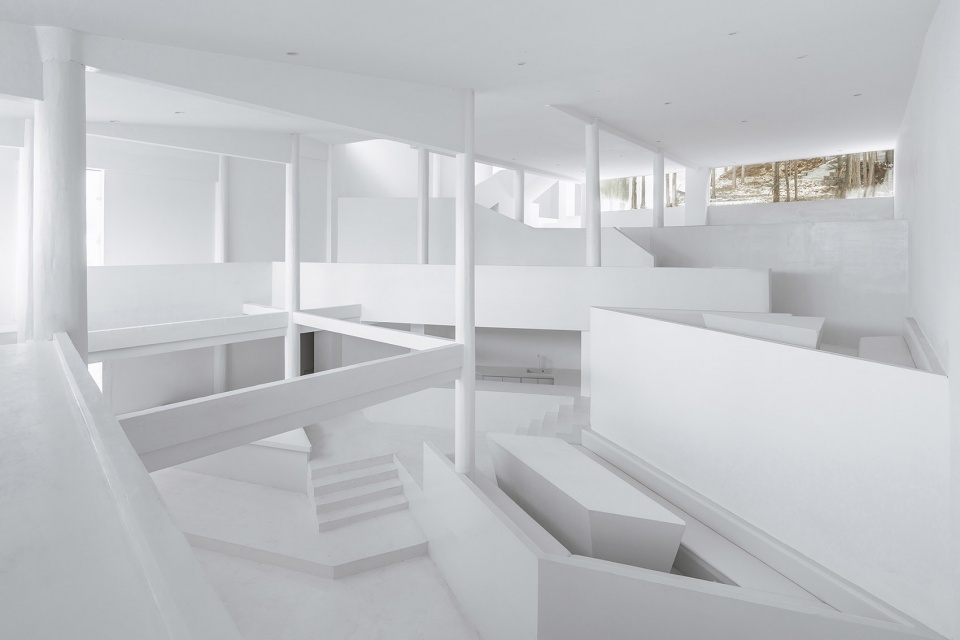
▼安之若宿,2.5维建筑手法的运用,ANNSO HILL 2.5D strategies in private space
松赞滇藏线与来古山居 ——解决问题的人
Songtsam Yunnan-Tibet line and Laigu Mountain Lodge – the One Who Solves the Problem
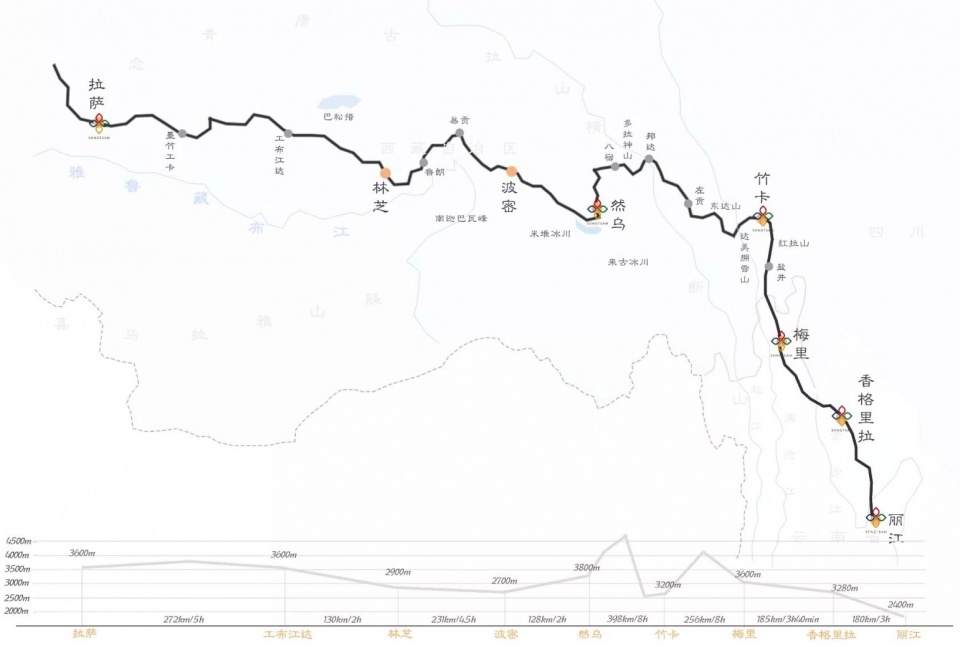
我从小进藏,几乎各条线路都熟悉。我和松赞的深度合作从2016年底开始至今。松赞的第一家绿谷山居就坐落于创始人白玛多吉老师的家乡香格里拉,他曾是央视的纪录片编导。白玛老师的眼界很高,对文化的理解很深刻。在认识我之前,松赞的所有酒店都由他自己设计,现在都交给我了,我帮助他打造从丽江一直到拉萨的整条松赞滇藏环线,包括近二十家山居和林卡。松赞有自己的两支建筑团队、两支室内装修团队和藏族木工团队、家具制作团队和车间,以及铜器匠人,我们的配合十分默契。在藏地流传着香巴拉王国的古老传说,据说是青藏高原上不同维度的另一时空,在一个叫“地之肚脐”的地方,地平线就是穿越那个时空的门。所以当我们决定要建松赞滇藏线时,我想这可以是一条通往地之肚脐更深处的新地平线。线必定由点连成,于是我们开始在滇藏线上寻找、选择、打造这条线上的重要节点,而这条线的意义,将在时间的耕耘中,逐渐得以彰显。
STUDIO QI has been collaborating in-depth with Songtsam since the end of 2016. The first Lodge of Songtsam was situated in Shangri-La, the hometown of its founder Baima Duoji. Baima has assigned all of Songtsam architecture projects to me, and I am responsible for designing and building along the Yunnan-Tibet line from Lijiang to Lhasa, which includes almost 20 boutique hotels and resorts. Songtsam has its own building construction teams, interior décor teams, Tibetan carpentry team, furniture workshop and copper-smiths. It has been a very close collaboration.Long has been circulating the legend of the Shambhala Kingdom in the Tibetan area. It is said that on the Tibetan Plateau there is ‘the navel of the earth’, of which the horizon is the gateway. Baima and I set out to find, select, and build precious nodes along this line, with a significant idea of connecting these dots to create a new horizon for a better experience through the cultivation of time.
▼松赞滇藏线山居和林卡以及相对应海拔示意图,Songtsam Yunnan & Tibetan Route map
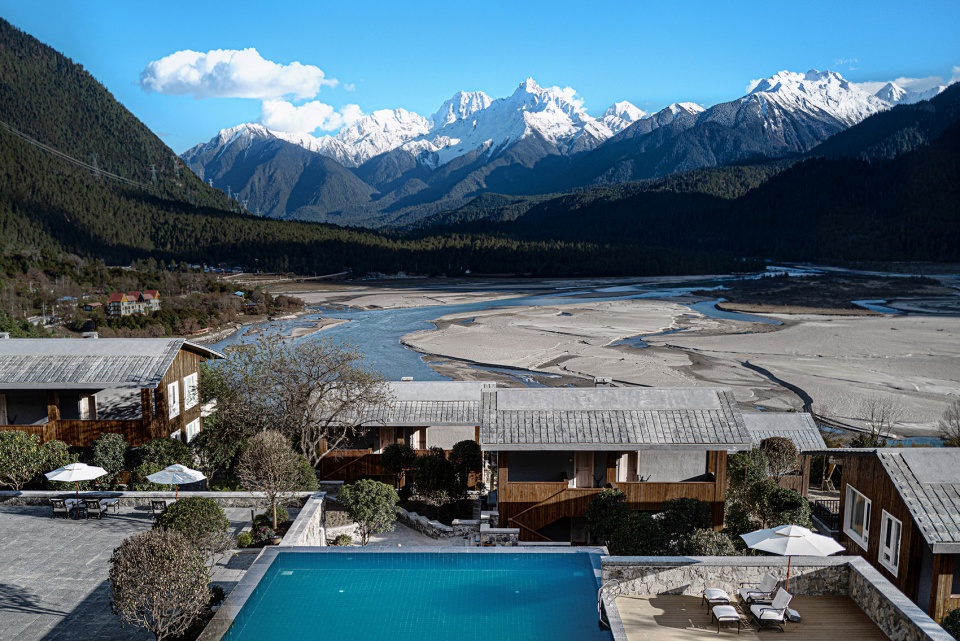
▼松赞波密林卡,直面帕隆藏布江,SONGTSAM BOMI LINKA facing Parlung Zangbo River
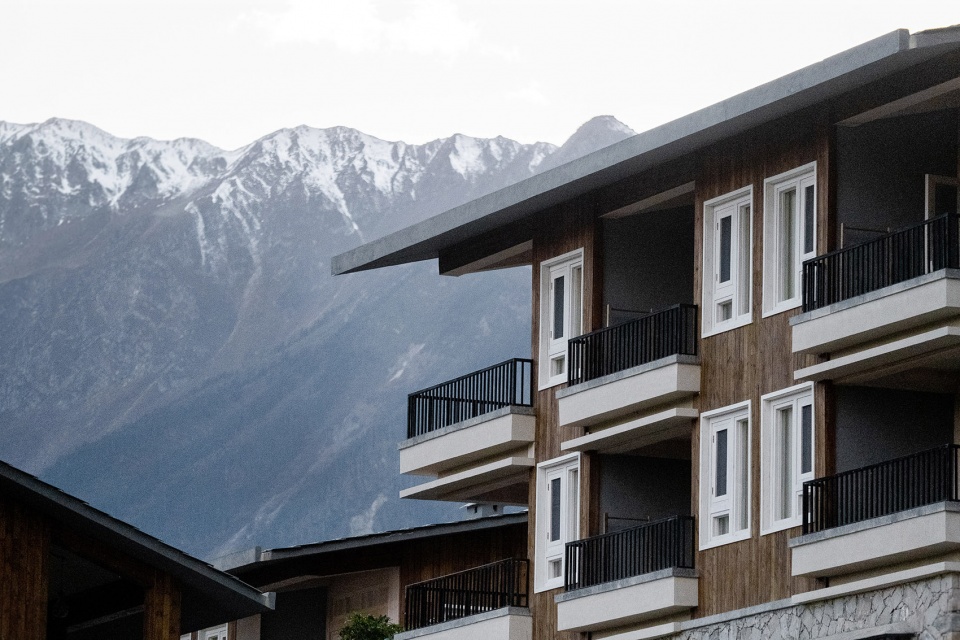
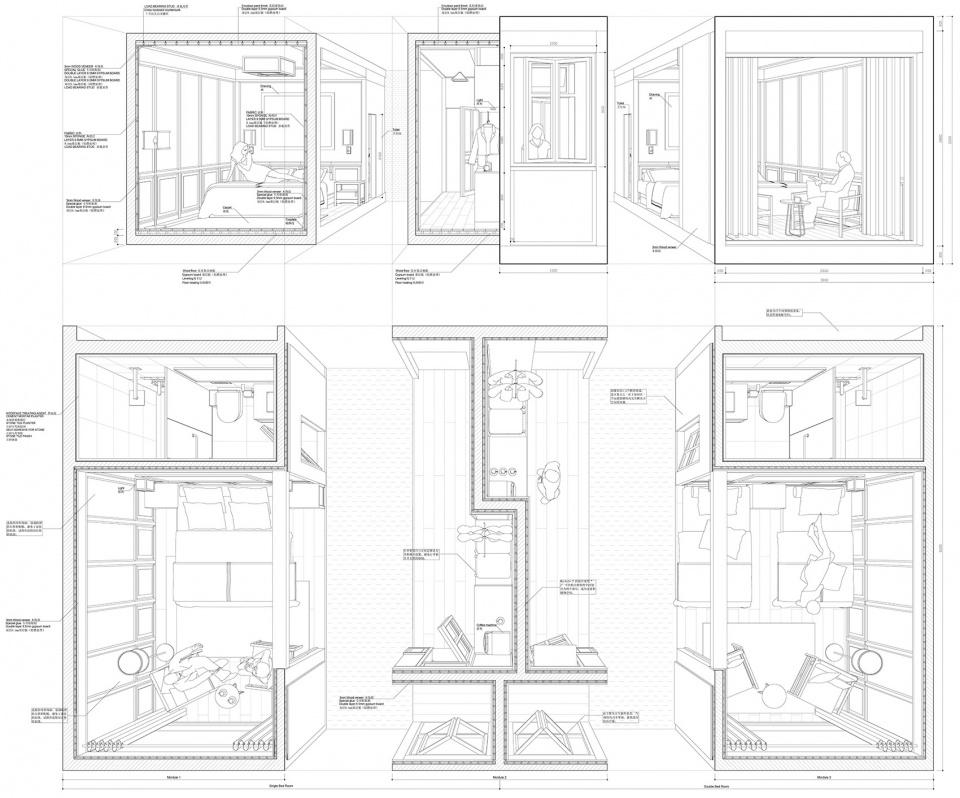
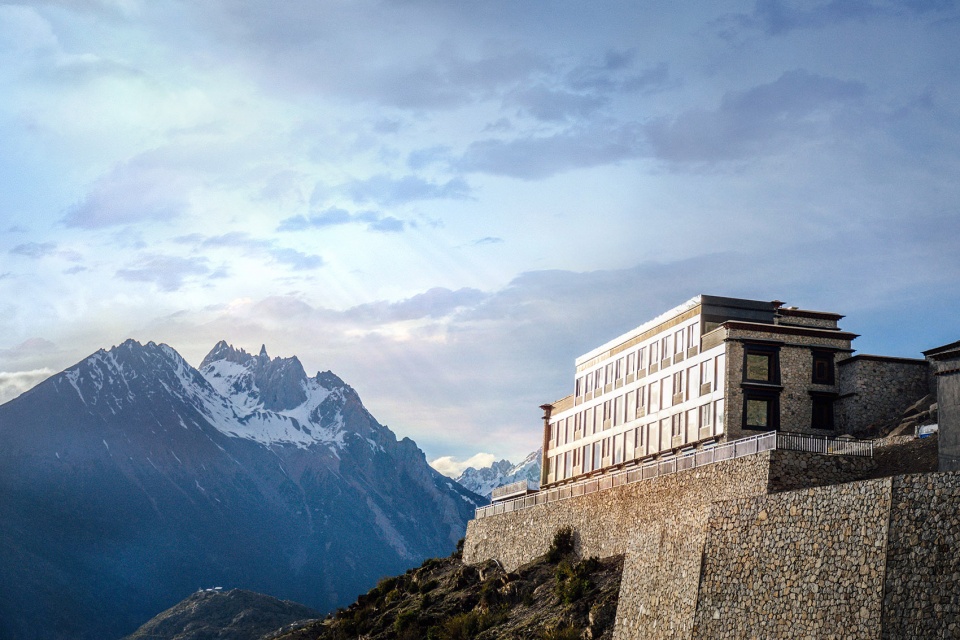
最值得一提的是刚建成的来古山居。从各个层面而言,来古山居都是极具颠覆性的。山居坐落在海拔4200米的高原,面对原始村落和古冰川群。为了不打扰村落,我们把山居小心嵌入悬崖当中,只露出一只脑袋。从村落边看,只有建筑一个小小的入口;而建筑另一侧直面冰川,呈现一种敬畏的姿态。为了解决建造期间的供氧和建造质量问题,我们最终决定采用模块化的建筑方法。 43个高性能生态模块,从上海经拉萨,运到然乌现场。在悬崖操作面上,吊装车背对模块,全凭声控把整体的误差降到三毫米之内。整个项目有来自二十多个国家地区的团队共同完成,运用了先进的模块结构技术和环保性材料,使这个几乎无法实现的建筑才得以呈现。当一个个精细的模块房间,像一个个礼盒一样飞到面前时,我觉得这一切都是值得的。
Laigu Lodge sits on the 4,200-meter plateau, facing the primitive village and ancient glaciers. In order not to disrupt the village, we carefully embedded the lodge in the cliff, revealing only the top floor for entrance. Seeing from the side of the village, there is only a small opening; while the other side of the building is facing directly to the glaciers, posturing with a sense of awe. To tackle with oxygen supply and to monitor the construction, we eventually adopted a modular construction method. There are 43 high-performance modular units transported from Shanghai via Lhasa to the construction site in Ranwu. On the operating surface of the cliff, overall error value is reduced to within three millimeters by sound control. The almost revolutionary project is completed by teams from over twenty countries and ethnic regions, using the advanced modular structural technology and environmental-friendly materials.
▼松赞来古山居,与冰川对话,SONGTSAM LAIGU facing the glacier
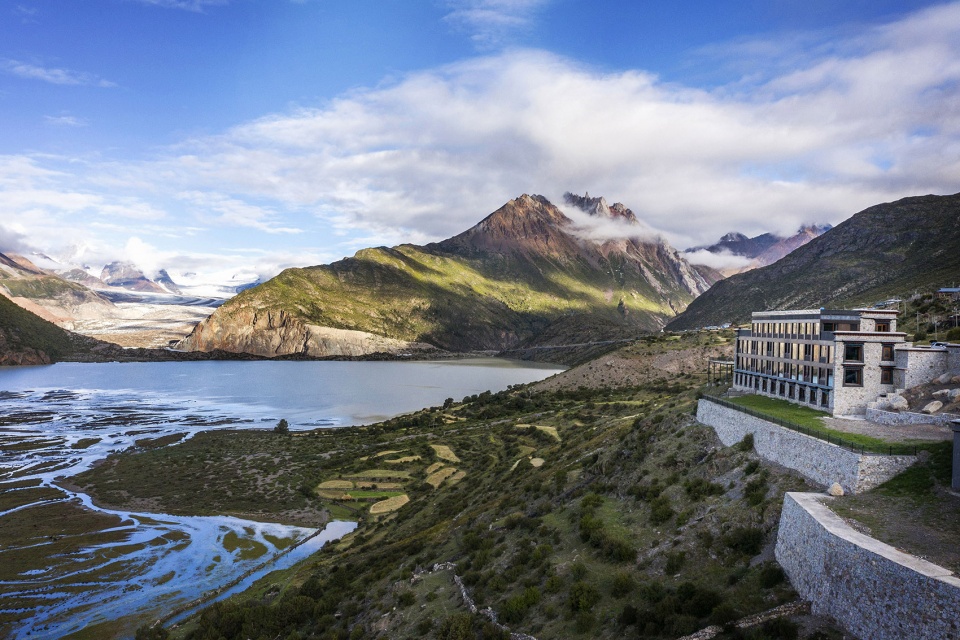
▼松赞来古山居,安静的处于高原之巅,大音希声,SONGTSAM LAIGU quietly sitting at the plateau
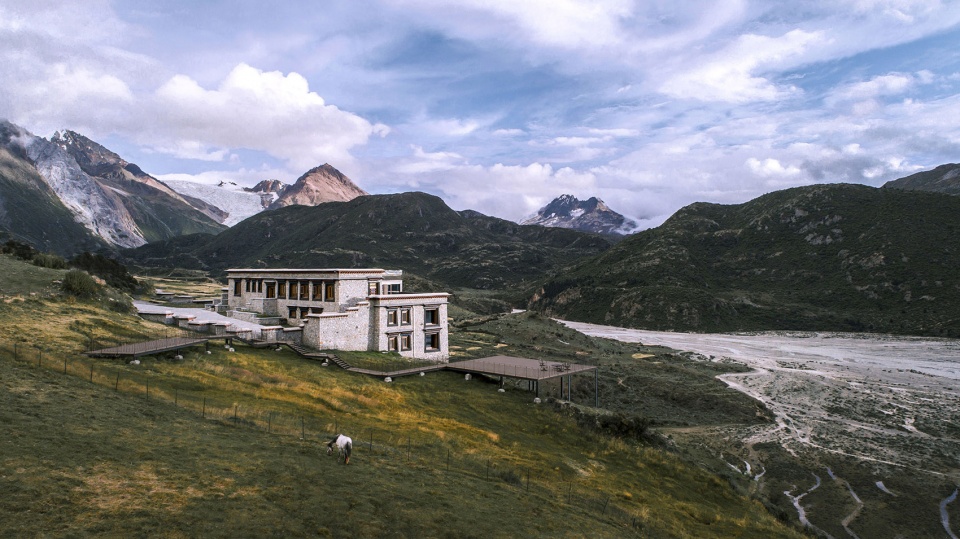
▼松赞来古山居,面向村庄一侧的低矮入口,SONGTSAM LAIGU entrance facing the village
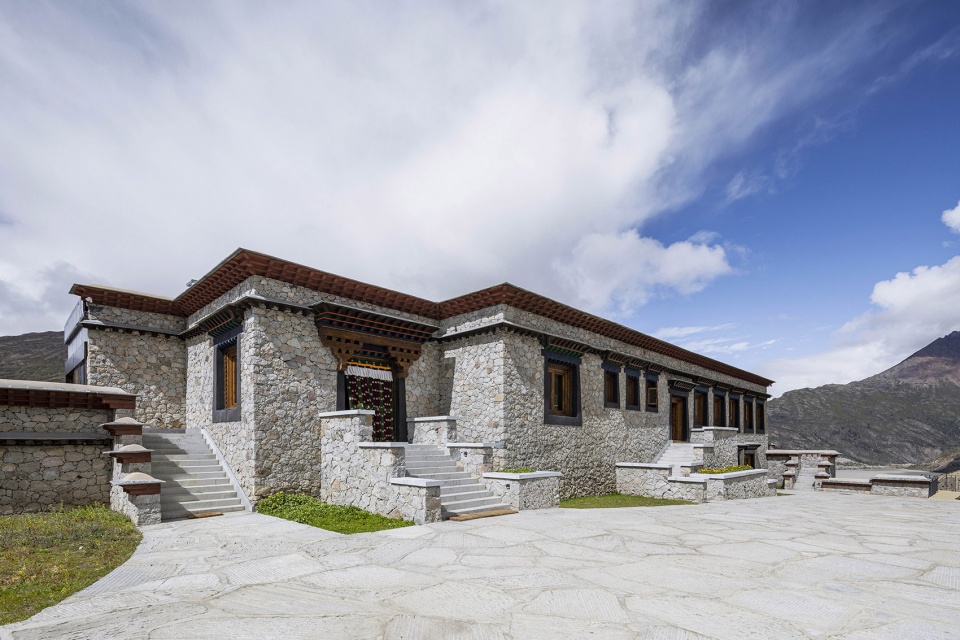
很多人对酒店的憧憬首先是一个雄伟壮丽的建筑物,然而,松赞没有所谓的酒店“大堂”,所有关于松赞建筑的讨论都来自于小,这个“小”代表的是人的尺度。我们真正关心是构建自然、建筑、人与内心的那一层层微妙的关系。于我而言,一个好的建筑作品的定义不是在于自身被看见,而是一定能够带领大家去看那些看不见的,被忽略、遗忘甚至刻意回避的最原始的存在。当客人们经过了巴松措、南迦巴瓦、鲁朗林海,终于抵达来古山居之时,能够感受到的是山川永不凋零的胸怀。会想要在车身大小的房间里手捧一杯热茶,关注每年以五十米速度后退的来古冰川。
There is no ‘lobby’ in Songtsam Lodge. All the architectural discussion of Songtsam pertains to human-scale and everyday living experience. What we hope in essence is to create the subtle relationships between nature, architecture, human and our heart. For me, the definition of a great architecture does not rely on its being seen, but on its role to guide people to the primitive existence even when they become invisible, neglected, forgotten, and even avoided. When the visitors passed through Basongcuo, Nanga Bawa and Lulang forests and finally reached Laigu Mountain Lodge, I hope they can feel the never-withered heart of the mountains.
▼松赞来古山居,预制生态模块解剖图,SONGTSAM LAIGU modular diagram
我觉得在我的设计思考过程中,一直在寻找看得见的能力。有几次途中看雪山,身边也有游客。有些人拍一张与雪山的合影就走了,并没有留意看它,或许他们并没有真正看见雪山。看得见已经变的非常珍贵。我希望每一个建筑都可以触发某种状态,成为一个个通道,让我们能够看见更多。一个好的建筑,一定能够带你去看那些看不见的,这其实也是一个好建筑的定义。
Some visitors would leave after snapping a shot with the mountain without taking an attentive look. Visibility has become something very precious. I hope every architecture can trigger a certain state of mind and becomes a sort of channel that enables us to see more. From this project, I become to look for the abilities to notice the intangible.
▼松赞来古山居,座嵌悬崖之上,SONGTSAM LAIGU on cliff
飞蔦集·黄河 —— “在地性”的探讨
Stray Bird · Yellow River – a discussion on locality
点击这里查看更多
Click HERE to view more
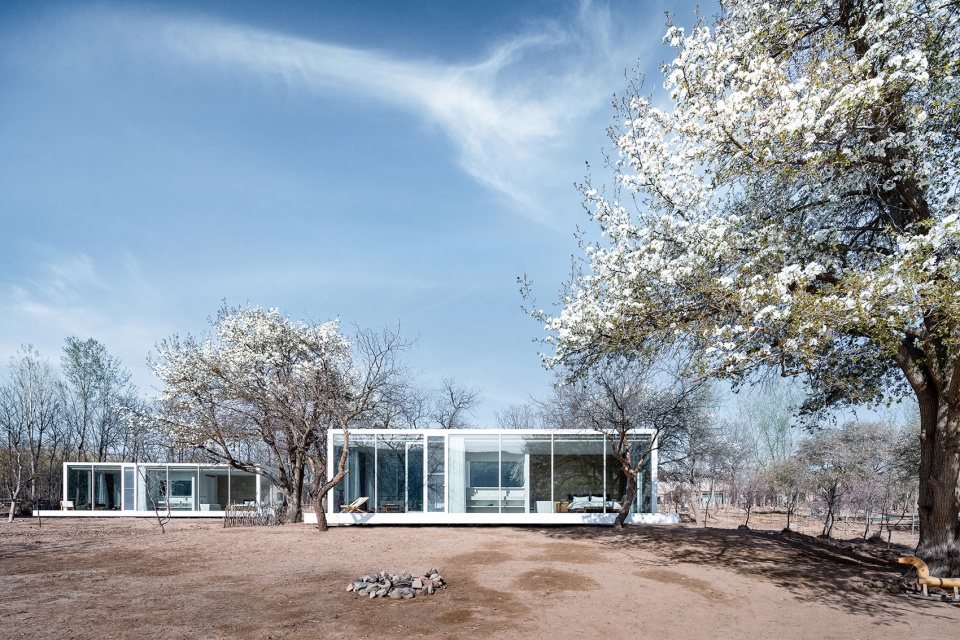
设计之初,收到的任务书很特别,只列了三个设计条件:1、临时性建筑,2、紧挨黄河边,3、藏在果园里。其实,这三个看似独立的条件都让我们对 “在地性”有了一次新的探讨和尝试,最初我们进行了近200个不同类别的原型研究和方案筛选。西北农村传统民居房屋和院落的形成离不开以往当地居民对抗自然条件所采取的局限性措施,比如,围墙为了抵御恶劣的风沙环境,院子为了保障基本的安全性,窗做很小、墙夯很厚,都是为了保暖抗寒。但当建造材料和技术已经可以把我们从这些基本问题中解放出来的时候,我们其实有条件去重新定义什么是“在地性”,或许我们可以获得更多解读大湾村的可能性。大湾村就是飞蔦集·黄河所在的古村落。此刻,我们在设想, 原本几乎封闭的“院落”可否就是这个开放的果园?黄河可否就在房前自由流淌? 远处腾格里沙漠高耸的沙壁可否就是我们视觉线上新的院落边界?大自然可以是我们真正的院落,而我们就生活在大自然中。
There were only three design requirements listed for Stray Bird: 1) Temporary structure 2) Close to the Yellow River 3) Hidden in the orchard. In effect, these three seemingly independent conditions allowed us to have a new discussion and experiment on locality. From the start, we have conducted researches and developed almost 200 different prototypes. The formation of Chinese north-western folk houses is inseparable from the bygone architectural measures deployed by the locals as a protection from the climate.However, when building material and technology can liberate us from these rudimentary issues, we have come to the conditions to redefine locality, and allow for more possibilities of interpreting the Dawan village, where Stray Bird situates.
▼飞蔦集·黄河,建筑景观面日景组合,STRAY BIRD cluster of buildings in day view
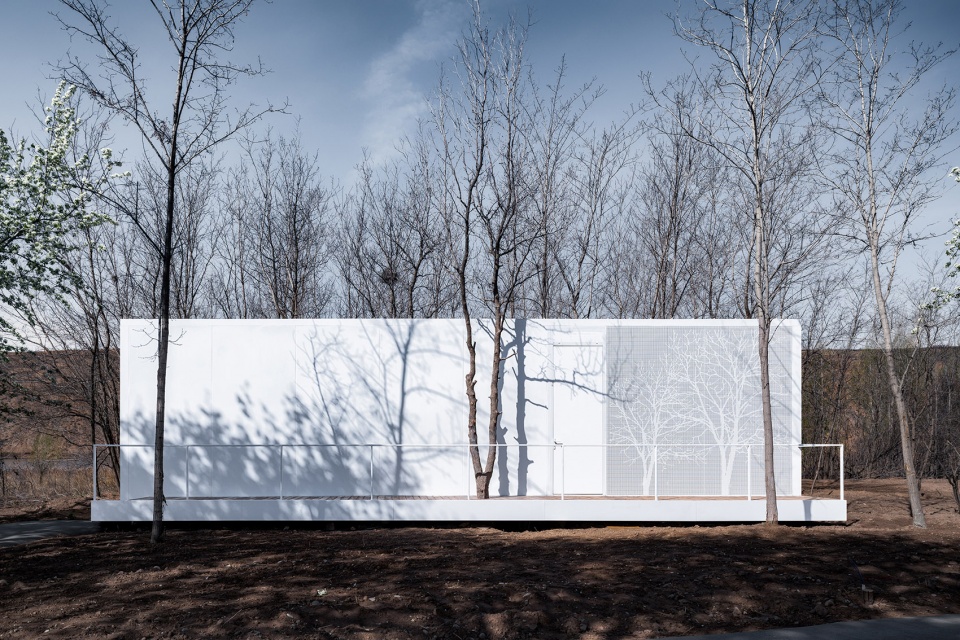
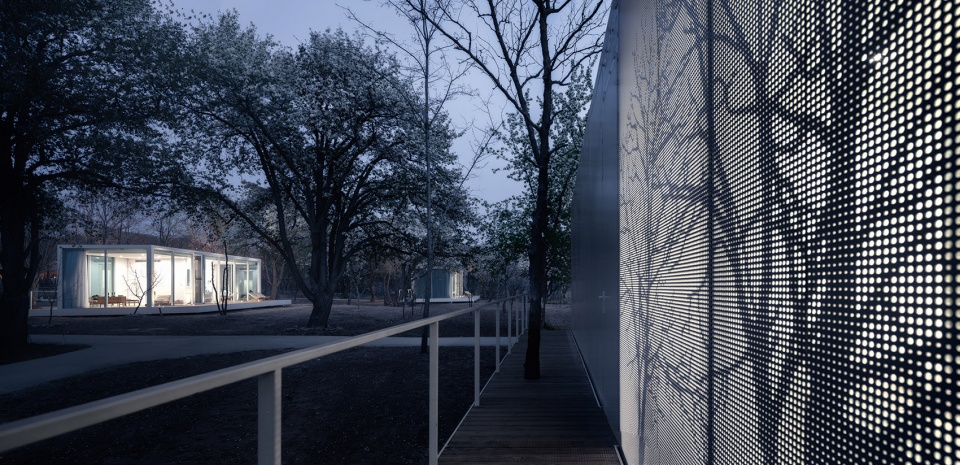
▼飞蔦集·黄河,“枣树”房,建筑入口立面,一棵枣树伸出平台,与周边环境呼应的镂空板图案,STRAY BIRD jujube tree house, elevation view
如果你住在飞蔦集里,最奇妙的印象一定是早上醒来时,阳光已撒满屋内,穿着白色睡裙,穿梭于窗外镜里两条黄河之间;走到洗脸台边,发现自己成为了镜中黄河图景里最独特的点缀。但是在秘境或者乡村建造中要达到真正的舒适性和安全感,我们必须对所有问题都有所预设。这几年,我们一直在不断实践和接触各种“秘境建筑“和”乡村建造“项目,积累了很多不同层面的经验,问题的预判和解决能力是需要时间去积累的,这是一个多方面的综合性考量。
We assume an open orchard instead of an enclosed ‘yard’ in conventional definition, having the yellow river as our greater view, and the nature become a part of architecture, where we live and dwell. When one wakes up in Stray Bird, morning sunlight shatters inside the room, lingering between the Yellow River and its reflection in the mirror.
▼飞蔦集·黄河,“站着”的状态,建筑中部区域,STRAY BIRD “standing” programs in room
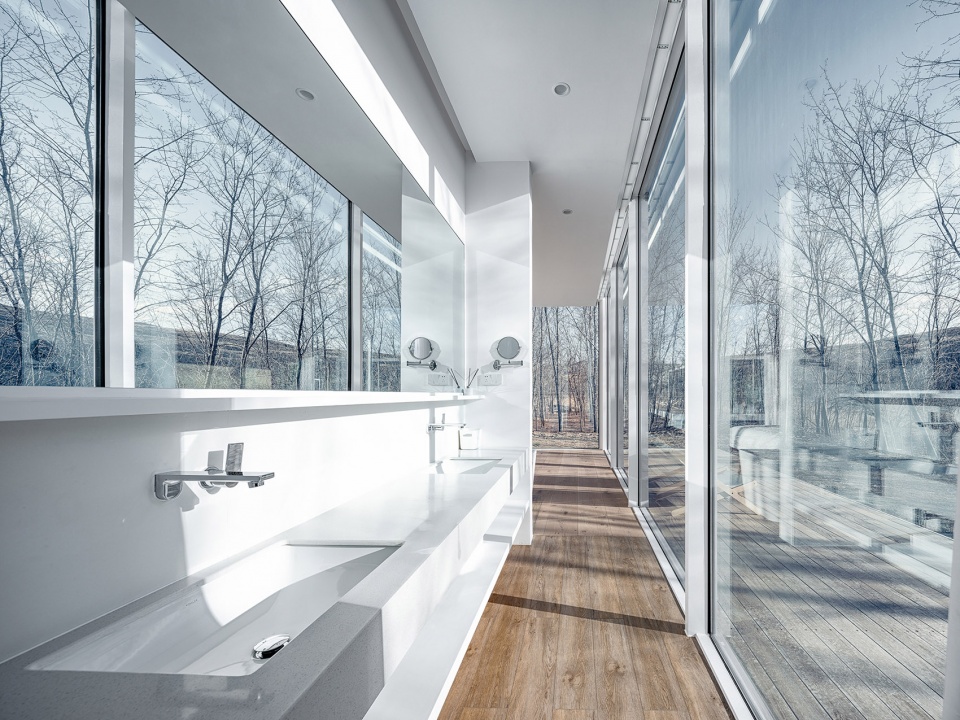
我们在秘境中的建筑,对乡村发展或多或少都已经起到了推动作用。飞蔦集·黄河对乡村“在地性”提出了一种新的思考。在建造飞蔦集之前,当地的规划和条例较于刻板,几乎只接受一种固定的夯土建筑形式的表达。飞蔦集的建成,带来的是更多建筑形式的可能性,而更重要的是帮助拓宽了当地对于生活、建筑和自然之间关系的理解。飞蔦集不是去推崇某种建筑形式的唯一性,也不是去否定当地原有的建筑肌理,而是希望“在地性“可以多一种诠释的机会。正如一位客人所说,“飞蔦集是睡在风景里,” 这正是我们所希望的——完全融入在秘境里。
In recent years, we have been practising and encountering various projects in rural villages or remote areas in China, from which we have accumulated a different set of comprehensive design and building experiences. Stray Bird has proposed a new reflection of the rural locality. Before this project was built, the localpolicies on building forms were relatively rigid, as architecture can only be built with rammed-earth, or look like a rammed-earth building. The completion of Stray Bird has broadened the understanding of the relations among living, architecture and nature, and brought more alternatives to architectural forms and pushed policies forward, as it hopes for a new probability for the annotation of the locality. As one of the visitors has said, ‘Stray Bird sleeps in the embrace of scenery.’ This is what we hope for, a whole immersion into the mystery land.
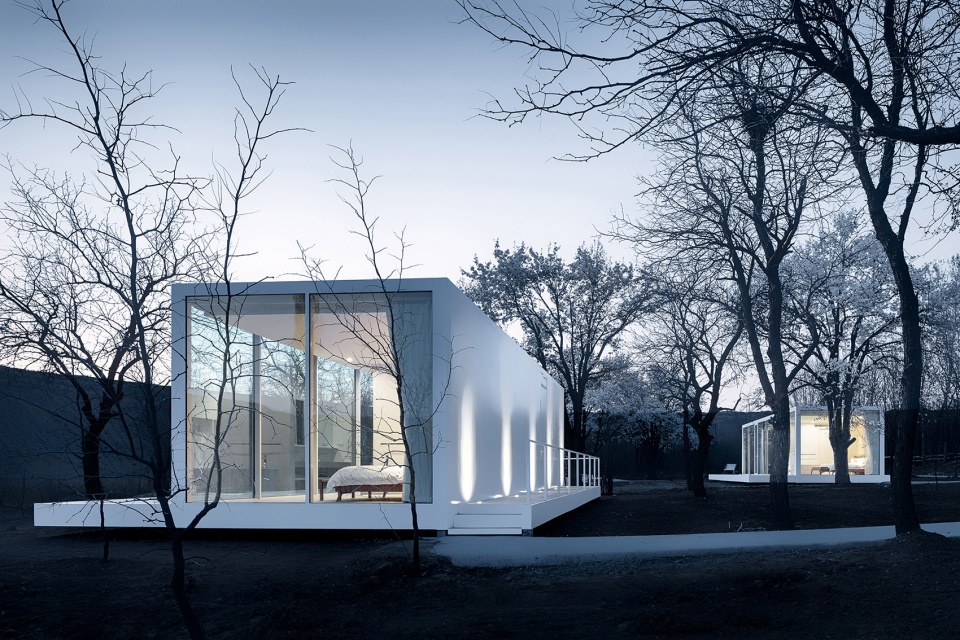
▼飞蔦集·黄河,梨树下的夜景,STRAY BIRD night view with pear trees blossom
▼飞蔦集·黄河,“枣树”房,建筑入口面,镂空板灯光夜景,STRAY BIRD jujube tree house, night view of perforated panel
百米食堂 —— 符号与涵指意义
Ekato-meter Cafeteria – the Signifier and the Signified
点击这里查看更多
Click HERE to view more
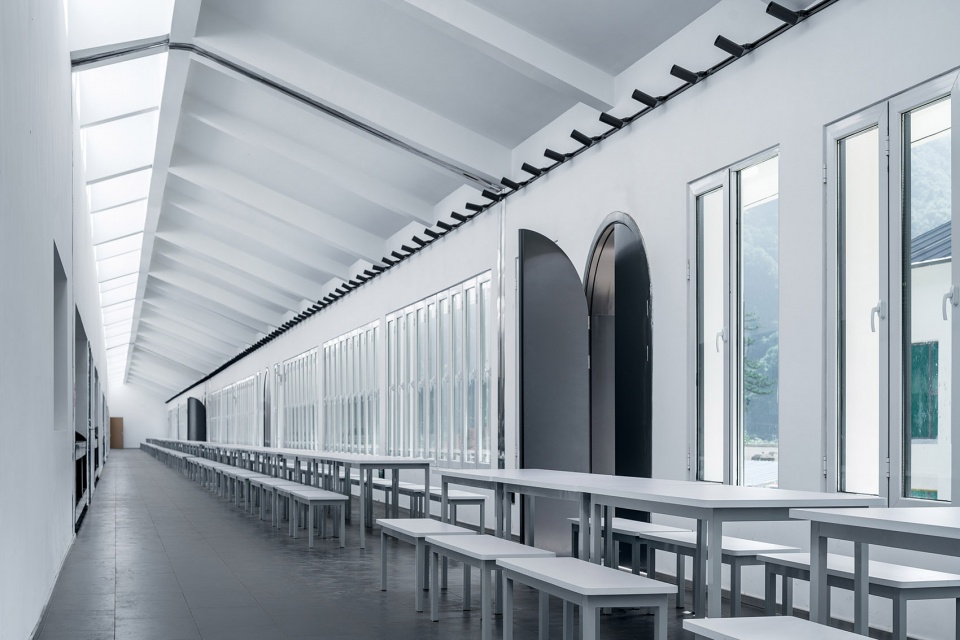
食堂的旧址是秦岭深处的一个马厩,在山脚下,有百米长,而侧面则是一个带有坡屋顶的单层房屋原型。百米食堂所在的营盘村,传说是诸葛亮六出祁山屯兵之处,现在是陕西青少年足球集训基地,一个名副其实的运动小镇,因此使用者基本都是足球小子或丫头。出于天性,小运动员们都是冲着进饭堂的,我们把建筑一分为二,左右同时排队,不仅效率增加一倍,还可以由空间引导孩子们的秩序意识。餐座椅的布局,如似百家宴的吃法,平等、亲切,用餐效率也没有问题。
The site is originally a horse stable, located at the bottom of the mountain, stretches to a hundred meter’s length. The village where the cafeteria situates is now Shaanxi youth soccer training base, where the users are soccer boys and girls. Out of their energetic nature, they usually dashed into the cafeteria. We divided the architecture longitudinally into two parts, which has doubled the efficiency in queuing and instructed children to have a sense of order and discipline. The layout of furniture takes after the Chinese hundred-family-banquet, which promotes equality and kindness.
▼百米食堂,“百家宴”,EKATO-METER CAFETERIA programmatic arrangement as the traditional Baijia banquet form
我们还在进行整个村子的设计,百米食堂是第一个建成的项目,其他还有学校、宿舍、村居、球场等。这两年,营盘村越来越红火,经常承接上千人规模的训练和球赛,孩子们来踢球,伴随的还有家长和教练们。既要成为一个国际性的足球小镇,又要关注到村里老百姓的生活和发展,我们需要更多的思考,建筑策略也需要细腻。
我们需要了解并转译当地的汉式建筑元素和风貌,若只是按要求简单套用汉式建筑语言,只会是在表达上形成一种表面的直指关系;我们需要深究的是一种可以将繁复的文化意义逐步趋向自然的转换机制,也就是罗兰·巴特论诉的“涵指”意义,使得有能力把各种历史性或象征性意义自然而然化,并且转化为可用的概念形式,这也是我们在接下来的学校及其他建筑中继续摸索的方向。
The Ekato-meter cafeteria is the first project completed in the planning and design of the village. The other projects in this area include a kinder-garden, an element school, settlement housing program for the local, a sport dormitory, a game stadium, etc. The sports village has gained much popularity these years and holds training and matches up to a thousand participants. The village aims to become an international soccer training ground, at the same time to well accommodate the lives of the local residents.
We were asked to consider its historical references and architectural symbols to design; yet, rather than a superficial indication in the architectural expression, we enquire further exploration in the relation between the signifier and the signified in the following school project as well as in other local projects.
▼百米食堂,夜幕下的百米食堂,EKATO-METER CAFETERIA night view
湾区数字公园 —— 反透视法
XPACE Digital Park – Anti-Perspective
点击这里查看更多
Click HERE to view more
这是一个改造项目,据说原来是某综艺节目所用的转椅制造厂,现改造为发展数字经济的孵化园区。几栋厂房建于不同年代,高低不一,有各种颜色和外立面,我们需要通过最经济最有效的方式,使它们摇身成为“具有地标性和未来感的科技创意社区”。
This is a renovation project of a sofa factory turning into an incubation park for the on-growing digital industry. The original buildings of the factory wereconstructed from different periods, which varied in height, color and facades. We were asked to turn them into ‘a landmark and futuristic technological community’.
▼湾区数字公园,沿街一角,XPACE DIGITAL PARK bird-eye view
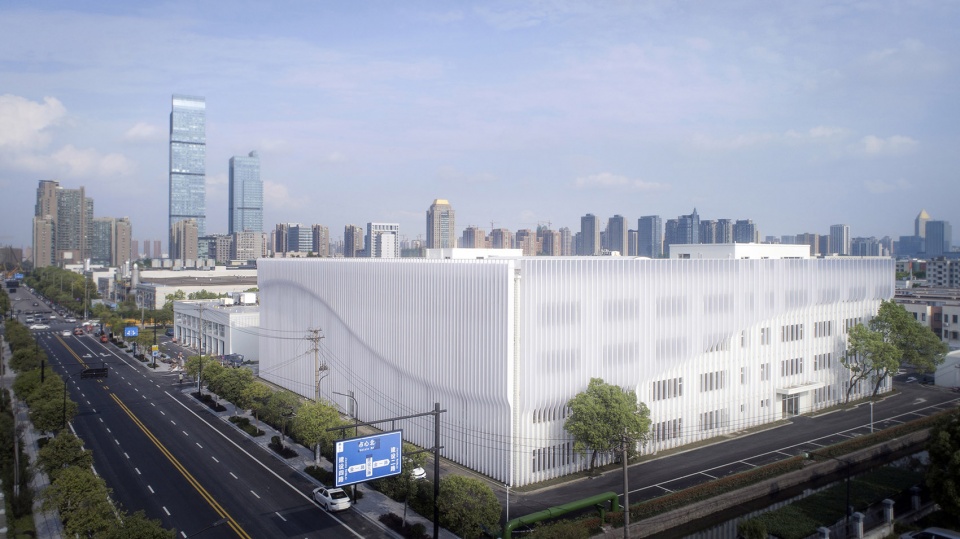
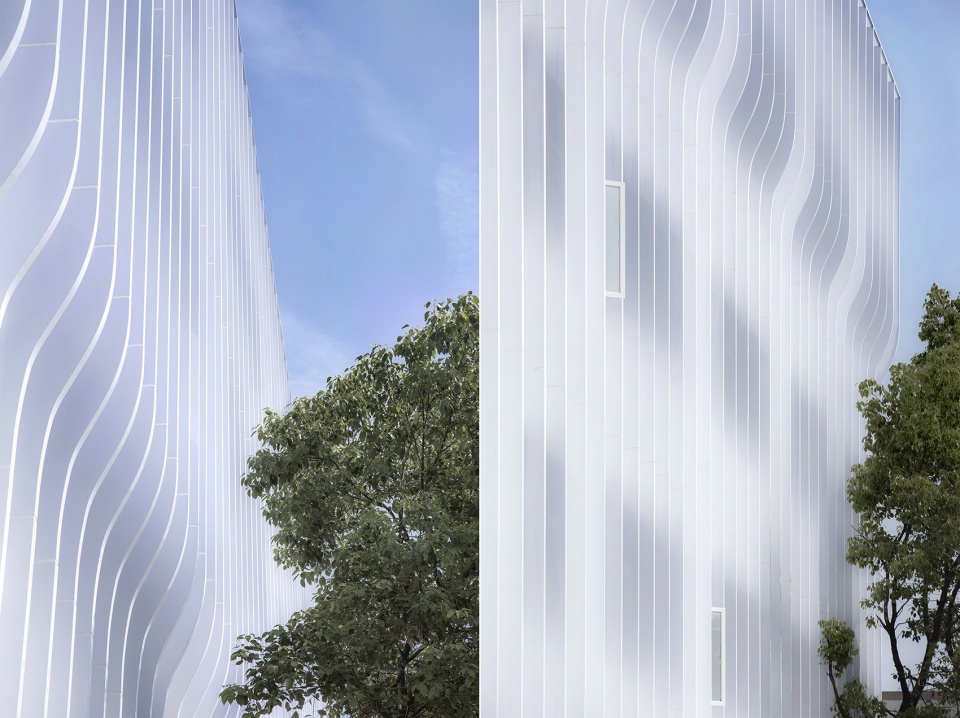
多快好省,这似乎是所有改造项目的共性。为省时间,也为节约成本,我们不拆窗户,不打立面,只是为创造一种整体性,我想到使用刀片和羽毛,来让这个数字园区建筑更具韵律和轻盈感,来匹配园区创业公司和年轻人的生命力和未来感。
For budget and time considerations, we decided not to remove the windows or dismantle the facades, but simply to create a sense of integrity. Metal blades were used to allow the facades altogether looks more rhythmical and lighter, as well as for a timely-controlled construction process.
▼湾区数字公园,立面解析和刀片细节示意图、“反透视”概念示意图,XPACE DIGITAL PARK elevation diagram for fins details and anti-perspective strategy
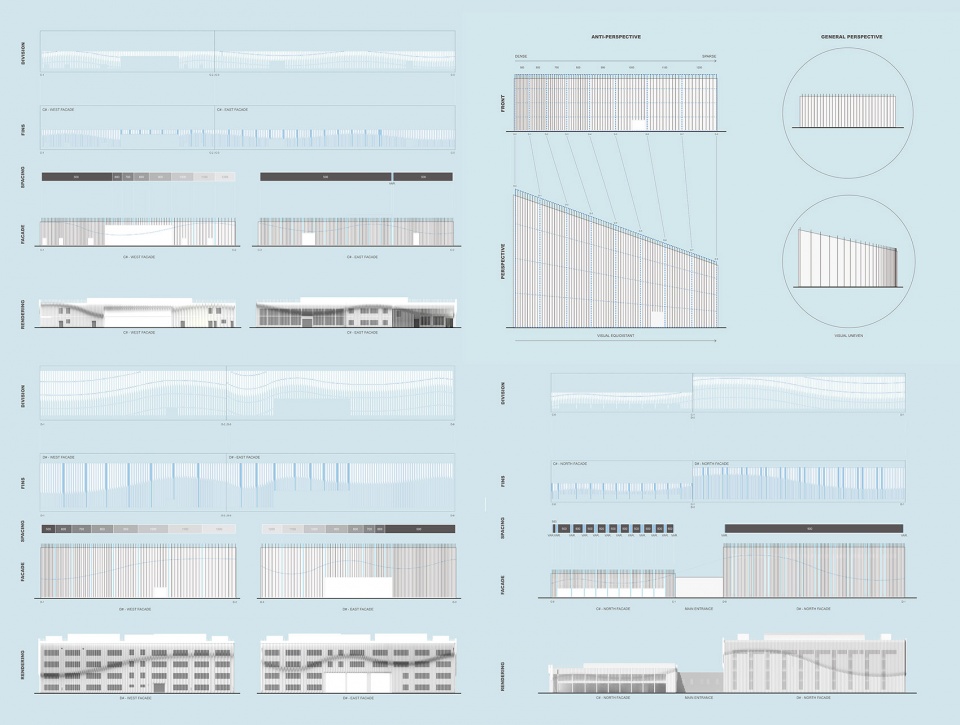
建筑立面上的“刀片”可以起到遮光作用,两栋建筑,一栋两层,一栋四层,所有刀片的弧线在二层的位置向上提,四层向下压,然后通过手动的参数化把窗户的位置都让开。为了降低造价,我们发现建筑位于河岸边,有一侧人无法通过,只能从一个点观看。由于透视的原因,越靠后的刀片越密,于是我们采用了反透视的处理方法,前面密,后面疏,视觉上呈现出平均的效果,减少了约三分之一的刀片使用量。
For budget and time considerations, we decided not to remove the windows or dismantle the facades, but simply to create a sense of integrity. Metal blades were used to allow the facades altogether looks more rhythmical and lighter, as well as for a timely-controlled construction process.
▼湾区数字公园,沿街立面,XPACE DIGITAL PARK elevation view
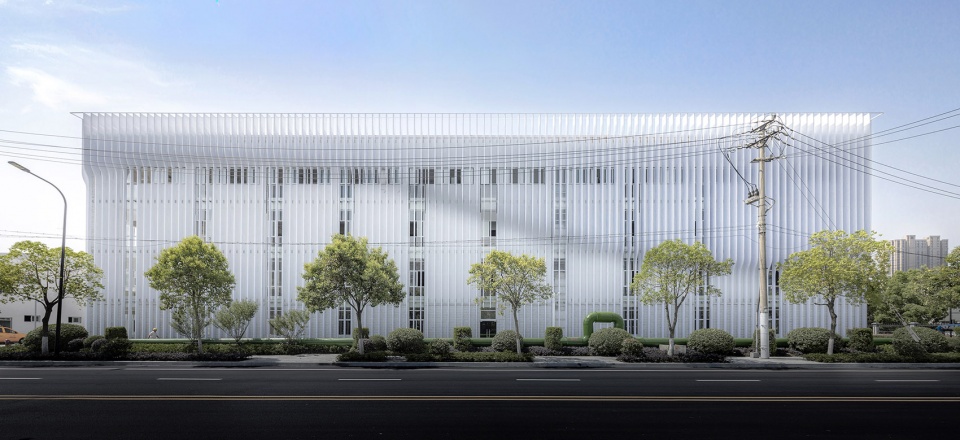
▼湾区数字公园,浪漫的刀片折射和反射效果,XPACE DIGITAL PARK reflection and shadow effects of fins
_____________
乡村复兴与自然建造
Rural Revival and Natural Build
我理解的自然建造,不是仿生建筑,不是外表朴旧,也不一定要用所谓的自然材料,有很多建筑师已经把自己伪装成自然建造的推动者了,这很可怕。也有很多人打着乡村复兴的旗号,做着和在城里一样的事情,建造说是朴实,只不过更加简陋。
乡村给予了很多自由,同时也带来不同的限制条件,我们要做的是通过设计思维寻找更好的解决方法。施工条件一直都是乡建的难点,倘若建筑工人只有业余的村民,他们连字都不识几个,又岂能强求读懂图纸,死磕所谓的“精致”?在设计安之若宿之初,我就预估了施工的水准,那我们可否换一种思路,让建筑的构思能够容纳误差。大山的壮美不因某朵花枝的凋零而失色,那建筑的意义也可以不被某些细节的粗糙所影响。我们可以用场地肌理的主动性去调配大场景关系,从而带动建造方法上的顺势提升,建筑反而变得生动。安之若宿的大部分建造是由村里的阿姨们完成,这种真实且有温度的场景让我难忘,事实上,最后的建成状态总会比照搬图纸来得更为惊喜。
The concept of natural build, in my understanding does not equate to bionic architecture, neither should it require an austere outlook, nor does it have to utilize natural materials. Many architects have masqueraded themselves as promoters for natural build and rural revivals, which is a dangerous sign.
The countryside has allowed for much freedom and simultaneously bestowed many constraints. It is hard to have villagers who can barely read to understand construction drawings. In the beginning of designing Annso Hill, I was already alert with the upcoming difficulties with construction. Therefore, I changed my mentality and tried to increase the tolerance of architecture. Our strategy is to use its original typography of the site and the movements of space as an initiative to mitigate the overall form of architecture, as it guides and ameliorates the construction method and renders the architecture more vivid.
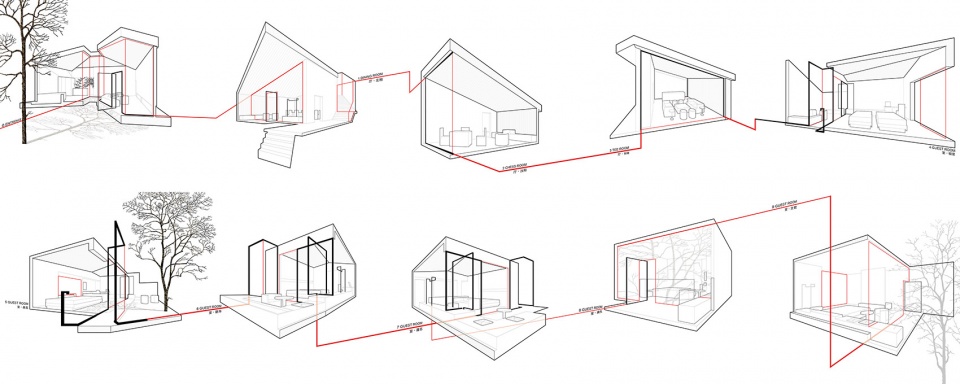
▼西塘九舍,空间与事件关系示意图,NINE HOUSE the sequence of spatial events
我认为真正的乡村复兴,是给予乡村叙事性和生活气息,这种叙事不是指建筑师采用的手法本身,而是能够驱动当下的体验,产生经久的无意识的生活。罗西说过,“建筑的历史和功能已经结束时,正是记忆的开始”,这句话很重要,经久的建筑物或者经久的文化,不是通过复刻形式得以留存,而是文化符号得到转译,生活得以复兴,记忆在延续。
Rural revival in its essence, is to impart a rural narration and provides vivid experience of living. As Rossi writes, ‘when the historical function of the architecture is over, the memory begins’. Any timeless architecture or culture do not extend through duplication, rather through a de-symbolized process that the living scenarios can be revived and memories continue.
▼西塘九舍,碎片化的经验秩序示意图,NINE HOUSE spatial experience through the negotiation between interiority & exteriority
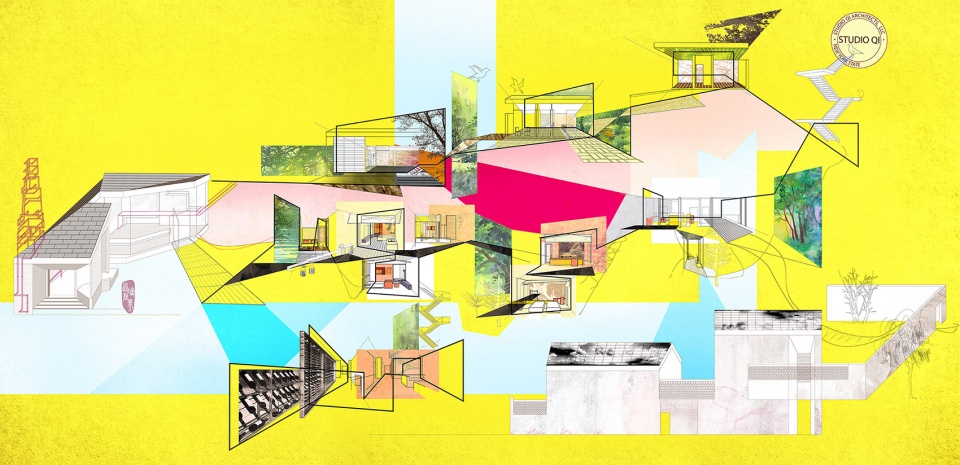
疫情期间,有很长一段时间不能去学校,没有学生的学校又是什么样呢?如果学校只为固定的功能而建,那这个学校终究只是暂时的,而设想,当人类的学习环境不再需要固定的教室,校园又可否成为一片充满生活情趣的山居田野,中国美院象山校园就是一个例子,当广义的形式与功能相分离时,形式可以不断充满着活力,历史自然而然地转入到记忆的世界里,这是自然建造的本意。从我回国第一个项目西塘·九舍开始,就一直在思考如何把文化自然而然化。罗兰·巴特符号学里的涵指,也作用于此。我们要延续的不是水乡古镇的外壳,而是意识到它能够永焕生机的潜在机制。小桥、流水、人家,是三个不同维度的事物,小桥在高处,流水在脚下,人家在一侧,如此的时空和事件关系,激活了人们的生活场景,从不觉得乏味。西塘古镇丰富的时空维度,激发的是一种碎片化的经验秩序,记忆不断发生,才是生活情趣。
Try to think when schools do not require a fixed classroom anymore, could the campus then be a fun-filled pastoral dwelling? The Xiangshan campus of the Chinese Academy of Art is a good instance, when the generalized forms are detached from functions, the formal language is then able be filled with vitality and never be bland. The rich spatio-temporal dimension of Xitang ancient village is provoking yet another fragmented empirical order. Only when memories ceaselessly flourish, there goes the enjoyment of living.
▼西塘九舍,发生记忆的场景,NINE HOUSE space to create memories
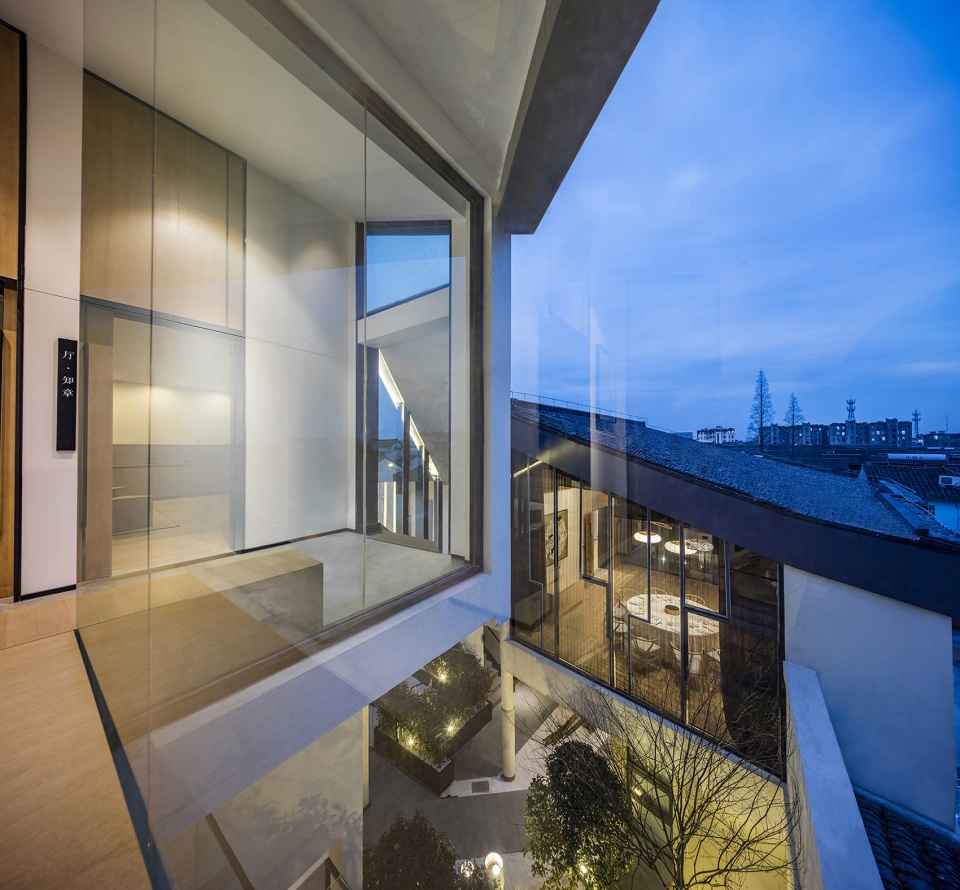
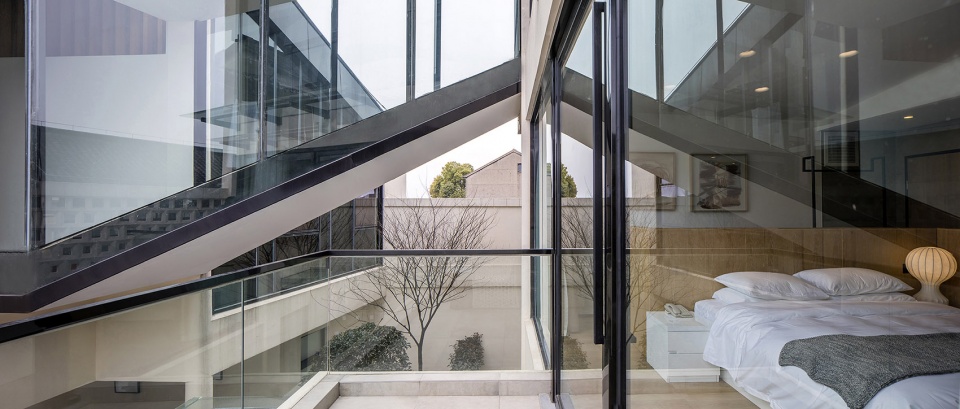
▼西塘九舍,不同维度下的生活交织,NINE HOUSE interlocking space and overlapping experience
____________________
从“另世界”到2.5维的教学实验
From ‘The Other World’ to 2.5D in Academic Experiment
2014-2015学年的中国美院建筑毕业设计课程,我取名为“另·世界”,指的是每个人心中属于自己的世界。人们常常忽略用一篇小说、一部电影或者一副绘画作为建筑直接来源的想法,而我们从小说(fiction)、绘画(idea-gram)、装置(installation)、到建筑(architecture),在四个维度的媒介里进行实验和构想。其实,写小说只是一种带入的方式,教学形式可以被不断替换和更新。
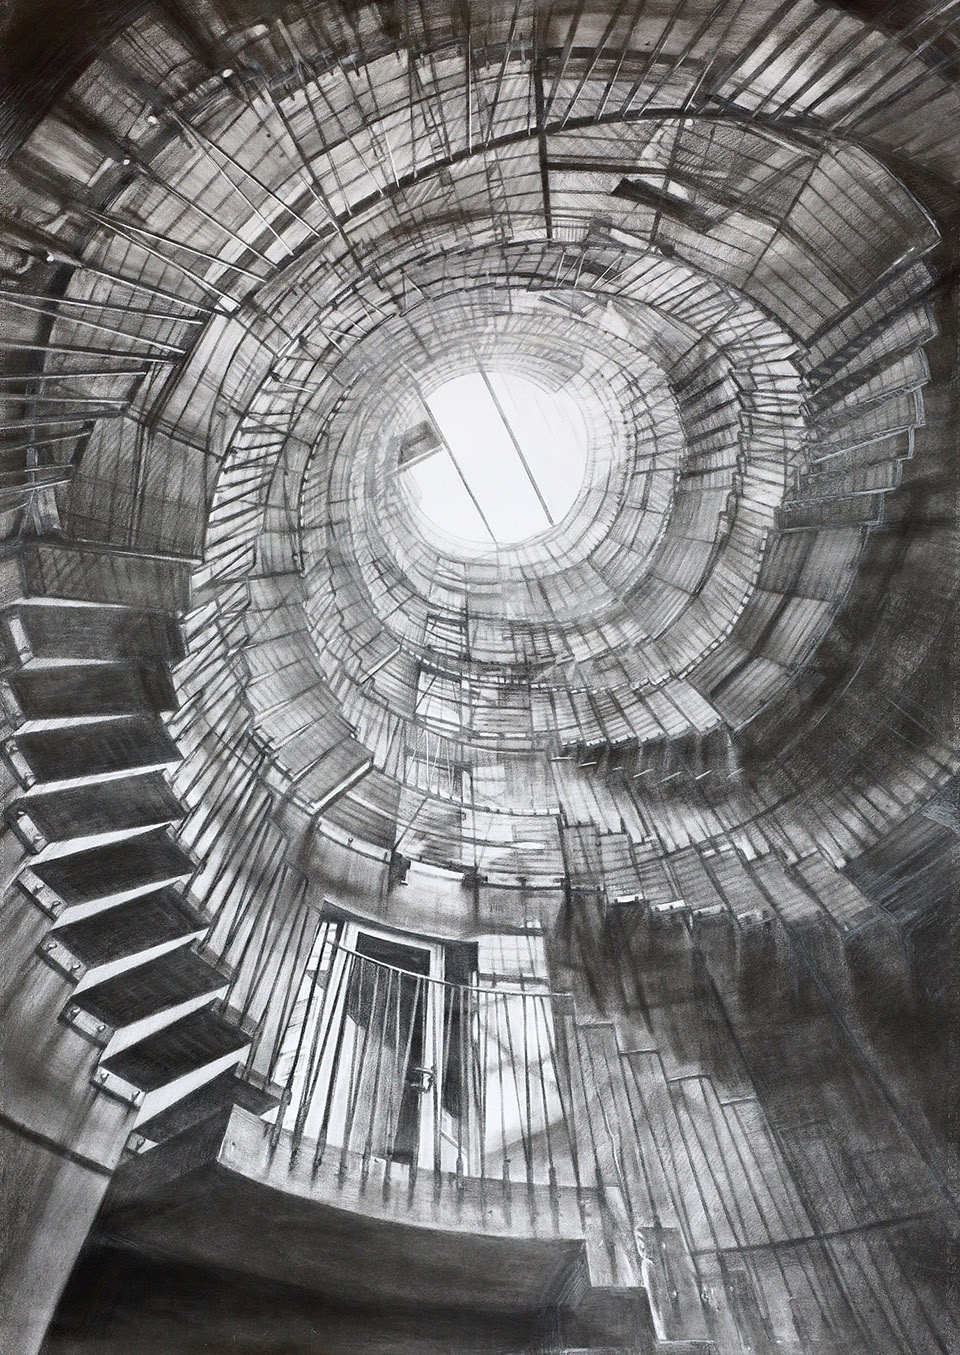
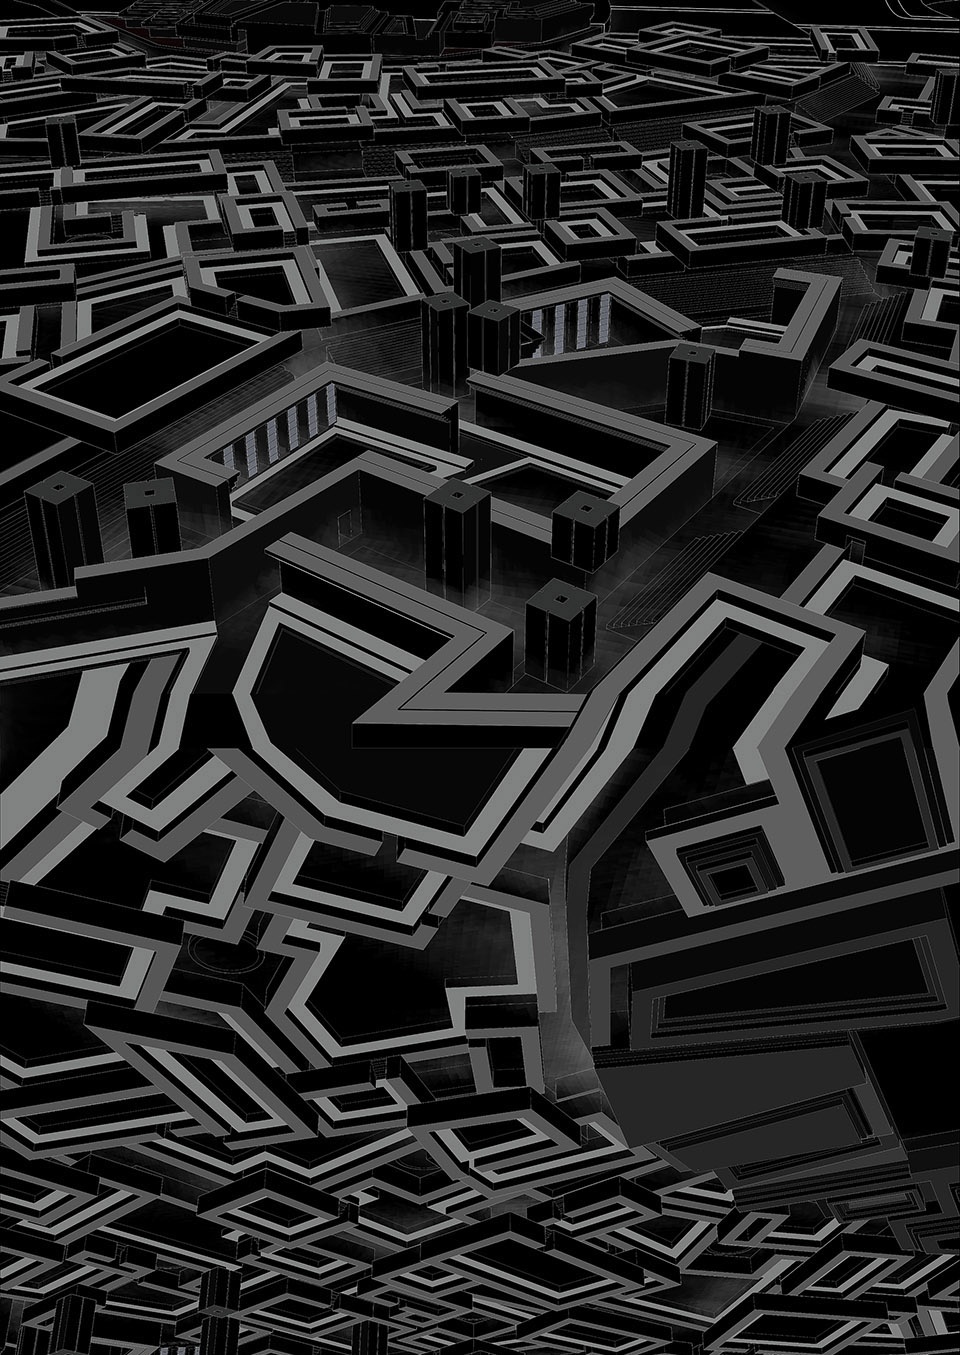
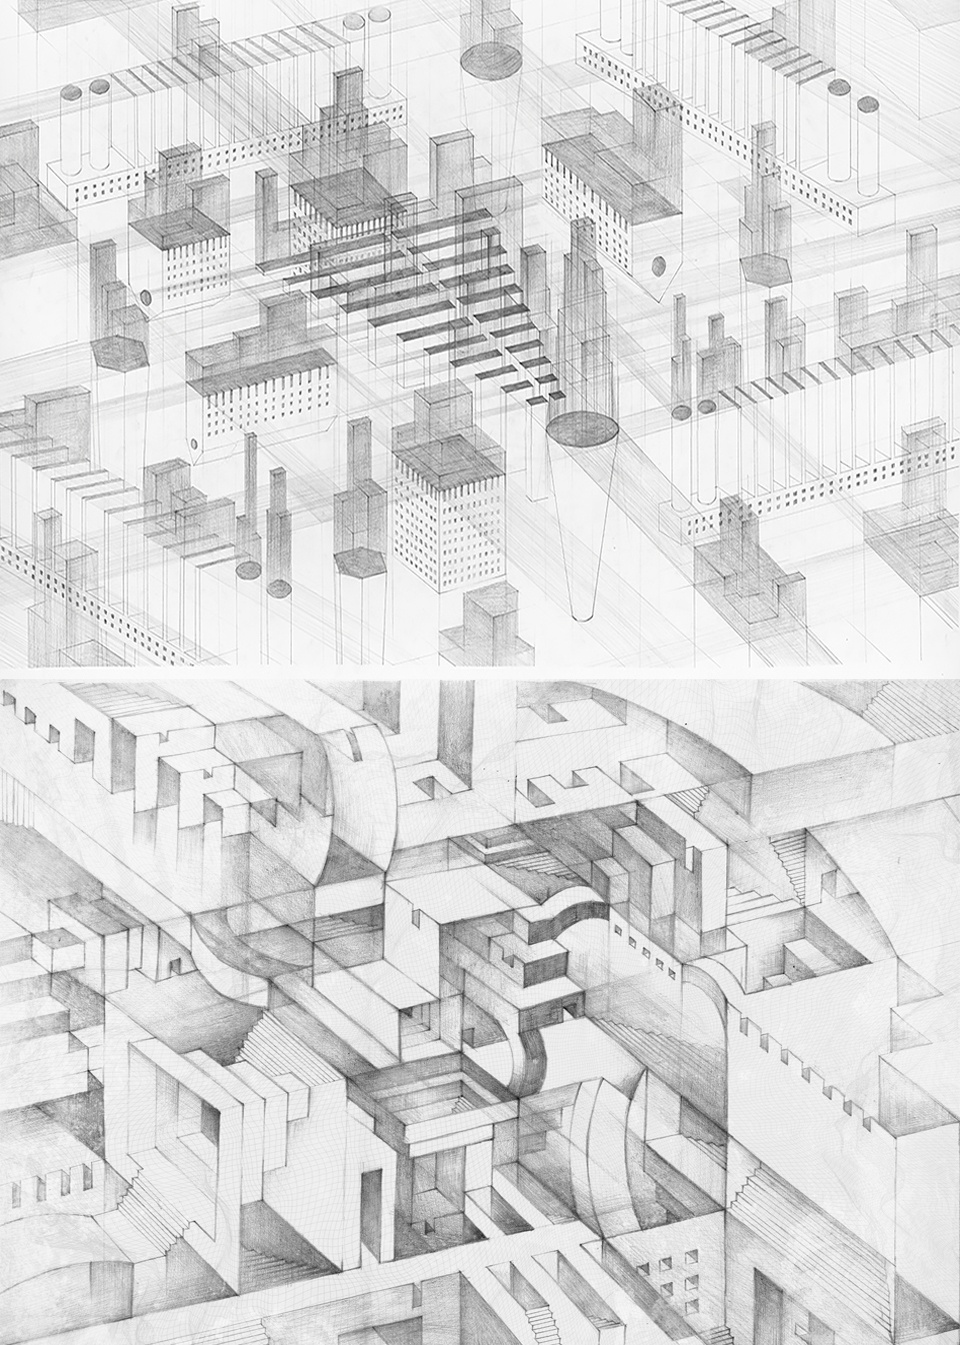
从“另·世界”(The Other World) 到“另·事件”(The Other Events),从“2.5维与空间群”(2.5D Architecture & Spatial Cluster)到“2.5维与1:100”,我一直在探索和思考本科建筑教学。2.5维的提出也源于教学实验,在第一年的教学中的写小说,讨论的是建筑的虚构性,贯穿于五年教学的是绘画,也称“Idea-gram”,是对于“浅空间”和“二维的容纳力”最有力的探讨,把2.5维的练习置于城市,是希望不要过于宏观地“设计”城市,而是有能力发现即使一个微弱的界面也可以引导人的行为、事件的发生,因此做到“大中见小,小中见大”。建筑实体不是建筑学唯一的终端载体,当建筑实体不作为课程的直接产物时,与之关联的设计条件和技术方法才会随之退隐;这时,建筑才能成为一个不断平衡和重新组织世界的“过滤器”,个人的批判性思考,得以转化为超乎寻常的创造力。教学永远可以从一条微弱的线开始,因为一条线可以看出不同的界面,看到千千万万的世界——这也是2.5维看世界的姿态。
The thesis studio of 2014-2015 that I taught at CAA was named ‘The Other·World’, which implies our inner universe. We explored ideas by using media of four different dimensions, namely fiction, idea-gram, installation and architecture. From ‘The Other World’ to ‘The Other Events’, from ‘2.5D Architecture & Spatial Cluster’ to ‘2.5D and 1:100’, I have been experimenting with the pedagogy of architecture.
The proposal of 2.5D is originated from a series of teaching experiment. The fiction-writing exhibition in my first year of teaching was to discuss the fictionality of architecture; the drawings or ‘Idea-gram’ was a way to test the abilities of ‘shallow space’ ; having 2.5D thoughts in urban context is to encourage the possibilities in a fragile interface between human and urban activities, and not to overgeneralize the ‘design’ of the city.
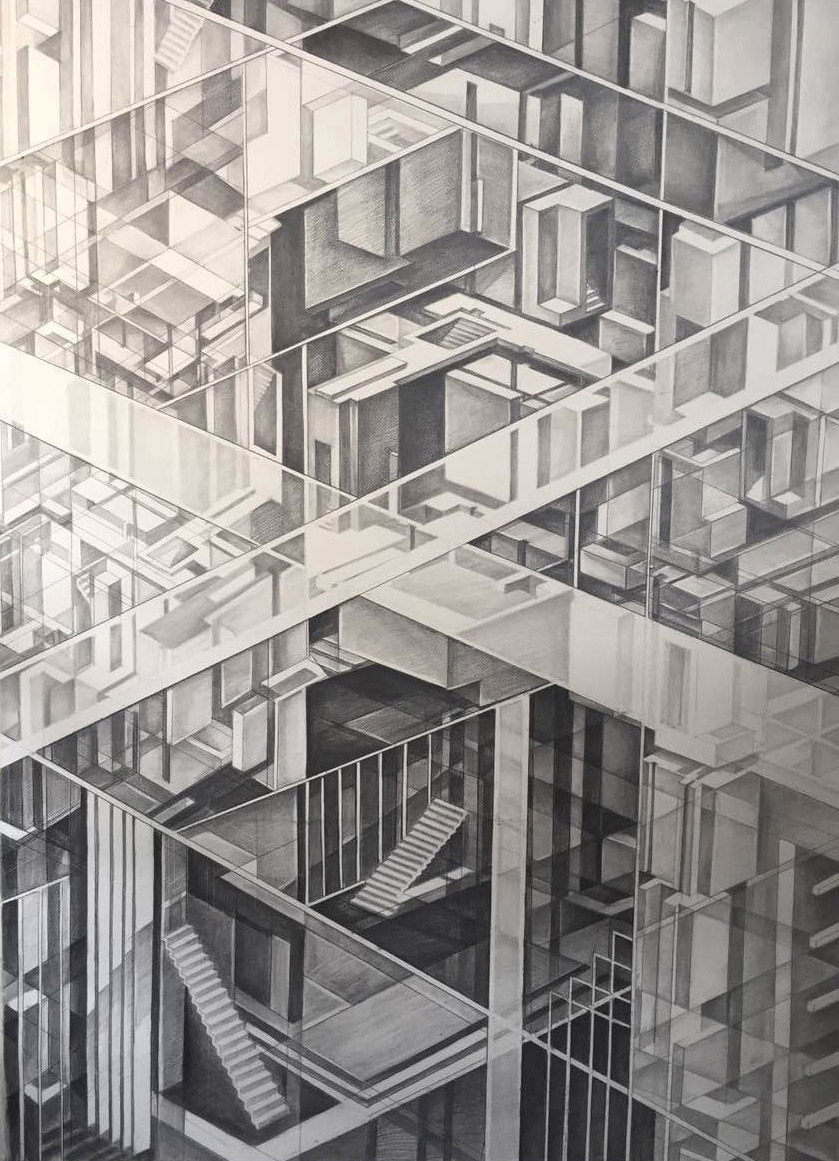
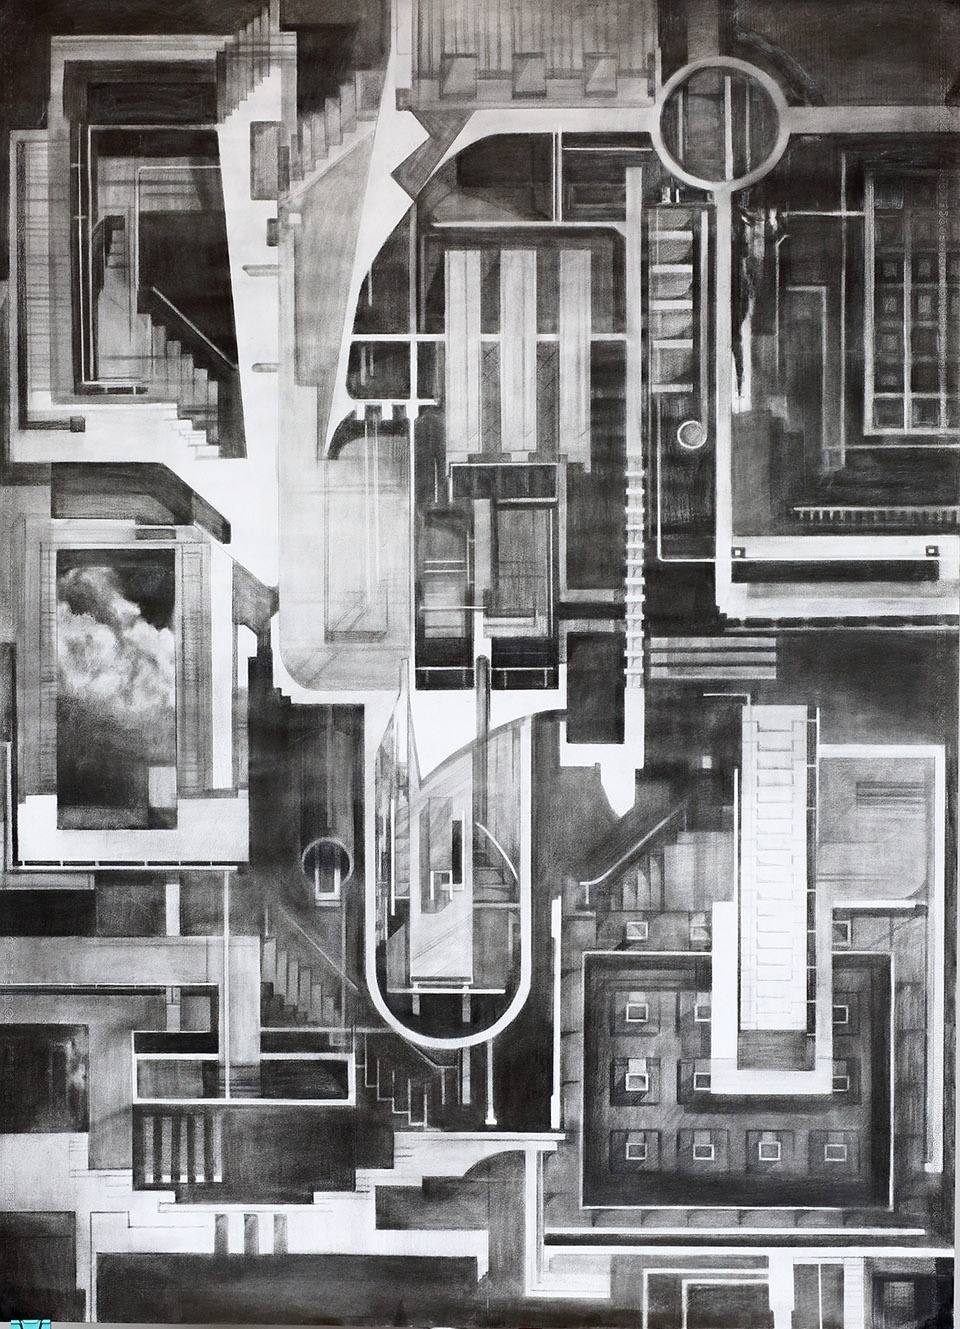
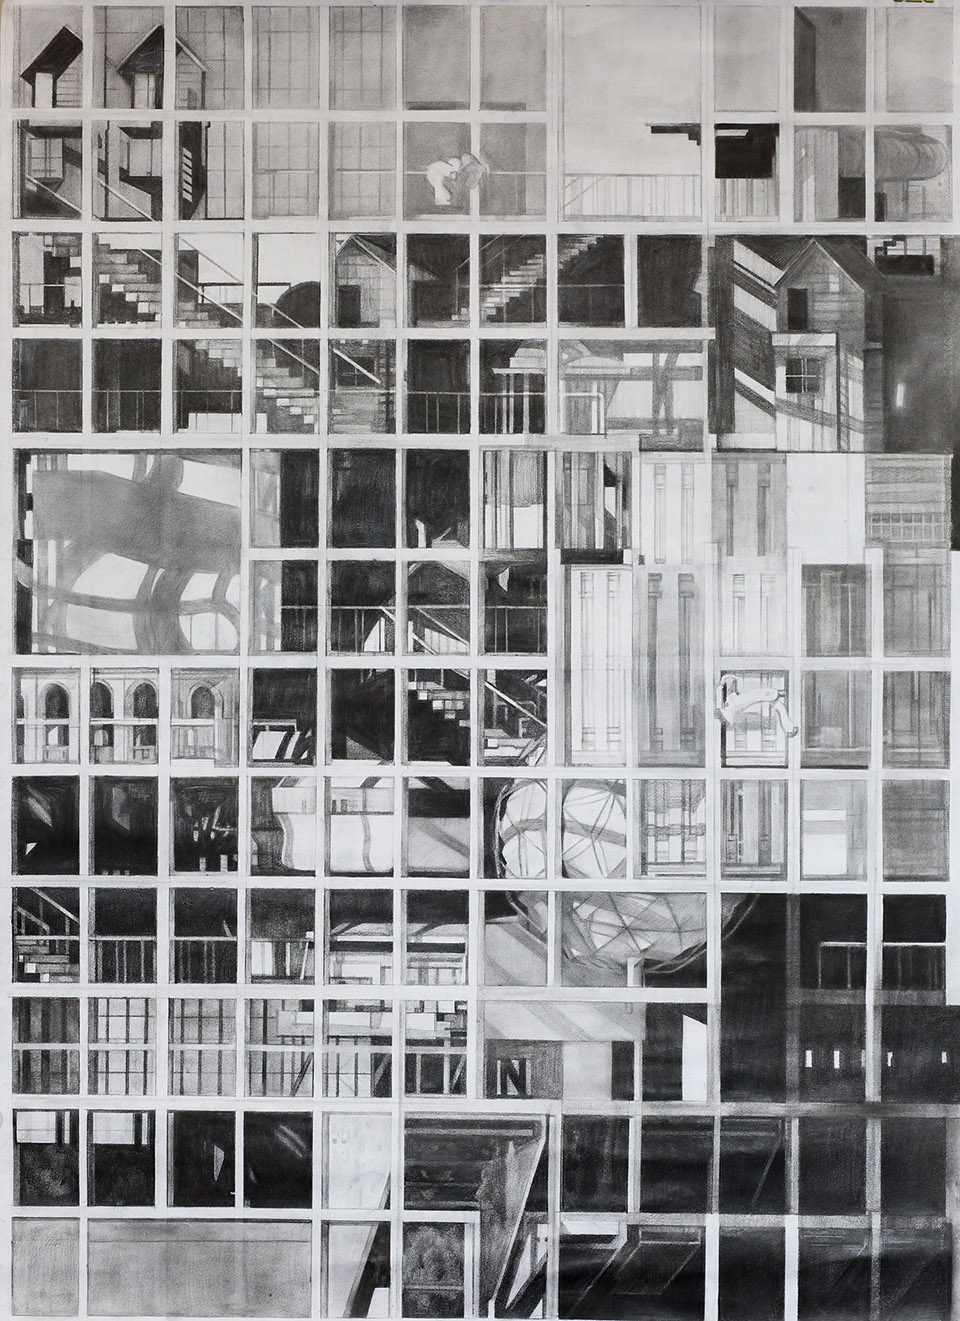
▼中国美术学院建筑艺术学院_戚山山组历届毕业设计作品,CAA architecture thesis studio works from 2014-2020
(左上)许钰,《坐标的“倒”置》,2016;(中上)楼华,《线性建筑》,2016;(右上)姜萍萍,《博尔赫斯的图书馆》,2016;(左下)姜萍萍,《巴别高塔之旋转楼梯》,2016;(中下)顾玮璐,《动物墓地》,2018;(右下)张纯,《巨碑城市》与《空间观法》,2019
(upper left) Xu Yu, ‘Inverted Coordinates’, 2016; (upper middle) Lou Hua, ‘Linear Architecture’, 2016; (upper right) Jiang Ping Ping, ‘The library of Borges’, 2016; (lower left) Jiang Ping Ping, ‘Tower of Babel’, 2016; (lower middle) Gu Wei Lu, ‘Animal Tomb’, 2018; (lower right) Zhang Chun, ‘Monumental City’ and ‘View of Space’, 2019
__________________
正在进行的项目和未来预期
Ongoing projects and Future Prospects
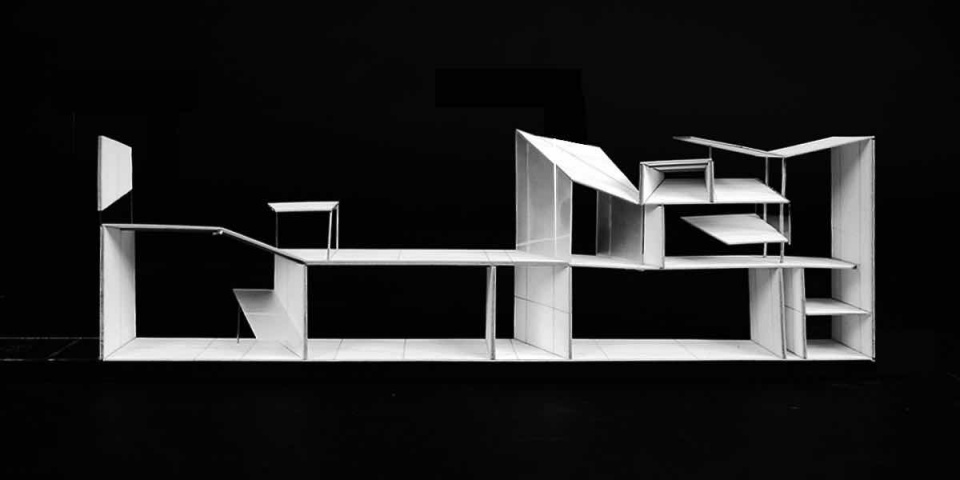
松赞的项目一直在进行,会陆续完工。我们在杭州径山有一个项目正在进行,与处于纵向场地的安之若宿不同,这个项目横跨山间,形成一个平行的维度空间,也是极具思考性和实验性的。还有一个特别小的亭子,南京园博园驿站,是对于2.5维的最小体量的建筑实验。
The series of Songtsam projects will be completed subsequently. There is a project in Jingshan, Hangzhou that is currently under construction. The project lies along the hillside and connects all sites in parallel relation, which is also imbued with criticality and experimentality. There is also a pavilion project for the Nanjing Garden Expo that marks a 2.5-dimensional architectural experiment of the smallest scale built.
▼径山,2.5维与龛洞、斜梯、飞廊场景图,JING HOUSE 2.5D spatial strategy and design rendering
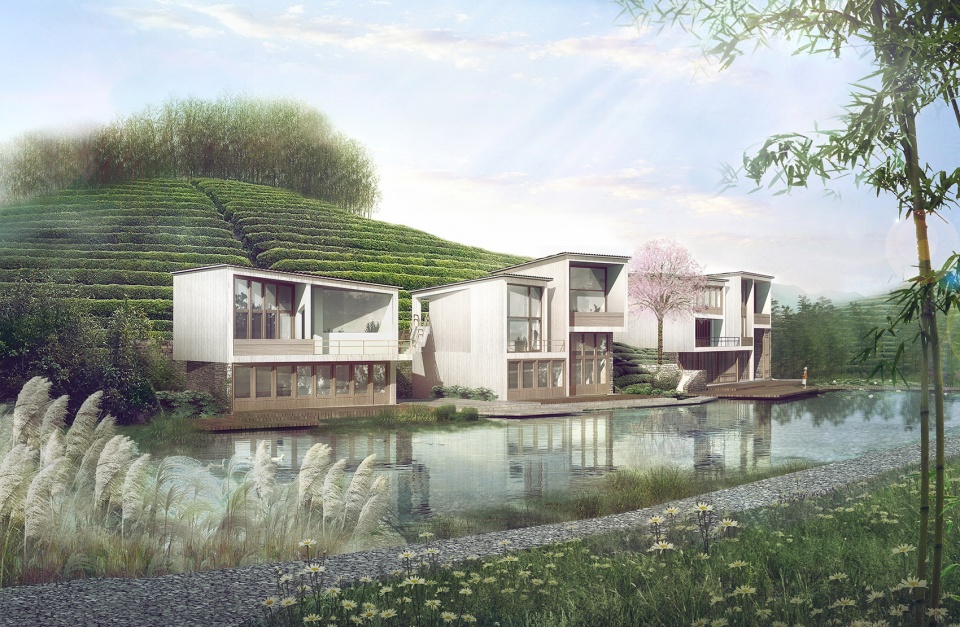
▼径山,2.5维剖面模型(洞、梯、廊、径的运用),JINHOUSE 2.5D sectional model
我们也在进行几个尺度较大的公建,希望这几年积累的建筑想法和实验,可以在大尺度中得以验证。未来我希望在不同尺度上继续试验自己这几年的想法。很多想法在小型建筑上比较成功,因为空间和人的尺度很接近,容易找到时空的属性和状态。但是到了大型公建中,这种跌宕起伏的时空世界和叙事世界的关系是否还存在呢?大型游乐园和记忆中的滑滑梯是不是还是同一个概念?只有通过到稍微大一点的尺度上实验才能知道。我做设计有点像侦探破案,一直抱有怀疑,希望寻找各种条件和线索来推导出更有说服力的结果。我希望维持现在的公司规模,像一个小型侦探事务所去运转。
We also have a number of bigger projects that are in design phase. Many of our thoughts were carried out successfully on small architecture as the spacial scale is closer to human body; nonetheless, in any larger or public buildings, does it still exist the relation between the fluctuating spatio-temporal world and the narrative world? I hope our accumulated architectural strategies and theories can also be tested. I could describe myself as detective when I design, in which I always question and hope to find better clues to extrapolate a more convincing result. This is also how I would like to maintain our studio.
▼在建项目 – 南京园博园驿站,2.5维空间界面的实验
Projects under construction – NANJING GARDEN EXPO STATION 2.5D space and boundary conditions
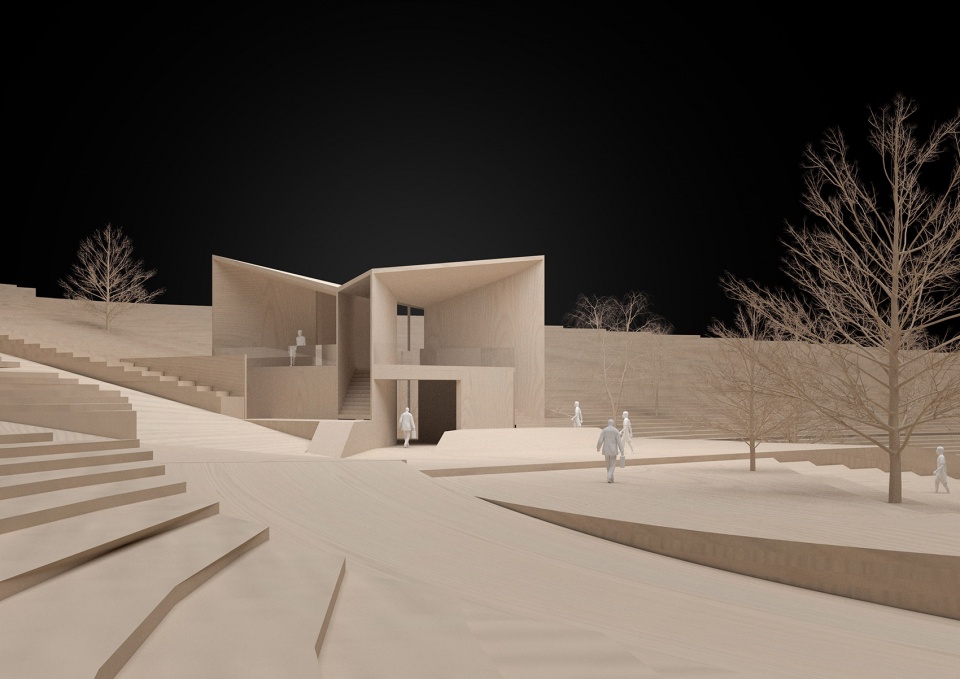
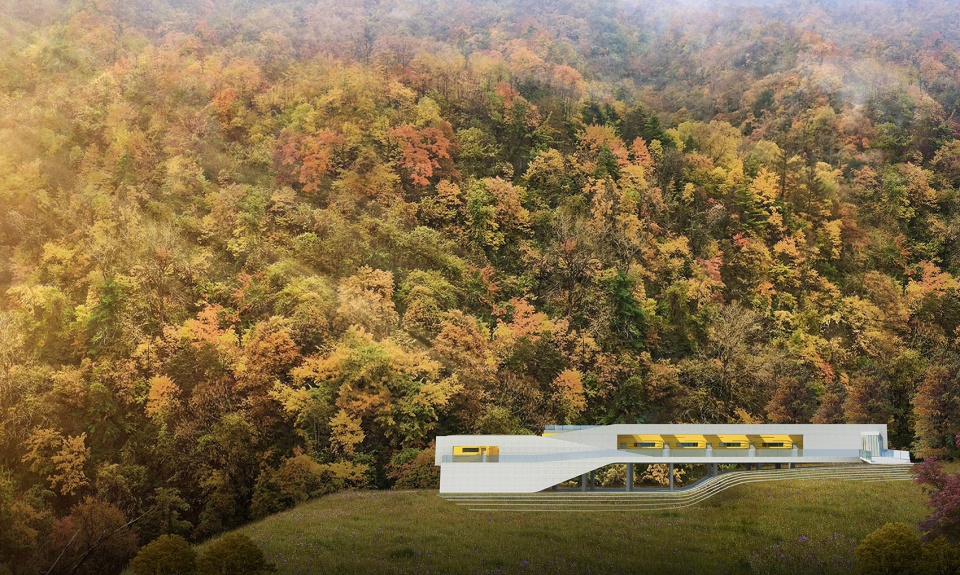
▼在建项目 – 秦岭美术馆
Projects under construction – QINLING Art Museum
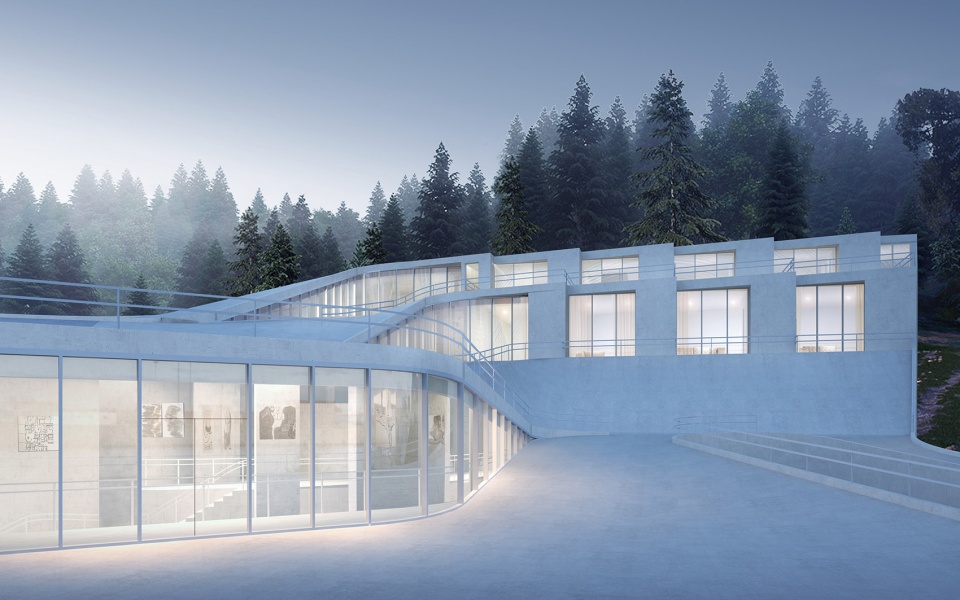
▼在建项目 – 上海浦江宿集书店
Projects under construction – SUJI BOOKSTORE in Shanghai Pujiang
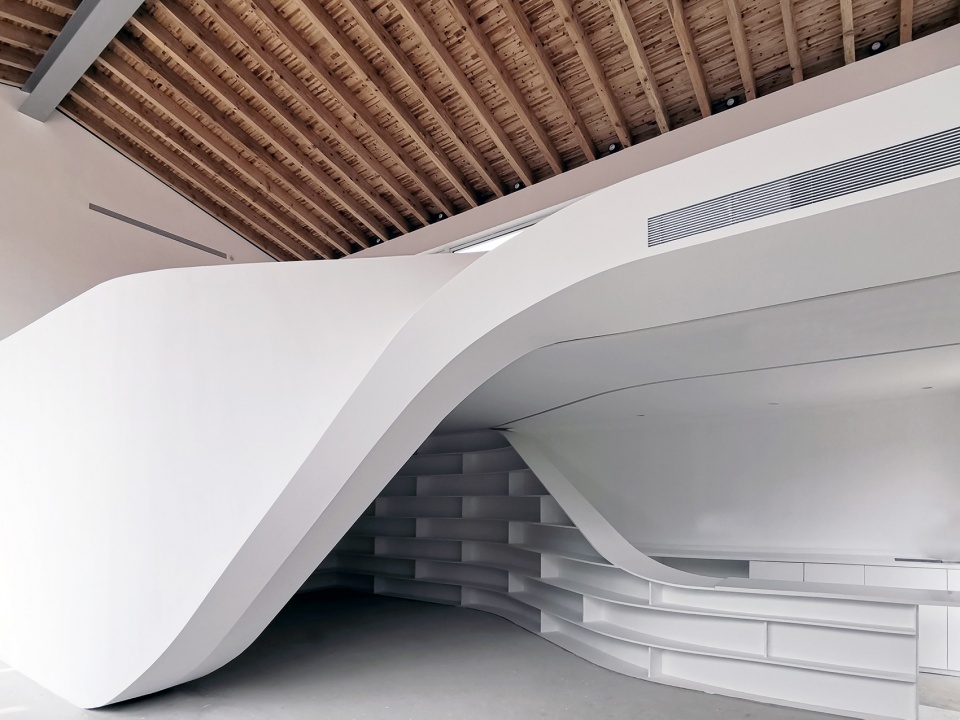
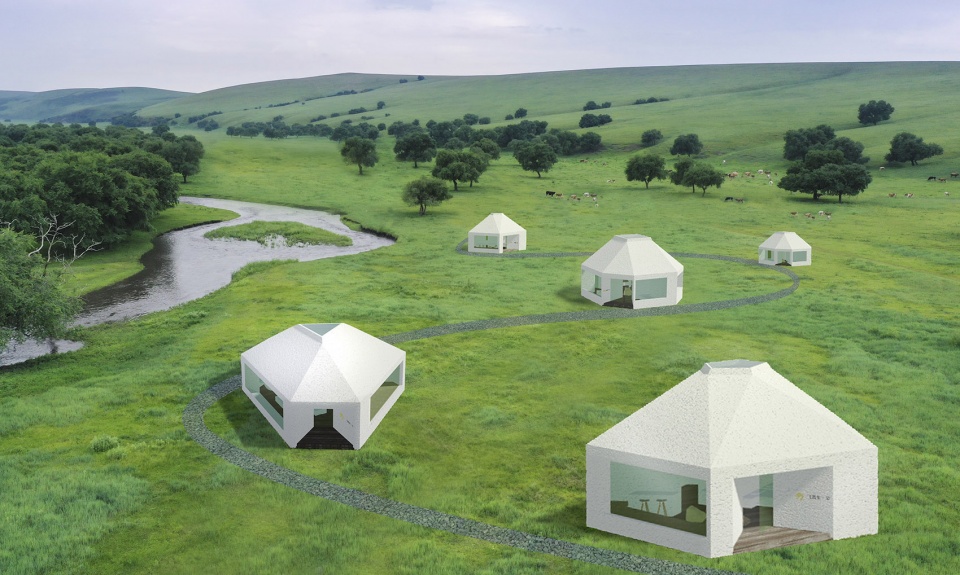
▼在建项目 – (左)飞蔦集·草原,内蒙古宿集,(右)秦岭宿集 · 悬崖民宿
Projects under construction – (left) STRAY BIRD in Inner Mongolia, (right) QINLING SUJI · CLIFF HOTEL
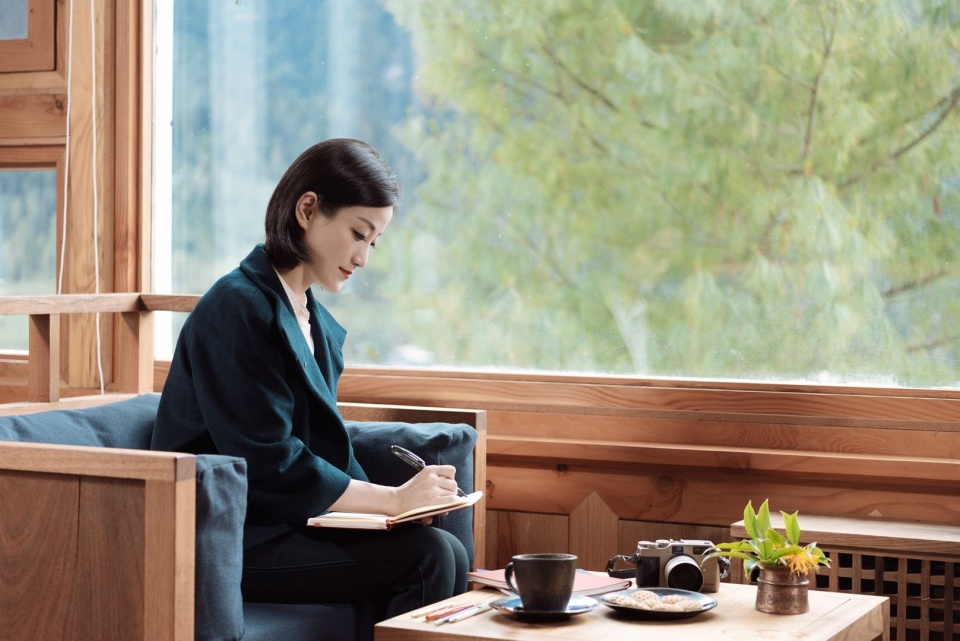
▼戚山山在松赞波密林卡工作,Shanshan Qi working at SONGTSAM BOMI LINKA
More:STUDIO QI,STUDIO QI on gooood









别看了,人家爷爷可是创业股,现在本人也已经名正言顺变委员了。。。这种厉害角色王大师拗不过的
百度了一下,这位女建筑师已经是省政协委员了,果然是秒杀大师
真正大师的做特点都在建筑里。古德“大师”的特色,都在名言里。。。2.5维寻求建筑边界,字都认识,但是就是琢磨不透啊
上文正叙提到“GSD的MArch.I 喜欢接收来自liberal arts本科的学生们……”。
这里需要说明一下,GSD的master项目分为March.I (三年制)和March.Ⅱ (二年制),March.I针对本科不是建筑学的学生进行招生;March.Ⅱ 则对应本科是建筑学的。
所以学校自然很欢迎liberal arts本科的学生们,这是生源。
安之若宿山是借鉴(抄袭)了日本的那个小房子吗?不能说一模一样,构造实在太像了,好像叫什么埋在土里的住宅,大家看后不同意可以反驳我
首先,你应该把另一个项目的名字正确的写出来而不是“好像叫”,同时把链接一并发上来;
其次,两者的建造时间有没有进行调查,谁先谁后?
第三,你要知道什么是构造,然后那个项目跟安之若宿完完全全不一样,如果硬要说这两者很像,那么可以说世界上所有的大坡屋顶房子都一样了。
优秀的女设计师好有魅力,谈女朋友可以考虑找个,亲亲抱抱结婚生宝宝
您配吗?
古山居这个建筑感觉上还是挺好的 融于自然 其他的看不太出来 一些外立面设计的太大师化了 不是很舒服
我的评论被删了 我也没喷啊 我还夸了!除了说了句有摆拍。。。
我觉得把2.5维引入到设计中是个很棒的构思,就像是把非具象的时间引入场地中一样。它们给我们提供的是一种多维度、新颖的思维方法,给我们更多思考的角度。同时设计中还综合运用光影和空间关系,会给人很多意想不到的小惊喜,安之若素真的是我很喜欢的一个设计。
那些大师们,说那些酸话前,先来从专业角度说说人家问题在哪儿,你能有什么比人家更好的办法去解决,做得比人家更优秀
安之若素·山有机会一定要去看一下,洁白的走道真的很吸引我
感觉这个照片要是放在朋友圈里也很正常啊…..更何况是自己设计的作品….自己摆拍一下我觉得也没什么。
喷摆拍的我真的get不到………
而且这个不是他的访谈专页吗
看到群里的评论感觉太毒舌了,有多少设计师到了这个年龄能够清楚的知道自己做什么样的设计,作品中可能有其它大师的影子,但是每个作品确实都是经过思考后的。80后加油。
半年后 ,
偶翻到此页面,,
在仔细看了下文,,
体会片刻偶悟,,
其实作者非常优秀,,
大可不必尖言刻薄,,
加油!出色的人!
啧啧啧啧,与大师多一些合影会让你也成为大师。成功学混子的通行证,
国内少有的低端设计师,设计为 0 ,认知为 0 纯种机器人,洋垃圾混不走所以回国,
这种级别可以读哈佛 宾大 后来无名学校教授 2 种可能性 1 募捐 2 擦边球 到福斯特管饮水机 也是可以讲合作
松赞作品真实运营评分极低
安 的现状连鸡肋都算不上
飞茑集就是个抄袭案例
牛啊牛!擦边球都猜到了
我不知道你对她作品的这些评价是个人真实感悟还是人云亦云,至少松赞来古山居我刚去入住了觉得非常赞,能在4200海拔这种极端条件设计出这个全球最高海拔酒店且舒适性技术性各方面都解决得很不错,另外在我知道的西藏旅行圈内松赞的口碑都居高不下完爆很多国际大品牌,比如在拉萨松赞的价格就卖过瑞吉。
来古是德国的工业设计公司做的 那家公司做了20年箱体设计 当然赞 她不过是把盒子运过去组装好 换成你也可以
很少人能知道这个项目的真实设计(整体预装的部分)其实是这家外资公司。他们真的很专业,设计得极其精巧
搞不懂为什么有些人的评论戾气那么重。如果有所以然就在建筑上面评论去下手,为什么要抨击摆拍什么的 背景什么的,作为宣传,用几张摆拍照片怎么了吗?这不是对大众的尊重吗?难不成你真的想看蓬头垢面,然后黑眼圈挂着的工作的邋遢的样子吗?你想看还不给你看呢,真的是戾气太重了。每个人的经历本身就是不一样的,她有这样的机会也是她的能力之一。评论区酸的样子真的很难看。如果真的有独特的见解,就针对建筑友好的提出自己的看法,而不是整天张个嘴叭叭叭,一堆没营养的东西放在脑子里。谢谢,希望谷德评论区能筛选一下了,环境太不友好了。
作品都很美的,可以看到作者的设计充满了巧思~安之若素白色的灰空间和绿意盎然的自然山景对比,白墙走廊通过精心处理的光影点缀一点也不无聊;黄河飞鸟集洗漱台的设计也非常巧妙,洗漱时镜子里的自己和反射的背后萧瑟的自然景色已经融为一体,使用者有进入画中的感觉~;作品风格都透着皮埃诺建筑轻盈,通透的影子;最可贵的是作者设计背后的理念和思想支撑,丰富的经历和思考才撑得起来~是比我们这些在国内业内挣扎的设计师们往前走了很多步的,非常羡慕,也得到激励,加油!
加油!
君何其无脑,可以致此言
飞鸟集和安之若素是我非常喜欢的案例,没想到出自一人之手。安之若素对传统印象转译的切入点十分奇特,其实和王澍的瓦园类似。飞鸟集对待环境的态度,对在地性的理解,在一众湮没在黄色土地上的宿集中显得别致生动。当时我还激动的作了评论。评论区所关注的也正是我所感慨的是作者的经历与我等确实有相当大差异,‘’建筑是一种思维方式‘’,建筑师首先是个思考者,这些言论让人认同尤起敬。出身无法选择,然这也是个好的时代,我们接触到这些不同环境下的思考者之思想,交流互鉴。个人觉得建筑者既要与世推移,接触新思想与新技术,更重要的是有遗世独立,发出深刻思考的自我反省。
主人公很优秀,在设计上的思维想法可能是我们很多人一辈子都达不到的高度,不过看完作品是有些疑问,感觉展示的几个作品可能过于“炫技”?感觉过于注重自身思想的表达,以所认为的“完美使用者”为基础进行设计? 对真正的“不完美使用者”却有所忽视,作品可能更像是个人艺术品,是否“好用”却还有待考证,不过这或许就是我和大佬的差距吧(o.o)
这或许就是西方哲学和东方哲学在对事物认知的不同之处,西方注重表达自我,不断突破自然的限制以最大化通过技术本身去挑战(或许也可以说是挑战自我)自然。而东方对世界的认知往往是建立在“敬畏自然”与自然相共生的基础上去思考的。
有同感
成为建筑师确实需要好的经历,眼界决定了思考的高度。还别不服气!能把一样工作说出个所以然的没几个。画图做设计的多,能知道自己在做什么、以后会成为什么样的没几个!
非常赞同
靠谱
谢谢分享
嫉妒是你们面目全非。
看了两篇under35,只发现一件事基本都是少年出国海外镀金回来自己做工作室的,越发感觉干这行想成功首先的要有个好的家庭条件其他的都是次要的。有几位敢拍胸脯说自己的设计idea就是很牛逼的?
说的很对,现在做工作室的已经卷的不行
有见地
35岁以下就吃了全村的粉……
还跟我们形容这粉多高级……
这不是欺负老实人么……
这是不是情商和描述的问题?
是我们太浅薄还是您就不该来……
告诉我···什么···叫特么的···浅薄
主人公已经很优秀了,至少她现在的成就已经是我们这些读者可能一辈子也达不到的。只能说越优秀的人,受到的质疑和压力也越大,在这些质疑和谩骂中,不断成长,并用作品堵住那些键盘侠的嘴。
一个有背景的人
你们都知道的太多了
很优秀啊,相信在时间的沉淀下会越做越好
看看你们对一个女孩儿的恶意,女孩儿都爱美,摆拍怎么了,你们如果上网站,会拿生活照直接上吗。希望多看看别人的长处,包容别人的不足。试试用你现在评论的标准审视一下自己,如果你比人家厉害,那我佩服你。若不是,请嘴下留情
笑死了,看了前几行就知道评论区肯定要出事,直奔评论区
我看封面就知道肯定要出事,机智的我直奔评论区。
没有一些人说的那么不堪啊,毕竟under35,看到她的经历后,特别希望看到的是王澍大师与国外思维结合的东西,但是没怎么找到。。说的装逼点,就还是感觉还需要一些岁月的东西。。现在的设计太“轻”了。。
人家到王大师那去是给王大师面子。。。拿个普奖得主指导的博士学位+哈佛硕士出来后直接出道,实际毕业水平一言难尽,老王这种叛逆一辈子的人真遇到了原始股也毫无办法。
美
安之若宿这个项目一言难尽,在云南腾冲和顺古镇内,去膜拜过,材质没有选择好没有考虑到后期维护和保养,整体泛黄,也跟运营团队有关,没有保养好,Z字形的走廊想法是好的,但是在搬行李箱的时候不是太友好,房间设计一般,整体搭配实景看了失望,还不如对面客栈的好,湖南卫视妻子的旅行就在那里拍摄的,但是不得不说建筑外观第一眼还是给人感觉不错的,对比了整个和顺古镇的民宿感觉泊联温泉酒店设计的都要更好,尤其是泊联温泉酒店附件,山上,都是一些精品民宿,设计的很有味道,市里面的高黎贡山泊度也很有感觉,一长排的别墅都是民宿,
看来实际使用还是多有不便,安之若素内全白的装修风格我也觉得很奇怪。
优秀女性建筑师代表,希望越来越好
摆拍瞬间就不想看了
字里行间透露出满满的优越感让人不适,俨然已经压过优秀的作品和经历,让人有些厌恶。什么都好就是缺少真正学者该有的内敛和朴实。
看到经历的时候我震撼了。看到作品的时候我又被震撼了。行吧。
看名字,RED3代。
干脆来套写真集吧,就放人的照片,项目别放了,扬长补短
啊哈哈哈哈哈哈哈
是的呀,我很赞叹她的经历,也认为她能把在中西方两边穿梭的经历落回到中国,对观者来说是一种珍贵的见证。只有少数人有这样的丰富体验,所以才应该珍惜可以看到其他人思考的结晶的机会。说到谷德的评论区,我总是很想看到讨论,但是翻到评论区就会想谷德的受众群体到底是个怎样的画像,太像微博这样的公共广场了。
优秀的建筑师应该是有丰富的体验而对建筑学有思想有感觉的人,而不是这种有着先天优势回国吹嘘没有内涵东西,包装自己的“优秀富二代”吧
建筑设计是3维方面的东西,说自己2.5维,结合作品看看那不就是深度缺失?
性冷淡风格
仙女
feeeel
畒
非常优秀且值得学习的女性设计师:
但任何设计都是不是单纯表象的好看与否,都必须让客户和最终用户都有机会体验一个印象深刻的空间。必须有一个与之共鸣的空间和创造一个持久的体验感。因此在呈现的项目中个人觉得缺了些人文关怀和温度,希望有机会能够亲自体验。
我想说一句,那些说人家一般,说人家差的人,好想看一哈你们的作品,难道很好吗?不解
太牛批了,连缺点都不能提,有饭圈内维尔了。。。
典型的战狼逻辑?国足逻辑?你行你上?
买的水军?看电影还必需拍电影才能影评?
太好笑了 你评电影的时候是作为观众,不是同行,可以说自己不行,术业有专攻,我就是要评价不好。现在你是同样的建筑从业者,作为同行,自己的方案设计 事业不如人家,还好意思你行你上。要说类比 是跟逐梦演艺圈导演批陈凯歌拍的什么烂东西一样。像个跳脚的疯批(不是说这位姐姐的作品到达了那么高的高度的意思,但你可能还不如毕志飞,毕竟逐梦演艺圈还有200多w票房)微笑.jpg
陈凯歌不是全靠别人写剧本?
同行?谁说看谷德的必须是建筑从业者了,搞笑,还事业不如人,你懂?你是谁?水军也好意思来哔哔赖赖?
弟弟还需努力 有点Get不到
啊……但是那个飞蔦集·黄河,一眼看上去就真的很像是范思沃斯住宅换了块地。洗漱台的布置也很像。
比亚克的采访你留意下。用的是去年的。属虎今年应该46了。
属猪今年多少岁?
我35的时候,估计已经去海外大杀四方了吧~
在王者荣耀里吧
实际上戚山山就在打王者,我忘了告诉你😊 。我不玩
浮夸你指的是马。。。?
马很浮夸么?
不知道怎么形容,身为一个国内二本狗只觉得安之若素看着还行。其他的我没看出来这是个哈佛人做的东西。
之前文章里并没有署学生的名字,我提出以后现在编辑上了但凭什么把我的评论删了?心虚吗
感谢您的提醒,我们收到合理建议后对文章进行了补全,补全信息后为了避免其他读者不理解您的评论,所以删除了原有评论。非常抱歉没有通过您的注册信息联系您。还请见谅。
你在瞎说什么,我正大光明指出有问题的地方我为什么要担心别人会误会我,而且你们担心别人不理解我的评论难道不应该先征求我的意见吗,不然给你们打的钱也分我点呗
之前没有学生名字,谷德还控评删评???
作品,还可以 啊。
反正,人家认识伦佐·皮亚诺了,你们不认识,关系户王道。
真的很一般……
坦白说别人没有为杠而杠,有表示自己不赞同的地方,你则是说了句不痛不痒的喜欢,然后随意发泄自己不满的情绪 ···更无脑过分·······
不赞同就说点建设性意见,说为什么不赞同。你这种人还坦白说?字里行间都透着未经世事的幼稚。拿出作品,少在这里BB。
你的作品呢?BB
并不会反思,甲方给钱了~~
35岁以下装bi人,在2.5维寻求装bi边界
你就说香不香吧
过了噢
严重同意,捧的都是水军/没步入社会的小孩,这经历不卖我都不相信
木够