gooood团队采访世界各地 35岁以下的年轻创意人,他们有的是创业者,有的是业主,有的是普通职员。我们探访众生百相,记录这个时代年轻人的面貌和真实状态,欢迎您的推荐和建议。第62期为您介绍的是 郦文曦建筑事务所 创始人 Li Wenxi。更多关于他,请至:LI WENXI Architects on gooood
gooood team interviews creative individuals under 35 years old from all over the world, some are pioneering founders, some are clients, some are ordinary practitioners. gooood is trying to record the authentic living and working states of this era. Your recommendations and suggestions are appreciated!
gooood Under 35 NO.62 introduces Li Wenxi , founder of LI WENXI ARCHITECTS
More: LI WENXI Architects on gooood
出品人:向玲 / Producer: Xiang Ling
编辑:石安,亓慧,庞任飞,宋林晨,张笑然 / Editor: Shi An, Qi Hui, Pang Renfei, Song Linchen, Zhang Xiaoran
____________
关于郦文曦建筑事务所
About LI WENXI ARCHITECTS
从浙大毕业后,我先后在浙江大学建筑设计研究院和隈研吾建築都市設計事務所工作过。其后我成立了自己的事务所,成立之初就接到一个电竞公司办公空间的设计委托,也就是后来的“四件异尺度家具”。
After graduating from Zhejiang University, I worked at the Institute of Architectural Design and Research of Zhejiang University and Kengo Kuma Urban Design Office. Then I set up my own office, which was commissioned to design an office space for an e-sports company – “Four pieces of different scale furniture”.
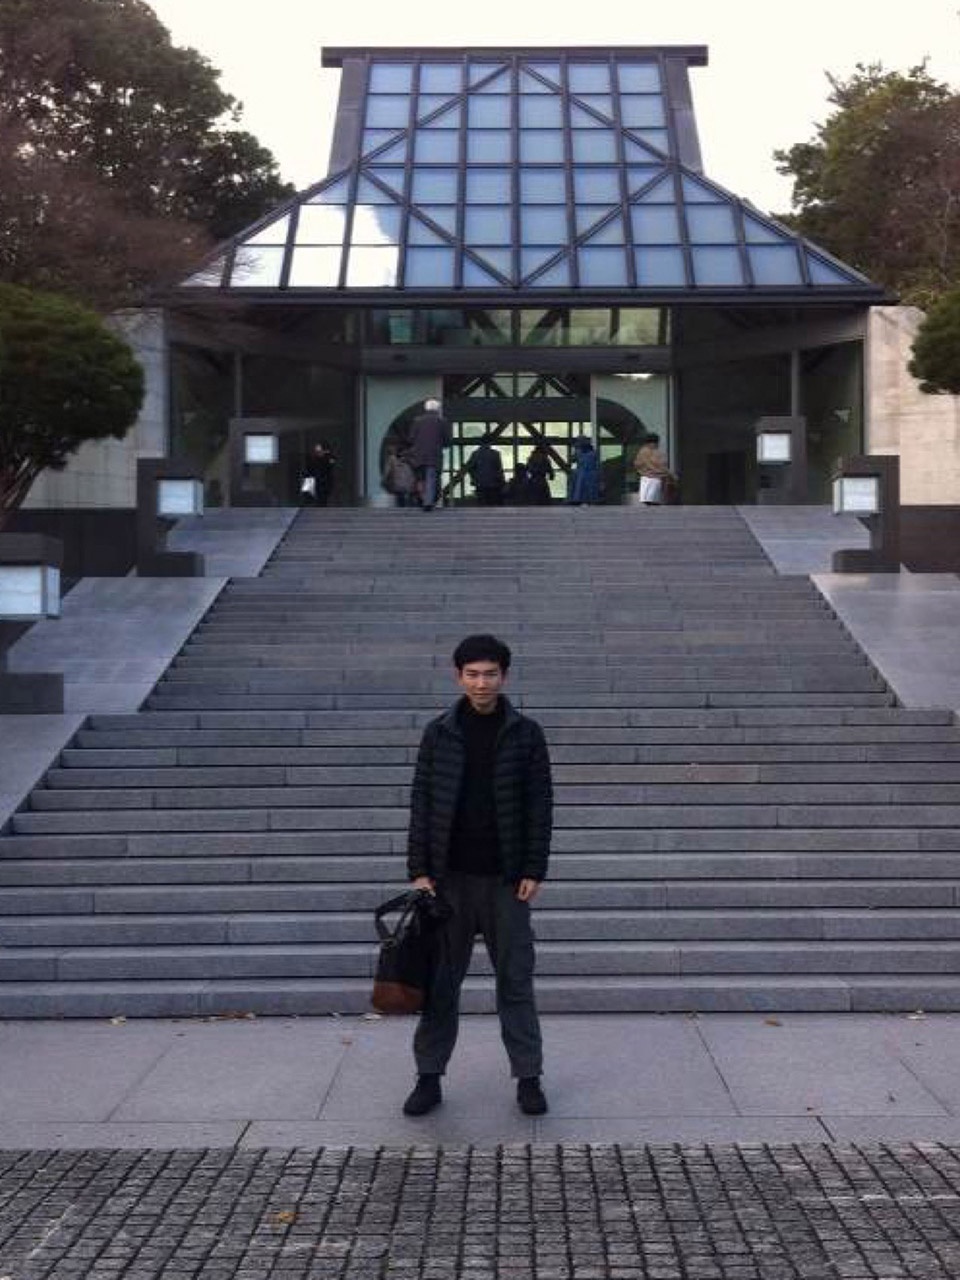
▼郦文曦于硕士时期照片,
Photo of Li Wenxi during the master’s degree
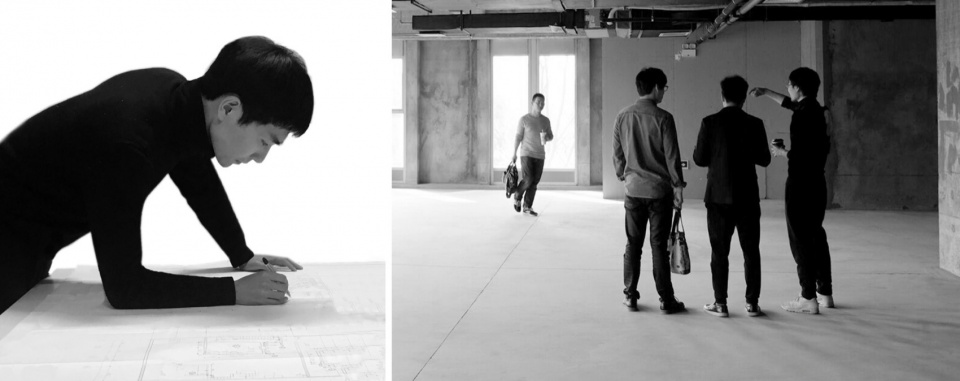
▼2015年事务所成立之初改图(左)和现场踏勘(右),
Li Wenxi at work in 2015 when the studio was founded (left), Li Wenxi on site (right)
2016年我作为中国国家公派留学生去往日本早稻田大学攻读博士学位。师从日本建筑学会会长古谷诚章教授和藤井由理教授继续学习。期间大量的研究经历让我很快成长起来,看到日本独立建筑家自由的创作环境,我更加坚定了实践的信心。2020年我成为首位在古谷诚章研究室门下取得博士学位并回国的中国学者,开始了在中国美术学院建筑学院的执教生涯,同时工作室也参与到更多类型的项目实践中。
In 2016, I embarked on a journey as a Chinese government-sponsored scholar to pursue my doctoral studies at Waseda University in Japan. Under the mentorship of Professor Nobuaki FURUYA, the President of the Architectural Institute of Japan, and Professor Yuri FUJII, I delved into my research. Immersed in extensive academic exploration, I swiftly matured, inspired by the unfettered creative environment fostered for independent architects in Japan. In 2020, I proudly became the first Chinese scholar under Professor FURUYA’s guidance to earn a doctoral degree and return to China. I then commenced my teaching career at the School of Architecture, China Academy of Art, while expanding the scope of projects my studio engaged in.
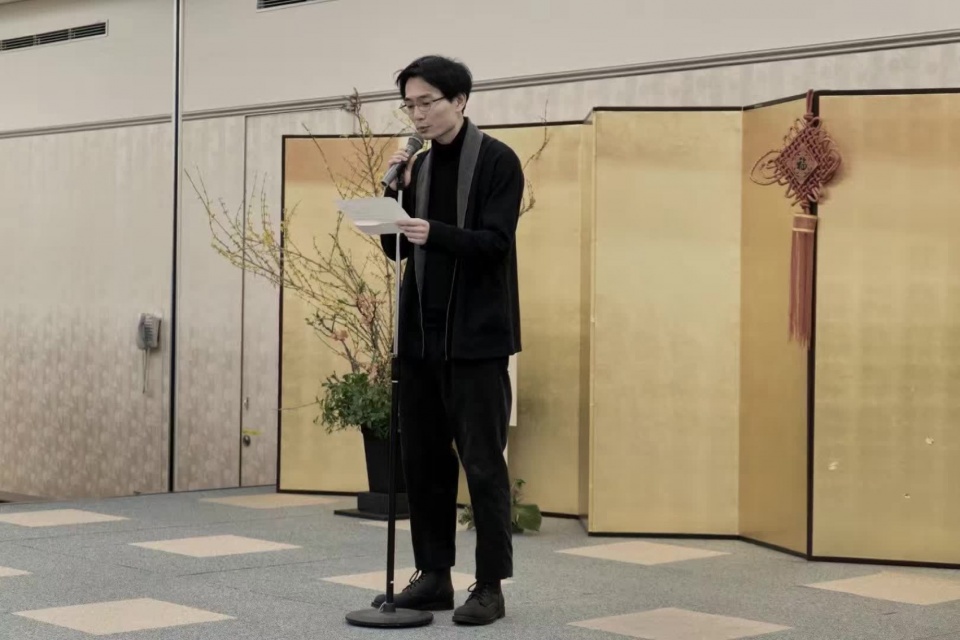
▼博士期间代表中国留学生在东京日中友好会馆致辞,
Dr. Li Wenxi delivered a speech at the Japan-China Friendship Hall in Tokyo on behalf of Chinese students
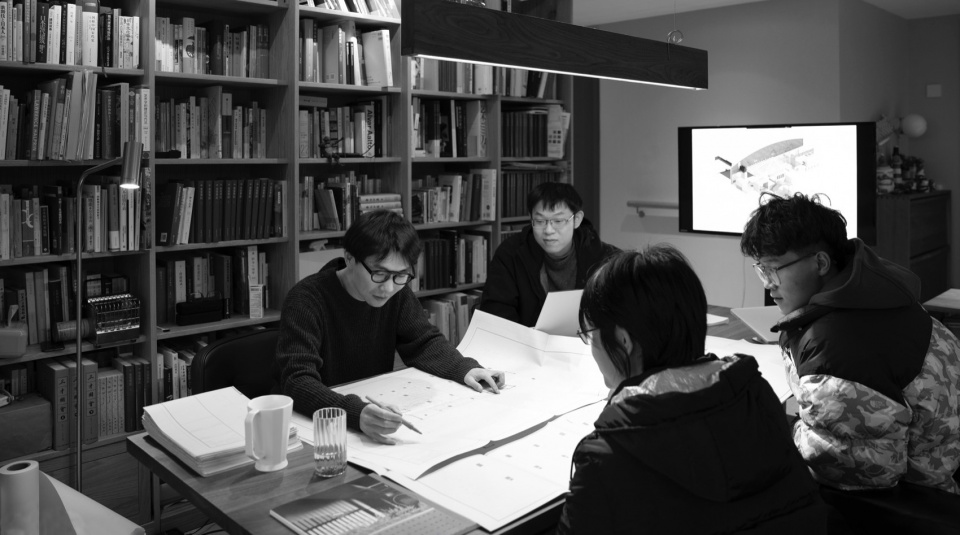
我们目前是一个5到10人的团队,参与项目的全过程设计。从前期接触甲方、策划场地,再到后期施工图设计、现场指导,全程跟进,直到项目落成。我本人会主导作为设计首尾的方案和现场两个阶段。结构推敲、施工图设计、各专业配合、材料选样、驻场等工作由合伙人以及事务所的小伙伴们共同完成。
We are a team of 5 to 10 members engaged in full-process project design. From initial client contact and site planning to later-stage construction drawing design and on-site supervision, we oversee the entire process until project completion. Personally, I lead the conceptual and on-site phases of the design. Structural refinement, construction drawing design, coordination with various disciplines, material selection, and on-site presence are handled collaboratively by partners and colleagues.
▼办公室工作日常,Daily working of the studio
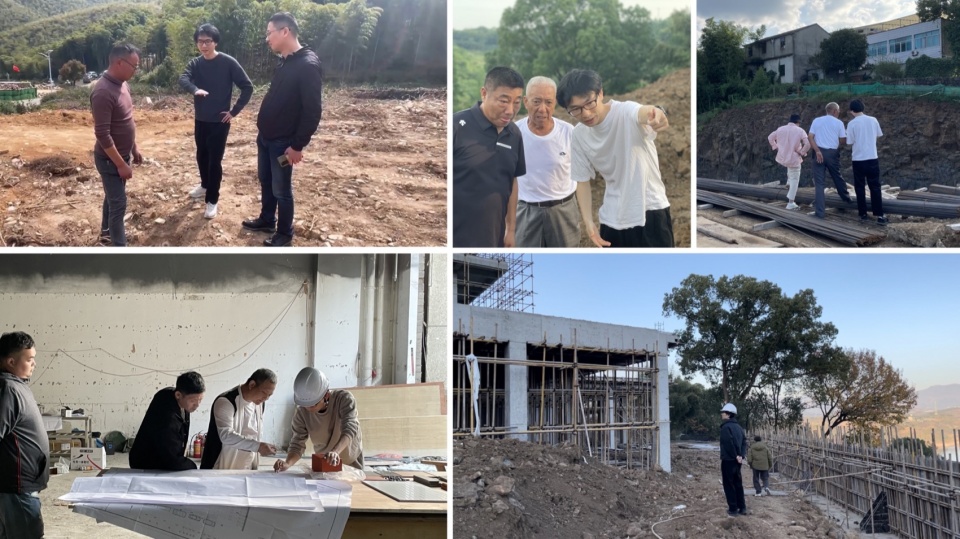
我们目前做的项目有三类:第一类是酒店民宿和自建房等住宅类项目;第二类是城市公共建筑,如既有建筑改造、展览馆、研究中心、学校等;第三类是乡村公共建筑和公共建筑的室内设计。
Currently, our projects can be classified into three main categories: the first category includes residential projects such as hotels, guesthouses, and self-built houses; the second category comprises urban public buildings, including renovation of existing structures, exhibition halls, research centers, and schools; and the third category involves interior design for rural public buildings and public buildings in general.
▼团队于项目施工现场,The studio team on construction site
________
理念
凝练的自然观
Concept
Views of Tao
凝练的自然观,简单说来就是“自然而然的状态”,是历经世事却不世故的天真感。在中国人的观念里,自然不完全是作为山川湖泊的客观风景,而是关于宇宙和人生的体悟。我们希望在实践中保持对日常生活的体悟,并把这种体悟提炼出来,作为创作的出发点。在空间塑造上让人从纷繁的日常现象里面抽身,回归隐逸的状态,和纯天然的自己相伴。我觉得好的设计能让人遇到那个纯天然的自己。
The concept of a “Views of Tao” can be succinctly described as the “state of being natural,” embodying an innocence untouched by social experiences. In the Chinese ideology, nature is not merely the objective landscapes of mountains, rivers, and lakes; it encompasses contemplations on the universe and life itself. We aspire to maintain an awareness of everyday life in our practice and distill this awareness into the starting point of our creative process. In shaping spaces, we aim to lead people away from the complexities of daily life, back to a state of seclusion, where they can accompany their pure, natural selves. I believe that good design enables individuals to encounter their pure, natural selves.
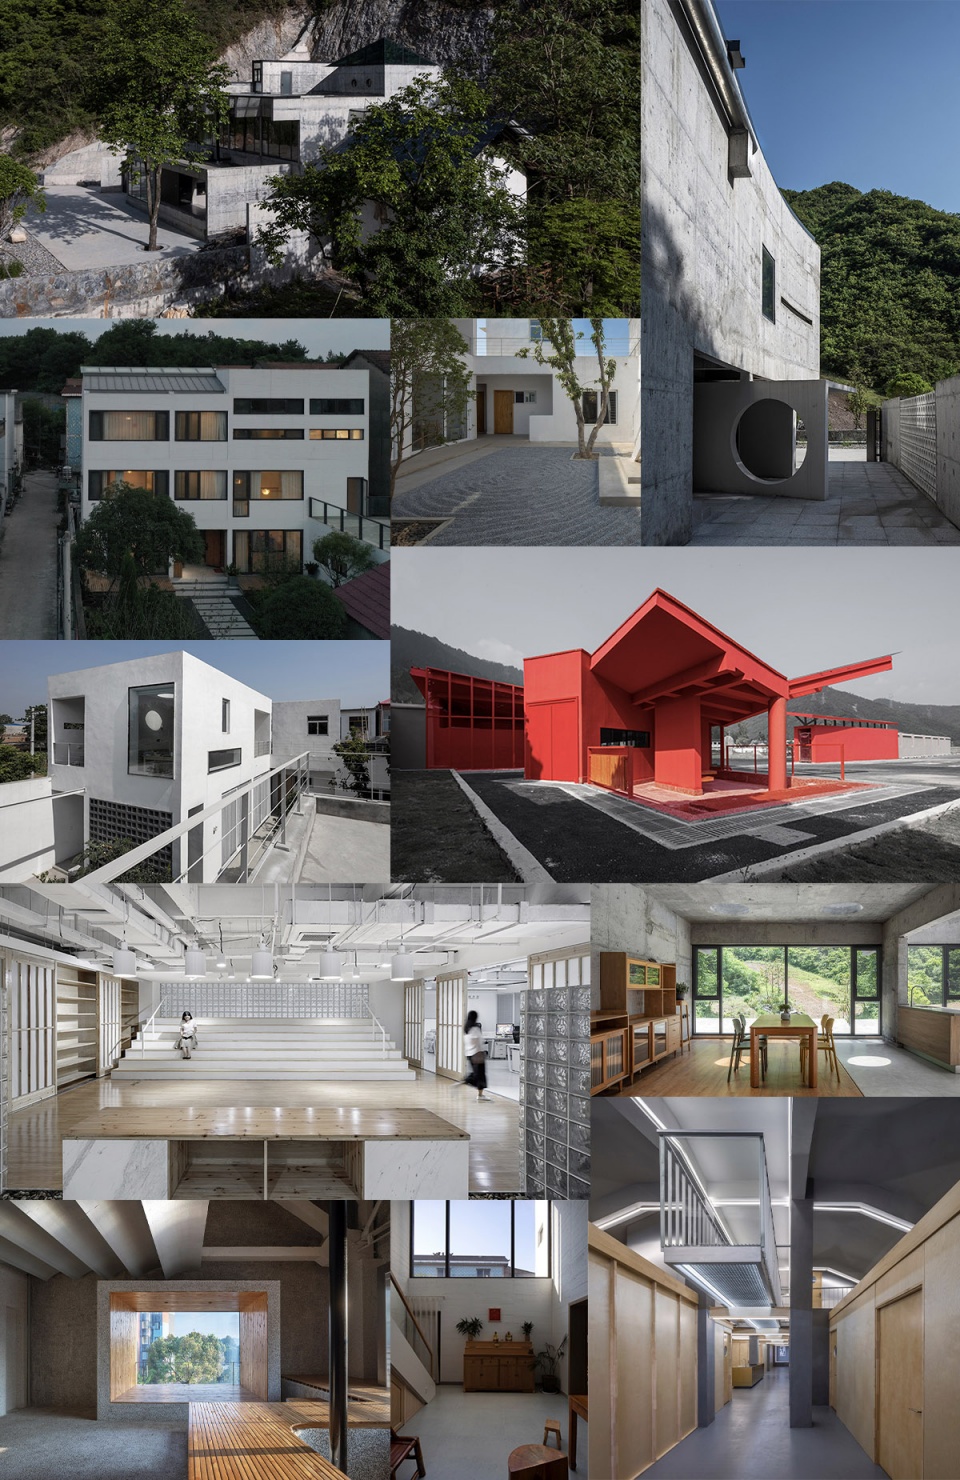
▼郦文曦事务所部分代表作,Part of the projects by LI WENXI Architects
________
理想的居住状态
Ideal living condition
我觉得理想的居住状态是在阴翳中感受时间。家不仅是提供身体栖居的场所,更应该是给内心更多可能性的地方。过度追求舒适不是好的设计,因为身体的舒适常带来精神的匮乏与无聊,更重要的是内心的满足。而住宅如果能营造仰观宇宙之大,俯察品类之盛的丰富度,提供多种接触自然的方式,那就是好的。
I believe the ideal living condition is to experience time in the shadows. A home should not only provide a physical shelter but also offer possibilities for the soul. Overly pursuing comfort is not conducive to good design because physical comfort often leads to spiritual deprivation and boredom. What’s more important is inner satisfaction.
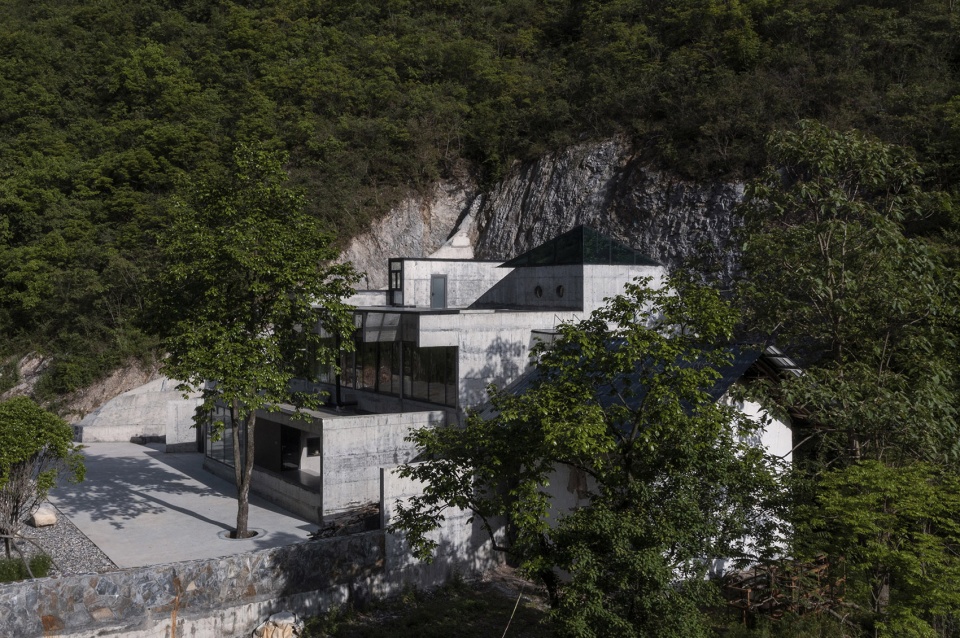
▲崖之家 – 山之几何(点击这里查看更多),场地北侧是冷峻的断崖,南侧则是绵延的青山,自然的多面性在这里展露无遗。建筑中出现了多个南北贯通的空间,同时围墙斜向转折,包围着西侧的山体,形成一个天然的窄小入口。二层以一面弧墙呼应山体的走势。建筑的横梁非常巨大,突出在南北两侧,像是从山崖里生长出来的。房子的北面逼近陡坡,夹出了一个狭长的线性庭院。建筑南面向青山敞开,去拥抱自然。屋顶的锥形空间回应了起伏的山峦,里面仅有两个小圆窗可以望到外部风景,光线从头顶上倾斜下来,形成了一个独自面对内心的冥想空间。这一系列操作以不同的方式回应山崖,而这种回应使得建筑在与山体不直接接触的前提下产生了连接。Cliff House – Geometry of Mountains (Click HERE for details) , To the north, the site is dominated by rugged cliffs, while to the south, rolling green hills extend endlessly, revealing the multifaceted nature of the landscape. The architecture incorporates multiple spaces that span north to south, with the enclosing walls twisting to follow the contours of the western mountainside, forming a narrow, natural entrance. The second floor features a curved wall that echoes the mountain’s trajectory. Enormous beams protrude from both the northern and southern sides of the building, resembling growths emerging from the cliff face. The northern side of the house approaches a steep slope, creating a narrow linear courtyard. Opening up to the south, the building embraces the natural scenery of the lush hills. The conical space of the roof corresponds to the undulating mountain peaks, with only two small circular windows offering glimpses of the external landscape. Light flushes in from above, creating a solitary space for introspection. These architectural interventions, in various ways, respond to the cliff, establishing a connection between the building and the mountain without direct physical contact. © 金伟琦
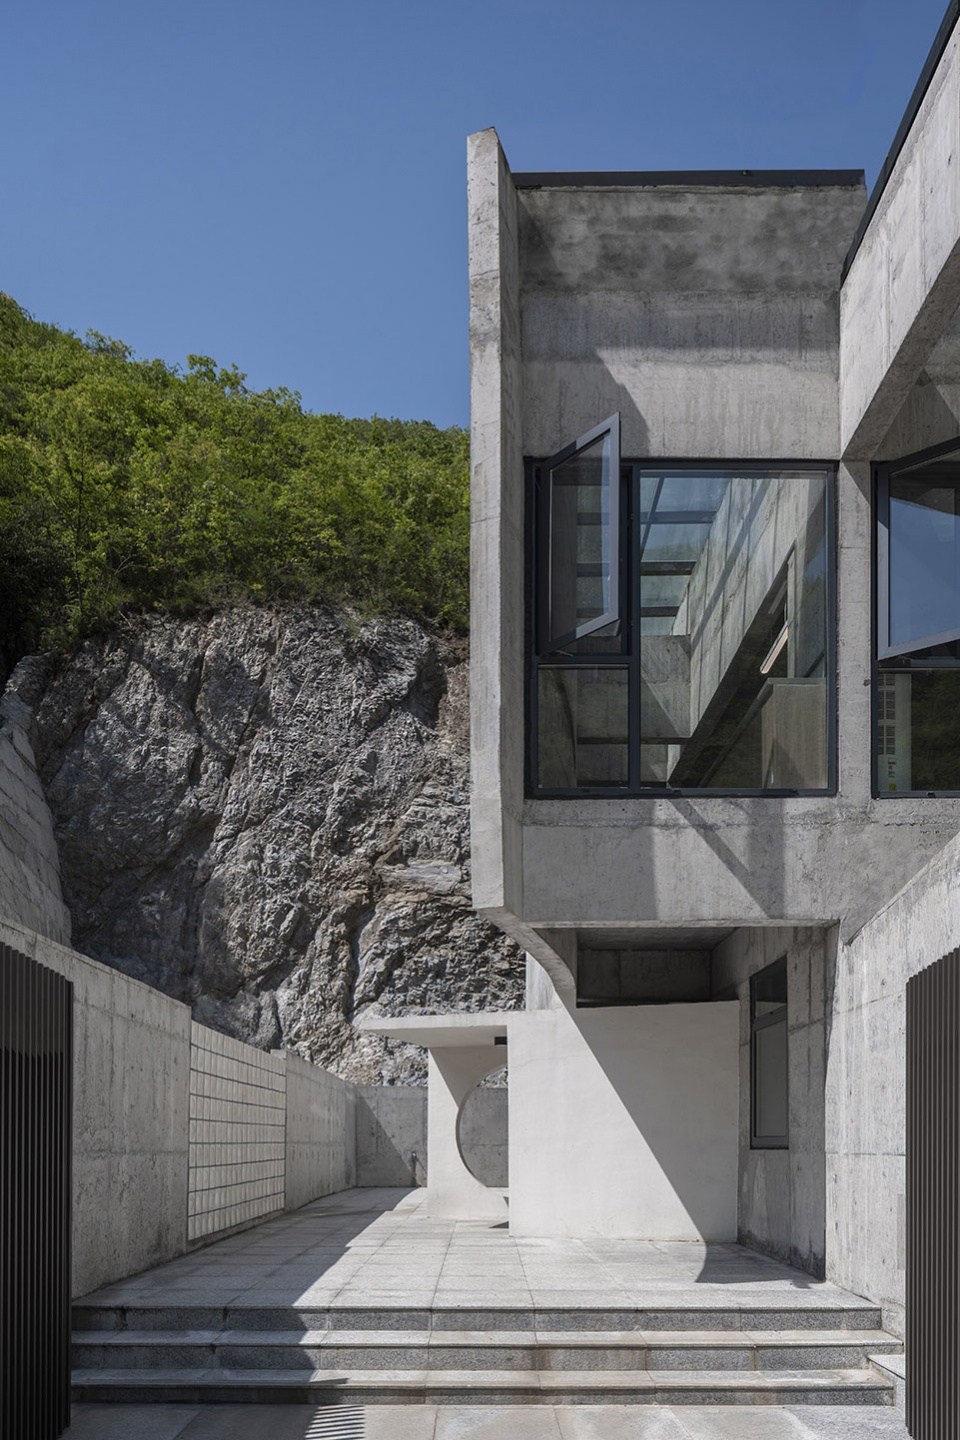
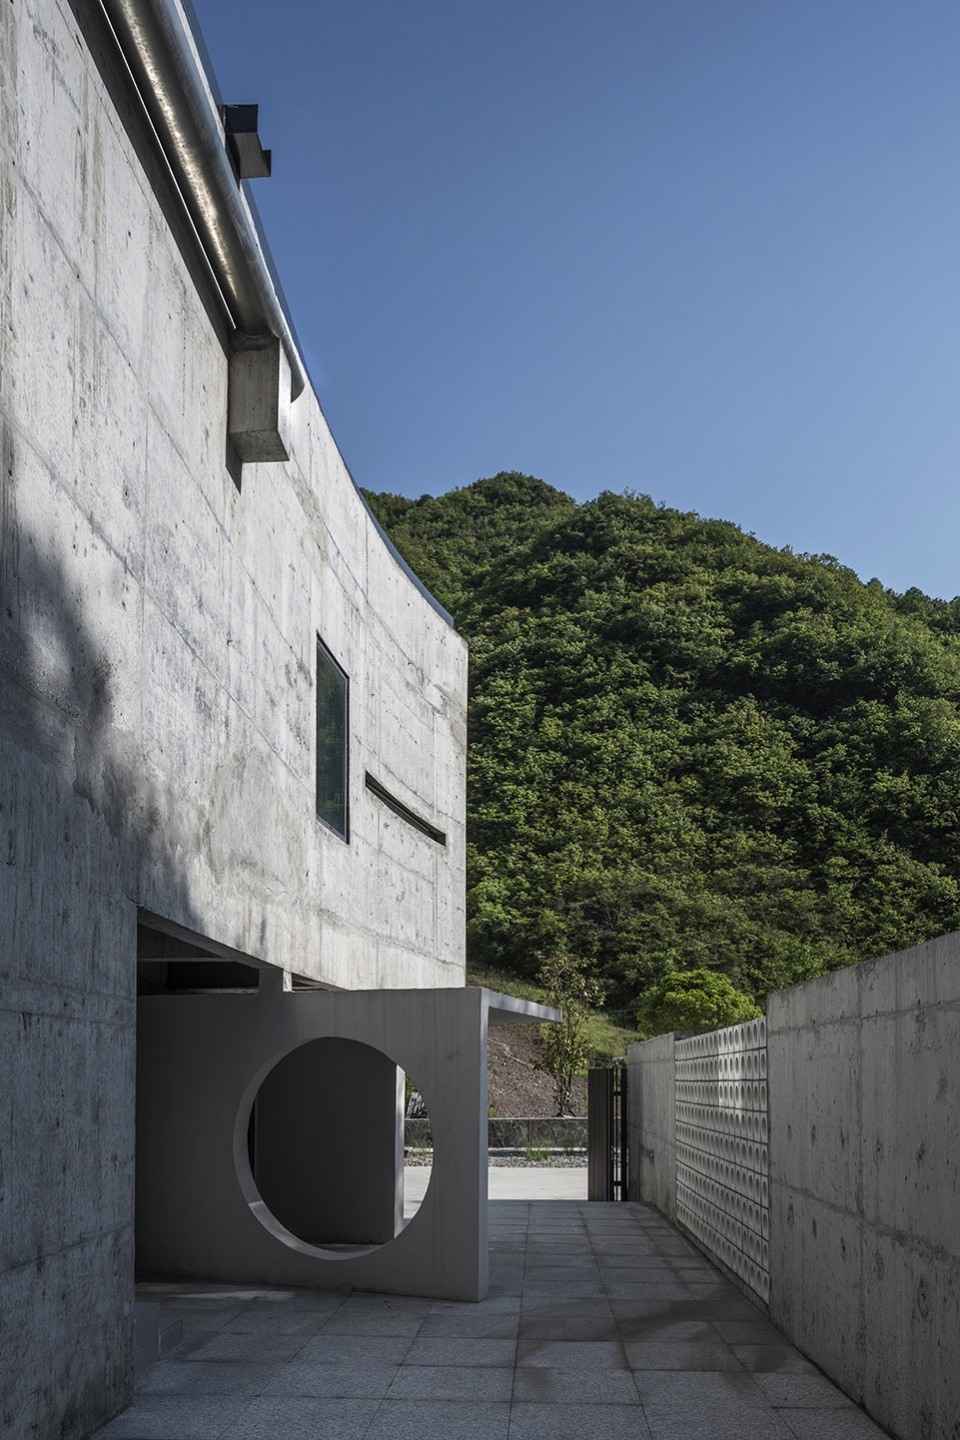
▲人类营造空间有两种基本意图,一种是占据,另一种就是连接。例如聚落占据了空间,作为它们之间连接的通道,不仅有交换物资的功能,还有沟通信息的作用。“崖之家”探讨的就是“连接”这个动作,建筑作为媒介,把两种反差极大的自然状态连接起来,使得生活在其间的人能同时感觉到包裹感与开阔感。The”Cliff House” explores the concept of “connection,” utilizing architecture as a medium to bridge the stark contrast between two natural states, enabling inhabitants to simultaneously experience a sense of enclosure and expansiveness within its confines. © 金伟琦
▲几何与自然的相互参照是“崖之家”空间美的来源。建筑采用方、圆、角、折等四个动作去回应地方生活:“方”是客厅和卧室,即规矩的居住日常;“圆”是入口和天窗,即感性的侧脸;“角”是山形,也是走向内心的冥想空间;“折”是围墙,是对周围环境的包裹和容纳。The interplay between geometry and nature serves as the source of spatial beauty in The “Cliff House.” The architecture employs four actions—square, circle, angle, and fold—to respond to local life: “square” represents the living room and bedrooms, embodying the regularity of everyday living; “circle” denotes the entrance and skylights, offering a sensual aspect; “angle” reflects the mountain contours and serves as a space for inward contemplation; “fold” encompasses the enclosing walls, providing protection and integration with the surrounding environment. © 金伟琦
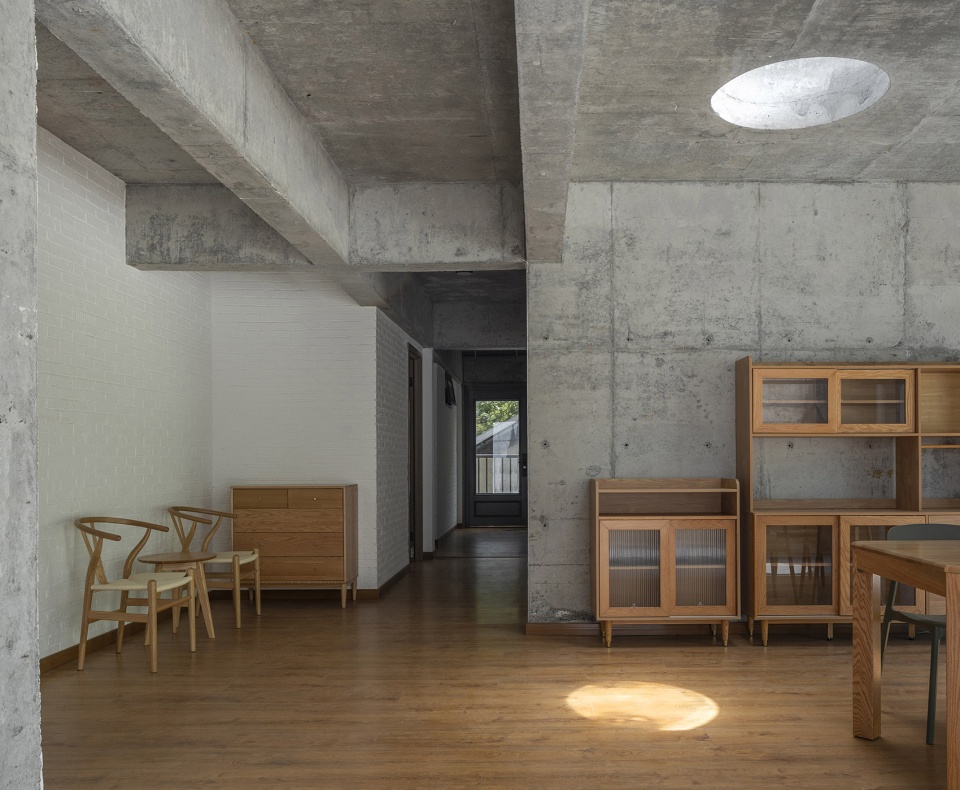
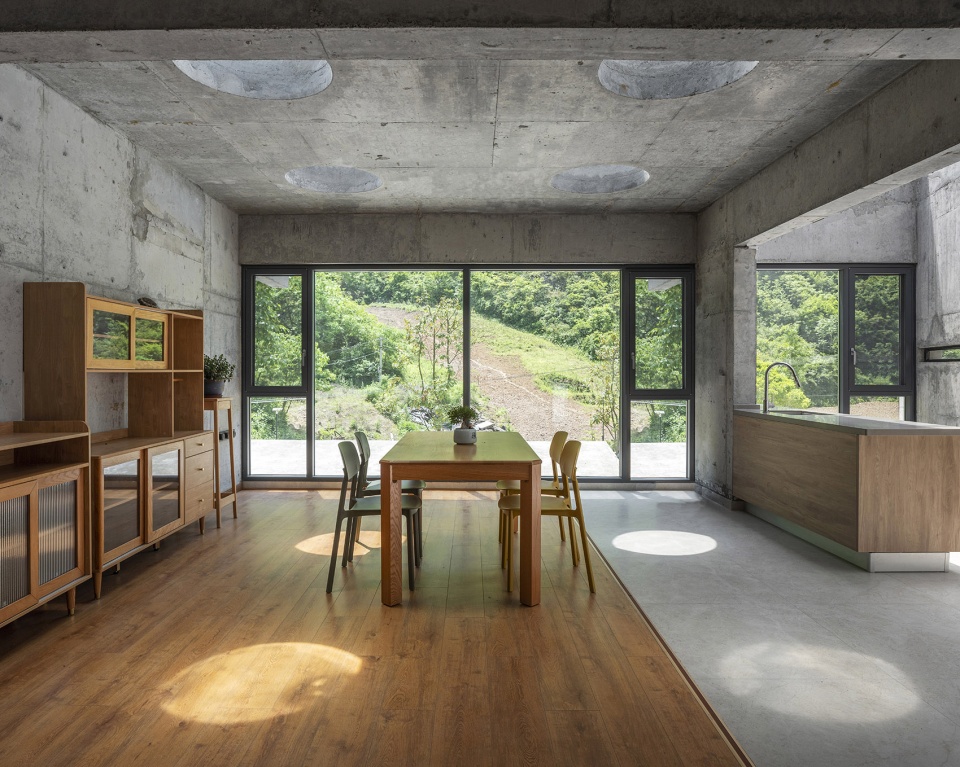
▲室内设计延续了几何的手法,让光在一天中的不同时段从不同角度进入建筑的内部。青川和断崖是山的两种形式,后者更接近于山的剖面,二者共同见证了草木荣枯的内在循环。不同类型的开窗对景山体的不同侧面,让建筑和人共同见证生命的往复。The interior design continues the geometric approach, allowing light to enter the building from changing angles at various times of the day. Different types of windows frame views of the mountain from multi-perspectives, enabling the building and its occupants to witness the cyclical nature of life. © 金伟琦
________
材料与色彩
Materials and colors
材料是建筑的情绪。建筑师的工作是以某种方式把各种材料组合在一起,让空间呈现出特定的氛围。要表达这一观念,首先要深入了解材料的特征,并且善于使用不同的组合去表达自己的意图。总体上,我会使用未经复杂工艺处理的材料,例如砖、木、有色玻璃等。这些材料本身就拥有手工的痕迹,经过使用会产生新的意义,建筑也因此展现出时间的流逝。
我喜欢丰富的色彩,但是建筑学的专业教育让我更多的使用黑白灰去做设计,独立实践后我试图摆脱这种装饰就是罪恶的冷漠与无趣,更多的在建筑中表达情绪。选择色彩的本质就是选择某种情绪,我倾向于使用材料的本色,比如砖热烈的红、不锈钢清冷的银、木材温馨的黄等等。再者就是基于互动,也就是材料之间或者材料与环境之间的互动,如玻璃透射日光,金属反射水面,木材保留手泽等等。本色和互动,两者共同构成了我选择色彩的基础。
Materials embody the emotions of architecture. An architect’s role is to skillfully blend different materials to evoke specific atmospheres within a space. To convey this concept effectively, a deep understanding of material characteristics is crucial, along with the ability to employ various combinations to articulate one’s vision. In general, I favor using raw materials like brick, wood, and colored glass, as they bear the marks of craftsmanship and evolve in meaning over time, reflecting the passage of time within the architecture.
Choosing colors essentially means selecting a certain mood. I prefer using the inherent colors of materials, such as the vibrant red of bricks, the cool silver of stainless steel, or the warm yellow of wood. Furthermore, it’s about interaction, whether between materials or between materials and the environment. For instance, glass transmitting sunlight, metal reflecting the water surface, or wood retaining its natural texture. The combination of inherent colors and interactions forms the basis of my color selection.
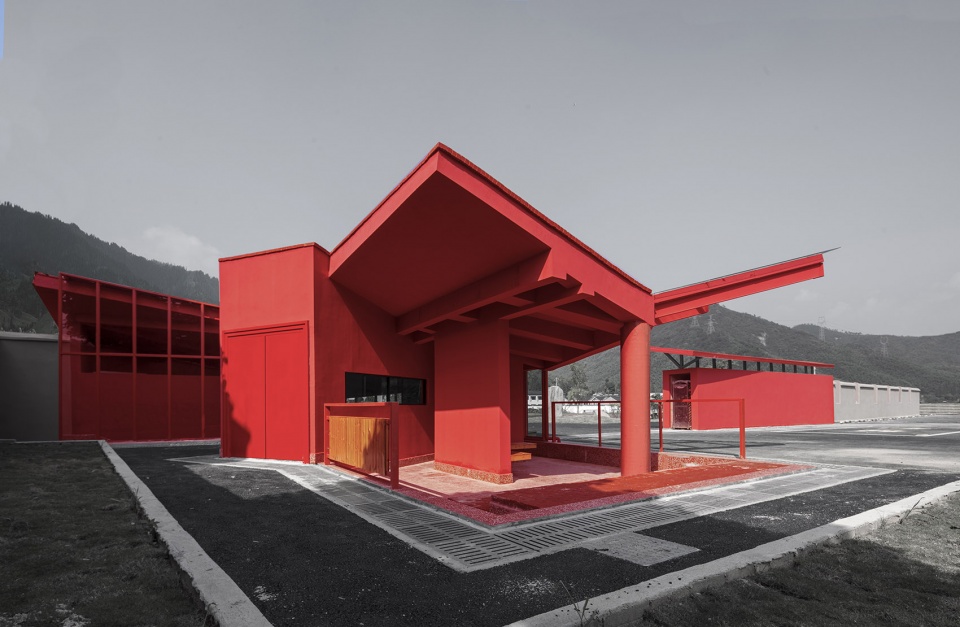
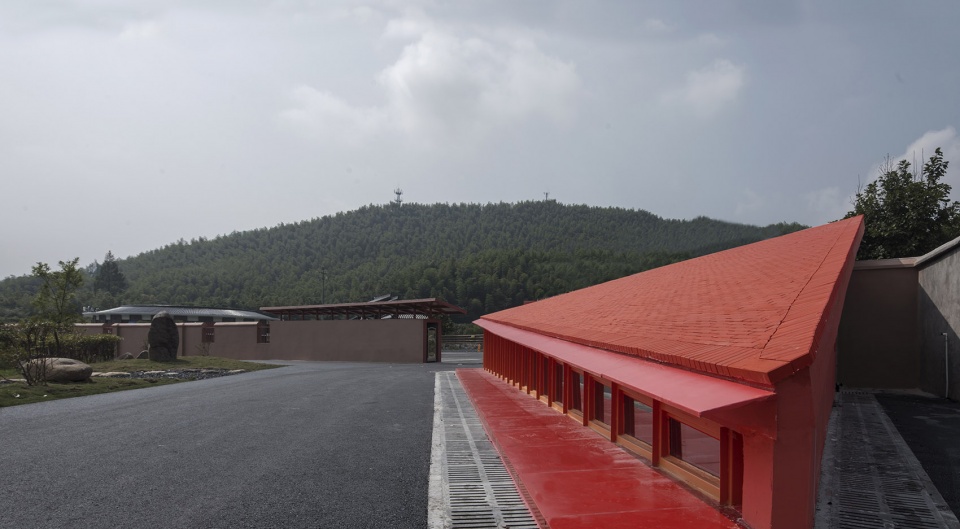
▲地平线上的红色音符之屋(点击这里查看更多):基地周围群山环抱,我想建筑应该是“嵌入”的状态,因此我把建筑下沉1.5米。嵌入的同时它还应该是整个场地的中心,还是基于周围山川的青绿色,建筑材料使用了对比色,也就是红色系的材质。Red note house on the horizon (Click HERE for details): Surrounded by mountains, I envisioned the architecture to be “embedded” within the landscape, thus I chose to sink the building 1.5 meters into the ground. While being embedded, it should also serve as the focal point of the entire site, inspired by the lush greenery of the surrounding mountains and hills. For contrast, I opted for materials in the red color palette.
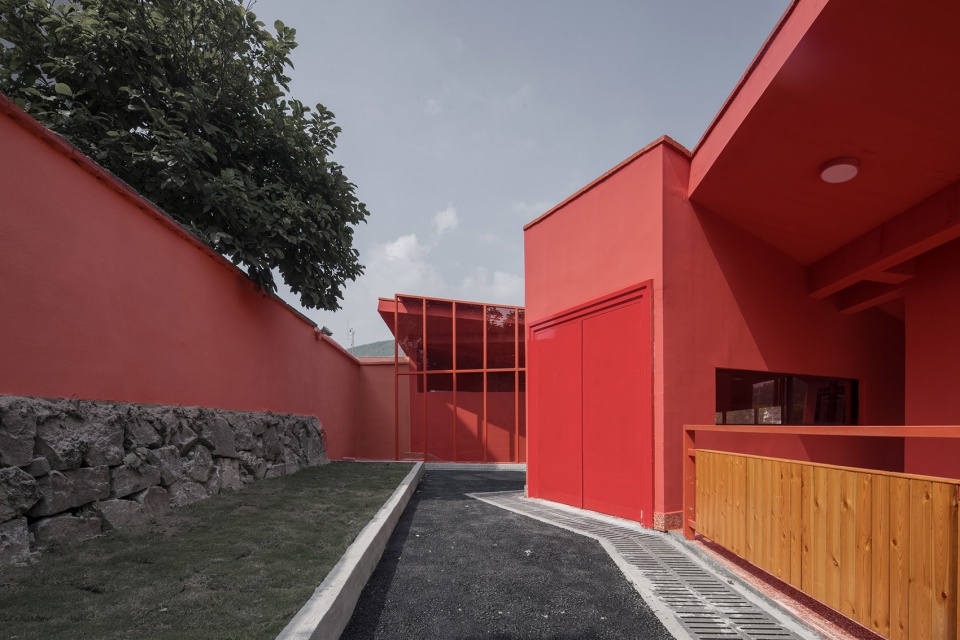
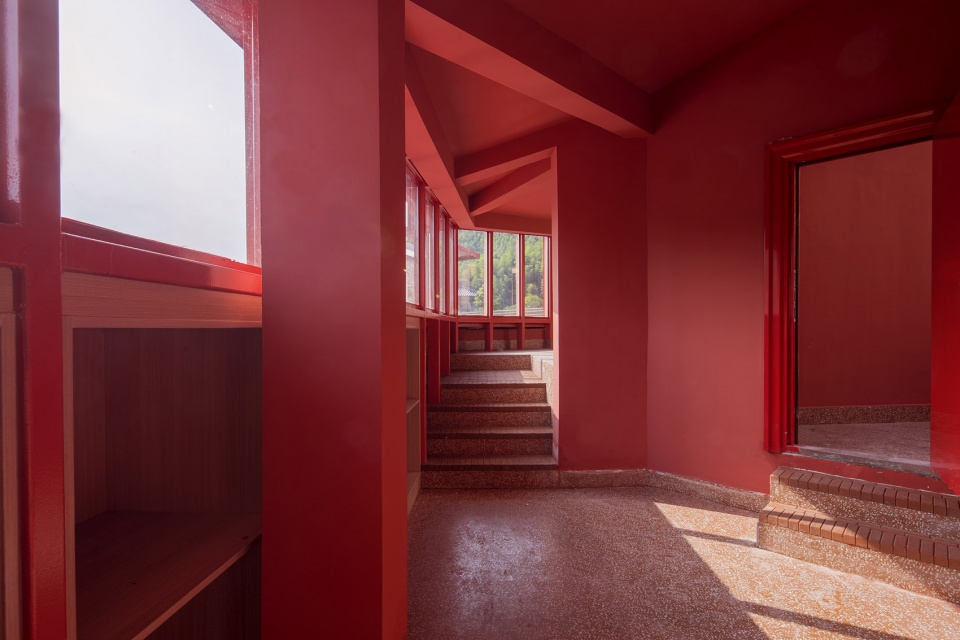
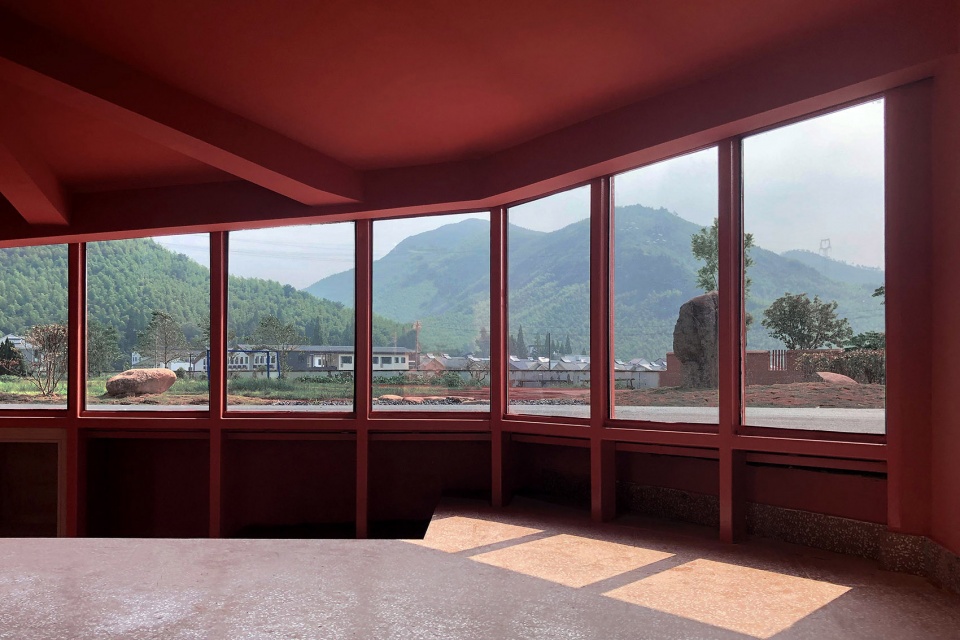
▲我想红色之间应该是有微差的,因此我们选用了正红色的陶砖,红白相间的水磨石,红色喷涂的钢构件,黄色木纹的栏板等不同质感的红色系材质。建成后,建筑如星星之火点亮整个湖州山川乡云上草原。I wanted subtle variations within the red hues, so we selected materials such as bright red ceramic tiles, red-and-white terrazzo flooring, red-painted steel components, and yellow wood-grain railings to create different textures and shades of red. Once completed, the building will illuminate the entire Huzhou landscape like a spark in the grasslands above the clouds.
________
从研究到实践
From Research to Practice
现代建筑史是一部关于延续与批判的历史。我所关心的是建筑学核心观念在其中的演变。以邻国日本为参照,他们存在一个明确的接受启蒙思想以及引进现代主义的过程,期间的冲击与融合有助于日本发展出本土流派,如今日本建筑已经形成了独特的风貌。当然,在发展本土性上日本也走过一些弯路,比如上个世纪的“帝冠式”就是对民族样式的简单模仿,背离了建筑的本意。
日本建筑发展对我们的启发在于:不断在试错中反思,抛开主义和样式之争,回到建筑本体上来做创新,不要试图借助某个通用意向来做设计。
The history of modern architecture is a narrative of continuity and critique. What intrigues me is the evolution of core architectural concepts within this narrative. Modernism did not have a revolutionary impact on 20th-century China, and consequently, our involvement was minimal. Following the reform and opening-up period, China rapidly ascended, endeavoring to fill the void left by modernism. This phenomenon is not unique to China; neighboring Japan, for instance, underwent a distinct process of embracing Western Enlightenment ideals and importing modernist principles. If we, as Chinese architects, were to draw inspiration from the development of Japanese architecture, it would primarily involve a commitment to continuous reflection and experimentation. We should move beyond debates over ideologies and styles, focusing instead on innovation rooted in the essence of architecture, rather than adhering to any predetermined design principles.
▼郦文曦专著封面,Cover of Li Wenxi’s monograph
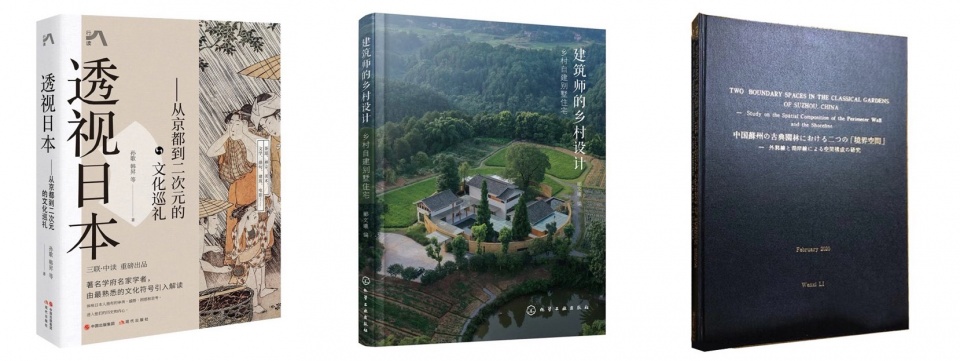
▼郦文曦论文封面,Cover of Li Wenxi’s thesis
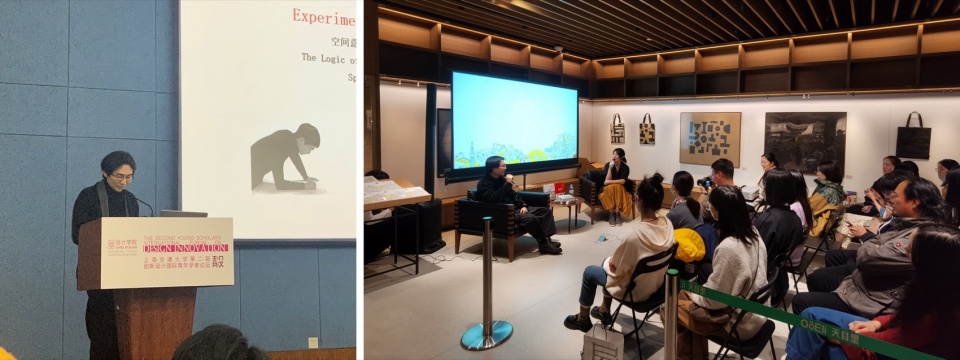
▼郦文曦于讲座与分享会现场,Li Wenxi at the lecture and sharing session
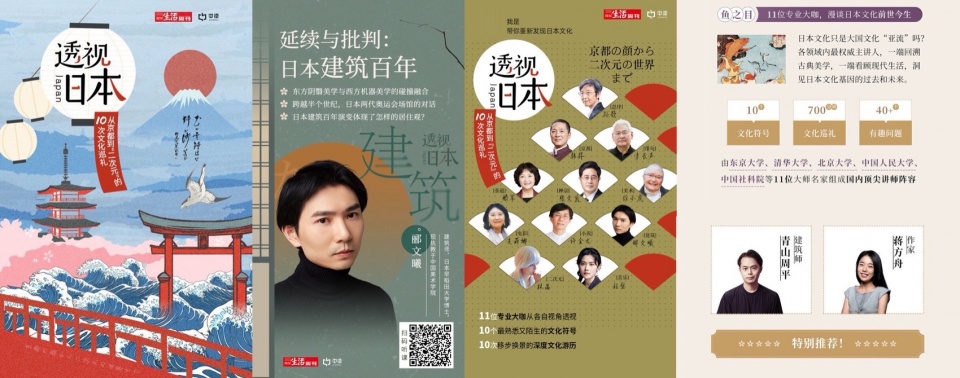
▼《延续与批判—日本建筑百年》系列讲座海报(三联生活),
Poster of Lecture Series “Continuation and Criticism – 100 Years of Japanese Architecture” (Sanlian Life Weekly)
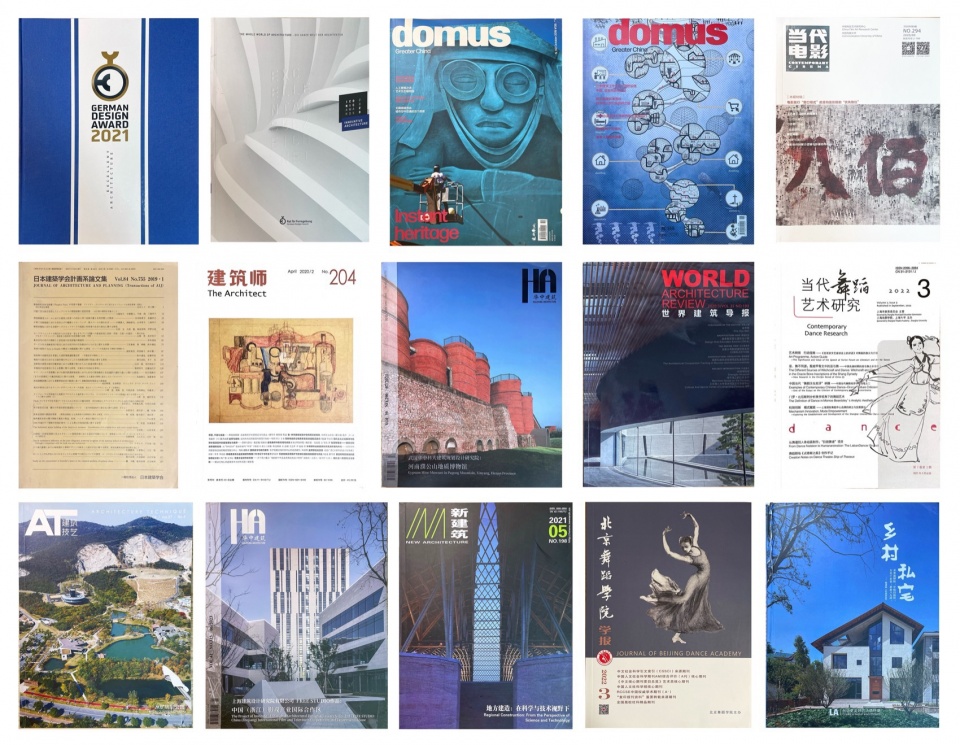
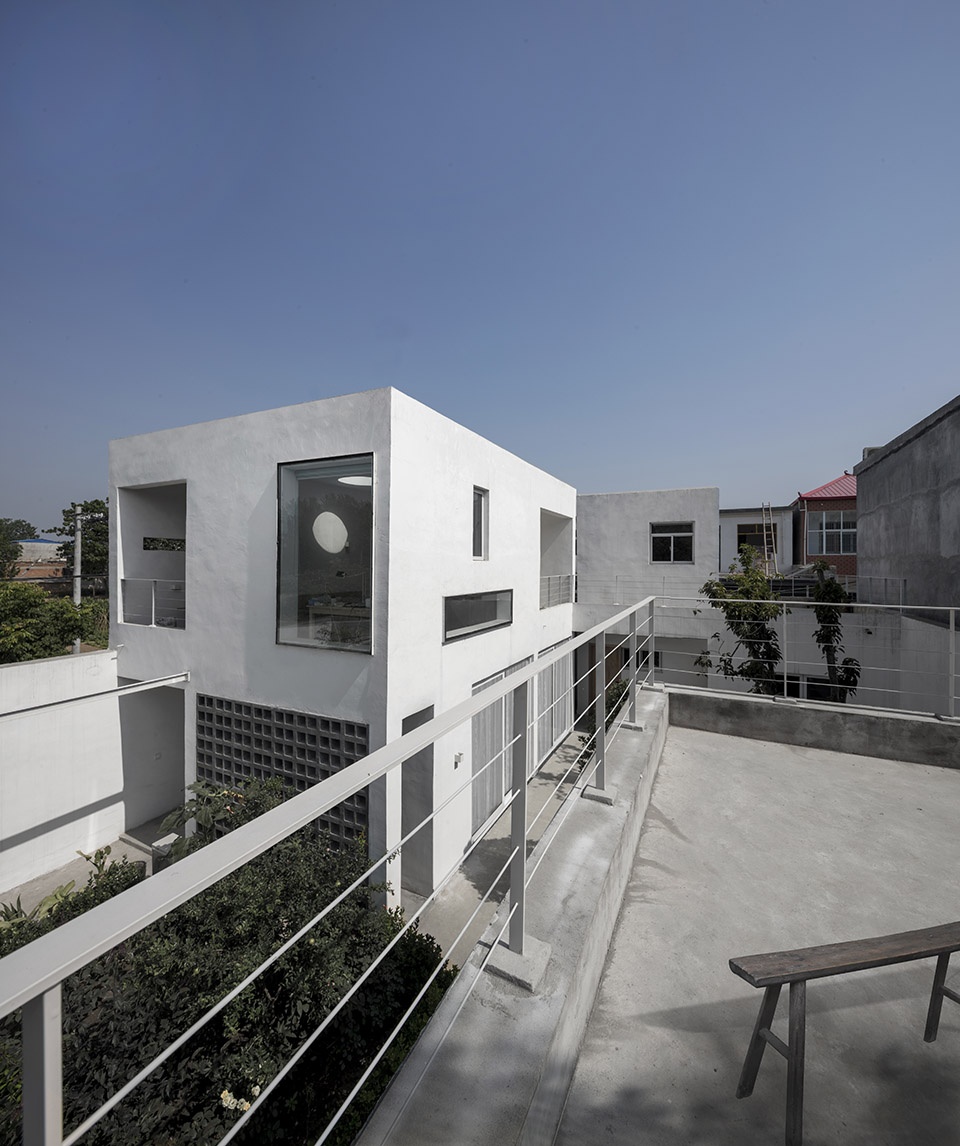
结合我自己的作品来谈,比如“边界住宅”项目主要源于我对园林边界空间的研究,我从研究所得的137个边界空间中选取9个运用在漯河的独立住宅中,创造出一种当代的抽象的园林空间体验。此后,我把对于苏州园林边界空间的理解做成了类型化的研究,并发表在日本建筑学顶级期刊《日本建築学会計画系論文集》上。这一成果也引起了日本学界的关注,被认为是以建筑构成学的方式理解中国园林的首创。
▼137个边界空间类型化研究分析图,Analysis Diagram of 137 boundary space classification research
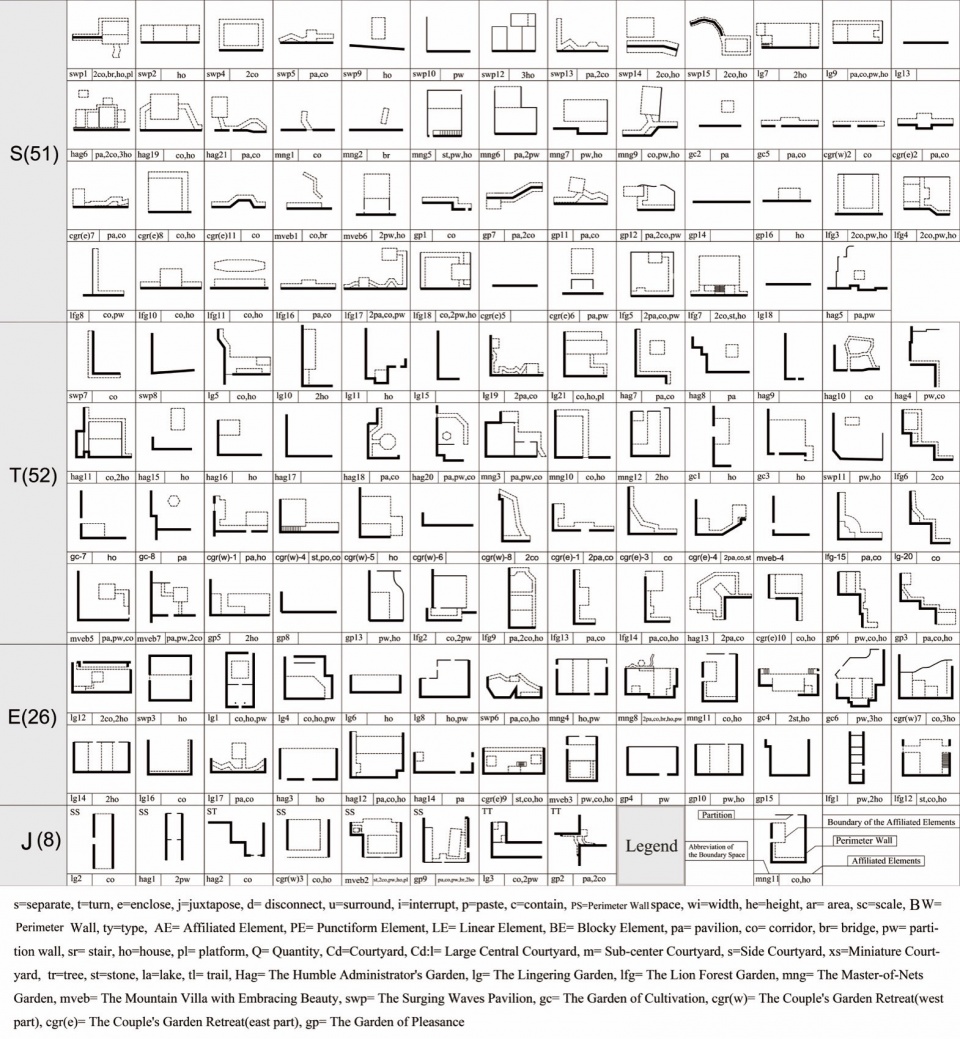
Taking my own work as an example, the “Boundary House ”project stems from my research on the boundary spaces within gardens. From a study encompassing 137 boundary spaces, I selected nine to incorporate into independent residences in Luohe, creating a contemporary and abstract garden space experience. Subsequently, I formalized my understanding of Suzhou garden boundary spaces into typological research, which was published in the prestigious Japanese architectural journal “Journal of Architecture and Planning,” gathering attention from academia in Japan. It was regarded as a pioneering approach to understanding Chinese gardens through the lens of architectural composition.
▼边界住宅 – 一曲关于生活的民谣,Boundary House – The folk about life
点击这里查看更多,Click HERE for details
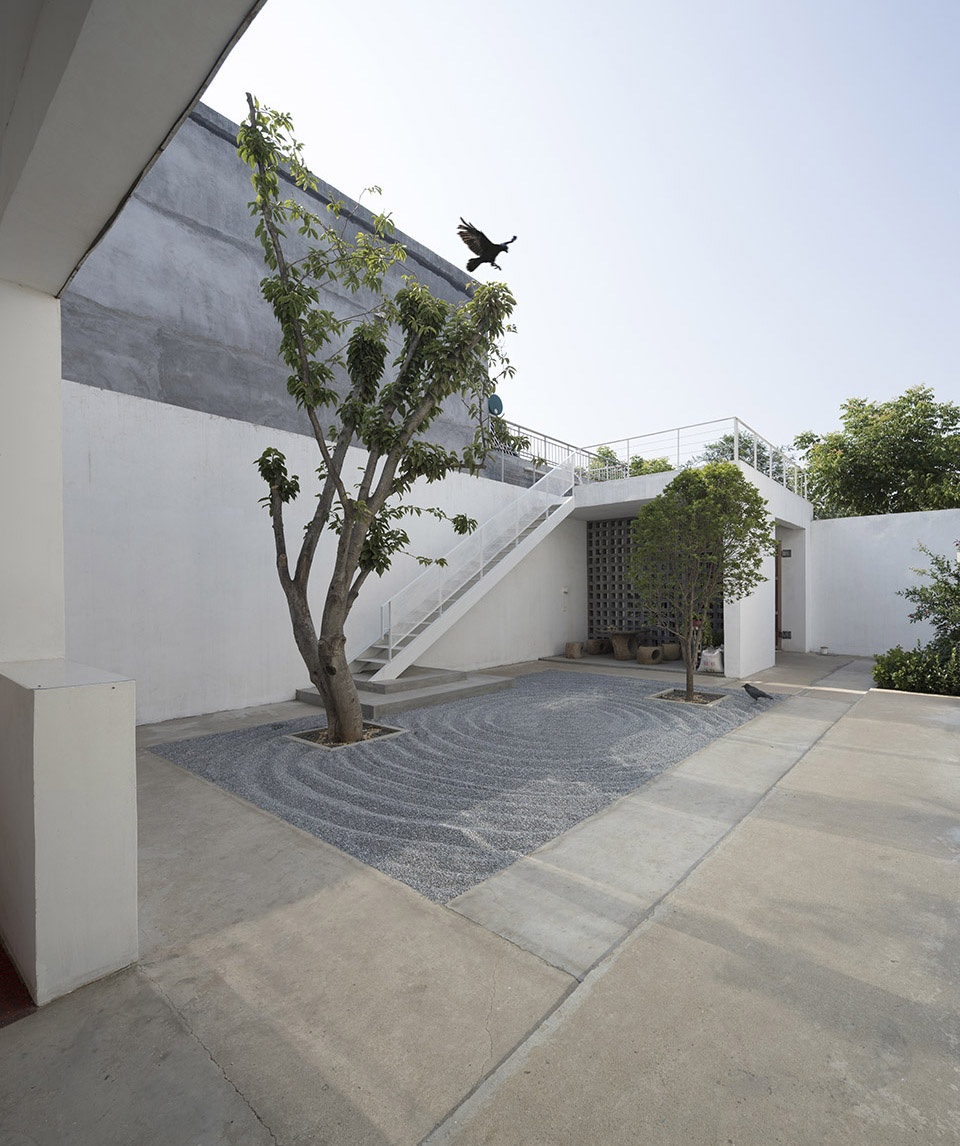
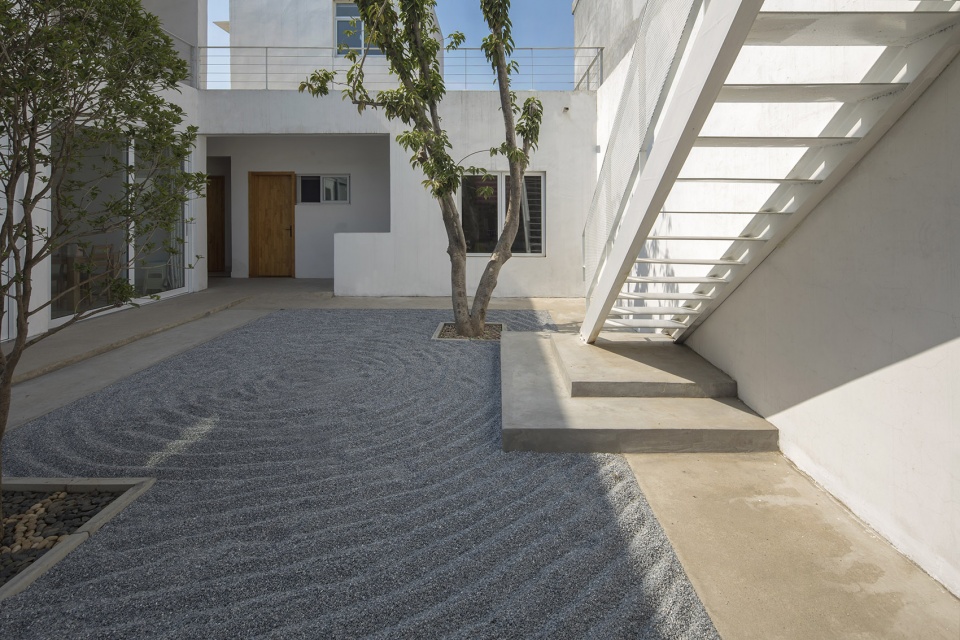
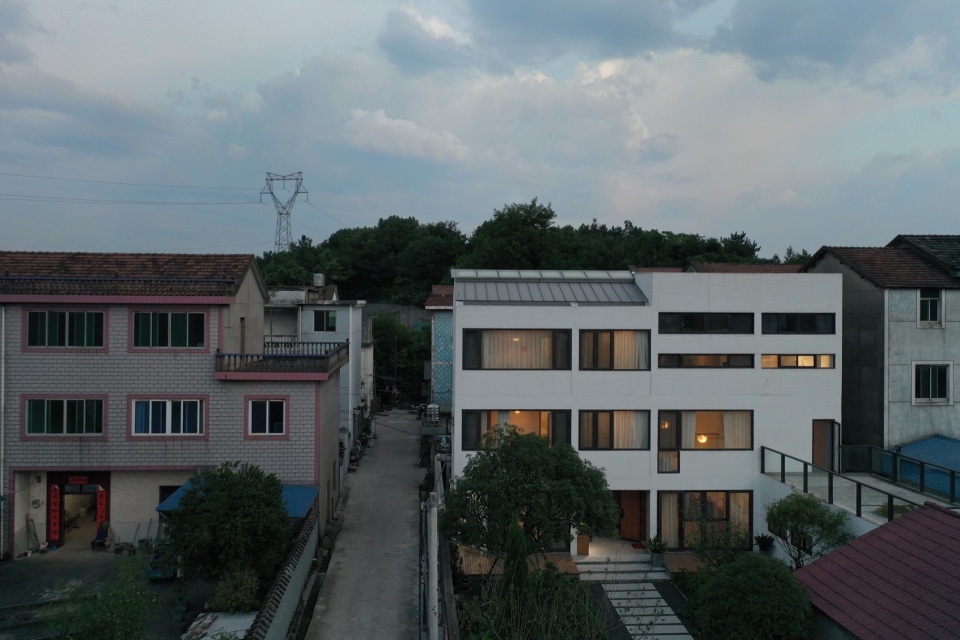
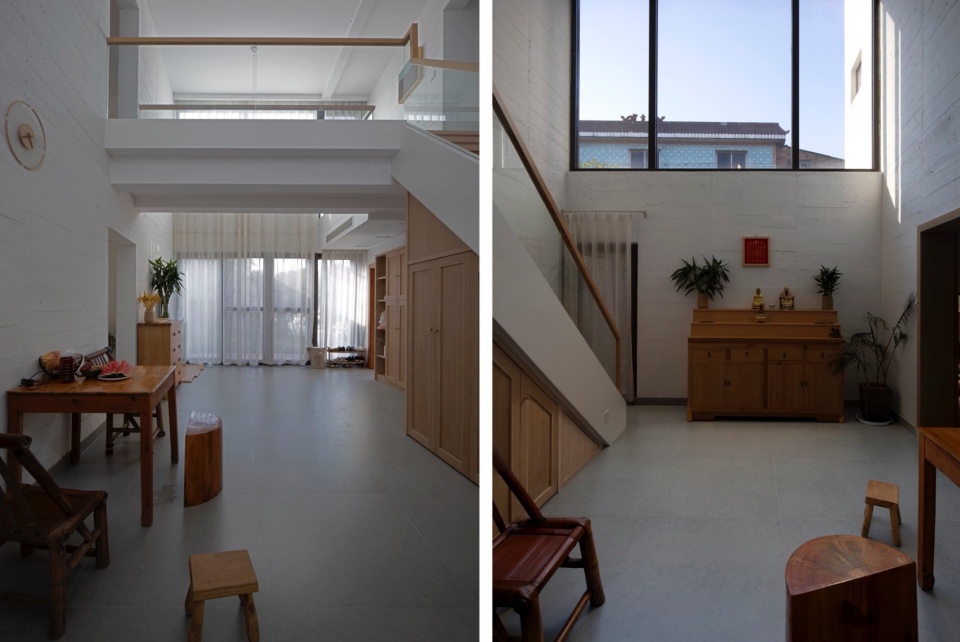
在浙江衢州的“间之家”项目当中,我关注的是时间与空间中的“断点”,我把人对于时空的连续体验用不同间距的剪力墙断开,在断点上塑造贯穿其间的廊道和舞台,借助天光把人对时空的感受汇聚到一起。这个设计研究的是“开间”这一建筑学基本概念,设计以不同宽窄的开间,以开间之间相互贯穿的建筑要素去回应客观世界。
In the “In-between House” project in Quzhou, Zhejiang, I focus on the “breakpoints” in time and space. I divide people’s continuous experience of time and space using shear walls of varying distances, creating corridors and stages that run through these breakpoints. With the help of natural light, I converge people’s perceptions of time and space together. This design explores the fundamental architectural concept of “openings,” using elements that traverse between different widths of openings to respond to the objective world.
▼间之家,“In-between House”
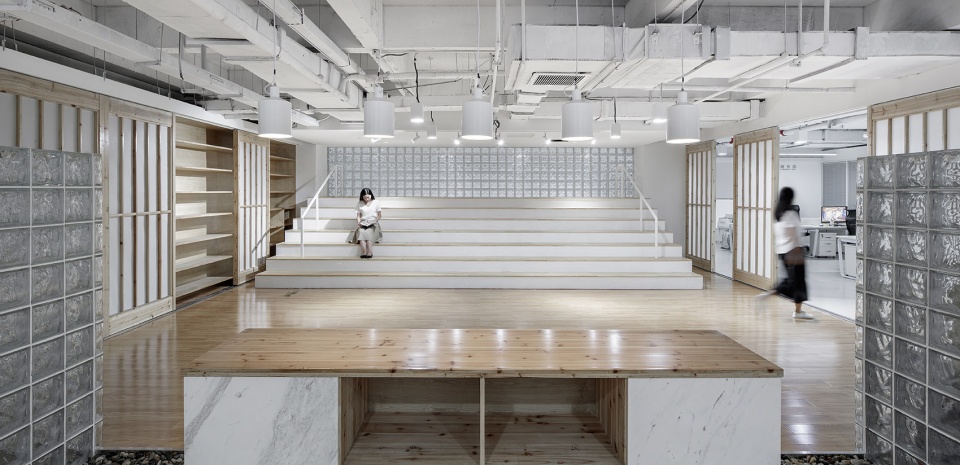
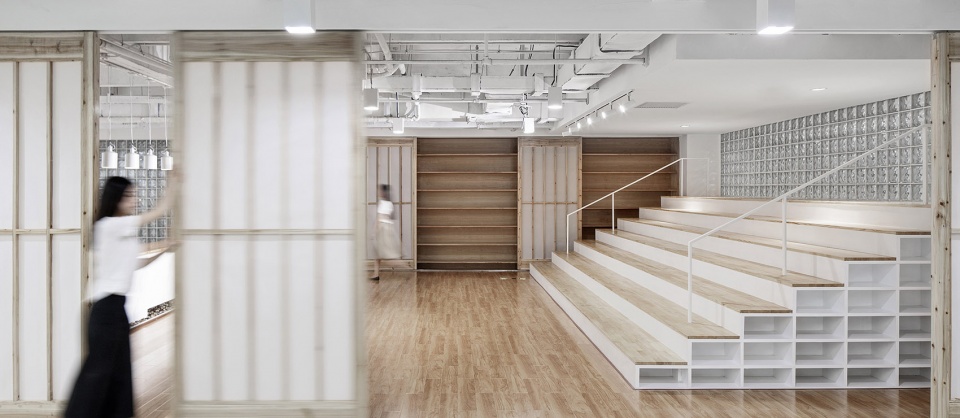
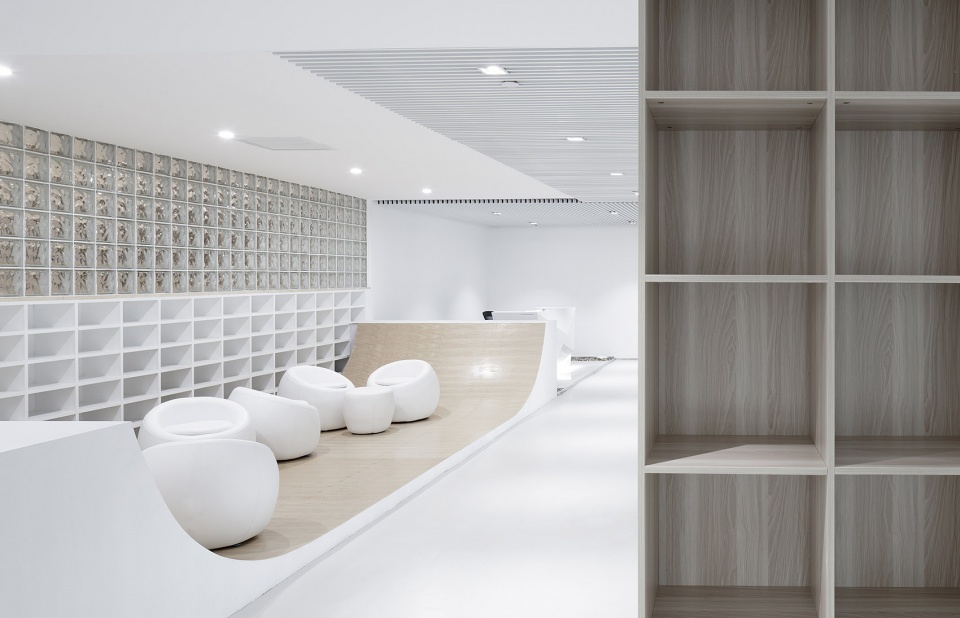
我在他乡和故乡的经历成为了我创作灵感的来源。“四件异尺度家具”就是对《韩熙载夜宴图》的转译,也是关于“尺度”这一本体问题的研究。设计通过使用异于常规尺度的家具装置来分隔空间,在长条形的空间里营造出自由伸缩的体验,将办公和休闲这两个功能融合在一起,也让电竞公司的氛围变得活跃起来。
My experiences aboard as well as in my homeland serve as the inspiration for my creative work. The “Four Pieces of Different Scale Furniture” is a reinterpretation of the painting – “Night Revels of Han Xizai”, as well as a study on the ontological problem of “scale.” The design involves the use of furniture installations in unconventional scales to divide the space, creating a sense of freedom and flexibility in the elongated space. This integration allows for both work and leisure activities, enlivening the atmosphere of the Electric Gaming Company.
▼四件异尺度家具–LANDER电竞公司办公室,Four Pieces of Different Scale Furniture–The Office of LANDER Electric Gaming Company
点击这里查看更多,Click HERE for details
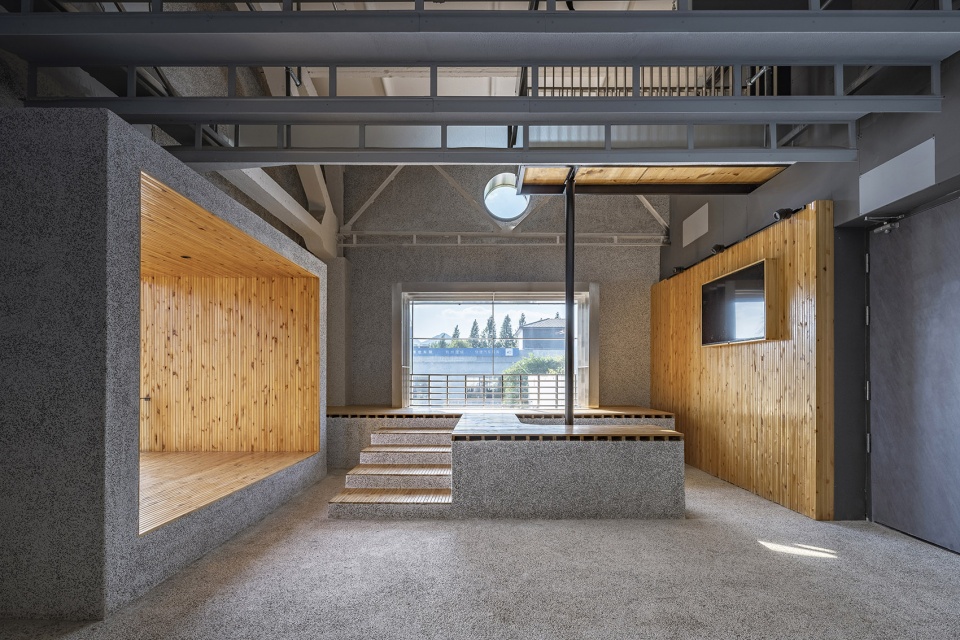
“追光容器”探讨了太阳运行轨迹和建筑之间的关系,我尝试使用室内空间去捕捉天体运行的轨迹。这种做法在桂离宫中也出现过,位于京都桂离宫中岛西面的月见台,就是以月亮运行轨迹为依据来设计的。在3米长4米宽的以竹材铺设的开敞平台上,在静谧的中秋月圆之夜,观者能够欣赏到满月的完整运行轨迹。
The “Light-chasing Containers” explores the relationship between the trajectory of the sun’s movement and architecture. I attempt to capture the celestial path within indoor spaces.
▼追光容器:天美剧场前厅改造,Light-chasing Containers: Transformation of the Front Hall of Tianmei Theater ©金伟琦
点击这里查看更多,Click HERE for details
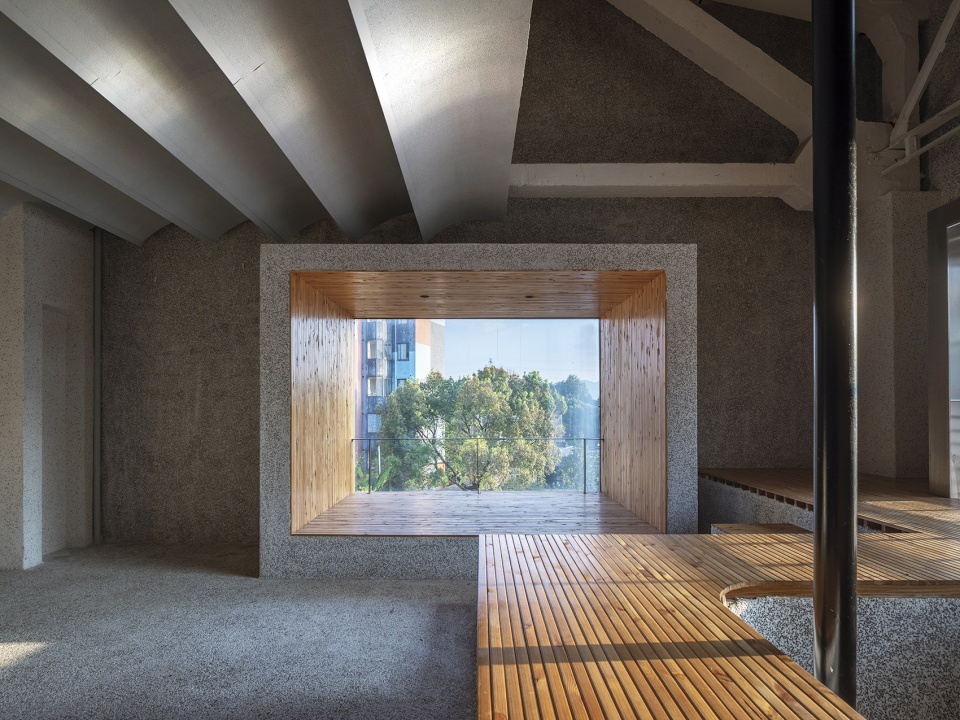
实验和实践是我的工作方式,实验挖掘的是脑海中的空间原型,这种原型杂糅着我的故乡生活和异乡经历,有儿时的大杂院生活,少年时的单元楼生活,青春期的住校生活以及成年后的留学生活。一言以蔽之就是关于生活的遐想。它们有的是平实的,有的是魔幻的。比如说“覆盖”这个原型,事实上是源于我小时候住大杂院的一种特殊体验。那时在阁楼里爬来爬去,抬头就会撞到横梁,这种距离屋顶很近的庇护感就是我对“覆盖”这个原型的切身感受,之后我把这种感受抽象出来,并在实践中运用。
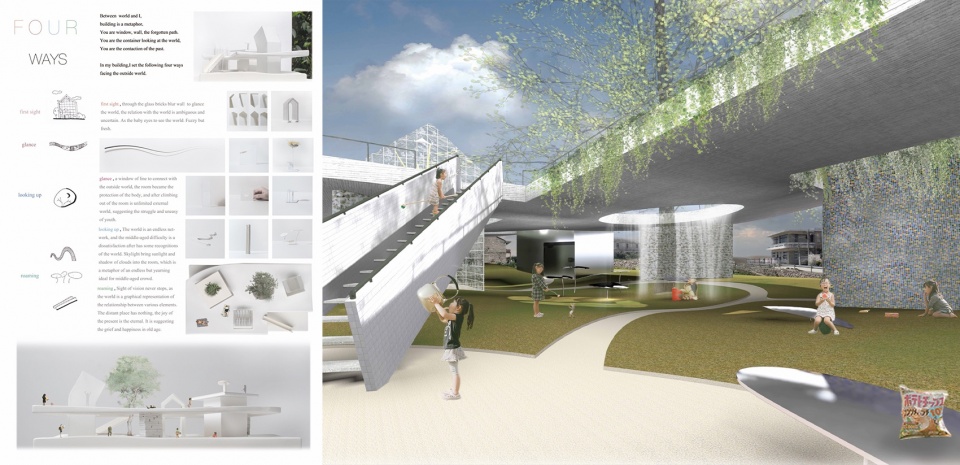
“四盲(Four Ways)”讨论的是四种观看世界的方式,分别是初见、一瞥、仰望、游目,房间以四种不同形式的开窗与界面来表达,隐喻了人生从幼年的懵懂与好奇,少年的盲目与激进,青年的执着与迷惘到老年的坦然与自由四个阶段,最终体验者从房间内走出来,从外部审视内部,从而释然微笑。而作为覆盖的屋面是这一切的前提,它承载并分割了这种以观看为基础的观念变化。该作品也获得了日本CIRCOS国际竞赛金奖(五十岚淳赏)。
Experimentation and practice constitute my working methodology. Through experimentation, I delve into the spatial prototypes within my mind, which are a blend of my hometown life and experiences in foreign lands. These prototypes encompass various stages of my life, from childhood in da za yuan (compound with many families living together), adolescence in high-rise apartments, boarding school during my teenage years, to adulthood as a foreign student. For instance, the concept of “covering” originates from a particular childhood experience of living in da za yuan. During that time, while crawling around in the attic, I often found myself almost bumping into the beams above, which created a sense of shelter due to the proximity of the ceiling. This personal experience with “covering” served as the basis for abstraction, which I then applied in practical design endeavors.
“Four Ways” delves into four distinct perspectives of perceiving the world: the initial encounter, the fleeting glance, the upward gaze, and the wandering gaze. The room is articulated through four different window configurations and interfaces, symbolizing stages of life from childhood’s innocence and curiosity, through adolescent impulsiveness and zeal, to youthful determination and confusion, and finally to the tranquility and freedom of old age. As the experiencer exits the room and observes it from the outside, a sense of acceptance and a smile ensue. The roof, serving as the covering, underpins and delineates these shifts in conceptual understanding grounded in observation.
▼“四盲”,Four Ways
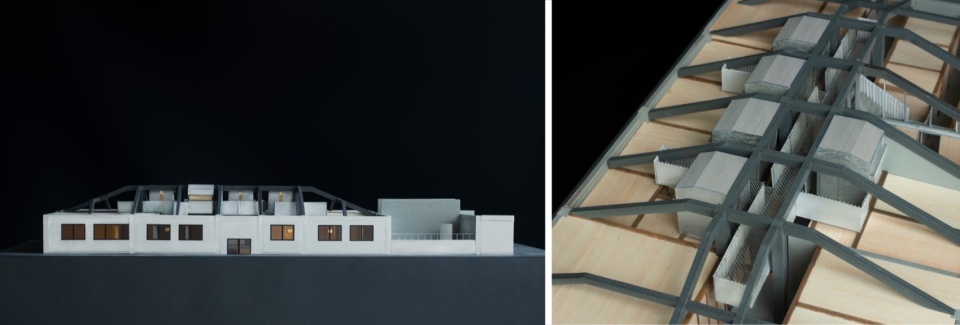
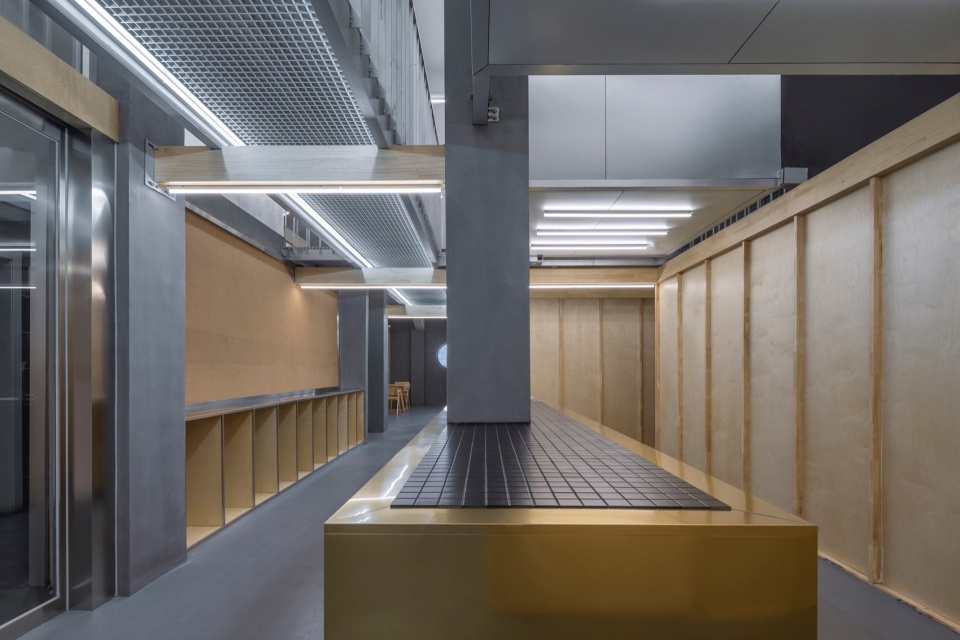
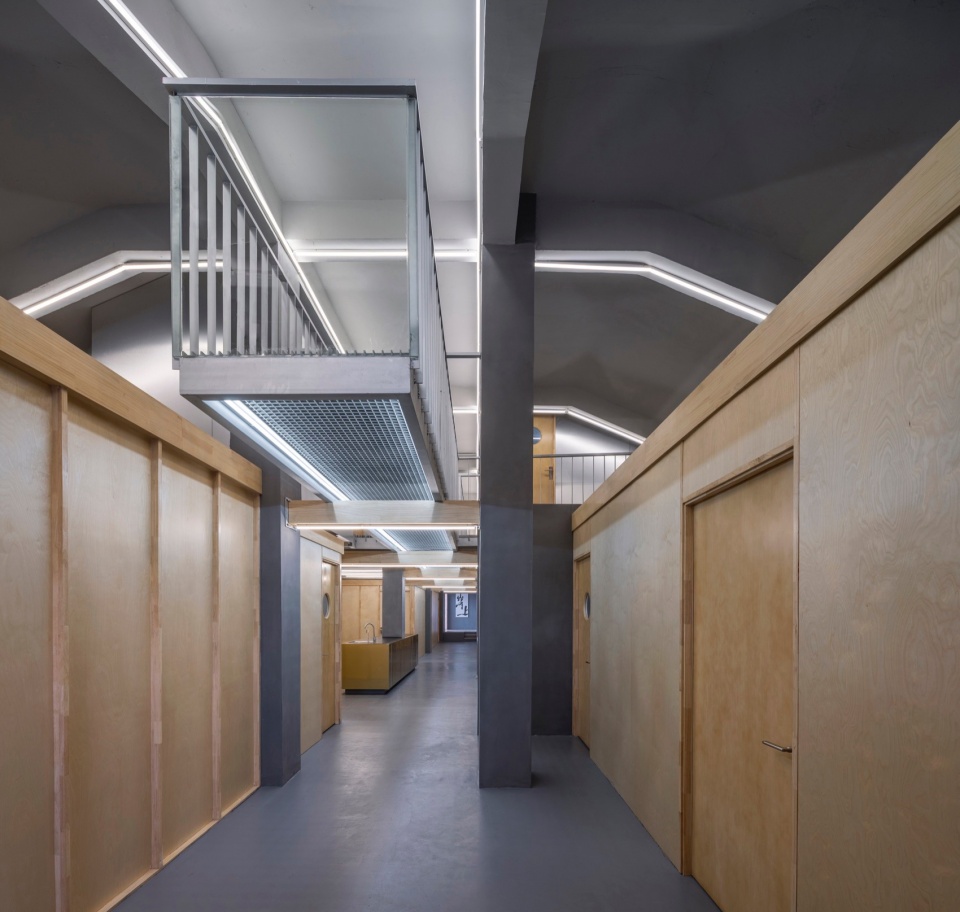
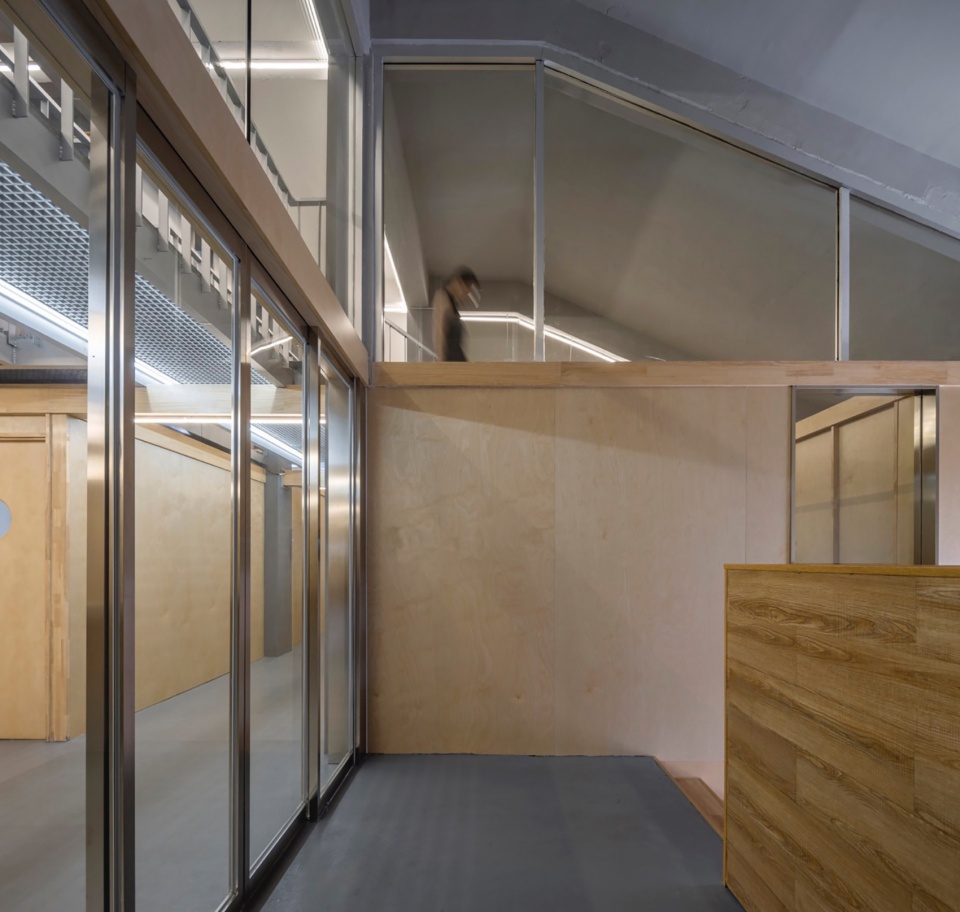
位于杭州大美创意园的“伞下聚落”室内设计,探讨的就是“覆盖”之下的高密度聚落的空间原型。建筑的大屋盖形成了先天的包裹,下面有不同类型的体块,它们时而悬浮形成廊道,时而在屋盖下聚集,形成了类似街巷的空间体验,行走期间充满市井的趣味。
边界、开间、尺度、光线、聚落等建筑学基本问题,都是我感兴趣的话题。
The interior design of ” Community under Umbrella” at the DaMei Creative Park in Hangzhou delves into the spatial prototype of high-density communities beneath a covering. The building’s expansive roof naturally envelops the space, housing various types of structures below. These structures sometimes float to create corridors and at other times cluster under the roof, generating spaces akin to bustling streets and alleys, brimming with the lively atmosphere of a marketplace.
Fundamental architectural topics such as boundaries, openings, scale, lighting, and community settlements are all of interest to me.
▼伞下聚落,以原有建筑大屋盖作为前提,在下部编织木框架,并在框架中植入金属和木质聚居单体,形成物料新旧、空间上下、物理冷暖的汇集地, “Community under Umbrella” at the DaMei Creative Park – Taking the large roof of the original building as the premise, the wooden frame is woven in the lower part, and the metal and wooden monomer are implanted in the frame.
________
教学:建筑是直面现实的艺术
Teaching:Architecture is the Art of Confronting Reality
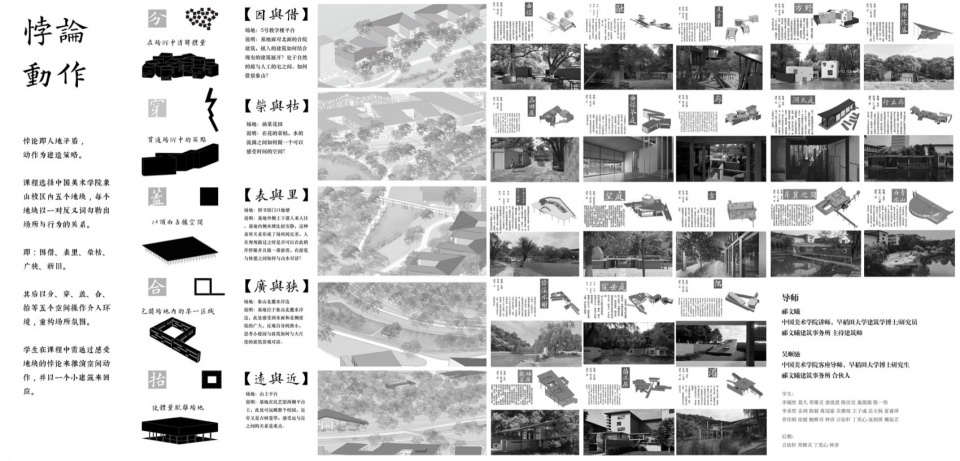
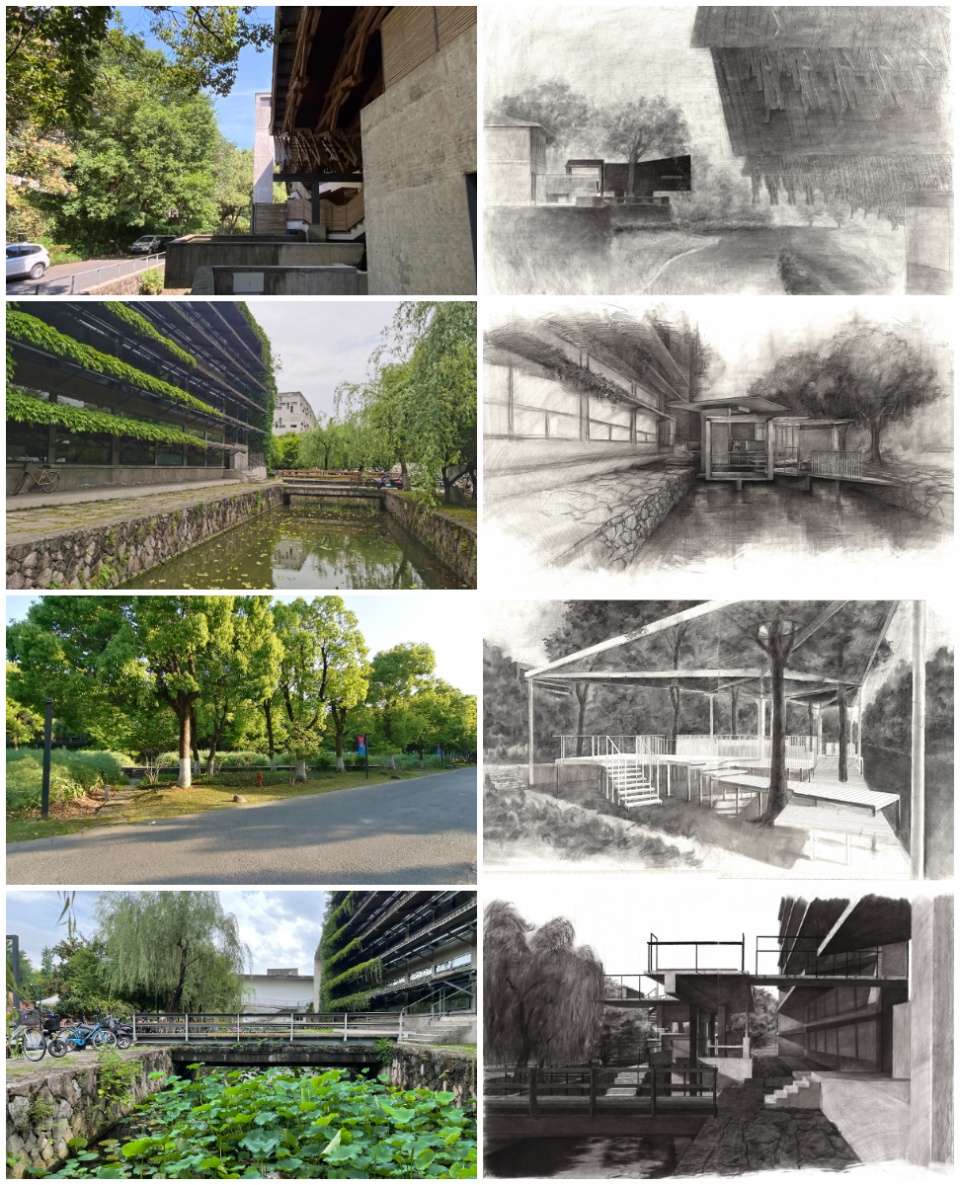
“悖论与动作”是我们大一的设计入门课,它强调了“分”、“穿”、“盖”、“合”、“抬”等5个基本建筑动作。我们在中国美院象山校区中选了10块地,让每位同学针对某一个具体地块的悖论,使用某一种动作与环境发生关系。课程在8周的时间里训练了学生的形式生成策略和空间表达能力。
“Anwesenheit and Spatial Action” is an entry-level design course of China Academy of Art first grade design studio, emphasizing five fundamental architectural actions: “dividing,” “penetrating,” “covering,” “merging,” and “lifting.” We selected ten specific sites within the China Academy of Art’s Xiangshan campus, where each student addressed a paradox related to a particular site, using one of these actions to interact with the environment. The course spanned eight weeks, training students in form-generation strategies and spatial expression capabilities.
▼悖论与动作 — 课程研究,Anwesenheit and Spatial Action
▼悖论与动作 — 在场的空间教学(教学过程),Anwesenheit and Spatial Action – Tutorial ©郦文曦,朱吟秋
点击这里查看更多,Click HERE for details
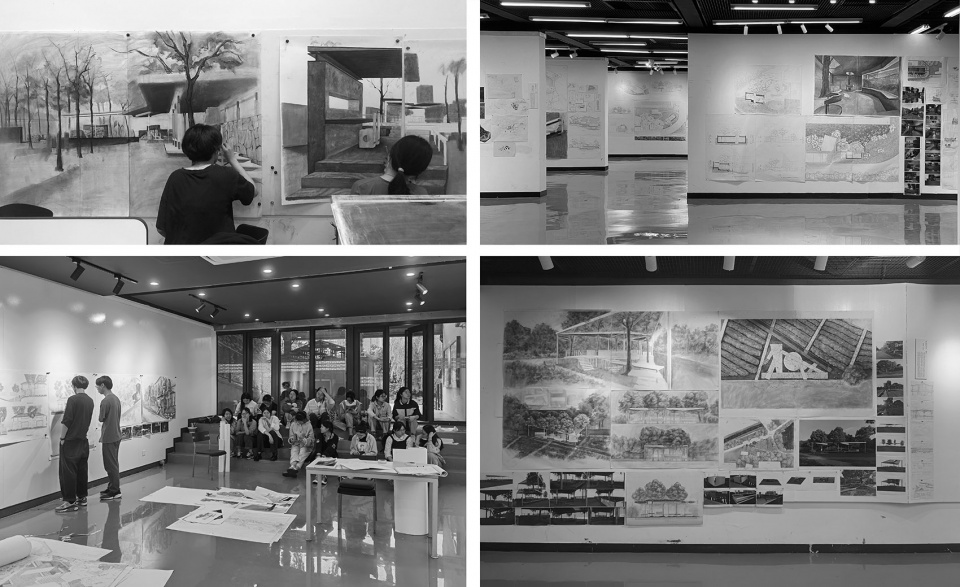
▼部分现场与学生作业,Sites and student‘s work
“关于自发建造的遐想”是毕业设计的专题,也是关于中国大规模城市化背景下新农村违章搭建的研究,建筑的本质是自发的建造行为,自发性的背后有明确的生存意图,这种意图是刺破当下西化的生活方式与舶来建筑样式的利器。借助对自发建造的研究,能够讨论类型学的意义以及新的建筑类型。
创作是不设边界的,而建筑是有围合的,需要被长久使用的,我们的创作不能与现实切割。因此我们的课堂是直面现实的,它不仅仅在教室,更会在乡间田野,在中国的新农村,在各种各样的自建房的面前,也在居住者的家里。在这样多元的环境中去构想自己的房子。让建筑成为直面现实、直面当下的艺术。
Creation has no boundaries, yet architecture requires enclosure and longevity for practical use. Our creative endeavors cannot be divorced from reality. Therefore, our teaching approach confronts reality directly—it extends beyond traditional classroom settings to rural landscapes, China’s emerging rural areas, and various self-built structures, even within residents’ homes. In such diverse environments, we envision our own dwellings, aiming for architecture to become an art form that directly engages with reality and the present moment.
▼“关于自发建造的遐想”课程成果-层的上下表面,”Reverie on Spontaneous Construction” course outcome – upper and lower surfaces of a layer
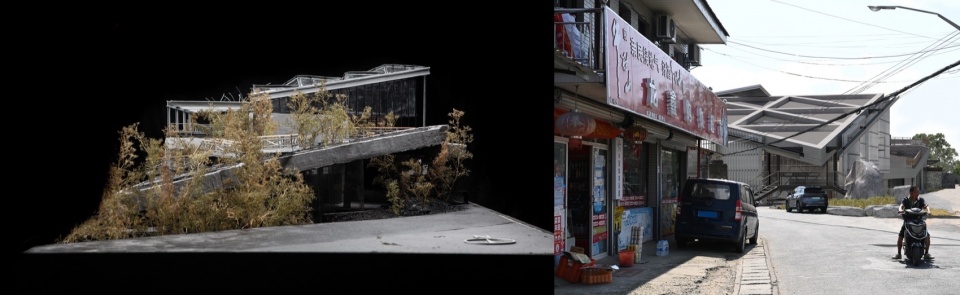
▼“关于自发建造的遐想”课程成果-墙上的附属物,”Reverie on Spontaneous Construction” course outcome – appendages on the wall
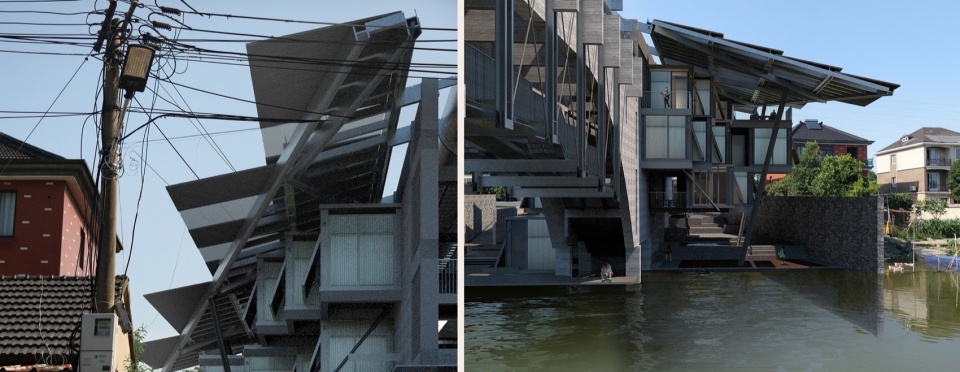
▼“关于自发建造的遐想”课程期间照片,Photo taken during the course “Reverie on Spontaneous Construction”
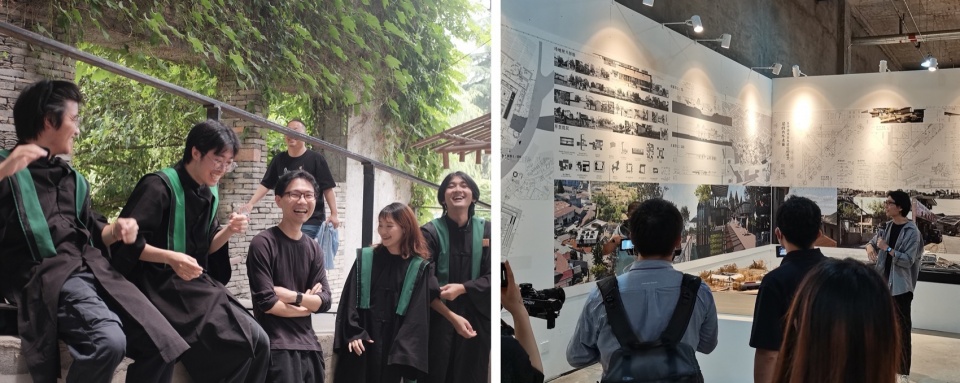
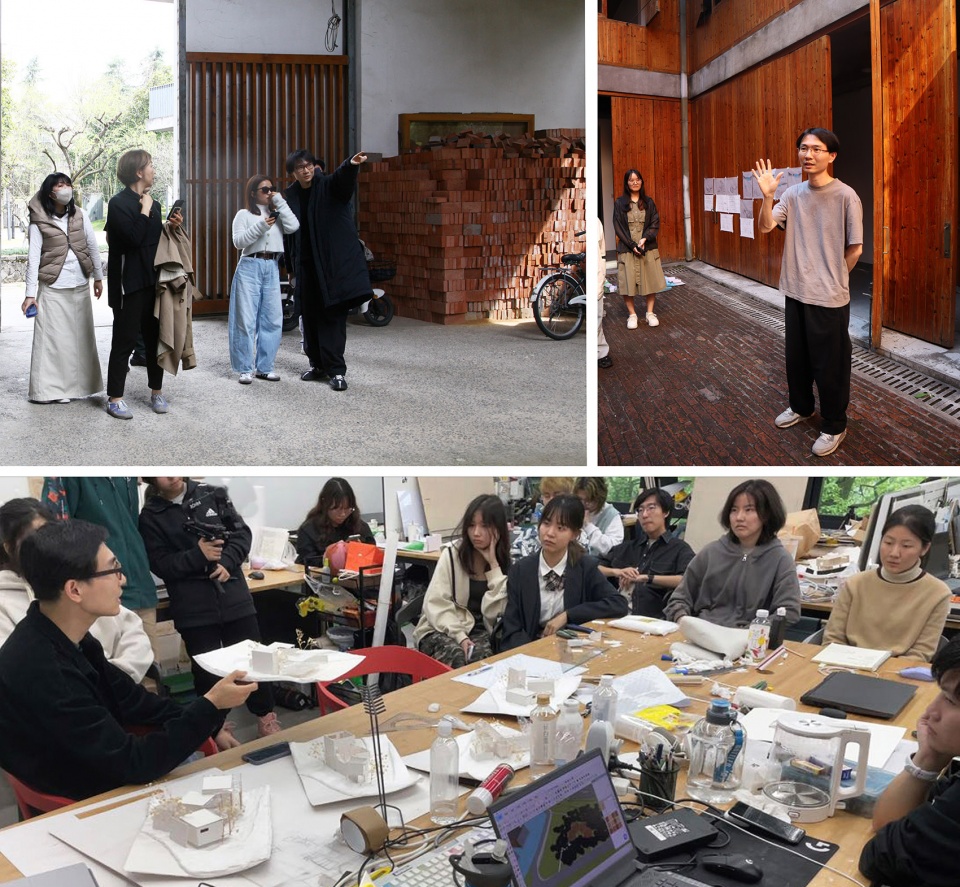
▼授课场景,Teaching scene of Li Wenxi
________
现状与未来预期
Current Status and Future Expectations
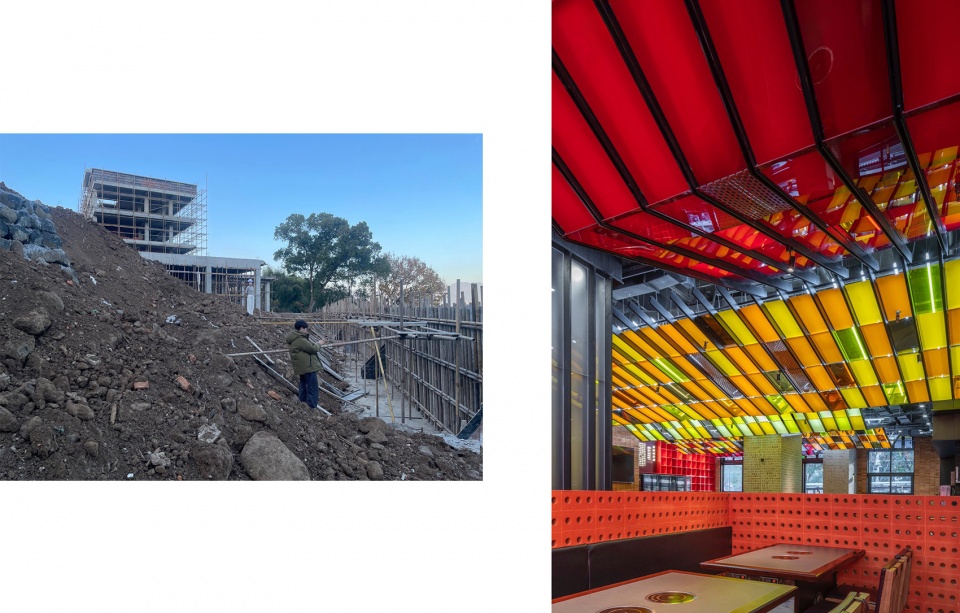
正在进行的主要也是三大类项目,第一类居住类建筑,如磐安双溪度假酒店,莫干山折坡民宿,湖南柱之家,江西都昌独立住宅,永康夏杜曹村老宅改造。第二类城市文化类公共建筑,如某大学研究院邀请竞赛,杭州聚落5号创意产业园设计。第三类室内设计,如杭州某川菜馆室内设计(即将公开)。未来我们希望能积极介入到中国的城市再开发和乡村振兴中去。
The projects we are currently engaged in primarily fall into three categories: residential buildings, urban cultural public buildings, and interior design. In the future, we hope to actively participate in urban redevelopment and rural revitalization efforts in China.
▼进行中的项目-浙江湖州莫干山民宿,Ongoing project – Moganshan Homestay in Huzhou, Zhejiang Province
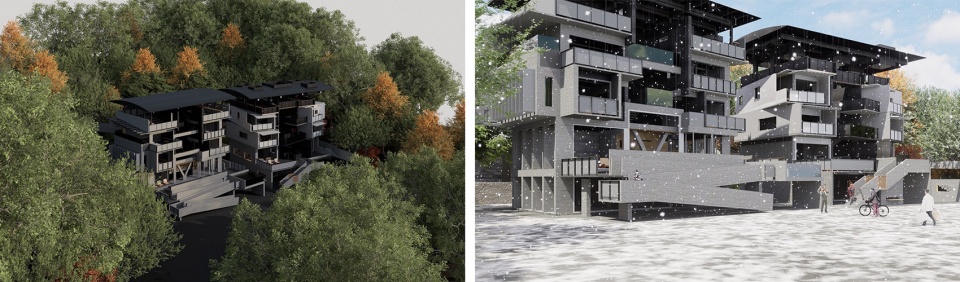
▼进行中的项目-浙江磐安山之酒店,Ongoing project – Zhejiang Pananshan Hotel
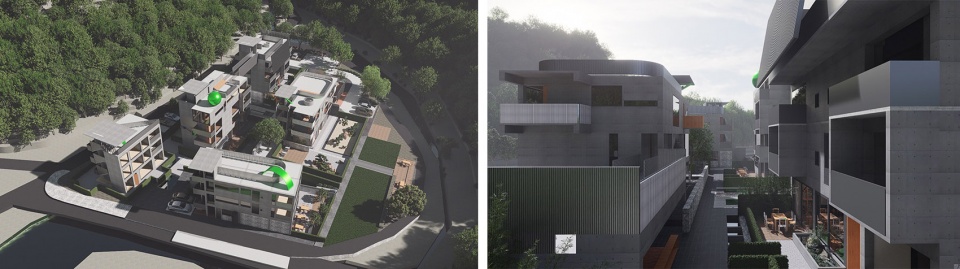
▼进行中的项目-杭州聚落五号创意产业园规划更新,Ongoing project – Hangzhou Settlement No. 5 Creative Industry Park planning update

▼进行中的项目-层之家 & 杭州某川菜馆室内设计,Ongoing project – House of layers & Interior design of a Sichuan restaurant in Hangzhou
在教学过程中,常有学生担心:中国的建设量下降了,未来不需要那么多建筑师了,我们今后该何去何从?在我看来,中国的建筑创作还远远没有进入高潮,地产大潮的退去只是让一部分以复制黏贴为谋生手段的画图匠失去了助纣为虐的机会,这恰恰给拥有独立观念的建筑家留出了创作空间。
中国独立建筑团体的春天即将到来。如果真的热爱设计,那么现在是创作的好机会。就我们团队而言,未来还是希望维持实验的状态,用作品表达鲜明的观点。在不追求意义或者目的的世界里自由的创作。
In my view, the peak of architectural innovation in China still has a long way to go. The ebb of the real estate boom has merely deprived some draftsmen, who rely on copying and pasting, of opportunities, while opening up creative space for architects with independent visions.
The springtime for independent architectural groups in China is approaching. For those genuinely passionate about design, now presents an opportune moment for creation. As for our team, we aspire to maintain an experimental approach in the future, articulating clear viewpoints through our work. It’s about freely creating in a world unconstrained by the pursuit of meaning or purpose.
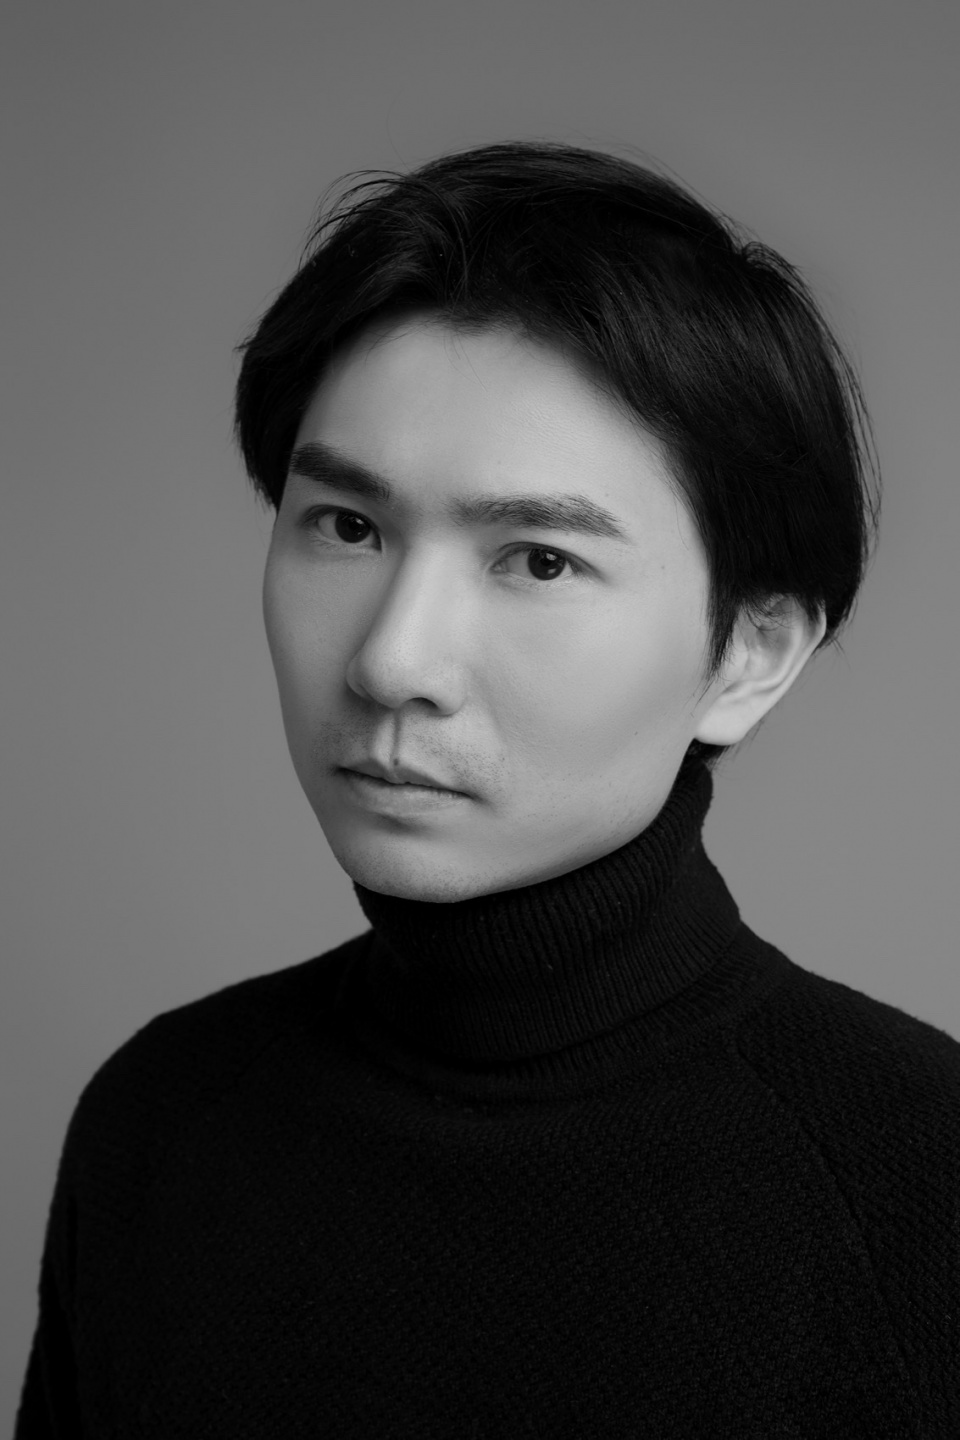
▼郦文曦,Li Wenxi
More: 郦文曦建筑事务所。更多关于他们:LI WENXI Architects on gooood









这个建筑正好在我老家十堰市哈,正好也有这个需求,怎么联系这个设计师了?
单从这篇介绍看,总觉得在营销自己
DK
赞
有幸上过郦老师的课,并一起参与过若干项目。他是一位对建筑抱有高度热情和理想的建筑师,是我持续学习的榜样。期待能看见郦老师越来越多的作品!
懂设计 yes,but 爱折腾(*/ω\*)
有几个空间非常舒服!我觉得不管城市还是农村集镇都可以多一些这样的建筑,注重朴实的空间胜过照片,比较朴实,省钱!有效果,
优秀的作品。作为建筑家,郦老师的坚持让人感动。隐逸的美学和自然的生活状态让人羡慕。赞!
现在的环境似乎缺乏对潜心与耐心的善意,以至于都在急于表达自己的最强,结果却是环境磨练你、让你慢慢臣服,瞬间成熟才能继续。
ture,为了追求所谓的瞬间成熟,所做的一些事情真的难崩,就好像是追求生产年代瞬间被告知升职为包工头的喜悦,