感谢 深圳市建筑设计研究总院 予gooood分享以下内动。更多关于他们,请至:SZAD on gooood
Appreciations towards SZAD for providing the following description:
在通常的认知里,社区建筑被认为是住宅区的从属或配套,而忽视其作为核心公共空间在整个社区环境营造中所起到的重要作用。美好的社区不仅仅由实体的建筑组成,更应该是人和人之间关系的集合,是社会交往的容器。在本案的设计中,我们将空间回归到人的角度和尺度,结合人的功能需求和社交需求,创造一个充满活力、守望相助的宜人社区。
In the general cognition, community buildings are regarded as the subordination or supporting of residential areas, while the important role of community buildings as the core public space in the construction of the entire community environment is ignored. A good community is not only composed of physical buildings, but also a collection of relationships between people and a container for social interaction. In the design of this case, we return the space to the perspective and scale of people, combining the functional needs of people and social needs, to create a vibrant, mutual help and pleasant community.
▼项目总览,overall appearanc © 知筑影像 – 代西春
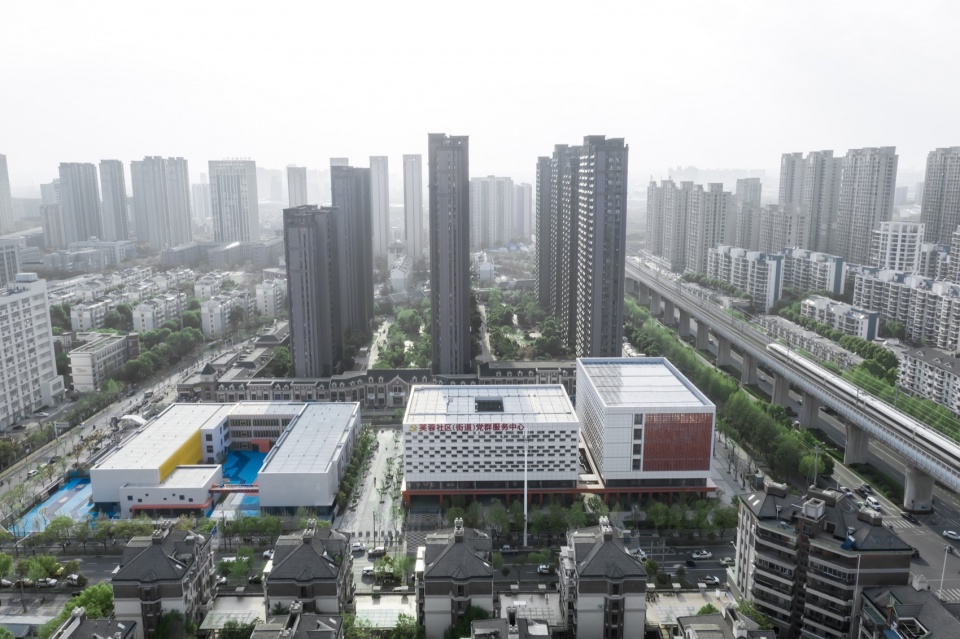
松林路幼儿园、芙蓉医疗中心及配套项目位于合肥市经开区芙蓉路与松林路西南角,周边建筑密度大,容积率高,西侧是华邦观筑里小区,容积率2.5,南侧是四十五中高层综合楼,北侧的城市铁路高架桥更是加剧了该区域的城市环境的恶劣性,人体尺度失衡和城市公共空间的缺乏成为首要解决的问题!本次设计是一座社区服务综合体建筑,由幼儿园、当党群中心和社区医疗中心三部分体量组成,其内容包括社区幼儿园、养老关怀、社区办公、剧场、食堂、健身、艺术活动和社区医疗中心。
Songlin Road Kindergarten, Furong Medical Center and supporting projects are located in the southwest corner of Furong Road and Songlin Road, Jinghai District, Hefei City. The surrounding buildings have high density and high plot ratio. To the west is Huabang Guanzhuli Community with plot ratio of 2.5, to the south is 45 middle and high-rise complex building, and the urban railway viaduct to the north further aggravates the urban environment in this area. The imbalance of human scale and the lack of urban public space have become the primary problems to be solved! This design is a community service complex building, which is composed of three parts: kindergarten, Dangdang group center and community medical center. Its contents include community kindergarten, elderly care, community office, theater, cafeteria, fitness, art activities and community medical center.
▼项目鸟瞰,aerial view © 知筑影像 – 代西春

“我仔细的观察这个世界的真实面貌,并在我的建筑中努力强化那些看上去有价值的,改掉那些不舒服的,重新创造那些我们觉得快要失去的东西”-彼得.卒姆托[1] 本次社区建筑设计的目标,是为高密度社区环境让出缓冲空间,让城市喘口气,重新塑造那些城市高速发展中快要失去的东西,比如有阳光的街道、有人气的广场、有欢笑的公园。
“I look carefully at the world as it really is, and strive in my architecture to strengthen what seems valuable, to change what is uncomfortable, and to recreate what we feel we are about to lose.” – Peter. Zumthor
The goal of this community architecture design is to give a buffer space for the high-density community environment, let the city breathe, and reshape those things that are about to be lost in the rapid development of the city, such as sunny streets, popular squares, and parks with laughter.
▼芙蓉路与松林路街角透视图,view from street crossroad © 知筑影像 – 代西春
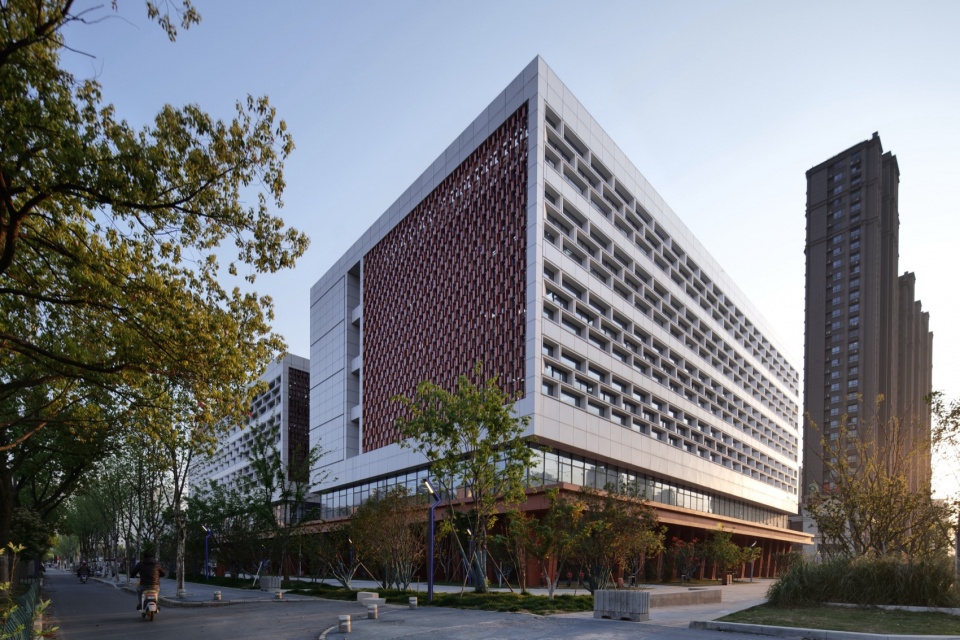
01
把阳光还给街道
Give the sun back to the streets
空间布局上我们基于幼儿园要远离高铁线,同时需要南向日照条件两个因素考虑,将场地分为南北两部分,南侧布置幼儿园,北侧布置社区中心和医疗中心。空间布局确定后,建筑高度的权衡成为主要问题。
方式一,做高层,空出更多的城市空间,根据建筑规模分析,这样可多节省出大约1000平方米广场空间,但大尺度的垂直建筑缺乏亲人尺度,而且会导致街道失去了被阳光照耀的机会。
方式二,做多层,可以留出更多的底层架空空间和部分屋顶空间,在亲人尺度的前提下依然可以有充足的城市空间,这种亲人尺寸的开敞空间远比大尺度的空间更被社区需要。
In terms of spatial layout, we divided the site into two parts, the kindergarten in the south and the community center and the medical center in the north, considering that the kindergarten should be far away from the high-speed railway line and the sunshine condition in the south. After the spatial layout is determined, the tradeoff of building height becomes the main problem.
Method one, high-rise, empty more urban space, according to the building scale analysis, this can save about 1000 square meters of square space, but large-scale vertical buildings lack the scale of relatives, and will cause the street to lose the opportunity to be illuminated by the sun.
In the second way, to do multiple layers, more overhead space and part of the roof space can be left at the bottom, and there can still be sufficient urban space under the premise of the scale of relatives. This kind of open space with the size of relatives is far more needed by the community than the large-scale space.
▼松林路沿街人视图,View of people along Pine Forest Road © 知筑影像 – 代西春
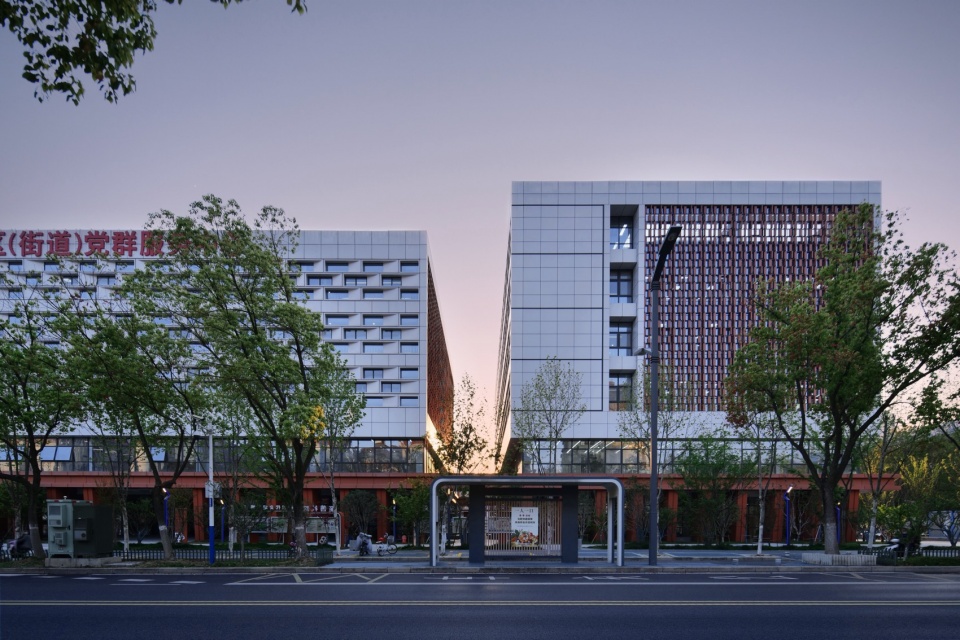
罗杰.特兰西克在《寻找失落空间-城市设计的理论》一书中指出,当城市形态主要是垂直的而不是水平的时候,几乎不可能创造出连续的城市空间,创造积极空间最简单的方法,是运用低平的建筑群及其所形成的比周围地域更加密集的形态,并从建筑群中勾勒出城市空间。[2] 按照方式一去做一栋高层建筑,曾一度被业主认为是唯一解,毕竟建筑某种程度上是“丰功伟绩”的象征符号。但作为建筑师,我认为建筑应该以人文本,实用、环境优美与满足人们物质和精神生活才是好房子的标准,好的建筑应该让人舒服,它会以一种平淡如水的方式介入场地,扎根场地。以上两种方式的比选成为方案前期难以抉择和犹豫不前的主要障碍,在综合业主方诉求(功能)、城市空间(街道尺度)和建筑形象(文化立面)等多方面原因后,我们选择了更加亲人尺度的多层方案,让城市又多了一个感情丰富阳光充足的场所。
Roger Trancik pointed out in his book In Search of Lost Space – A Theory of Urban Design that when urban form is mainly vertical rather than horizontal, it is almost impossible to create continuous urban space, and the easiest way to create positive space is to use low buildings and their forms that are denser than the surrounding areas. And outline the urban space from the architectural complex. According to the way to do a high-rise building, it was once considered by the owner to be the only solution, after all, the building is to some extent a symbol of “great achievements”. However, as an architect, I believe that a good house should be based on human text. Only practical, beautiful environment and satisfying people’s material and spiritual life are the criteria for a good house. A good building should make people comfortable, and it will intervene in the site and take root in the site in a plain way like water. The comparison of the above two methods became the main obstacle of difficult choice and hesitation in the early stage of the plan. After combining the demands of the owner (function), urban space (street scale) and architectural image (cultural facade) and other reasons, we chose a multi-story plan with a more intimate scale, so that the city will have another place rich in emotion and sunshine.
▼项目前期方案对比图,Comparison drawing of the pre-project plan © 深圳市建筑设计研究总院有限公司合肥分院
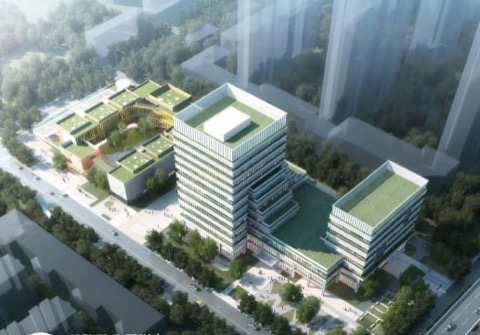
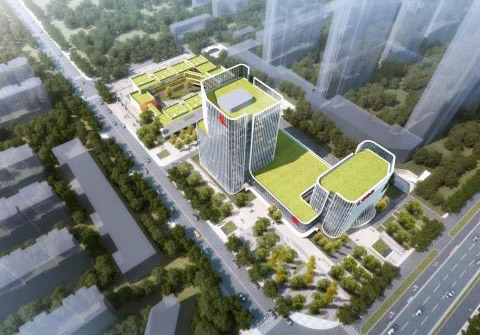
正如人们不会在百米悬崖下驻足一样,大尺度高层垂直建筑周边的开敞空间很少被使用。[2]我们希望这座社区建筑赋予环境以空间结构,塑造一个充满阳光与人情味的社区环境。相比较于做一栋高层百米建筑,房子能让社区的寒冬少三天,把阳光还给街道,把尺度还给城市,才是一个建筑师应该做的事情。
Just as people do not stop at the foot of a 100-meter cliff, the open Spaces around large-scale high-rise vertical buildings are rarely used. We hope that this community building will give the environment a spatial structure and create a community environment full of sunshine and human touch. Compared with a high-rise 100-meter building, the house can make the winter of the community less than three days, return the sunshine to the street, return the scale to the city, is what an architect should do.
▼外观,appearance © 知筑影像 – 代西春
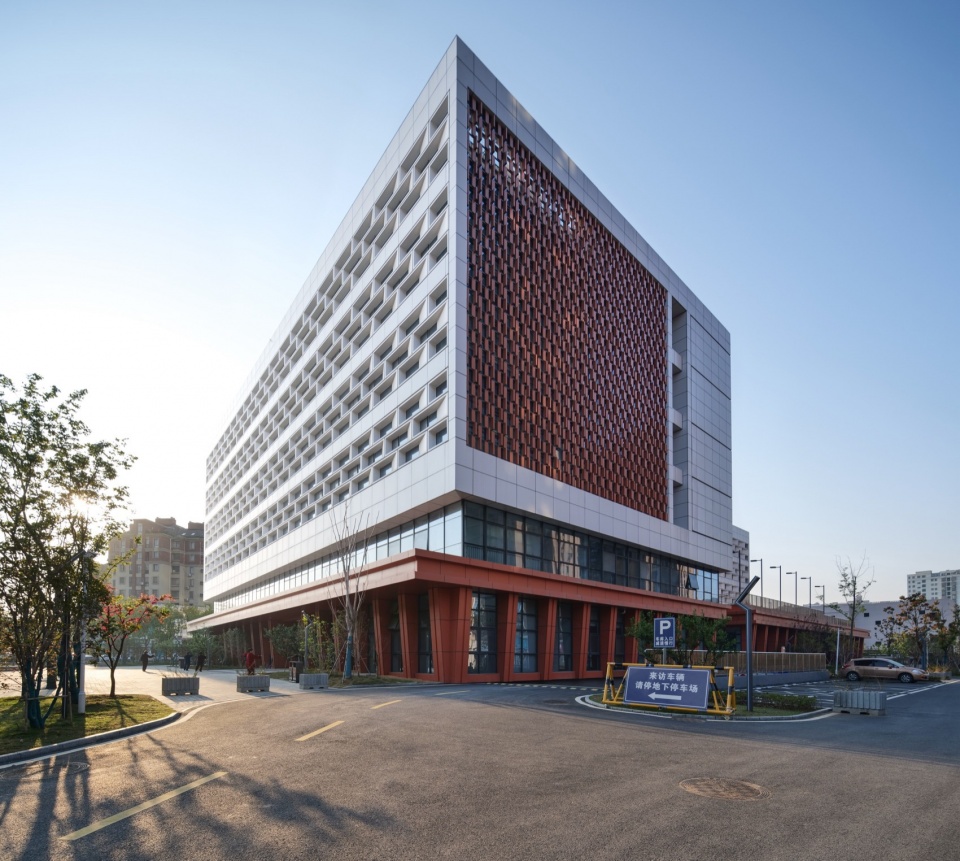
02
打通城市“毛细血管”
Open up the city’s “capillaries”
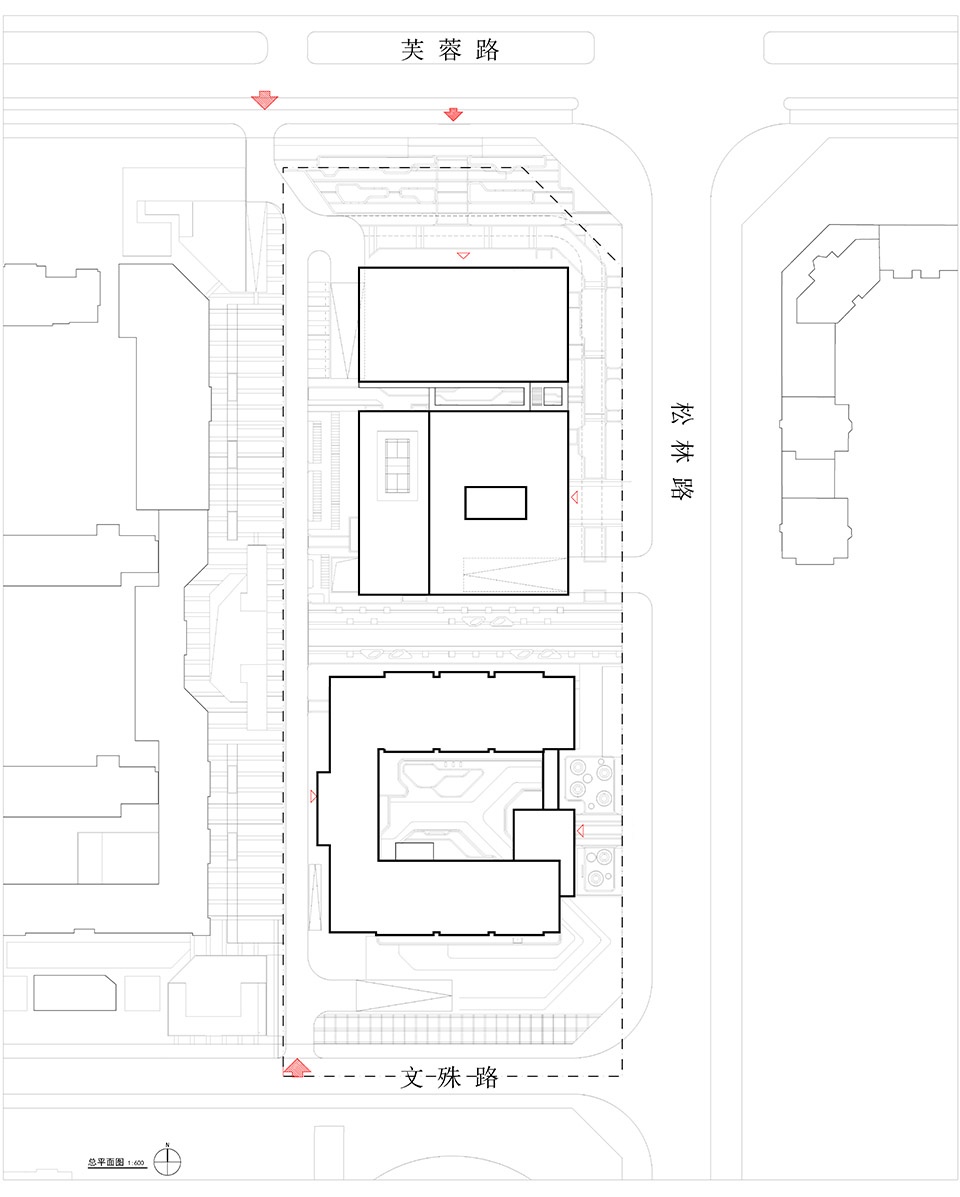
场地西侧紧邻华邦小区的菜市场和商业街,地块本为城市公园,是东边住宅区到达菜市场和商业街的必经之路,该项目的建筑布局根据功能自然分裂为三部分,由南至北分别是幼儿园、党群中心和社区医疗中心。由此形成四条路径,如同毛细血管般接通城市道路,形成社区的“血液循环”,保证了西侧菜市场和商业街的人气与活力。
The west side of the site is adjacent to the food market and commercial street of Huabang Community. The plot is originally an urban park, which is the only way for the eastern residential area to reach the food market and commercial street. The architectural layout of the project is naturally divided into three parts according to the function, from south to north, there are kindergarten, Party and mass center and community medical center respectively. As a result, four paths are formed, connecting the city roads like capillaries, forming the “blood circulation” of the community, ensuring the popularity and vitality of the western vegetable market and commercial street.
▼幼儿园外观,kindergarten appearance © 知筑影像 – 代西春
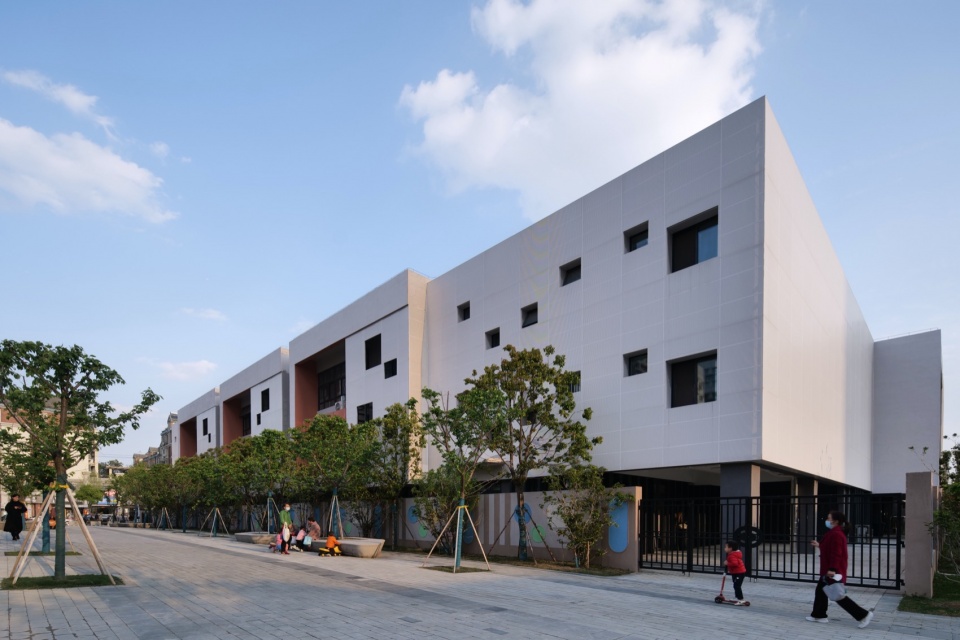
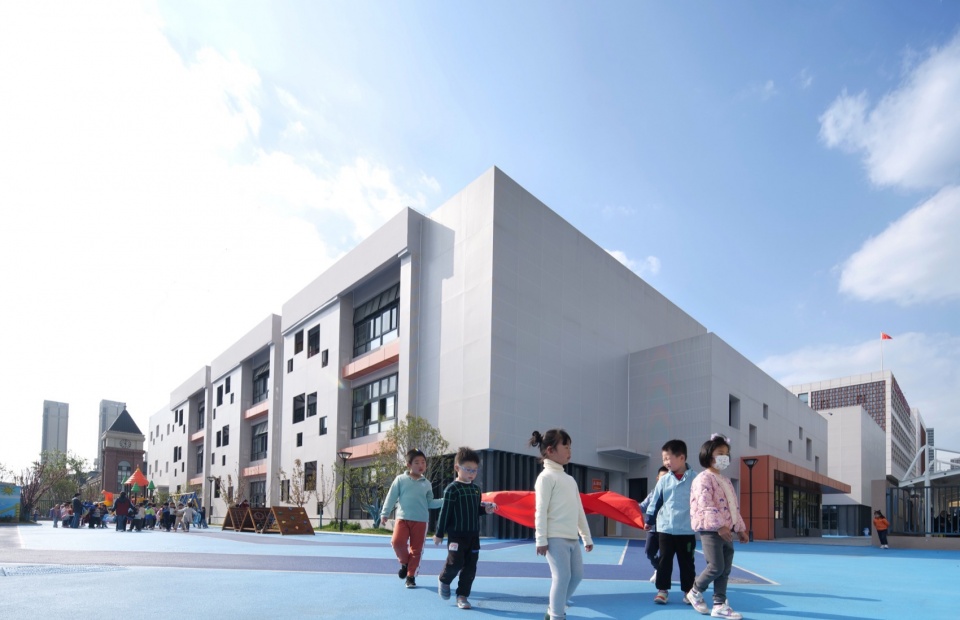
首先,场地南侧幼儿园加大道路退让,增加了5米宽的市民通道作为华邦芙蓉菜市场和东侧两个小区的买菜之路,同时也可缓解幼儿园东边出入口的家长接送拥挤的问题。其次幼儿园和党群中心之间留出宽20米的通道作为西侧商业街的人行主要出入口,为商业街带来人气的同时也作为党群中心和幼儿园之间的物理隔断。再次,党群中心和医疗中心之间留出8米宽的人行通道,是一个尺度相对较小的廊下巷道空间,可供市民穿行或停留。最后,在场地北侧,建筑退让出33米宽,约3000平米的城市广场,减缓了高架桥的压力,吸引了北边住宅区的人气,给城市底图留了白,可谓一举三得。
▼交通区位分析,transportation analysis © 深圳市建筑设计研究总院有限公司合肥分院
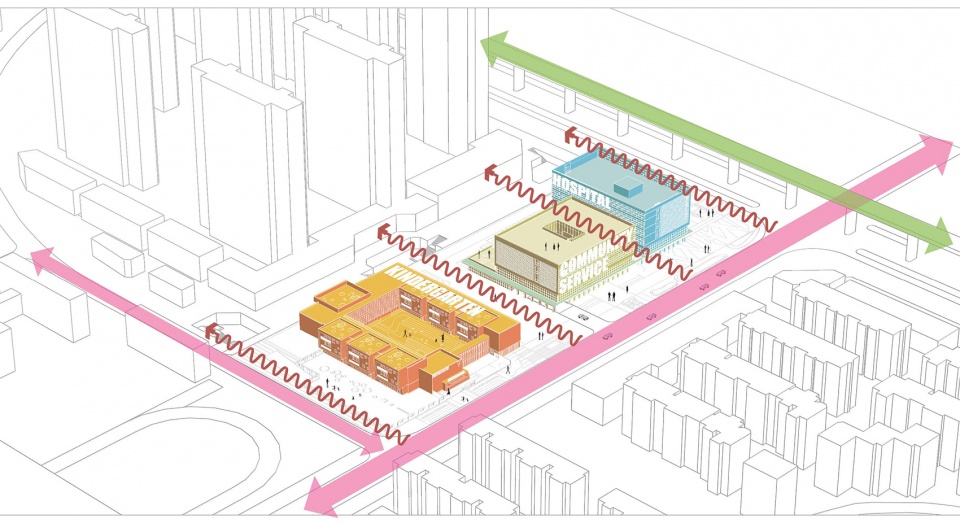
▼功能分布,functional diagram © 深圳市建筑设计研究总院有限公司合肥分院

First of all, the kindergarten on the south side of the site increased the road concession, adding a 5-meter-wide citizen passage as a way to buy vegetables from Huabang Hibong Food Market and the two communities on the east side, and also alleviating the problem of crowded parents picking up and dropping off at the kindergarten’s east entrance. Secondly, a 20-meter wide channel is set aside between the kindergarten and the Party center as the main entrance of the commercial street on the west side, which brings popularity to the commercial street and also acts as a physical partition between the Party center and the kindergarten. Thirdly, an 8-meter-wide pedestrian passage is set aside between the Party and mass center and the medical center, which is a relatively small corridor laneway space for citizens to walk through or stay. Finally, on the north side of the site, the building gives way to a 33-meter-wide, about 3,000 square meters city square, easing the pressure of the viaduct, attracting the popularity of the northern residential area, leaving the city’s bottom map white, which can be said to kill three birds with one stone.
▼幼儿园立面,kindergarten facade © 知筑影像 – 代西春
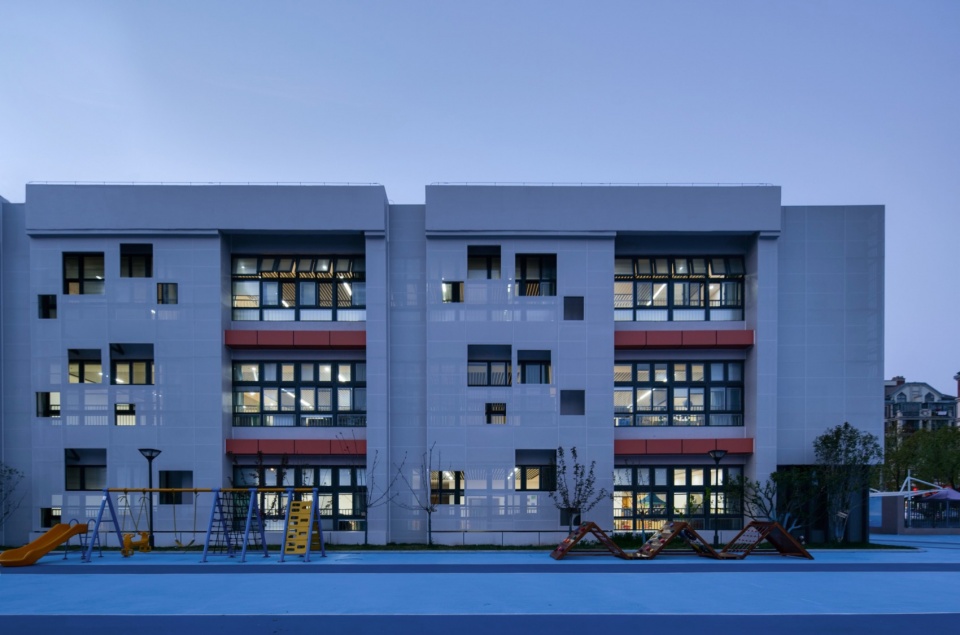
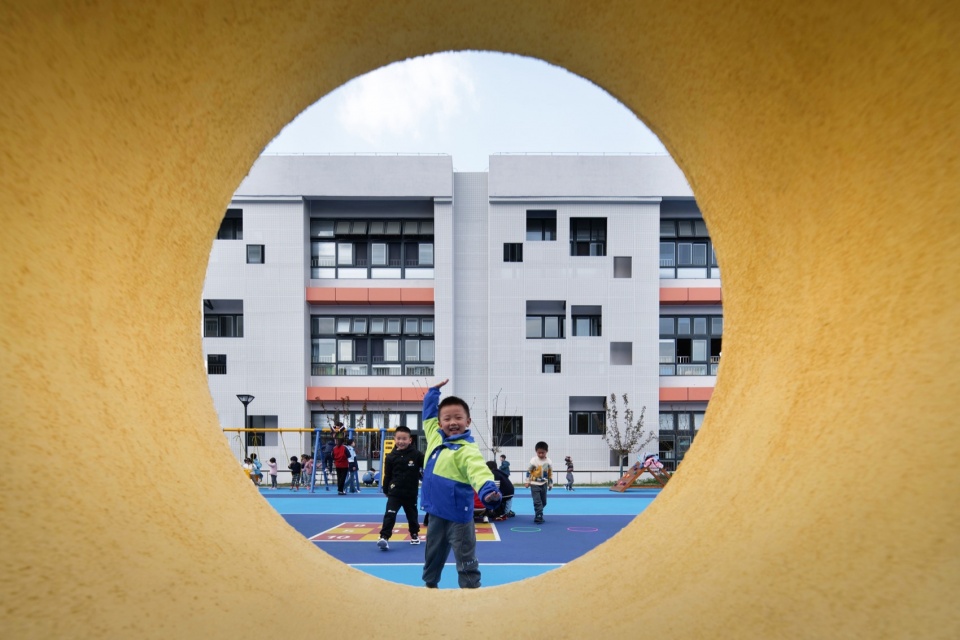
▼一瞥,glimpse © 知筑影像 – 代西春
03
街道尺度
Street Scale
街道高宽比|Street aspect ratio
我们充分考量与研究东侧道路宽度与建筑高度的比例,芦原义信在《街道的美学》一书中论证了街道高宽比与人体舒适度的关系,D/H>1时,开始产生远离感,D/H>2时,有宽阔感,D/H=1.3时候,为舒适比例。[3] 中国传统街道形式多样,从东北古巷、北京胡同到南方弄堂、皖南“六尺巷”、岭南“握手楼”等,街道比例呈现出北大南小的变化趋势。合肥地处南北方过渡地带,江淮民居建筑高度一般不超过6米,D/H一般在0.8-1.2之间。 [5] 基地东侧松林路的道路宽度为30米,按照1.2-1.3的比例,建筑高度为25-23米最为适宜。而东侧西城秀里小区的建筑高度也在23米至24米之间,再结合建筑功能对层高的影响,我们最终将党群中心和社区医疗中心的建筑高度定在23.4米。
▼街道尺度分析,street scale © 深圳市建筑设计研究总院有限公司合肥分院
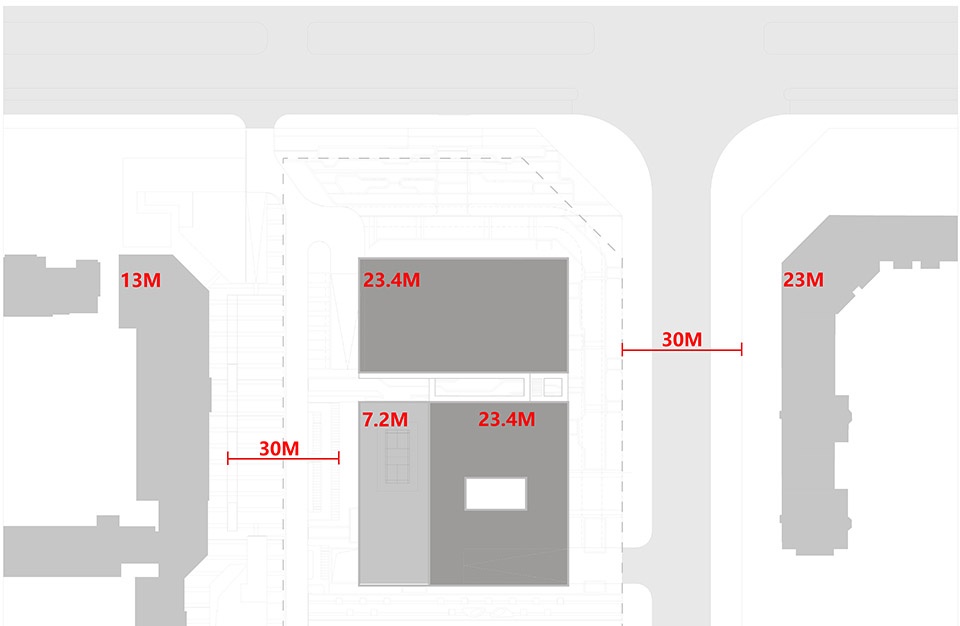
We have fully considered and studied the ratio of road width and building height on the east side. Yoshinobuku Ashihara demonstrated the relationship between street height ratio and human comfort in his book The Aesthetics of Streets. When D/H>1, a sense of distance begins to emerge; when D/H>2, a sense of width occurs; when D/H=1.3, a comfort ratio occurs.
The traditional streets in China have various forms, from the ancient alleys in Northeast China and Beijing Hutong to the south lane, the “six feet lane” in southern Anhui and the “shaking hands Building” in southern Lingnan, the proportion of streets shows a small trend of change in the north and south. Hefei is located in the south-north transition zone, the height of Jianghuai residential buildings is generally not more than 6 meters, D/H is generally between 0.8-1.2. The road width of Songlin Road on the east side of the site is 30 meters, and the height of the building is 25-23 meters according to the ratio of 1.2-1.3. The building height of Xicheng Xiuli community on the east side is also between 23 meters and 24 meters, and combined with the impact of building functions on the height of the storey, we finally set the building height of the Party center and community medical center at 23.4 meters.
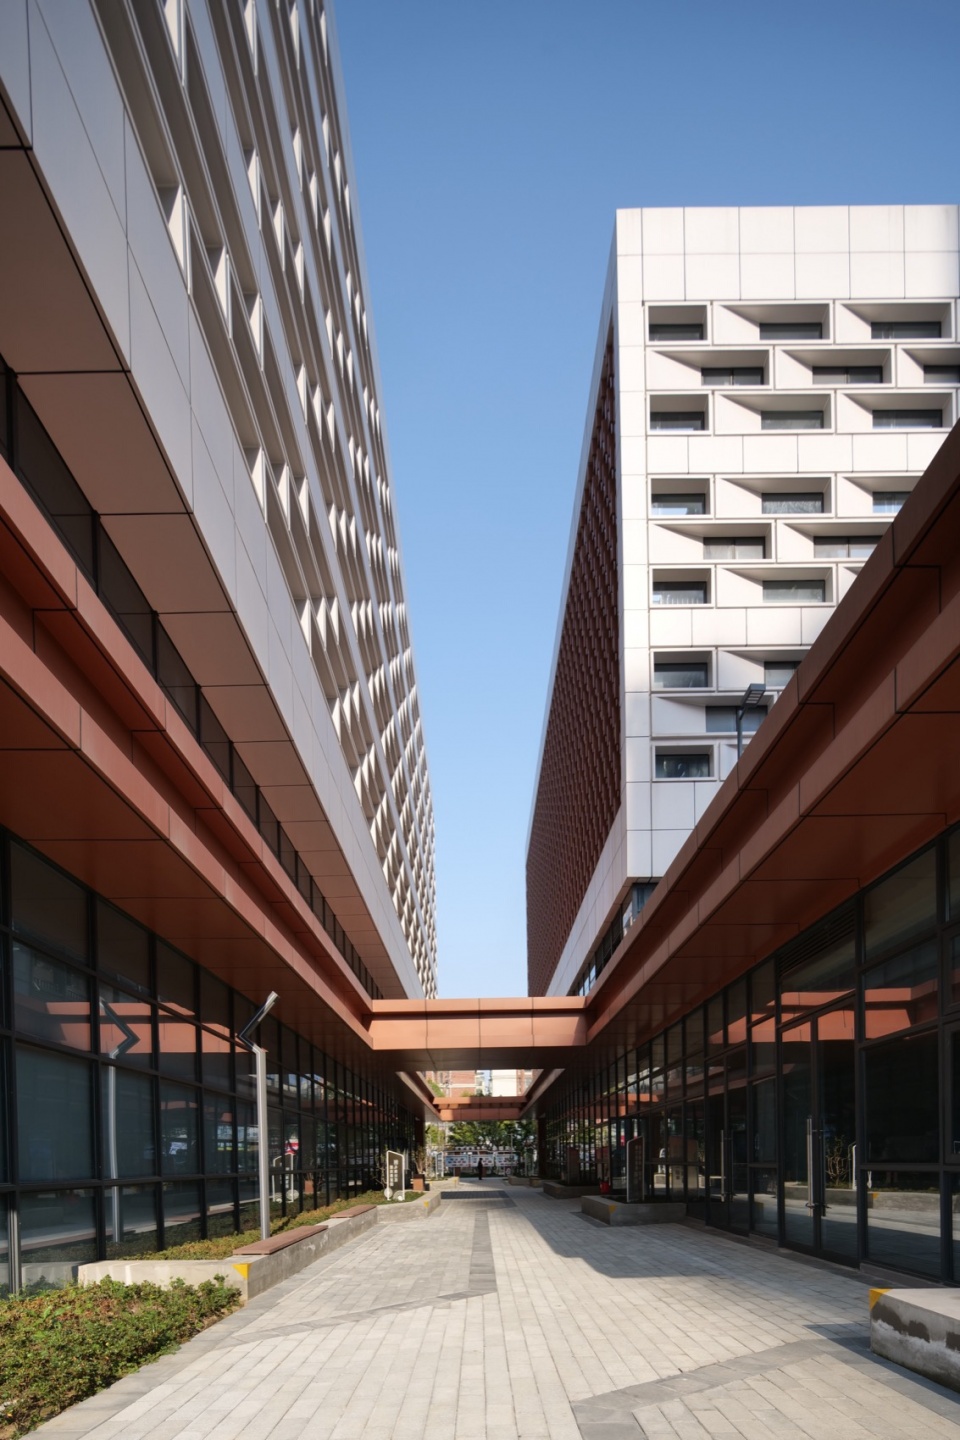
▼建筑外部空间,exterior space © 知筑影像 – 代西春
空间尺度|Spatial scale
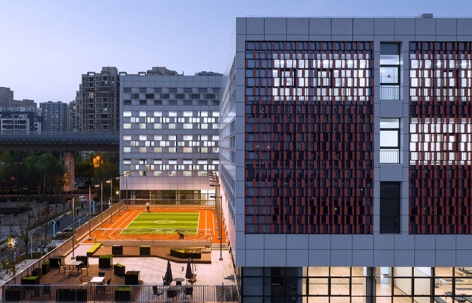
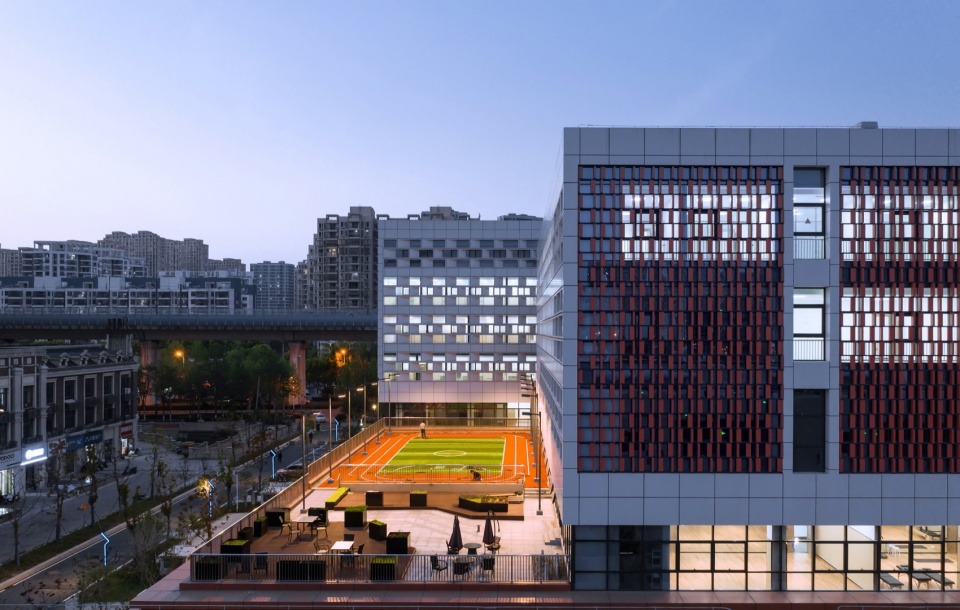
西侧华邦商业街建筑层数为三层,高度为13米,为了让商业街空间尺度适宜同时避免冬日上午商业街处于建筑阴影中,党群中心西侧建筑体块进行退台处理,高度只有7.2米,同时设置运动场地和休息平台,充分营造尺度适宜和有人情味的社区空间。
Huabang Commercial Street on the west side has three floors and a height of 13 meters. In order to make the commercial street suitable for spatial scale and avoid the commercial street being in the shadow of buildings in winter mornings, the building blocks on the west side of the Party and Mass Center are removed from the platform with a height of only 7.2 meters. Meanwhile, sports venues and rest platforms are set up to fully create a community space with appropriate scale and human interest.
▼退台处理,terraces of the building blocks on the west side © 知筑影像 – 代西春
04
内与外的空间反转
Spatial inversion of inside and outside
我们造房子,不仅要关心建筑实体所覆盖的室内空间,房子和房子之间的公共开敞空间形态同样重要,某种程度上,城市空间的形态是否积极,主要取决于后者。给社区创造出一个积极的场所空间,远比建筑本身的样子和轮廓重要。[2]
When we build a house, we should not only care about the indoor space covered by the building entity, but also the public open space form between the house and the house. To some extent, whether the urban space form is positive or not depends mainly on the latter. Creating a positive place space for the community is far more important than the appearance and contours of the building itself.
▼架空外廊,elevated verandah © 知筑影像 – 代西春
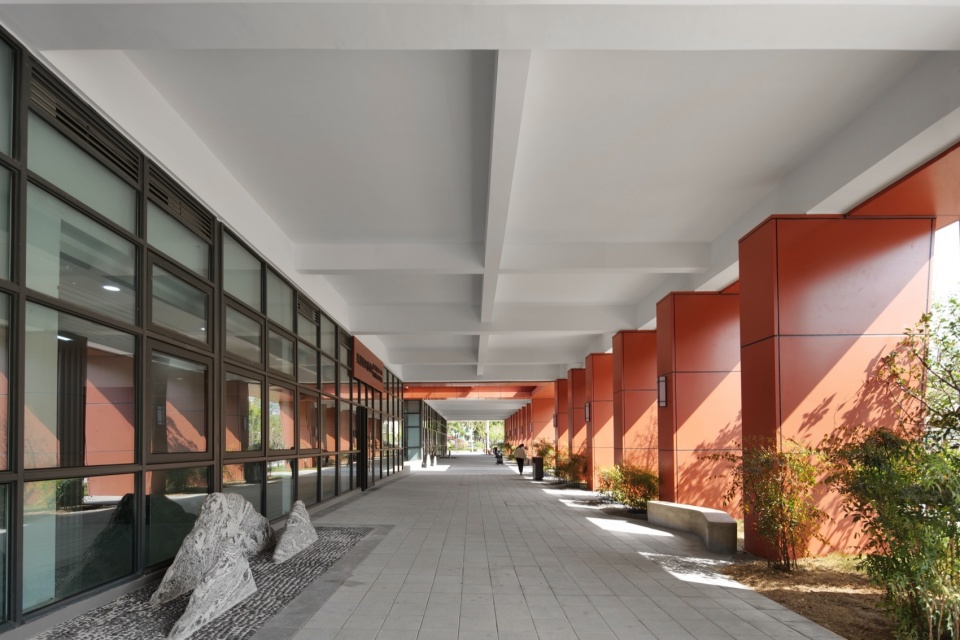
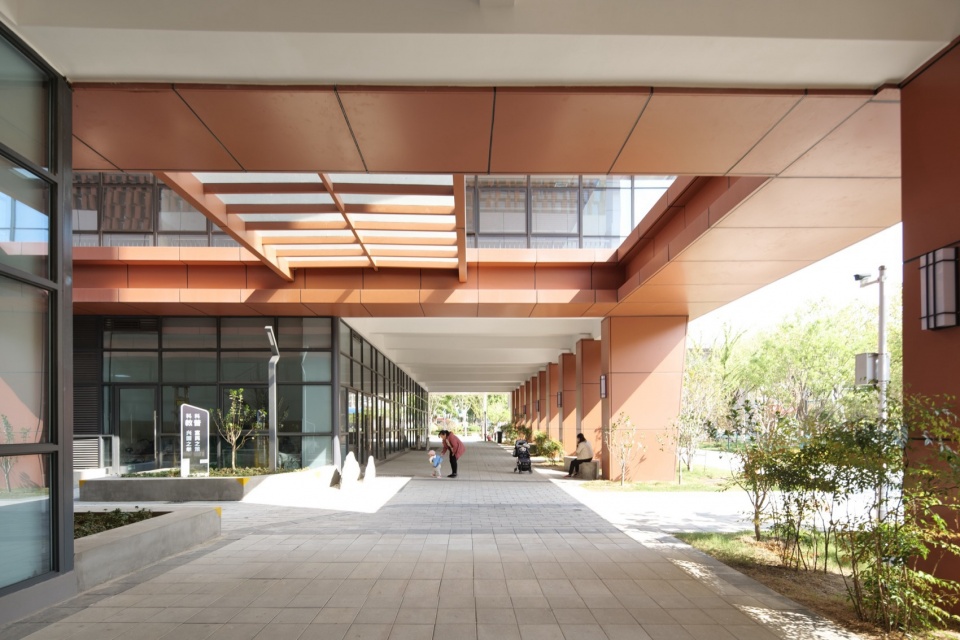
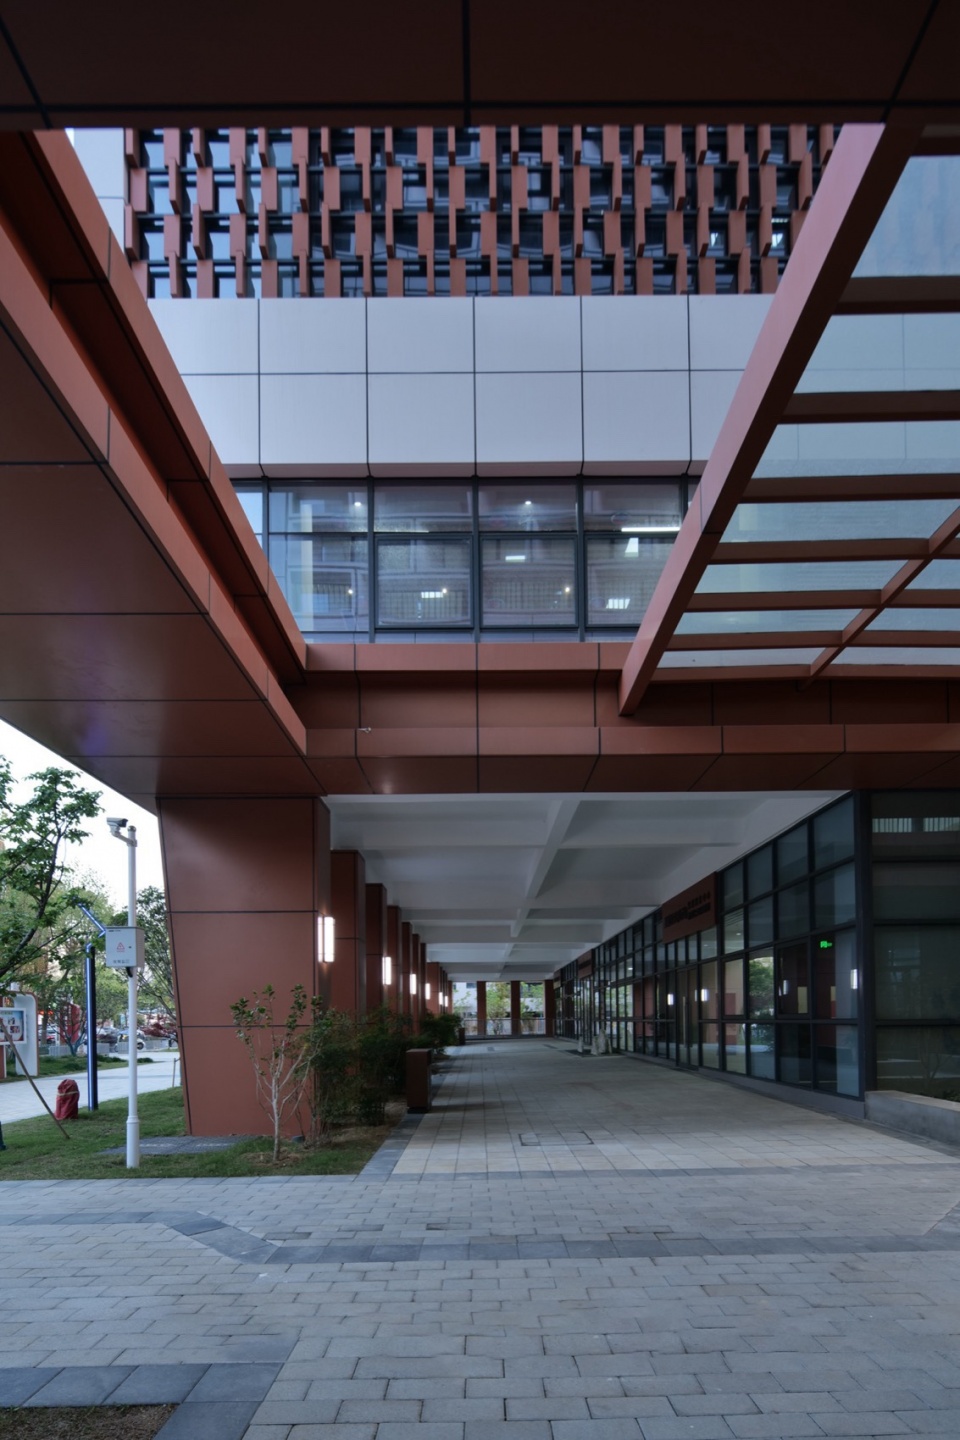
划定建筑内部空间的边界线和外部空间的边界线是构成城市街道的重要元素,这两条边界线直接构成了城市街道的基本轮廓。对于社区建筑而言,图底关系不可过于清晰,要有过渡空间,才能营造一个服务和交流的公共体验场所。我们将党群中心和社区医疗中心建筑东侧底层做了8米宽的架空处理,类似骑楼。作家梁凤莲曾经这样描写骑楼建筑:“散淡却又自在机巧,日晒雨淋仍悠然信步”,这种内与外空间的反转,提供了市民遮阳挡雨、休闲纳凉的场所,营造了舒适的社区环境。[4]
Demarcating the boundary line of the interior space and the boundary line of the exterior space is an important element to form the urban street, and these two boundary lines directly constitute the basic outline of the urban street. For community architecture, the relationship between the map and the bottom should not be too clear, and there should be a transitional space to create a public experience place for service and communication. We made the ground floor of the east side of the Party and Mass center and the community medical center an 8-meter-wide overhead treatment, similar to the arcade building. The writer Liang Fenglian once described the arcade building as follows: “light but free and skillful, the sun and rain are still leisurely walking”, this inversion of the inner and outer space provides the public with a place to shade the sun and rain, leisure and cool, and creates a comfortable community environment.
▼架空外廊,elevated verandah © 知筑影像 – 代西春
05
立面分析
Elevation analysis
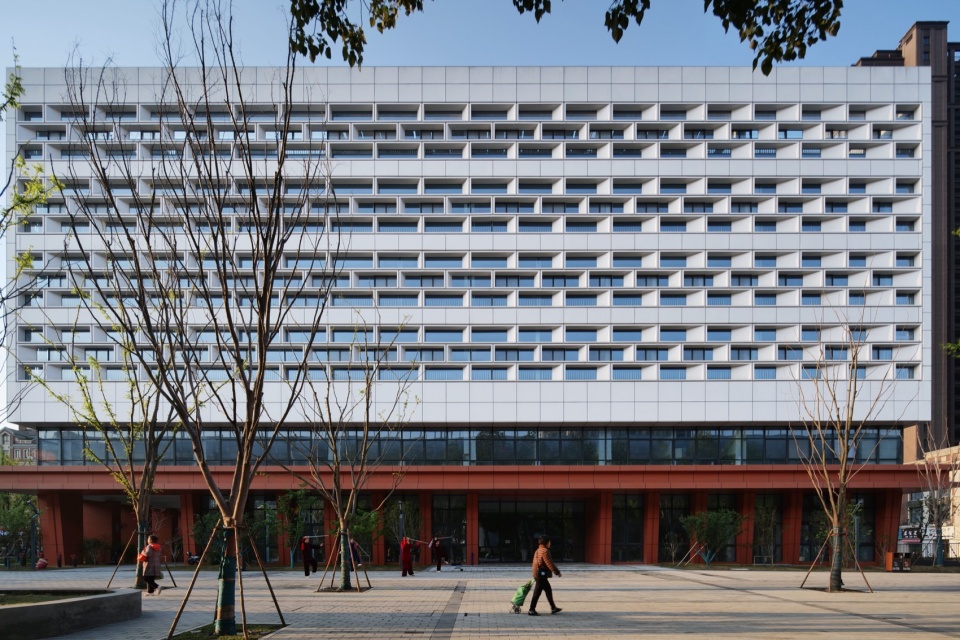
有温度和细腻感的建筑表皮,可让人感官放松,相反人们不喜欢的房子一旦建成,就会给生活在附近的人带来许多痛苦。本案沿东侧松林路和北侧芙蓉路有较好的城市形象面,同时也是朝向最主要的沿街活动广场的方向,因此我们选择了富有变化的铝板幕墙造型,同时在街角位置特意设置了一段“花格墙”,旨在打破传统社区建筑厚重呆板的形象,树立具有文化性、时尚、活泼且简洁现代的新时代社区建筑形象。
The warm and delicate skin of the building can relax people’s senses, on the contrary, when people don’t like the house, it will bring a lot of pain to the people living in the neighborhood. This case has a better urban image along Songlin Road on the east side and Furong Road on the north side, and it is also in the direction of the most important activity square along the street. Therefore, we chose a varied aluminum curtain wall shape, and at the same time, a “lattice wall” was deliberately set up at the corner, aiming to break the thick and stiff image of traditional community buildings. Establish a cultural, fashionable, lively and concise modern community building image of the new era.
▼芙蓉路沿街人视图,View of people along Furong Road © 知筑影像 – 代西春
▼建筑立面细节,Building facade details © 知筑影像 – 代西春
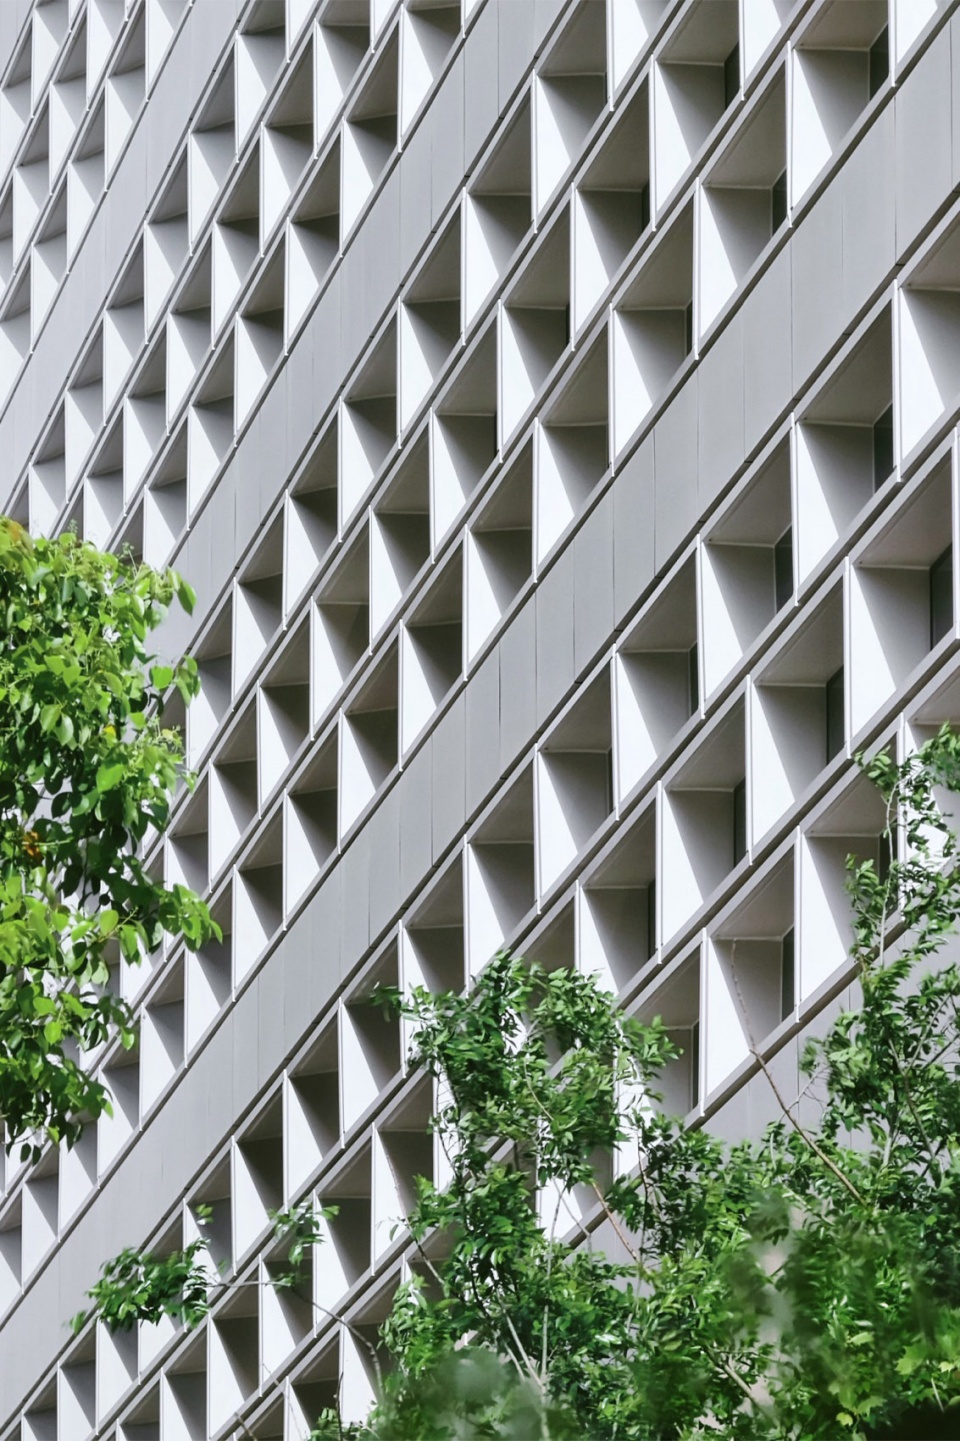
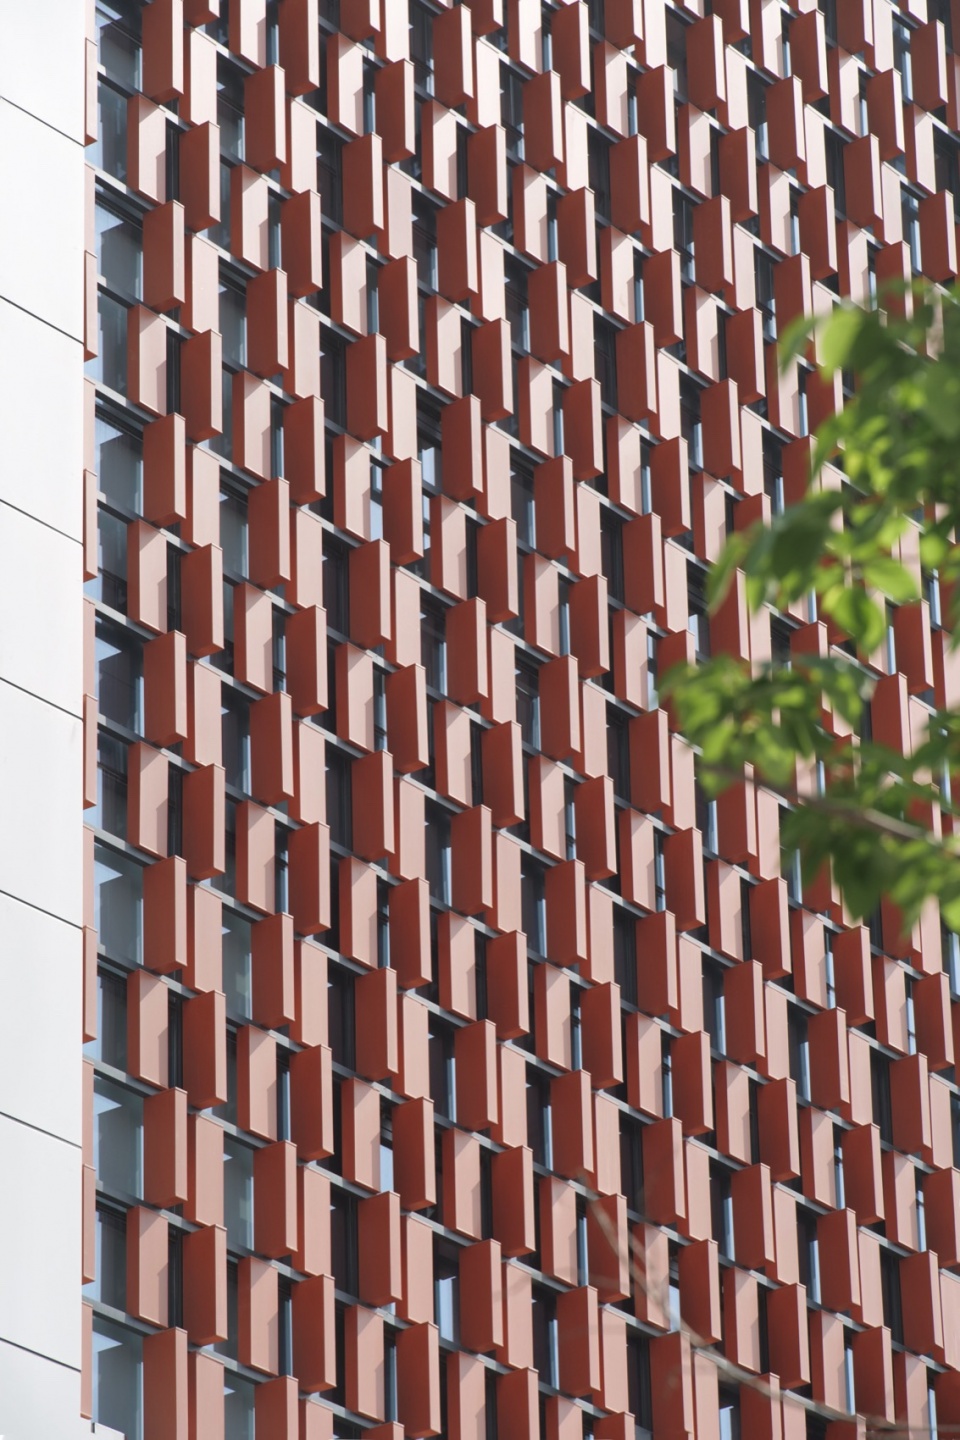
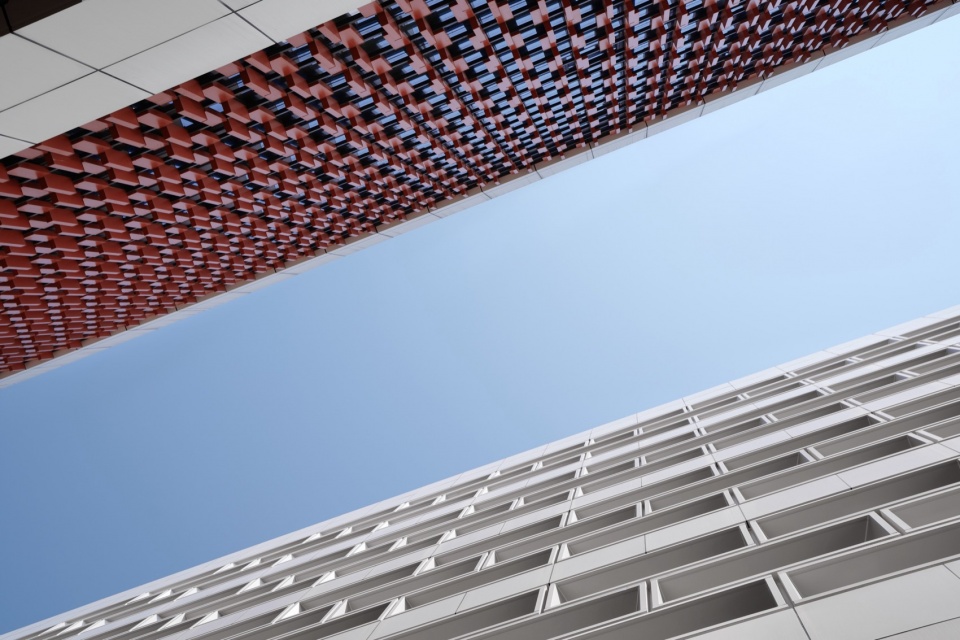
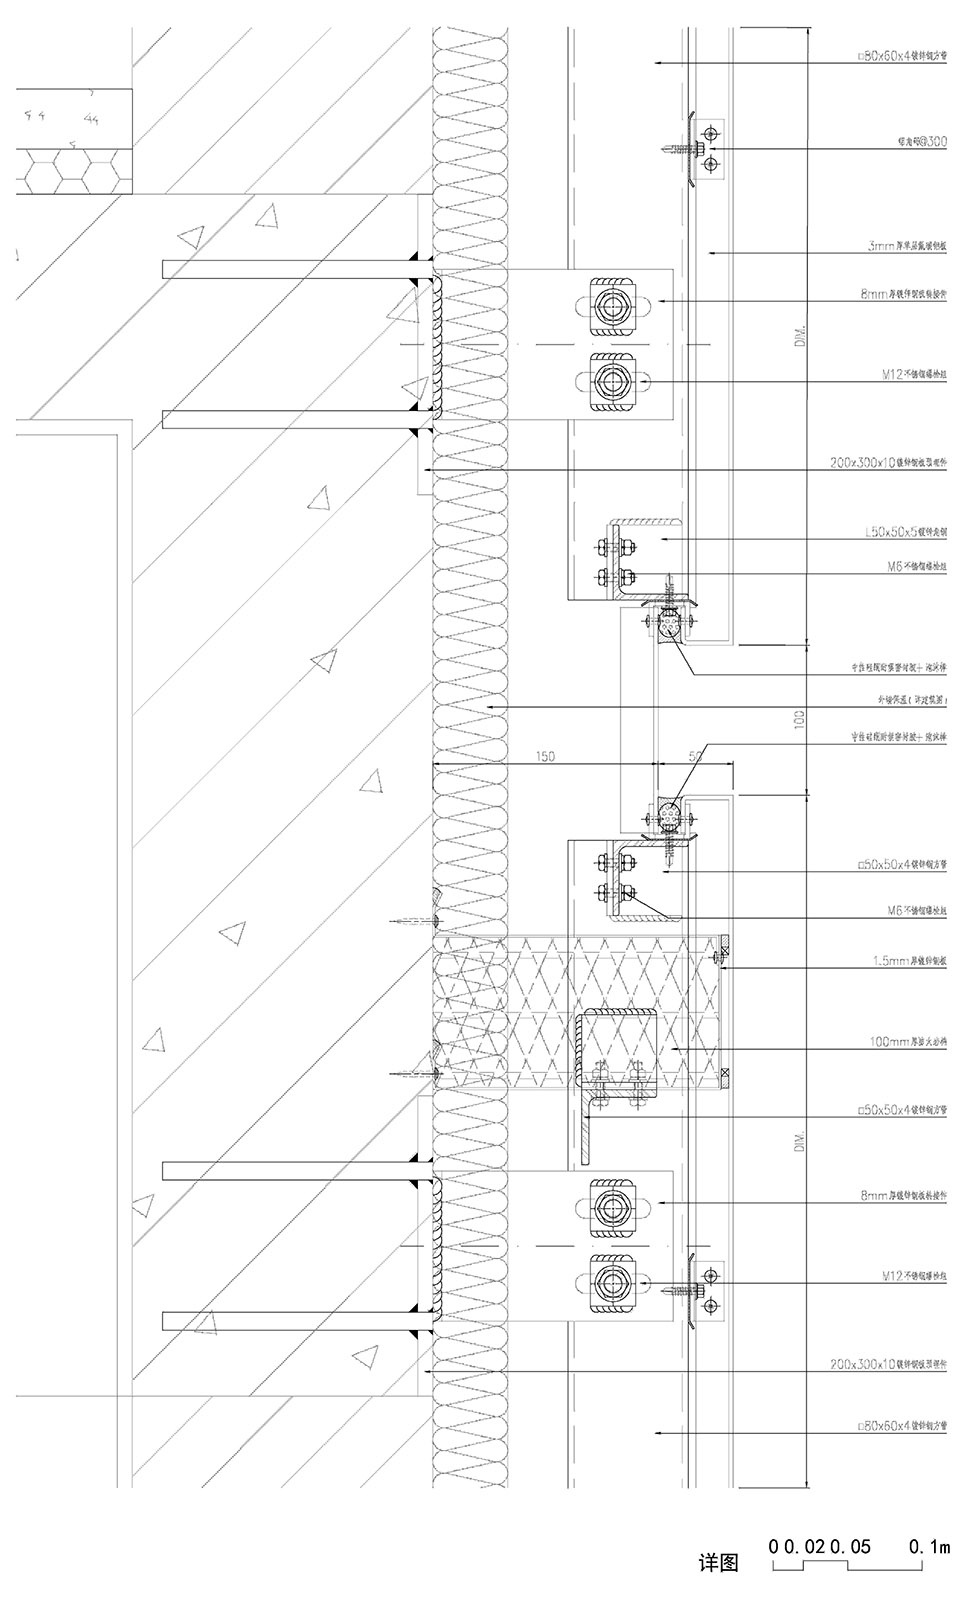
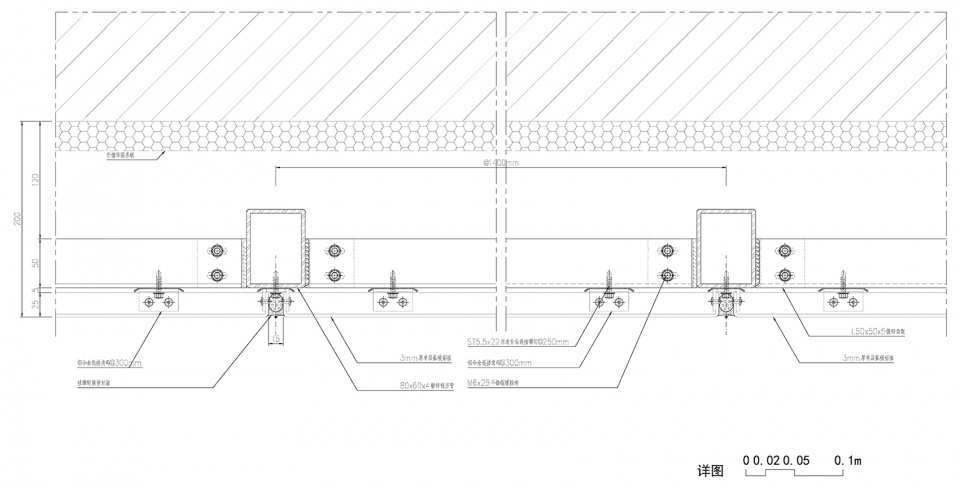
建筑立面采用银灰色半单元式铝制模块错缝拼装,铝板模块集防水保温自遮阳于一体。立面以抽象方式演绎传统建筑砖墙的砌筑方式,进一步强调建筑尺度的重要性,也是我们对于在这个高密度社区中如何延续传统本土文化所进行的一次探索。
▼体大样三维图,Large wall 3D map ©深圳市建筑设计研究总院有限公司合肥分院
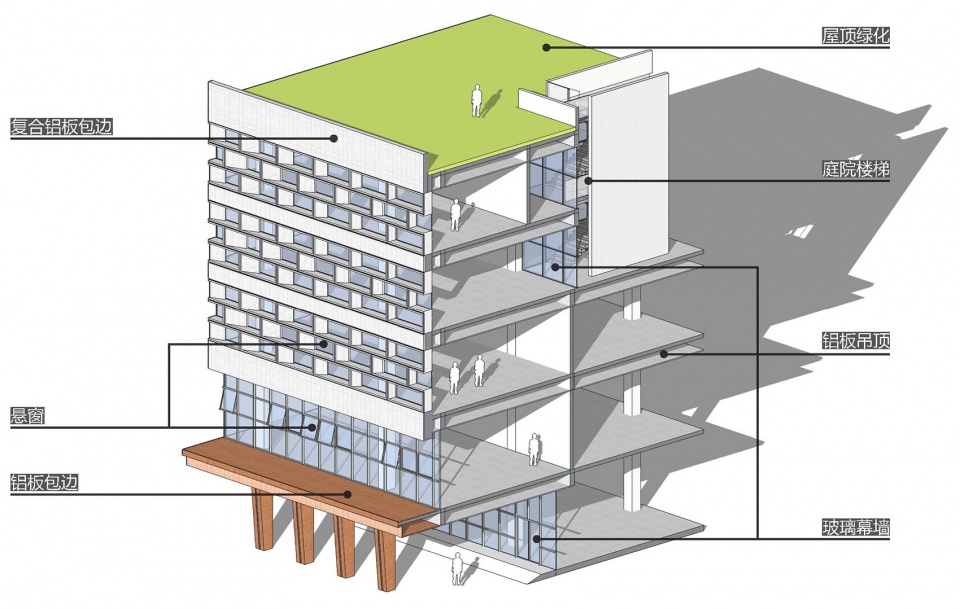
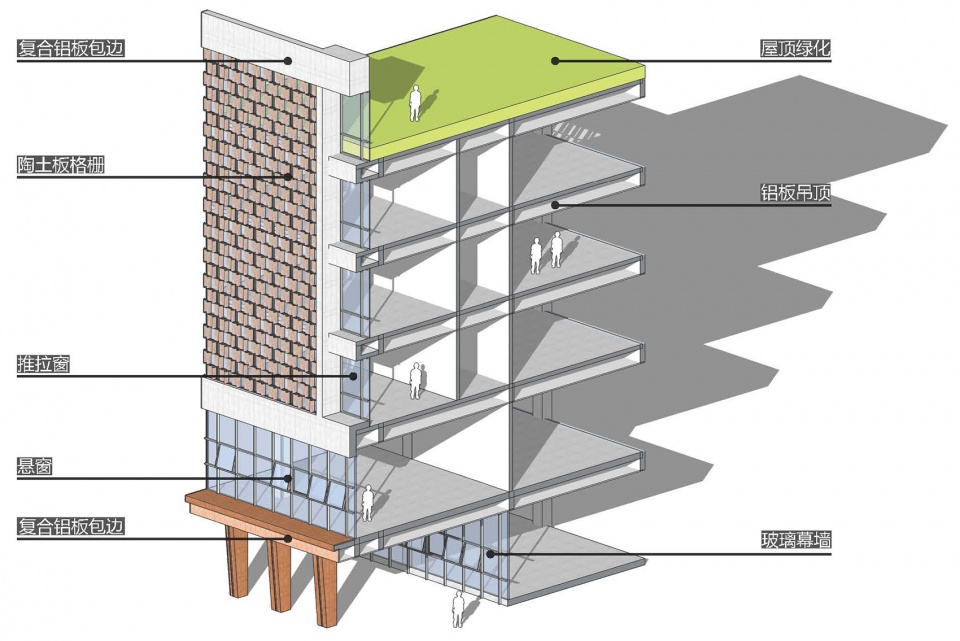
The facade of the building is made of silver-gray semi-unit aluminum modules with staggered assembly, and the aluminum module integrates waterproof insulation and self-shading. The facade abstractly interprets the masonry of traditional brick walls, further emphasizing the importance of architectural scale, and is also an exploration of how to continue traditional local culture in this high-density community.
▼立面细部,facade detail © 知筑影像 – 代西春
06
结语
peroration
高密度城市环境下的建筑创作不是一个人或几个人描出来的,是一个需要同理心和因地制宜的工作,是一个综合社会学的集合表现。在这种背景下,保持建筑个性不是重点,而是要运用建筑师的专业智慧和沟通能力,处理好建筑背后的复杂关系,最终给空间建立起一套秩序,给街道搭建起宜人尺度,给城市留下温暖的建筑形象。松林路幼儿园、芙蓉医疗中心及配套项目的建设目标是给社区生活提供具有参考性的街道尺度,成为周边市民的活动乐园。
The creation of architecture in high-density urban environment is not a work drawn by one or several people, but a work that requires empathy and local conditions, and is a collective expression of comprehensive sociology. In this context, it is not important to maintain the individuality of the building, but to use the professional wisdom and communication ability of the architect to deal with the complex relationship behind the building, and finally establish a set of order for the space, build a pleasant scale for the street, and leave a warm architectural image for the city. The goal of Songlin Road Kindergarten, Furong Medical Center and supporting projects is to provide a reference street scale for community life and become an activity paradise for the surrounding citizens.
▼总平面图,site plan © 深圳市建筑设计研究总院有限公司合肥分院
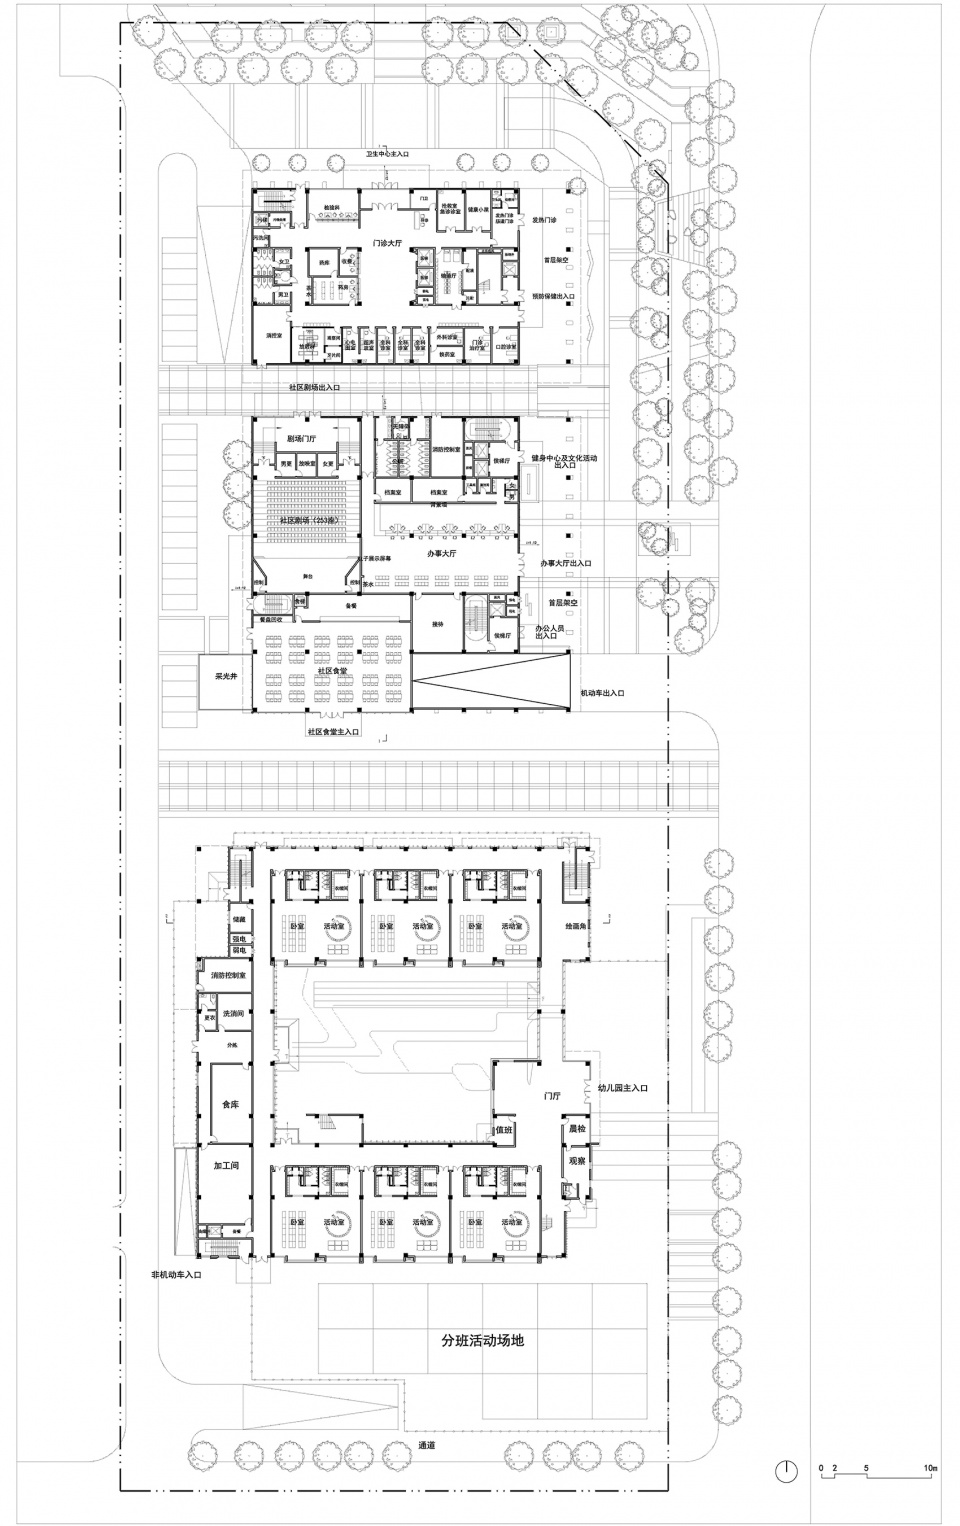
▼一层平面图,1F plan © 深圳市建筑设计研究总院有限公司合肥分院
▼二层平面图,2F plan © 深圳市建筑设计研究总院有限公司合肥分院
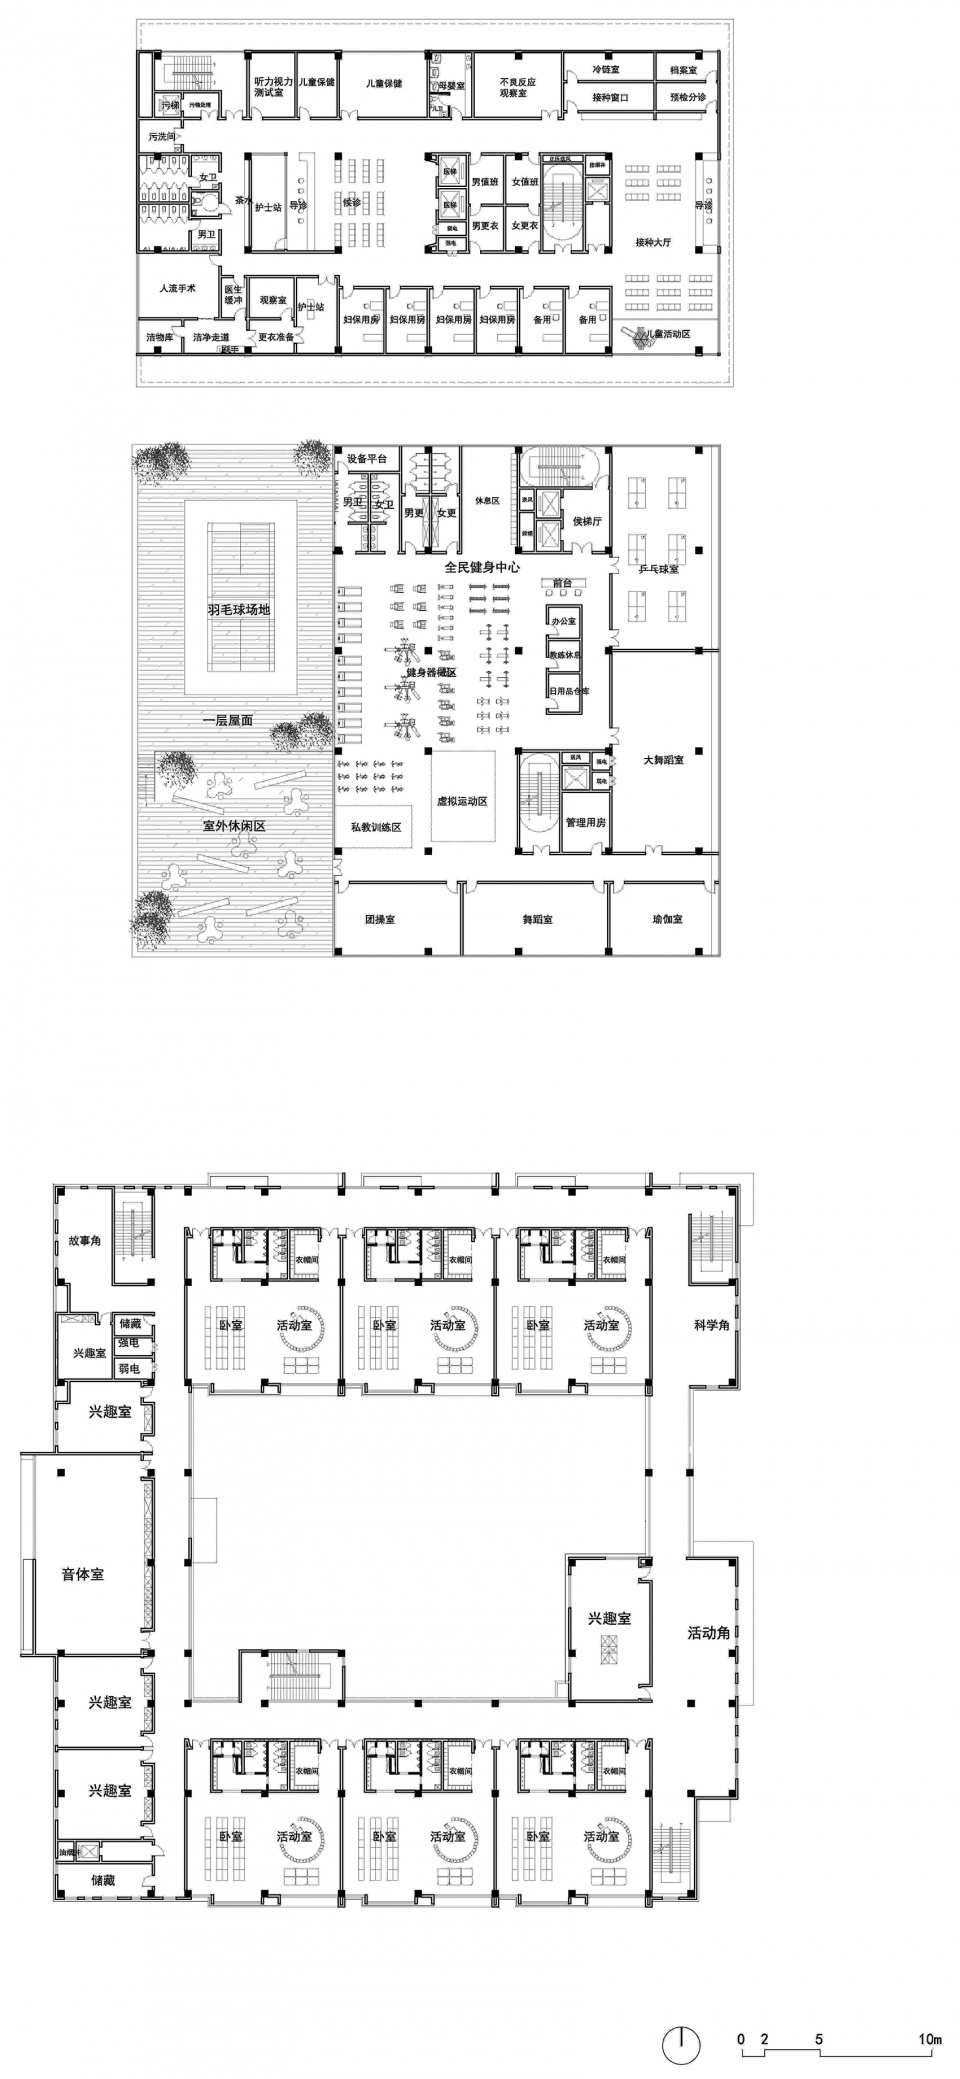
▼三层平面图,3F plan © 深圳市建筑设计研究总院有限公司合肥分院
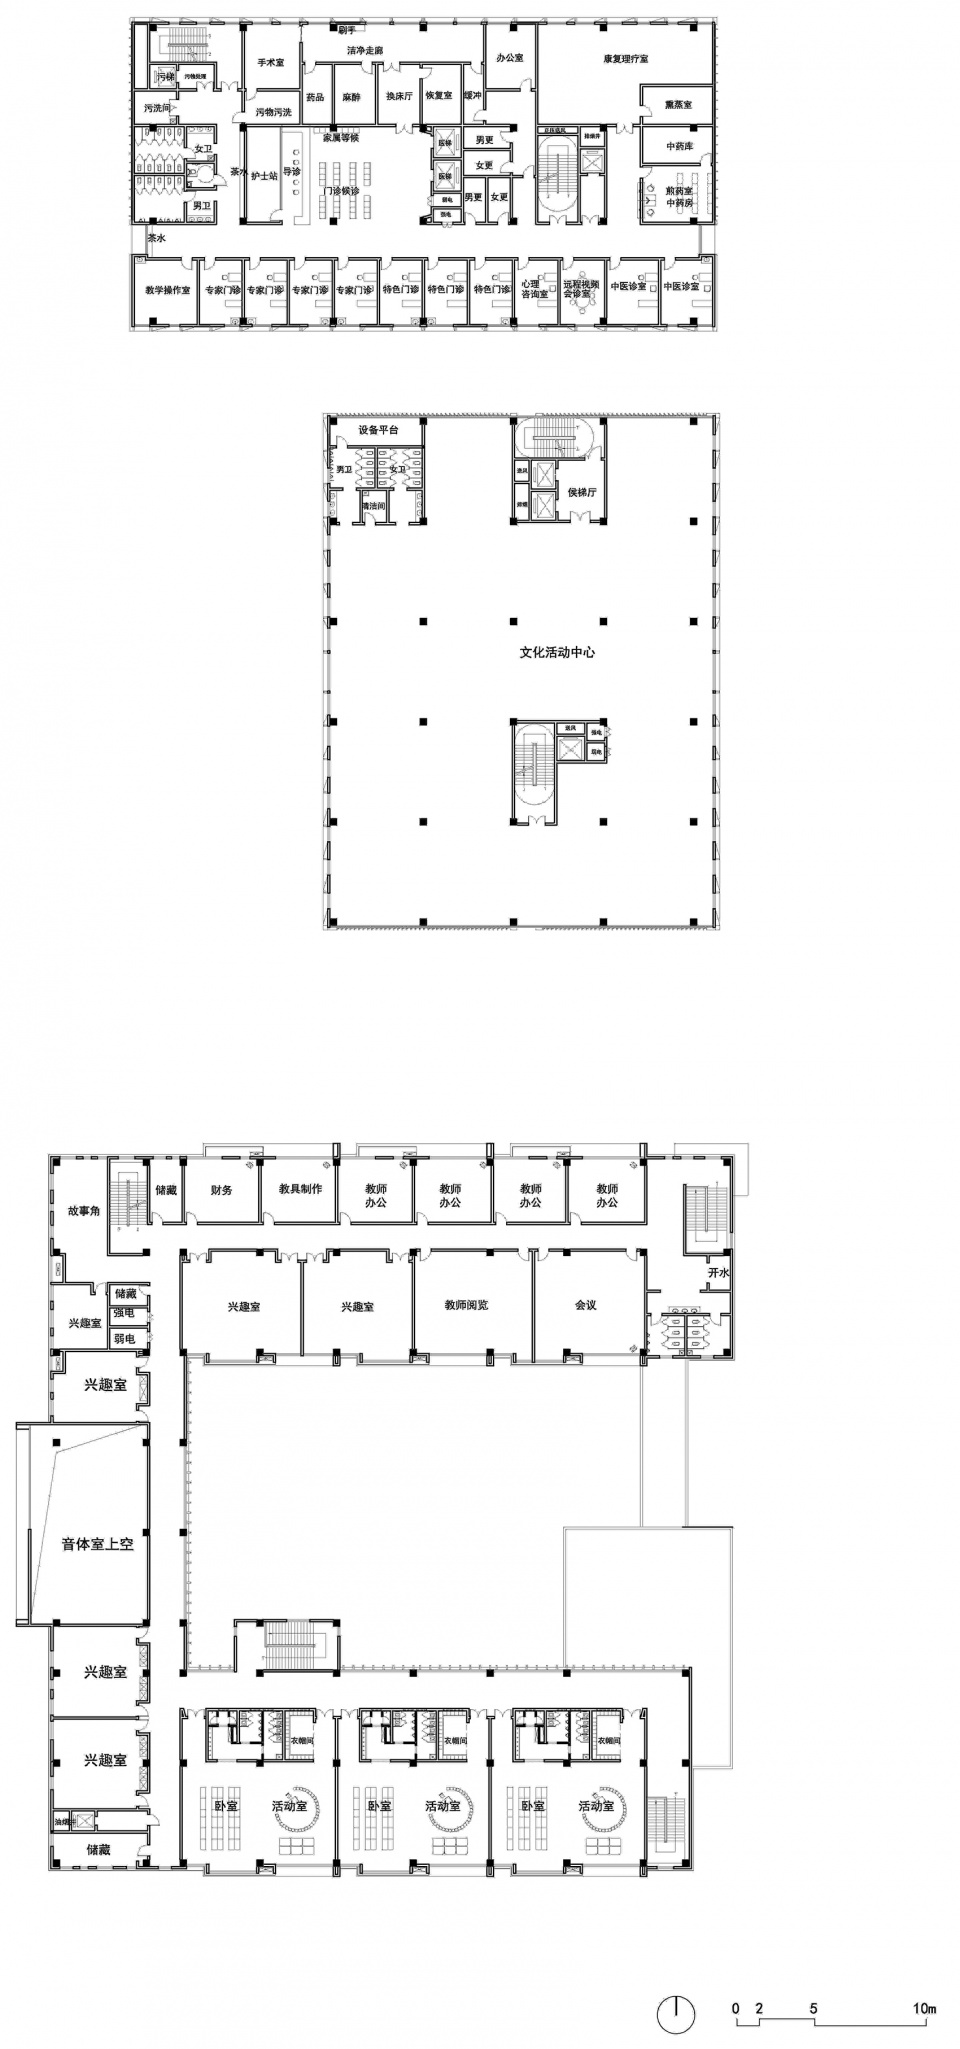
▼四层平面图,4F plan © 深圳市建筑设计研究总院有限公司合肥分院
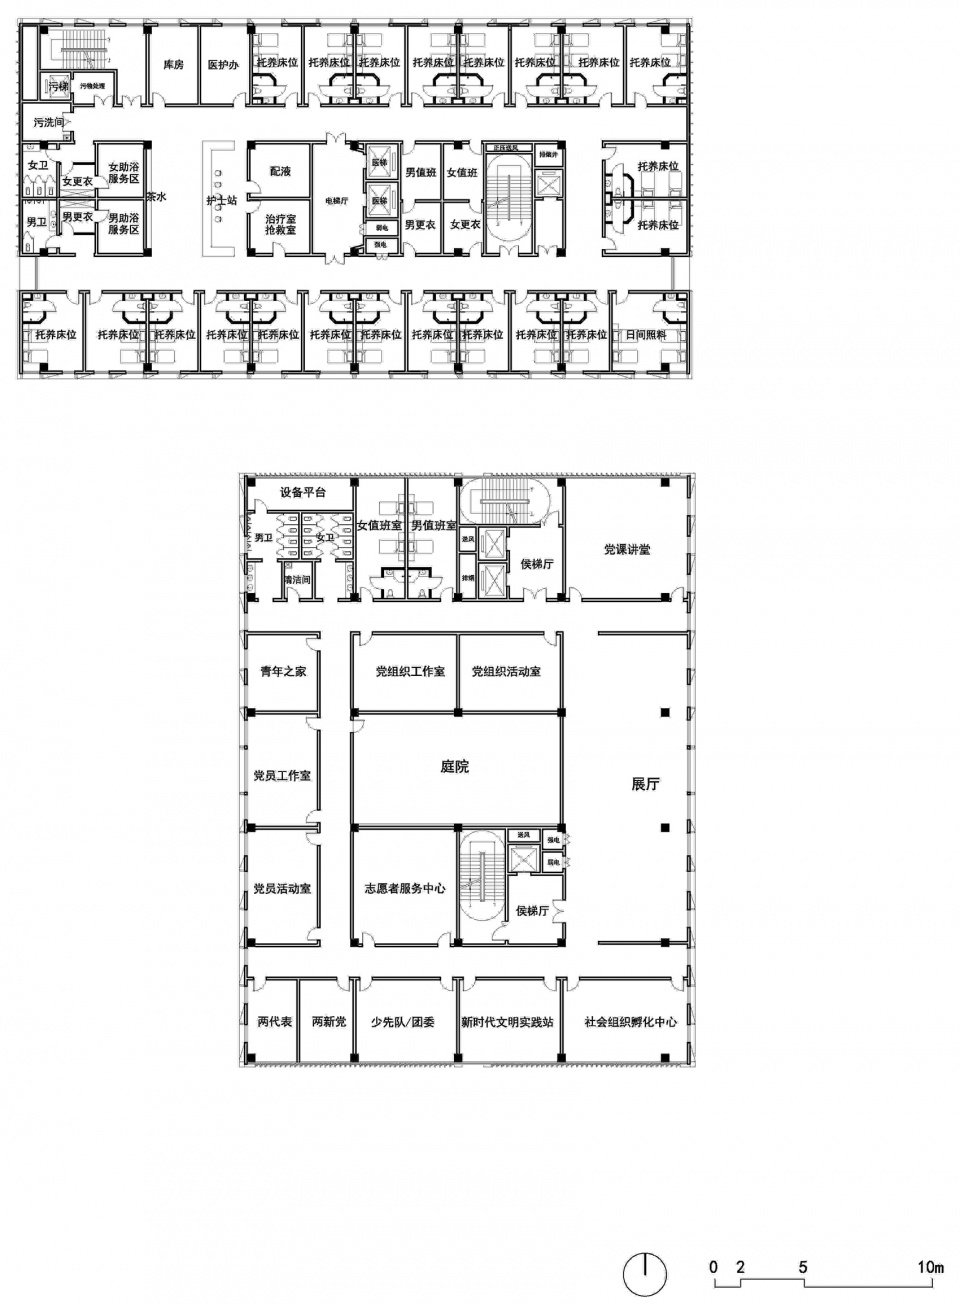
▼五层平面图,5F plan © 深圳市建筑设计研究总院有限公司合肥分院
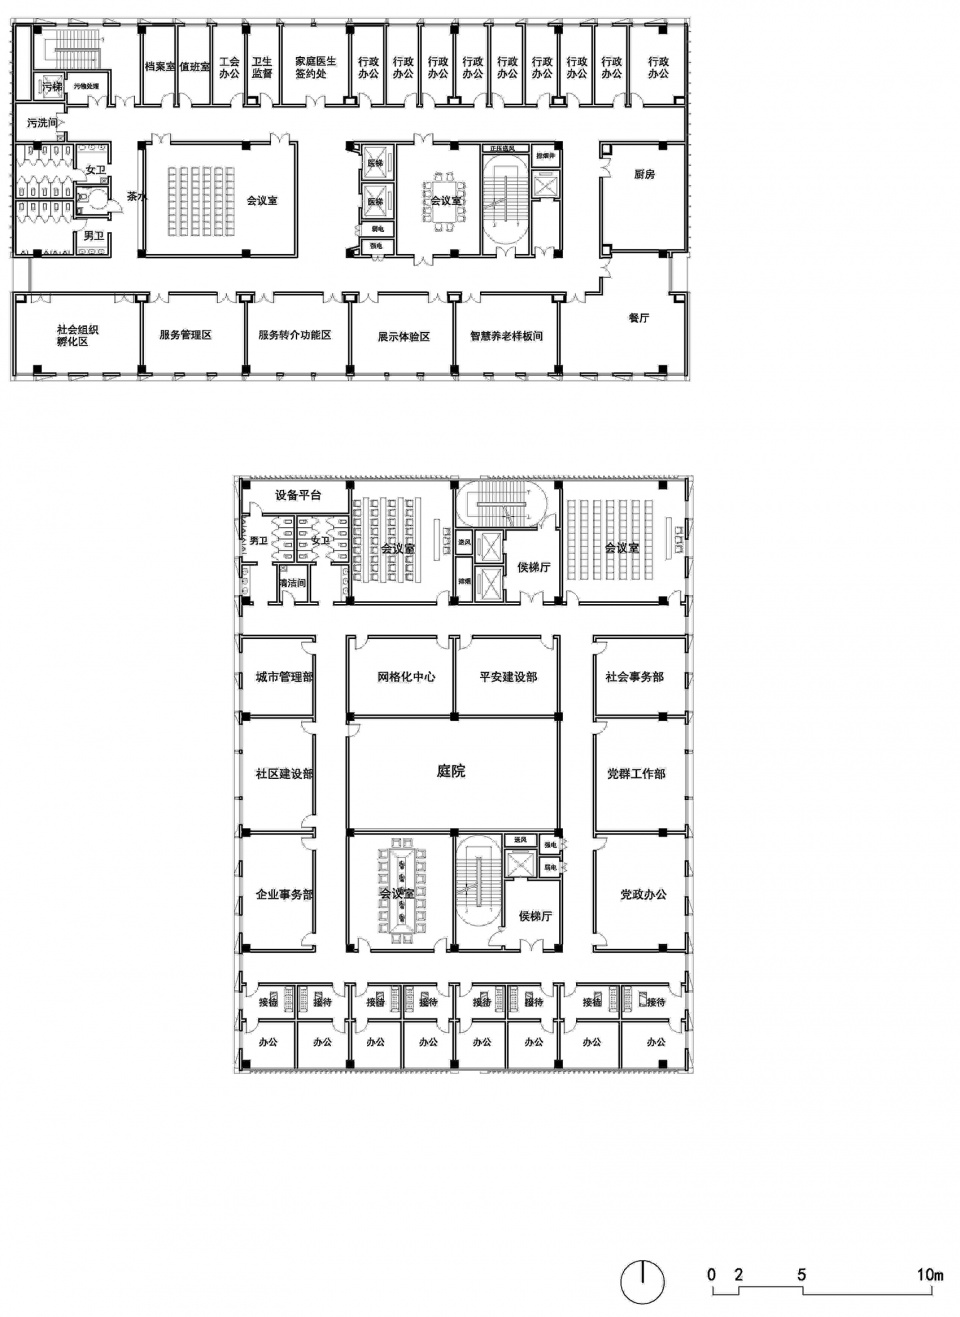
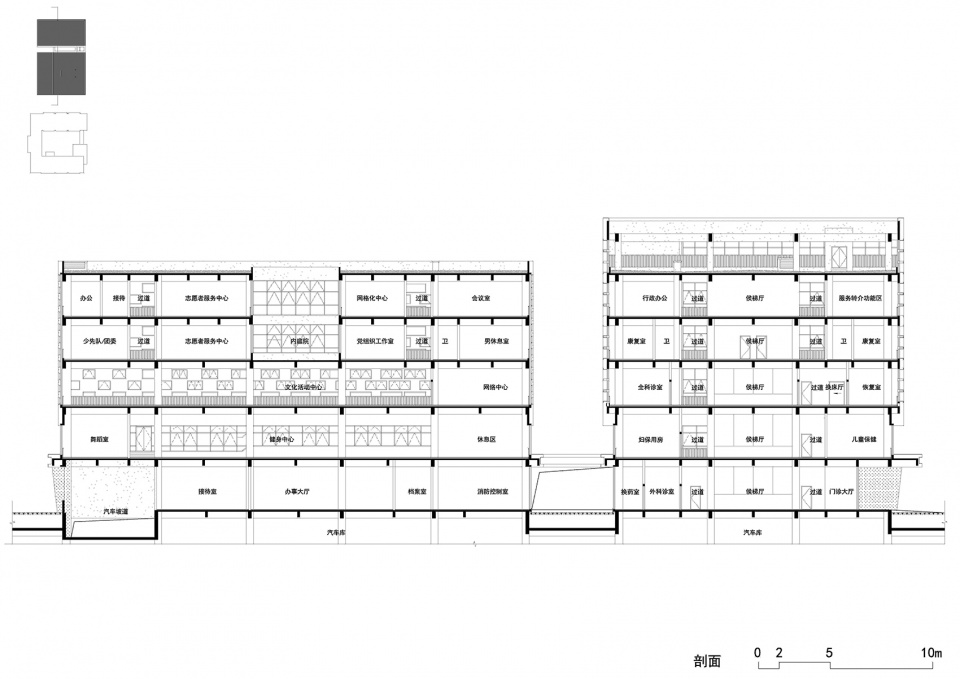
▼剖面图,section © 深圳市建筑设计研究总院有限公司合肥分院
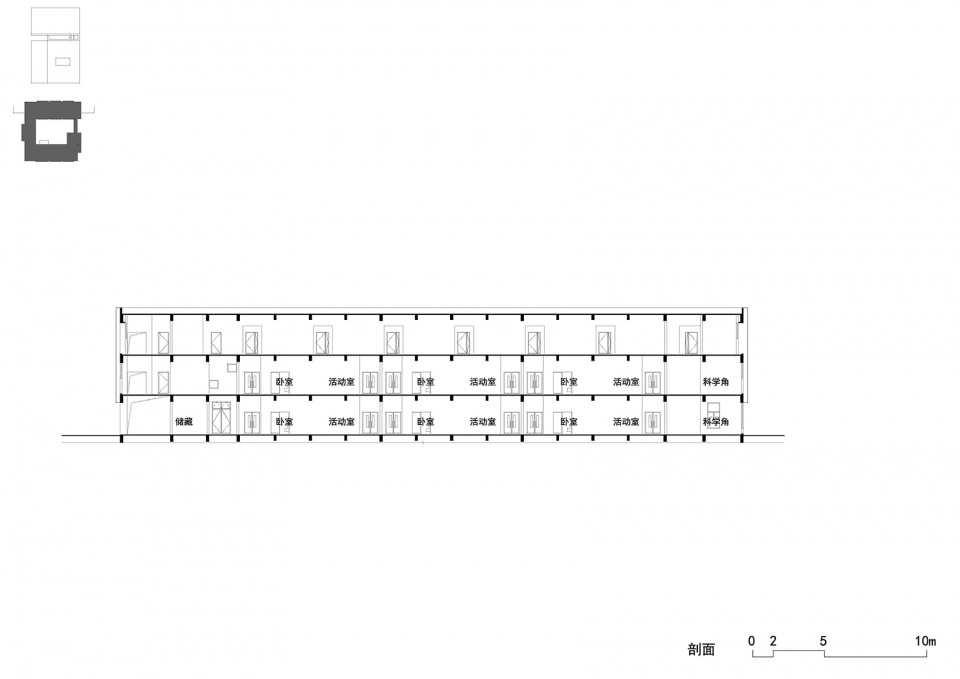
▼节点图1,detailed section 1 © 深圳市建筑设计研究总院有限公司合肥分院
▼节点图2,detailed section 2 © 深圳市建筑设计研究总院有限公司合肥分院
参考文献:
[1] 《思考建筑》彼得.卒姆托
[2] 《寻找失落空间-城市设计的理论》罗杰.特兰西克
[3] 《街道的美学》芦原义信
[4] 百年骑楼筑老城肌理 廊下烟火延千载商脉.广州日报第A6版粤韵周刊
[5]江淮传统民居特色研究.安徽建筑2020年1期
References:
[1] Thinking about Architecture, Peter. Zumthor
[2] In Search of Lost Spaces – A Theory of Urban Design, Roger. Trancik
[3] The Aesthetics of the Street by Yoshinobu Shihara
[4] One hundred years of arcade building old city fabric gallery fireworks extended thousands of commercial veins. Guangzhou Daily edition A6 Yue Yun Weekly
[5] Study on the characteristics of Jianghuai traditional houses. Anhui Construction 2020 Phase 1
项目名称:芙蓉医疗中心及配套项目设计
项目类型:公共建筑
设计方:深圳市建筑设计研究总院有限公司合肥分院
公司网站:http://www.szad.com.cn/
联系邮箱:1344188312@qq.com
项目设计:2019年
完成年份:2022年
设计团队:项目负责人:洪绍军、吴松
主创建筑师:钱川保、吕捷、胡小勃
项目团队:江腾飞、何海坤、徐驰、屈苗苗、钱志慧、董志鹏
结构:宋勇、钱解煌、胡亮
机电:黄会娜、黄俊林、吴浩、王婕、张启玉、黄斌、彭亚美
幕墙:李晓光、方超
景观:汪晨曦、张海峰、方亚飞
内装:徐楠、施跃发
项目地址:中国/ 合肥
建筑面积:4.9万㎡
摄影版权:知筑影像—代西春
客户:合肥经开区建发局、合肥海恒投资控股集团公司、合肥市明珠幼儿园
材料:石材 木材 金属 混凝土 玻璃
More: 深圳市建筑设计研究总院。更多关于他们,请至:SZAD on gooood









诶呦,这不般诺嘛,挂的名头挺响的,员工动不动加班到凌晨就给几千块的工资,倒是汪老板整天和设计师聊得挺嗨,还以为多高水平呢,结果就这啊,借鉴都不会吗?
不理解贵院设计成这样究竟压榨员工干什么,是因为方案都是员工做的吗
各种主题的综合体
DK
喝冰开水,闭上眼睛,告诉自己,干我屁事!”
产业园,看不到人的生气