gooood团队采访世界各地 35岁以下的年轻创意人,他们有的是创业者,有的是业主,有的是普通职员。我们探访众生百相,记录这个时代年轻人的面貌和真实状态,欢迎您的推荐和建议。
第55期为您介绍的是灰空间建筑事务所联合创始人琚安琪。更多关于灰空间建筑事务所,请至:Greyspace Architects on goooodgooood team interviews creative individuals under 35 years old from all over the world, some are pioneering founders, some are clients, some are ordinary practitioners. gooood is trying to record the authentic living and working states of this era. Your recommendations and suggestions are appreciated!
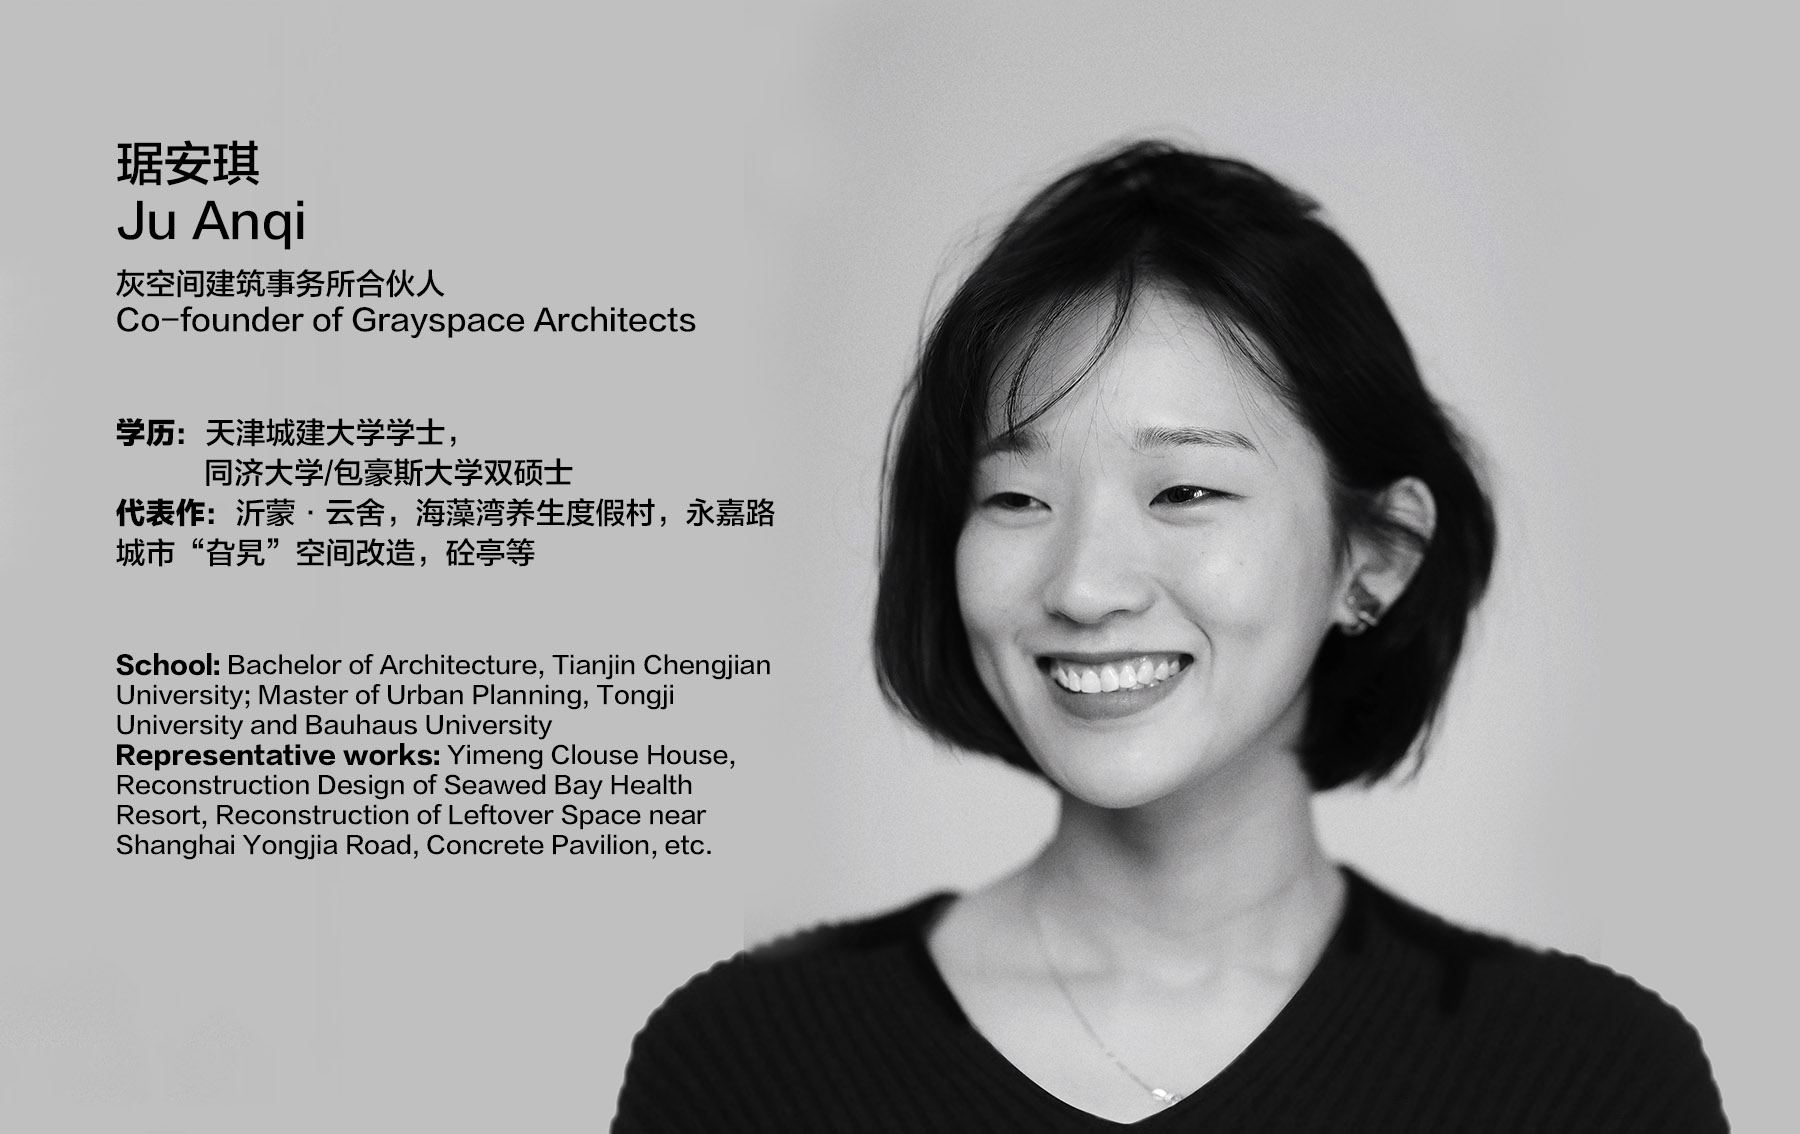
gooood Under 35 NO.55 introduces Ju Anqi, co-founder of Greyspace.
More: Greyspace Architects on gooood
出品人:向玲 / Producer: Xiang Ling
编辑:陈诺嘉,杨子遥,武晨曦,石安 / Editor: Chen Nuojia, Yang Ziyao, Wu Chenxi, Shi An
___
回溯
To flash back
“站在建筑空间本体之外,从社会文化层面切入建筑设计。”
“Standing outside the noumenon of the architectural space, I start the architectural design from the social and cultural level.”
我在机械设计院的大院里长大,从小就对于场景、建筑的记忆有一种很强的敏感性,所以高考的时候选择了建筑学专业。我本科是在天津城建大学学习,那里偏重实践,重视基础能力的培养。在同济读研的时候,理论研究比设计的内容多很多,使得我对建筑的理解从建筑本体扩展到了社会、文化、历史等更广泛的层面。我的导师李翔宁老师和张晓春老师也特别鼓励我们去关注建筑媒体和策展领域。2015年我去包豪斯进行了一年双学位的学习。包豪斯的很多课程都与社会研究相关,关注人的心理、社会等各个维度。印象比较深刻的一门课在魏玛的图灵根州,那里的森林中有很多独立的小住宅,我们会到森林里徒步,关注森林和人的关系。那时刚好是难民潮,我们也会研究如何将废弃的建筑改造成为他们的避难所。还有一门印象较深的课程是库哈斯的文本研究,老师非常鼓励你保持批判性的态度看问题,你可以批判建筑、批判任何东西,甚至批判这门课程本身。
在设计实践的过程中,我发现实践是在不同的维度解决人与建筑和城市的关系问题,可以为社会带来好的变化,引起一些深刻的思考。比起通常一开始就从场地研究或建筑本体空间策略出发做设计,我们可能会站在更宏观的角度,从社会文化层面切入到建筑设计话语。
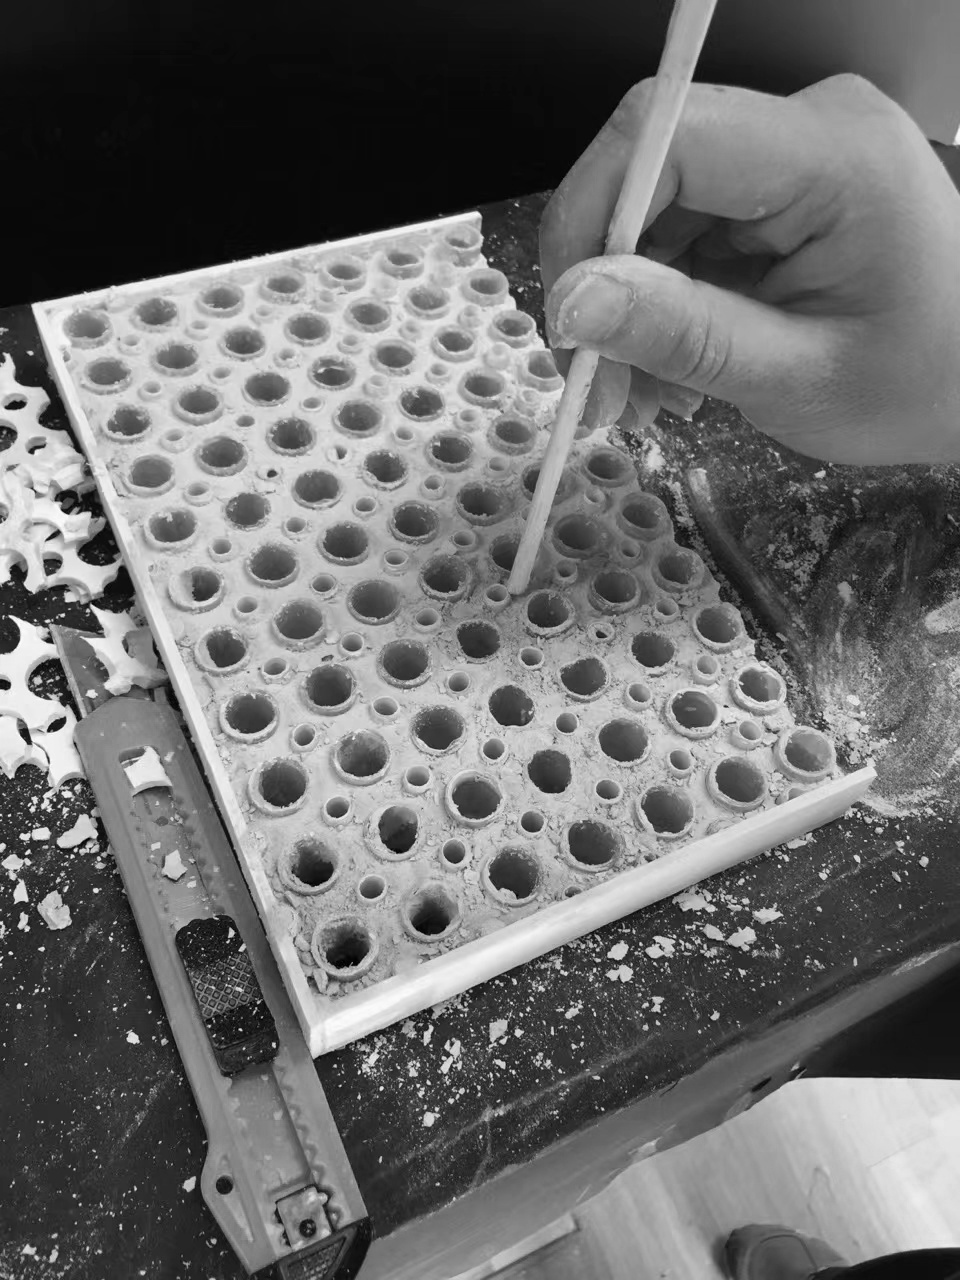
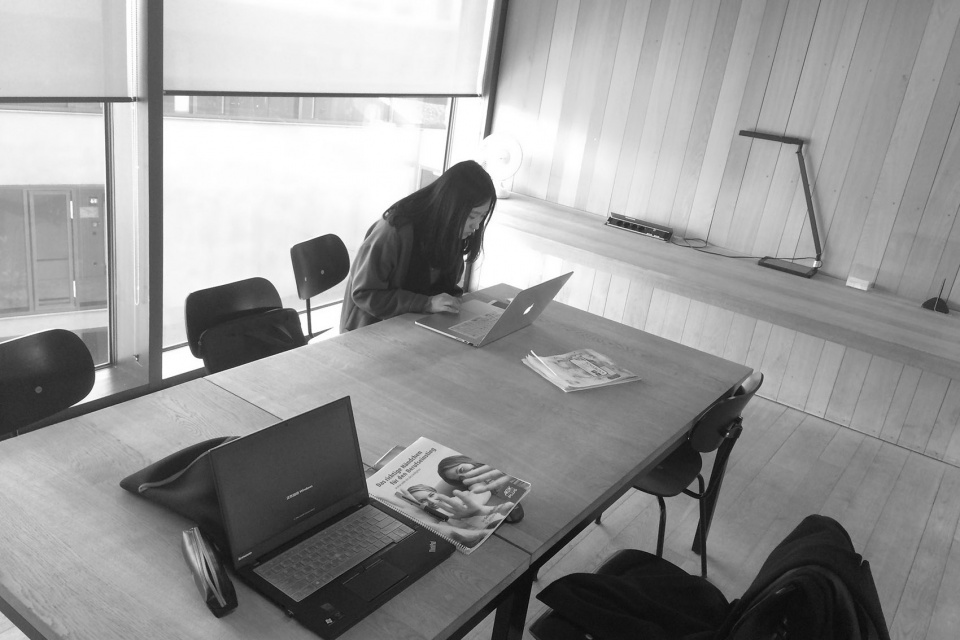
▼(左)琚安琪在同济大学读书时做历史与建构研究,(右)琚安琪在包豪斯大学学习
(left)study history and construction in Tongji University, (right) study in Bauhaus University
I grew up in the compound of Mechanical Design Institute, and had a strong sensitivity to the memory of scenes and buildings since I was a child. Therefore, I chose the major of architecture after the college entrance examination. I studied in Tianjin Chengjian University, where emphasis is placed on practice and cultivation of basic ability. When I studied in Tongji University as a postgraduate, there was much more theoretical research than design, which made my understanding of architecture extend from the architectural noumenon to a broader level of society, culture, history, etc. My tutors, Mr. Li Xiangning and Mr. Zhang Xiaochun, also encouraged us to pay special attention to the construction media and exhibition planning field. In 2015, I went to Bauhaus for a year of double degree study. Many of Bauhaus’ courses are related to social studies, focusing on various dimensions such as human psychology and society. One of the most impressive courses is in Freistaat Thüringen, Weimar, where there are many independent small houses in the forest. We hiked in the forest and paid attention to the relationship between the forest and people. It was a time of refugee crisis, and we also studied how to renovate abandoned buildings into their shelters. Another impressive course is Koolhaas’ text research. The teacher strongly encouraged us to maintain a critical attitude towards problems. We can criticize architecture, anything, even the course itself.
During the process of design practice, I found that practice is to solve the relationship between people, buildings and cities in different dimensions. It can also bring good changes to the society and trigger profound thinking. Instead of designing from the perspective of site research or architectural noumenon space strategy in the beginning, we may stand at a more macro perspective and cut into architectural design discourse from the social and cultural level.
▼包豪斯学校创立一百周年纪念特展(点击这里查看更多)
Special Exhibition of the 100th Anniversary of the Bauhaus (click HERE to view more)
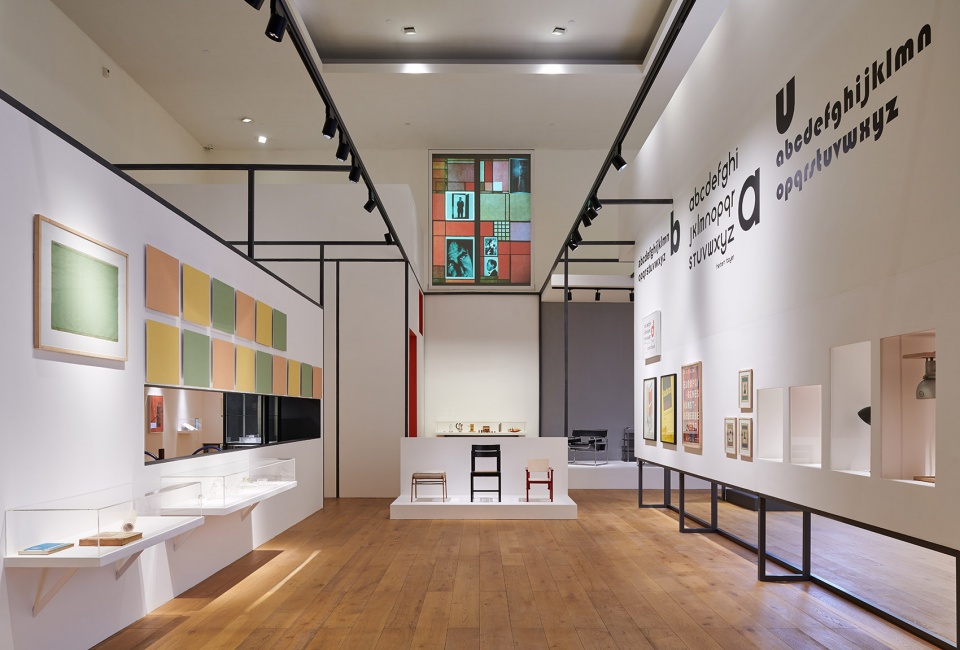
“包豪斯精神很难简单地概括。包豪斯有特定的社会背景,它是在工业化生产冲击下“试图在艺术家、手工匠人、工业企业家之间创立一种合作关系”。格罗皮乌斯说:“我们的指导准则是——设计与智力和物质无关,它是生活不可或缺的部分,是文明社会中每个人的必需品”。所以在我的理解中,包豪斯关注的是艺术、人和时代背景的关系。放到当下的语境中,我们同样面临着社会快速变化带来的冲击。网红建筑就像当年的工业化生产一样大批量的涌现,时尚、快销、社交媒体和流量对建筑设计产生了极大的影响。这对我们来说既是挑战,也是机会。我们作为年轻的建筑师,应该理性地看待这种变化,既要学会拥抱它,也要将设计自身的真实性和空间体验感保留住。
It is difficult to summarize the Bauhaus spirit simply. Bauhaus has a specific social background. Under the impact of industrial production, Bauhaus “attempts to create a cooperative relationship among artists, craftsmen and industrial entrepreneurs”. “Our guiding principle is that design has nothing to do with intelligence and matter, it is an integral part of life and a necessity for everyone in a civilized society,” Gropius said.So in my understanding, Bauhaus focuses on the relationship between art, people and the background of the times. In the current context, we are also facing the impact of rapid social changes. As like the industrial production of that year, the emergence of Internet celebrity buildings in large quantities, fashion, fast sales, social media and traffic have a great impact on the architectural design. This is both a challenge and an opportunity for us. As a young architect, we should treat this change rationally, not only learn to embrace it, but also keep the authenticity and space experience of the design.
________
关于灰空间
About Greyspace Architects
“我们对混凝土的喜爱和对设计的理解共同形成了“灰空间”这个名字。”
“Our love of concrete and our understanding of design together form the name of ‘Greyspace’.”
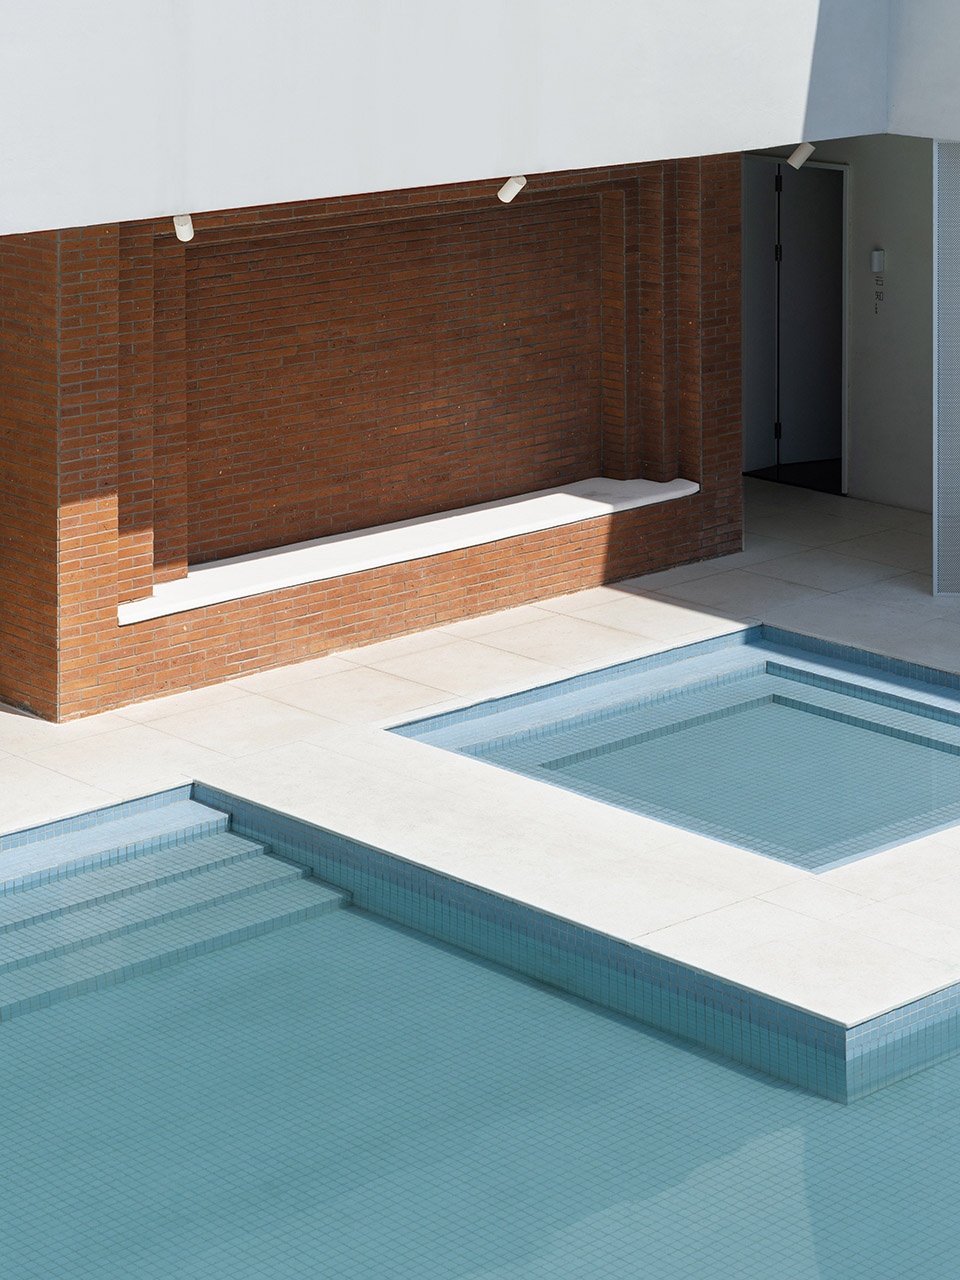
我们觉得混凝土还有很多可能性可以被挖掘,因此在实践中,我们一有机会就希望用混凝土做点东西。另一方面,我们认为建筑设计是可以拓展到更多领域的,“灰”介入黑白之间,不是一个绝对的边界。“灰空间”在建筑里是指室内外的过渡空间,放到我们事务所来说是希望一直保持开放的思考状态。因此,我们对混凝土的喜爱和对设计的理解共同形成了“灰空间”这个名字。
We think there are still many possibilities for concrete to be excavated, so in practice, we would like to use concrete as soon as we have the opportunity. On the other hand, we believe that architectural design can be extended to more areas, and “grey” interpenetrating between black and white is not an absolute boundary.”Grey space” refers to the transition space inside and outside the building, which is to maintain an open thinking state when putting into our office. Therefore, our love for concrete and understanding of design together form the name of “Greyspace”.
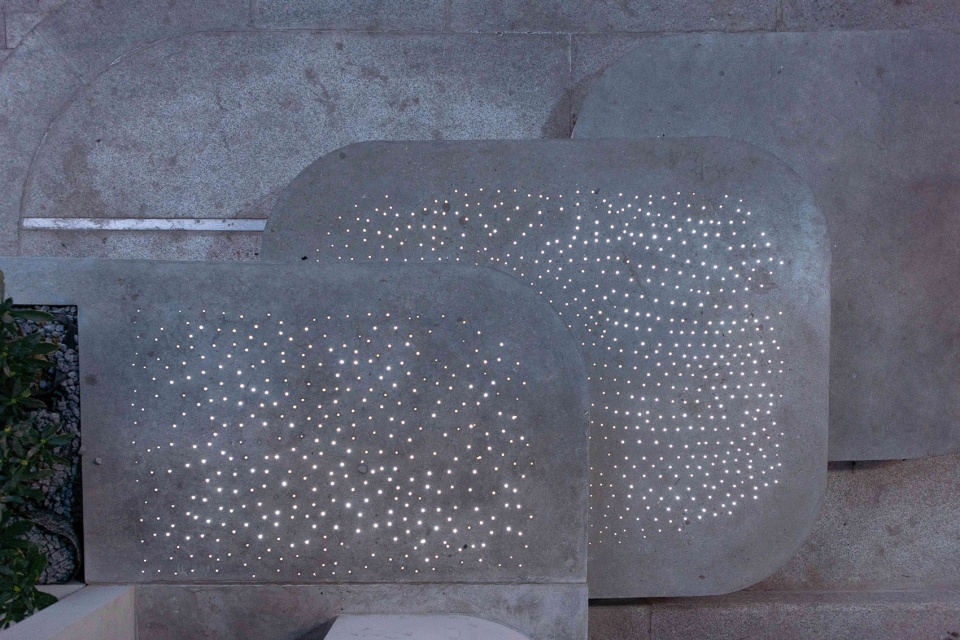
▼砼亭中使用的透光混凝土(点击这里查看更多)
Light Transmitting Concrete used in the Concrete Pavilion (click HERE to view more)
我们想让建筑到室内再到景观沿一条非常完整的思路进行下去,因此采用一体化设计的形式,保证项目的落地品质,保证建筑、室内、景观等多专业在一个思考维度里的。我们会先从前期运营者的角度做一个整体策划,和业主一起探讨项目定位,在坚持设计的原初想法的同时,兼顾业主在商业方面的诉求。
We want the building, the interior and the landscape can be proceeded along a very complete idea. Thus we applied integrated design to ensure the construction quality of the project and ensure that multiple specialties such as architecture, interior and landscape are in one dimension of thinking. We will first make an overall planning from the perspective of the early operators and discuss the project positioning with the owners. We hope to adhere to the original idea of design, while taking into account the commercial demands of the owners.
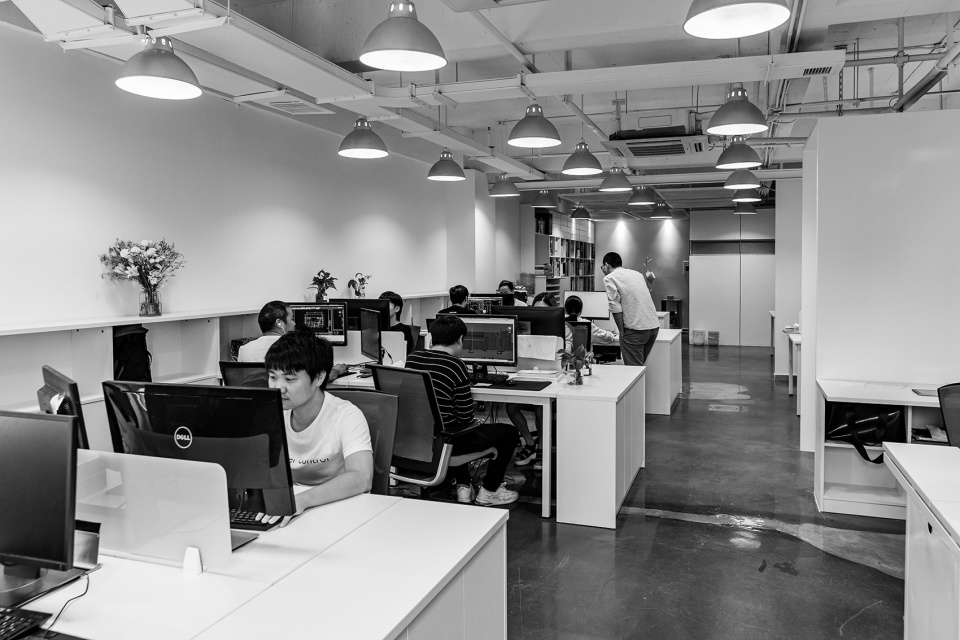
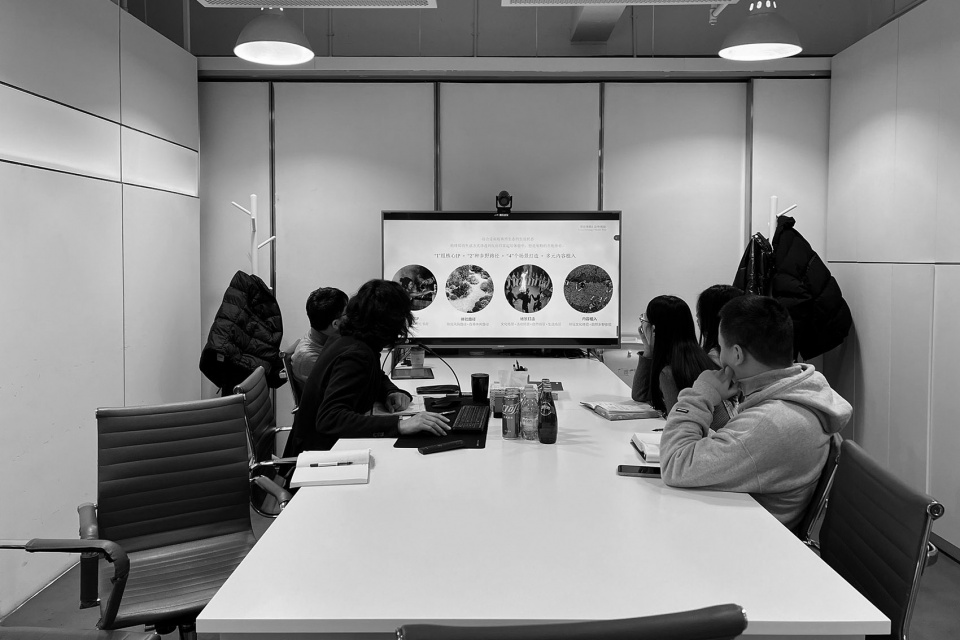
▼灰空间办公室,office of Greyspace Architects
_______________
项目:全球化与地域性
Projects: Globalization and regionalism
“全球化和地域性并不是相互矛盾的,需要在手工艺情怀和当代建造技术之间实现平衡。”
“Globalization and regionalism are not mutually exclusive and require a balance between craftsmanship and contemporary construction technology.”
我理解的全球化意味着设计手段、材料、技术和施工工艺可以被快速地学习和共享,这些方面已经看不出太大的地域差别。我们认为当下地域化的探索更多地发生在乡村或者文化内容丰富的村镇,那里有很多环境条件、传统材料工艺和生活方式可以被挖掘。为了在传统空间原型和现代生活之间达到平衡,我们会基于村落特有的文化背景去解读传统的空间形式和材料,用更当代的手法去表达,营造在地的氛围和体验。
我们最近在做一个广东瑶寨的村落改造项目,业主提出了一系列在地性的问题:当地的文化怎么体现?游客来到这里感受什么?为了表现出这种地域化,我们要去理解当地人是怎么生活的,怎么和乡村空间进行互动的,思考哪些空间应该被原汁原味地保留,哪些场所需要更多地去表达当代性,适应当代生活。建筑师想要创造出可以打动人的空间,让人们能在里面感受到一些不一样的体会,需要我们更深入地去理解地域性的空间氛围和场所感。全球化和地域性并不是相互矛盾的。在海草房改造项目中,我们请来了当地的老工匠砌筑一部分的围墙,他们年纪很大,一天只能砌一米,但是留下的是匠人的情怀。但是在全球化的背景下,传统材料是可以有更新的手法、以更现代的技术手段去表达,从而达到更好、更合理的状态的,这需要在手工艺情怀和当代建造技术之间找到一种平衡。
The globalization in may understanding means that design methods, materials, technologies and construction processes can be quickly learned and shared, and there is no significant regional difference in these aspects. We believe that the current regional exploration is more likely to take place in rural areas or villages with rich cultural content, where there are many environmental conditions, traditional materials and crafts and lifestyle can be explored. We interpret the traditional space forms and materials based on the unique cultural background of the village, and express them in a more contemporary way to create an atmosphere and experience on the ground, so as to achieve a balance between the traditional space prototype and modern life.
We have been working on a village renovation project in Yaozhai, Guangdong recently. The owner raises a series of local questions: how is the local culture reflected? What do visitors feel when they come here? In order to show this localization, we need to understand how the local people live, how to interact with the rural space, think about which space should be retained in the original way, and which places need to express more contemporaneity to adapt to modern life.Architects want to create a space that can move people, so that people can feel some different experience in it, however, we are required to understand the regional space atmosphere and sense of place more deeply. Globalization and regionalism are not mutually exclusive. We invited local old craftsmen to build part of the wall in the renovation project of the sea grass house. They are very old and can only build one meter a day, but what remains is the craftsmen’ sentiment. However, traditional materials can be expressed with new techniques and more modern technical means in the context of globalization, so that a better and more reasonable state is achieved, which requires a balance between craftsmanship and modern construction technology.
▼灰空间部分项目,selected projects of Greyspace Architects
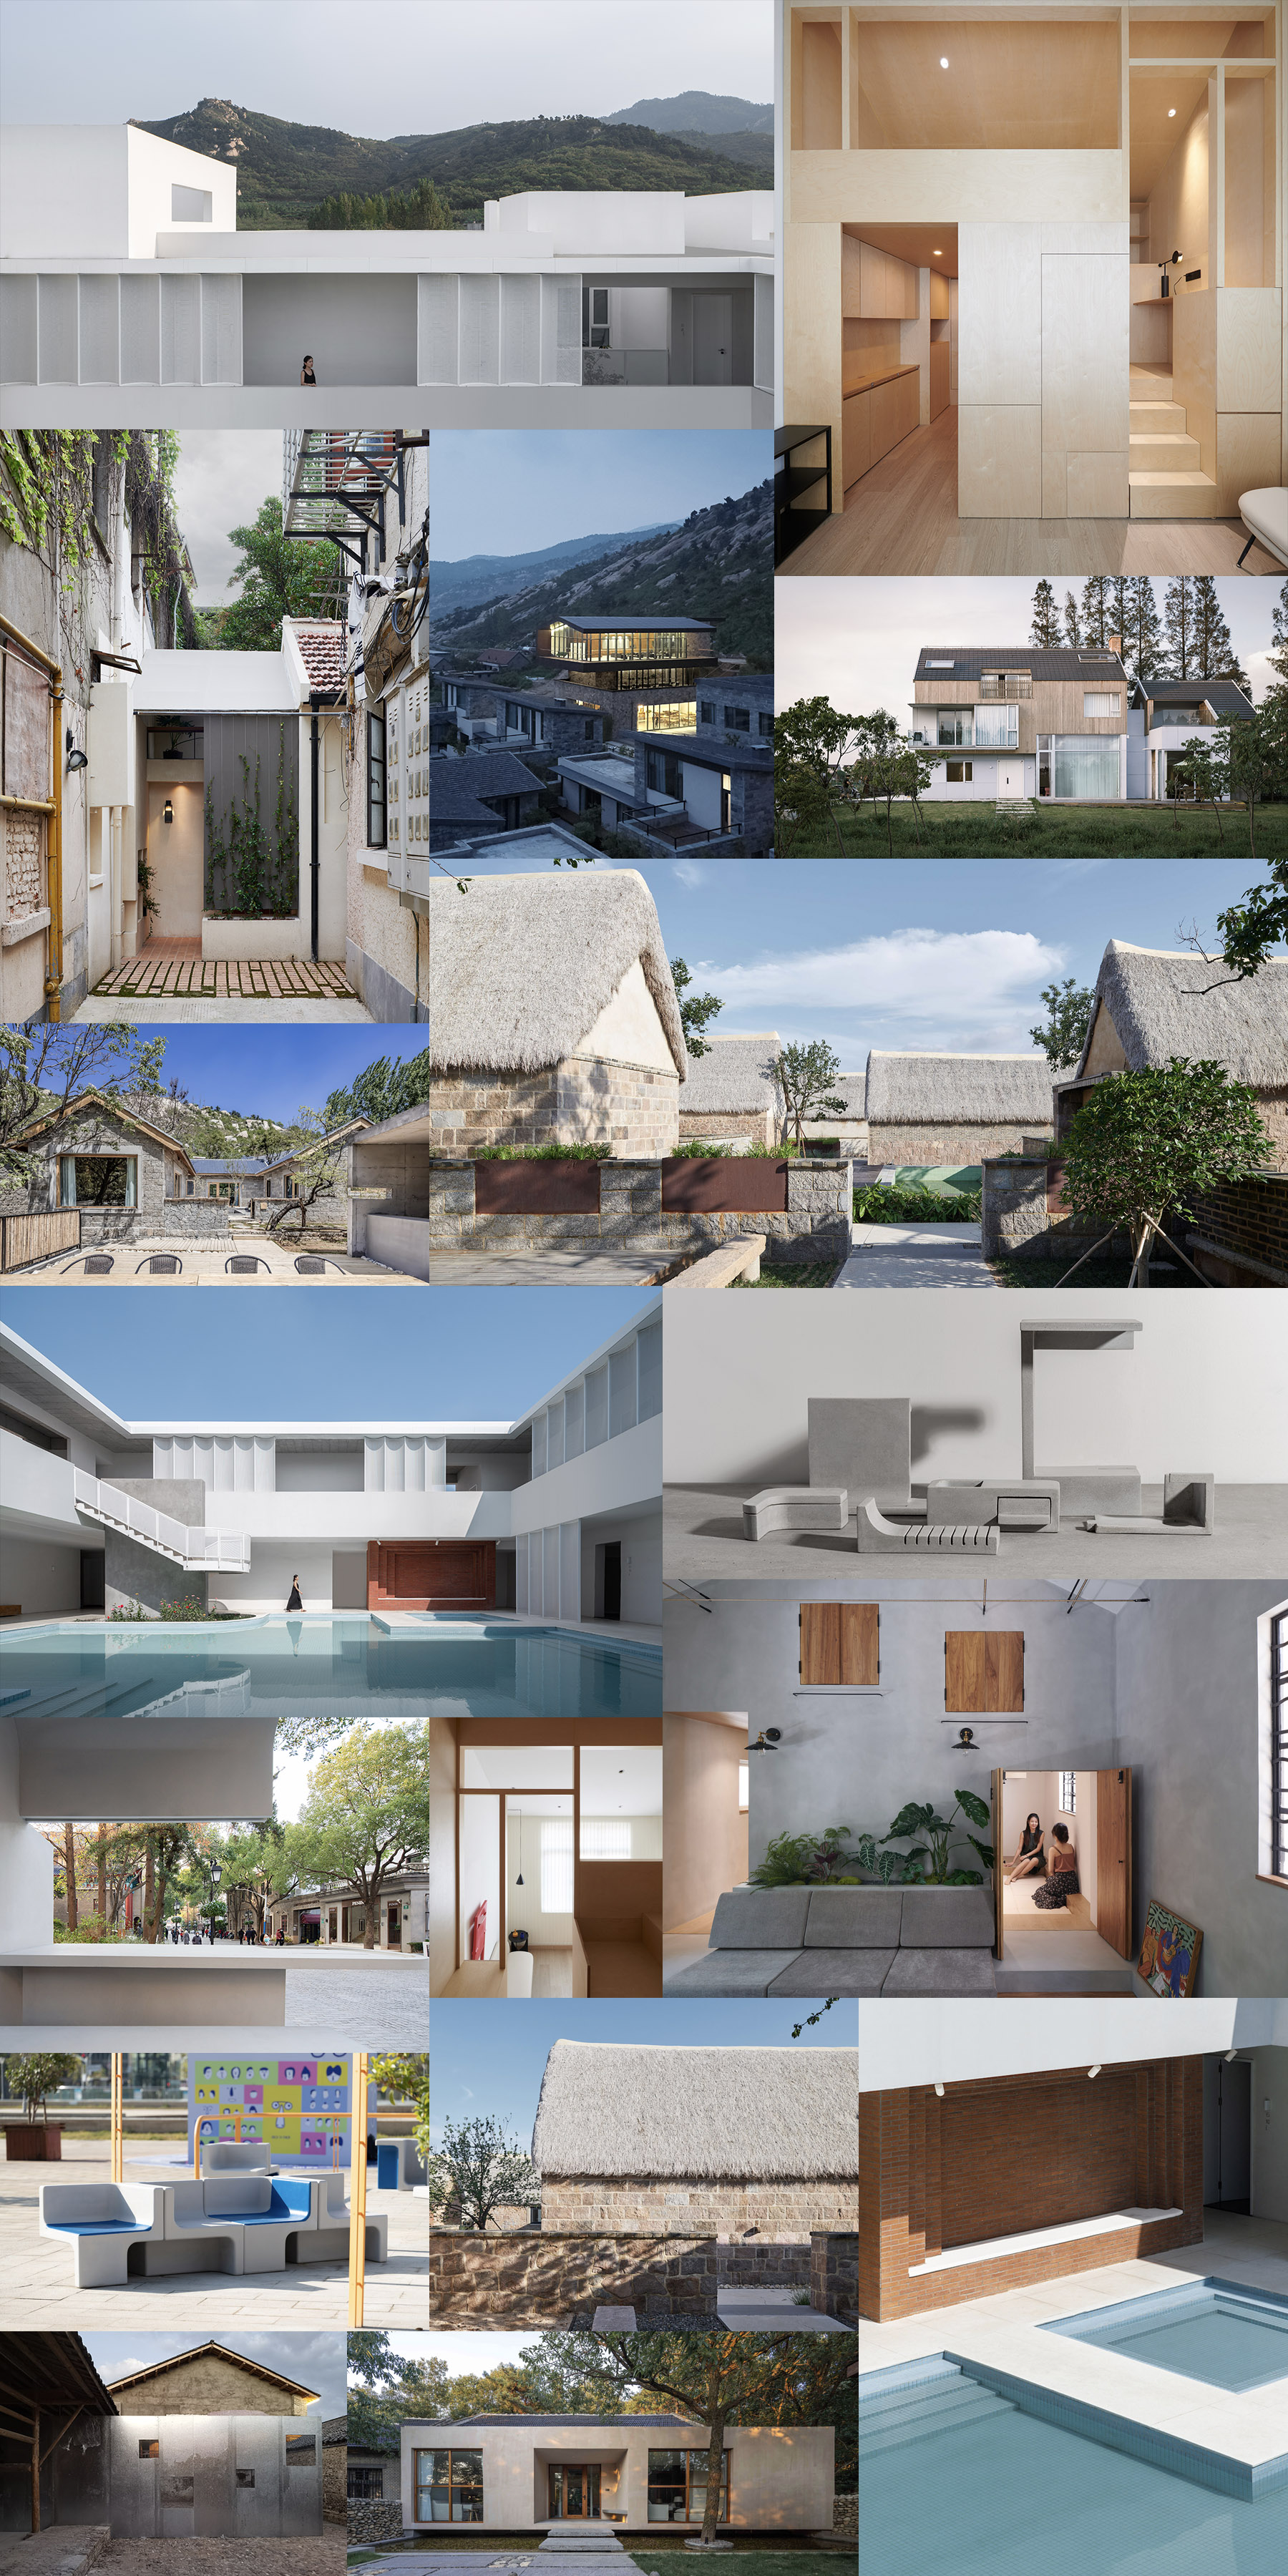
地域性的不同表现手法 – 山舍,水舍,山香居,云舍
Different expressions of regionalism – Mountain Lodge, Water Lodge, Shanxiangju Resorts, Cloud House
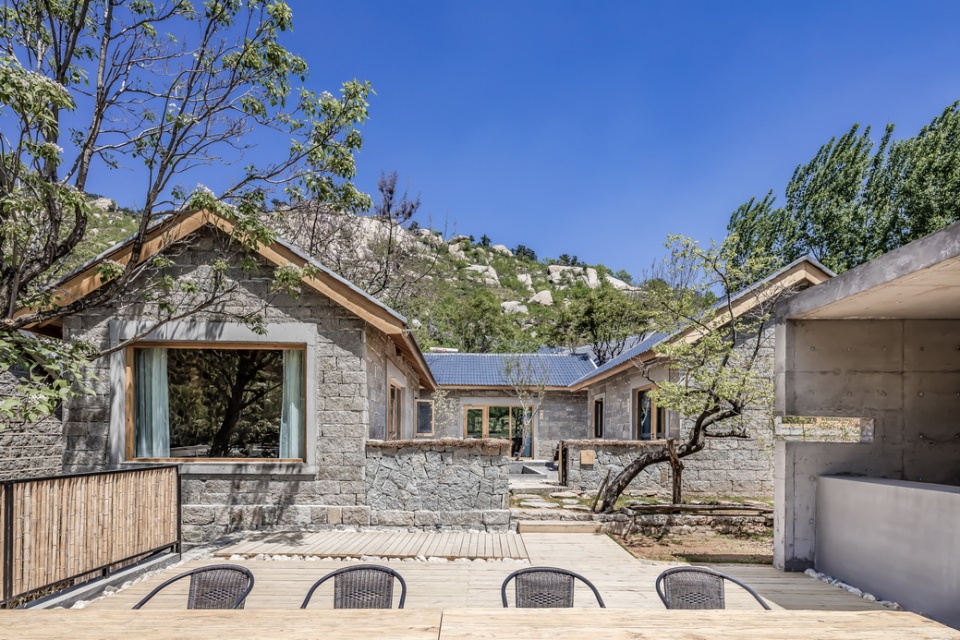
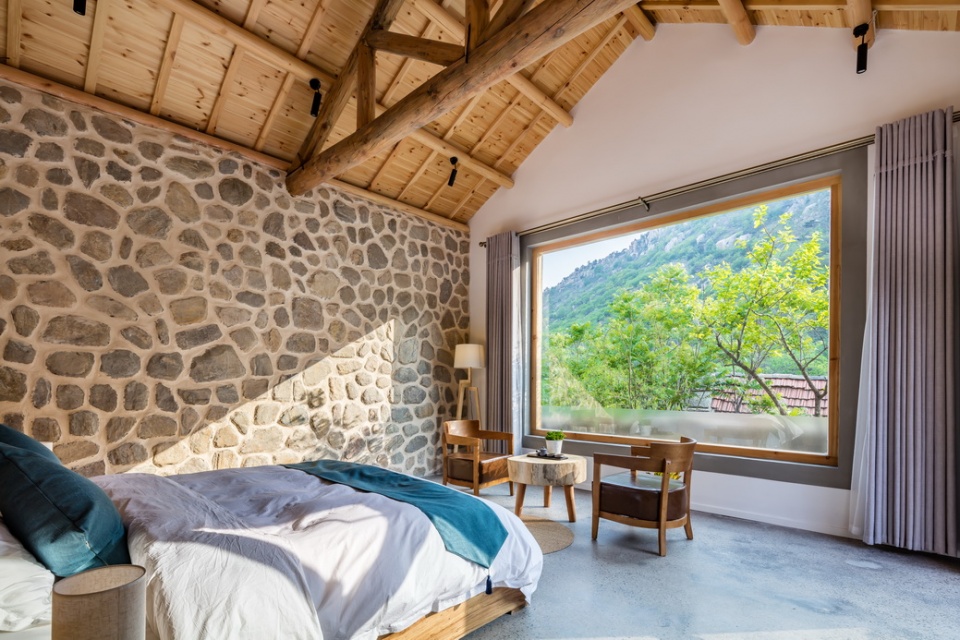
这是在我们蒙山景区做的一系列民宿项目。山舍是其中的第一个民宿项目,运营者希望以很低的造价快速打造出一个示范项目,推进整个地区的发展。所以我们的策略是保留场地原有的建筑院落空间和与自然环境之间的关系,探索如何用低技术创造在地又舒适的居住空间。蒙山盛产石头,我们便就地取材,把石头做成内外双层砌体,使得土建和室内可以同时进行,这样即增加了施工速度,又节省了二次室内硬装的造价。整个项目总体造价200多万,由于技术和造价的限制,也考虑到当地冬季是旅游淡季,设计取消了屋顶保温。这个项目对场地的介入是非常小的,直到现在很多当地游客都还是觉得山舍是非常融入蒙山的民宿。
This is a series of hotel projects in Mengshan scenic area. Mountain Lodge is one of the first residential housing projects. The operators hoped to quickly build a demonstration project at a very low cost to promote the development of the whole region. Therefore, our strategy is to retain the original architectural courtyard space of the site and the relationship with the natural environment, and explore how to create a comfortable living space on the ground with low technology.Mengshan is rich in stones, so we make the stones into two layers of internal and external brickwork, so that the civil engineering and indoor construction can be carried out at the same time, which not only increases the construction speed, but also saves the cost of indoor hard decoration. The total cost of the whole project is more than RMB 200 million. Due to the limitation of technology and cost, and taking into account that the local winter is the off-season of tourism, the roof insulation is cancelled in the design. The involvement of the project in the site is very small. Up to now, many local tourists still feel that Mountain Lodge is very integrated into the residential quarters of Mengshan.
▼山舍,以当地石材为主要材料
Mountain Lodge, using local stones as the main material
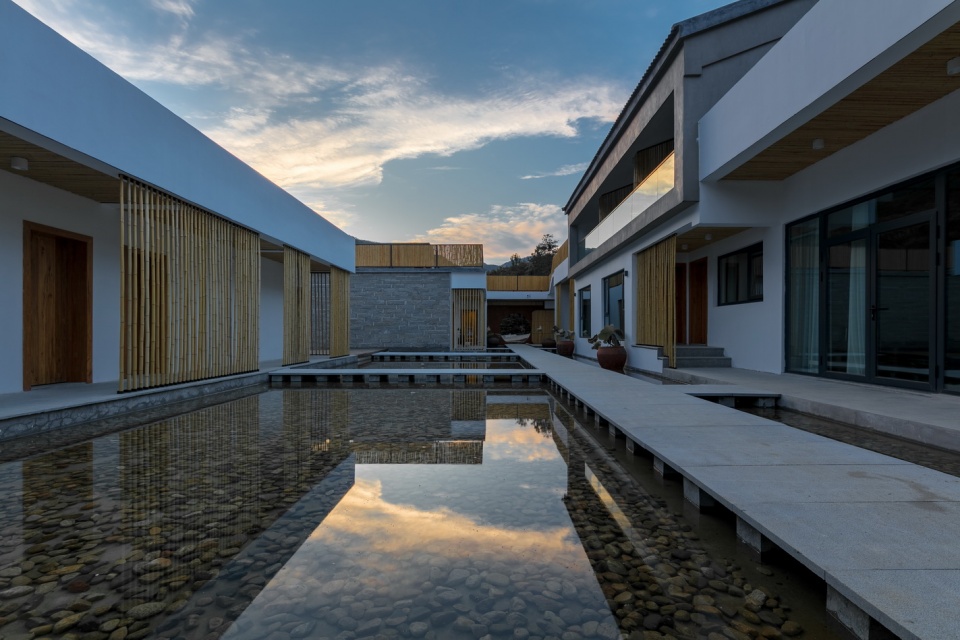
水舍是山舍的二期,补充了停车场和餐厅功能。与一期的传统院落不同,我们希望在当代性和建筑与自然的关系上找到一个突破点,采用了内外双重边界。群落的外部是自然的蒙山石头,和一期呼应;内边界则非常干净现代。这个项目我们探讨了如何将现代性植入到地域化的空间里,室内布局遵循了现代生活的空间模式,改变了传统的单层院落空间,设置了loft房间,并为每个单元设置了独立的公区。
Water Lodge is phase II of Mountain Lodge, which complements the functions of parking lot and restaurant. Different from the traditional courtyard of phase I, we hope to find a breakthrough point in the relationship between contemporaneity and architecture and nature, adopting the internal and external dual boundaries. The outer part of the community is the natural stone of Mengshan, corresponding to the Mountain Lodge; The inner boundary is very clean and modern. We discussed how to plant the modern into the regional space in this project. The interior layout followed the space model of modern life, changed the traditional one-floor courtyard space, set up a loft room, and set up an independent public area for each unit.
▼水舍,外部是石头,内部是现代的水院空间
Water Lodge, using stones as the external material while the inner space is composed of waterscape
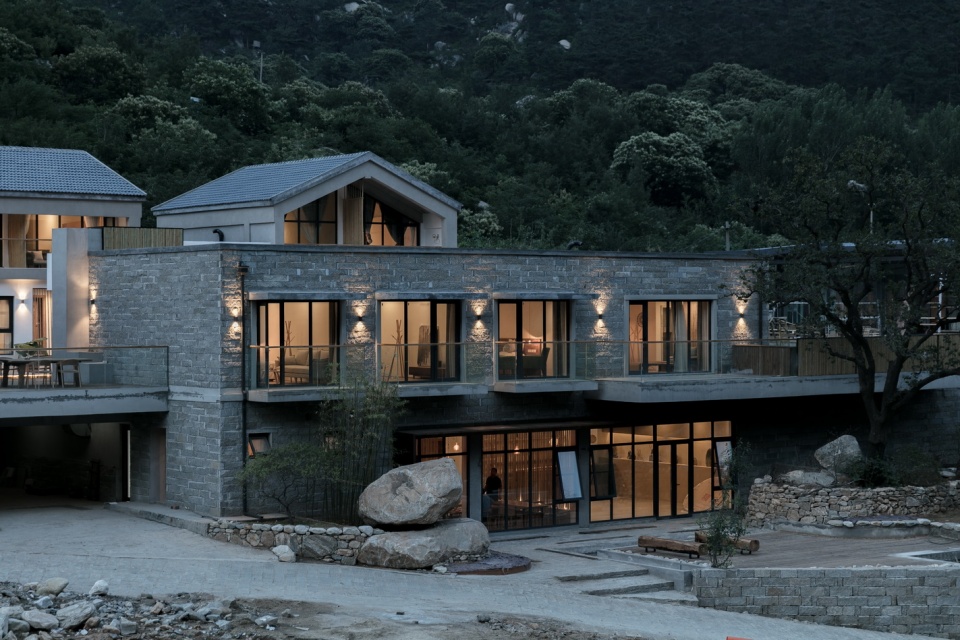
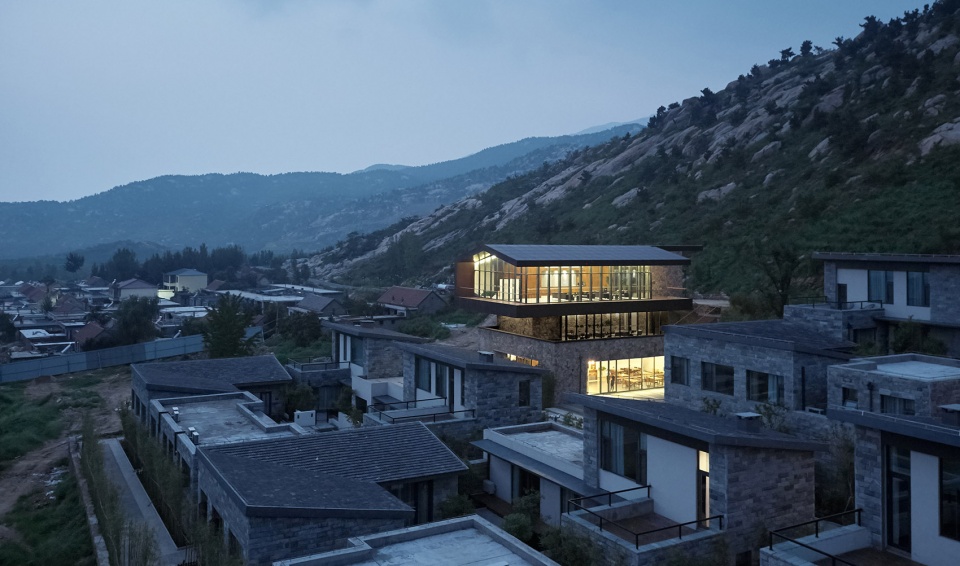
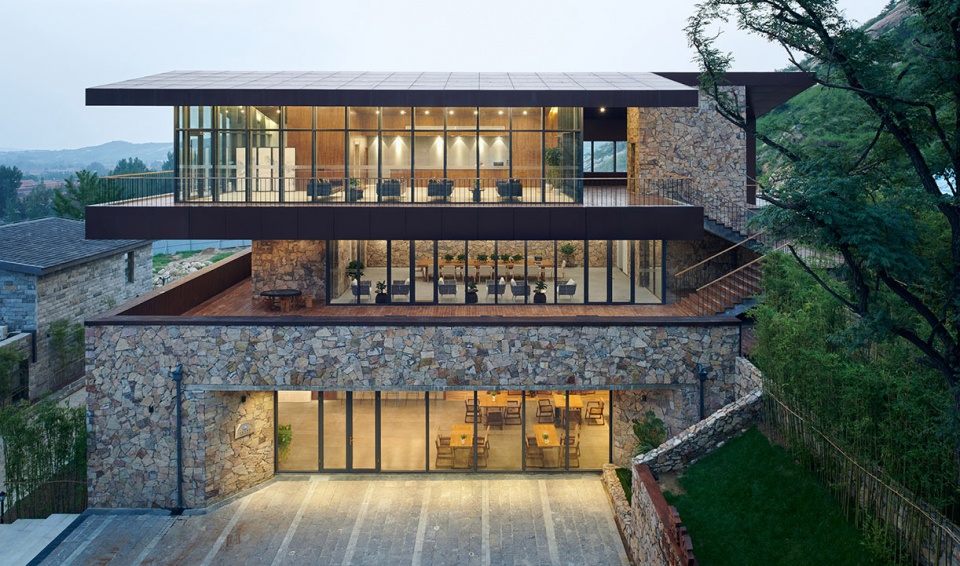
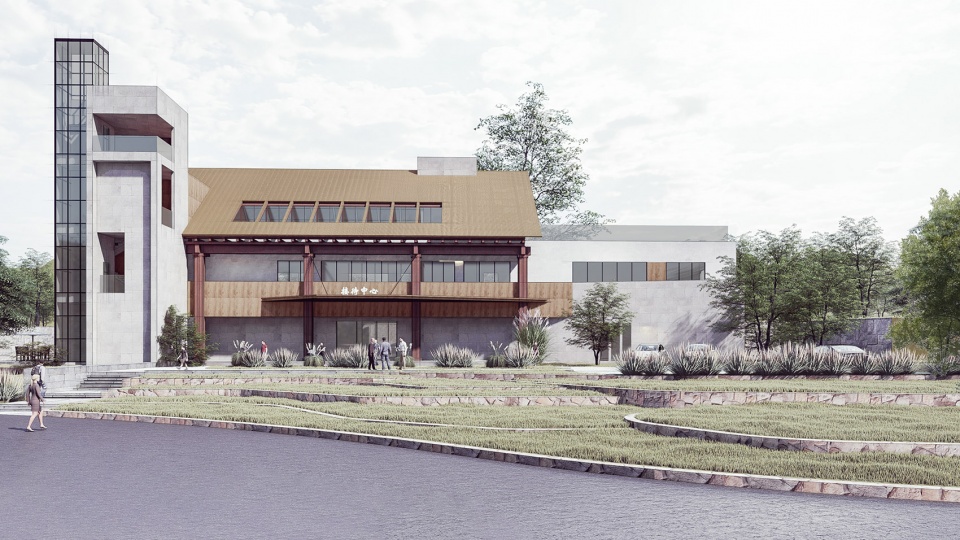
沂蒙·山香居度假酒店是一个村落集群改造项目,如何处理场地高差关系和进入方式?如何处理基地与周围山地、村落以及远处自然景观的关系?是我们初遇场地后开始思考的问题,也逐步推进着设计进程并形成了最终的建筑群像:一个三层体量的接待中心和依附于坡地地面的院落组团。相较于山舍完全保留村落肌理,山香居重构了山东传统的院落空间,设置了大公区、小公区、私人院落和公共院落等,对传统空间进行了一次现代演绎。
Yimeng Shanxiangju Resort is a a village cluster renovation project, how to deal with the site height difference and access mode? How to deal with the relationship between the siteand the surrounding mountains, villages and remote natural landscape? It is a question that we began to think after exploring the site, and also gradually promoted the design process and formed the final architectural group image: a three storey reception center and a courtyard group attached to the slope ground. Compared with Mountain Lodge, which completely retains the village texture, Shanxiangju Resort reconstructed the traditional yard space in Shandong, and set up the big public area, the small public area, the private yard and the public yard, etc., making a modern interpretation of the traditional space.
▼沂蒙·山香居,三层体量和院落组团处理场地高差
Yimeng Shanxiangju Resort, coping with the height different through a three storey volume and a courtyard group
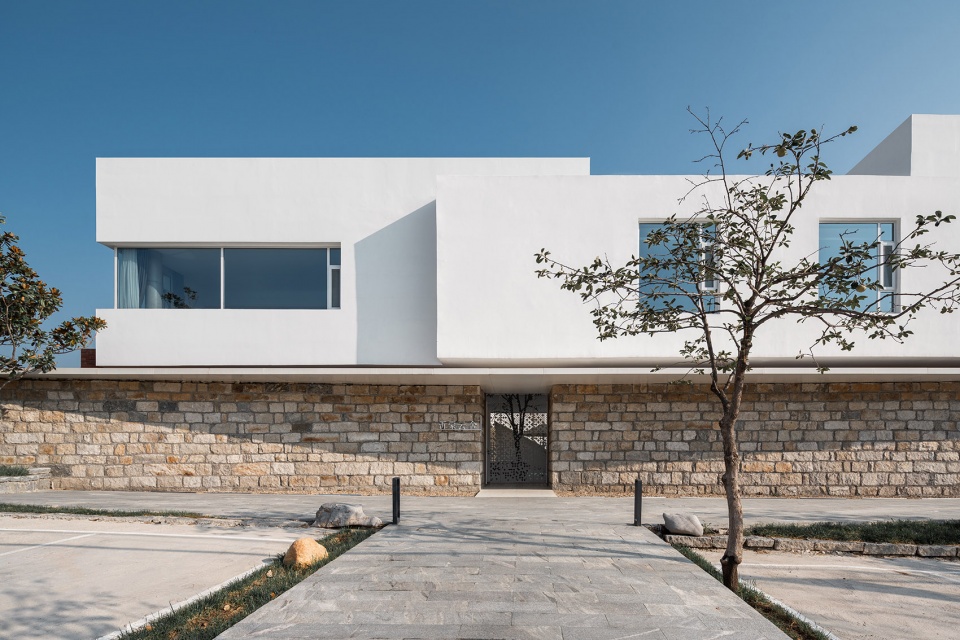
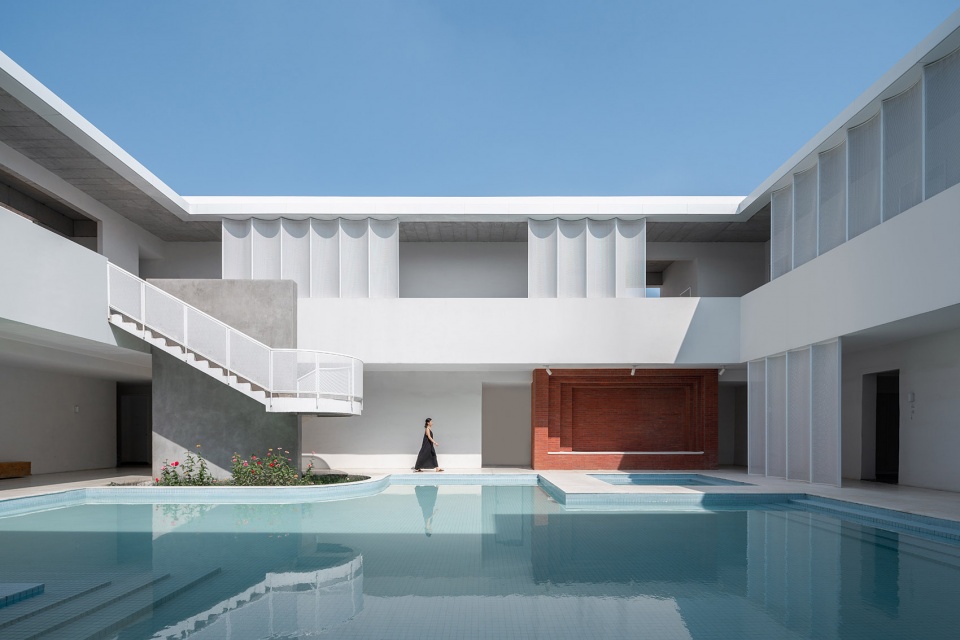
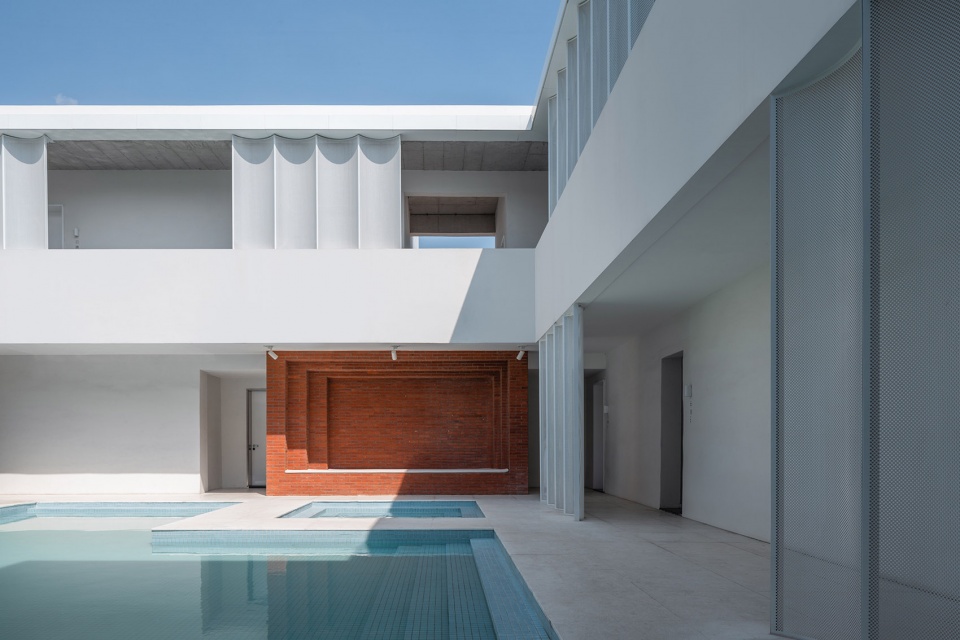
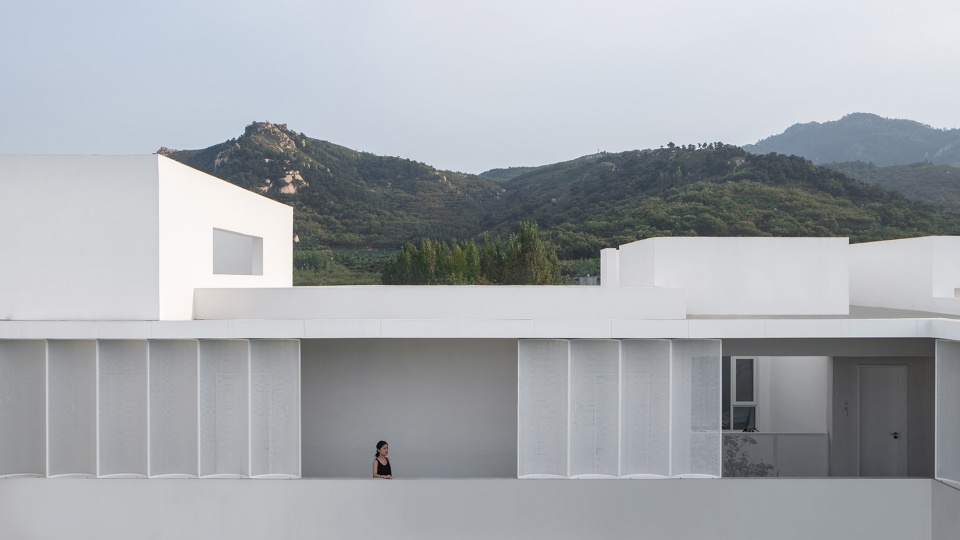
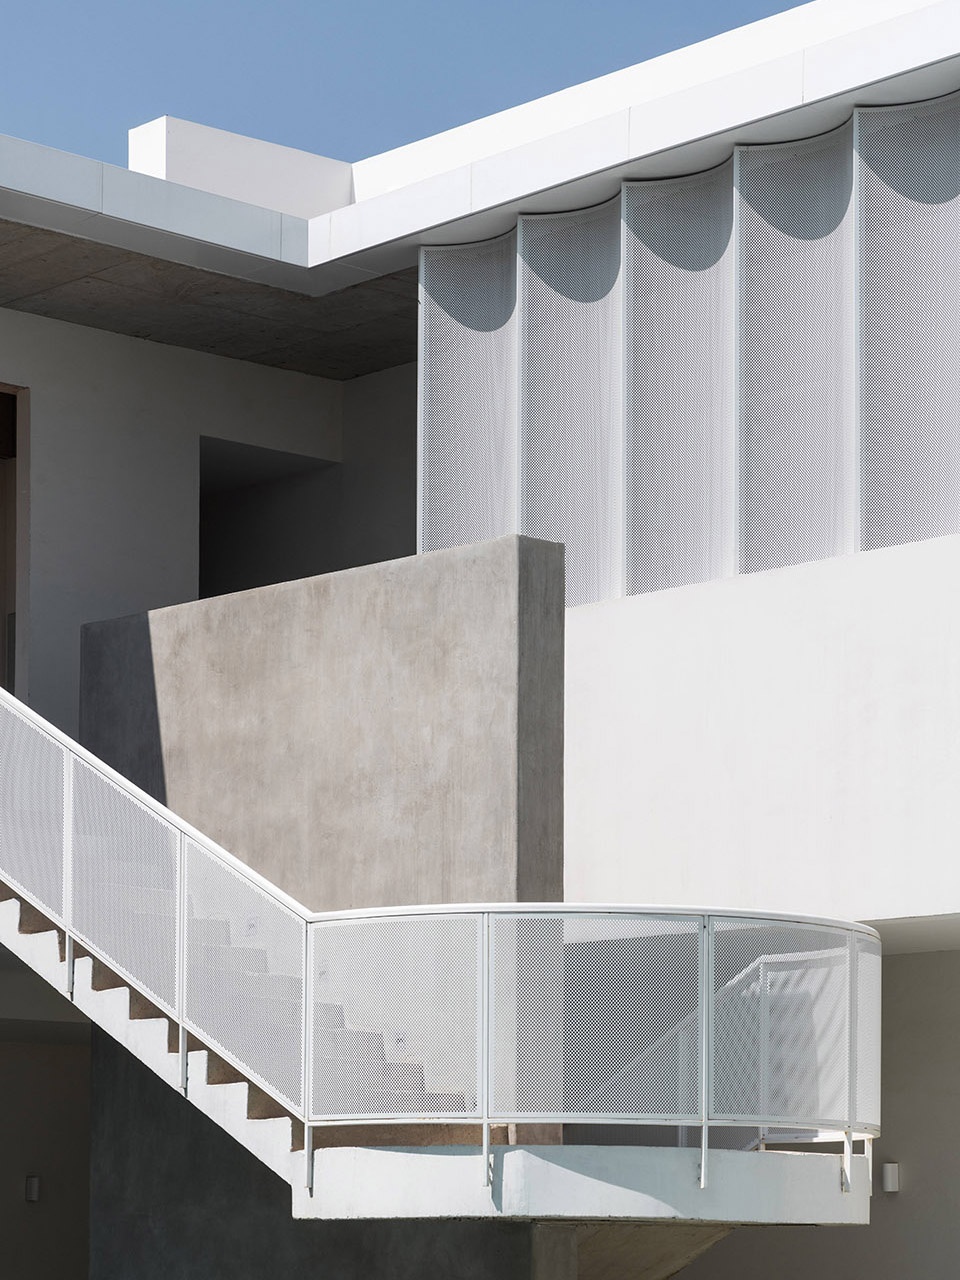
云舍位于云蒙景区的入口,紧挨马路,周围是杂乱的民居,外延的山景也没有山舍和水舍好。因此我们尽可能地规避掉外部的不利条件,将空间内向化。它也可以被理解为一个命题作文,设计以“云”作为整体意向,它可以引发多重联想,从抽象到具体,设计师希望通过以下几个层次表达这一意象——漫游式空间架构,模糊的边界,形体的“轻”与“重”,以及材料的象征。设计将建筑架构在石头上的轻盈状态,一直延伸到室内和院落空间,探索对自然的抽象表达。
Cloud House is located at the entrance of Yunmeng scenic area, close to the road, surrounded by disorderly residential buildings, and the extended mountain scenery is not as good as the Mountain Lodge and Water Lodge. Therefore, we try our best to avoid the external adverse conditions and internalize the space. It can also be understood as a proposition composition. The design takes “cloud” as the overall intention, which can lead to multiple associations. From abstract to concrete, designers hope to express this image through the following levels: roaming space structure, blurred boundaries, “light” and “heavy” of the body, and symbol of materials. The design extends the lightness of the building structure on the stone to the interior and yard space, exploring the abstract expression of nature.
▼云舍,白色体量架构在石材基础上(点击这里查看更多)
Could House, the white volume standing on the stone base (click HERE to view more)
▼院落空间,courtyard sapce
▼抽象的“云”与远处的山峰,abstract “cloud” and the mountains in the distance
▼丰富的材料,various materials
地域性与材料 – 海草房,景德镇坯房
Regionalism and material – Sea grass house, Jingdezhen rough house
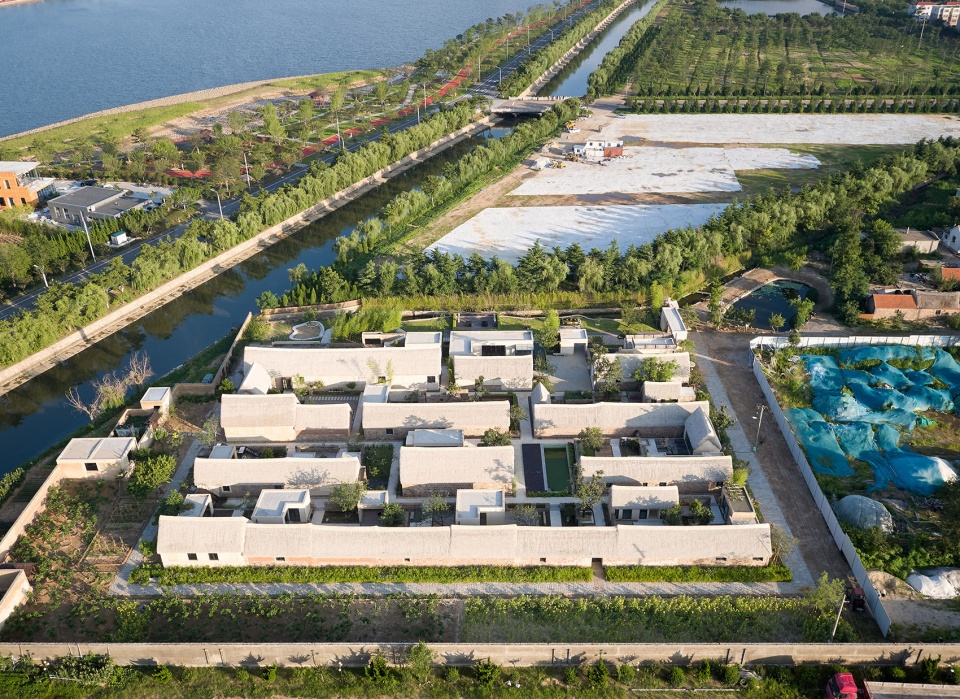
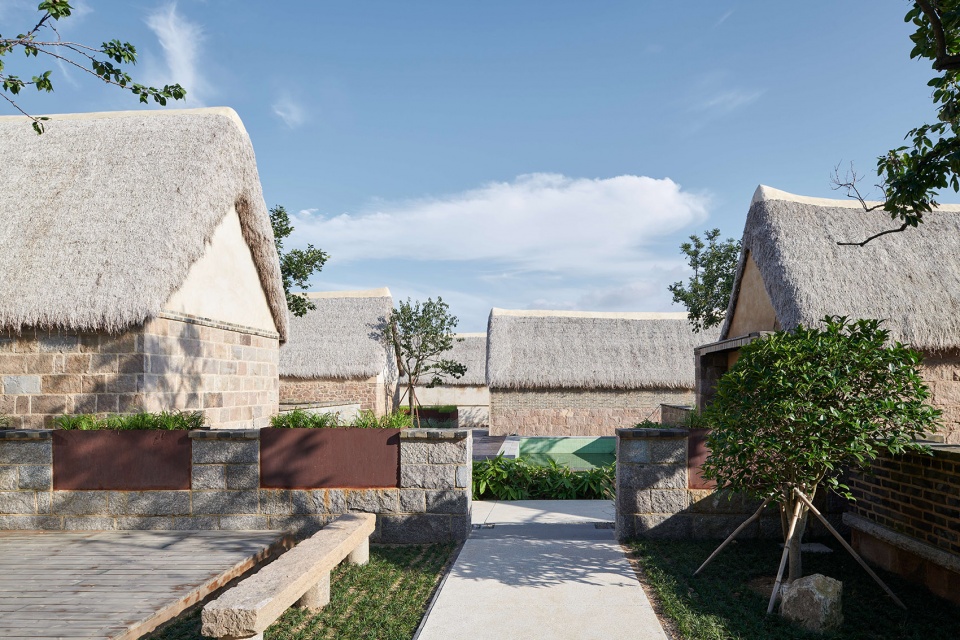
两个项目的背景截然不同。海草房位于一个已经荒废的村落,其建筑特征是比较外化的,内部比较破旧。我们希望通过非常微小的介入,保留村落的原始状态。当时海草在荣成越来越少,业主收购了一批海草,希望将其复原到村落里。因此,我们首先做的就是把屋面还原成原始的海草屋面。同时,在保留村落肌理、院落空间、原乡民居格局的基础上,我们保留和扩展了公共空间的开放性和整体空间的连续性,使得人们既能感受原有村落的空间体验,又能享受到更丰富而舒适的空间体验。
The two projects have very different backgrounds. The sea grass house is located in an abandoned village. Its architectural features are relatively external and its interior is relatively dilapidated. We hope to retain the original state of the village through very small intervention. At that time, there was less and less sea grass in Rongcheng, and the owners acquired a batch of sea grass, hoping to restore it to the village. Therefore, the first thing we did was to restore the roof to the original sea grass roof. At the same time, we reserved and expanded the openness of the public space and the continuity of the overall space on the basis of reserving the village texture, yard space and the pattern of native residence, so that people can also enjoy a more abundant and comfortable space experience when feeling the space experience of the original village.
▼海草房鸟瞰,在城市化空间中保留乡村肌理(点击这里查看更多)
aerial view of the Sea grass house, restoring the village in the urbanized environment (click HERE to view more)
▼保留原本的院落空间,restore the original courtyard space
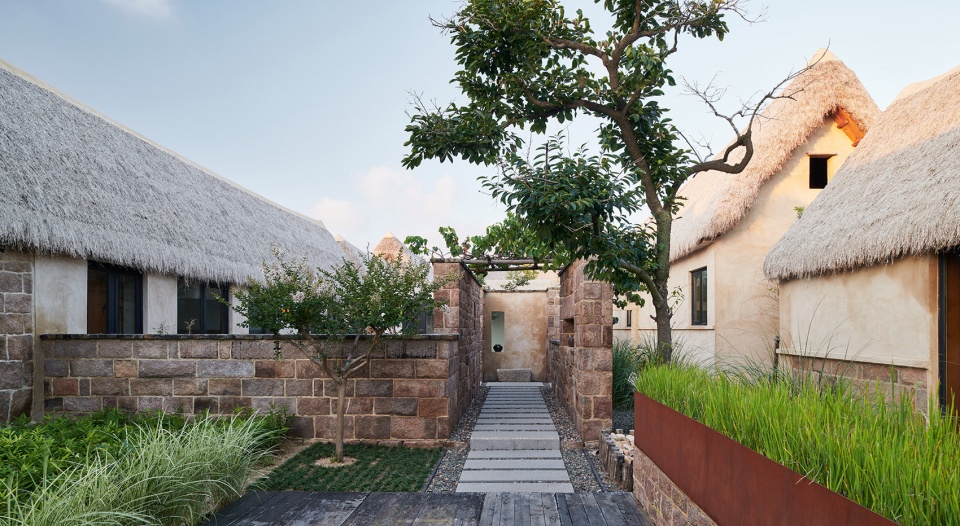
▼还原原始的海草屋面,restore the roof to the original sea grass roof
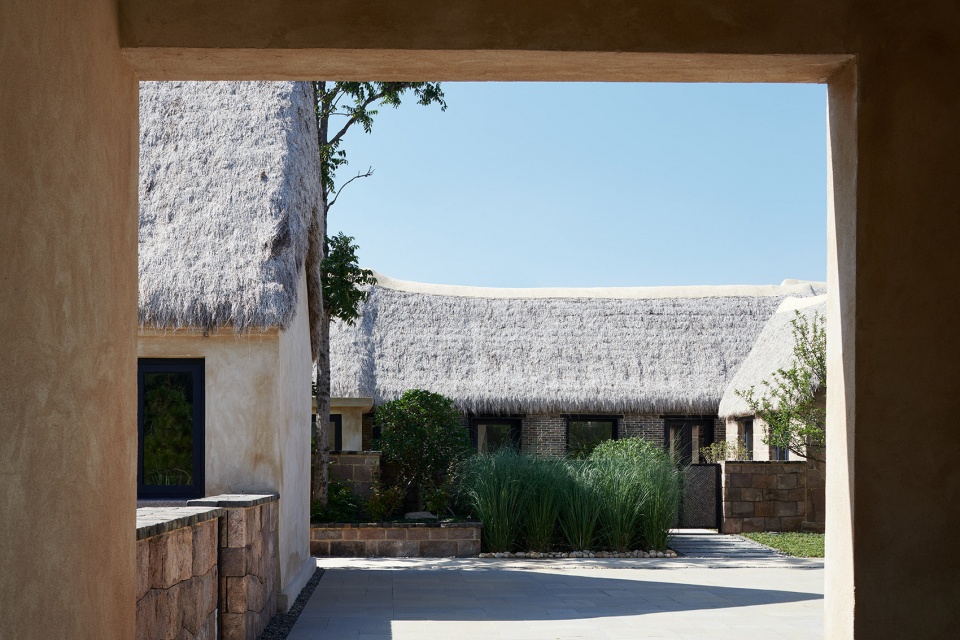
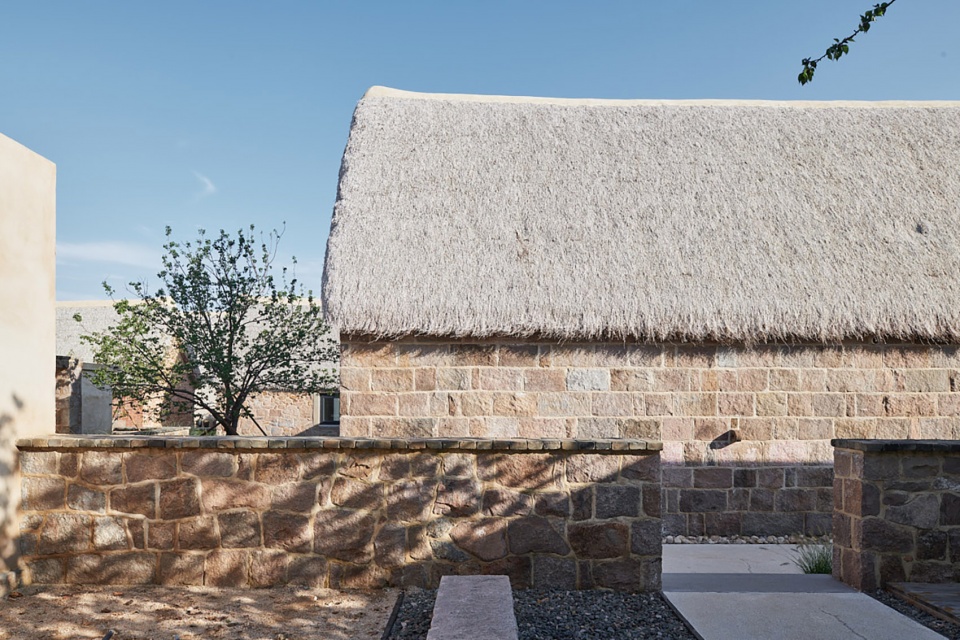
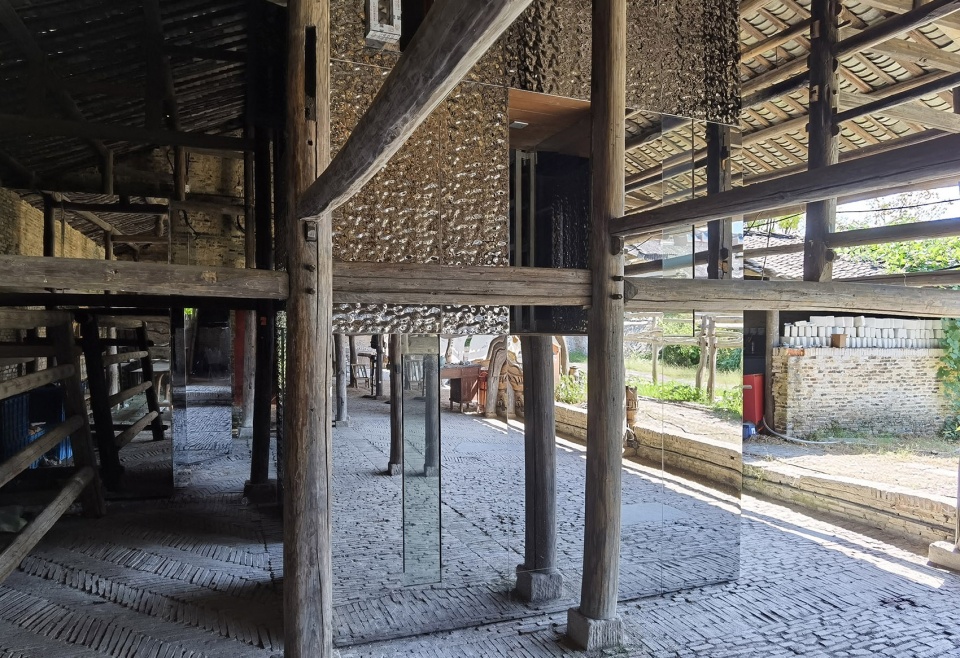
与之相对,在与刘克成老师合作的景德镇坯房改造项目中,其现状的木构架是内化的。工匠和艺术家用这些木构架晾晒陶坯,其本身已经是一种强烈的地域性图像,如果再置入传统材料的话可能会适得其反。我们希望用现代的金属反射材料与木构架形成对话,让人们明确地意识到哪个是传统的、哪个是现代的。
这样的设计区别也与使用功能有关。景德镇本身就是一个艺术家的聚集区,艺术家对空间的使用更自由,坯架仍然是使用功能的一部分。海草房是一个居住空间,它的室内需要呈现更舒适、更现代的状态,因此更多地是通过外部的村落形式来回应地域性。
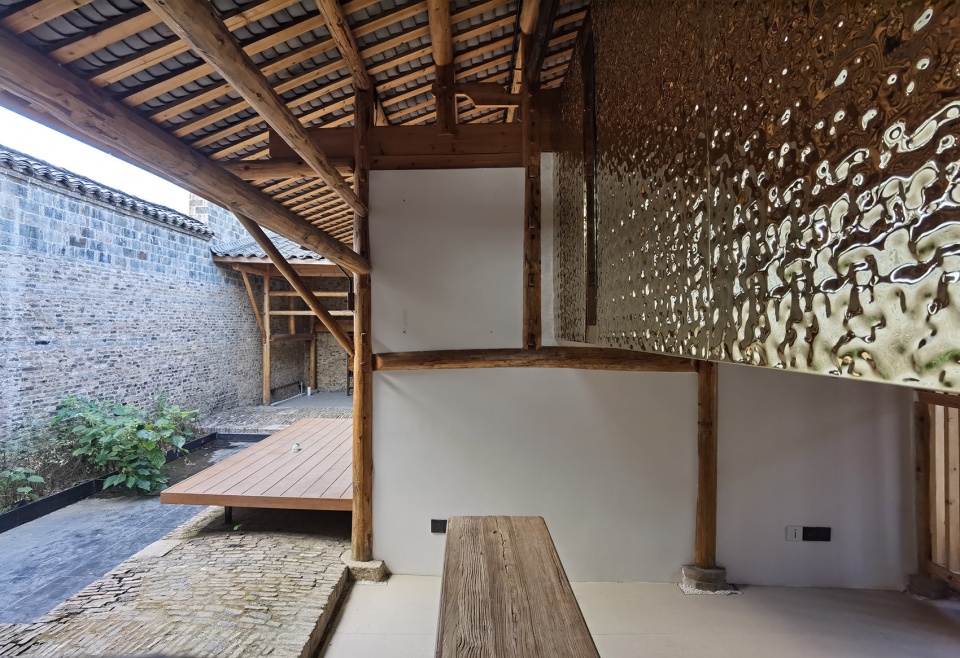
In contrast,in the project cooperating with Professor Liu Kecheng in Jingdezhen, the wooden frame is internalized. These wooden frames are used by craftsmen and artists to dry the ceramics, which is already a strong regional image in itself. If traditional materials are added, it may be counterproductive. We hope to use modern metal reflective materials to form a dialogue with the wooden frame, so that people can clearly realize which is traditional and which is modern.
Such design differences are also related to the use of functions. Jingdezhen itself is a gathering area for artists. Artists are more free to use the space, and the rough frame is still a part of the use function. Sea grass house is a living space, and its interior needs to present a more comfortable and modern state, so it is more responsive to regional characteristics through the form of external villages.
▼景德镇坯房,新旧材料的对比
Jingdezhen rough house, contrast between the new and old materials
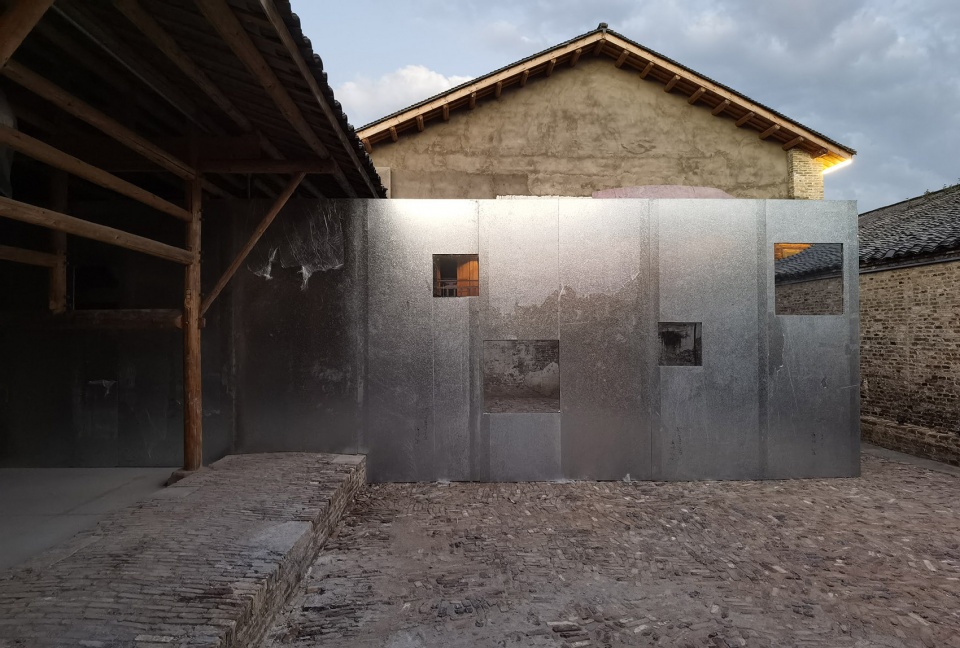
▼现代材料衬托出原始的木架结构
modern materials highlight the original wooden structure
正在进行的地域性项目
On-going projects with strong regional characteristics
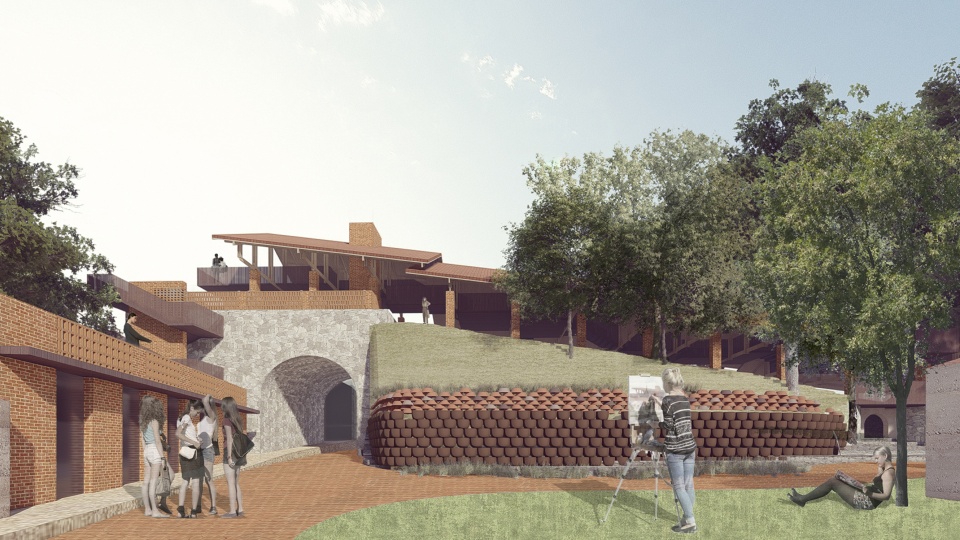
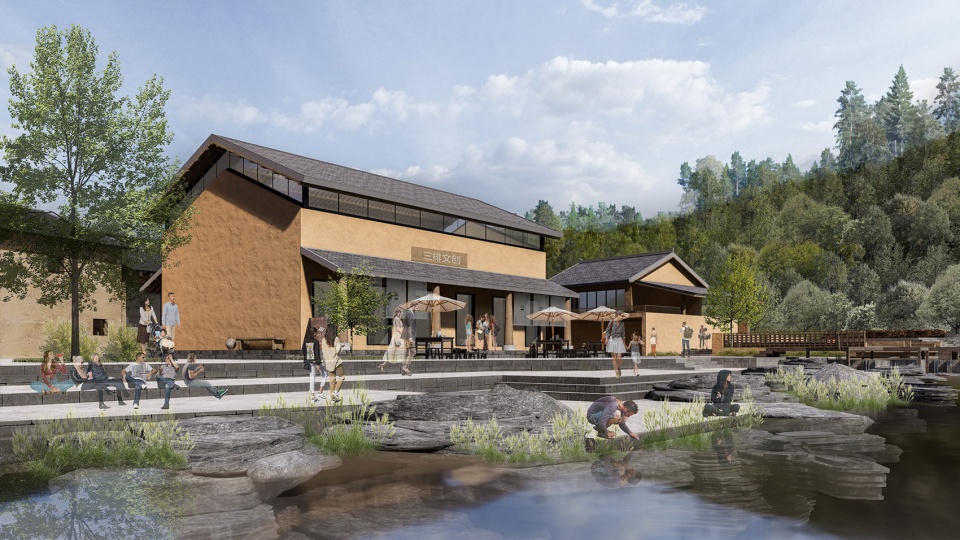
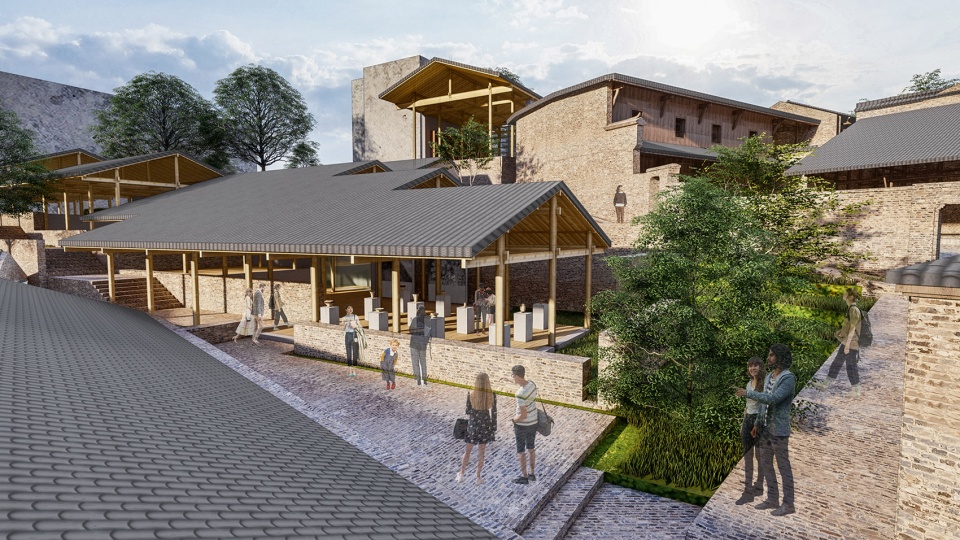
我们现在正在安徽潜山痘姆龙窑一个长达100米的千年古窑片区做建筑改造和室内设计。这是一个建筑室内一体化的项目,跟景德镇一位比较有名的陶瓷艺术家李见深老师合作。前段时间我们还参与了一个广东瑶寨村落改造的项目,景德镇坯房的二期和三期还会延续。这些项目背景迥异,有很强的地域化特征。此外,山东日照莒县有一个比较大的民宿集群正在施工,今年应该可以完工。
At present, we are engaging in architectural renovation and interior design of a 100 meters long millennium ancient kiln area of Doumu Dragon Kiln in Qianshan, Anhui Province. This is an integrated project of architecture and interior, which is cooperated with Li Jianshen, a famous ceramic artist in Jingdezhen. Previously, we also participated in a project to renovate Yaozhai village in Guangdong, and the second and third phases of Jingdezhen rough house will continue. These projects have very different backgrounds and strong regional characteristics. In addition, Juxian, Rizhao, Shandong Province has a relatively large residential housing cluster under construction, which should be completed this year.
▼灰空间正在进行中的项目,on-going projects of Greyspace Architects
(左上)痘姆古陶龙窑改造,(upper left) renovation of an ancient kiln area of Doumu Dragon Kiln
(右上)三排连南瑶寨村落改造,(upper right) renovation of a Yaozhai village in Guangdong
(左下)景德镇坯房改造二期、三期,(lower left) Phase II and III of the Jingdezhen rough house
(右下)山东莒县民宿群,(lower right) residential housing cluster in Juxian, Shandong
____________
项目:城市与建筑
Projects: City and architecture
“从空间体验和精神意义双重层面上建立建筑和城市的关系。”
“To establish the relationship between architecture and city from the perspective of space experience and spiritual significance.”
城市旮旯计划
Urban corner scheme
城市旮旯计划的开始可以说是机缘巧合。当时合伙人和朋友手里有一两个城市里的碎片化小空间,我们想以此为契机,鼓励更多人把这些边角空间拿出来,为城市做一些贡献。
永嘉路项目是一个开始。我们将它部分时段的使用权公益性地开放出来,也会和当地的公共公益组织合作,举办一系列公共活动。我们有一个概念是“一个人的美术馆”,希望为艺术家提供一个个人的展览空间,鼓励他们进驻。有一位来自成都的女性艺术家对此很感兴趣,她研究彝族的民族文化,知道当地有很多手工艺很厉害的姑娘,但没读过什么书,不知道在大城市里有什么机会。她希望运用这样的空间把这些姑娘带到大城市里来,展示民族文化。现在这个城市客厅运营得比较顺利,一直都有新的活动,有时会办读书会、音乐会,还有电影空间,等等。
The start of the urban corner scheme can be described as a coincidence. At that time, partners and his friends had one or two fragmented small spaces in the city. We would like to take this opportunity to encourage more people to take out these corner spaces and make some contributions to the city.
Yongjia Road project is the beginning. We open the right to use it for public welfare in part of the time, and also cooperate with local public welfare organizations to hold a series of public activities. We have a concept of “One Person’s Art Gallery”, and we hope to provide an individual exhibition space for artists to encourage them to enter. A female artist from Chengdu is very interested in this. She studies the ethnic culture of the Yi culture and knows that there are many local girls with excellent craftsmanship, but they are not well educated and do not know what opportunities are available in the big cities. She hopes to use such a space to bring these girls to the big cities and show the minority culture. At present, the living room in this city is operating smoothly, and there have always been new activities. Sometimes, there will be reading clubs, concerts, and film space, etc.
▼永嘉路项目中设有各种活动空间(点击这里查看更多)
various activity spaces in the Yongjia Road project (click HERE to view more)
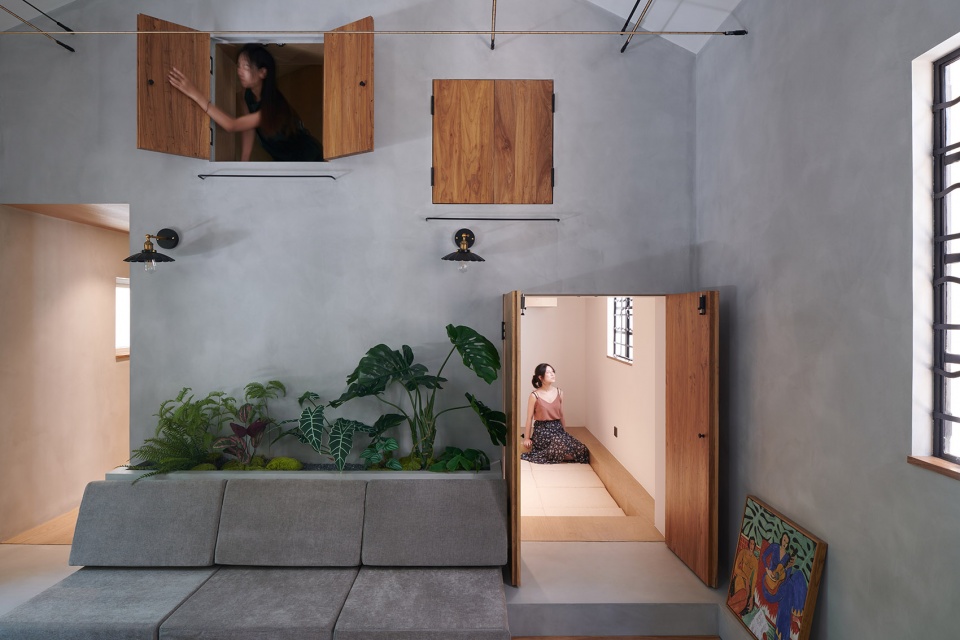
▼花园般的客厅,a garden like living room
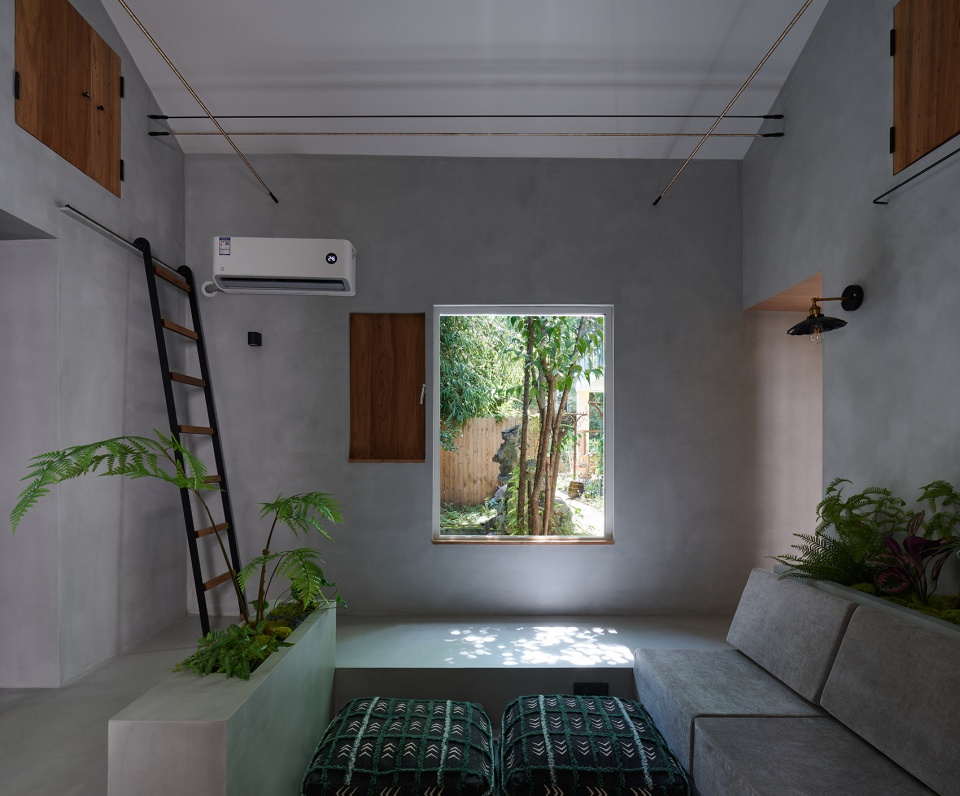
小空间改造的机遇和挑战
Opportunities and challenges of small space renovation
在上海,小空间改造的机遇在于城市中确实有很多小空间,而越来越多的年轻人甚至老上海人已经接受了空间小的事实,并且很喜欢这样的空间感受。永嘉路项目发布的时候,一位阿姨找到我们到她家参观。她的家在优秀历史保护建筑里,只有几十平米。在阿姨的介绍中,我第一次真正感受到了上海人对老房子的热爱。他们知道邬达克等当年Arch Deco的代表设计师,房子中的每个细节,包括门、砖、弧形转角、窗台的倾斜角度、砖的铺贴形式、甚至当年的马桶和地面都被保留了下来。这是一个很好的现象,也给建筑师带来了很多小项目改造的可能性。
一线城市微更新很重要的一点是挖掘这些空间,哪怕是很隐蔽很破旧的空间,都可以为公众所用。疫情的时候,所有人都居家办公。我当时住的是一个老小区,大爷大妈们在小区的围墙边搭了一片小花园,摆了一个麻将桌,还养了一只乌龟。夏天的时候他们会把雨棚打开,在麻将桌上打牌吃瓜,早上还会一起泡脚。受此启发,我们把上海城市的生活场景拼贴到永嘉路的项目里,做了一个花园般的客厅。
▼城市客厅内的生活场景拼贴,collage of life scenes in the urban living room
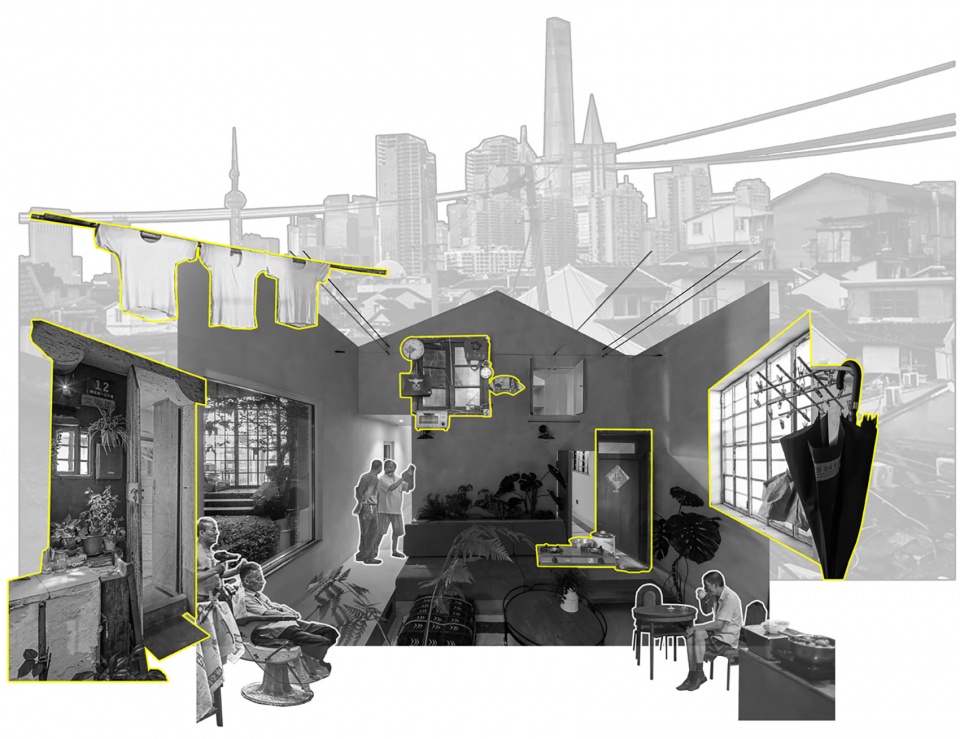
In Shanghai, the opportunity of small space renovation lies in the fact that there are a lot of small spaces in the city, and more and more young people or even native Shanghai people have accepted the fact that the space is small, and they like this kind of space experience. When the Yongjia Road project was launched, an auntie came to us and ask us to visit her home. Her home is in an excellent historical protection building, only dozens of square meters. In the introduction of the auntie, I really feel the love of Shanghai people for the old house for the first time. They know Laszlo Hudec and other representative designers of Arch Deco at that time, and every detail in the house, including the door, brick, arc corner, the inclination of the window sill, the paving form of the brick, and even the toilet and the floor of that year, has been retained. This is a very good phenomenon, and also brings a lot of possibilities for architects to transform small projects.
It is important to excavate these spaces in the micro renewal of first–tier cities. Even the very secluded and worn-out spaces can be used by the public. During the outbreak of COVID-19, everyone worked at home. At that time, I lived in an old community. The elderly men and women set up a small garden, set up a mahjong table and raised a tortoise near the wall of the community. In the summer, they would open the canopy, play cards and have small talks on the mahjong table, and they would bubble their feet together in the morning. Inspired by this, we collaged the life scenes of Shanghai into the project of Yongjia Road and made a garden like living room.
▼各种各样的使用场景,various using scenes
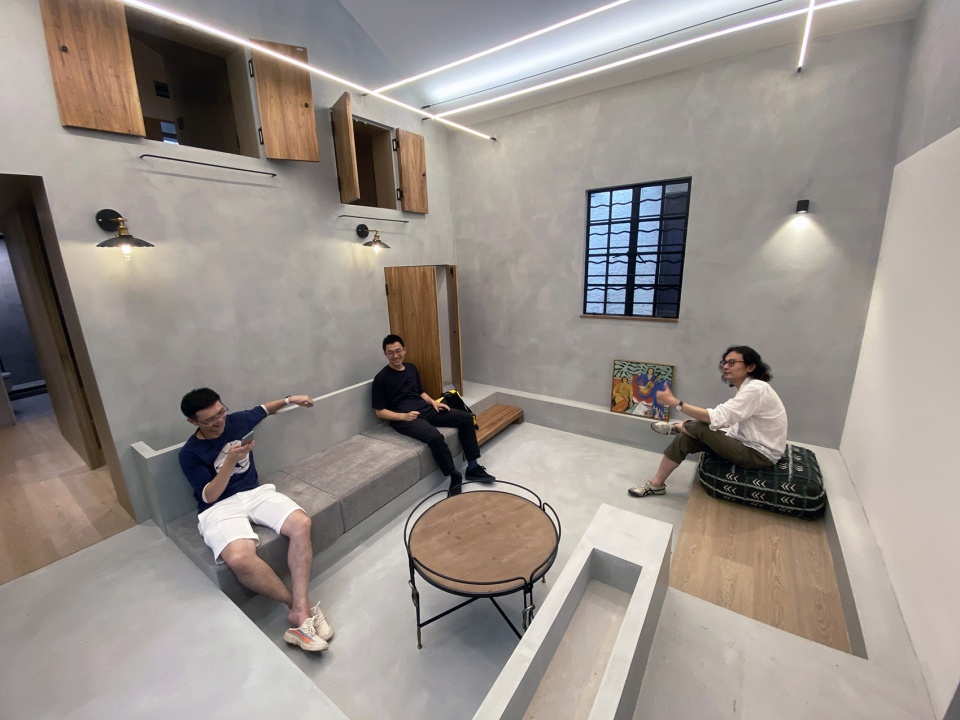
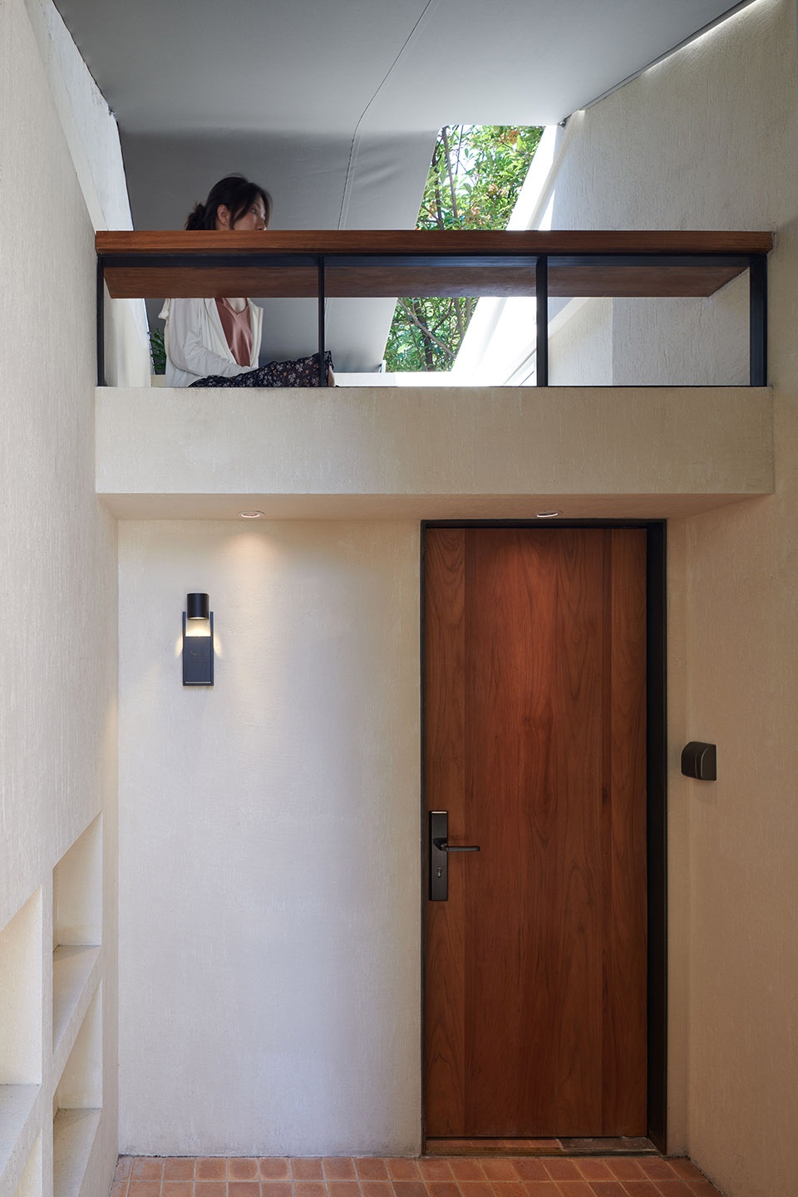
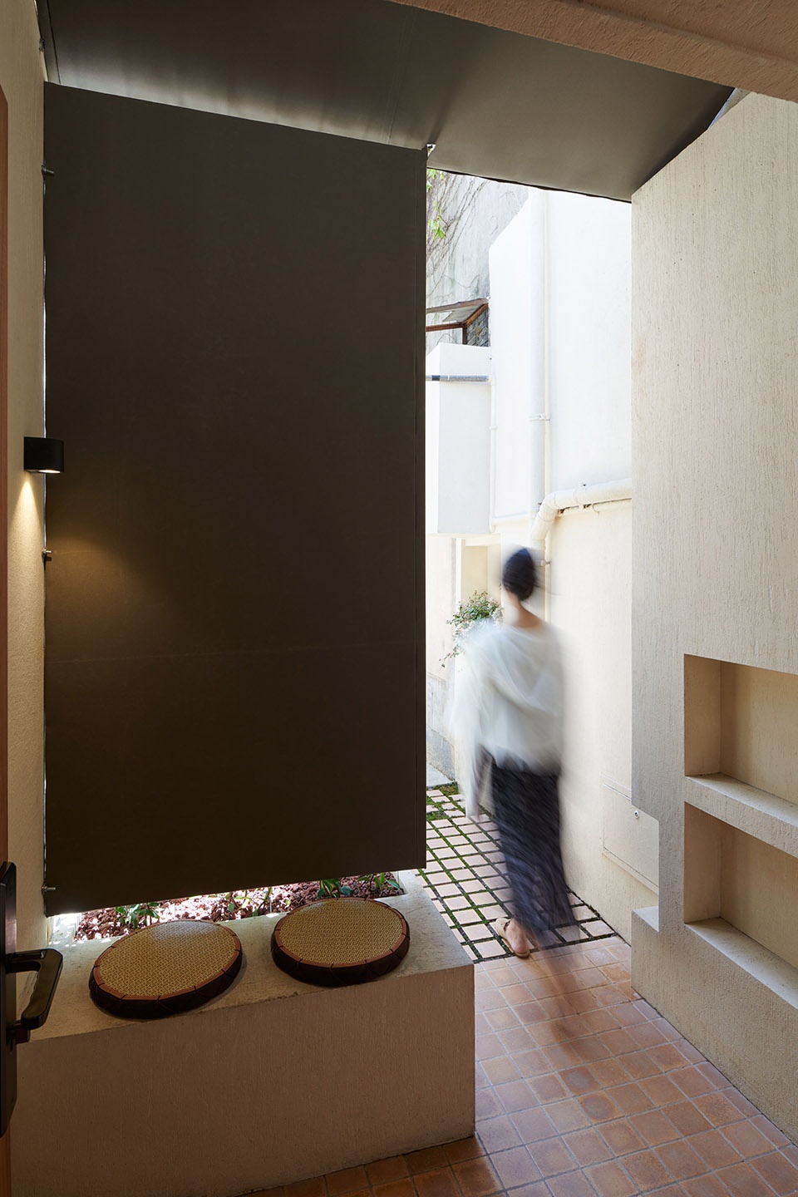
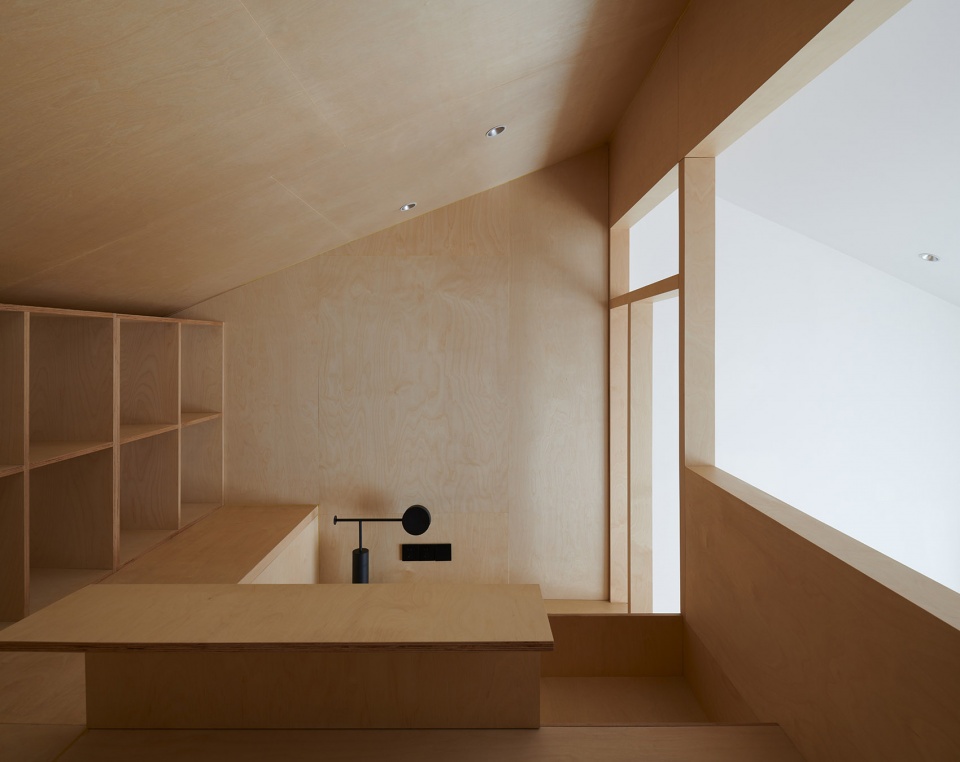
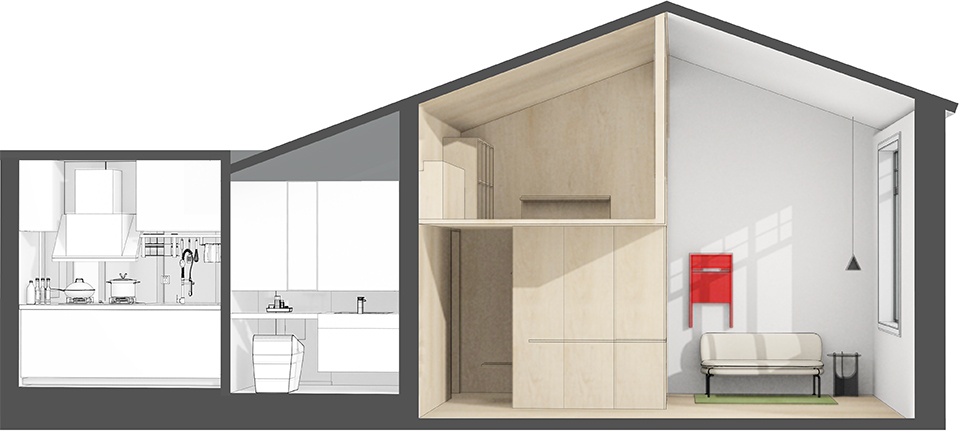
我们面临的挑战主要是怎么寻找个性化的切入点,创造不一样的空间特质。永嘉路和和合坊项目没有特定的使用人群,我们需要给它们做一个人设,创造一种独特性。永嘉路项目是一个城市客厅,可以满足不同的使用需求。和合坊项目面积更小,层高比较高,我们希望回应上海都市年轻人集物的爱好,为他们在小空间里创造更多展示的可能性。
The main challenge we faced is how to find personalized entry points and create different spatial characteristics. There is no specific user group for the Yongjia Road and Hehefang projects. We need to create a unique design for them. Yongjia Road project is a city living room, which can meet different needs of use.Hehefang project has a smaller area and a higher floor height. We hope to respond to the interest of young people in Shanghai in collecting objects and create more possibilities for them to display in a small space.
▼和合坊项目,利用层高创造更多展示空间(点击这里查看更多)
Hehefang project, using the floor height to create more display space (click HERE to view more)
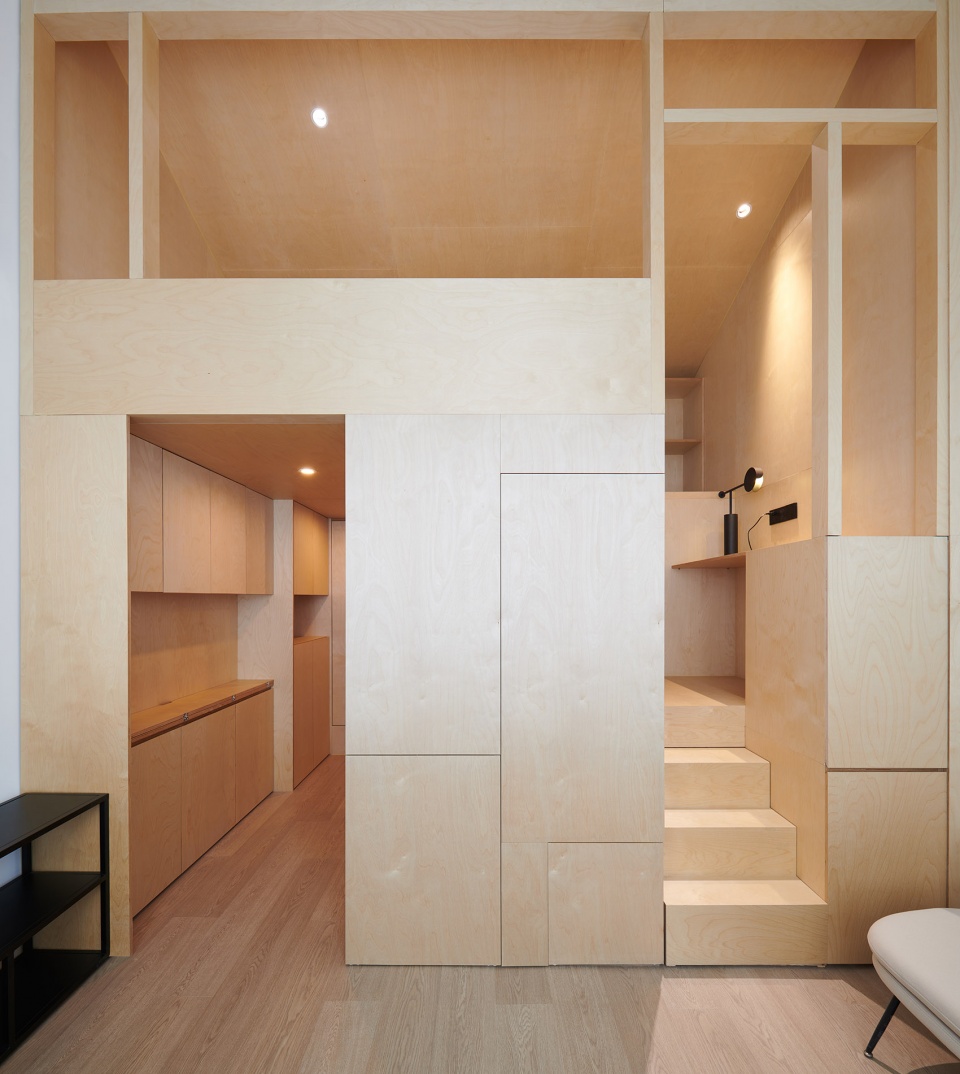
▼和合坊项目剖面
section the Hehefang project
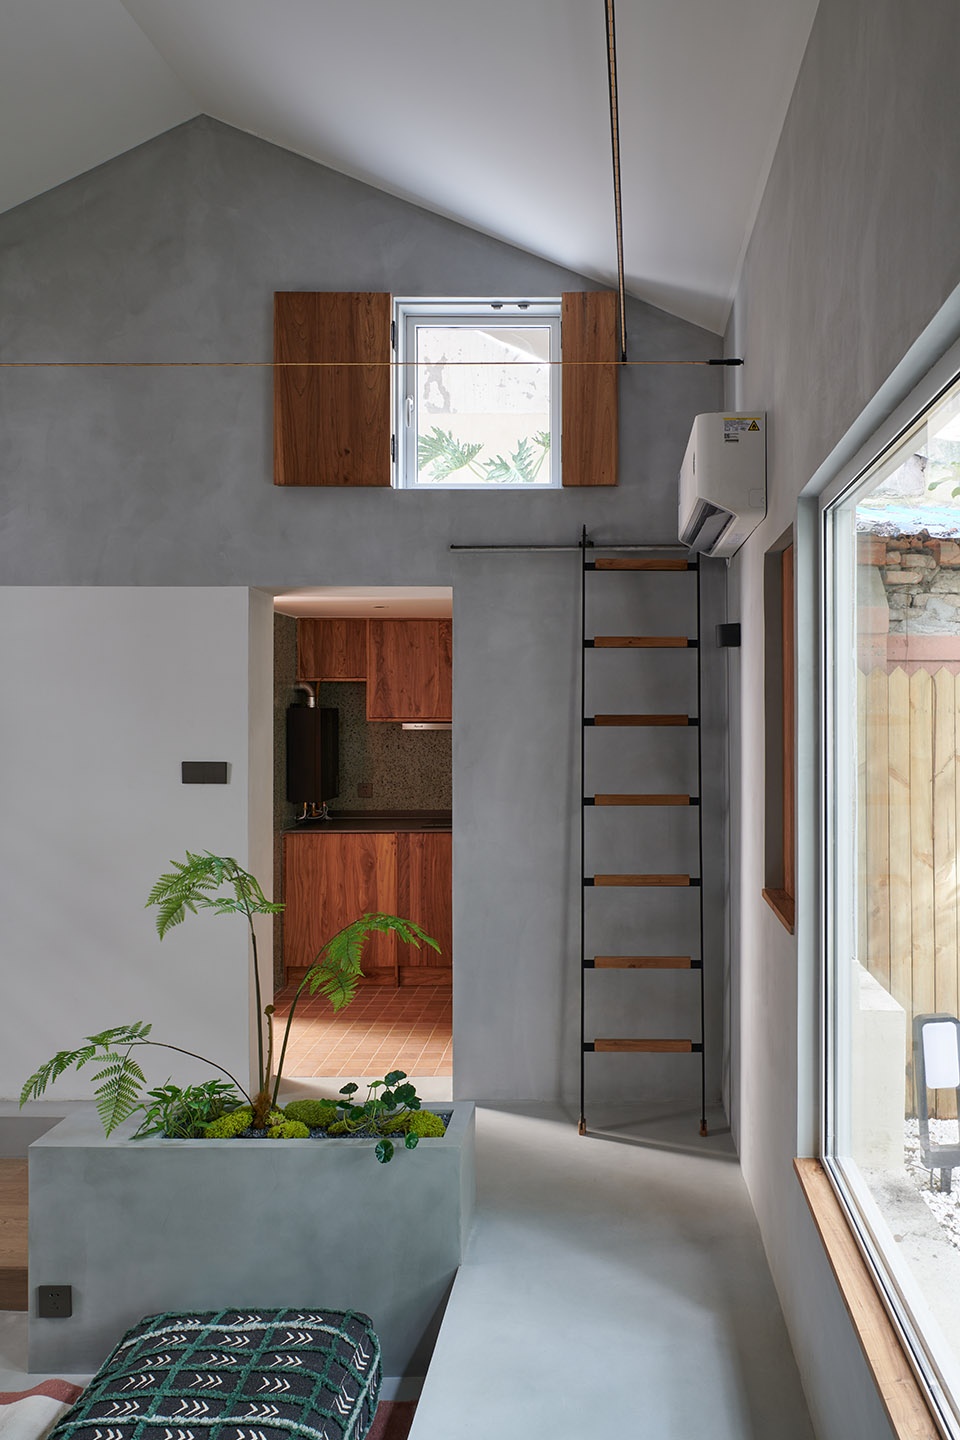
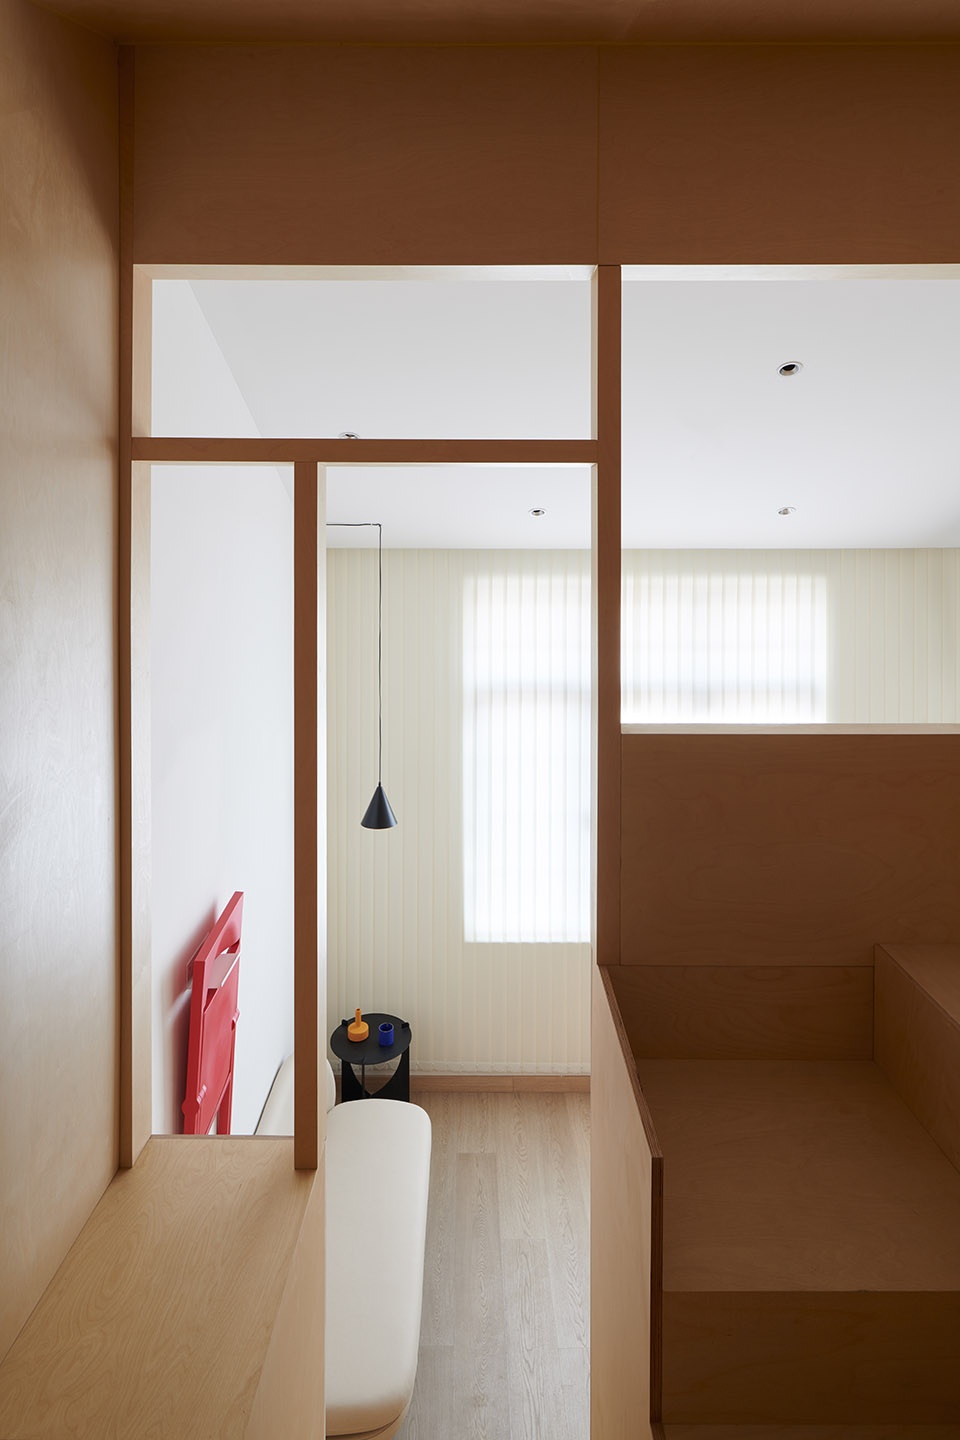
在我看来,幸福感就是挖掘生活的角落,在城市里营造归属感。上海不只有钢筋混凝土和高楼大厦,它还有很多市井小空间,你可以创造更多活动的可能性,产生一种情感的共鸣。如何在城市里打造向往的生活状态,这就是体现建筑师价值的时候。建筑师的作用就是发掘生活场景和细节,并将其引入空间,去感动日常的普通人。
In my opinion, happiness is to explore the corner of life and create a sense of belonging in the city. There are not only reinforced concrete and high-rise buildings in Shanghai, but also many small spaces in the marketplace. You can create more possibilities for activities and create an emotional resonance. How to create a yearning living state in the city? It is the time to reflect the value of architects. The role of an architect is to explore life scenes and details, and introduce them into the space to move people in daily life.
▼永嘉路和和合坊项目中融入抽象的城市符号
integrate abstract urban elements into the Yongjia Road and Hehefang projects
让建筑向城市开放
Open the building to the city
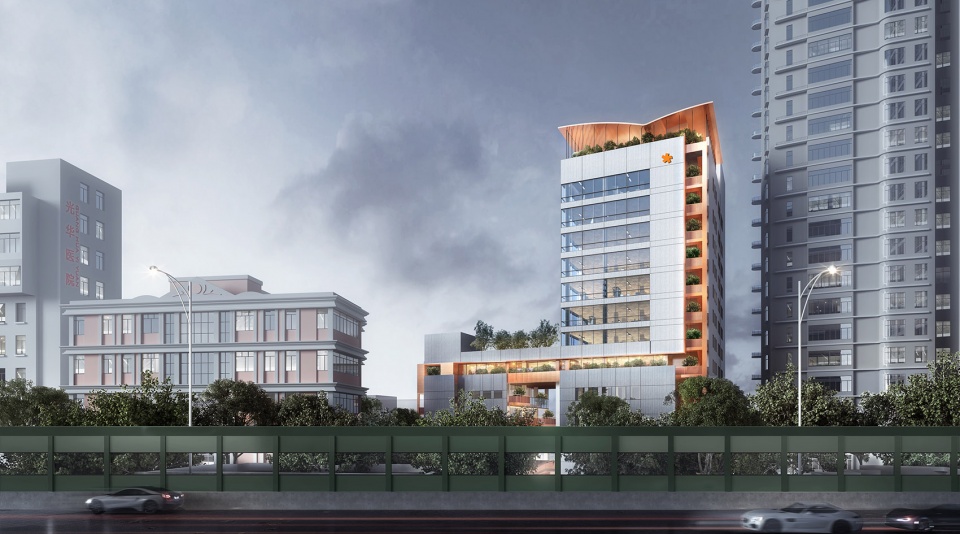
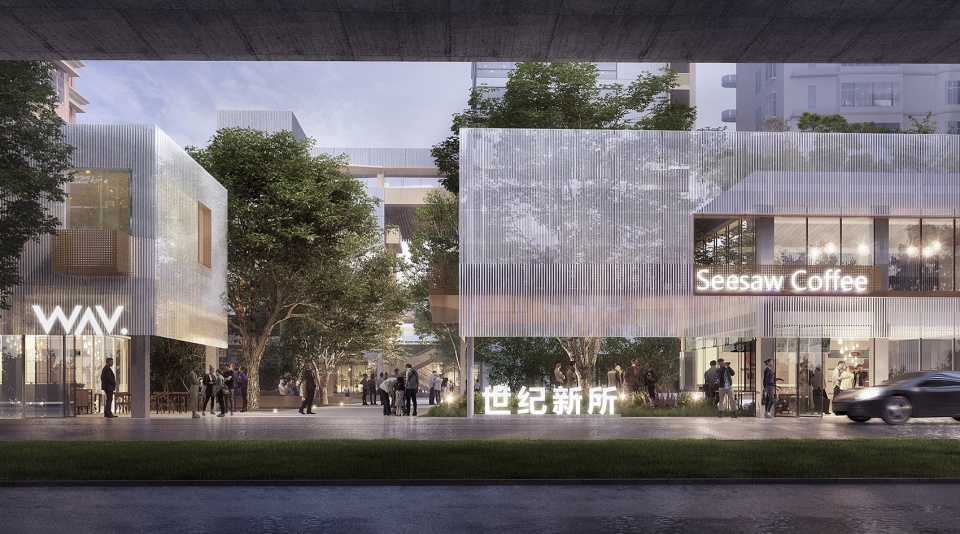
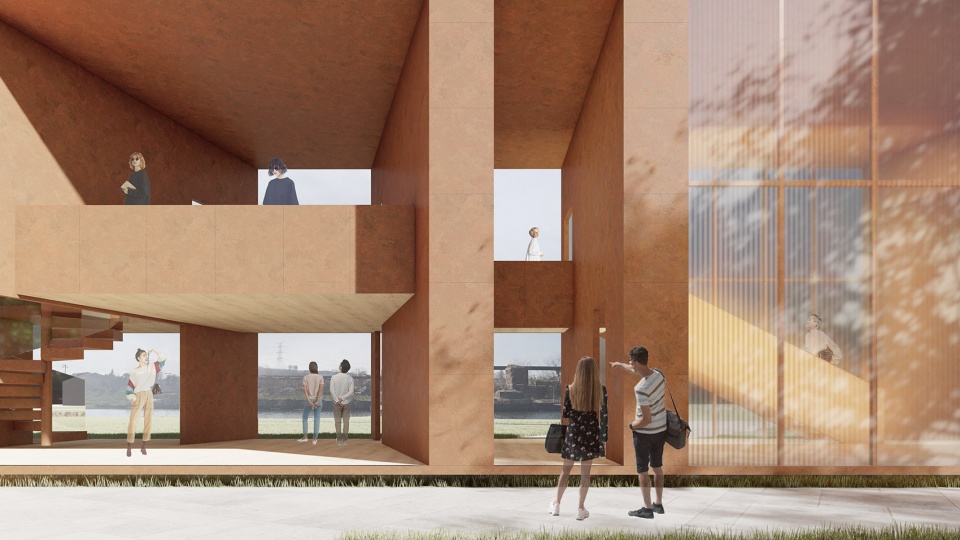
世纪少儿出版社改造提案位于延安高架东西主动脉上,特别容易被看到,业主希望建筑可以成为一个城市地标。项目本身是出版社,主要功能是办公,空间比较内向。我们希望在办公基础上增加公共属性,用比较小的动作和容易被察觉的材料,创造一个强有力的公共空间形式。所谓开放,是要把原本私有的空间还原给城市生活,提供让人充分感受城市的场所。过去很多建筑虽然是地标,但是走不进去;现在更多建筑愿意开放给城市,需要建筑师创造更多跟城市发生某种感情关联的机会,从空间体验和精神意义双重层面上建立建筑和城市的关系。
Renovation Proposal for Century Children’s Publishing House is located on the east west main road of Yanan viaduct, which is particularly easy to see. The owners hope that the building can become a city landmark. The project itself is a publishing house with the main function of office and relatively introverted space. We hope to increase the public properties on the basis of office work, and moreover, with relatively small movements and easily perceived materials, we hope to create a strong form of public space. The so-called openness is to restore the originally private space to urban life and provide a place where people can fully feel the city. In the past, although many buildings were landmarks, but are not allowed people to go inside; however, now it requires architects to create more opportunities to have some emotional connection with the city, and establish the relationship between the building and the city from the perspective of space experience and spiritual significance, since there are more and more buildings which are willing to open to the city.
▼世纪少儿出版社改造提案,在建筑和城市之间建立联系
Renovation Proposal for Century Children’s Publishing House, creating connection between the building and the city
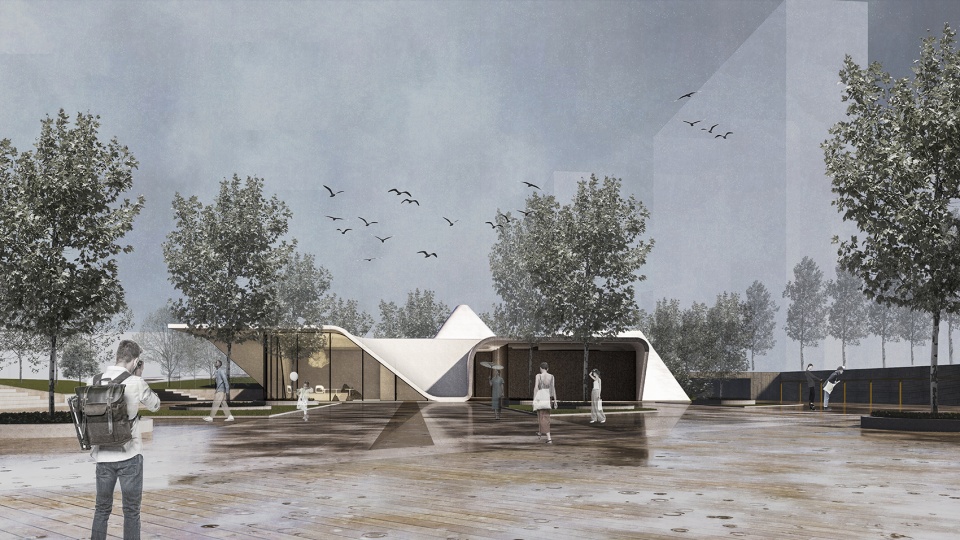
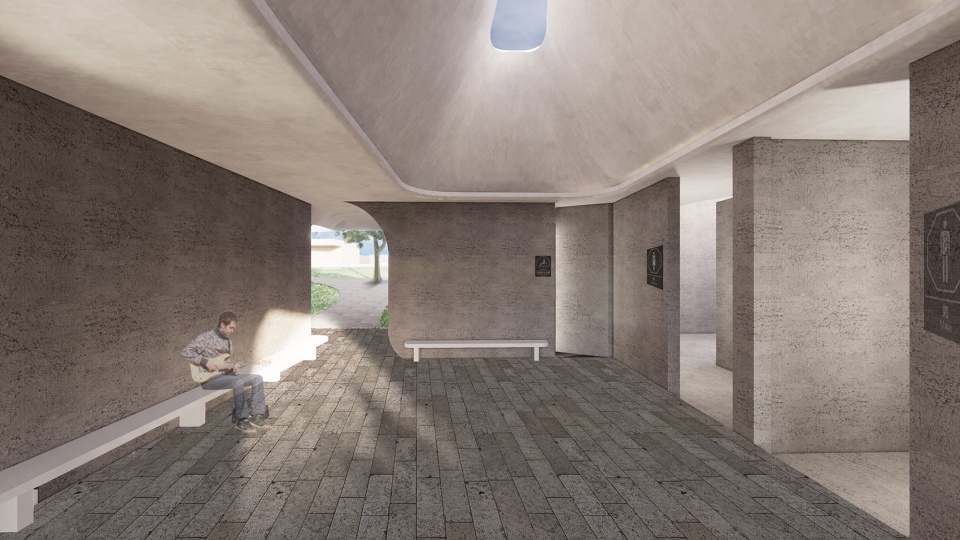
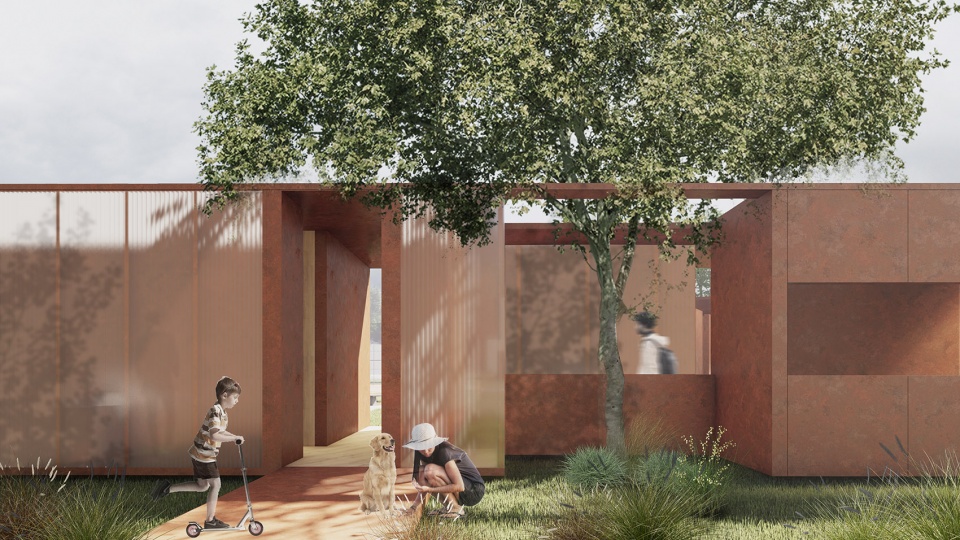
▼正在进行的驿站项目
on-going project of the City Service Pavilion in Wuxi
_______________
项目:装置与产品设计
Projects: Device and product design
我最近很喜欢一部英剧,名字叫《德雷尔一家》,是由《希腊三部曲》改编的。剧里有一个特别美好的场景:住宅外是大海,夏天的时候主角们直接把餐桌搬到了大海里,双脚泡在水里吃午餐。这是一个十分非日常的状态。我们的很多项目都是想去发掘这些场景,激发人们在城市中的一些行为模式。城市生活每天都是快节奏的工作,很容易忽略生活中的美好。我们希望作为建筑师从比较独特的视角让人们看到这些美好的场景。我是一个偏感受型的设计师,我设计的很多非日常的场景都来源于文字、影像、以及对街道和人的观察。有些人只是看,我会觉得它是一个空间片段,可以成为未来设计中一个特别的场景。
I recently like an English play called the “The Durrells”, which is adapted from the “Greek Trilogy”. There is a special beautiful scene in the play: The sea is outside the house. In the summer, the main characters directly move the dining table to the sea and dip their feet in the water for lunch. This is a very irregular life state. Many of our projects are designed to explore these scenarios and stimulate some of the behavior patterns of people in the city. There is a fast-paced work every day in city life, and it is easy to neglect the beauty of life. We hope to let people see these beautiful scenes from a more unique perspective as an architect. I am a partial sensory designer. Many of the non-daily scenes I design come from texts, images, as well as the observation of the street and people. Some people just watch it, and I think it is a space segment that can be a special scene in future design.
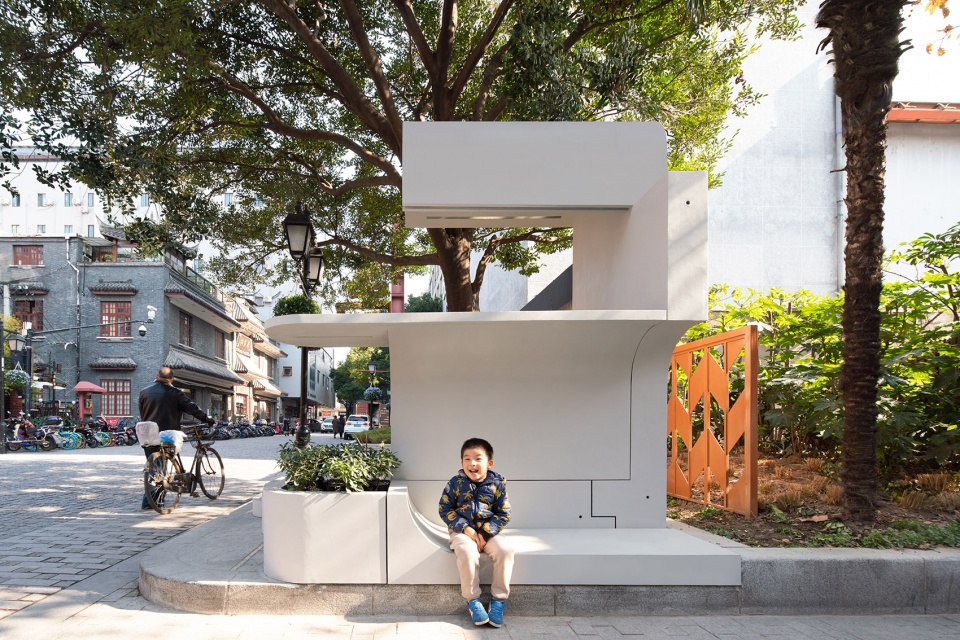
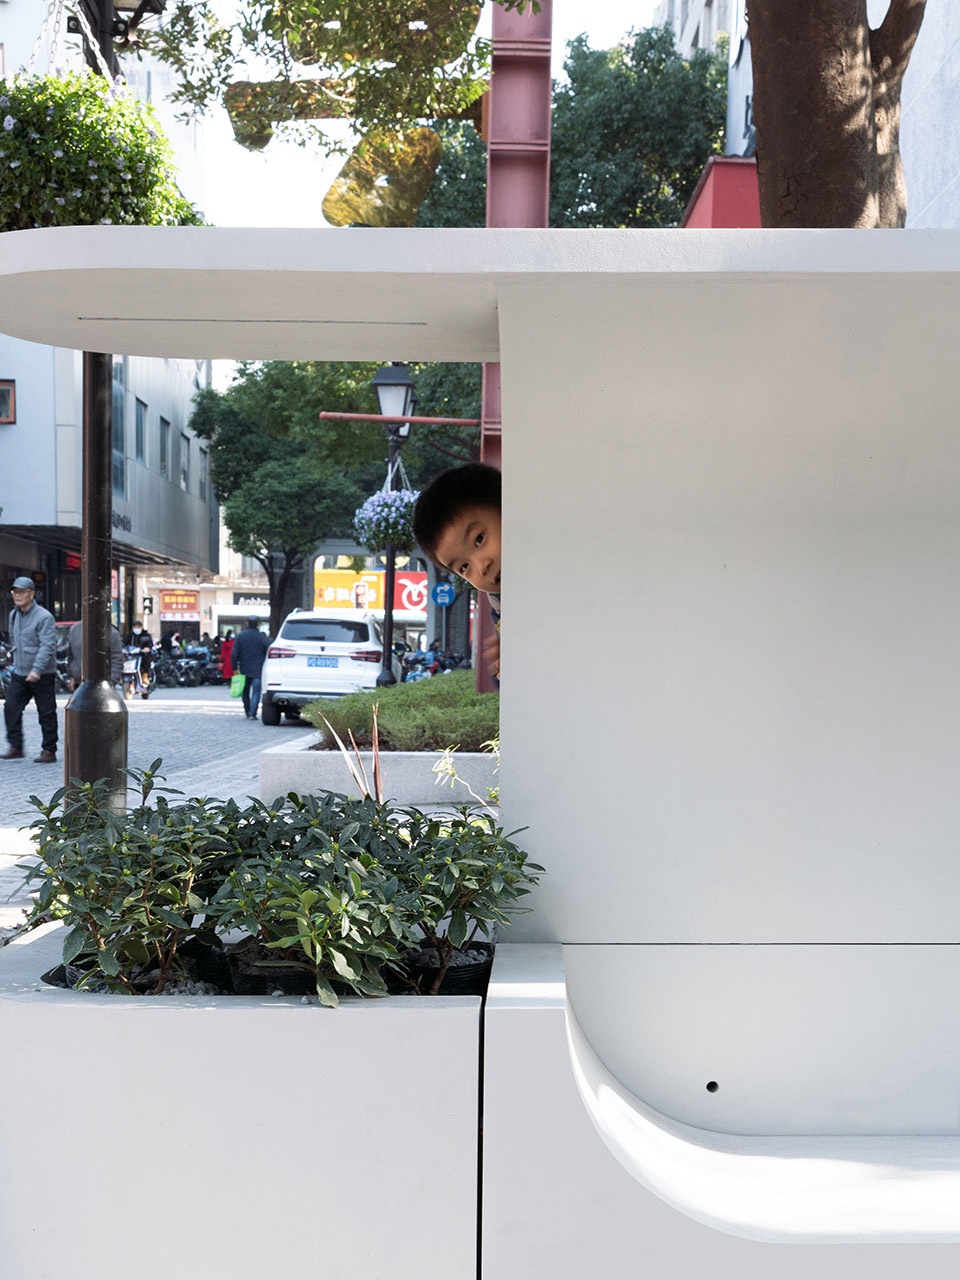
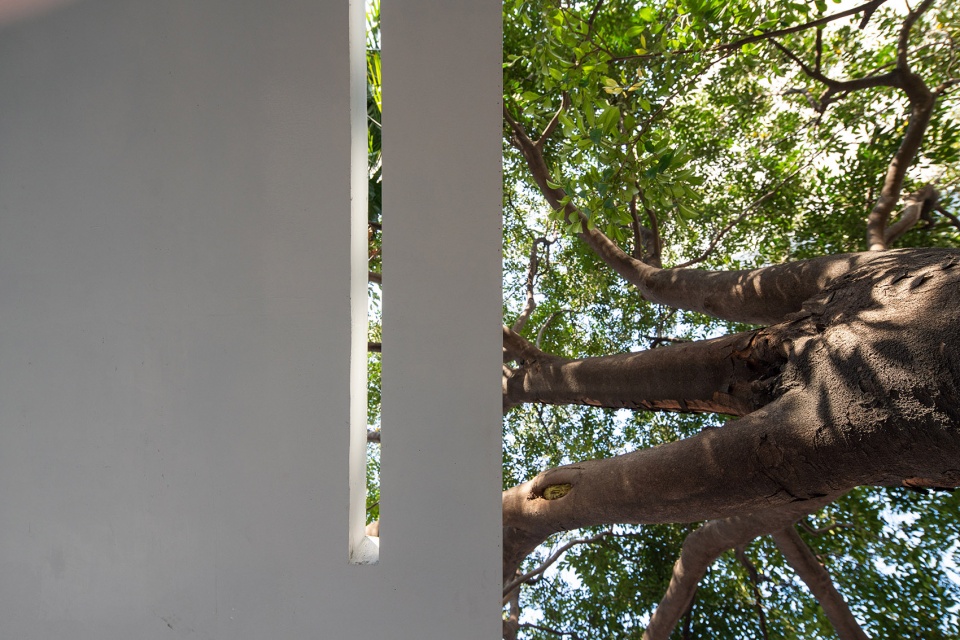
▼砼亭外观(点击这里查看更多)
external view of the Concrete Pavilion (click HERE to view more)
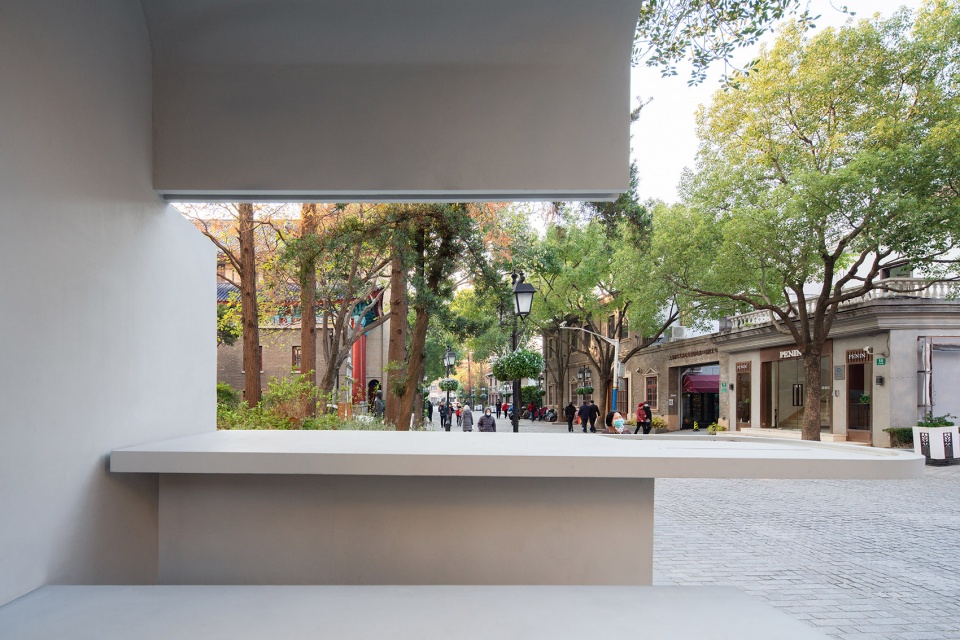
▼不同的城市场景,various scenes of the city
产品设计与混凝土的创新应用
Product design and innovative application of concrete
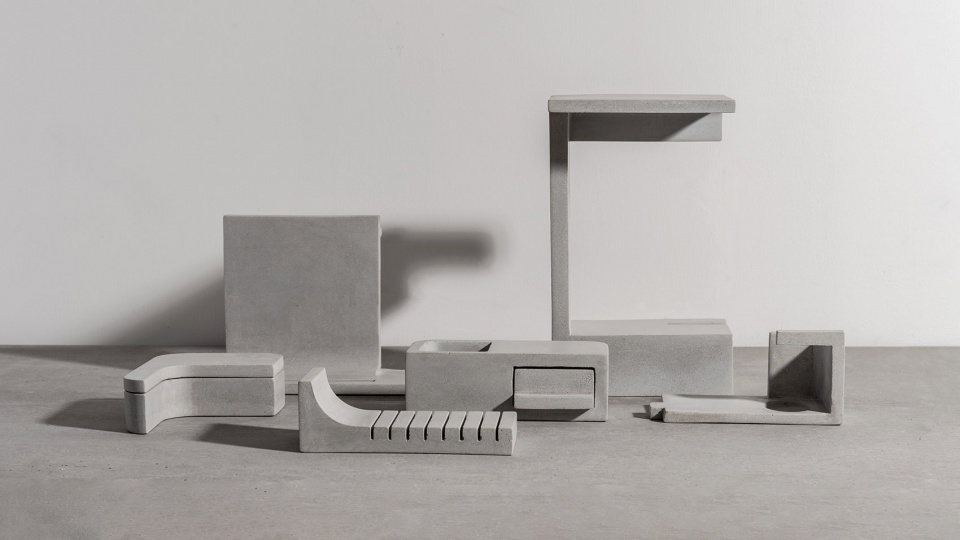
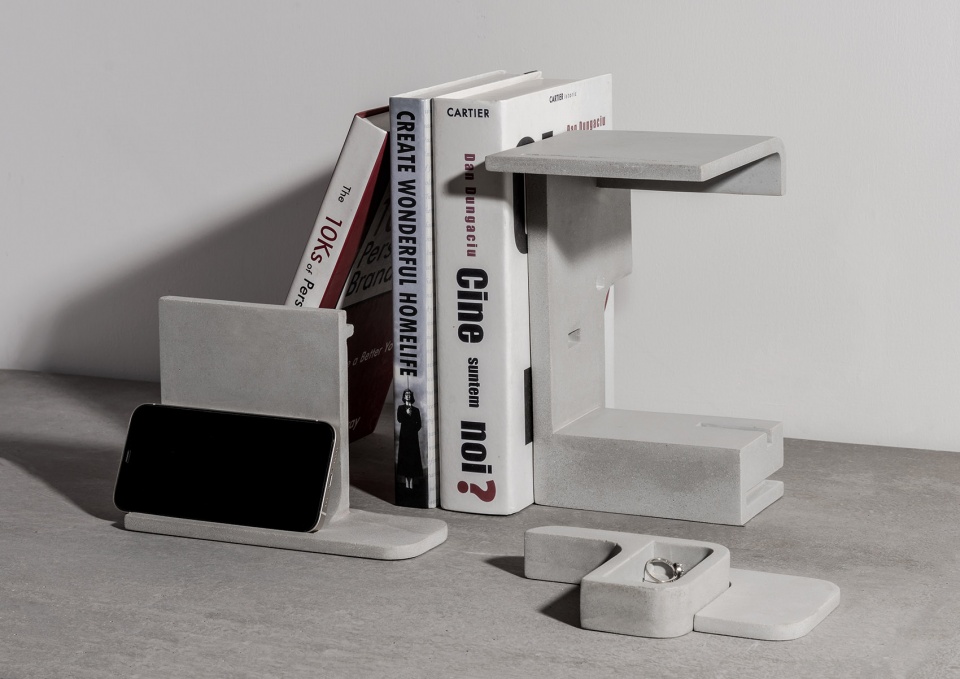
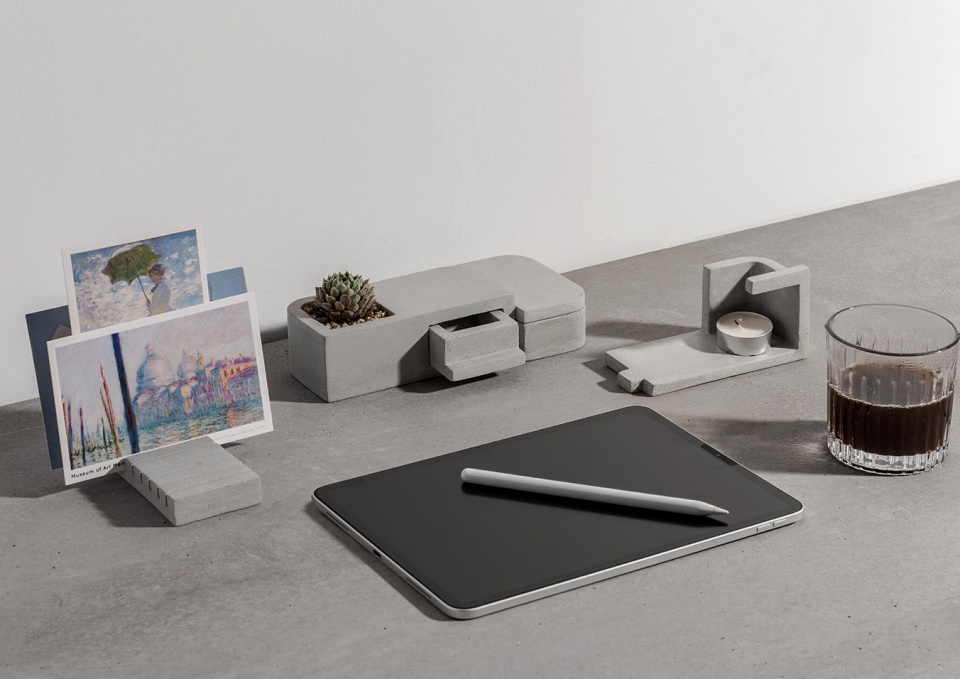
做砼亭的时候,我们并没有想过要把它微缩成一个桌面摆件。刚好砼亭是预制装配的,可以拆解,于是我们就去挖掘每个组件如果缩小到桌面尺度的话会有怎样的功能。于是我们将它们与手边的笔架、名片夹、烛台等生活小摆件结合进行二次创造,产生了砼亭II。
We did not want to shrink the concrete pavilion into a tabletop decoration when we made the Concrete Pavilion. Just as the Concrete Pavilion is prefabricated and can be disassembled, we excavate the function of each component if it is reduced to the desktop scale. Therefore, we combined them with the penholder, business card holder, candlestick and other small life decorations at hand for secondary creation to create the Concrete Pavilion II.
▼砼亭II,砼亭微缩而成的桌面摆件
Concrete Pavilion II, shrink the Concrete Pavilion into a tabletop decoration
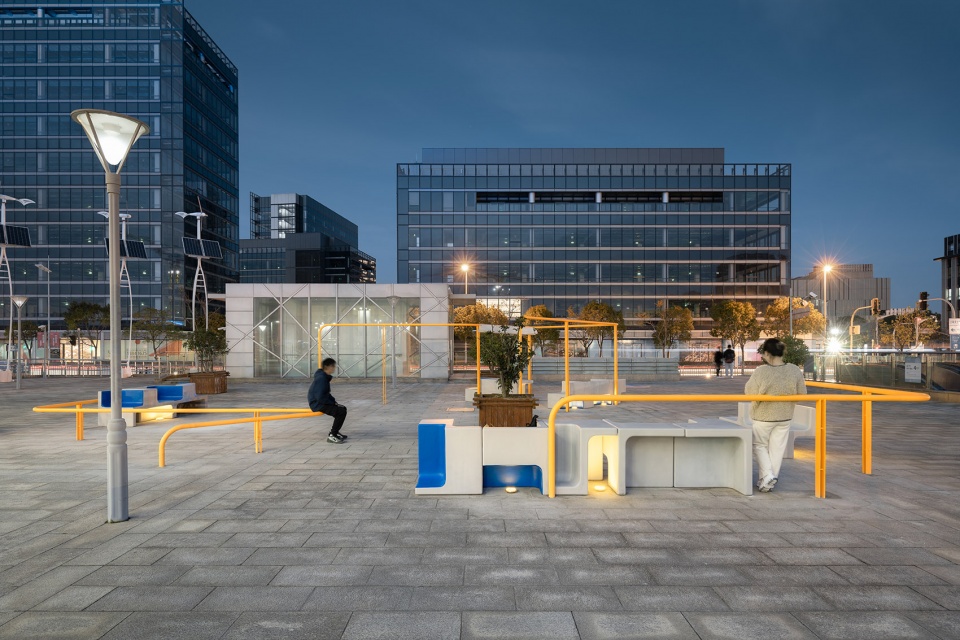
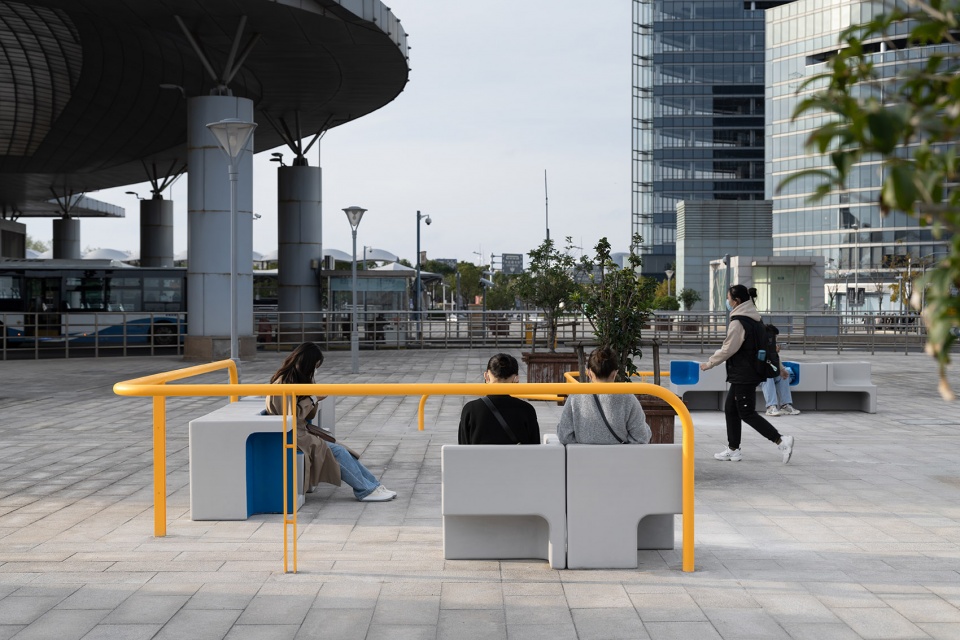
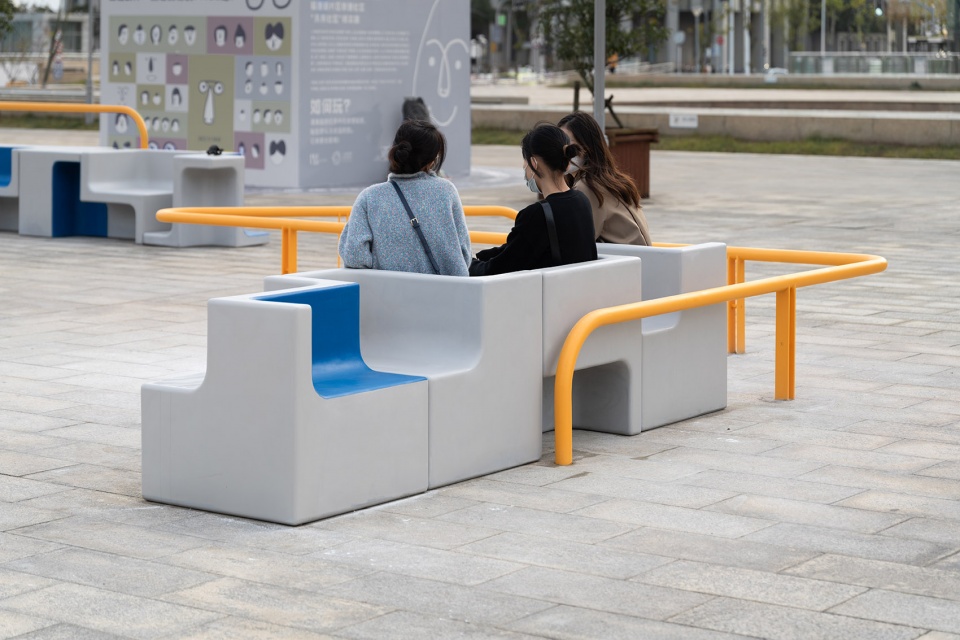
砼亭本身是一个很独特的艺术装置,它的组件拆分跟场地上的树木和街道关系非常明确。而砼几何家具的场地比较空旷,面向的是更大的城市背景,主要研究的是混凝土在艺术审美基础上的可复制性。我们做了一些单元,可以翻转,可以重组形成比较大的体量,可以批量生产。产品设计的尺度跟建筑不同,周期很短,从设计到制作再到使用都是在一个快速推进的状态下进行的,很有挑战性。家具跟城市的关系也不像建筑跟城市,可以作为我们思路的拓展。目前,嘉定城市规划展正在找我们做一组艺术装置,项目的难度更大。
The Cncrete Pavilion itself is a unique art installation, and its component separation has a very clear relationship with the trees and streets on the site. The space of concrete geometry furniture is relatively open, facing a larger urban background, and the main research is the replicability of concrete on the basis of artistic aesthetic. We have made some units that can be turned over and reorganized to form a relatively large volume for mass production. The scale of product design is different from that of architecture, and the cycle is short. The design to production and then to use are all carried out in a state of rapid advancement, which is very challenging. The relationship between furniture and city is not like that between architecture and city, which can be used as an expansion of our thinking. At present, Jiading Urban Planning Exhibition is asking us to engage in a group of art installations, which makes the project more difficult.
▼砼几何家具,空旷场地中的城市家具(点击这里查看更多)
Concrete Geometry Furniture, urban furniture in an open site (click HERE to view more)
关于混凝土的创新,我们还在寻找方向。最开始我们想把混凝土的周边,包括室内空间、产品、艺术装置等做成一个品牌的集合。因为混凝土材料本身带着现代、简洁、自然、环保的特质,也是很多建筑师们的一种情怀。然而,现在我们更多的是关注于发掘混凝土材料与形式的可能性。重量是混凝土自身的弊端之一。砼几何之所以切削成最终的样子,也有测算单个体块的重量、方便运输的考量。
Regarding the innovation of concrete, we are still looking for the direction. At the very beginning, we wanted to make the products of concrete, including indoor space, products, art installations, etc. into a brand collection. Because the concrete material itself has the characteristics of modern, simple, natural and environmental protection, it is also a sentiment of many architects. However, we are now more focused on the possibility of exploring concrete materials and forms. Weight is one of the disadvantages of concrete itself. The reason why the concrete geometry is cut into the final shape also has the consideration of calculating the weight of a single block and facilitating transportation.
▼挖掘混凝土的可能性,explore the possibilities of concrete
“对于未来,我们希望延续村落,回归城市;在项目地域变得更加丰富多元的同时,也做一些城市里的项目,永嘉路就是我们回归城市的起点。”
“For the future, we hope to continue the projects in village and return to the city; moreover, we also want to engage in some projects in cities while the project areas become more diversified. Yongjia Road is the starting point for us to return to cities.”
More: 灰空间建筑事务所。更多关于他们,请至:Greyspace Architects on gooood









不错
这个姐姐是我校友哎
被封面吸引进来,建筑和人一样清新干净
笑得好有感染力
这封面照片真丰富,哦不,这灰空间体验真漂亮
跟着库卡斯这个劣质的设计师不可能成为一个优秀的设计师
母校学姐,优秀!
越看越伤心。
我把自己设想成甲方,要是对面是个美女设计师的话,我肯定对她的方案有好感。
太不公平了!!
哈哈哈哈 你也可以很帅 找女的甲方。
建筑世家呀
优秀
做的真好
稳
灰色之美