
来自 Studio NADA 对gooood的分享。更多请至:Studio NADA on gooood
Appreciation towards Studio NADA for providing the following description:
坐落在村口的老磨坊不仅是当地重要的地标,也是文化、民族、世代和思想的交汇点。2022年,studio nada将这里改建为文化中心,旨在推动乡村和地区的社会文化生活。磨坊经历了从废墟到活力公共空间的戏剧性转变,以新的姿态回归了社区。
Standing at the very entrance of the village, the old Mill is not only an important landmark, but also a meeting point of cultures, nationalities, generations and ideas. In 2022, it was converted into a cultural center awakening the social and cultural life in the village and the region. The Mill underwent dramatic transition from an abandoned ruin to a vibrant public space, regained back to the community it belongs.
▼项目概览,overview ©Todor Todorov
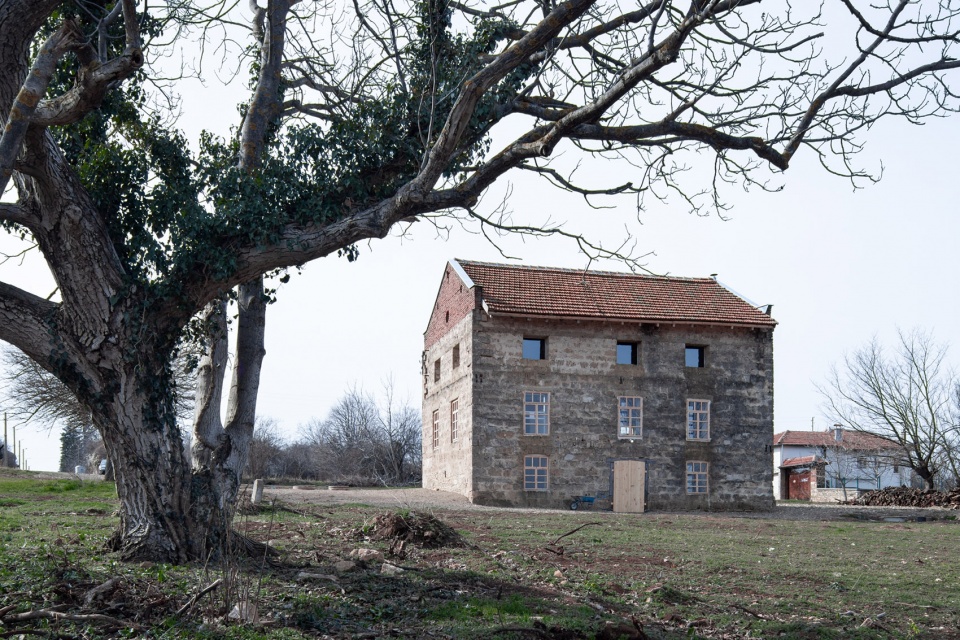
▼外观,exterior view ©Todor Todorov
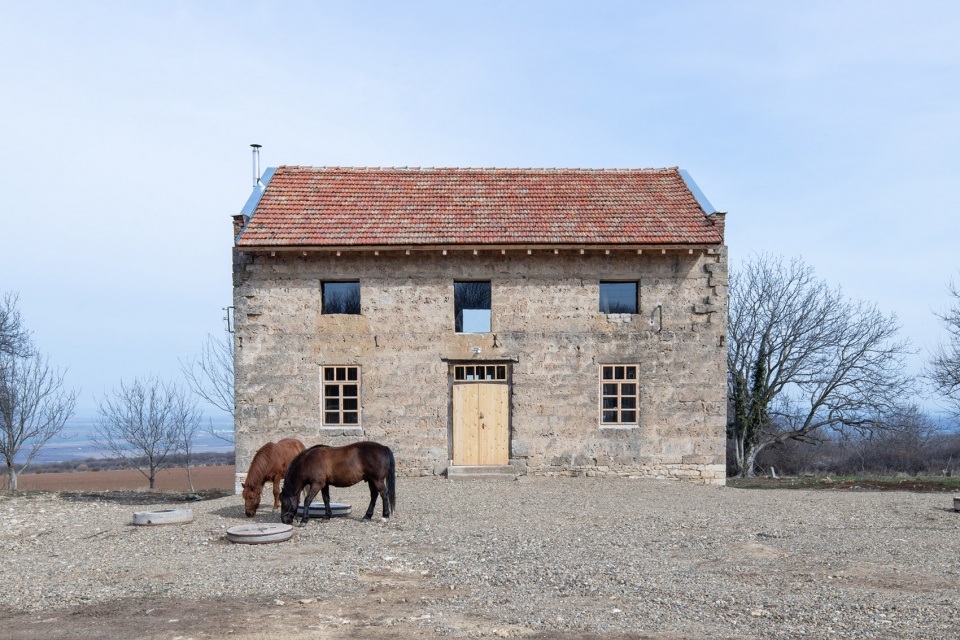
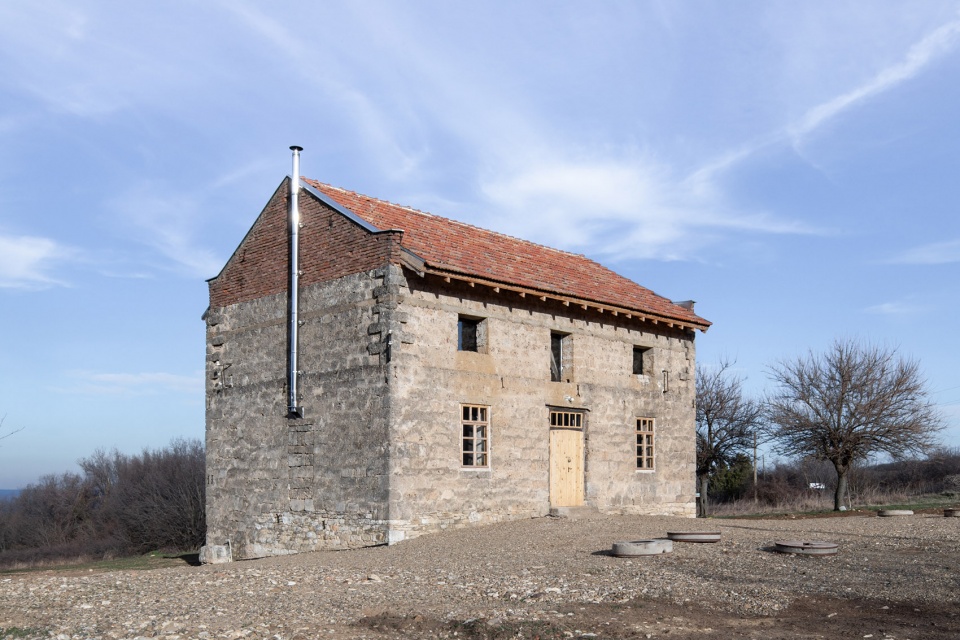
老磨坊最初坐落在附近的村庄,经历搬迁后在卡尔帕切沃重建。磨坊曾遭遗弃受到严重破坏,直至2019年才在Devetaki委员会的推动下重获生机。
The old Mill was initially built in the nearby village. Later on it was moved all the way to Karpachevo and rebuilt on the place it stands now. After it closed down it was abandoned and suffered serious damages. In 2019 the Devetaki Plateau Association decided to bring life back to the Mill.
▼建筑立面,the facade ©Todor Todorov
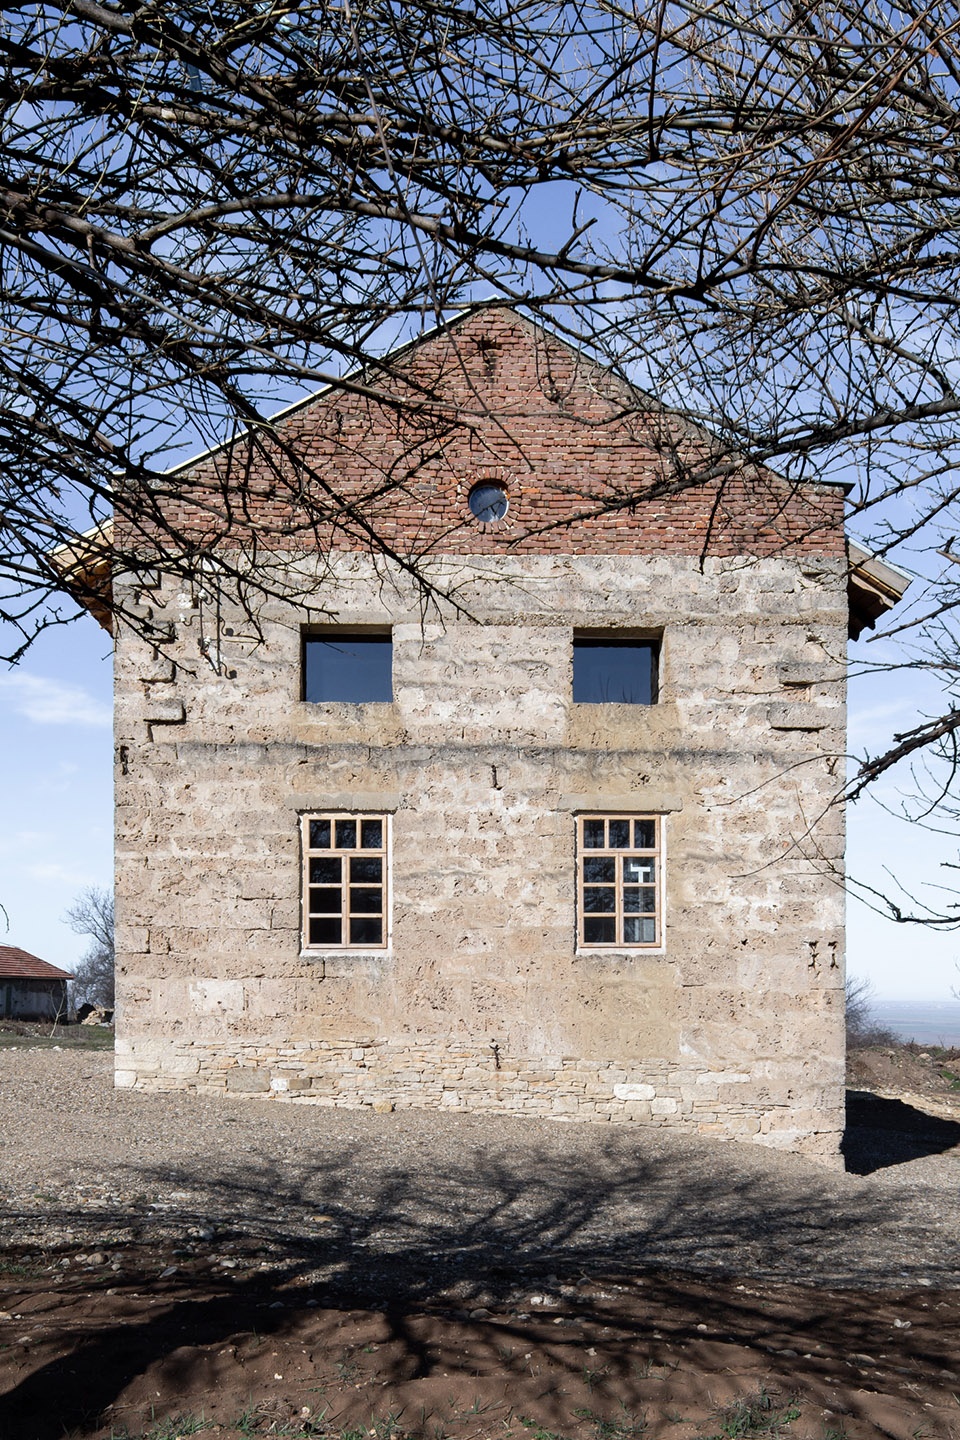
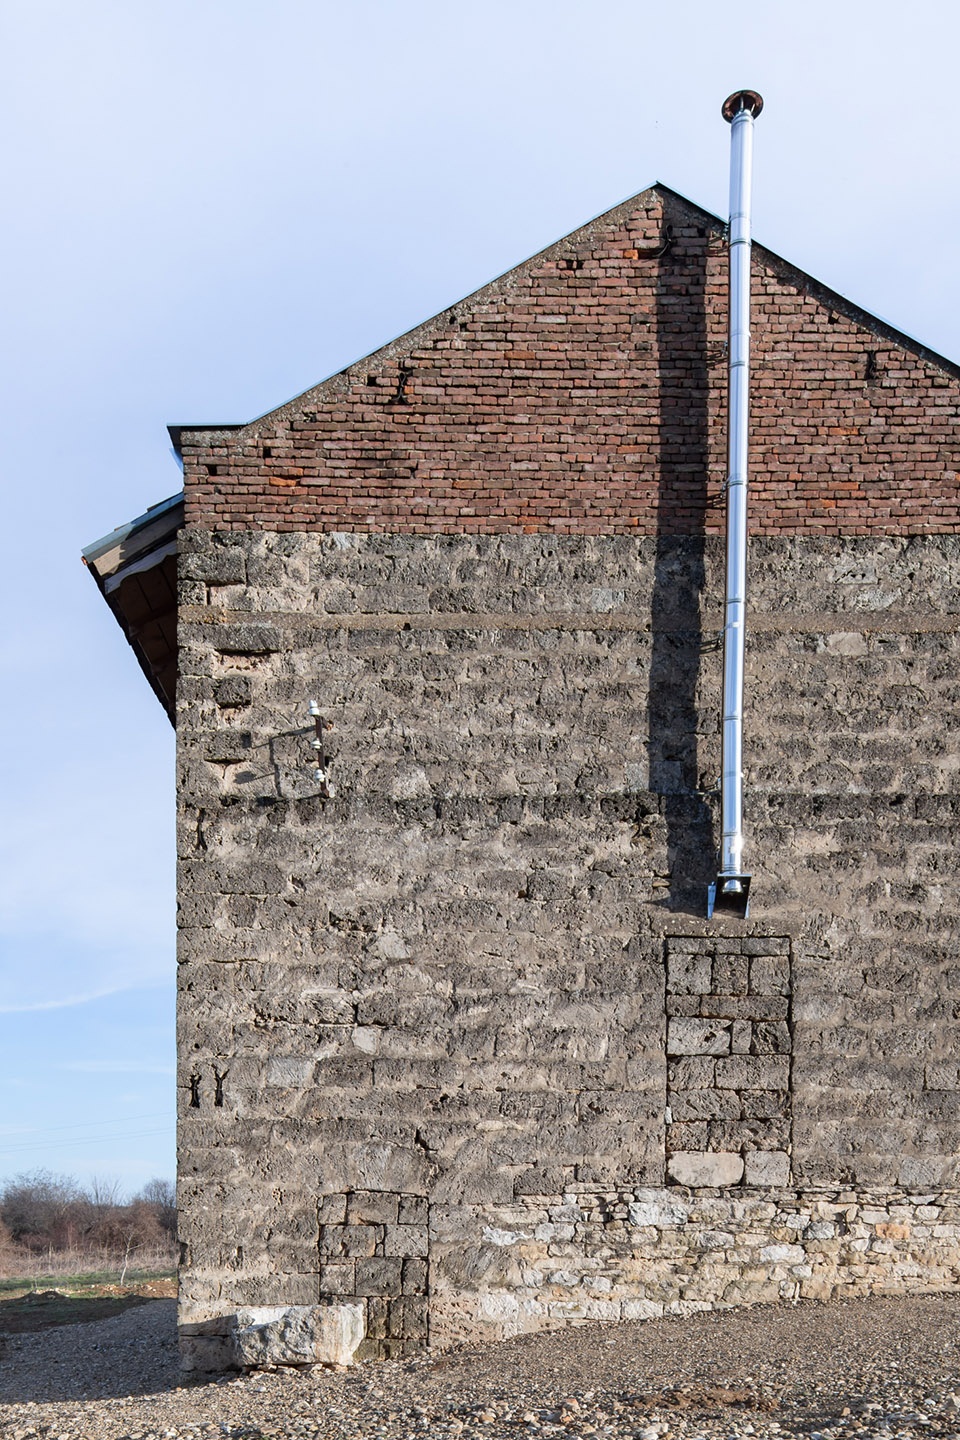
改造旨在以当地天然材料和回收材料来修补废弃的建筑。木板、屋顶瓦片、土坯砖和石膏、烤砖、石头等材料都延续了原始肌理,展示出原生态的乡村美学。此外,项目从整体上推敲功能布局,使空间能够满足新时期的需要。
▼剖透视,perspective section ©studio nada
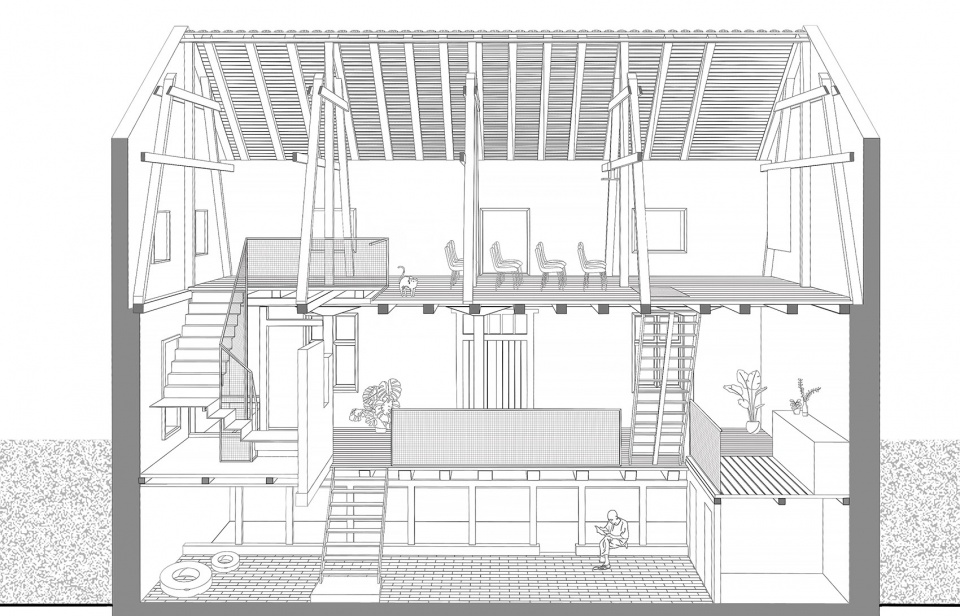
The main aim of the project was the adaptation and repurposing of the abandoned building by using local natural materials and recycling the available ones. (wooden planks, roof tiles, adobe bricks and plaster, baked bricks, stone, etc.) Essential concept was keeping the raw, rural aesthetics of the original fabric. In the same time to integrate the new function in a holistic sensible manner to meet the new needs.
▼室内空间概览,overview of the interior space ©Todor Todorov
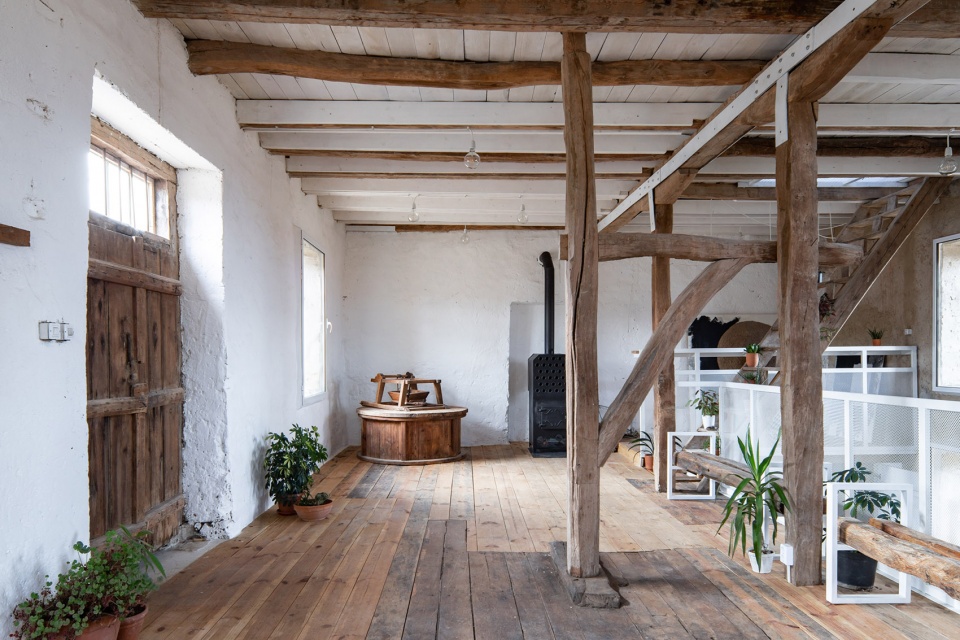
新的设计理念以对比和平衡为基本原则。室内采用漆成白色的金属元素,与质朴粗糙的旧木结构形成了对比。新的元素不仅强调了旧结构的自然外观,也为室内空间引入光线。
The main design concept for the new intervention was adopting the principle of contrast and balance. Following this idea metal elements painted in white were introduced to the interior as a contradiction to the rustic rough old timber structure. The newly added elements not only enhance the natural look of the old structure but also introduce light to the interior space.
▼一层公共空间,the 1st floor space ©Todor Todorov
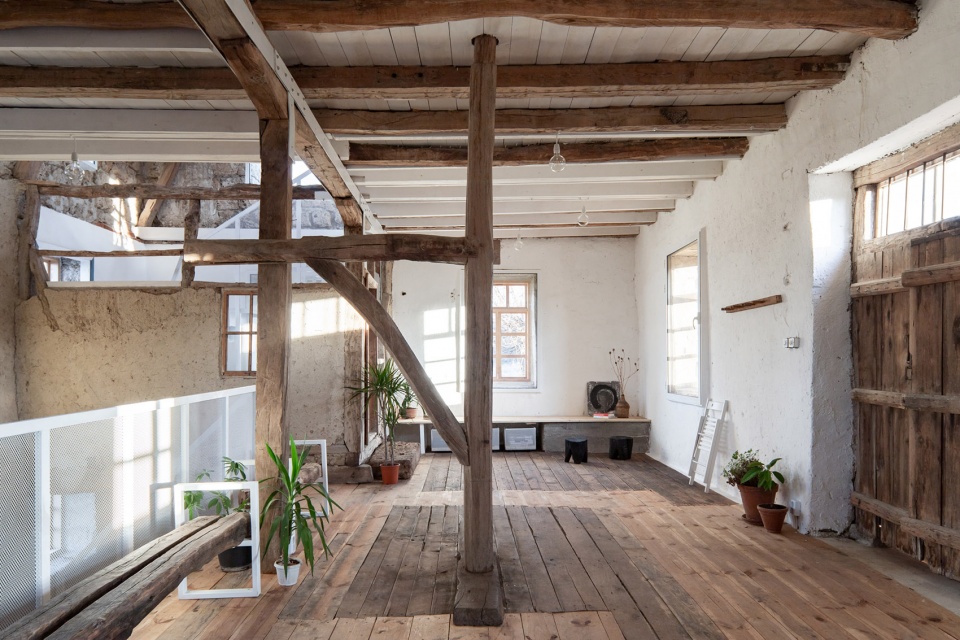
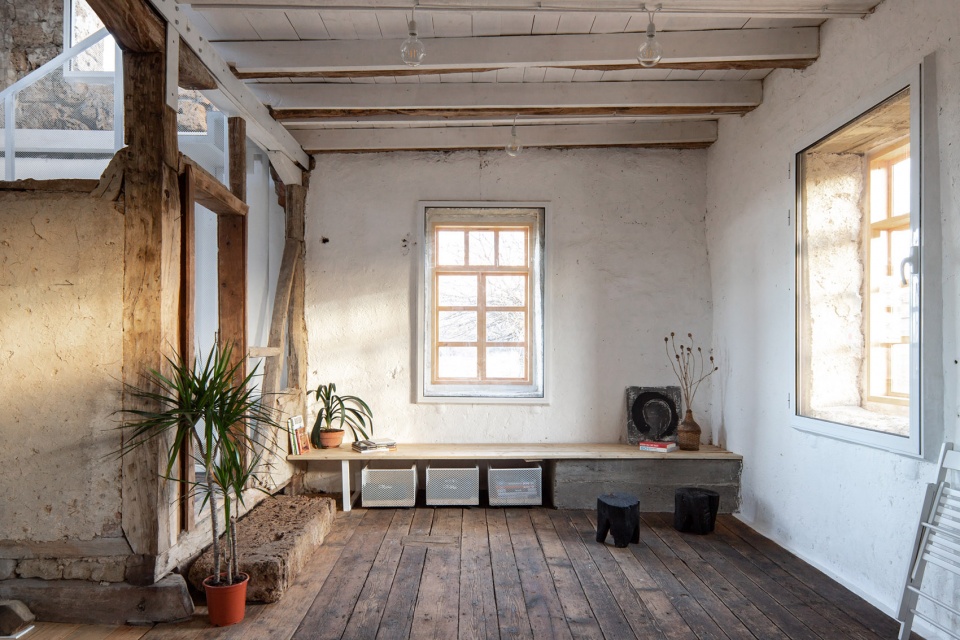
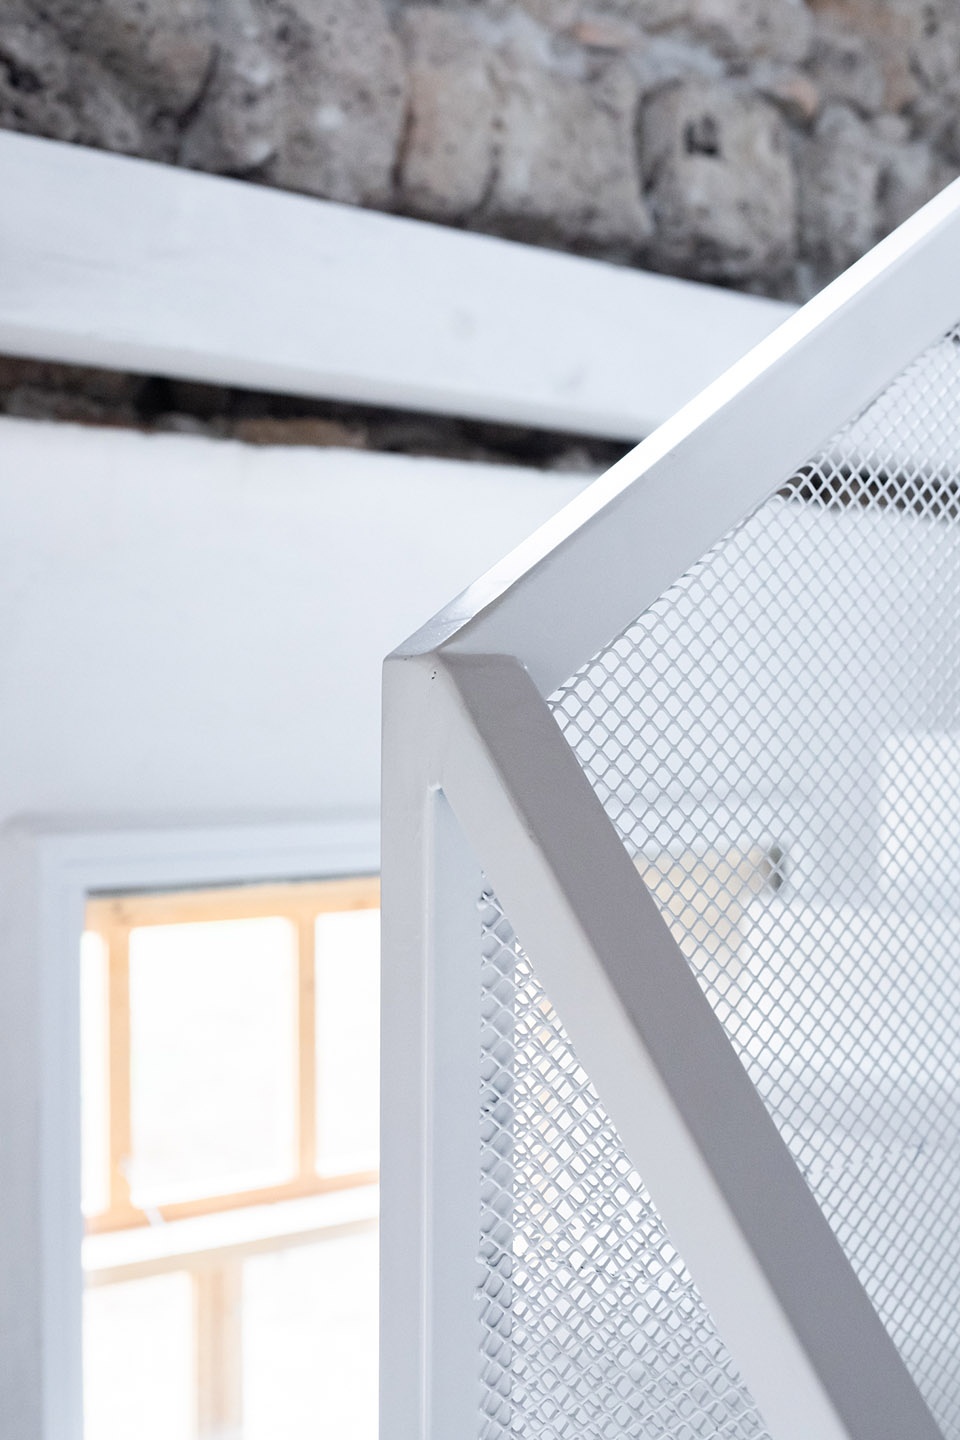
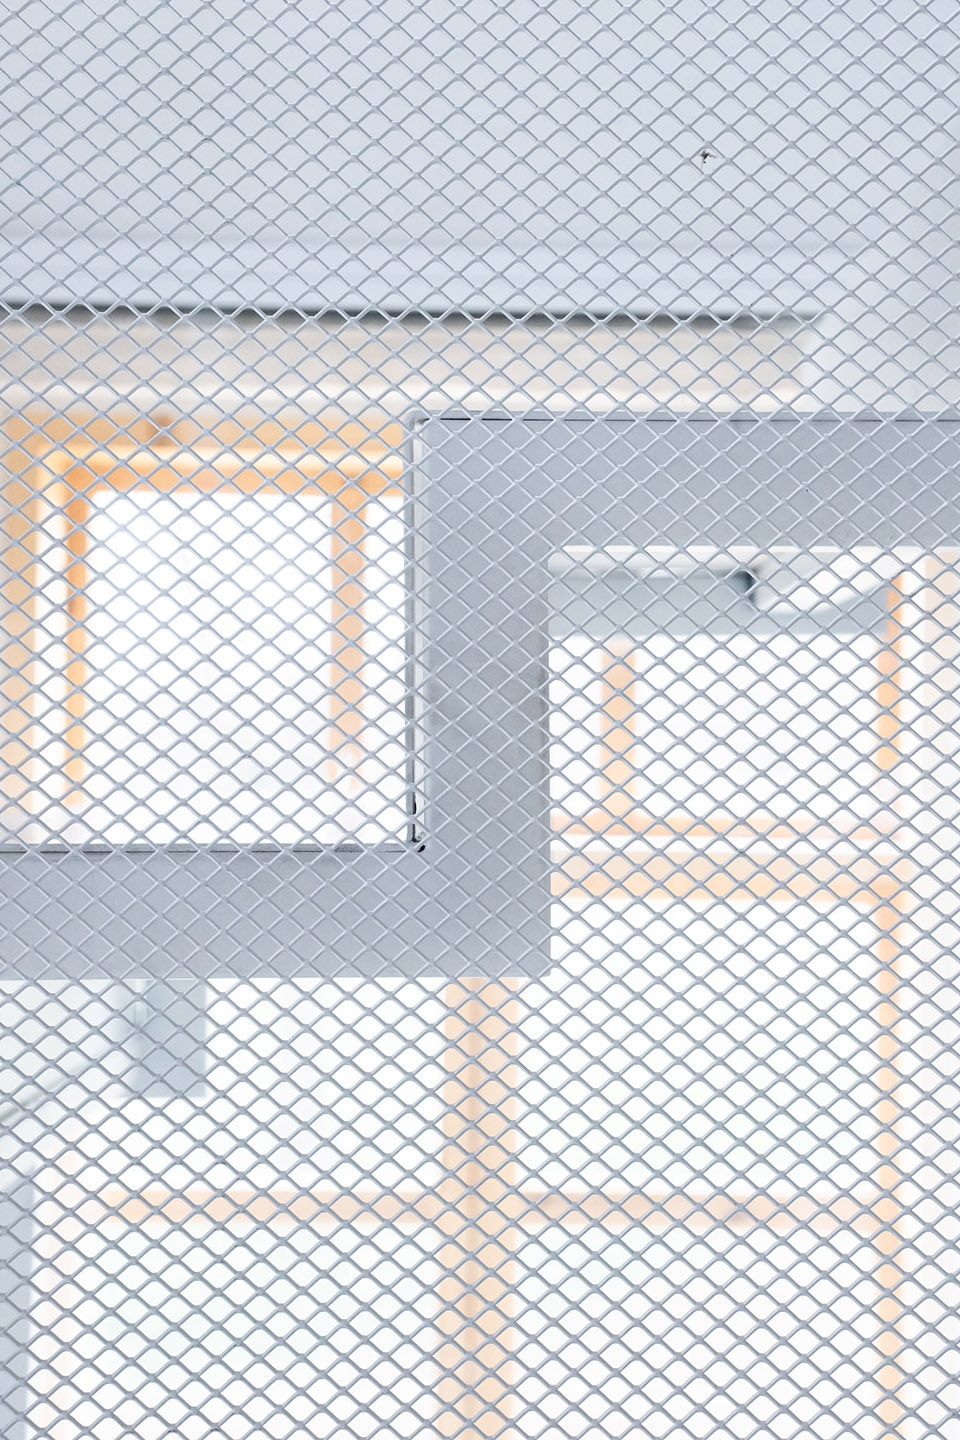
设计采用柔软的金属网作为栏杆并加固家具,在保障安全性的同时赋予空间新的功能,且不会遮挡房屋中的原始要素。新与旧、黑暗与光明、“干净”与“肮脏”的碰撞营造出和谐平衡的独特氛围,传达出场地的真实精神。改造后的项目形成了一个混合空间,在延续真实特征的基础上引入新的功能,以满足所有当代需求。
A tender metal “lace” was used to frame the banisters and the ascetic furniture. It offers safety and new functionality at the same time, still allowing the visitor to see the authentic elements behind. The play between old and new, dark and light, ‘clean’ and ‘dirty’ create the special atmosphere of harmony and balance with respect to the authentic spirit of the place. The overall result – a hybrid space that managed to keep its unique and genuine character, but also satisfying all the contemporary needs of the newly added function.
▼白色金属元素与旧木结构形成对比
white metal elements in contrast with the timber structure ©Todor Todorov
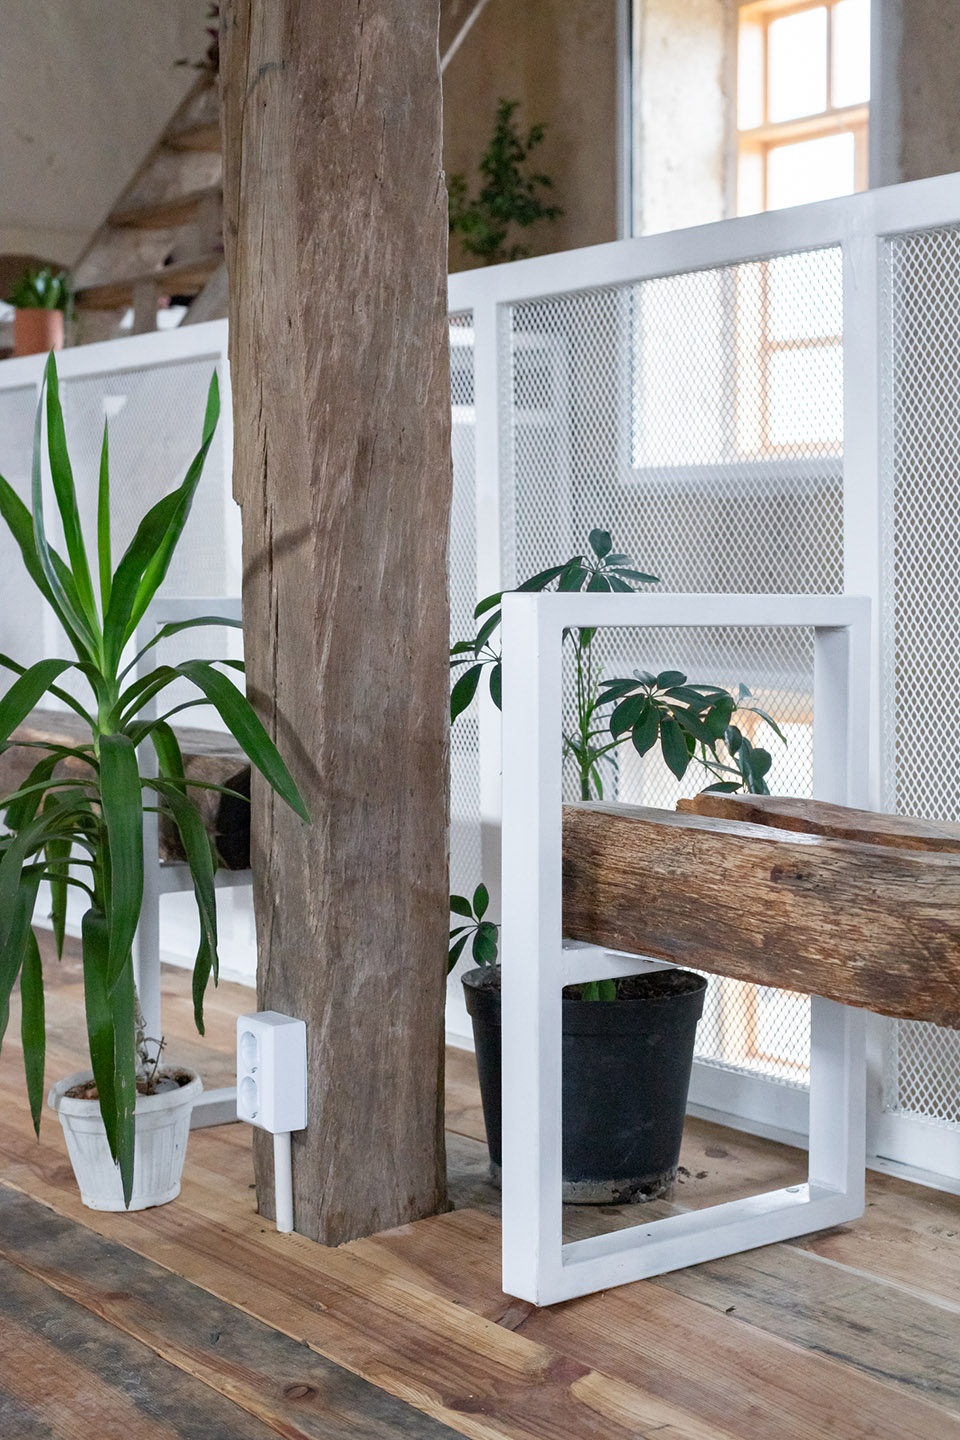
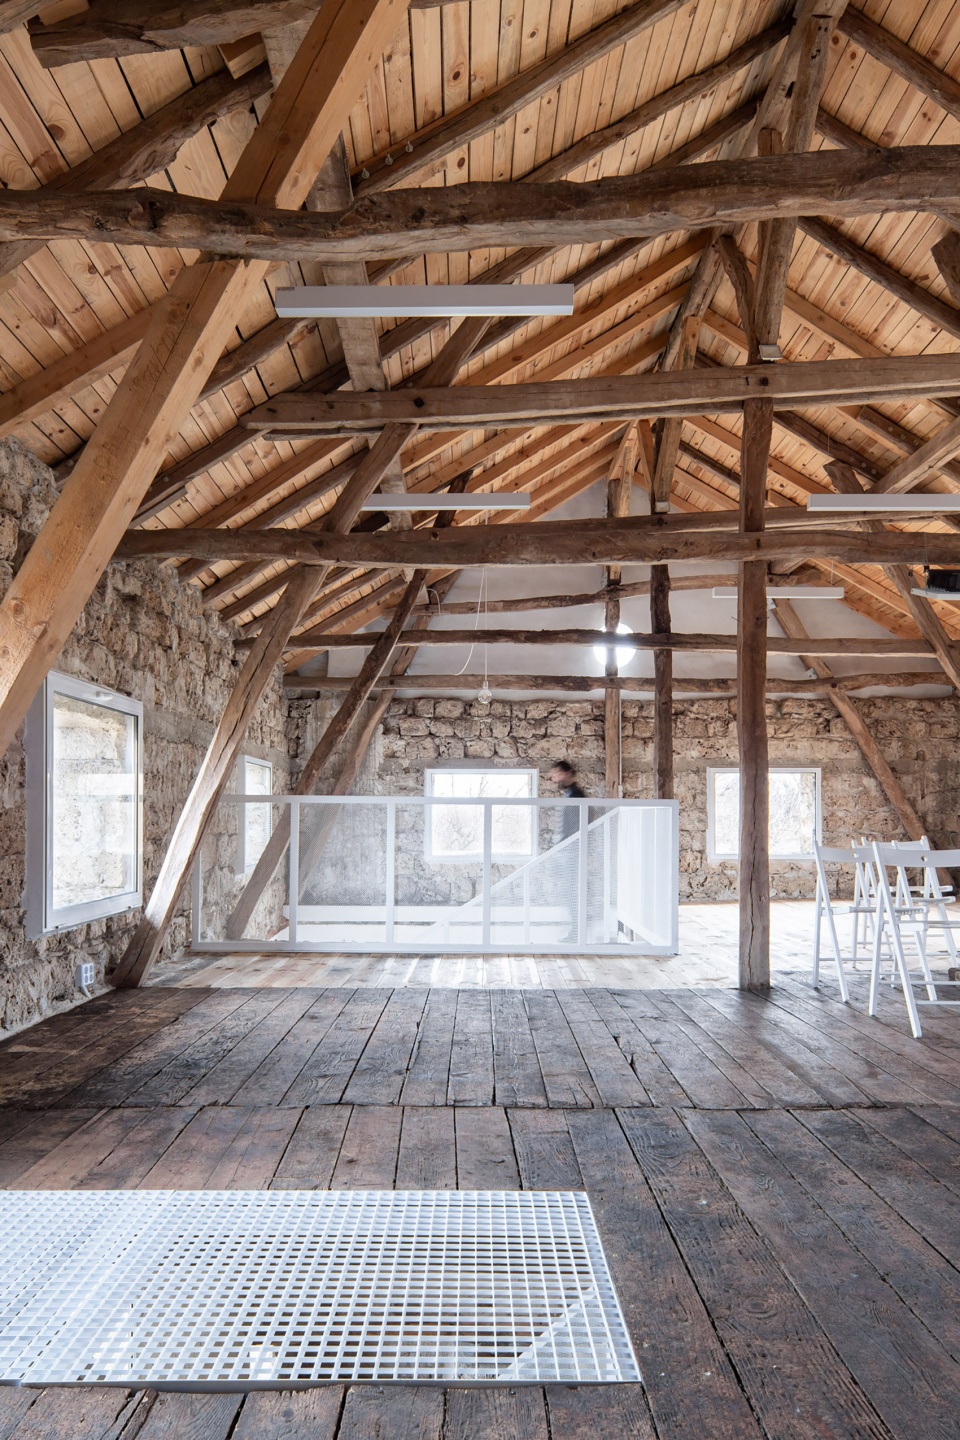
三层高的木结构保持着原始状态,仅在需要保证游客安全的地方进行了加固。通高空间的设计使竖向的多层空间可以形成视觉上的联系和交流。
The 3-storey timber structure was kept in its original state – undergoing structural reinforcement where needed to provide safety for the visitors. Openings through the floors allow multi-storey vertical visual connection and communication.
▼看向楼梯间,view of the staircase ©Todor Todorov
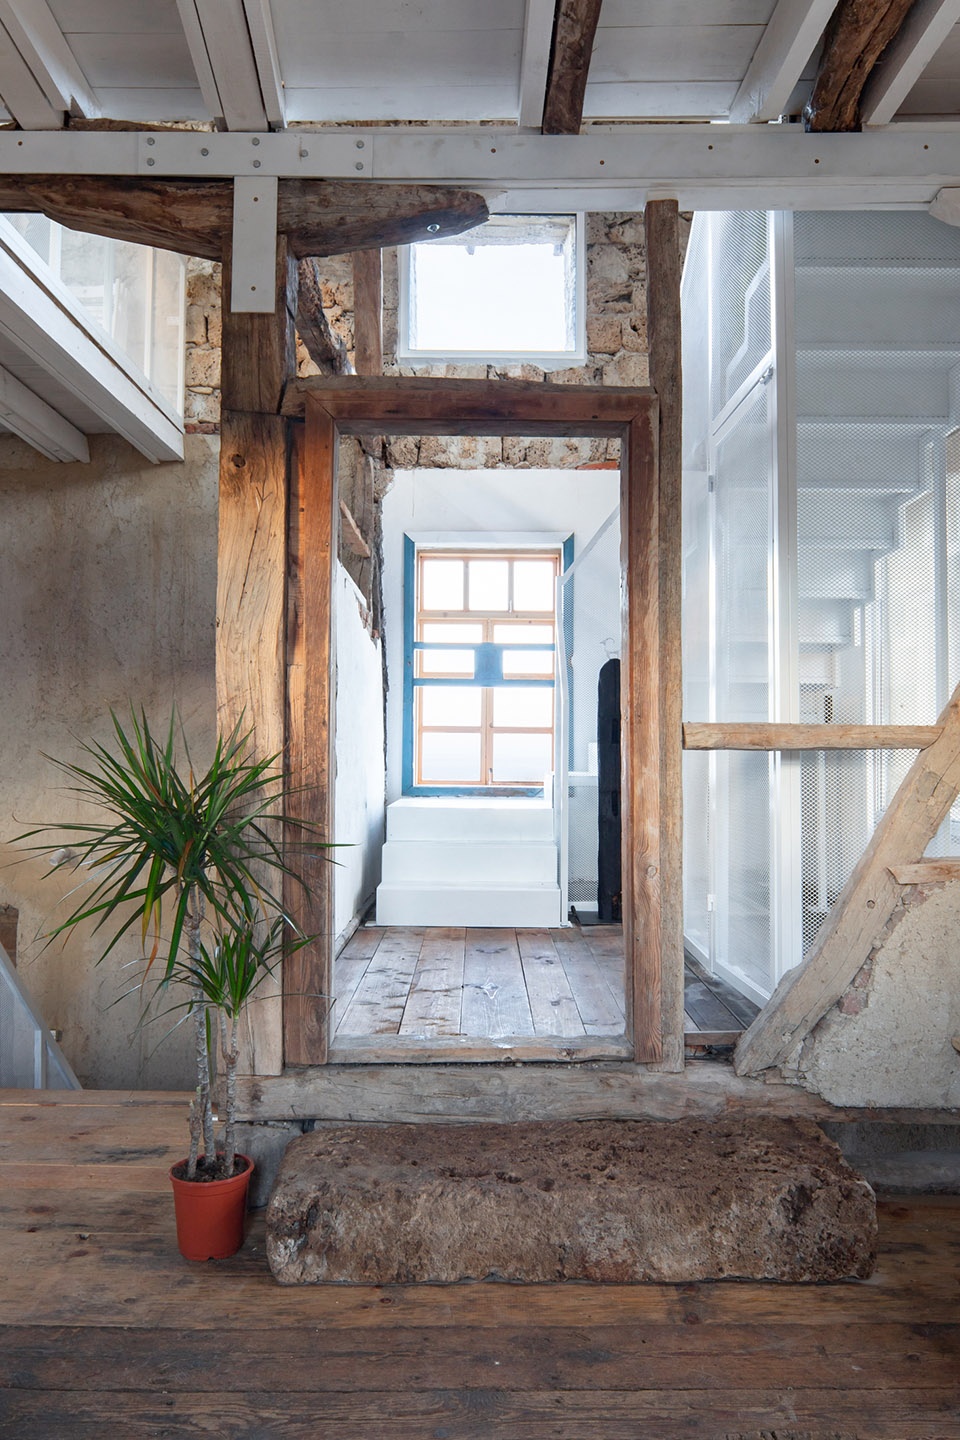
▼楼梯通向二层,stairs leading to the second floor ©Todor Todorov
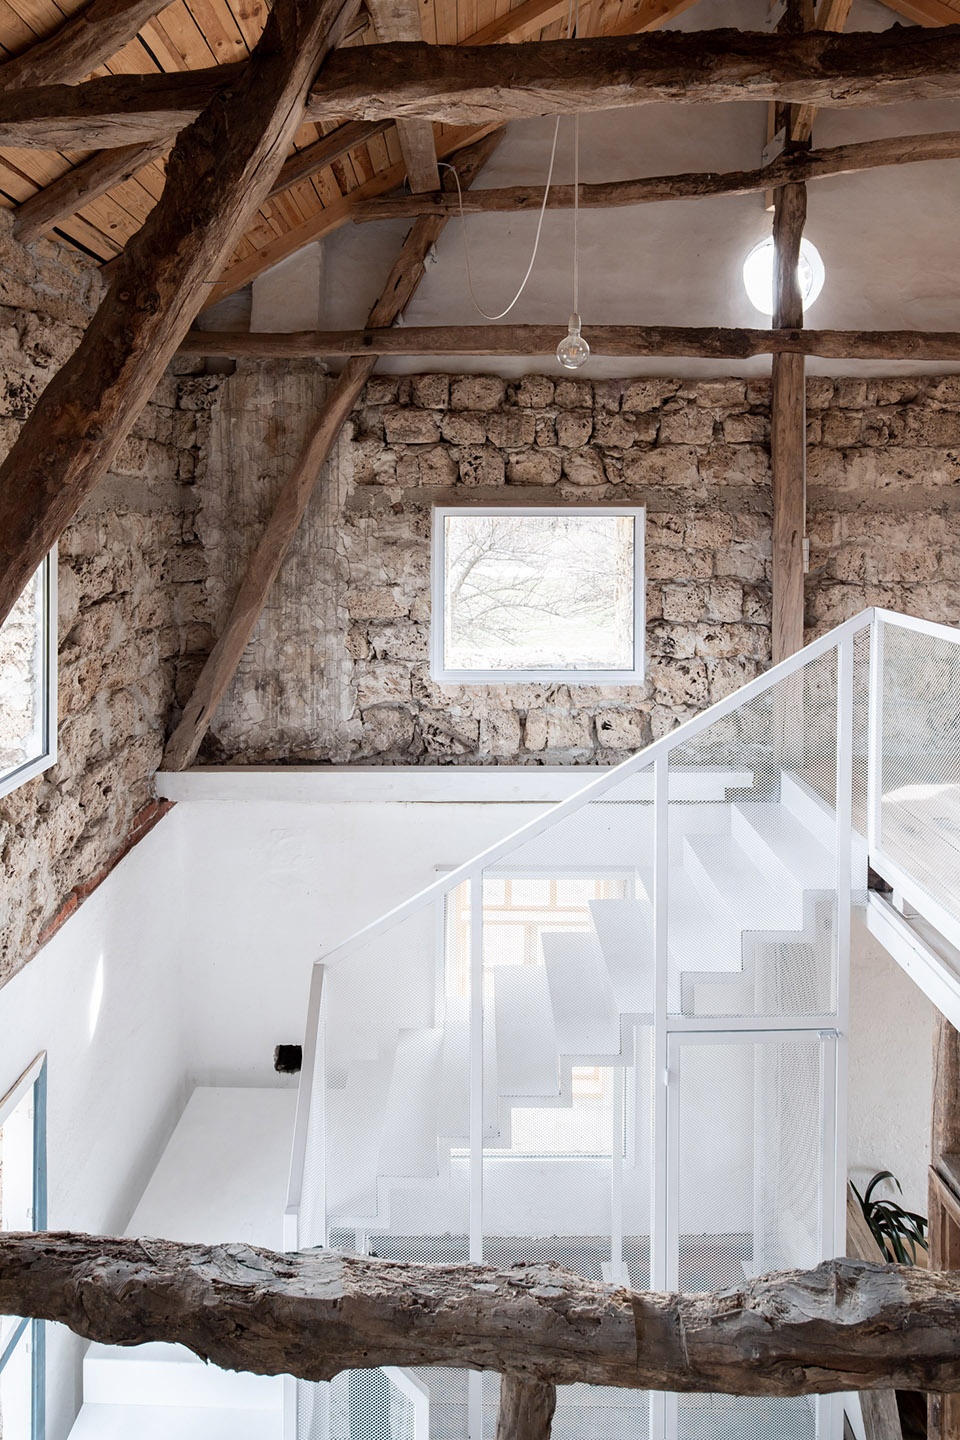
游客可以通过一层的主入口从南侧进入,一层空间由信息点、用餐区和公共区3个部分组成,为不同人群提供了聚会的场所。二层的多功能空间则为培训、演示、研讨会、讲座、讨论等多样活动和共享办公提供了场地。访客洗手间、存储空间和自行车租赁设施均布置在地下一层。
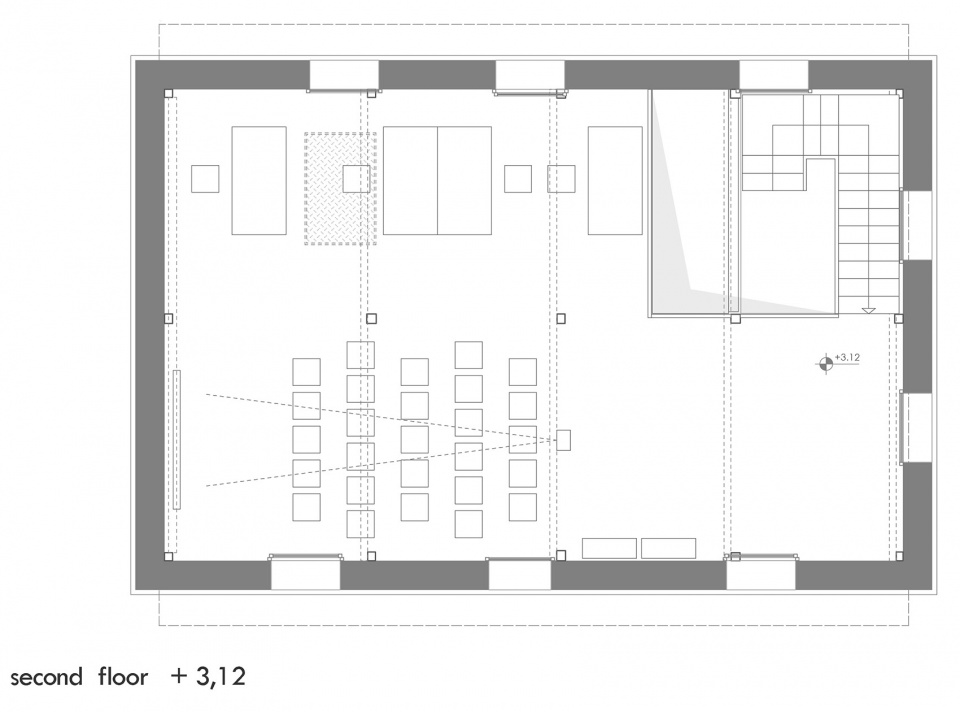
The 1st floor, accessible from the main entrance to the south, consists of 3 zones – information point, kitchenette and communal area – a meeting place for all generations. The 2nd floor acts as a multifunctional space that provides stage for different kinds of cultural events – trainings, presentations, workshops, lectures, public discussions and co-working space. Lavatories for visitors, storage space and rent-a-bike facilities are positioned at the ground floor.
▼二层多功能空间,multifunctional space on the second floor ©Todor Todorov
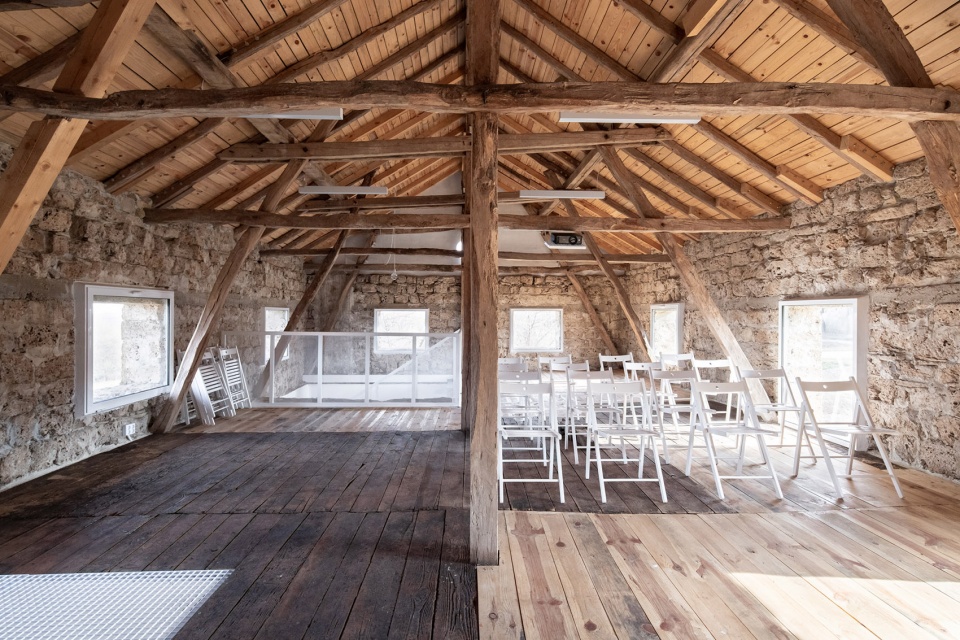
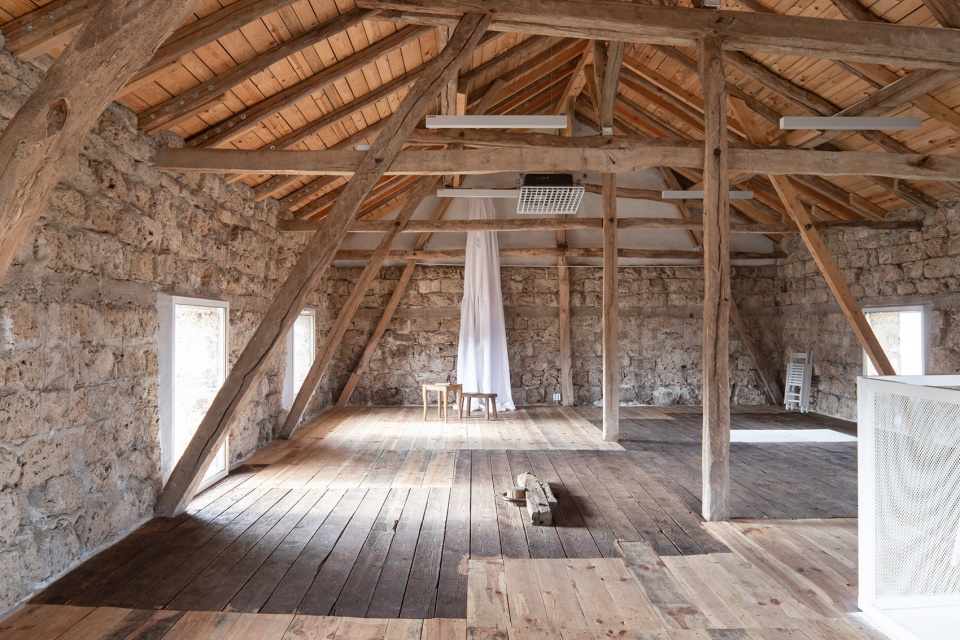
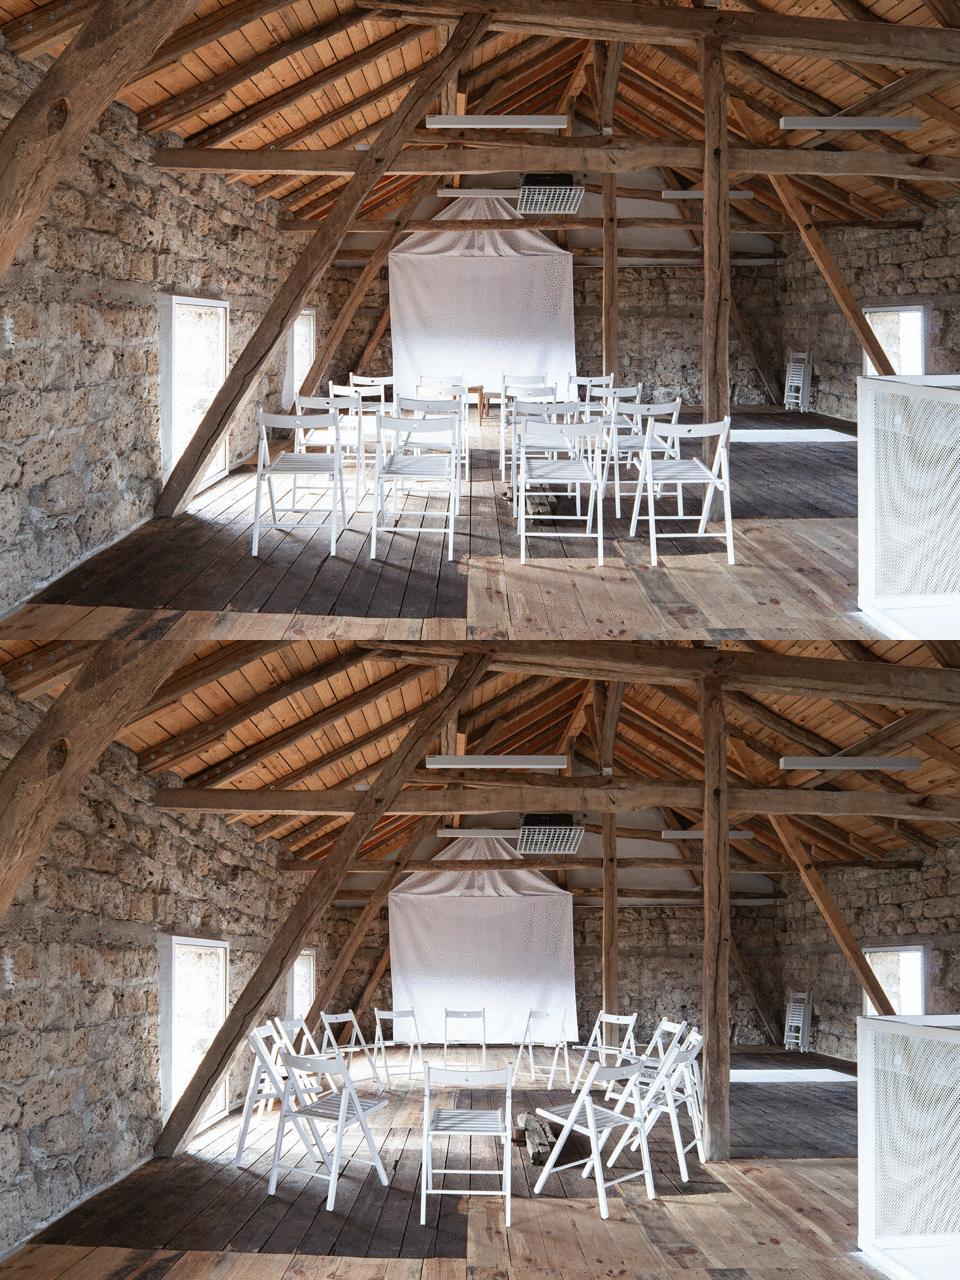
▼可灵活布置的家具,flexible furnitures ©Todor Todorov
为确保二层的可达性,方案还额外增加了一个新的楼梯和栏杆。
To secure the access to the 2nd floor a new staircase and railings were added.
▼加固的结构,structural reinforcement ©Todor Todorov
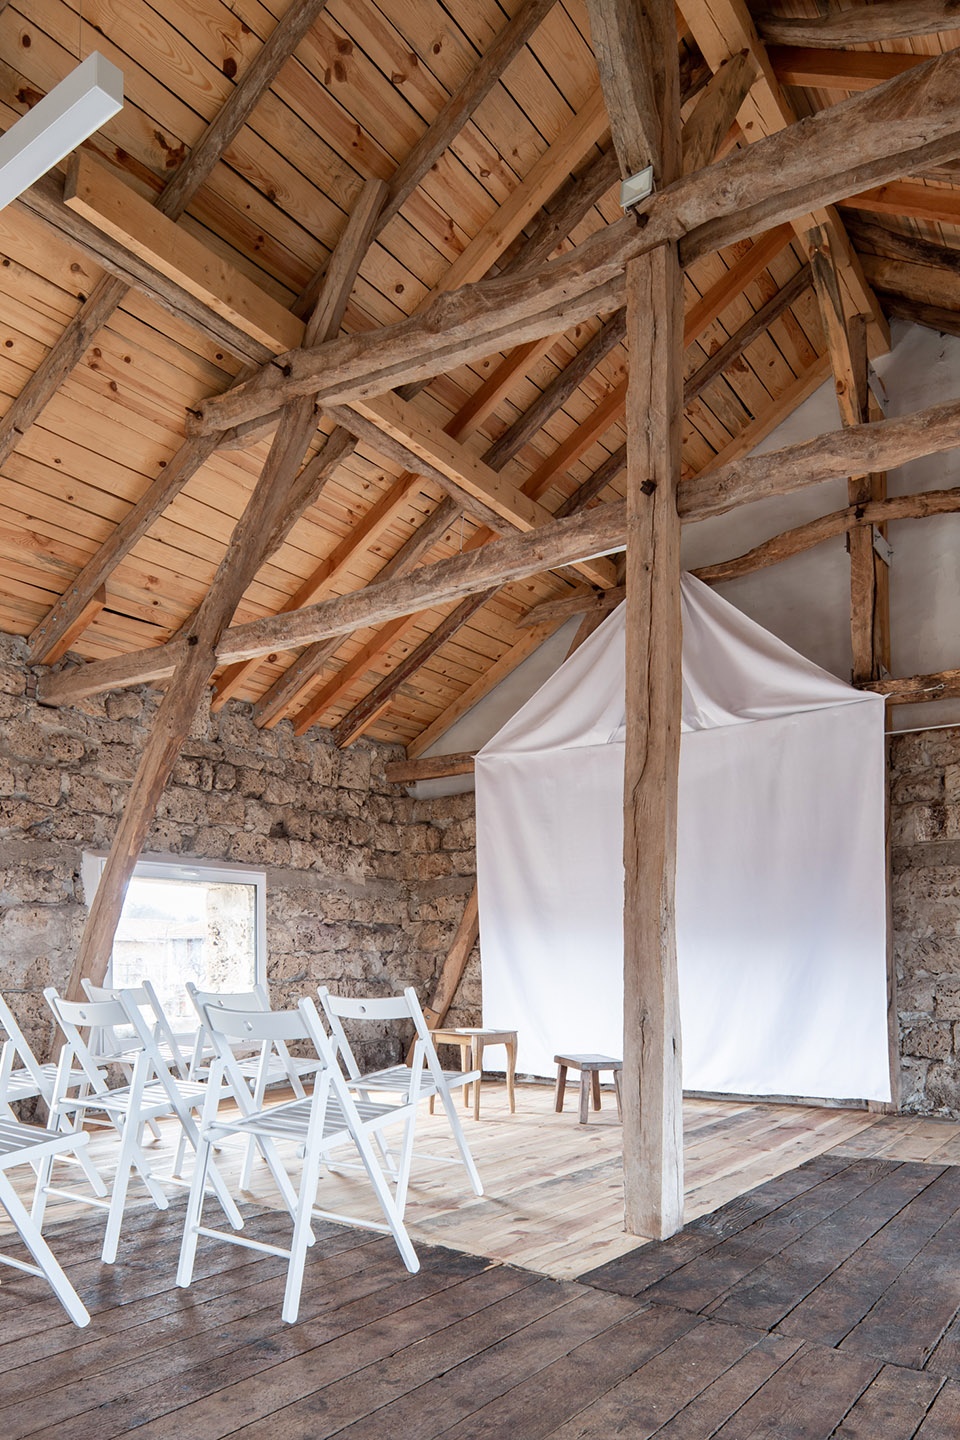
木窗在原有布局的基础上进行了改造,并在内部添加了铝制双层玻璃以确保节能。
The wooden windows were remade in their original layout and doubled on the inside with aluminium double-glazed windows to ensure energy saving.
▼通高空间,the double height space ©Todor Todorov
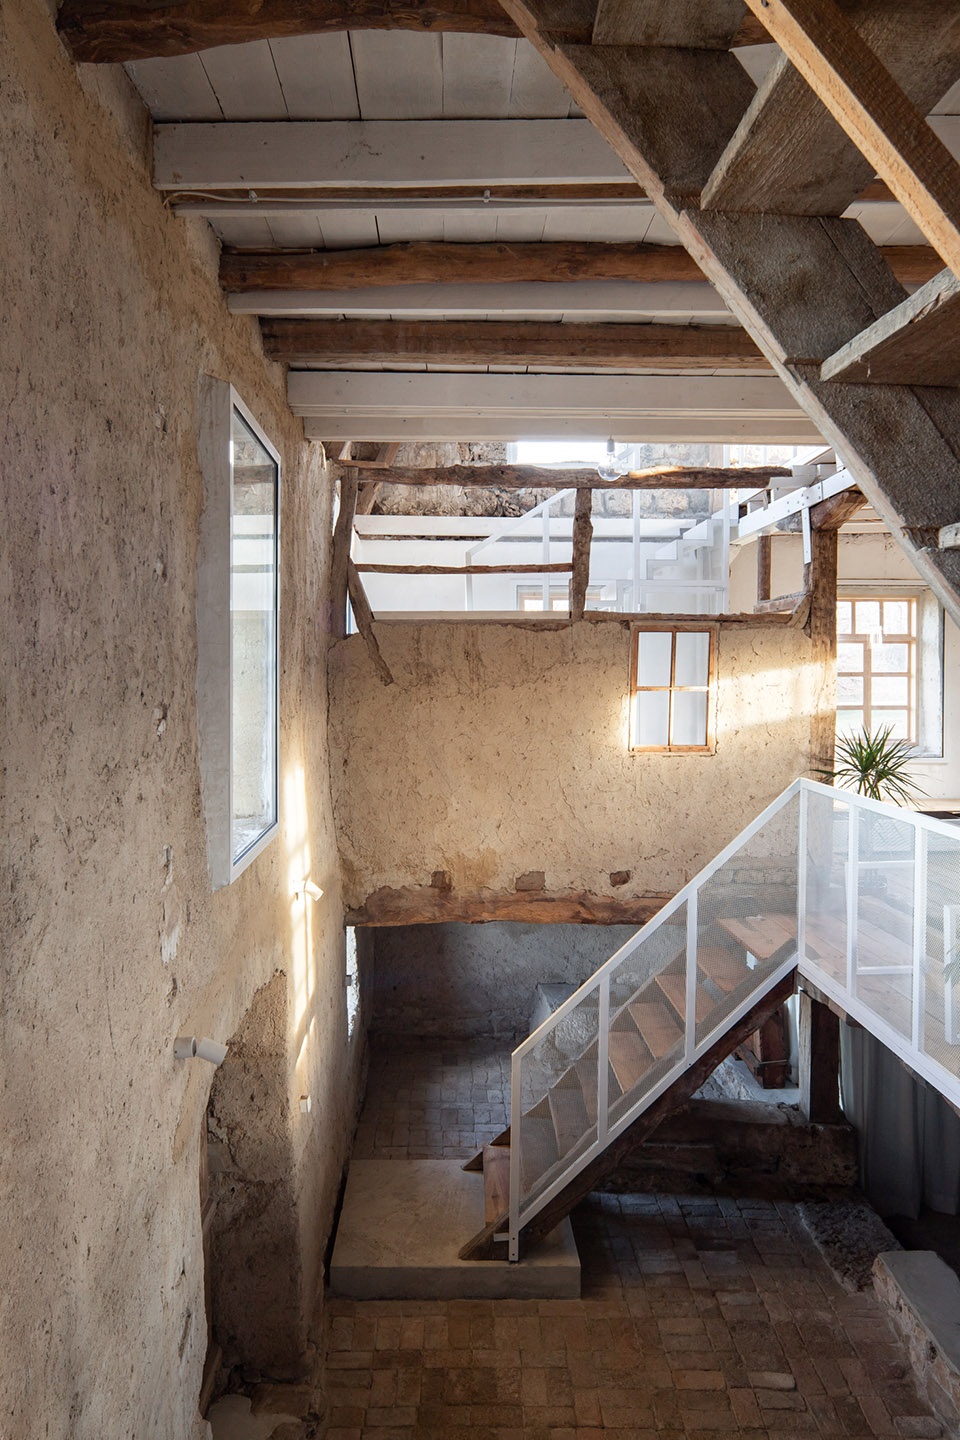
▼楼梯通向地下一层,stairs leading to the ground floor ©Todor Todorov
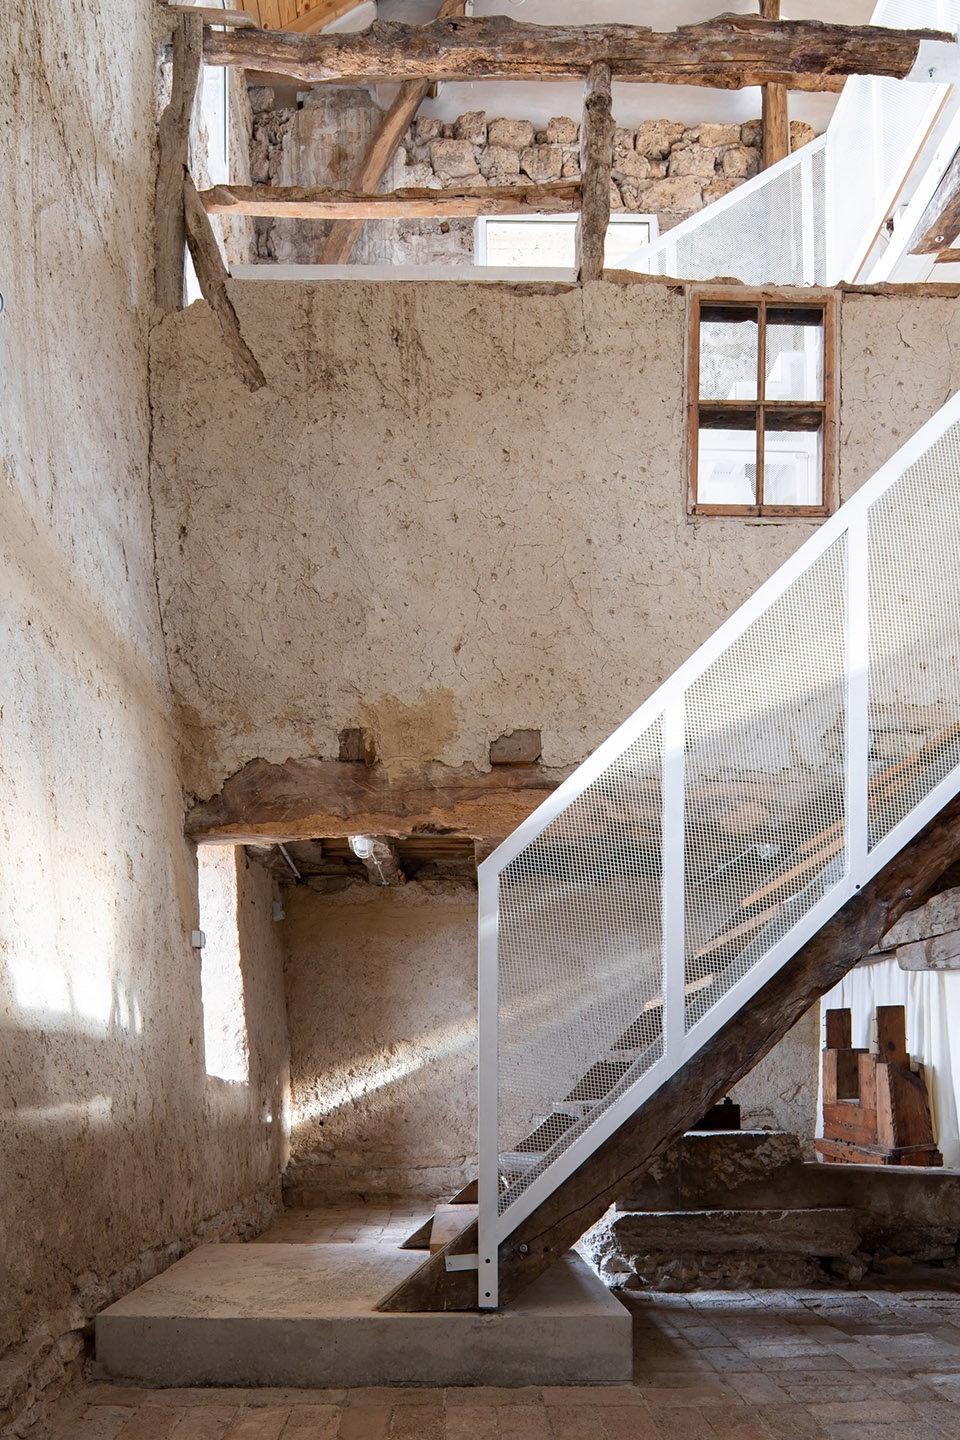
▼延续原有结构,keeping the old structure ©Todor Todorov
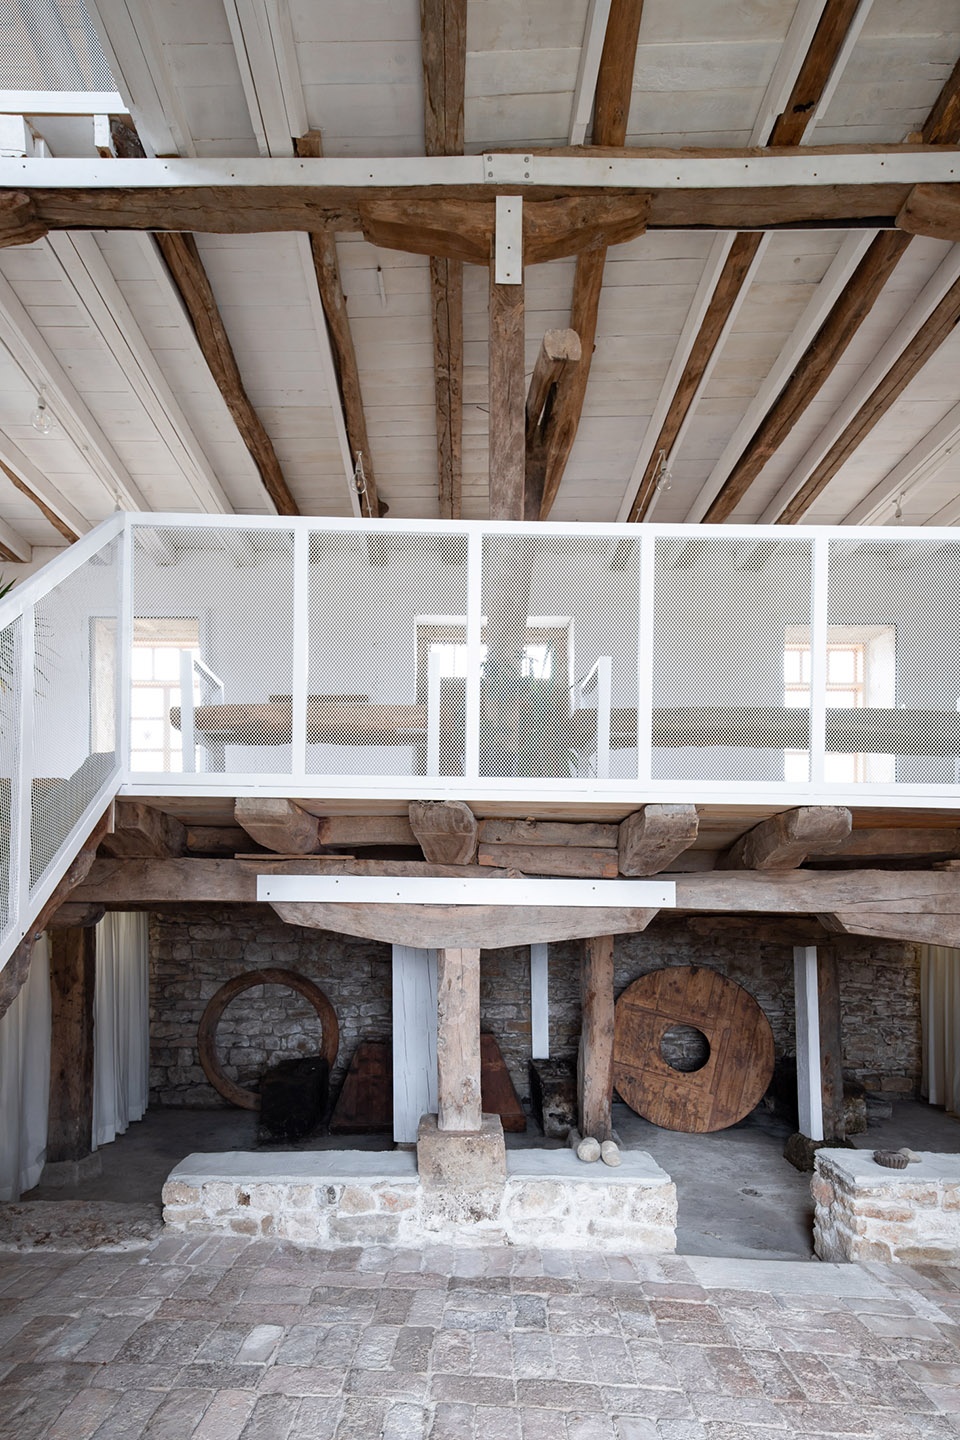
▼卫生间,toilet ©Todor Todorov
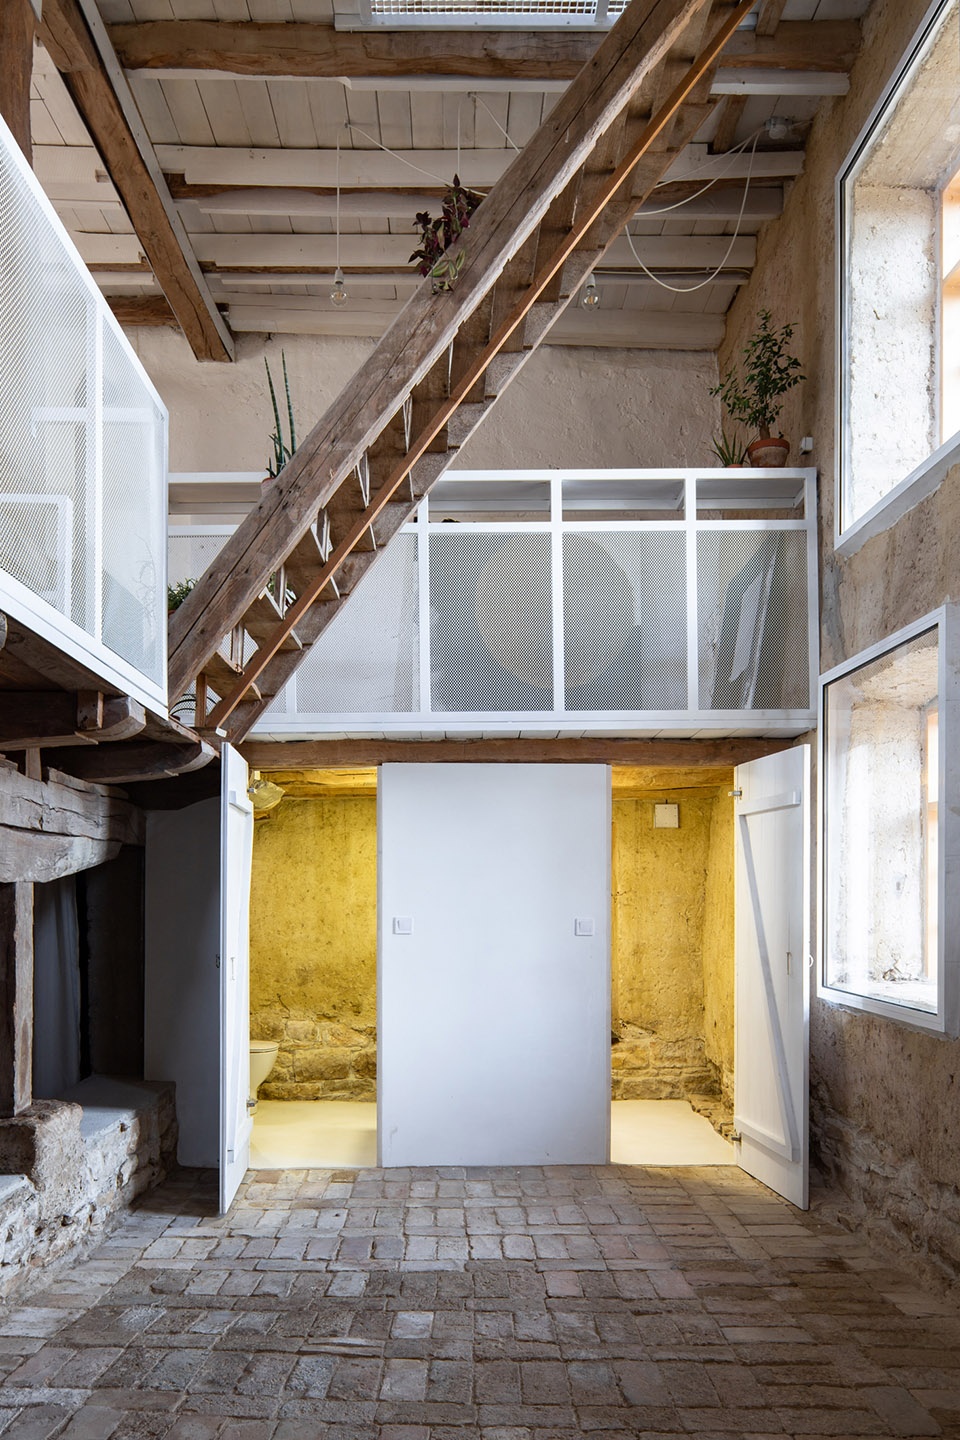
改造赋予了旧地标新的意义,使曾经的废墟得以重新融入当地社区。
What was once an abandoned ruin is now returned to the local community adding new meaning to an old landmark.
▼细部,details ©Todor Todorov
▼地下层平面,the ground floor plan ©studio nada
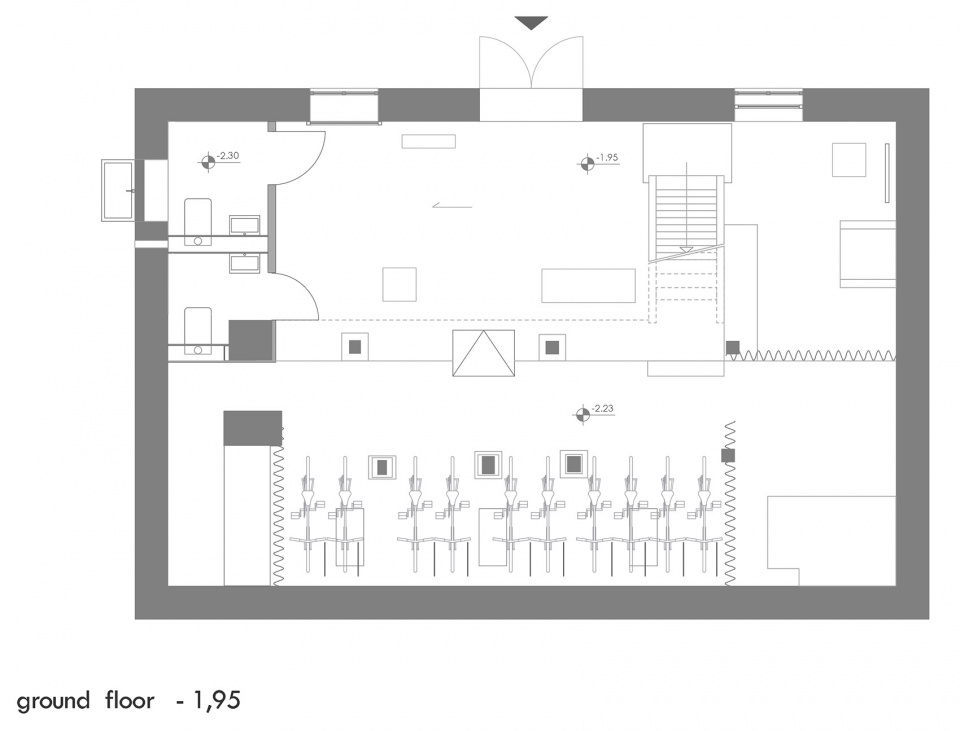
▼首层平面,the 1st floor plan ©studio nada
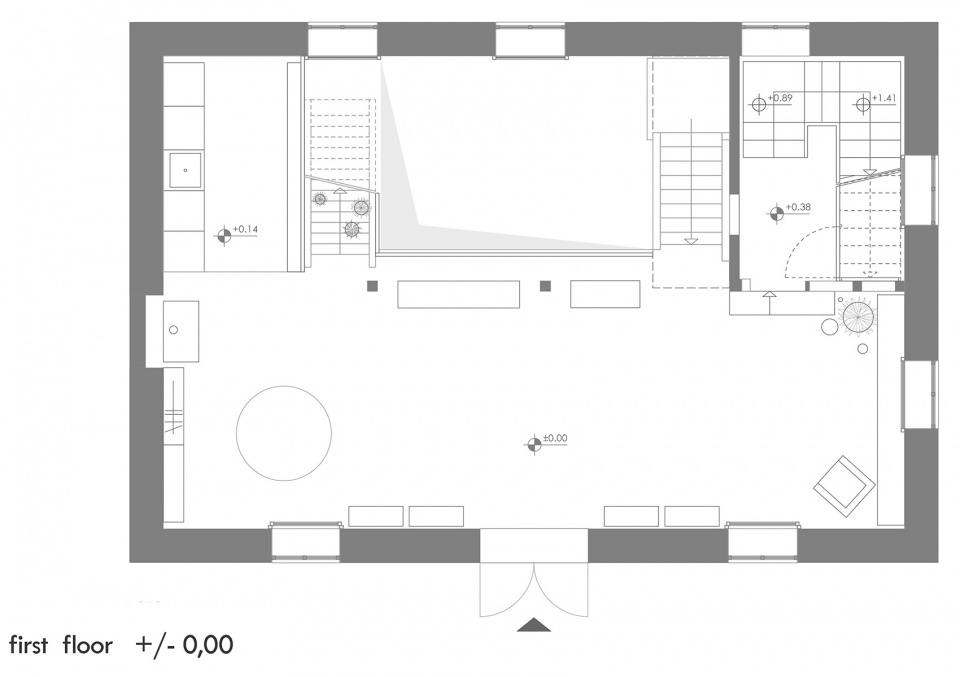
▼二层平面,the 2nd floor plan ©studio nada
Architects: studio nada
Area: 285 m²
Year: 2022
Photographs: Todor Todorov
Architect And Designer: Antonina Tritakova, Georgi Subev
Client: The Devetaki Plateau Association
City: Karpachevo
Country: Bulgaria
More: Studio NADA,更多请至:Studio NADA on gooood









干干净净的打扰
超级轻介入
很接地气