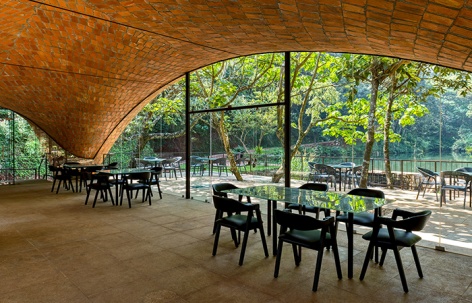
感谢 Play Architecture 予gooood的分享。更多关于他们:Play Architecture on gooood。
Appreciation towardsPlay Architecture for providing the following description:
连绵不绝的雨水滋润着宁静的湖泊,在深谷中凝聚成波光粼粼的溪流。印度Sakleshpur的DevaDhare餐厅坐落在湖畔,四周迷人的动植物为顾客带来身临其境的沉浸式体验。场地适合建造大跨度的优雅拱顶,为用餐与品酒打造宁静空间。
A serene lake fed by incessant rain, transforms into a shimmering stream within a deep valley. A site abutting this lake, surrounded by mesmerising flora and fauna offers an immersive experience in the real world at Sakleshpur, Karnataka. A setting apt for a vaulting performance where one could dine and wine to tranquillity.
▼项目概览,overview ©Senthil Kumar Doss
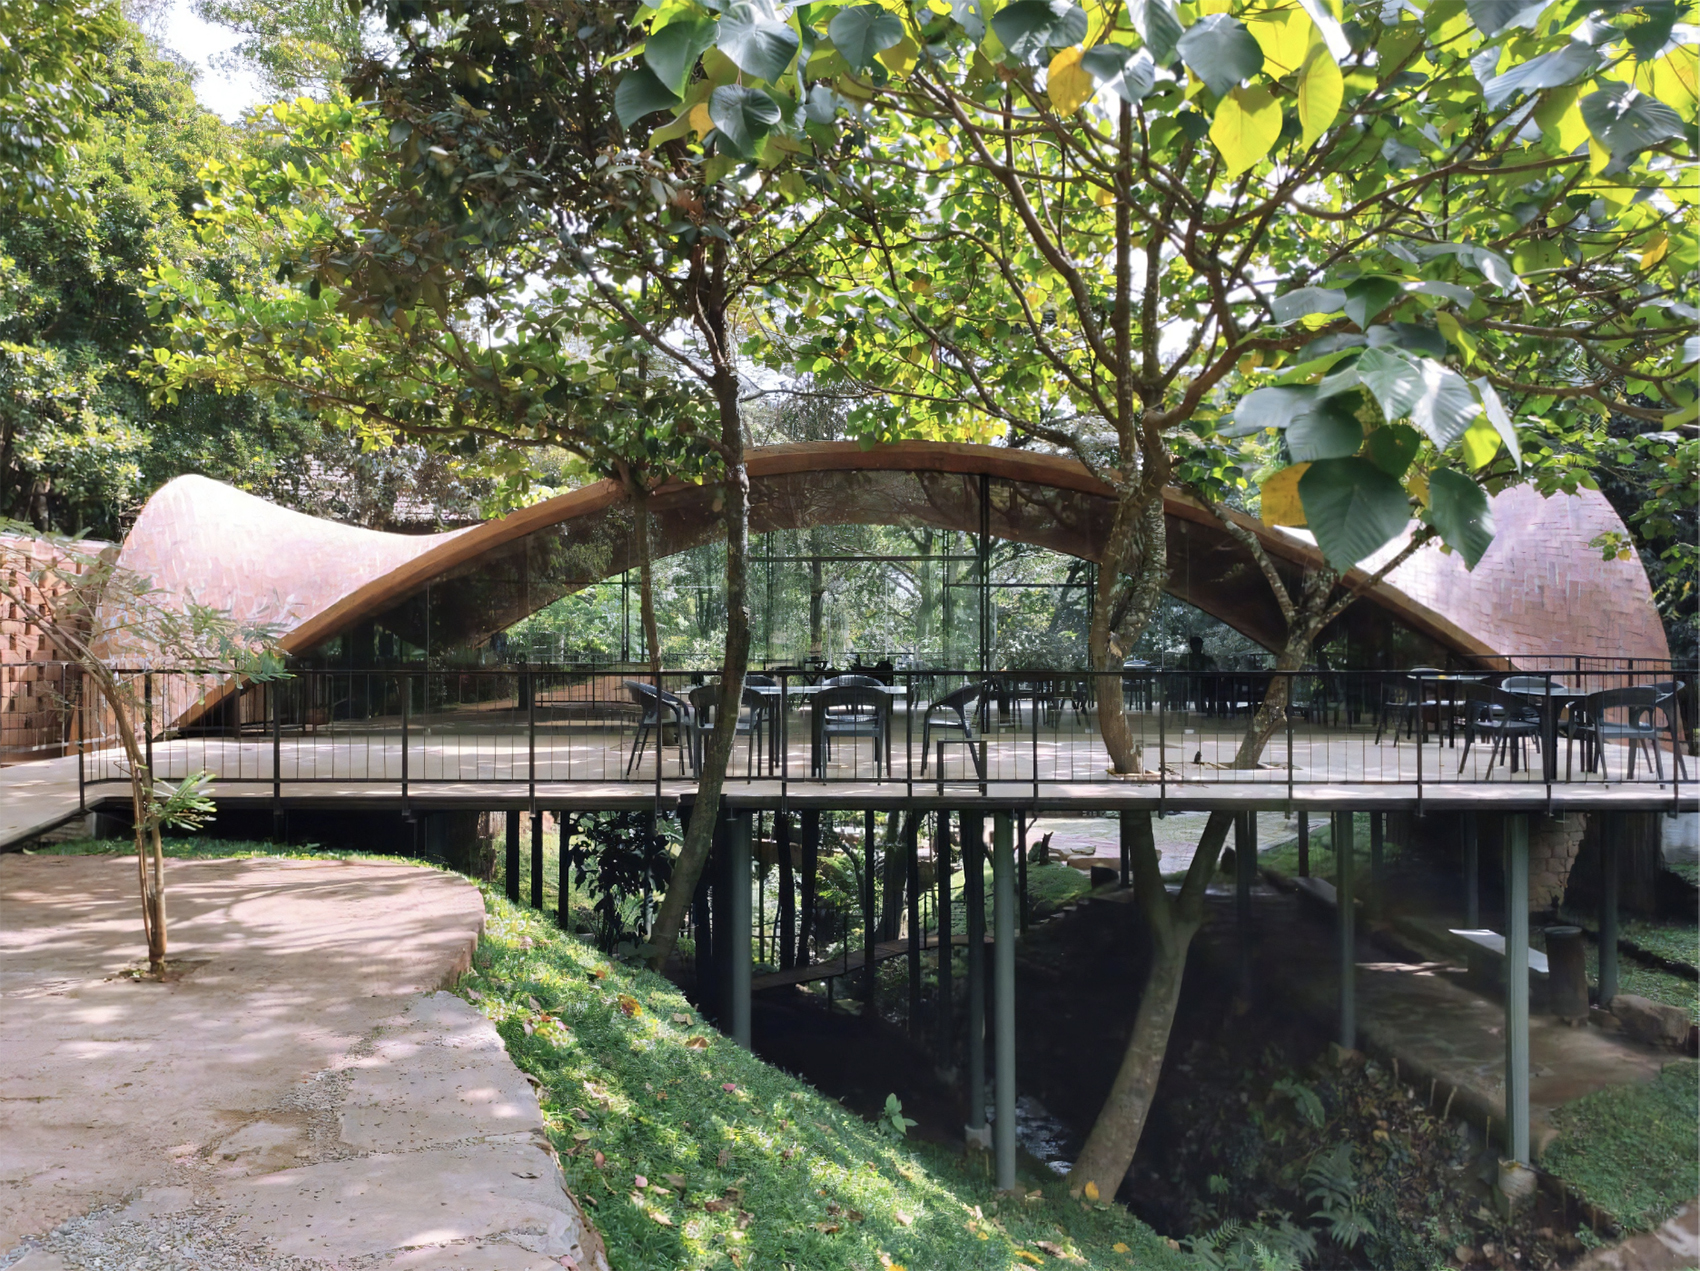
经过有机地发展,项目已从最初的民宿转变成一个占地约4公顷的度假村。现在亟待对溪流之上的用餐空间投入建设。
An organically evolved, home stay has transformed into a resort on a 10-acre property which called for a dining space above an existing stream.
▼溪流之上的用餐空间,entrance stairs © Bharath Ramamrutham, GRAF media

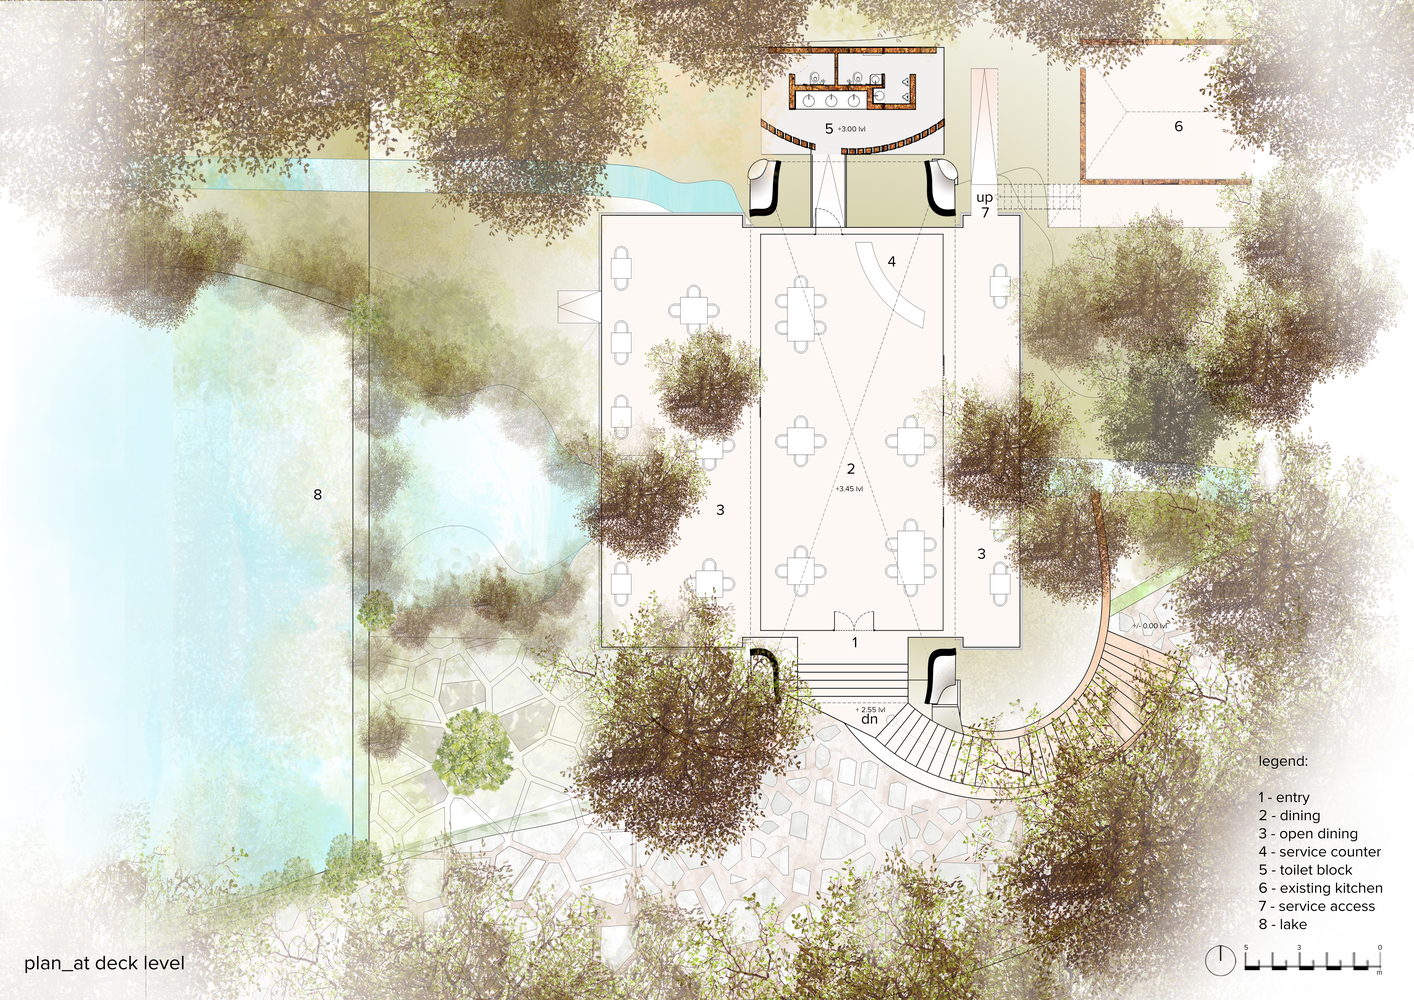
用餐空间位于一块方形甲板上,屋顶覆盖了三分之二的面积,最多可容纳 50 位客人。项目保留现有的地形和植物群,无缝地融入了当地景观。从开放式甲板可俯瞰西侧湖泊,后方则衔接了东北侧的现有体量。
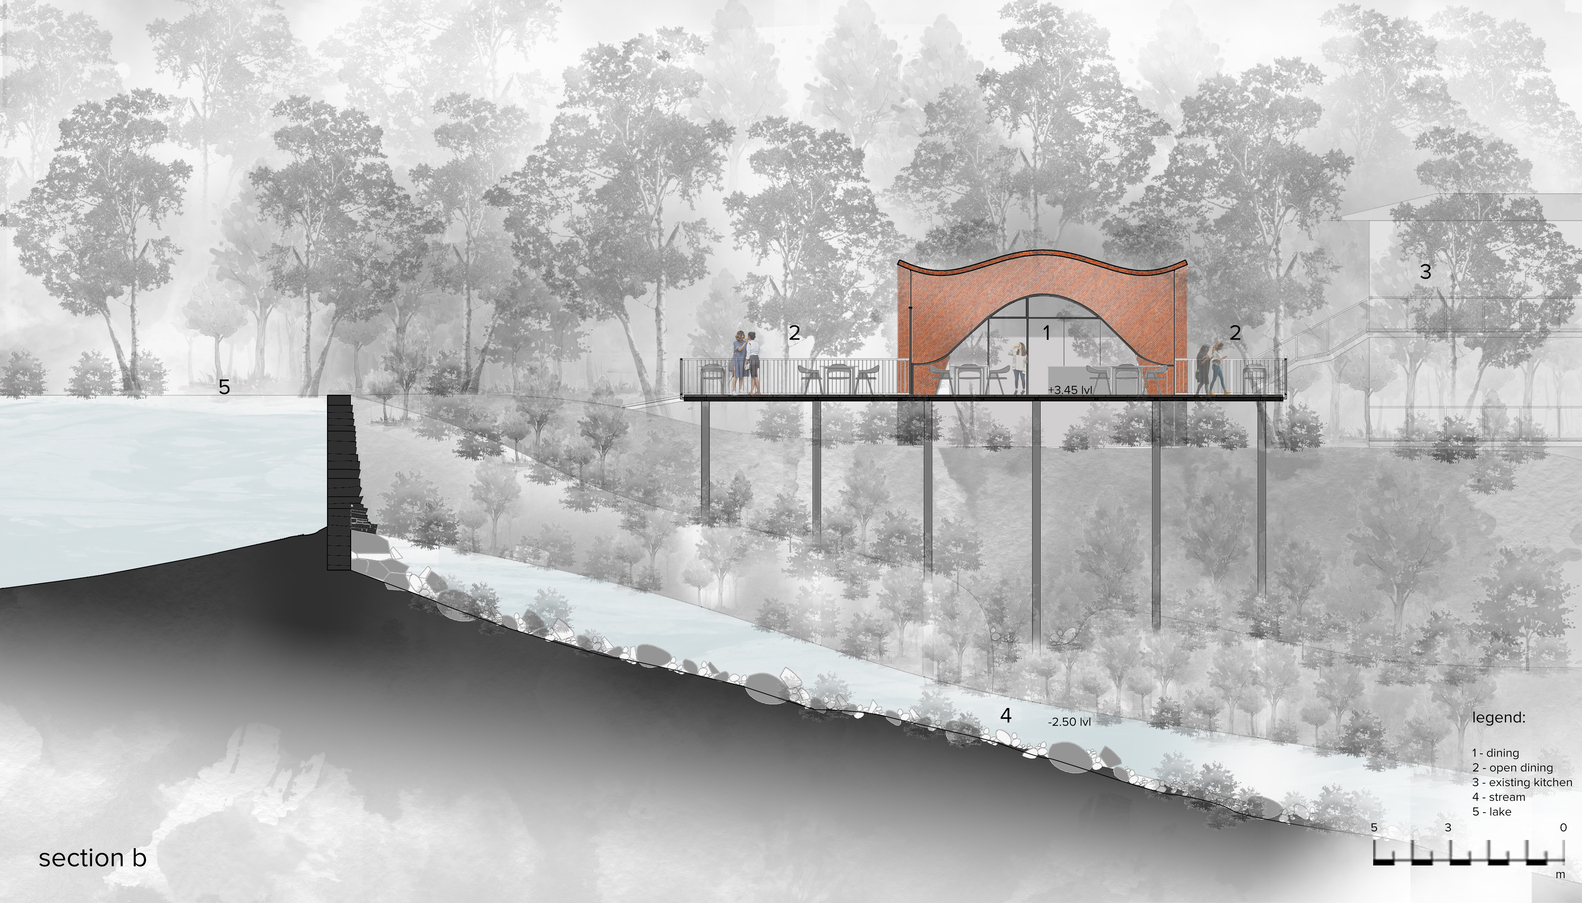
Capable of serving up to 50 guests, this dining space constitutes a square deck with a hovering roof covering two-third of the floor area, weaving and integrating seamlessly in to the landscape by retaining the existing landform and flora . The open deck overlooks the lake on the west and a rear deck connects the structure to the existing services on the north eastern sides.
▼鸟瞰建筑结构,aerial view © Bharath Ramamrutham, GRAF media
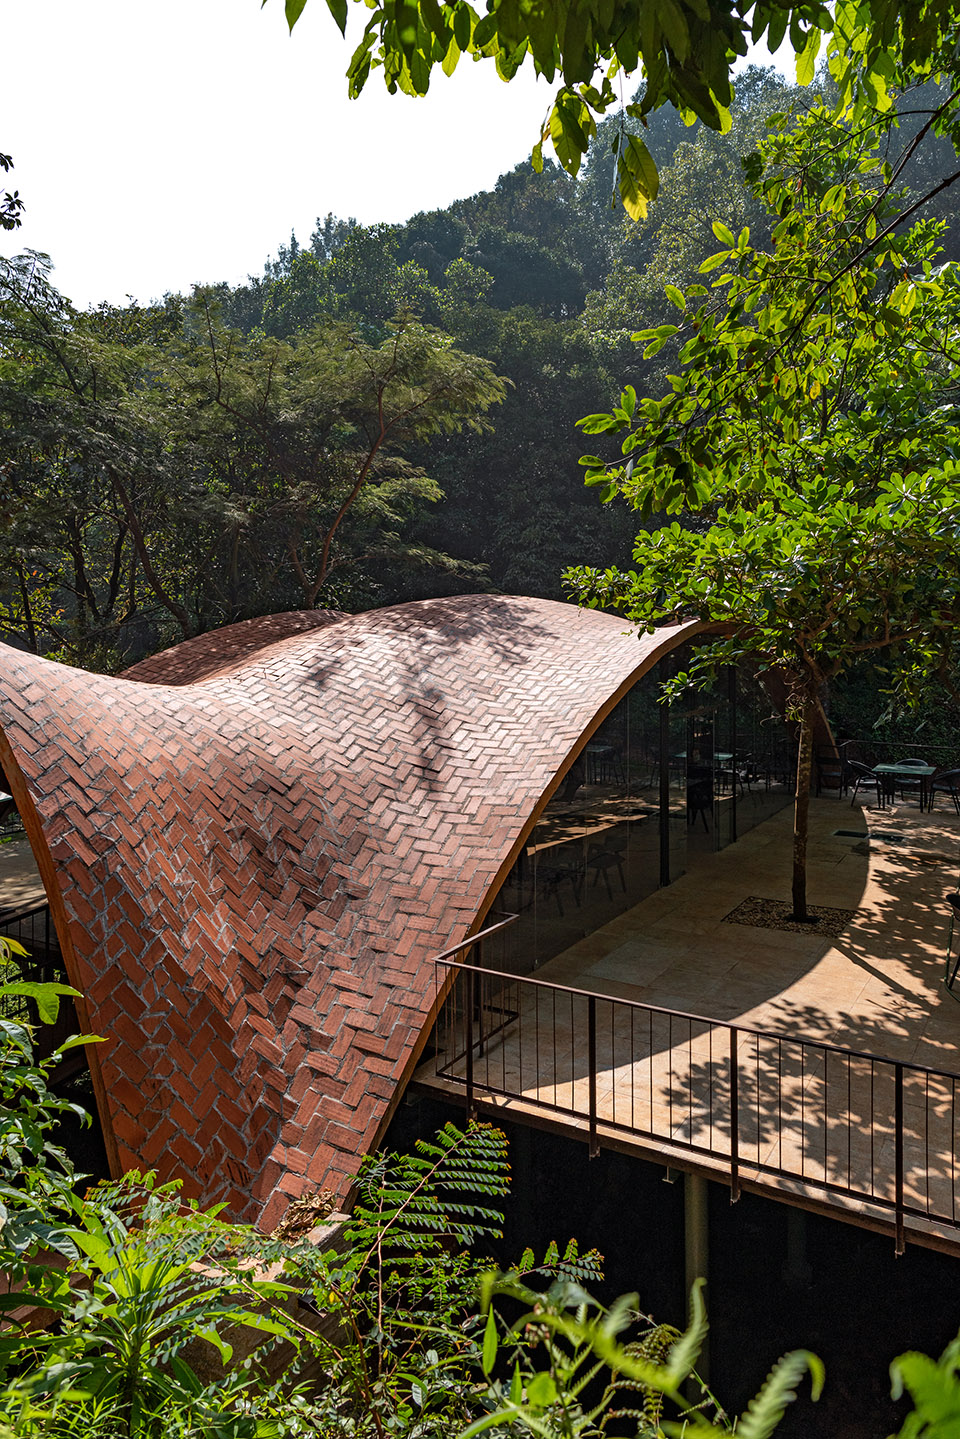
▼后方衔接现有体量,connecting to the existing services © Bharath Ramamrutham, GRAF media
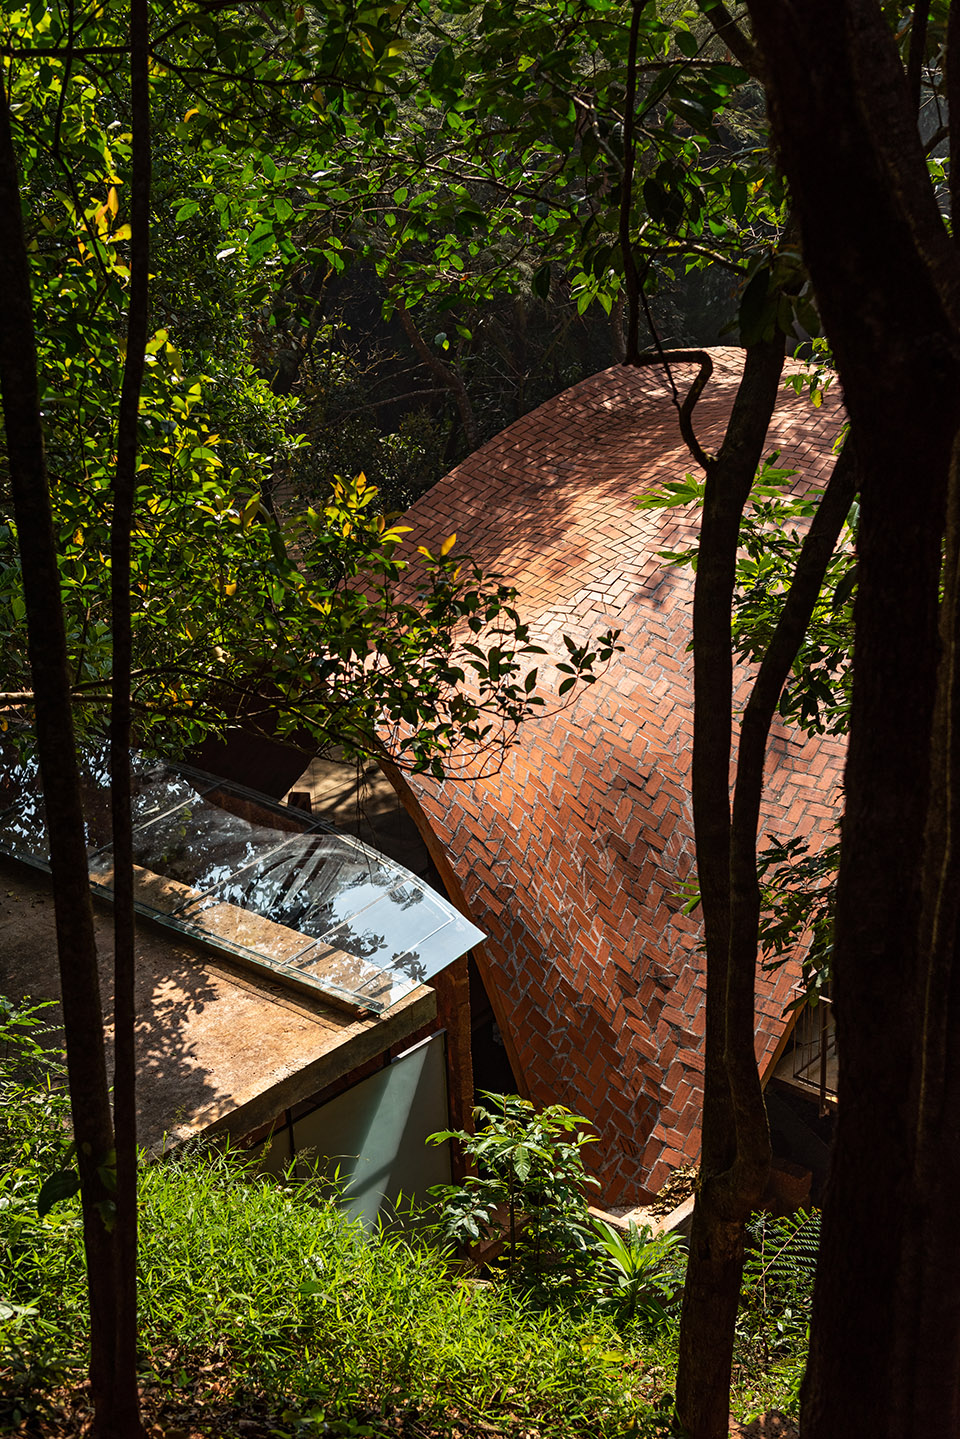
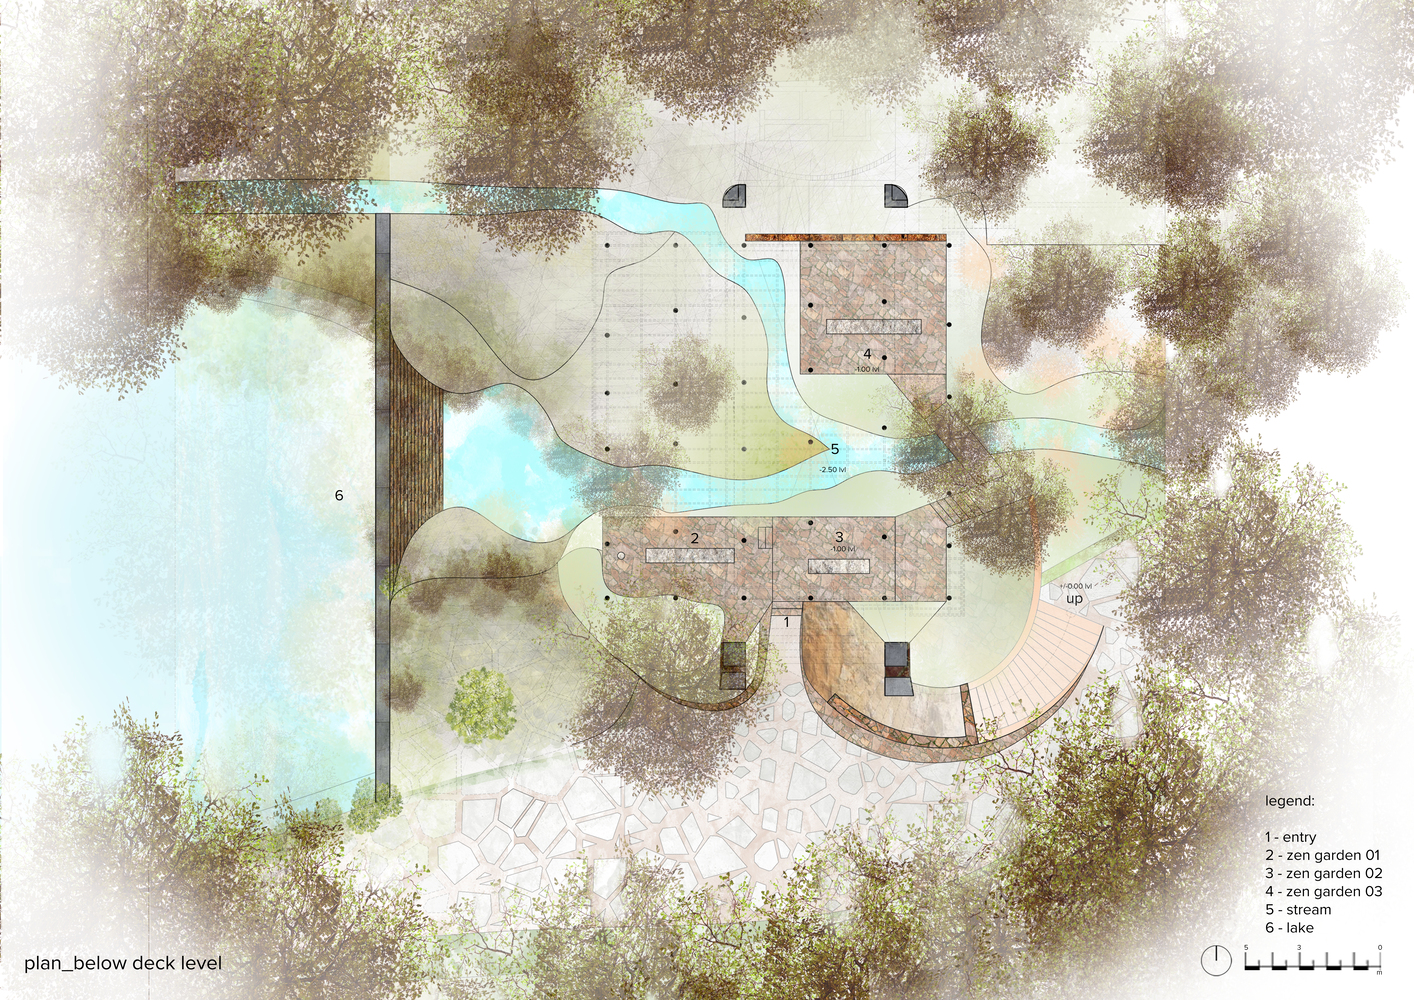
甲板下还保留着一处独特的非正式空间,用于探索与接触大自然。
Beneath the deck is an unusual, informal space for exploration and engagement with nature.
▼抬高的结构,view of the deck © Bharath Ramamrutham, GRAF media
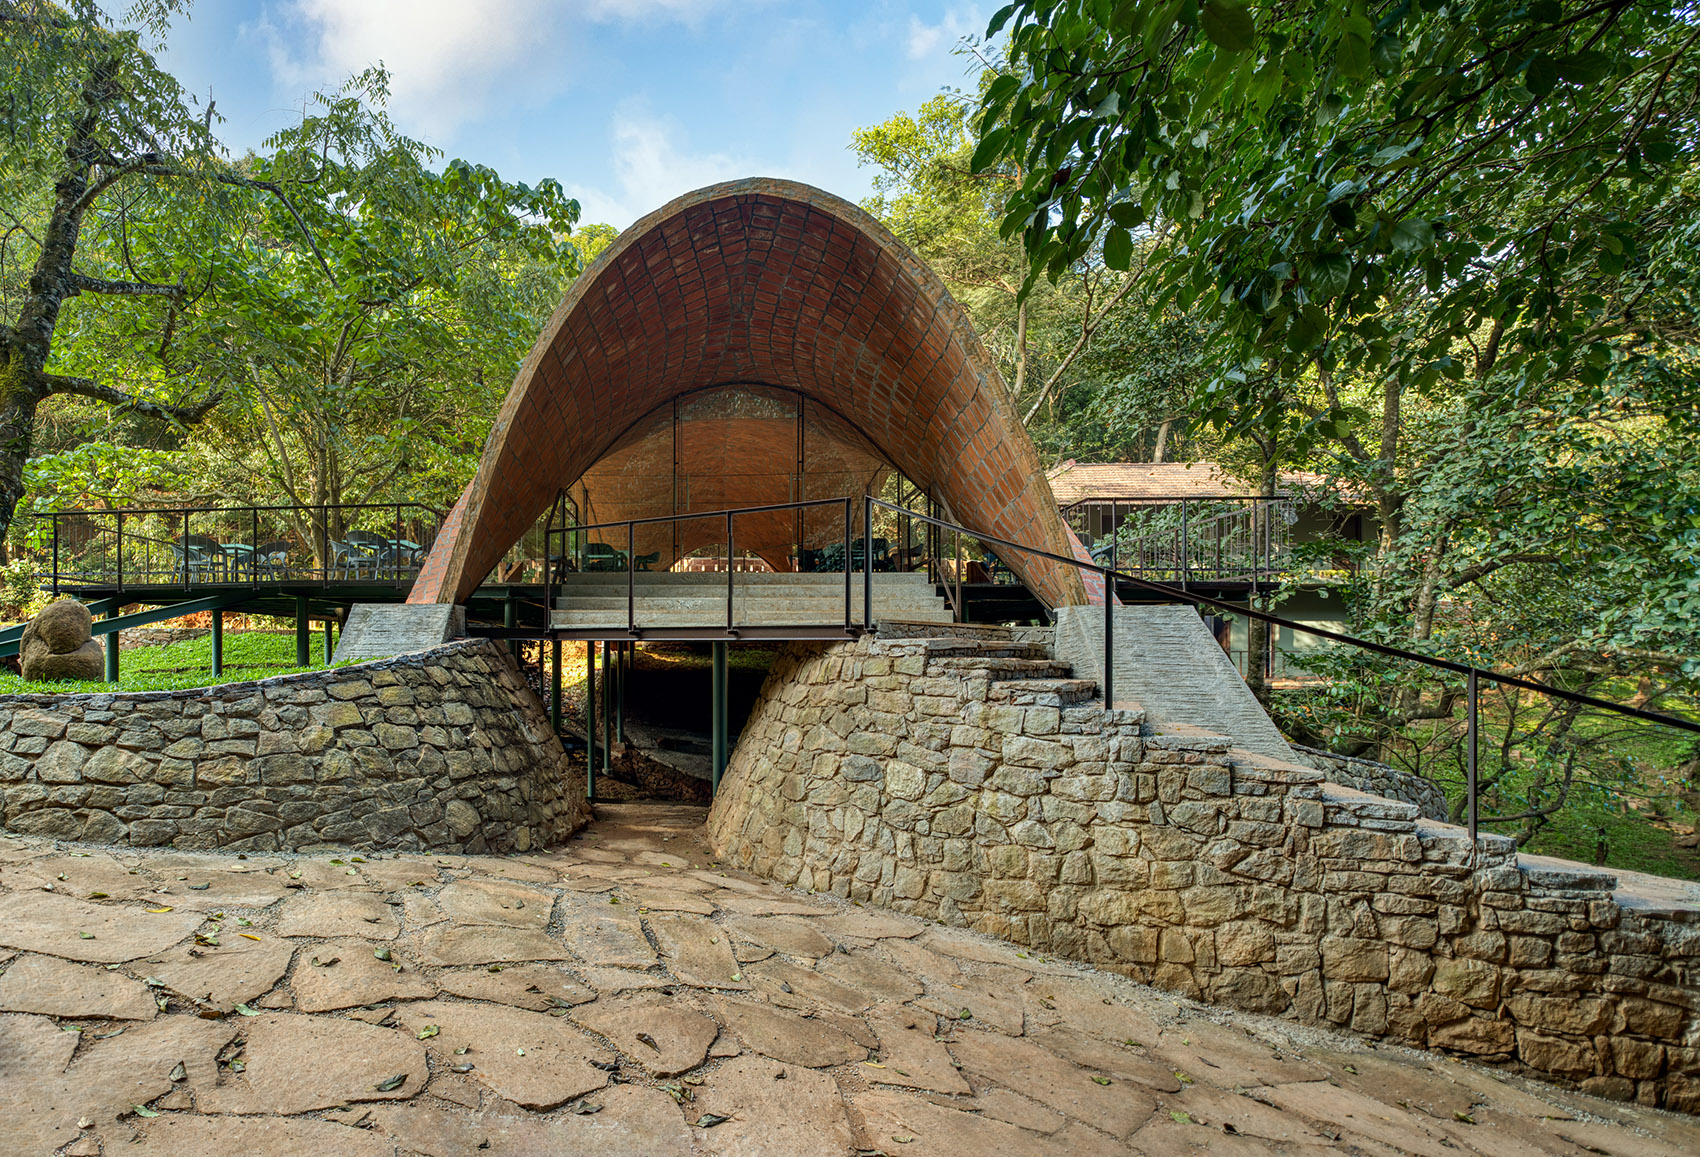
▼甲板下的自然空间,space beneath the deck © Bharath Ramamrutham, GRAF media

▼入口楼梯,entrance stairs © Bharath Ramamrutham, GRAF media
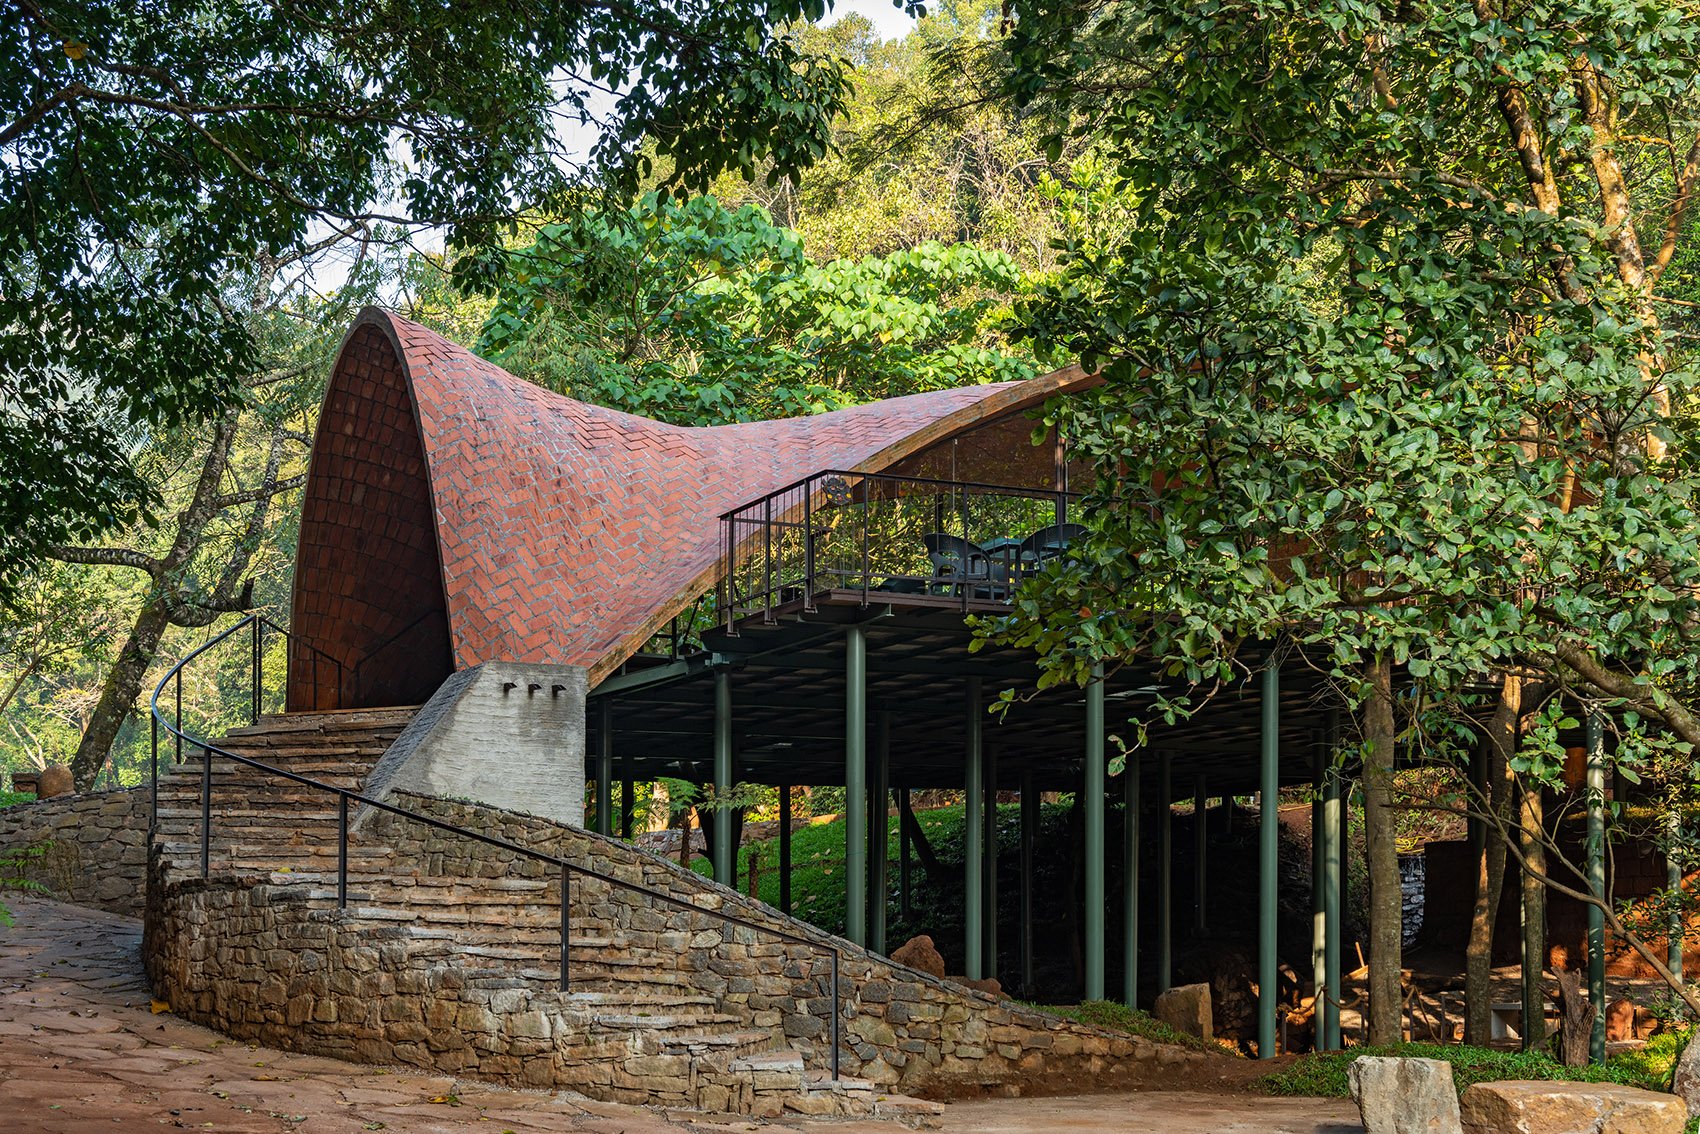
两个独立的结构体系使平台可以与屋顶分离,实现最高效的支撑系统。回收钢制成的细柱“森林”与现有树木在视觉上相融合。
Two independent structural systems were identified, relieving the base floor plate from the roof thereby making each system efficient and cost effective. A forest of thin columns in recycled steel visually merging with the existing trees supports a deck slab in 32 mm thick locally available granite.
▼细柱支撑的室外平台,outdoor platform © Bharath Ramamrutham, GRAF media
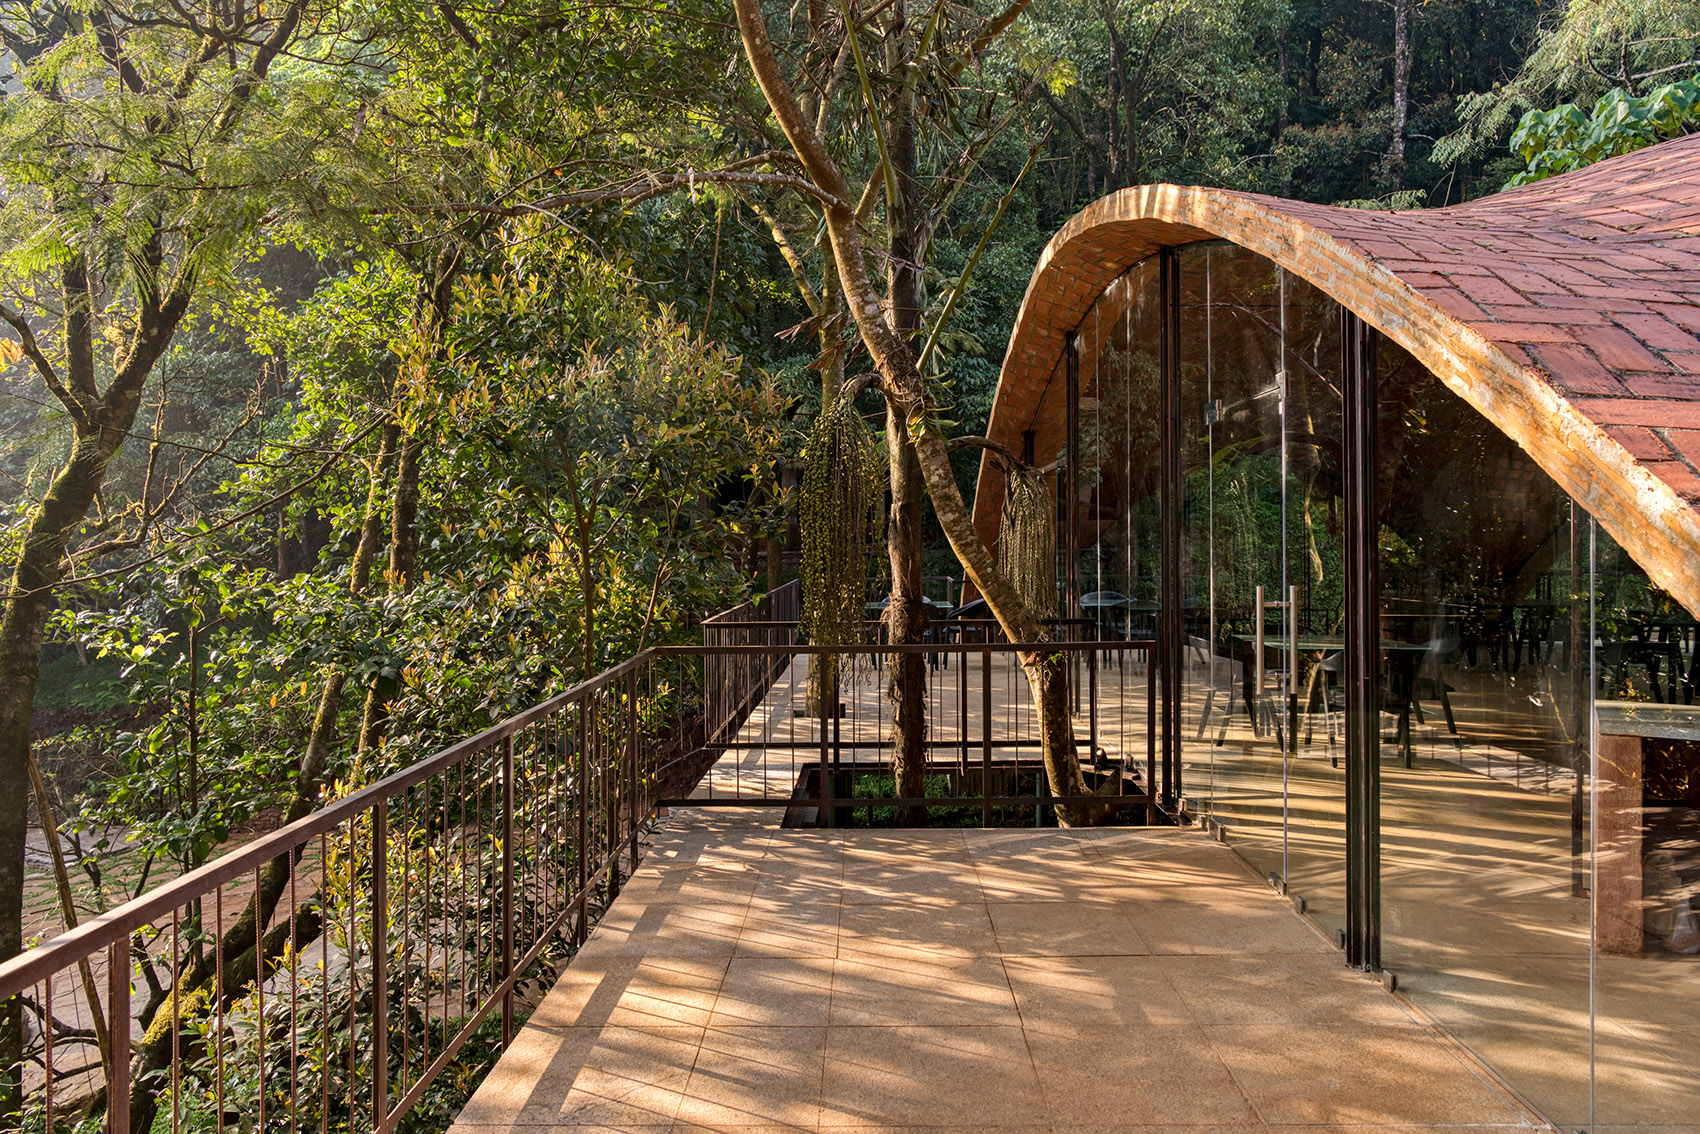
▼细柱“森林”与现有树木在视觉上相融合
thin columns in recycled steel visually merging with the existing trees © Bharath Ramamrutham, GRAF media
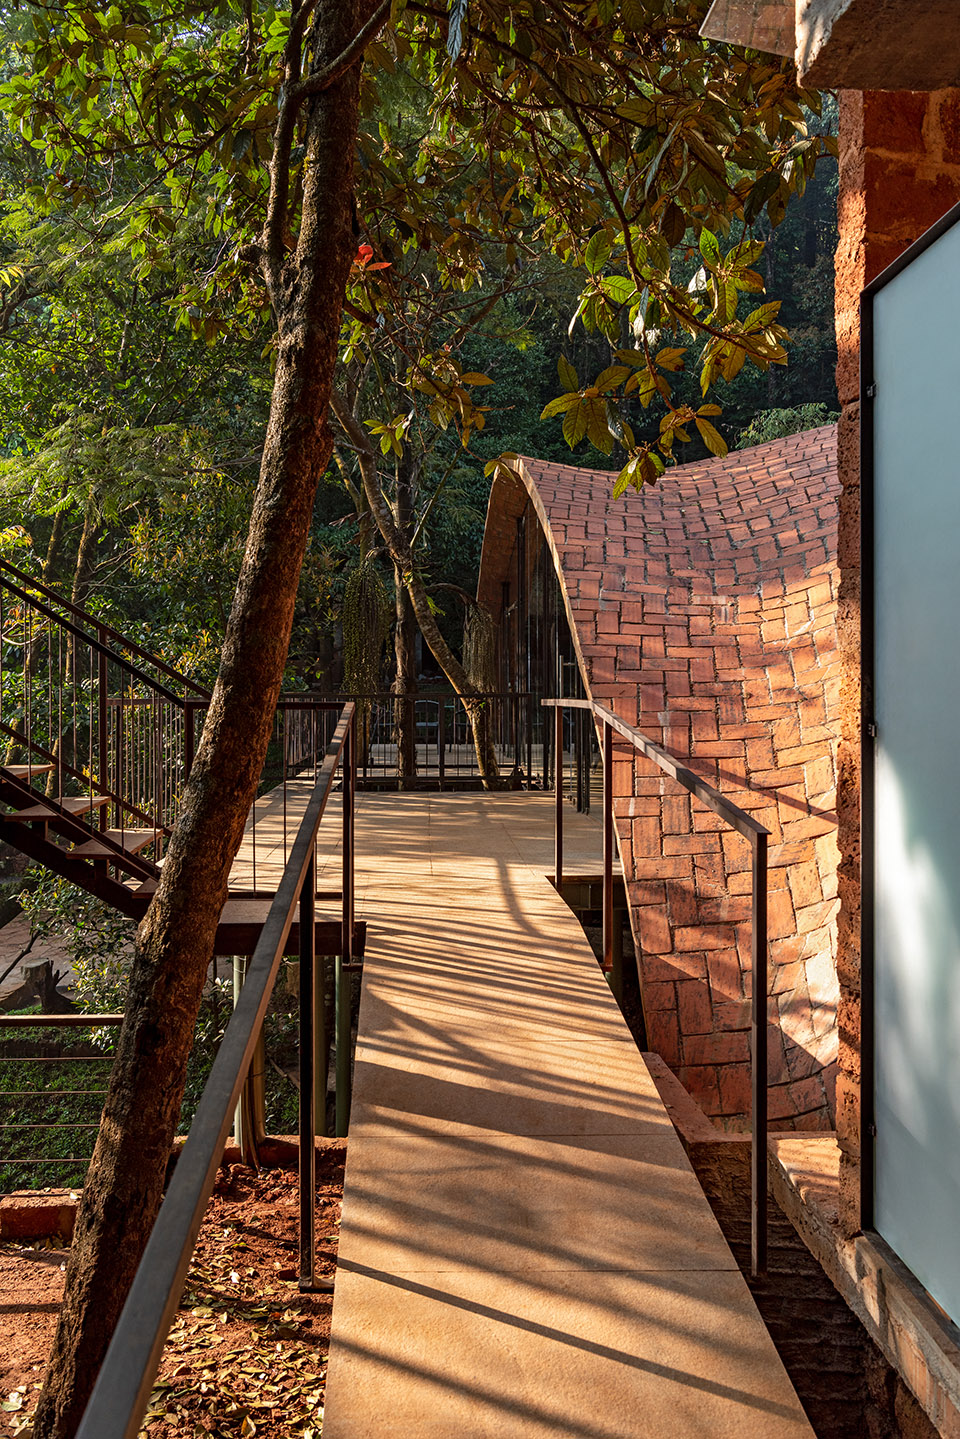
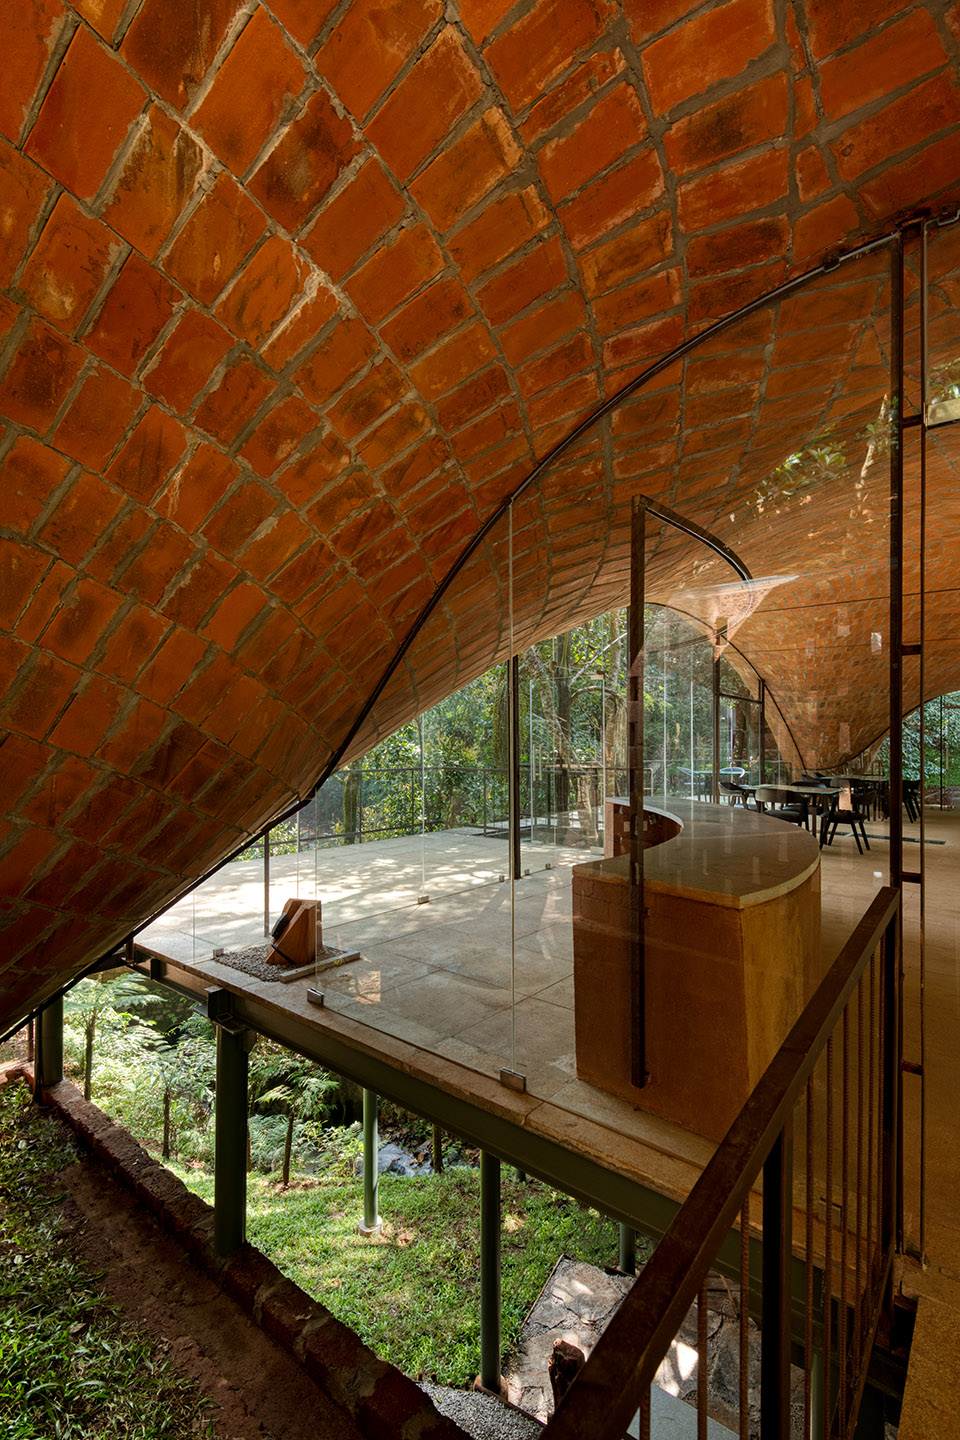
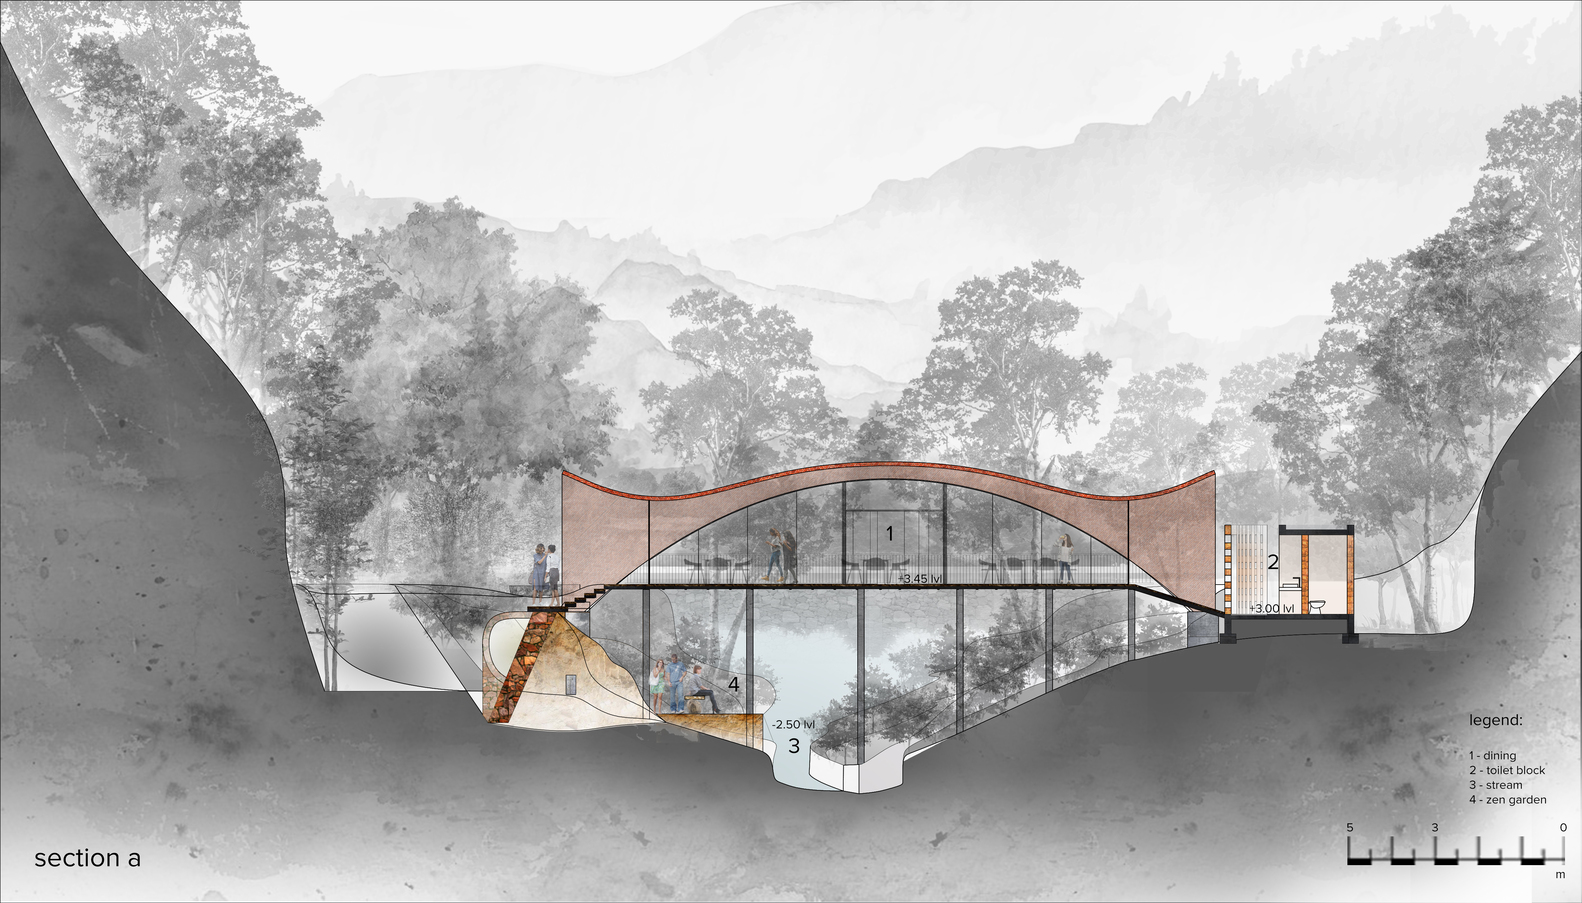
细柱上方,32毫米厚的当地产花岗岩铺设成甲板,150毫米厚的双曲拱形屋顶上覆盖了5层15毫米厚的粘土瓦片。以RCC基座上方的四个角为支撑,可跨越16.5米的弹性结构成功克服了地形的挑战,创造出一种漂浮感,无柱的内部布局还能够满足家具的灵活布局。
A 150 mm thick doubly curved timbrel vault roof in 5 layers of 15 mm thick ribbed clay tiles, spanning 16.5 m springs independently from four corners over RCC pedestals negating a challenging terrain and creating a sense of floatation, enabling a column-free interior layout, allowing flexibility in furniture arrangements.
▼玻璃打造的出入口,entrance made of glass © Bharath Ramamrutham, GRAF media
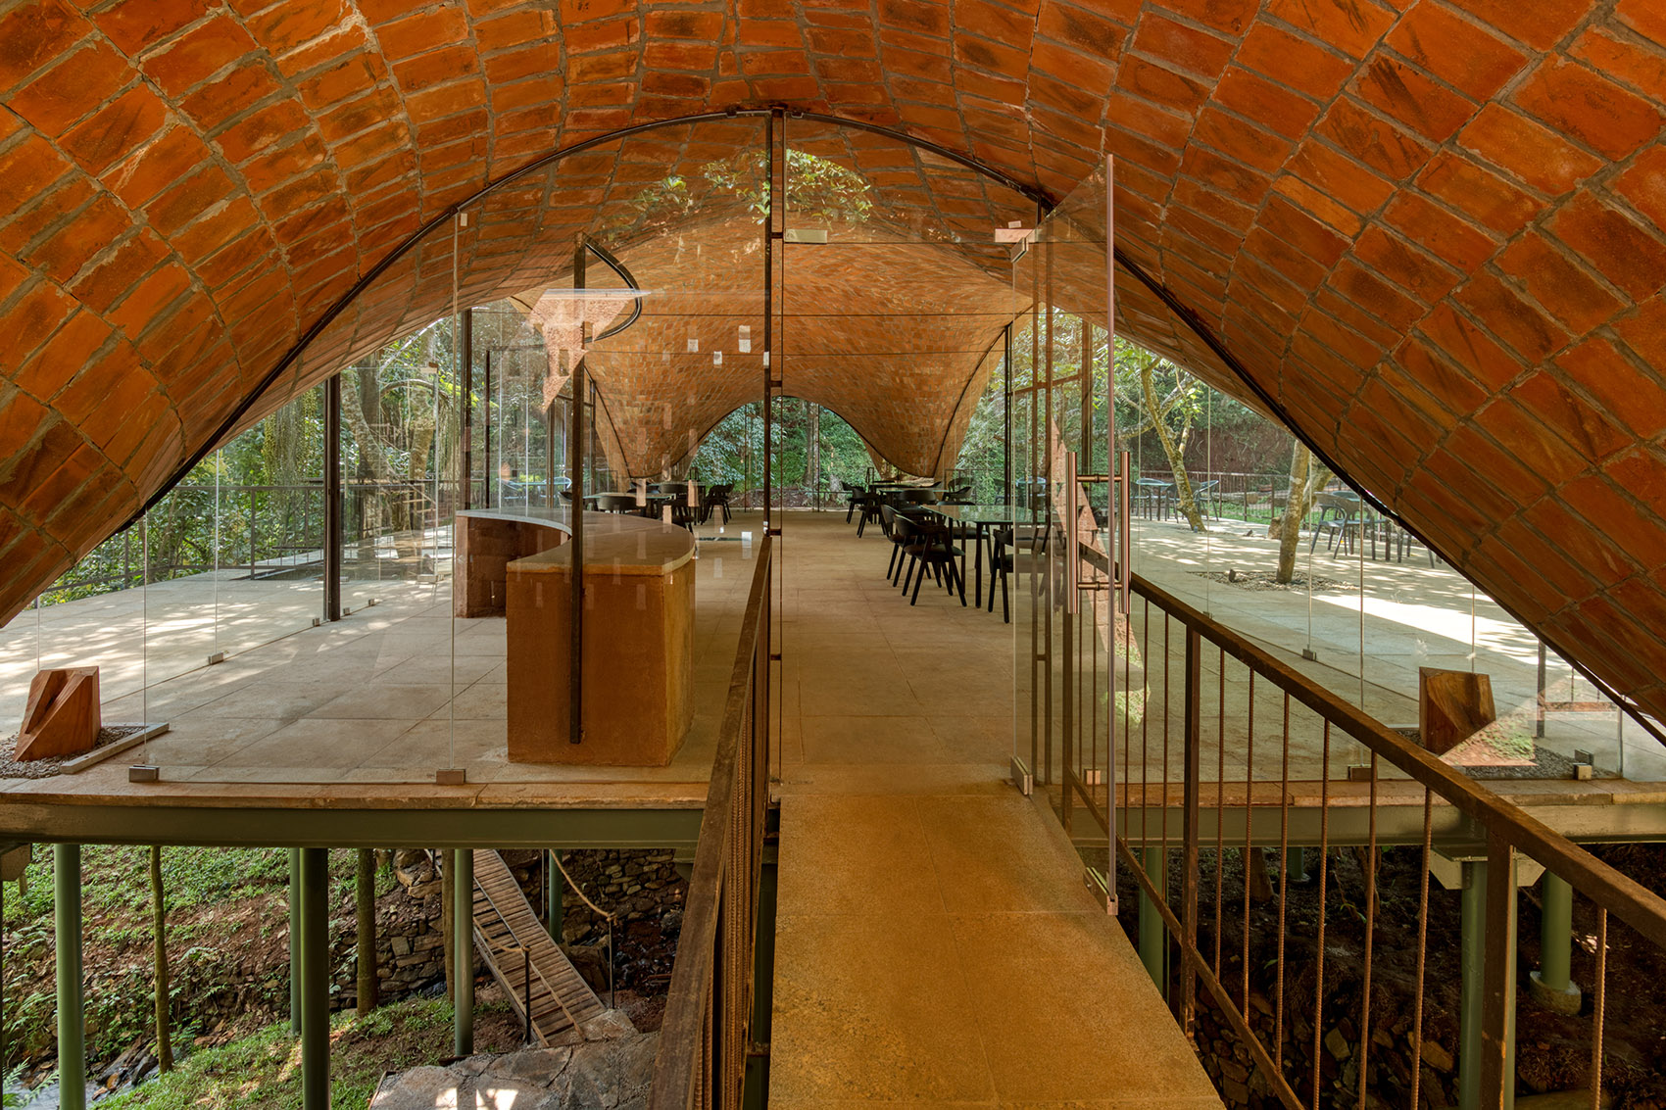
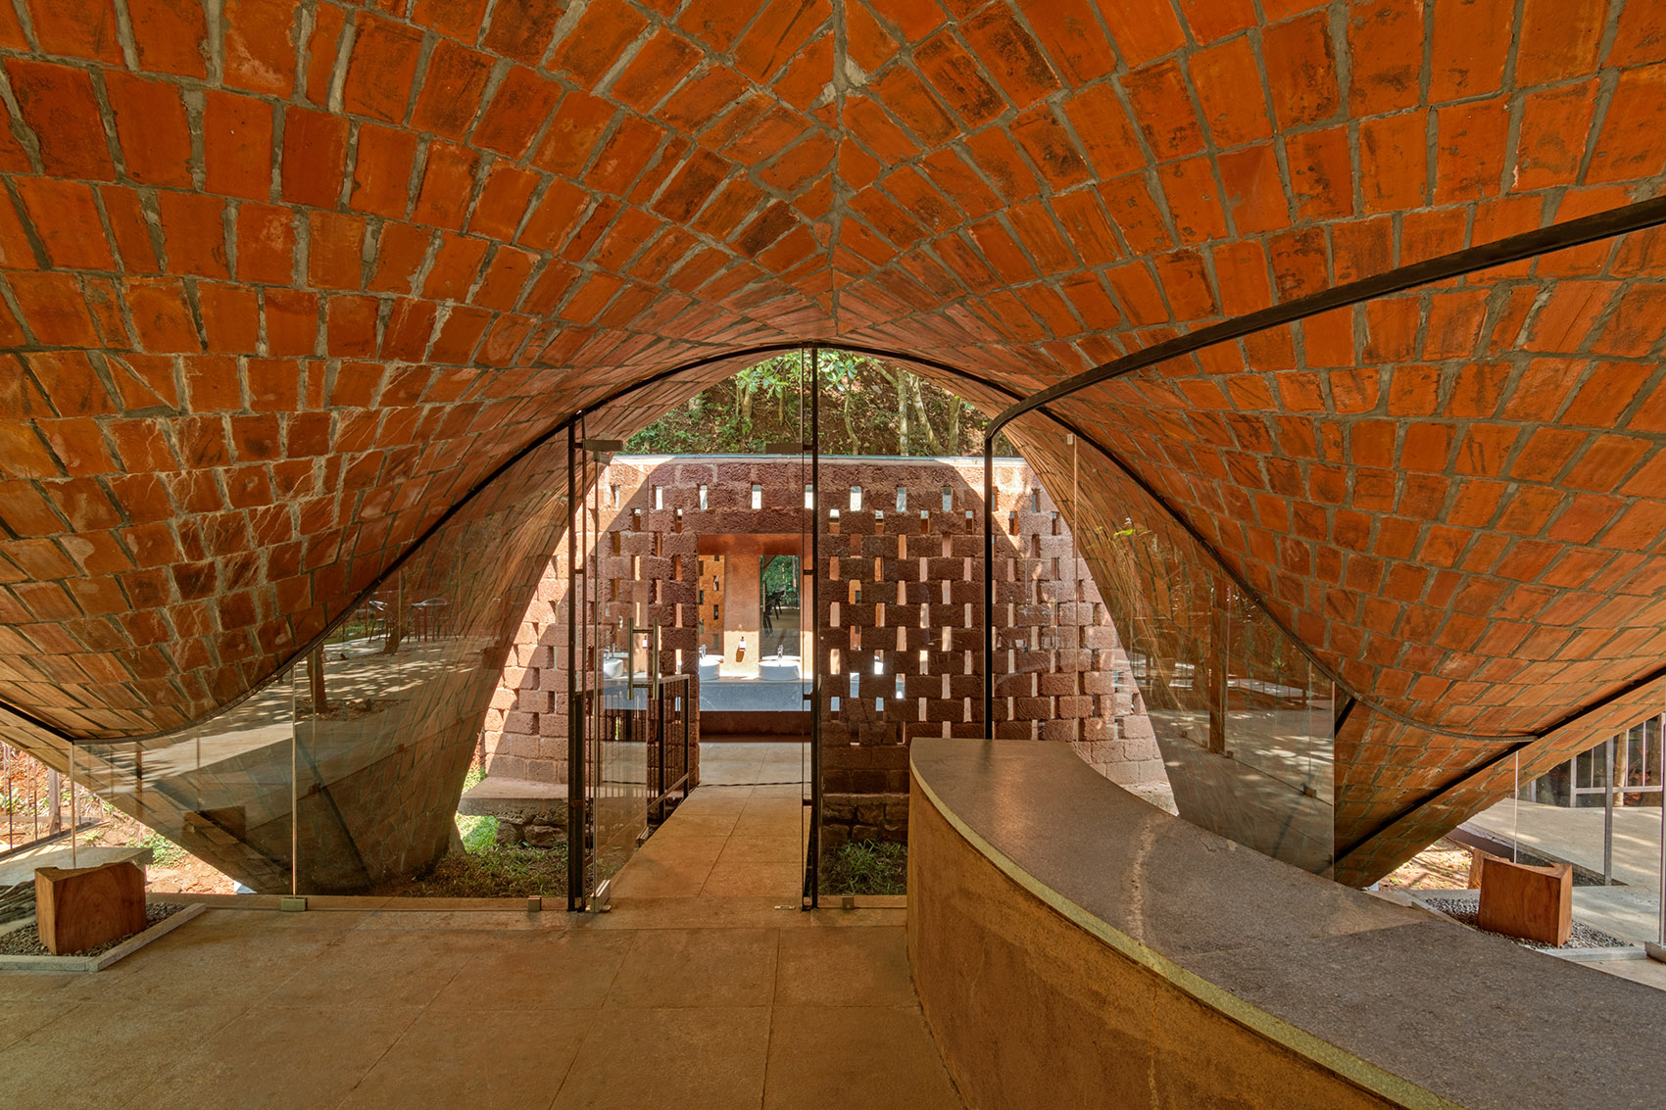
▼用餐区概览,overview of the dining area © Bharath Ramamrutham, GRAF media
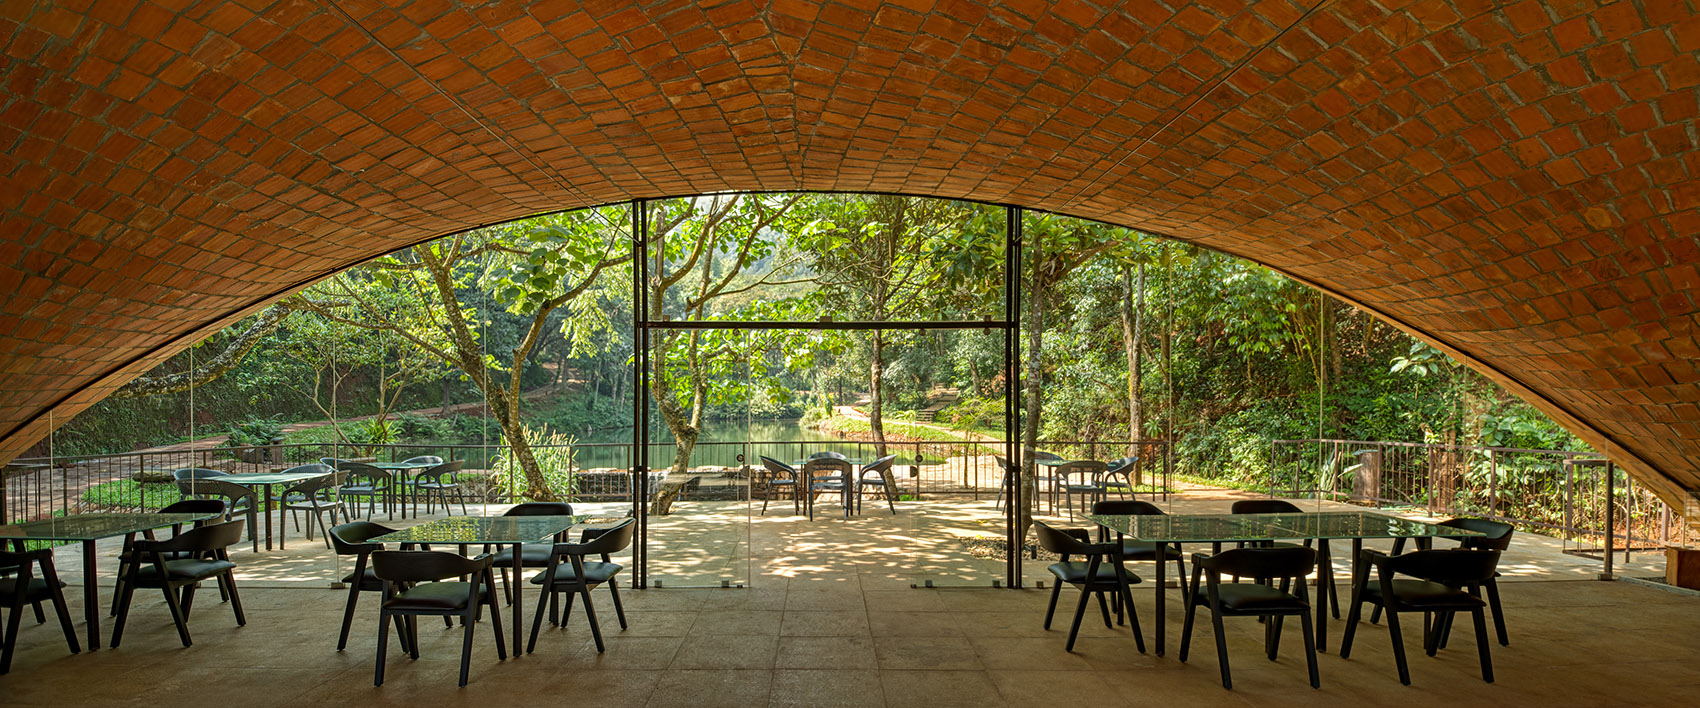
▼开放的室内空间,open interior space © Bharath Ramamrutham, GRAF media
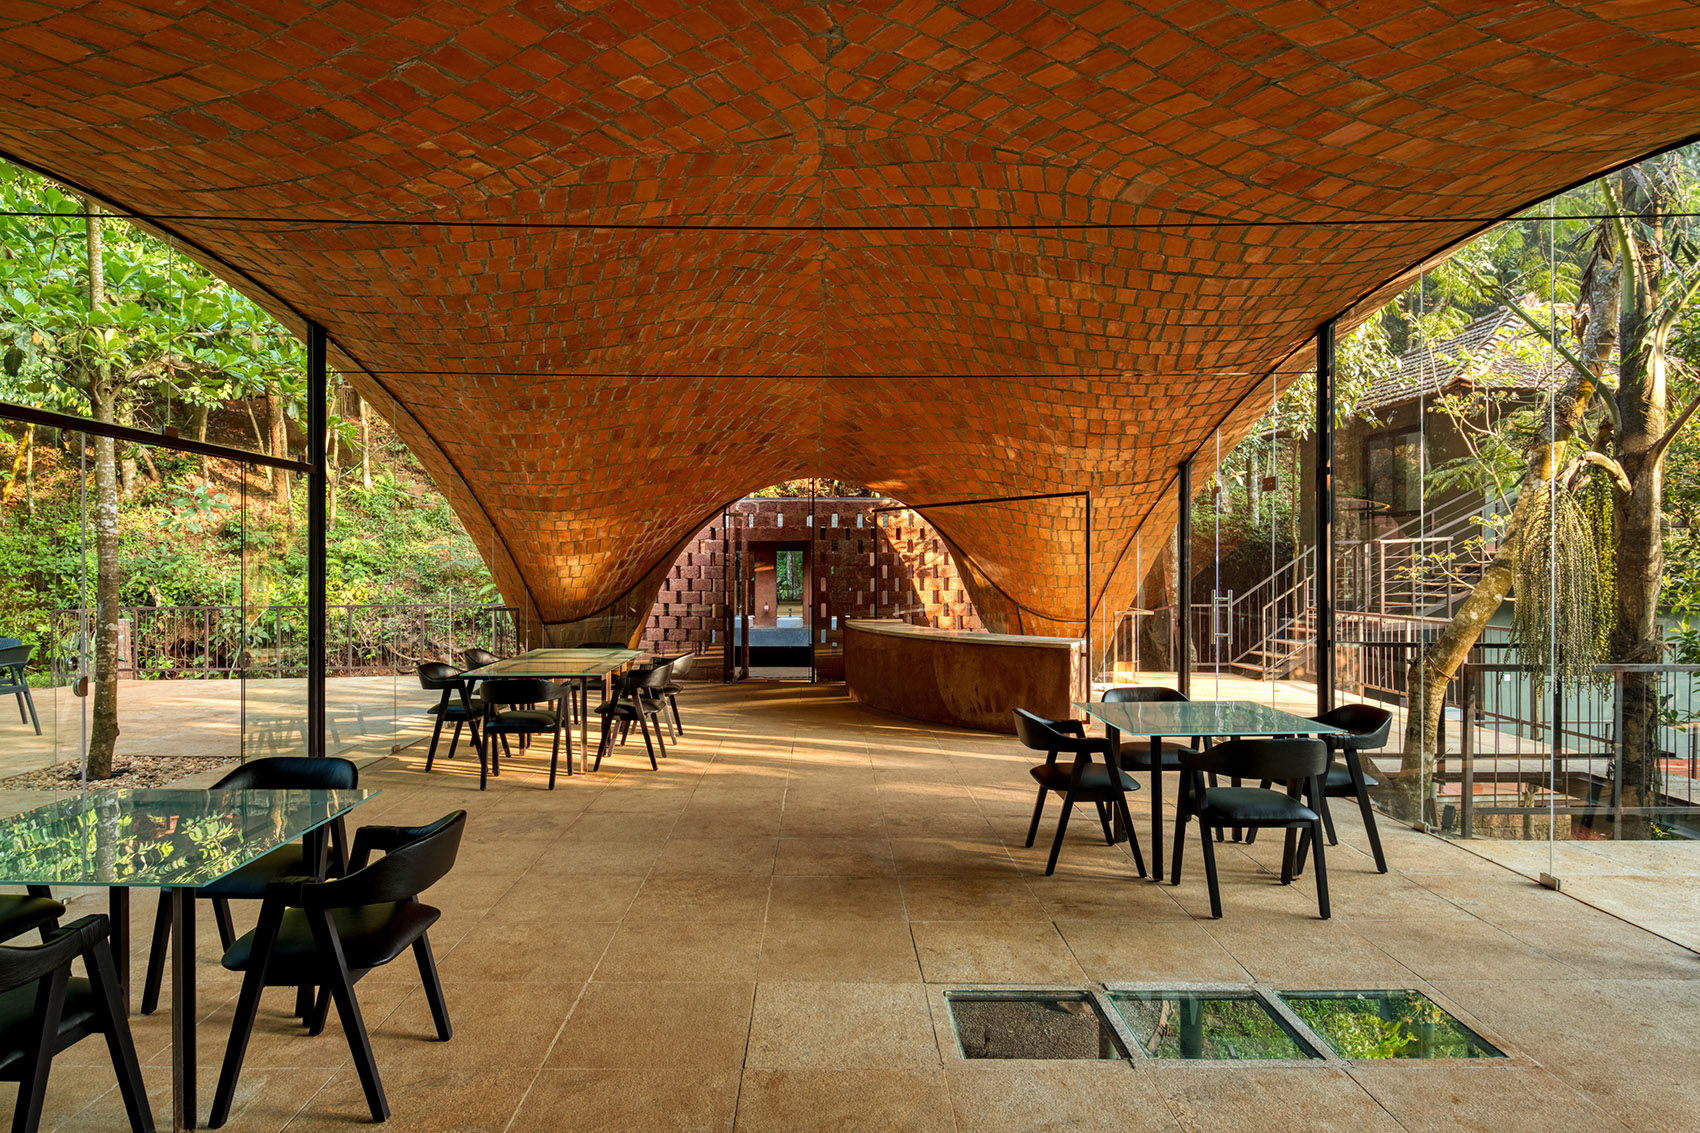
▼内部视角,interior view © Bharath Ramamrutham, GRAF media


▼窗边用餐区,dining area by the window © Bharath Ramamrutham, GRAF media
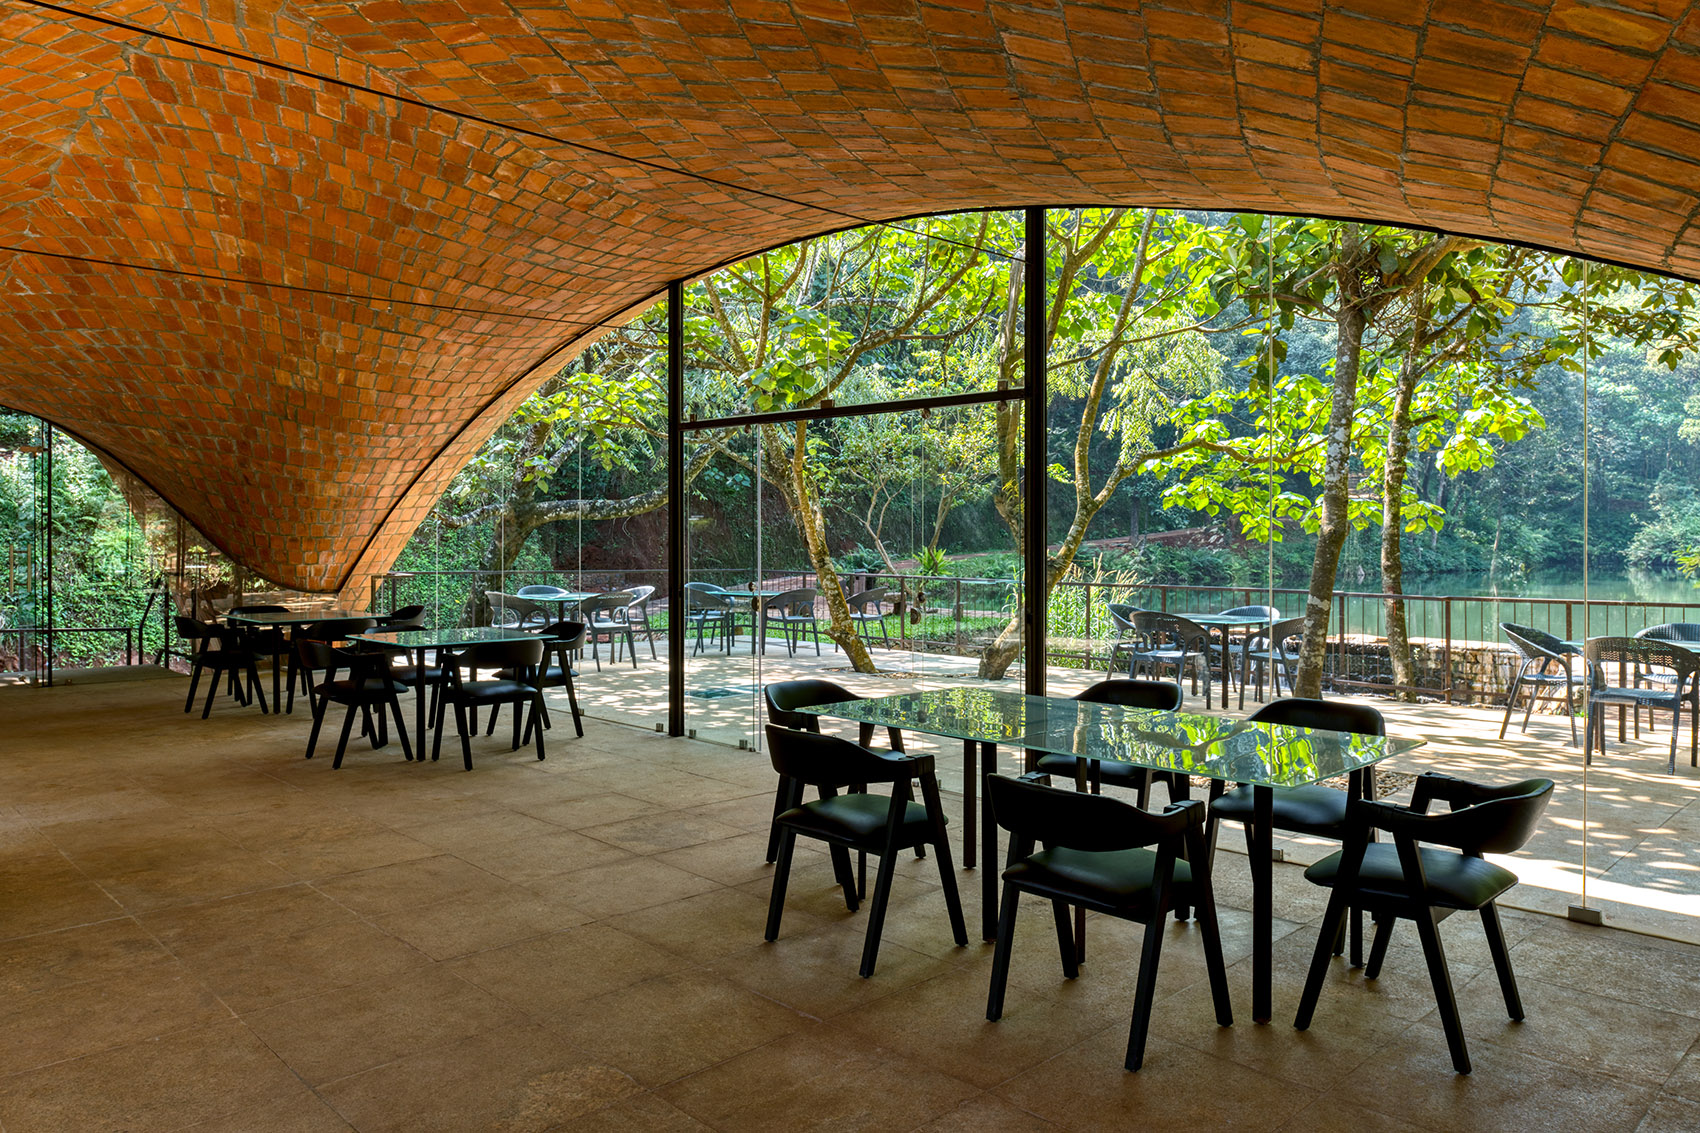
此外,拱顶结构中使用的最小钢模板也应用于家具、栏杆和其他组件中。
The minimal form work in steel employed in the vault construction is repurposed in to furniture, railing and other components of the structure.
▼卫生间,bathroom © Bharath Ramamrutham, GRAF media

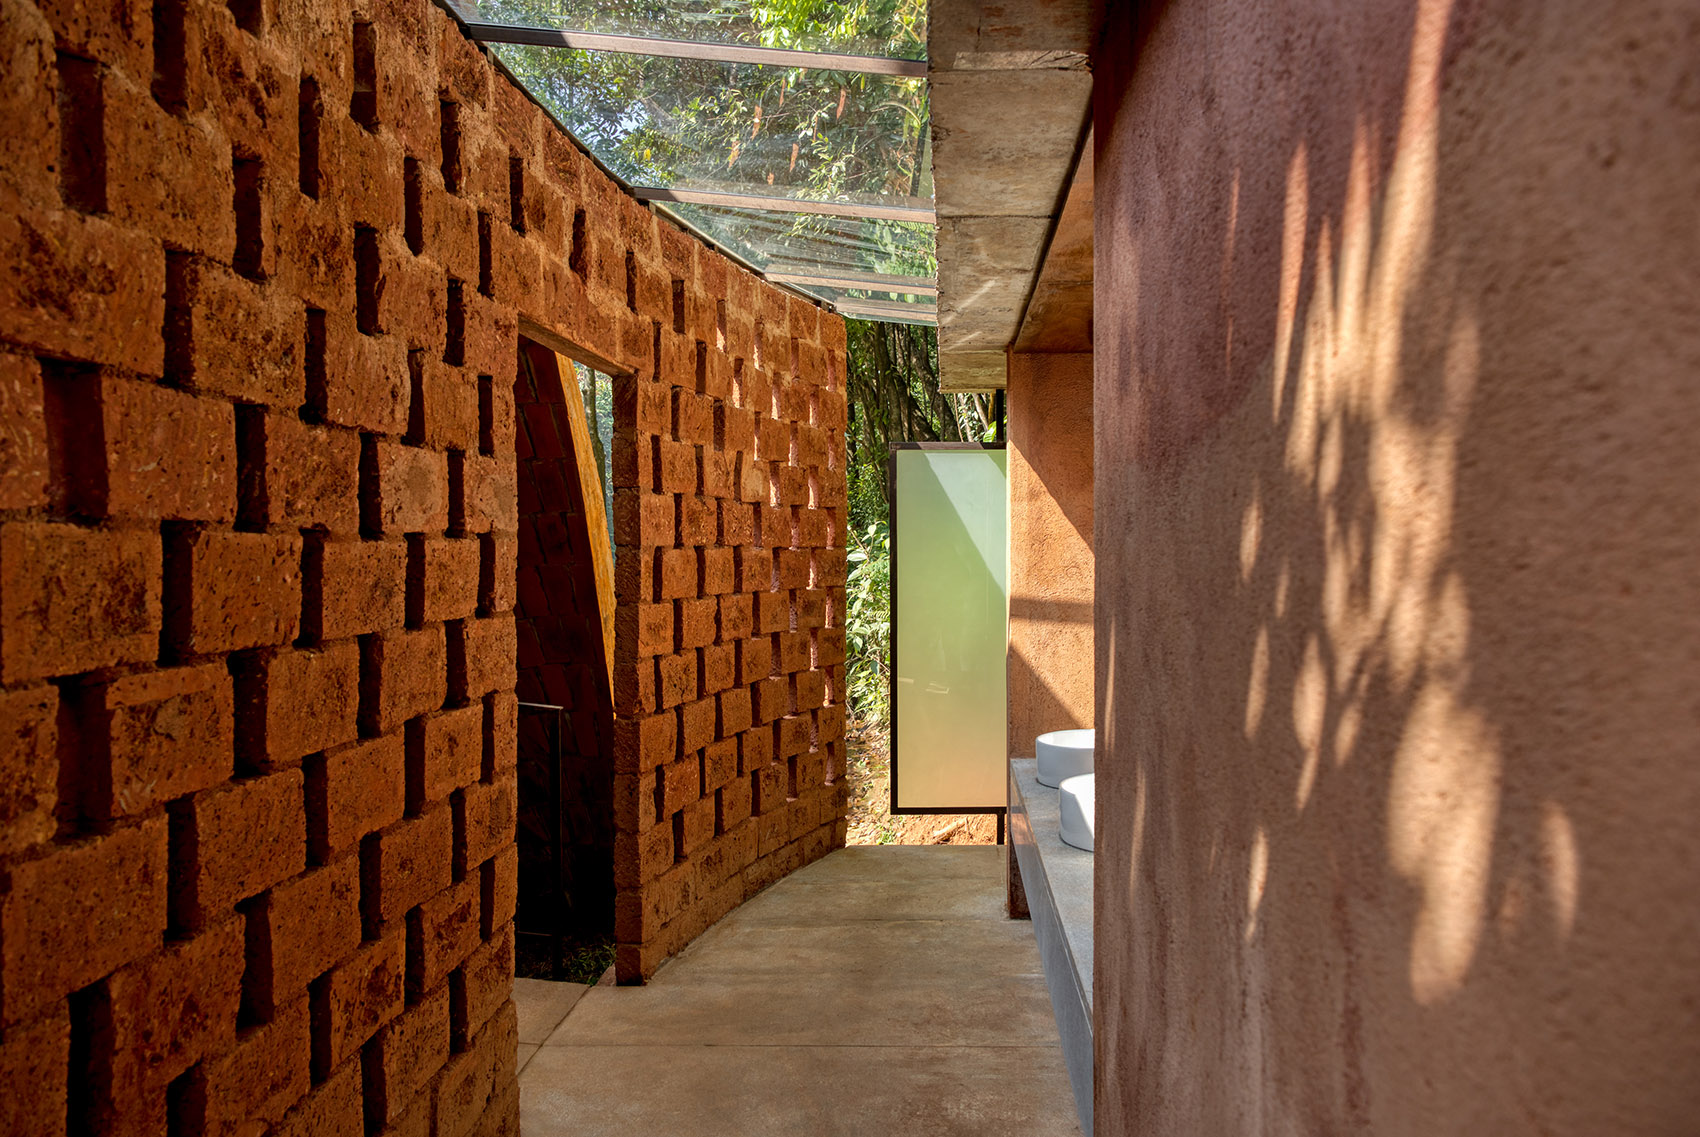
与当地人一起动手建造的这栋建筑遵循着“以形式抵抗受力”的原则,实现了轴向压缩的双弯曲薄瓦拱顶结构。受自然、几何形状和力量的启发,这个用餐空间将内外无缝衔接,创造出一个整体。
Built hands-on with the locals, this catenary based doubly curved thin tile vault in axial compression reflects on the principles of ‘resistance through form’. Inspired by nature, its geometry and forces, this dining space connects the inside to outside seamlessly which eventually merges and becomes one with it.
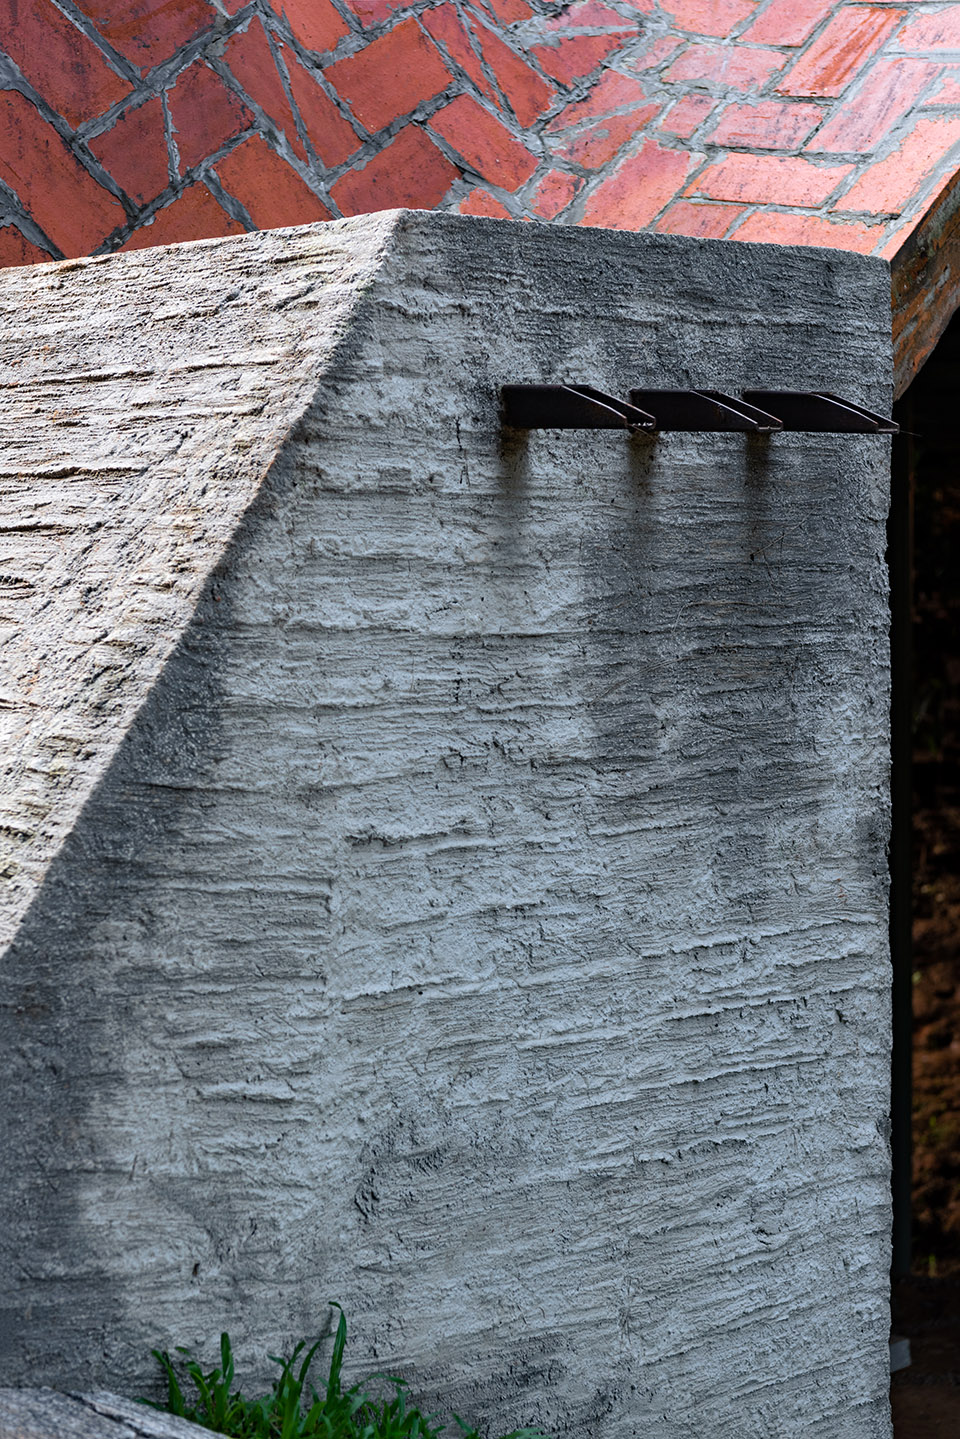
▼墙体细部,details of the wall © Bharath Ramamrutham, GRAF media
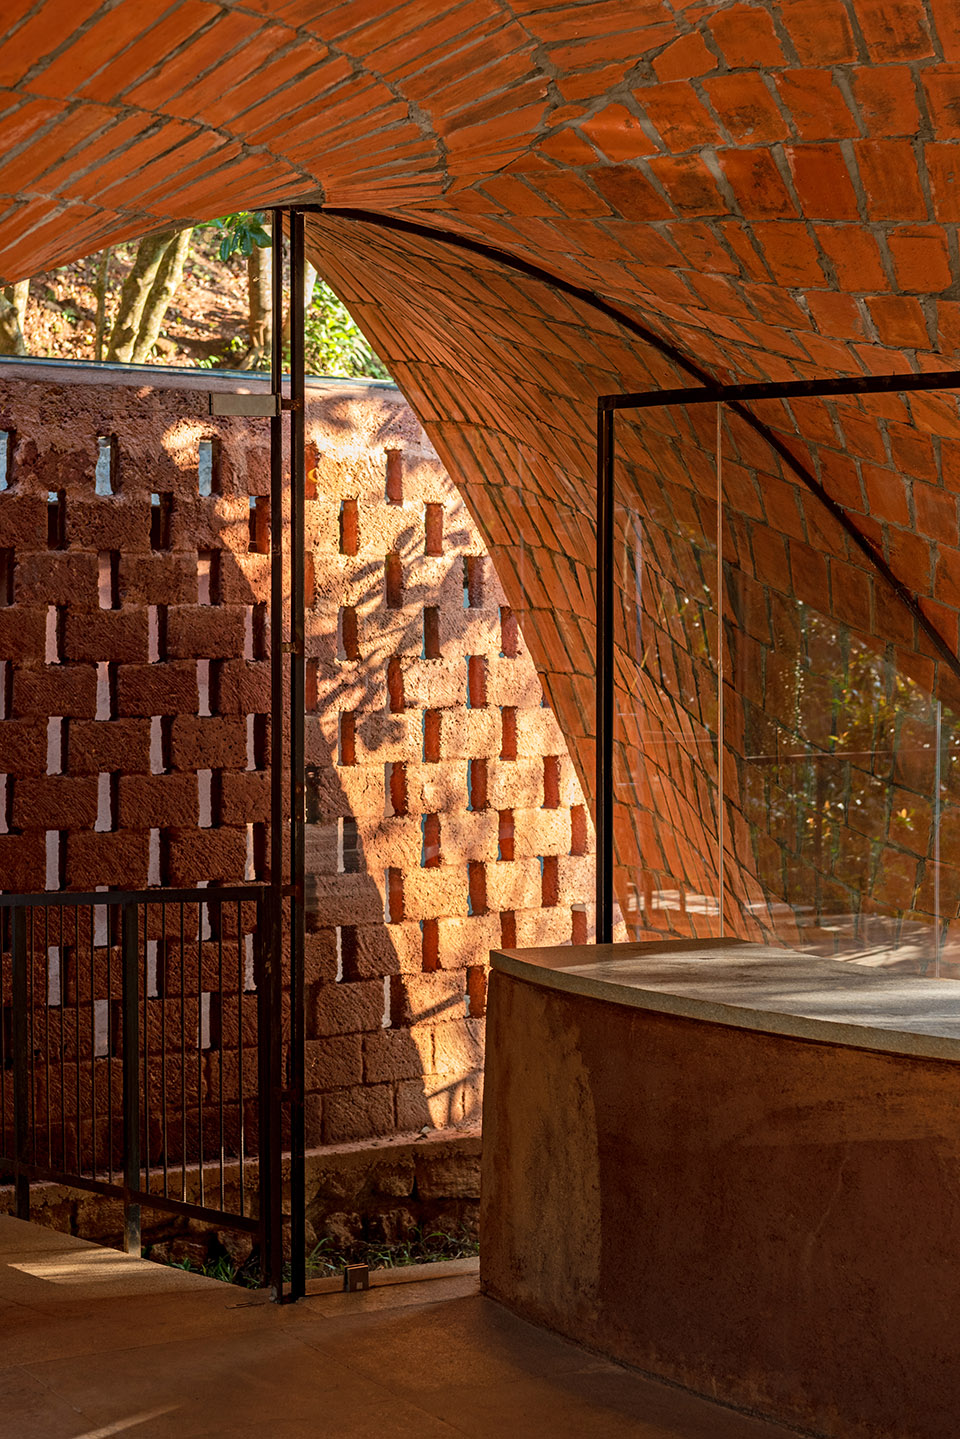
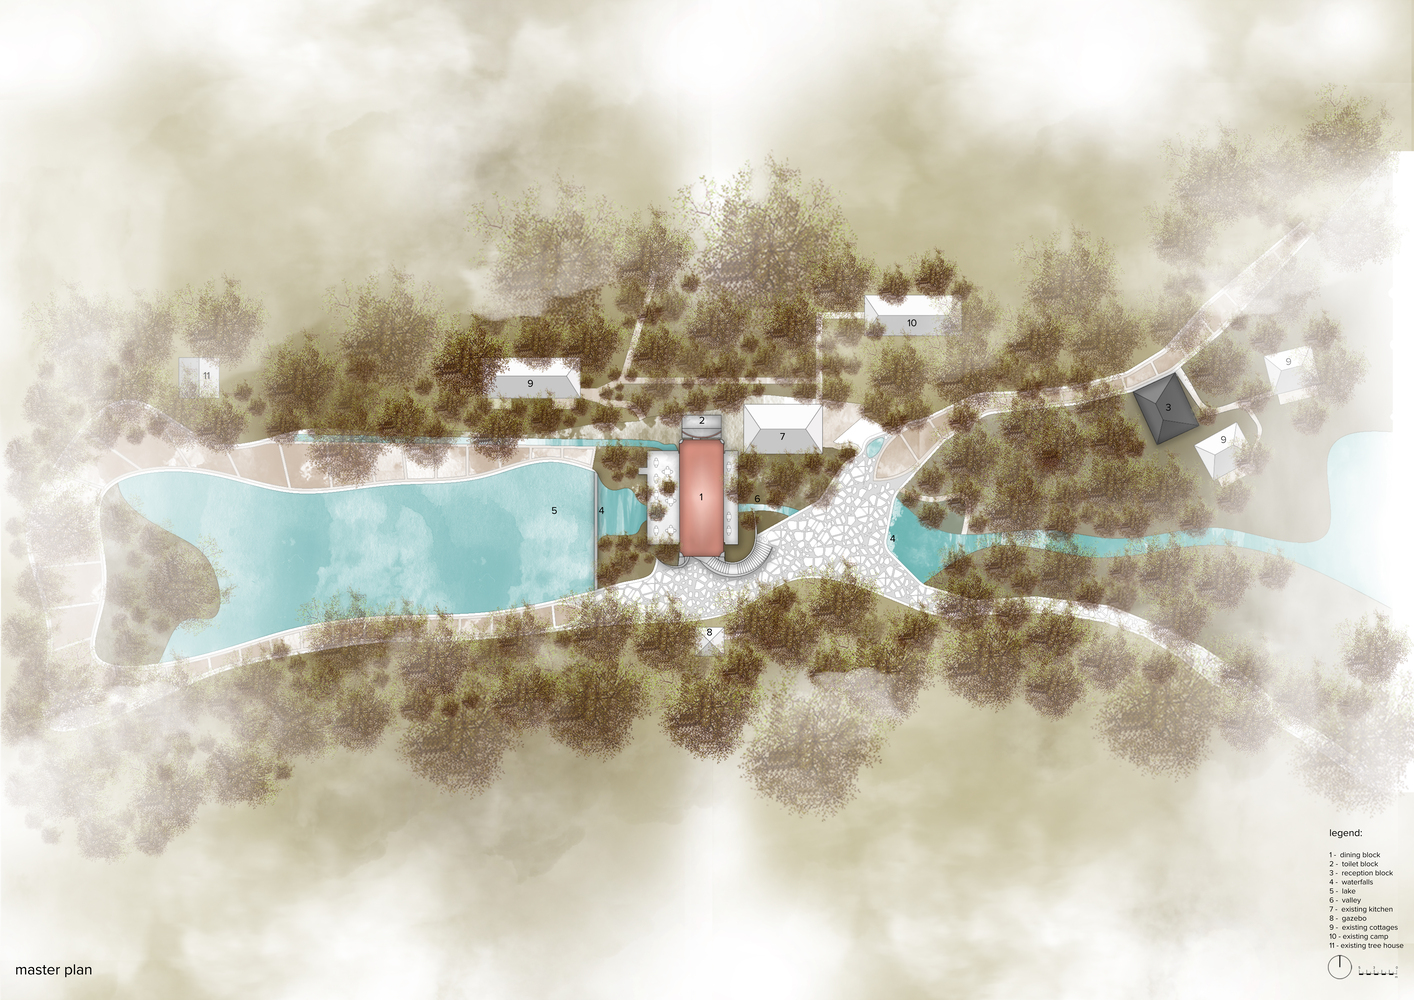
▼总平面,masterplan ©Play Architecture
▼餐厅平面,plan at deck level ©Play Architecture
▼甲板下方花园平面,plan below deck level ©Play Architecture
▼剖面图,sections ©Play Architecture
Typology: Consuming places
Location: Agani, Sakleshpur, Karnataka, India
Year: 2021
Status: Realised
Area: 240 sqm
Client: Sentinel Adventures
Architectural and Interior Design: Play Architecture, Bangalore.
Design Team:
Senthil Kumar Doss, Periyasamy P S, Shivani Saran S K, Harish Thirugnanam, RalbinVeniel, Nila Bharathi.
Timbrel Vault Research Platform:
Play Architecture, Bangalore.
CARE School of Architecture, Trichy.
Utsav Mathur.
Structural:
Masonary shell: Play Architecture, Bangalore.
Foundation: ISA studios, Bangalore.
Client: Sentinel Adventures.
Partners: Satish Babu, Rupendra Rao, Harish Babu, Ramesh, Krupa Satish Babu, Rathana Rupendra Rao.
Construction Company: ASB & Co.
Project Coordinators:
VijuAntony, Pathrik AK, Shambu Murthy, Krupa Satish Babu.
Lighting Designer: Lighting Spaces
Anusha Muthusubramanian
Lighting Company: GOJIS Lifestyle Pvt Lt
Landscape Designer: Nivedita Manjunath, Satish Babu
Photography:
Bharath Ramamrutham, GRAF media.
Senthil Kumar Doss, Play Architecture.
Gowthraj, DesignCapture.
Pathrik AK.
More: Play Architecture 更多关于他们:Play Architecture on gooood









红砖在绿叶下很美
国家海洋博物馆
玻璃和红砖的碰撞也很美
我更想看看这到底是咋盖出来的。
可以看看陈剑锋博士做的川美红砖建筑,结构类似
中间有粘合的,和混凝土其实没啥区别
一样! 关注建造方式和过程。
加泰罗尼亚砖拱砌法,不确定是否正确