感谢 Fuse Architecture 予gooood分享以下内容。更多关于他们: Fuse Architecture on gooood。
Appreciation towards Fuse Architecture for providing the following description:
项目坐落于悉尼西部郊区,由两个办公以及一个仓储单元组成,能够为轻工业活动、仓储、配送中转提供场地。体量、色彩与材料的巧妙结合,使本项目不仅满足了标准仓库的功能需求,同时对典型仓库的平面组织进行了优化。不对称的结构形态,使建筑的外观随着一天中光线的移动而不断变化。设计的核心旨在优先考虑功能,同时塑造强而有力的存在感,通过虚实的结合、水平与垂直元素的相交,为空间注入活力与生机。
Located on the outskirts of Western Sydney, Big Blue comprises two office & warehouse units developed for light industrial activity, storage, and distribution. Big Blue adopts and refines the standard functional warehouse plan of its neighbours through the practical uses of volume, colour, and material, ultimately shaping an asymmetrical structure that transforms across the course of a day. It is a space that prioritizes function without sacrificing presence, one where the solid meets the fused, the vertical meets the horizontal, and the vibrant meets the elemental.
▼外观概览,exterior view ©Sara Vita
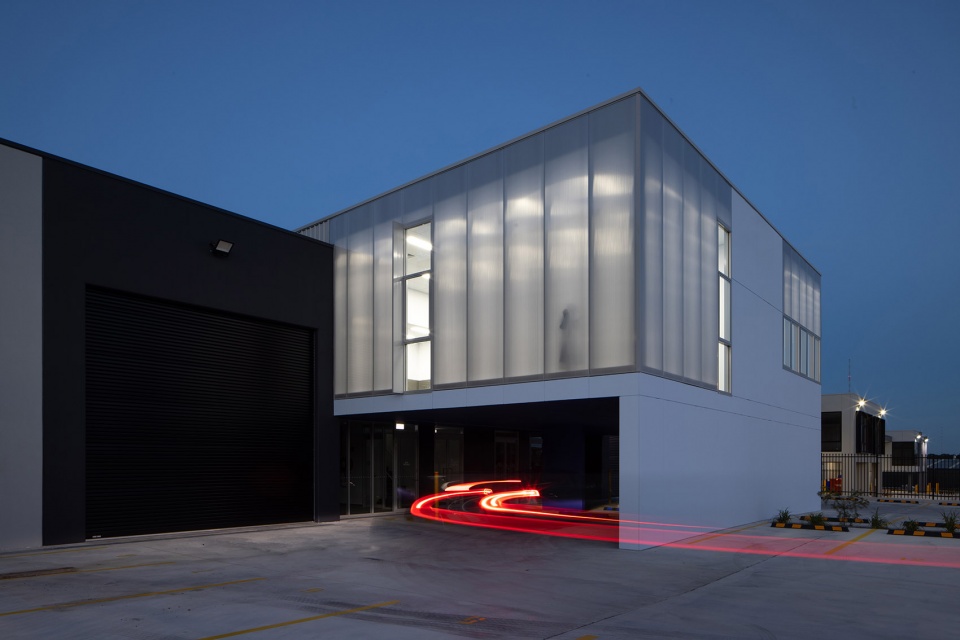
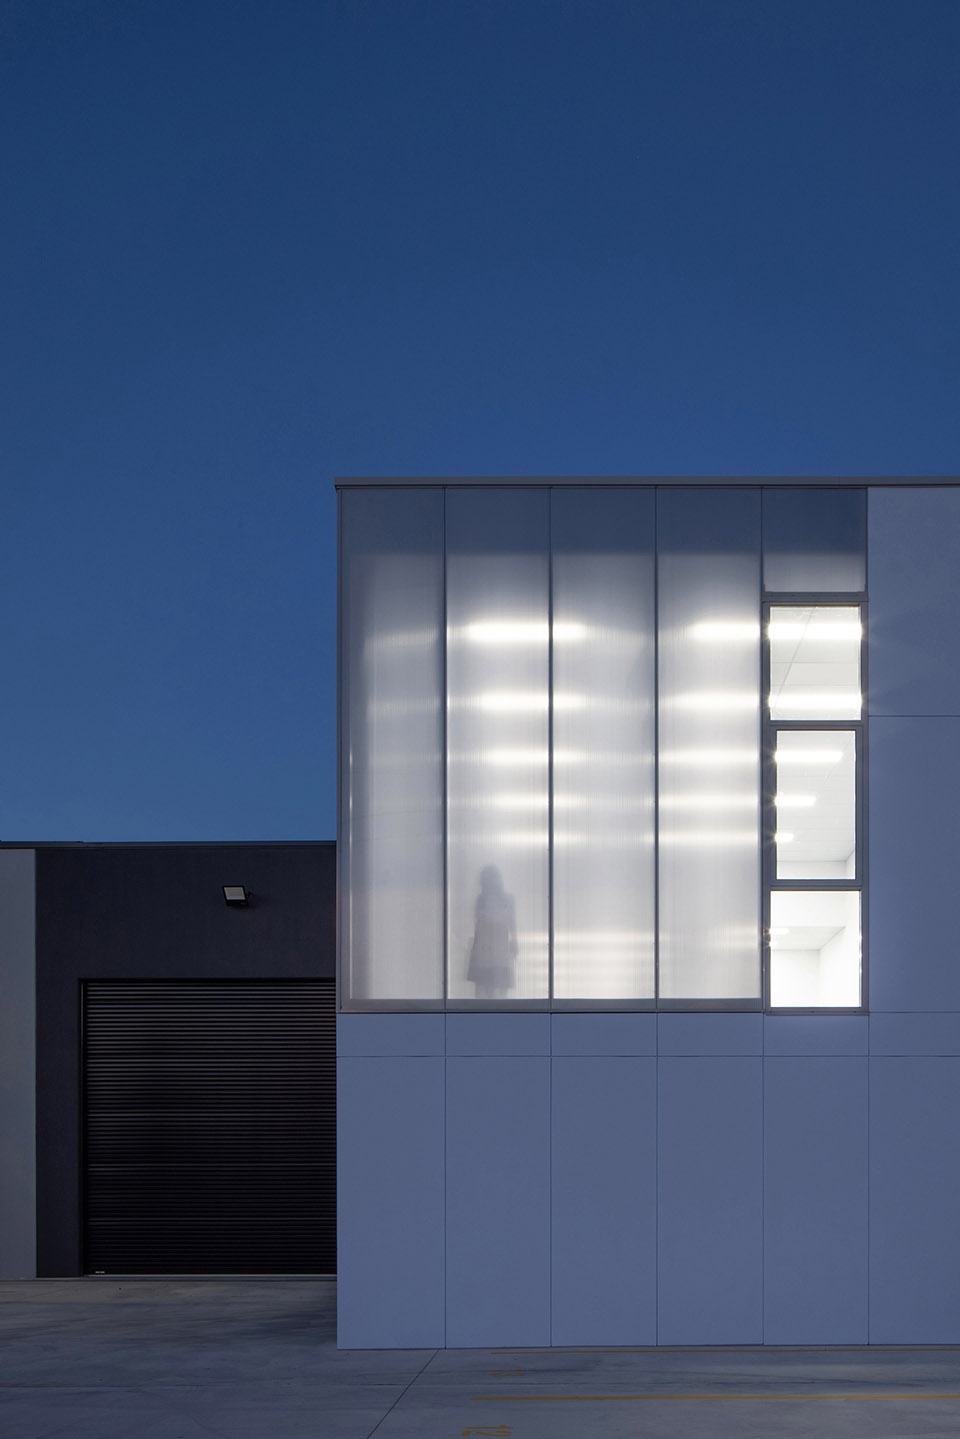
建筑共有三个部分,分别为:办公室、车库与仓库。宽敞的办公室为于夹层空间中,立面上半透明的聚碳酸酯板将柔和的光线融入空间,而开窗则将周围景观引入室内。每到夜晚,Big Blue就会变身为一个发光的盒子,揭示着日常生活中隐藏的空间。从外部看,办公室里静止或走动的人们形成模糊的阴影,宛如投在立面上的日常动画。
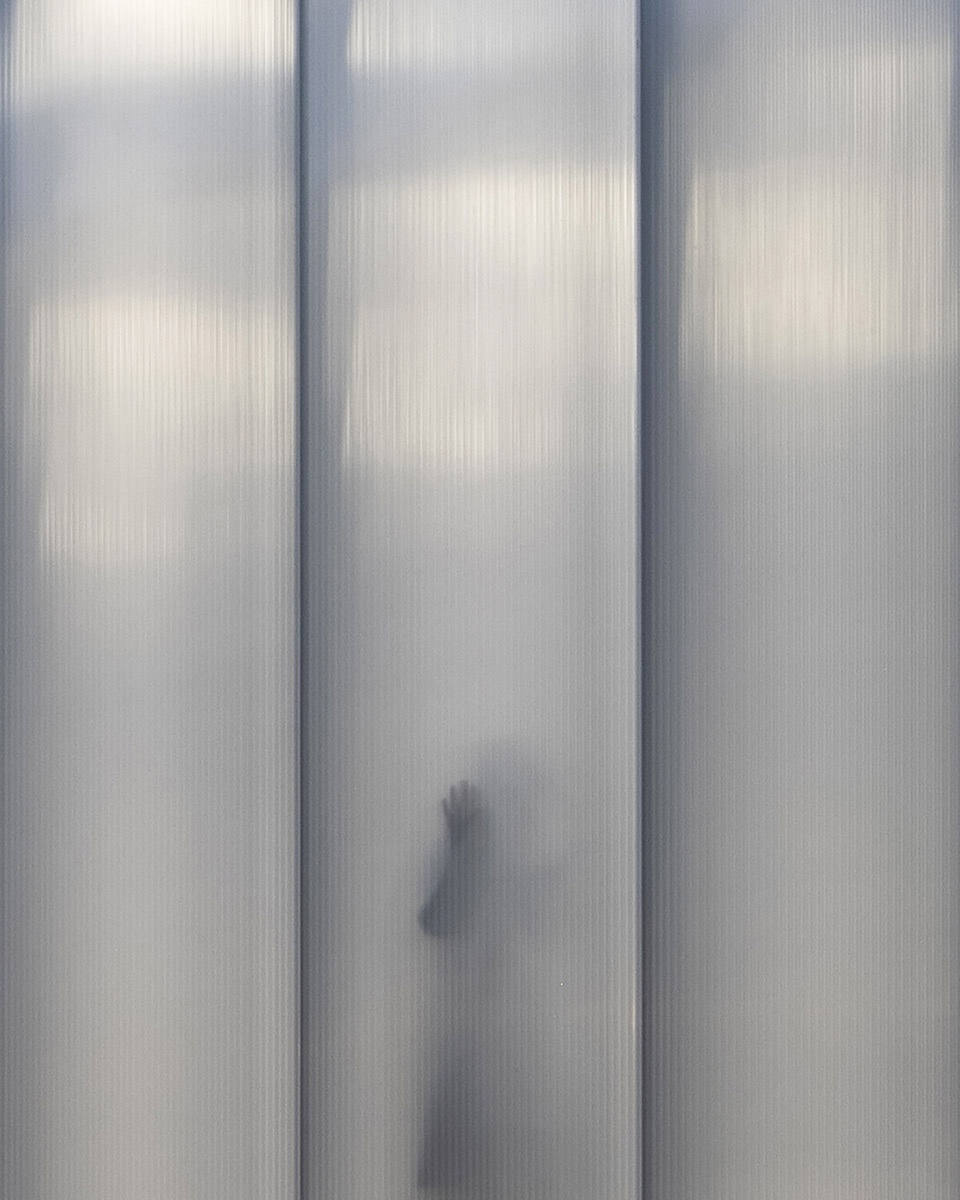
The building is split in three: office, parking, warehouse. The generous office mezzanine volume is wrapped in polycarbonate to fuse soft light into the space with windows framing views into the surrounding context. At night, Big Blue becomes an illuminated box, revealing the hidden spaces of everyday life. Still and moving figures within the office create an animation of blurred shadows.
▼办公室部分外立面为聚碳酸酯,
The generous office mezzanine volume is wrapped in polycarbonate ©Sara Vita
▼聚碳酸酯细部,detail of polycarbonate ©Sara Vita

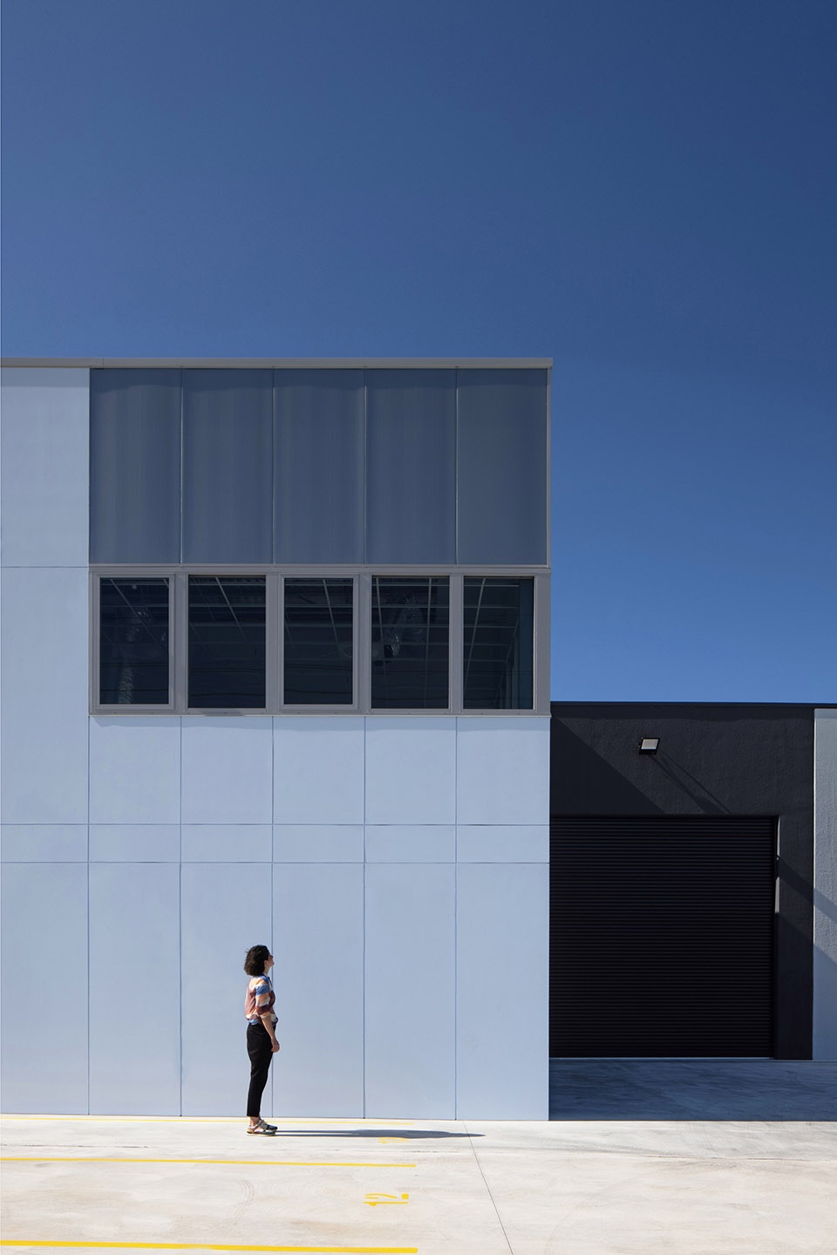
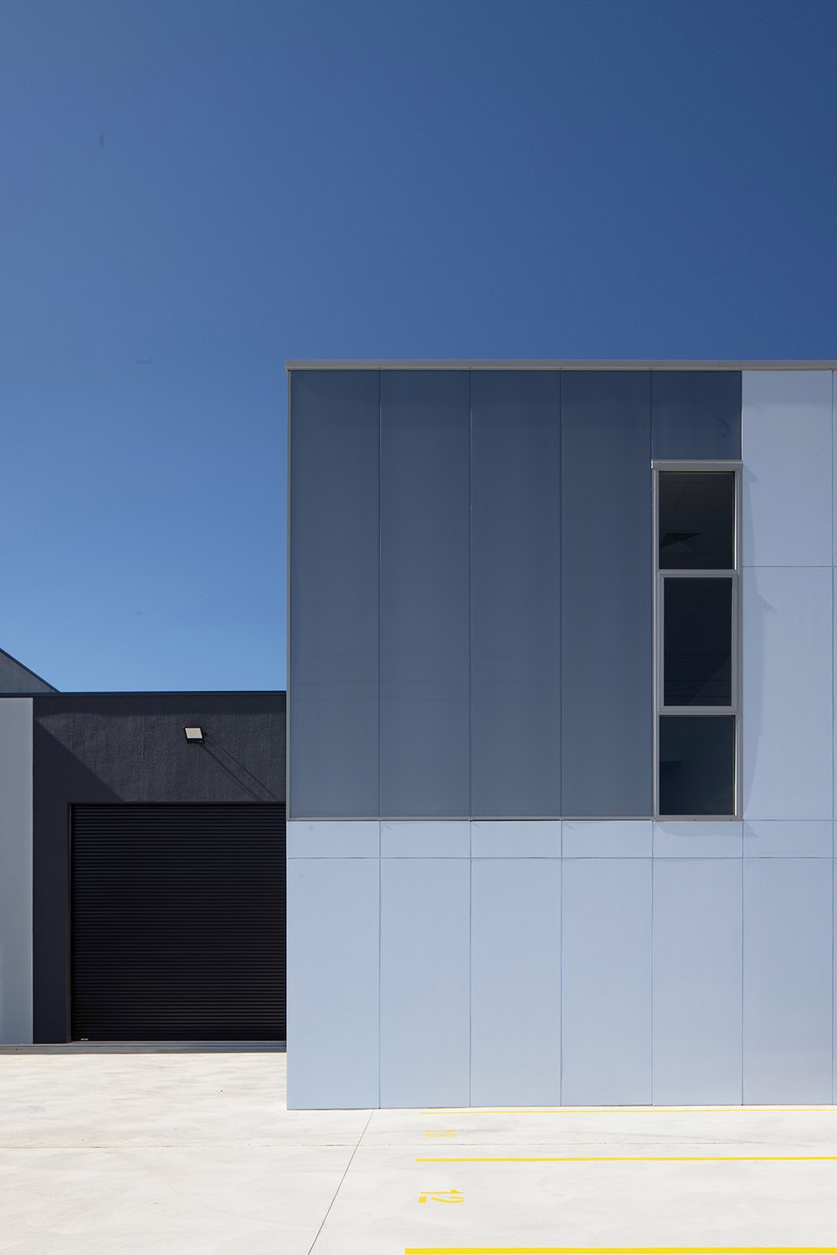
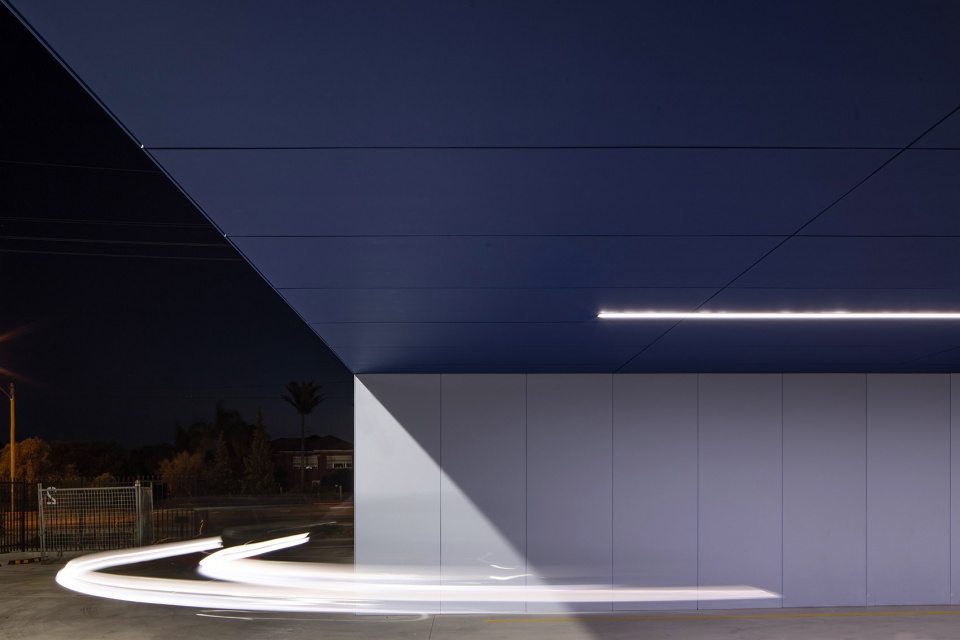
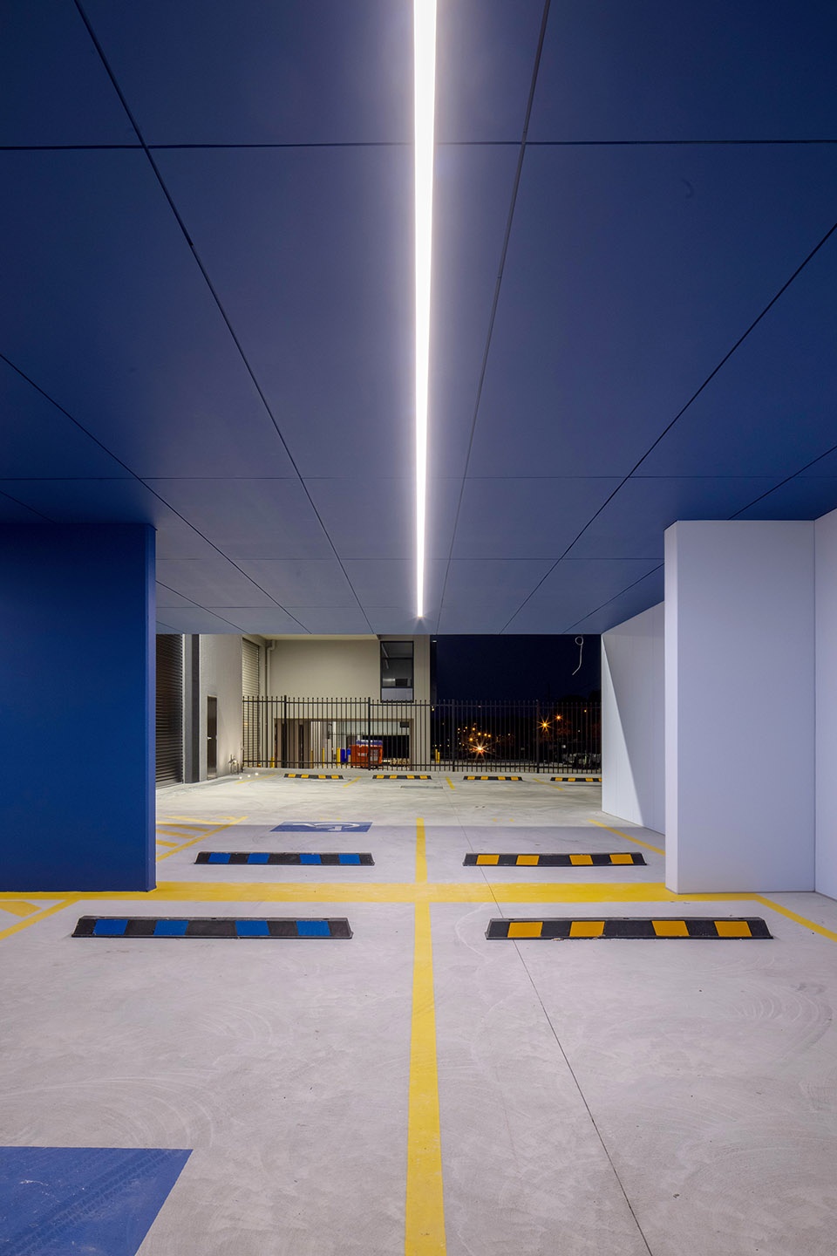
设计突出了几何的元素,使功能空间得到了美学上的升华。在外部,黑色的油漆饰面与混凝土形成鲜明的对比;而在停车场的内部,深蓝色的天花板又与建筑立面的透明玻璃相遇。地面上,黄色的网格划分出停车位,同色系的挡车杆形成有趣的视觉标记。一条线性灯带贯穿了深蓝色的天花板,与地面上的黄色网格线相平行。这些几何元素可谓是实用主义与色彩游戏的完美结合。
▼具有几何美感的立面构成,
Facade composition with geometric beauty ©Sara Vita
▼车库天花板细部,
ceiling details of the parking area ©Sara Vita
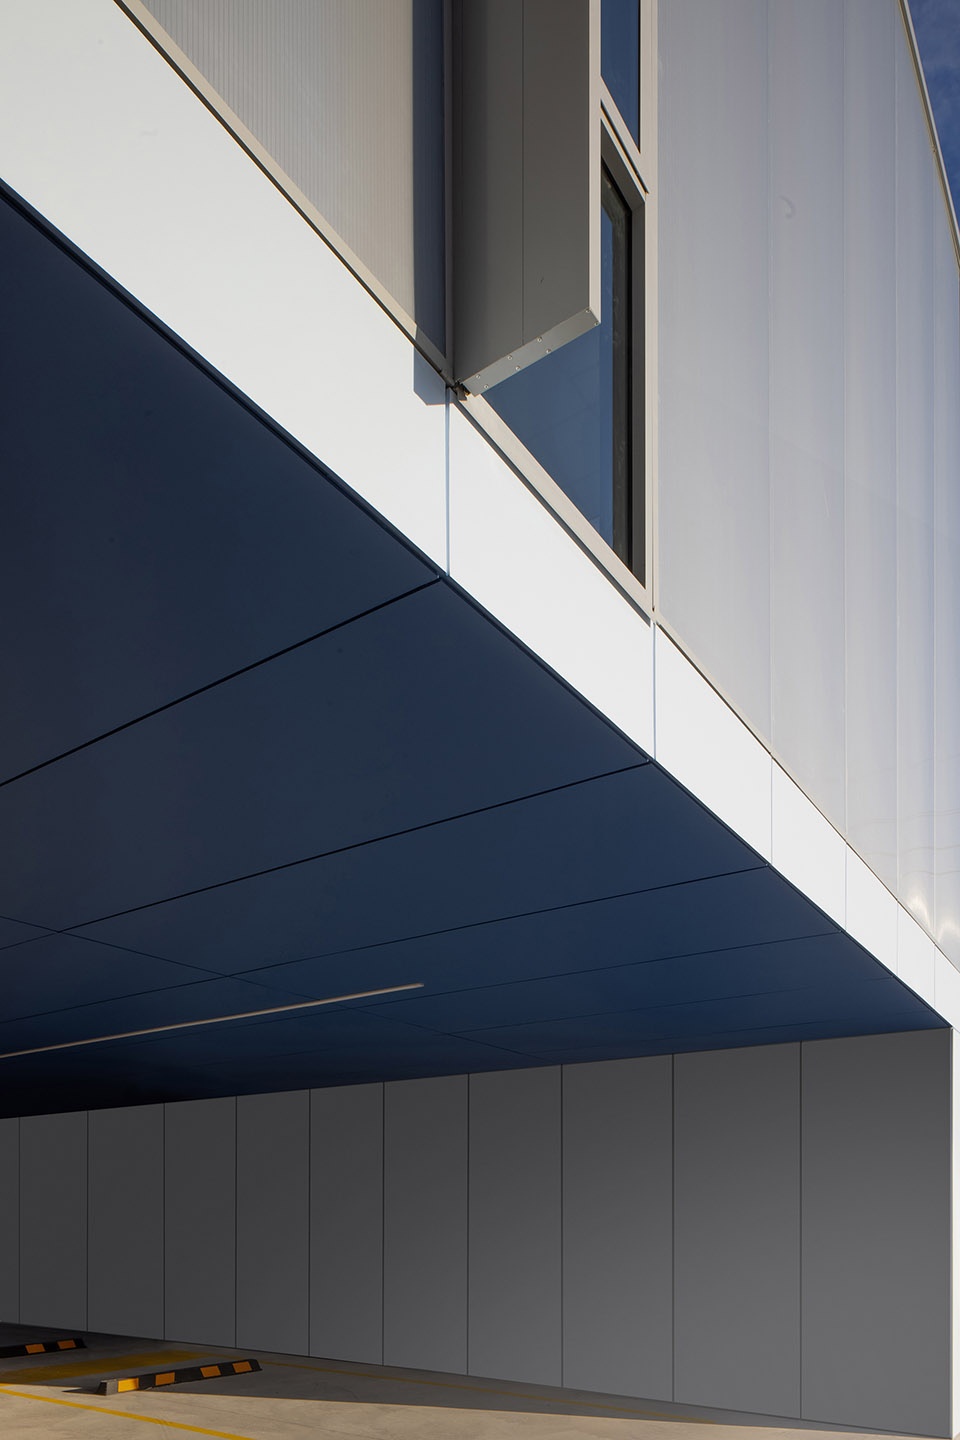
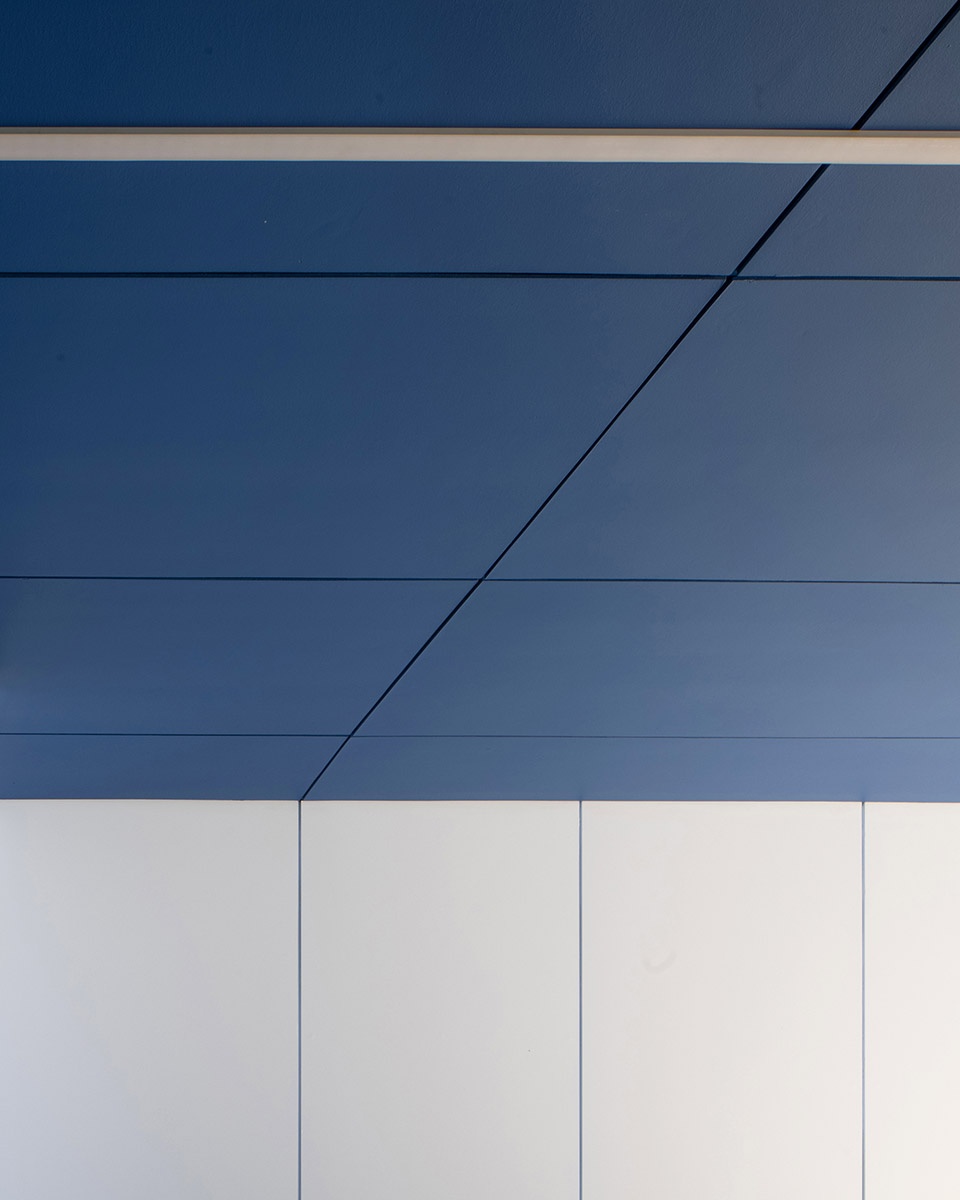
Graphical elements overlay the design to sublimate the utilitarian. On the exterior, boxes of black paint contrast concrete. On the interior of the parking garage, a dark blue ceiling meets the clear glazing of the building’s facade. A yellow grid indicates parking spots topped by bumpers that function as playful visual markers. A linear bulb spans the dark blue ceiling parallel to the lines of the yellow grid. This geometry emerges from the pragmatism of work and the play of colour.
▼车库入口夜景,entrance of the parking at night ©Sara Vita
▼线性灯带与黄色的地面网格相互呼应,
The linear strip of light echoes the yellow floor grid ©Sara Vita
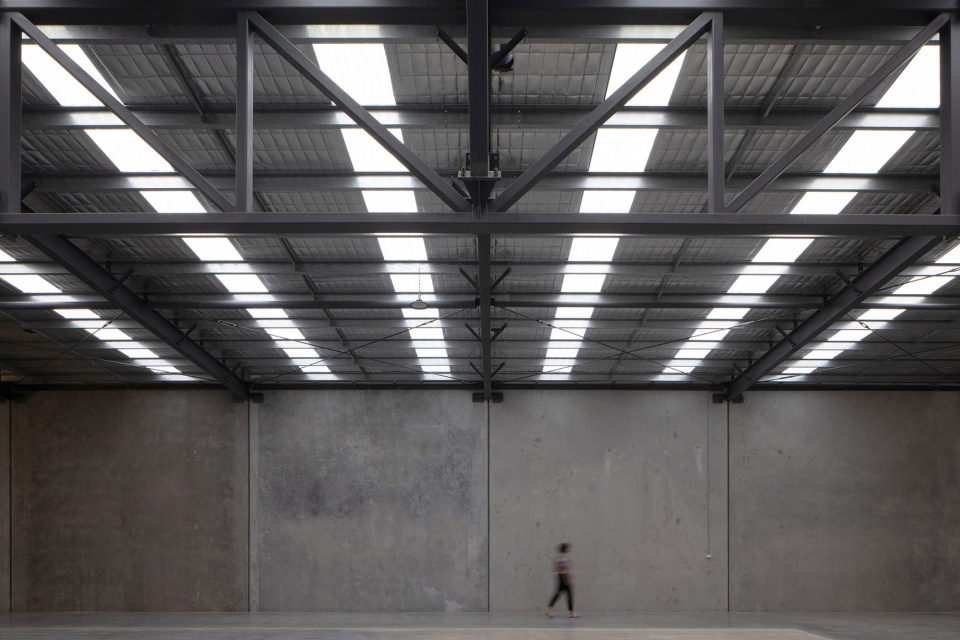
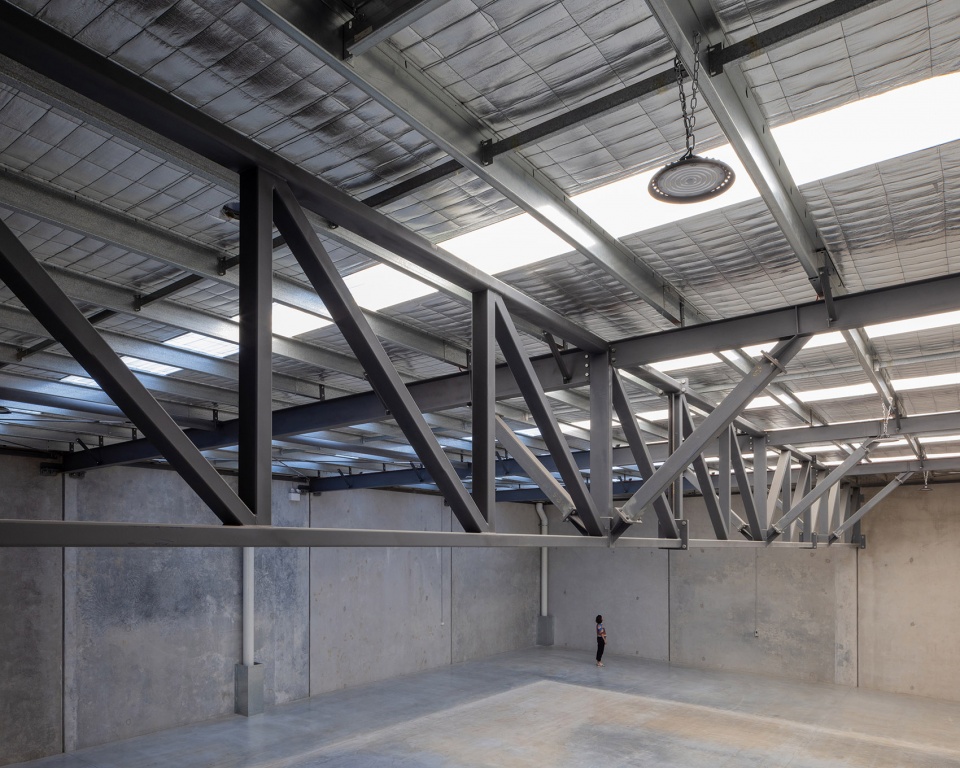
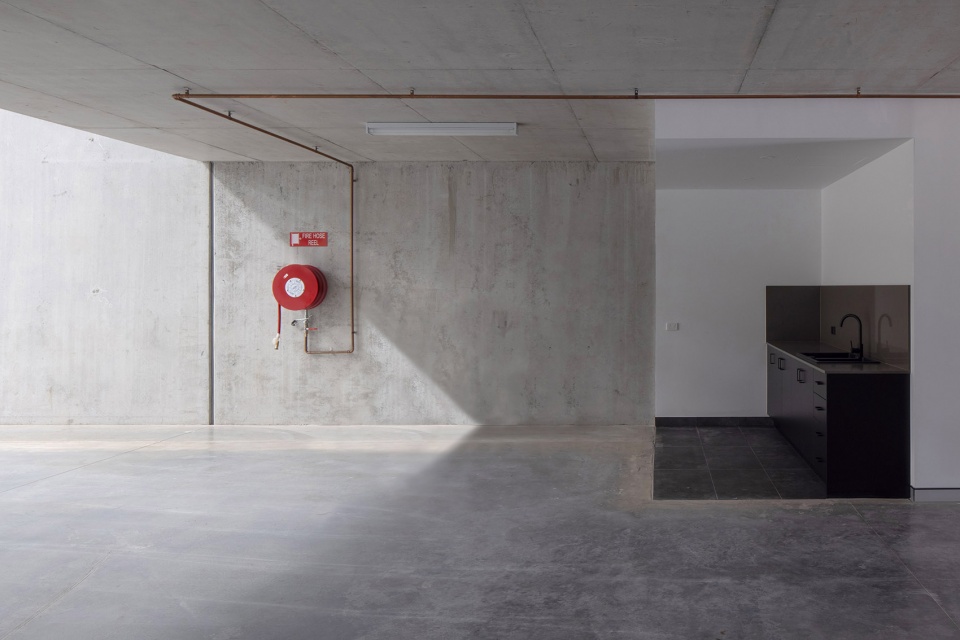
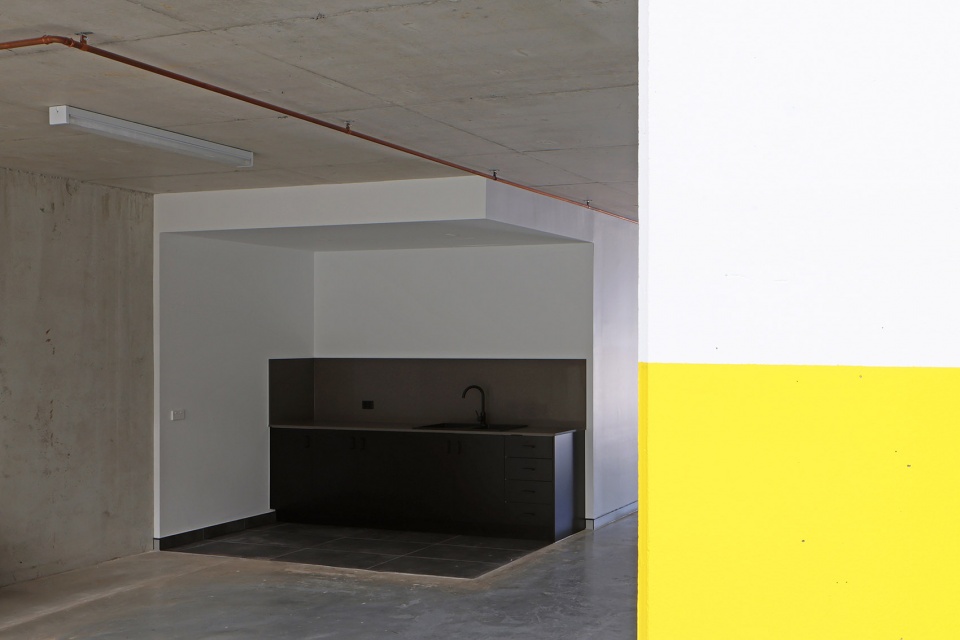
从功能与结构上来讲,Big Blue就如同一个由单一桁架结构支撑起的混凝土外壳,外壳内包裹着空旷且连续的开放空间。线性天窗将外部世界的光亮引入典型的、寒冷阴暗的工业空间中。室内的色彩与建筑外观相互呼应,黑白配色的小型厨房蜗居在角落,与裸露在空间中的原始材料形成对比。白色柱子的底部被粉刷成与车库网格相同的黄色,亮眼的色调强调出安全防范措施在生产生活中的重要性。在本项目的设计中,日常生活中容易忽视的空间都被刻意地强调了出来,旨在增强室内外的关联,营造独特的空间体验。
Big Blue functions like a concrete shell, with a single truss allowing for vast, uninterrupted space. Linear skylights invite the brightness of the outside world into what is typically a dark and cold interior. The use of colour on the exterior of the building finds its way inside. White pods with black kitchenettes are inserted into raw material. The yellow of the parking grid wraps around the bottom halves of white columns, converting safety precautions into bold accents. The design exposes an overlooked, everyday place so as to enhance the experience of both its interior and exterior.
▼仓库室内概览,interior of the warehouse ©Sara Vita
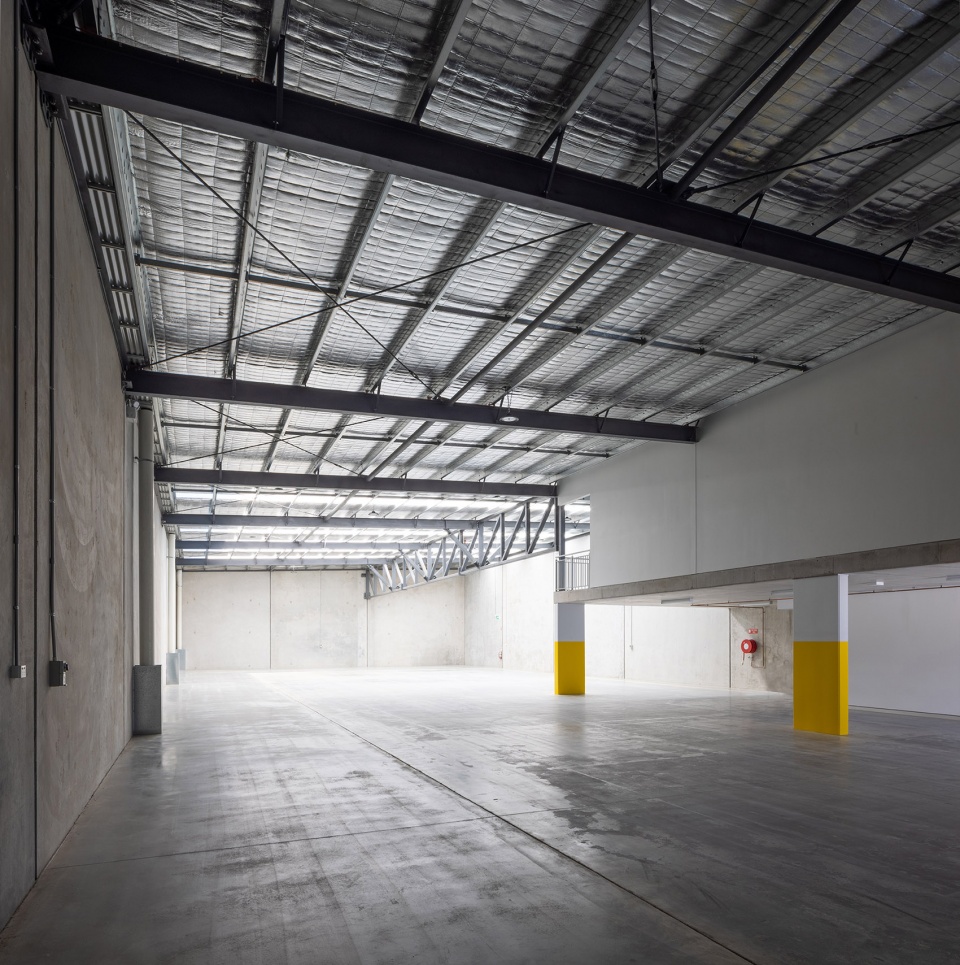
▼单一桁架结构创造出空旷且连续的开放空间,The single truss structure creates vast and continuous open space ©Sara Vita
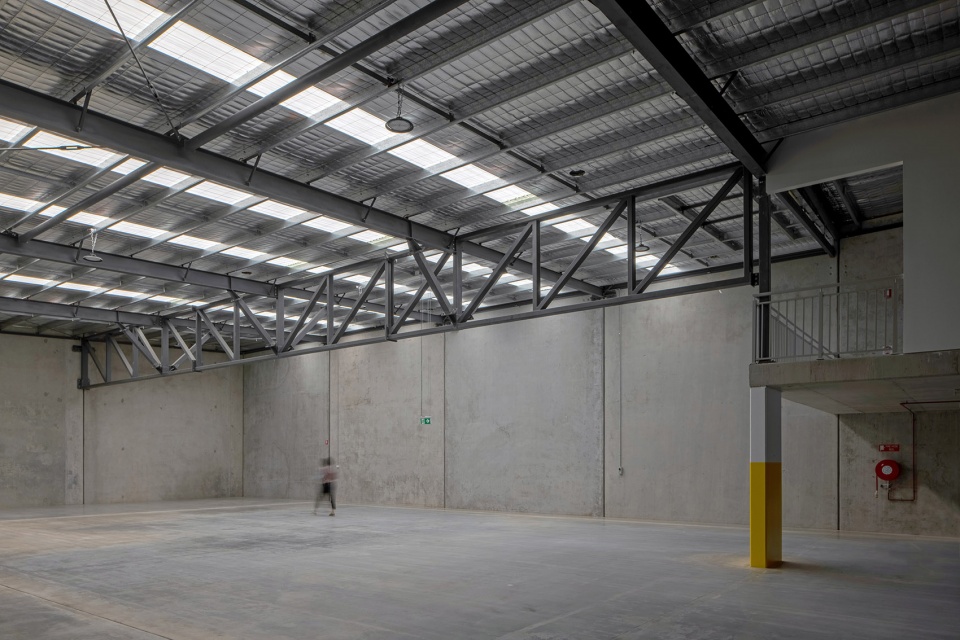
▼桁架结构细部,detail of the truss structure ©Sara Vita
形式与功能的结合是本项目设计的基本原则,实用性第一的工业建筑在巧妙的设计下转化为一处独特的空间场所,为平淡无奇的形式注入了美学依据。在不增加预算或造成浪费的情况下,建筑中的每一个元素都经过了精心的处理,并得到了完美的表达。通过这种方式,Big Blue引导着人们在日常生活中发掘功能之美。
The project was guided by the principle that the expression of the form would be proportionate to its use. Our ambition was to elevate a utilitarian programme into something special; to design a typically prosaic form with beauty through a considered architecture, whereby each building element is layered with an imperative to do more at no additional expense or extravagance. In this way, Big Blue is an exercise in unearthing the beauty of function in daily life.
▼黑白配色的小厨房蜗居在角落,White pods with black kitchenettes are inserted into raw material ©Sara Vita
▼白色柱子的底部被粉刷成与车库网格相同的黄色,The yellow of the parking grid wraps around the bottom halves of white columns ©Sara Vita
Architects:Fuse Architecture
Project size:2000 m2
Site size:2745 m2
Project Budget:$2195000
Completion date:2022
Building levels:2
Photo credit:Sara Vita
More: Fuse Architecture 更多关于他们: Fuse Architecture on gooood









干净简洁
不错的车库
透明盒子