非常感谢 WAU建筑事务所 予gooood分享以下内容。更多关于他们:WAU Design on gooood
Appreciation towards WAU建筑事务所 for providing the following description:
项目位于离山西兴县120师学校大约一公里的友兰中学内,场地南北高差约6米,立于教学区与生活区之间的校园中轴线上,包含图书馆及专业课室。场地周边依山而建的村落给我们留下难忘的体验,我们希望建筑形成一个村落意象,意在营造多层次的游走空间体验及一个可穿越的多孔性场所,与原有刻板的教学楼形成对比。

▼项目外观,external view of the project ©吴嗣铭
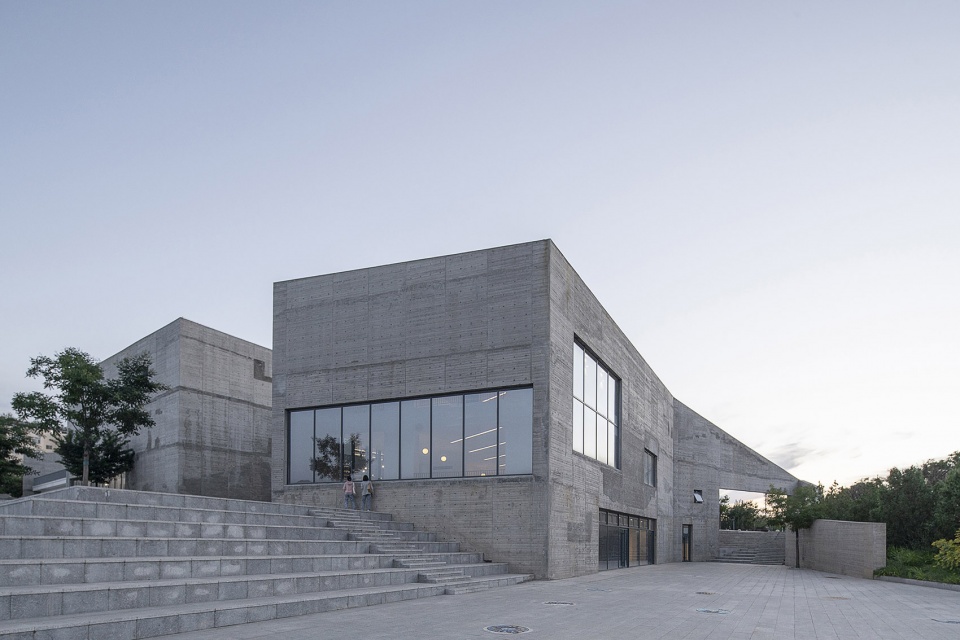
The project is located in Youlan Middle School, about one kilometer away from the 120th Division School in Xingxian County, Shanxi Province. The height difference between the north and the south of the site is about 6 meters. The project, including the library and classrooms, stands on the central axis of the campus between the teaching area and the living area. The villages built on the mountain around the site leave us an unforgettable impression. We hope that the building will look like a village. We intend to create a multi-level wandering space and a porous place that allows crossing, in contrast to the ordinary rigid teaching building.
▼鸟瞰图,aerial view of the project ©吴嗣铭
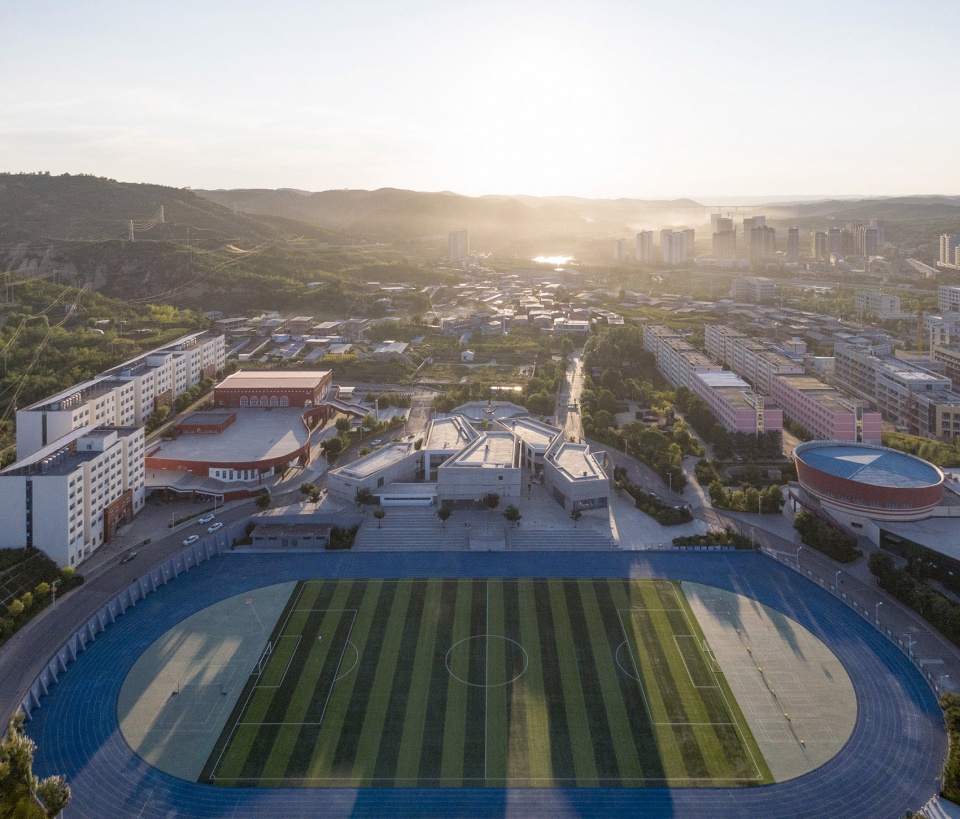
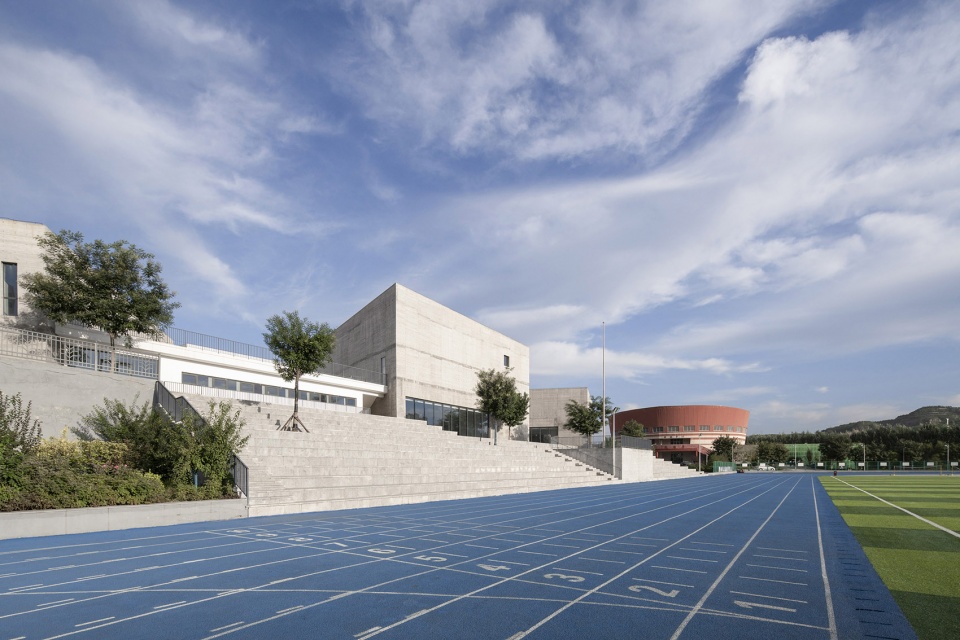
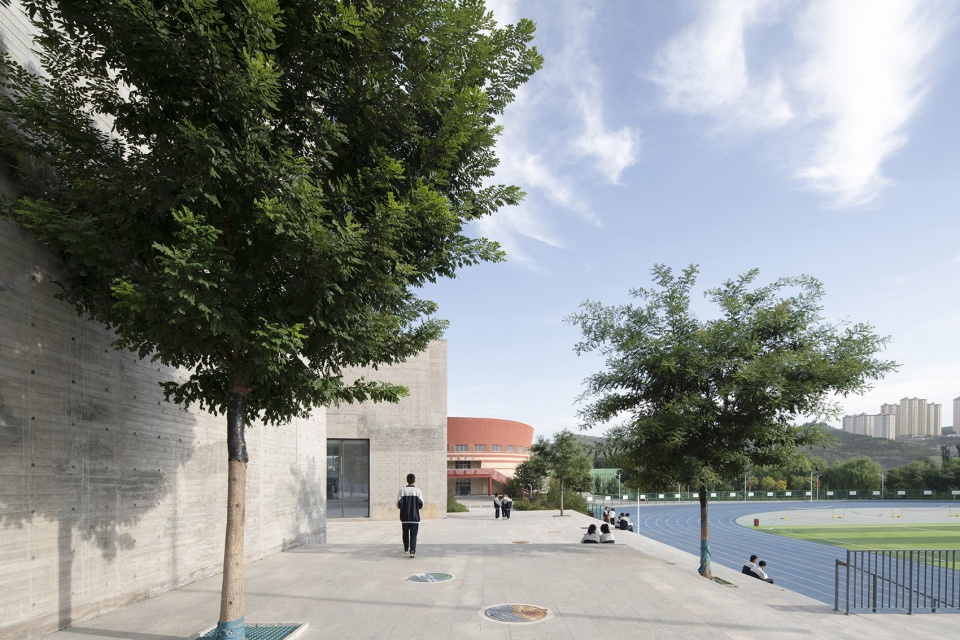
我们将折叠的墙体依地势顺延,图书馆、美术、音乐地理等专业课室及展厅分别置于墙体之间,形成一个建筑与庭院相间的布局形式。建筑室内外相互交融,为师生提供多样的交流空间,东侧结合体育场地成为看台或者午后阴影下的体育活动场所;西侧面对宿舍区分别形成图书馆及艺术楼的入口广场。连续曲折的墙体把室内视线导向不同景色,人们在场地内很难一览建筑全貌,犹如村落的空间体验,步移景换,画卷被层层打开。
▼草图,sketch ©WAU建筑事务所
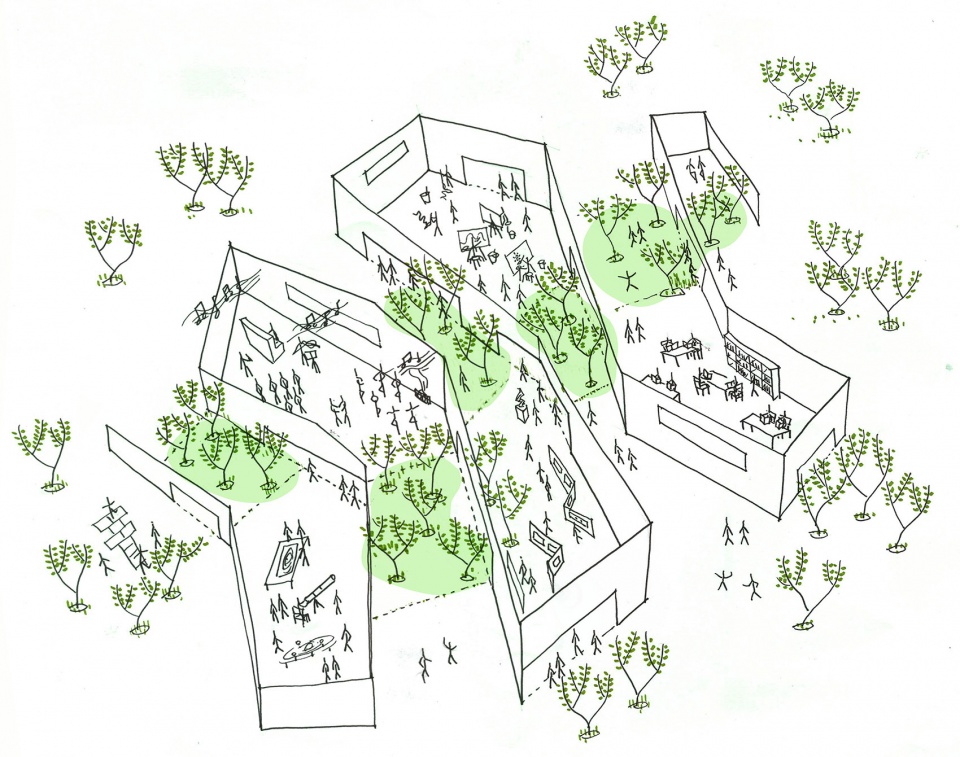
We will extend the folded wall along the terrain. The library, art, music, geography and other classrooms and exhibition halls are placed between the walls, forming a layout in which buildings and courtyards alternate. The interior and exterior of the building blend with each other, providing various communication spaces for teachers and students. The east side of the building in combination with the sports venue becomes stands or a sports venue in the shadow in the afternoon. The west side of the building facing the dormitory area forms the entrance square of the library and the art building. The continuous winding wall guides people’s sight to different indoor scenes. It is difficult for people inside to see the whole building. People see different scenes while walking, as if they were in a village. A picture scroll is opening before their eyes.
▼从操场看向建筑,view to the building from the playground ©吴嗣铭
▼操场与建筑之间的休闲平台,platform between the playground the building ©吴嗣铭
▼主入口,main entrance ©吴嗣铭
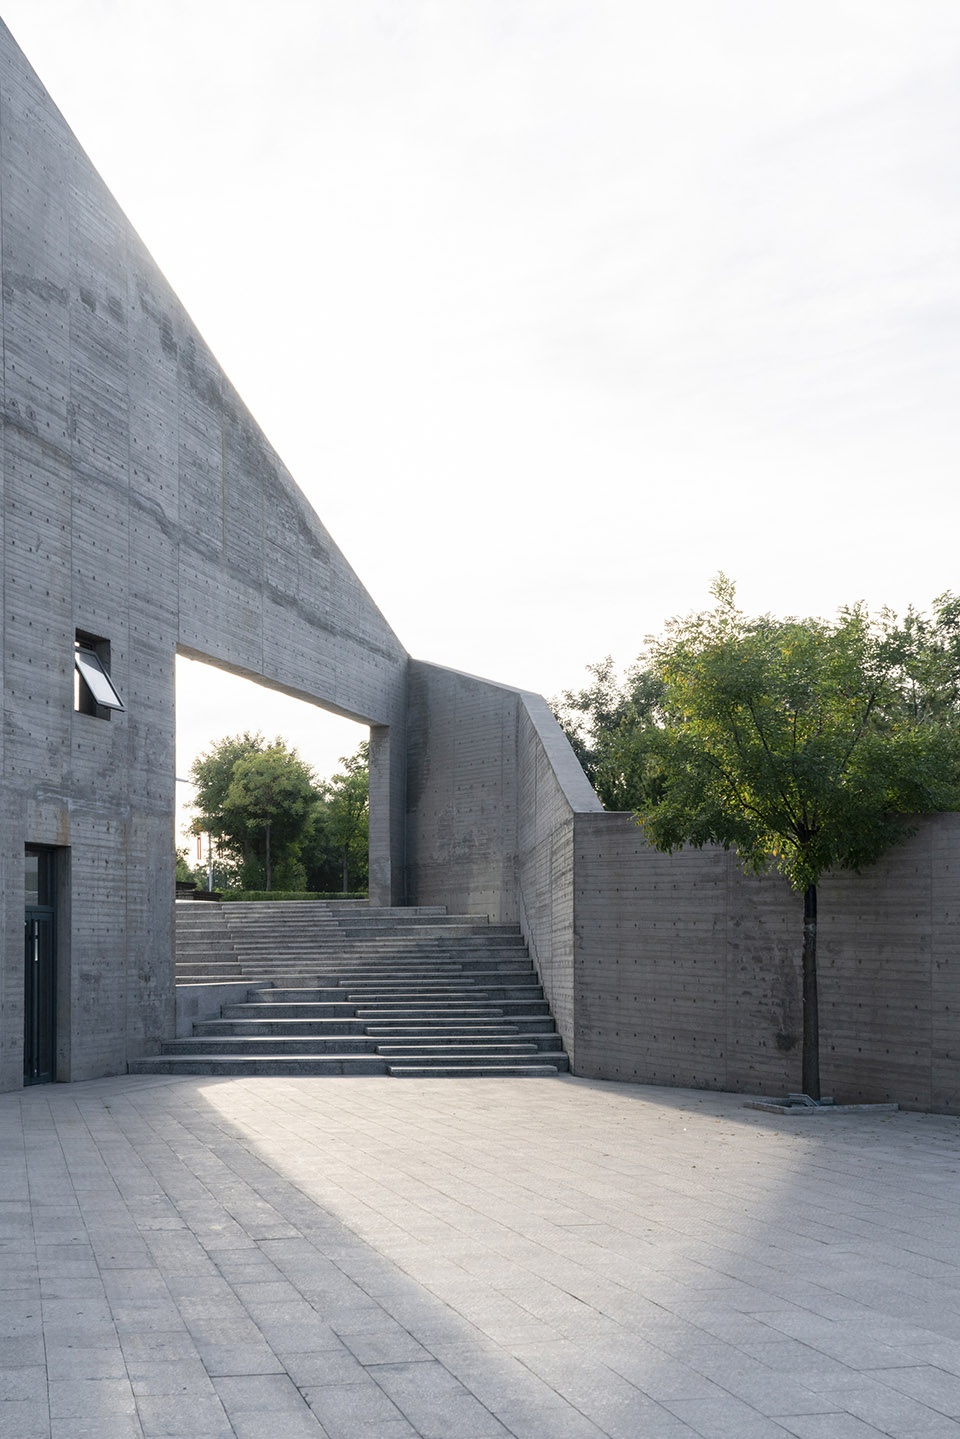
▼入口平台,entrance platform ©吴嗣铭
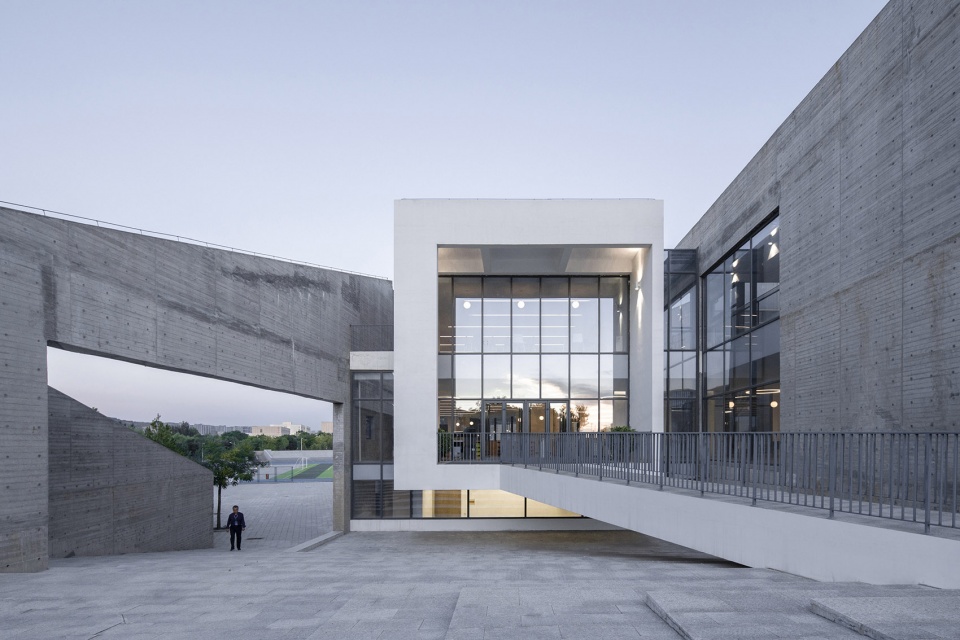
▼北侧入口广场,entrance plaza on the north ©吴嗣铭
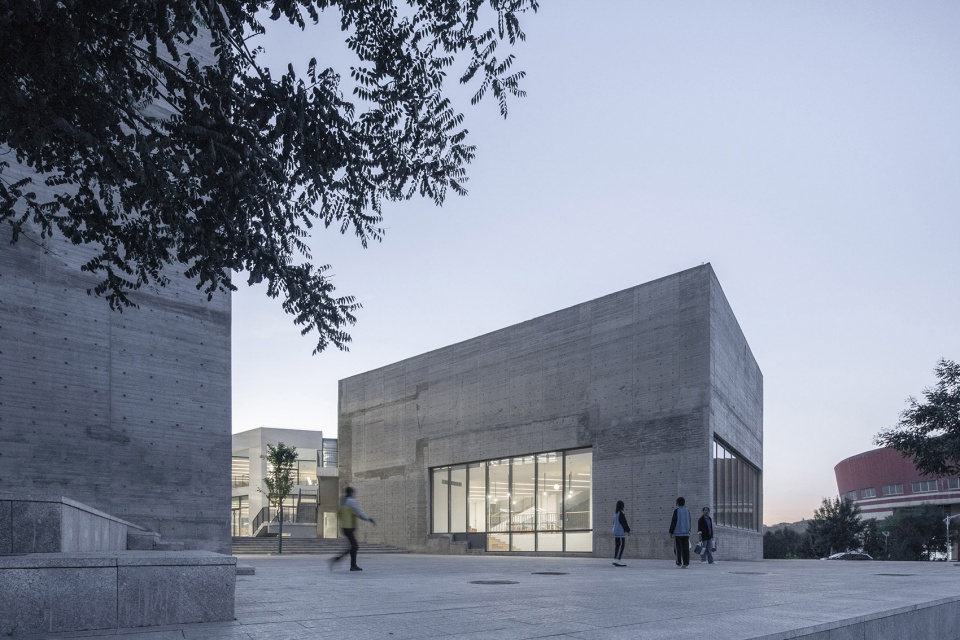
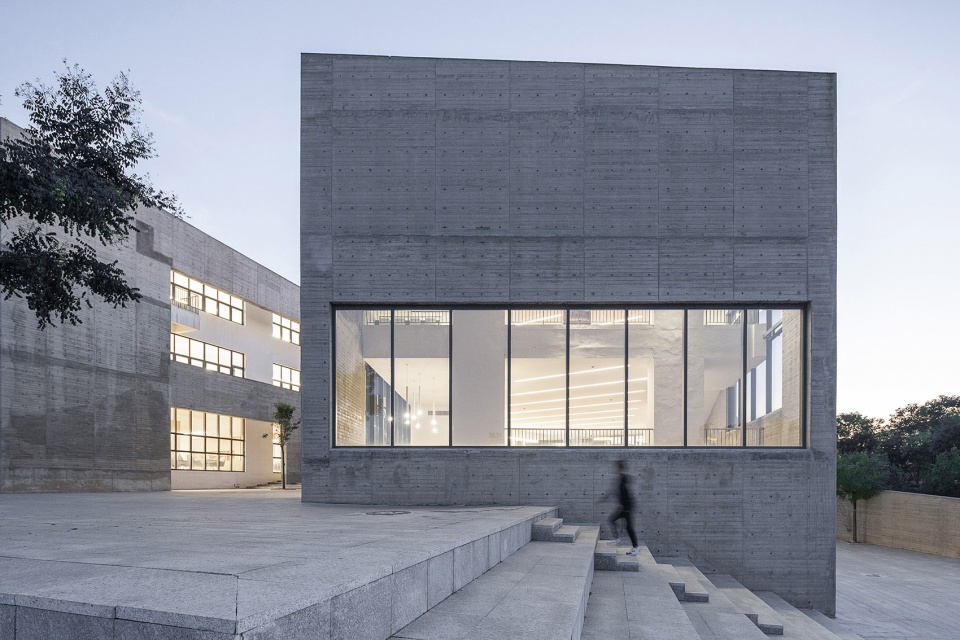
▼混凝土墙体后的建筑立面,building facade behind the concrete wall ©吴嗣铭
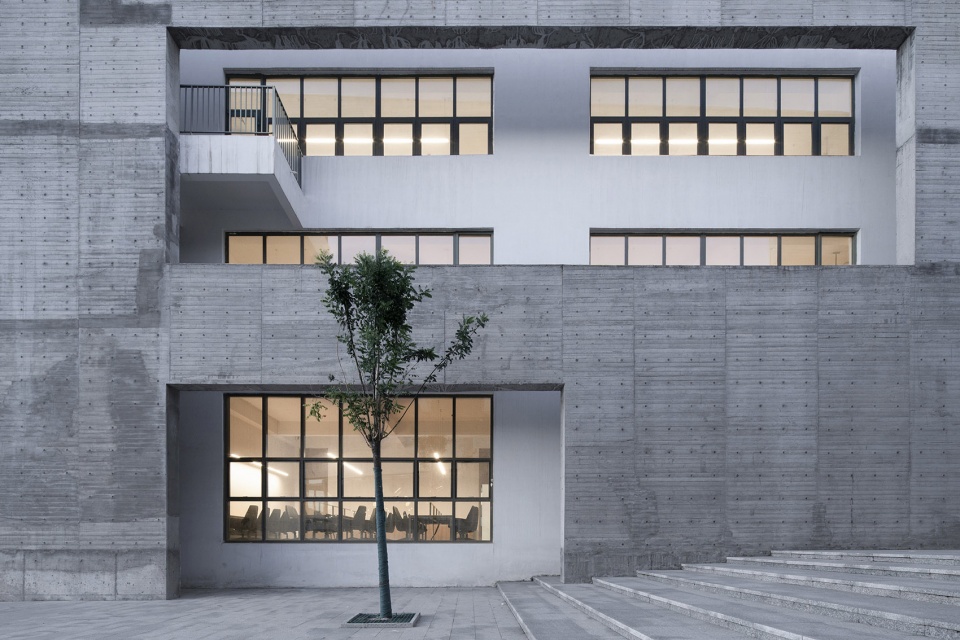
▼南侧广场,plaza on the south ©吴嗣铭
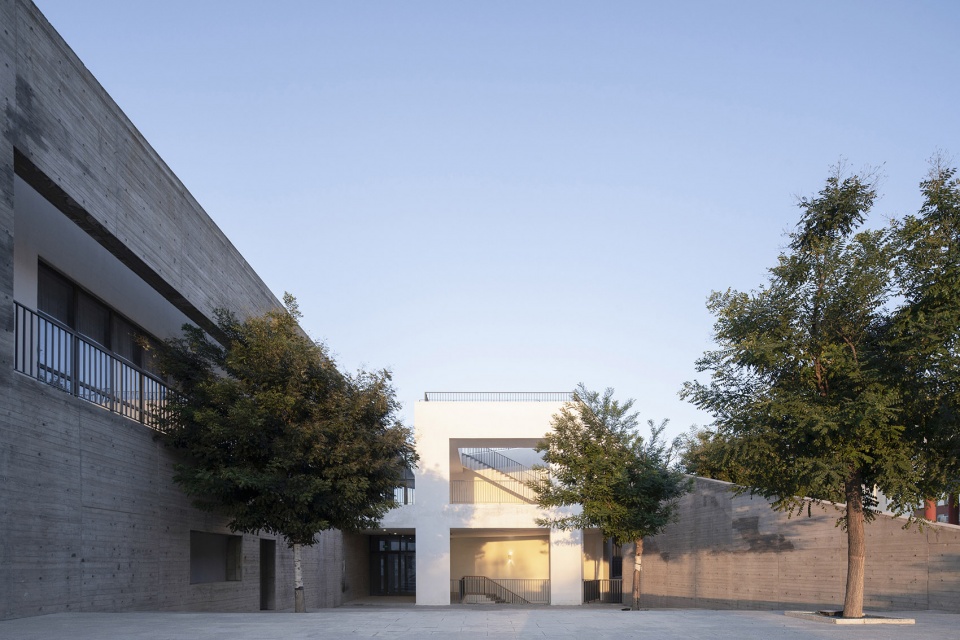
▼西侧广场,plaza on the west ©吴嗣铭
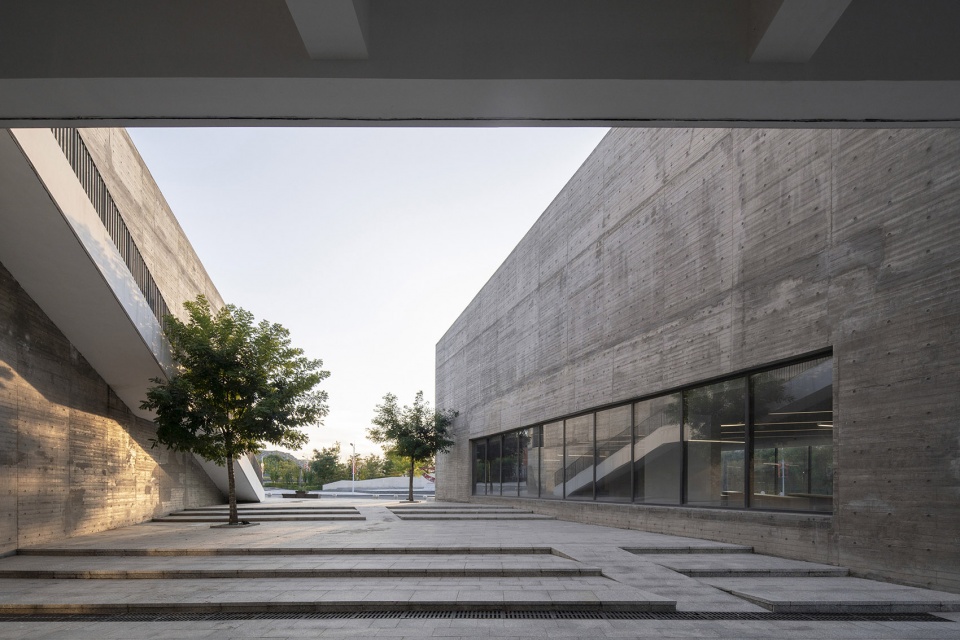
▼连续的室外楼梯,continuous outdoor staircase ©吴嗣铭
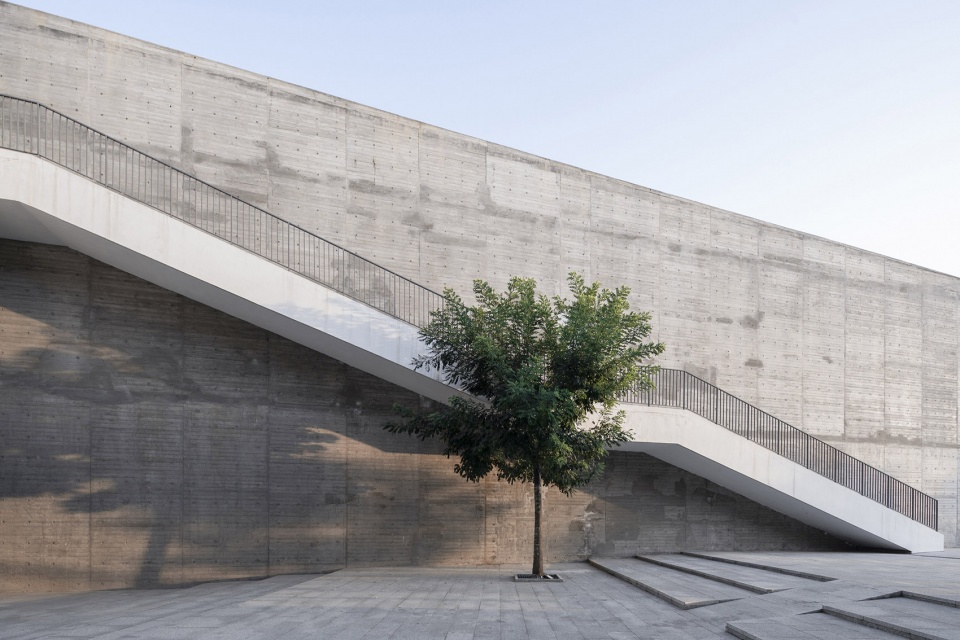
▼广场与建筑之间的视觉联系,visual connection between the plaza and the building ©吴嗣铭
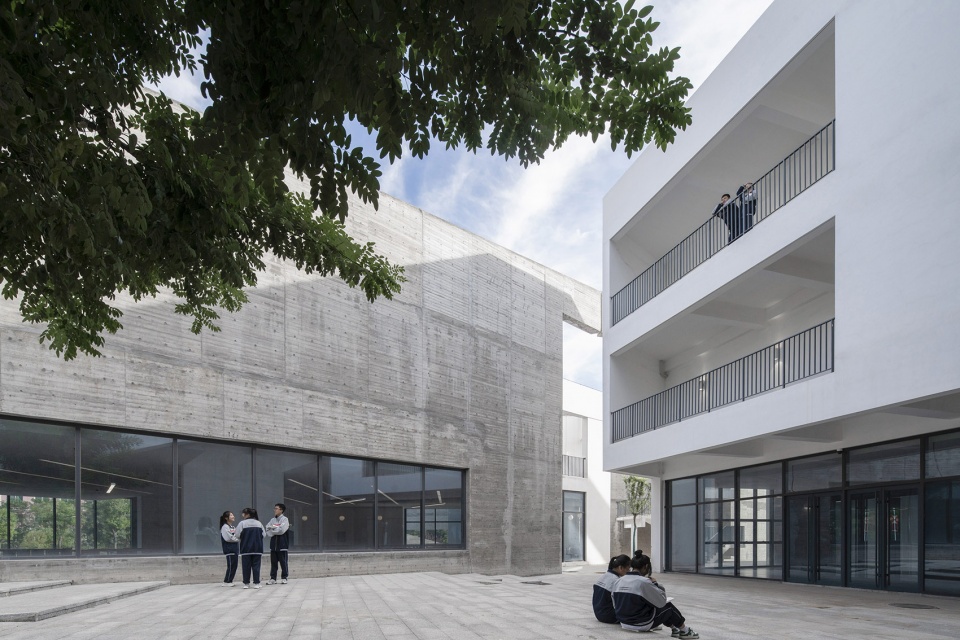
▼室外架空层,outdoor open framework ©吴嗣铭
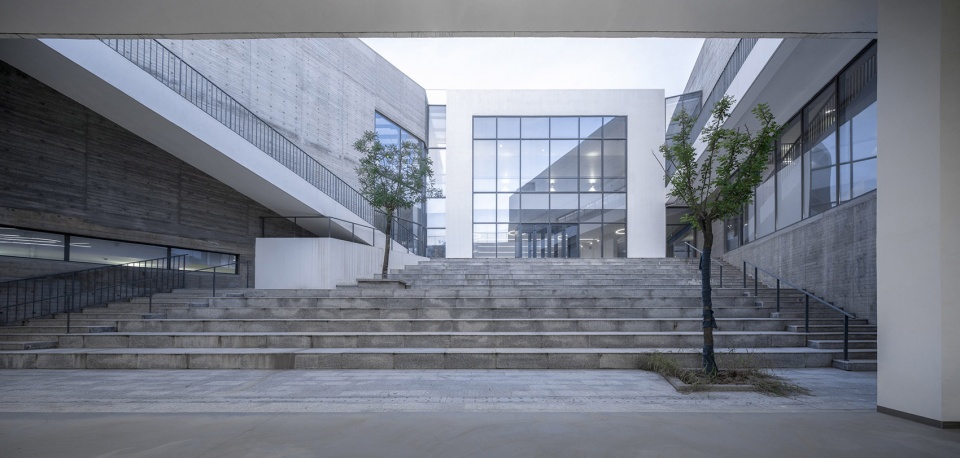
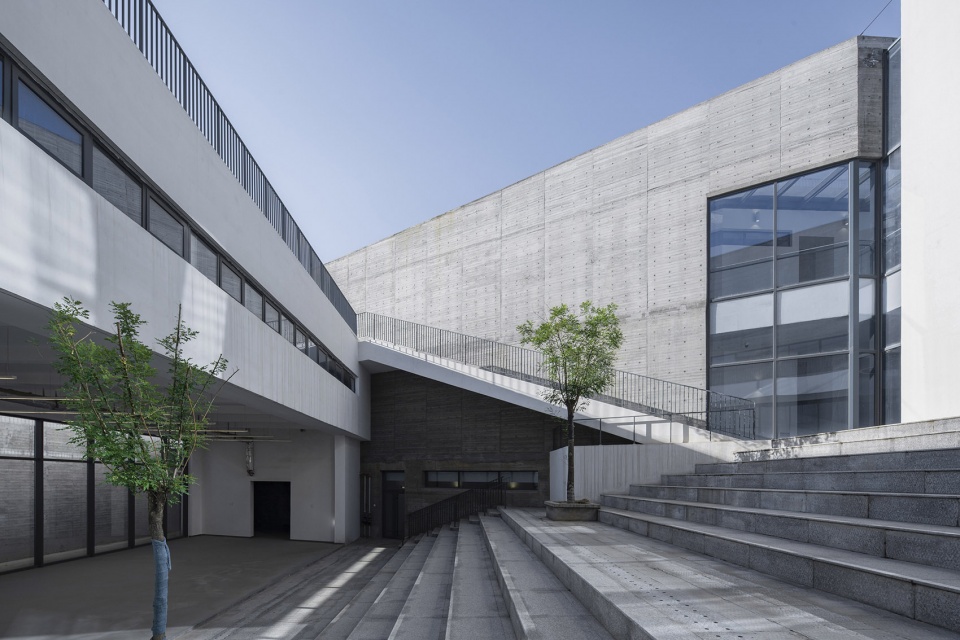
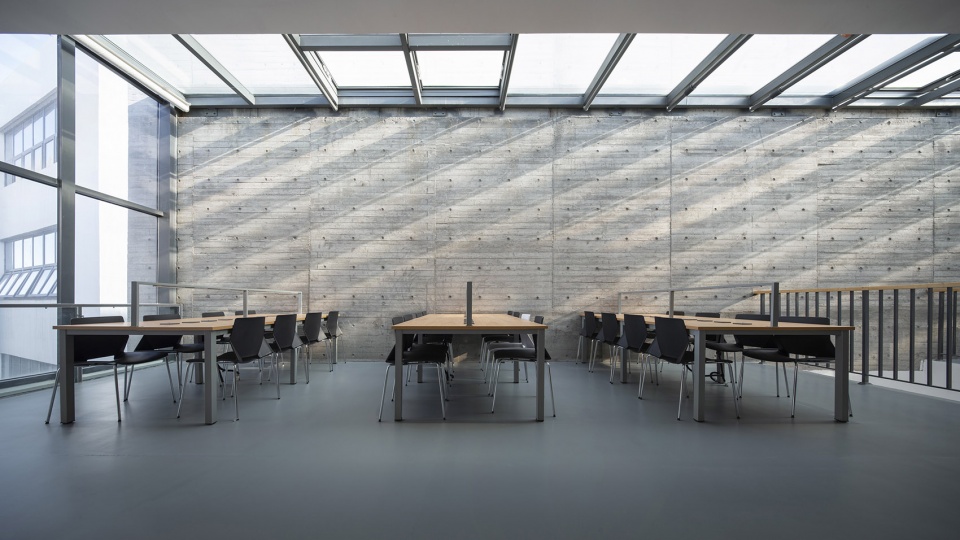
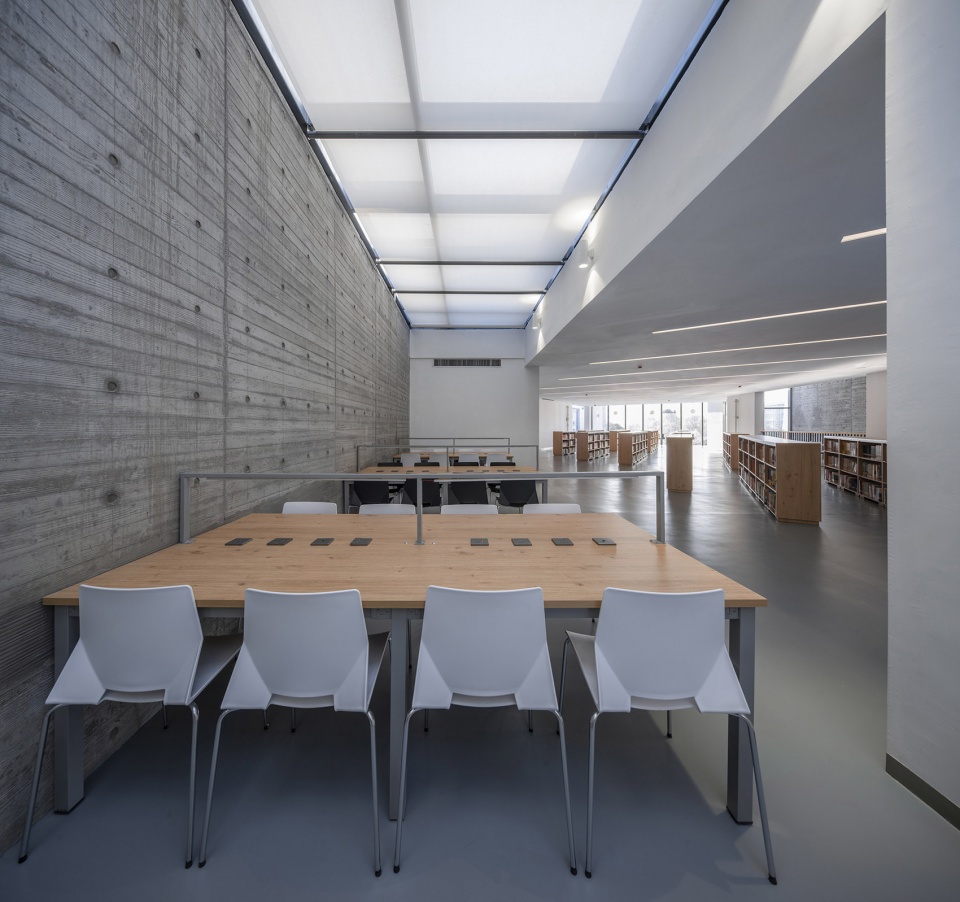
天窗顺应混凝土折墙开设,为室内提供静谧的阅览空间及光线稳定的作品展示空间,同时可减少墙体开窗面积,较好地适应当地严寒的气候特点。高低错落、粗粝木纹质感的混凝土折墙,与周边雄伟的山脉取得协调。
The skylights are set up along the concrete folded wall, which provide a quiet reading space and a work display space with stable light. At the same time, they can reduce the window opening area of the wall and better adapt to the local cold climate. The concrete folded walls with different heights and coarse wood texture are in harmony with the surrounding majestic mountains.
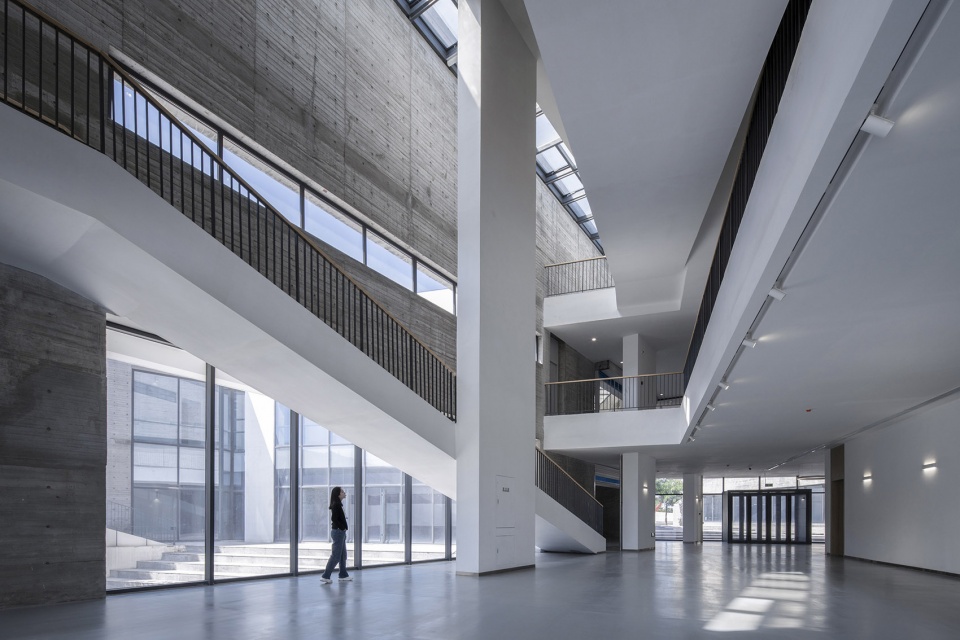
▼门厅,lobby ©吴嗣铭
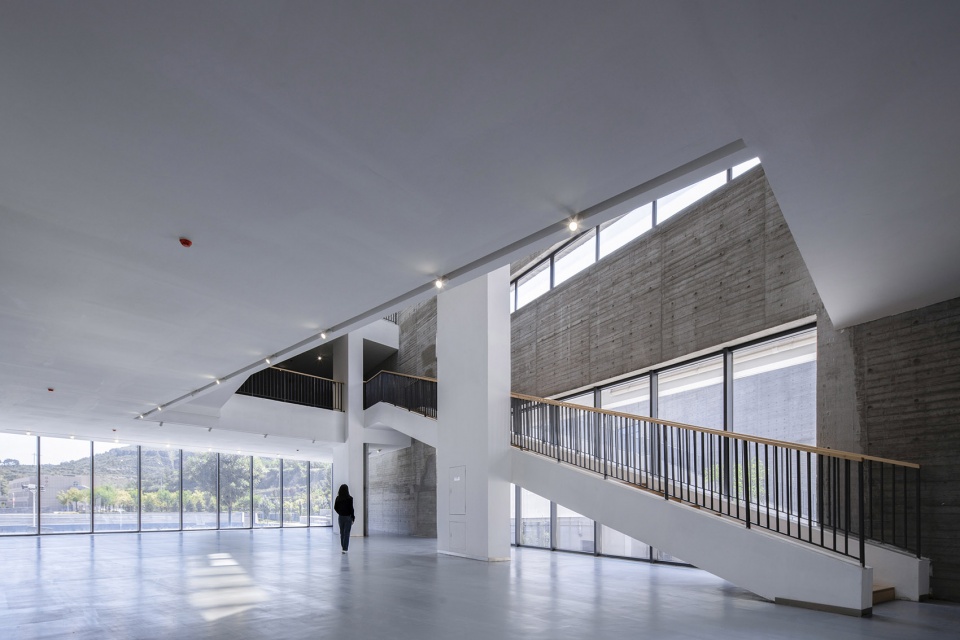
▼读者沙龙一侧的活动空间
activity space beside the consult area ©吴嗣铭
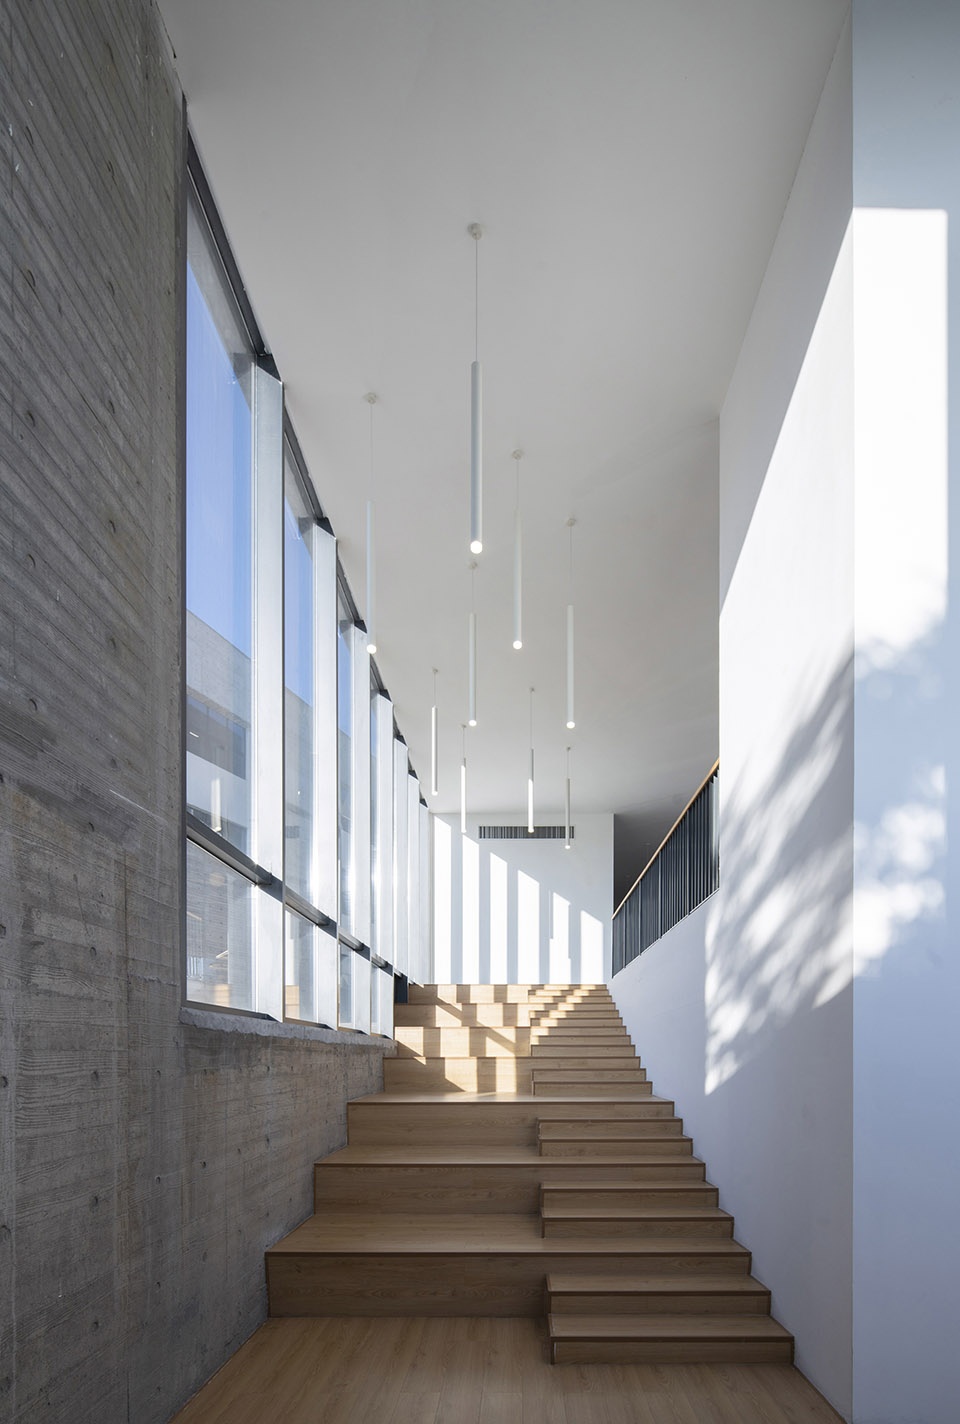
▼明亮的空间,bright space ©吴嗣铭
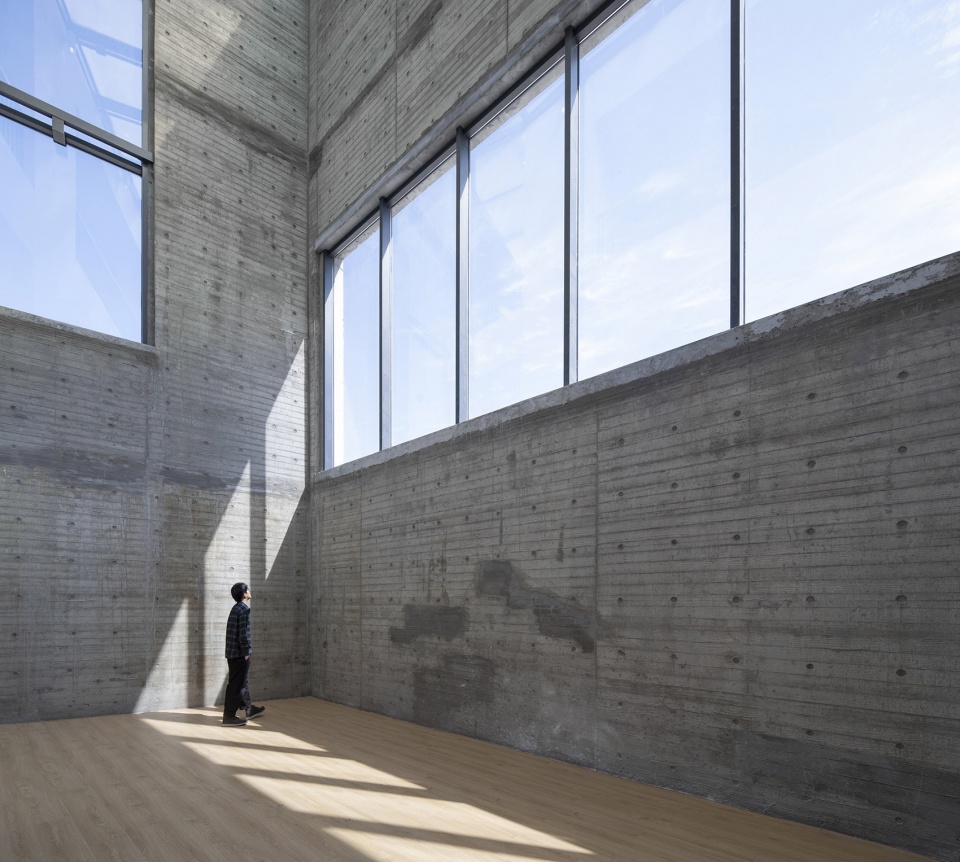
▼带有露台的阅览室,reading room with terrace ©吴嗣铭
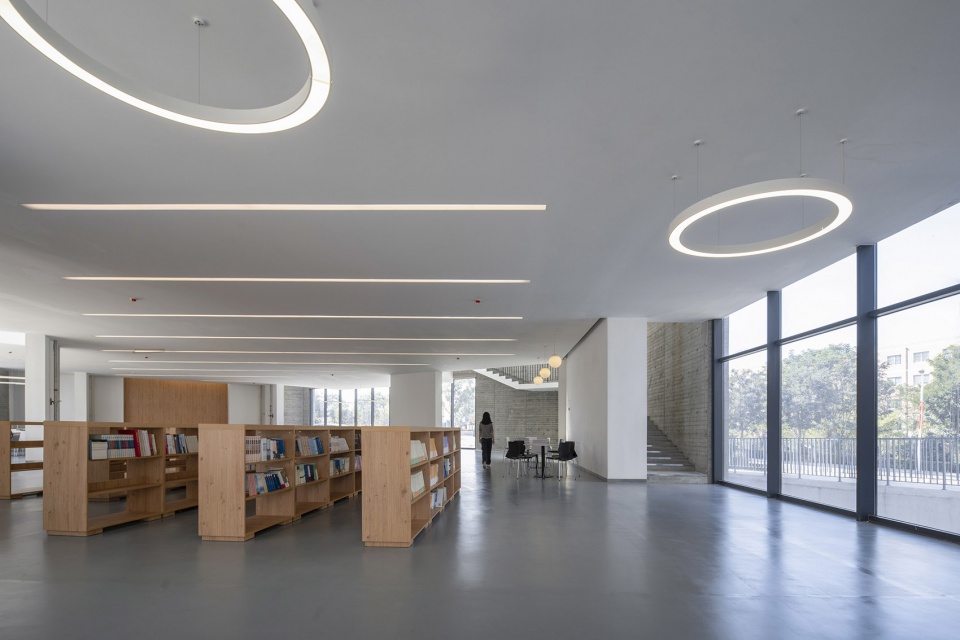
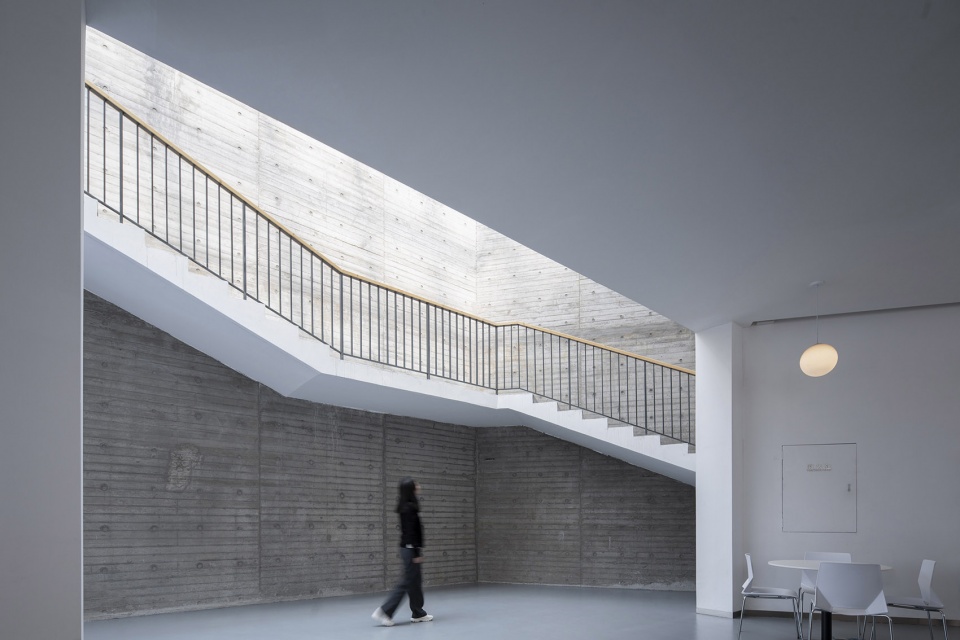
▼窗边的阅览空间,reading space beside the window ©吴嗣铭
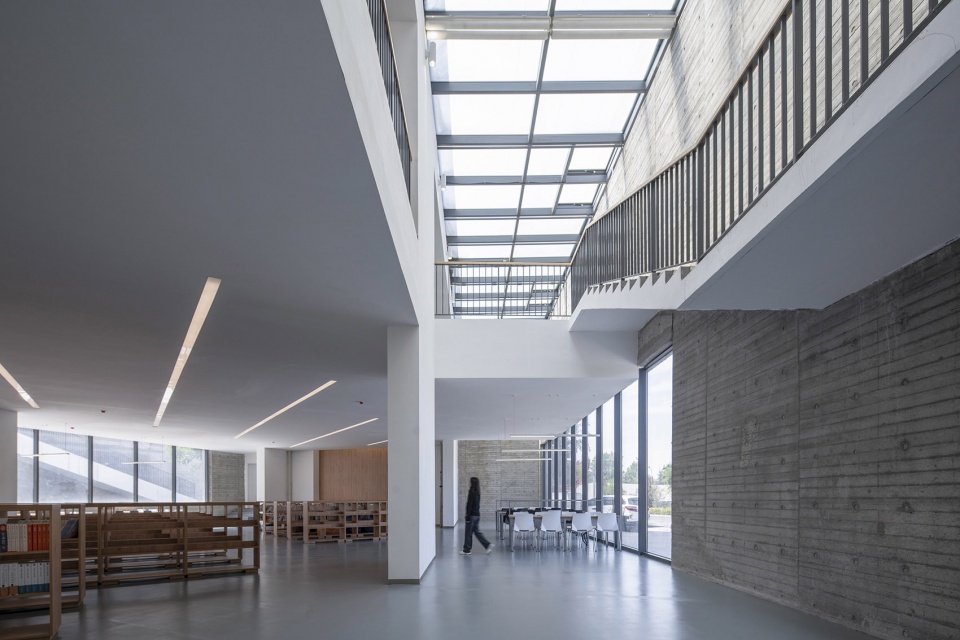
▼天窗下的阅览空间,reading space under the skylight ©吴嗣铭
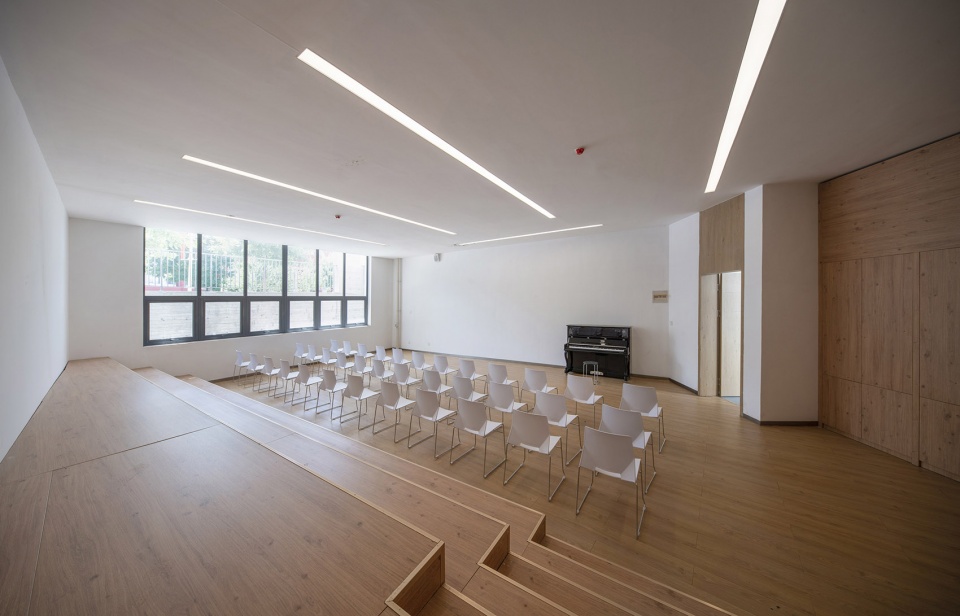
▼音乐教室,music classroom ©吴嗣铭
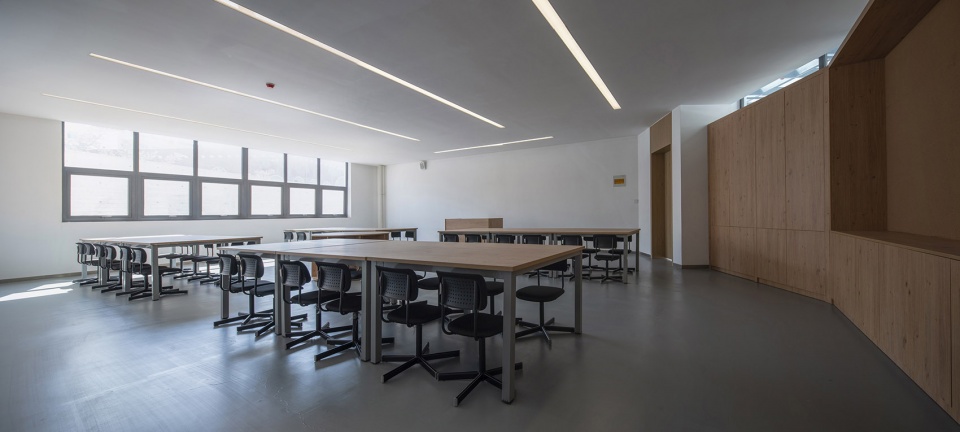
▼天文实验室,astronomical lab ©吴嗣铭
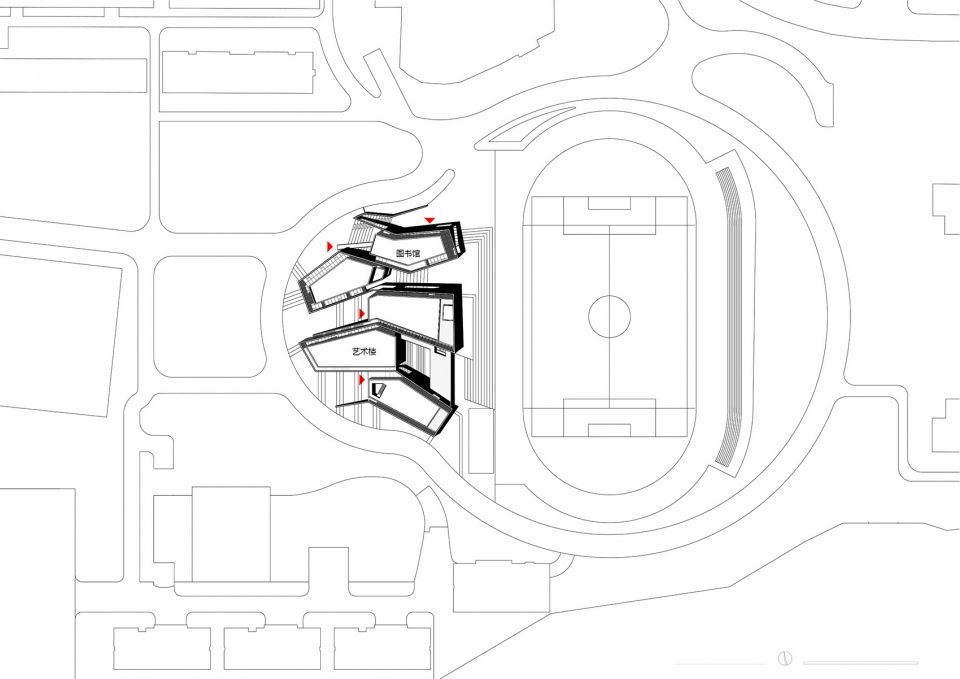
▼总平面图,site plan ©WAU建筑事务所
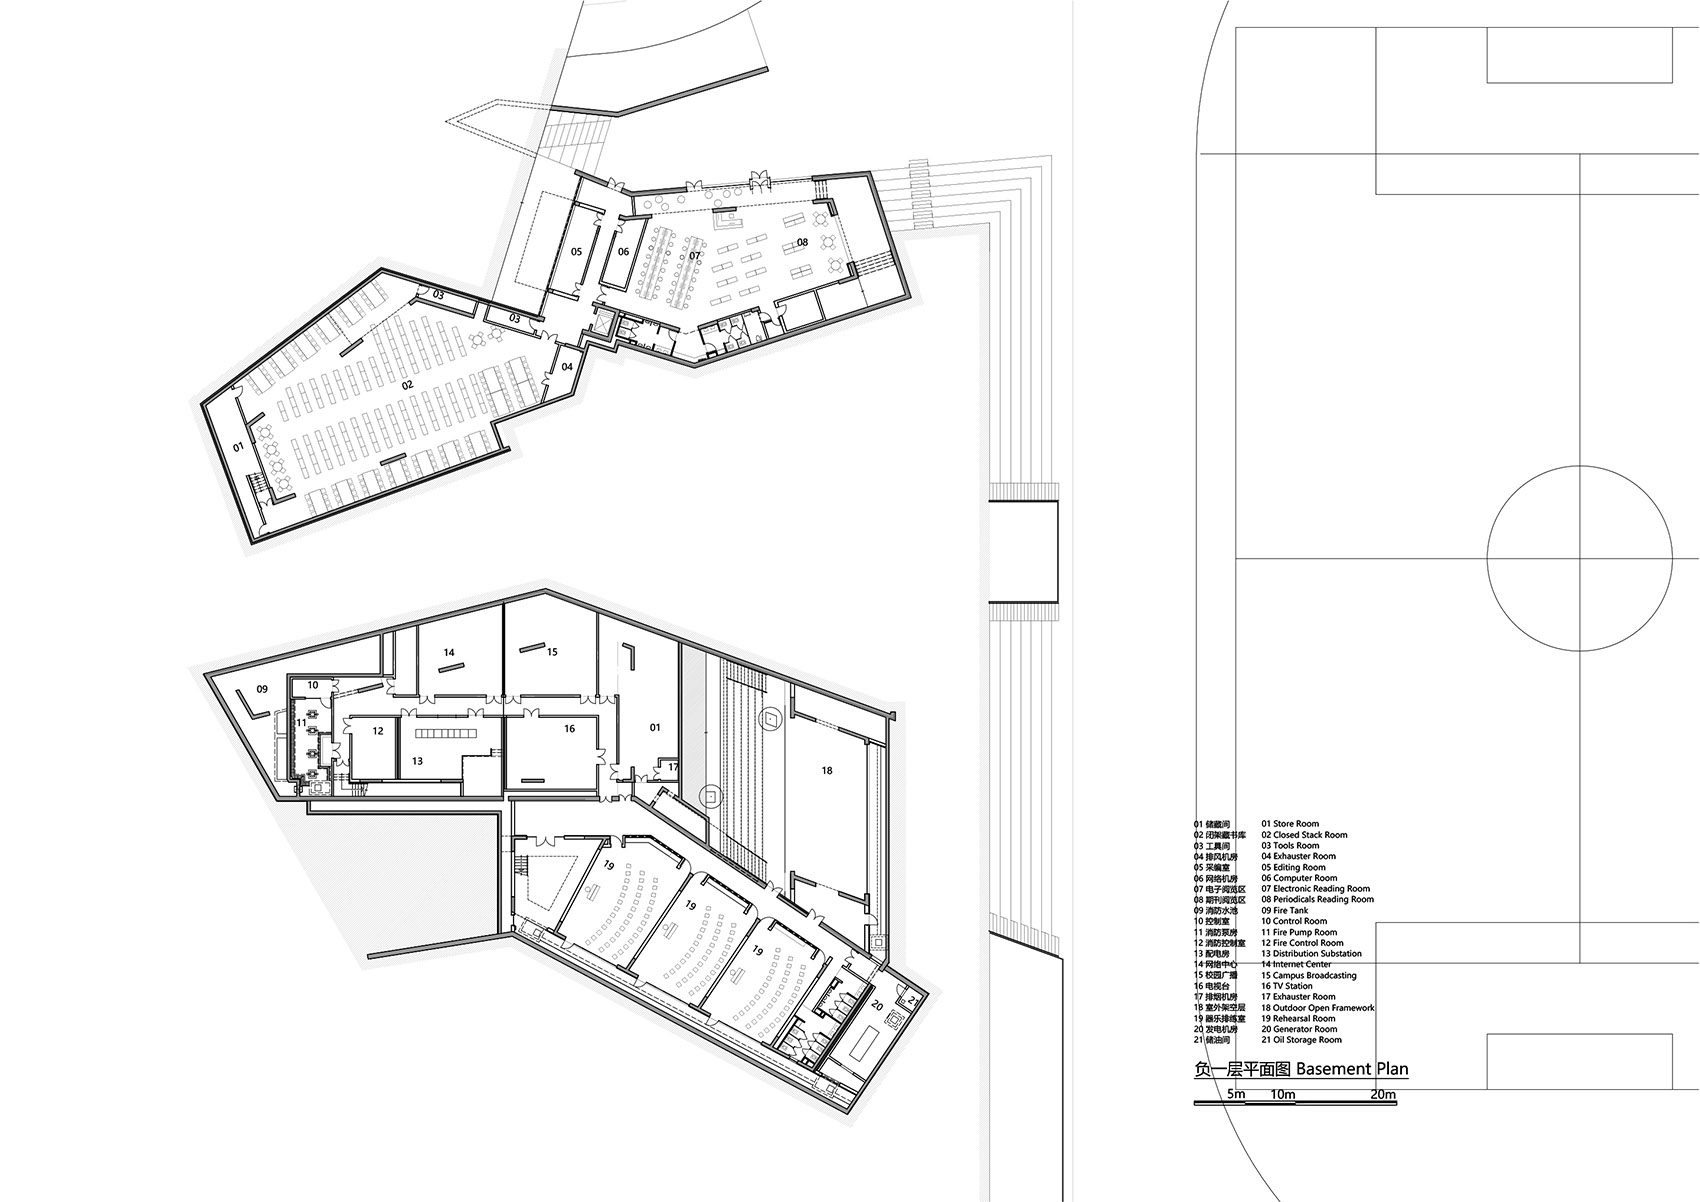
▼负一层平面图,basement floor plan ©WAU建筑事务所
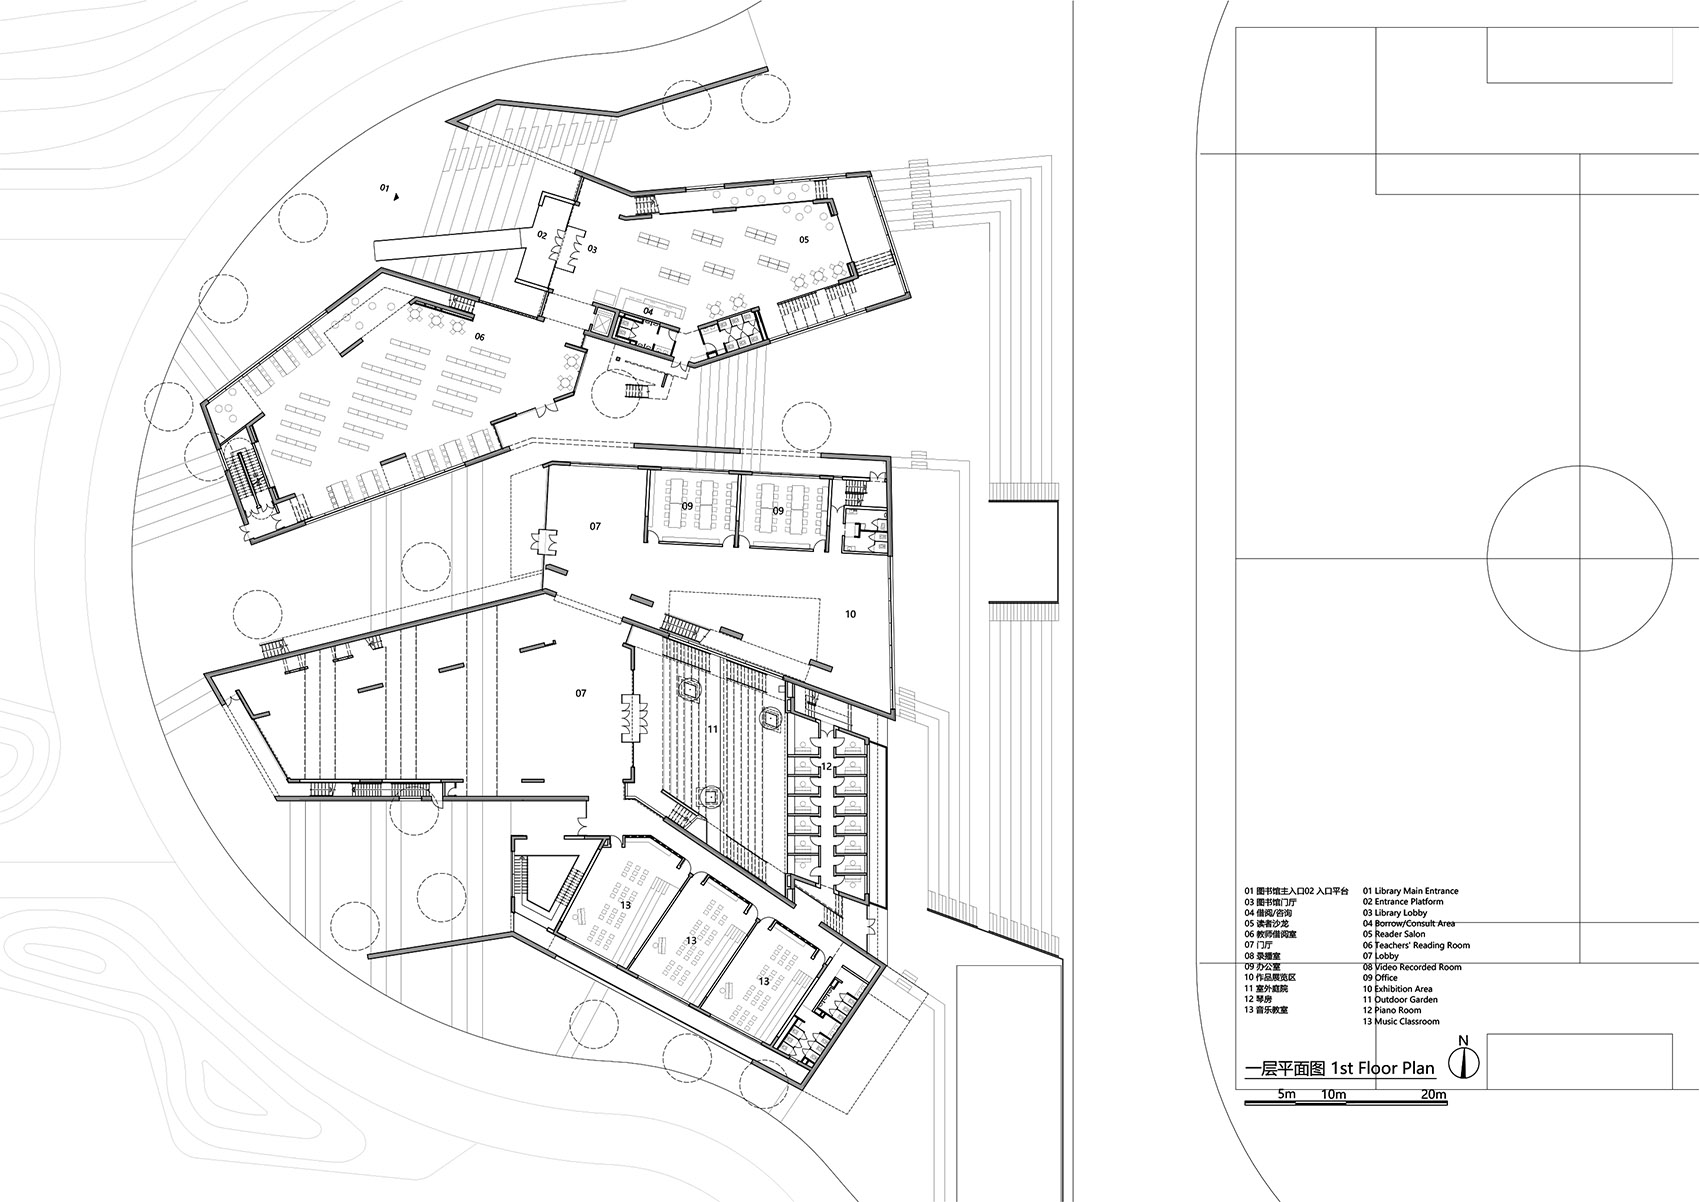
▼一层平面图,first floor plan ©WAU建筑事务所

▼二层平面图,second floor plan ©WAU建筑事务所
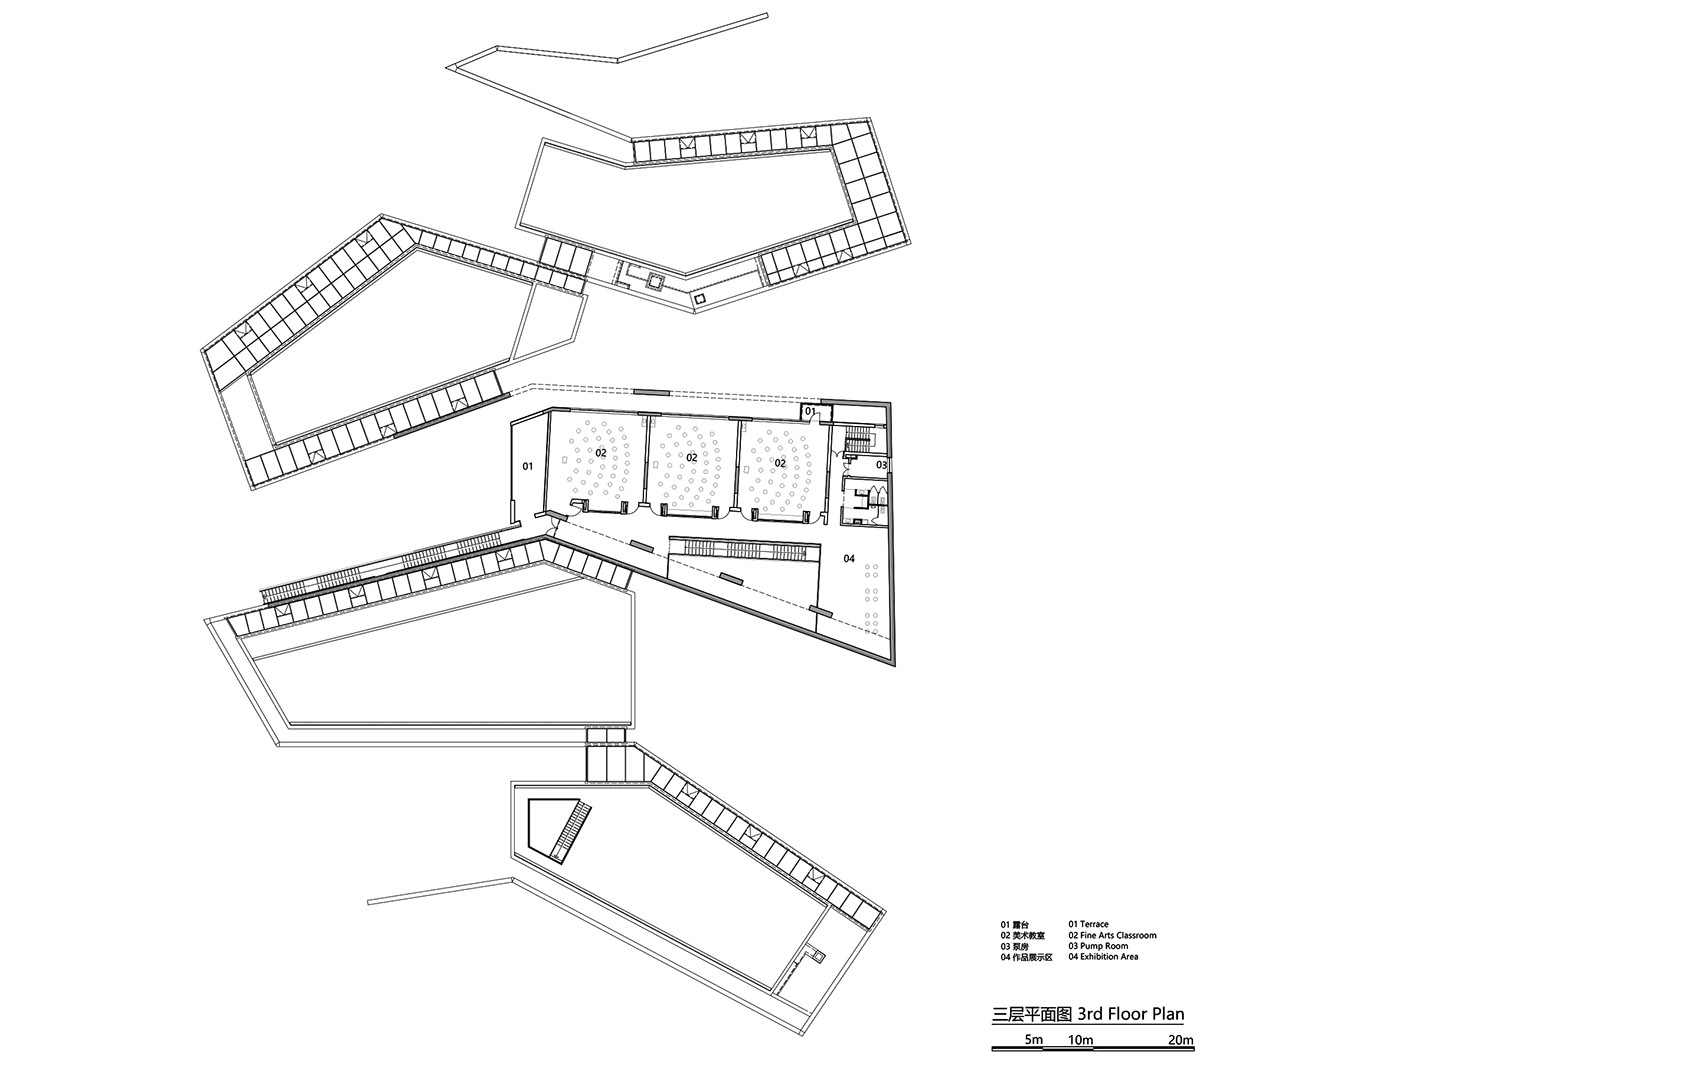
▼三层平面图,third floor plan ©WAU建筑事务所
▼立面图和剖面图,elevations and section ©WAU建筑事务所

项目名称:友兰中学图艺综合楼
设计方:WAU建筑事务所
公司网站:www.waudesign.cn
联系邮箱:office@waudesign.cn
项目设计&完成年份:2013/2021
主创:吴林寿,赵向莹
团队: 李景洲,林光福,张仕浩,詹洁欣,周英丽,郑亚龙,曾镇浩,师丝雨,Valentina Lupo,Alexandre Midou
项目地址:山西兴县
建筑面积:8690㎡
摄影版权:吴嗣铭
施工图:深圳市清华苑建筑与规划设计研究有限公司
客户:友兰中学
Project Name: Tuyi Building of Youlan Middle School
Design: WAU Design
Website: www.waudesign.cn
Contact e-mail: office@waudesign.cn
Design & Completion Year: 2013/2021
Leader Designer:Linshou WU, Xiangying ZHAO
Team: Jingzhou LI, Guangfu LIN, Shihao ZHANG, Jiexin ZHAN,Zhenhao ZENG,Siyu SHI,Valentina LUPO,Alexandre MIDOU
Project Location: Shanxi, Xiangxian
Gross Built Area: 8690㎡
Photo Credits: WU Siming
LDI:Tsinghua-Yuan
Clients: Youlan Middle School
More: WAU建筑事务所。更多关于他们:WAU Design on gooood









顺带一提,节点的处理手法和安藤有些像
其实墙面材料有点刻意了,混凝土带来的感觉是克制的,作为学生使用的建筑,色彩稍微跳脱一些也未尝不可,混凝土立面在一定程度上是设计师的自我感动。同时理念中说到的学生交流空间在图纸上也只看到了供人行走的台阶,虽然说台阶在某些时候也可以让学生坐在上面交流,但是如果在保留规范满足的台阶疏散宽度的同时,为每个中庭的位置挖出一个真正的绿色中庭,难道不是一个更好的诠释方式吗
层层展开的画卷在哪里
确定在中学做一个清水混凝土的建筑合适吗?形式已经大于了使用功能,对于一个学校来说太冰冷了
为什么学校图书活动要用这么粗糙的混凝土面呢?关键施工也不好 看着太难受了
对于学生而言这是一张白纸,期待该建筑通过学生获得更大的生命力。
不错,体量和色彩还是有所克制的
很棒的建筑,富有诗意,混凝土立面很有质感,配合大落地窗和暖黄色灯光,很整洁简约。采光看着很好,有几张照片看了有一种神性的冲动,感动,山西能有这么好的建筑,欣慰。
btw,可以增加一些绿植比例,感觉绿植有点少,毕竟是学校,人流密度大,对环境的要求比较高
概念不错,这么复杂的功能不支撑实现概念(*/ω\*)
而且没控制向操场多开窗也遗憾了
分析图很美好,做出来就太刻板了。
素