
感谢 中国建筑设计研究院 予gooood分享以下内容。更多关于:China Architecture Design and Research Group on gooood
Appreciation towards China Architecture Design & Research Group for providing the following description:
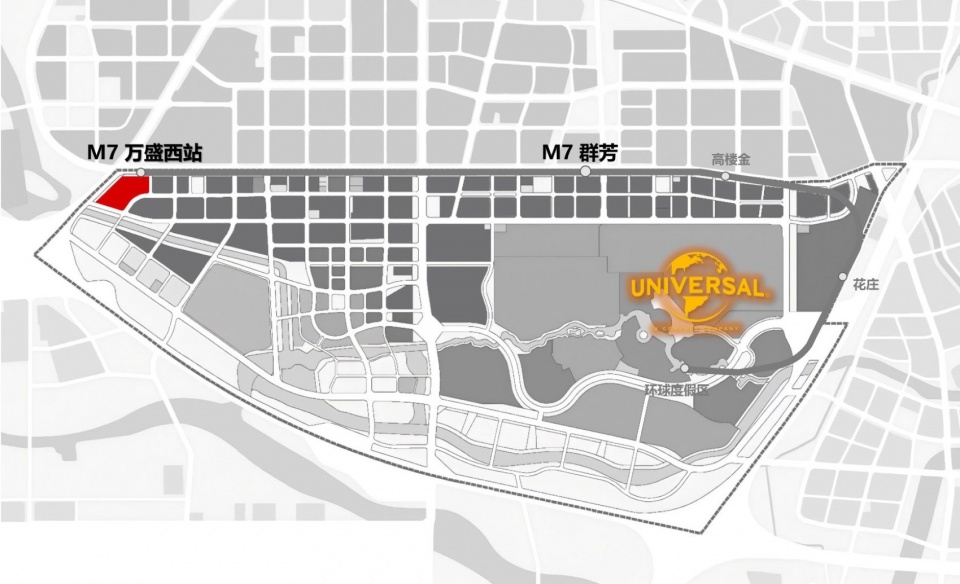
对于一片仍在生长中的城市新区而言,交通枢纽往往不是最后被填入的配套设施,而是最早定义城市关系的空间节点。它连接中心城区与新城,组织轨道、公交、慢行与车行,在人们一次次抵达、换乘和离开中,塑造对新城区的第一印象。单纯作为交通设施,枢纽主要解决的是效率问题;而当一座交通枢纽对街道、公共空间、商业活动、自然环境和人的需求进行更为主动的回应时,它将可能成为城市生活的起点。通马路综合交通枢纽位于北京城市副中心西北部,是通州新城的西南门户,也是文旅区面向中心城区的重要入口。场地一侧连通城市快速路网,并与既有轨道交通M7 号线、规划 S6 号线无缝换乘;另一侧面向正在建设的滨水廊道与远期的城市慢行系统。这里既有快速抵达的城市尺度,也有滨水漫行、休闲停留和日常服务的生活尺度。依托这一独特的场地条件,项目在布局常规公交场站和公交快线场站之外,整合2万平方米商业、5万平方米四星酒店、2万平方米三星酒店以及0.8万平米枢纽办公等功能,在提高土地利用集约度的同时,也以综合开发提升交通基础设施的复合效益。
▼街区总平面图,Neighbourhood site plan © 中国建筑设计研究院 / CADG
▼整体轴测图,Overall axonometric view © 中国建筑设计研究院 / CADG
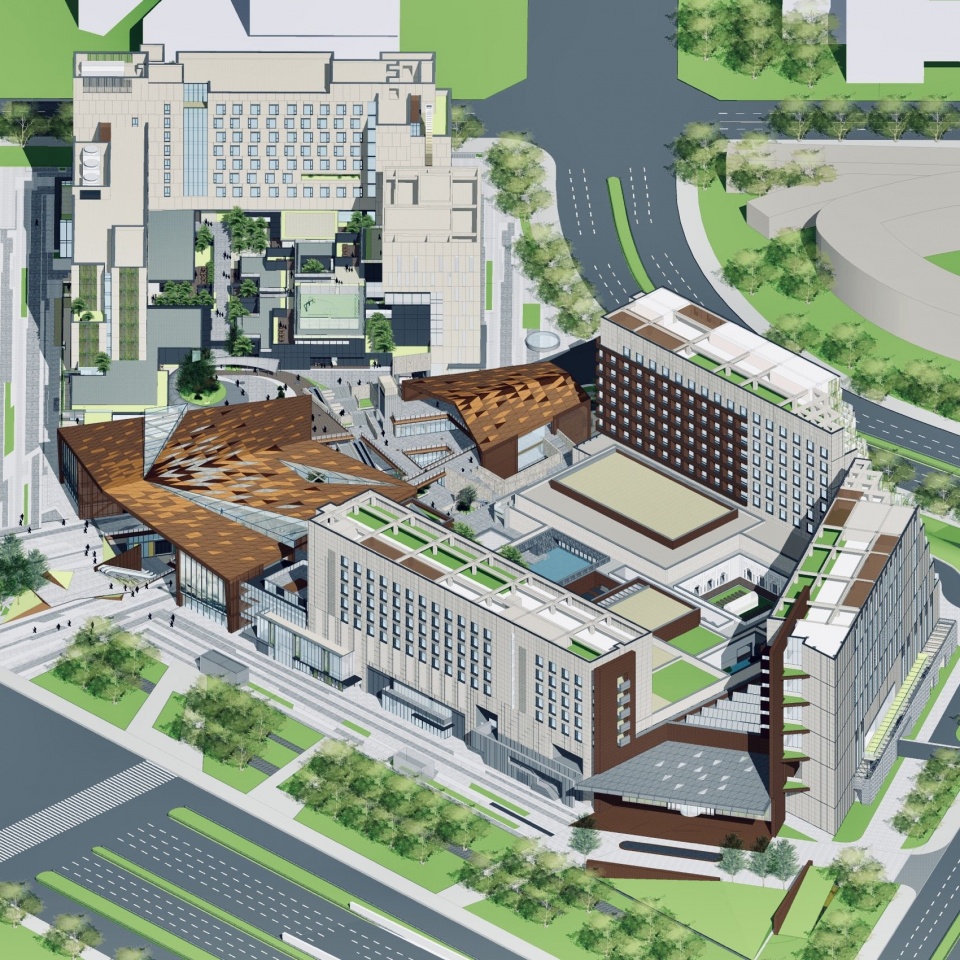
In a new urban district that is still taking shape, a transport hub is often not an amenity added at the end, but one of the first spatial nodes to define relationships within the city. It connects the central city with the new town and brings together rail, bus, walking, cycling and vehicular movement. Through repeated arrivals, transfers and departures, it shapes people’s first impressions of the new district. As transport infrastructure alone, a hub primarily addresses efficiency. Yet when it responds more actively to streets, public spaces, commercial activity, the natural environment and people’s needs, it can become a starting point for urban life. Tongma Road Integrated Transport Hub is located in the northwestern part of Beijing’s sub-centre. It serves as the southwestern gateway to Tongzhou New Town and an important entrance to the cultural and tourism district from central Beijing. One side of the site connects to the urban expressway network and provides seamless interchange with the existing Metro Line M7 and the planned Line S6. The other faces a waterfront corridor under construction and a future network of walking and cycling routes. The site thus accommodates both the metropolitan scale of rapid arrival and the everyday scale of waterfront walks, leisure and local services. Building on these distinctive site conditions, the project combines conventional and express bus terminals with 20,000 square metres of retail space, a 50,000-square-metre four-star hotel, a 20,000-square-metre three-star hotel and 8,000 square metres of offices for the hub. This integrated development makes more intensive use of land while extending the benefits of the transport infrastructure through a mix of uses.
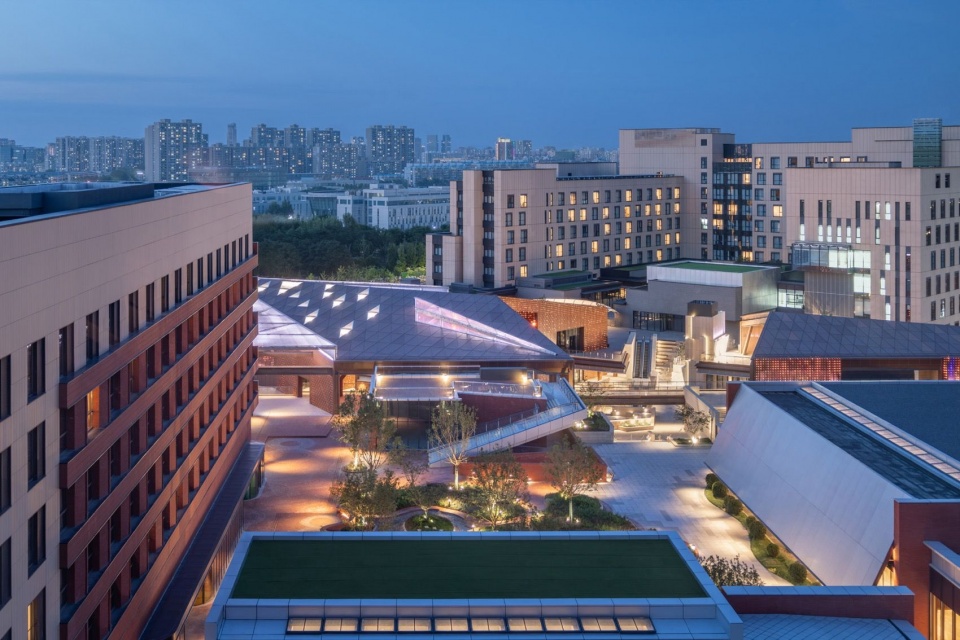
▼整体鸟瞰,Overall aerial view © 张锦影像工作室 / Zhang Jin Photography Studio
化整为零,立体集约开发
Breaking Down the Whole: Compact, Vertically Integrated Development
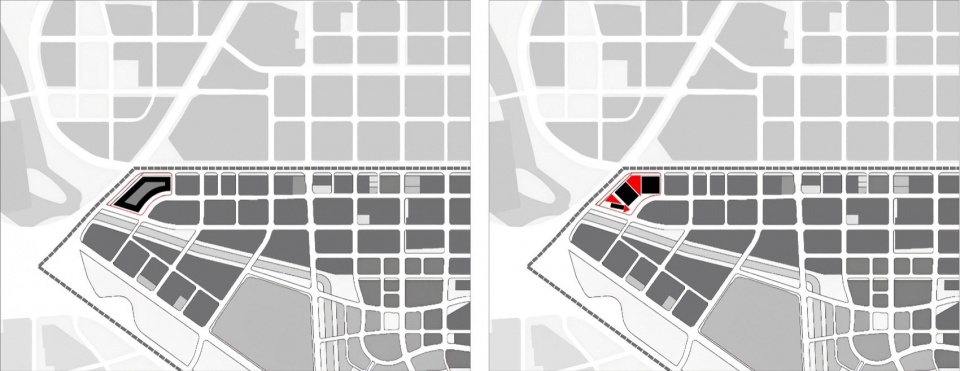
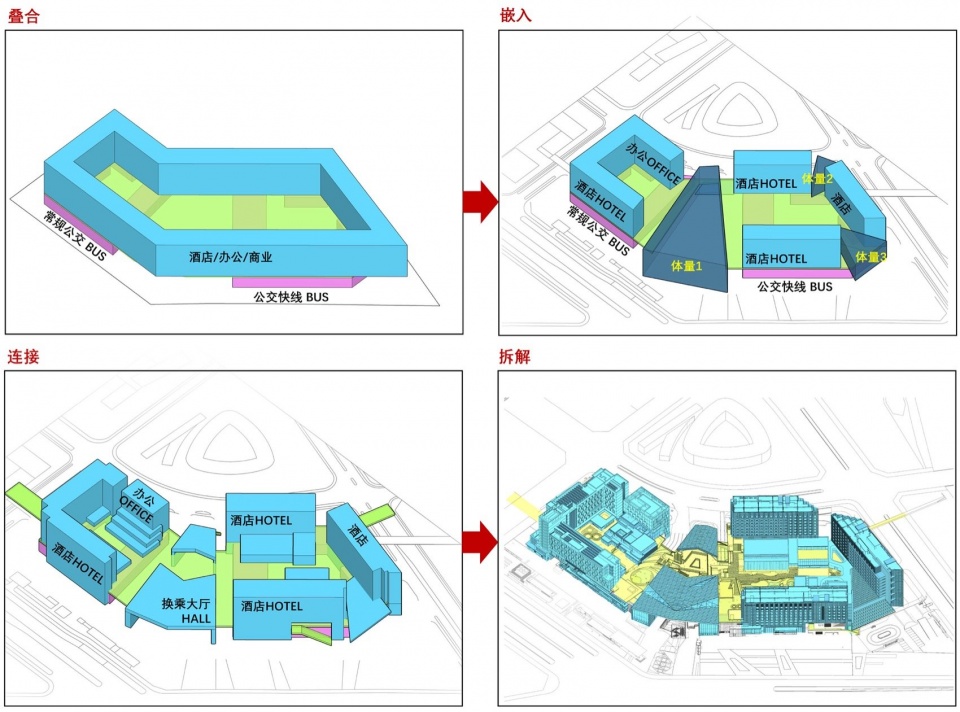
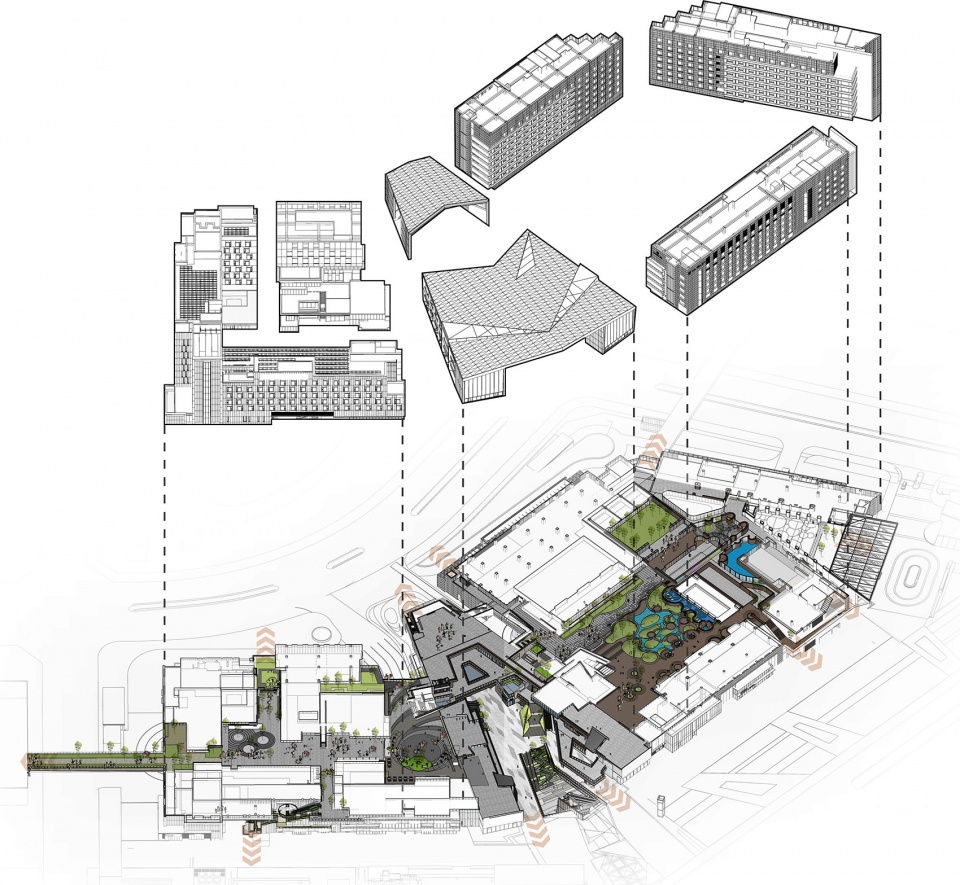
面对形态不规则、整体尺度远大于周边常规街区的场地条件,设计以延续城市街区尺度为出发点,依据功能需求对基地和建筑体量进行拆分,而不是塑造一个完整庞大的建筑形象。枢纽、酒店、商业、办公等功能被组织为相互联系的建筑组团,中央换乘大厅作为核心节点串联各个区域,在满足复杂功能集约布置的同时,消解大型基础设施的体量感,使建筑与周边街区形成协调的尺度关系。考虑公交场站的运行效率及建设经济性,设计将公交快线与常规公交分别布置在首层中央换乘大厅两侧,采用指廊式站台布局,兼顾车辆的运行要求与乘客的便捷换乘。在此基础上,通过多首层策略展开立体复合开发,将酒店与办公布置于公交场站上盖,实现交通设施与城市开发的空间叠合,在集约利用土地资源的同时,形成新的城市公共活动界面。不同于传统的交通枢纽上盖开发“上下分置”模式,设计进一步打破盖上盖下的空间界限。酒店及办公入口延伸至地面首层,与沿街商业、下沉庭院共同组织城市界面;地下轨道交通、地面公交换乘与上盖公共活动空间,则通过大厅、扶梯、台阶和空中连廊形成多层次的步行联系。交通、商业、酒店与办公功能由此相互渗透,并向周边街区开放连接,使集约开发不仅体现为土地和空间的高效利用,也成为城市生活的基础。
▼体量拆解分析,Massing subdivision diagram © 中国建筑设计研究院 / CADG
▼功能体量分析,Programme and massing diagram © 中国建筑设计研究院 / CADG
▼上盖空间与地面衔接口部分析,
Connections between development above the terminals and ground level
© 中国建筑设计研究院 / CADG
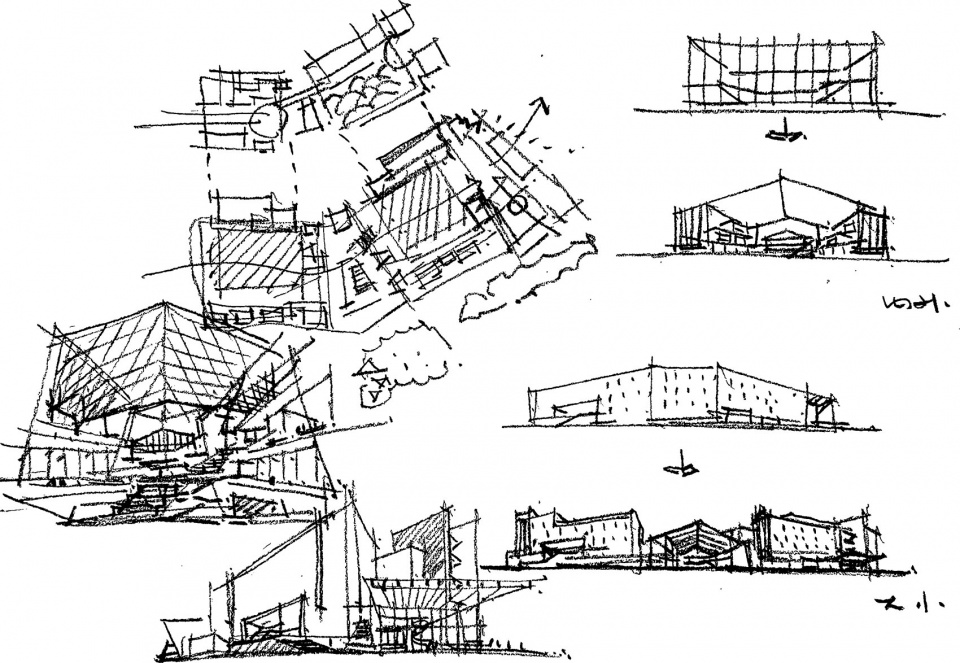
▼设计草图,Design sketches © 柴培根 / Chai Peigen
▼模型,Physical model © 中国建筑设计研究院 / CADG
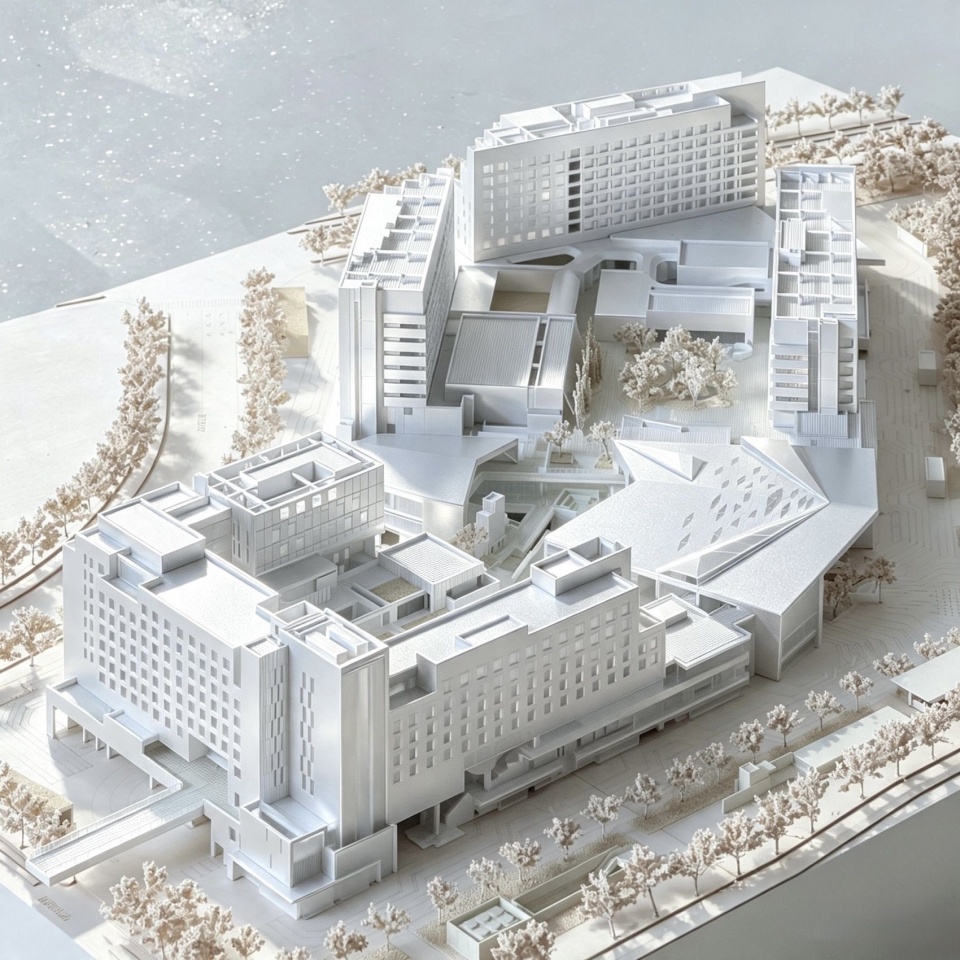
Faced with an irregular site considerably larger than the surrounding conventional urban blocks, the design takes continuity with the scale of the city as its starting point. The site and building volumes are subdivided according to their functional requirements, rather than conceived as a single, monumental architectural object. The transport hub, hotels, retail and offices are organised into interconnected building clusters, with the central interchange hall linking the different areas. This arrangement accommodates a complex programme compactly while reducing the perceived bulk of the infrastructure and establishing a scale compatible with the surrounding urban blocks. To support efficient bus operations and economical construction, the express and conventional bus terminals are placed on either side of the central interchange hall at ground level. A finger-platform layout accommodates vehicle operations and convenient passenger transfers. Above this, a strategy of multiple ground levels enables vertically integrated mixed-use development, placing the hotels and offices over the bus terminals. This superimposes urban development on transport infrastructure, uses land efficiently and creates new settings for public activity. Rather than following the conventional model of separating development above a transport hub from the facilities below, the design breaks down the spatial boundaries between these levels. Hotel and office entrances extend to ground level, joining street-facing retail and sunken courtyards to shape the urban frontage. Underground rail, ground-level bus interchange and public spaces above the terminals are connected by halls, escalators, steps and elevated walkways. Transport, retail, hotels and offices interweave and open towards the surrounding neighbourhoods. Compact development thus becomes not only an efficient use of land and space, but also a basis for urban life.
▼连接交通、商业与酒店的立体内街,
Multilevel internal street connecting transport, retail and hotels
© 张锦影像工作室 / Zhang Jin Photography Studio
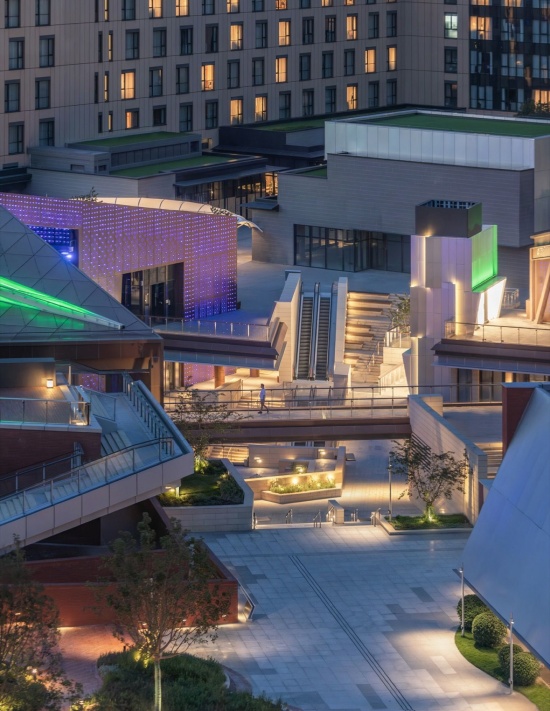
叠合功能,构建内街开放路径
Layering Uses: An Open Route through the Internal Streets
在城市周边片区沿街步行氛围尚未完全成熟的阶段,项目尝试通过内部贯通的连续动线,组织起一种复合的城市生活。人们可以从地铁与公交到达大厅,经由商业街区进入酒店、办公或上盖花园;或者沿开放台阶与空中连廊穿越地块,在不同标高之间自由转换。
▼内街路径分析,Internal circulation diagram © 中国建筑设计研究院 / CADG
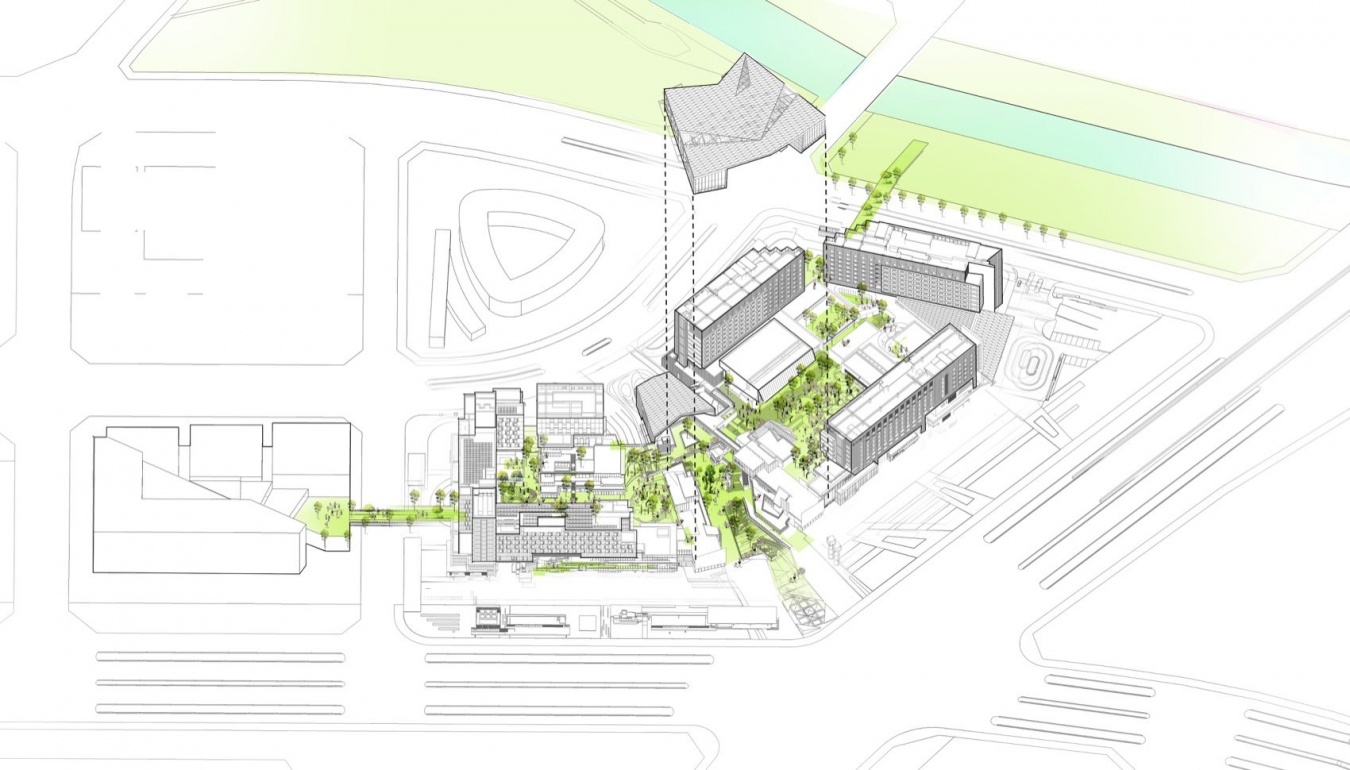
While pedestrian activity along the surrounding streets is still developing, the project seeks to support a mixture of urban activities through continuous routes across the site. People can arrive at the hall by metro or bus and pass through the retail areas to the hotels, offices or gardens above the terminals. Alternatively, they can cross the site via open steps and elevated walkways, moving freely between levels.
▼通向东区的内街路径,Internal route towards the eastern zone © 张锦影像工作室 / Zhang Jin Photography Studio
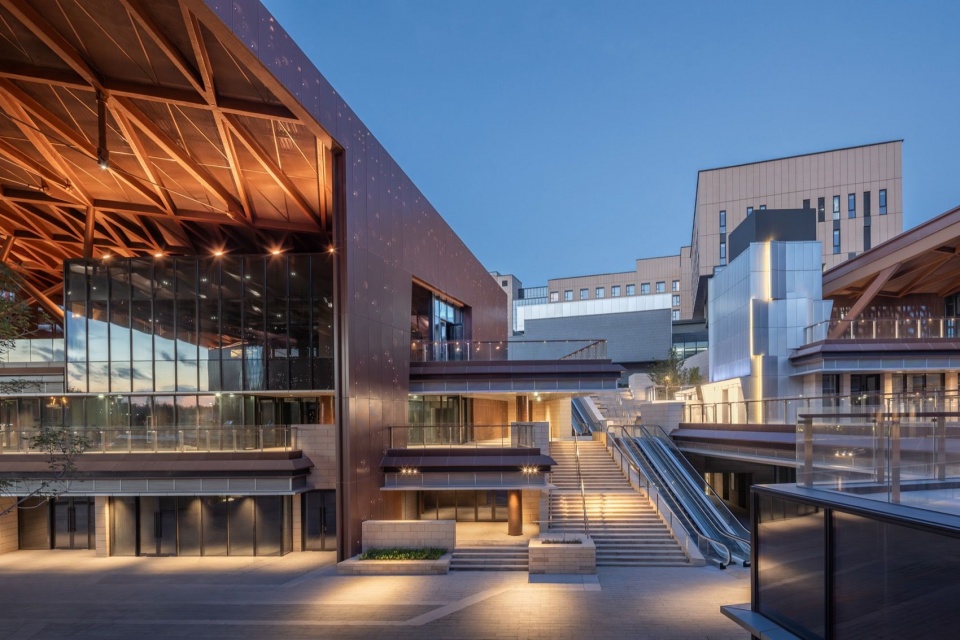
▼从换乘大厅看向内街与西区四星酒店,View from the interchange hall towards the internal street and western four-star hotel © 张锦影像工作室 / Zhang Jin Photography Studio
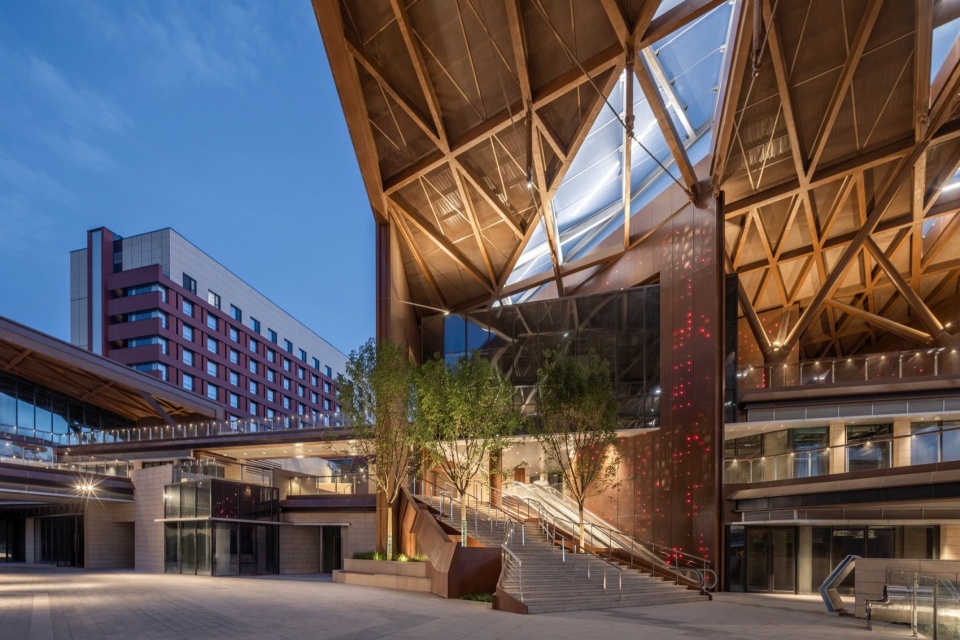
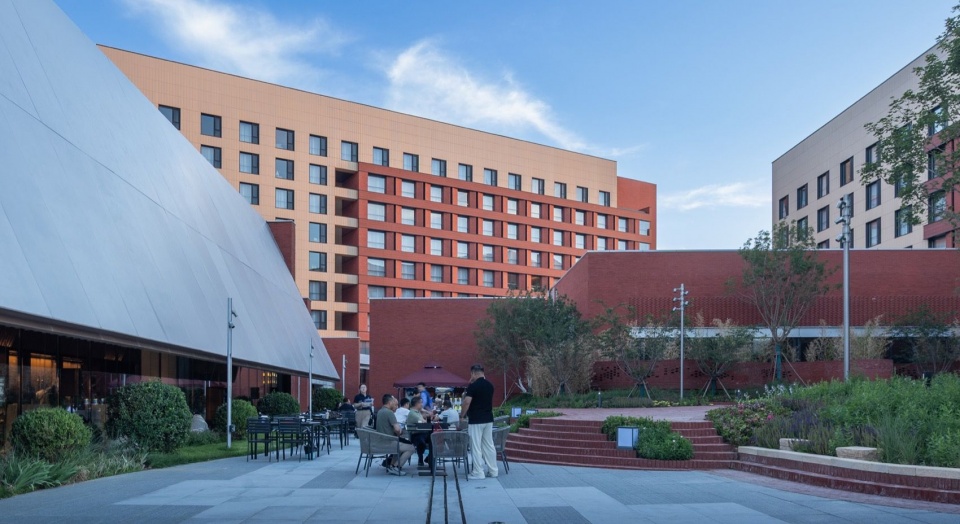
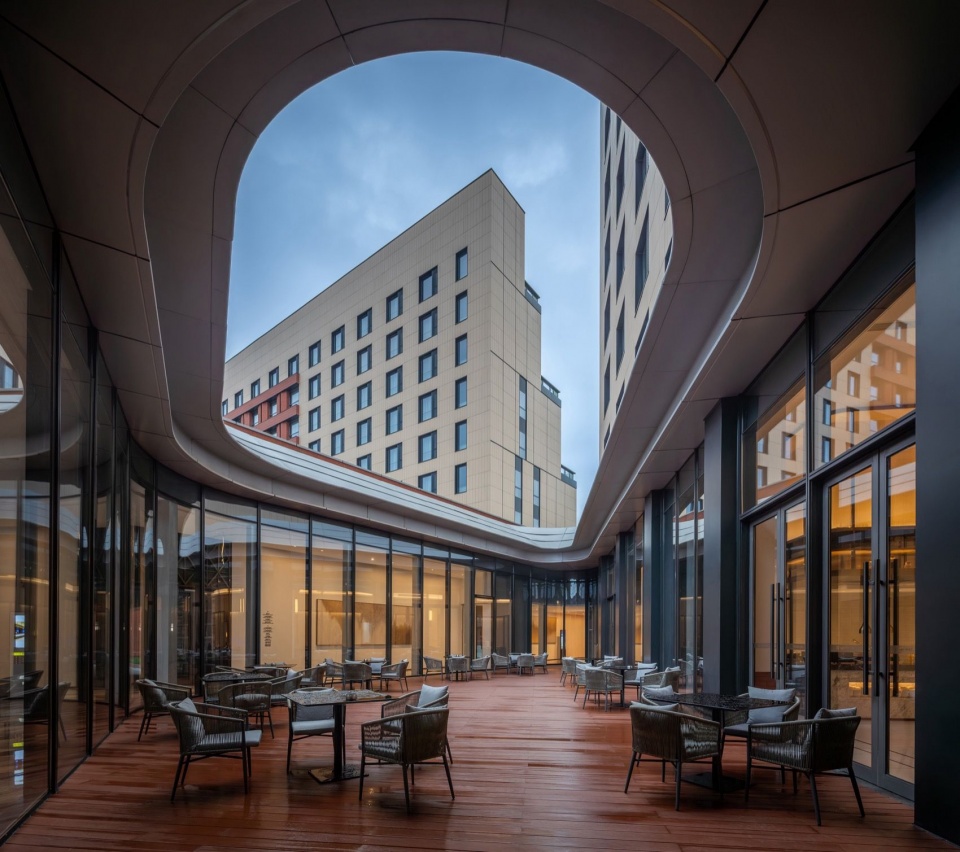
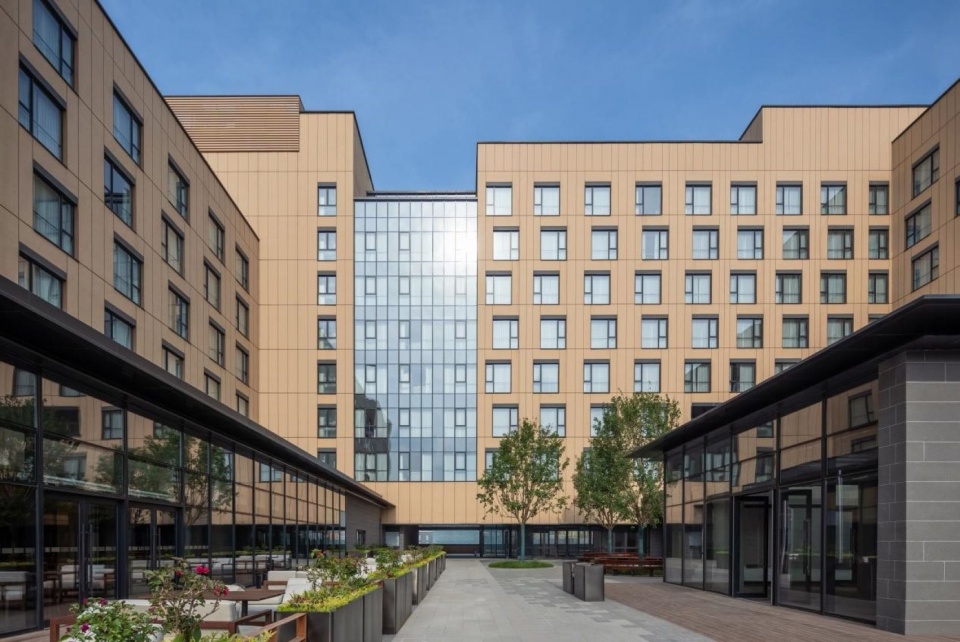
上盖建筑体量沿城市道路有序排布,并通过围合式布局形成东西两组庭院;同时预留与东侧地块及西南侧远期滨水公园的步行联系,在未来将形成由交通节点向城市公共空间延展的连续场景。酒店的公共功能空间没有按常规方式布局在酒店的独立范围内,而是与综合体的商业一起,共同围绕在主要路径周边布置。健身房、泳池、宴会厅、儿童活动室等功能与东侧上盖商业、办公退台围合形成的室外商业街联动,共同搭建由街巷、观景平台、景观庭院和空中连廊组成的多层次公共活动系统。
The building volumes above the terminals are arranged along the urban roads, enclosing two groups of courtyards to the east and west. Provision is also made for pedestrian connections to the adjacent site to the east and a planned waterfront park to the southwest. These will eventually extend a continuous sequence of spaces from the transport node into the city’s public realm.Instead of being contained within the hotels’ own boundaries, their shared facilities are arranged alongside the complex’s retail spaces around the main routes. The gym, swimming pool, banquet hall and children’s activity room connect with an outdoor retail street framed by the commercial spaces and stepped office volumes above the eastern terminal. Together, they establish a multilevel network of public spaces comprising streets, viewing terraces, landscaped courtyards and elevated walkways.
▼庭院与街巷、平台等形成多层次公共活动系统,Courtyards, streets and terraces form a multilevel public realm © 张锦影像工作室 / Zhang Jin Photography Studio
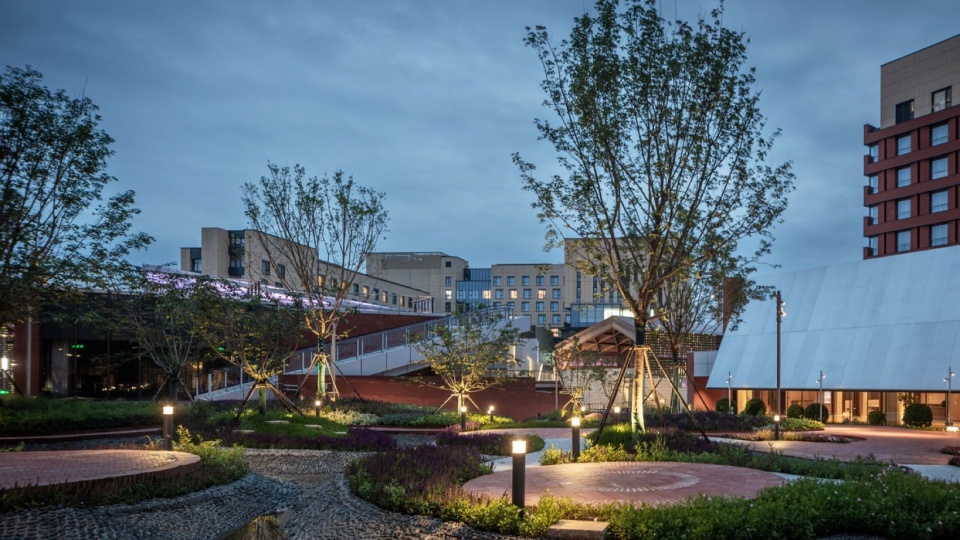
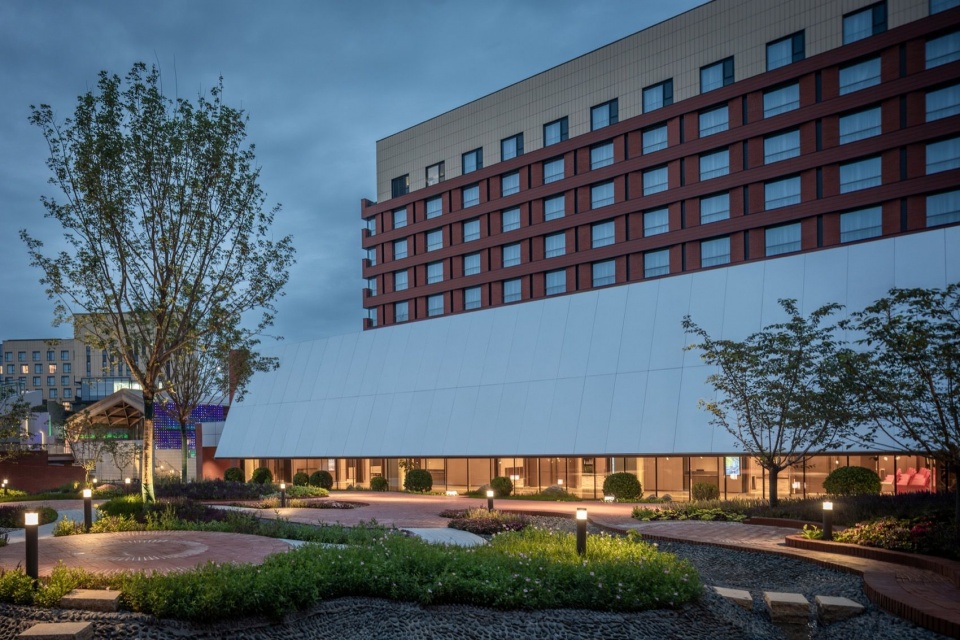
▼酒店公共功能空间围绕公共花园布置,Shared hotel facilities arranged around the public garden © 张锦影像工作室 / Zhang Jin Photography Studio
▼西区四星酒店早餐厅及庭院,Breakfast room and courtyard of the western four-star hotel © 张锦影像工作室 / Zhang Jin Photography Studio
▼东区三星酒店及商街外摆区,Eastern three-star hotel and outdoor retail seating © 张锦影像工作室 / Zhang Jin Photography Studio
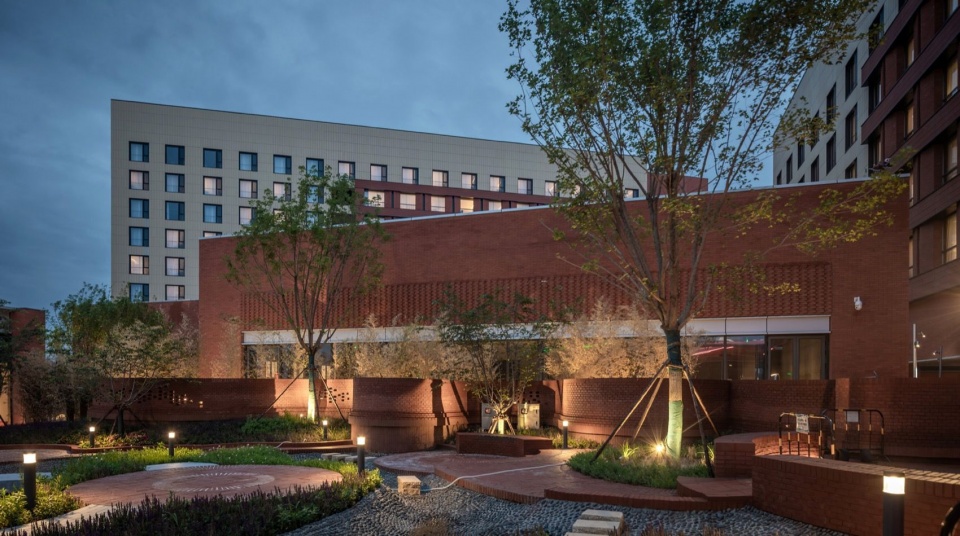
▼面向西区公共花园的酒店泳池庭院曲墙,Curved wall of the hotel pool courtyard facing the western public garden © 张锦影像工作室 / Zhang Jin Photography Studio
▼西区公共花园与酒店宴会厅,Western public garden and hotel banquet hall © 张锦影像工作室 / Zhang Jin Photography Studio
从封闭到开放,让换乘成为公共生活的开始
From Enclosure to Openness: Making Interchange a Beginning for Public Life
中央换乘大厅以开敞明亮、导向清晰的半室外空间形态,取代传统交通枢纽的封闭式大空间,将商业、便民服务与地铁、公交换乘、候车、上落客等功能整合于一体,布局采用分散化、小型化的策略,营造开放而有活力的城市公共交通空间,同时减少高能耗的室内区域。换乘大厅位于场地中部,面向通马路与万盛南街交汇处,既连接东西两侧功能片区,也贯通地下、地面和上盖平台。它既是多种交通方式转换的核心,也是人们从中心城区进入通州文旅区时最先被感知到的城市客厅。
The central interchange hall replaces the enclosed, large-volume interior of a conventional transport hub with a bright, open, semi-outdoor space with clear wayfinding. Retail and everyday services are integrated with metro and bus interchange, waiting areas, and pick-up and drop-off facilities. A dispersed arrangement of smaller components creates an open and lively public transport environment while reducing the extent of energy-intensive enclosed space. At the centre of the site, the interchange hall faces the junction of Tongma Road and Wansheng South Street. It connects the eastern and western zones as well as the underground, ground and upper-platform levels. Both a focal point for interchange between transport modes and an urban living room, it is among the first spaces encountered by people arriving in Tongzhou’s cultural and tourism district from central Beijing.
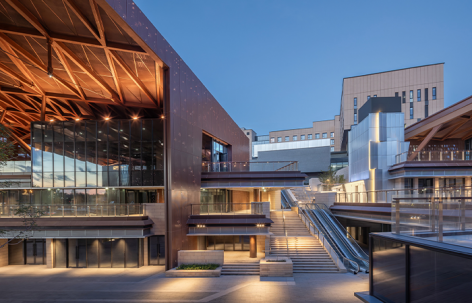
▼中央换乘大厅面向城市侧外观,City-facing exterior of the central interchange hall © 张锦影像工作室 / Zhang Jin Photography Studio
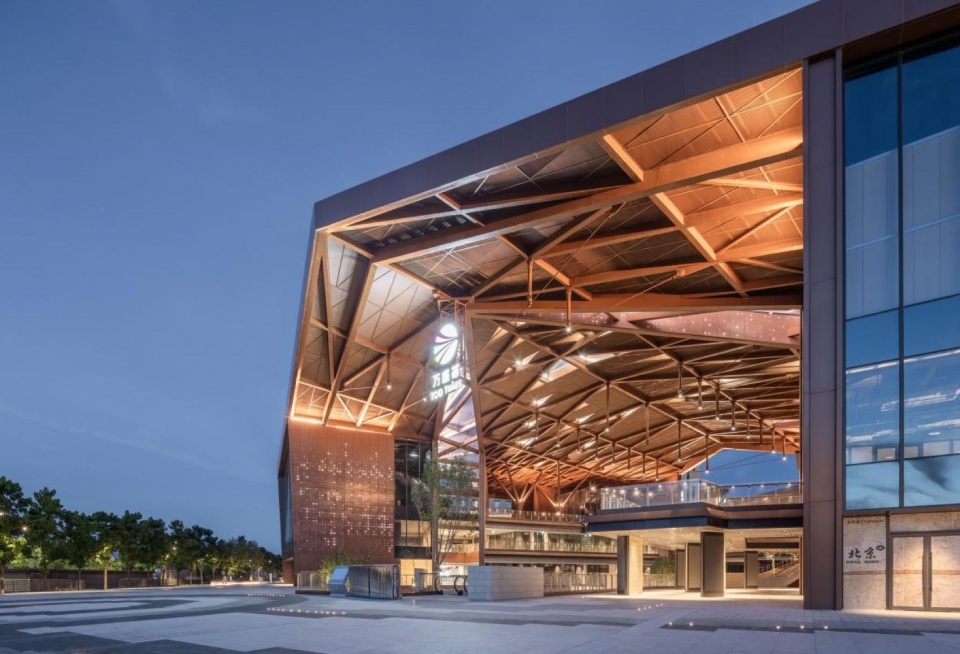
▼面向城市道路交口的换乘大厅,Interchange hall facing the road junction © 张锦影像工作室 / Zhang Jin Photography Studio
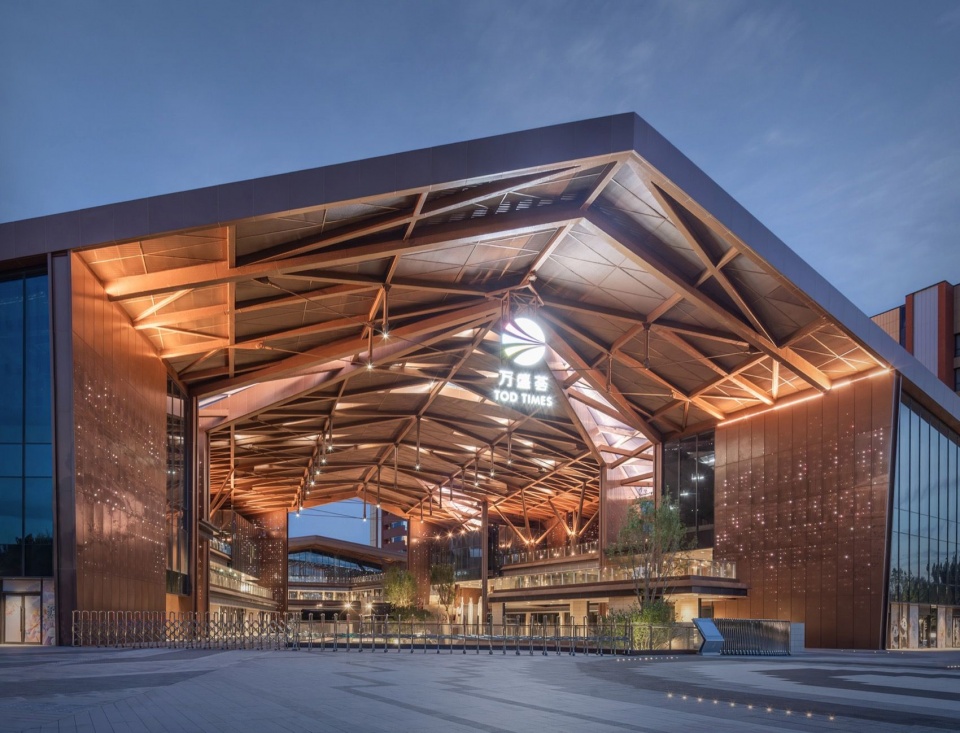
换乘大厅采用大跨拉索钢结构,结构逻辑清晰外露。引入顶部天光、景观绿化与通透界面,营造明亮、开放而富有生气的换乘空间,缓解人们在换乘时的封闭感与匆忙感。
▼中央换乘大厅结构分析,Structural diagram of the central interchange hall © 中国建筑设计研究院 / CADG
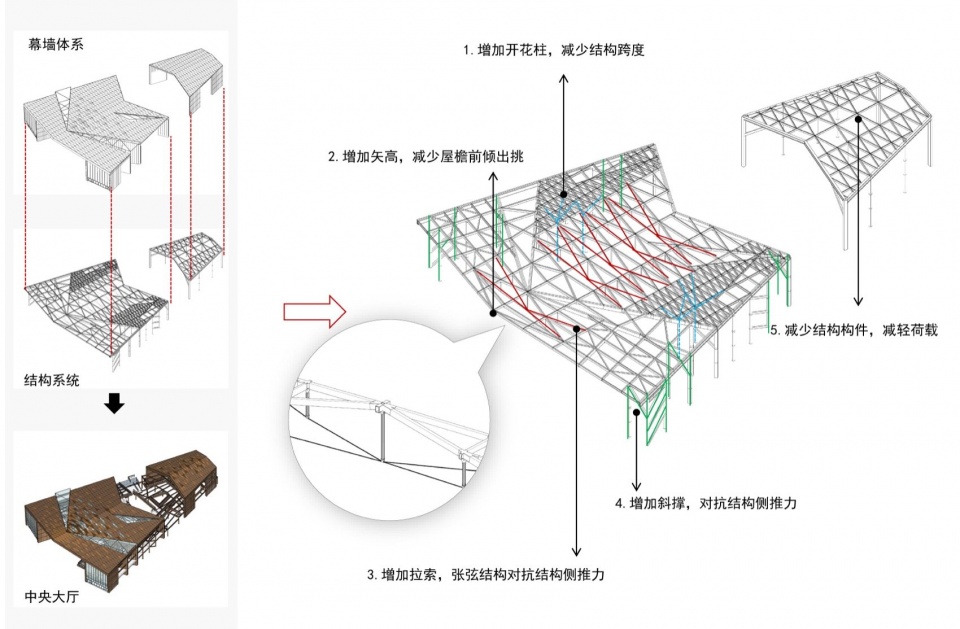
The interchange hall uses a long-span, cable-supported steel structure whose structural logic remains clearly exposed. Daylight from above, planting and transparent boundaries create a bright, open and animated transfer space, easing the sense of confinement and urgency often associated with interchange.
▼中央换乘大厅内部空间,Interior of the central interchange hall
© 张锦影像工作室 / Zhang Jin Photography Studio
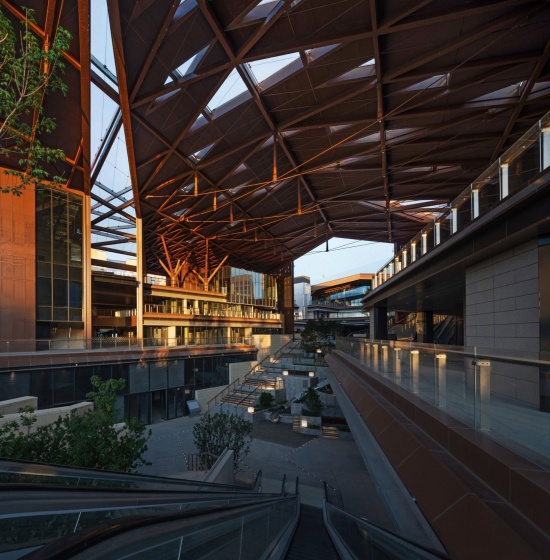
▼中央换乘大厅内部空间,
Interior of the central interchange hall © 张锦影像工作室 / Zhang Jin Photography Studio
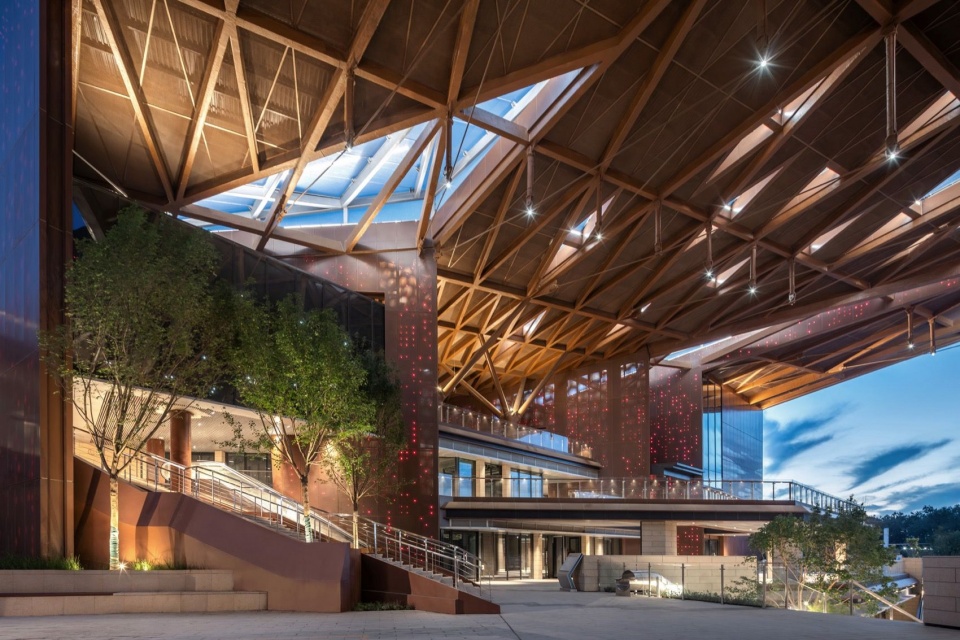
交通汇聚人流,商业承载停留,公共空间进一步将短时驻足转化为持续的城市活力,使大厅不再局限为交通换乘节点,同时成为新区公共生活萌发的载体。
Transport brings people together, retail gives them reasons to stay, and public space turns brief pauses into sustained urban vitality. The hall therefore extends beyond its role as an interchange node to become a setting in which the new district’s public life can emerge.
▼从换乘大厅看内街与西区酒店,
View from the interchange hall towards the internal street and western hotel
© 张锦影像工作室 / Zhang Jin Photography Studio
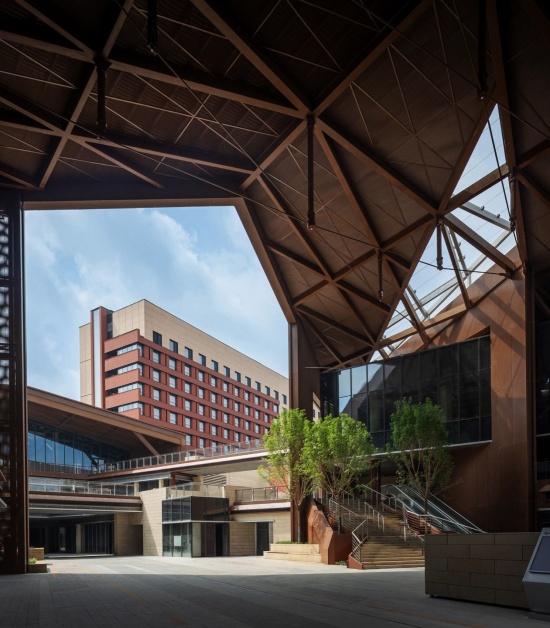
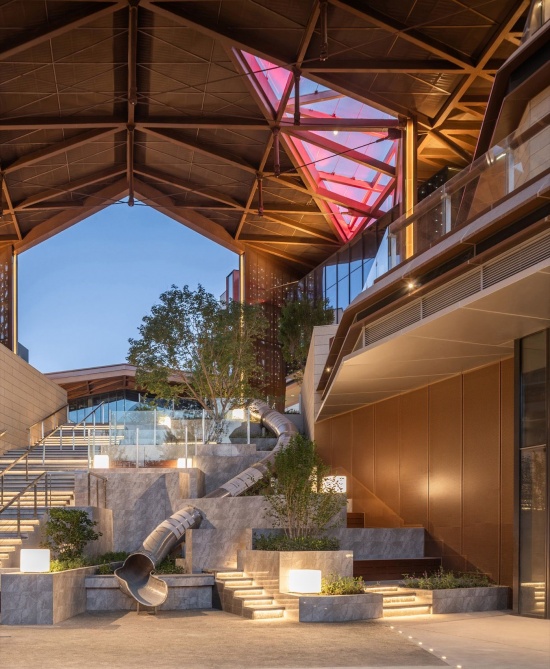
▼换乘大厅中的下沉庭院,Sunken courtyard in the interchange hall
© 张锦影像工作室 / Zhang Jin Photography Studio
差异化策略,回应城市界面
Differentiated Strategies for the Urban Frontages
通马路综合交通枢纽同时面对快速路网、城市主干道、片区内部道路、滨水绿带和未来开发地块,设计采用差异化的形态与界面策略,不同界面对应不同的通行速度、空间尺度与使用人群,来回应周边城市环境与公共生活的多样需求。不同的界面策略使项目既具有门户建筑的完整形象,又没有放弃对街道生活的关照。它在交通基础设施和日常生活之间,寻找一种更平衡的表达。北侧作为中心城区进入文旅区的重要门户,强调整体形象与门户辨识度。东区三星酒店与西区四星酒店因建设标准和成本条件不同,分别采用涂料与幕墙立面体系,但通过协调的色彩与肌理,在中央大厅两侧形成均衡、统一的城市形象,兼顾建造经济性与整体性。
Tongma Road Integrated Transport Hub faces an urban expressway network, major roads, local streets, a waterfront green belt and future development sites. The design adopts differentiated forms and frontage strategies, responding to different speeds of movement, spatial scales and user groups, and to the varied demands of its urban surroundings and public life. These approaches give the project a coherent identity as a gateway without neglecting street life, seeking a more balanced expression between transport infrastructure and everyday experience. The northern frontage, an important gateway from central Beijing to the cultural and tourism district, emphasises a coherent architectural image and a recognisable entrance. Different construction standards and budgets lead to painted façades for the eastern three-star hotel and a curtain-wall system for the western four-star hotel. Coordinated colours and textures nevertheless establish a balanced, unified urban frontage on either side of the central hall, reconciling economy with overall coherence.
▼西北街角外观,Northwestern street corner © 张锦影像工作室 / Zhang Jin Photography Studio
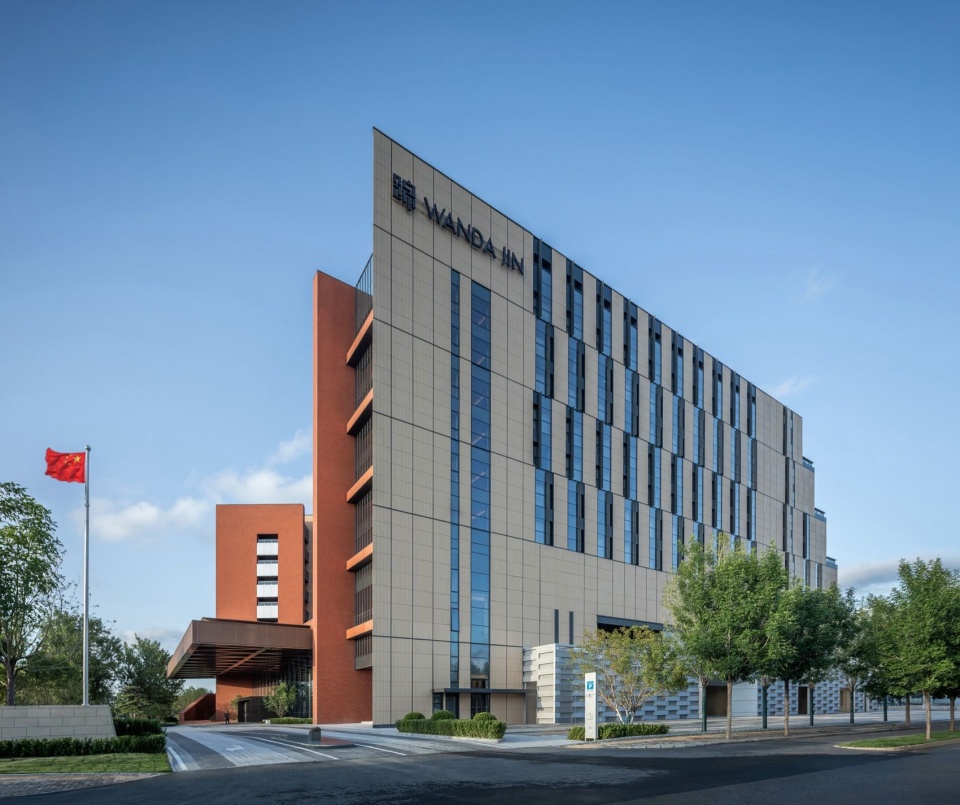
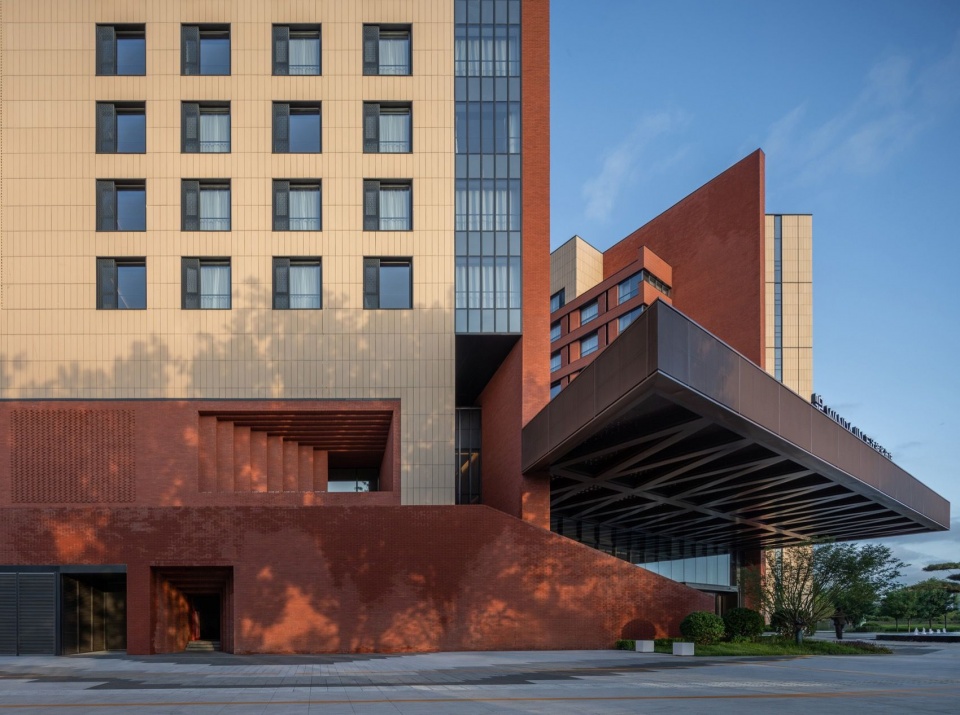
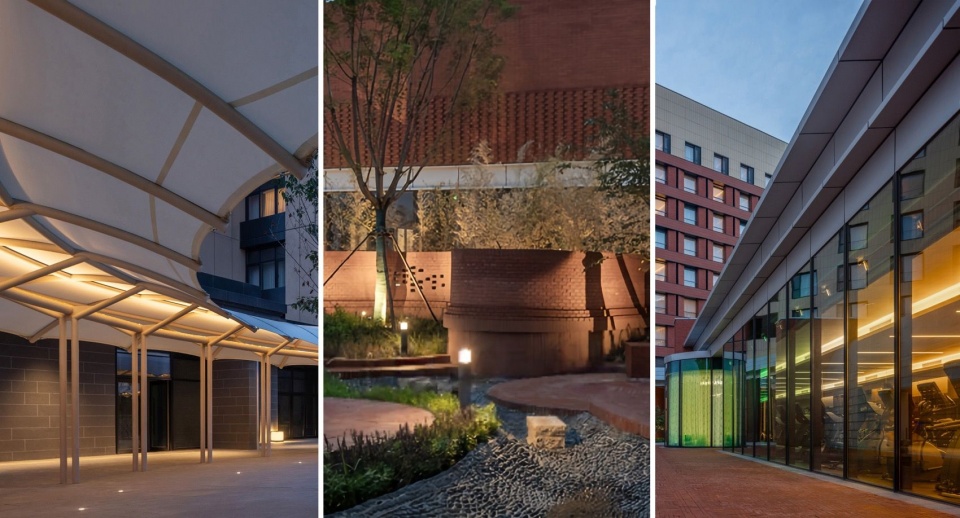
西侧临近城市快速路,四星酒店以两片陶砖墙切入建筑体量,并嵌入大出挑雨棚,清晰提示酒店入口。
On the western side, beside the urban expressway, two terracotta-brick walls cut into the four-star hotel’s volume. A deeply cantilevered canopy is inserted between them to mark the entrance clearly.
▼面向西侧快速路的四星酒店入口,Four-star hotel entrance facing the western expressway © 张锦影像工作室 / Zhang Jin Photography Studio
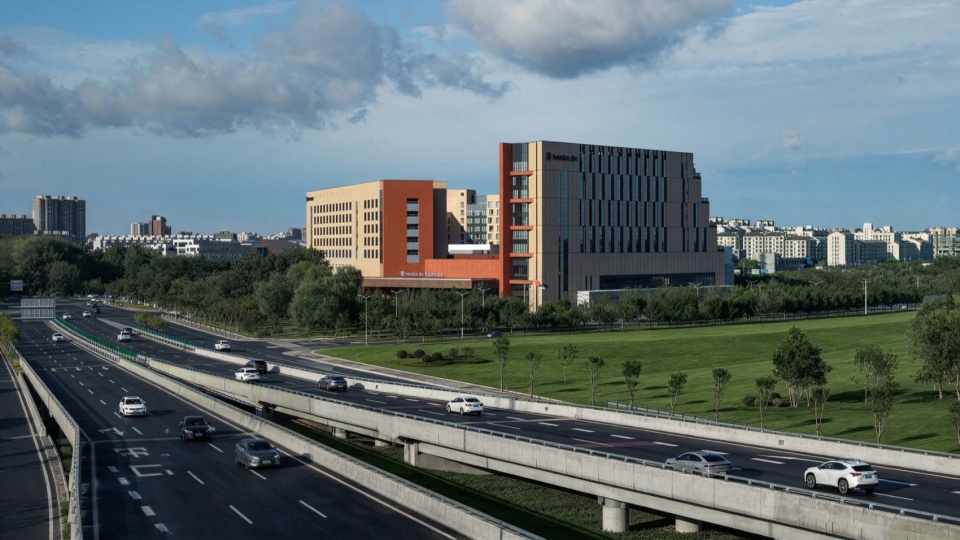
▼四星酒店入口与出挑雨棚,Four-star hotel entrance and cantilevered canopy © 张锦影像工作室 / Zhang Jin Photography Studio
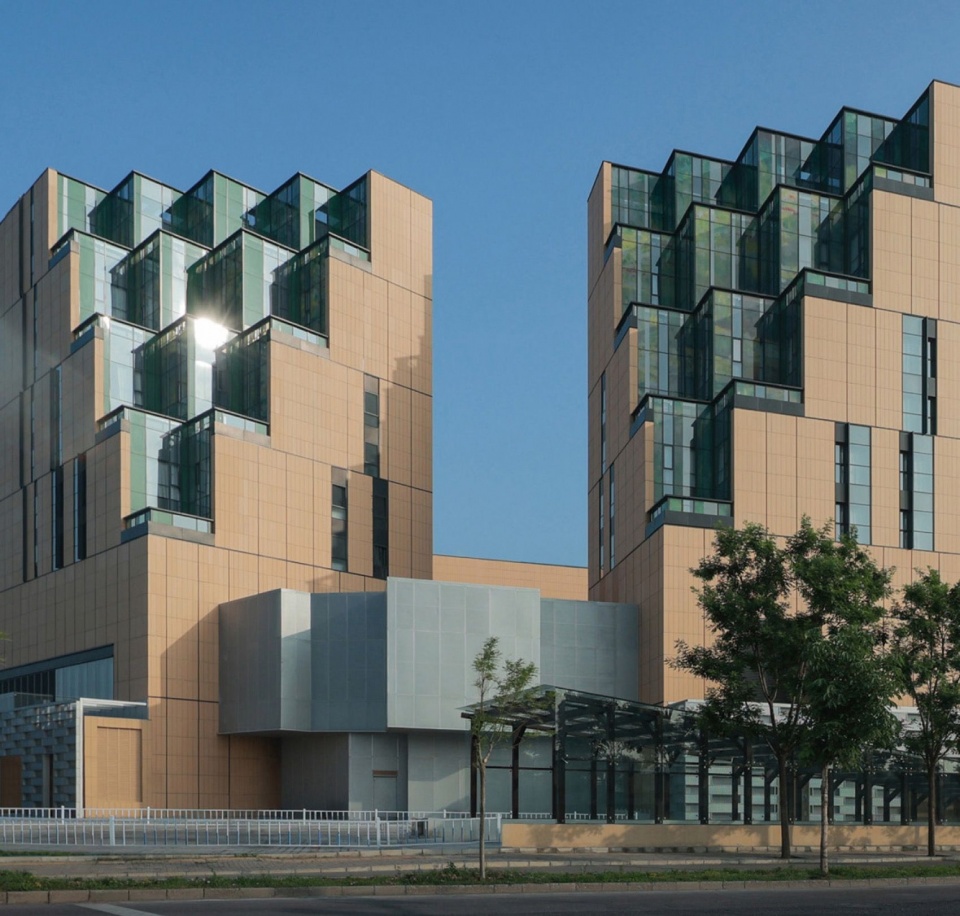
南侧毗邻滨水绿带,建筑以层层退台的形态和绿色彩釉图案回应并延续绿意,并通过屋面观景空间,将滨水景观体验引入建筑内部。
To the south, beside the waterfront green belt, stepped volumes and green ceramic-frit patterns respond to and extend the surrounding greenery. Rooftop viewing spaces bring the experience of the waterfront landscape into the building.
▼建筑面向滨水绿带的退台体量,Stepped volumes facing the waterfront green belt © 张锦影像工作室 / Zhang Jin Photography Studio
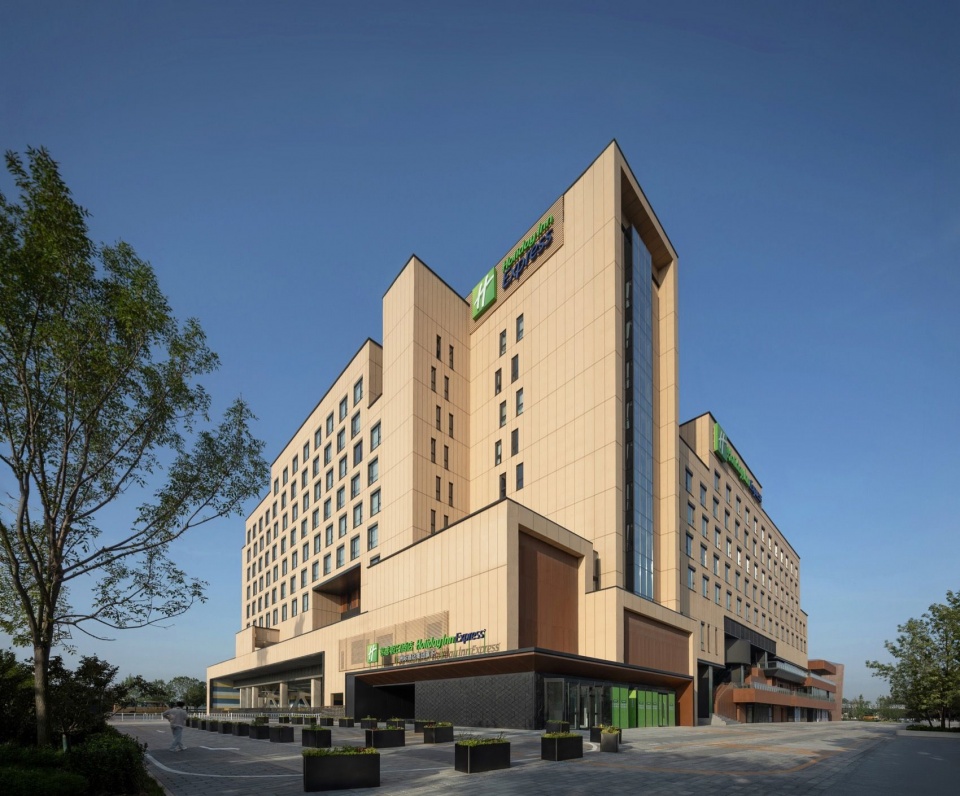
东侧沿片区内部道路,建筑适当降低尺度,通过体量错动、开放通道与沿街商业,营造亲切、连续的步行环境。同时预留与相邻地块空中连通的接口,为未来街区发展提供更多可能。
Along the local road to the east, the building’s scale is reduced. Offset volumes, open passages and street-facing retail create a welcoming, continuous pedestrian environment. Connection points for future elevated links to the neighbouring site allow for further development of the surrounding urban blocks.
▼东北街角外观,Northeastern street corner © 张锦影像工作室 / Zhang Jin Photography Studio
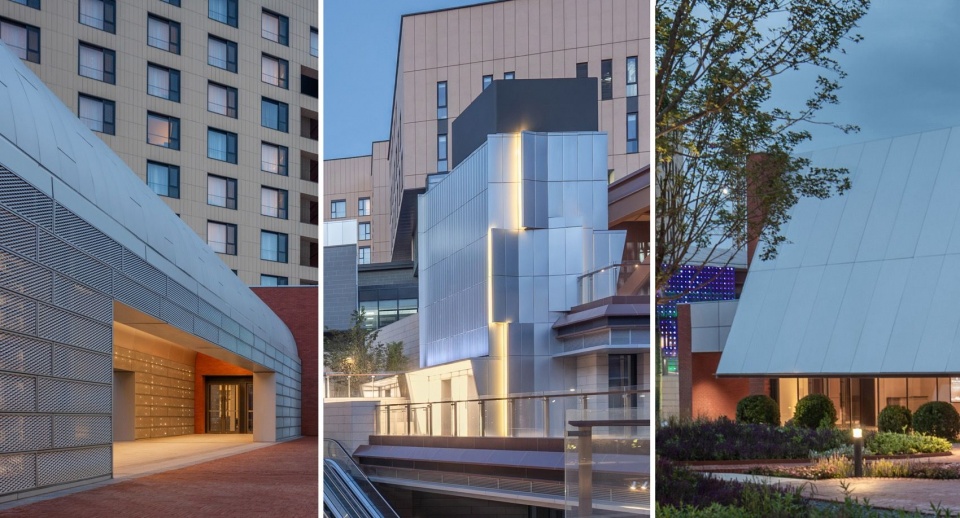
面向内部公共空间,引入更丰富、也更亲切的材料体系,增强空间体验的多样性。雨水花园顺应平台高差布置,实现场地雨水有效收集、调蓄;围绕花园,宴会前厅采用阳极氧化铝坡屋面;泳池前以陶砖砌筑曲线围墙;儿童、健身和商业立面采用多彩夹胶玻璃;交通拱廊使用张拉网;换乘大厅的景观楼梯采用聚碳酸酯板。在不同空间和功能之间保留差异,形成近似“拼贴城市”的丰富感。大厅、内街和庭院因此获得更温暖、更可接近的空间氛围,大型枢纽的尺度也被具体的材料、构造和人的触感进一步软化。
Towards the internal public spaces, a richer and more tactile material palette creates varied spatial experiences. Rain gardens follow changes in platform level to collect, detain and regulate stormwater runoff. Around the gardens, the banquet foyer has a pitched anodised-aluminium roof; a curved terracotta-brick wall fronts the swimming pool; coloured laminated glass encloses the children’s facilities, gym and retail spaces; tensioned mesh is used in the circulation arcade; and polycarbonate panels line the interchange hall’s landscaped staircase. Differences between spaces and functions are retained, producing a richness reminiscent of a collage city. The hall, internal streets and courtyards acquire a warmer, more approachable atmosphere, while materials, construction details and tactile experience further soften the scale of the large transport hub.
▼面向内街的界面采用更为丰富、亲切的材料体系,
Varied, welcoming materials along the internal street © 张锦影像工作室 / Zhang Jin Photography Studio
让枢纽成为新区生活的起点
A Transport Hub as the Starting Point for Life in a New District
通马路综合交通枢纽没有把基础设施仅作为城市的背景,而是希望把它转化为公共生活的起点。在这里,站与城之间的融合不只是交通设施与开发功能的合建,而是体现在人的路径、空间的开放、界面的连续和功能的互相支撑之中。人们从地铁、公交或城市道路抵达,进入大厅,穿过商业,走向庭院、酒店、滨水绿廊或未来街区。一次换乘也许很短,但它所经过的空间,可以让人感受到一片新区正在形成的秩序、活力和温度。
Tongma Road Integrated Transport Hub seeks to transform infrastructure from the backdrop of the city into a starting point for public life. Here, integration between station and city goes beyond building transport facilities and development programmes together. It is expressed through people’s routes, spatial openness, continuous frontages and mutually supportive uses. People arrive by metro, bus or road, enter the hall, pass through retail spaces and continue towards courtyards, hotels, the waterfront green corridor or future neighbourhoods. A transfer may be brief, but the spaces along the way can reveal the emerging order, vitality and warmth of a new urban district.
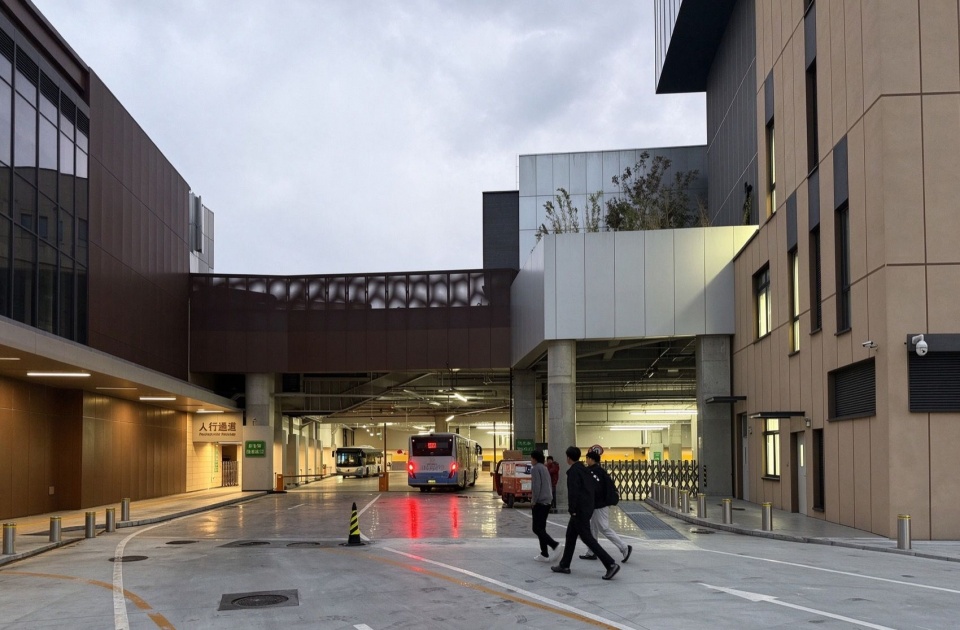
▼人们随已开始运营的公共交通抵达,期待这片新区在未来的自然生长,
People arriving by public transport as the new district takes shape © 夏露 / Xia Lu
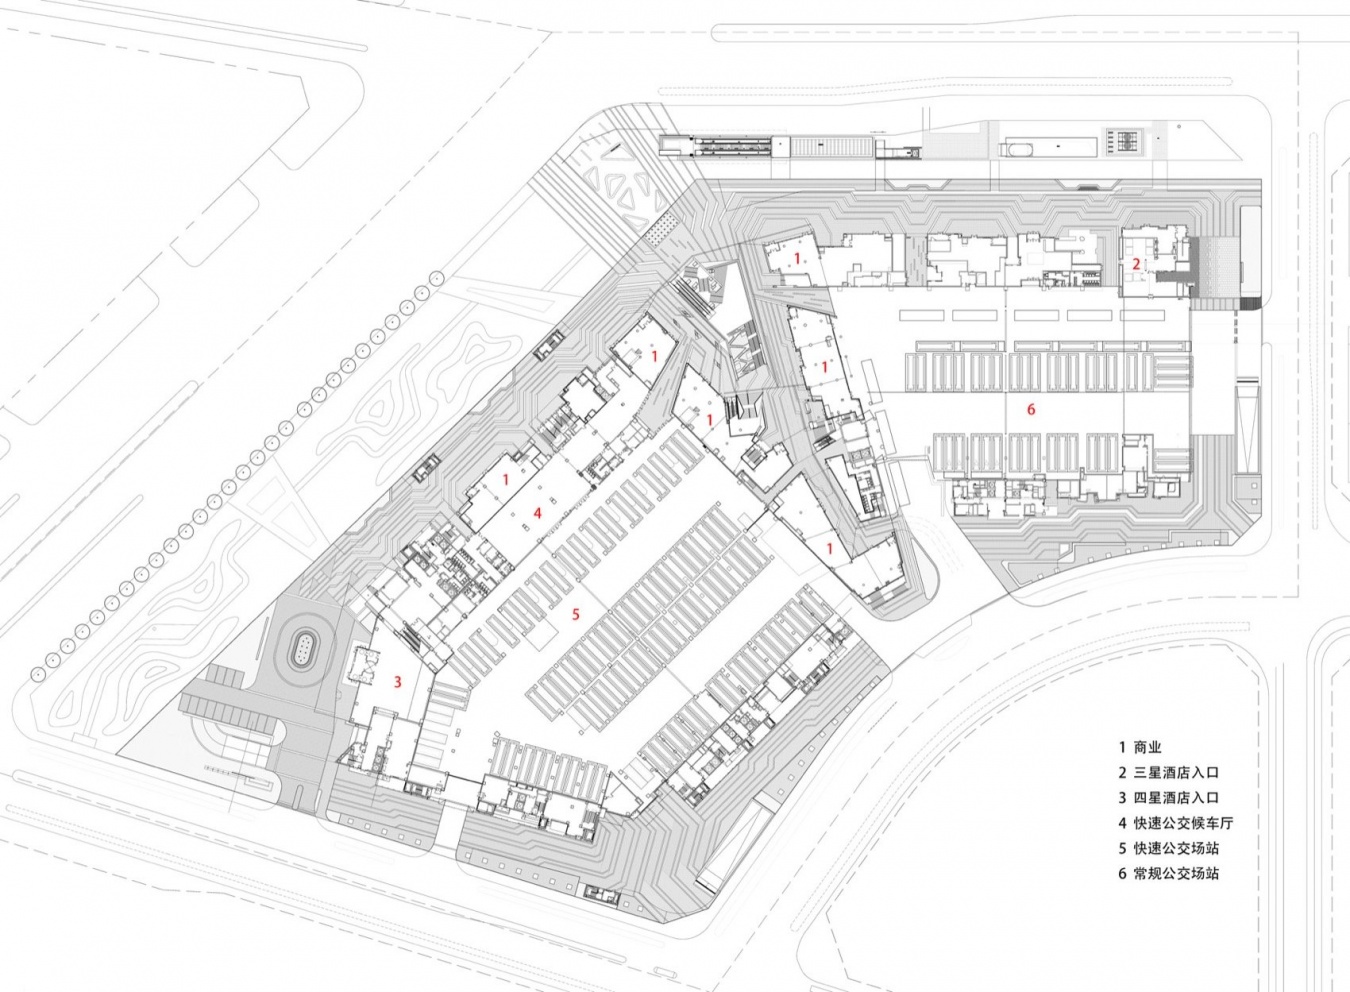
▼首层平面,Ground floor plan © 中国建筑设计研究院 / CADG
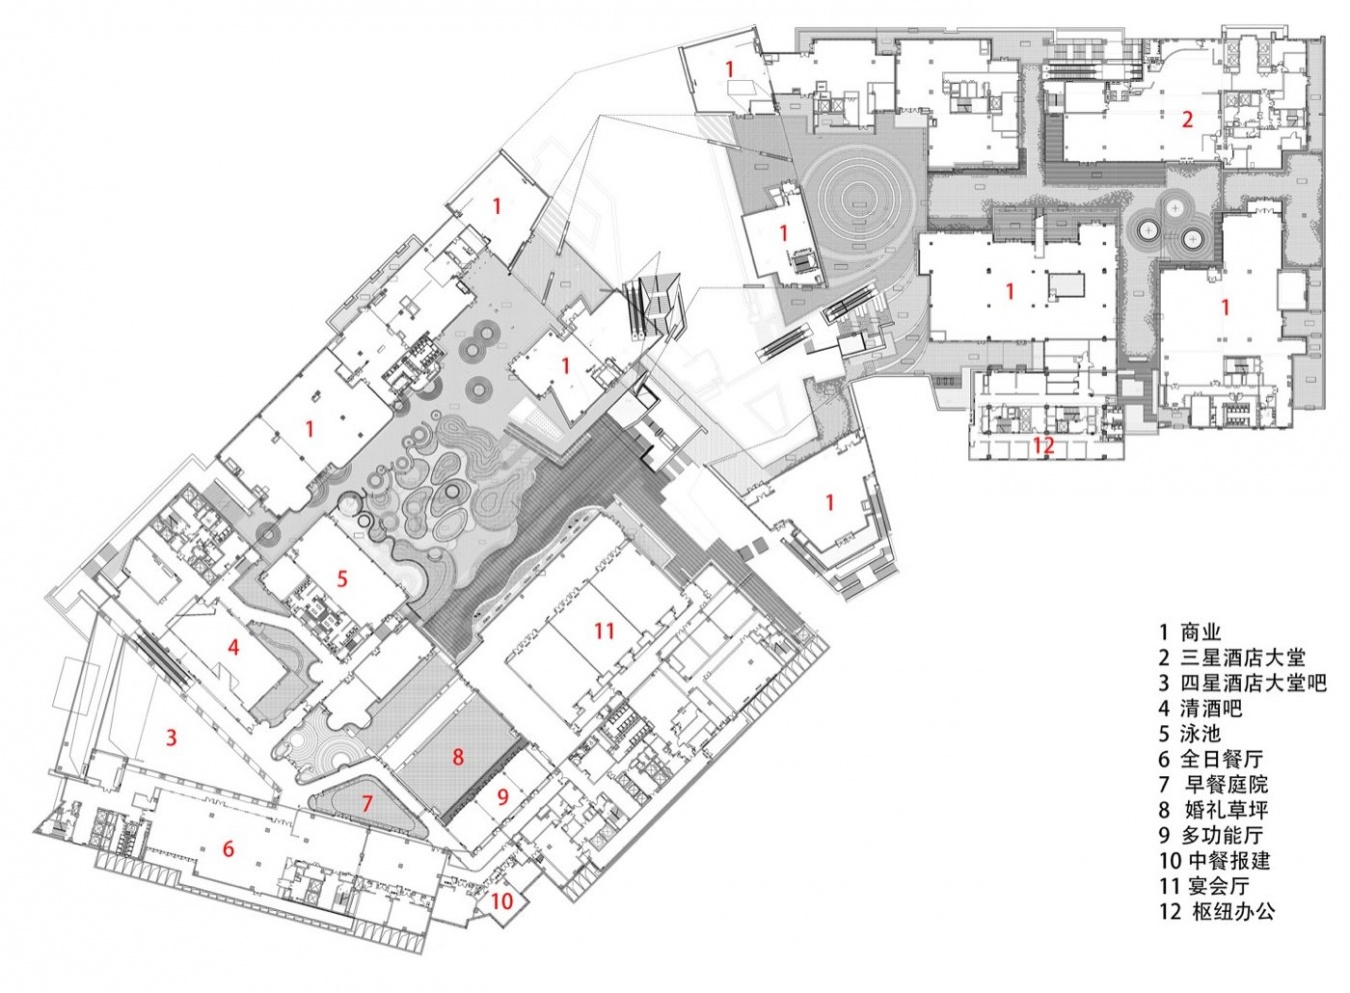
▼三层平面,Third floor plan © 中国建筑设计研究院 / CADG
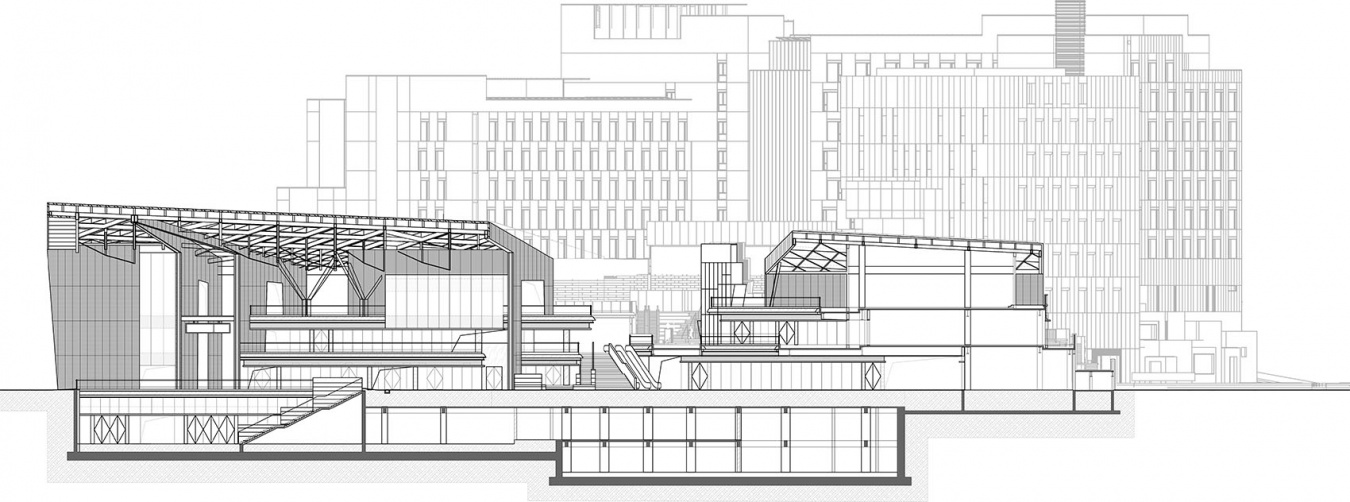
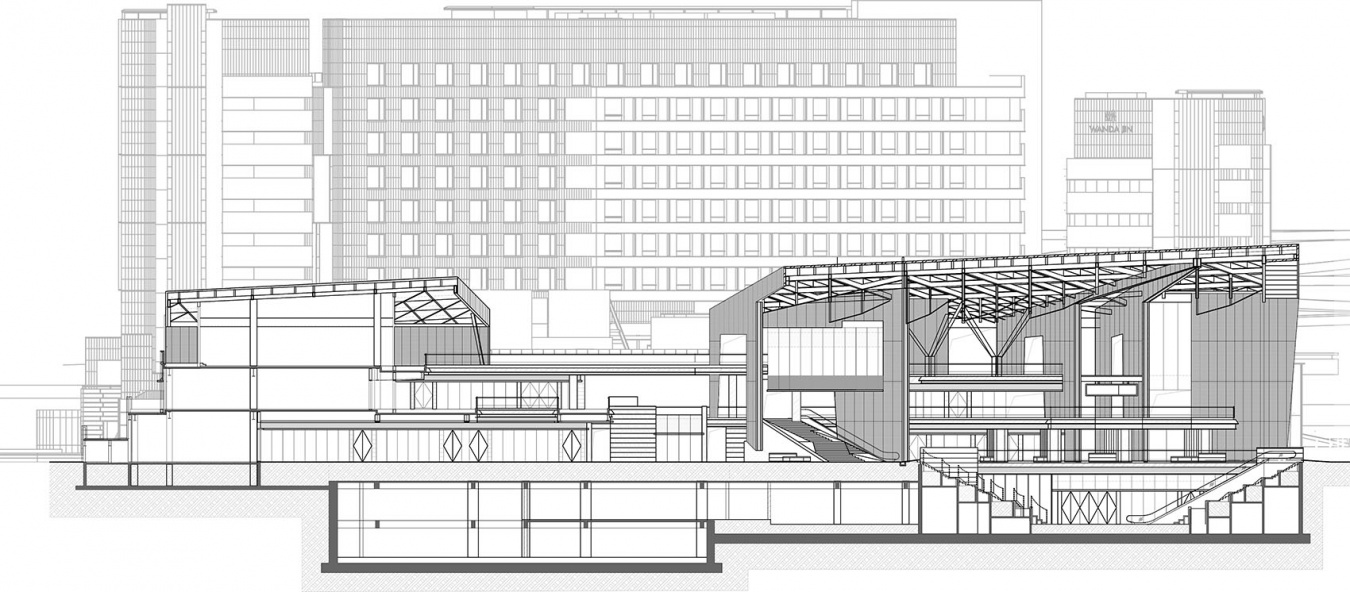
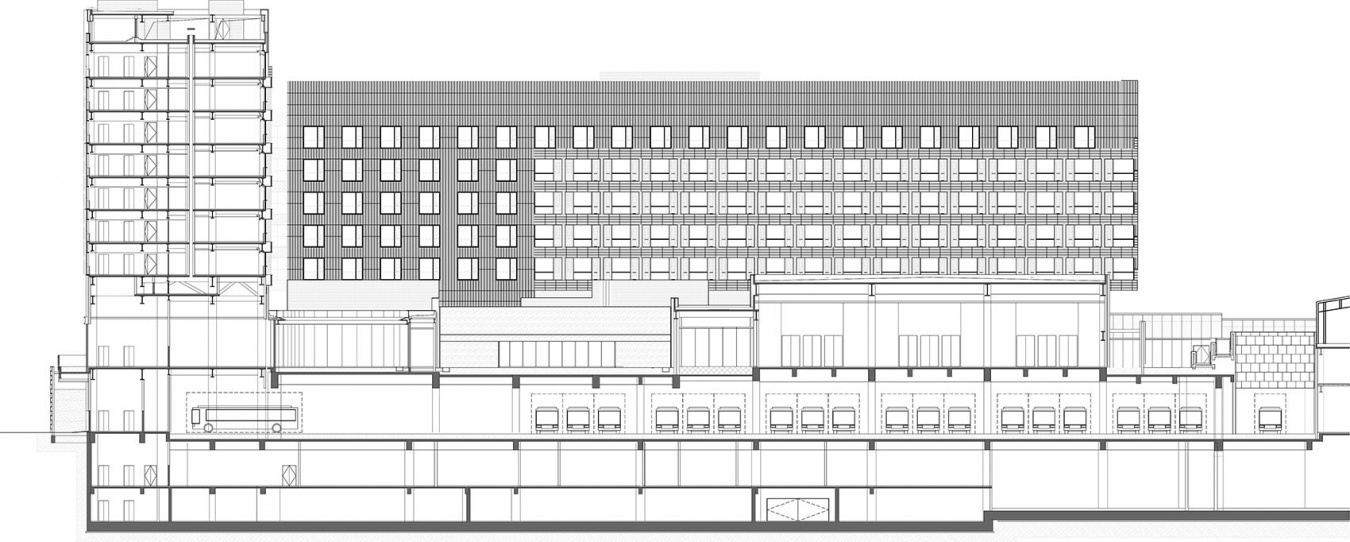
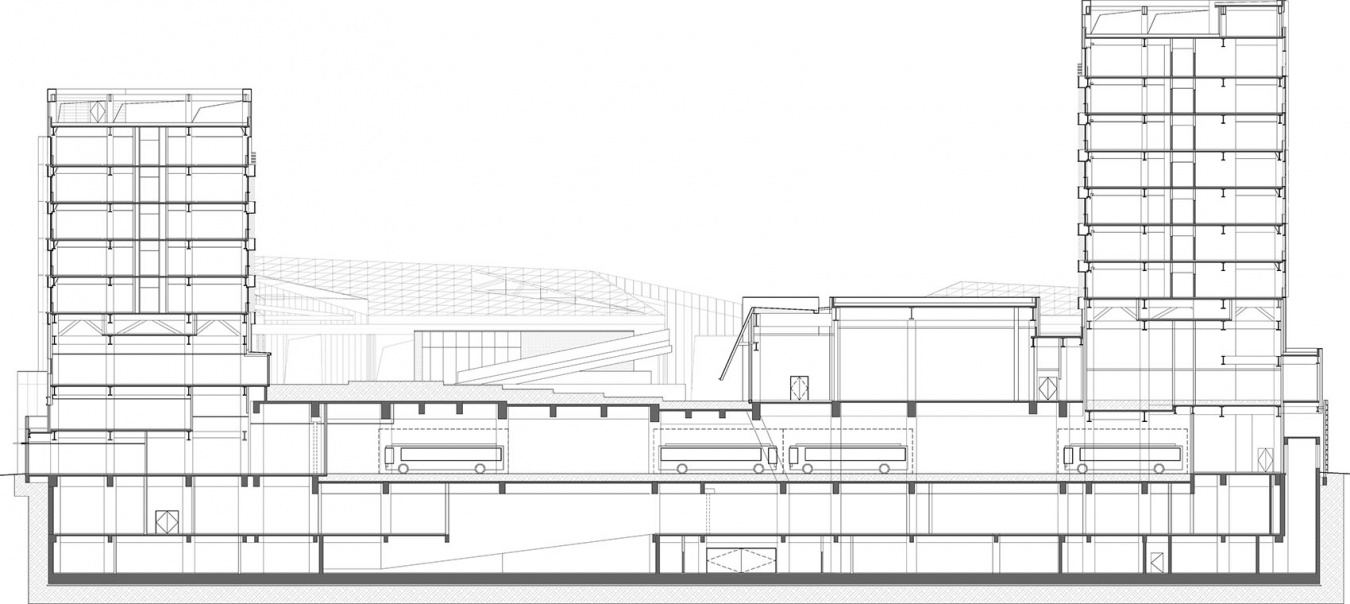
▼整体剖面,Overall section © 中国建筑设计研究院 / CADG

▼剖面图 ,Sections © 中国建筑设计研究院 / CADG
项目名称:通马路综合交通枢纽
类型:公交枢纽 高档酒店
地点:北京市通州区
用地面积:5.6万㎡
建筑面积:17.6万㎡
设计时间:2021-2022
建成时间:2026
业主:北京市公联公路联络线有限责任公司
设计单位:中国建筑设计研究院有限公司
设计主创:柴培根、童英姿、李楠、夏露
设计人员:
建筑专业:孔丹、唐丽、王益茵、田海鸥、陈伟、刘珊汕、杨鸿毓
总图专业:郝雯雯、刘晓琳、路建旗、白红卫
结构专业:范重、胡纯炀、朱丹、杨苏、张宇、陈巍、杨开、薛浩淳、樊泽源、刘涛、柴会娟、赵长军、韩文凯、高嵩、刘学林、尤天直
暖通专业:李京沙、苏晓峰、贾若钰、李远斌、李雯筠、徐稳龙
给排水专业:石小飞、张晋童、王世豪、张楚、范改娜、周明朝、高来泉、禚泽华、关若曦、车爱晶、郭汝艳
电气专业:崔振辉、邵子尧、王凤艳、刘云强、高洁、胡桃、李俊民
智能化专业:刘炜、王玉伟、吴佳星、霍丹阳、陈玲玲、张青
摄影:张锦影像工作室(除特殊标注外)
Project: Tongma Road Integrated Transport Hub
Type: Bus transport hub; upscale hotels
Location: Tongzhou District, Beijing, China
Site area: 56,000 m²
Gross floor area: 176,000 m²
Design: 2021–2022
Completion: 2026
Client: Beijing Gonglian Highway Link Co., Ltd.
Architect: China Architecture Design & Research Group
Lead designers: Chai Peigen, Tong Yingzi, Li Nan, Xia Lu
Design team:
Architecture: Kong Dan, Tang Li, Wang Yiyin, Tian Haiou, Chen Wei, Liu Shanshan, Yang Hongyu
Site planning: Hao Wenwen, Liu Xiaolin, Lu Jianqi, Bai Hongwei
Structure: Fan Zhong, Hu Chunyang, Zhu Dan, Yang Su, Zhang Yu, Chen Wei, Yang Kai, Xue Haochun, Fan Zeyuan, Liu Tao, Chai Huijuan, Zhao Changjun, Han Wenkai, Gao Song, Liu Xuelin, You Tianzhi
HVAC: Li Jingsha, Su Xiaofeng, Jia Ruoyu, Li Yuanbin, Li Wenyun, Xu Wenlong
Water supply and drainage: Shi Xiaofei, Zhang Jintong, Wang Shihao, Zhang Chu, Fan Gaina, Zhou Mingchao, Gao Laiquan, Zhuo Zehua, Guan Ruoxi, Che Aijing, Guo Ruyan
Electrical engineering: Cui Zhenhui, Shao Ziyao, Wang Fengyan, Liu Yunqiang, Gao Jie, Hu Tao, Li Junmin
Intelligent building systems: Liu Wei, Wang Yuwei, Wu Jiaxing, Huo Danyang, Chen Lingling, Zhang Qing
Photography: Zhang Jin Photography Studio, except where otherwise credited
More:中国建筑设计研究院。更多关于:China Architecture Design and Research Group on gooood

发表评论
你需要先 才能发表评论
社交登录