感谢 同济大学建筑与城市规划学院 对gooood的分享。更多关于他们,请至:Tongji University on gooood
Appreciation towards Architecture and Urban Planning Tongji University for providing the following description:
概况|Overview
设计基地位于上海市浦东新区金桥开发区新建CBD内,整个区域希望打造成未来城市的样板,功能复合,开发强度高。该地块以国际高中为主体,拟建设一个包含学校、社区服务与对外培训的教育综合体。该住宿制高中以学生社团为主要特色,实行走班制,并希望能够与社区共建、共享、共荣。本课程希望以学生社团为组织线索,从社团文化的视角建立一种新的学习生活体系与校园运营方式,同时将校园本身作为参与城市活动的重要载体,在满足使用的需求的前提下,充分激发校园功能与空间的潜力,探索超高容积率的教育综合体的可能性。
The site of project is located in the newly-built CBD of Jinqiao Development district, Pudong New Area, Shanghai. The whole area is expected to be a model for the future city, with functional combination and high developing intensity. The site is based on an inter-national high school, intended to build an educational complex that includes schools, community services and commercial training institutes. Characterized by diverse student societies, this boarding high school implements the course-selection system, and hopes to build and develop together with the community.With the clues of diverse student clubs, this project hopes to establish a brand new learning-life system and an innovative campus operation mode from the perspective of club culture in high school. At the same time, the campus itself is an important carrier to participate in urban activities. With the premise of meeting using demands, the project is intended to inspire the potential of functions and space, and explore the possibility of an ultra-high FAR educational complex.
▼校园嘉年华,campus carnival
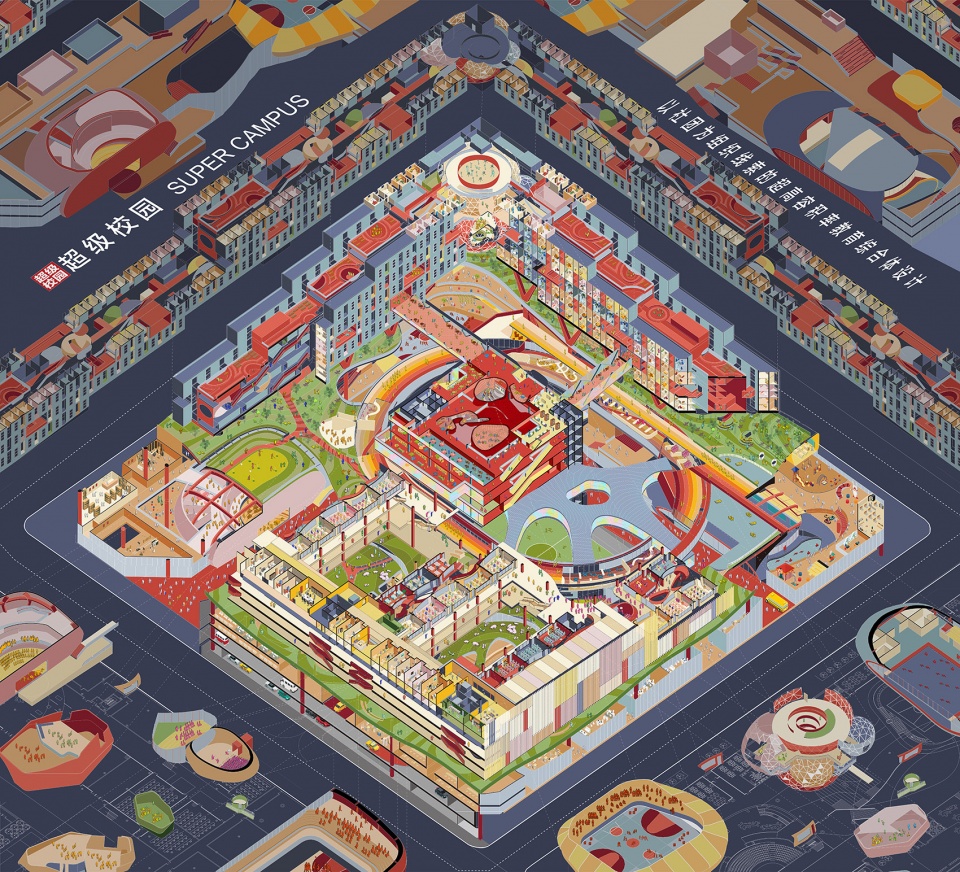
“超级校园”的“超级”不仅体现在建筑本身高容积率、功能复合、模式创新的特点上,也体现在以教师引导、学生主导、协作推进设计的课程组织方式上。对外,设计者将底部空间还给城市,通过与城市分时共享来缓解高密度背景下空间资源紧缺问题;对内,设计者通过一套全新的输入输出系统模式来满足校园管理、学生自治、对外互动等多重需求。最终方案充满疯狂构想又不失可能性,兼具浪漫与现实的双重属性。
The “super” of “super campus” is not only reflected in the design characteristics of high FAR, composite functions and innovative school mode, but also in the class-processing mode of teacher guidance, student dominance and effective collaboration. Externally, in high-density urban context, designers return the bottom space to the city, and alleviate the shortage of space by sharing between schools and their adjacent com-munities. Internally, designers a new input-output system to satisfy various requirements of school management, student autonomy and external interactions with the city. The final design is full of crazy ideas without losing the possibility, and has the dual attributes of romance and reality.
▼超级校园漫游视频,Campus wandering video
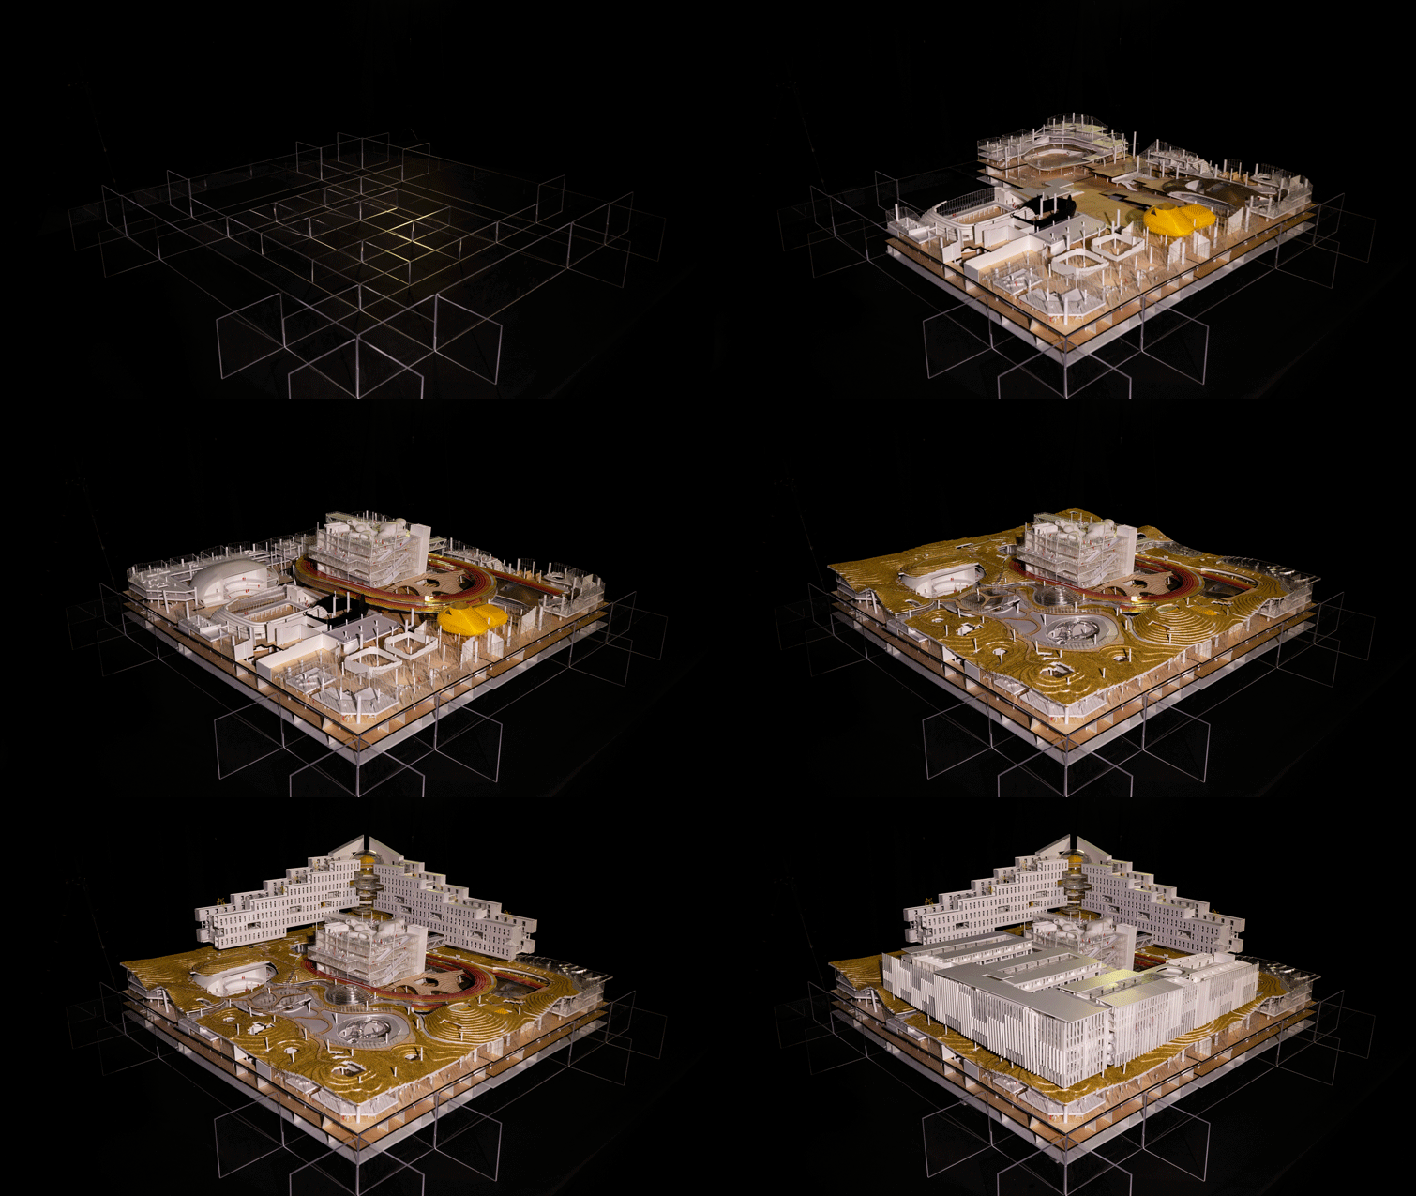
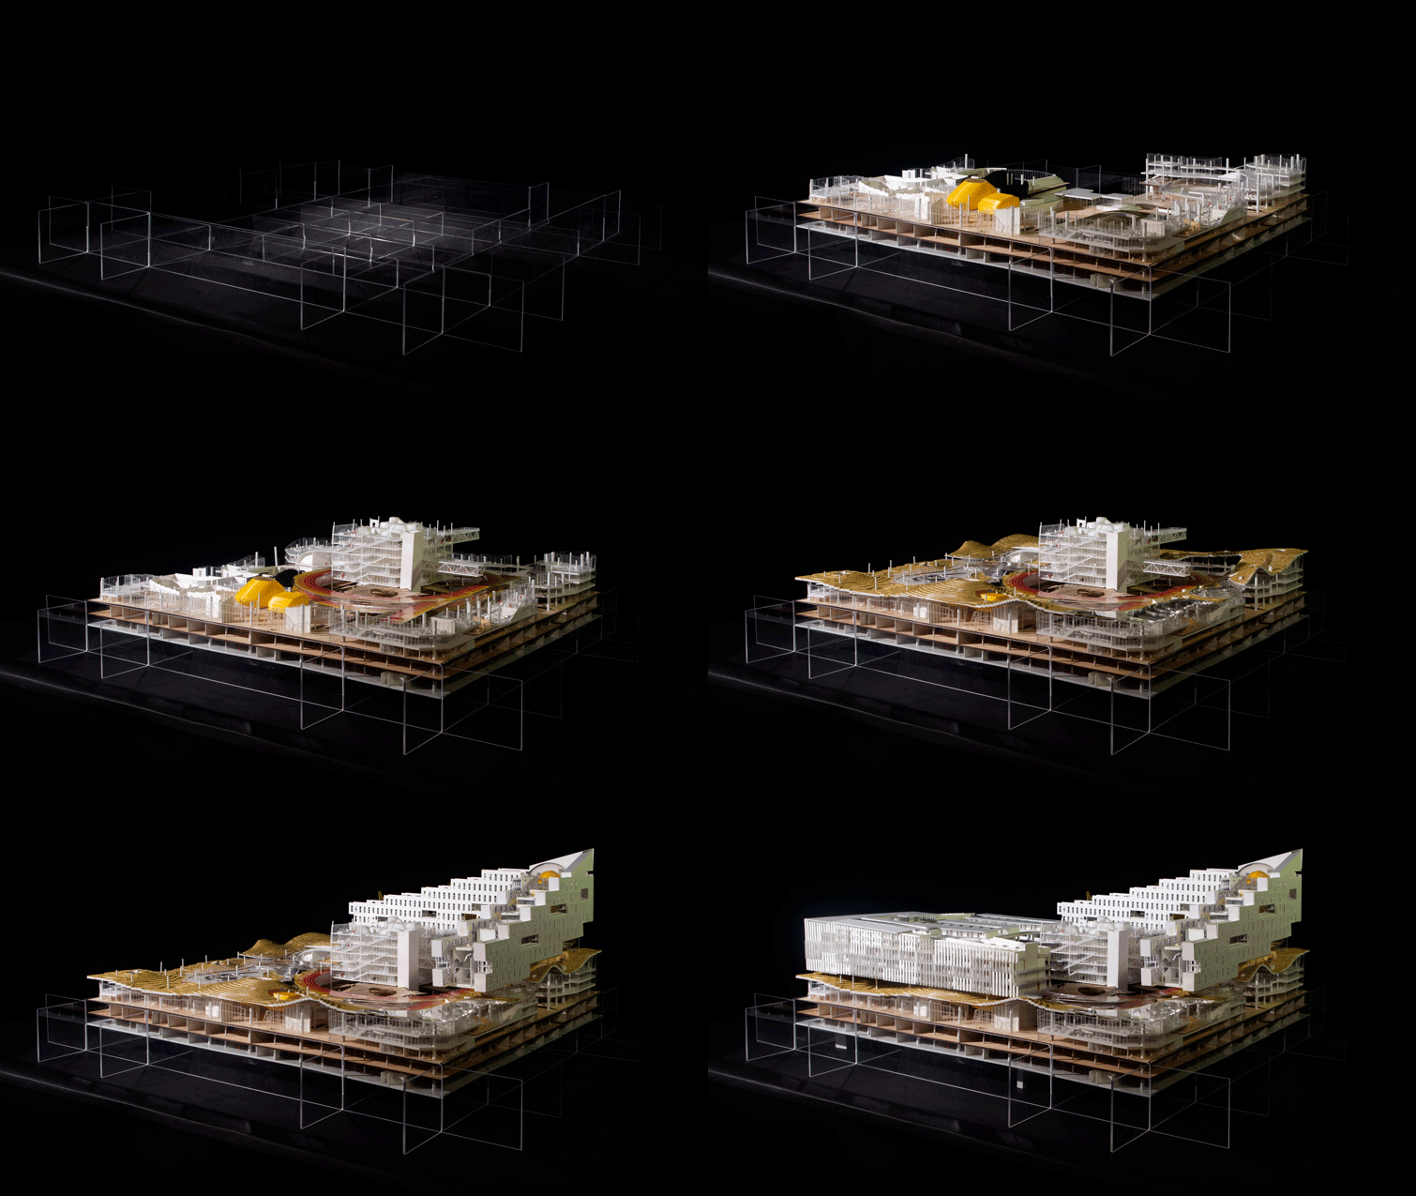
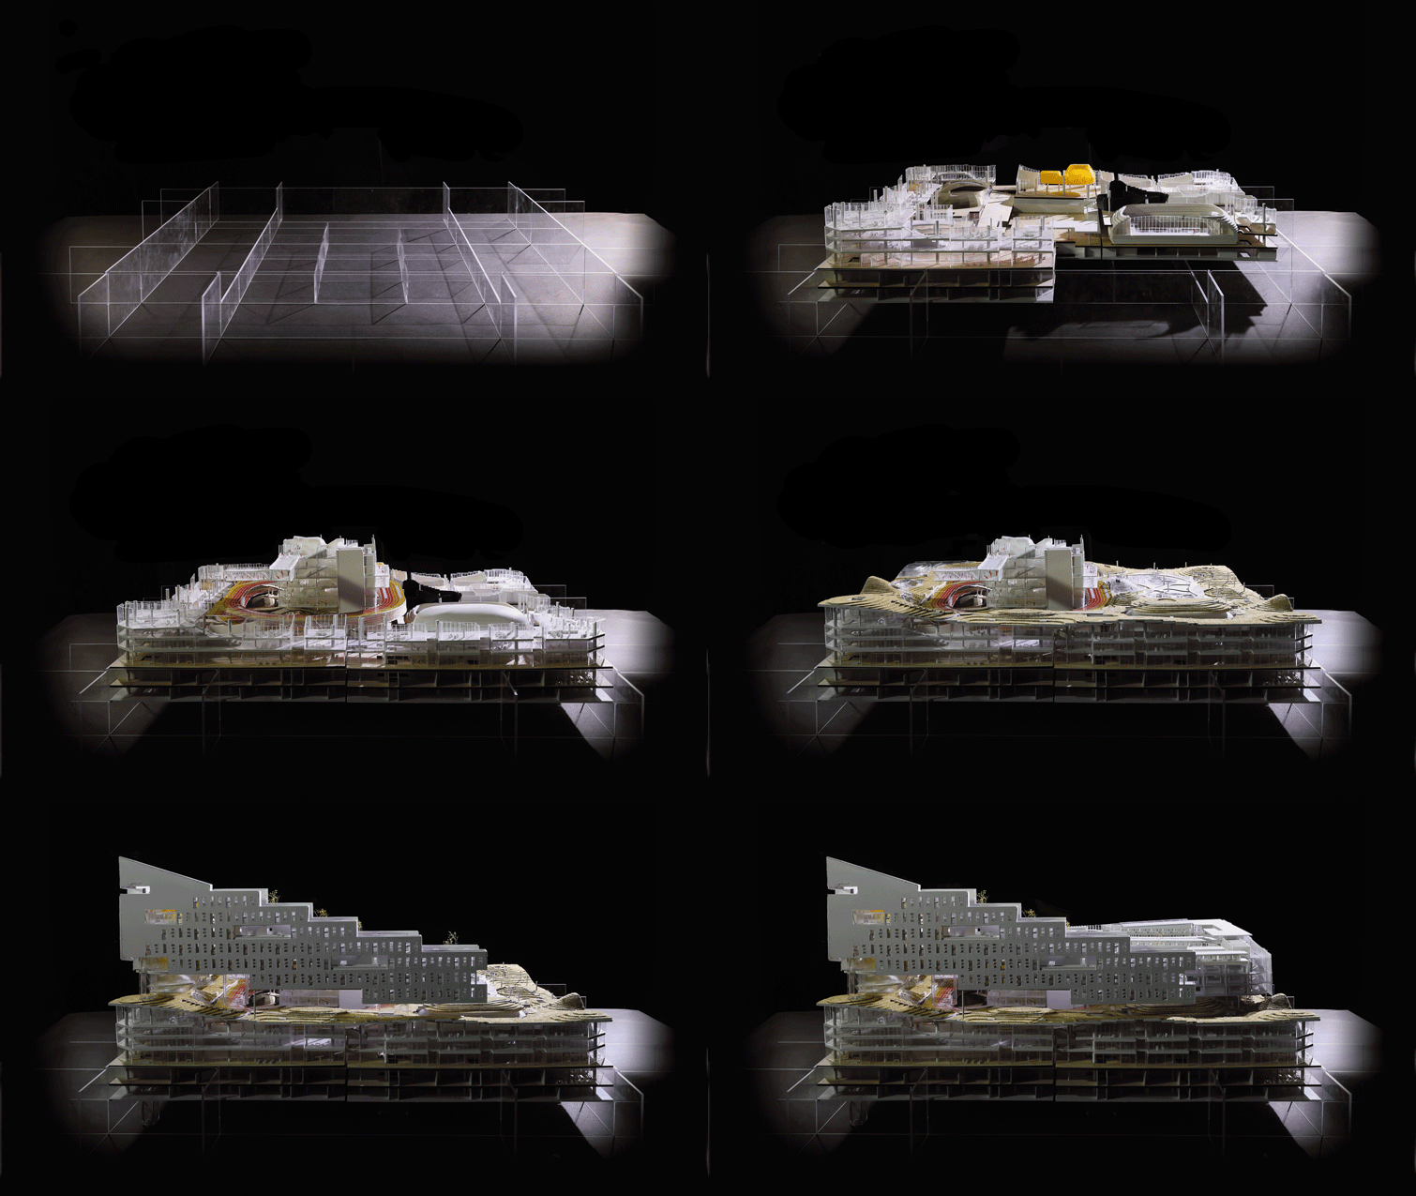
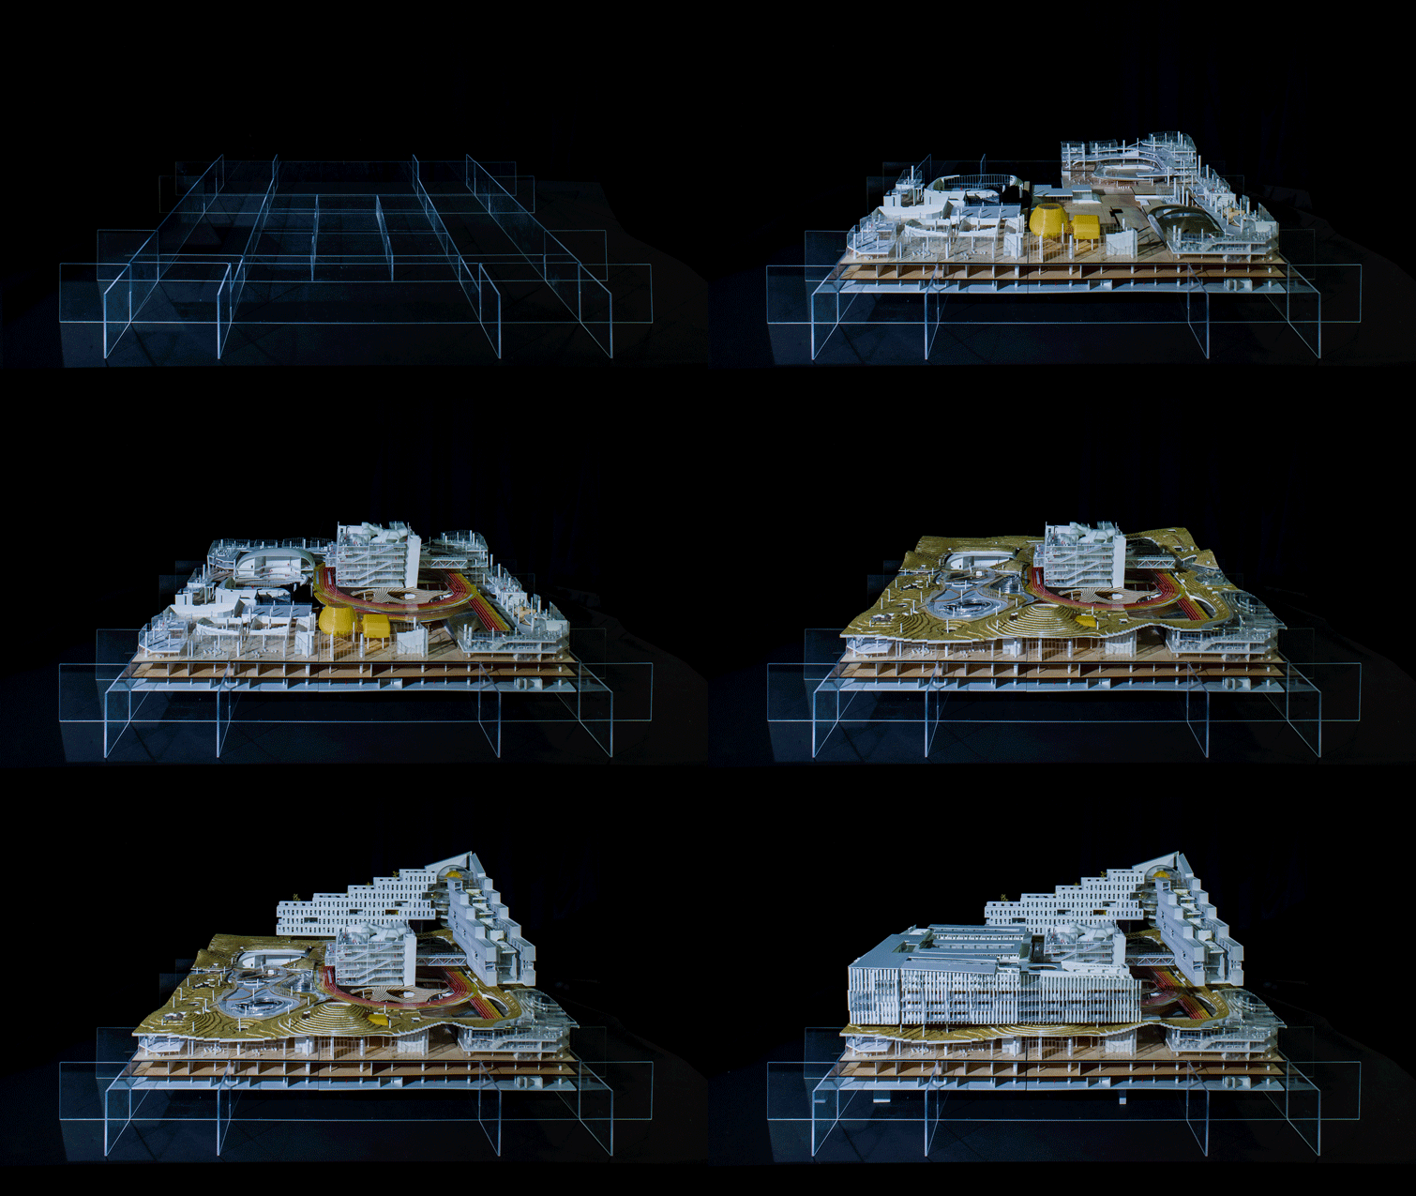
▼模型搭建过程,process of model making
为何超级?|Why is it super?
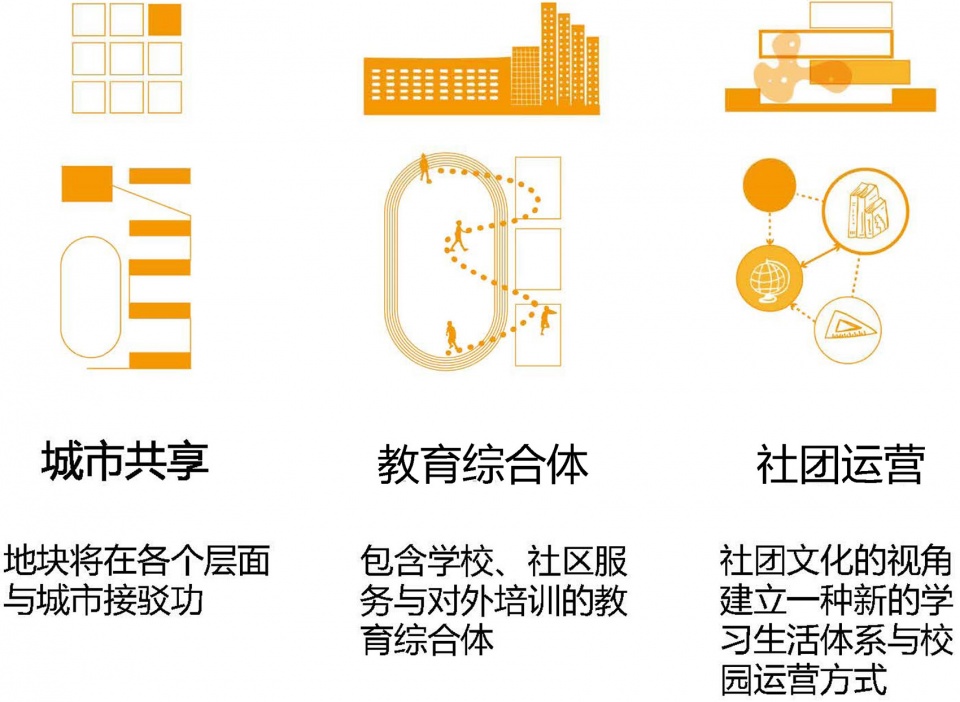
首先是功能超级复合。这是一个位于CBD中的校园。场地周边存在多条不同标高全地块环线,该地块将在各个层面与城市接驳。不仅仅学校本身的功能丰富,同时附加了很多社团空间,所以形成了一个城市共享的教育综合体。
Firstly, super functional combination. The campus is located in the CBD. There are a number of loop lines in different levels around the site, which is connected to the city in various layers. Not only is the school itself abundant in various functions, but it also adds a lot of student society space, thus forming a large educational complex which partly shares with the city.
▼功能超级复合,super functional combination
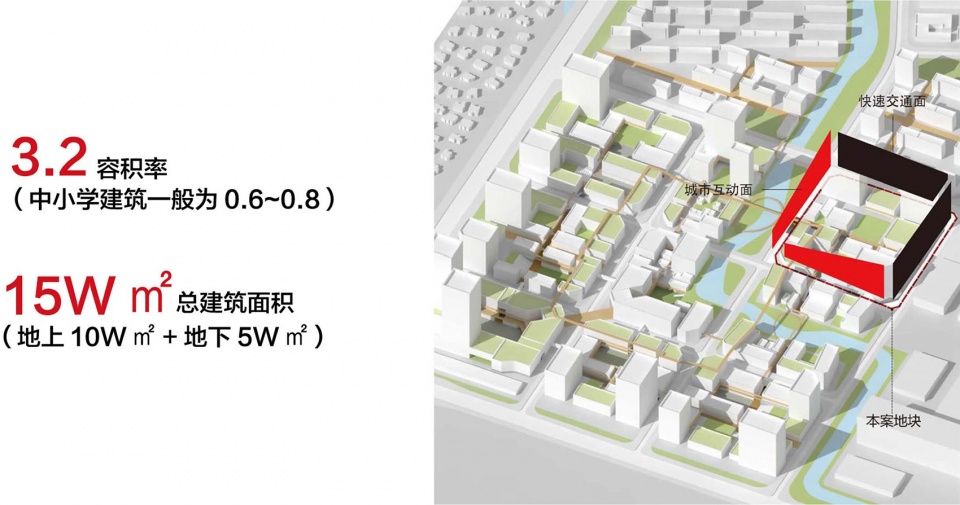
其次是超级容量。目标容积率为3.0,而一般中学容积率约0.6-0.8,超越常规校园五倍的高容积率必然导致复杂性和综合性。
Followed by super FAR. The target FAR of super campus is 3.0, while the FAR of ordinary school typology in China is about 0.6-0.8. The FAR that exceeds five times the ordinary campus inevitably leads to high complexity and integration.
▼超级容量,super FAR
然后是超级社团。社团是校园中最具弹性的部分,代表了一种学生自发的活力和创造力,因而设计者将社团相关空间作为切入点进行设计。校园设计引入对外培训功能和社团相关空间,意味着校园的功能将更加复合,需要一种全新的运营模式。
Then it is super club.The clubs are the most flexible part of the campus, representing students’ spontaneous vitality and creativity, so we use the club-related space as an entry point. Moreover, the introduction of external training functions and club-related spaces in campus design means that the functions of the campus will be more complex and requires a new opera-tion mode.
▼超级社团,super club
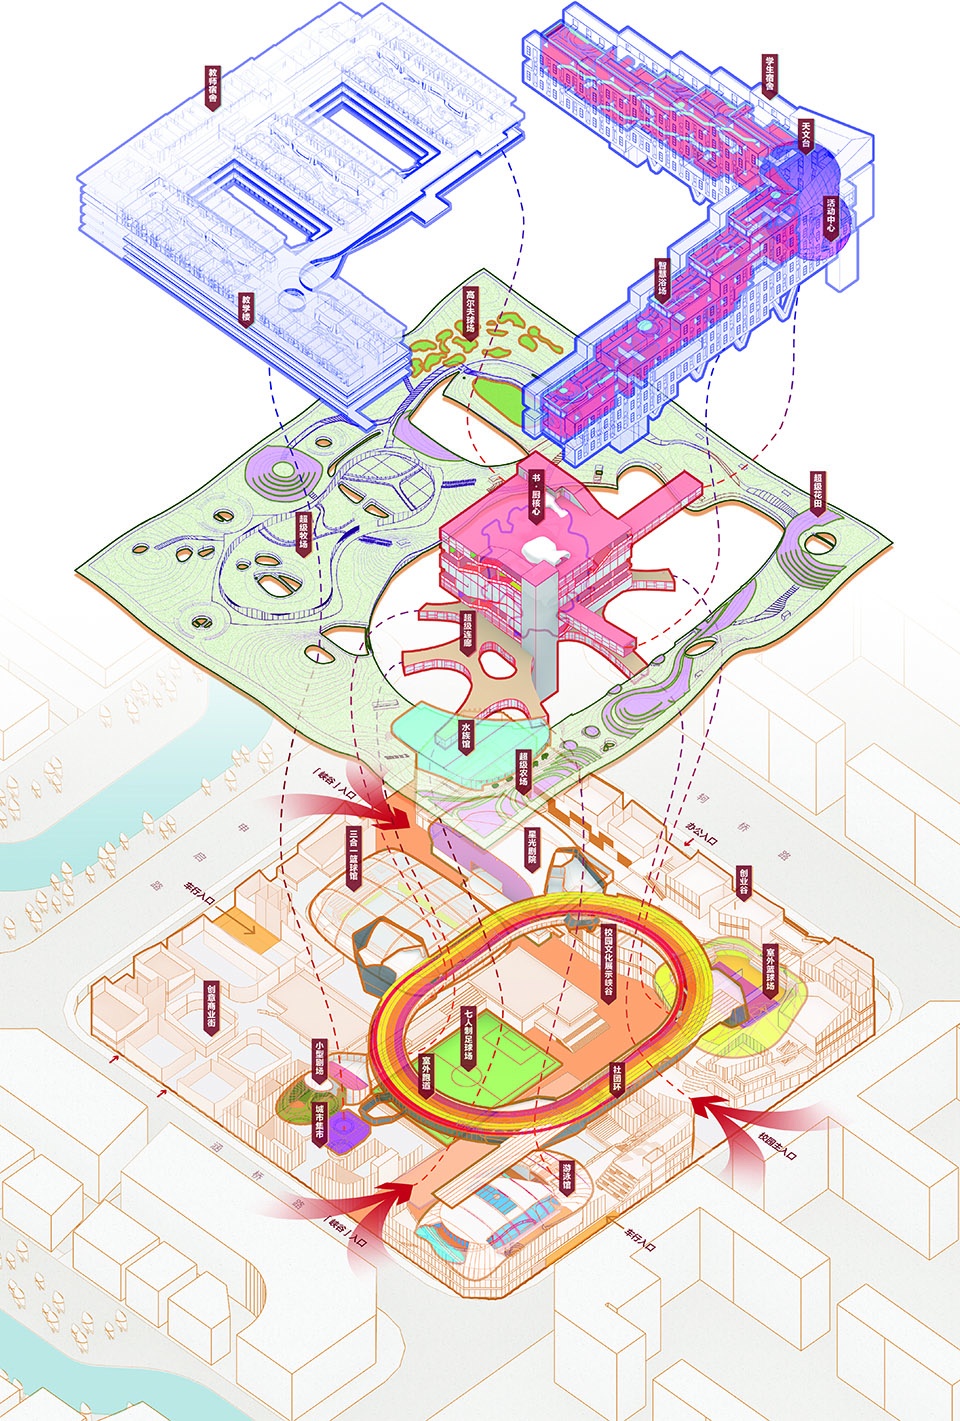
▼设计者将社团相关空间作为切入点进行设计,designers use the club-related space as an entry point
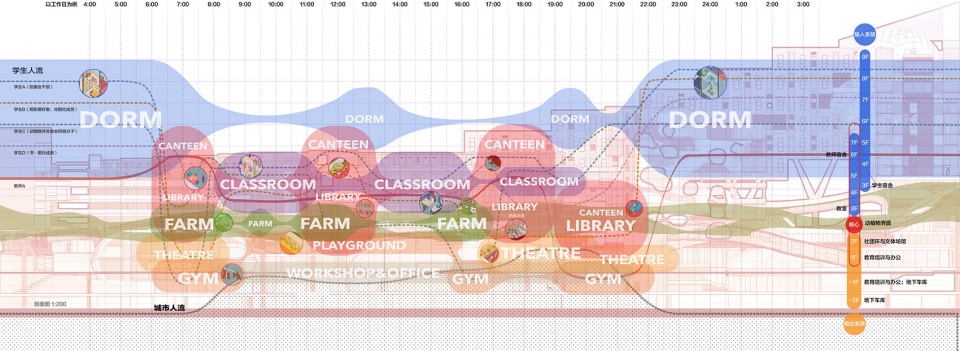
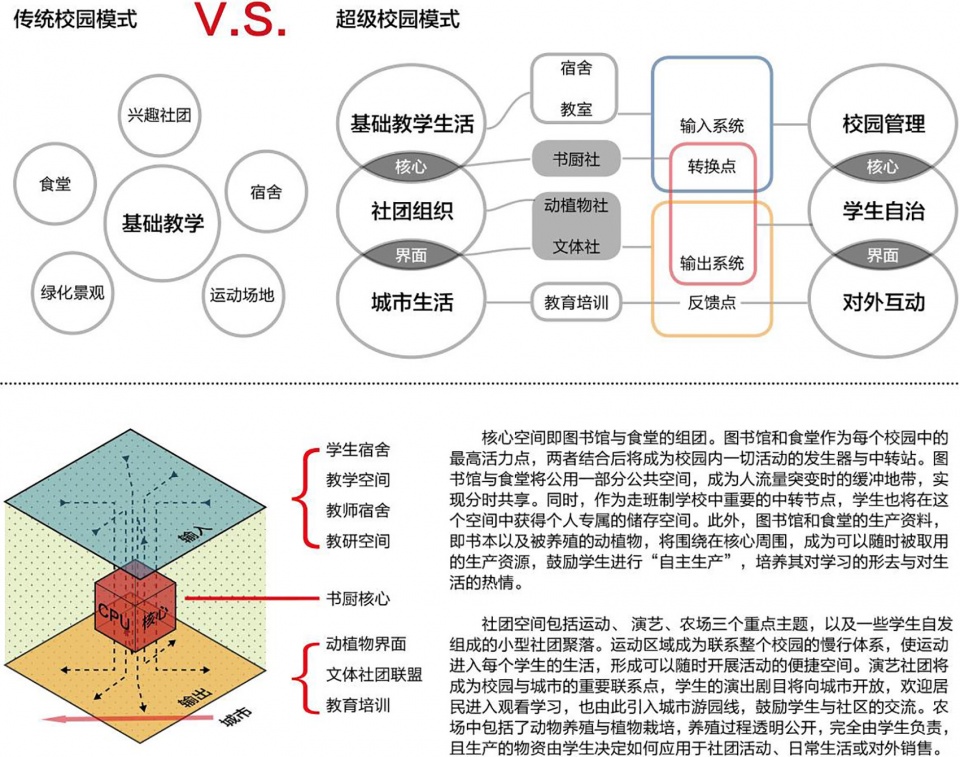
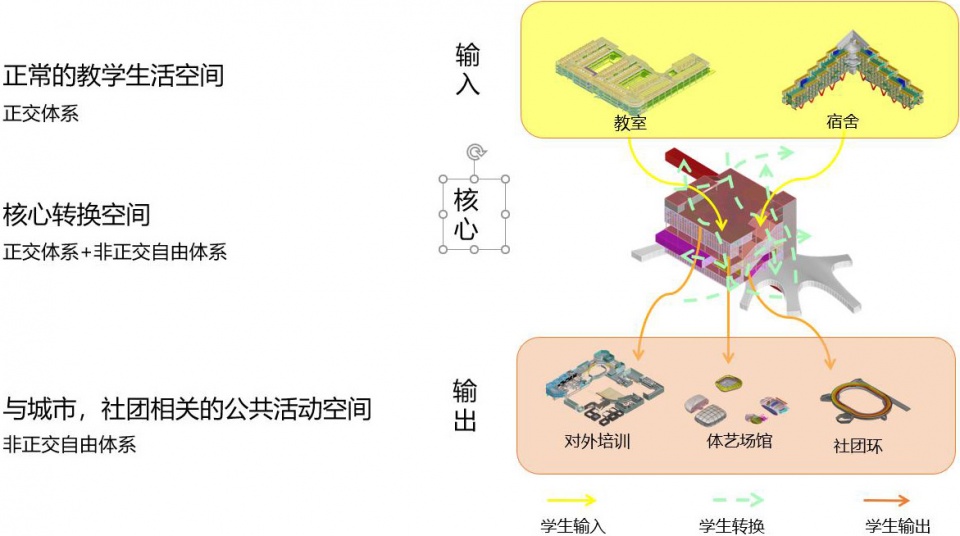
再者是超级创新模式。城市和社团生活的介入使过去围绕基础教学展开的单核模式不再适用,因而设计者探索了一套全新的输入输出系统模式从而满足校园管理、学生自治、对外互动等多重需求。
Another is the super innovative mode. The involvement of urban activity and club life has rendered the old single-core model that was developed around the basic teaching no longer applicable. Therefore, we explore a new to meet the multiple needs of campus management, student autonomy, and external interactions.
▼超级创新模式-全新的输入输出系统模式,the super innovative mode-a new input-output system
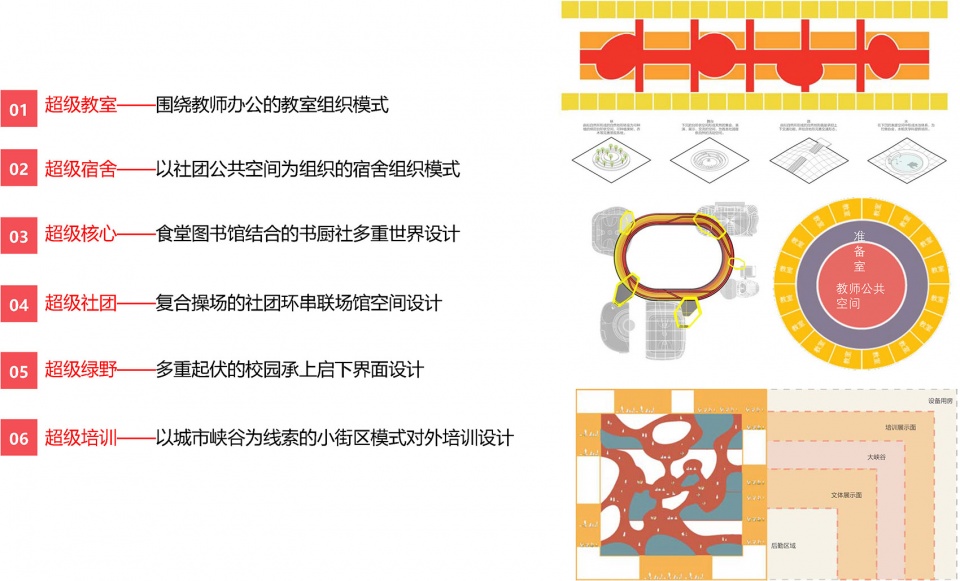
同时在整体模式之下,我们每个部分都对其空间模式有所探究与创新。
At the same time, under the overall mode of input-output system, every part has been explored its own innovative spatial model.
▼对每一个部分的空间模式进行探究与创新,every part has been explored its own innovative spatial model
最后是超级协作。我们采用流动分组的形式,跟每个同学都能合作一次的超级机会。同时在不同的阶段采用了不同的合作模式,对接,争吵,调和,求同存异。十三个人协调统一又在各自的设计中保有个性,使整个方案呈现出高度整体性,并展现出团队成员对校园乃至城市生活的美好愿景。
The last is super collaboration. We use the form of mobile grouping, in which 13 team members can cooperate with each other at least once. At the same time, different cooperation modes are adopted at different stages, such as docking, arguing, reconciling and seeking common ground while reserving differences. The coordination of all the group and the individuality of each team member in their respective designs have made the whole project highly holistic and show our vision of super campus and even urban life.
▼超级协作-采用流动分组的形式,在不同的阶段采用了不同的合作模式,super collaboration-designers use the form of mobile grouping; at the same time, different cooperation modes are adopted at different stages
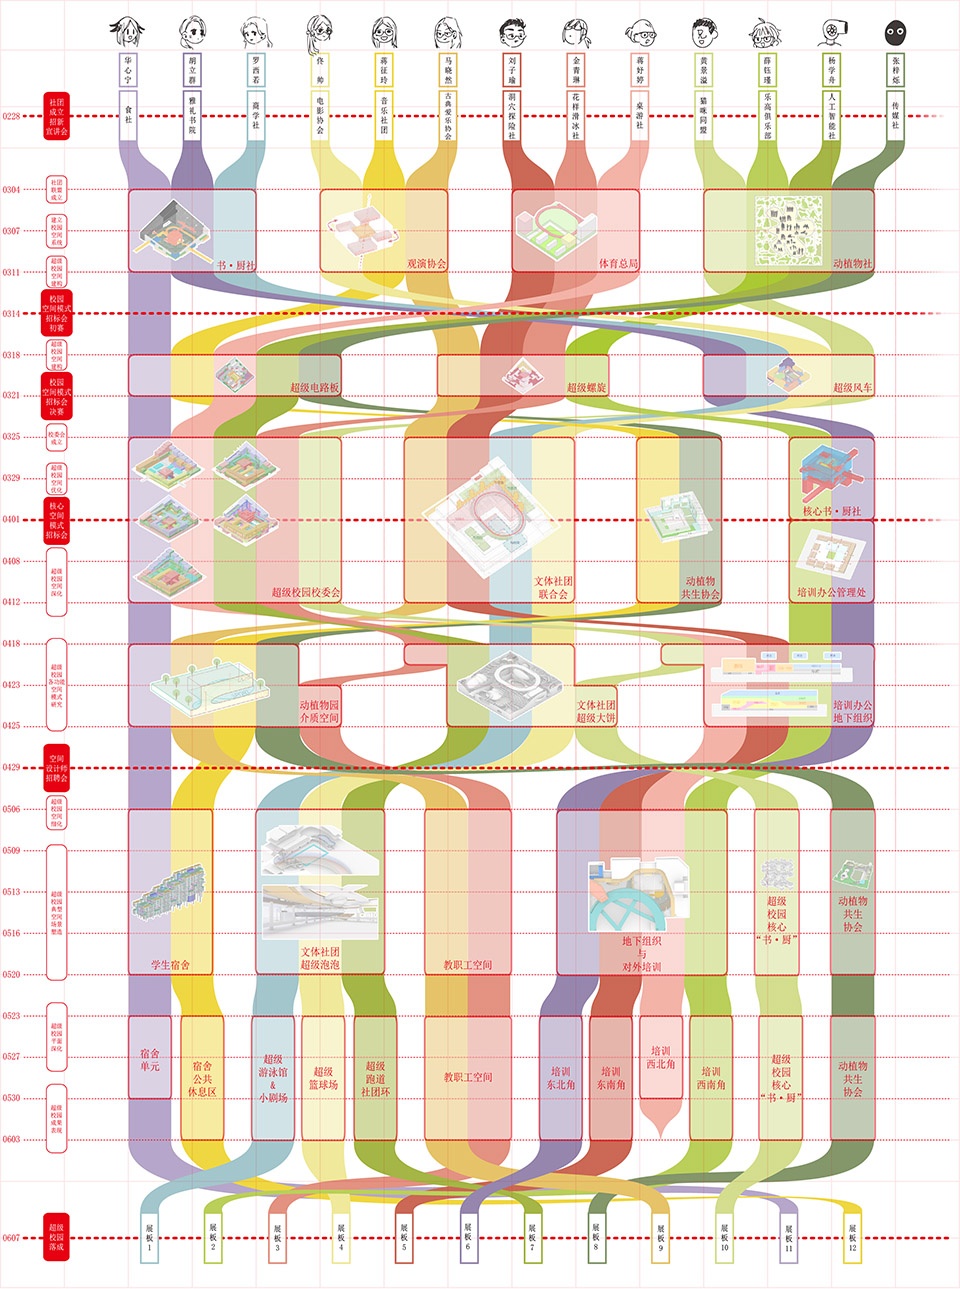
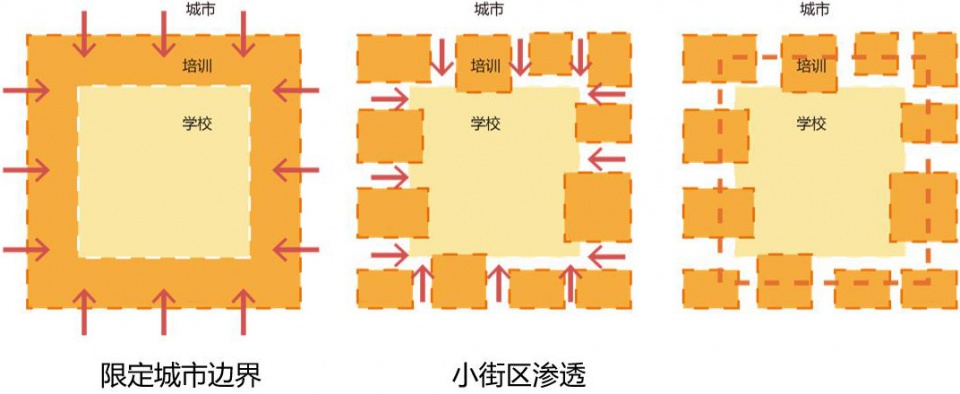
城市关系|Relationship with the city
▼城市功能开放,采用小街区模式,with a small block mode, the function is open to the city

▼功能分时共享,functional time-sharing with adjacent community
▼丰富的城市界面,diverse urban interfaces
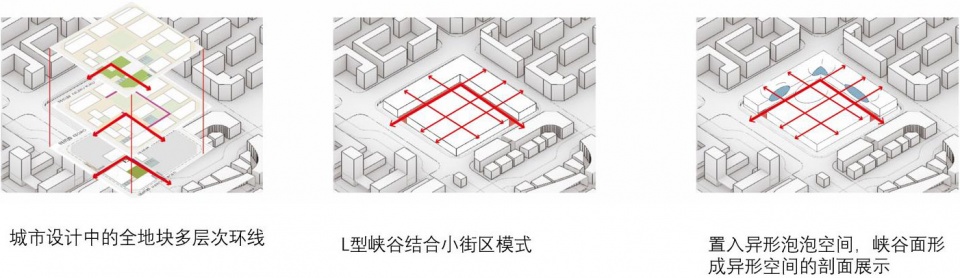
▼城市展示峡谷,urban canyon

▼立体交通组织,vertical transportation
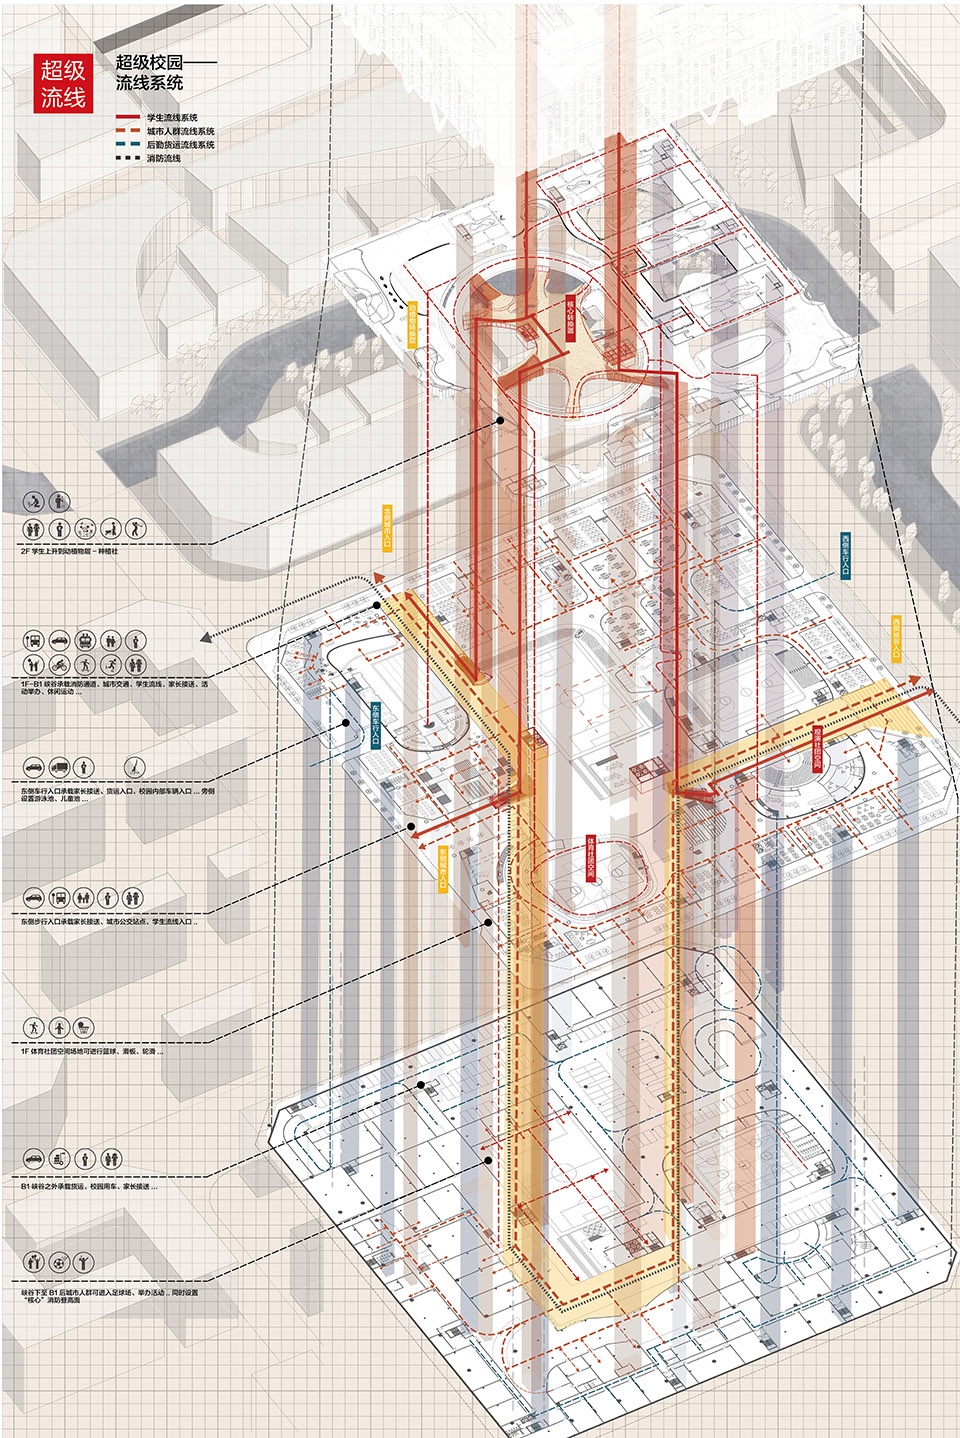
超级创新模式|Super innovation mode
▼输入输出体系,input-output system
超级空间模式|Super space mode
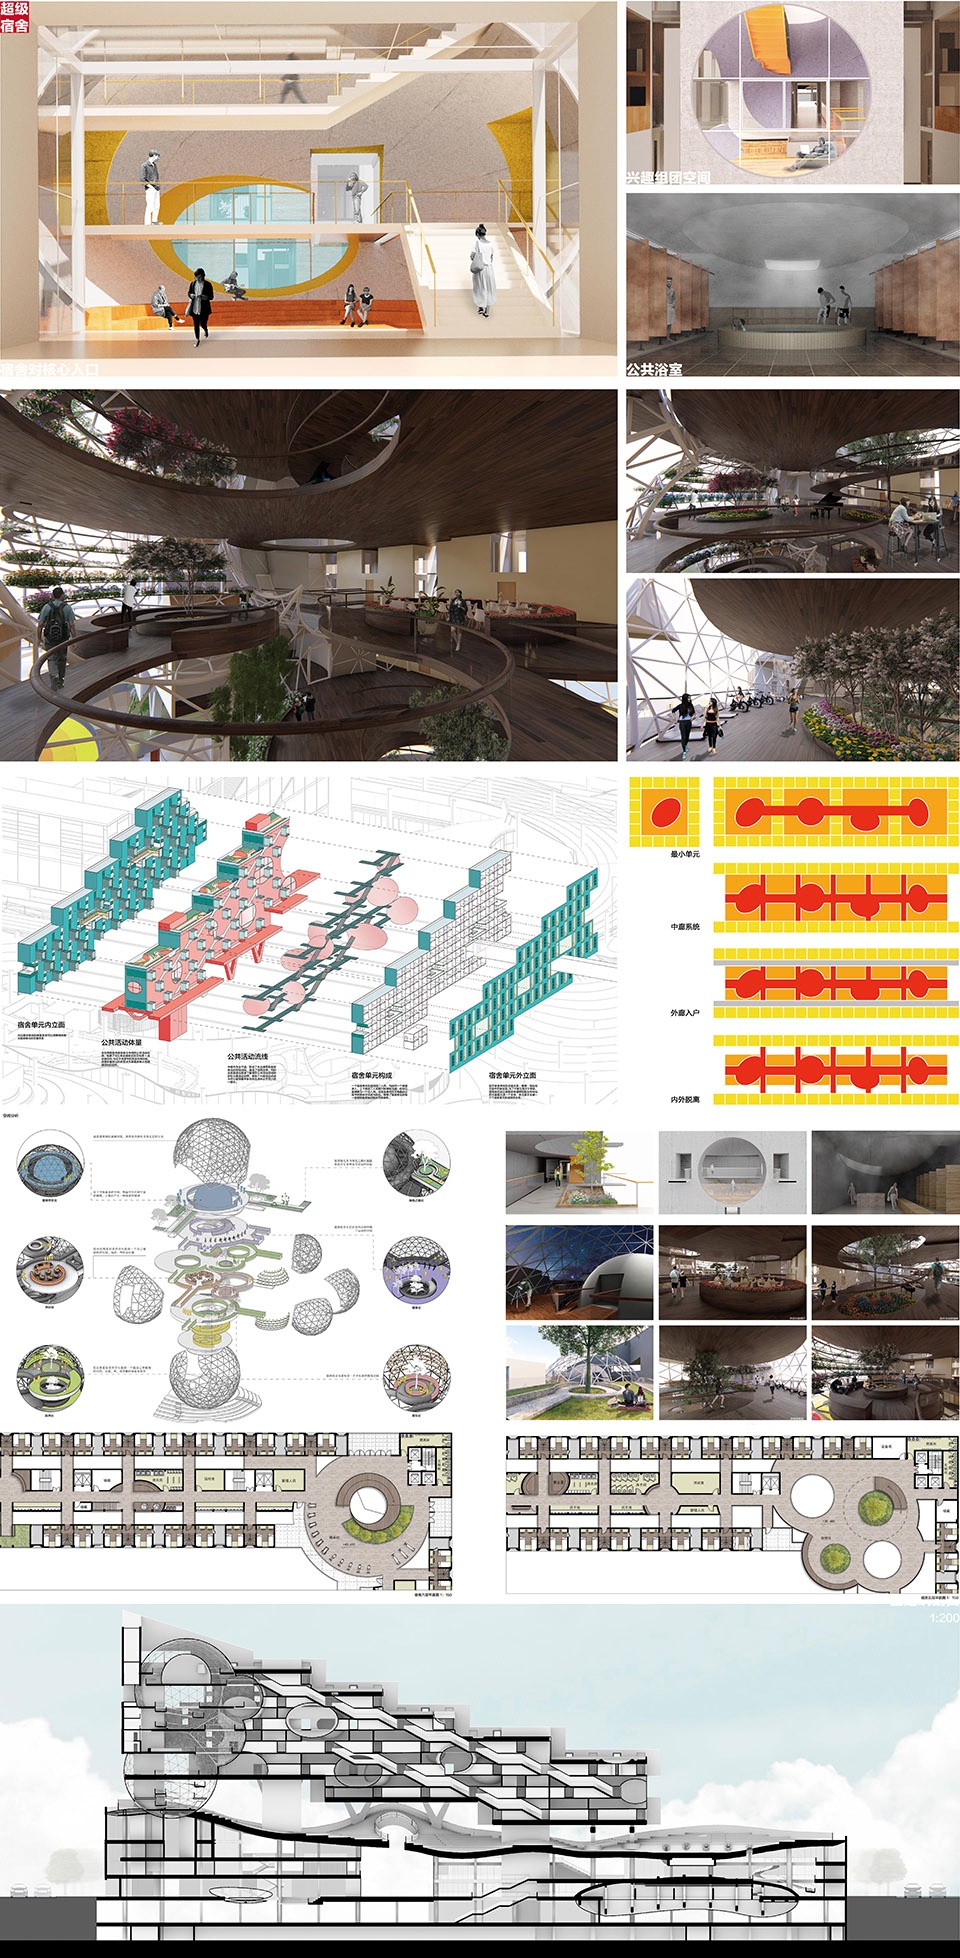
▼超级宿舍-以社团公共空间为组织的宿舍组织模式,super dorm-dormitory organization mode organized by community public space
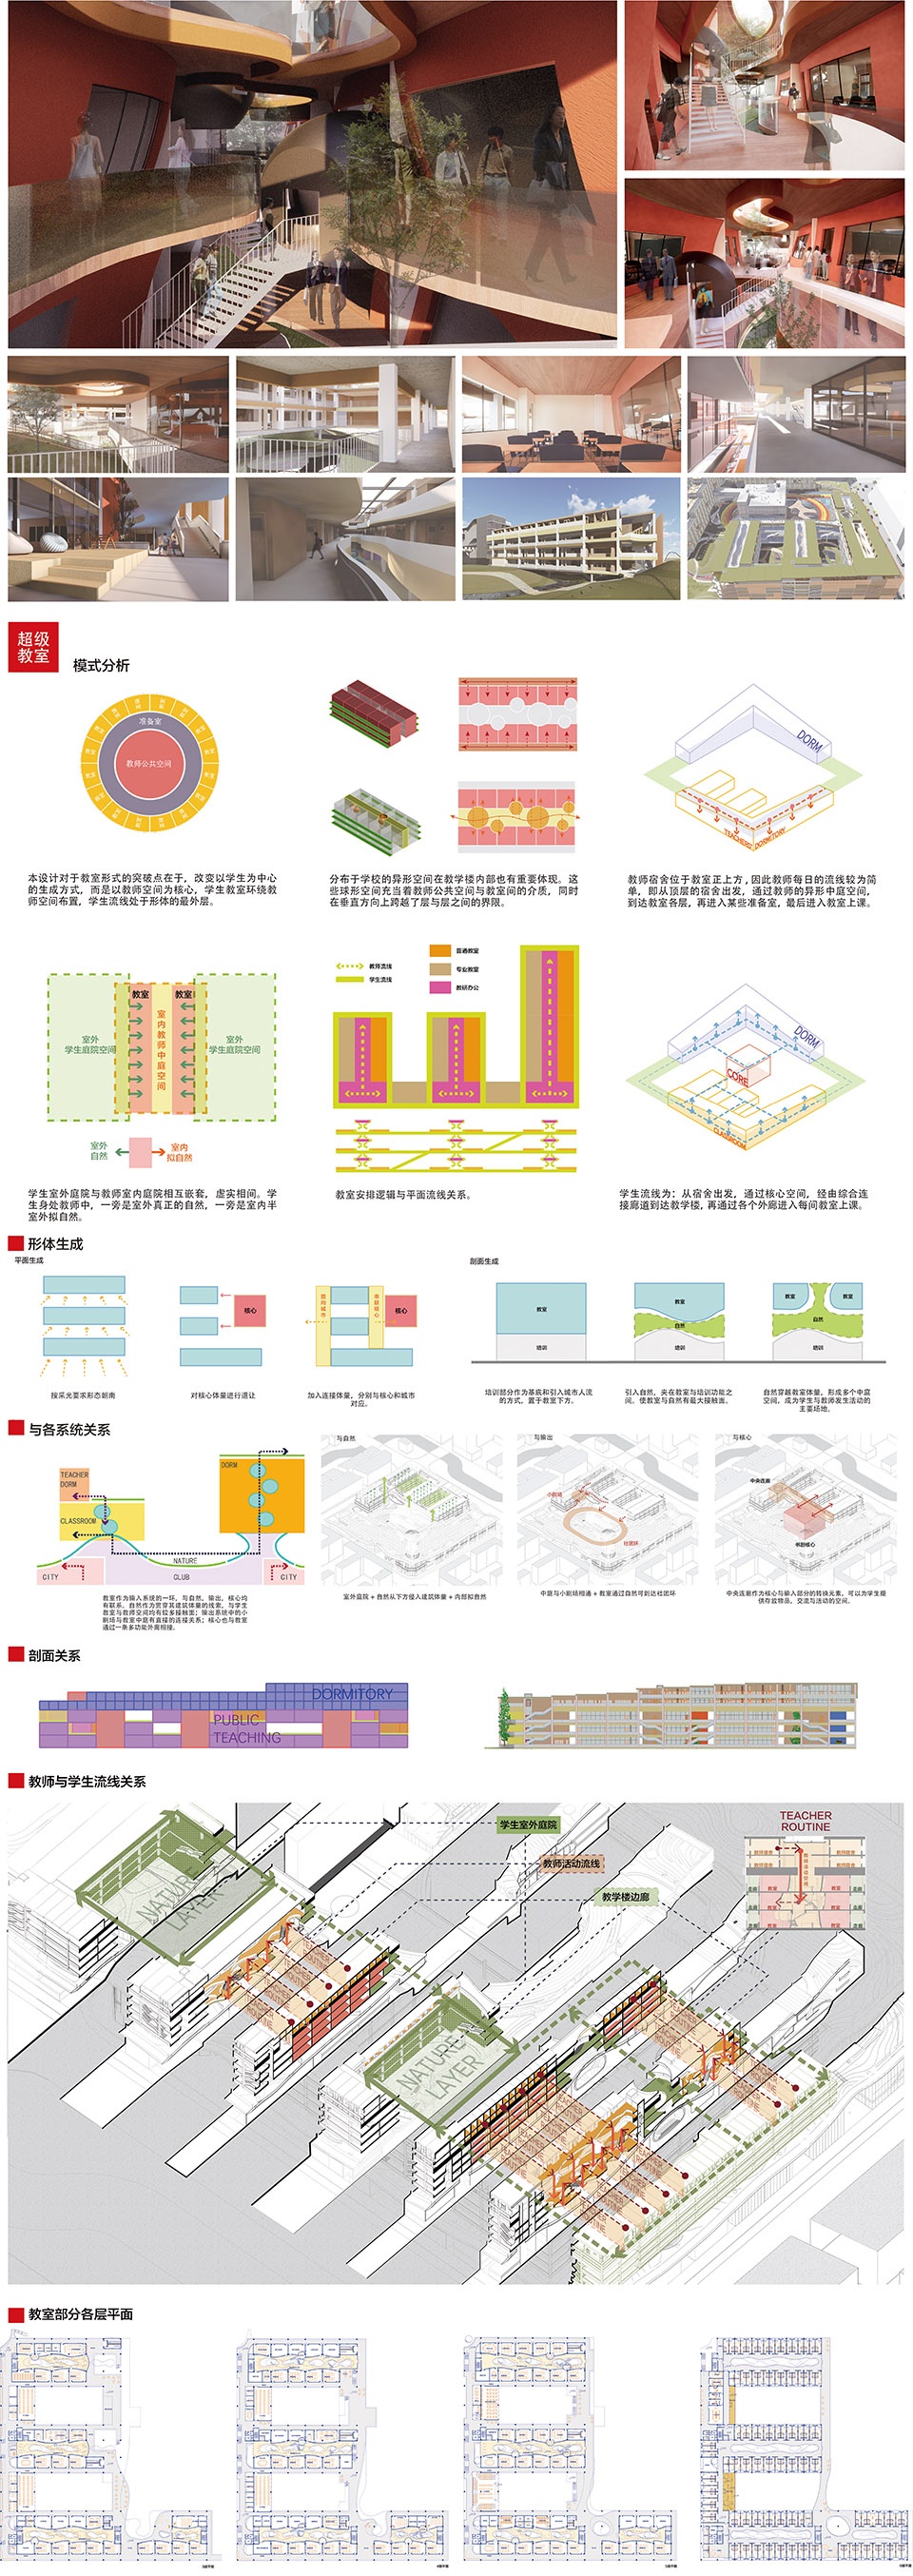
▼超级教室-围绕教师办公的教室组织模式,super classroom-classroom organization mode around teachers‘ offices
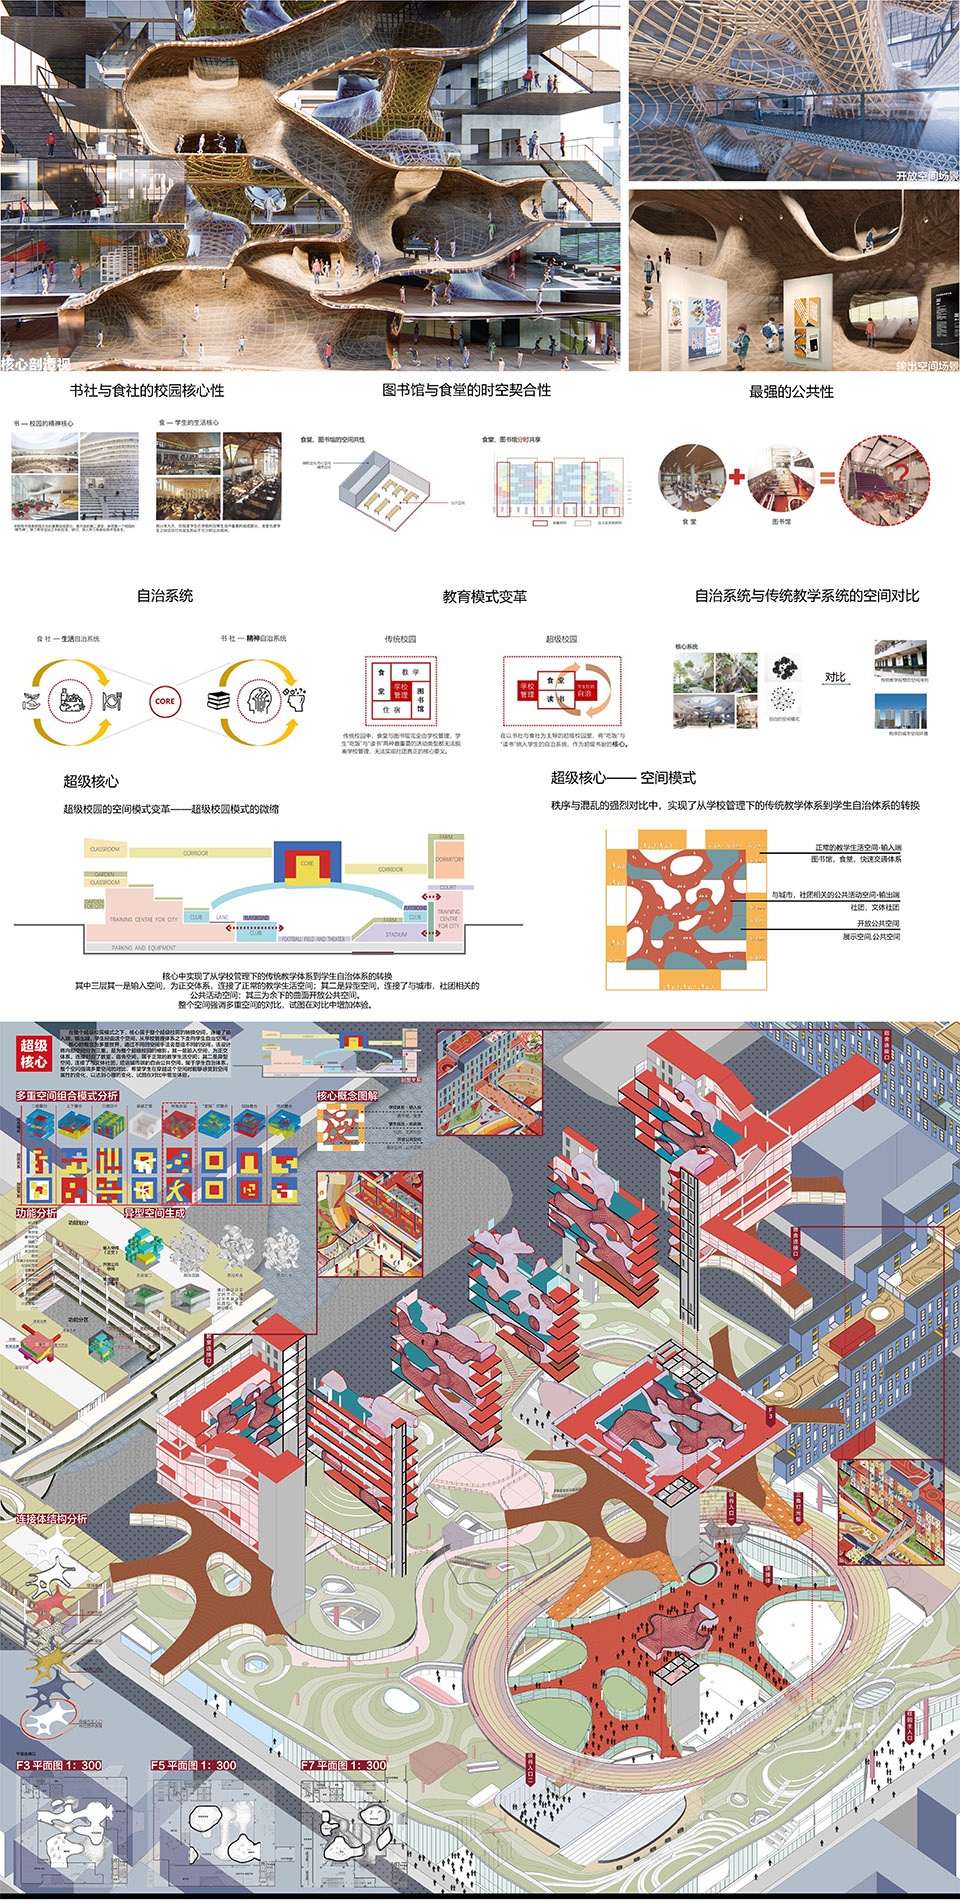
▼超级核心-食堂图书馆结合的书厨社多重世界设计,super core-the design of diverse spaces combined with cafeteria and library
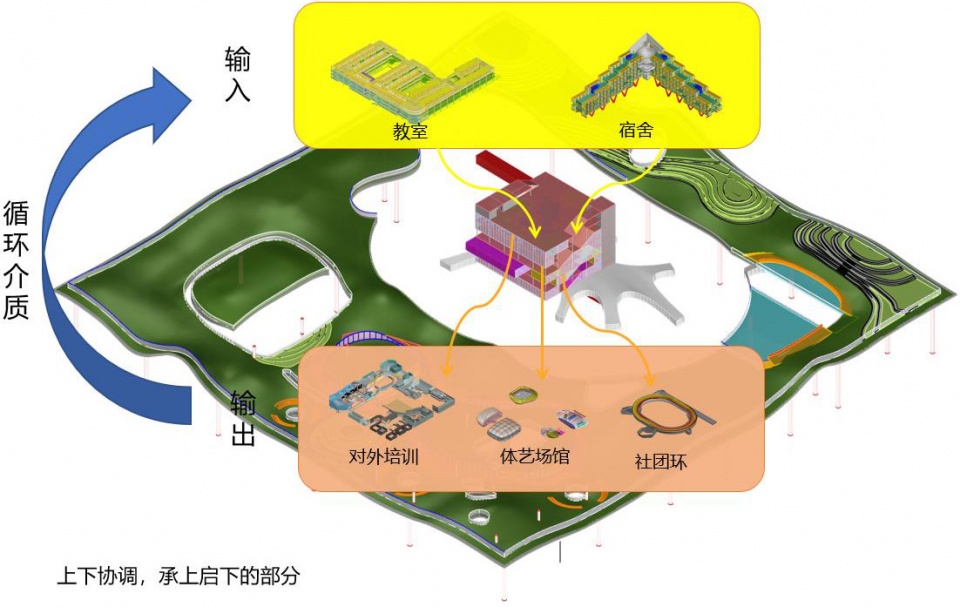
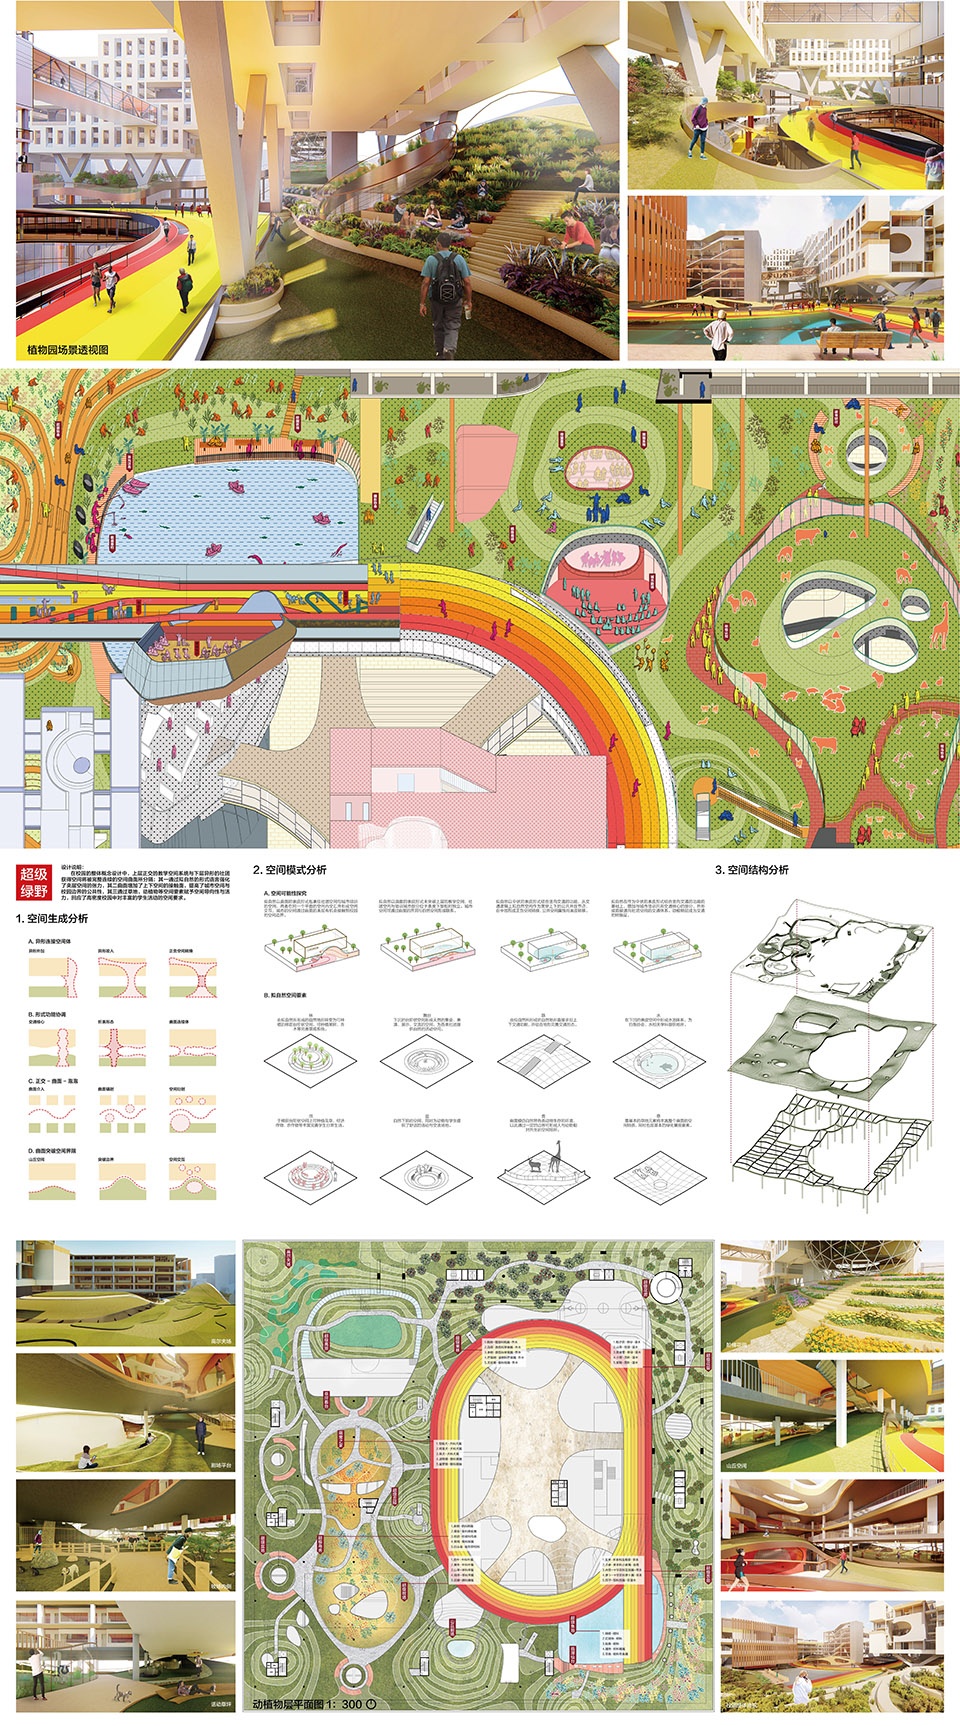
▼超级绿野-多重起伏的校园承上启下界面设计,super nature-interface design of multiple terraced campus
▼超级体艺-复合操场的社团环串联场馆空间设计,super club-space design of the compound playground
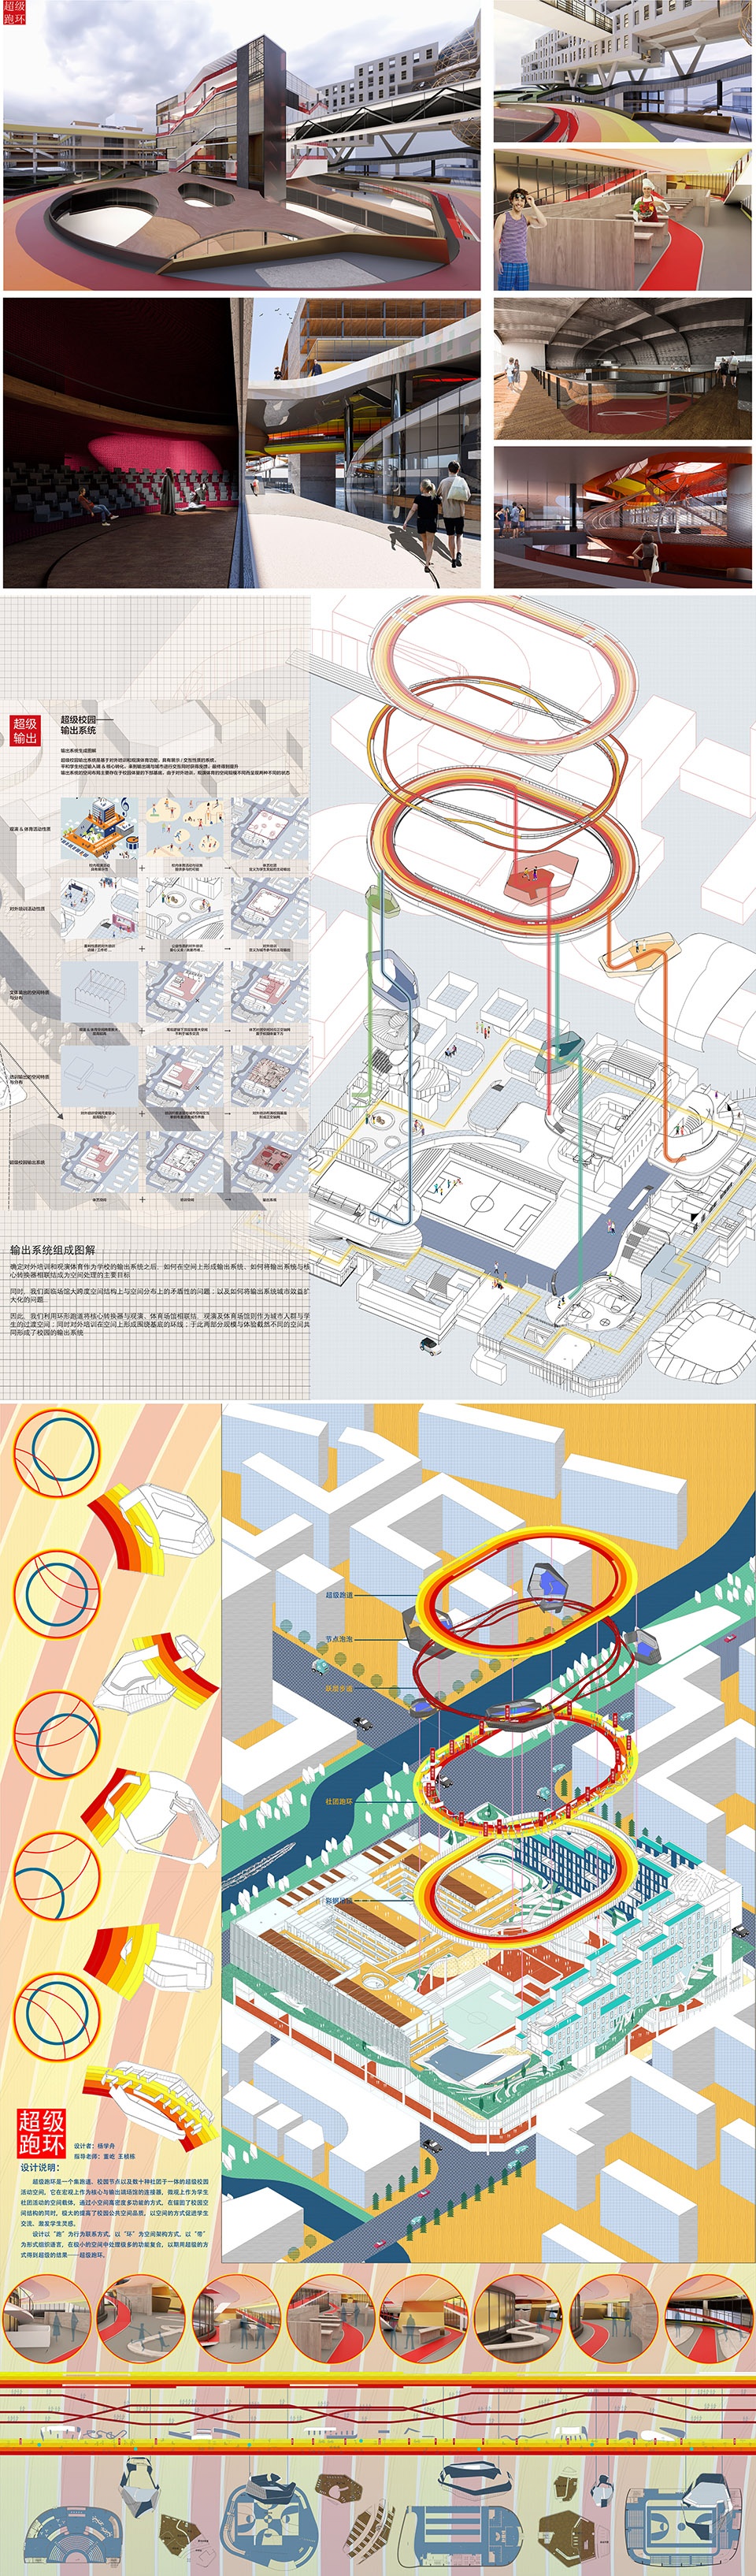
▼超级培训-以城市峡谷为线索的小街区模式对外培训设计,super commerce-public training design of small block mode which uses urban canyon as the clue
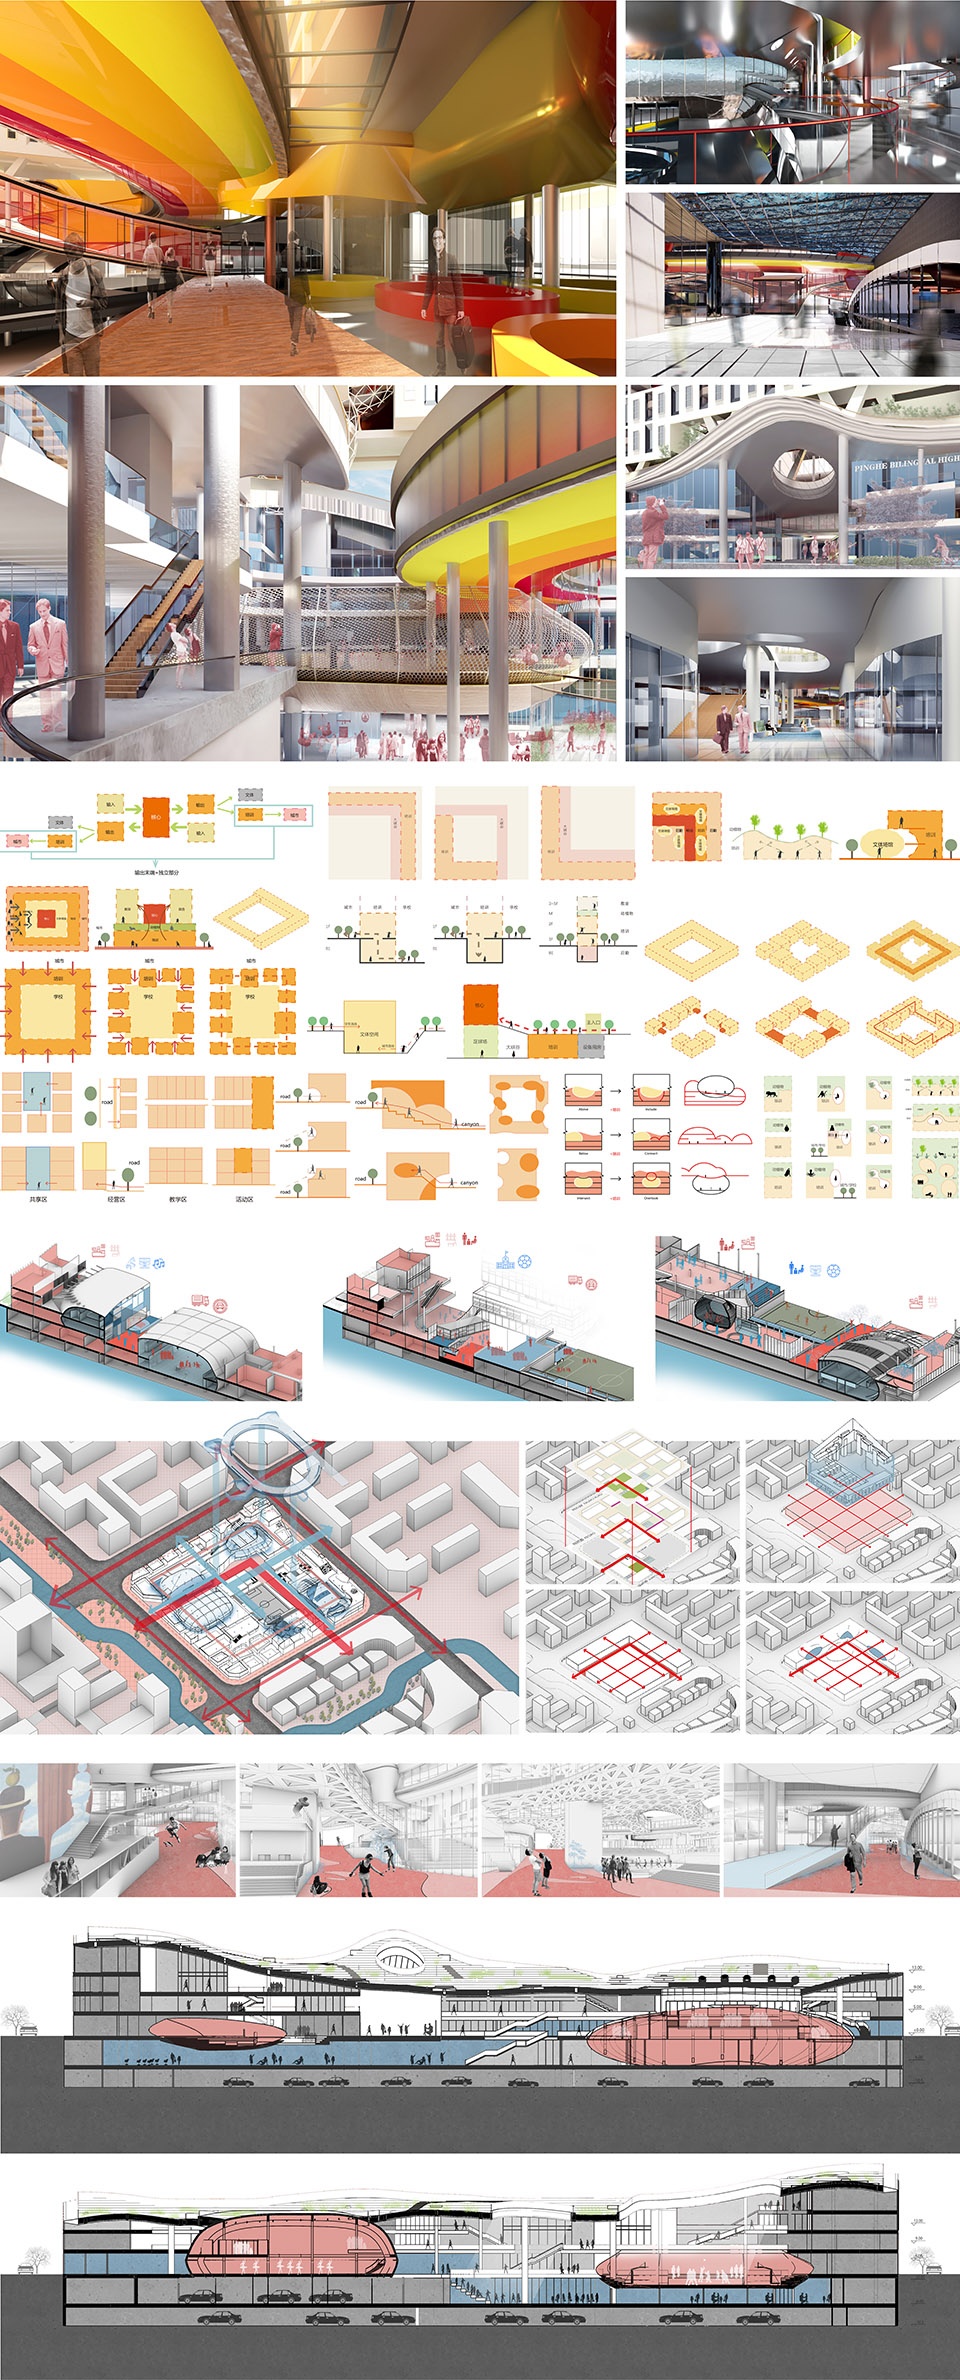
技术图纸|Technical drawings
▼金桥上河图(点击图片并选择“查看原图”,可查看8000像素原图) ,Jinqiao Festival(click on the picture and choose ‘view original image’ can see the 8000 pixel image)

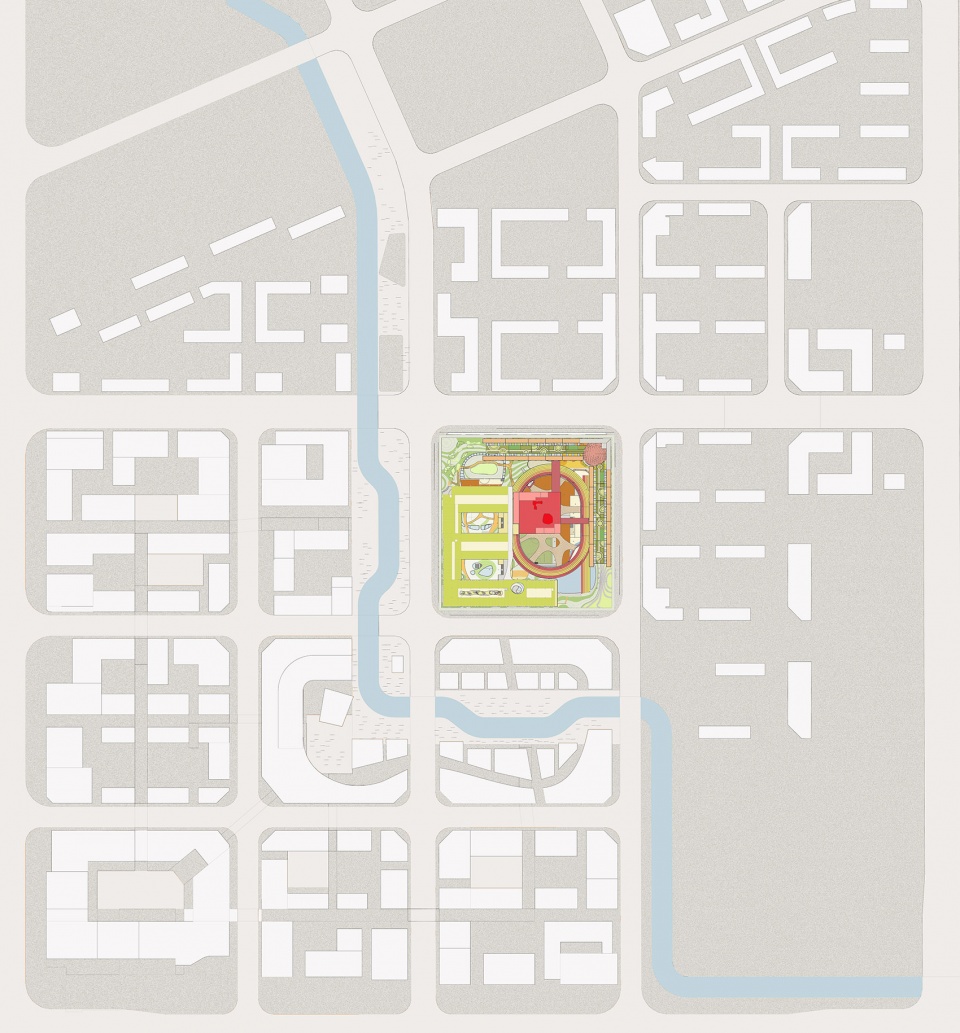
▼总平面图,master plan

▼一层平面图,ground floor plan
▼二层平面图,2nd floor plan
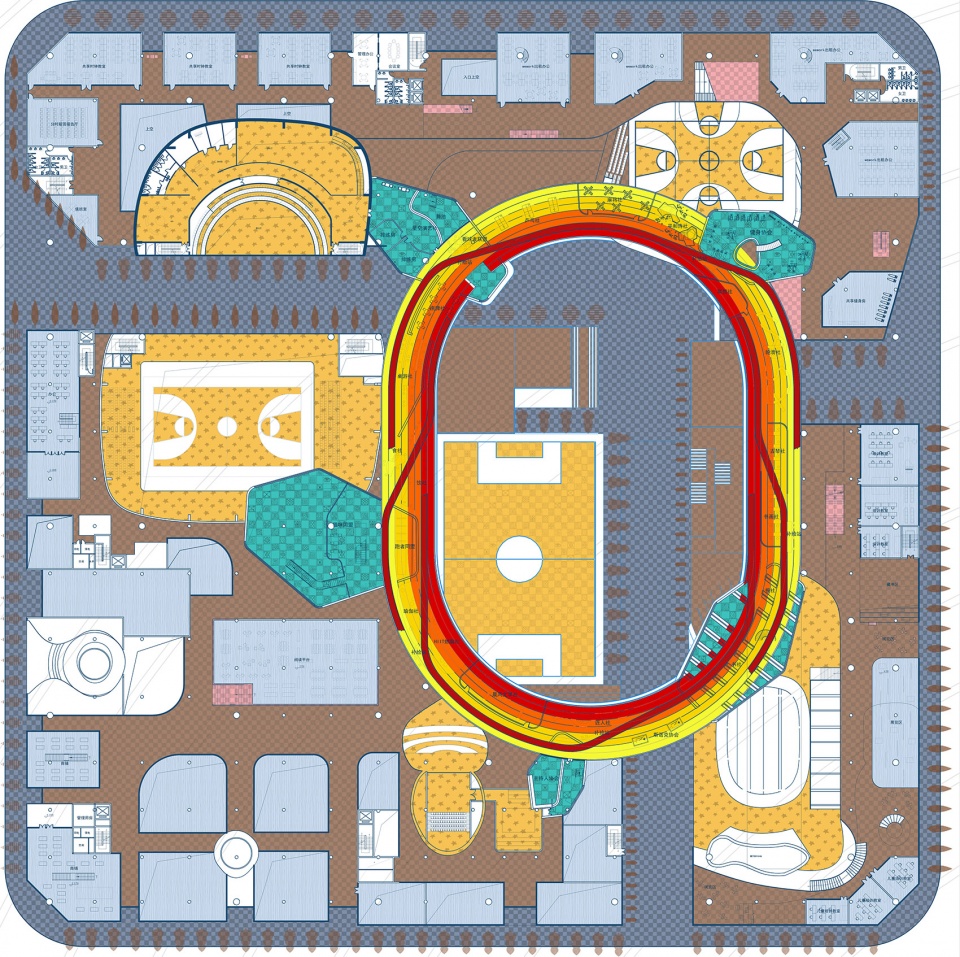
▼超级绿野层平面图,plan of super nature
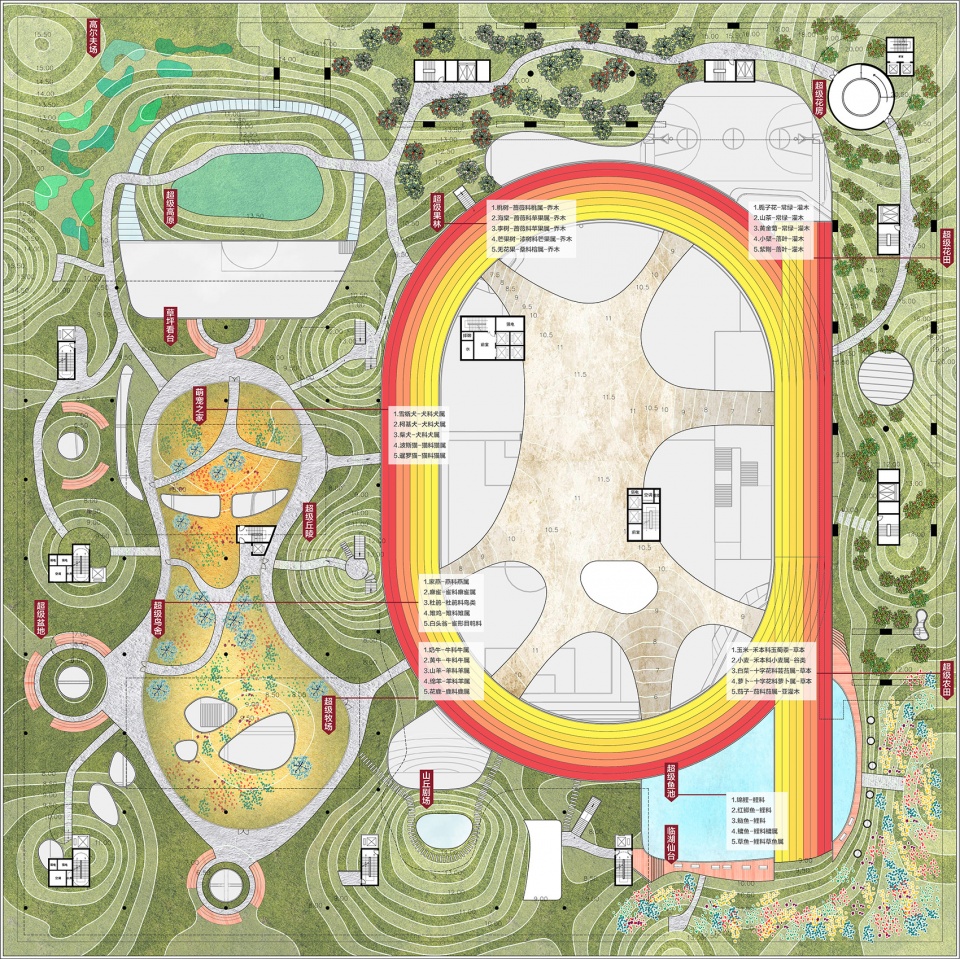
▼+16.00m平面图,+16.00m plan
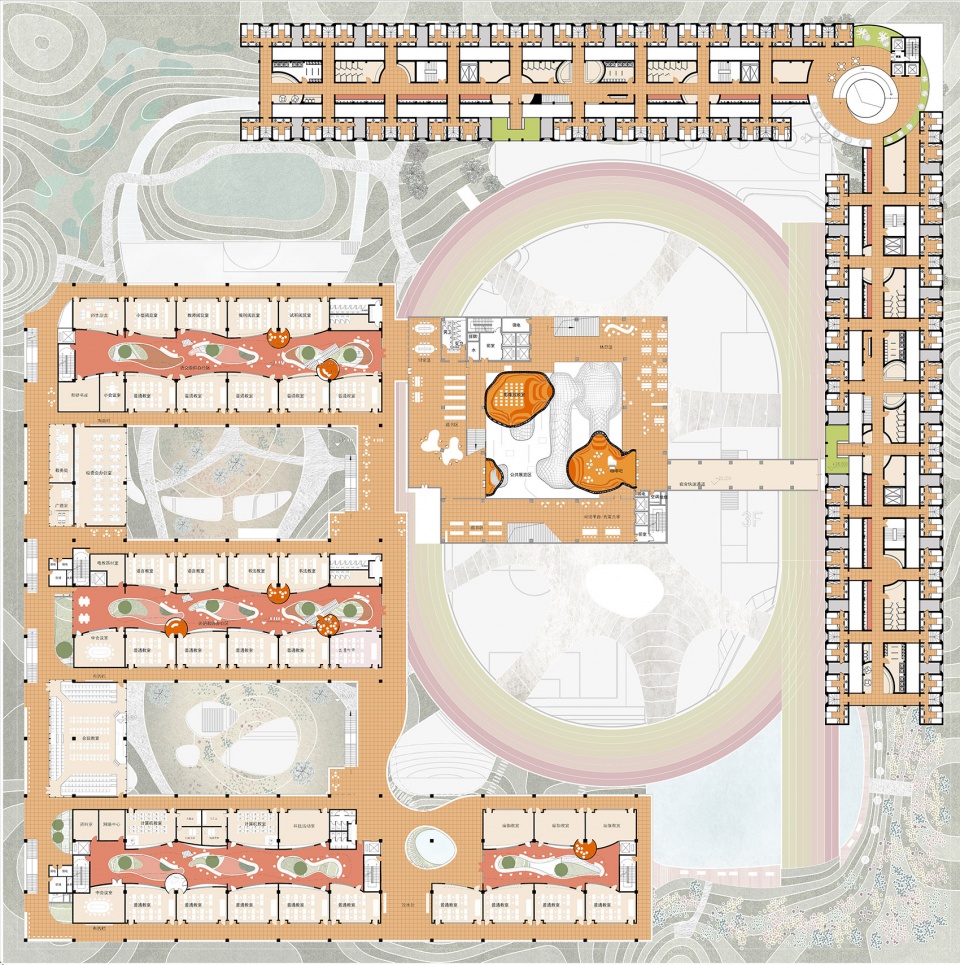
▼+28.00m 平面图,+28.00m plan
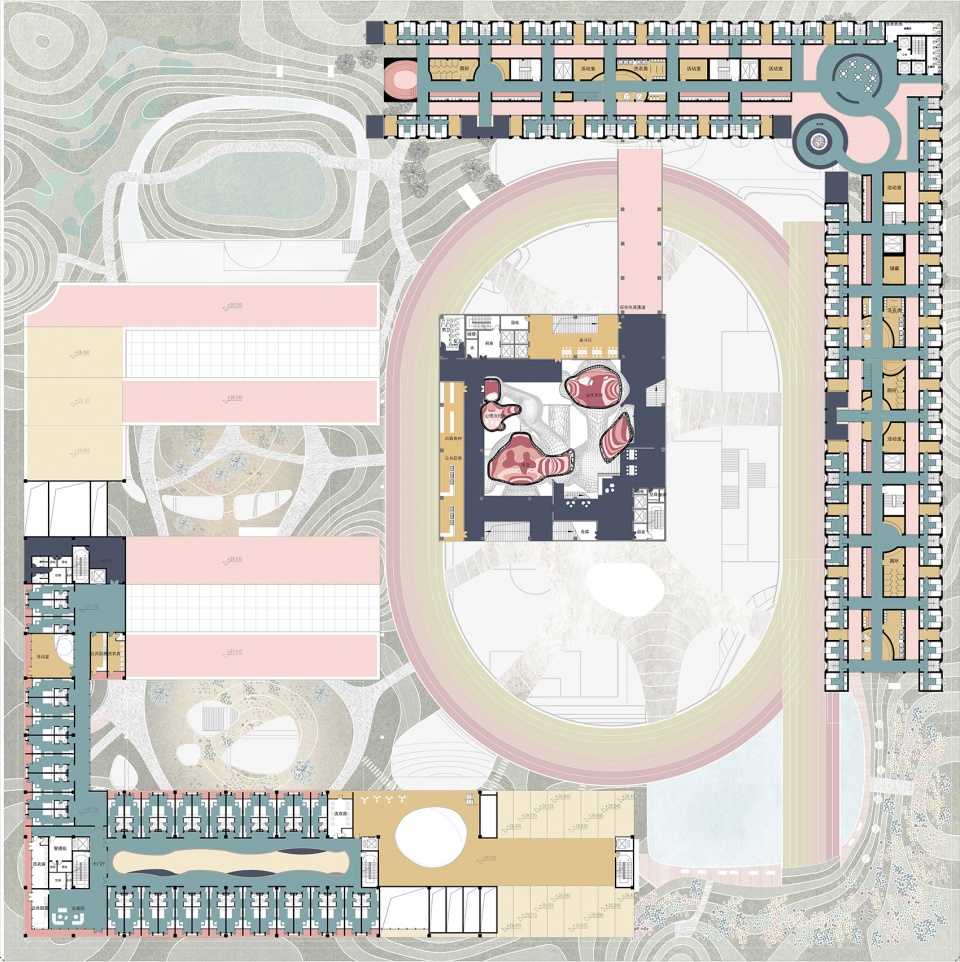
项目信息
项目名称:超级校园·以社团为组织线索的超高容积率教育综合体设计-同济大学优秀毕业设计
设计方:同济大学建筑与城市规划学院
联络邮箱:jingyihuang1996@gmail.com
项目完成年份: 2019年6月
建筑面积: 152731 ㎡
用地面积:31809 ㎡
建筑总计容面积:102749 ㎡
容积率:3.23
项目地址: 上海市浦东新区金桥开发区新建CBD
项目类别:教育综合体
项目参与者
指导老师:董屹,王桢栋
设计团队: 黄景溢,罗西若,薛钰瑾,华心宁,金青琳 ,佟帅,刘子瑜,杨学舟,胡立群,张梓烁,马晓然,蒋征玲,蒋妤婷
Project name: Tongji university Excellent Graduation Design: Rethinking the Campus Complex
Design: College of Architecture and Urban Planning, Tongji University
Contact e-mail: jingyihuang1996@gmail.com
Completion Year: 2019, 6
Gross Built Area: 152731 ㎡
Land area: 31809 ㎡
Total building area: 102 749 ㎡
FAR: 3.23
Project location: JinDing Tiandi, Jinqiao Development Zone, Pudong District, Shanghai
Type: Campus Complex
Instructor: Yi Dong, Zhendong Wang
Team member: Jingyi Huang, Xiruo Luo, Yujin Xue, Xinning Hua, Qinglin Jin, Shuai Tong, Ziyu Liu, Xuezhou Yang, Liqun Hu, Zishuo Zhang, Xiaoran Ma, Zhengling Jiang, YuTing Jiang
More:同济大学建筑与城市规划学院 。更多关于他们:Tongji University on gooood








不用做商业用途,可以用里面的效果图做一下有关高校建筑的毕业设计海报吗
好
很有趣!
好喜欢!
恐怖如斯,让人看得头皮发麻。抛开所有合理性来说,我喜欢这样的设计!
不好,设计手法不纯粹
上学那会老师说,抛开所有合理性的设计往往更具有设计性,至于合理性该干嘛干嘛,何必指望每份设计都建设,因为我们干的是设计,真要建设的话,要的可不一定是你的设计了······
去年去同济看来毕业展,这个设计真的超级棒!
是功能与形式的超级联合!妙蛙!不管是从设计概念、设计思路、还是设计表达方面都很超级!
我觉得这个撇开这个方案的合理与否暂且不论,这个方案一定是成功的。在大学的四年结束的时候能和同伴的小伙伴们一起做一个这么酷的设计,想想都觉得很美好。至于说炫技的,什么时候炫技都变成贬义词了。 设计行业,没有如火的热情和大胆的创新是万万活不下去的。在这个方案中,我看到了一群有趣的灵魂,受益匪浅。
同意!
叹为观止,这就是同济对中国建筑教育的榜样模样!
对于少年少女来说,在这里度过中学生活,会是个非常棒的体验和回忆吧,这就够了。
工作量惊人、图出的也很有意思,有心思有想法有努力。这个项目本身在我看来非常的现代中国毕设(不褒不贬),大概只有在国内这样接受全世界各种信息又同时负担着巨量的想要达成的空间、概念目的,才会选择通过编织多人各不相同的能力及想法而竭力产生出来的超级想法校园,虽然不是我个人的取向但还是尊重,整合的能力可能还不强因而显得爆炸的零碎感受过强,不过继续努力未来会更好!
我刚看完五校连评过来,,基本上就奔着你这个项目来的,,我觉得你这个方案最有意思的地方是自发性。当所有人都说你这个太乱太满的时候有一个前提,就是我们一直生长在统一的建筑教育背景下。我们学习的基本上是一至的内容,太多不好,太满不好,基本都在一个固定的节奏,被教育说莫扎特是好的。但是贝多芬用了这么多高亢的节奏,就是不好的吗,也有可能是我们没有被教会如何欣赏。我不知道你是想做完了这个设计就翻篇了,还是持续实验自己的想法。我只是想和你说,如果你想继续实验自己的想法,别因为别人说不好就停止。
特别赞同,真的,不要因为别人说什么满了多了就怀疑自己。我从业十几年了,知道这行就会慢慢地把你的激情都磨掉了。年轻的时候没有想法,没有热情要留到什么时候呢?我经常为我那些年轻的同事的创造力和想象力动容。那么尽情地去挥洒自己的热爱真的很棒!!!
创新的想法确实很丰富。但是炫技过猛,有些图杂乱的看不下去,空间一味的堆叠太过复杂的建筑未必是好的,个人看法,某人勿喷
这个工作量……太巨了
大学有一个这样的设计,才好意思说自己不负光阴不负卿
太酷了!插画风真的很适合这个项目,动画要是找柯基鸡合作下就好了。
蚁巢?
感觉有那种像是走对了方向的赛博朋克
你懂什么叫赛博朋克的精神内核嘛?你从哪看出来这个是赛博朋克的,颜色?笑了
很好。特别好。非常好。有技不炫藏着放过期吗?把瑕不掩瑜四个字好好藏在心里,不用说出来,并不显得你很有教养。
叹为观止!
我觉得这样的毕设命题是一个很好的路子,集全班之所能,尽五年之所学,协同分工合作,打造这样一个理想中的象牙塔,可以说为大学时代划上了一个圆满的句号。
学生时代可以完成这样一个庞大体量的充满幻想和个人主义的作品,可以说是建筑师生涯里不可多得的机会。尽管设计手法略显生硬,设计语言衔接不够流畅,表现技法还需磨砺,但是瑕不掩瑜,作为学生作品已然非常优秀!
在作品中流露出的对于建筑事业的热爱和激情实实在在令人动容。厉害!
兄弟说的真好。对设计来说毕业作品可能是第一个也可能是最后一个个人主义的作品~
极尽…之能事。
用力过猛 无处不在的炫技和咋呼
不咋呼吧,就是在表达对生活的热爱和对未来的期待
中国或者说世界,最不缺的就是您这种务实的建筑做派,也请您守护好这片黑白而无趣的人间“净”土
毕业展不展示还等到什么时候
大学不炫技还等着工作996炫技???您逗呢
只是大多数人无技可炫哈哈哈
大胆点,007
超级容积量,很大程度上是摒弃了传统的操场这一概念吧,但个人认为操场或者说阳光下(室外)的运动场地,对于教育或者说学习行为,是很重要的存在……当然能有好的创新来替代传统的操场也是可以,但该方案并未看见。
超高统计率下,操场根本不可能按照普通做法那样做的,要么放屋顶,要么放建筑里
工作量是真的大,很有创意,就是整体看起来很重、很压抑,而且视频的镜头是真的把我晃到头晕了…
瑕不掩瑜的方案,赞!
同学们,很棒。
但是哦。。。。。。。有的时候还是需要冷静一点。。。。。。。。。。。。。
我一张图都看不进去啊
看不进去考虑一下是不是您自己的问题
+1
冷静一点然后和您一样的工作?
。。。。。往里堆
您堆得出来?
有点受不了动画中闪吧闪吧的重面和太快的长镜头方式,整体校园看上去商业氛围过于浓重,感觉像是走进了一个购物,娱乐,超热闹的商业综合体中,缺少一些,静谧的给人思考的空间,整体来说,设计手法比较多样性,空间的穿插和韵律的运用都比较熟练。
充分展现了同学们的强大能力。。。但方案本身就成了一个超级概念炫技工作量综合体
毕设由13个学生来做,人多喔
👍👍👍👍👍
周星星演得不错
对“超级”这个主题的解读并未让人眼前一亮,感觉概念有些单薄无法支撑整个方案,顺便说一句和芳草地还挺像
整体设计有些繁琐
很赞的项目 建筑空间内的导视系统是个大工程
漫游里面随处可见的模型重叠破面是认真的吗?
张亚东老师:特别好
想法很不错,但个人认为越大体量的CBD越是建筑的坟墓,功能的叠加使得建筑越“笨重”。功能的交叉一方面是好的,增加互动和交流,但另一方面也会形成相互影响和干扰,疏散是最大的问题,当然安全问题也不容忽视,期待深化方案。
说的很对