
感谢 Bureau 0–1 予gooood分享以下内容。更多关于他们:Bureau 0–1 on gooood.
Appreciation towards Bureau 0–1 for providing the following description:
在本项目中,建筑事务所Bureau 0–1设计了一个名为“智能物流中心展示空间原型”的展览空间。在这个智能物流中心中,人们可以通过与最先进的机器人共同工作,亲身体验到最先进的物流配送设施。该展览空间位于一个巨大的物流转运站——由Daiwa House Group负责运营的DPL Ichikaw内,已于2018年4月正式对外开放。这是建筑事务所Bureau 0–1所完成的第一个超过100平方米的项目。[注:DPL Ichikawa是位于日本千叶县市川的一个物流转运仓库,于2016年6月正式投入使用。]
这个位于仓库之中的展览空间堪称是未经修饰的工业美学的代表。建筑师在这个展览空间内创造了一个全新的世界:参观者一进入空间,便会在一条精心设计的参观流线的引导下开始探索空间,最终,他们会到达一个会议空间,在这里,他们可以看到未来主义的分拣系统。在“建筑构造(Tectonic)”的设计理念下,建筑师致力于开发出一个可以随着时间的推移、系统和技术的进步、以及工作人员的轮换而不断发展的空间。
Greetings! We, at Bureau 0–1, hope that this message finds you well. It is with pleasure that we announce the opening of our newest project! We completed the “Intelligent Logistics Center PROTO,” a showroom located in Daiwa House Group’s DPL Ichikawa, in which you can experience firsthand the state-of-the-art distribution facility where robots and people work together. Bureau 0–1 designed a showroom to experience firsthand the futuristic logistics center in which robots and people work together. This facility is located in a gigantic distribution depot that opened in April of 2018 and operated by Daiwa House Group. It is a first project for Bureau 0–1 that exceeds 1000 m². [Opened in June of 2016, DPL Ichikawa is the distribution depot located in Ichikawa, Chiba Prefecture.]
Nested in the depot with its rough, industrial aesthetics, we created a new world that begins with the carefully choreographed circulation, and eventually, leading up to the meeting space from which you can see the futuristic distribution system. Under the design concept of “Tectonic,” we sought to design a space that evolves with the systems, technology, and people who work there, and can transform over time.
▼展览空间的走廊,一侧是带状的横向长窗,一侧是折叠墙,the corridor of the showroom with a band window on the one side and the folded walls on the other side
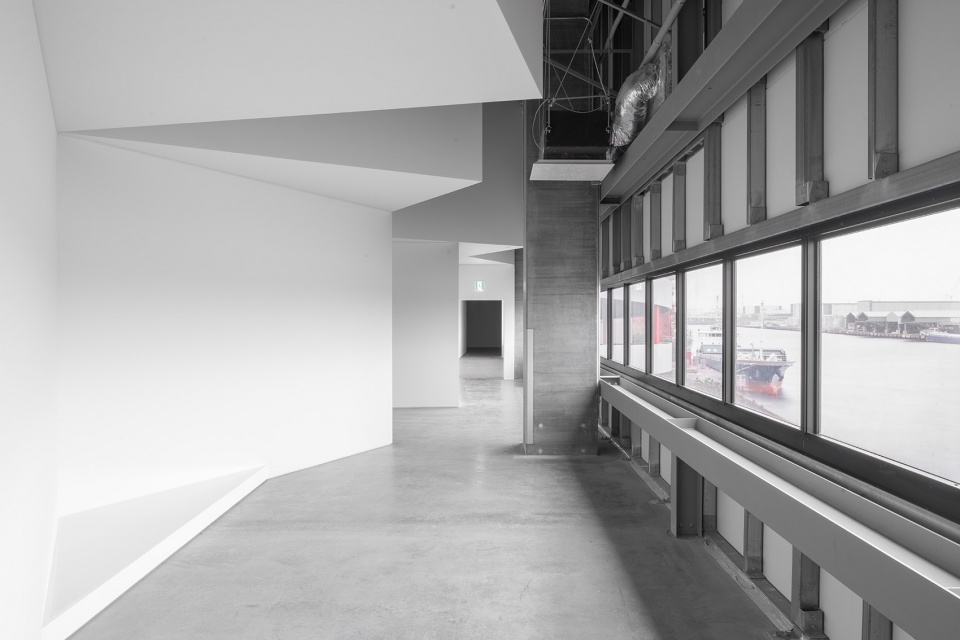
通向观察平台的流线 | Path to the Observation Platform
现如今,日本正面临着如何引入新物流系统的挑战。本项目希望能够抓住机会,在物流技术发展新时代来临的伊始,就创造出一个激动人心的空间,让人们可以在其中尽情地探索。因此,该展览空间的设计致力于让人们可以亲身体验这一实验性的物流系统。一方面,建筑师打造了一个丰富的流线系统。从入口大厅开始,参观者会穿过一个由略微弯曲的墙体限定出来的狭窄走廊。在走廊的左侧设有带状窗户,因此,参观者还能欣赏到东京湾运河的美景。
▼流线设计图,the circulation simulation
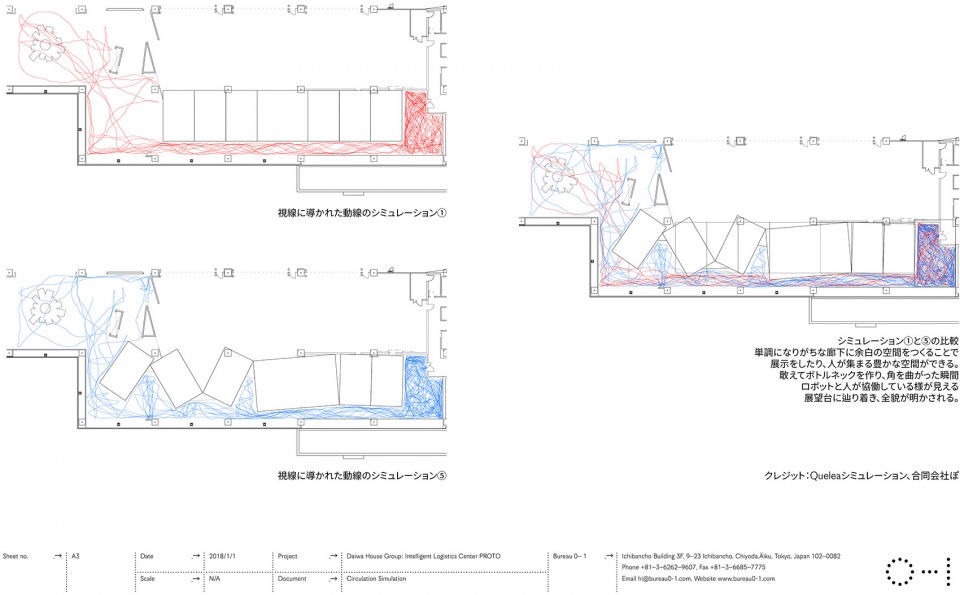
Japan is at the cusp of inducting a new logistics system. This project endeavored to capture the sense of excitement and exploration at the beginning of the new era of evolving logistical technology. The space is designed in a way to experience firsthand this experimental system. One of the ways this elation gradually builds up is by the design of circulation system. From the entry hall, the visitors gravitate through a narrow corridor, articulated by a slightly bent wall. On the left, a band window opens up the view to the canals leading into Tokyo Bay.
▼展览空间的走廊,带状窗户提供了东京湾运河的美景,the corridor of the showroom, a band window opens up the view to the canals leading into Tokyo Bay
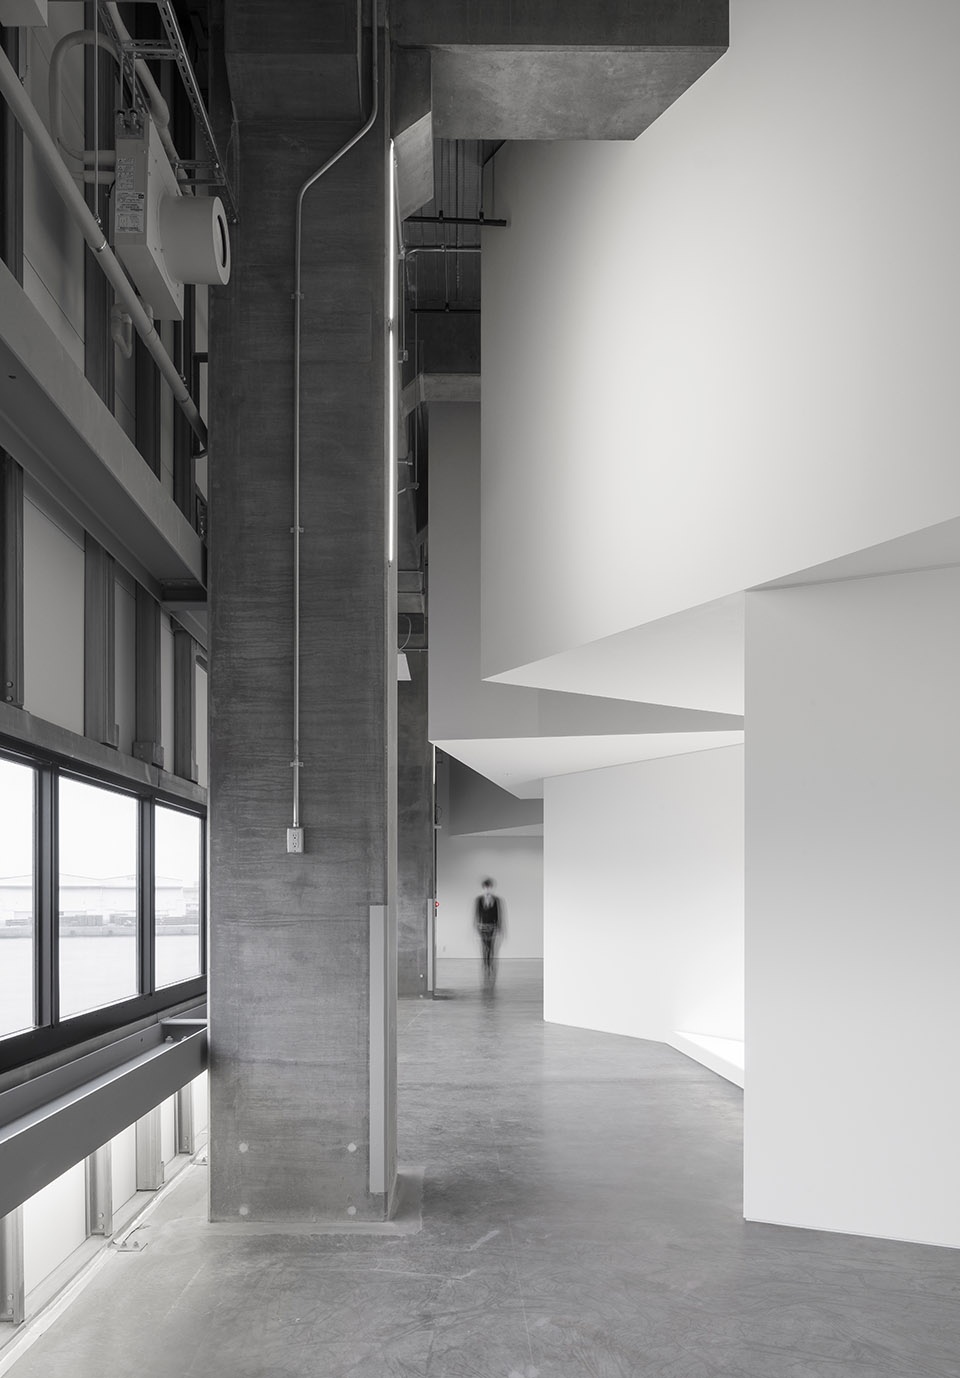
▼展览空间的走廊,折叠墙创造出走廊另一侧起伏的墙面,the corridor of the showroom, the folded walls create an undulant boundary of the corridor
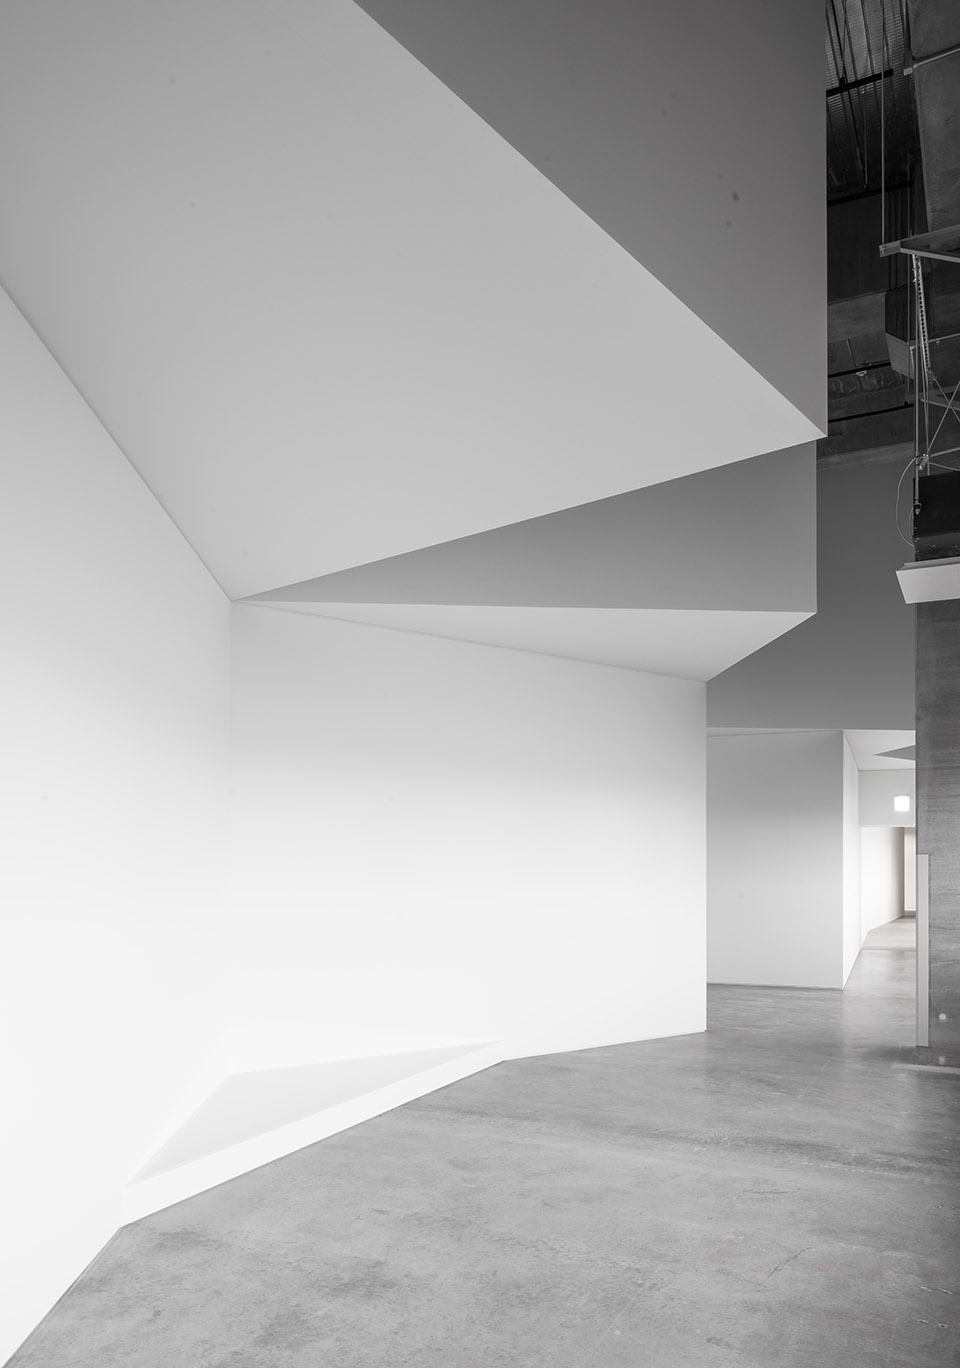
▼展览空间的走廊,空间采用白色为主色调,辅以混凝土的原色,the corridor of the showroom in a white tone, complemented by grey concrete
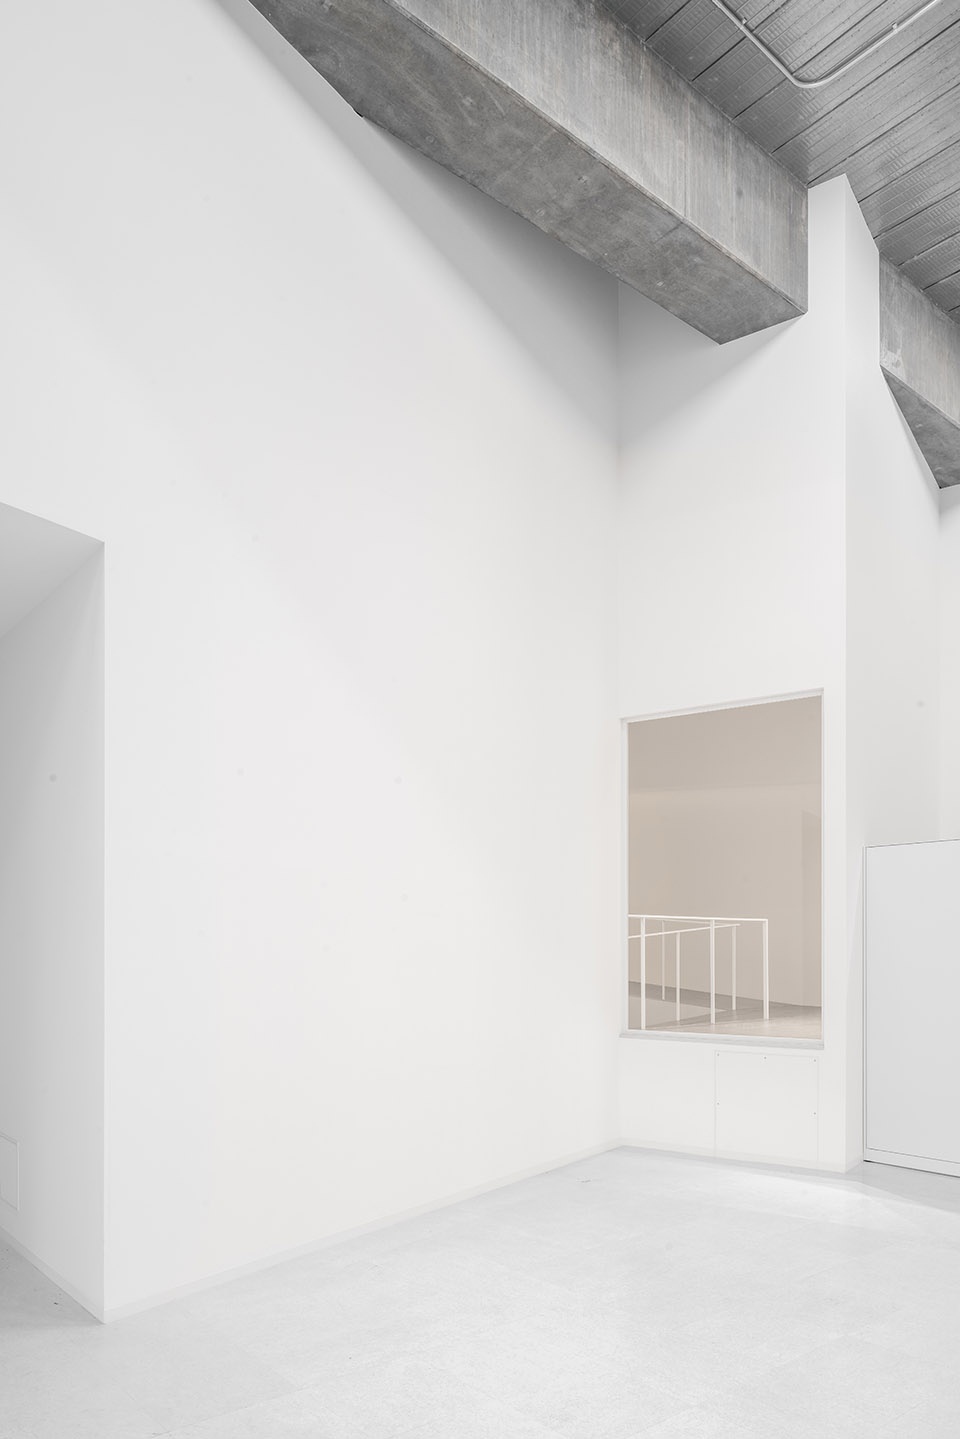
▼展览空间走廊拐角处,the corner of the corridor of the showroom
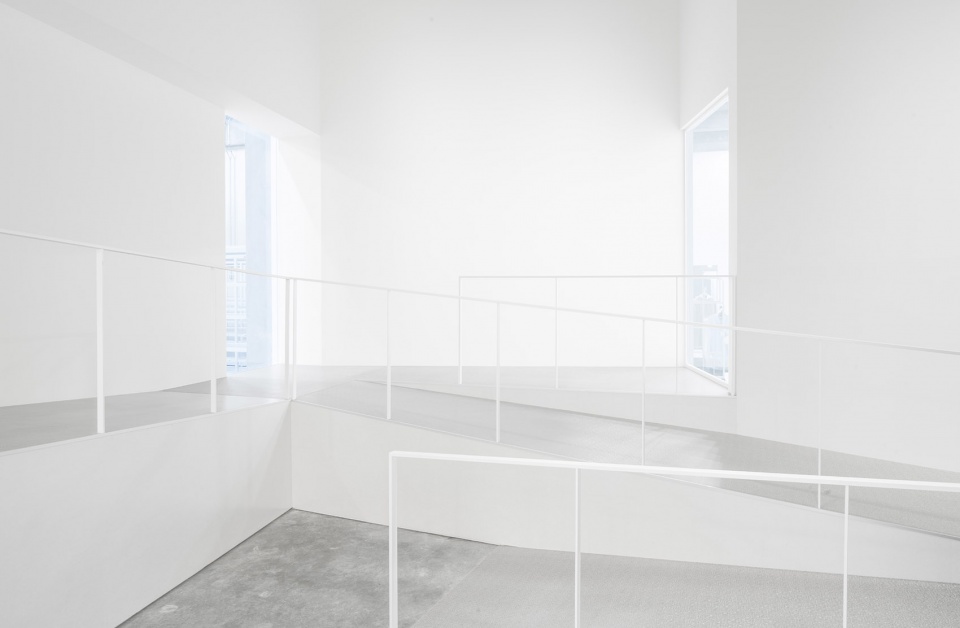
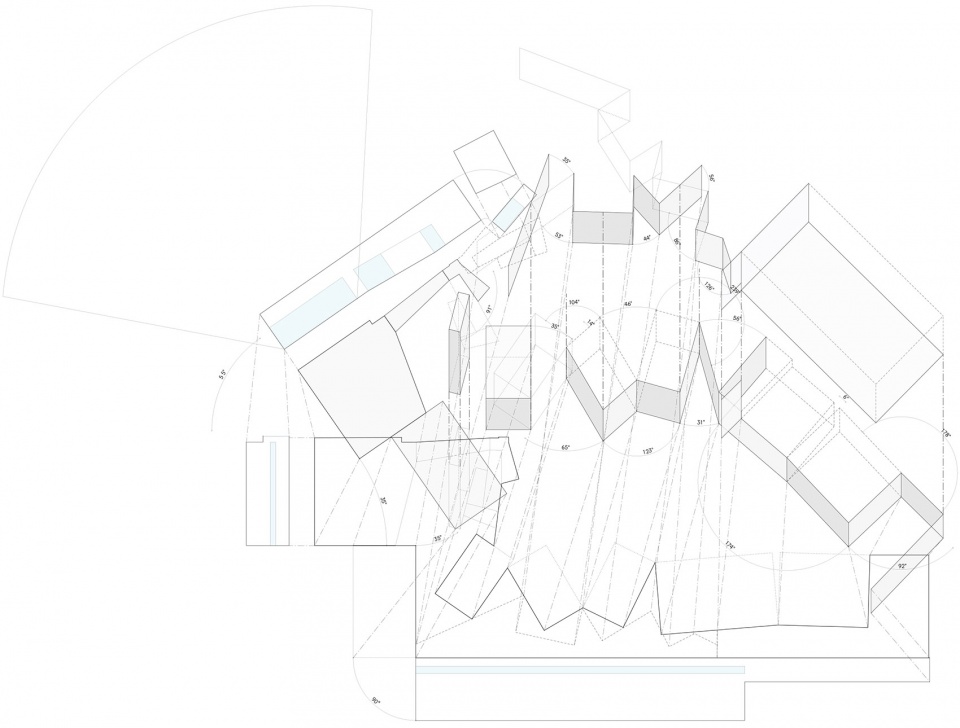
接着往前走,参观者会来到一个光线昏暗的仓库内部空间。这是一个6米高的工业空间,设有一系列令人叹为观止“折叠墙”。折叠墙的设计基于空间功能的需求,因此,动态起伏的折板墙会根据参观者进入的程度来调整折叠的幅度。
▼折叠墙的构造转换动图,the gif of the tectonic transformation of the folded walls
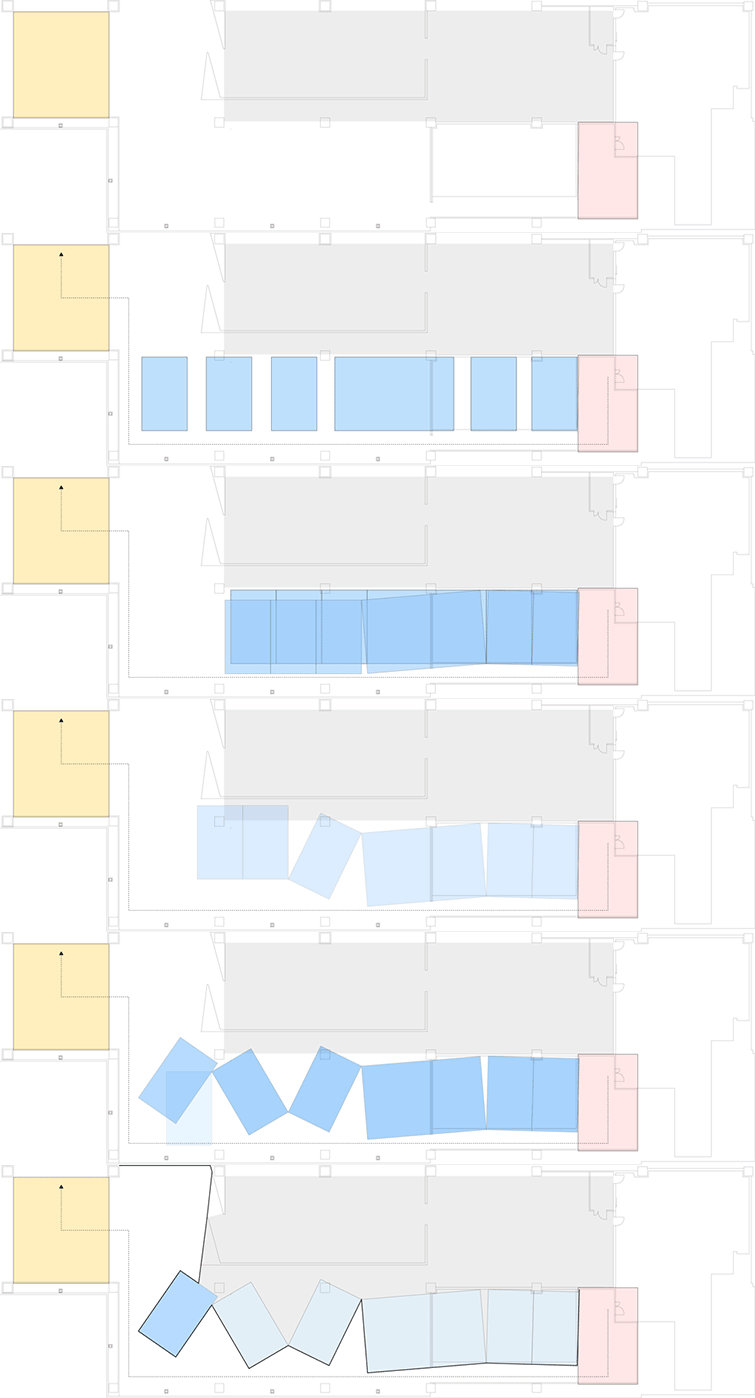
▼折叠墙的构造转换图解,exploded diagrams of the tectonic transformation of the folded walls
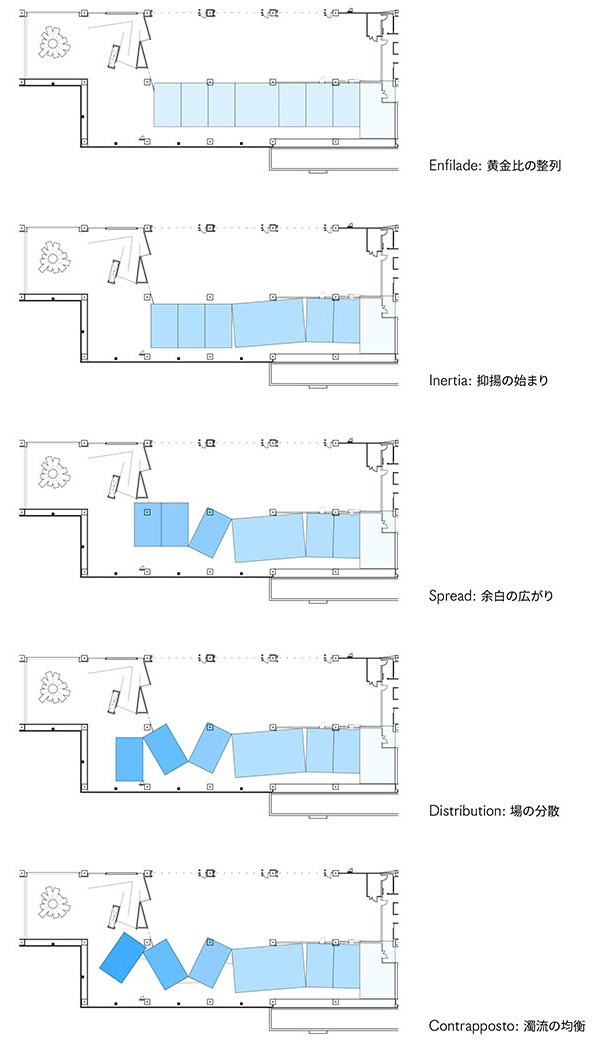
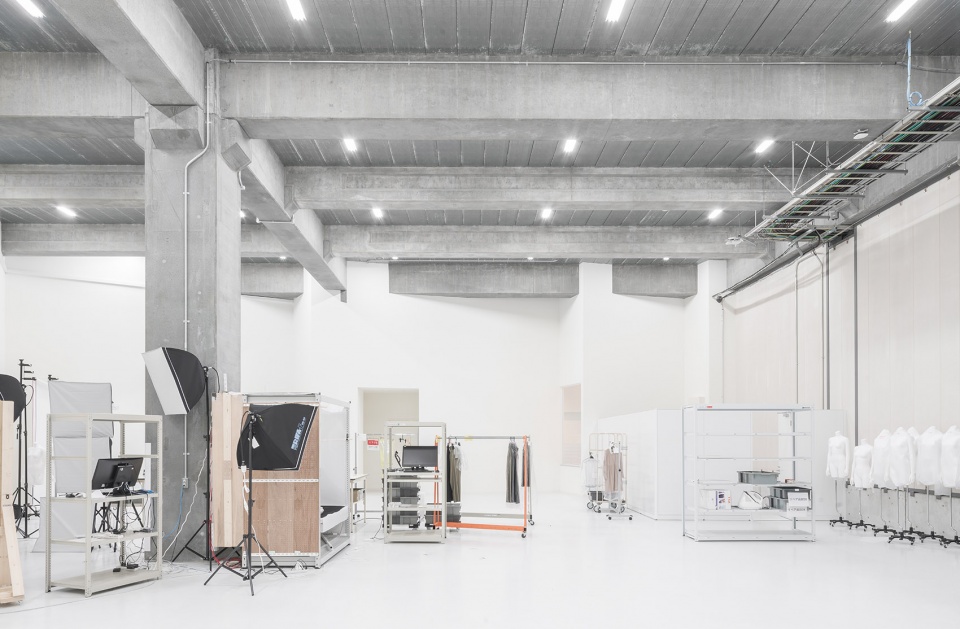
As you go on and step into a dimly lit interior of the depot, the new scene exposes a six-meter height industrial space juxtaposed by the breathtaking series of “folded walls”. This space was generated by systematically shifting office spaces, and as the result, the sequence is characterized by this dynamically undulating wall increasing its amplitude as you progress.
▼6米高的仓库空间,具有工业美感,折叠墙位于空间一侧,the six-meter height industrial space with “folded walls” on the one side
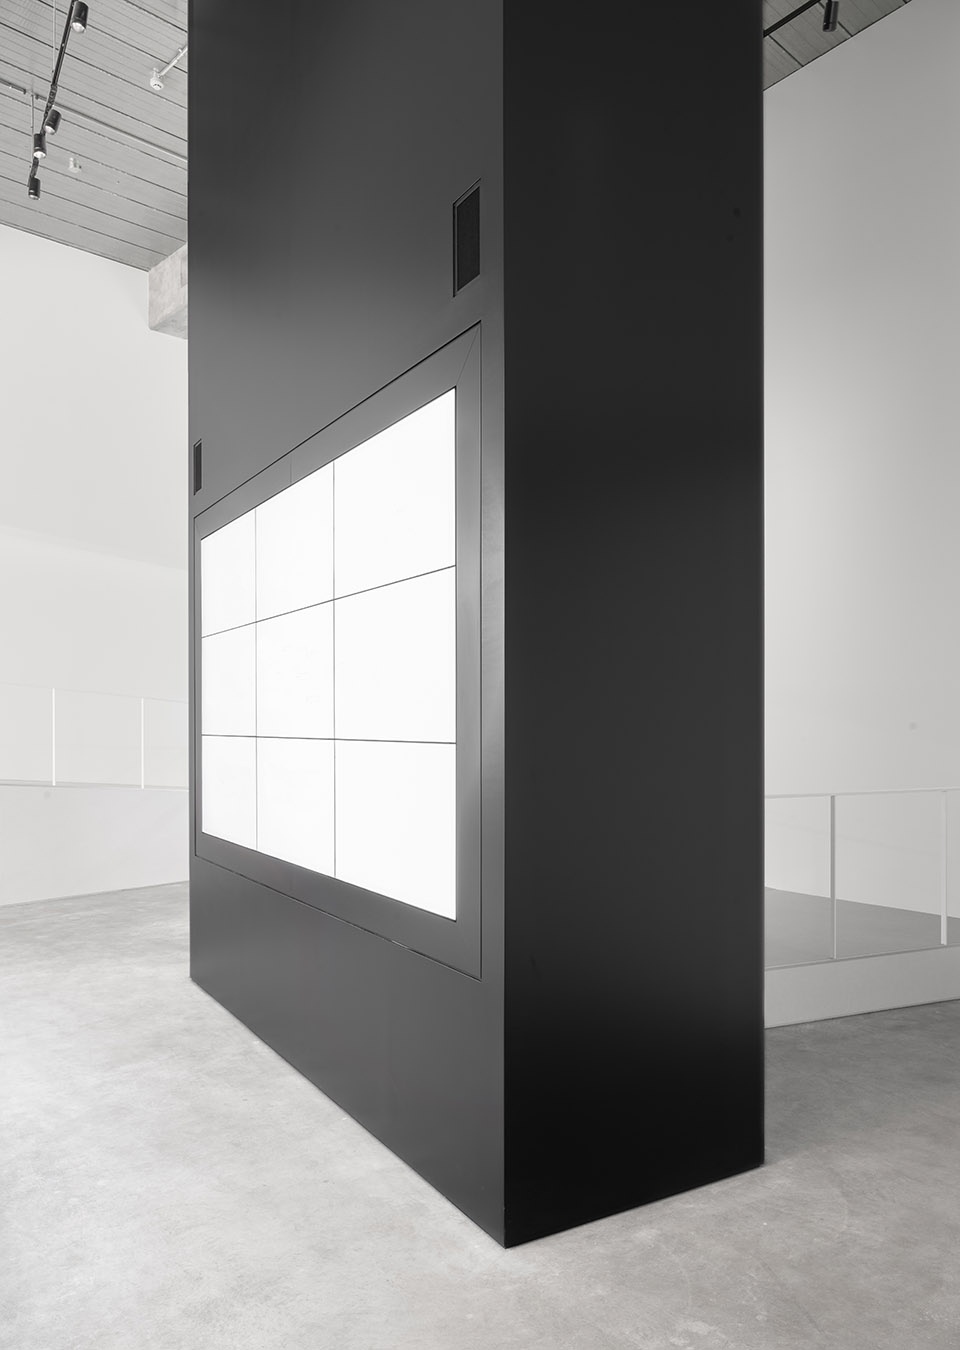
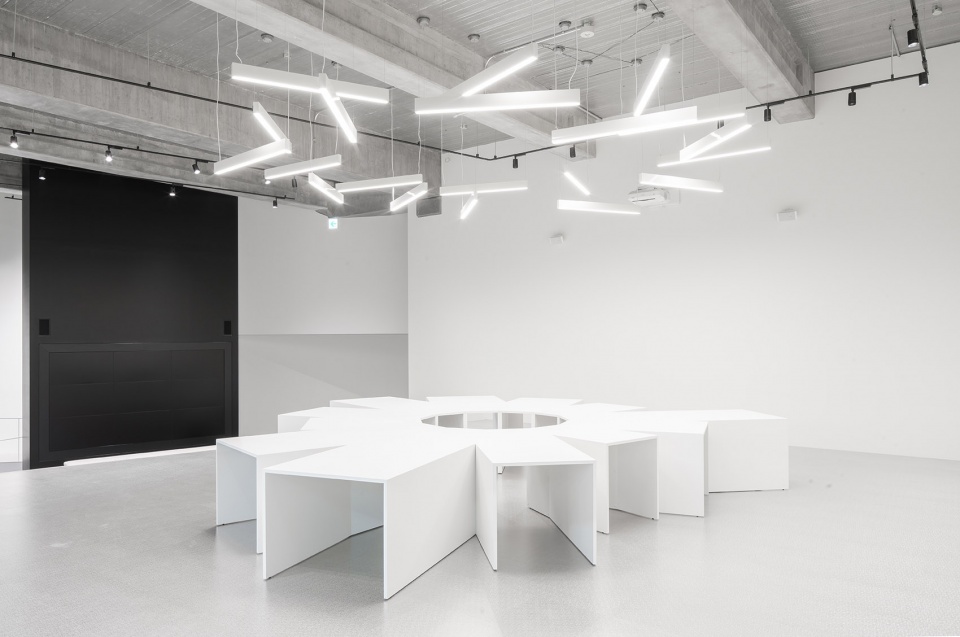
再往前走,在走廊的尽头向右转,参观者便进入了一个名为“广场”的空间,在这里,他们可以与配有九个显示屏的监控系统和各种技术组件进行互动。
Turning the corner right at the end of this corridor, you are welcomed into a space called the “plaza”, where you can interact with the nine-monitor display system and various technological components.
▼“广场”空间,设置着配有九个显示屏的监控系统,the “plaza” space with the nine-monitor display system
▼通过楼梯从广场空间到观察平台,going up to the observation platform from the plaza through stairs
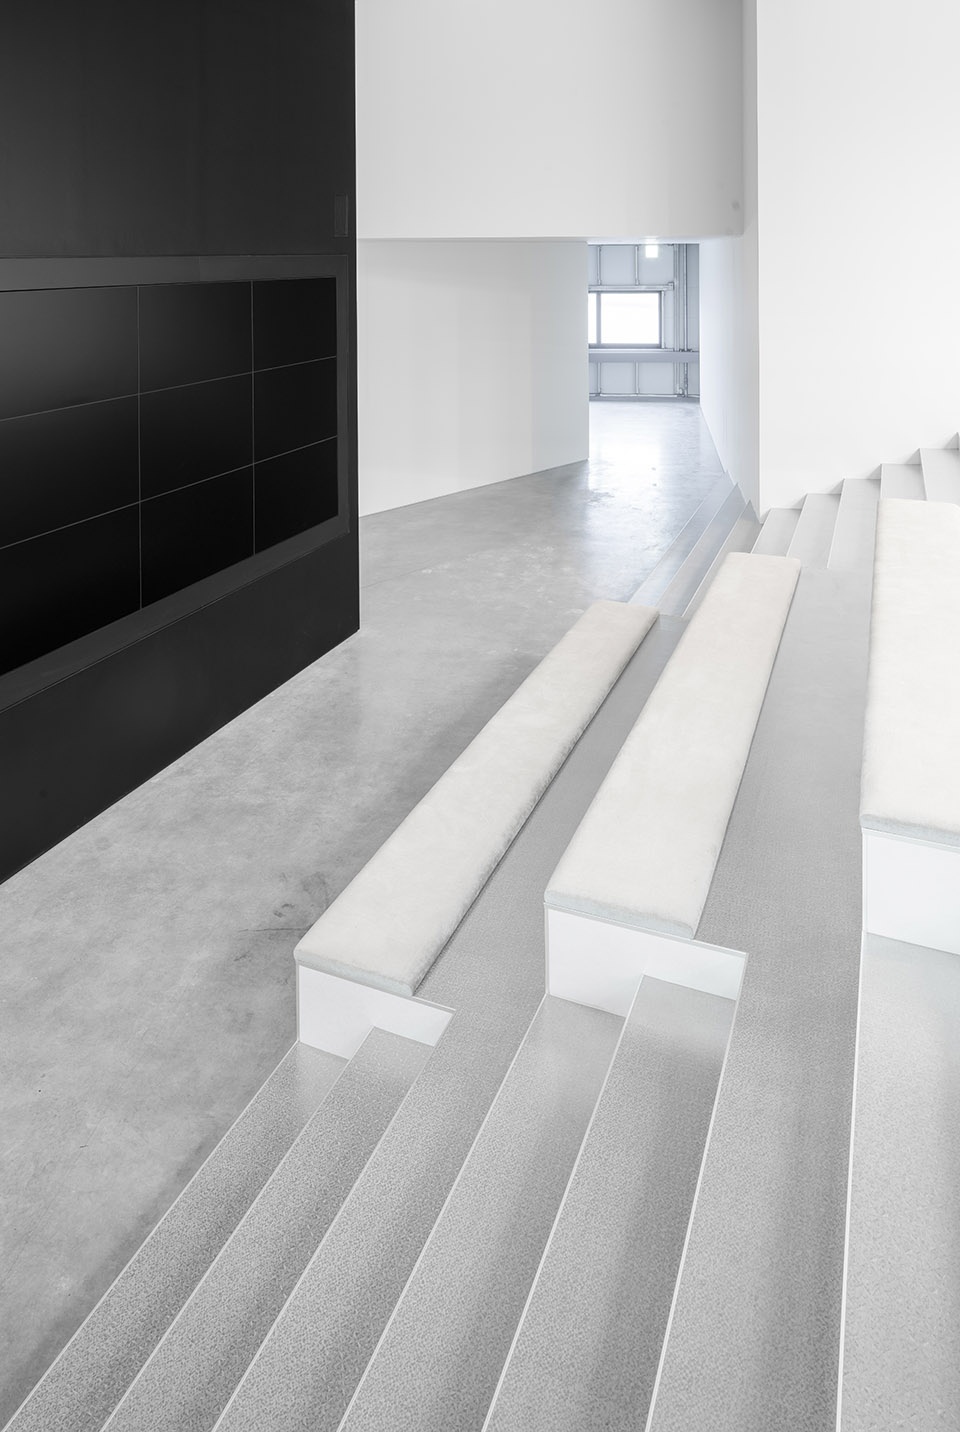
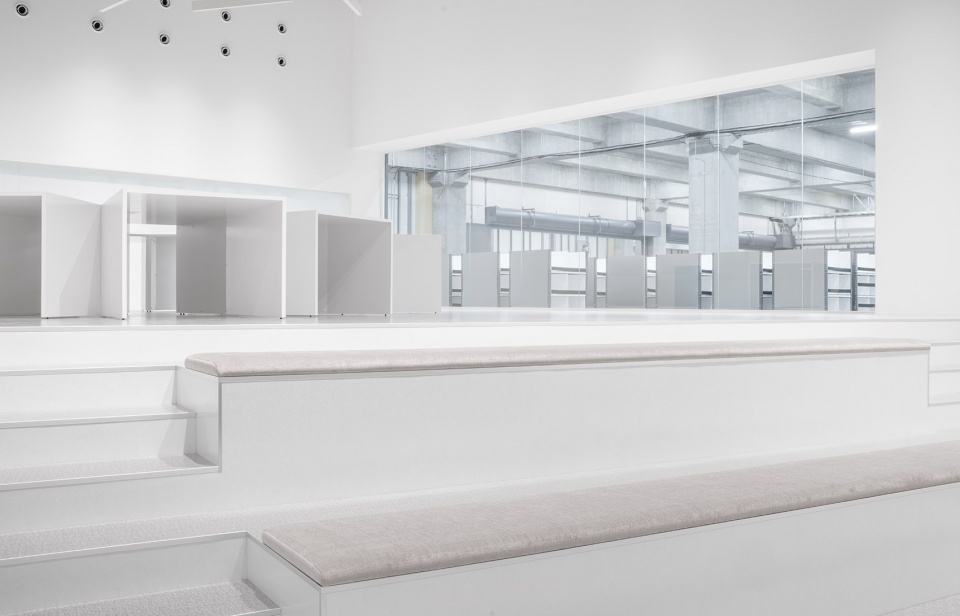
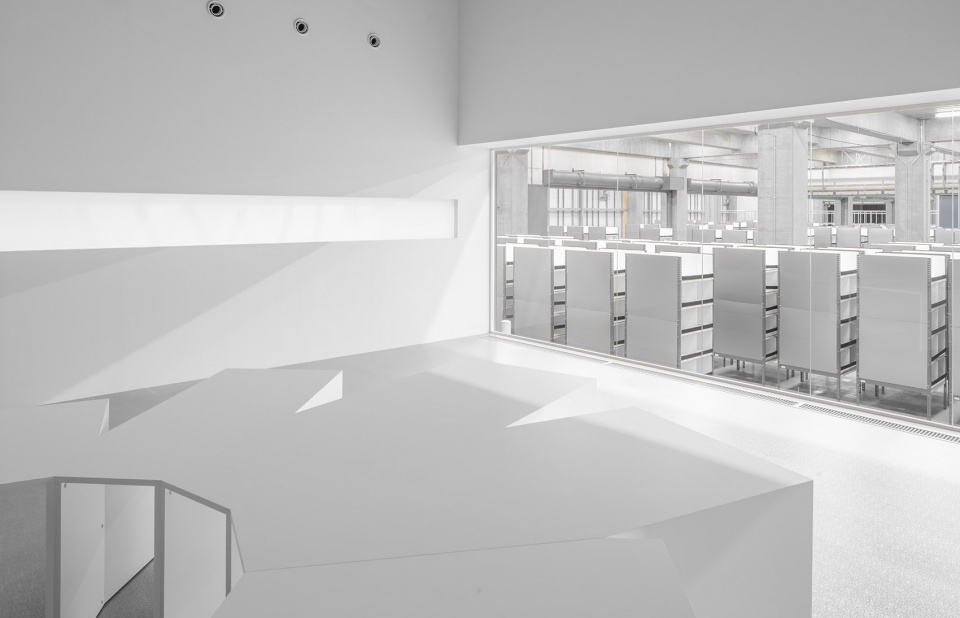
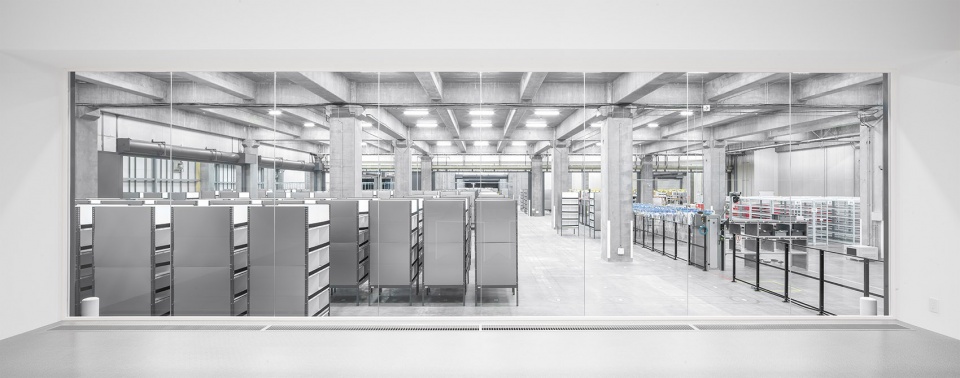
再往里走,便到了整个展示空间的高潮——一个1.4米高的观察平台。透过观测平台的玻璃墙,整个PROTO智能物流中心的运行场景都一览无余,参观者终于可以最大限度地体验这个展览空间。
Going further, the spatial climax is the observation platform 1.4-meter high. From behind its glass wall, you finally grasp the expansive entirety of Intelligent Logistics Center PROTO.
▼1.4米高的观察平台,the 1.4-meter-high observation platform
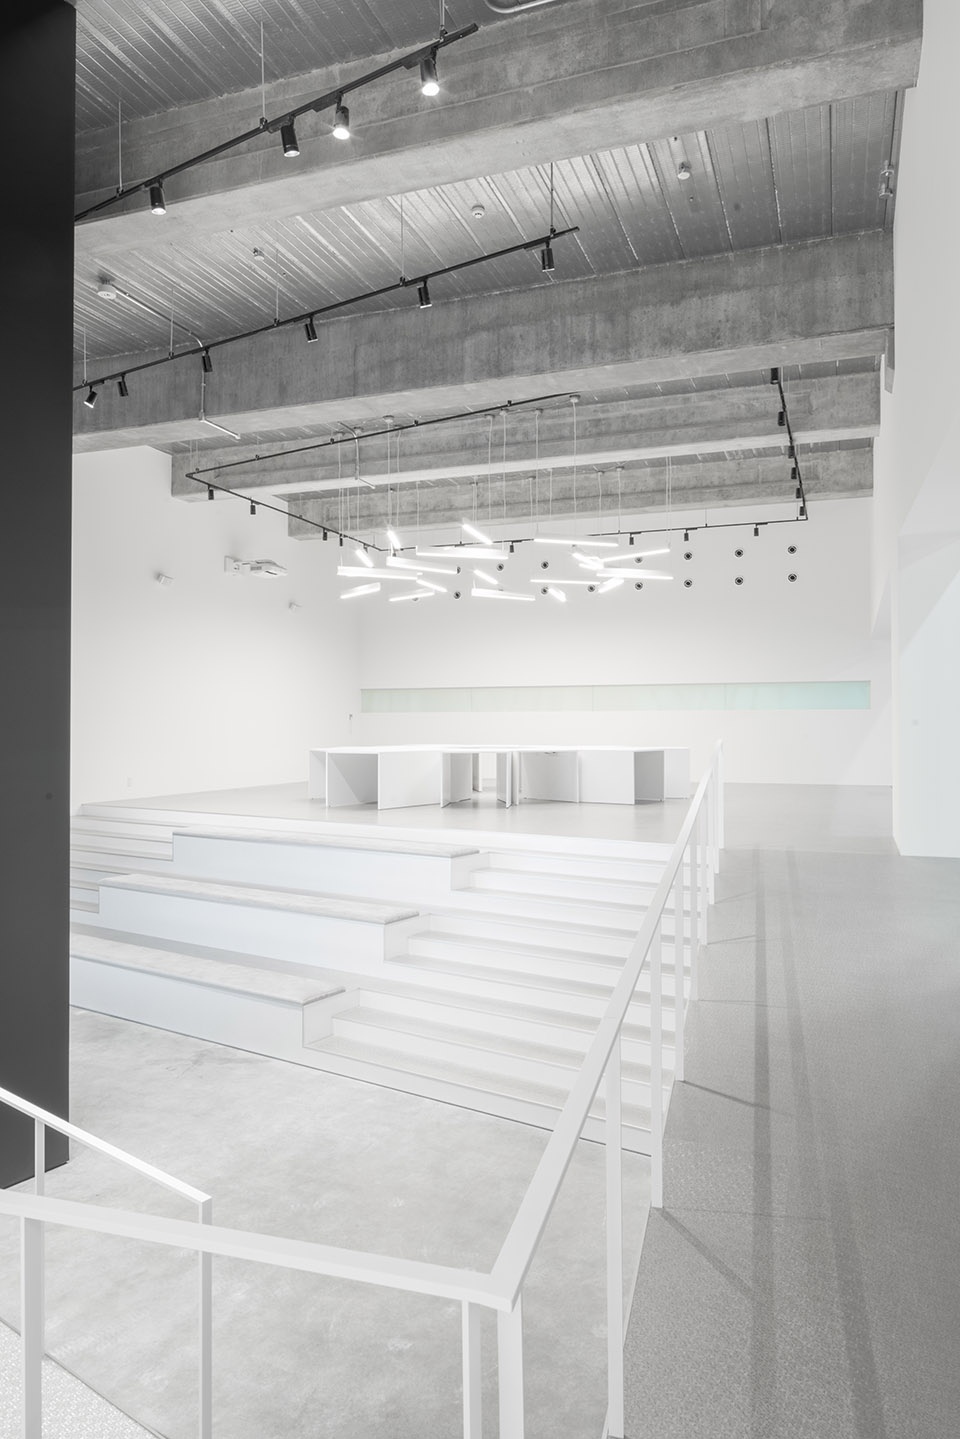
▼观察平台,设有座椅,the observation platform with seats
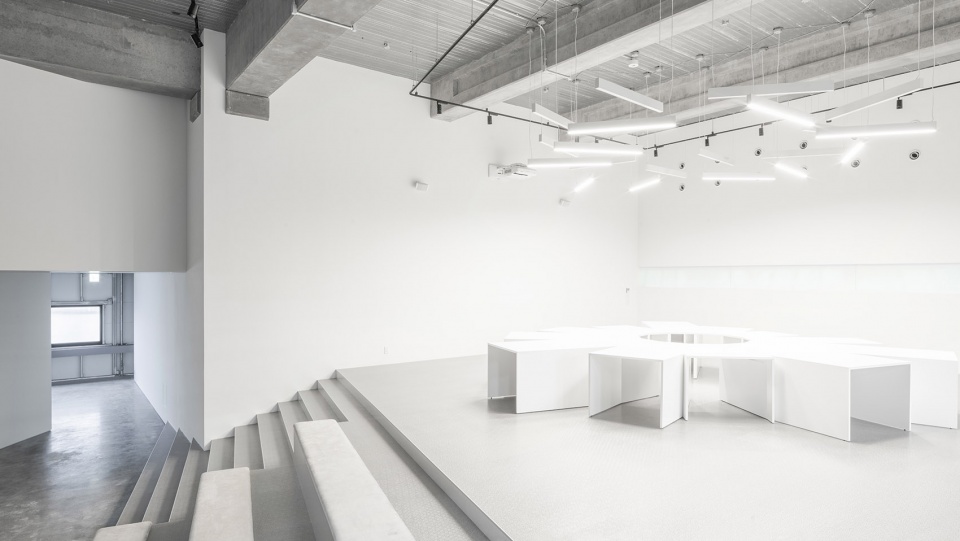
▼观察平台局部,partial view of the observation platform
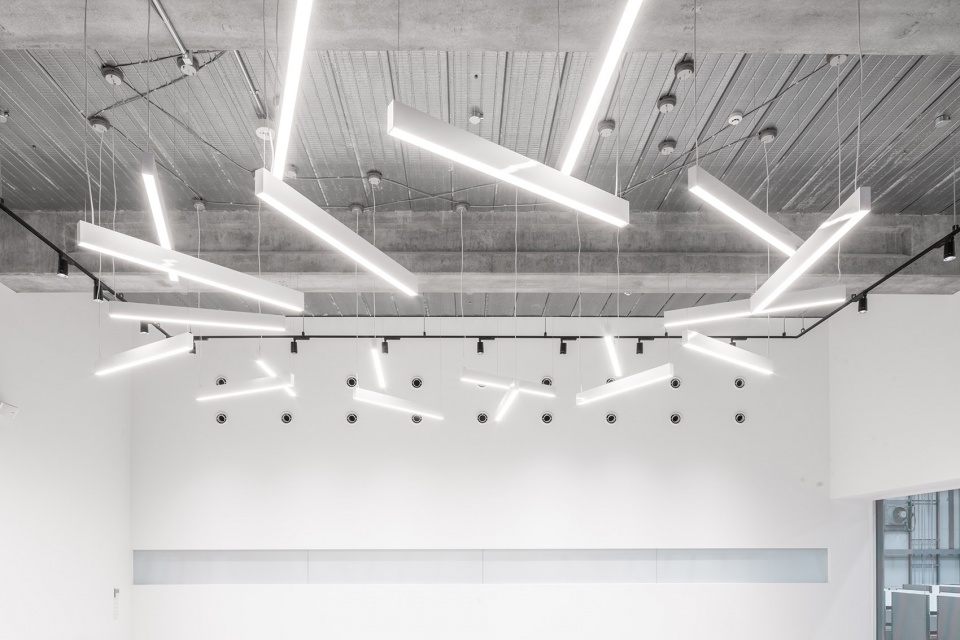
▼观察平台上方的灯具细节,lighting details of the observation platform
▼透过玻璃墙,看物流中心的运行场景,viewing the operating area through a glass wall
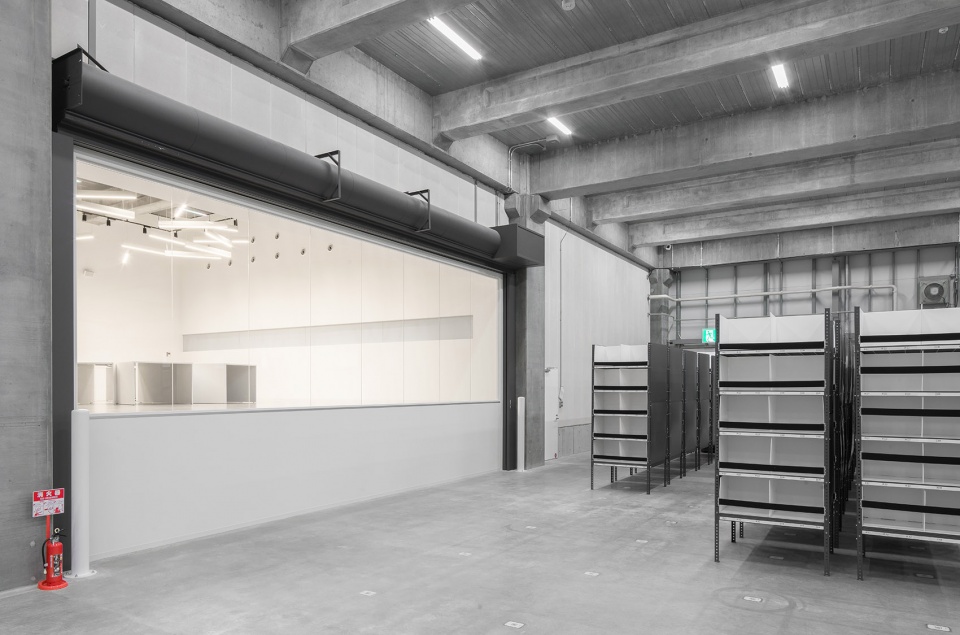
▼透过玻璃墙,从运行空间看观察平台,viewing the observation platform from the operating area through the glass wall
▼构造细节,construction details
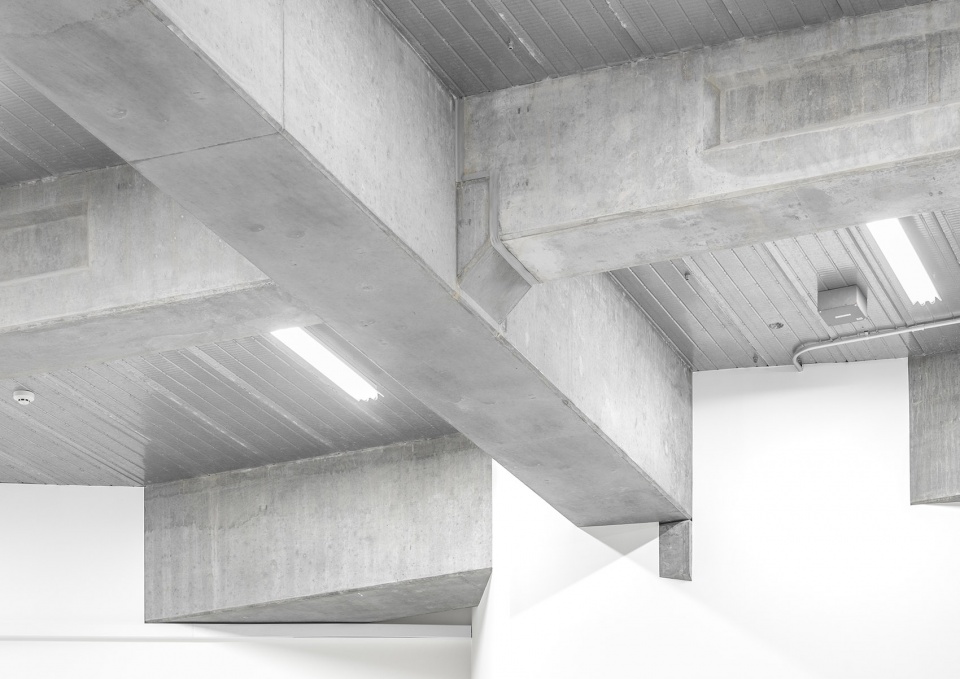
设计理念:建筑构造 | Design Concept: Tectonic
虽然我们感受不到地球的转动,但我们知道它一直处于自转和公转的运动中。类似地,建筑本身也是静态的,但建筑师仍然希望通过一种看不见摸不着的规则,来赋予它们一种动态感。虽然这个展览性空间只是一个实验原型,但它仍然有明确的中期和长期目标。可以想象,这个物流系统的工作方式、操作人员、系统设置和技术等都会随着时间的推移而不断改进。因此,本项目的这个展示空间也具有一定的容差性,以便于适应未来实体构件和电子软件的发展。在设计阶段,建筑师们精心创造出了这个具有高度平衡感的空间,它是一个屋中之屋、建筑中的建筑、空间中的空间,同时,基于某种规则设置的折叠墙体,也毫不突兀地将参观者引向了最终的观察平台。
While Earth appears to be immobile, we know that it is constantly following in a dynamic flux. Architecture is also inherently thought to be static, but here, we strived to infuse the sense of movement governed by an unseen rule. While this space and program is experimental and prototypical in spirit, it was also imperative to have a clear mid and long-range goals. We can imagine this facility’s working-style, people, system, and technology to evolve over time. As such, the space is designed with tolerant margins to accommodate any future physical and software developments. During the design phase, we were careful to create a space in which parts-to-whole relationship would engender a well-balanced reciprocity — a house-in house composition and the rule-based folding walls leading to the observation platform.
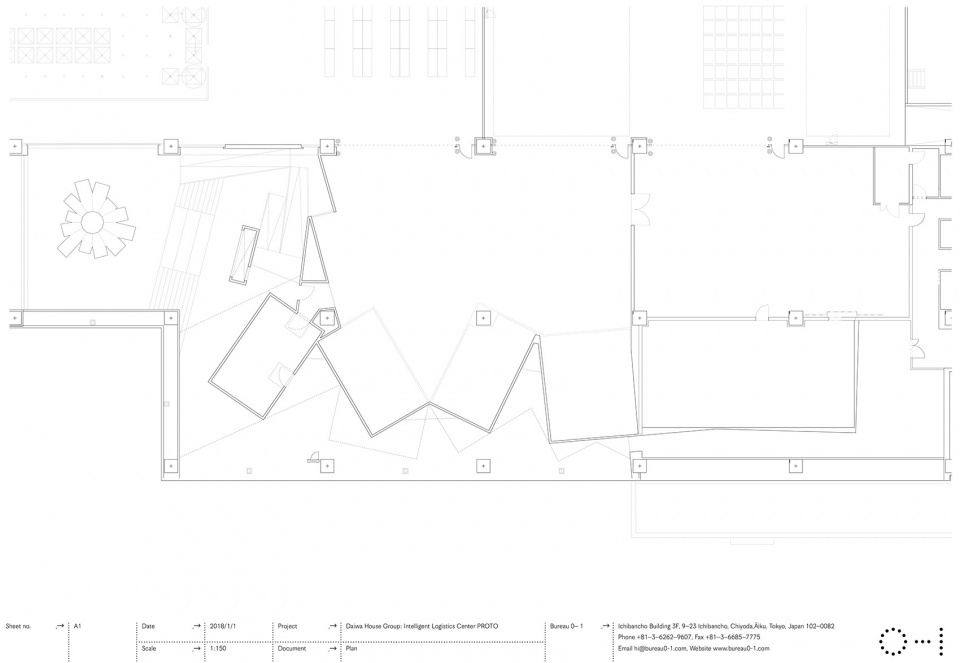
▼平面布置图,layout plan
▼轴测图,the exploded axonometric drawing
Floor Area: 1200 m² (ceiling height 6 m)
Completed: April 2018
Client: Daiwa House Industry Co., Ltd.
Architect, Project Manager: Bureau 0–1 Inc., Kaz Yoneda
Advisory: Veldt Inc., Jin Nonogami
Lighting Consultants: Sirius Lighting Oce Inc,
Hirohito Totsune & Shuhei Kobayashi
Graphic Design: Ken Okamoto Design Office Inc.
Construction: Hakuten Corporation
Music: Limidea Inc., Takashi Mori
Photography: Jan Vranovsky
More: Bureau 0–1 更多关于他们:Bureau 0–1 on gooood.








也就那样
这种设计可以运用到很多场所(展陈、画廊和企业),很棒的设计!