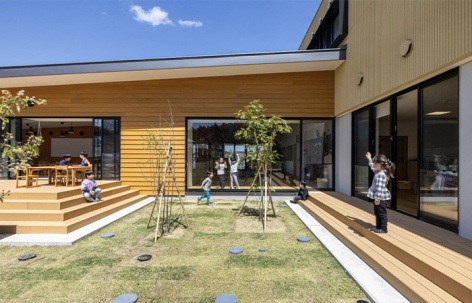

ArchitectureSG Kindergarten and Nursery by HIBINOSEKKEI + Youji no Shiro + KIDS DESIGN LABOLet children have a better understanding of their hometown2025.07.23FavoritesShare
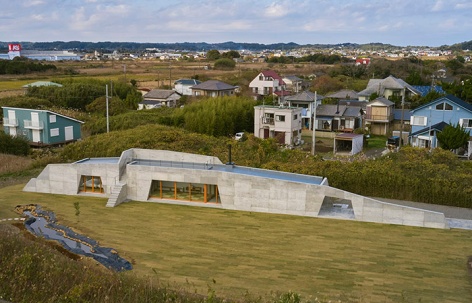
ArchitectureIsumi Villa by Takeshi Hosaka ArchitectsWinding concrete ‘Scenic Walls’2025.06.03FavoritesShare

ArchitectureRenovation of a 1960s Wooden House in Kimitsu by ROOVICEEmbracing History with Subtle Modernization2025.03.25FavoritesShare
ArchitectureFuttsu Weekend House by Atelier MEMEA space that naturally draws the gaze outward in every direction2024.02.05FavoritesShare

ArchitectureLibrary in the Earth by Hiroshi Nakamura & NAPThe humble existance2023.12.20FavoritesShare

ArchitectureArai mise studio by kurosawa kawara-ten ArchitectA creative base away from the hustle and bustle of the city2023.10.24FavoritesShare
ArchitectureShowa Gakuin Elementary School West Wing by Nikken Sekkei LtdForest conservation and timber education for the next generation using mass timber2023.04.04FavoritesShare
ArchitectureThe Circus by CUBO design architectA grown-up version of a secret childhood hideouts2023.02.23FavoritesShare
ArchitectureHouse for G by kurosawa kawara-ten ArchitectA suburban villa that embrace nature2023.02.14FavoritesShare
ArchitectureThe Office Inspired by Woven Fabrics by Hiroshi Nakamura & NAP + Takenaka CorporationThe office inspired by woven fabrics: design of regionally integrated office2023.01.20FavoritesShare

ArchitectureIchihara Life and Work commission office by kurosawa kawara-tenLight on vacant houses2022.05.07FavoritesShare
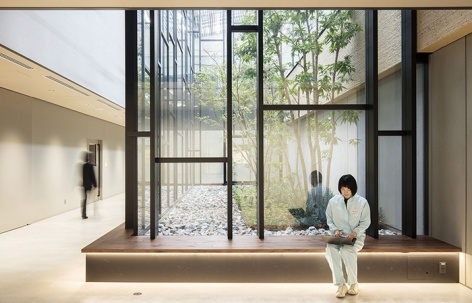
ArchitectureKikkoman R&D Center by Nikken SekkeiConnecting the environment with the city’s history2022.02.17FavoritesShare

ArchitectureInage ryoen by teamSTARAn open graveyard-type ossuary filled with light2020.10.30FavoritesShare
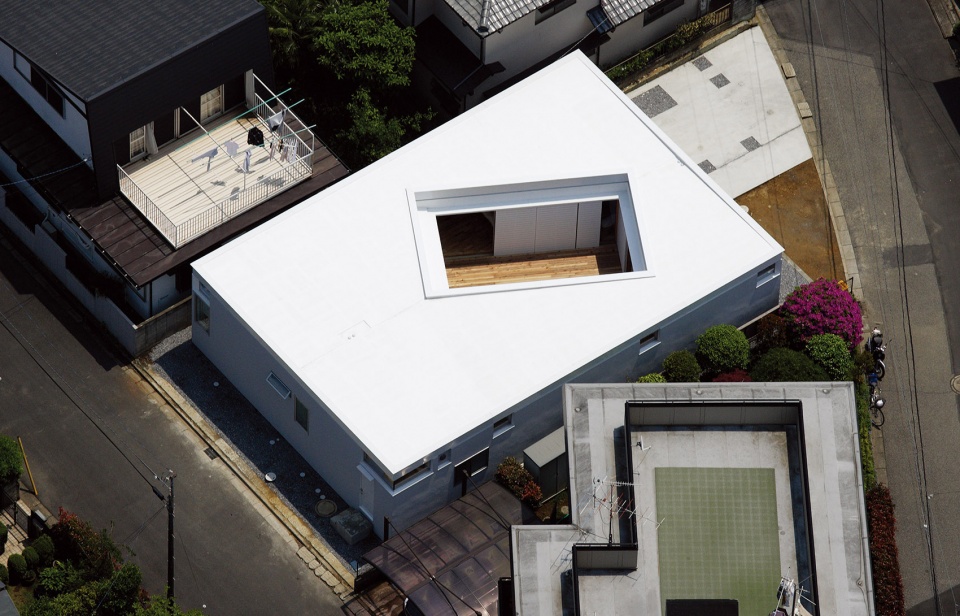
ArchitectureF-WHITE, Chiba prefecture by Takuro Yamamoto Architectsenjoying the sky view from the “twisting” courtyard2020.10.15FavoritesShare
ArchitectureIntelligent Logistics Center PROTO by Bureau 0–1The static architectural space with the sense of movement2019.07.25FavoritesShare
ArchitectureiHouse Dormitory, Japan by Studio SUMO and Obayashi CorporationFacade comprised of off-the-shelf aluminum louvers of different dimensions which creates an interwoven texture in elevation.2016.12.14FavoritesShare