
非常感谢 Studio SUMO 予gooood分享以下内容。更多关于: Studio SUMO on gooood。
Appreciation towards Studio SUMO for providing the following description:
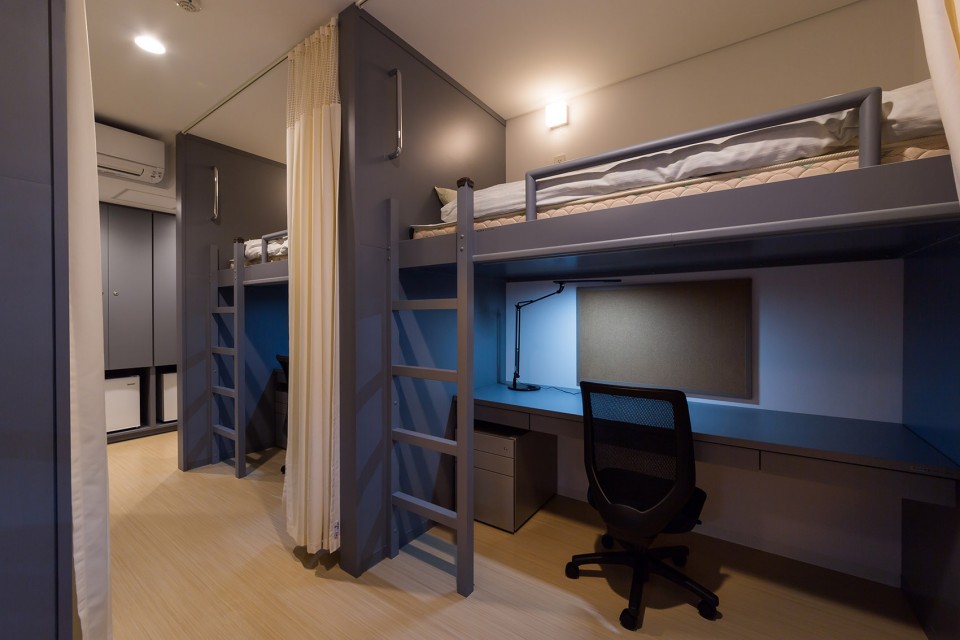
随着日本人口的不断减少,日本城西大学正试图吸引越来越多的长期或短期的国际学生居住于学校宿舍。此学生宿舍和国际中心可以容纳将近140个国际学生居住上课。通过一些共享空间、带有私人浴室的单人或双人房和享有共享浴室的四人房将文化和经济等多样化人群整合在一起。这些共享空间使城西大学的住宿费用降低到80刀每个月,低廉的价格特别适合来自亚洲和东欧的学生居住。
As Japan copes with a declining population, universities are trying to attract an increasingly international student body for both long and short term stays. This dormitory and International Center for approximately 140 international students efficiently houses, educates, and integrates a population that is both culturally and economically diverse through a collection of shared public spaces and rooms that range from singles and doubles with private baths, to rooms sleeping four with shared bathing facilities. These shared rooms allow JIU to offer accommodations for as little as $80/month and are particularly geared towards students of modest means from emerging Asian and Eastern European countries.

▼建筑外观,External View
▼建筑夜景,External View at Night
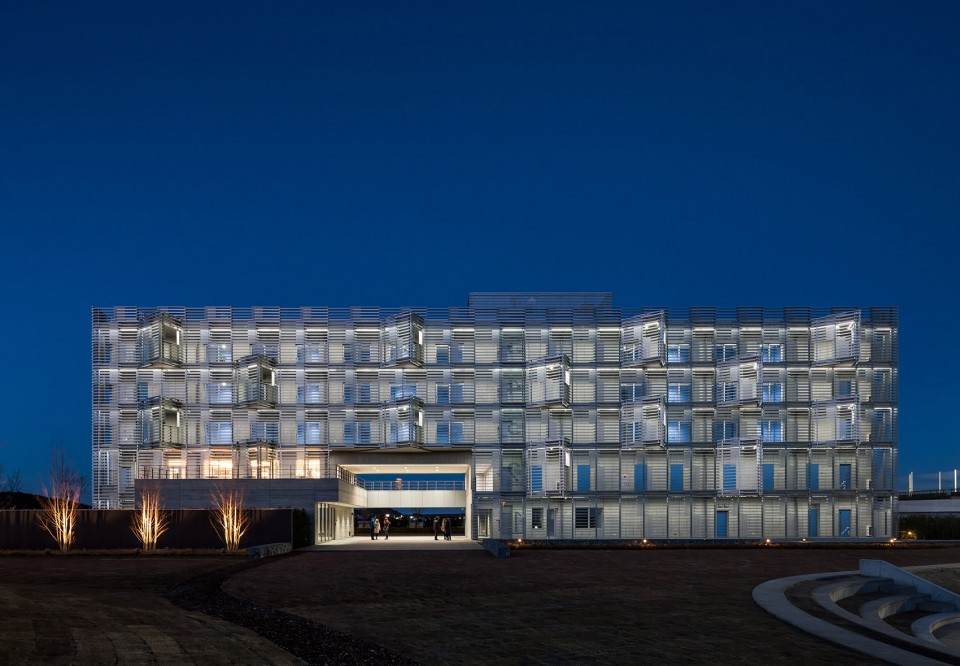
这栋建筑坐落于一片广袤的稻田边缘和通往大学的主路边。一个9米宽的长条状宿舍横跨国际中心,突出了与周边景观的联系。国际中心由画廊,档案室和纪念王子Takamado的活动空间组成,他促成了日本韩国共同举办2002年世界杯。JIU与Takamado家庭也保持了密切的联系。
The building is sited along the main access road to the university on the edge of an expanse of rice fields. It is comprised of a 9-meter wide dormitory bar that hovers over the International Center that projects out to engage the landscape. The International Center is comprised of a gallery, archive room, and event space in memory of the late Prince Takamado who helped broker the Japan/Korea partnership that hosted the 2002 World Cup. JIU maintains a close relationship with the Takamado family.
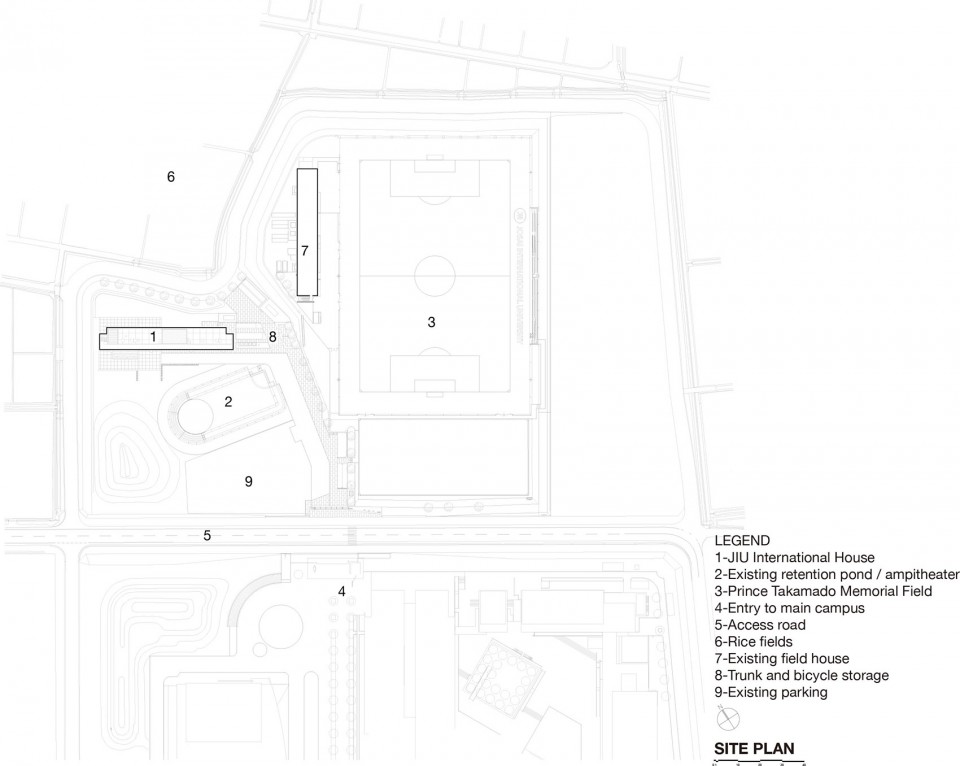
▼建筑坐落于一片广袤的稻田边缘和通往大学的主路边,The building is sited along the main access road to the university on the edge of an expanse of rice fields
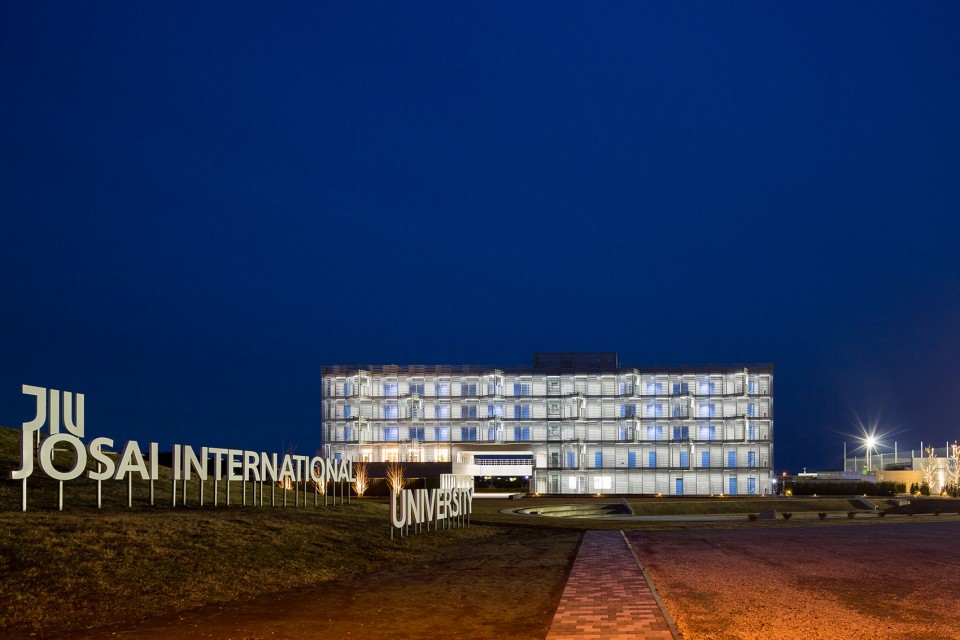
校园外的一条主路横穿建筑,空堂将宿舍地面层分割为两部分。百叶窗立面散布着突出的阳台面此案够大片的田地,室外走廊隐藏在百叶窗下连接了各个宿舍房间。建筑表皮由不同尺寸的成品铝制百叶窗组成,每个悬臂在最大化的延长以传递竖向荷载,在立面和剖满上都创造了交织的纹理效果。
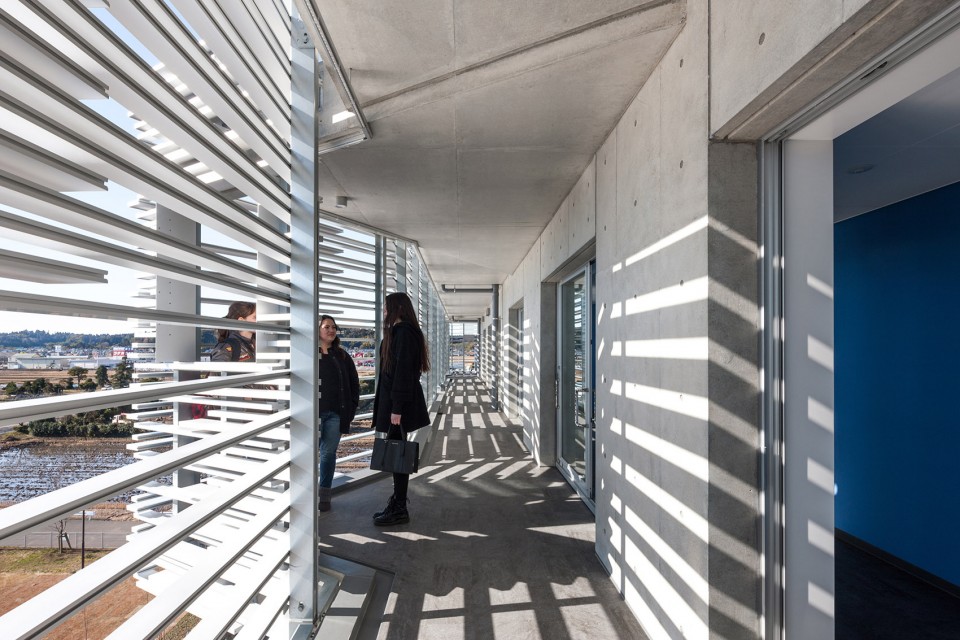
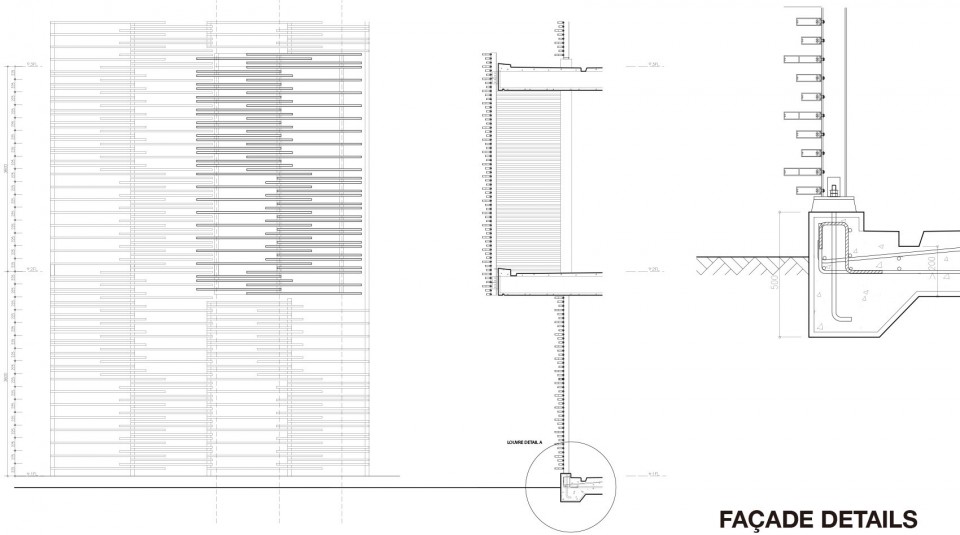
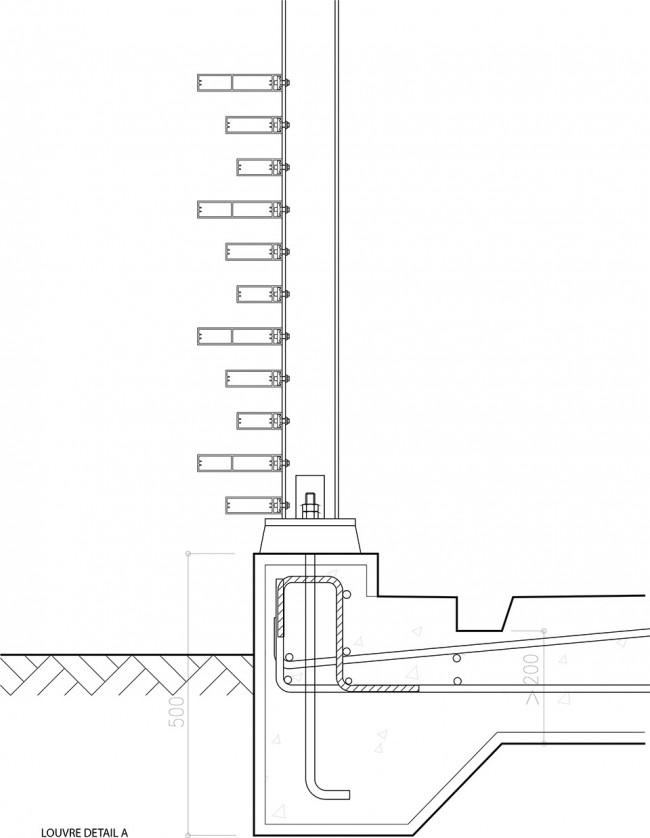
One enters the building off the campus road through a void in the bar that separates the two programs on the ground level. A louvered surface interspersed with projecting balconies masks exterior walkways that serve the dormitory rooms facing out over the rice fields beyond. This surface is comprised of off-the-shelf aluminum louvers of different dimensions, each cantilevering its maximum allowable extension past a vertical support. This creates an interwoven texture in both elevation and section.
▼百叶窗立面散布着突出的阳台,A louvered surface interspersed with projecting balconies

▼空堂将宿舍地面层分割为两部分, a void in the bar that separates the two programs on the ground level

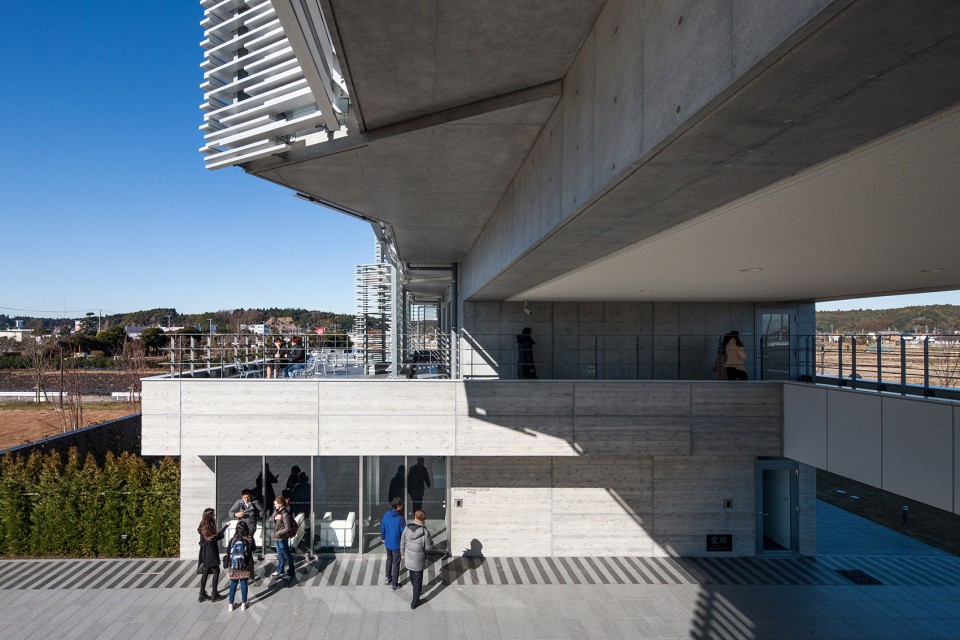
▼ 表皮由不同尺寸的成品铝制百叶窗组成,This surface is comprised of off-the-shelf aluminum louvers of different dimensions
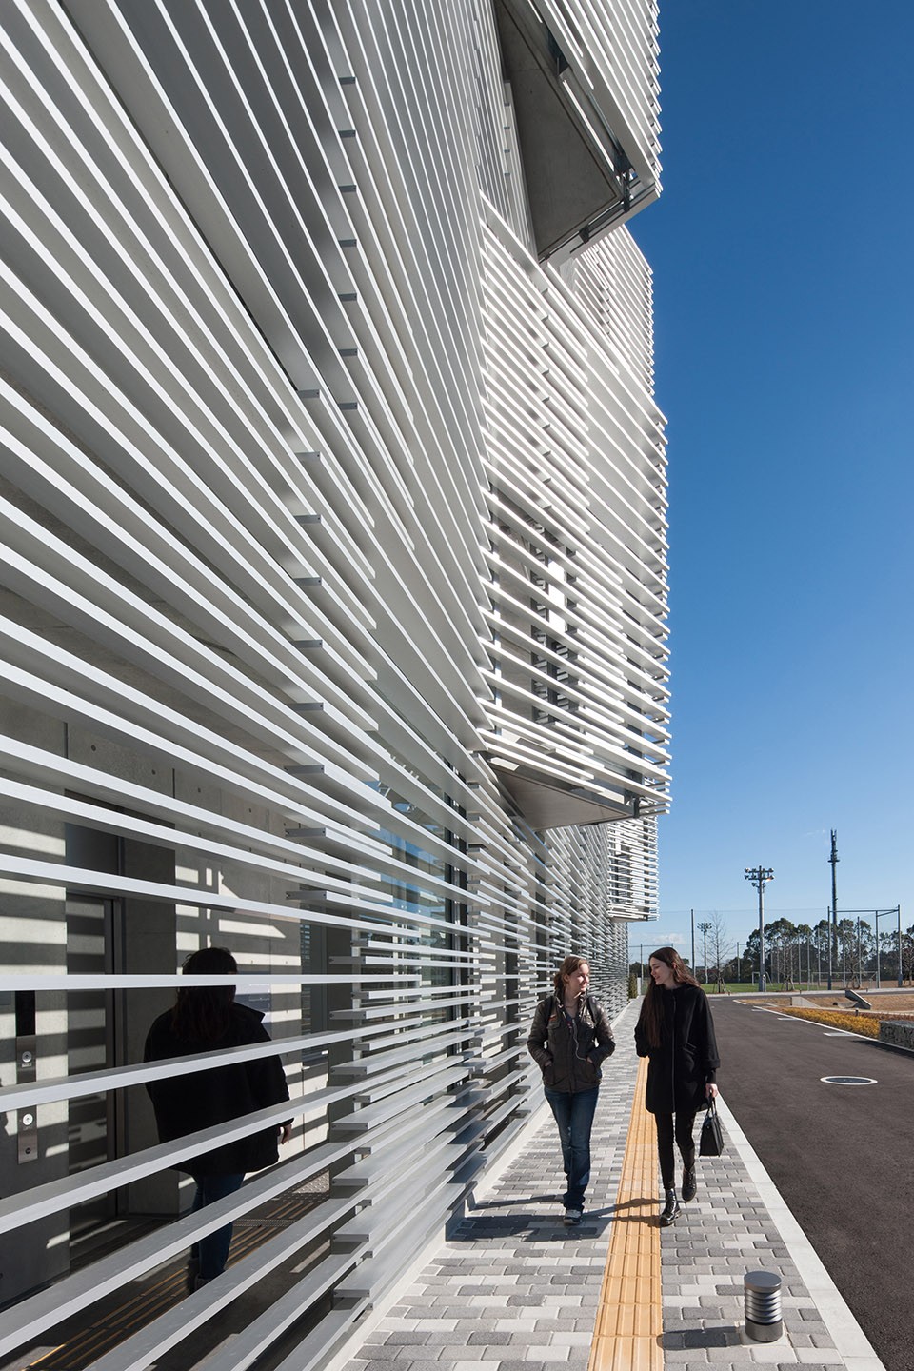
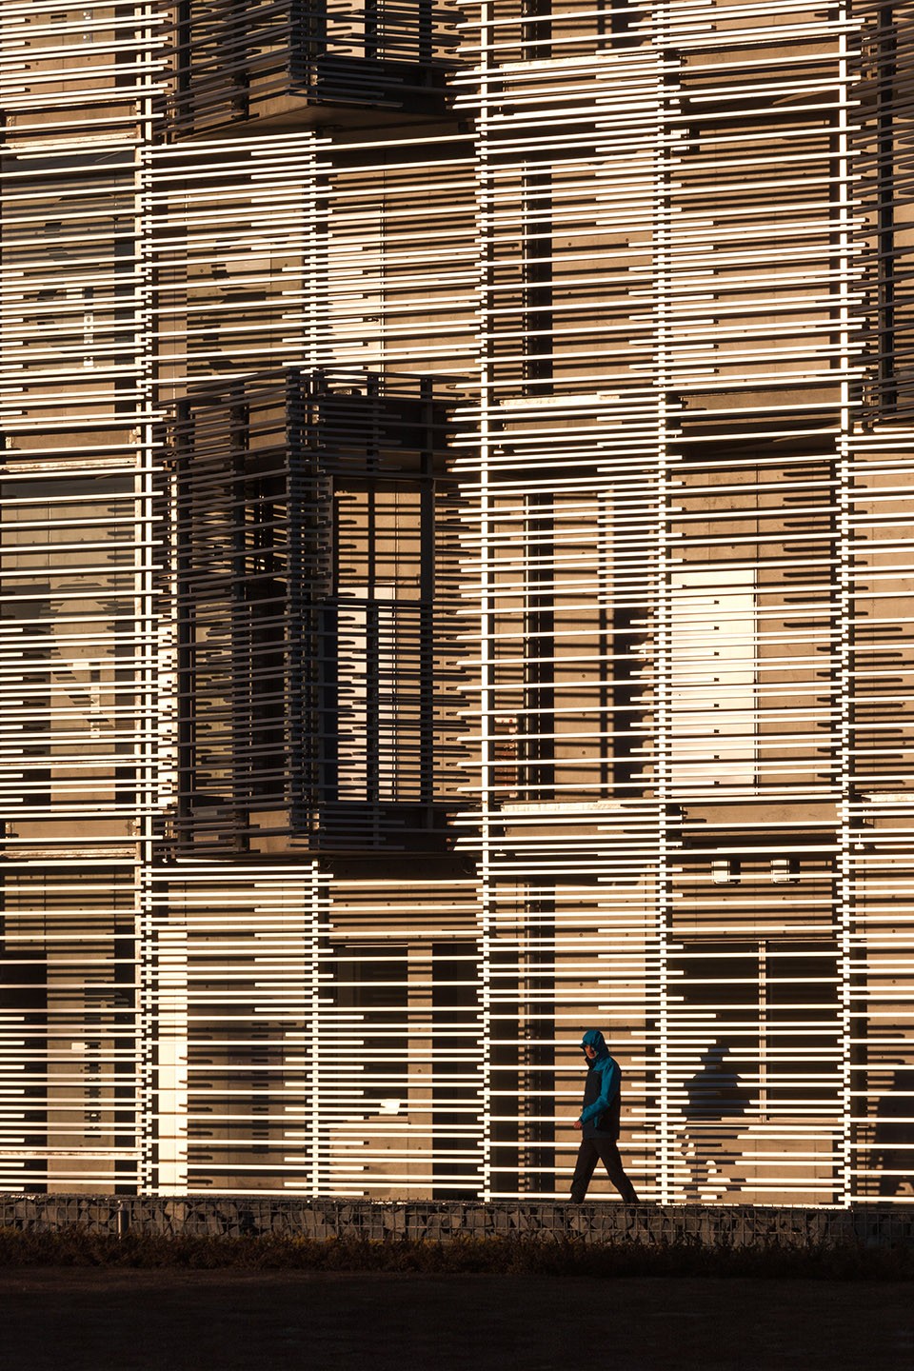
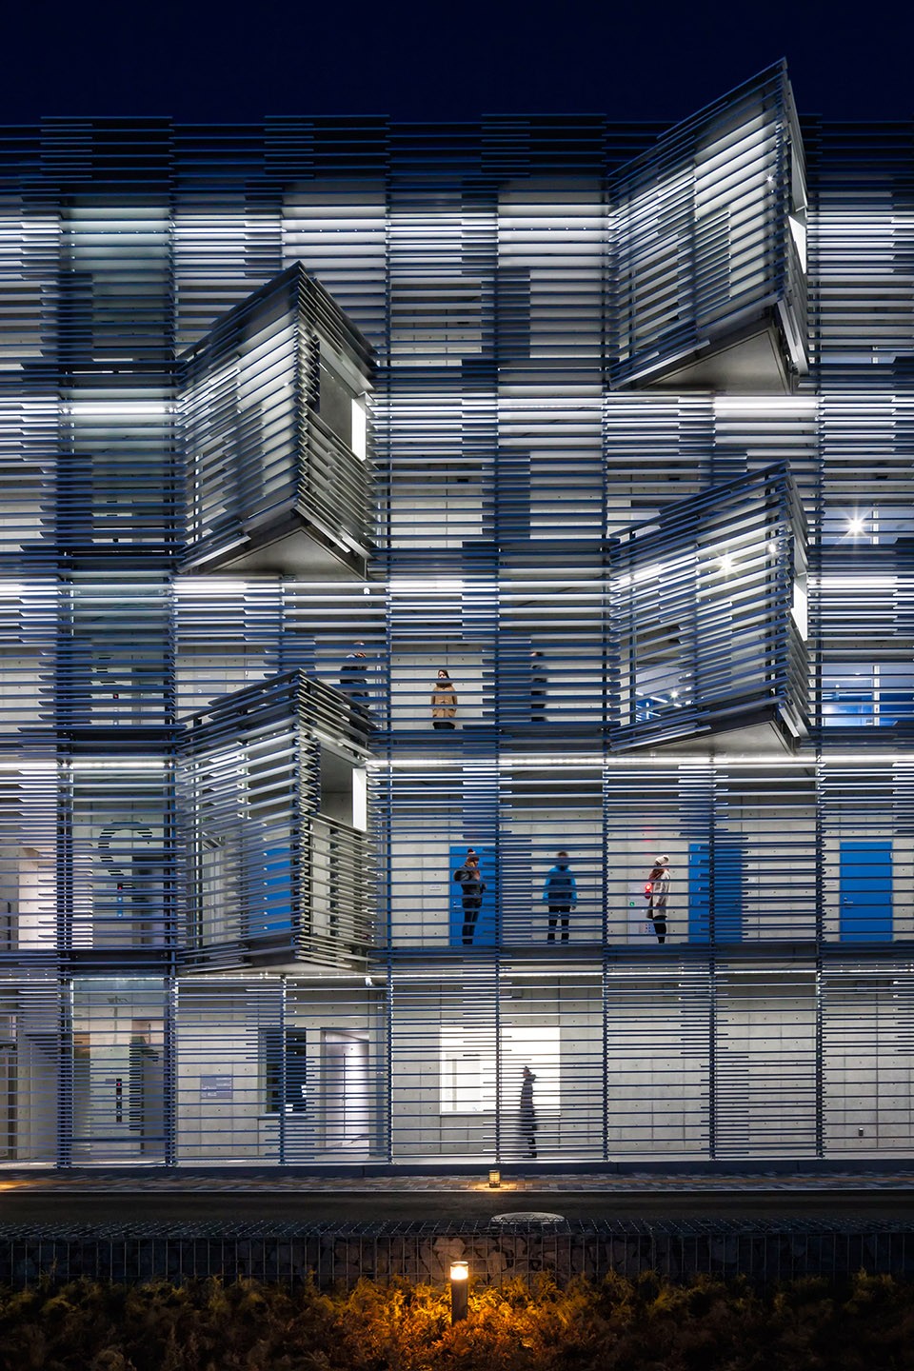
百叶窗统一了建筑立面,呈现出一种单一的项目特点而不是多个宿舍单元的集合体。南立面的铝制百叶窗反射着全天日光,呈现书斑斓的色彩:从早上的白色逐渐变化到银色,和傍晚的橙色。在百叶窗立面下,多个滑动玻璃门朝着走廊开放,使人们想起“缘侧”的日式空间。共享空间,走廊和阳台将拥挤的起居空间延展扩大到室外。
The goal of the louver was to mask the dormitory program and create a unified façade that reflected a singular identity rather than a collection of unit. The south-facing aluminum tracks the sun over the day, the building going from white, to silver, to orange at sunset. Behind the louvered façade, multiple sliding glass doors open onto the walkways, recalling the ‘engawa’ space of traditional Japanese houses. The provision of shared spaces, the walkway, and balcony system expand the compressed living space into the outdoors.
▼ 百叶窗统一了建筑立面,louver create a unified façade
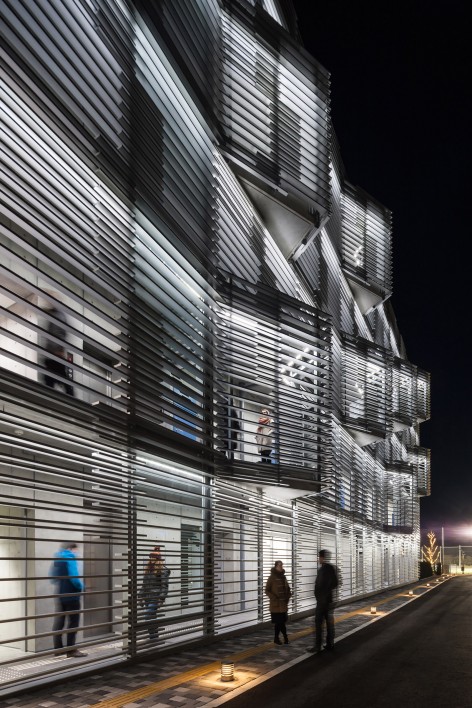
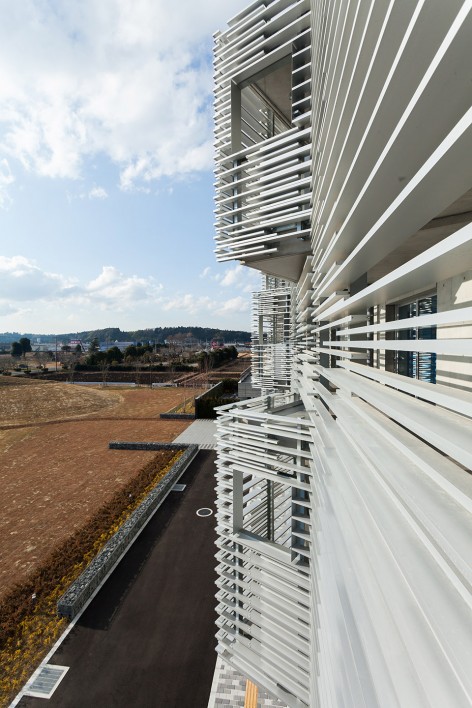
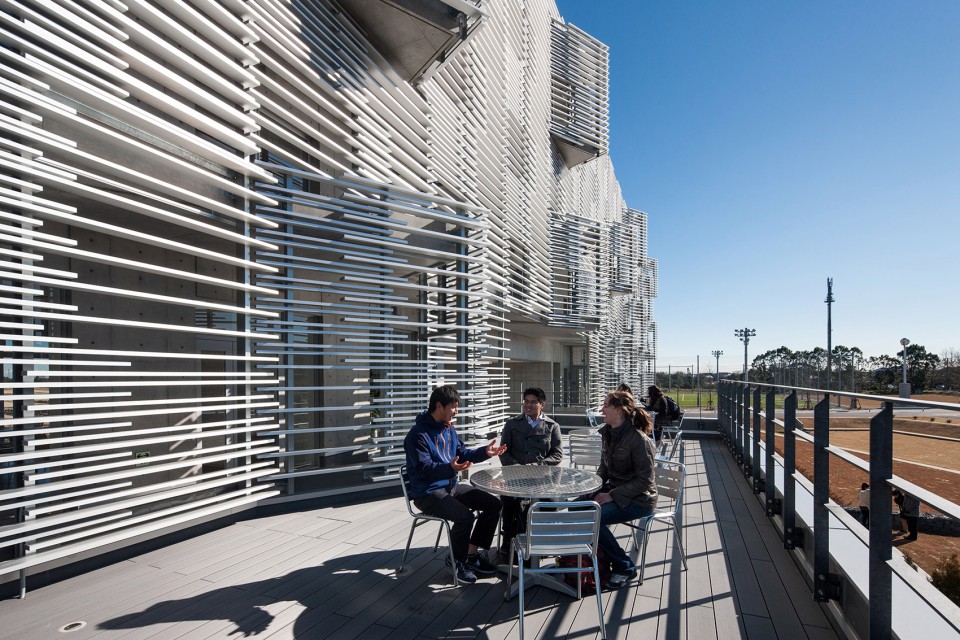
▼ 多个滑动玻璃门朝着走廊开放,multiple sliding glass doors open onto the walkways
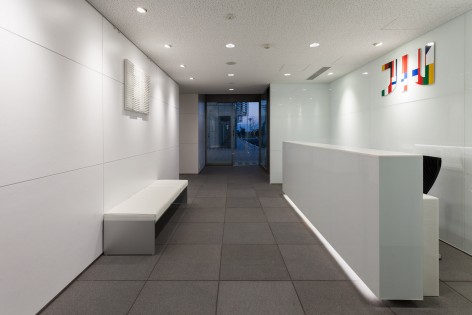
▼建筑内部-公共空间,Interior View-public space
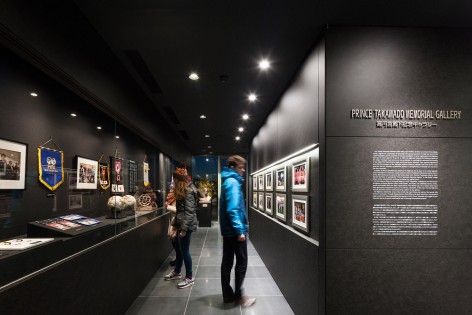

▼建筑内部-宿舍房间,Interior View- rooms
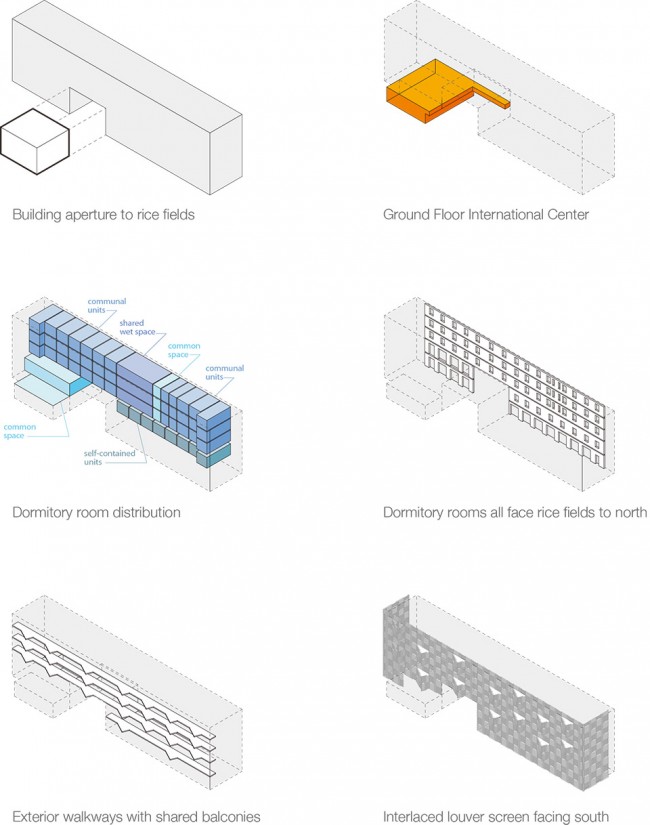
▼分析图,Diagram
▼总平面,Master Plan
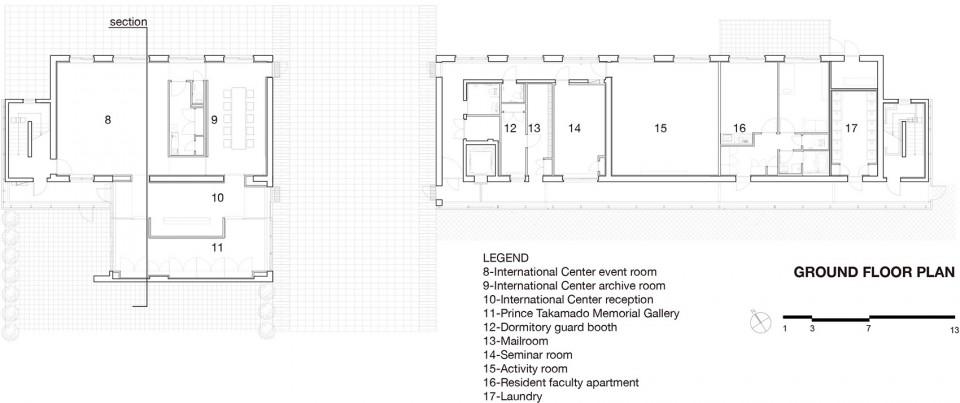
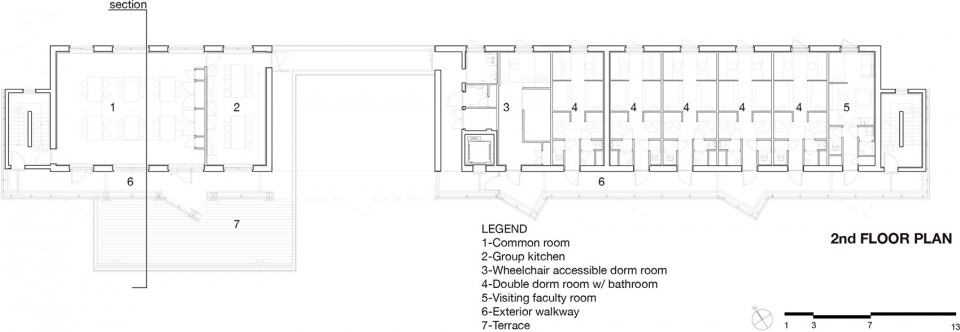
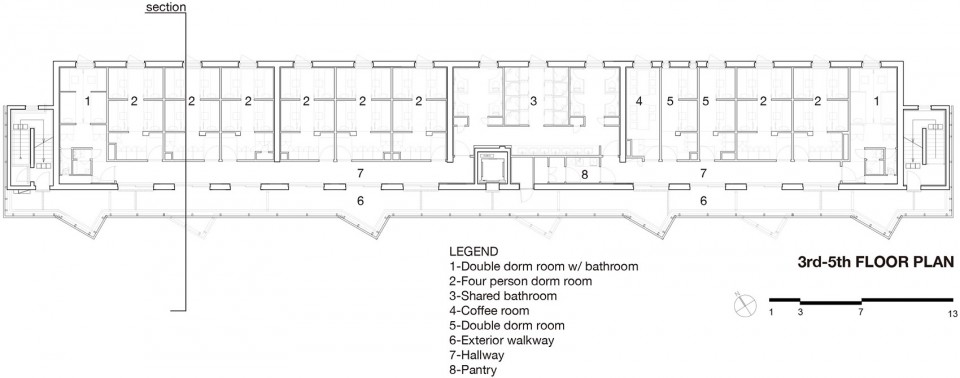

▼平面图,Floor Plan



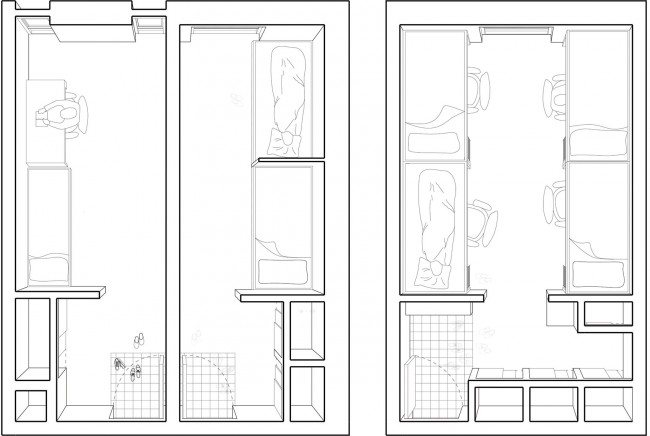
▼单元平面图,Unit Floor Plan
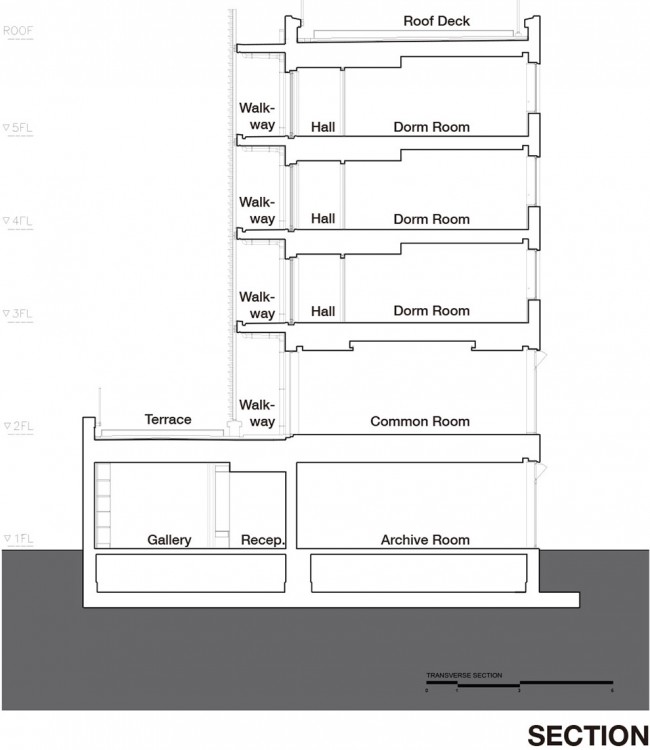
▼剖面图,Section
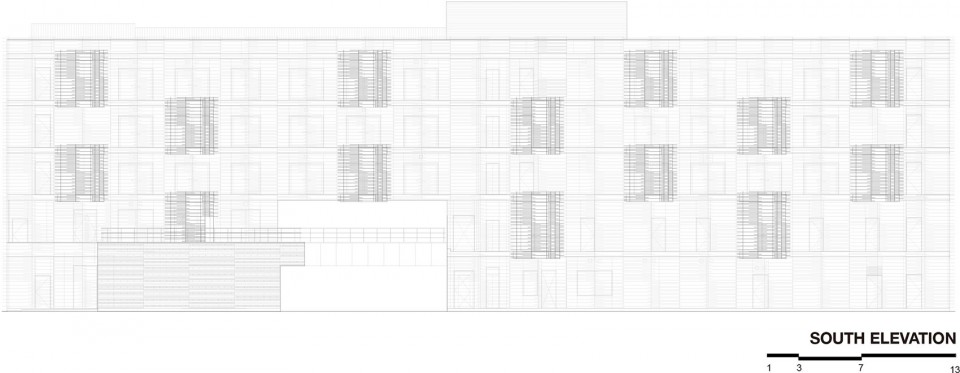
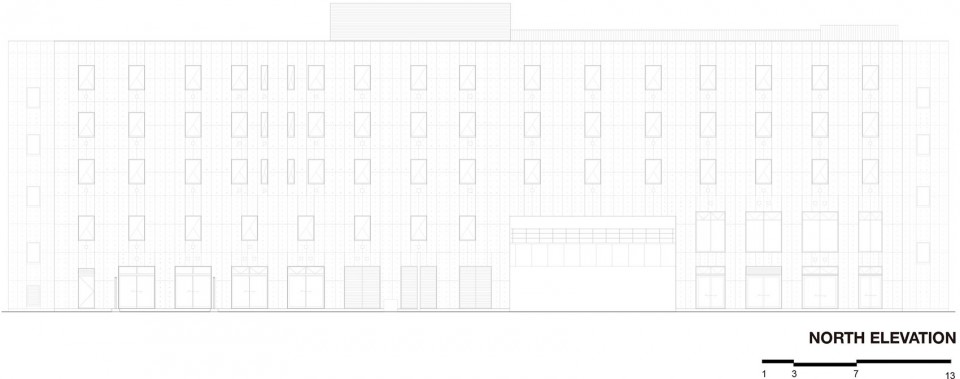
▼立面图,Elevation
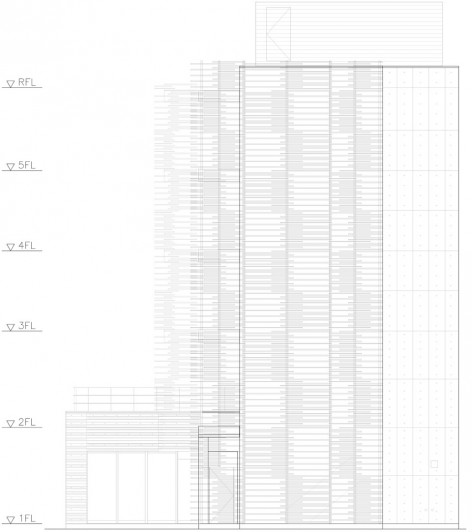
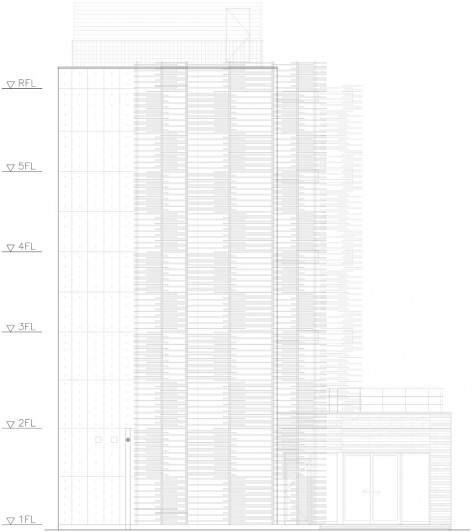
▼建筑细节,Detail Drawings
Project name: iHouse Dormitory
Architect’ Firm: Studio SUMO (Design Architect) and Obayashi Corporation (Architect of Record)
Website: www.studiosumo.com
Project location: Togane-shi, Chiba-ken, Japan
Completion Year: 2016
Gross Built Area: 30,168sf
Cost: ¥1,600 million ($15 million)
Client: Josai University Educational Corp.
Design Architect/Interior Designer: Studio SUMO, New York . Sunil Bald, Yolande Daniels (partners in charge); Edward Yujoung Kim, Teo Quintana, Jae-Hyun Kim, Kevin Sani, Yezi Dai, Youngtack Oh, Masahi Takazawa (project team)
Architect of Record: Obayashi Corp., Tokyo . Koji Onishi (general manager); Toshimichi Takei (manager); Atsuko Mori (deputy manager); Mao Shigeishi, Hikaru Takei
M/E/Structural/Civil/Geotechnical Engineer: Obayashi Corp.
Construction Manager/General Contractor/Landscape Architect/Construction Supervision: Obayashi Corp.
Lighting Designer: Studio SUMO, Obayashi Corp.
Size: 30,168 square feet
Photo credits Kawasami Kobayashi (KK) Photograph Office; Kudoh Photography Ltd. (K)
More:Studio SUMO,更多关于: Studio SUMO on gooood。









无法直视的监狱感!
不能再赞同!!!
但我很喜欢宿舍里面····没有多余的颜色和构件····简单又实用,这个很日本。