感谢 成都市建筑设计研究院有限公司 予gooood分享以下内容。更多关于他们,请至:成都市建筑设计研究院有限公司 on gooood
Appreciation towards Chengdu Architectural Design & Research Institute (CDAD) for providing the following description:
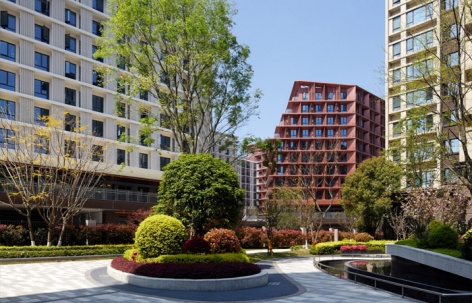
双凤桥TOD保租房“寓见”位于成都市武侯区双凤桥站TOD综合开发区域内,在双凤桥地铁站800米圈层内,是在成都”公园城市”示范区建设与TOD综合开发的双重语境下,成都轨道TOD第一个建成投运的保障性租赁住房项目,共提供保障性租赁住房1431套,落成成都首个青年发展型社区空间”隔壁子·未来社区生活中心”,为”蓉漂”青年呈现了一处”轨道上的租住生活”样本。
Located within the integrated development zone of Shuangfengqiao Station TOD in Wuhou District, Chengdu, and sitting inside the 800-meter catchment of Shuangfengqiao Metro Station, Shuangfengqiao TOD “Yujian” is the first affordable rental housing project built and put into operation under Chengdu Rail Transit’s TOD program, conceived at the intersection of Chengdu’s “Park City” demonstration initiative and TOD-led comprehensive development. Offering 1,431 units of affordable rental housing, the project also hosts “Gebizi” · Future Community Life Center, Chengdu’s first youth-oriented community space, presenting a working model of “rental living on the rails” for the city’s young newcomers.
▼双凤桥TOD“寓见”保租房,Shuangfengqiao TOD Yujian Affordable Rental Housing © 空与间摄影
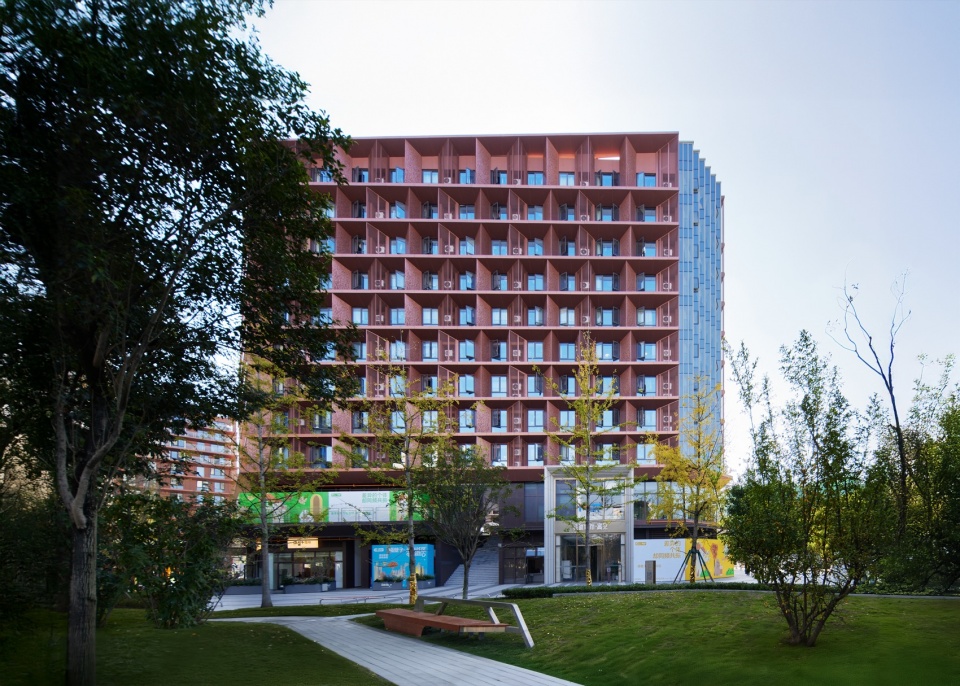
轨道上的租住生活:TOD保租房的成都首发
Rental Living on the Rails: Chengdu’s First TOD Affordable Housing
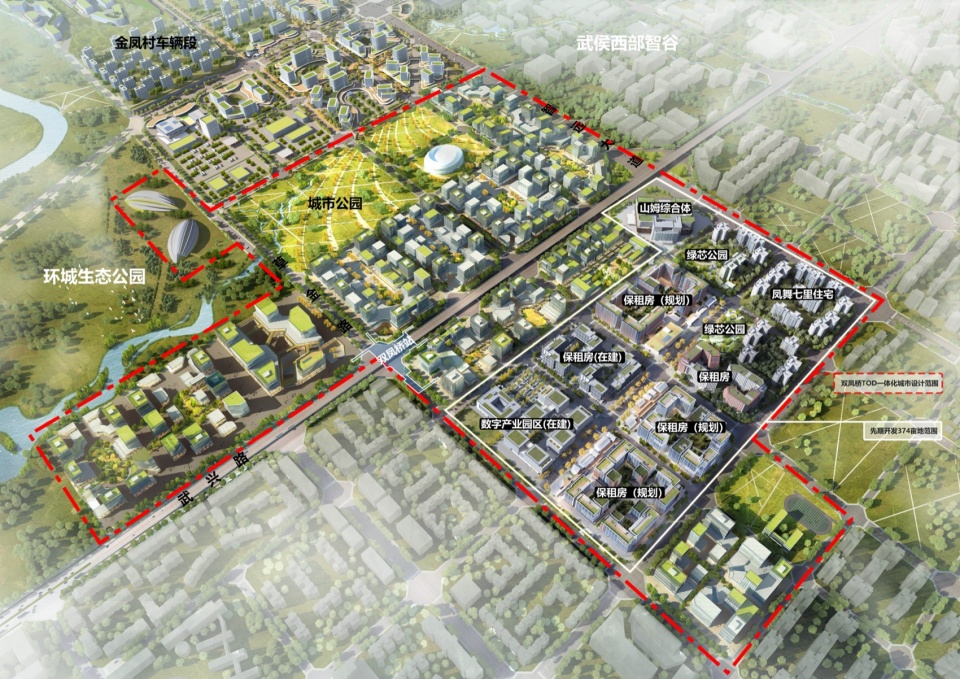
双凤桥站TOD综合开发项目是成都市14个示范TOD项目之一,也是首批面世的三大TOD项目之一。TOD一体化设计区域总用地面积约2,010亩,先期开发约374亩。规划运用”137″圈层理论——以轨道站点为中心,100米圈层内布局商业服务业设施,300米圈层内布局产业办公,700米圈层内布局住宅与公共服务设施与开放空间,整体呈现”高低错落、疏密有致”的城市形态。“寓见”落位于一期开发206亩的④号地块,周边已建成山姆会员商店-酒店综合体、绿芯公园等高品质配套。
The Shuangfengqiao Station TOD comprehensive development is one of Chengdu’s 14 demonstration TOD projects and among the first three to come to fruition. The TOD integrated design covers a total site area of approximately 2,010 mu (134 hectares), with an initial development phase of about 374 mu (25 hectares). Guided by the “1-3-7 circle” theory—commercial and service facilities within the 100-meter circle, industrial office space within the 300-meter circle, and housing, public services, and open space within the 700-meter circle—the plan yields an urban fabric that is “varied in height and measured in density.” “Yujian” occupies Plot ④ within the 206-mu first phase, surrounded by completed high-quality amenities including a Sam’s Club–hotel complex and the Green Core Park.
▼双凤桥站TOD综合开发项目鸟瞰效果图,Aerial rendering of Shuangfengqiao Station TOD integrated development © 成都市建筑设计研究院有限公司
成都轨道城市投资集团打造”轨道城市·寓见”品牌,全面运营成都TOD租赁住房项目,旨在建立完善的产品标准化体系,营造”漫游轨道生活,遇见万般美好”的轨道TOD特色美学租住空间。2024年5月30日正式投入运营,投运一周年便实现动态满租,精准覆盖”蓉漂”青年群体。
Chengdu Rail Transit City Investment Group established the “Rail City · Yujian” brand to comprehensively operate the city’s TOD rental housing portfolio, aiming to build a complete product standardization system and create aesthetically distinctive rental spaces that embody the TOD ethos of “roaming the rail life, meeting all things beautiful.” Officially launched on May 30, 2024, the project achieved full dynamic occupancy within its first year of operation, precisely serving Chengdu’s young “Rongpiao” community—newcomers drawn to the city.
▼轨道TOD特色美学租住空间,Rail Transit TOD rental living space © 空与间摄影
引绿入境,融寓入园
Drawing the Green In, Weaving the Residence into the Park
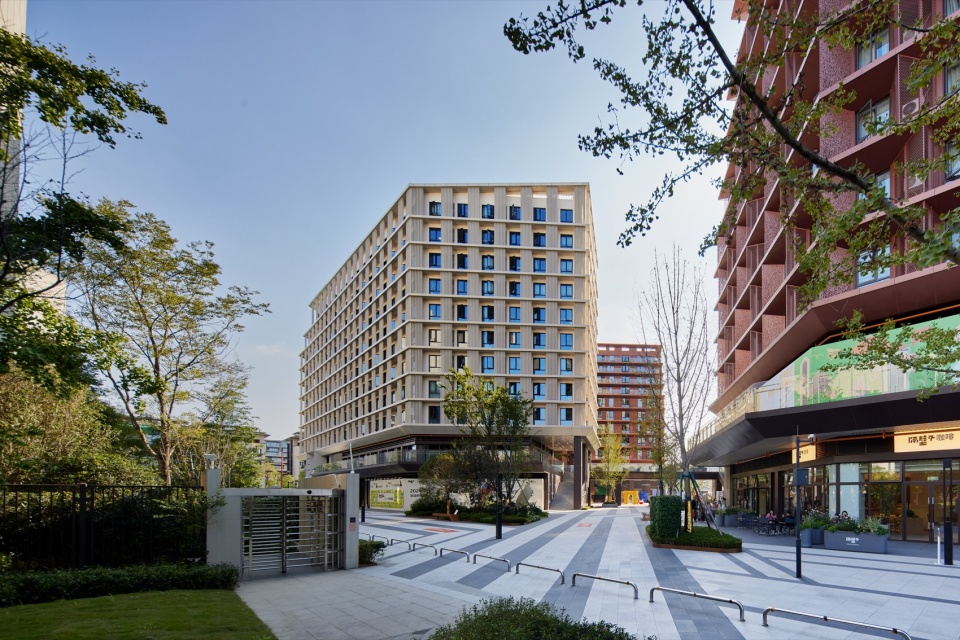
区域采取”先建设公园、再建设产业配套建筑”的低影响开发模式,在高强度综合开发与生态本底保护之间取得平衡。设计为响应区域规划结构,连接相邻的绿芯公园,将围合的建筑体块斜线分割,”引绿入境,融寓入园”。
The district adopts a low-impact development approach of “building the park first, then the industrial and supporting buildings,” striking a balance between high-intensity mixed-use development and the preservation of the ecological base. In response to the district’s planning structure and to connect with the adjacent Green Core Park, the design bisects the enclosed building mass with a diagonal cut, “drawing the green in and weaving the residence into the park.”
▼社区绿芯公园,Community Green Core Park © 空与间摄影
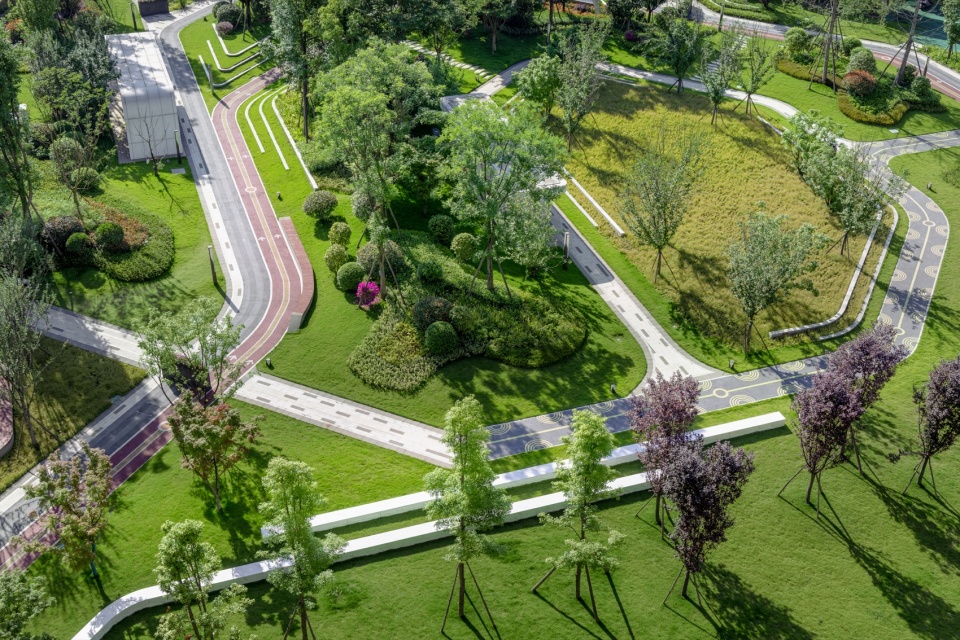
▼绿芯公园视角下的保租房社区,Rental housing community viewed from Green Core Park © 空与间摄影
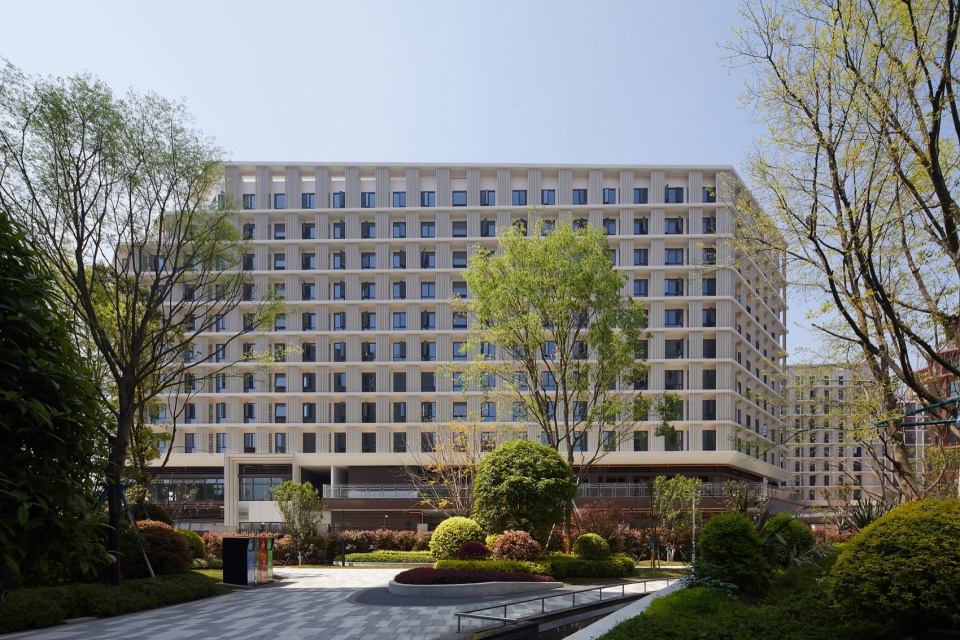
▼公园视角下的保租房社区,Rental housing community viewed from the park © 空与间摄影
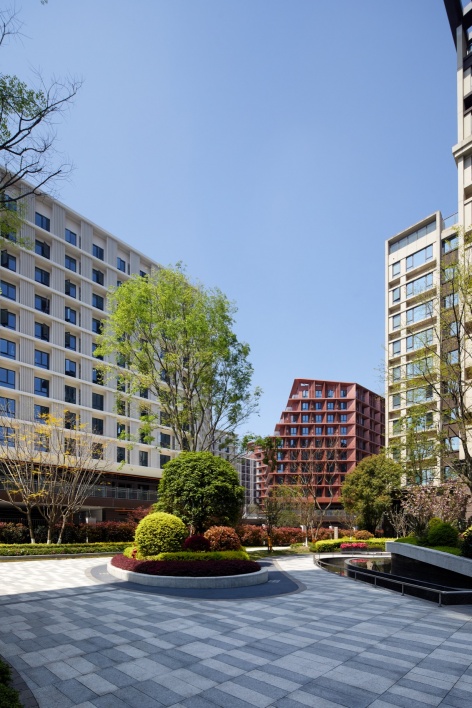
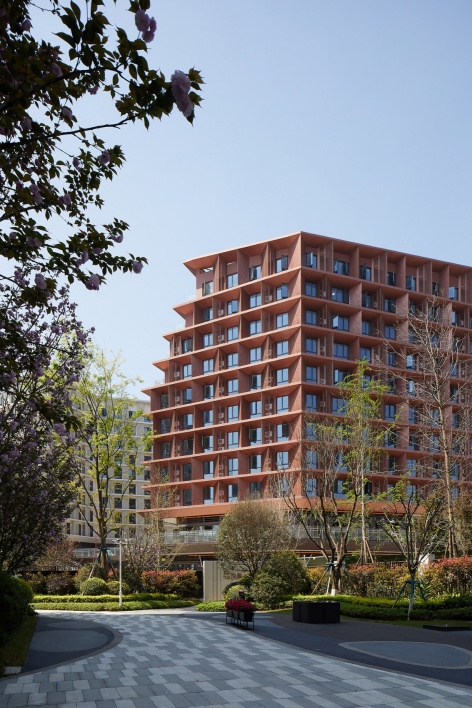
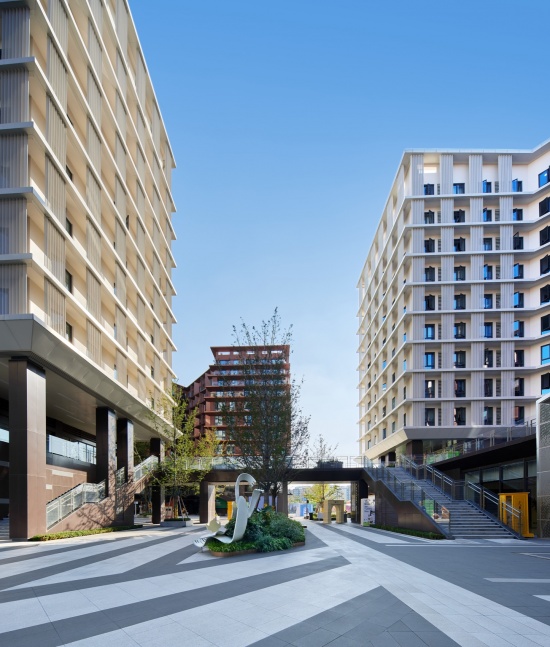
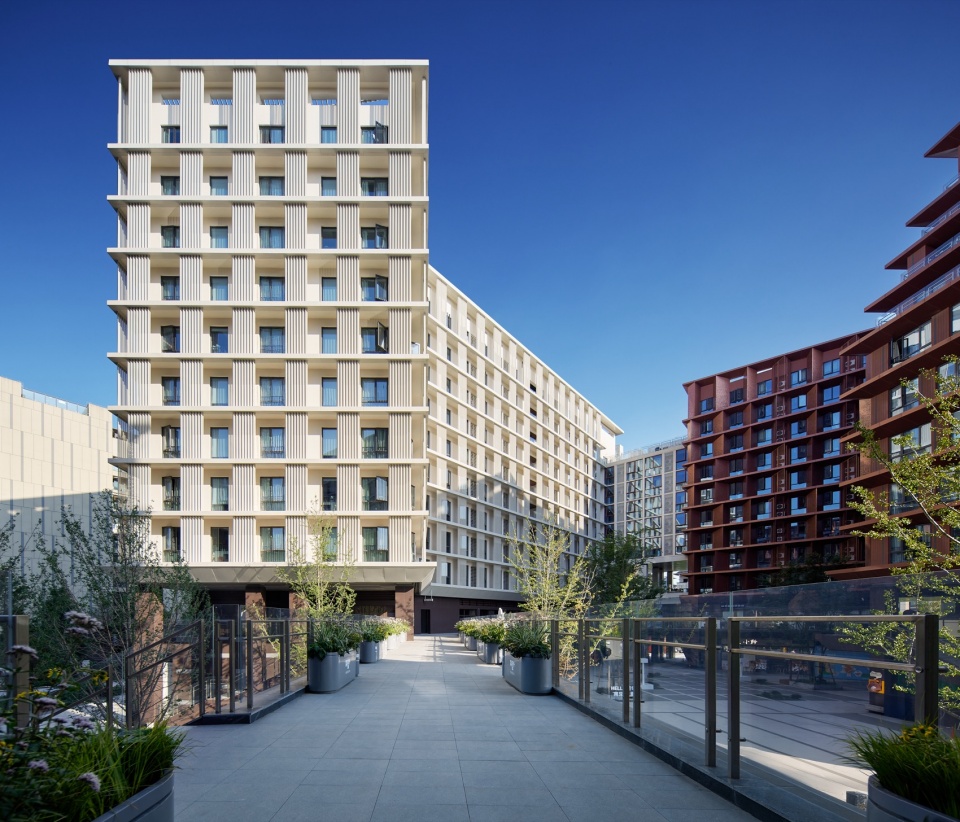
绿廊渗透、建筑围合形成一层”光影盒子”与二层”璀璨盒子”两个内部中庭,承载社区生活中心、商业服务配套等各项公共功能,如展馆、图书馆、共享食堂等。建筑设置架空层、连廊等丰富的共享空间,让”下楼即达的公共生活”成为日常。
Green corridors penetrate the site, while the enclosed volume forms two internal atriums—a ground-level “Light and Shadow Box” and a second-floor “Brilliant Box”—accommodating public functions such as the community life center and commercial support spaces, including exhibition halls, a library, and a shared canteen. Elevated pilotis, connecting corridors, and other generous shared spaces make “public life just downstairs” part of everyday routine.
▼一层中庭空间,Ground-floor atrium © 空与间摄影
▼连廊通向二层中庭,Connecting corridor to the second-floor atrium © 空与间摄影
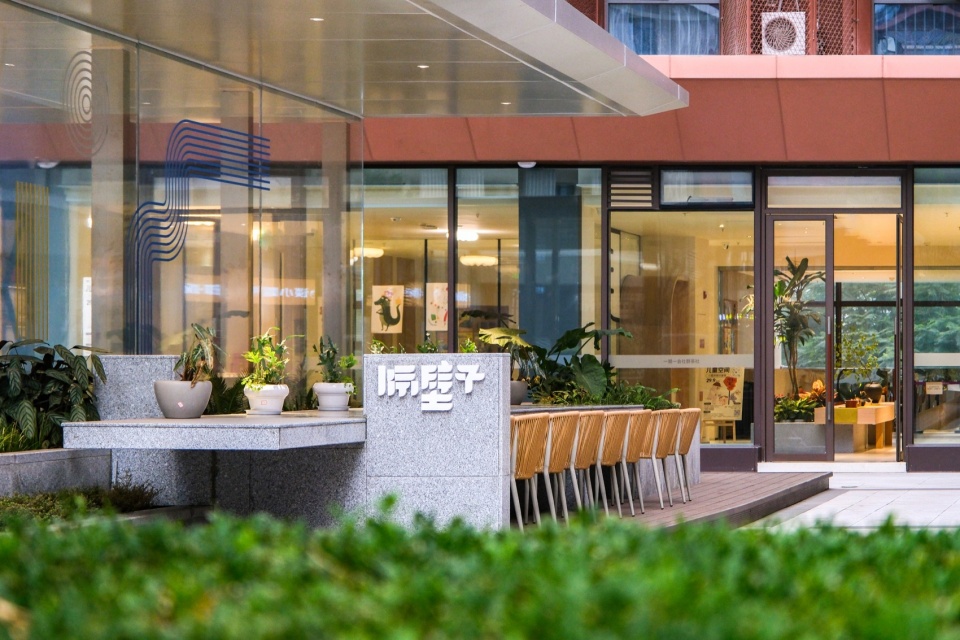
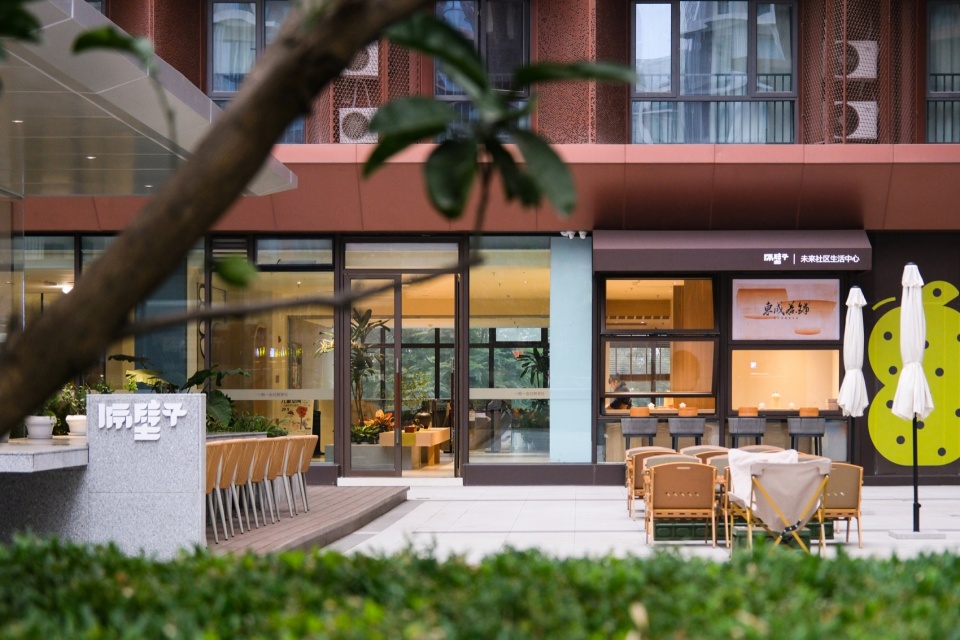
▼二层中庭-未来社区中心的户外聚会平台,Second-floor atrium and outdoor gathering platform © A.ardon 阿多联合设计
绿色低碳:公园城市理念的建筑实践
Low-Carbon by Design: An Architectural Practice of the Park City Philosophy
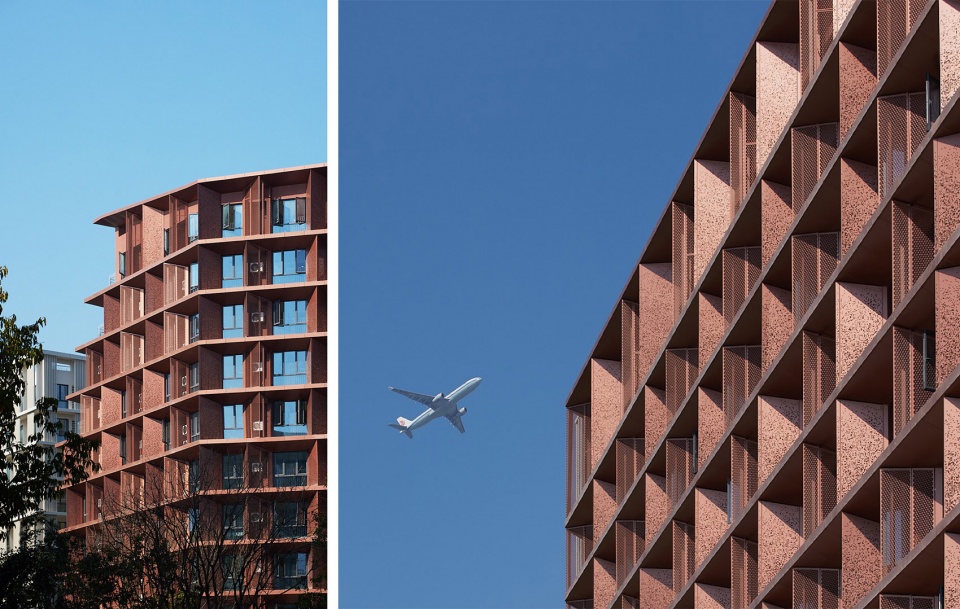
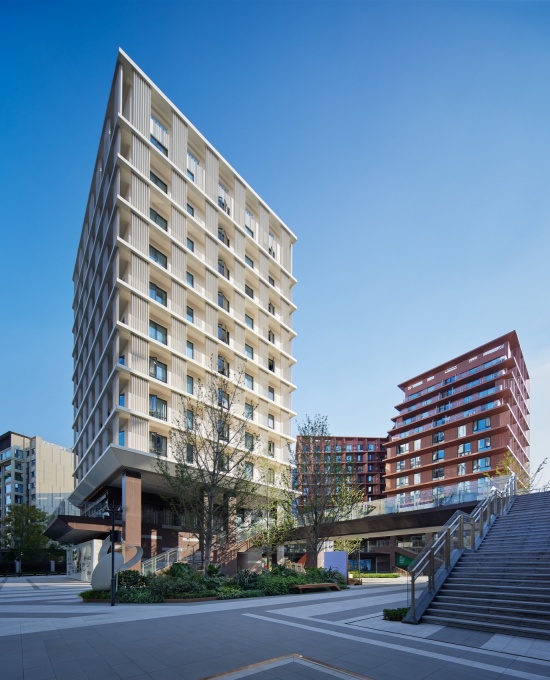
建筑采用生态屋顶,降温隔热的同时提升屋顶活动空间的环境舒适度,也丰富了处于航线之下的”第五立面”。立面铝板构件兼顾遮阳与遮蔽空调百叶的双重功能,使建筑外观呈现简洁精致的韵律感。建筑局部架空,既为社区带来丰富的共享活动空间,也为围合体量引入自然通风。
The building incorporates green roofs that provide cooling and thermal insulation while improving the environmental comfort of rooftop activity areas, enriching the “fifth elevation” beneath the flight path. Aluminum facade components serve the dual functions of solar shading and concealing air-conditioning louvers, lending the exterior a clean, refined rhythm. Locally elevated portions of the building not only bring rich shared activity space to the community but also channel natural ventilation through the enclosed mass.
▼建筑立面,Building facade © 空与间摄影
▼建筑局部架空引入自然通风,
Elevated building volume and natural ventilation © 空与间摄影
隔壁子:青年发展型社区的运营实验
“Gebizi”: An Operational Experiment in a Youth-Oriented Community
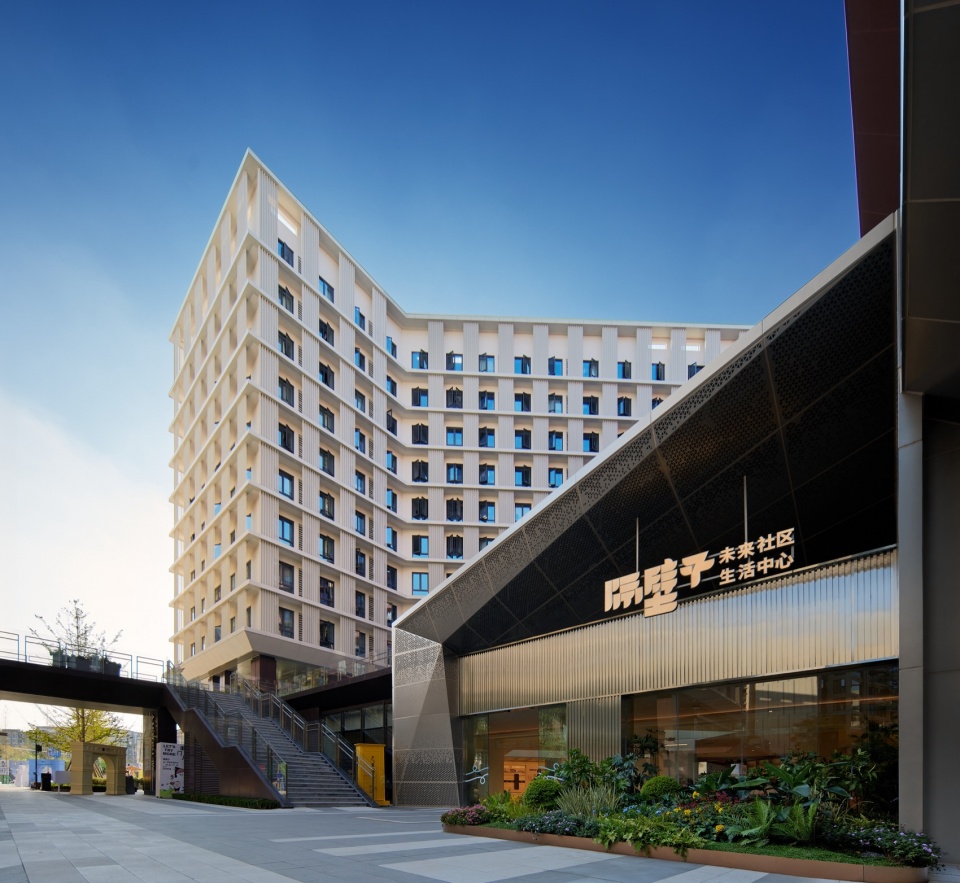
项目内落位的”隔壁子·未来社区生活中心”,是成都首个青年发展型社区空间。”隔壁子”是四川方言中的”邻居”,意味着家的外延与社区的温度。
The “Gebizi” · Future Community Life Center housed within the project is Chengdu’s first youth-oriented community space. “Gebizi” means “neighbor” in the Sichuan dialect—signifying the extension of home and the warmth of community.
▼位于一层中庭的隔壁子未来社区生活中心,Gebizi Future Community Life Center in the ground-floor atrium © 空与间摄影
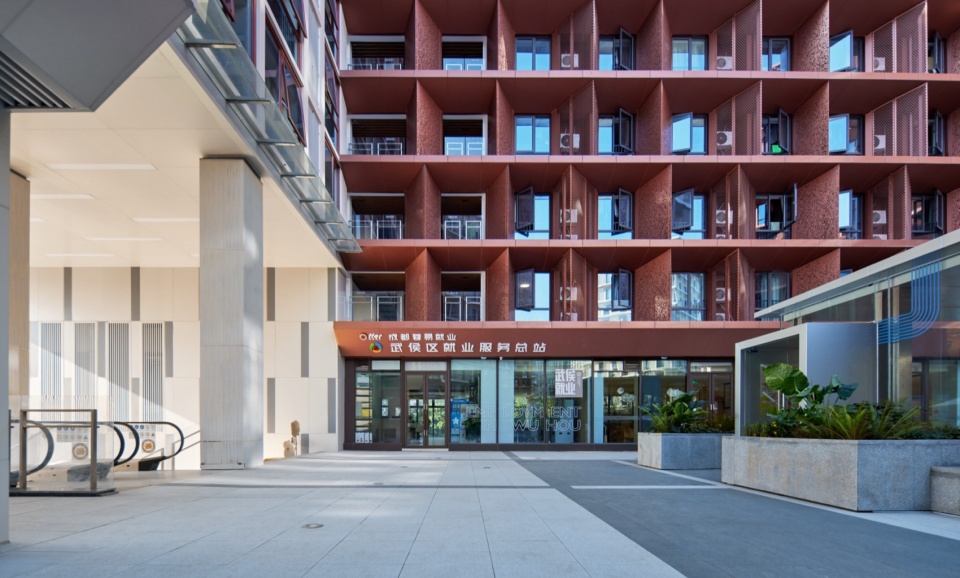
▼武侯区就业服务总站,Wuhou District Employment Service Center © 空与间摄影
隔壁子以交往交流、成长共创、建筑美学为核心,提供四类空间、灵活组合20余种业态:共享空间(阅览室、共享办公、共享会议中心、艺术展览、路演沙龙)、生活空间(社区食堂、生鲜水果、药店、24小时便利店、宠物服务、家政服务)、便民空间(邻里交流客厅、党群服务中心、便捷政务窗口、公益志愿服务点)、社群空间(社区剧场、邻里市集、社区生活节、社区俱乐部),并形成”好耍、好吃、好易、好卷、好学”的”五好”青年生活指南。
With social exchange, co-creation and growth, and architectural aesthetics at its core, Gebizi provides four categories of space combining more than 20 flexible business formats: shared spaces (reading room, co-working, shared conference center, art exhibitions, roadshow salons), living spaces (community canteen, fresh produce and fruit, pharmacy, 24-hour convenience store, pet services, housekeeping), convenience spaces (neighborhood living room, Party-mass service center, government service windows, volunteer service point), and community spaces (community theater, neighborhood market, community life festival, community clubs)—forming a “Five Hao” youth living guide encompassing fun, flavor, ease, drive, and learning.
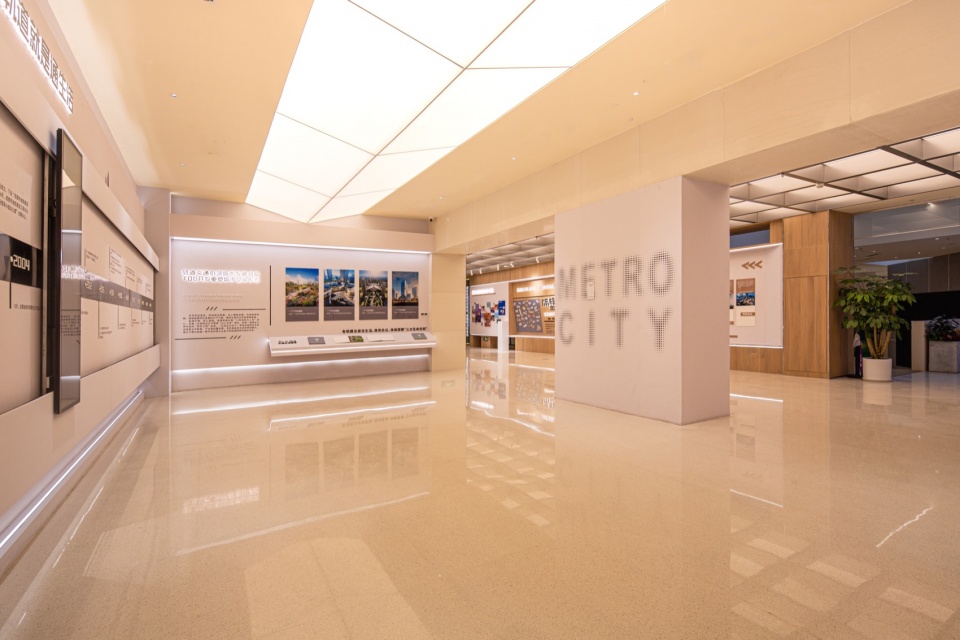
▼TOD城市展厅,TOD city exhibition hall © A.ardon 阿多联合设计
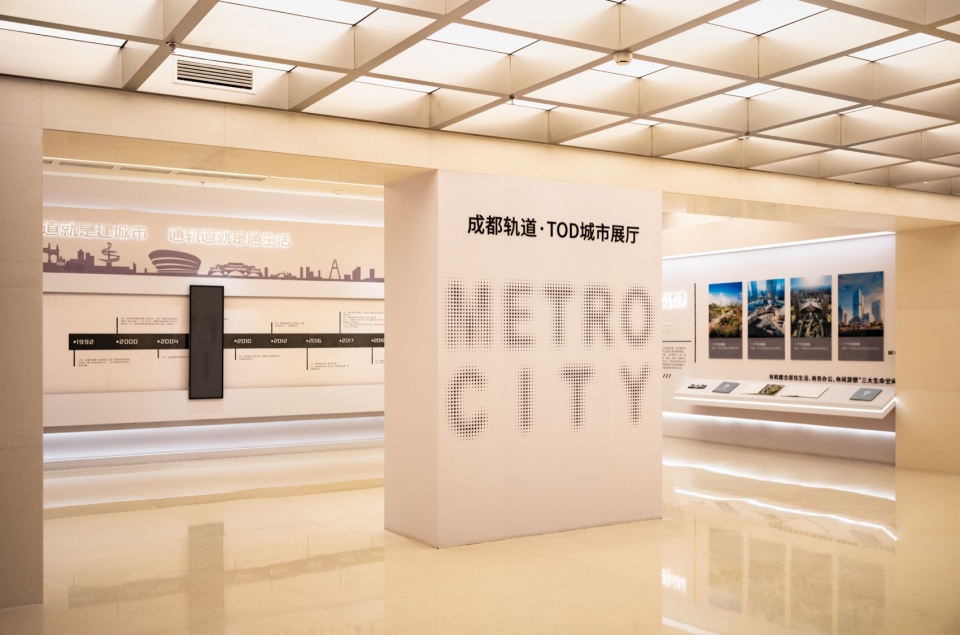
▼TOD城市展厅,TOD city exhibition hall entrance © A.ardon 阿多联合设计
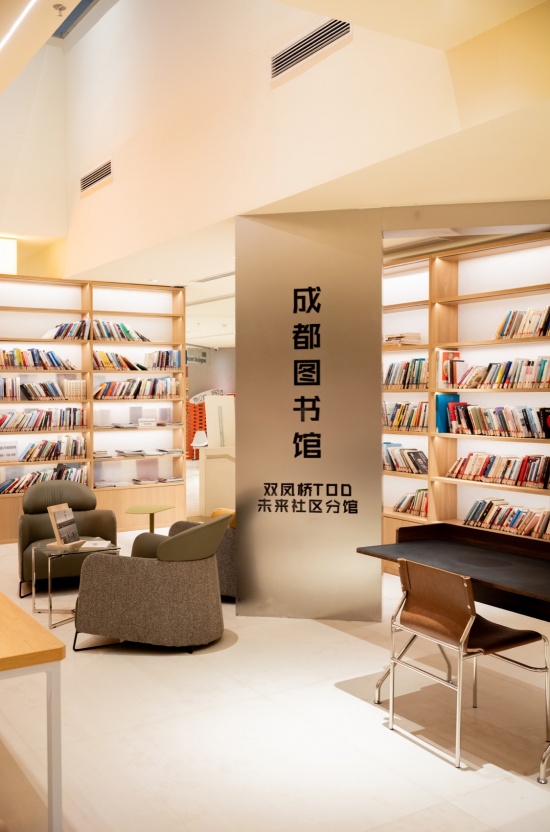
▼成都图书馆分馆,Chengdu Library branch © A.ardon 阿多联合设计
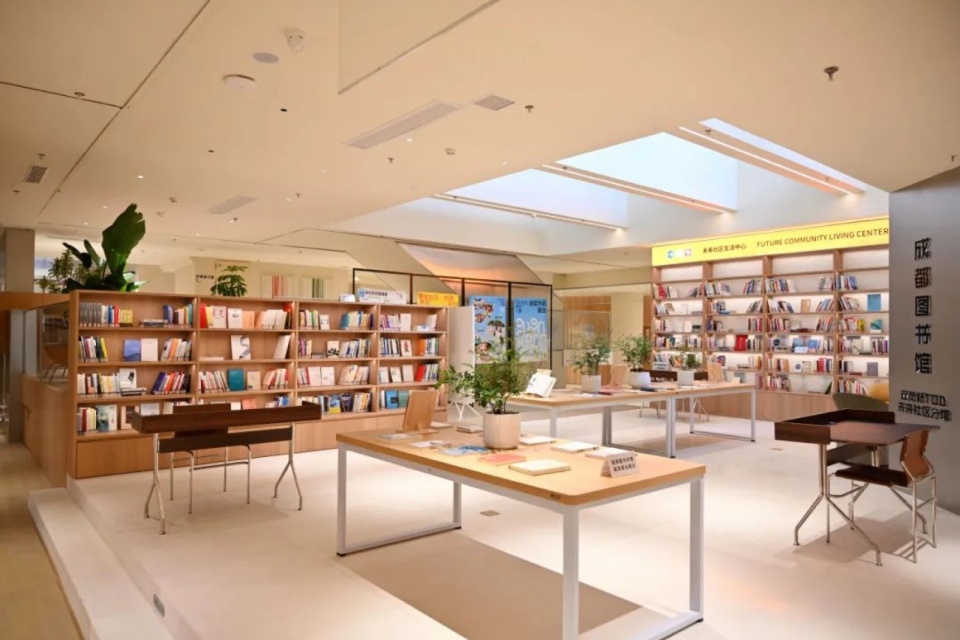
▼成都图书馆分馆,Chengdu Library branch © A.ardon 阿多联合设计
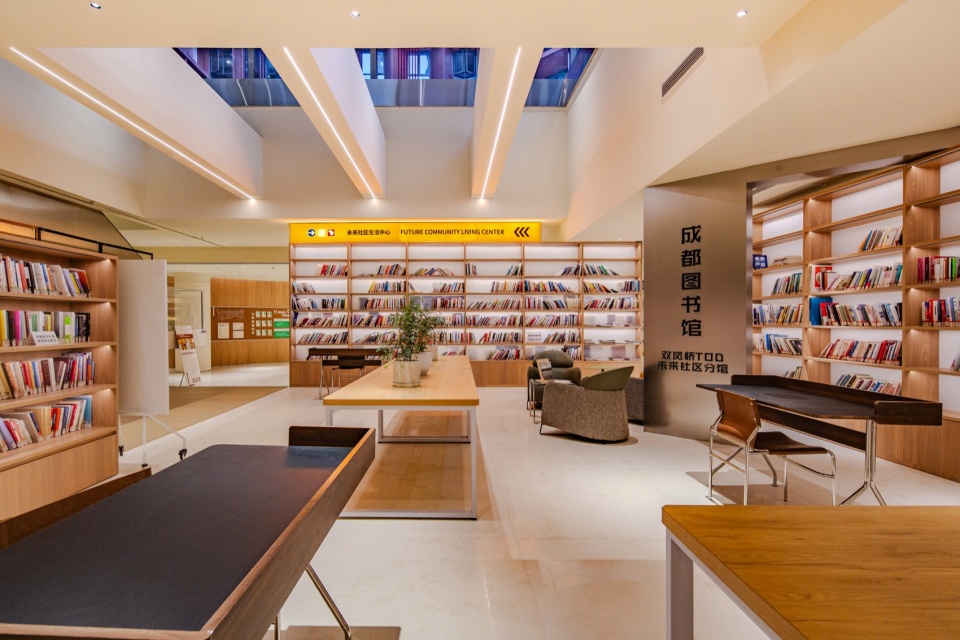
▼成都图书馆分馆,
Chengdu Library branch reading area
© A.ardon 阿多联合设计
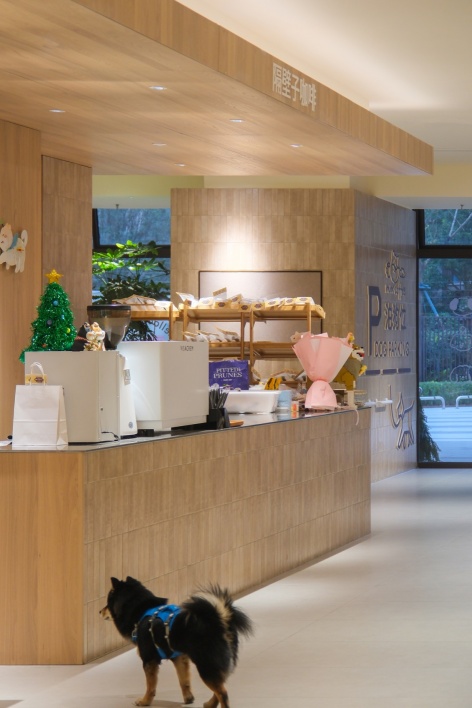
▼宠物咖啡馆与主理人空间,Pet-friendly cafe and curator space © A.ardon 阿多联合设计
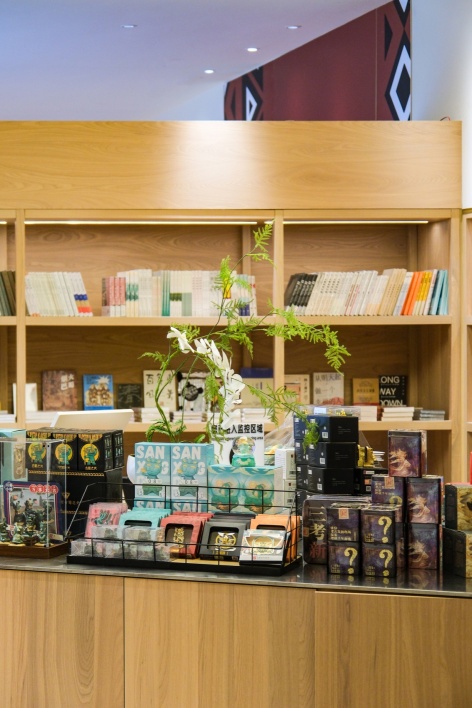
运营上,项目践行”共建、共治、共享”的社区生态:联合共青团成都市委发起首届TOD社区策划大赛,吸引20余所高校、60多个团队、200余名青年共创,获奖创意落地为社区空间;
In operation, the project practices a community ecology of “co-construction, co-governance, and shared benefits”: jointly launching the first TOD Community Planning Competition with the Chengdu Youth League Committee, which attracted over 200 young participants in more than 60 teams from over 20 universities, with award-winning ideas realized as community spaces;
▼下沉社群活动空间,Sunken community activity space © A.ardon 阿多联合设计
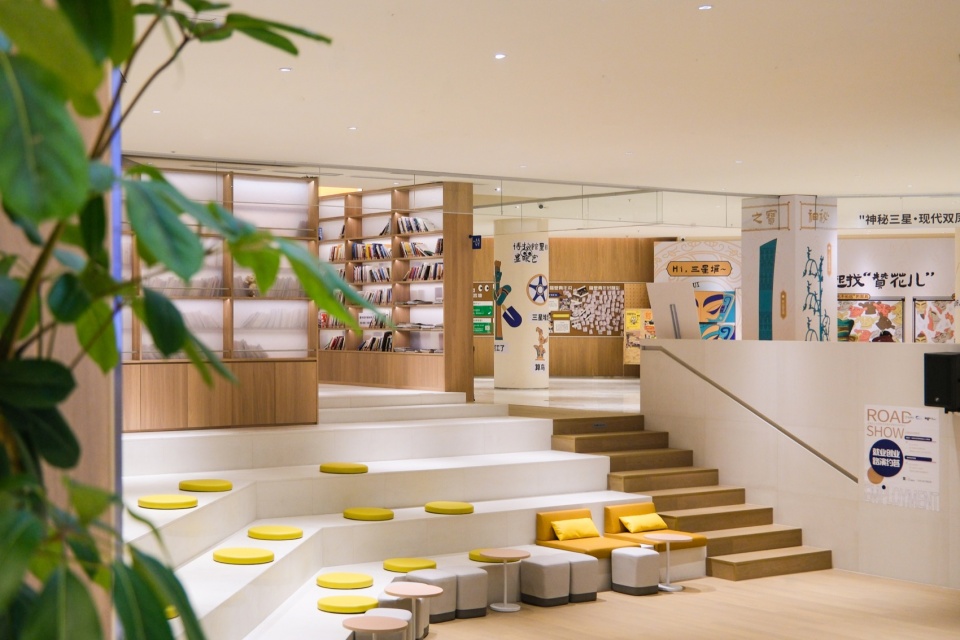
▼社群活动空间,Community activities © 空与间摄影
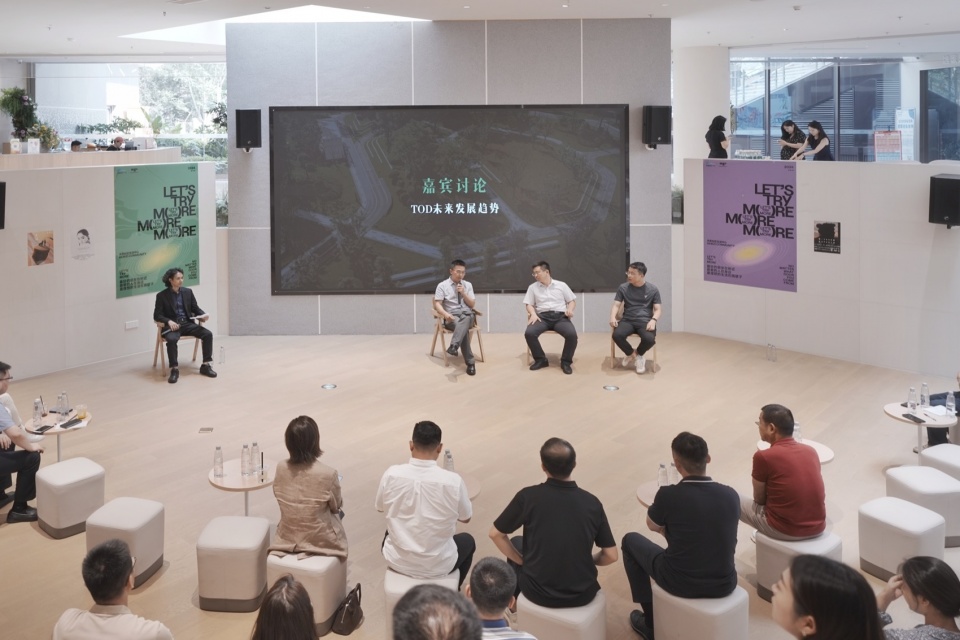
以”青年自运营计划””隔壁龙门阵”议事会与《隔壁子社群公约》推动治理向青年开放,约15%的社群活动由租户自发发起并主导;
advancing youth-open governance through the “Youth Self-Operation Plan,” the “Gebizi Longmenzhen” deliberation council, and the Gebizi Community Convention, with approximately 15% of community activities initiated and led by tenants themselves;
▼下沉社群活动空间,Sunken community activity space © A.ardon 阿多联合设计
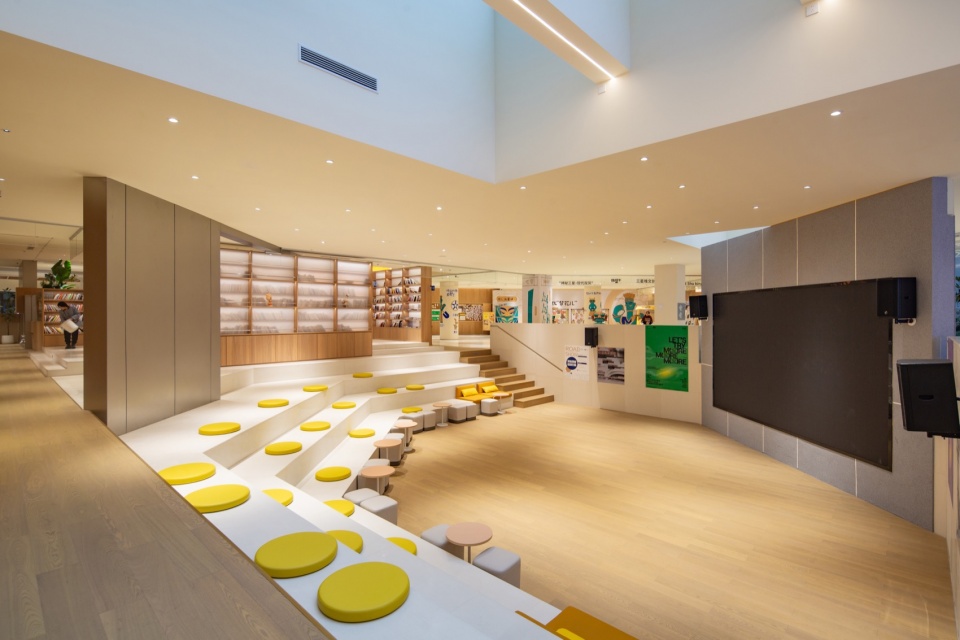
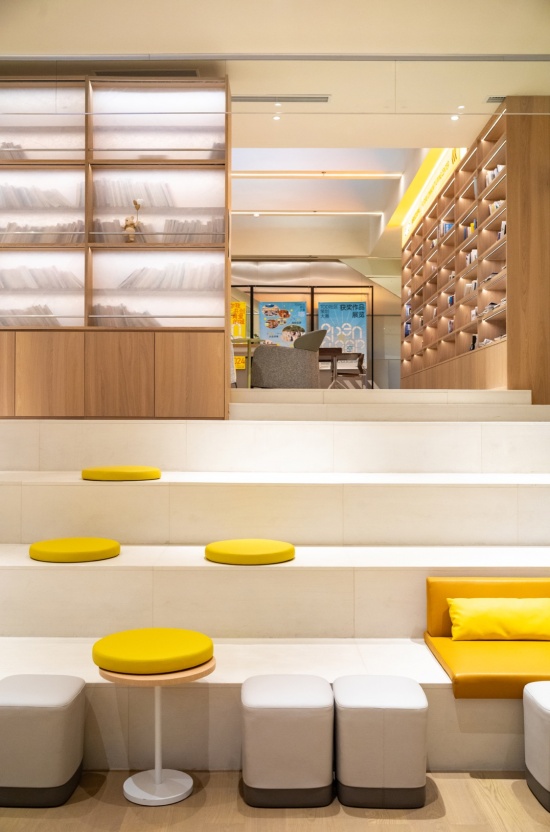
▼下沉社群活动空间,
Sunken community activity space detail
© A.ardon 阿多联合设计
成都轨道青年夜校、高品质艺术展览、355平方米青年就业创业服务中心等优质资源持续下沉;成都图书馆双凤桥TOD未来社区分馆落户,链接全市图书资源及线上课程;武侯区就业服务总站入驻,为青年提供就业指导、创业培训等服务。
and continuously bringing quality resources to the grassroots, including the Chengdu Rail Transit Youth Night School, high-caliber art exhibitions, and a 355-square-meter youth employment and entrepreneurship service center. A branch of the Chengdu Library system has also settled in, connecting the project to the city’s library resources and online courses, while the Wuhou District Employment Service Center provides career guidance and entrepreneurship training for young people.
▼武侯区就业服务总站-室内,Wuhou District Employment Service Center interior © A.ardon 阿多联合设计
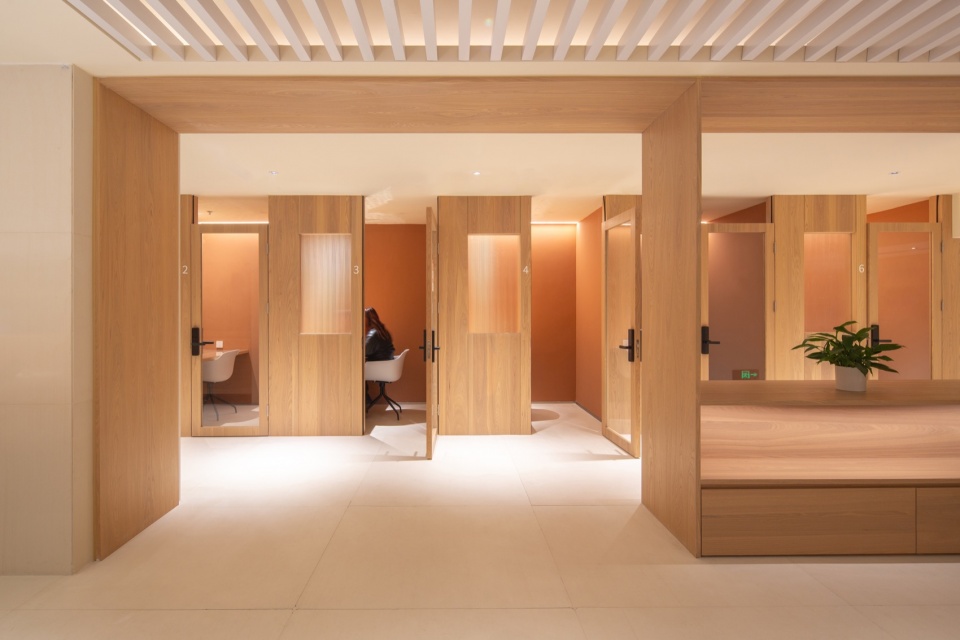
▼武侯区就业服务总站-室内,Wuhou District Employment Service Center corridor © A.ardon 阿多联合设计
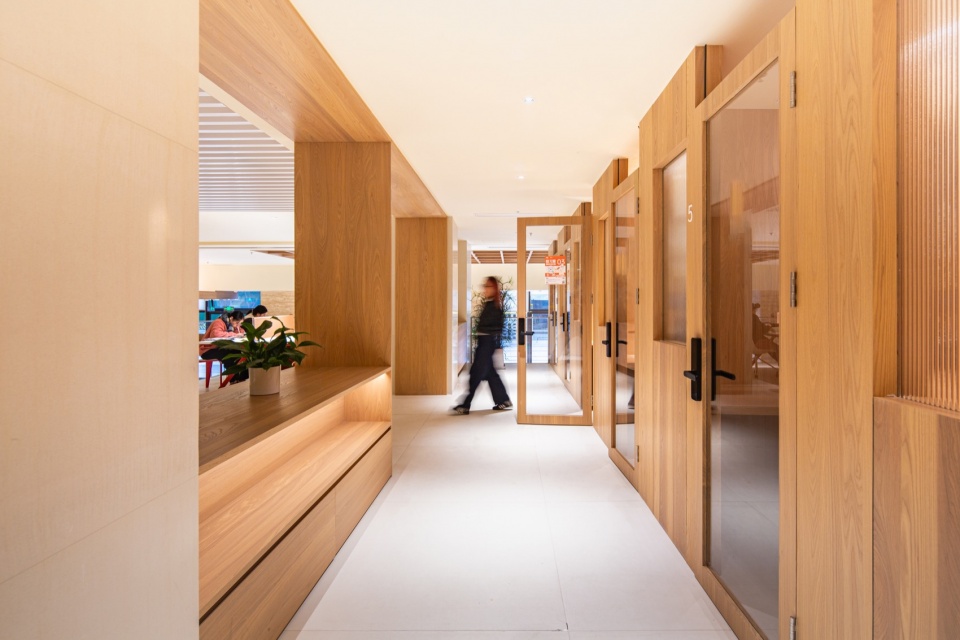
运营至今,社区已集聚2,000余名租户,全年开展社群活动200余场、覆盖超5,000人次,孵化15个高粘性社群;青年夜校开课77场、超1,500人次参与;就业创业活动举办46场、服务1,356人次。
Since opening, the community has gathered more than 2,000 tenants, hosted over 200 community events annually reaching over 5,000 participants, and incubated 15 highly engaged communities. The Youth Night School has held 77 sessions attended by over 1,500 people, and 46 employment and entrepreneurship events have served 1,356 participants.
▼洄游动线与楼梯,Circulation route and staircase © A.ardon 阿多联合设计
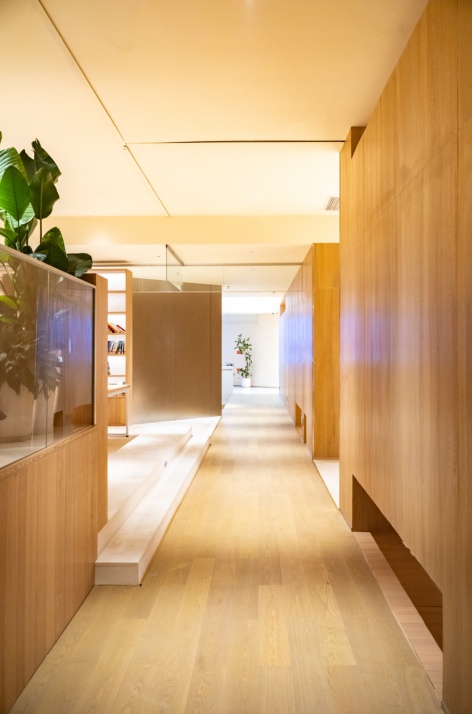
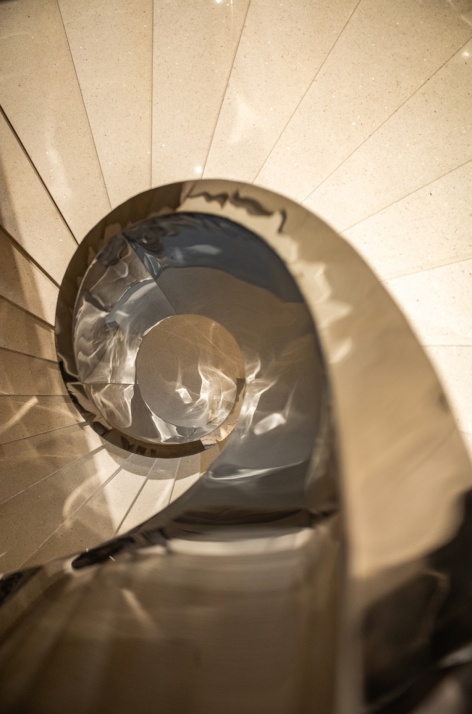
▼洄游动线,Circulation route © A.ardon 阿多联合设计
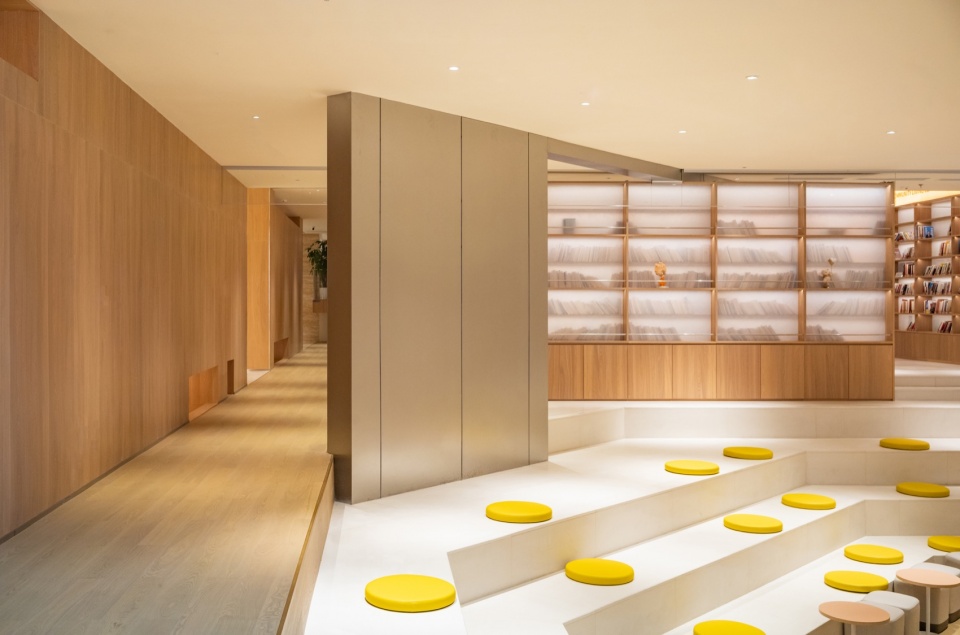
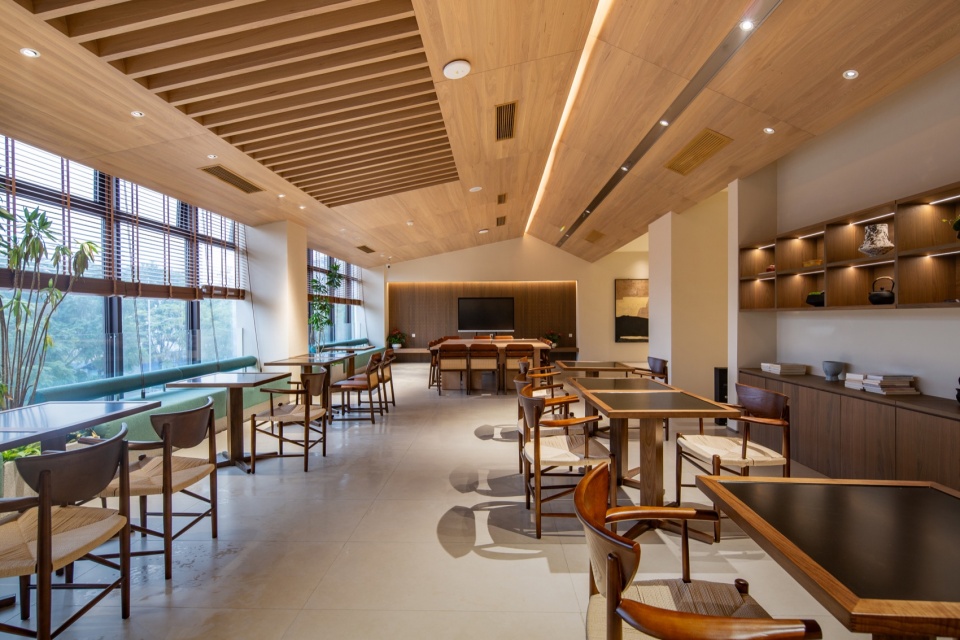
▼开放茶室,Open tea room © A.ardon 阿多联合设计
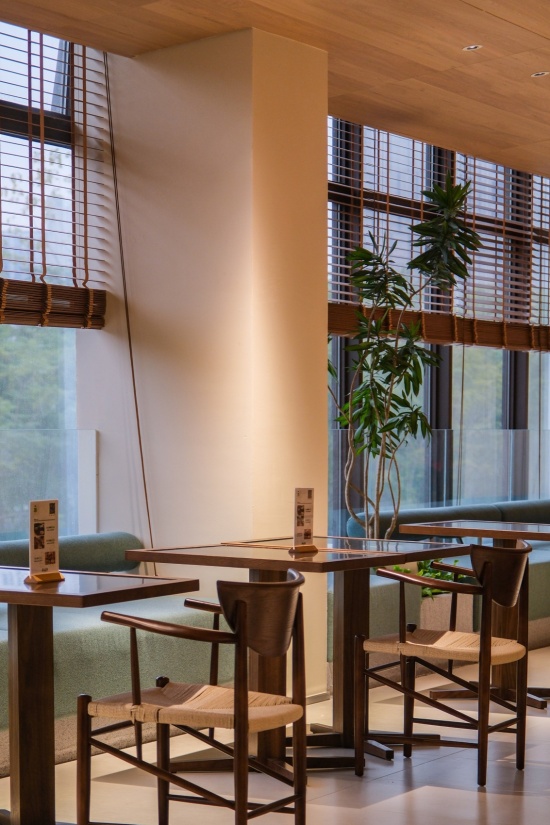
▼开放茶室,Open tea room detail © A.ardon 阿多联合设计
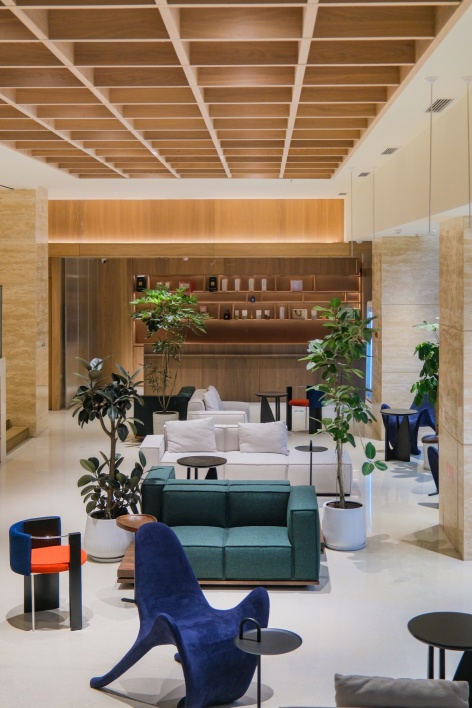
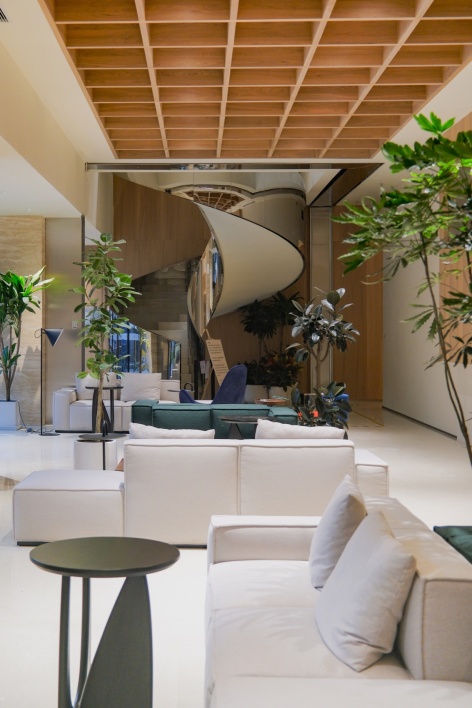
▼共享休憩空间,Shared relaxation spaces © A.ardon 阿多联合设计
落成效果:从示范样本到行业标杆
Outcomes: From Demonstration Model to Industry Benchmark
自2024年投入运营以来,项目先后获得住建部住房保障司发文推荐、天坛国际奖”全球建筑超级产品力大奖”等奖项,并登上央视《新闻联播》等栏目,成为公园城市背景下TOD开发的”成都表达”。作为成都首个TOD保障性租赁住房项目,“寓见”的成功运营标志着”轨道交通+未来社区+租住生活”成都模式的成功实践。这一模式将住宅、商业、办公和公共服务等要素集聚在一起,配以智慧生活服务、智慧灵活办公、轻潮社区商业等居住服务功能,为年轻群体提供兼具品质与包容、乐享环境与社交、共创活力与文化的新青年生活乐土。
Since commencing operation in 2024, the project has received a commendation issued by the Housing Security Department of the Ministry of Housing and Urban-Rural Development, won the Tiantan International Award “Global Architectural Super Product Power Award,” and been featured on CCTV’s Xinwen Lianbo (News Broadcast), becoming a “Chengdu expression” of TOD development in the Park City context. As Chengdu’s first TOD affordable rental housing project, the successful operation of “Yujian” marks the realization of the Chengdu model of “rail transit + future community + rental living.” This model aggregates housing, commerce, office space, and public services, complemented by smart living services, smart flexible working, and light-trend community retail, offering young people a new lifestyle destination that combines quality with inclusivity, environment with sociability, and vitality with culture.
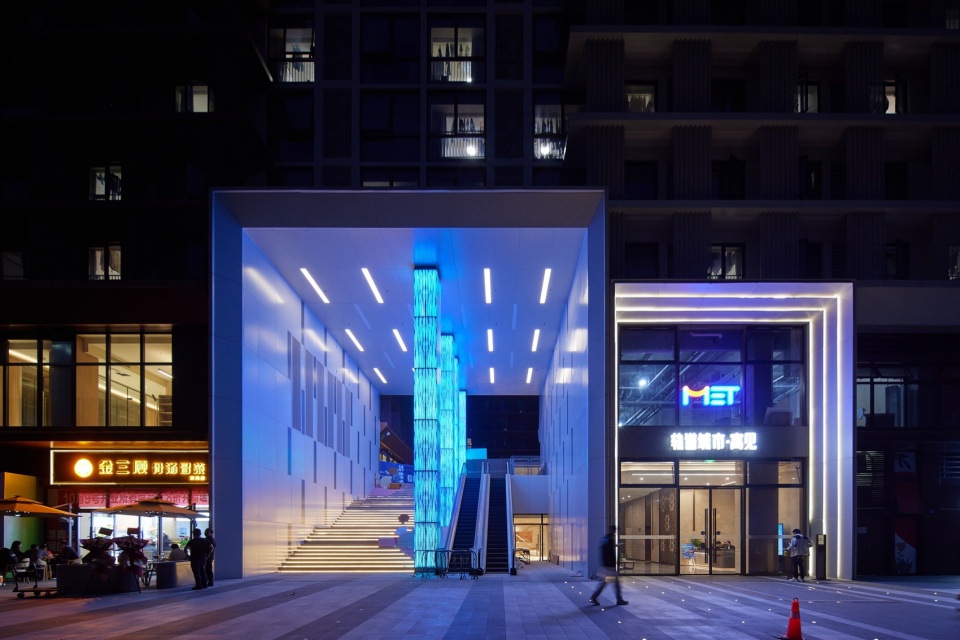
▼保租房楼栋入口,Rental housing building entrance at night © 空与间摄影
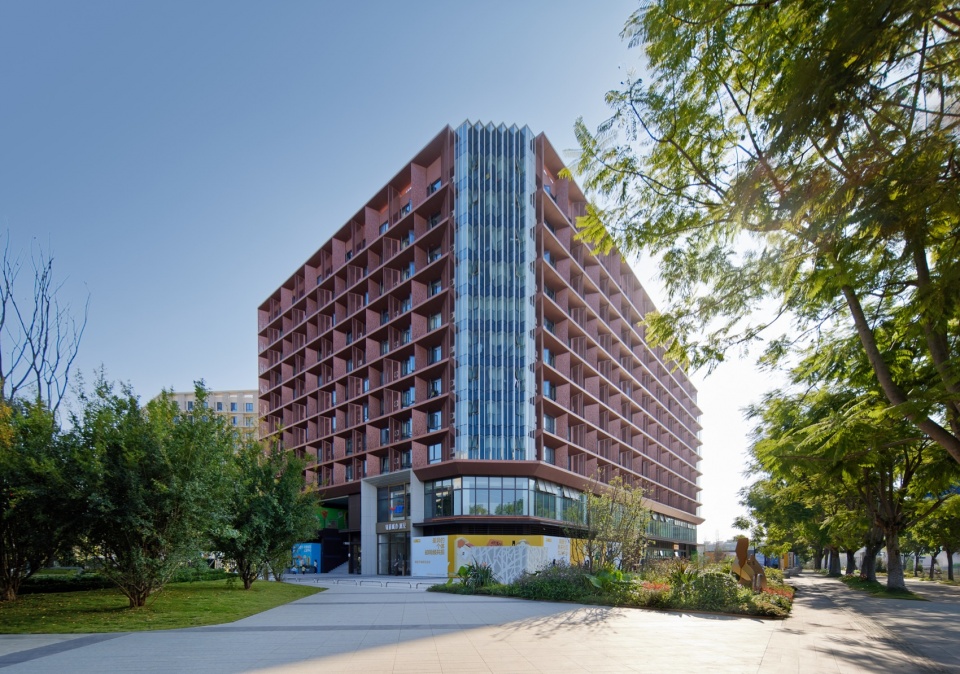
▼保租房社区,Affordable rental housing community © 空与间摄影
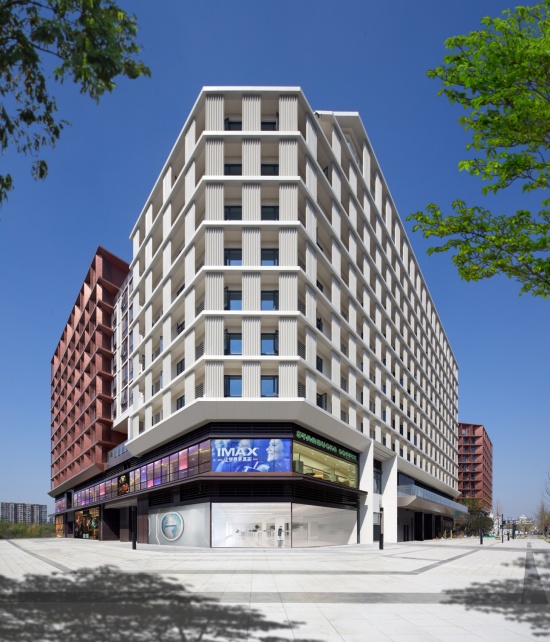
▼建筑立面,Building facade © 空与间摄影
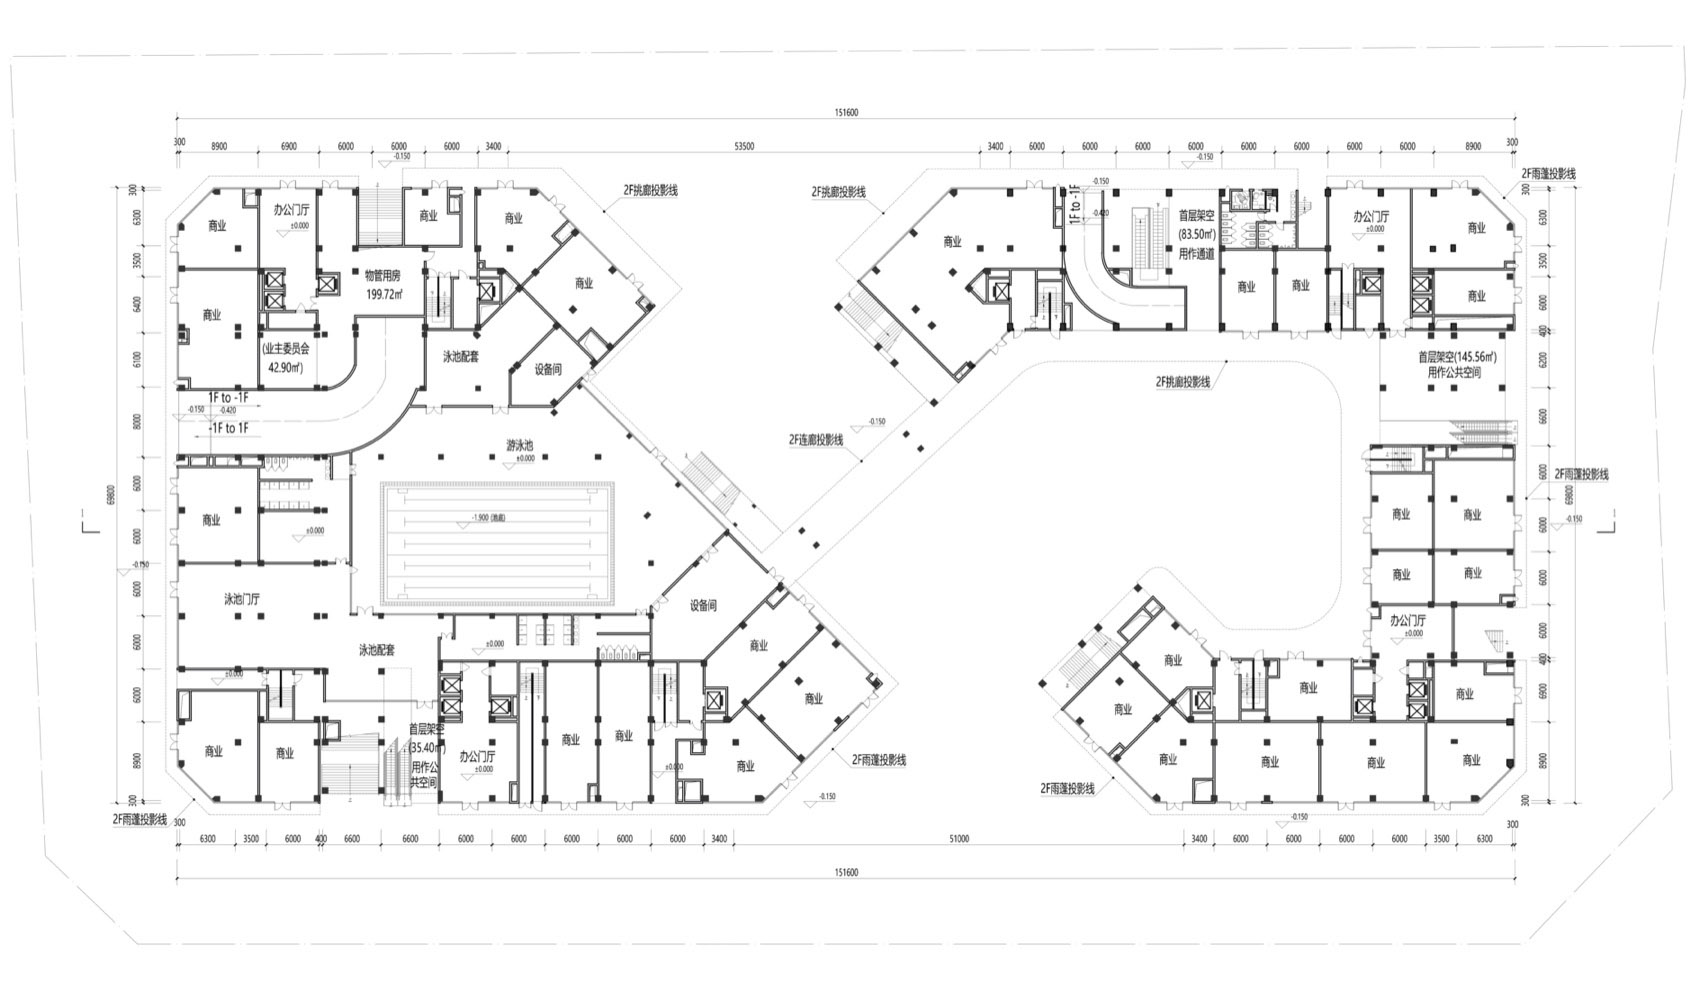
▼一层平面图,Ground-floor plan © 成都市建筑设计研究院有限公司
▼二层平面图,Second-floor plan © 成都市建筑设计研究院有限公司
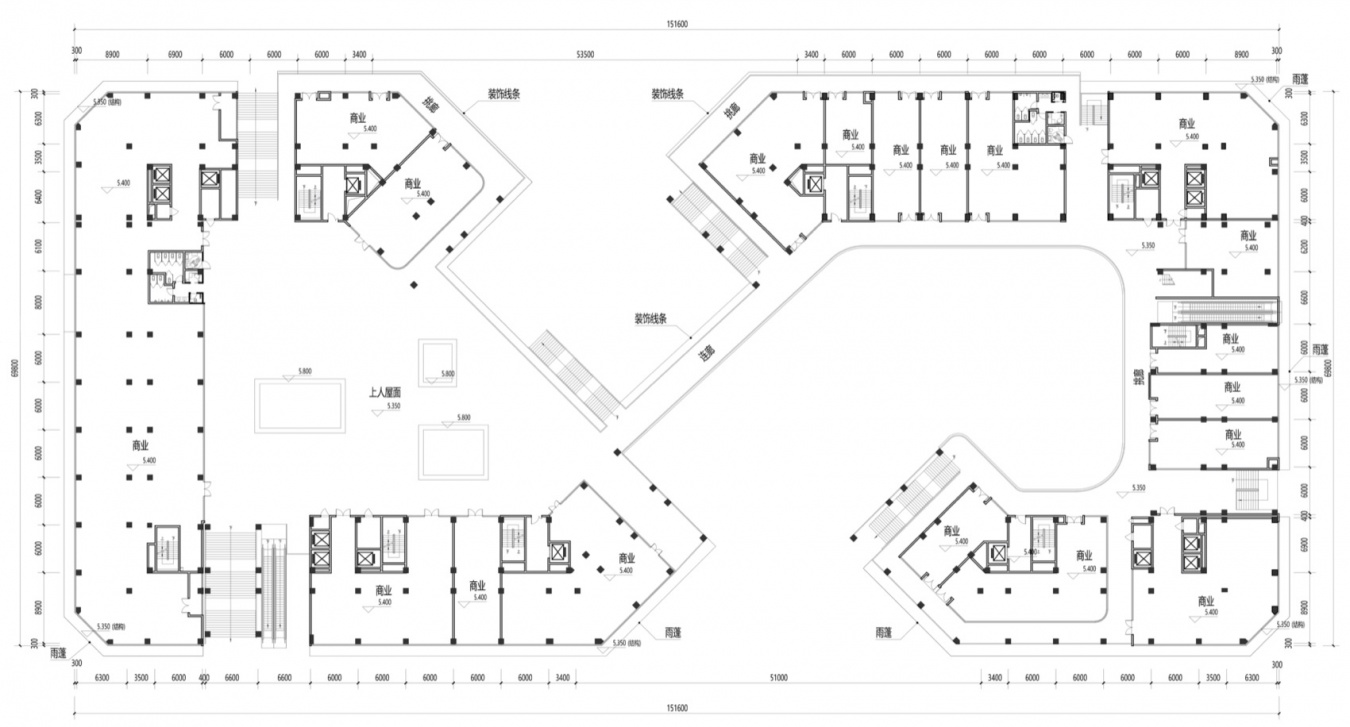
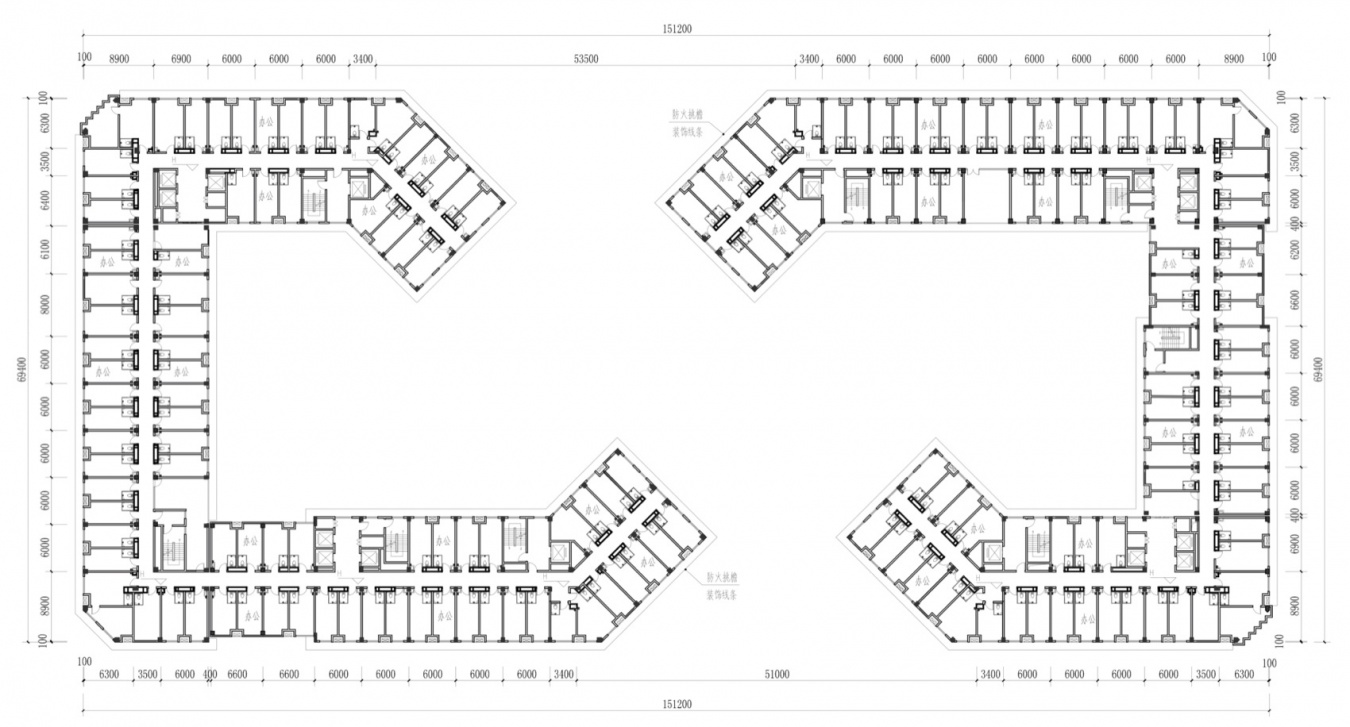
▼标准层平面图,Typical floor plan © 成都市建筑设计研究院有限公司
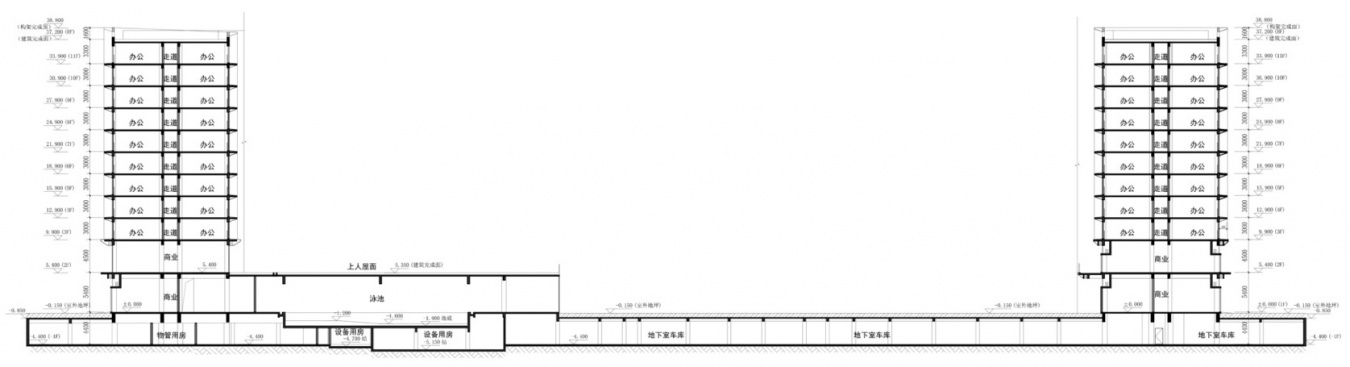
▼1-1剖面图,Section 1-1 © 成都市建筑设计研究院有限公司
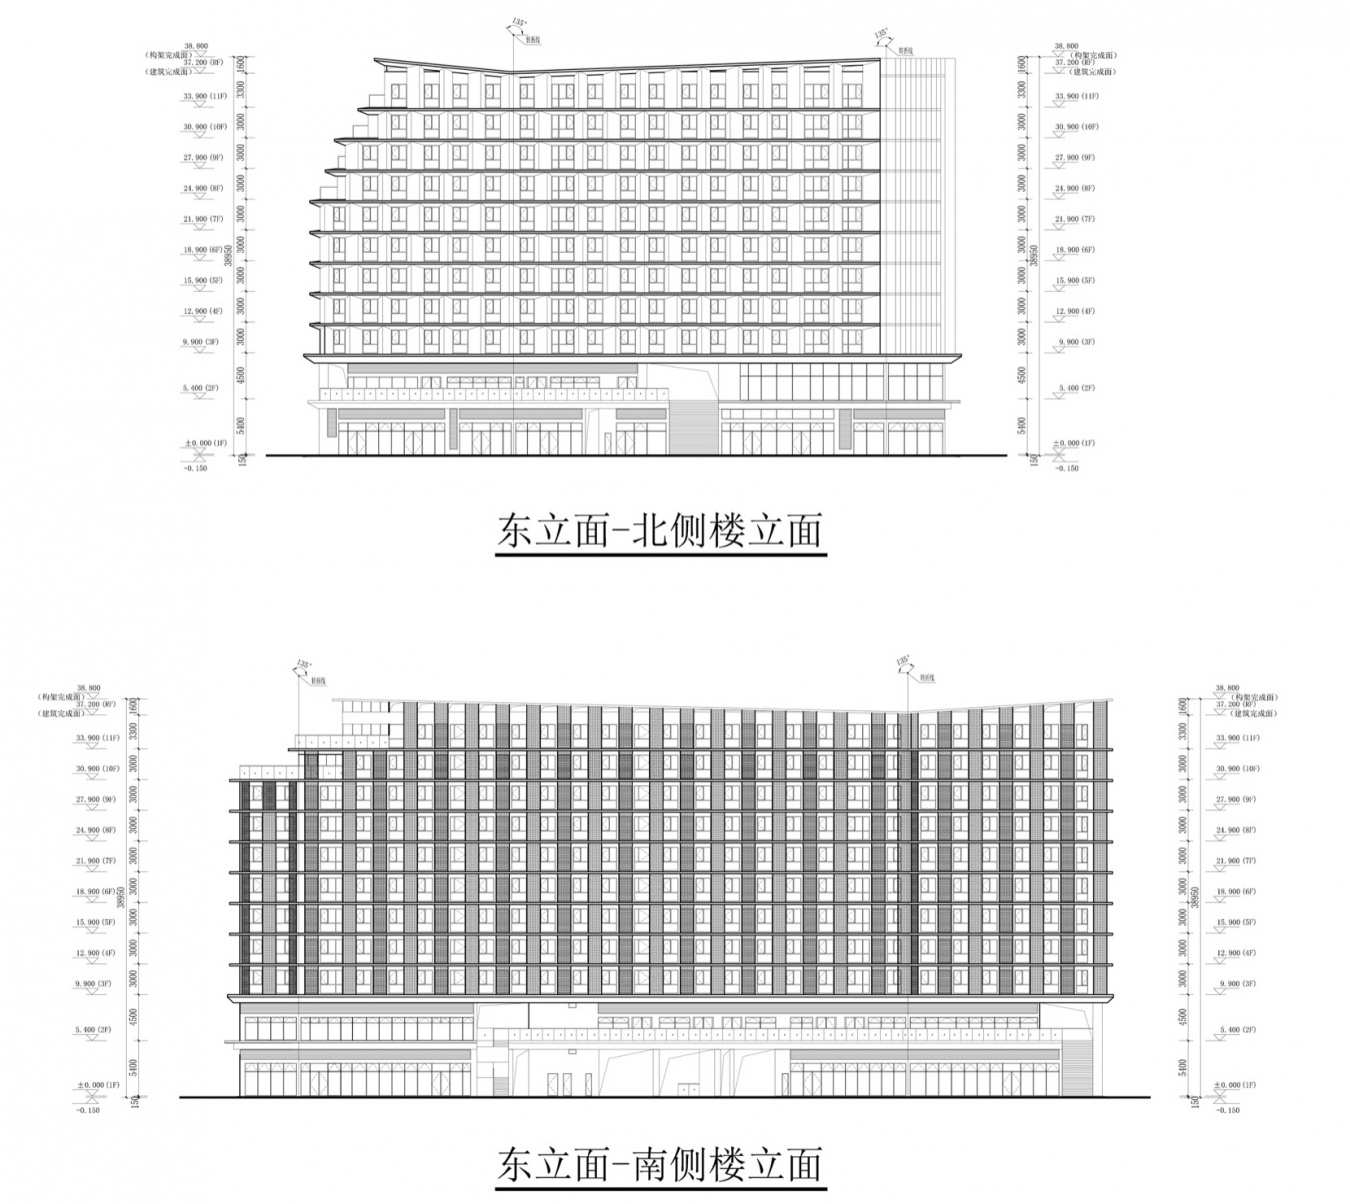
▼东立面:北侧楼与南侧楼,East elevations of the north and south buildings © 成都市建筑设计研究院有限公司
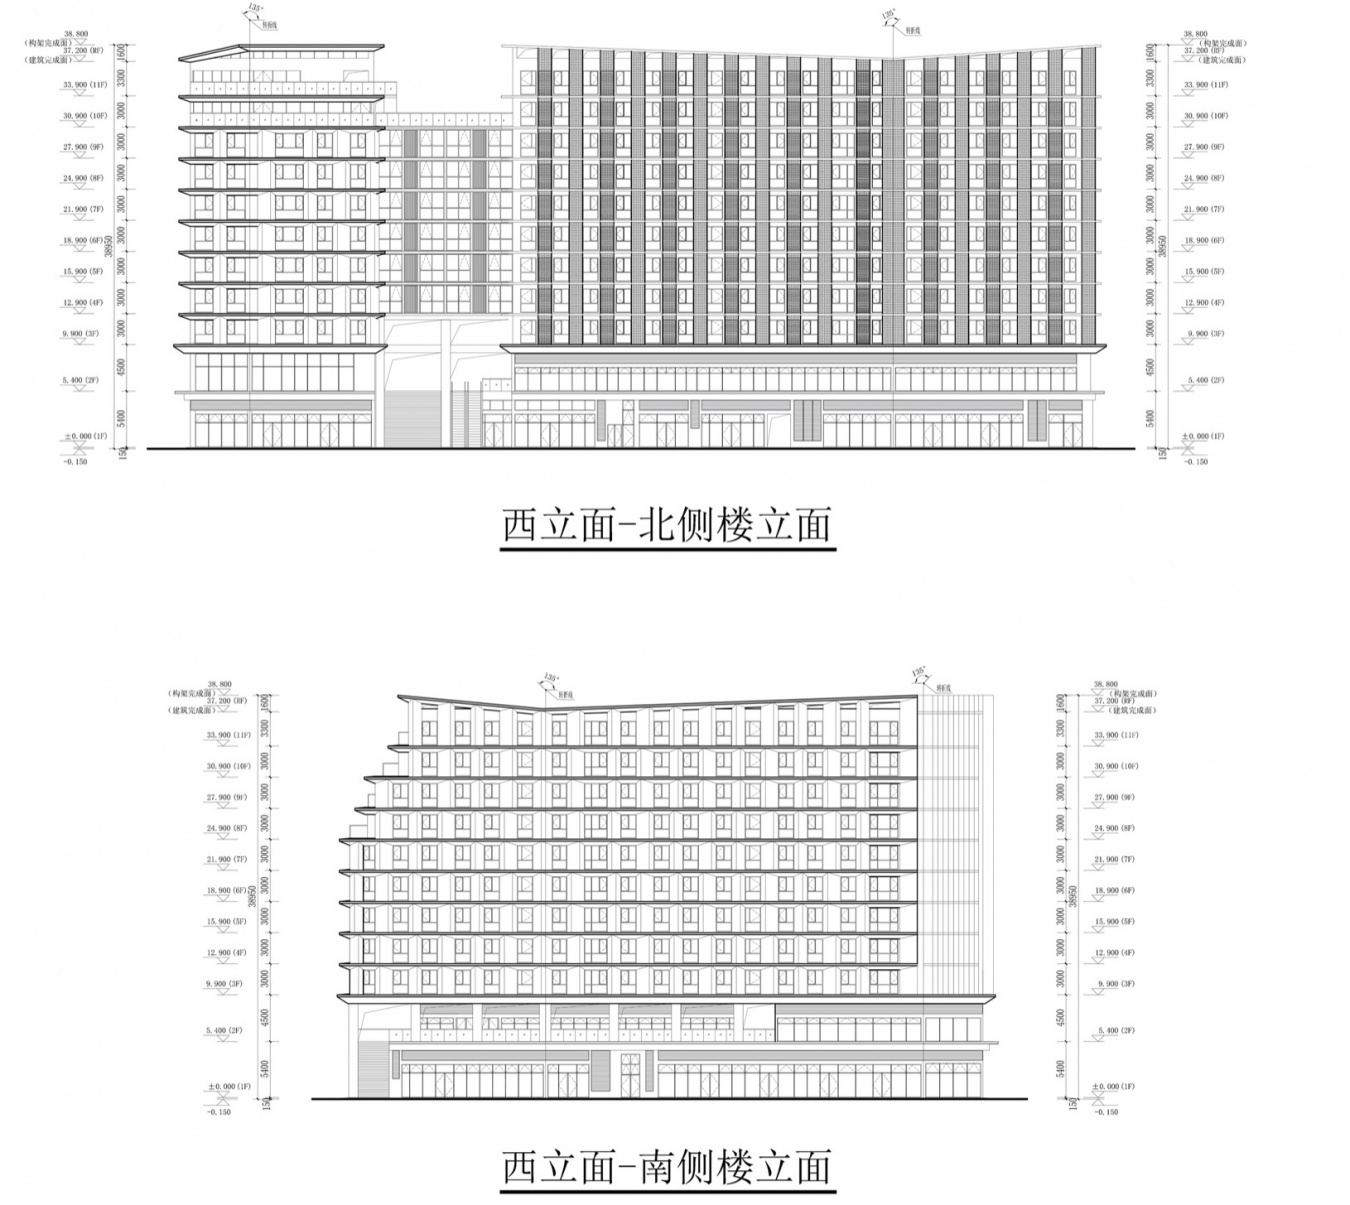
▼西立面:北侧楼与南侧楼,West elevations of the north and south buildings © 成都市建筑设计研究院有限公司
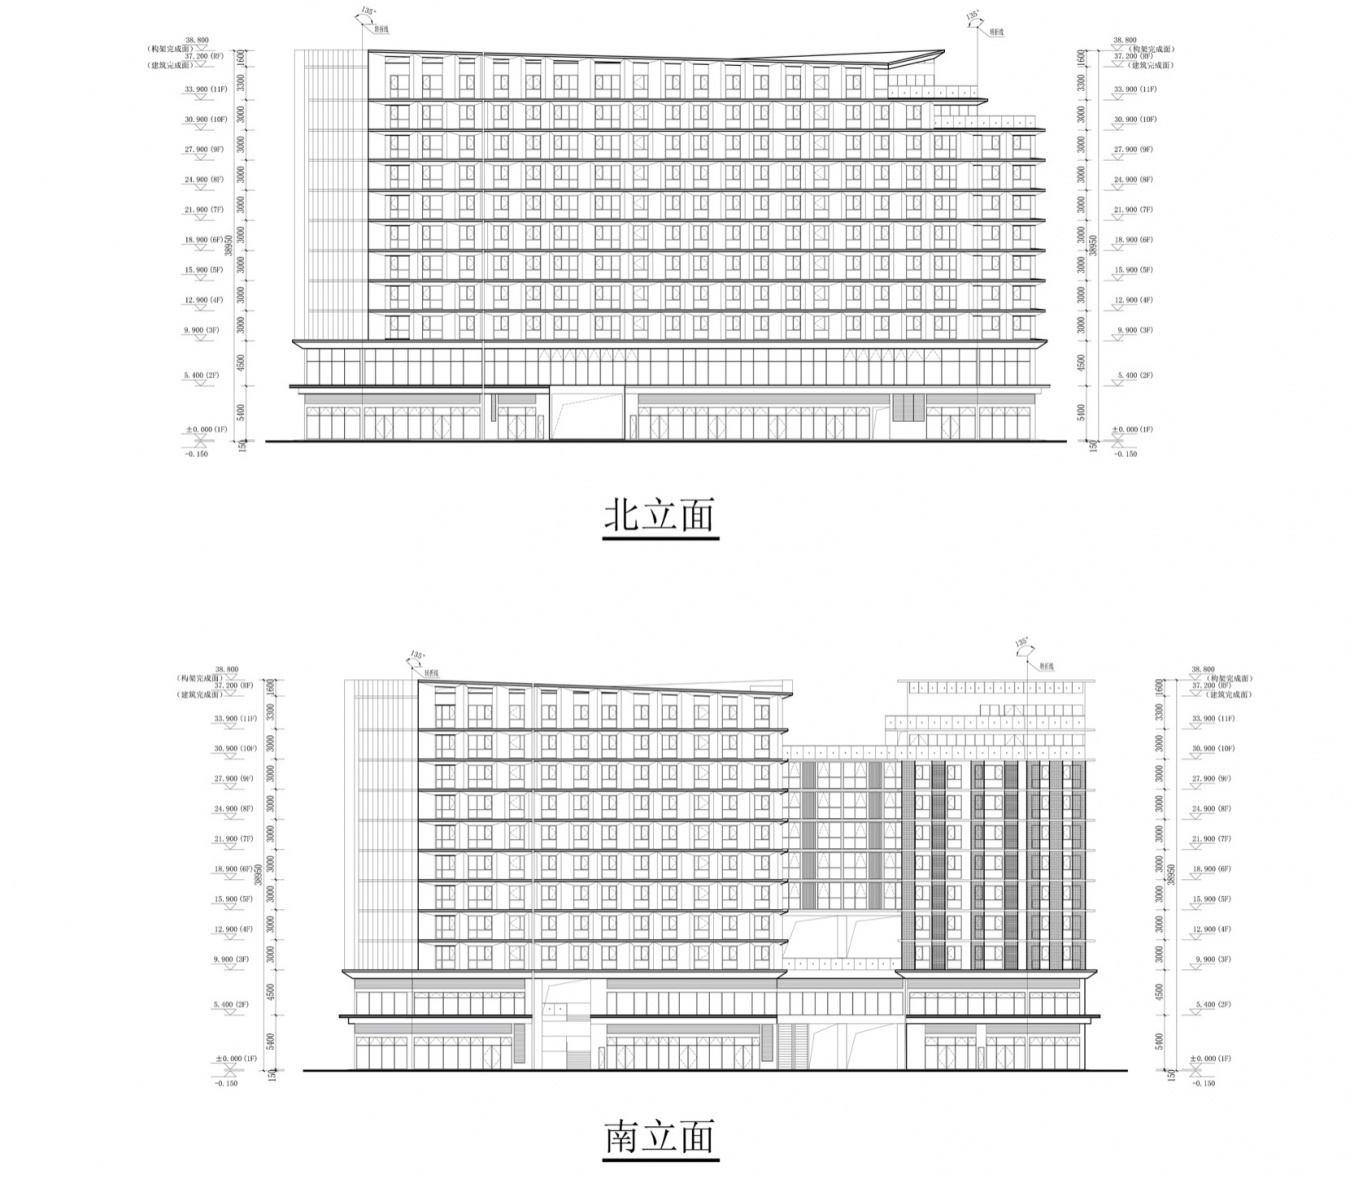
▼北立面与南立面,North and south elevations © 成都市建筑设计研究院有限公司
项目名称:双凤桥TOD保租房“寓见”
项目类型:保障性租赁住房
设计方:成都市建筑设计研究院有限公司
设计团队:成都市建筑设计研究院有限公司 Di设计工作室
隔壁子未来社区中心室内设计:A.ardon 阿多联合设计
项目设计:2021.11
完成年份:2024.01
项目地址:四川省成都市武侯区智星二路928号
建筑面积:72388.86㎡
摄影版权:成都市建筑设计研究院有限公司、A.ardon 阿多联合设计
建筑摄影:空与间摄影
客户:成都轨道城市投资集团有限公司
材料:铝板、玻璃、混凝土
公司网站:https://www.cdadri.com/
联系邮箱:469606306@qq.com
Project: Shuangfengqiao TOD “Yujian” Affordable Rental Housing
Project type: Affordable rental housing
Design: Chengdu Architectural Design & Research Institute (CDAD)
Design team: Di Design Studio, Chengdu Architectural Design & Research Institute
Interior design of Gebizi Future Community Life Center: A.ardon
Design date: November 2021
Completion: January 2024
Location: No. 928, Zhixing 2nd Road, Wuhou District, Chengdu, Sichuan, China
Building area: 72,388.86 m²
Image copyright: Chengdu Architectural Design & Research Institute; A.ardon
Architectural photography: 空与间摄影
Client: Chengdu Rail Transit City Investment Group Co., Ltd.
Materials: Aluminum sheet, glass, concrete
Website: https://www.cdadri.com/
Email: 469606306@qq.com
More:成都市建筑设计研究院有限公司。更多关于他们:成都市建筑设计研究院有限公司 on gooood









发表评论
你需要先 才能发表评论
社交登录