感谢 Punto Arquitectónico 和 Paolo Sarra Estudio(联系邮箱:p@areacolectiva.com)予gooood分享以下内容。更多关于他们:Punto Arquitectónico on gooood,Paolo Sarra Estudio on gooood
Appreciation towards Punto Arquitectónico and Paolo Sarra Estudio (contact: p@areacolectiva.com) for providing the following description:
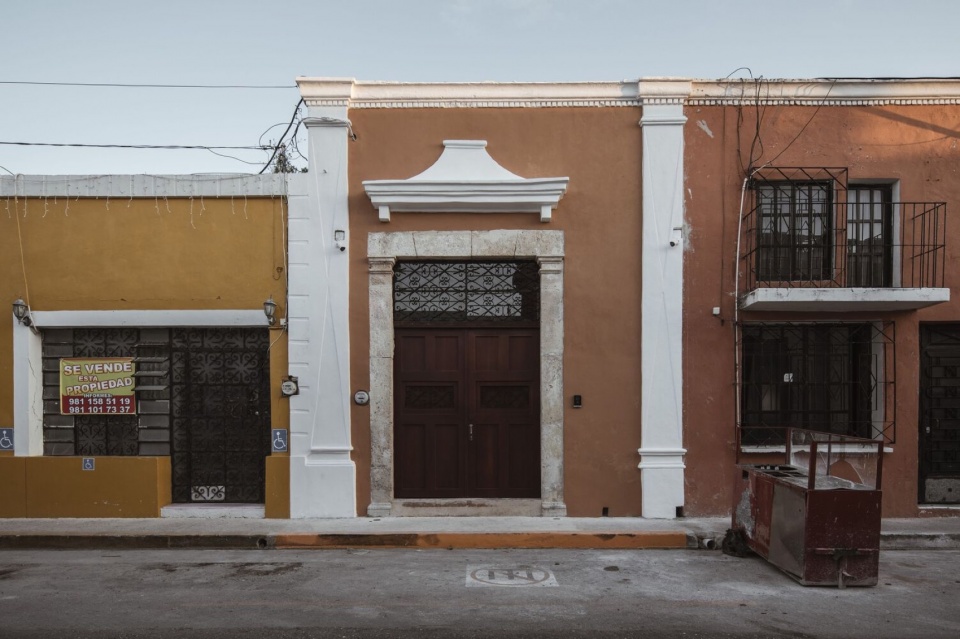
一座殖民时期旧宅的部分空间,在长期被分割为多处独立物业后,得到修复并改造为一家拥有九间客房的小型B&B酒店。这处“庇护所”位于墨西哥坎佩切州历史悠久的瓜达卢佩街区。项目藏在一面宽仅4.5米、低调的立面之后。在纵深50米的地块中,有两项原有元素得以保留:按照遗产保护规定修复的第一进空间,以及后院的一棵大树。树枝筛落光线,成为场地的主角。
A fragment of an old colonial house, subdivided over time into several properties, has been recovered and transformed into a small nine-room B&B hotel. This “refuge” is located in the historic Barrio de Guadalupe neighborhood in the state of Campeche, Mexico.The project unfolds behind a subtle 4.50 m-wide façade. Beyond it, two elements survive within the 50.00 m-deep plot: the first bay, restored in accordance with heritage regulations, and a large tree at the rear whose branches filter the light, becoming the protagonist of the site.
▼修复后的街道立面,Restored street facade © Fabián Martínez
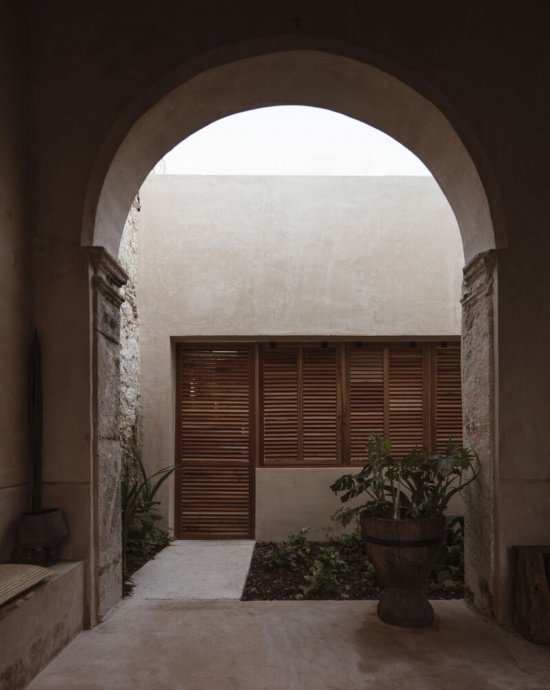
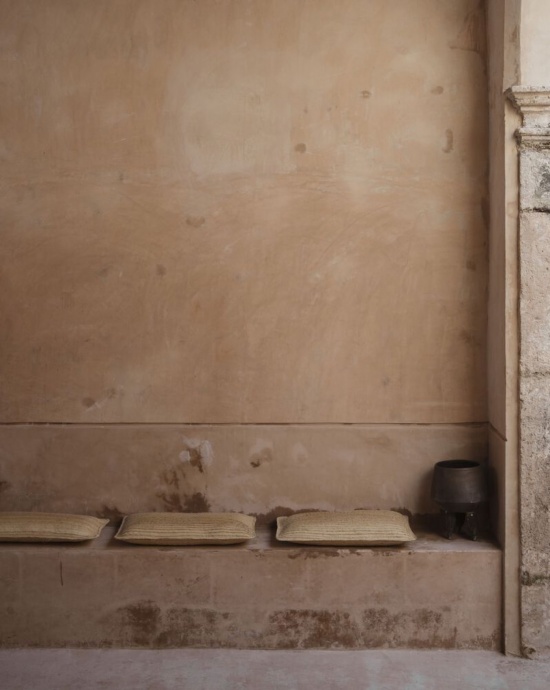
修复后的第一进空间成为接待与宾客等候区。这里光线幽暗,充裕的层高让来访者感受到清凉。其后的庭院为室内引入充足光线,并提供自然通风。
The restored first bay becomes the reception and guest waiting area: a dimly lit space whose generous height welcomes visitors with a sense of coolness. Beyond it, a courtyard floods the space with light and provides natural ventilation.
▼入口与接待空间,Entrance and reception spaces © Fabián Martínez
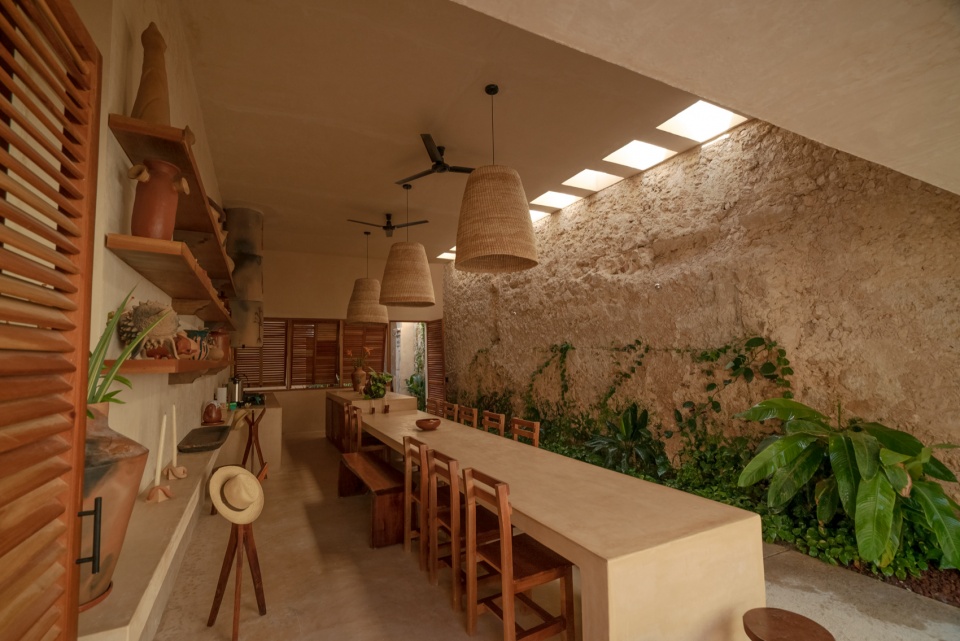
穿过第一处庭院,新的空间徐徐展开:一座长厅夹在原有共用墙之间,容纳宾客的社交区域,共用餐厅与开放式厨房融为一体。马略卡式百叶门围合餐厅,两端均可开启或关闭,以调节自然通风与日照。
Past this first courtyard, a new bay takes shape: a long hall flanked by the existing party walls, housing the guests’ social area, with a communal dining room and an open kitchen integrated into the space. Enclosed by Mallorcan-style louvered doors, the dining room can be opened or closed at both ends, allowing natural ventilation and daylight to be controlled.
▼容纳宾客的社交区域,housing the guests’ social area © bombay studio
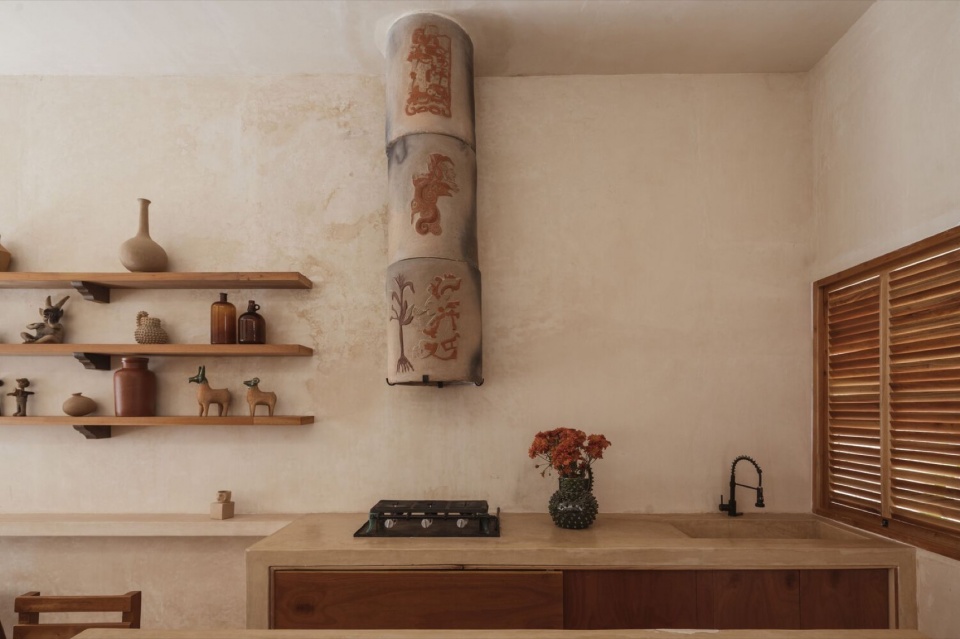
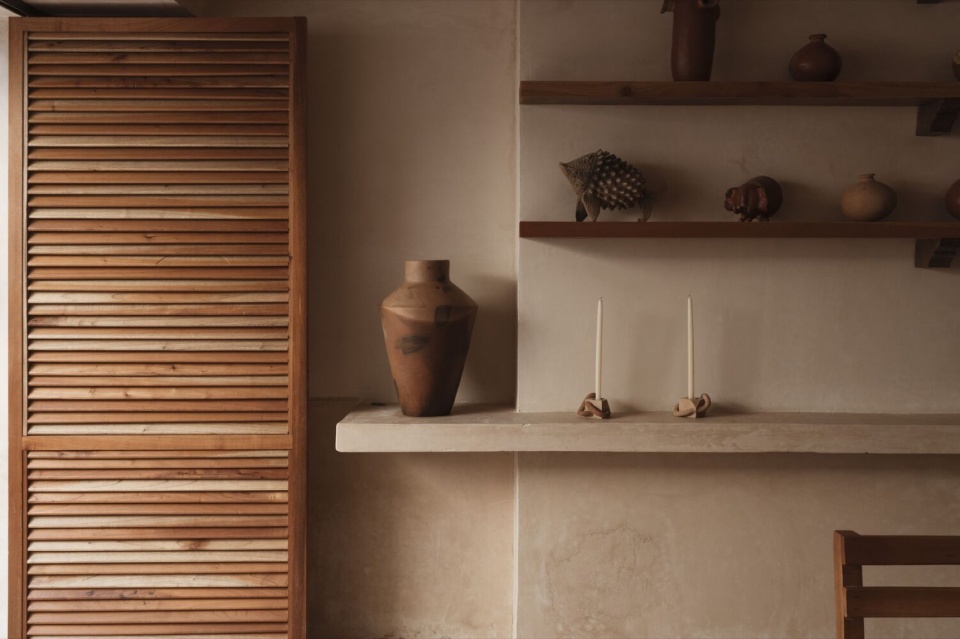
▼厨房的天然材料饰面,Kitchen and natural materials © Fabián Martínez
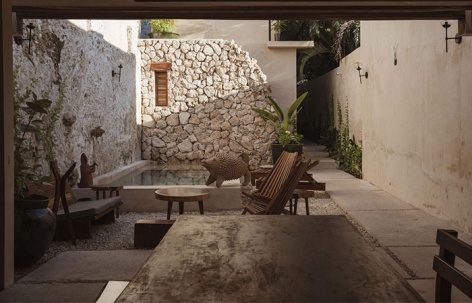
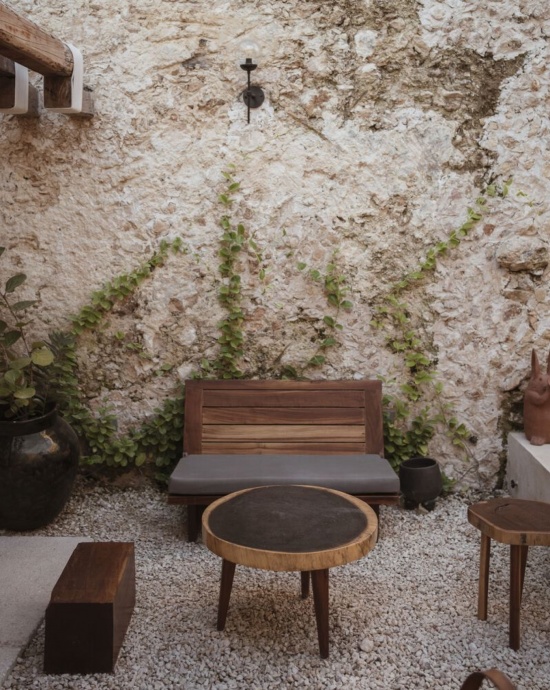
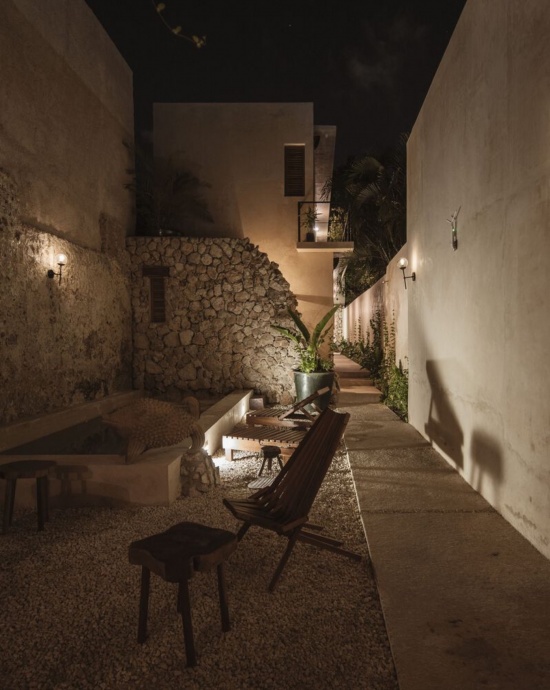
第二处庭院位于项目中心,既是餐厅的延伸,也是建筑空间中的一处停顿,形成一座露台。这里设有泳池、休息区和配套服务空间。开放的庭院呈现完整天空,让阳光洒入泳池,也邀请宾客在休息区度过午后。
At the heart of the project lies a second courtyard, which serves as an extension of the dining room and as a pause within the built space, becoming a terrace. It holds the swimming pool, a lounge and complementary services. This open space reveals the entire sky, lets sunlight reach the pool and invites guests to spend the afternoon in the lounge.
▼庭院露台与公共休息区,Courtyard terrace and shared lounge © Fabián Martínez
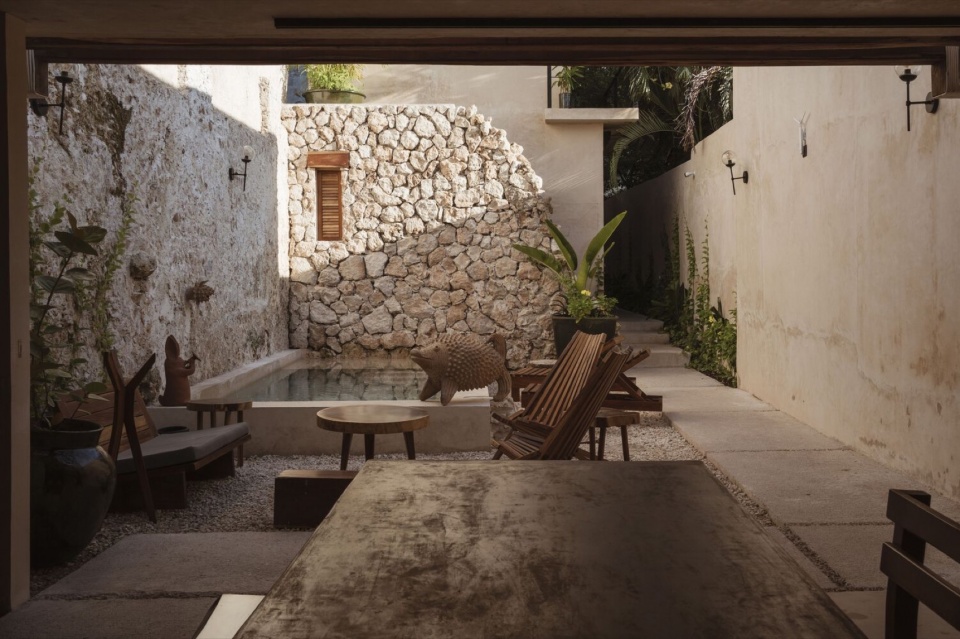
▼庭院泳池,Courtyard swimming pool © Fabián Martínez
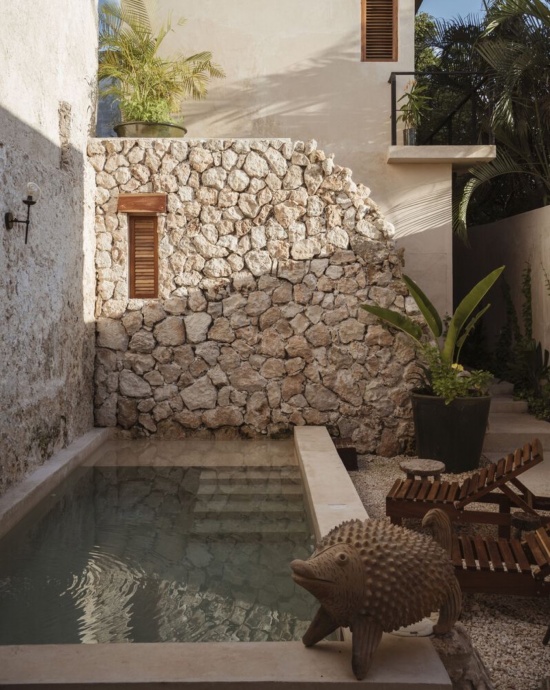
▼石墙前的休息区,Lounge beside the stone wall © Fabián Martínez
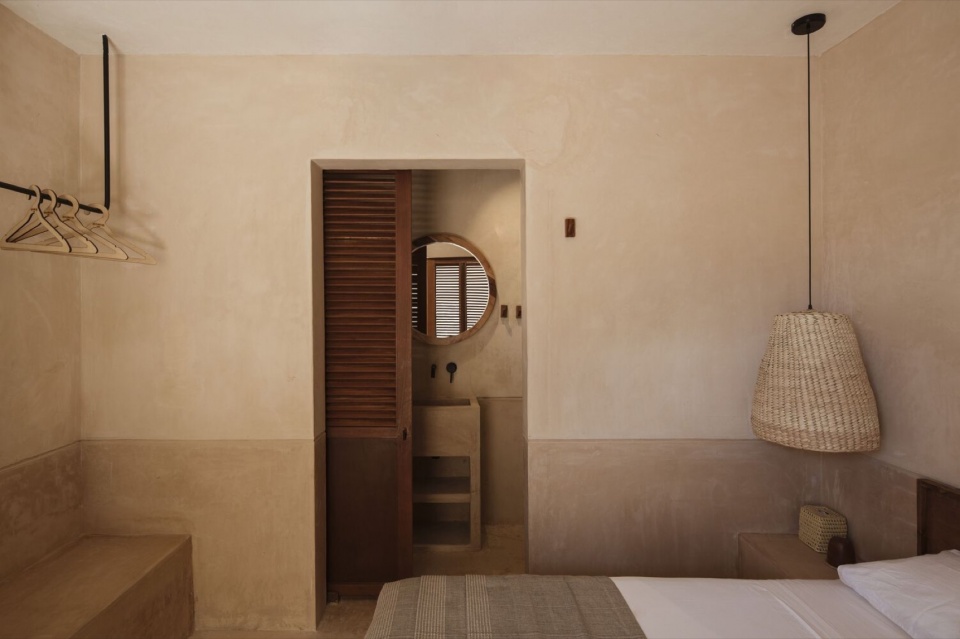
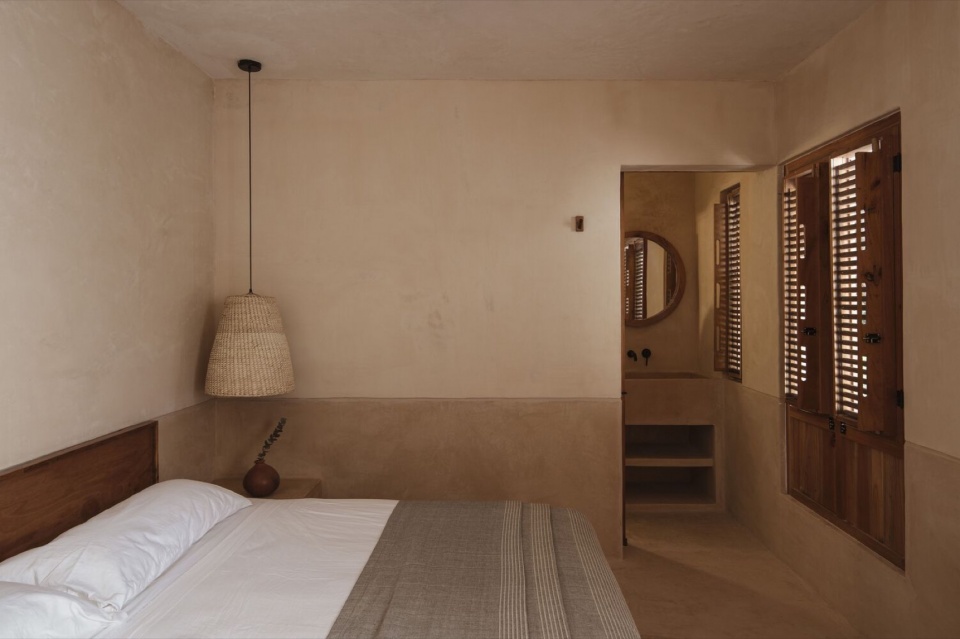
泳池旁的客房体量以模块化方式布置在上下两层,沿一侧的线性走廊连接各间客房,并在原有大树处收束。客房被设想为满足休憩所需的最小生活空间:尺寸紧凑而舒适,通过一体化室内设计与内置家具完善日常使用。
Adjacent to the pool, the room volume is arranged modularly over two levels. A linear circulation along one side provides access to each room and culminates at the existing tree. The rooms are conceived as a minimal, essential living space for rest: their compact dimensions remain comfortable and are complemented by an integrated interior design with built-in furniture.
▼尺寸紧凑而舒适的客房,s a minimal, essential living space for rest © Fabián Martínez
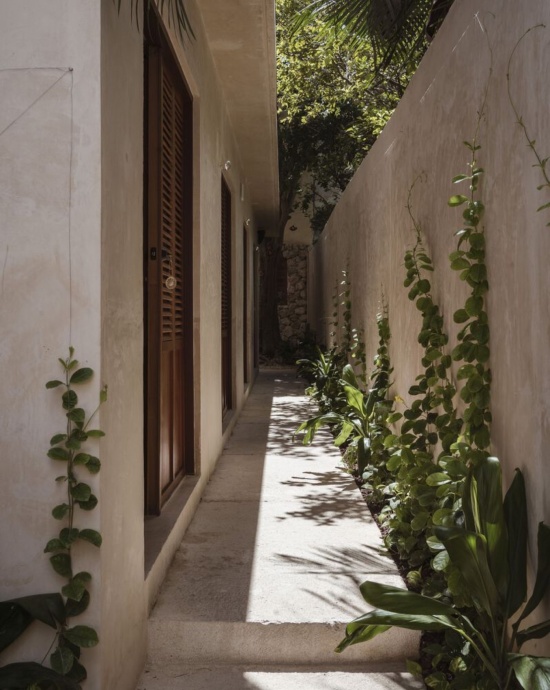
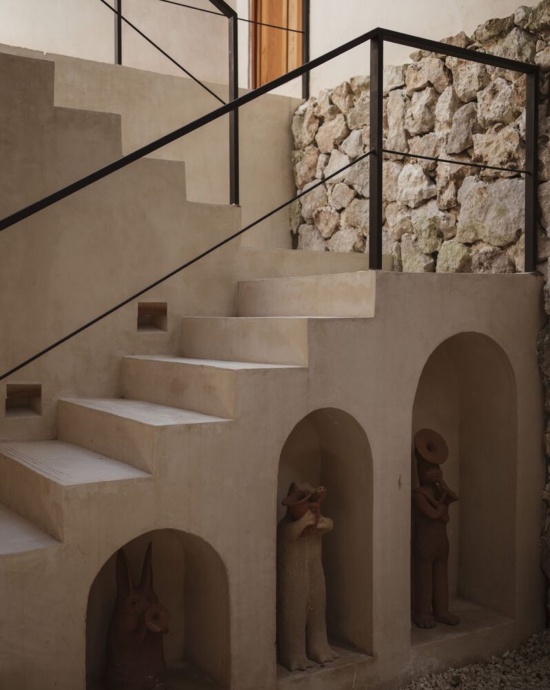
在场地后部,竖向交通不再突出自身,而成为环绕大树的路径,让人们得以从不同角度和高度感受这棵树。
At the rear of the site, the vertical circulation relinquishes its prominence and becomes a path around the tree, allowing it to be experienced from different angles and heights.
▼连接客房与庭院,connecting rooms and courtyard © Fabián Martínez
材料选择细腻而克制,将灰泥饰面、天然木材、本地石材和质朴织物结合在一起。
The material palette is subtle and restrained, combining chukum plaster finishes, natural wood, local stone and raw textiles.
▼庭院夜景,Courtyard after dark © Fabián Martínez
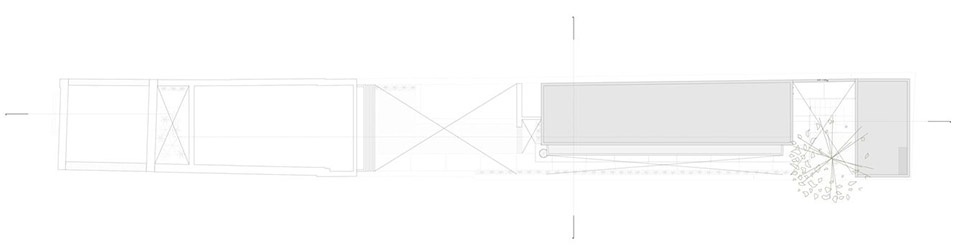
▼屋顶平面,roof plan © Punto Arquitectónico + Paolo Sarra Estudio
▼立面,elevation © Punto Arquitectónico + Paolo Sarra Estudio
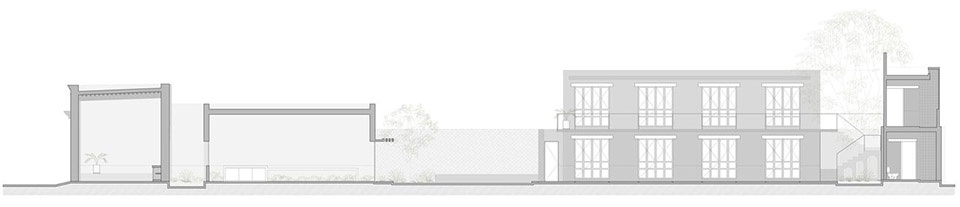
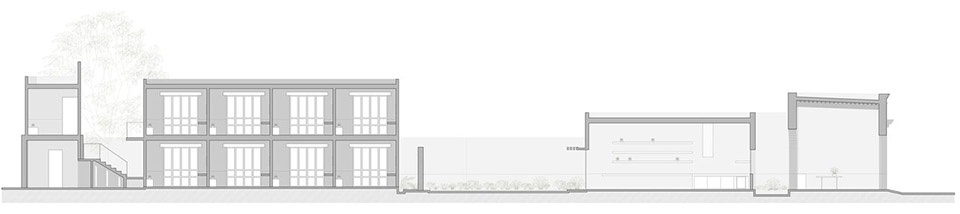
▼立面,elevation © Punto Arquitectónico + Paolo Sarra Estudio
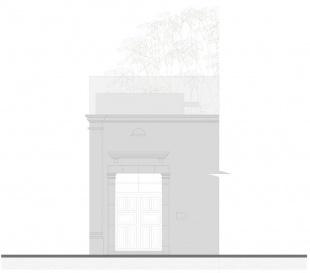
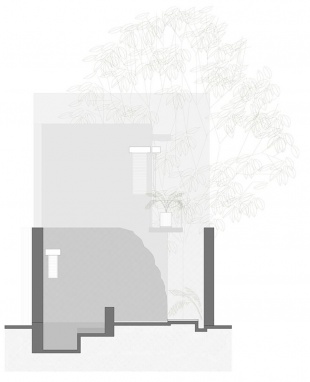
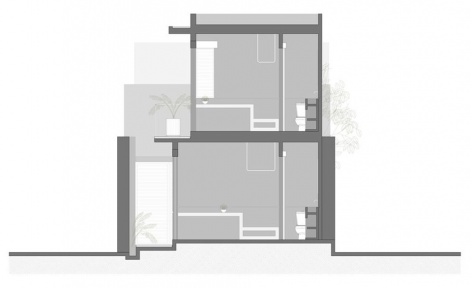
▼剖面,section © Punto Arquitectónico + Paolo Sarra Estudio
项目名称:叶下庇护所
地点:墨西哥坎佩切州坎佩切市瓜达卢佩街区
项目类型:旧宅改造 / 住宿加早餐酒店
建筑面积:220.00平方米
客房数量:9间
设计:Punto Arquitectónico + Paolo Sarra Estudio
Punto Arquitectónico团队:Israel Ramírez Segura, Alejandra Molina Gual, Mauricio Rosales Aznar
Paolo Sarra Estudio:Paolo Sarra M.
施工承包:Eduardo Bacardit
摄影:Fabián Martínez、Bombay Estudio
Project: Refugio Bajo las Hojas
Location: Barrio de Guadalupe, Campeche, Campeche, Mexico
Program: House renovation / B&B hotel
Built area: 220.00 m²
Guest rooms: 9
Design: Punto Arquitectónico + Paolo Sarra Estudio
Punto Arquitectónico team: Israel Ramírez Segura, Alejandra Molina Gual, Mauricio Rosales Aznar
Paolo Sarra Estudio: Paolo Sarra M.
Contractor: Eduardo Bacardit
Photography: Fabián Martínez, Bombay Estudio
Punto Arquitectónico:puntoarquitectonico.com
Paolo Sarra Estudio:paolosarra.com
Contact: p@areacolectiva.com
More:Punto Arquitectónico、Paolo Sarra Estudio。更多关于他们:Punto Arquitectónico on gooood,Paolo Sarra Estudio on gooood










发表评论
你需要先 才能发表评论
社交登录