非常感谢 平介设计 予gooood分享以下内容。更多关于他们:Parallect Design on gooood
Appreciations towards Parallect Design for providing the following description:
在白马雪山脚下的河谷田坝上,我们没有带来新的形式,只是把田野里最常见的青稞架放大、围合、屹立了起来。我们希望它服务于漂流者与攀岩者,也继续服务于晾晒青稞的村民——在我们看来,建筑在这里不是被放进风景,而是从土地里长出来的。
On the flat river-valley fields at the foot of Baima Snow Mountain, we did not bring a new form. We simply enlarged, enclosed and set upright the barley drying rack that is most common in these fields. We hope it serves rafters and climbers, and continues to serve the villagers who dry their barley — in our view, the building here is not placed into the landscape, but grows out of the land.
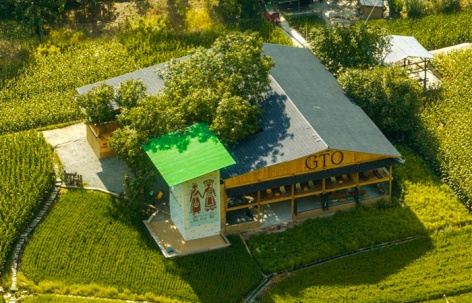
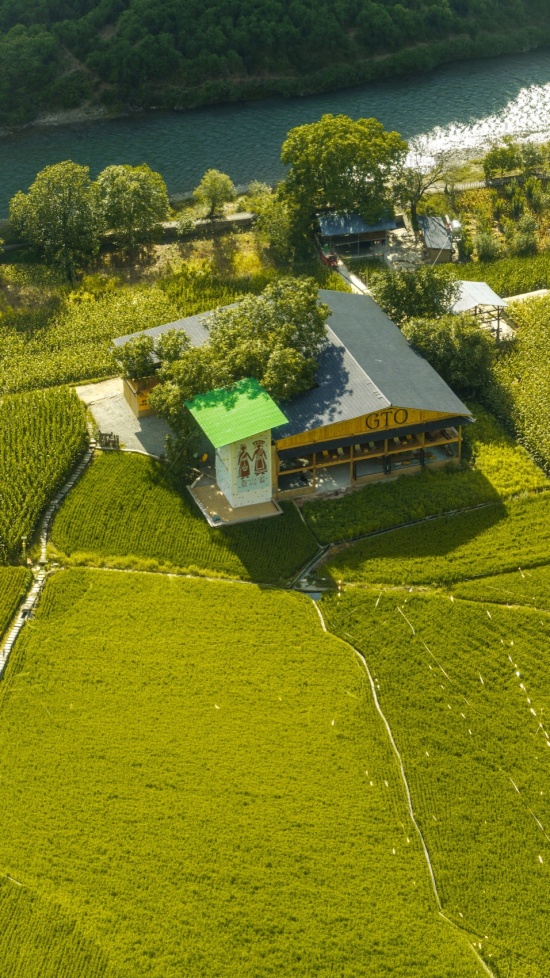
▼场地鸟瞰,Aerial view of the site © 程昌
项目起源:一条漂流河道提出的命题
Origin: A Proposition Raised by a Rafting River
霞若户外中心位于云南省迪庆藏族自治州、白马雪山附近的河谷地带。这里环境原始,未经大规模开发,村落、田畴、河道与山林保持着长期形成的稳定关系。第一次踏勘时我们便意识到:人工建造的密度如此之低,任何一次新介入都会被田野放大检视。
近年,依托山谷间的天然漂流河道,当地逐渐生长出漂流与攀岩的户外运动业态,人气渐涨,但配套服务长期处于临时、散落的状态:换装、存装备、行前讲解都在露天完成,村民晾晒青稞也只能依托田边零散的木架。2026年3月,我们与业主开始筹备这个项目;并在设计伊始便确定了一方面场地内的一棵大型核桃树作为场地存在的”记忆”,必须得以保留,建筑的建造须采用木构形式,同时功能上须容纳游客接待、自然课堂、换衣储物与服务餐饮,并兼顾在地民俗与非遗展示的可能性;另一方面必须为村民留出活动空间,保留包括晾晒粮食等日常需求。
这些需求把一个明确的问题摆到了我们面前:如何服务外来的户外运动,又如何继续服务本地的农耕日常。
Xia Ruo Outdoor Center is located in the river valley near Baima Snow Mountain, in Diqing Tibetan Autonomous Prefecture, Yunnan Province. The environment here is pristine and has never undergone large-scale development; villages, fields, watercourses and mountain forests maintain a long-established, stable relationship. At our first site visit we realized that, with so low a density of built fabric, any new intervention would be magnified and examined by the fields.
In recent years, relying on the natural rafting river in the valley, outdoor rafting and climbing businesses have gradually grown here and visitor numbers have risen. Yet the supporting facilities have long remained temporary and scattered: changing clothes, storing equipment and pre-trip briefings all take place in the open air, and villagers drying barley can only rely on scattered timber racks at the field edges. In March 2026 we began preparing the project together with the client. From the very outset of the design we established two lines of requirements: on the one hand, the large walnut tree on the site had to be preserved as the site’s existing “memory”, the building had to be constructed in timber, and the programme had to accommodate visitor reception, a nature classroom, changing and storage areas and food service, while allowing for the possibility of displaying local folk customs and intangible cultural heritage; on the other hand, space had to be reserved for villagers’ activities, retaining everyday needs such as drying grain.
These requirements placed a clear question before us: how to serve the incoming outdoor sports, and how to continue serving the local farming routine.
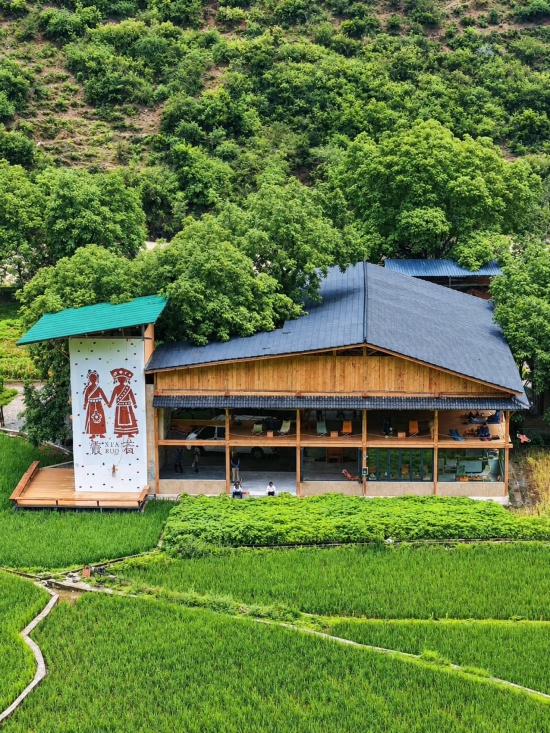
▼建筑与攀岩塔全景,Panorama of the building and climbing tower © 赵松
·
嵌入河、田、树之间
Embedded Between River, Fields and Trees
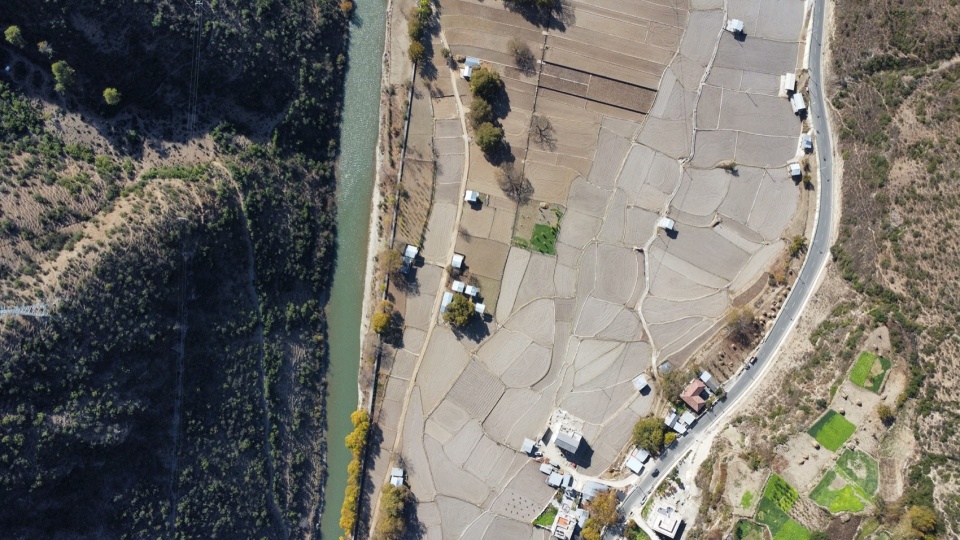
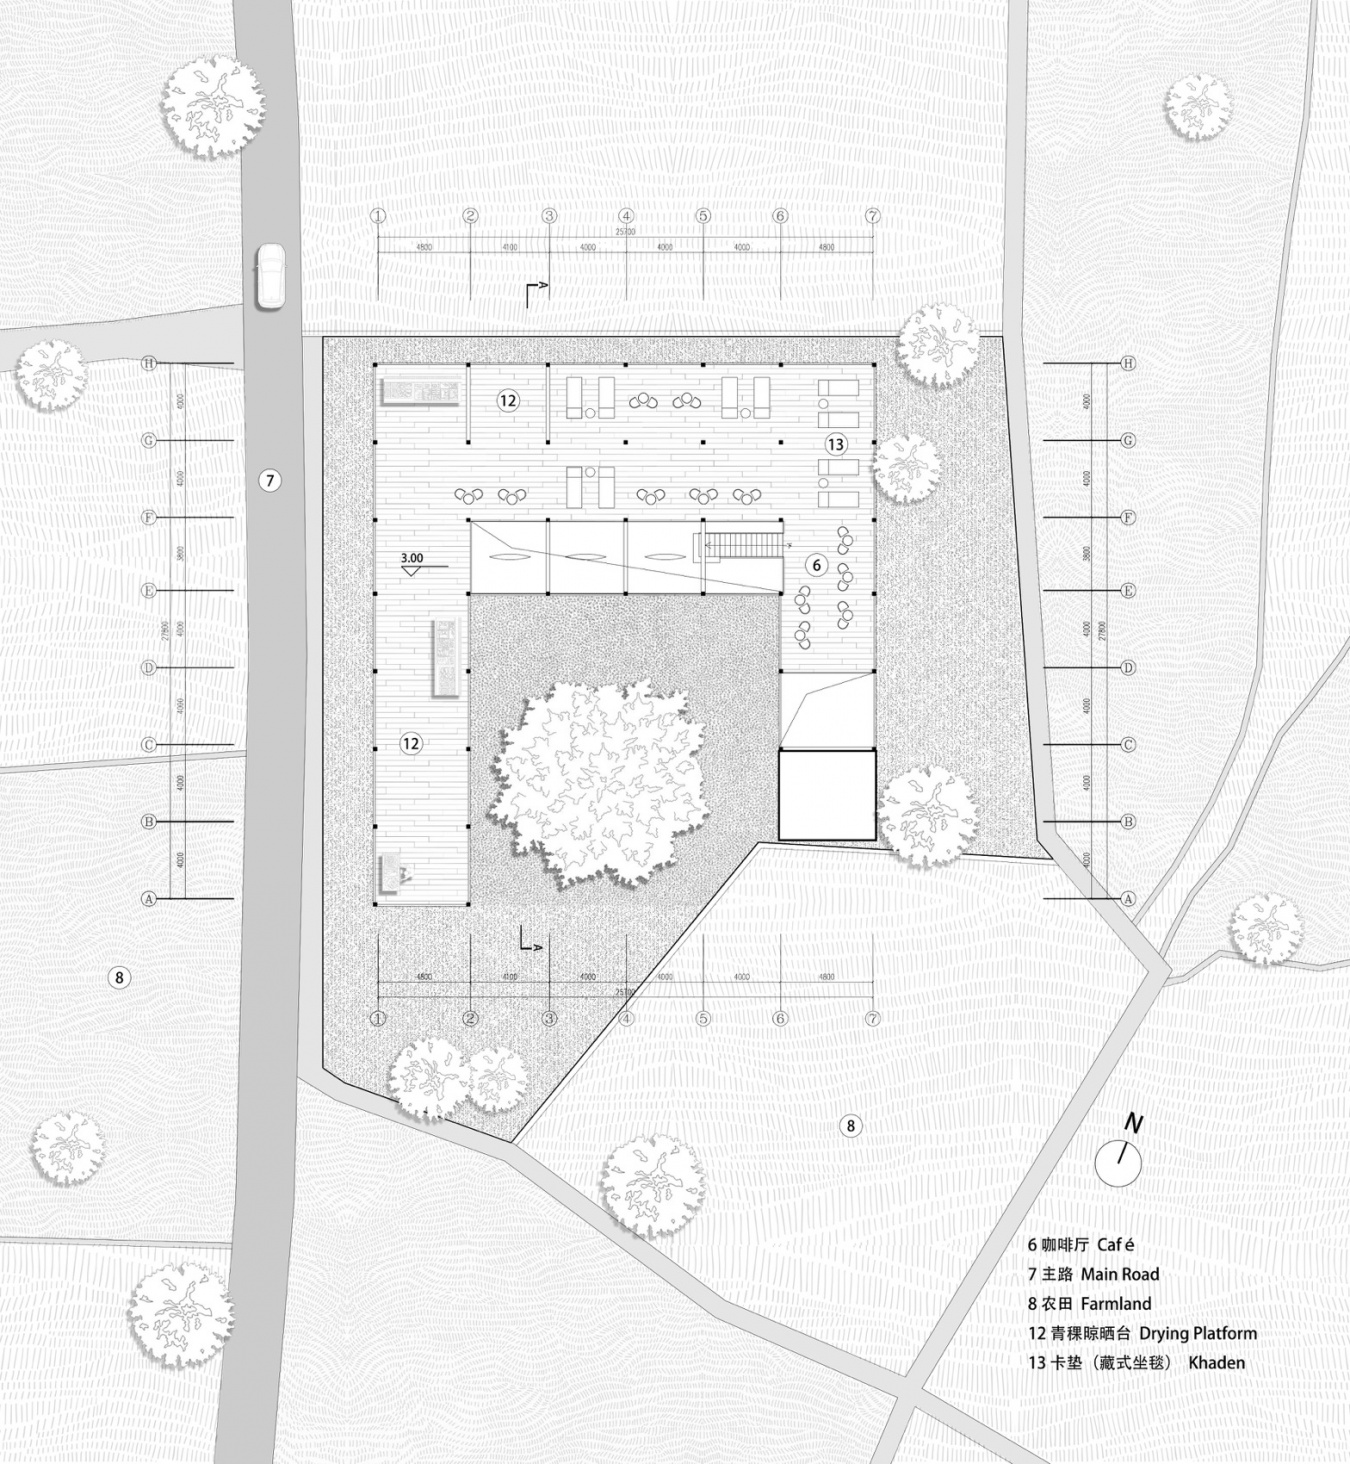
场地位于漂流河道东侧的田坝中,四周被农田包裹。西侧作为到达面, 乡村道路与漂流河道并行经过,人流与漂流动线由此进入。在我们看来,这是建筑最具公共性的一面,也是它必须被”看见”的一面。东、南两侧是景观面。 开敞稻田一路铺展至山脚,没有遮挡,也没有可借势的高差。平坦的田坝意味着,任何体量都将以完整轮廓出现在近乎三百六十度的田野视野里——它不可能靠造型取胜,只能靠尺度、节奏与材料与田野进行对话。这是我们面对场地时最先确认的一点。北侧是被过滤的一面。 靠近建筑的几株大树和田野的作物形成了既有的视线遮挡与风环境过渡。
The site sits within the flat farmland east of the rafting river, wrapped on all sides by fields. The west side is the arrival front: the rural road and the rafting river run parallel here, and both visitors and the rafting route enter from this direction. In our view, this is the most public face of the building, and the face that must be “seen”. The east and south sides are the scenic fronts: open rice paddies spread all the way to the foot of the mountains, with no shelter and no level difference to exploit. The flat field means that any volume will appear in its entirety within a near 360-degree view of the fields — it cannot win through form, but only through scale, rhythm and material, entering into a dialogue with the fields. This was the first thing we confirmed when confronting the site. The north side is a filtered edge, where several existing trees and field crops near the building already provide visual screening and a transition in the wind environment.
▼场地航拍,site aerial photography © 扎西培楚
场地中央是一棵不能移动的大树。 庭院中原有的核桃树对我们而言不是景观素材,而是场地上唯一的既有坐标:它是我们平面的原点,也是屋架必须避让的对象——建筑的全部几何最终都要绕着它重新组织。基本农田的用地属性则构成了最后一条、也是最硬的一条边界:建造必须是轻的、可逆的、非永久的。于我们而言,木构因此不是一种风格选择,而是政策约束、建构逻辑与在地工艺三者的交集——它天然可装配、可拆解、可复原的属性是对这场地的解答。
At the center of the site stands a tree that cannot be moved. To us, the existing walnut tree in the courtyard is not landscape material but the only pre-existing datum on the site: it is the origin of our plan and the object that the roof frame must avoid — the entire geometry of the building is ultimately reorganized around it. The land-use status of basic farmland forms the last and hardest boundary: construction must be light, reversible and non-permanent. For us, timber is therefore not a stylistic choice, but the intersection of policy constraint, tectonic logic and local craftsmanship — its inherently assemblable, demountable and restorable nature is the answer to this site.
▼场地鸟瞰,Aerial view of the site © 程昌
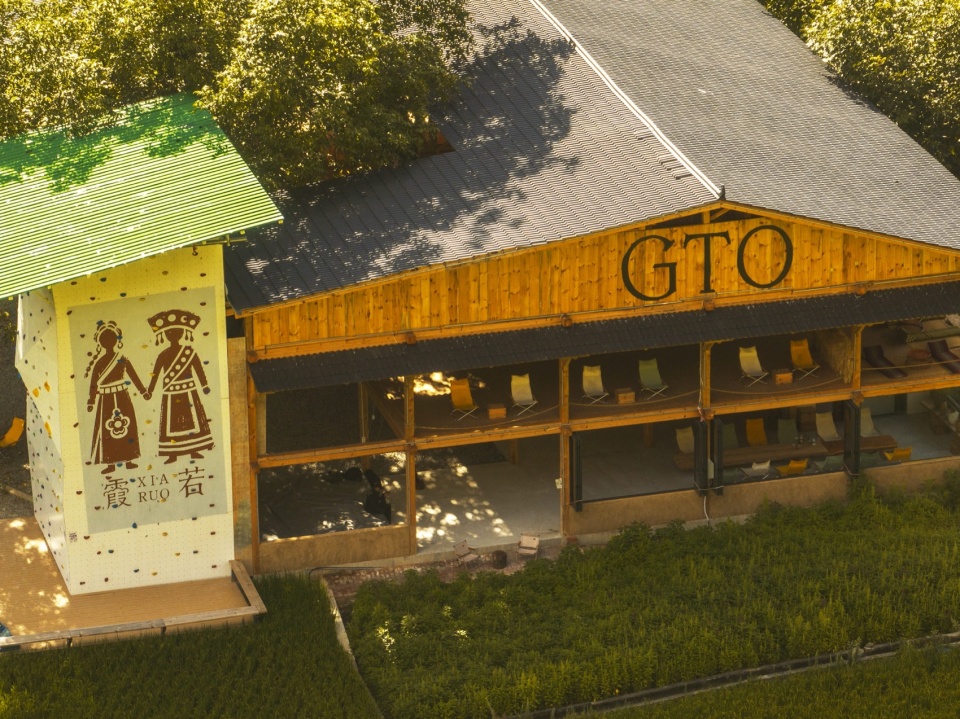
一片屋檐、两种生活
One Roof, Two Ways of Life
我们把建筑定义为一座面向漂流与攀岩的乡野户外运动驿站,同时向游客与村民双向开放。最终的功能布局,其实是一次对使用时间的编排:
We defined the building as a rural outdoor sports station for rafting and climbing, open in both directions — to visitors and to villagers. The final functional layout is, in fact, an arrangement of the hours of use:
▼轴测图,axonometric drawing © 平介设计
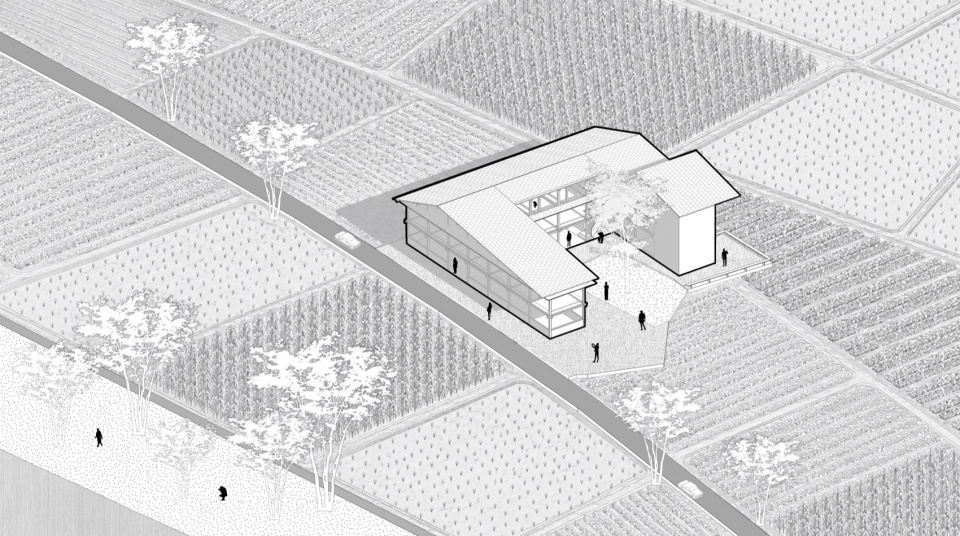
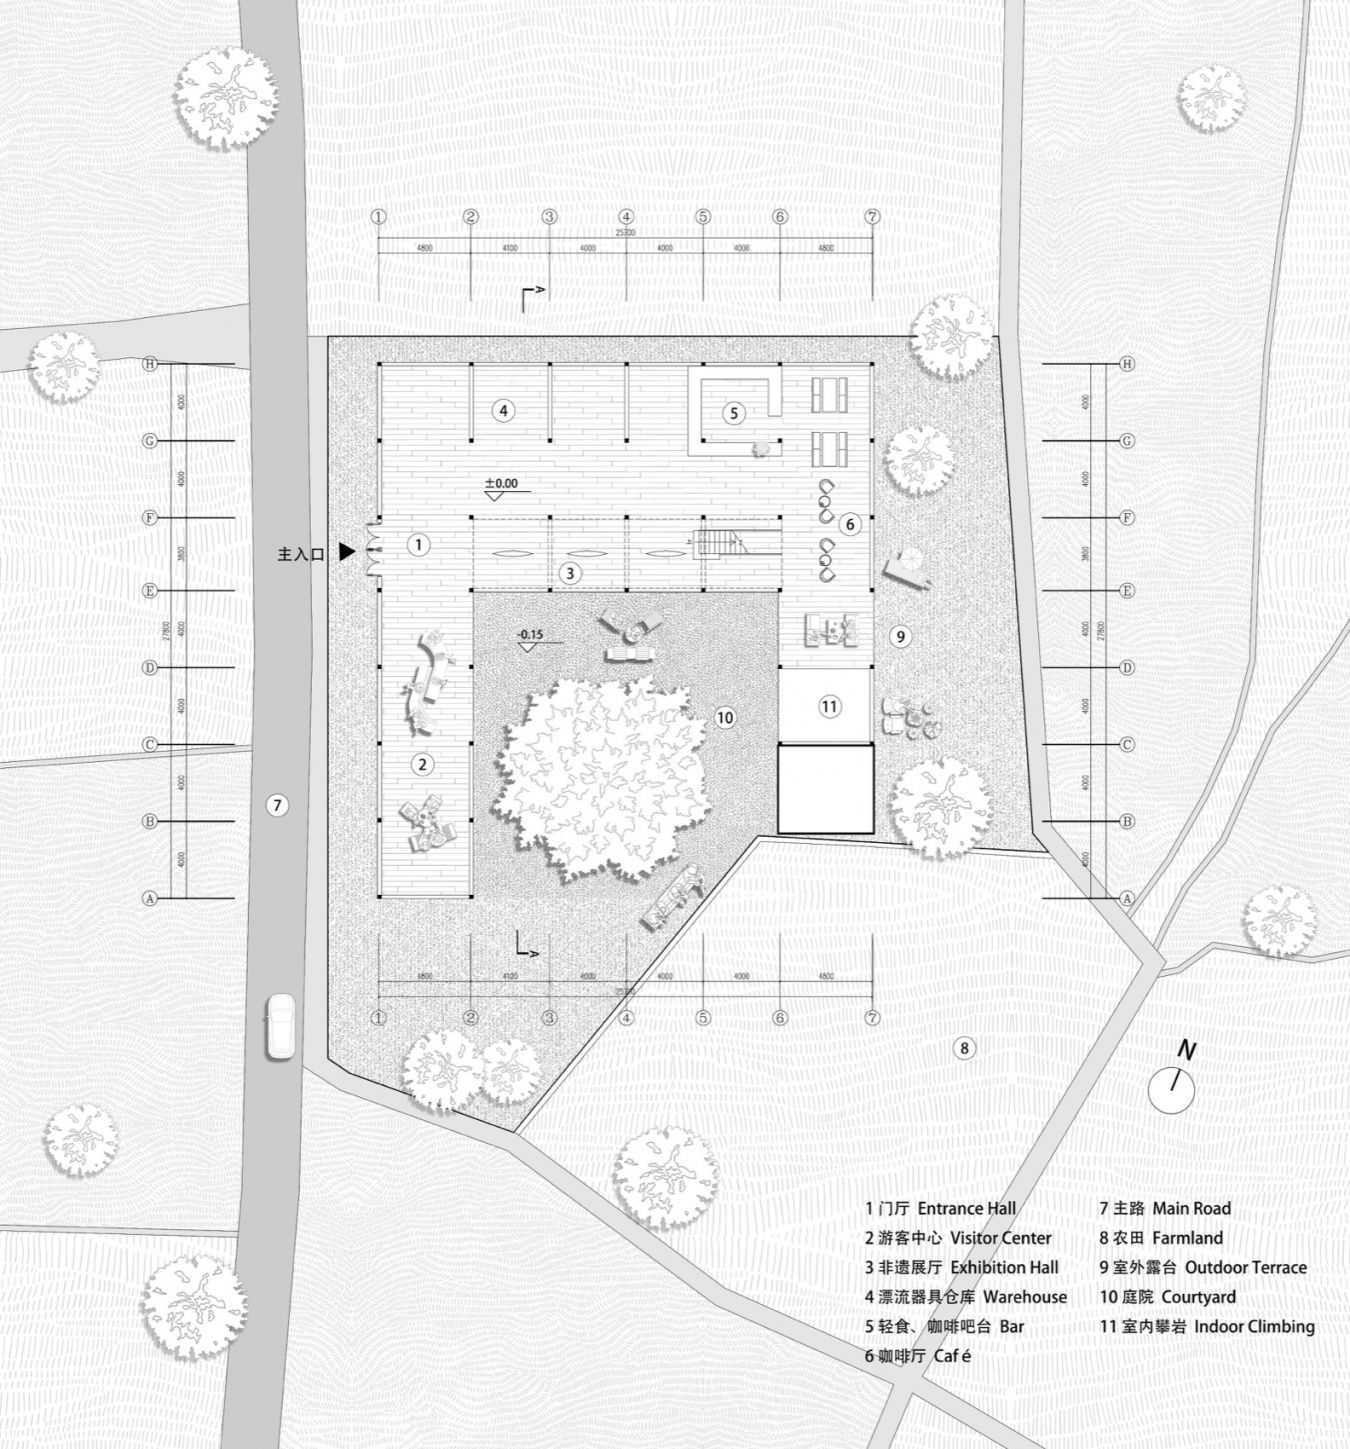
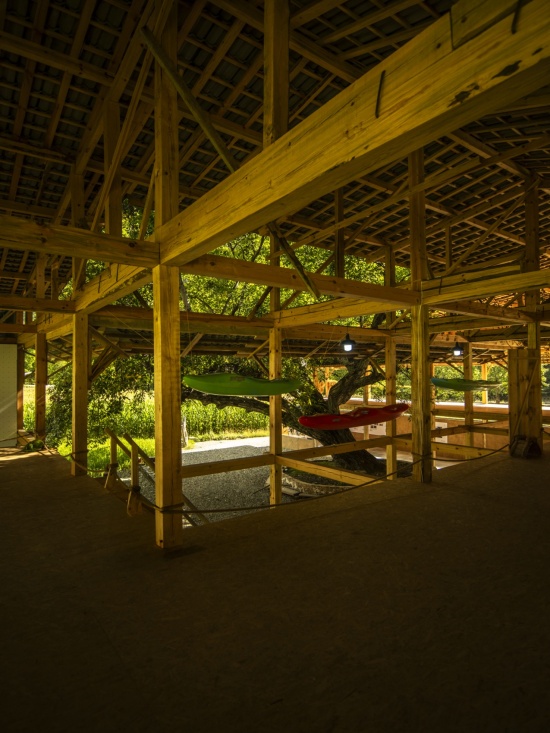
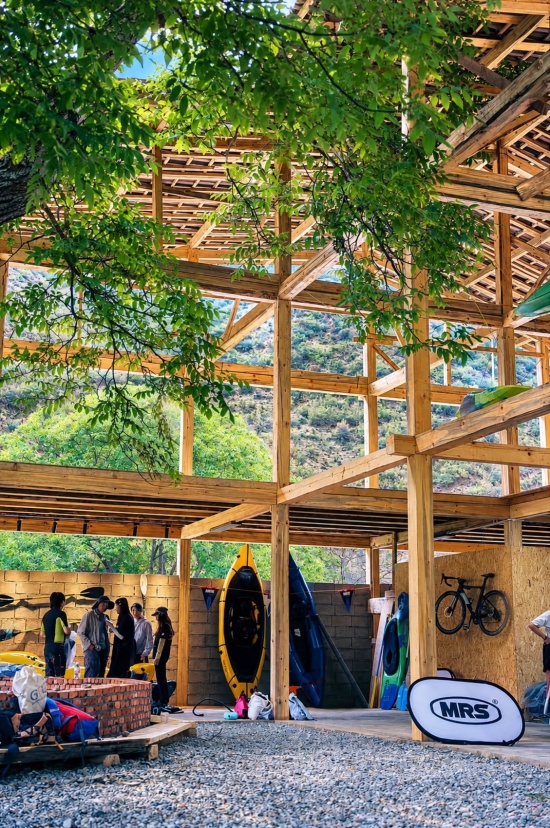
一层空间:漂流准备室——皮划艇悬挂于木构架下,作为下水前的准备与装备空间;咖啡吧台承担日常餐饮服务;东侧临路留出灵活的空间,兼作装备展示、户外运动展览与市集活动场地;
Ground floor: the rafting preparation room, with kayaks suspended from the timber frame, serves as the pre-launch preparation and equipment space; the coffee bar handles everyday food service; on the east side, facing the road, a flexible space is left free to serve at once as equipment display, outdoor sports exhibition and market venue.
▼一层平面图,First floor plan © 平介设计
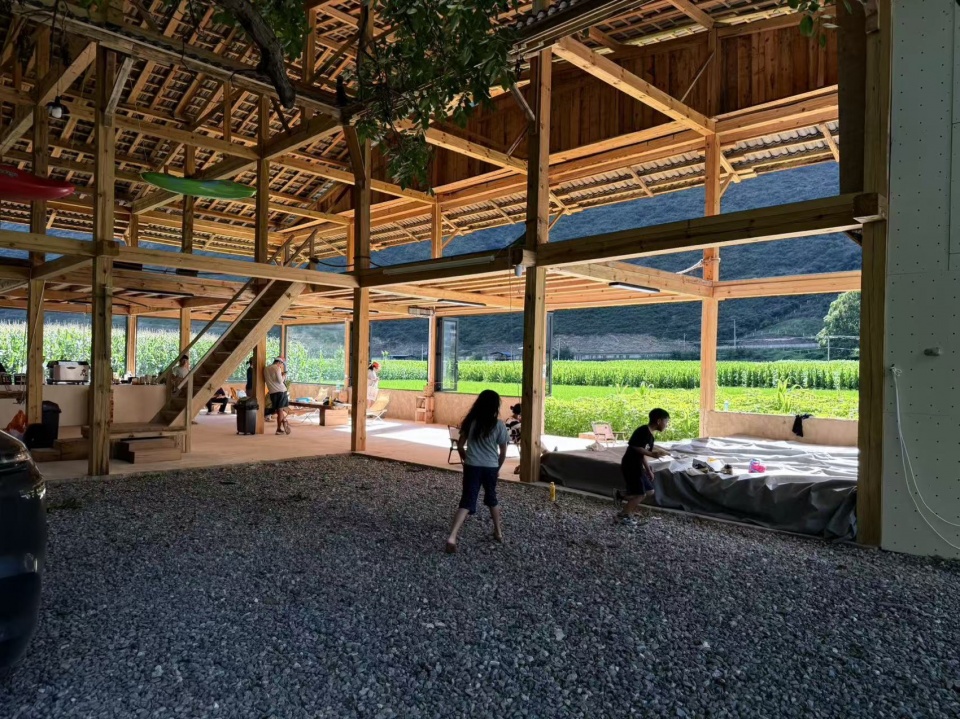
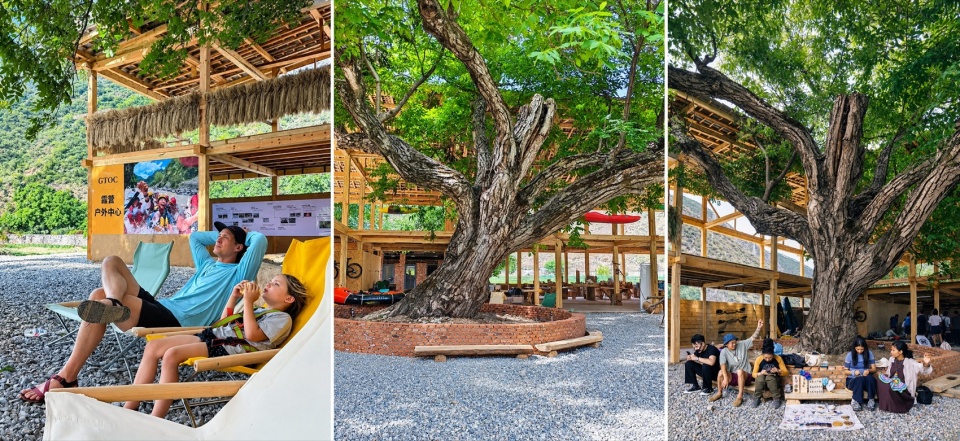
▼一层庭院空间与活动,Courtyard activities © 赵松
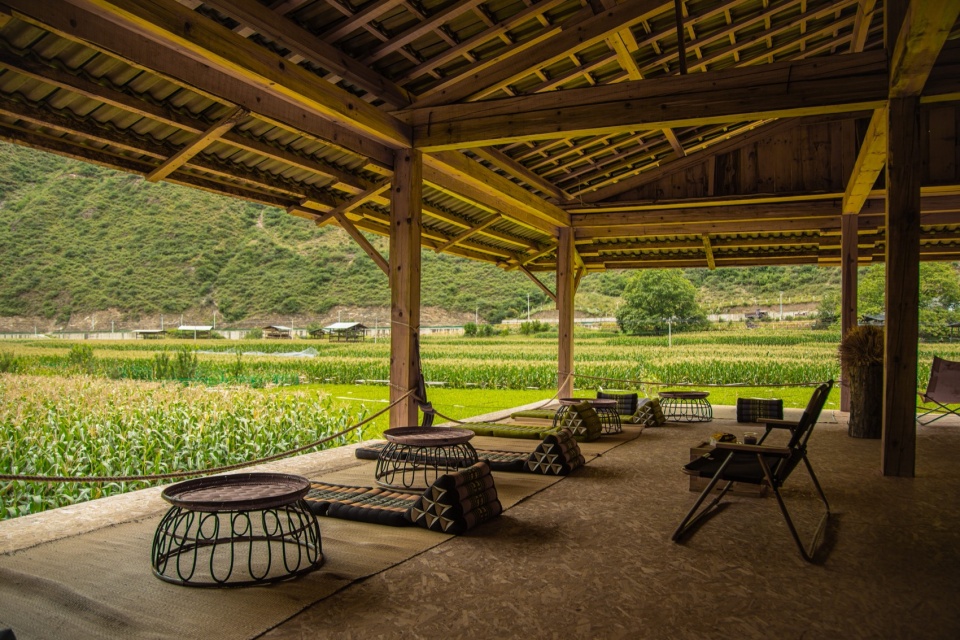
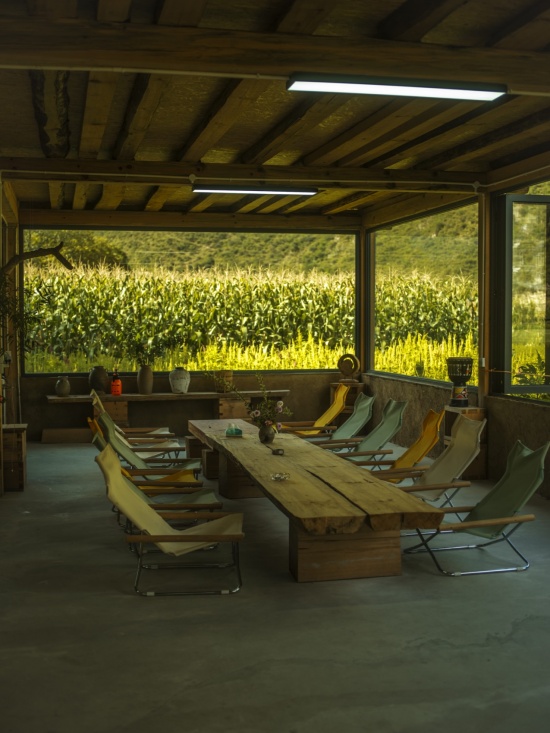
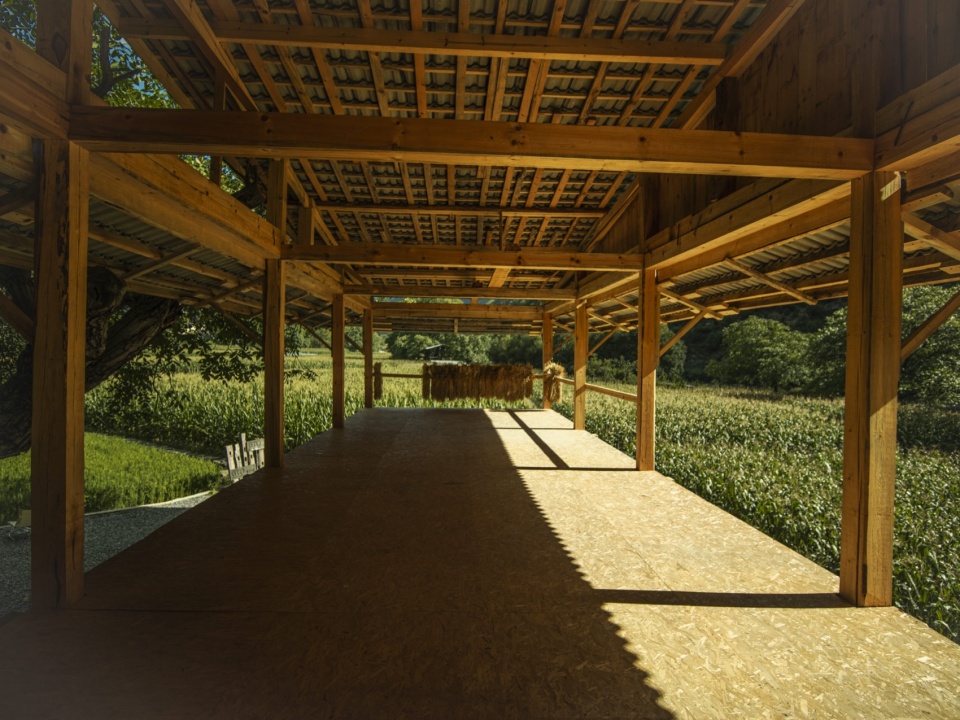
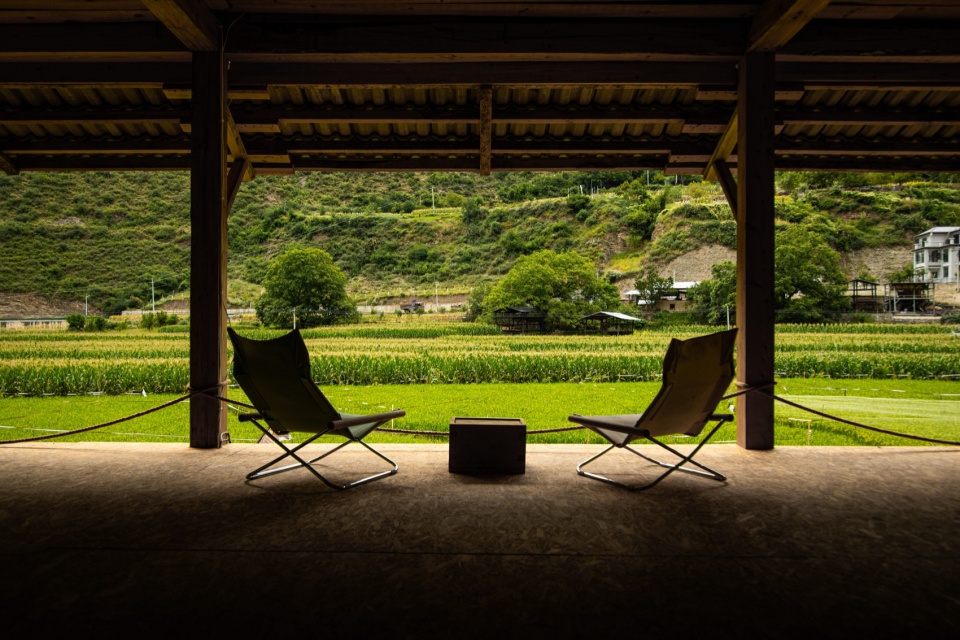
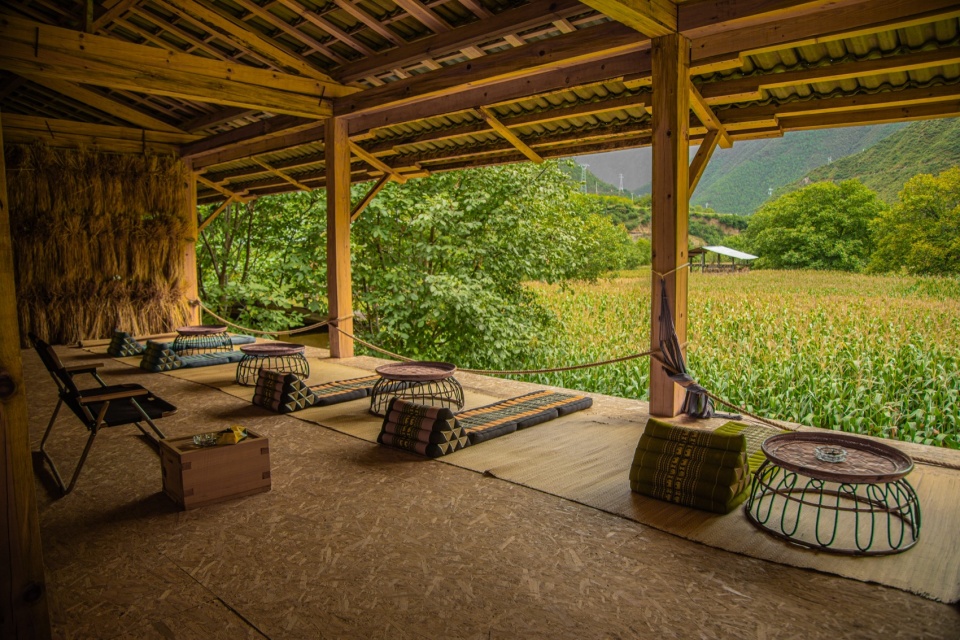
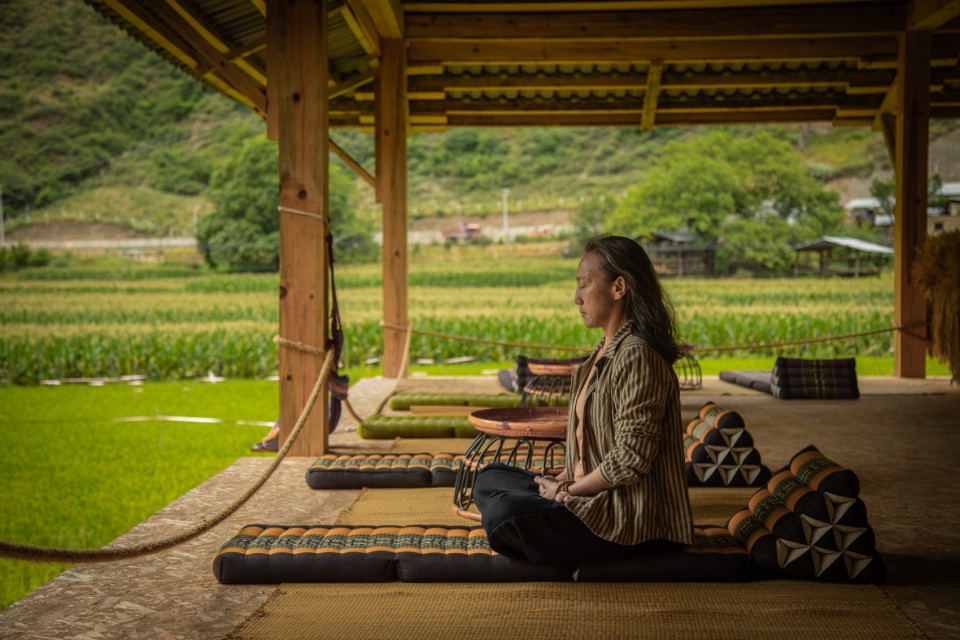
二层空间:东侧以休息咖啡区,布置长桌、躺椅与冥想空间,全面向稻田开敞取景;西侧及其他空闲区域可通过临时木梁的搭建转换为青稞晾晒区,在收获季于檐下晾晒青稞;
Second floor: on the east side, a lounge and coffee area furnished with long tables, deck chairs and a meditation space, opening fully onto the rice paddies; on the west side and other spare areas, temporary beams can be installed to convert the space into a barley drying zone, where barley is hung under the eaves during the harvest season.
▼二层平面图,Second floor plan © 平介设计
▼二层休息区与田野,Lounge facing the fields © 扎西培楚
▼二层休息咖啡区,Lounge cafe on the second floor © 程昌
▼二层青稞晾晒区,Barley drying terrace © 程昌
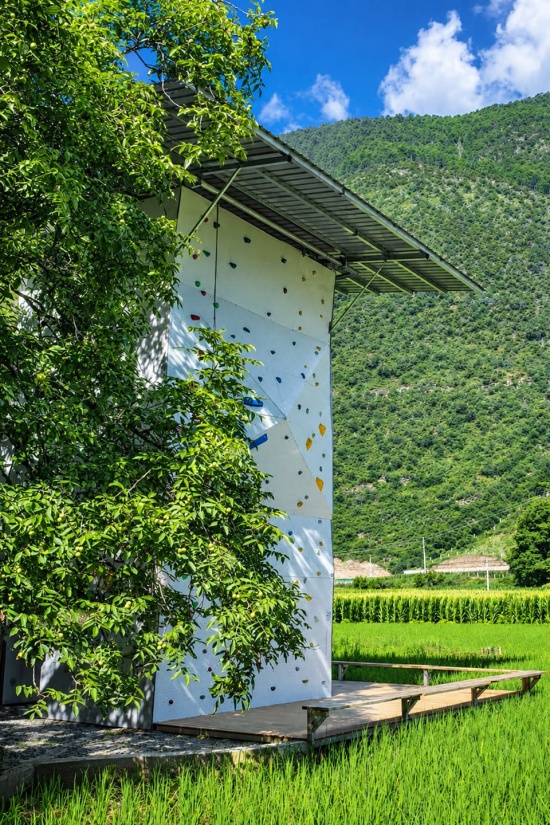
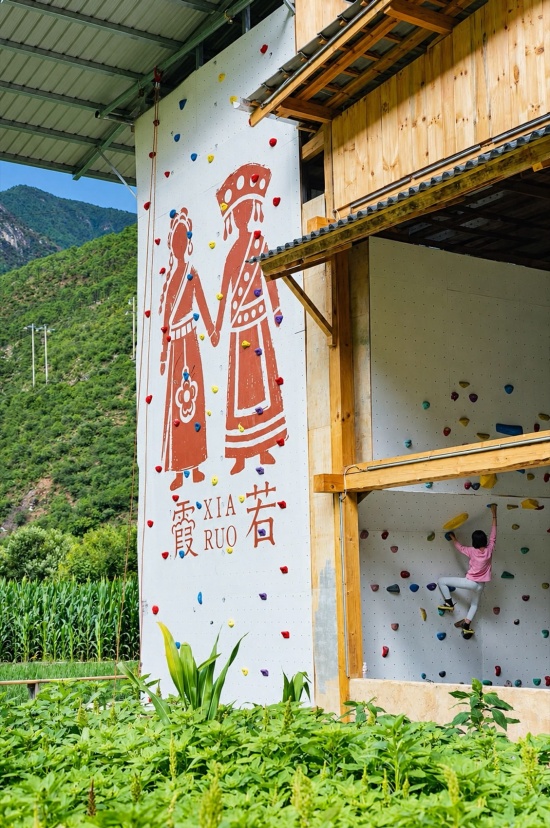
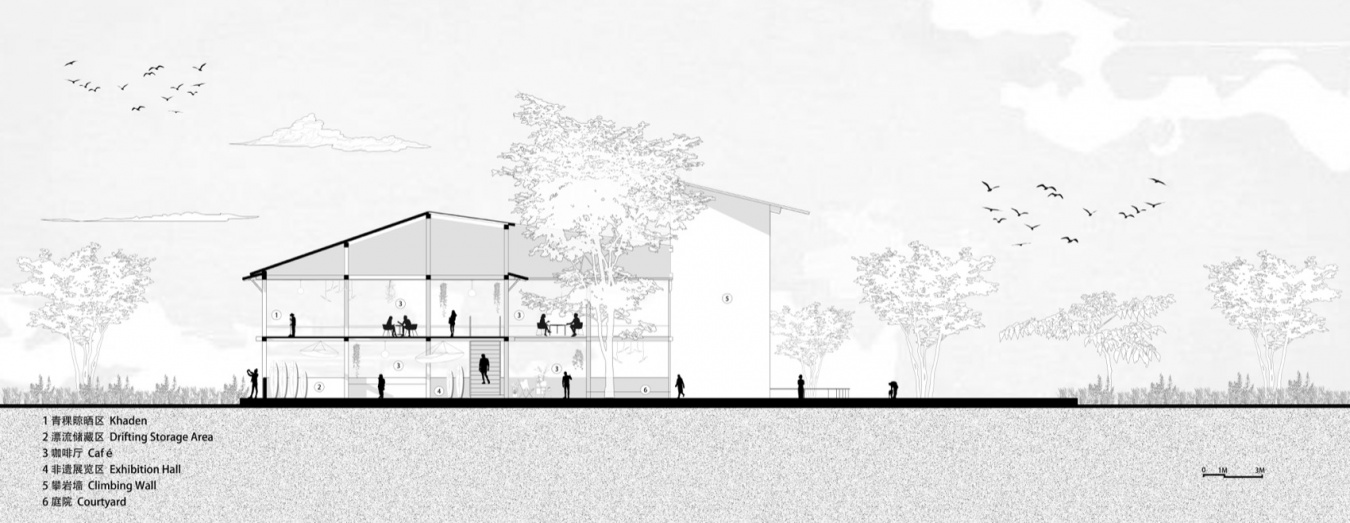
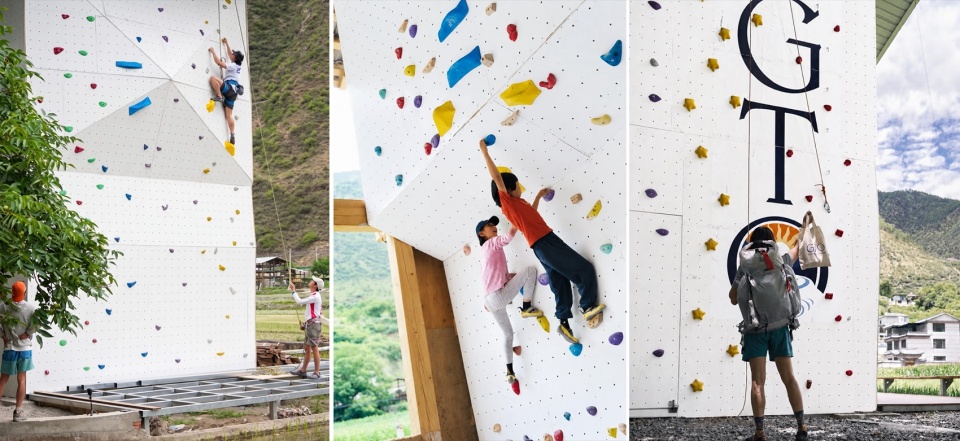
庭院:保留原有大树,树下设置休憩区,作为集散与活动的室外核心;东南角作为独立的户外攀岩塔其墙面上绘制霞若民族人物彩绘。
Courtyard: the existing tree is preserved, with a resting area beneath it, forming the outdoor core for gathering and events; at the southeast corner, an independent outdoor climbing tower carries murals of Xia Ruo local figures across its walls.
▼檐下的聚集与展板,Gathering under the eaves © Otter
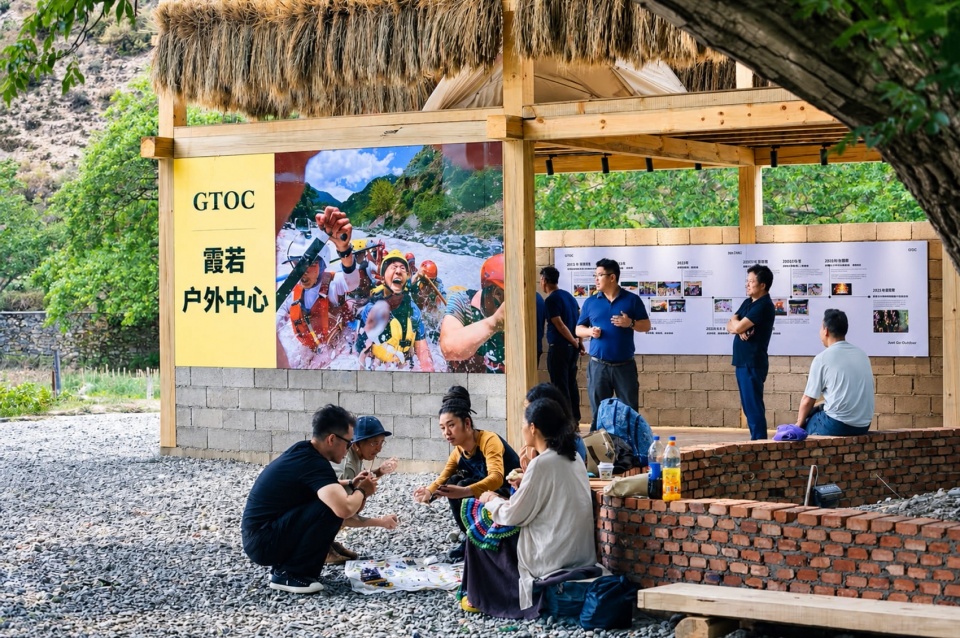
漂流与攀岩集中在旅游季的白天,青稞晾晒集中于收获季,其中重叠的时间段,二层空间晾晒的青稞反而成为建筑外立面的一种季节性的装饰元素,加强了建筑空间的在地属性。故此我们最看重的一处设计,是二层西侧与檐下那套”可加装的临时木梁体系”——它让建筑的功能不再是固定的房间,而是一套可以按季节重新装配的装置。同一片屋檐下,两种人群、两种时节共享同一套木构体系;这正是我们回应”在地性、避免过度商业化”的方式。
Rafting and climbing concentrate in the daytime of the tourist season, while barley drying concentrates in the harvest season. In the periods when the two overlap, the barley drying on the second floor becomes instead a seasonal element on the building’s facade, strengthening the local character of the space. Hence the design we value most is that set of “add-on temporary timber beams” on the west side of the second floor and under the eaves — it turns the building’s programme from fixed rooms into a device that can be reassembled by season. Under a single roof, two groups of users and two seasons share one timber system; this is precisely how we respond to “locality, and the avoidance of over-commercialization”.
▼入口标识与漂流影像,Entrance sign with rafting imagery © 扎西培楚
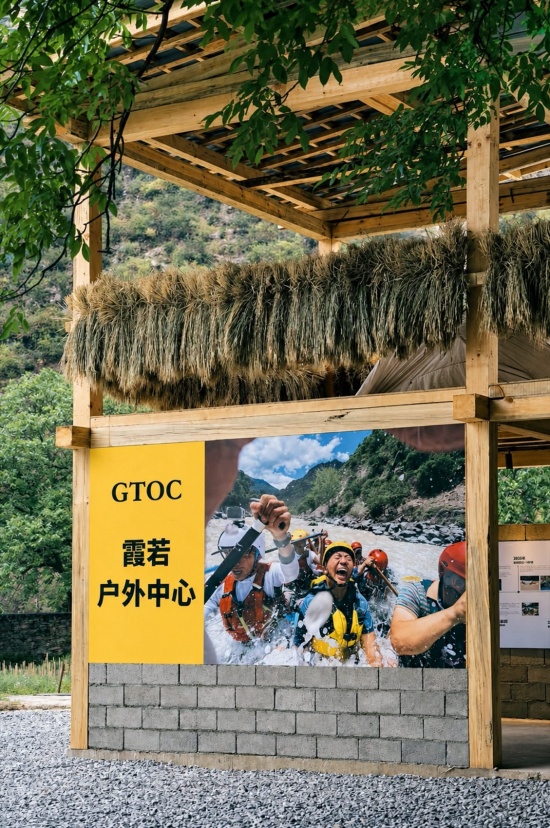
概念:围合、放大后的独特青稞骨架
Concept: A Distinct Barley Skeleton, Enclosed and Enlarged
踏勘阶段,我们在其村落中看到了与香格里拉藏族不同青稞晾晒的构筑,故此设计概念直接来源于当地傈僳族青稞架的木构形式。
During the site survey we found in the village barley drying structures unlike those seen elsewhere in Shangri-La; our design concept therefore derives directly from the timber form of the local barley rack.
▼香格里拉与当地青稞架对比,Comparison with local barley drying racks in Shangri-La © 扎西培楚
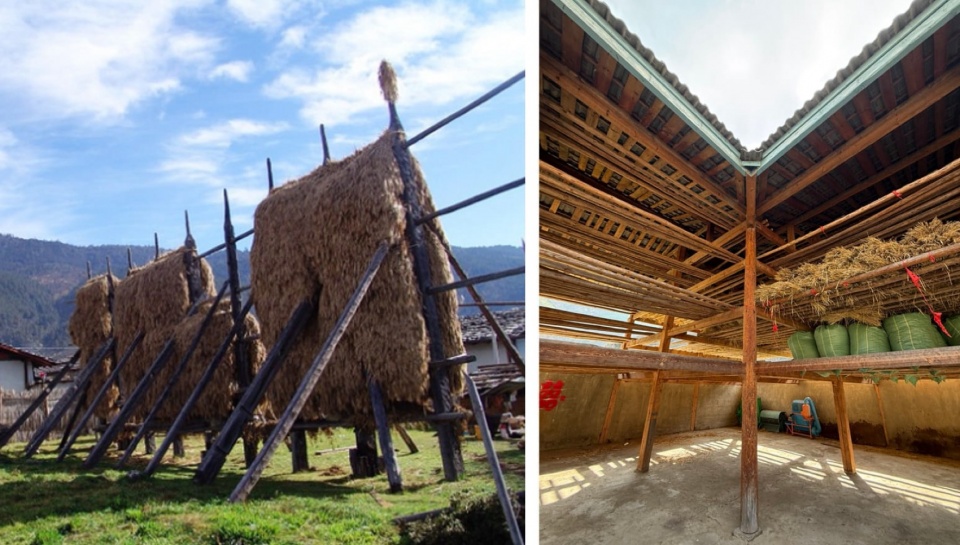
青稞架是滇西北田间最常见的构筑物:细密的木柱阵列、小跨度密排的横杆、可以灵活增减的层架,唯一的目的,是把收获的青稞摊开在通风的半空中慢慢晾干。它轻盈、开敞、可生长、可拆解——在我们看来,这是”为农作物服务的建筑”最朴素的答案。对青稞架进行了系统的观察与整理,并从中提取出三条可转译的原则:模数秩序:小跨度、密柱网形成的均质节奏,是青稞架全部形式感的来源;通透的层架体系:杆件之间的空隙不是装饰,而是通风干燥的功能要求;可增减、非永久的建造姿态:层架随收成增减,构件可拆可换,从不对土地作出永久承诺。
The barley rack is the most common structure in the fields of northwestern Yunnan: a dense array of timber posts, closely spaced small-span rails, and shelf layers that can be freely increased or decreased — its single purpose being to spread the harvested barley out in the open, ventilated air to dry slowly. It is light, open, growable and demountable — in our view the most elementary answer to what “a building that serves crops” means. We carried out systematic observation and documentation of these racks, and extracted from them three principles that could be translated: Modular order: the even rhythm produced by small spans and a dense column grid is the source of the barley rack’s entire formal presence; An open, permeable shelf system: the gaps between members are not decoration but a functional requirement for ventilation and drying; An addable, removable and non-permanent building posture: shelves increase and decrease with the harvest, members can be dismantled and replaced, and no permanent commitment is ever made to the land.
▼从二层望向庭院与一层,View from the second floor to the courtyard © 程昌
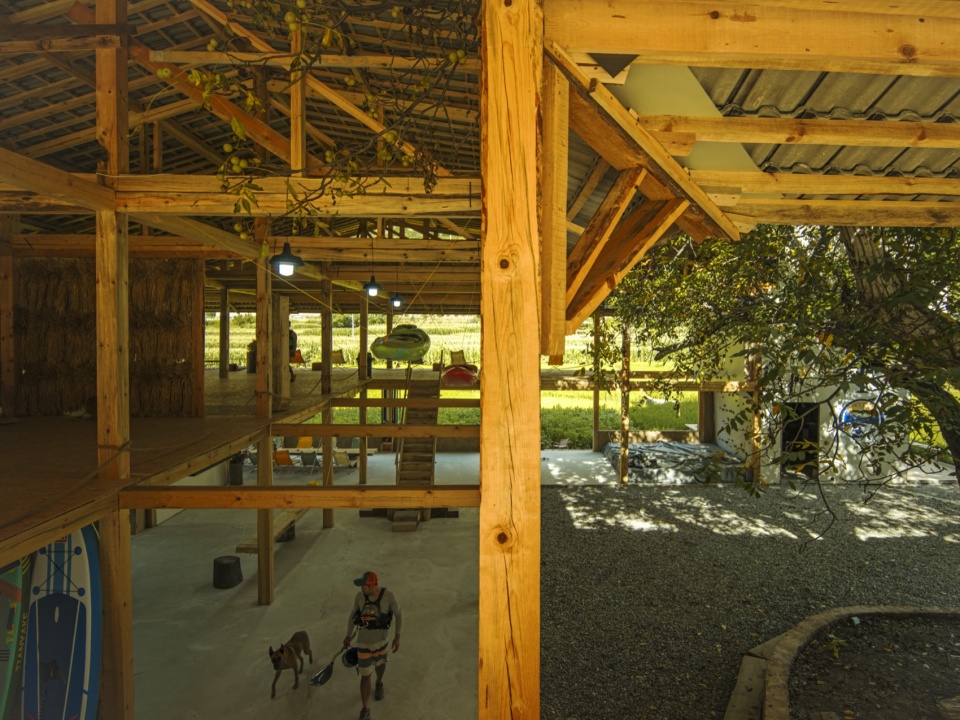
我们拆除了原场地内的四座青稞架,为新建筑让出位置;但没有丢弃它们的形式逻辑,而是将其放大、围合、重新组织:连续的柱网构成主体,出挑的檐下还原晾晒层,临时木梁保留了可增减的弹性,深远的屋檐承接全年气候。最终,整座建筑像一组被放大并围合起来的青稞架,立在它曾经生长的田野上。
We removed the four original barley racks on the site to make room for the new building, but we did not discard their formal logic; instead we enlarged, enclosed and reorganized it: a continuous column grid forms the main body, the overhanging eaves restore the drying layer, temporary beams retain the elasticity of addition and removal, and deep eaves take on the climate of the entire year. In the end, the whole building stands like a group of barley racks, enlarged and enclosed, in the fields where they once grew.
▼一层漂流准备室与庭院保留树,Kayak hall and preserved tree © 程昌
设计构思:
Design Approach:
从概念方案到深化,真正决定这座建筑面貌的,是我们从体量、构造、气候与材料四个维度对乡土环境作出的回应。
From concept scheme to design development, what truly determined the appearance of this building is our response to the rural environment along four dimensions — volume, tectonics, climate and material.
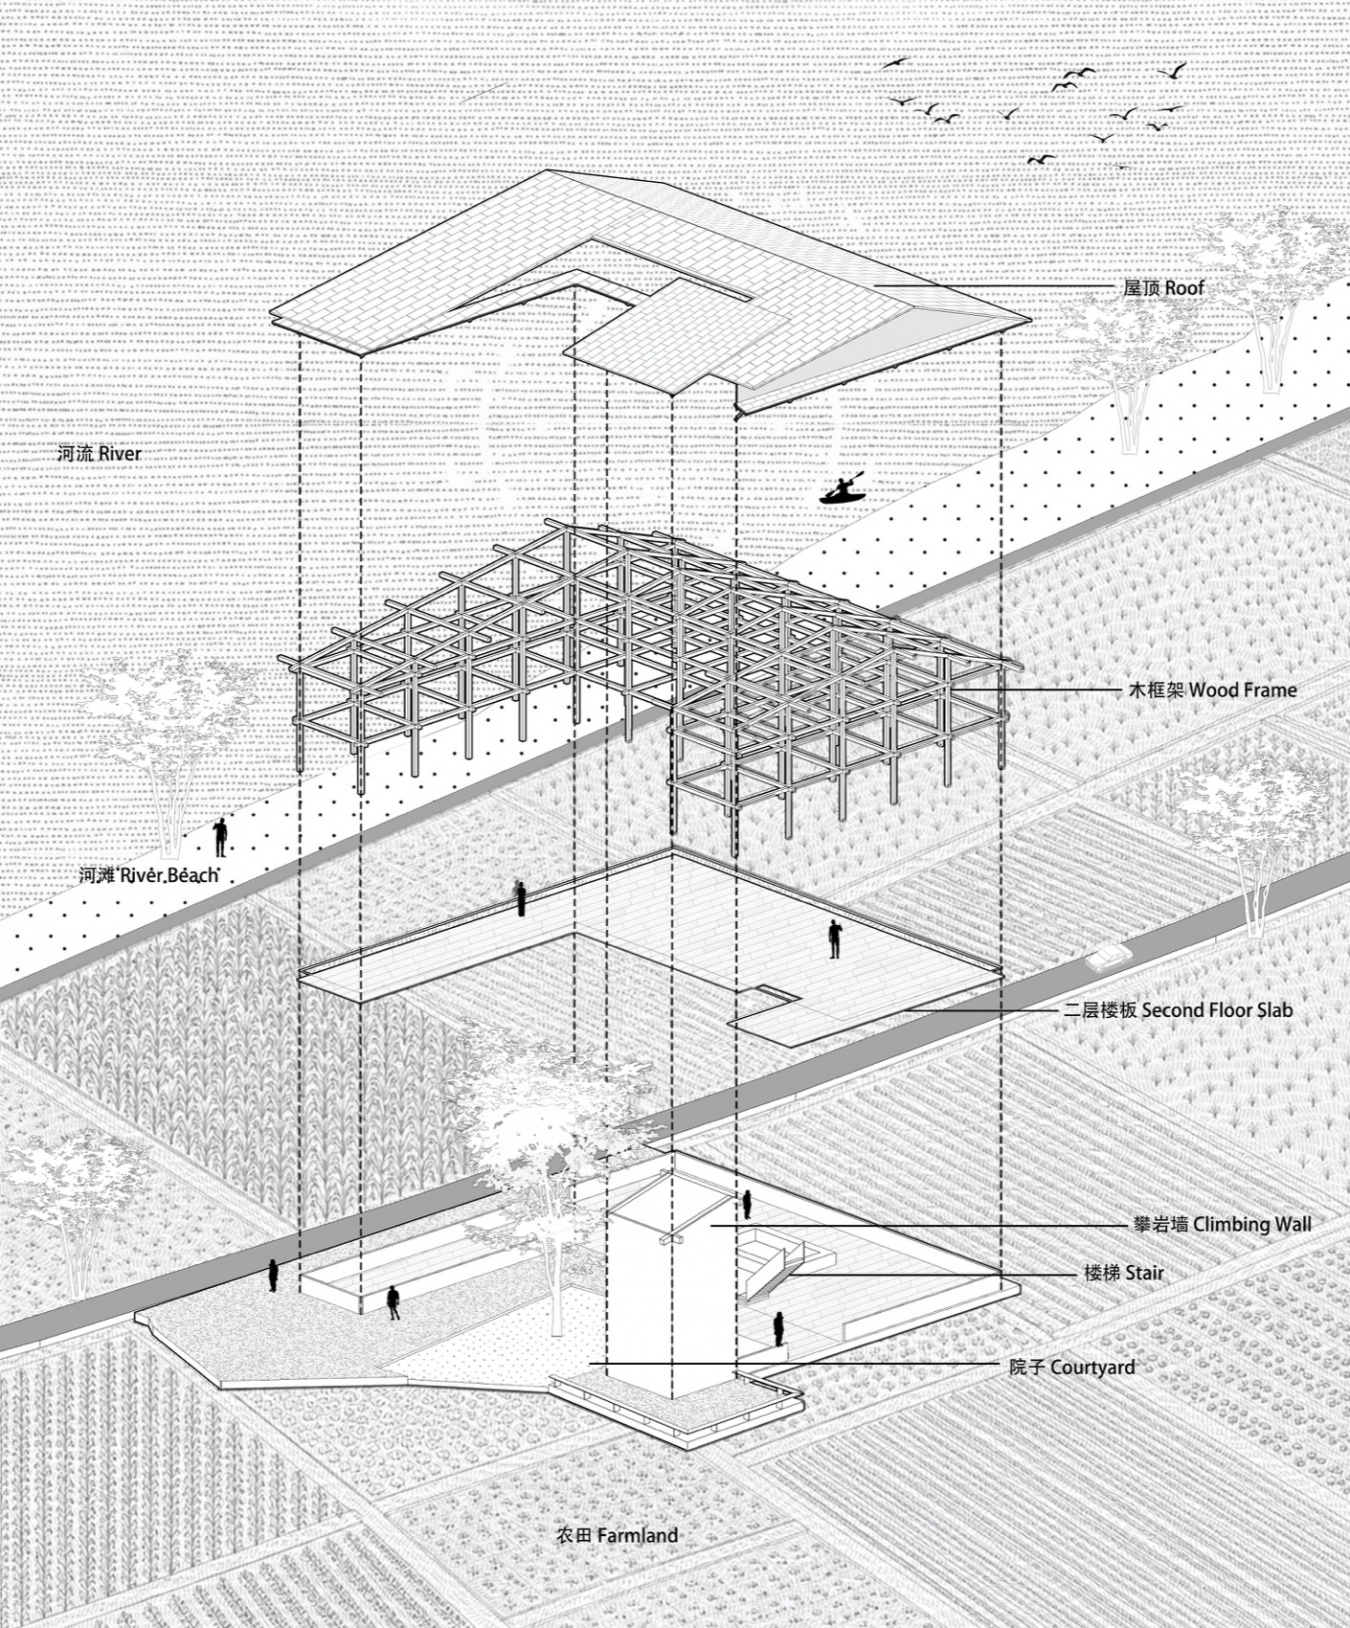
▼结构爆炸图,exploded drawing © 平介设计
·
把体量交还给田野
Giving the Volume Back to the Fields
在4月17日的深化讨论中,我们作出的第一个决定是收缩——建筑主体向内退让约2.5米。这不是简单的”做小”,而是一举三得的策略:施工难度随跨度与构件尺寸同步下降;体量变小后,屋檐在视觉上相对变深,建筑在田野中获得”檐大于屋”的温和比例;退让出来的边界没有浪费,被我们整体转化为檐下与庭院、田野、道路的灰空间,故此成为建筑与农田之间的一道柔性过渡。
In the design development meeting on 17 April, our first decision was to contract: the main body of the building was set back inward by approximately 2.5 meters. This was not a simple act of “making it smaller”, but a strategy with three gains: construction difficulty falls together with span and member size; with a smaller volume the eaves read as proportionally deeper, and the building gains a gentle proportion in the fields in which “the eave is greater than the house”; and the relinquished edge is not wasted — we turned it as a whole into the in-between space of eaves, courtyard, fields and road, thereby forming a soft transition between the building and the farmland.
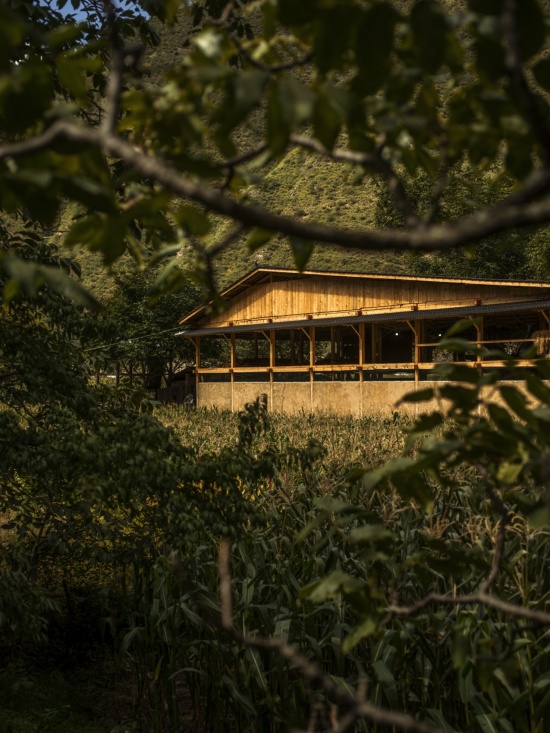
▼田野树影中的建筑远眺,Distant view through the trees © 程昌
体系的分离
The Separation of Systems
继承于青稞骨架特征,我们把建筑的围护体系与木构结构处理为相互独立的脱开状态,而不是常见的”围护嵌入框架”。木构是承担荷载的”架”,玻璃门窗构件与轻质墙体是承担空间边界的”盒子”,二者在构造上互不隶属、各自成立。
Inheriting the characteristics of the barley skeleton, we treated the building’s enclosure system and its timber structure as independent and mutually detached, rather than the common condition of “enclosure embedded in frame”. The timber is the load-bearing “rack”; the glazed doors, windows and lightweight walls form the “box” that carries the spatial boundary. The two are structurally independent of one another and each stands on its own.
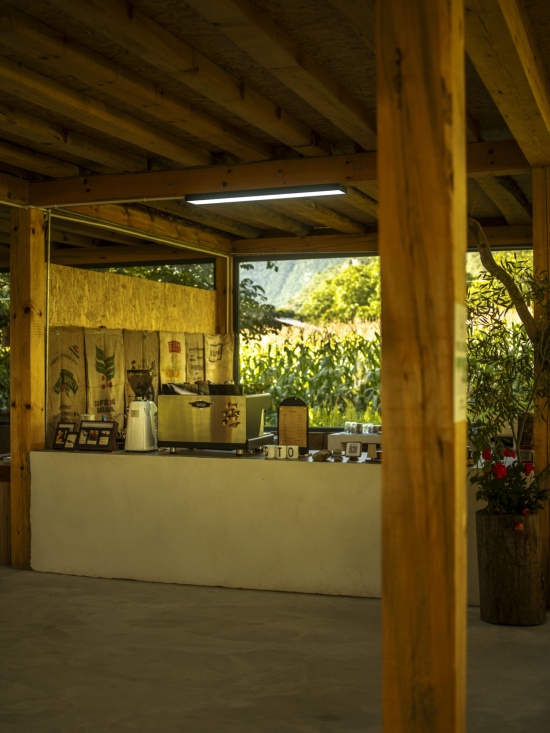
▼一层咖啡吧台,Coffee bar on the ground floor © 程昌
在我们看来,这种分离其一,结构上荷载传递路径清晰,围护不承担也不需要承担结构角色;其二,视觉上木构的杆件秩序在室外与室内同时可读,使得青稞架”只有架子、没有围合”的原型意象得以完整保留;其三,建造上两套系统可以分头放线、分头施工、互不牵制,也为今后的更换、维护乃至拆解复原留出了可能——这正是一块基本农田上最需要的建造伦理。
In our view, this separation brings three gains: first, the load-transfer path is clear, and the enclosure neither bears nor needs to bear any structural role; second, visually, the order of the timber members remains legible both outdoors and indoors, so that the prototype image of the barley rack — “only a rack, no enclosure” — is fully preserved; third, in construction, the two systems can be set out and built separately without constraining each other, leaving room for future replacement, maintenance and even dismantling and restoration — which is exactly the building ethics most needed on a piece of basic farmland.
▼二层休息区与稻田景观,Lounge with rice field view © 扎西培楚
·
屋檐:把气候挡在外面,把活动留在下面
The Eaves: Keeping the Climate Out, Keeping Activities Underneath
为了让户外活动全年可用,我们把屋顶整体放大,形成连续而深远的大屋檐。檐下空间因此从”剩余空间”上升为”主要使用空间”:户外漂流讲解与当地文创市集在此发生,青稞在收获季挂满檐下,市集在此摆摊。在我们看来,屋顶不是把人挡在外面,而是把人留在下面——它定义了一个全年可用的灰空间,也定义了建筑与田野之间真正的接触面。
To make outdoor activities usable throughout the year, we enlarged the roof as a whole, producing a continuous and deep eave. The space beneath the eaves is thus promoted from “leftover space” to “primary usable space”: rafting briefings and local creative markets take place here, barley hangs under the eaves in harvest season, and market stalls are set up here. In our view, the roof does not keep people out — it keeps them underneath. It defines an in-between space usable all year round, and defines the true interface between the building and the fields.
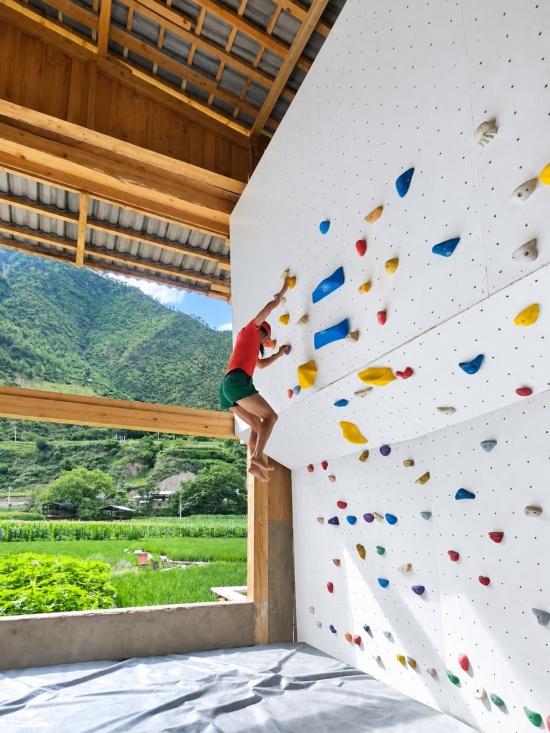
▼树影中的攀岩墙 / 霞若壁画与攀岩墙,Climbing wall among the trees / Xia Ruo mural and climbing wall © 赵松
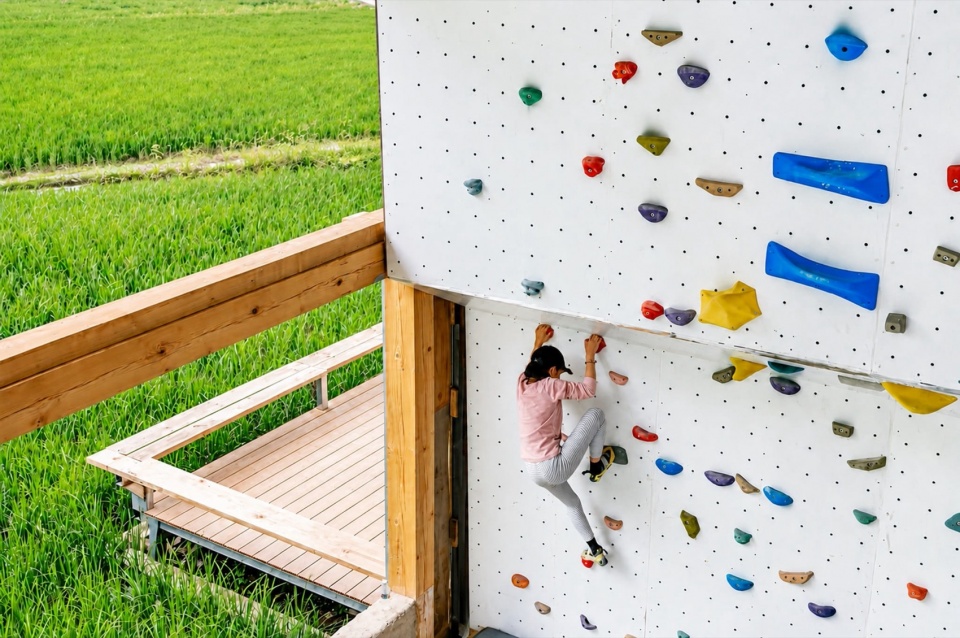
▼孩童攀岩,Child climbing the wall © 赵松
乡土材料的即兴表演
An Improvisation of Vernacular Materials
户外中心的营建发生在材料层面,它更像一次即兴的表演,而不是一份预先设定的材料表。木材当然是主角:结构、屋架、檐下晾晒层与室内家具,都由同一种本地木材完成,规格被收敛到少数几种,加工、替换与校核都在现场解决。庭院铺地同样克制,做法取自本地,与田埂、晒坝保持着同一种可以直接踩踏的粗糙质感。
At the level of material, the making of the outdoor center resembles an improvisation more than a pre-set material schedule. Timber is of course the protagonist: the structure, the roof frame, the drying layer under the eaves and the interior furniture are all made from the same local timber, with specifications narrowed to a few types, so that processing, replacement and checking are all resolved on site. The courtyard paving is equally restrained; its method is taken from the locality, keeping the same directly walkable, rough texture as the field ridges and drying grounds.
▼庭院与装备展示区,
Courtyard and gear area © Otter
真正让我们自己也感到意外的是二层栏杆——我们没有做木栏杆,而是用一道绳结围栏把二层的边界围了起来。事后回想,这个选择或许来自攀岩运动中安全绳的潜意识,又或许来自乡野间临时牵引农作物、随手拉起晾晒绳索的记忆;两种来源其实不必分清。二层空间的咖啡休闲区并没有采用咖啡店内精致的桌椅陈设,用一种香格里拉地区特有的卡垫(藏式坐毯),为咖啡空间增添了一份趣味,其带来的不仅是观景视线高度的改变,将休闲的行为从坐着喝咖啡延伸成了躺着、依着放松,更甚成为静坐冥想的载体。最终这些材料的细节让二层的边界变得柔软:视线可以穿过,风可以穿过,稻田也就一直延伸到了人的身边。这是整座建筑里最不像”设计”的一处,却最像这片田野。
What surprised even ourselves was the second-floor railing: instead of a timber balustrade, we enclosed the boundary of the second floor with a knotted rope fence. In retrospect, this choice may have come from the subconscious of safety ropes in climbing, or from the memory of ropes temporarily strung across the countryside to hang crops for drying — the two sources need not be distinguished. In the lounge and coffee area on the second floor, we also avoided the refined tables and chairs of a typical café, and instead used the kadian, a sitting carpet specific to the Shangri-La region, which lends a note of playfulness to the coffee space: it not only changes the height of the viewing line, extending the act of leisure from sitting and drinking coffee to lying down and leaning back, but also becomes a vehicle for quiet meditation. In the end, these material details soften the boundary of the second floor: sight passes through, wind passes through, and the rice paddies extend all the way to one’s side. It is the least “designed” part of the whole building, and the most like these fields.
▼二层休息区细部,Lounge corner details © 扎西培楚
▼二层休息区冥想,Meditation in the lounge © 扎西培楚
营建:当图纸遇上本地木匠的尺
Construction: When Drawings Meet the Local Carpenter’s Rule
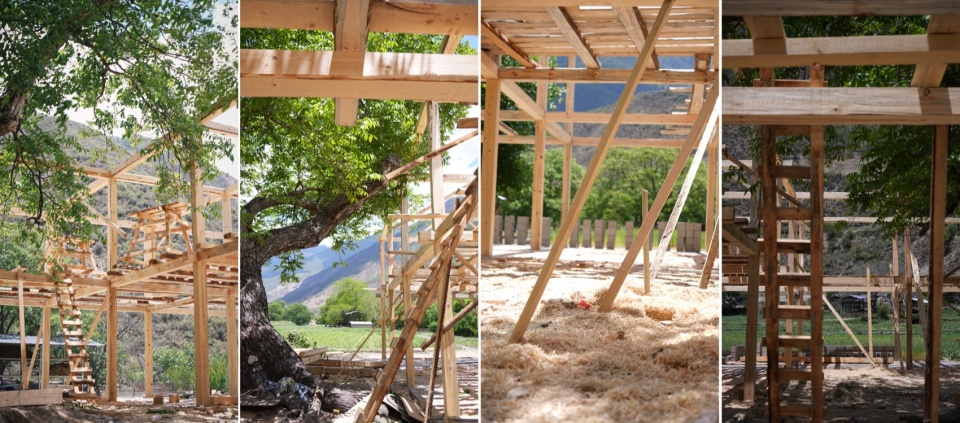
营建过程中,我们与当地木材建造厂、本土营建团队合作,采取”我们控制体系、本土工匠主导建造”的推进方式。结构体系在青稞架的营建经验与现代户外运动的功能需求之间反复校核:柱跨间距控制在6米以内,梁柱截面统一为200×200毫米,最长的木架跨度控制在6米左右。
During construction we worked with a local timber fabrication yard and a local building team, adopting an approach of “we control the system, local craftsmen lead the building”. The structural system was repeatedly checked between the building experience of the barley rack and the functional demands of modern outdoor sports: column spacing is kept within 6 meters, beam and column sections are standardized at 200 × 200 mm, and the longest timber span is kept at around 6 meters.
▼建造中的木构与保留树,Timber construction beside the preserved tree © 农丽铃
这些数字看似朴素,对我们而言却是一次双向的折冲:6米的跨度上限,是把本地木构惯常的操作尺度与现代功能所需的开敞程度放在一起校核后的结果;200×200的统一截面,则把构件规格收敛为少数几种,使现场加工、替换与校核都变得可控。二者共同支撑起的,是漂流准备室、咖啡区这类现代使用所要求的连续空间。
These numbers look plain, but for us they represent a two-way negotiation: the 6-meter span limit is the result of placing the customary working scale of local timber construction alongside the openness required by modern functions; the uniform 200 × 200 section narrows member specifications down to a few types, making on-site processing, replacement and checking controllable. What the two together support is the continuous space demanded by modern uses such as the rafting preparation room and the coffee area.
▼木构屋架天光仰视,Timber roof and skylight © 程昌
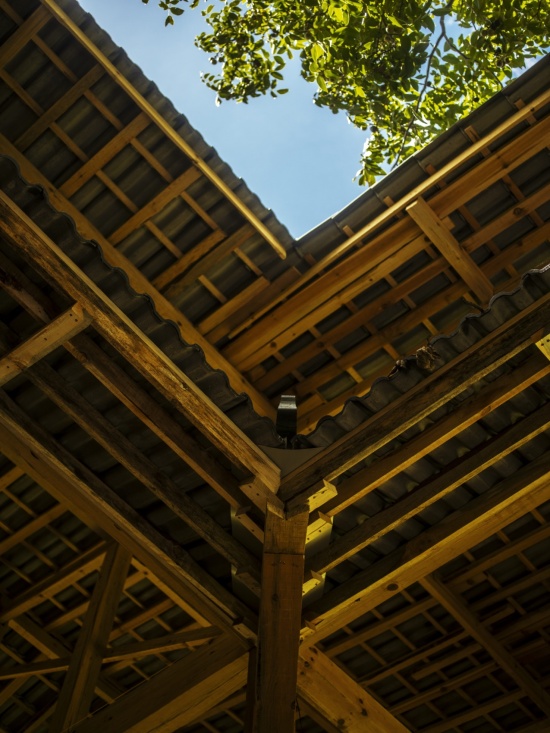
为配合木工团队的介入,我们在施工前重新评估并布置了木架柱网,把图纸上每一榀框架翻译成工匠可以现场放线的语言;施工过程中,柱距、开洞与保留大树的关系在现场逐榀校核,木构架沿着庭院大树的树冠逐层升起。对我们而言,建造在此不是图纸的单向执行,而是我们的尺度体系与工匠的经验尺度之间的一次现场对话。
To accommodate the carpenters, we reassessed and re-laid out the timber column grid before construction, translating every frame on the drawings into a language the craftsmen could set out on site. During construction, the relationship between column spacing, openings and the preserved tree was checked frame by frame on site, and the timber frame rose layer by layer alongside the crown of the courtyard tree. For us, building here is not a one-way execution of drawings, but an on-site dialogue between our system of dimensions and the craftsmen’s empirical scale.
▼攀岩墙与木屋架仰视,Climbing wall under the timber roof © 赵松
▼剖面图,section drawing © 平介设计
田野里的建筑,还是建筑里的田野?
A Building in the Fields, or Fields Inside a Building?
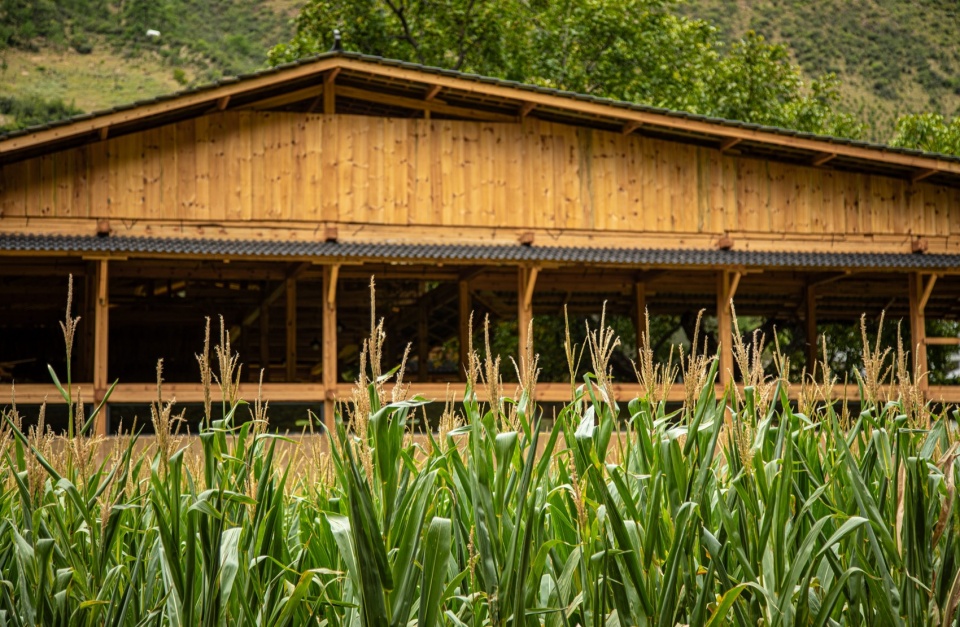
建成后的霞若户外中心以连续的木构屋架面向田野展开。西立面上,木构檐廊与玻璃门窗前后叠合,木架的疏密节奏透过玻璃依然可读;农田一侧,建筑半隐在庄稼与树影之后,檐下晾晒的青稞让它在一年中的大部分时间看上去仍像一件农事设施。从田野树影中远眺,我们希望它既不是村庄的喧宾夺主者,也不是田间的陌生来客。
The completed Xia Ruo Outdoor Center unfolds toward the fields with a continuous timber roof frame. On the west elevation, the timber eave gallery and the glazed doors and windows are layered one behind the other, and the rhythm of the timber members remains legible through the glass. On the farmland side, the building is half hidden behind crops and tree shadows, and the barley drying under the eaves makes it look, for most of the year, still like a piece of farming equipment. Seen from a distance through the trees of the fields, we hope it is neither an intruder that dominates the village nor a stranger in the fields.
▼农田后的建筑西立面,West facade behind the crops © 扎西培楚
这是我们最满意的一处:木构屋架与庭院保留的大树相互穿越——屋架在树冠处避让,天光从屋面落入枝叶之间,大树以原有的姿态继续生长于建筑之内。仰视屋架,密排的木杆与天光重新构成青稞架式的秩序;庭院中,树下的休憩与聚集延续着这片田坝上早已存在的日常。
This is the part that satisfies us most: the timber roof frame and the preserved courtyard tree pass through one another — the frame yields at the crown, daylight falls from the roof into the branches and leaves, and the tree continues to grow inside the building in its original posture. Looking up at the frame, the densely spaced timber members and the daylight recompose the order of the barley rack; in the courtyard, resting and gathering under the tree continue the daily life that has long existed on this field.
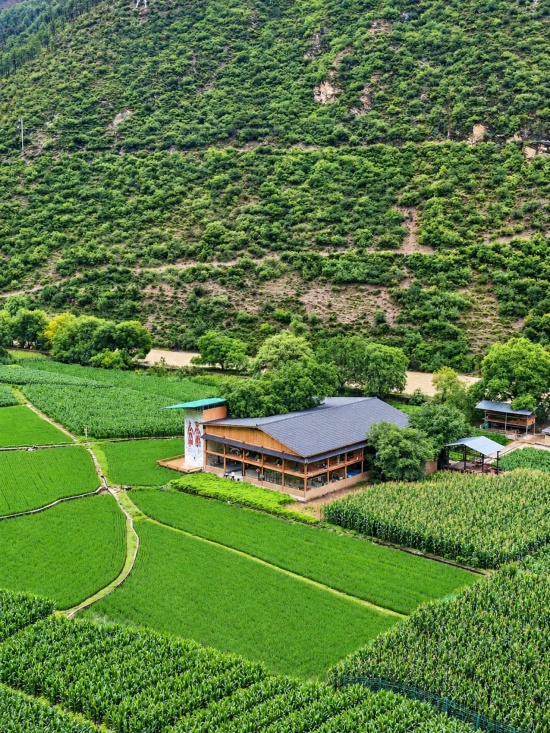
▼山腰俯瞰建筑与田野,Overlooking the building from the slope © 赵松
▼稻田远眺建筑与攀岩塔,Distant view of the building from the fields © 赵松
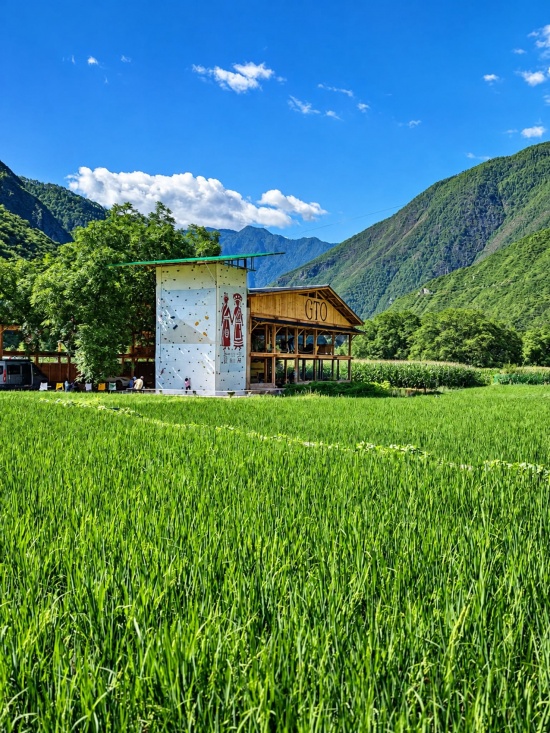
在我们看来,建筑与周边环境的适配最终落在三个层面:形式上,青稞架的原型使它在田野肌理中”似曾相识”;材料上,本地木材与本土工艺让建造过程本身成为地方营建知识的延续;使用上,檐下晾晒与树下聚集让村民始终是这座建筑的共同使用者。对我们而言,它首先是田野里的架子,其次才是游客的服务站。
In our view, the building’s fit with its surroundings ultimately rests on three levels: formally, the barley rack prototype makes it “familiar” within the texture of the fields; materially, local timber and local craft make the process of building itself a continuation of local construction knowledge; and in use, drying under the eaves and gathering beneath the tree keep the villagers permanent co-users of this building. For us, it is first a rack in the fields, and only second a service station for visitors.
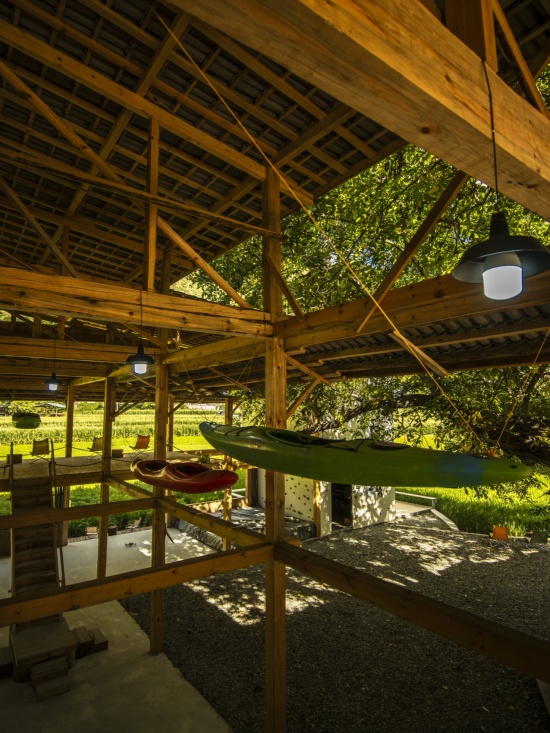
▼一层悬挂的漂流艇,Hanging kayaks © 程昌
漂流、课堂、市集与晾晒的同屋檐共存
Rafting, Classes, Markets and Drying Coexisting Under One Roof
户外运动展览、乡野市集、漂流运动课堂与装备展示陆续在建筑内外展开:漂流行前讲解在檐下庭院进行,装备在漂流准备室内完成整理后从庭院直下码头;攀岩体验依托东南角攀岩塔展开,以稻田为背景;市集与户外运动展览则把村民、游客与运动社群重新聚拢到庭院的大树之下——这些场景,正是我们当初设想的样子。
Outdoor sports exhibitions, rural markets, rafting classes and equipment displays have unfolded one after another inside and outside the building: rafting briefings take place in the courtyard under the eaves; equipment is sorted in the rafting preparation room and then goes straight down from the courtyard to the dock; climbing takes place on the tower at the southeast corner with the rice paddies as its backdrop; and the markets and exhibitions gather villagers, visitors and the sports community once more beneath the courtyard tree — these are exactly the scenes we imagined at the outset.
▼漂流前的装备准备,Kayaking preparation © 程昌
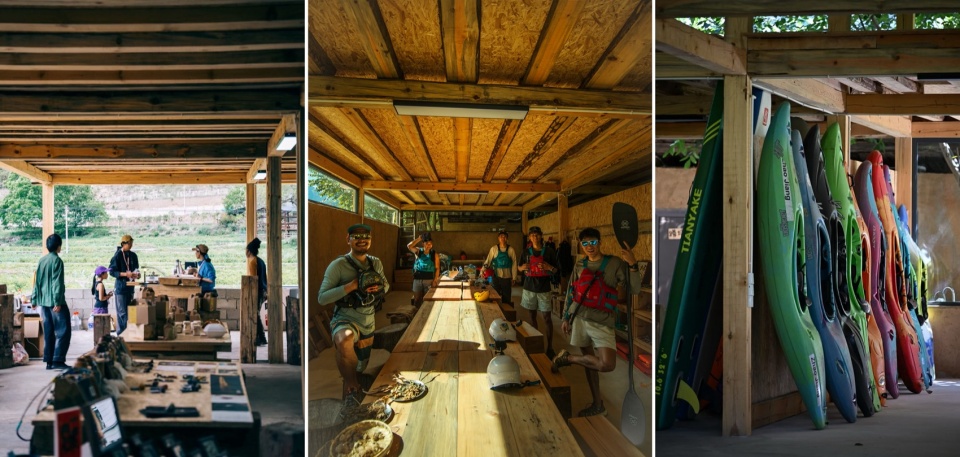
▼漂流行前讲解,Rafting briefing © 赵松
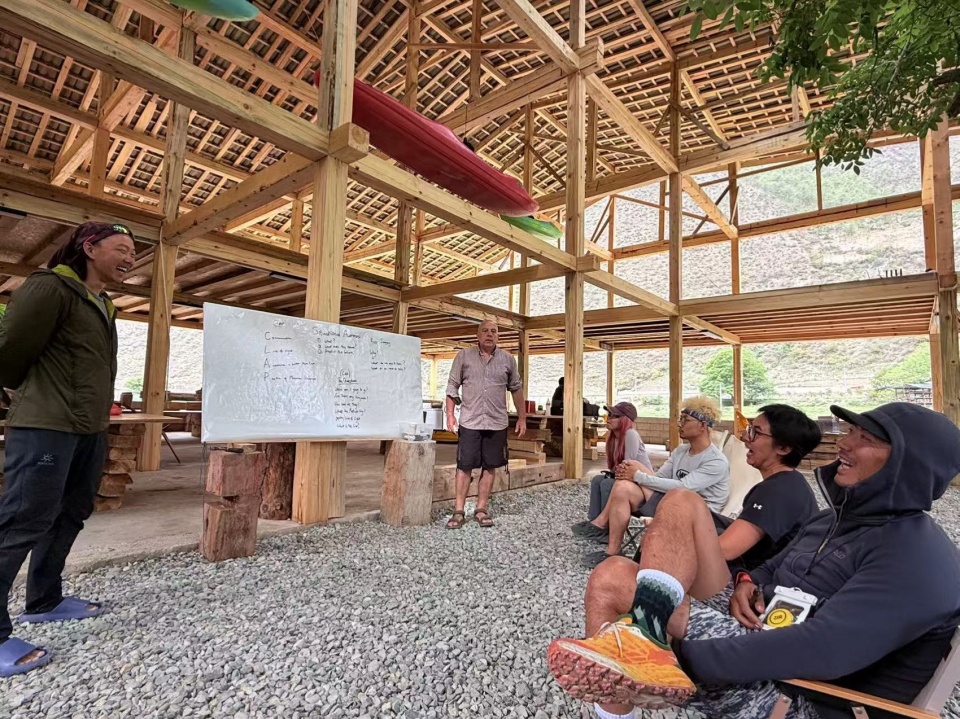
一层漂流准备室内,皮划艇悬挂于木构架下,临水一侧直通漂流码头;咖啡吧台面向庭院开敞,装备展示与市集活动占据东侧的灵活空间,随展览与节庆灵活变换。二层休息咖啡区全面向稻田开敞:长桌供人小坐办公,躺椅面向田野,角落的冥想空间安静地对着山与田;从二层回望,庭院与一层檐下的活动尽收眼底。收获季到来时,二层西侧与檐下的空闲区域通过临时木梁搭建成青稞晾晒区,密排的木杆间挂满青稞——建筑回到了它原型的用途,也回到了这片田野的日常。
In the rafting preparation room on the ground floor, kayaks hang from the timber frame and the waterside leads directly to the rafting dock; the coffee bar opens onto the courtyard, while equipment display and market activities occupy the flexible space on the east side, changing with exhibitions and festivals. The lounge and coffee area on the second floor opens fully onto the rice paddies: long tables for sitting down to work, deck chairs facing the fields, and a quiet meditation corner turned toward the mountains and the fields; looking back from the second floor, the activities in the courtyard and under the ground-floor eaves are all in view. When the harvest season arrives, the spare areas on the west side of the second floor and beneath the eaves are converted into a barley drying zone with temporary beams, and barley hangs between the closely spaced members — the building returns to the use of its prototype, and to the daily life of these fields.
▼攀岩活动组图,Climbing activities series © 扎西培楚
后记
Afterword
我们没有为霞若户外中心引入任何复杂的建造体系。我们所做的,只是把田野间最常见的青稞架,按户外运动中心的功能重新组织了一遍:柱网更密一些,屋檐更深一些,架子旁边多了一个玻璃盒子,东南角多了一面攀岩墙。对游客,它是一站兼具服务与风景的驿站;对村民,它仍然是可以晾晒、可以聚集的田边架子。建筑与田野的关系因此不必被刻意设计——在我们看来,它本来就是从这片土地里长出来的。
We introduced no complex construction system for Xia Ruo Outdoor Center. What we did was simply to reorganize the most common barley rack of these fields according to the programme of an outdoor sports center: a denser column grid, deeper eaves, a glass box set beside the rack, and a climbing wall at the southeast corner. For visitors it is a station offering both service and scenery; for villagers it remains a rack at the field edge where one can dry grain and gather. The relationship between building and fields therefore never needs to be deliberately designed — in our view, it simply grew out of this land.
▼庭院活动组图,Courtyard activities series © 赵松
项目名称:霞若户外中心
项目类型:建筑
设计方:平介设计
设计年份:2026.03–2026.08
完成年份:2026年9月
客户:GTO壮游户外中心
项目地址:云南省迪庆藏族自治州德钦县霞若乡
建筑面积:800㎡
设计团队:扎西培楚,王蕴伟,杨楠,毛穿有
摄影版权:程昌,扎西培楚,农丽铃,赵松,Otter
材料:本地木材、玻璃等
Project Name: Xia Ruo Outdoor Center
Project type: Architecture
Design: Parallect Design
Design Period: 2026.03-2026.08
Completion Year: 09/2026
Client: GTO Outdoor Center
Location: Xia Ruo Village, Deqin County, Diqing Tibetan Autonomous Prefecture, Yunnan Province
Gross built area: 800㎡
Design Team: Zhaxi Peichu, Wang Yunwei, Yang Nan, Mao Chuanyou
Photography copyright: Cheng Chang, Zhaxi Peichu, Nong Liling, Zhao Song, Otter
Materials: Local timber, glass, etc.
公司网站 / Company website: https://www.parallect-design.com
邮箱 / Email: Info@parallect-design.com
More: 平介设计。 更多关于他们:Parallect Design on gooood








发表评论
你需要先 才能发表评论
社交登录