感谢 CUBO 予gooood分享以下内容。更多关于他们:CUBO on gooood.
Appreciations towards CUBO for providing the following description:
“与汽车共度时光”是这座度假屋背后的核心概念,旨在为热爱汽车的屋主人和朋友们提供一处有趣的度假胜地。与带有内置车库的典型住宅相比,本项目的目标旨在营造出一种轻松的环境,模糊人、车和房间之间的界限。
“Spending time with cars” is the concept behind this vacation house intended as a fun retreat for a car-loving client and friends. In contrast to a typical house with a built-in garage, the aim here was to blur the boundaries between people, cars, and rooms in a relaxed environment.
▼项目与周围环境鸟瞰,aerial view of the project and surrounding environment ©Koji Fujii / TOREAL
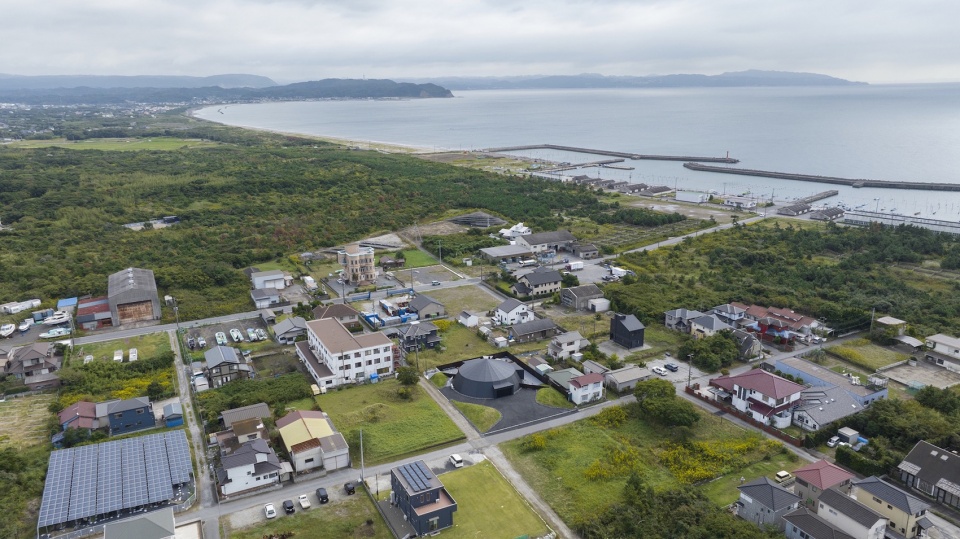
▼住宅鸟瞰,aerial view of the project ©Koji Fujii / TOREAL
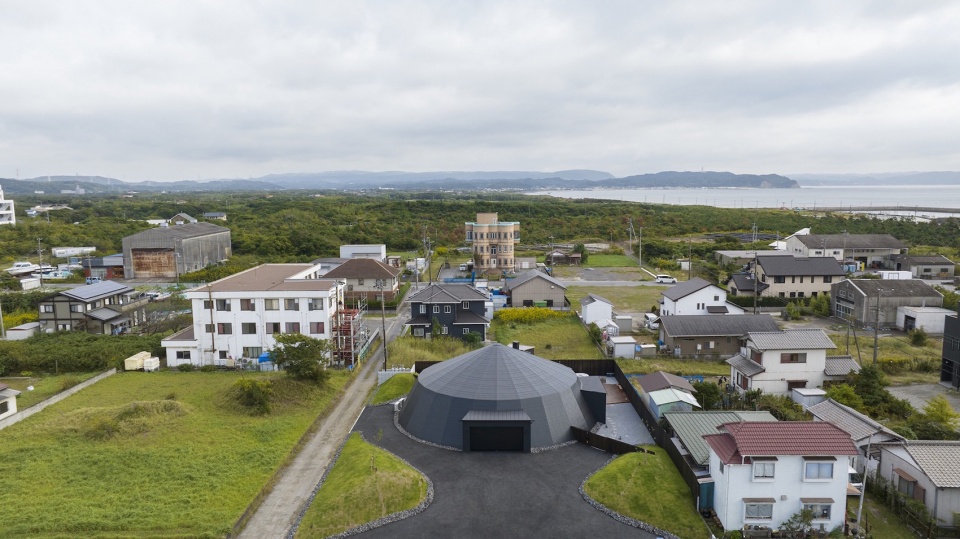
屋主人希望这所度假屋能够具有灵活轻松的空间使用方式,因此圆形的平面方案应运而生。没有死角的空间形态,允许人与车能够在底层空间中自由移动。多样化的布局,为度假屋创造出脱离日常,甚至“不切实际”的空间体验,可谓是度假屋中的极品。
The client’s desire for a house that could easily and flexibly be used in various ways gave rise to the circular plan. Because the design has no dead-ends and allows people and cars to move freely throughout the first story, it accommodates many layouts while providing an extreme version of the “impracticality” often sought in vacation homes.
▼住宅外观,exterior view ©Koji Fujii / TOREAL
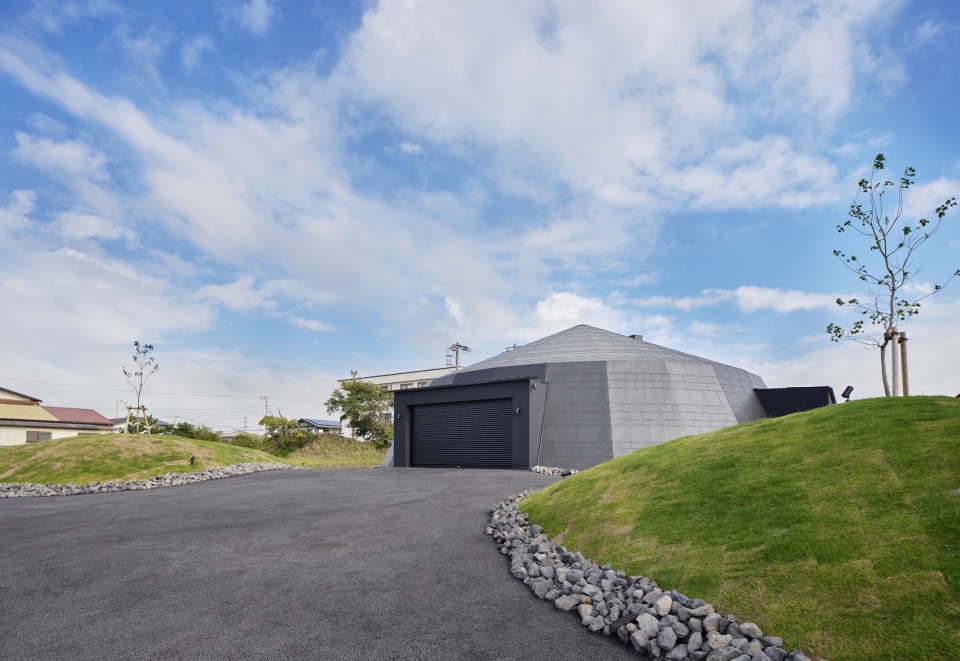
受马戏团帐篷的启发,建筑采用了一种简单而大胆的结构体系,由一座巨型24面体外壳和内部的独立功能体块组成,这个功能体块宛如一张巨大的“圆桌”,承载了第二个楼层。支撑帐篷的核心部分没有设置任何柱子,而是通过倾斜的外墙来维持其张力。
Inspired by a circus tent, the simple but bold structure is made up of a large 24-sided volume and an independent volume inside shaped like a large, round table that forms the second story. The core that supports the tent has no posts, but instead maintains its tension through slanted outer walls.
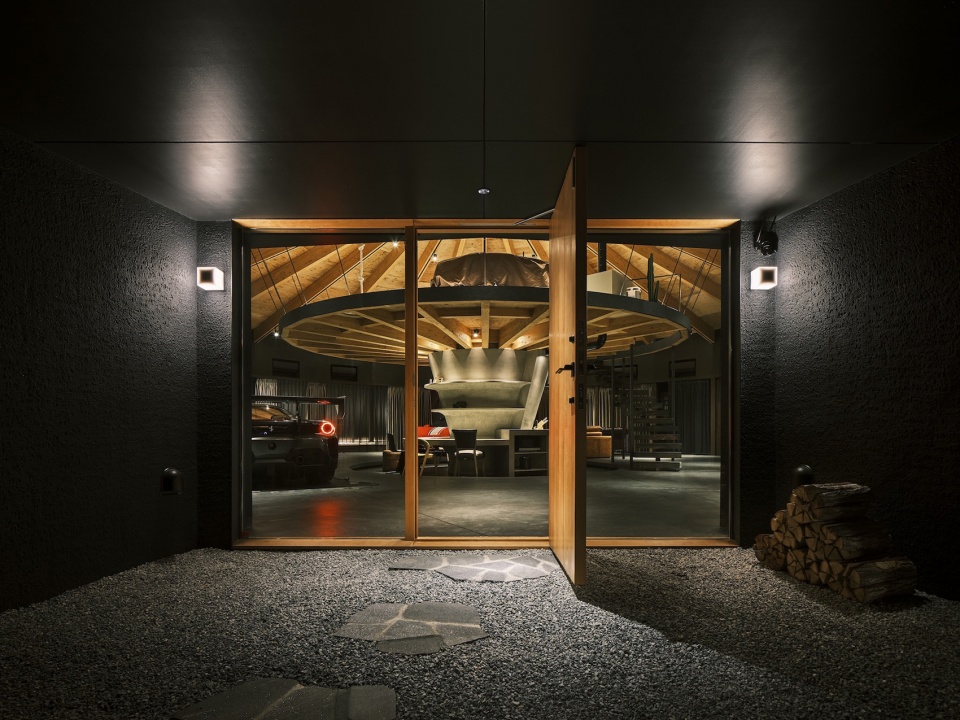
▼住宅主入口,main entrance ©Koji Fujii / TOREAL
▼底层空间概览,overall of the ground floor ©Koji Fujii / TOREAL
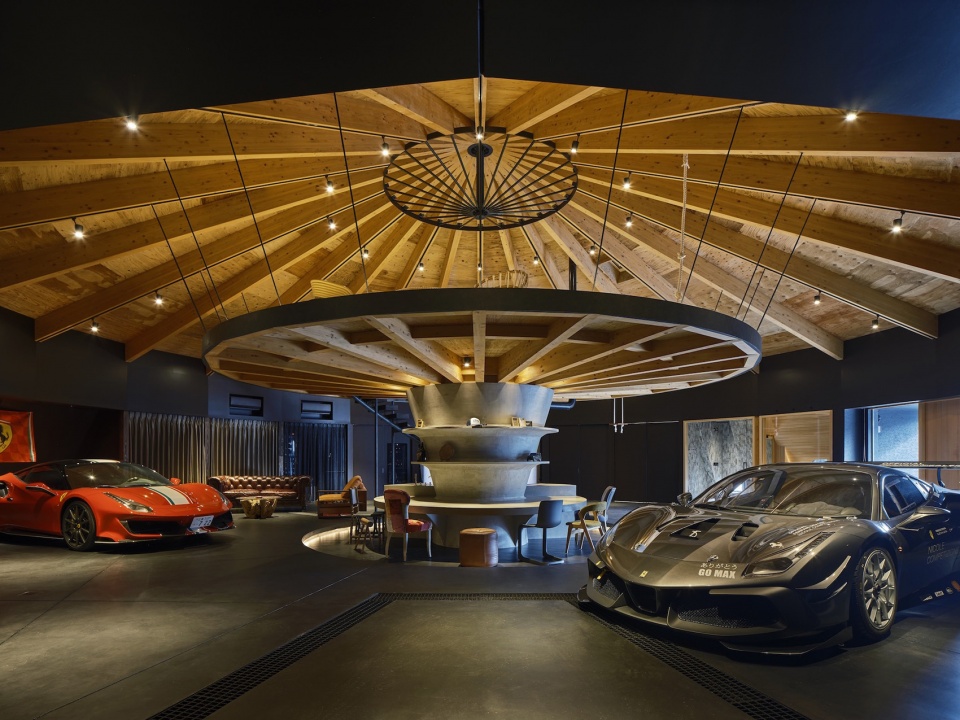
▼受到帐篷启发的空间结构,space structure inspired by the tent ©Koji Fujii / TOREAL
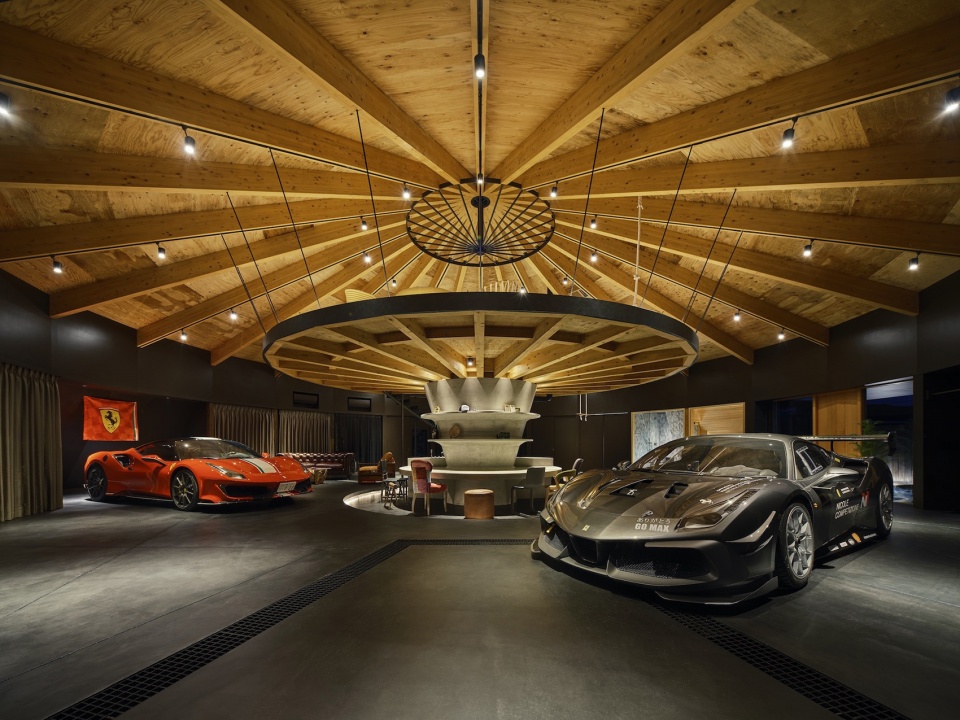
▼人车共享的生活空间,shared living space for people and cars ©Koji Fujii / TOREAL
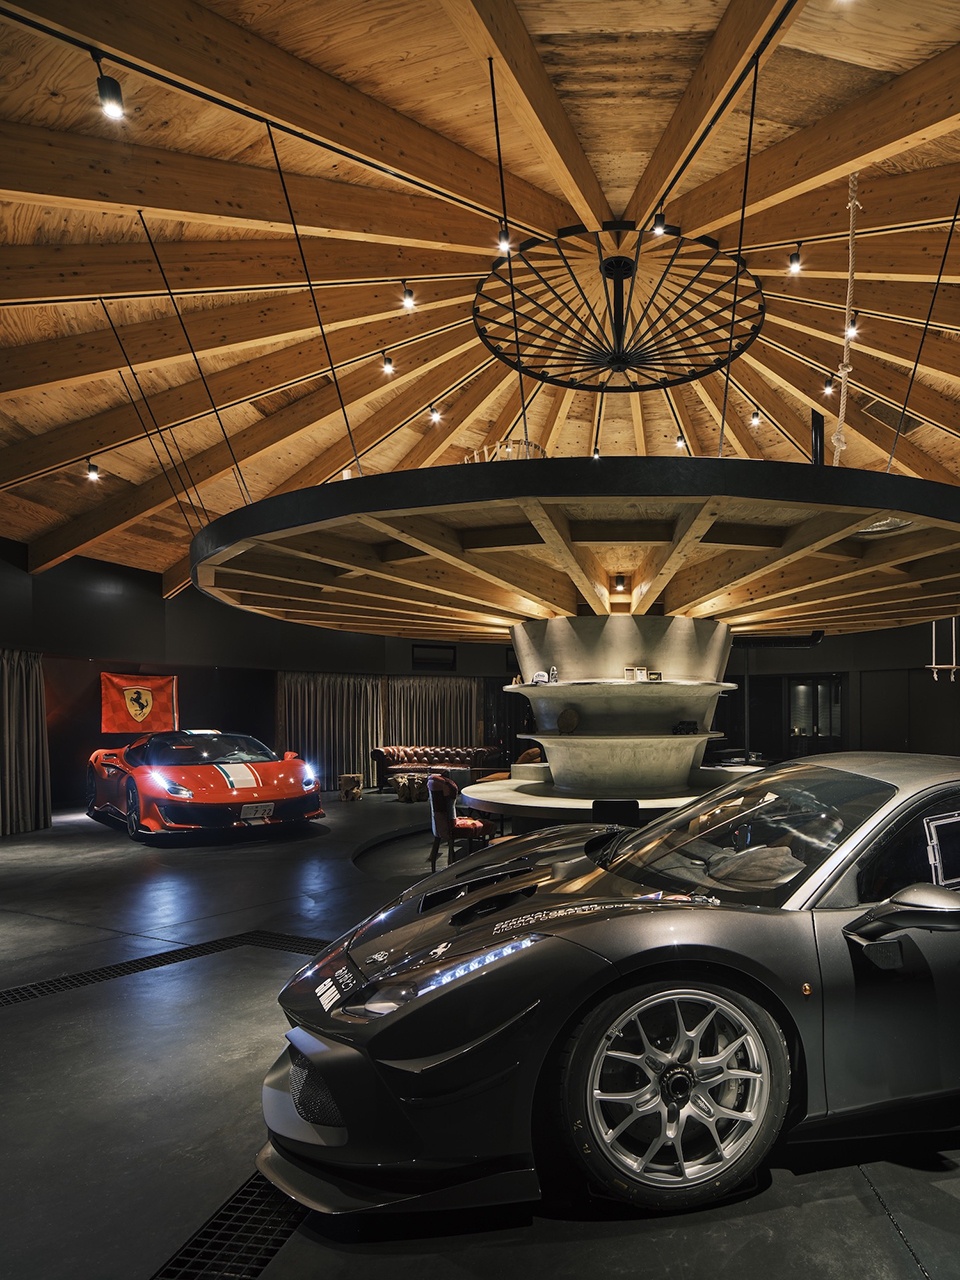
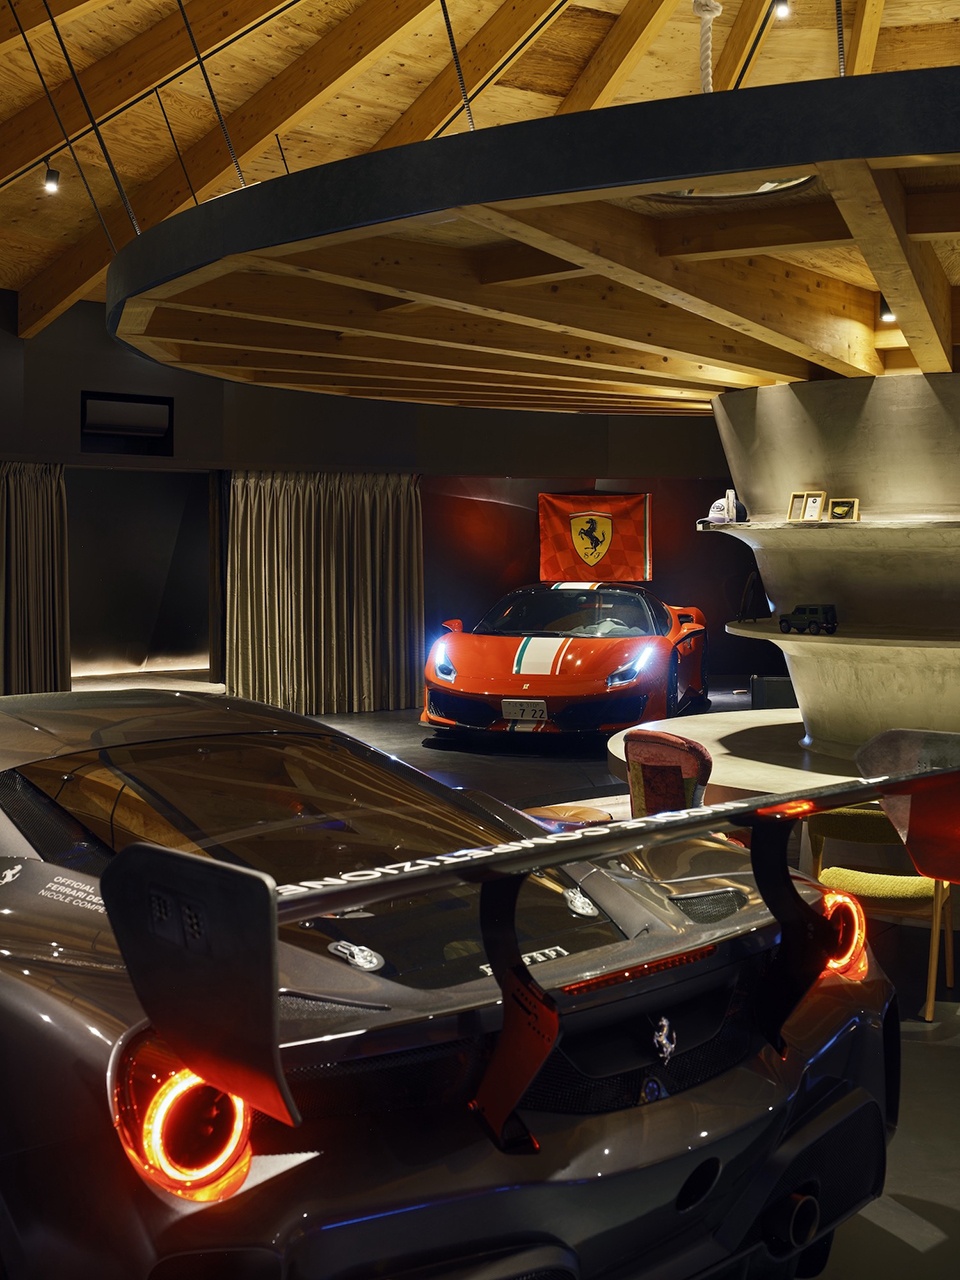
▼休息区,lounge area ©Koji Fujii / TOREAL
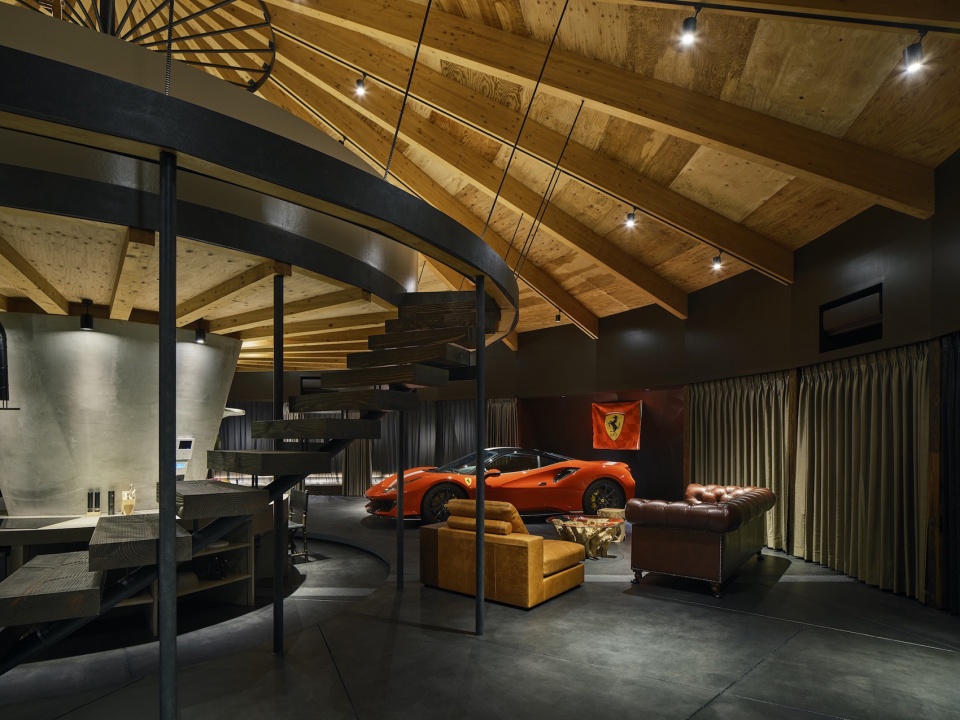
▼楼梯,staircase ©Koji Fujii / TOREAL
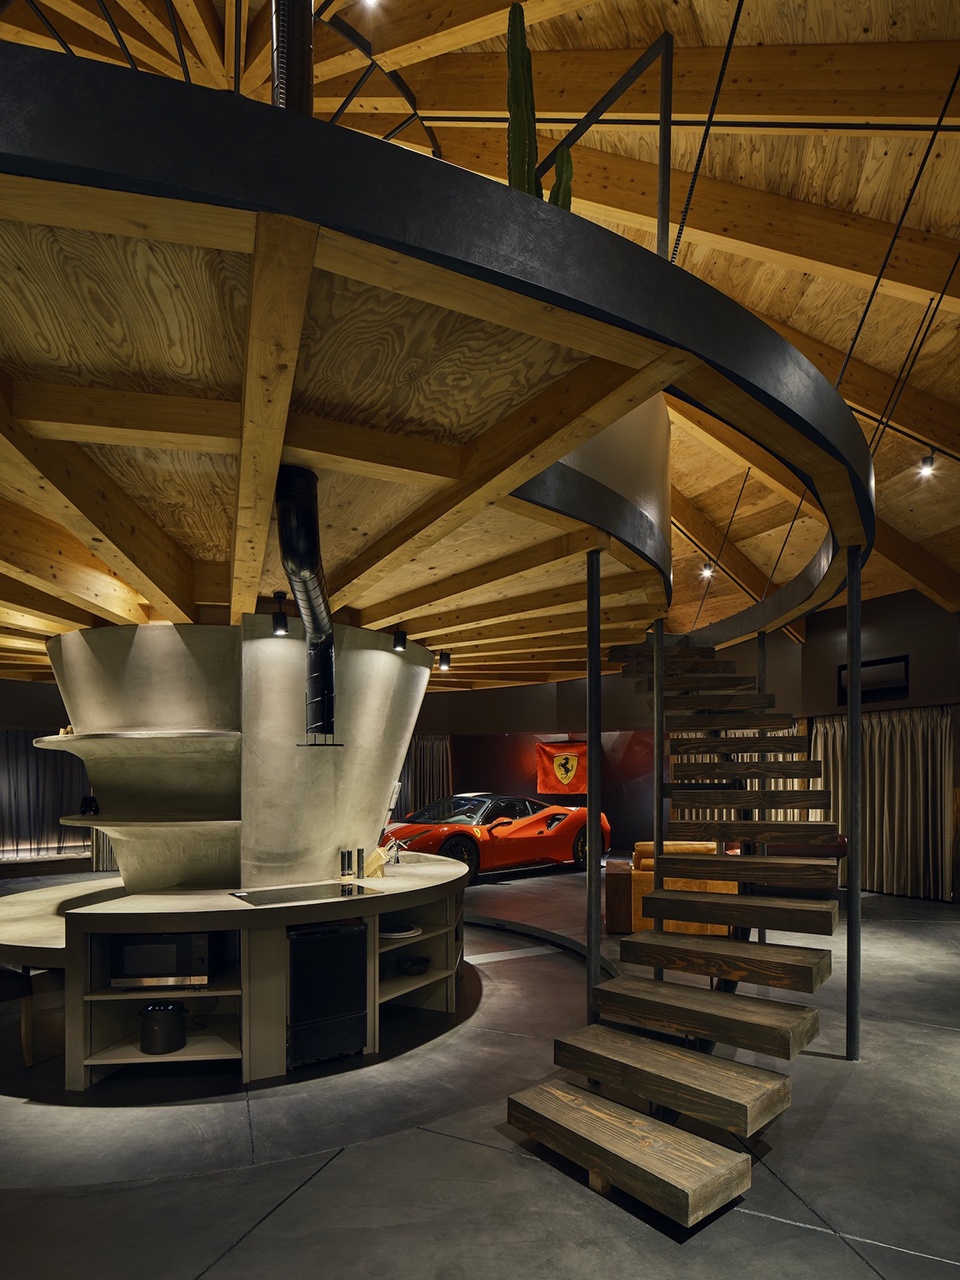
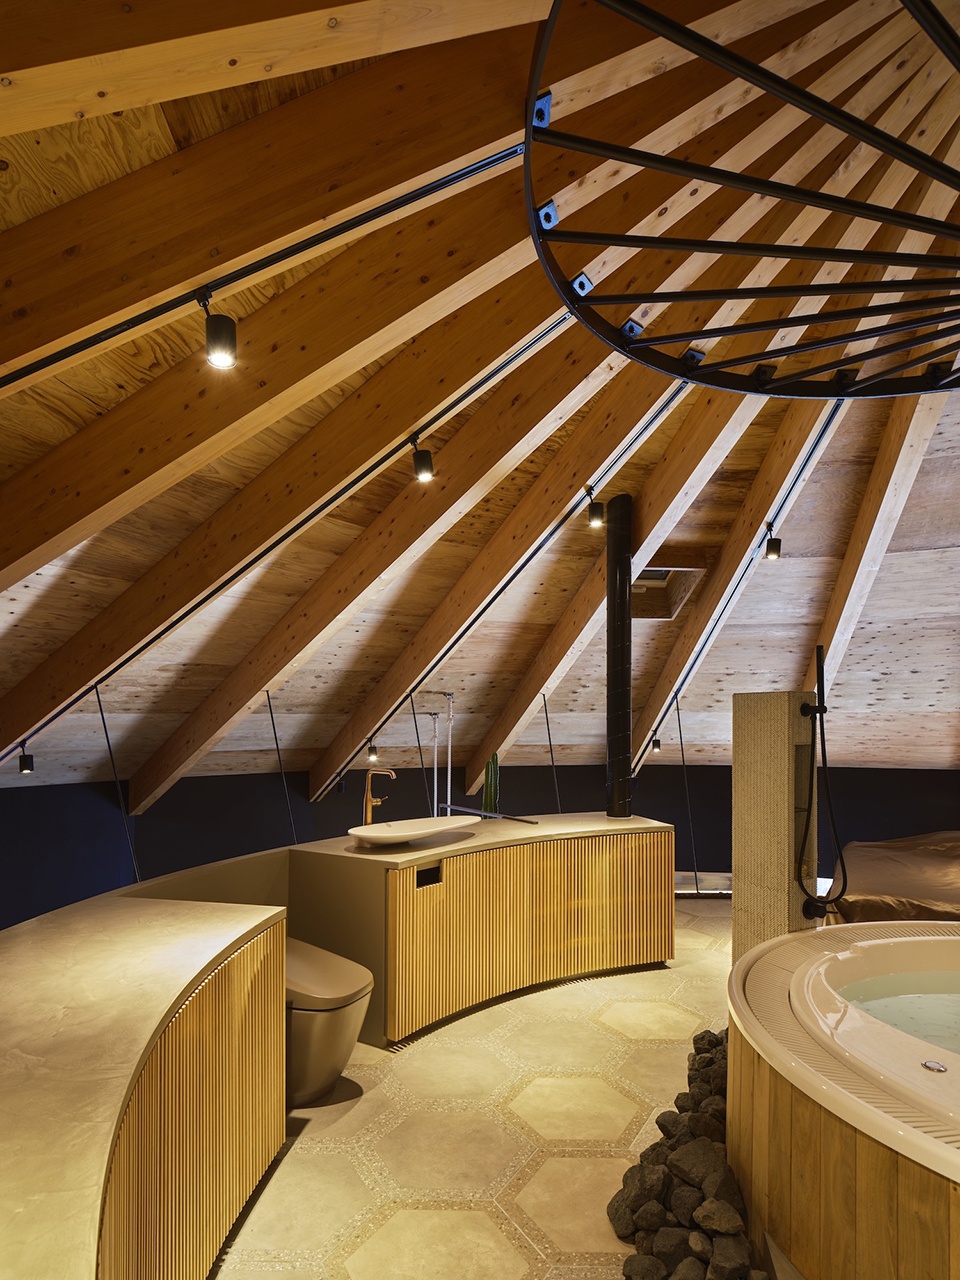
传统的建筑材料保证了本项目的经济性,而先进的预切木材技术和精密的钢铁硬件制造技术使这种不同寻常的形式成为可能。底层为人和汽车共享的“车库生活”空间,功能集中在核心区域与外缘空间中。二层则为私人空间,包括主人的卧室和一个带瀑布淋浴的中央按摩浴缸。
The structure uses conventional construction materials to keep costs low, while advanced precut timber technology and precision steel hardware manufacturing technology enable the unusual form. The first story is a “garage living” space shared by people and cars, with functionality concentrated in the core and outer rim. The second story is a private space containing the owner’s bedroom and a central jacuzzi with a waterfall shower.
▼二层空间概览,overall of the upper floor ©Koji Fujii / TOREAL
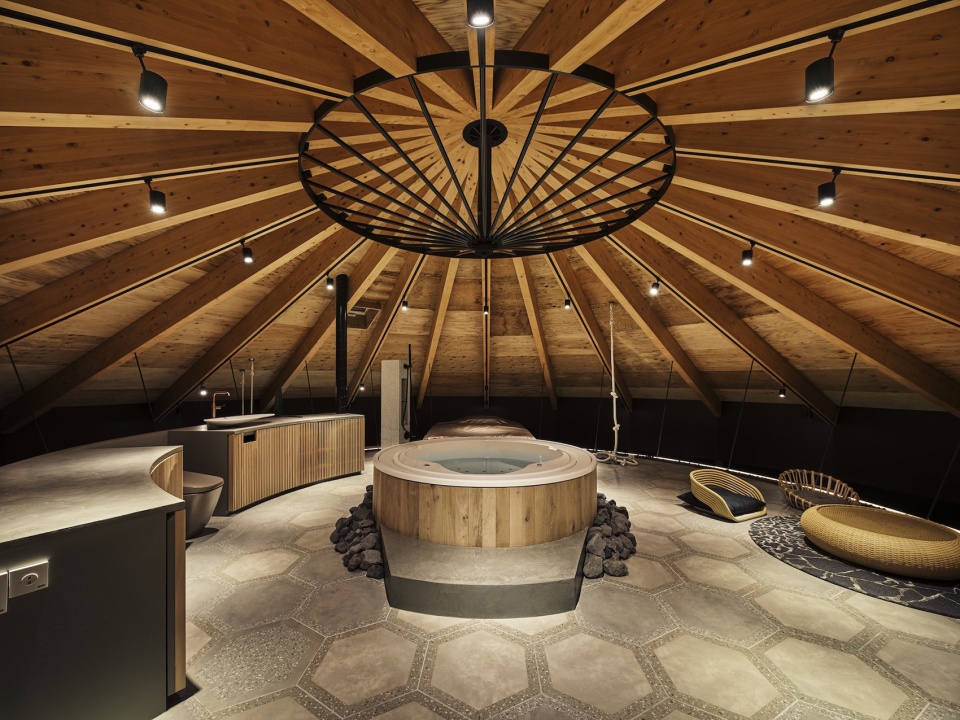
▼二层空间细部,details of the upper floor ©Koji Fujii / TOREAL
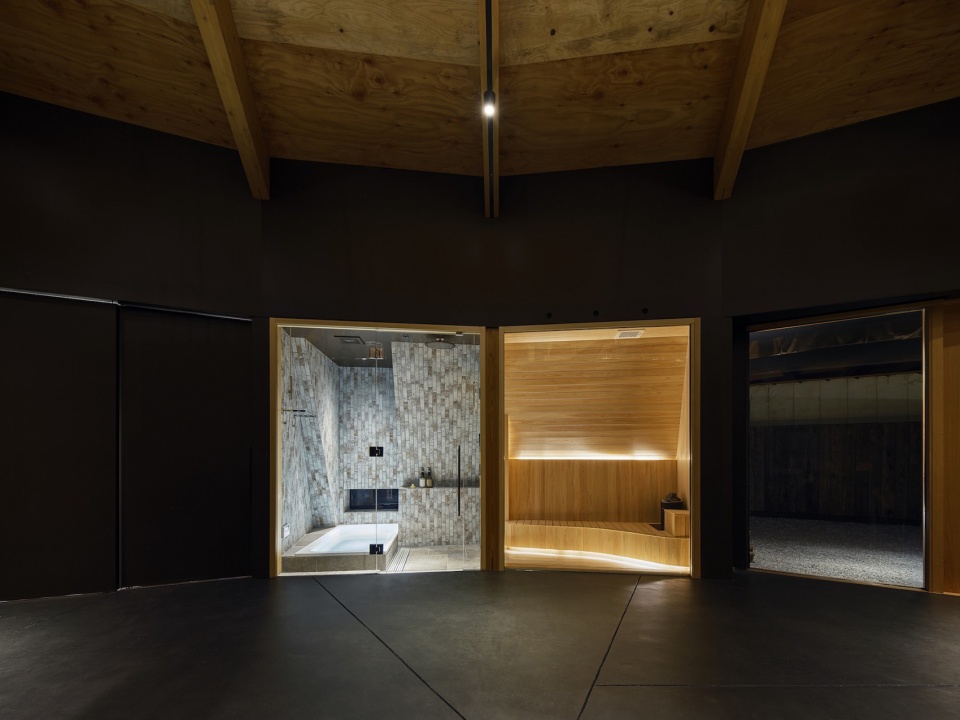
▼底层浴室,bathroom on the ground floor ©Koji Fujii / TOREAL
从底部看,建筑的框架让人想起一把打开的纸伞,这是建筑师对日本设计的有意借鉴。屋主人有趣的性格,促生出了许多有趣的想法,而建筑师则将这些想法融入了整个度假屋中。在周末,小屋内汇集了屋主人与他热爱汽车的朋友们,宛如小时候在空地上建造的秘密基地的成人版本。无论是项目的设计过程,还是实际居住过程,本项目都创造出无与伦比的有趣体验。
Viewed from below, the frame of the house evokes an open paper umbrella, an intentional reference to Japanese design. The client has a playful personality and suggested many fun ideas that we incorporated throughout the house, and on weekends it is filled with car-loving friends. Like a grown-up version of the secret hideouts we built on empty lots as children, the project was as much fun to design as it is to inhabit.

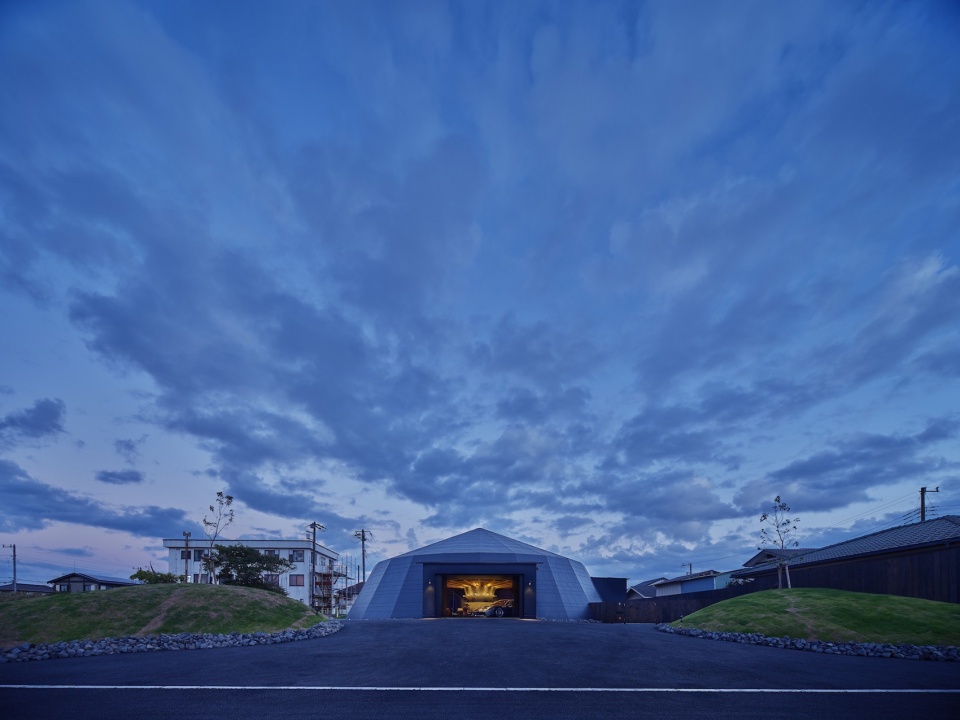
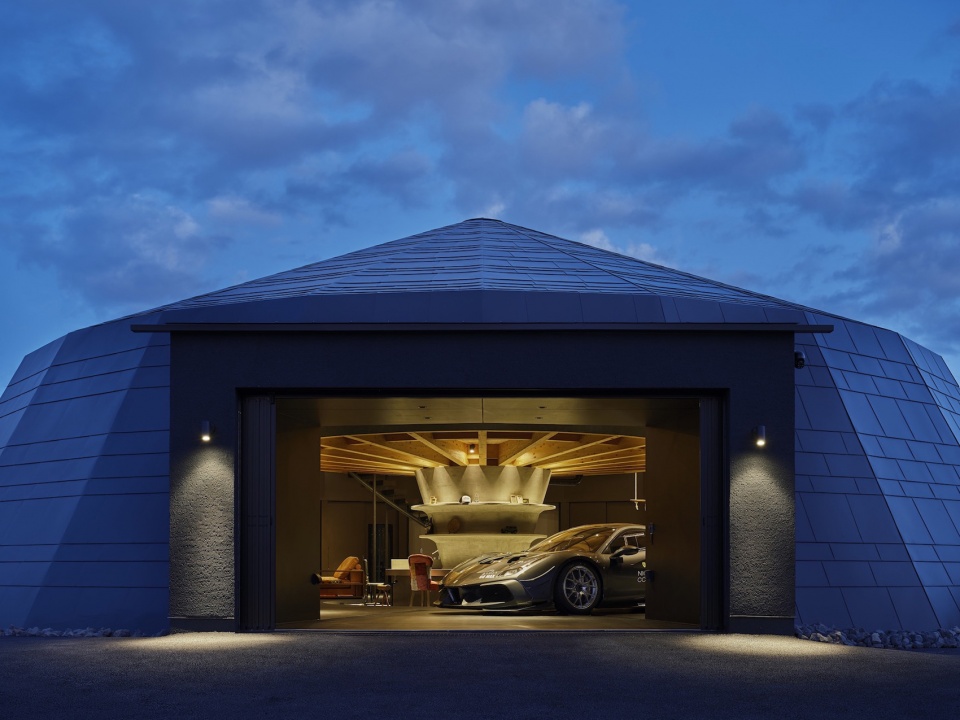
▼夜景,night views ©Koji Fujii / TOREAL
Architect information
Company name : CUBO design architect
Address : #303 Parkside 6, 9-5-12, Akasaka Minato-ku, Tokyo, Japan 107-0052
Phone : +81-3-6455-4669
E-mail : cubo@cubod.com
URL : https://www.cubod.com/en/
http://www.hitoshisaruta.com/
Credit information
Architecture : Hitoshi Saruta / CUBO design architect
Photography : Koji Fujii / TOREAL
Project outline
Location : Chiba, Japan
Completion : September, 2022
Principal use : Vacation House
Structure : Wooden
Site area : 988.97 m2
Building area : 280.37 m2
Total floor area : 312.49 m2 (262.81 m2 / 1F, 49.68 m2 / 2F)
Contractor : Ko-gei Co.,Ltd.
Structural engineer : Masaki-lab
Interior design : Hitoshi Saruta / CUBO design architect
Lighting design : Hitoshi Saruta / CUBO design architect
Landscape design: Hitoshi Saruta / CUBO design architect
More:CUBO。更多关于:CUBO on gooood









好有趣,外面是白色的就好了
空间中的两台法拉利确实是马戏团感十足….
像…那个…坟包
啊这
其他不说,社区和邻居允许这么建就挺牛,开放包容。建筑本身就扯了。
土豪的玩意
拿2创来做2创,以后这类项目会越来越多。越来越进步
各位监督,各位老师,请务必来这里拍摄!(✪ω✪)
车不错,蒙古包很豪华