来自 Johansen Skovsted Arkitekter 对gooood的分享。更多关于他们:Johansen Skovsted Arkitekter on gooood
Appreciation towards Johansen Skovsted Arkitekter for providing the following description:
查看本项目所有装置请至:all instruments in Tipperne Bird Sanctuary
藏鸟屋 Bird Hide | 观鸟台Watch Tower | 工作坊Workshop | 研究站Research Station
项目概述 | Introduction
位于丹麦Ringkøbing峡湾南部半岛的鸟类保护区有着独特的自然环境,是迁徙鸟类的重要落脚点,也是欧洲最古老的鸟类统计场地。该保护区原先几乎不对公众开放,在建立了一系列新设施之后,场地如今已经面向公众。这些设施包含了一些简单的功能建筑:藏鸟屋、观鸟台、工作坊、步行路径以及改建过的Tipper House研究站。这些新的建筑独立地坐落于景观之中,各自拥有不同的特点,同时也与其它建筑及周围环境形成了微妙的关联。
The bird sanctuary at the tip of the peninsula in the southern part of Ringkøbing Fjord is, with its unique nature, an important stopping point for migratory birds and home to Europe’s oldest continuous bird counts. Previously, public access to the area has been very limited, but through establishing new facilities the area has now been opened to visitors. These facilities consist of simple instrument-like additions in the landscape: a bird hide, watch tower, workshop, walking routes and a conversion of the Tipper House research station. The new structures are imagined as free-standing objects in the landscape, each with distinctive characteristics and subtle mutual relationships to one another and their surroundings.
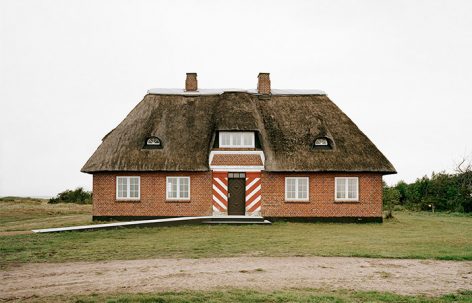
▼研究站位于观鸟台旁边,the research station is near the watch tower
研究站 | Research Station
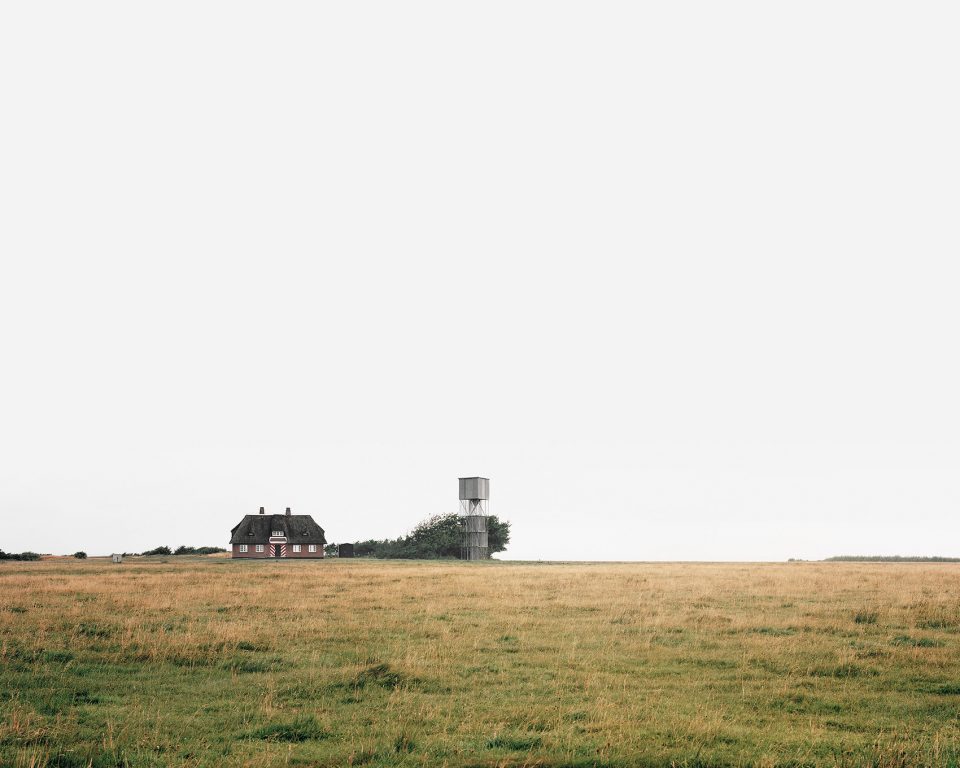
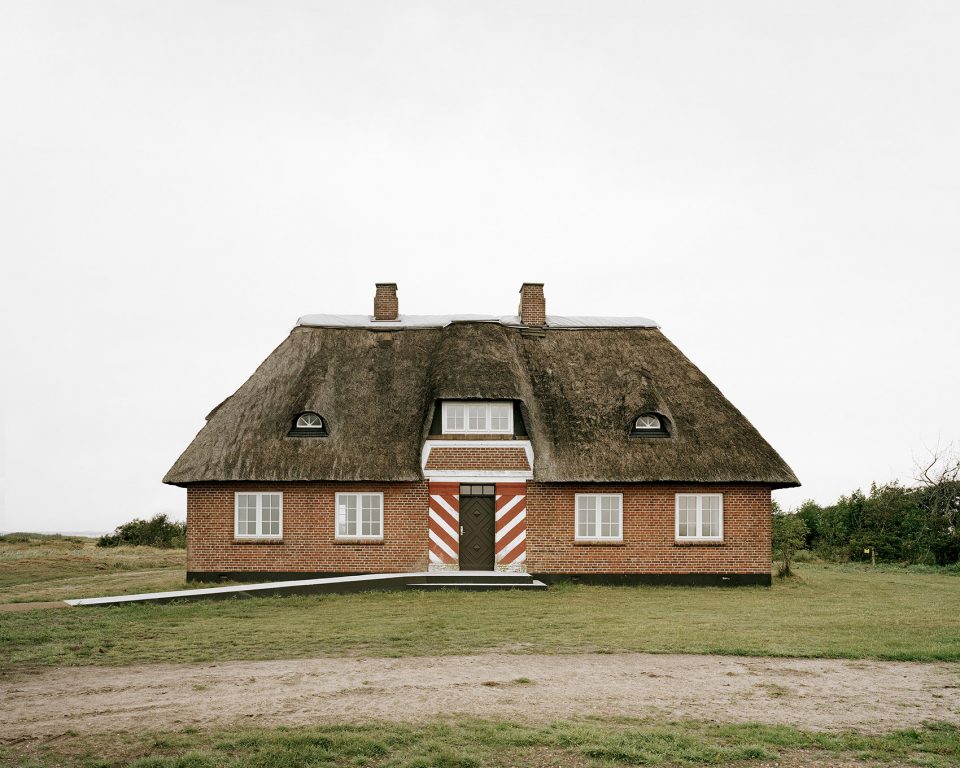
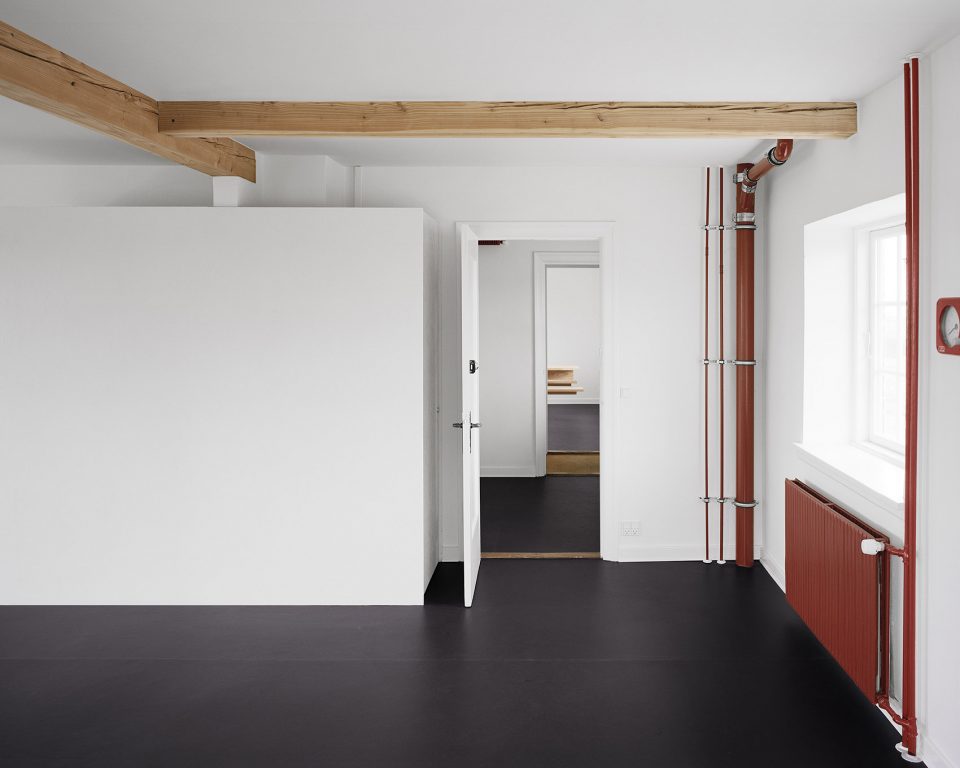
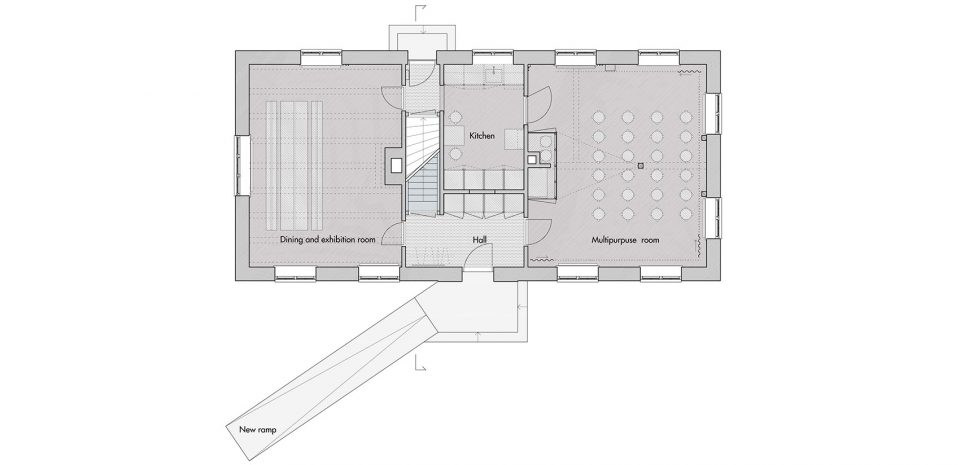
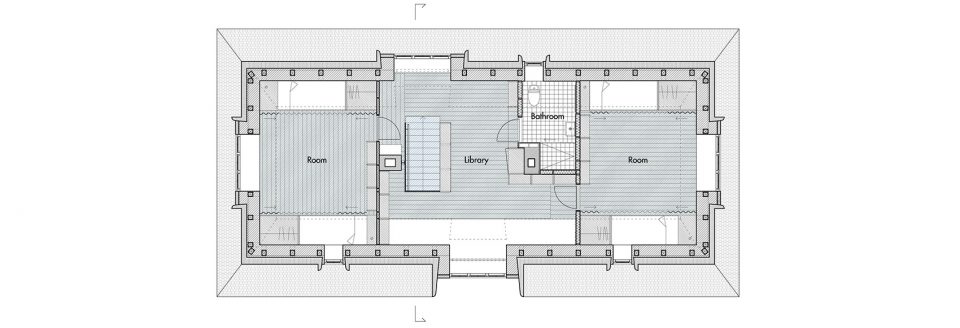
既有的小屋被改造成了游客中心和研究站,其首层容纳了展览空间、多功能室、餐厅和厨房,二层则是带有工作空间的图书室,三角形的阁楼中还包含一个小卧室。为了保持既有建筑的品质和特征,建筑师采取了轻柔的改造手法。除了新修的坡道外,室外空间没有进行任何改动。室内空间中增添了新的柱梁,替换并加固了原先的承重墙。建筑师还为公共空间特别设计了桌子和长椅,红色的管道、散热器和风力表迎合了建筑的研究功能。由欧松板制成的嵌入式家具可用于存放鸟类数目的档案,其质地和纹理与景观中的植物和房顶上的稻草形成呼应。
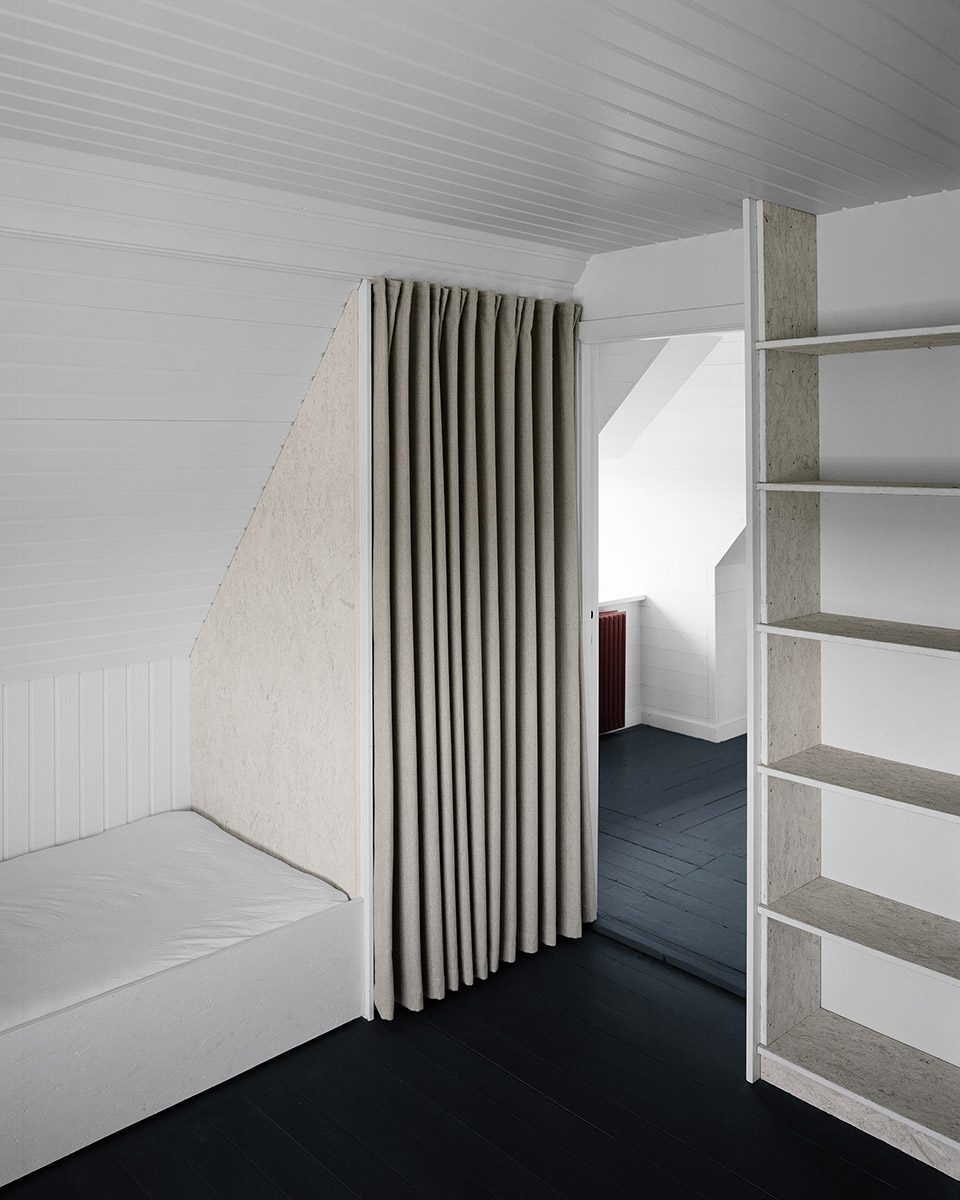
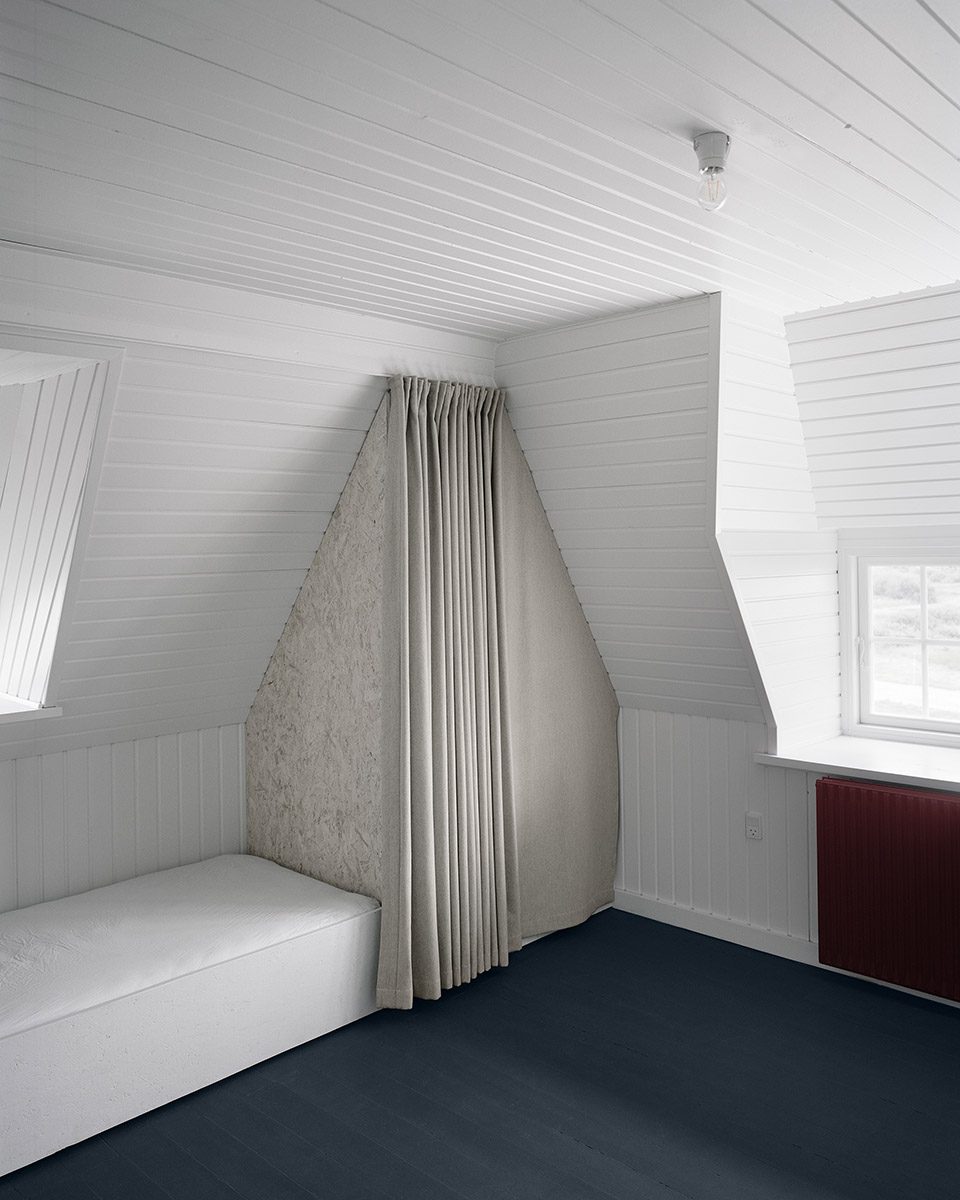
The existing Tipper House has been transformed into a visitor center and a research station. The building now hosts exhibitions, a multipurpose room, dining room and kitchen on the ground floor, a library with work space on the first floor and alcove sleeping areas in the gables. In order to retain the quality and character of the existing building, the renovation was realised through a number of subtle interventions. A new external ramp is the only visible alteration from the exterior, internally new beams and columns replace and reinforce the load-bearing walls, a specially designed table and benches feature in communal areas, red pipes, radiators and wind gauges draw attention to the research function of the building. Built-in furniture made from OSB among other things, forms a new archive for bird counts which has a textural quality reminiscent of the plants in the landscape and thatch of the roof.
▼建筑外观,exterior view
▼红色的管道、散热器和风力表迎合了建筑的研究功能,red pipes, radiators and wind gauges draw attention to the research function of the building
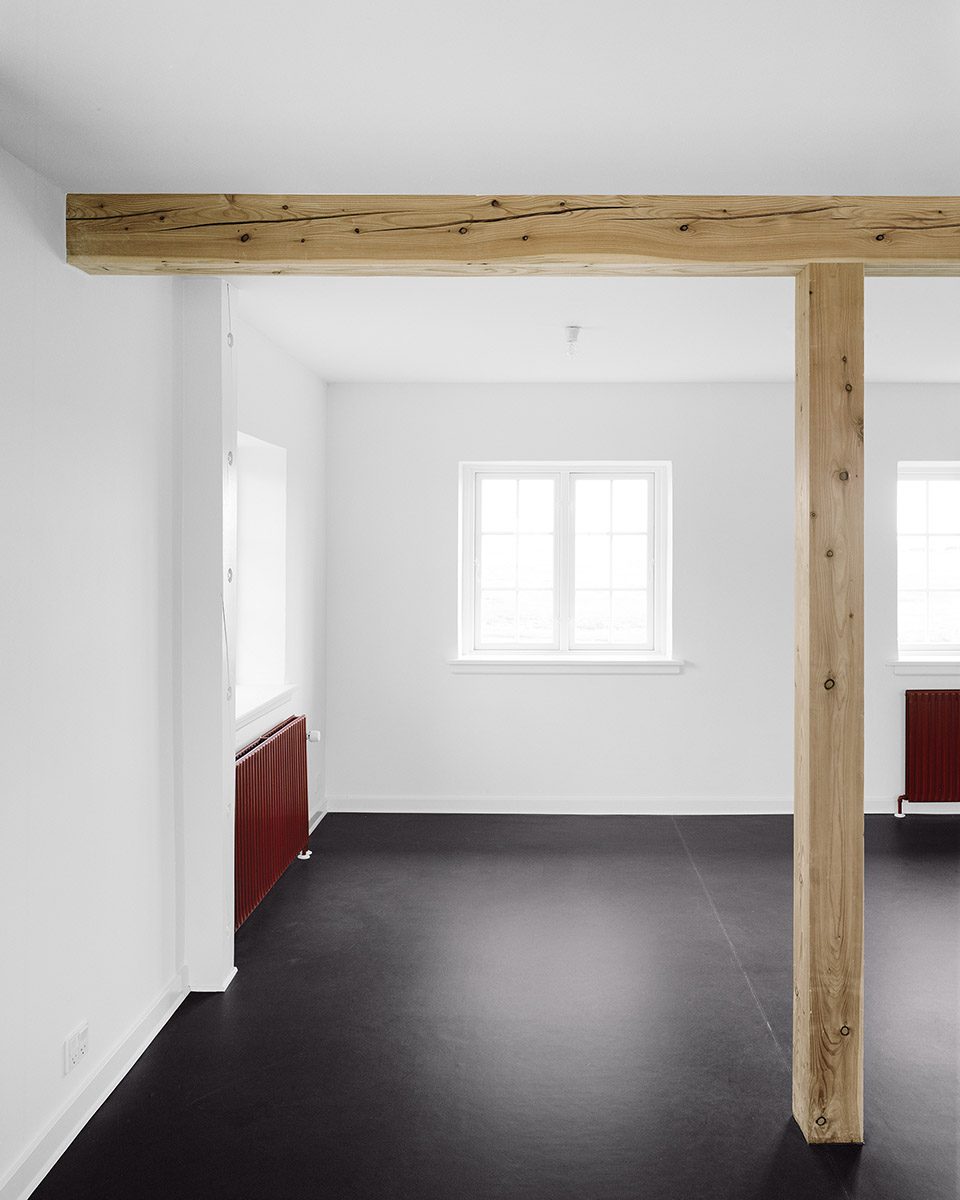
▼带有工作空间的图书室, a library with work space
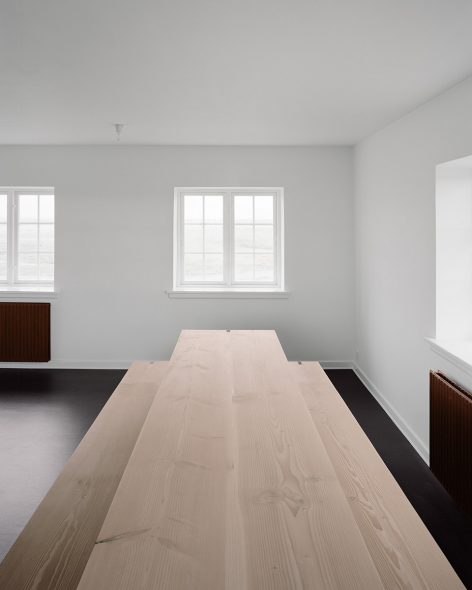
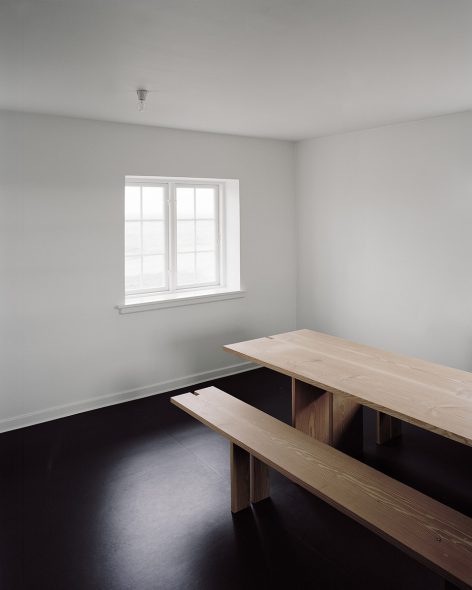
▼嵌入式家具可用于存放鸟类数目的档案,built-in furniture forms a new archive for bird counts
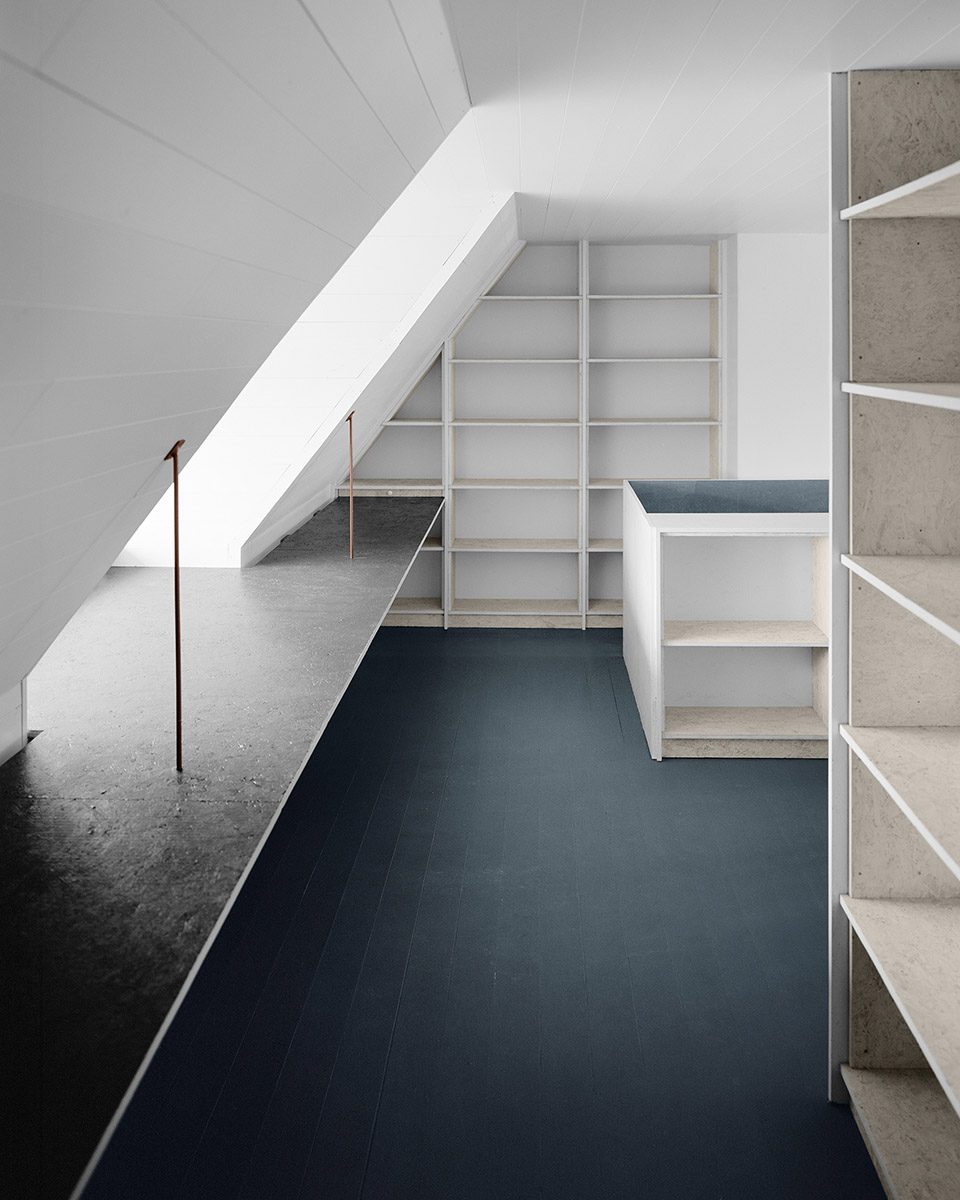
▼三角形的阁楼中还包含一个小卧室,an alcove sleeping areas in the gables
▼首层平面图,ground floor plan
▼二层平面图,first floor plan
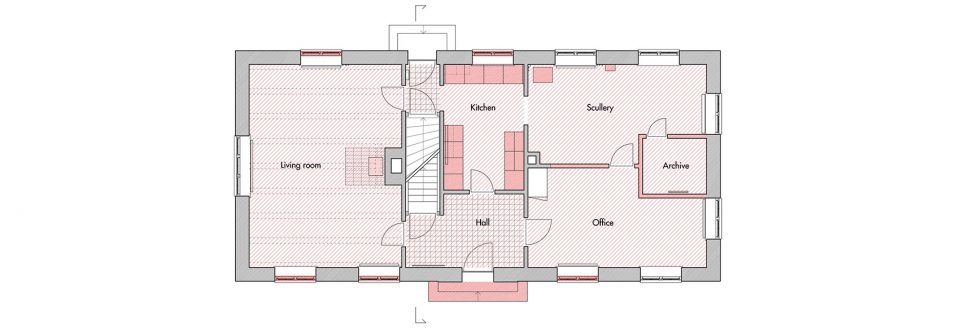
▼原首层平面图,original ground floor plan
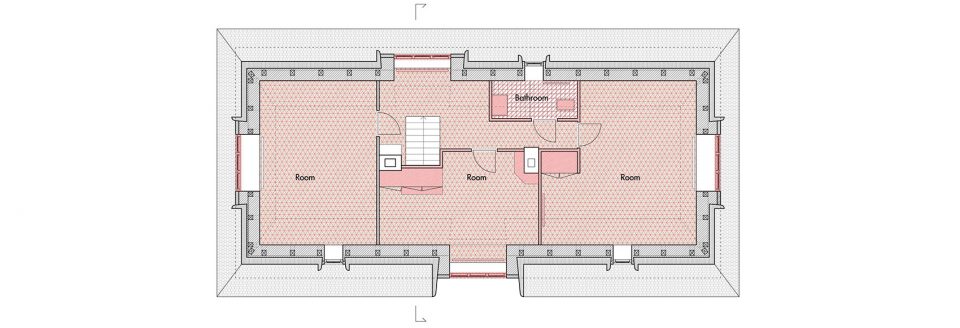
▼原二层平面图,original first floor plan
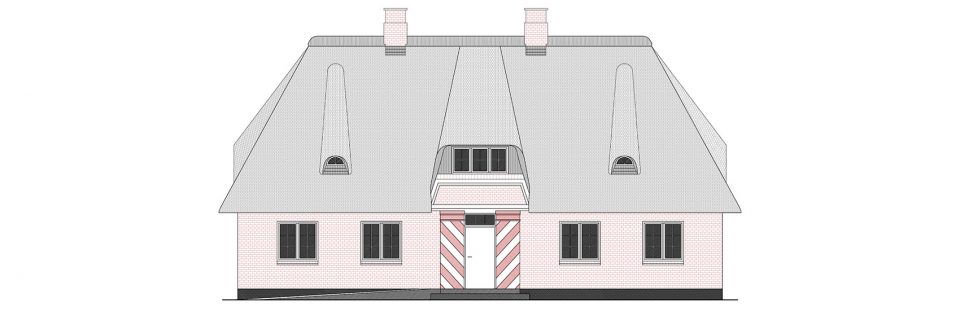
▼南立面图,south elevation
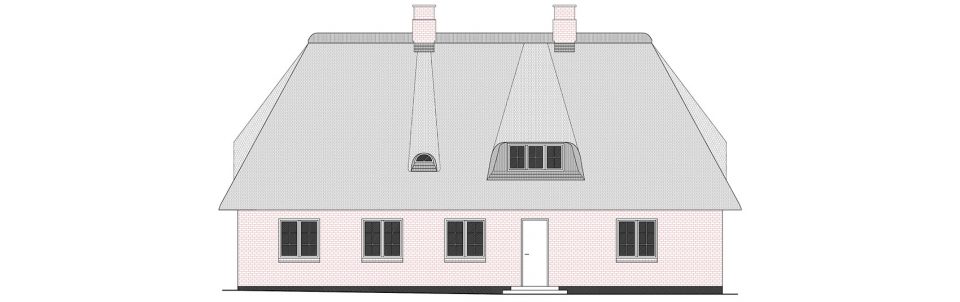
▼北立面图,north elevation
▼东立面图,east elevation
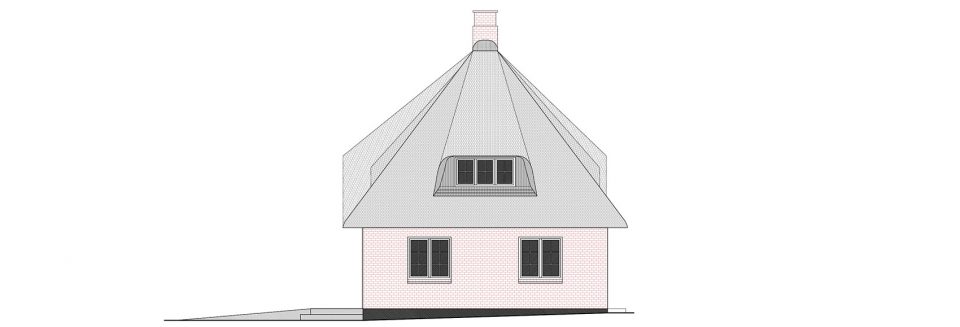
▼西立面图,west elevation

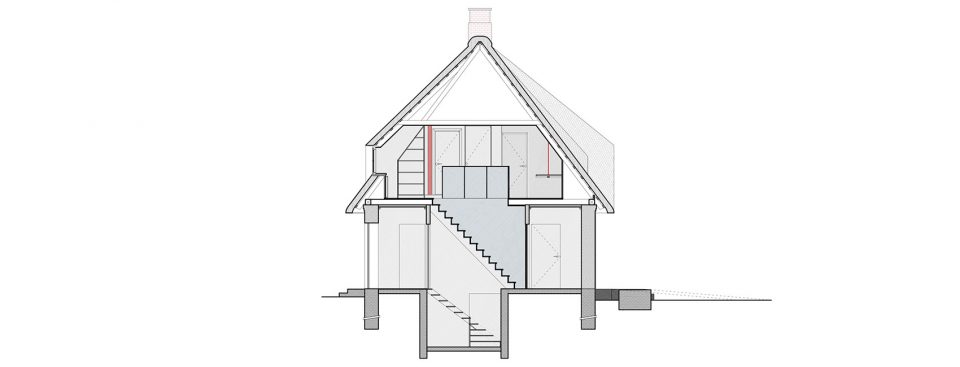
▼剖面图,section
Tipperne bird sanctuary – Instruments in the landscape
Architect: Johansen Skovsted Arkitekter
Location: Tipperne, Ringkøbing Fjord, Denmark
Year of construction: 2017
Client: The Danish Nature Agency
Site analysis and programme with: Christoffer Thorborg
In collaboration with: Bertelsen & Scheving Arkitekter
Financially supported by: Realdania – Stedet Tæller
More:Johansen Skovsted Arkitekter,更多关于他们:Johansen Skovsted Arkitekter on gooood









有点merry christmas的感觉!
这不是阿拉蕾,企鹅村博士的屋子吗,哈哈
特别适合拍个孤独的小电影
就是为韦斯安德森而生的房子
这房子长的怎么有点略感萌
立面像一只仓鼠