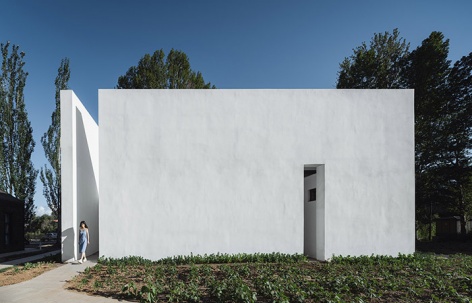
感谢 Wutopia Lab 予gooood的分享。更多关于他们:Wutopia Lab on gooood
Appreciation towards Wutopia Lab for providing the following description:
在客去与客来的空当里
静寂的牡丹
—-与谢芜村
▼视频,video ©CreatAR Images
质问陌生人
Questioning strangers
为什么把你设计的民宿叫做陌生人?
Why you named the homestay as “strangers”?
我对农村的经验几乎没有。高二在崇明农场学农一个月,大二暑假在五台山写生住在农家院里一个月,这是我仅有的农村在地经验。我的亲戚里也没有务农的。就这个经历,我就是一个乡村的陌生人。
在设计3号楼之前的4,5年里,我的确也接到过不少乡村项目的设计邀请。因为各种原因没有实施。但这给了我思考乡村项目的经验。回顾这些项目中,我其实没有摆脱地域主义的影响,试图用木屋架,夯土,砖,混凝土和玻璃这些材料和构造来创造一种建筑师眼中的适合乡村的地域性建筑。但这些建筑其实都是伪装成当地人的陌生人。对当地人而言未免有些伪善。所以在西窑头村这个项目,我正视我作为乡村陌生人的这个身份并表达一种作为陌生人如何理解或者改变当地风貌或激活当地生活的简单直接的姿态。是有些莽撞,但我是把当地人和陌生人以平等的地位加以考虑的。
▼项目鸟瞰,aerial view of the project ©CreatAR Images
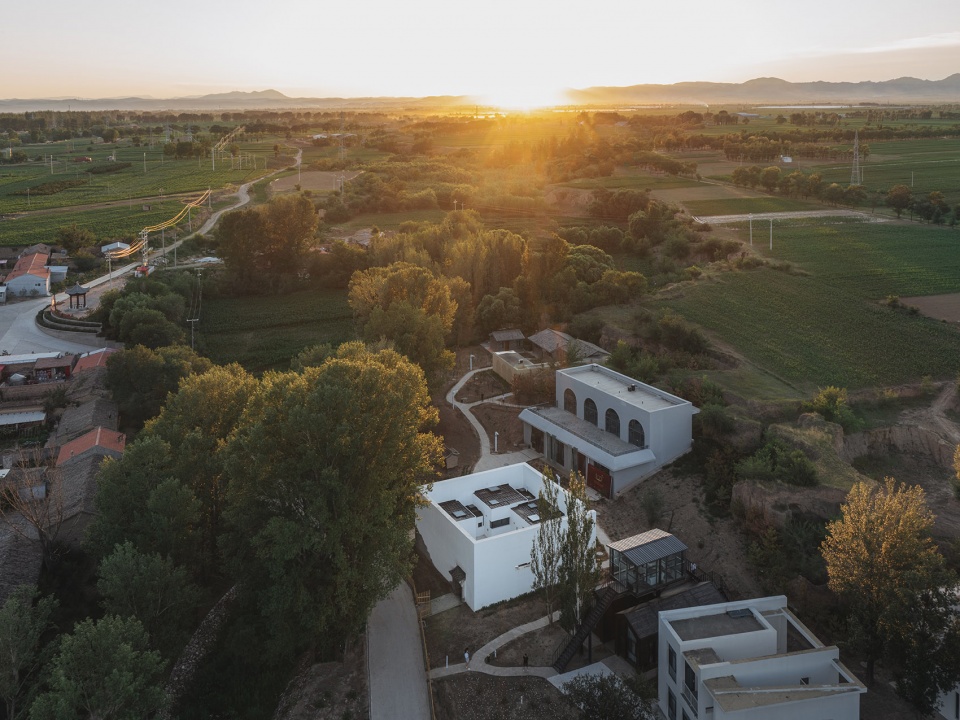
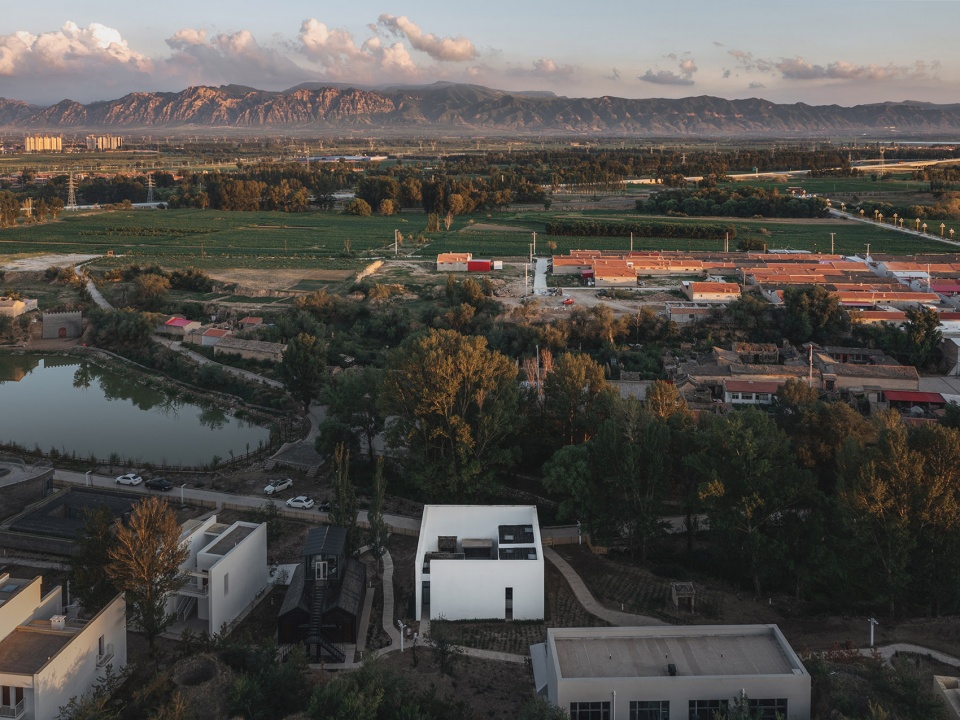
I have only had two experiences living in the countryside。 The first experience was studying farming in Chongming farm for one month in my sophomore year of high school, and the second was living in a farmhouse in Wutai Mountain for one month in the summer of my sophomore year, which was my only two rural experiences on countryside。 As I was saying, I am a stranger to the countryside.
In the four or five years before I designed this building, I did receive many invitations to do projects in the countryside. For various reasons, they were not implemented. But this gave me the experience to think about it. Looking back on these projects, I did not get rid of the influence of regionalism, trying to use the materials and constructions of the wooden roof frame, rammed earth, brick, concrete, and glass to create a kind of regional architecture that the architect sees as being appropriate for the countryside. But these buildings are strangers disguised as locals. It is a bit hypocritical to the locals. So, in this project in Xiyaotou Village, I confronted my identity as a stranger in the village and expressed a simple and direct gesture of how to understand or change the local landscape or activate local life as a stranger. It is a bit rash, but I consider the locals and strangers on an equal footing.
▼项目外观,封闭的建筑,external view of the project without windows ©CreatAR Images
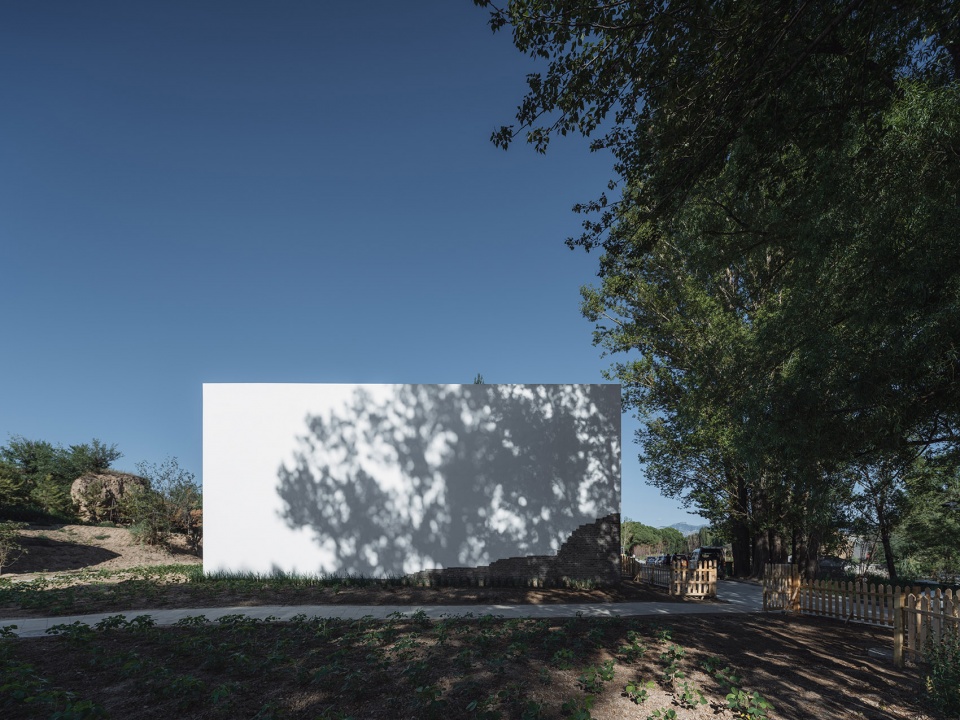
那么陌生人就是你完全不考虑风景和文脉来设计一个封闭建筑的理由吗?
So “strangers” are your reason for designing an enclosed building without considering the landscape and context at all?
封闭的构思基于三个方面。首先,我的第一灵感来自马格利特的超现实主义画作《Le Calcul Mental》。陌生人要在当地创造一个超现实主义的图景。它会超越我们习以为常的乡村景象而和我们熟悉的城市大不相同。
The idea of the enclosed building is based on three aspects. Firstly, my inspiration came from Magritte’s surrealist painting “Le Calcul Mental”. “strangers” wants to create a surrealist picture in the local area. It would be very different from the city we are familiar with.
▼马格利特的超现实主义画作《Le Calcul Mental》,设计的灵感来源
Magritte’s surrealist painting “Le Calcul Mental”,inspiration of the design
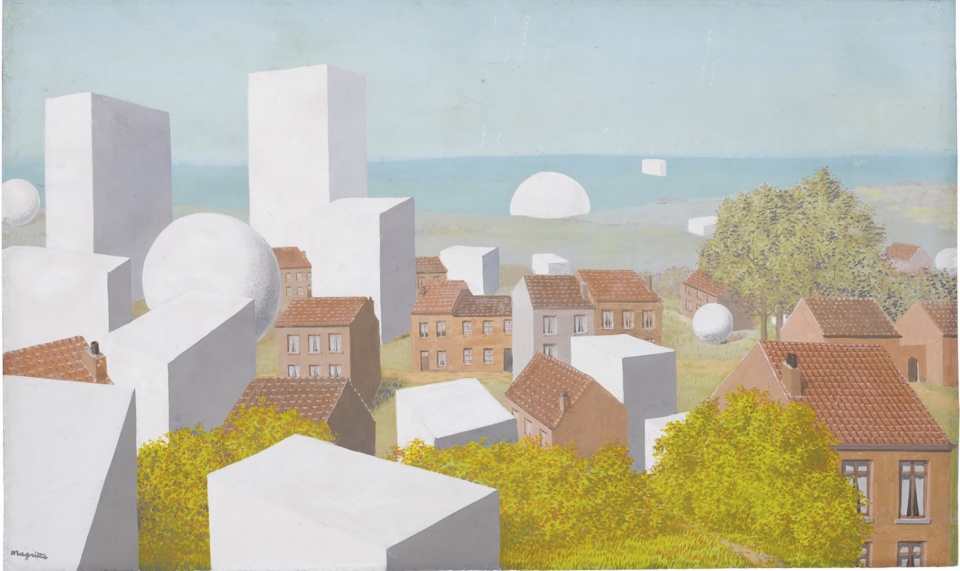
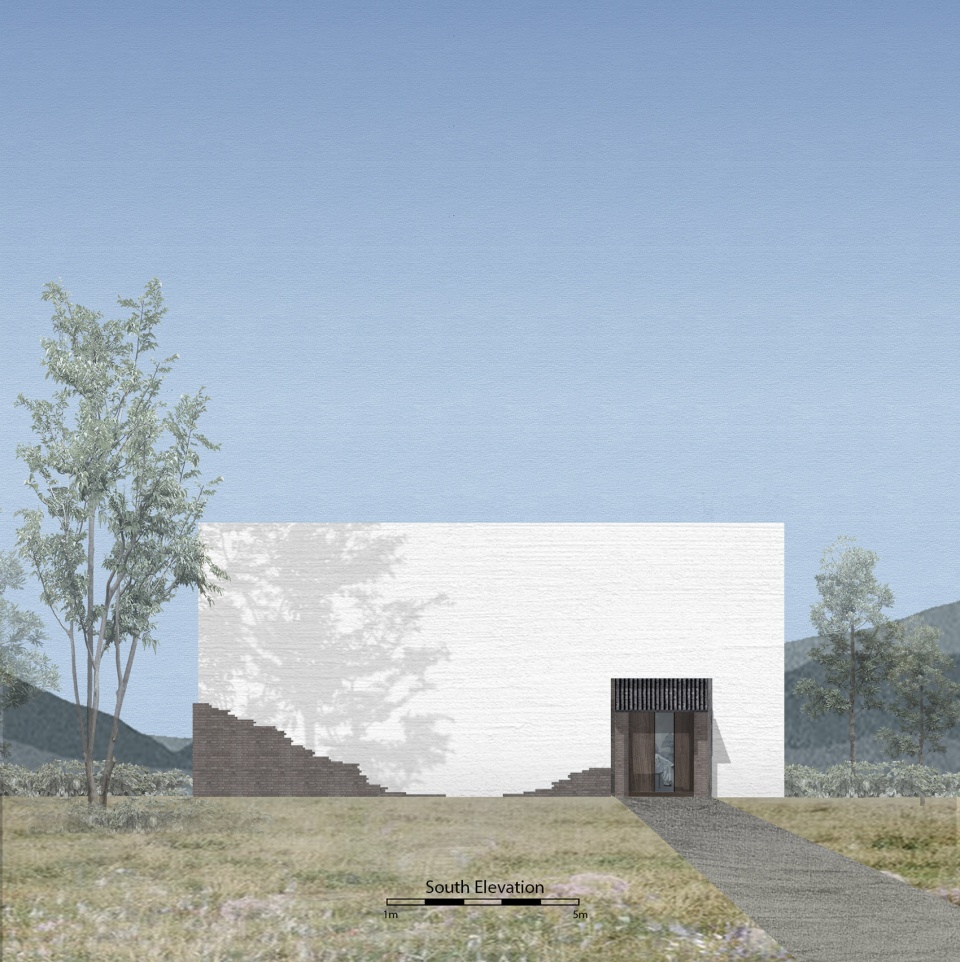
第二,基于粗浅的人类学思考。我注意到在西窑头村以前的民居都是包围着连续的象征边界榷权的围墙。我的设计不过是在这个场地强化了这个传统类型。其实乡村是个熟人社会,即便家家户户之间有高墙也挡不住窥视和八卦。但作为接待外村人(陌生人)的民宿,陌生人的在地安全感有时不得不建立在封闭的环境里,并需要制造一种自保的体验。所以我把墙体升到7米,创造了一个完全独立的形象。这堵在本地人和外村人眼中解读意义可能不同的墙却可以同时为双方所接受而最后成为我塑造陌生人这个形象的手段。
Secondly, it is based on anthropological thinking. I noticed that the former dwellings in Xiyaotou village were surrounded by continuous walls. My design is just a reinforcement of this traditional type in this site. The village is a society of acquaintances, even if there are high walls between households, they cannot stop gossip. But as a homestay that receives outsiders (strangers) from the village, the stranger’s sense of security sometimes has to be built in an enclosed environment and needs to create self-preservation. So, I raised the wall to 7 meters to create an image of complete independence. This wall, which may be interpreted differently by people, can be accepted by them in the end.
▼轴测图,强化围墙元素,axonometric, emphasizing the wall element ©Wutopia Lab
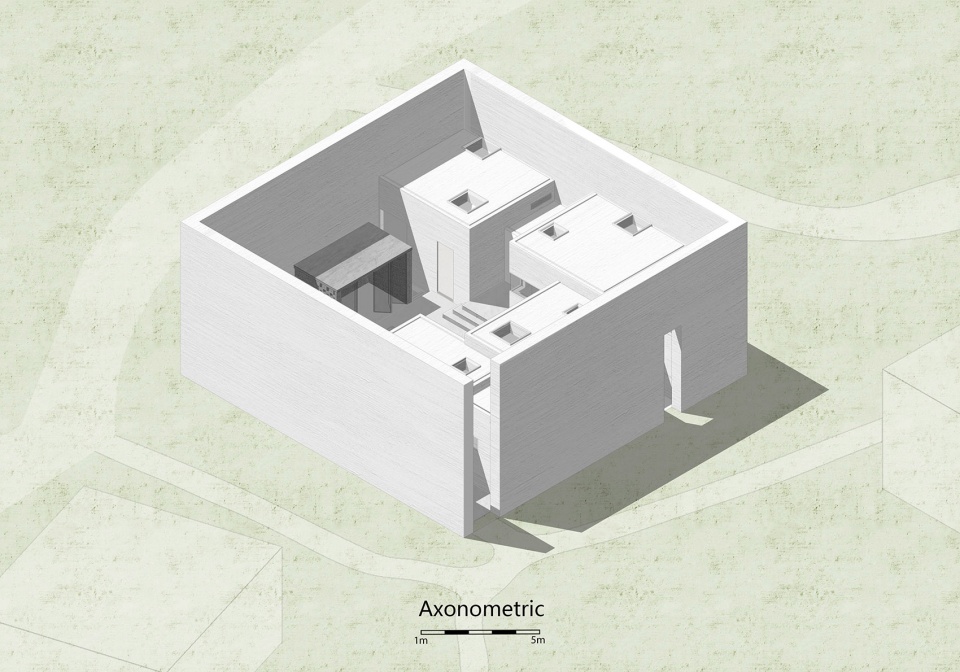
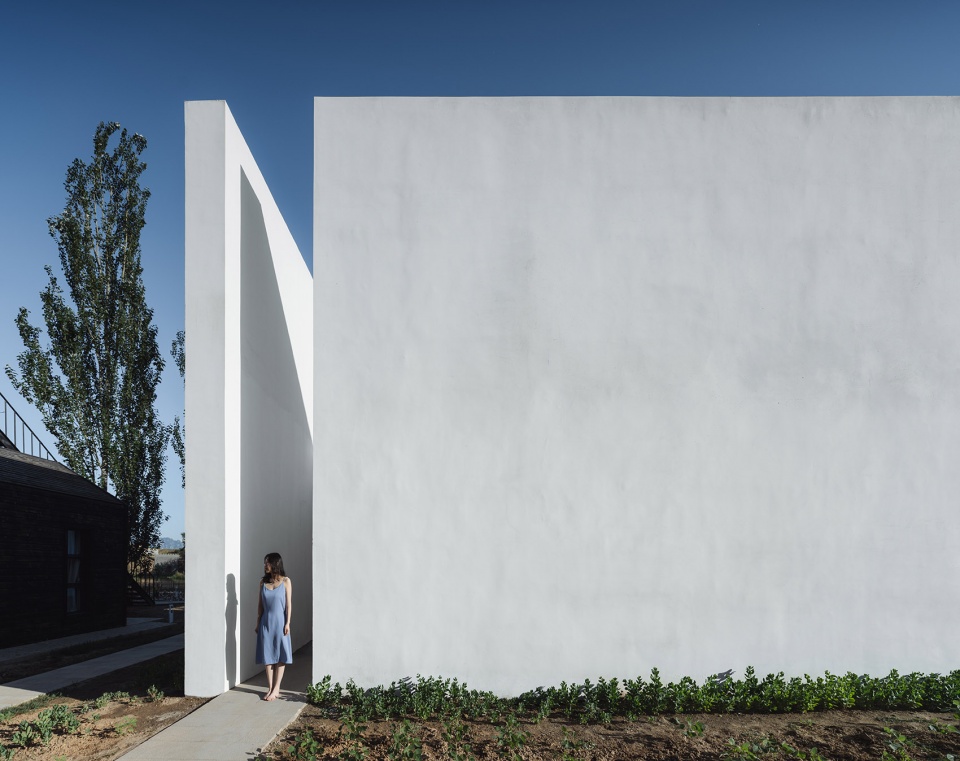
第三,建筑学的文脉最终变成了材料,构造和形式符号的喃喃自语。这个封闭的民宿表达了对上述自语的拒绝。同时连续高大封闭的围墙也拒绝了风景和寒暄式的交流。它的目的是创造一个帮助陌生人内观的场所。但封闭还有一层技术含义。作为在北方生活过的我,会注意风景和文脉之外还有你会忽视的在地性比如天气。在造价严格控制(政府预算)的前提下,厚墙构造在保暖以及遮阳上可以创造采用最少电力的冬暖夏凉的居住体验。这点,最后也被村民证实了。
Thirdly, the architectural vein eventually becomes a muttering of materials, constructions, and formal symbols. The enclosed homestay rejects these mutterings. At the same time, the successive tall and closed walls also reject the view and the pleasantries of communication. Its purpose is to create a place that helps strangers to look inside. But there is another technical layer of an enclosed building. As someone who has lived in the north, they will ignore the local aspects of the landscape and weather. With strict cost control (government budget), the thick wall construction can create a warm living experience in winter and a cool living experience in summer with minimal use of electricity in terms of warmth and shade. This, in the end, was also confirmed by the villagers.
▼建筑外观,external view of the project ©CreatAR Images
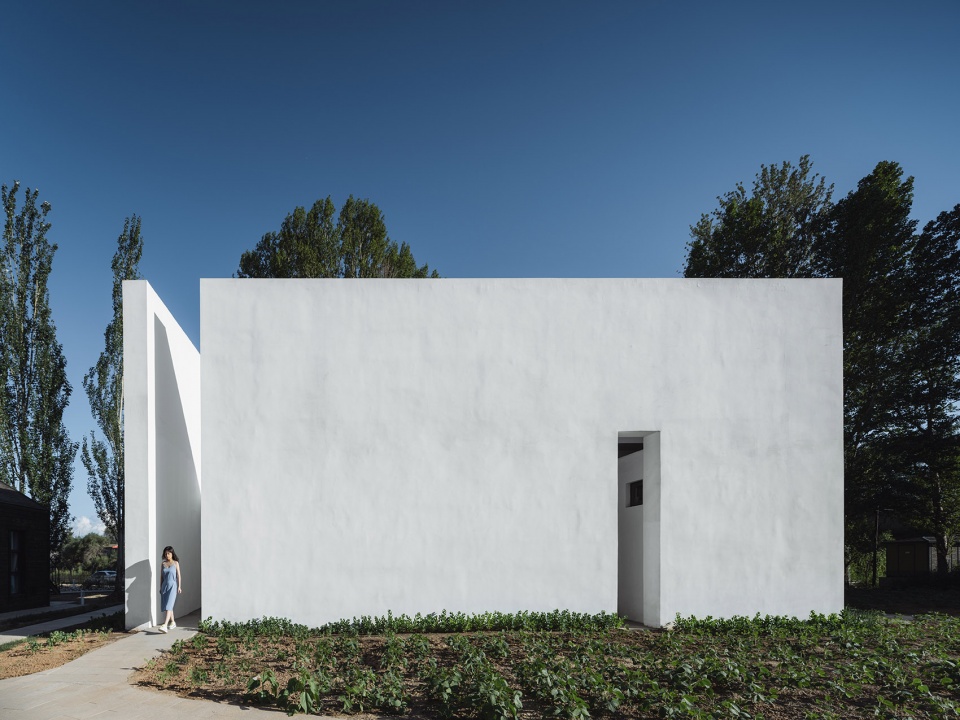
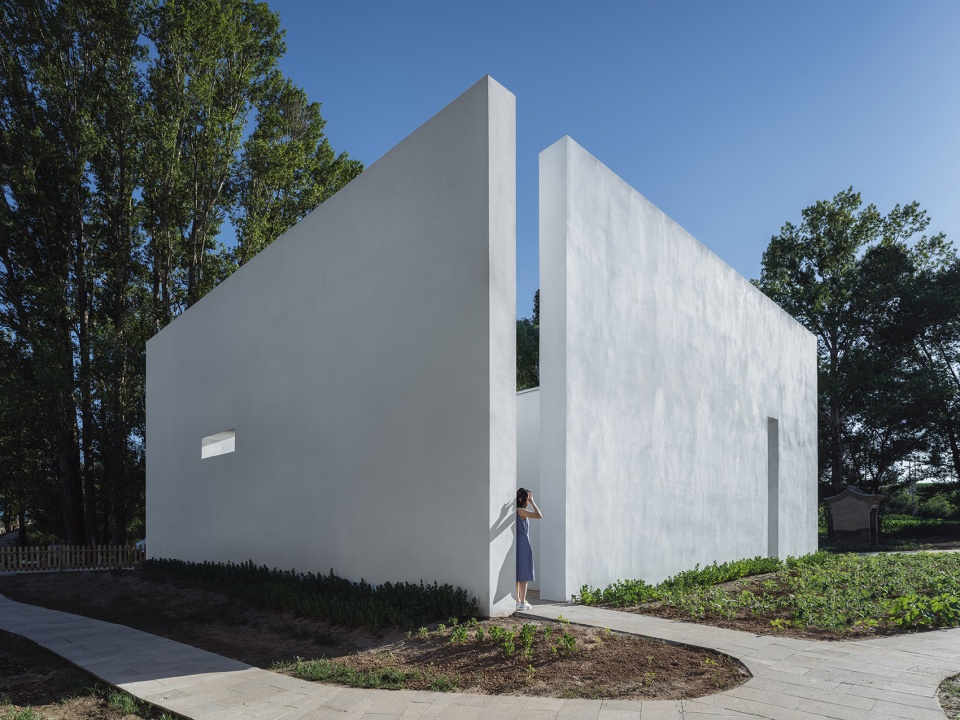
▼狭缝入口,a slit on the wall creating the entrance ©CreatAR Images
拒绝风景这个标题是不是刻意博人眼球?
Does the title “Rejecting the Landscape” deliberately attract attention?
你为什么来乡村?大多数人在乡村是短暂地获得一种放松。有时仅仅沦为视觉的放松。西窑头村的景色质朴,但并无特殊。我是从我自己的体验去设计的。在我经历波折和痛苦的时候,封闭自己的视觉和躲在一个庇护所里成为我的诉求。我想起许多中外历史人物无论主动还是被动,放逐成为他们强大自己的历程。我希望除去一些外在要素,让来到这个村子的陌生人找到喘息的地方。在这间拒绝风景的房间里,通过自我放逐的心理来建设一种深层次内观的放松,并激发出对未来的信心。
Why do you come to the countryside? Most people are in the country for a brief period of relaxation. Sometimes it is reduced to mere visual relaxation. The scenery of Xiyaotou Village is rustic, but nothing special. I designed it from my own experience. When I was going through a tough time, closing my vision, and hiding in a shelter became my appeal. I am reminded that many Chinese and foreign historical figures also strengthened themselves through exile. I hope to escape from the world so that strangers who come to this village can find a place to breathe. In this room that rejects the view, the psychology of self-exile is used to build a deep inner view of relaxation and inspire confidence in the future。
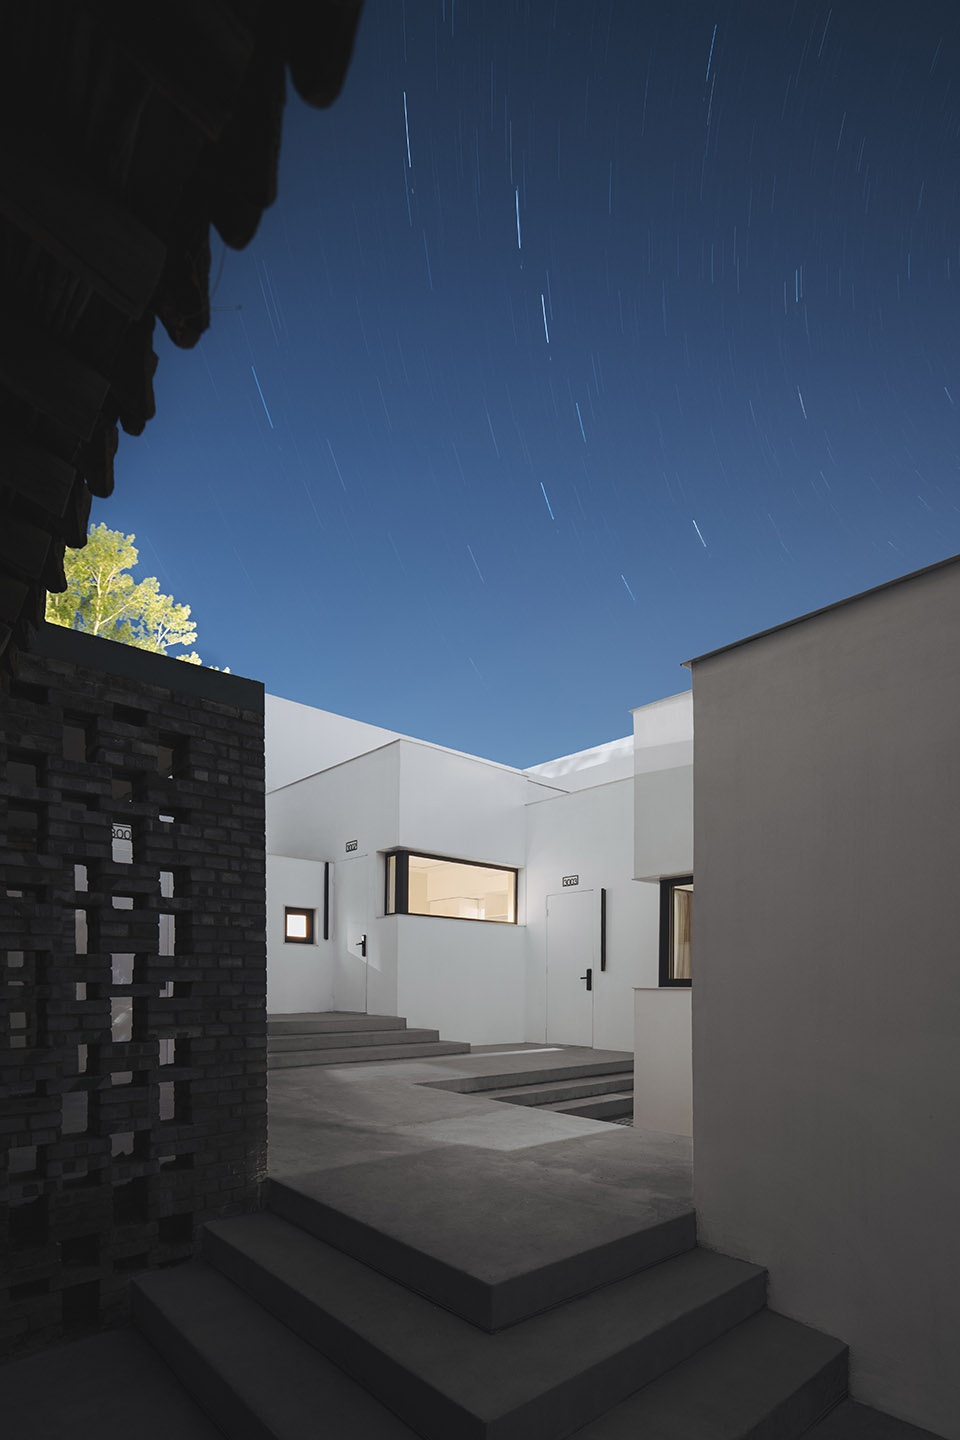
▼建筑内部庭院概览,overall view of the inner courtyard ©CreatAR Images
能简单介绍这个民宿的空间特点吗?
Can you briefly introduce the characteristics of this homestay?
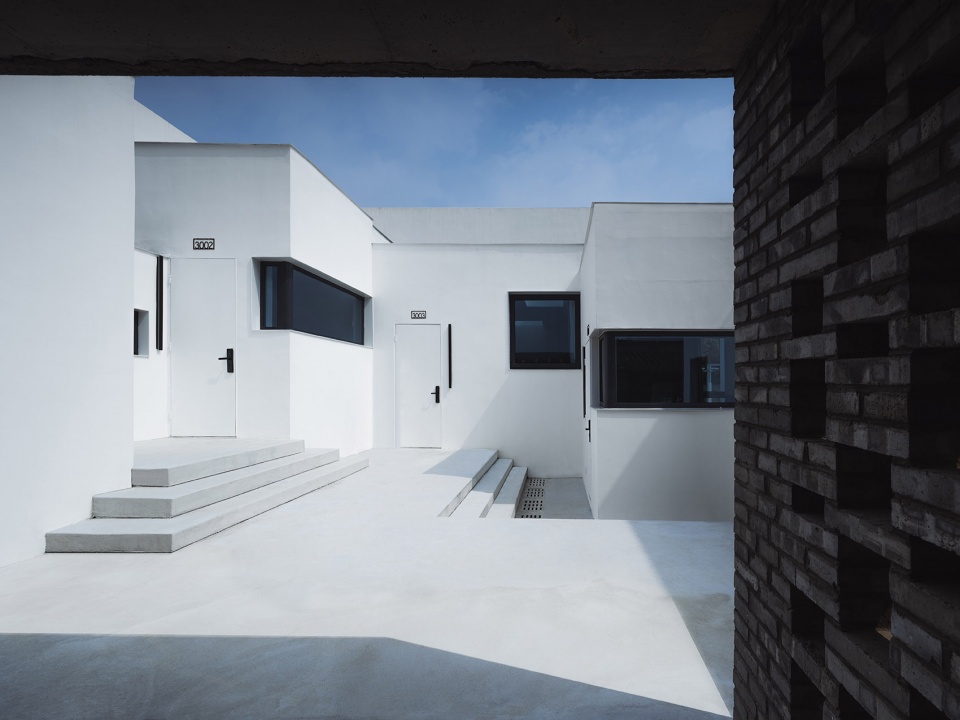
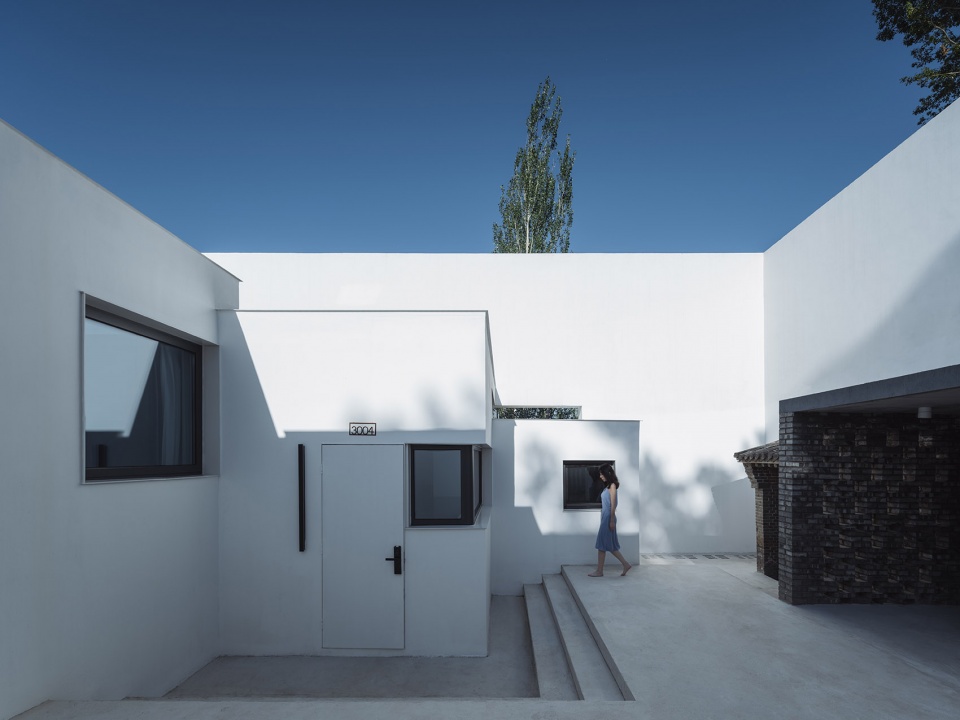
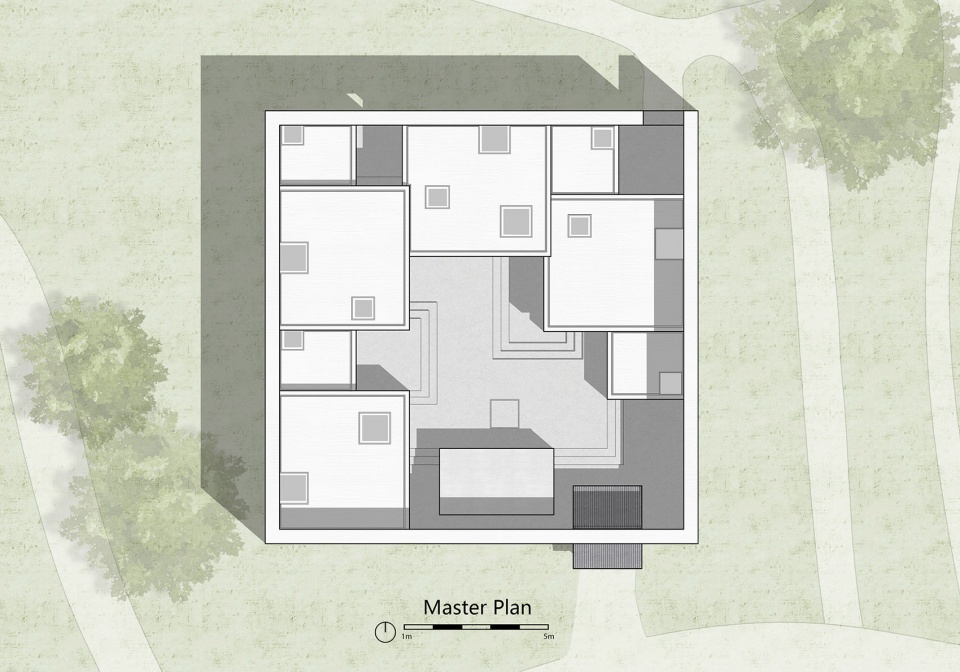
我把每个房间变成一个单独的建筑。对,没有走廊联系。走出房间就是户外。其实在我们常见的四合院以及农村大院,基本都是这个类型。从这个角度而言,我是将传统建筑类型加以改写后重新组合。这个院子的核心还是中央的庭院。可惜因为消防的缘故,庭院中央的火塘被取消了。其实火塘作为一种聚合中心的历史性已经不存在,就连勉强代替它的电视也丧失了类似功能。智能手机彻底取代了家庭生活中心化。我想设置火塘,意图在本不相识的陌生人之间建立一个可以消除戒备的场地,显然没有做到。在陌生人的民宿里,彼此不认识的陌生人还是需要社交的。
I designed each room as a separate building, there is no corridor connection. Walking out of the room is outdoor. It’s a typical type in china’s courtyard. From this perspective, I redesigned the traditional building type and reassembling it. The core of this courtyard is the central courtyard. Unfortunately, the fire pit in the center of the courtyard is eliminated because of the building code in china. The historic nature of the fire pit as a kind of aggregation center no longer exists, and even the TV, which barely replaced it, has lost its similar function. Smartphones have completely replaced the centrality of family life. I think the intention of setting up the firepit was to create a site that closes the relationship between strangers who don’t know each other, and it don’t deliver. In a “stranger”, people who don’t know each other still need to socialize.
▼庭院,房间作为单独的建筑体块出现,courtyard surrounded by rooms as separate building volumes ©CreatAR Images
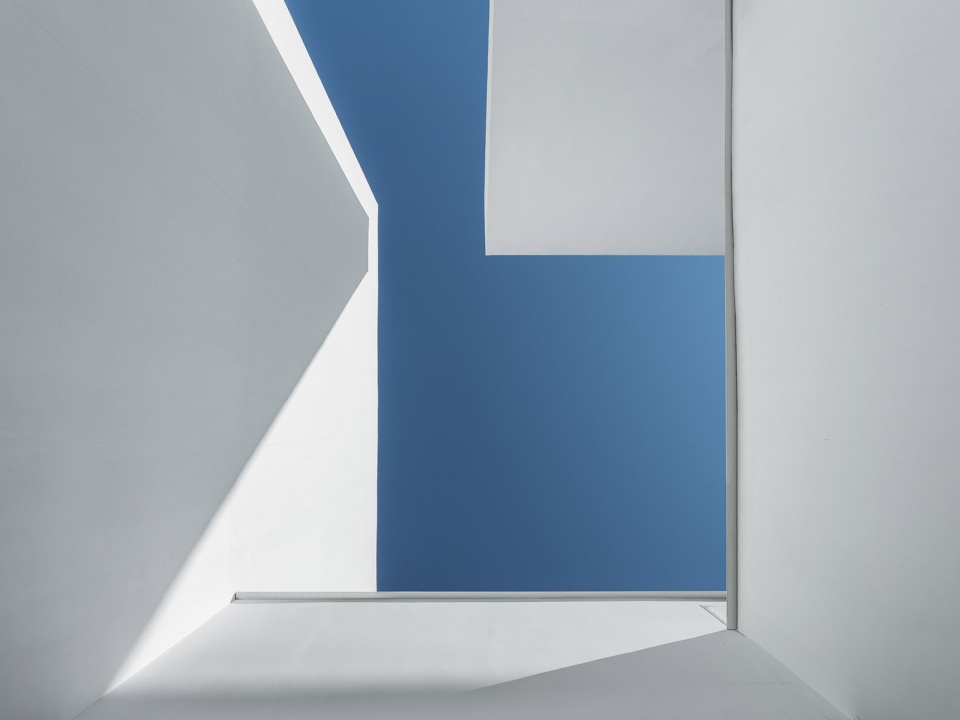
▼从庭院仰望天空,look up at the sky from the courtyard ©CreatAR Images
你不觉得你的民宿室内看上去有点像监狱吗?
Don’t you think the interior of your homestay looks a bit like a prison?
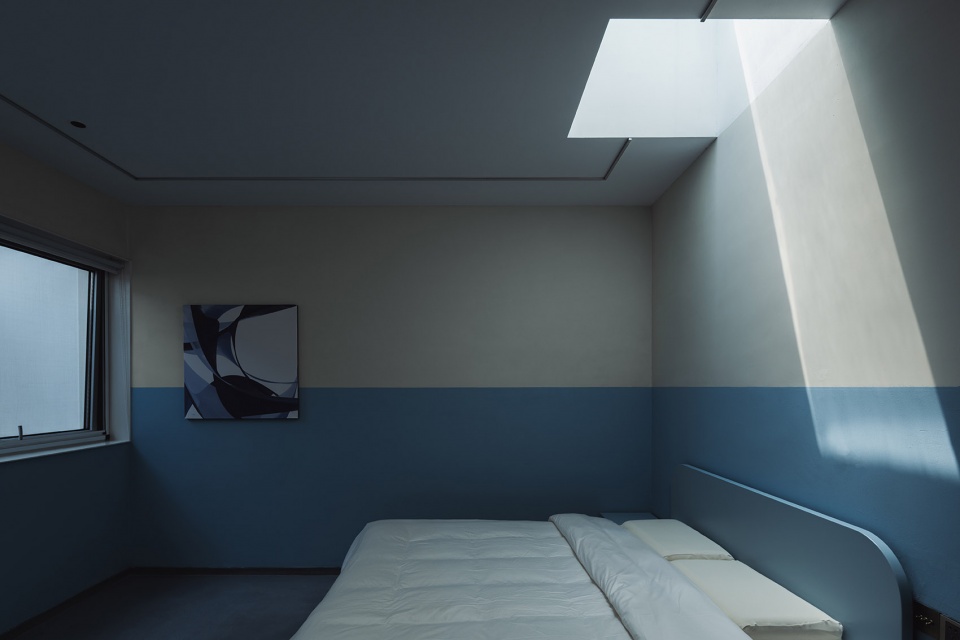
这个室内的原型可以在大量关于修道院房间的描述和绘画中找到。与其说是监狱还不如说庇护所,这显得更为合适。既然我想建构一种自我放逐的体验,那么室内就需要呈现最简单静默的布置。取悦人的各种小摆设都被摒除,包括时钟。这是个重新体验时间的场所,作为住户只能通过天光的变化来估算大致时间。确切地说,在时间的体验上你会一天回到解放前,那种摆脱时钟精准的计量而产生的模糊感。也许只有这样,天空才能取代风景和屏幕,这样光就能成为空间里主宰变化的要素。你要知道,早上起床往往是情绪最低落的时候,这时的一道光打在你的头上,你一定会想起什么。
The prototype of this interior can be found in the numerous descriptions and paintings of the convent rooms. It seems more appropriate to call it a sanctuary rather than a prison. Since I wanted to construct an experience of self-exile, the interior needed to present the most simple and silent arrangement. All kinds of small arrangements to please people were eliminated, including the clock. This is a place to re-experience time, as the occupant can only estimate the approximate time by the change of natural light. To be precise, the experience of time takes you back to the old days, the blurred feeling of being free from the precise measurement of clocks. Perhaps this is the only way that the sky can replace the landscape and the phone, so that light can be dominant elements in space. To be precise, the experience of time takes you back to the old days, the blurred feeling of being free from the precise measurement of clocks. Perhaps this is the only way that the sky can replace the landscape and the screen, so that light can be the element that dominates change in space. You have to know that a ray of light hitting your head when you get up in the morning will heal you。
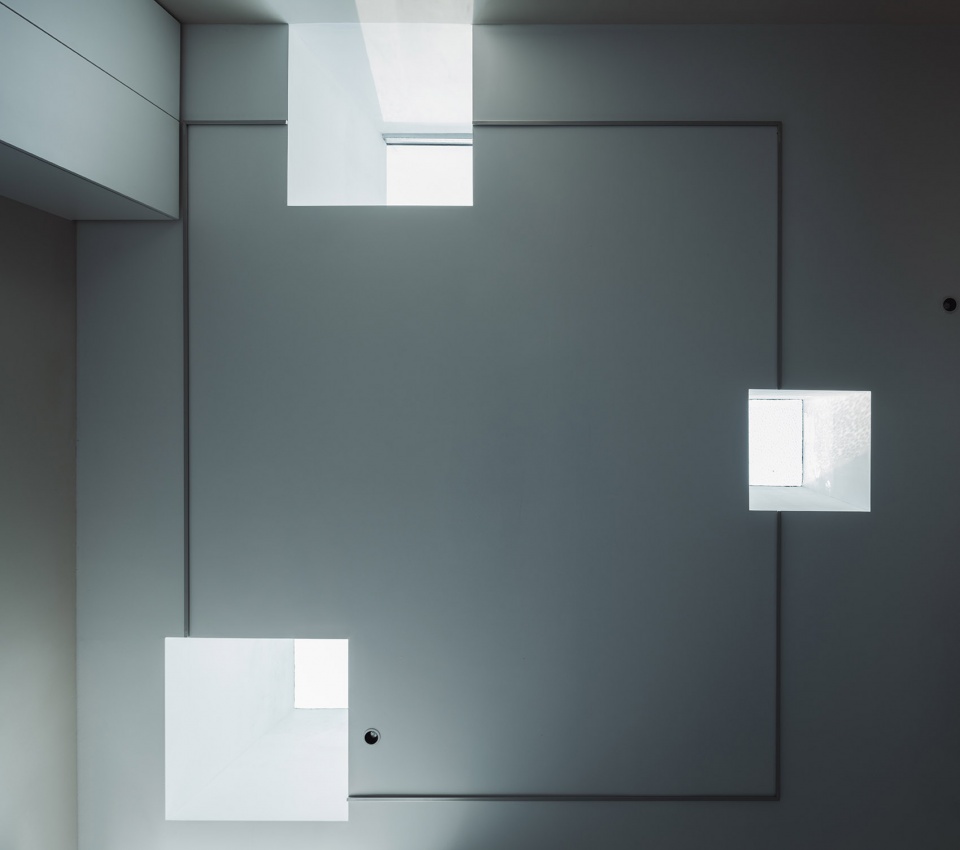
▼室内天窗,skylights in the room ©CreatAR Images
那你为啥刷了一段灰蓝色墙裙?
Then why did you paint a section of gray-blue wall?
我作为建筑师,常常要拒绝将空间刷成全白的诱惑。80年代以前,家里装修都会用油漆一般是用湖绿色刷一道墙裙作为保护,也兼具美观。这面墙成为我脑海中挥之不去的片段。后来在影响我至深的摄影集《哈瓦那》里,我发现了有灰度同时破损的涂料在日光下的惊人效果,这在视觉上形成了触觉的体验而超越画面产生了对场所历史的好奇以及变迁的感慨。我想实验这个效果,就这么做了。我批评摄影师,没有让模特穿着灰蓝色衣服坐在床边,因为当光线落在陷在背景灰蓝色的她的脸庞上,如果她有些失落,那就是一幅爱德华霍普的画。
As an architect, I often had to resist the temptation to paint spaces all white. before the 80s, homes were decorated with paint generally in lake green as protection, but also both aesthetically pleasing. This wall became a lingering fragment in my mind. Later, in my most influential photo book “Havana”, I discovered the amazing effect of grayish and broken paint in daylight, which creates a tactile experience visually and beyond the image to create a curiosity about the history of the place and a sense of change. I wanted to experiment with this effect and did so. I criticize the photographer for not having the model sitting on the edge of the bed in a gray-blue dress because it is an Edward Hopper painting when the light falls on her face in the gray-blue background if she is a little lost.
▼室内空间,阳光透过天窗落在墙面上,interior space with light and shadows created by the skylights ©CreatAR Images
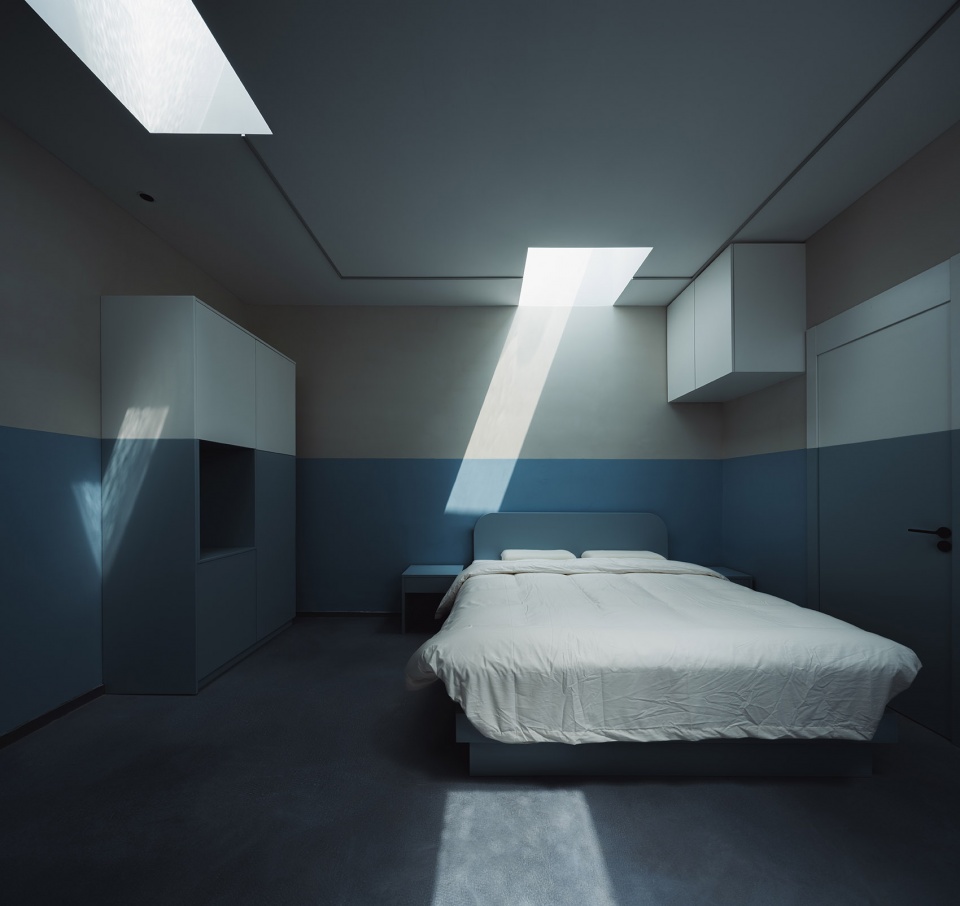
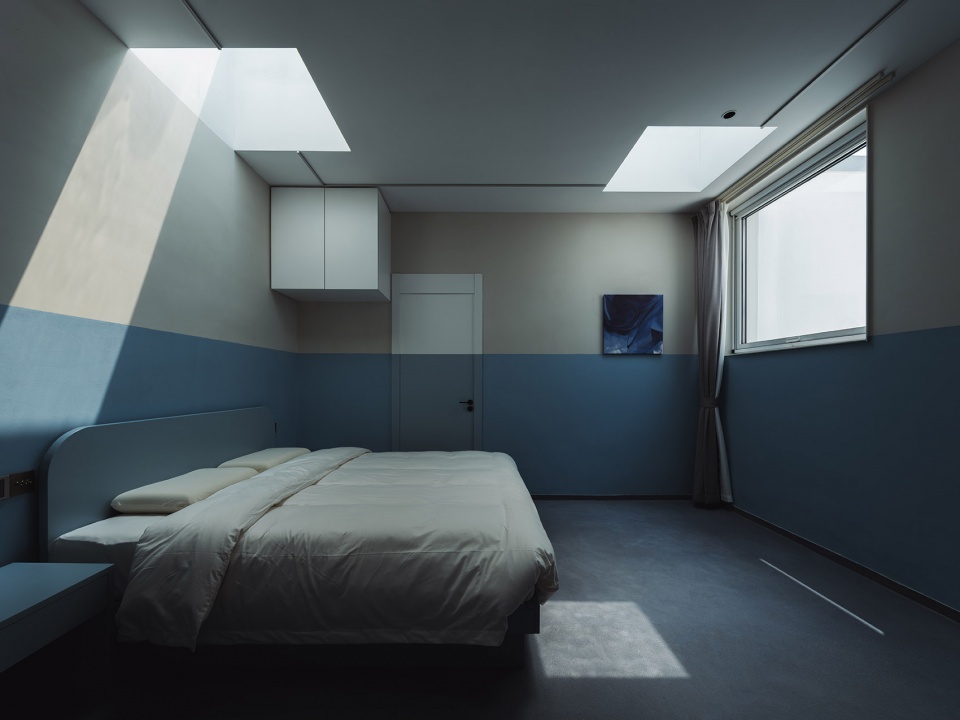
▼灰蓝色墙裙,lower part of the wall painted in blue-grey color ©CreatAR Images
你为什么留了一段残墙和院门?
Why did you leave a piece of broken wall and a courtyard gate?
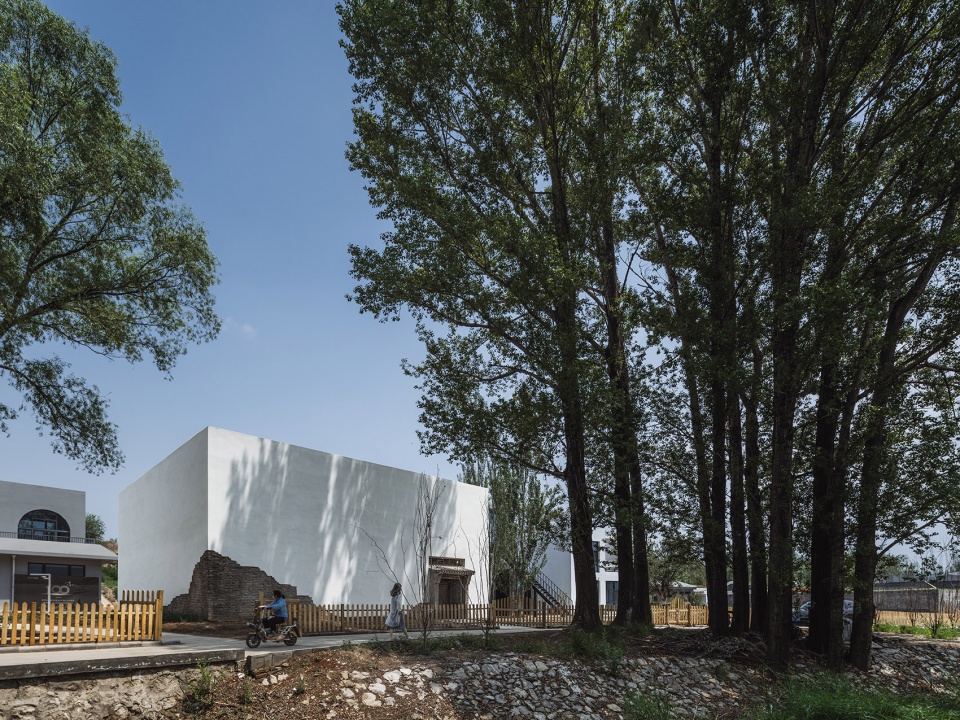
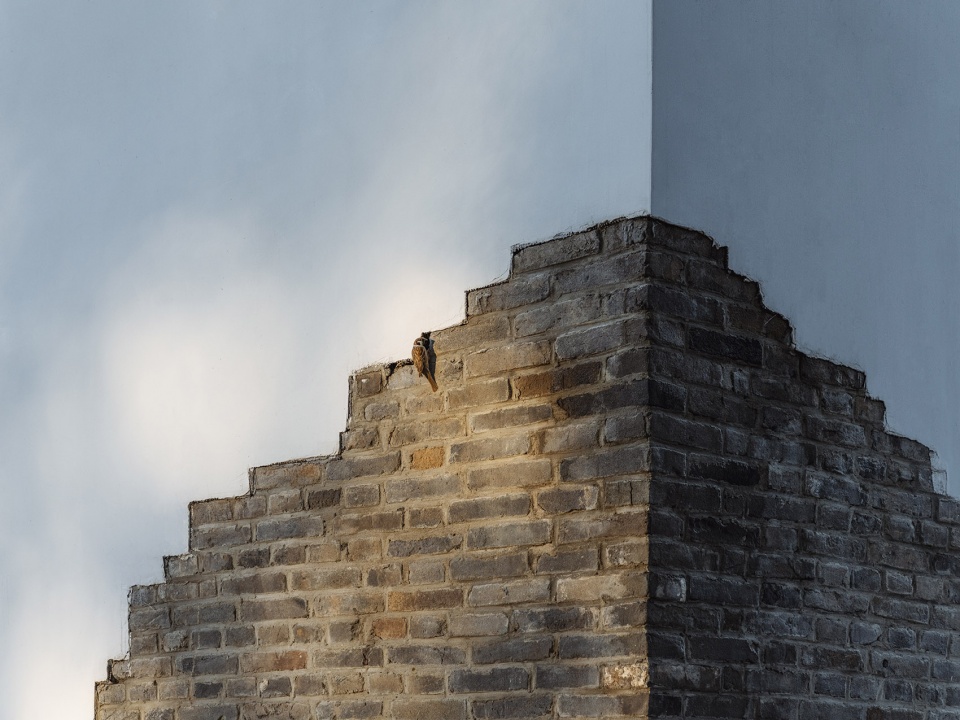
我的基地基本空无一物,就一段残墙和门头。我想留一个场地的念想 就保留了它们。此外这和我一个关于环保的思考有关,就是在越来越多的旧改项目中,拆除和运送建筑垃圾其实是非常不环保的建造行为。所以能减少拆除就减少吧。
the site is empty, except for a broken wall and a courtyard gate。 I kept them because I want them in my memory. In addition, it’s related to environmental protection, which is that in more and more renovation projects, demolishing and transporting construction waste is a very environmentally unfriendly construction practice. So, let’s reduce the demolition as much as we can.
▼项目沿街外观,保留一段残墙和院门
external view of the project along the street, restoring part of the original walls and courtyard gate ©CreatAR Images
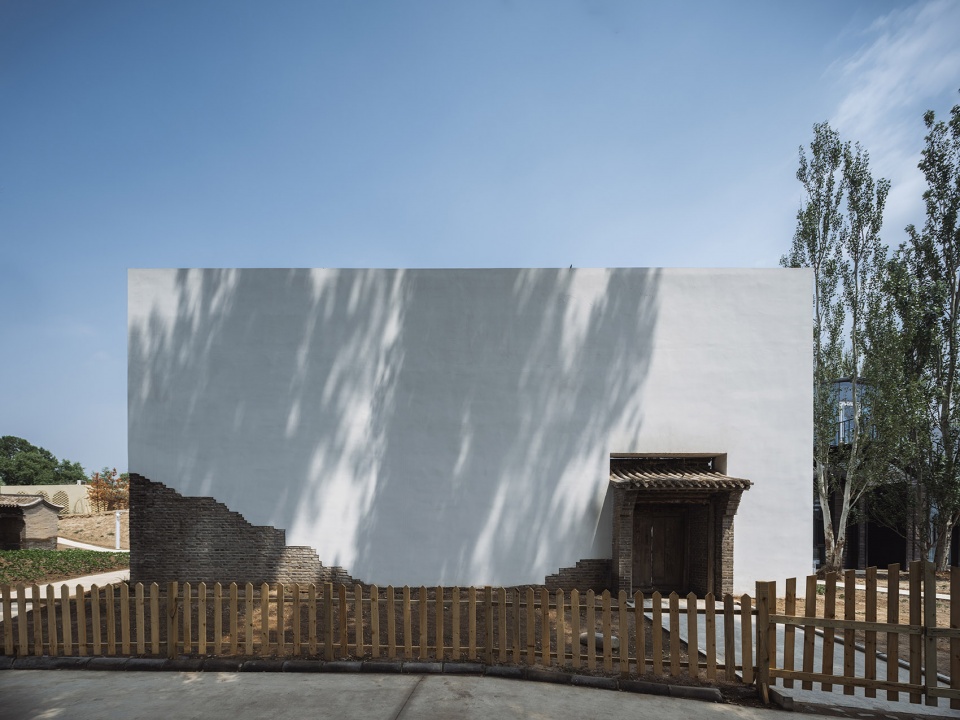
▼保留的墙面细部,closer view to the remained wall ©CreatAR Images
听说你没去过现场,一次都没有?
I heard you’ve never been to the site?
是的,因为我在家里还要照顾妻女,我所有出差必须当天来回。西窑头村从上海出发来回起码两天,所以无法成行。谢谢我的项目建筑师,她去现场好几次,通过视频和照片把尽可能多的信息发给我。不过当我决定以陌生人的身份去做这个设计后,我也试图通过距离感来保持这个身份和观点去深入设计。
Yes, because I must take care of my wife and daughter at home, all my business trips must be back and forth on the same day. Xiyaotou village is at least two days round trip from Shanghai, so I couldn’t make it. Thanks to my project architect, she went to the site several times and sent me as much information as possible through videos and photos. But once I decided to do this design as a stranger, I also tried to keep going deeper into the design through a sense of distance.
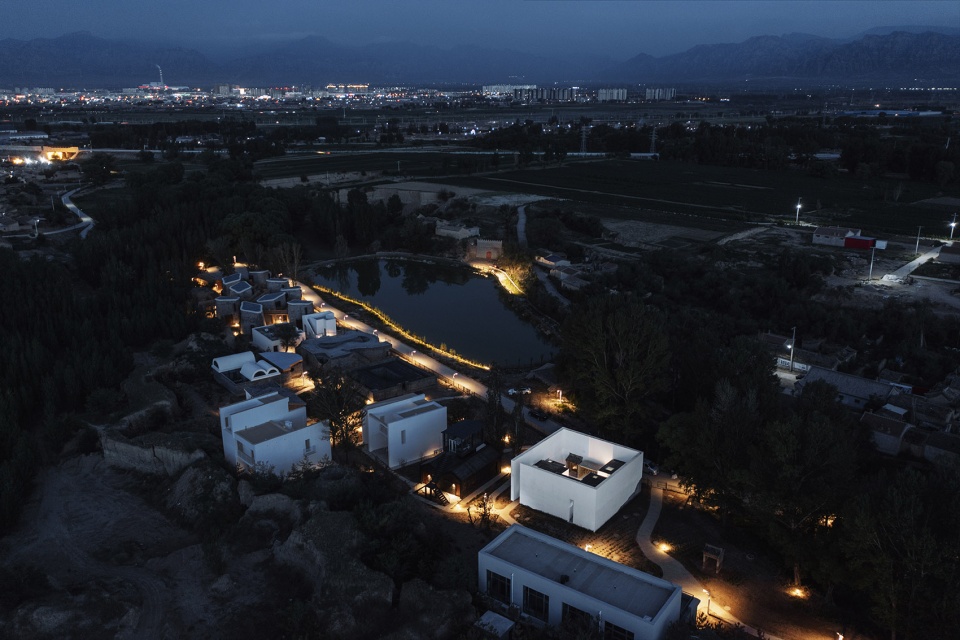
▼夜景鸟瞰,aerial view in the night ©CreatAR Images
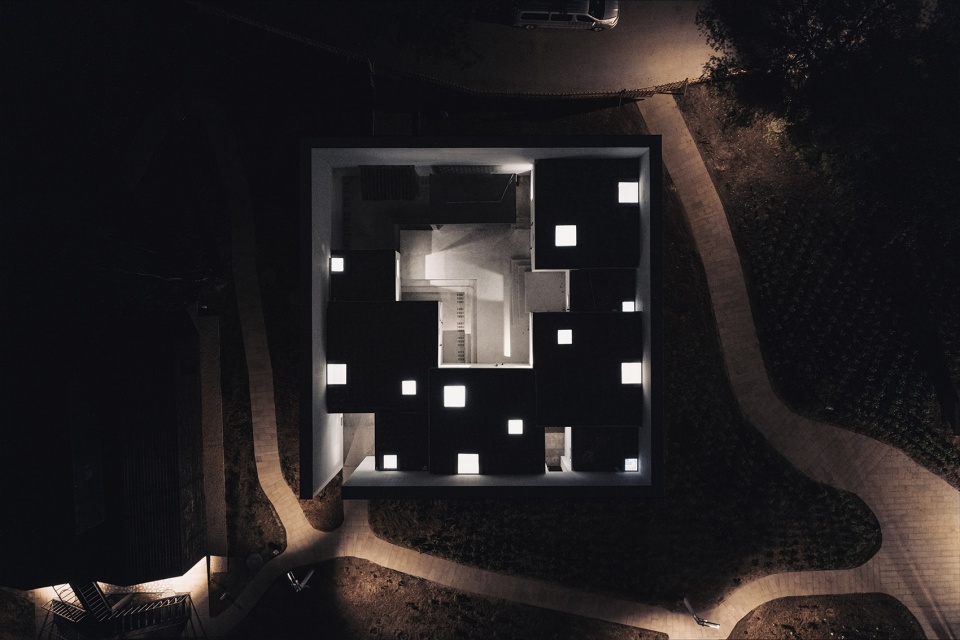
▼夜晚顶视图,top view of the project in the night ©CreatAR Images
这个设计中有不满意的地方吗?
Is there anything you don’t like about this design?
我脑子犹豫了一下,就在庭院中用当地灰砖做了一个花砖法砌筑的敞廊来围合那个后来被取消的火塘。按建成效果看,多余。
After I saw the result, I thought it was redundant to make an open porch in the courtyard with local cinder blocks to enclose the fire pit that was later eliminated.
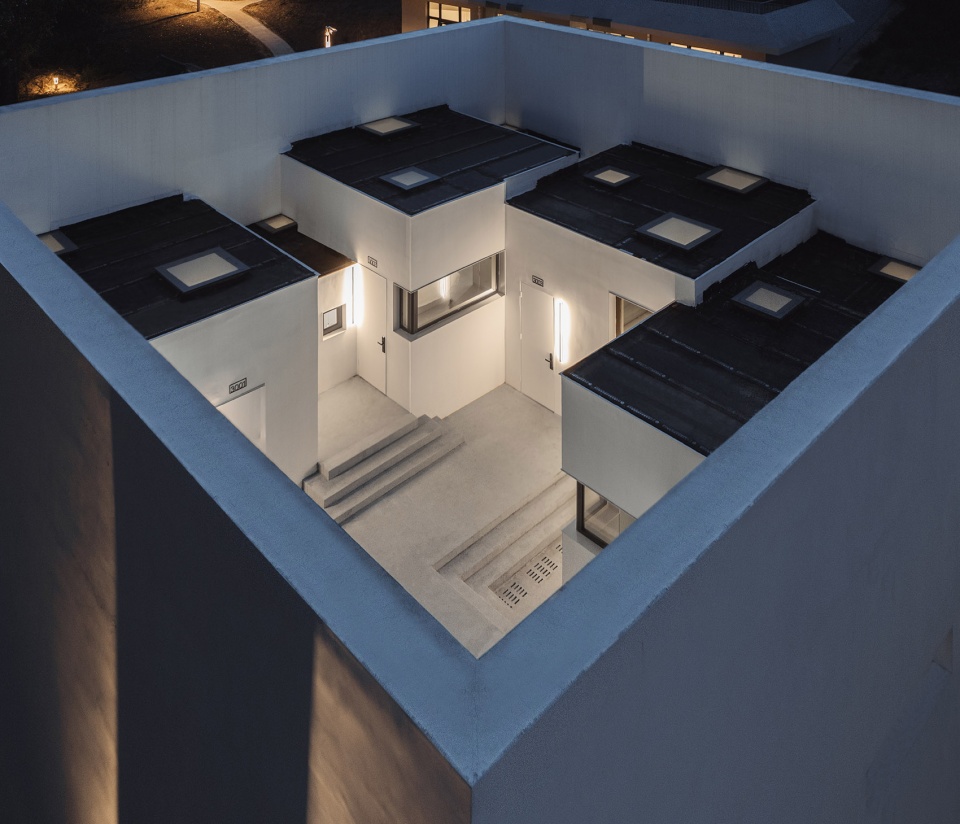
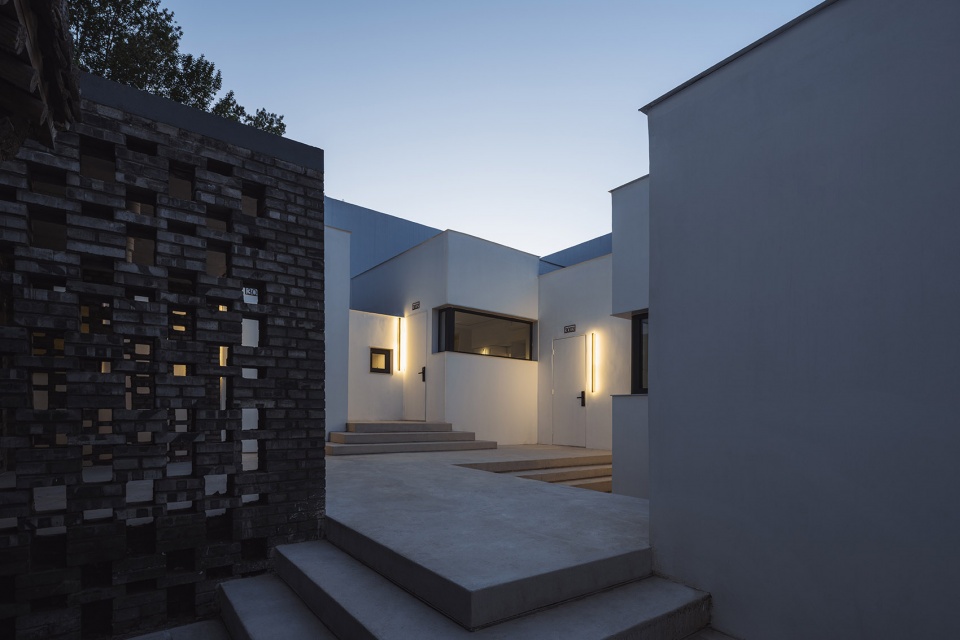
▼庭院夜景,night view of the courtyard ©CreatAR Images
你觉得陌生人伤害当地人吗?
Do you think this building “strangers” will be unaccepted b the locals?
你想太多了。如今的中国的乡村,包容性极大。据我的项目建筑师回来告知,当地人不仅接受我这个“陌生人”。也接受了其他建筑师的作品。他们欢迎建筑师来改变空心村面貌。陌生人很快被接纳成为熟人。
No, today’s Chinese countryside is extremely inclusive. According to my project architects, the locals not only accept me as a “stranger”. They also accept the work of other architects. They welcome architects to change the villages. “Strangers “are quickly accepted by local people.
▼总平面图,master plan ©Wutopia Lab
▼南立面图,south elevation ©Wutopia Lab
月光照我孤单
如月与之为朋
—-与谢芜村
项目名称:FA设计师公社之西窑头村3号楼
地址:河北蔚县西窑头村,中国
时间:2019.3~2021.6
面积:225平方米
材料:青砖、微水泥、涂料、玻璃、钢板
设计公司:Wutopia Lab
主持建筑师:俞挺
项目建筑师:穆芝霖
设计团队:石迪凡(实习)、米柯洁
施工图设计单位:国信腾远(北京)工程设计有限公司
施工图主要设计人员:芦清、白冬雪、莫丽彬
FA设计师公社 项目总策划:易居联合创始人 朱旭东
指导单位:北京市密云区人民政府 / 张家口市人民政府 / 中国物业管理协会乡村振兴协作委员会
投资单位:蔚县人民政府/上海太德励拓互联网科技股份有限公司
策划开发:太德乐农(北京)互联网科技有限公司
土建工程:唐山市市政集团有限公司
内装工程:上海欧开建筑装饰工程有限公司
运营顾问:华侨城度假酒店管理(上海)有限公司
运营管理:蔚县良耜文化发展有限公司
摄影:CreatAR Images
Project: Fortune Art Homestay, Xiyaotou Village, Building 3.
Location: Xiyaotou Village, Zhangjiakou City, Hebei, China
Project time: 2019.3-2021.6
Building Area: 225 m²
Material: Bricks、Concrete、paints、Glass、Steel plate.
Design Firm: Wutopia Lab
Chief Architect: Yu Ting
Project Architect: Mu Zhilin,
Design Team: Shi Difan( Intern)、Mi Kejie
Fortune Art Homestay Master planner: Co-founder of E-House Zhu Xudong
Photographs: CreatAR Images
More:Wutopia Lab。更多关于他们:Wutopia Lab on gooood









不考虑实用性,这个外墙我还蛮喜欢的,但是里面的房间真的很像监狱啊
看了很多俞的作品,感觉他更适合搞装置艺术
把里面的窗都改成落地窗,作为一家人的住所也许是可以的。陌生人聚集在这样的地方,望出去全是别人的窗,太窒息了。室内设计也是监狱感很重。
画地为牢既视感,如果周边的景色再漂亮一点,没准这个项目真成了…
水牢房,病房,医疗…….又似乎像极了百年前惠州女人走不出的围屋,今天又被更残忍的方式的重新植入
直率的表达反骨,空间也很有特色,在乡村振兴中完全达到了宣传目的,见仁见智吧
这简直就是监狱呢。。。。。。
彻底疯狂
问的好犀利
当建筑不考虑功能的时候,就已经不用看了
他在玩一种很新的东西[此处为狗头表情包]
确实有设计师的反骨:
说大一点就是 这个设计师的观念是崩塌的,谁说建筑要与环境融合?“我为什么要跟一堆垃圾协调”——zaha。
说小一点就是 这个设计师的心理是扭曲的,自闭自私自负独处防卫禁锢,就像他墙上那只小麻雀,是可怜的。
完全陷入建筑的自我意淫,这种采光怕是看守所待惯了吧,别搞这种阴间设计好不好
这能得10%的分数。
这种有概念的,试图表达设计师内涵的个性设计,适合在城市里做短期甚至是长期的展览,给想体验的人居住,不太适合真的放到乡村,不适合达成真正的住宿需求
室内太拉了
想到一句话:何不食肉糜
貌似游客还停吃这一套的, 携程一看预约满了?
我tm直接晕古七
为啥没有竹子!!!!
瓦尔斯温泉
很棒的建筑,富有感性思考的诗意作品
“你要知道,早上起床往往是情绪最低落的时候,这时的一道光打在你的头上,你一定会想起什么。”—-早上起床时的心情完全取决于起床后你要进行的活动。。。从这句话可以看出作者对自己的生活工作的不满、害怕及逃离的潜意识。
去精神病院住吧还是
不适合居住
我就想让设计师自己去住一个礼拜,然后让他写份入住体验心得
不可能的,他还有妻女需要照顾,不然整个设计施工过程他也不会一次没去了
那一天,人类终于回想起了,曾经一度被他们支配的恐怖,还有那被囚禁于鸟笼中的那份耻辱
其实挺有意思的,这是建筑艺术方向的设计,见仁见智
不得不回来说一句,陶磊拯救了你哈哈哈哈
也许这样设计就是为了督促住客不要老待在房间里,多出去走走呢
有趣哈哈哈哈
呵呵哈哈哈他好火啊
笑死哈哈
这个形式的建筑别的地方不知道行不行,南方及沿海地区肯定不行,夏季多雨时会很头疼,有时候排水就只是排水。。。。。
写的可以
这太至郁了
早期抑郁症患者征服病院珍贵影像
设计师很容易陷入自我陶醉,自我欣赏的境地,有设计感不代表就是好设计
真别说,我们村儿的公厕跟这个立面一模一样。
我第一眼看封面也认成了厕所hhh
第一感觉就是公厕
太怪了。
爱德华霍普:“莫挨。”
压了个大抑
适合凡凡进去住
蓝色墙裙第一眼给我的印象是太平间,孤寂,冷淡,那抹阳光仿佛是最后的光。后面的感受就是医院。
大多数作品哗众取宠
我当是谁呢,说的话这么傲慢没谱,看到最后建筑师是俞挺,也就不奇怪了
想做网红出名可以理解,请保持谦逊,用作品说话
老青钢影了
高情商:拒绝陌生人 低情商:周围环境太差围起来
头一次在谷德看到这么多评论的文章
哈哈哈哈,易立竞既视感~
就。。。。词穷。。。。
自相矛盾。
有没有真的去过也住过这个民宿的人给评论一下。那些说像监狱像医院的人,你们住过的监狱和 医院是这样吗?反正我挺想 去住一回亲自 感受一下,万一像地中海的 圣托里尼呢
亲,这边建议您直接飞去圣托里尼呢~
不用看也知道是烂片 不用吃也知道是大便
就这样一个简单的小空间还用感受才能知道好不好?像不像监狱和医院还得去亲自体验下?没吃过猪肉还没见过猪跑?还圣托里尼……
有一说一,真的不敢恭维,完全是设计师的自嗨了,毫无人居体验感可言,你拒绝风景,喜欢概念,独善其身可以,可是这玩意给自己整自闭了,是真的无法理解。作品也是自己的孩子,没看到一个顾家的大建筑师,反而会给人感觉不负责任,真的欣赏不来。
地主大师自嗨也不是一次两次了。。。。习惯了就好。。。。
看到室内的空间感就皱了皱眉,越看越觉得这个作品一言难尽,如果设计是只会创造噱头,哗众取宠,那真是对认真设计创造价值的设计师们的侮辱。
不得不说 概念很棒
自身的玩味,对环境毫无作用
“因为我在家里还要照顾妻女,我所有出差必须当天来回。”印象最深的点竟然是俞老师好宠老婆孩子,羡慕了QAQ
毕竟他老婆病了,但是又抠搜不想请看护来照顾
我看不懂但我大受震撼
甲方都宽容到连商业逻辑都抛弃了,为什么做出来的东西比例如此诡异,前面说用本土材料是伪善,到你了直接放了一段破墙和破门上去。。。从里到外都透漏着自相矛盾,销售型建筑师作品典型
那幅画可以解读为三个空间:真实的城镇+虚无的城镇+真实的城镇与虚无的城镇共存的世界。而这些建筑,只是在表达“虚无的城镇”。而确实“真实的城镇”的画,是不能和谐存在的。作为建筑,舍弃了基本都现实观,那仅仅是空间装置而已。
与其说是建筑大师的独特思考,不如说是建筑师的诡辩。说实话,这年头谁还不会“想一堆谁也听不懂的设计思考”
网上订的房 儿子去了很喜欢
抛开建筑设计师这个职业,再去看这些回答,就是一个普信男的回答。怕不是有那个大病
这是画图画到自闭了嘛
帅到没朋友
陌生人
不要和陌生人说话
一个敢问,一个敢说哈哈哈,问题也蛮犀利的。
怎么说呢,建筑师自我的带入太多,自己比较喜欢这种封闭的感觉吧。不过对于我而言,阳光,通风啥的还是很重要的,不然妹有入住体验啊。
整体来说 这设计是挺不错的。很大胆的一个设计。如果在里面设计一些绿化,或有生命的东西。应该会很出彩
玄学看太多了吗?
刚看完鬼片《馗降:粽邪2》,刚好也看到这个。以为我置身在鬼片里了,刺激
“服用毓婷的副作用是幽闭恐惧症”—-我的评论也被删了
夺笋哈哈哈哈哈哈哈
做新冠隔离倒是合适~~
这不是方舱吗
被隔离还看不到外面的景色,不能出去还天天对墙,真的好吗。。。
赞同加一哈哈
赞同哈哈哈哈哈
“让来到这个村子的陌生人找到喘息的地方。在这间拒绝风景的房间里,通过自我放逐的心理来建设一种深层次内观的放松”那作为游客来这个村子图啥?图个自闭?城市人“逃”去乡村喘息,结果你把城市中那种水泥森林的压抑封闭环境搬到乡村给他?
室内没啥装饰就算了,大白天的光都透不进来,加上大片蓝色墙裙,还刻意提及没时钟,这是什么?这不是修道院,这就是监狱,还扬言什么庇护所,狗屁不通,完全就是对认真工作的设计师的侮辱。
还有所谓的注重隐私,从你口里说出来我只感觉到你在污蔑可爱的村民,动不动就贴上八卦标签。那些什么静默布置、寻找庇护、自我放逐,我跟你说,你弄个大窗帘就得了,还为客人提供了可开朗可自闭的人性化选择,一举两得
去乡村解压之后整个人直接emo?
“完全就是对认真工作的设计师的侮辱”为这句话点赞
抑郁就对了看蒙克的画会不会抑郁呢,听巴赫的曲子会不会抑郁呢
对当地的“WX”“QJ”,加上旁边的一些,更像是“LJ”
这个设计中有不满意的地方吗?
我脑子犹豫了一下,就在庭院中用当地灰砖做了一个花砖法砌筑的敞廊来围合那个后来被取消的火塘。按建成效果看,多余。
所以没有不满意的地方,就。挺好。
这应该是那个乡村扶贫的公益项目吧 还有不少设计师在这里有设计,所以感觉实验性会更强一些
建筑的感觉很棒,但是室内那几张属实给我整抑郁了。这配色这封闭感,是病房吧是病房吧没错吧 !
你要知道,早上起床往往是情绪最低落的时候,这时的一道光打在你的头上,你一定会想起什么。 我会想起要打你一耳光搞那么亮害我那么早醒
很奇怪啊不敢妄加评论 但是在乡村里建设一座后现代主义建筑 而且民宿类型建筑 也不是商业会所 更不是城市化结合产物 与周围环境格格不入 总觉得这是建筑试验地 设计师内心的考虑 在民宿陌生环境下 陌生人居住 不需要什么交流 但是至少设计师想过在篝火形式促进居住的游客交流 但是 也仅仅是 居住者交流 而且这种形式出现 以民宿类型主题 个人觉得实在不妥 或许 有建筑师独特思考性 不敢妄加评论
抱歉
醉了