来自 AIM 恺慕建筑设计 对gooood的分享。更多关于他们:AIM Architecture on gooood
Appreciation towards AIM Architecture for providing the following description:
对AIM而言,室内设计绝不仅仅是门后封闭的场景;好的设计可以促生改变,根植于城市肌理,创造生活,并影响着城市文化。在AIM最新完成的in the Park延平路店,呈现了生活、在地性及街区文化的融合,模糊了室内室外的界限。
Interiors are not simply staged scenes behind closed doors. At AIM, we believe a good interior can be a catalyst for change. It is rooting itself in the urban fabric, creating life and influencing city culture.
▼项目外观,exterior of the project ©Wen Studio
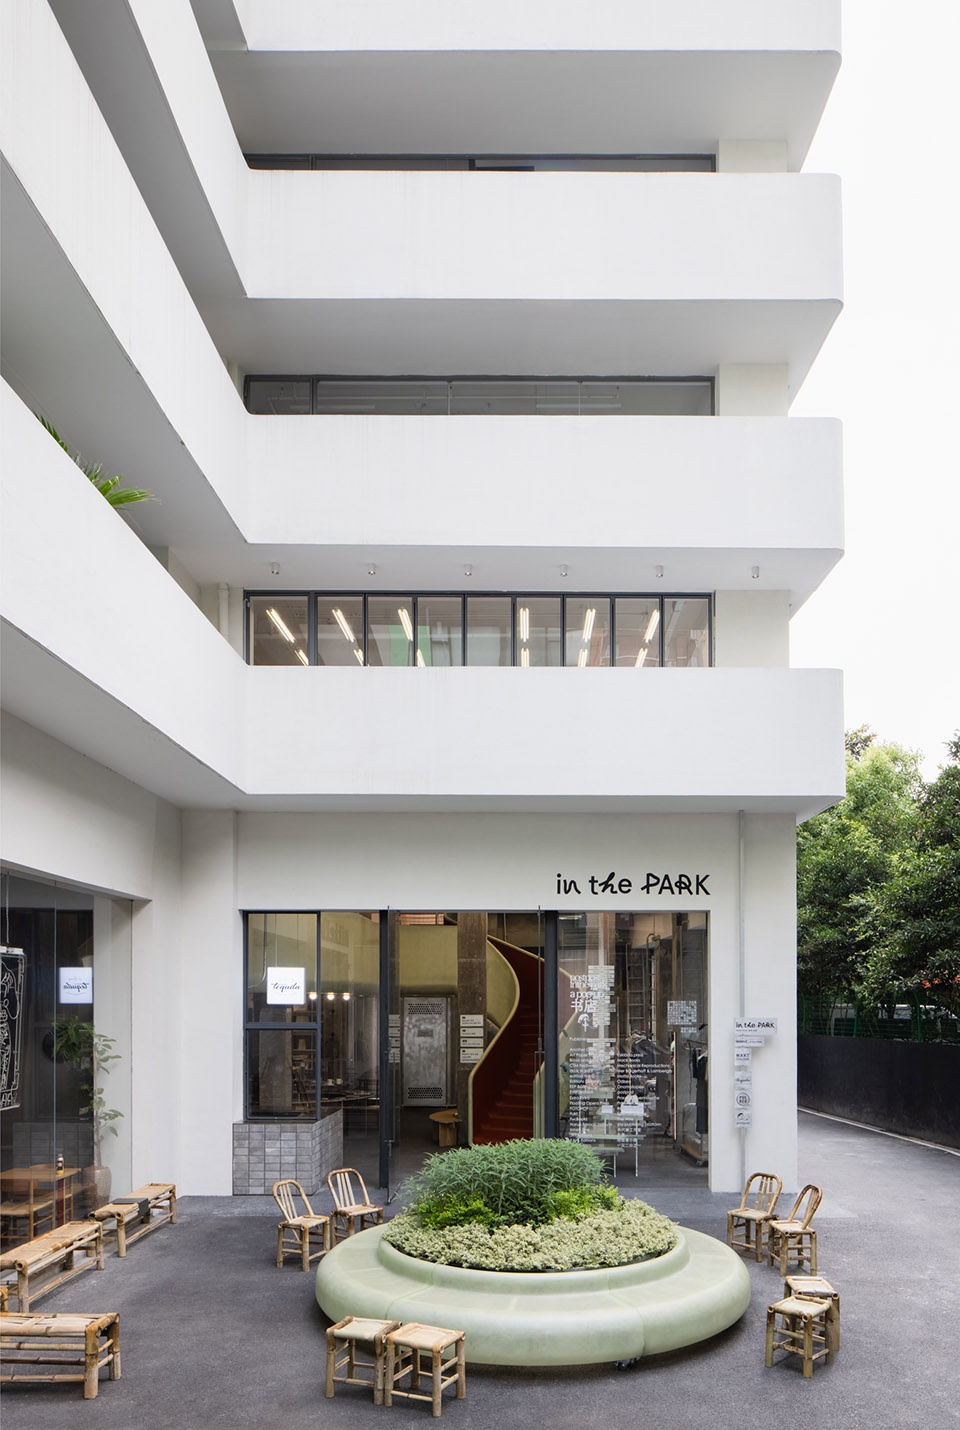
▼入口细部,detail of the entrance ©Wen Studio
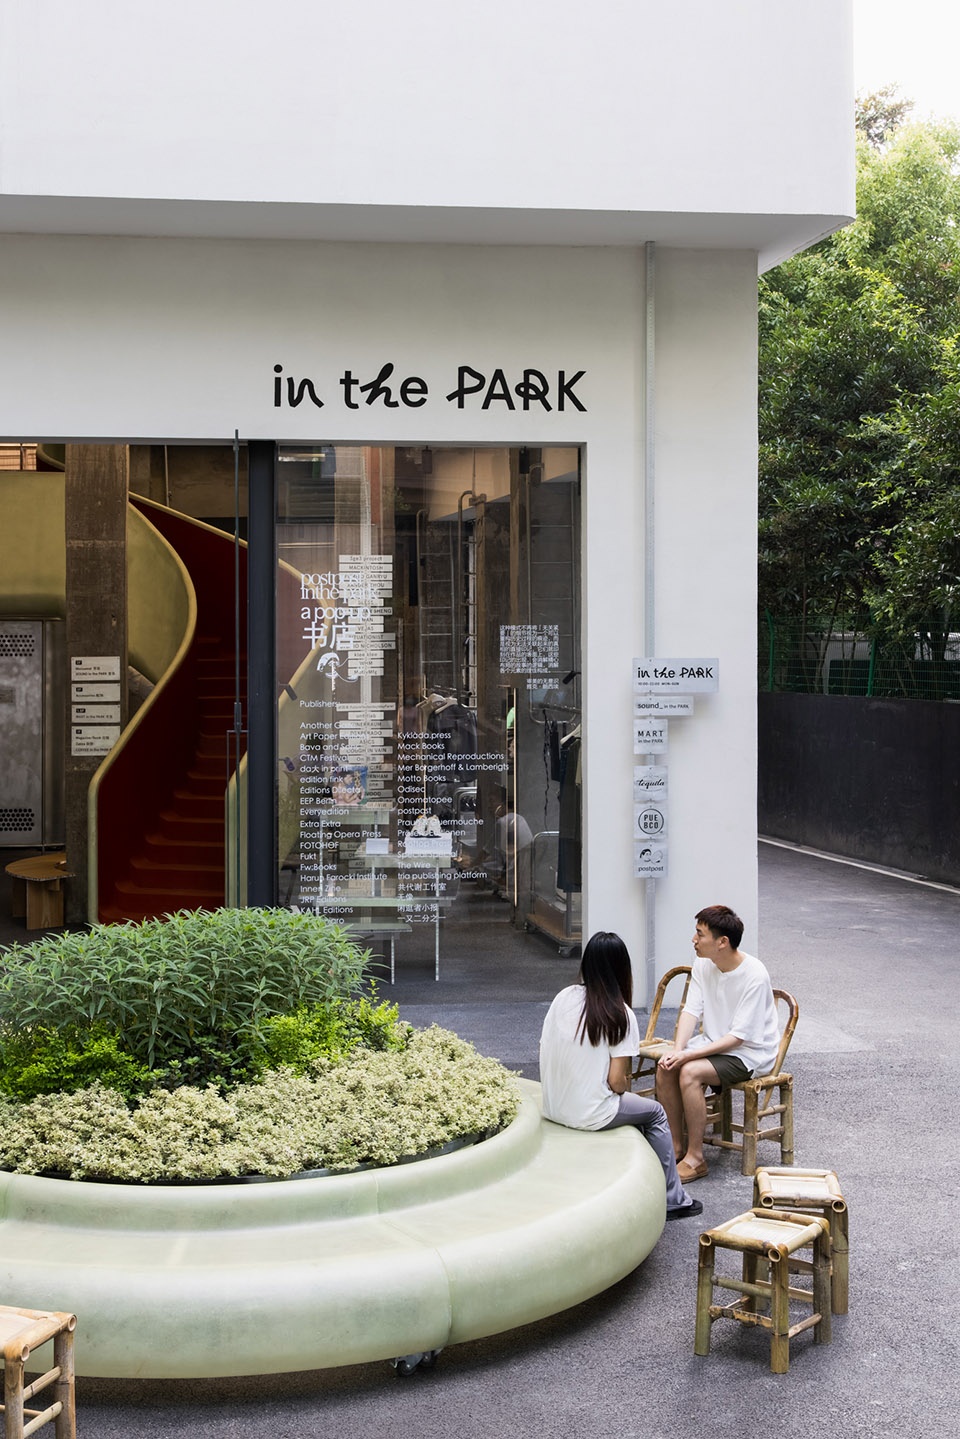
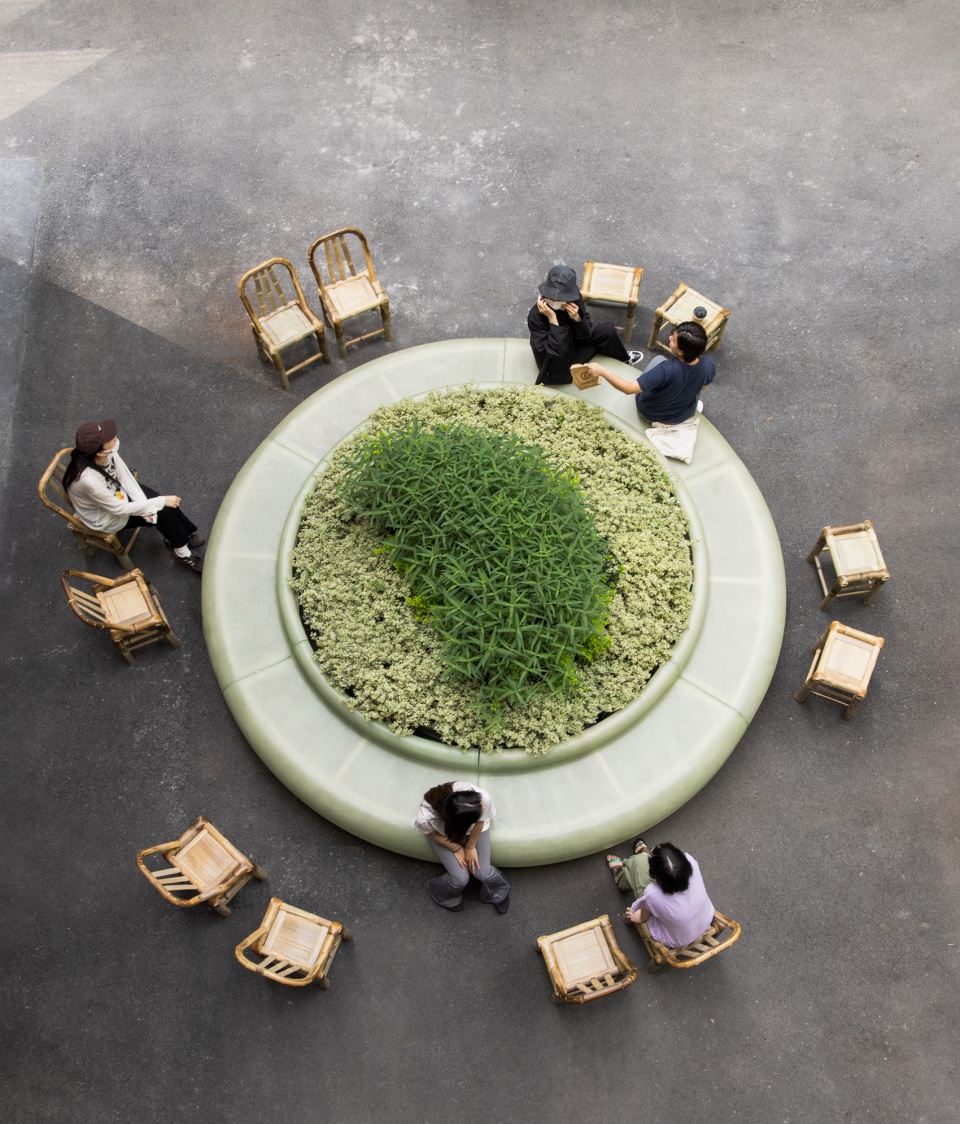
不同于当下社会生活围绕着CBD商业区所建立的中心化趋势,隐秘在静安边界街区内的in the PARK mall带来的是区别于传统百货的全新 “迷你百货“形式。门前巨大的花坛占据着主要的入口景观。圆润的体态也是来自中国传统文化对圆的美好寓意。
In the PARK Yanping Road presents this integration of life, local character, and street culture, blurring indoor and outdoor boundaries. Unlike the current trend of centralizing social life around The CBD, the PARK Mall, hidden within a bustling Jing’an city block, brings a new form of mini department store. Outside, large oval planter seat, where represents heaven. The organic shape is like a pond in a traditional Chinese garden.
▼门前巨大的花坛占据着主要的入口景观,
Outside, large oval planter seat, where represents heaven ©Wen Studio

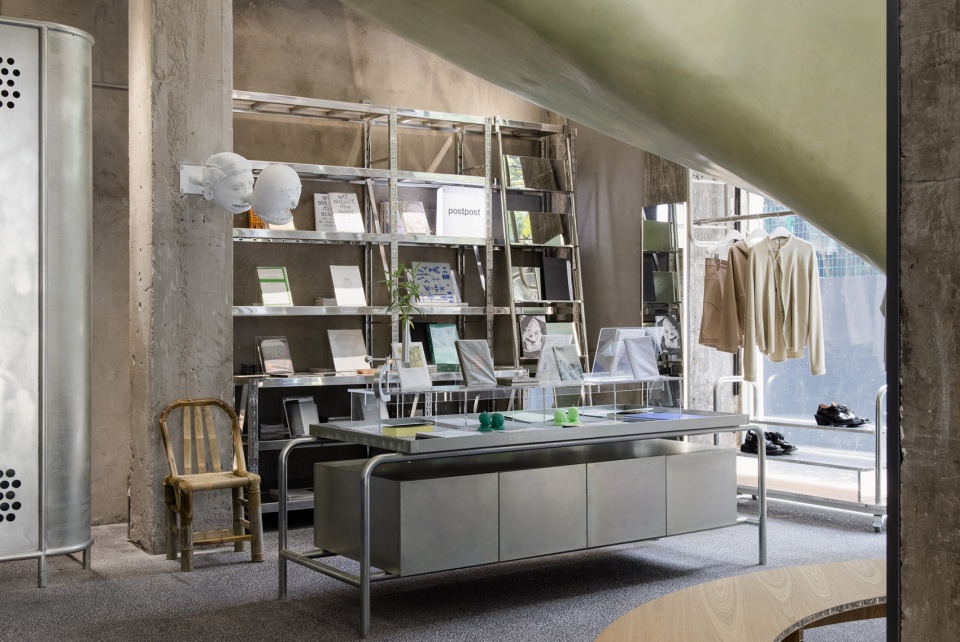
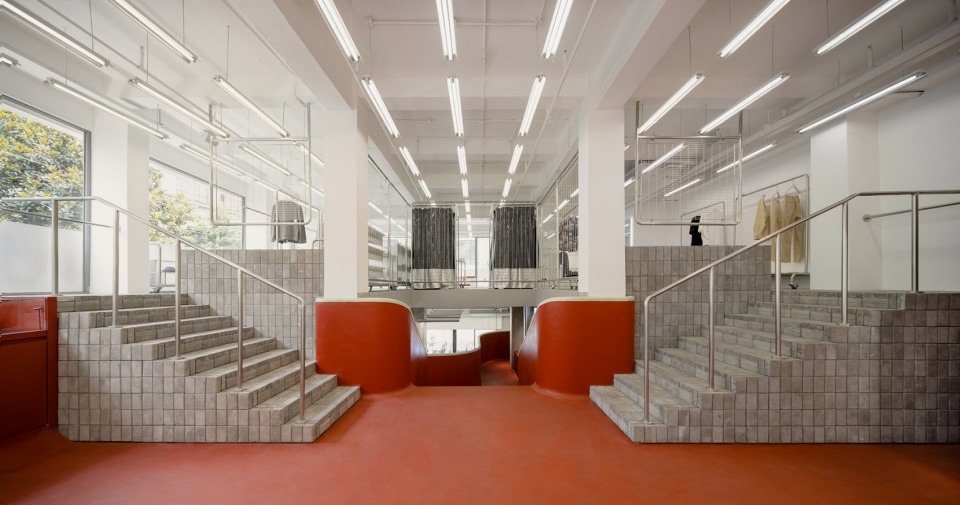
作为一个多品牌集合店铺,我们将其想象为一个当代的 “多宝阁”:不同的物件、艺术品藏匿其中,供人们自由探索,欣赏着它们的独特和不拘一格。公园内的物件:大树、石头、滑梯、座椅,这些元素经过巧妙的设计转换之后被移植于室内之中。玻璃纤维的楼梯与花坛、类沥青地面与橡胶跑道色的滑梯,公园常见的环绕大树的座椅,在这里变为围绕水泥柱的环形置物架。
The brand seeks its products broadly, without pretense. It calls to mind a modern-day Wunderkammer, where various objects and artifacts are stored, admired, and celebrated for their eclectic-ness and rarity. The space is full of unexpected charm. Standard park objects become transformed in the interior. Fiberglass, a material more commonly used for slides and park playthings, is used for the staircase. Rubber lining, asphalt-like flooring, and other traditional outdoor materials find new purpose indoors. Circular park seating is turned into shelves around the tree-like columns.
▼底层室内概览,overall of the ground floor ©Wen Studio
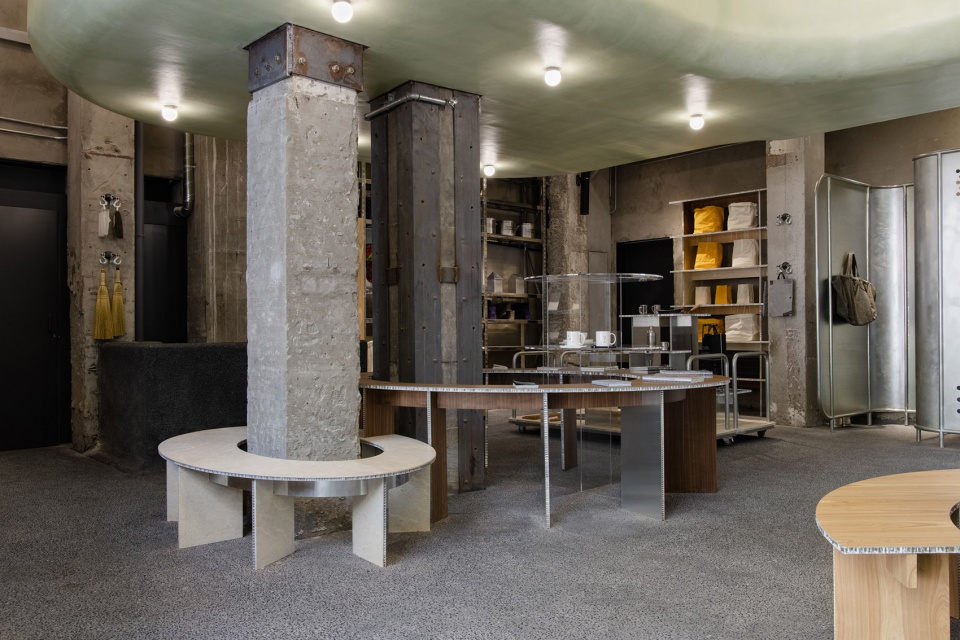
▼玻璃纤维的楼梯与类沥青地面,Fiberglass staircase and asphalt-like flooring ©Wen Studio
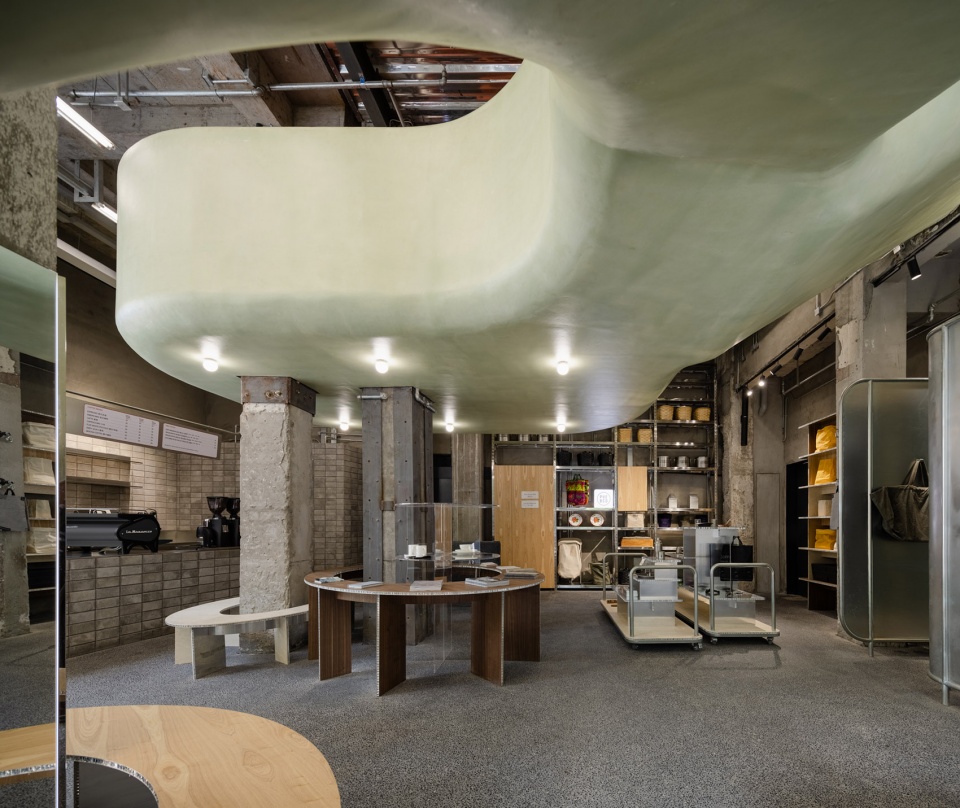
▼室外元素经过巧妙的设计转换之后被移植于室内,The outdoor elements are transplanted into the interior ©Wen Studio
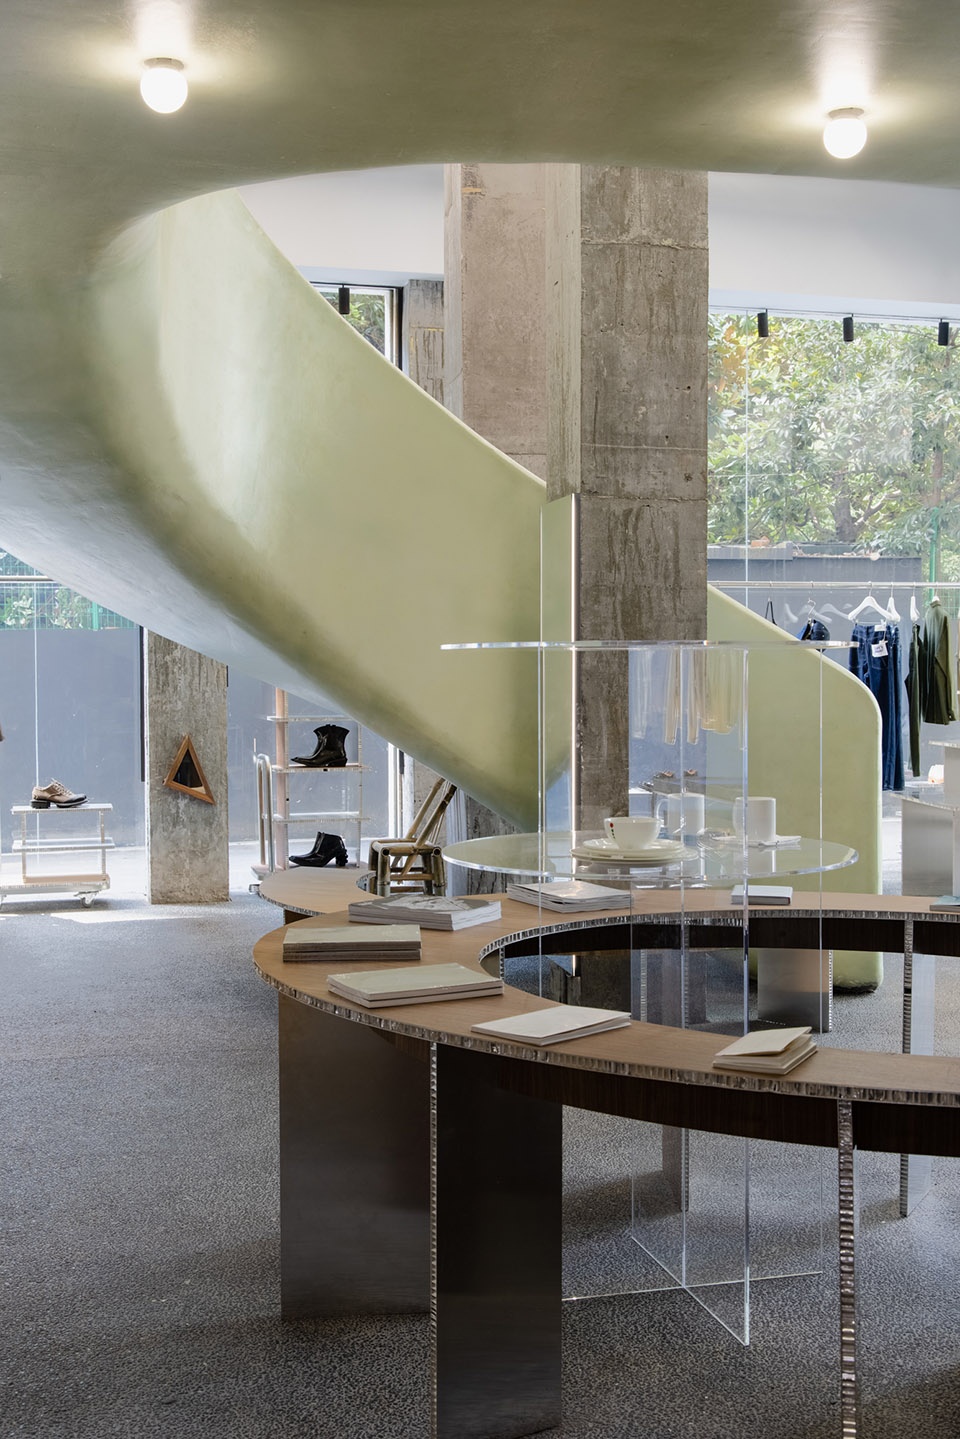

▼当代的 “多宝阁”,modern-day Wunderkammer ©Wen Studio
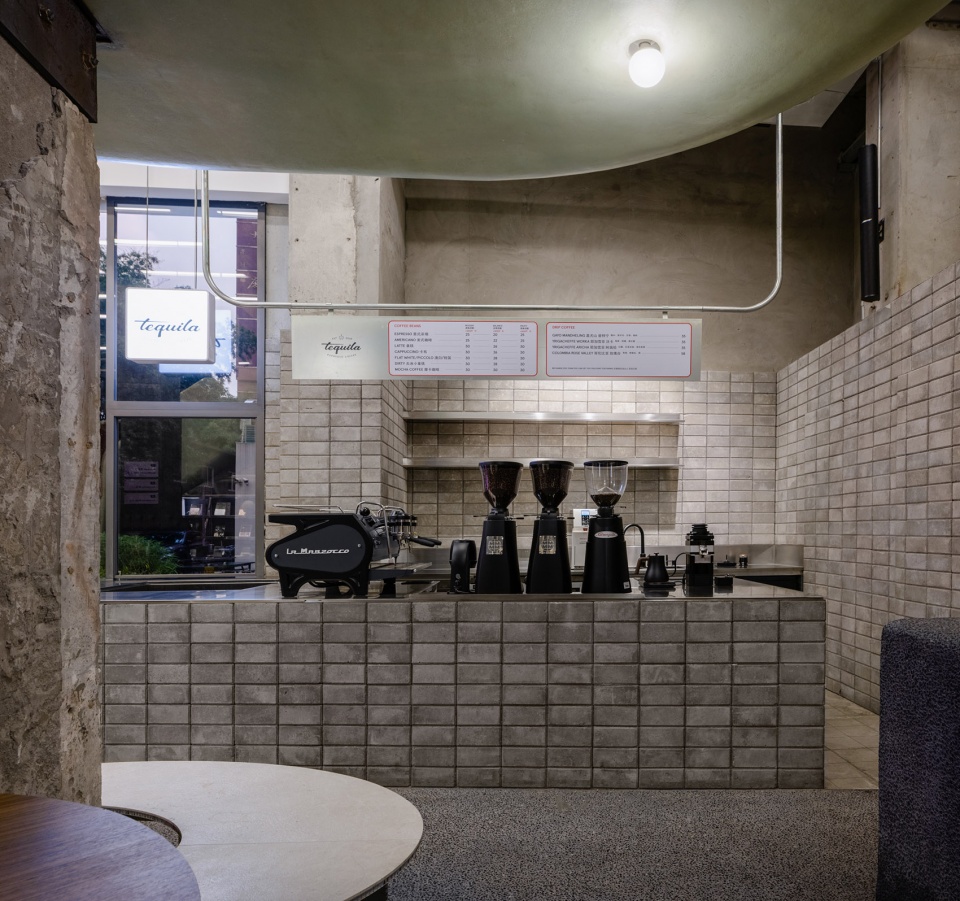
▼楼梯下的吧台,The cafe bar under the stairs ©Wen Studio
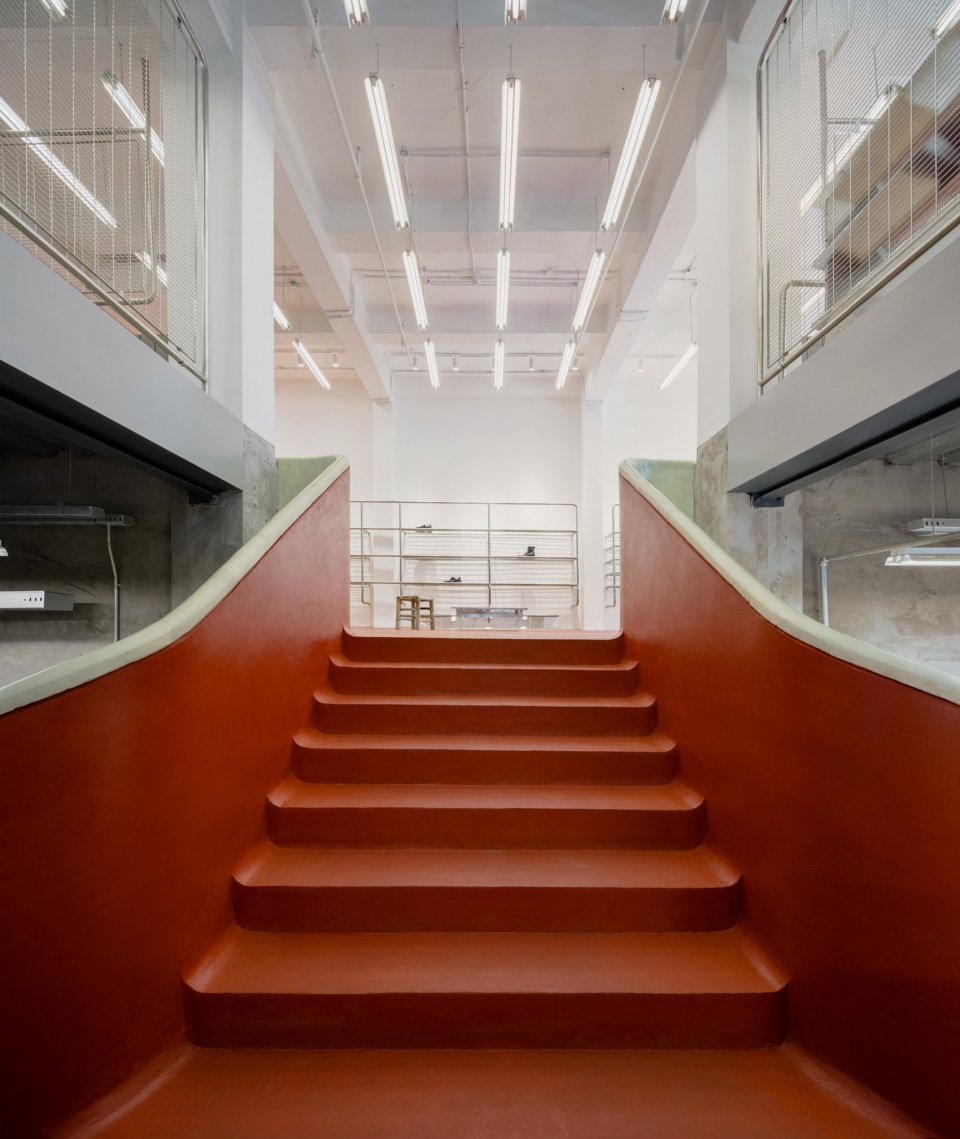
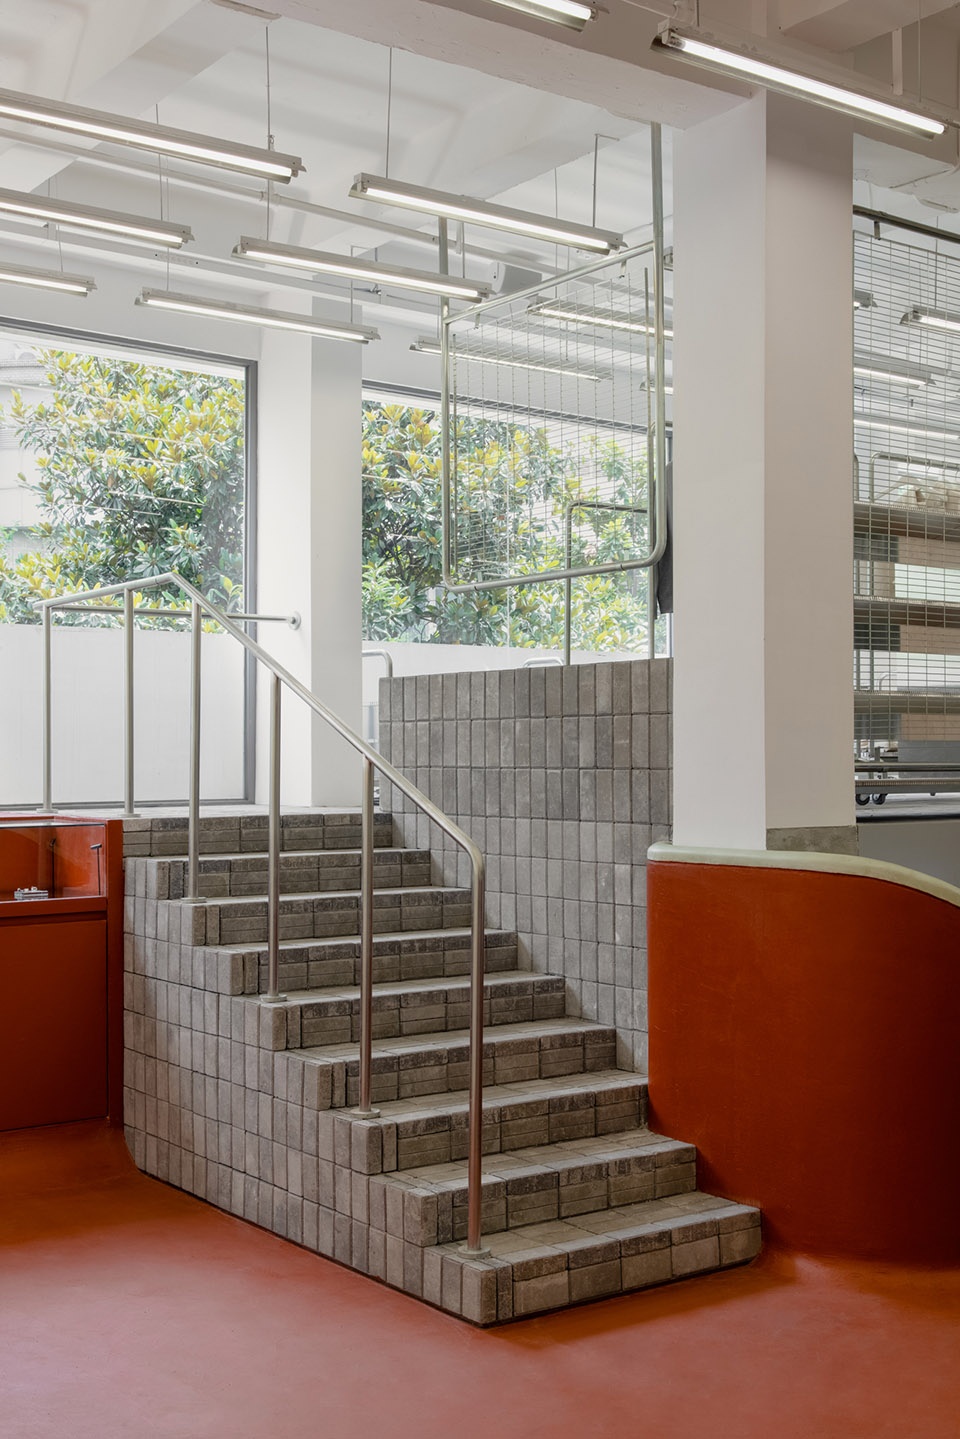
原本的空间三层并非相互连接,高天花和大树般的水泥柱带着原始美感。灵感来自中国传统公园:曲径通幽的小道连接着不同区域,将人引入深处。于是我们造了这个巨大扶摇而上的楼梯,灵感来自公园的滑梯;它成为空间的视觉焦点,贯穿三层,犹如“公园”的蜿蜒小道, 路上还有一个悬空的“池塘”。
▼空间构成分析图,Spatial composition analysis diagram ©AIM 恺慕建筑设计
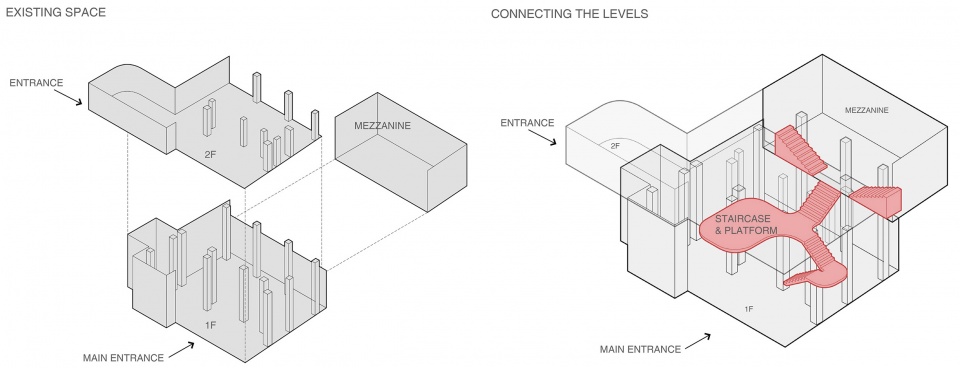
Initially not connected, the main space has three floors, high ceilings, and a forest of columns. We were strongly inspired by traditional Chinese parks, where winding paths lead the visitor to secluded areas. The result is a voluptuous staircase and walkway that claims the space and spills out to a suspended pond midheight.
▼巨大扶摇而上的楼梯,the voluptuous staircase and walkway that claims the space ©Wen Studio
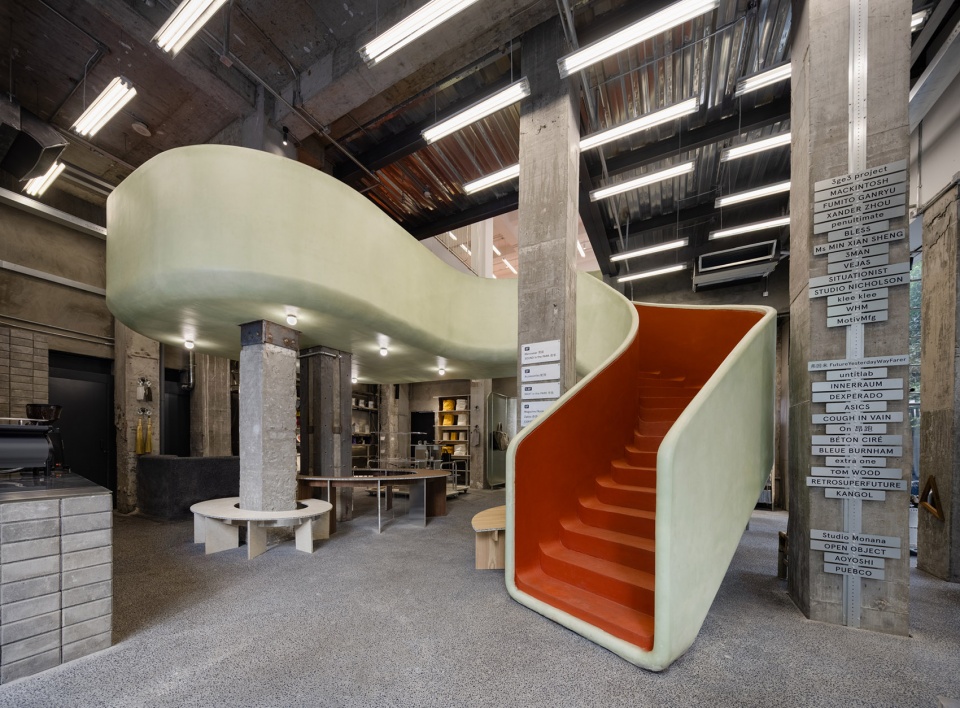
▼悬空的“池塘”,the suspended pond midheight ©Wen Studio
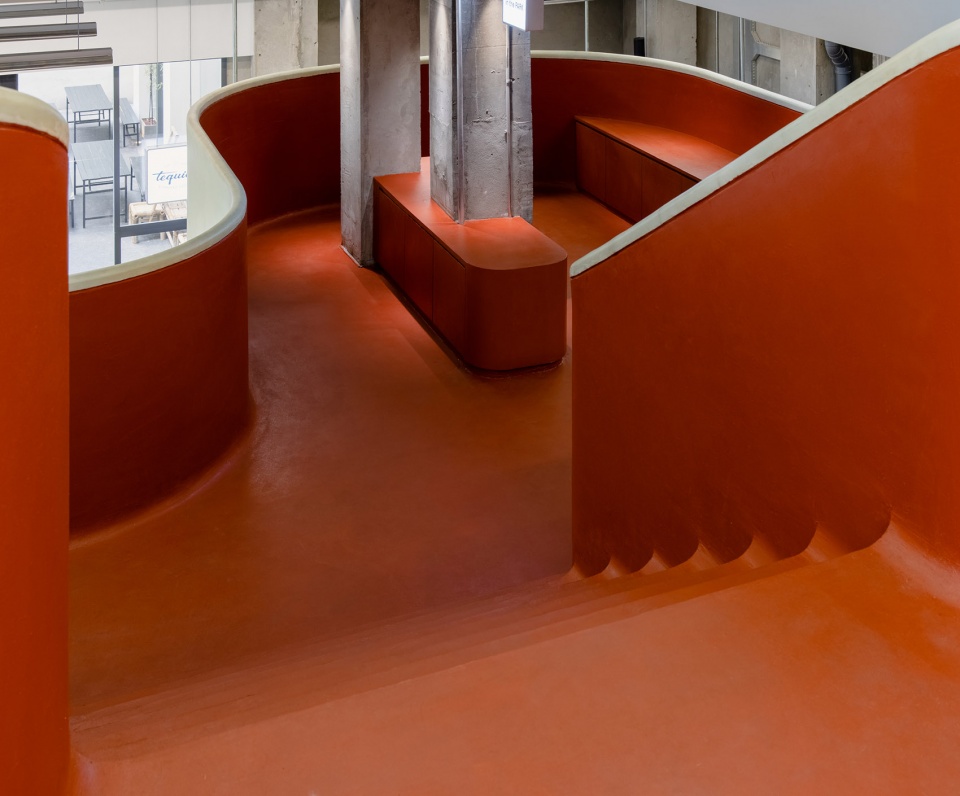
▼楼梯平台变身休憩空间,The landing turns of the staircase into a rest space ©Wen Studio
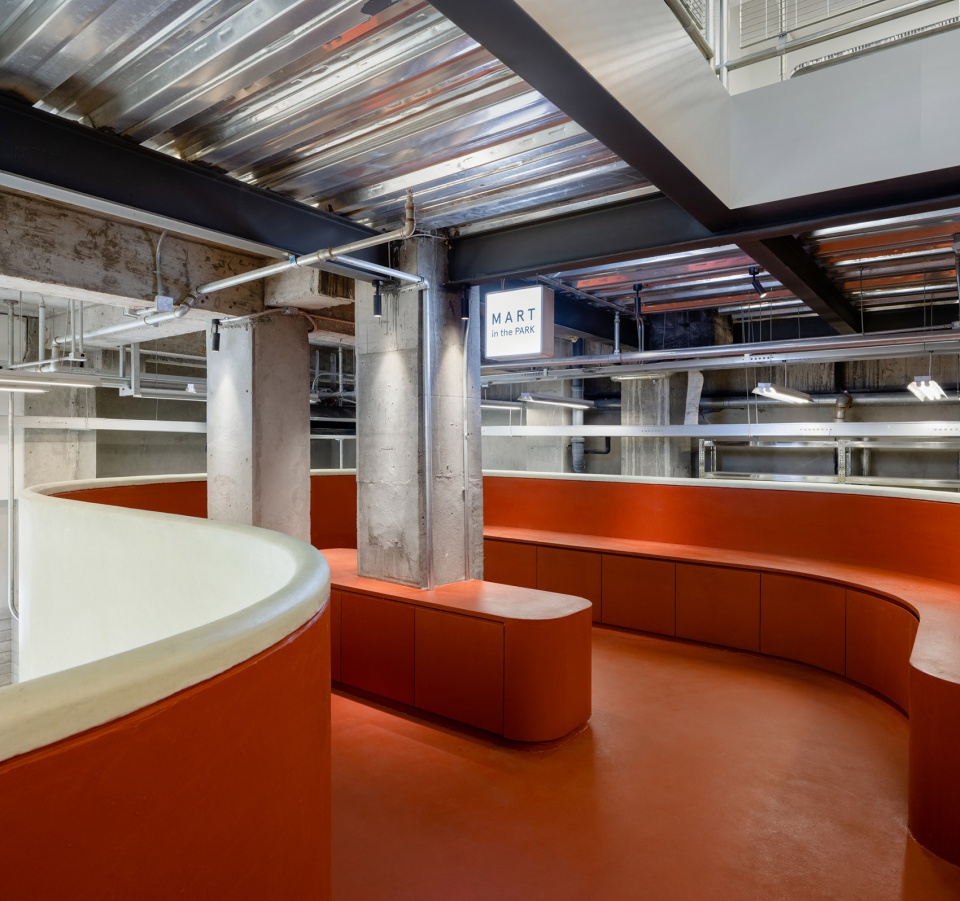
▼鲜红色的梯段成为空间的视觉焦点,The bright red staircase becomes the visual focal point of the space ©Wen Studio
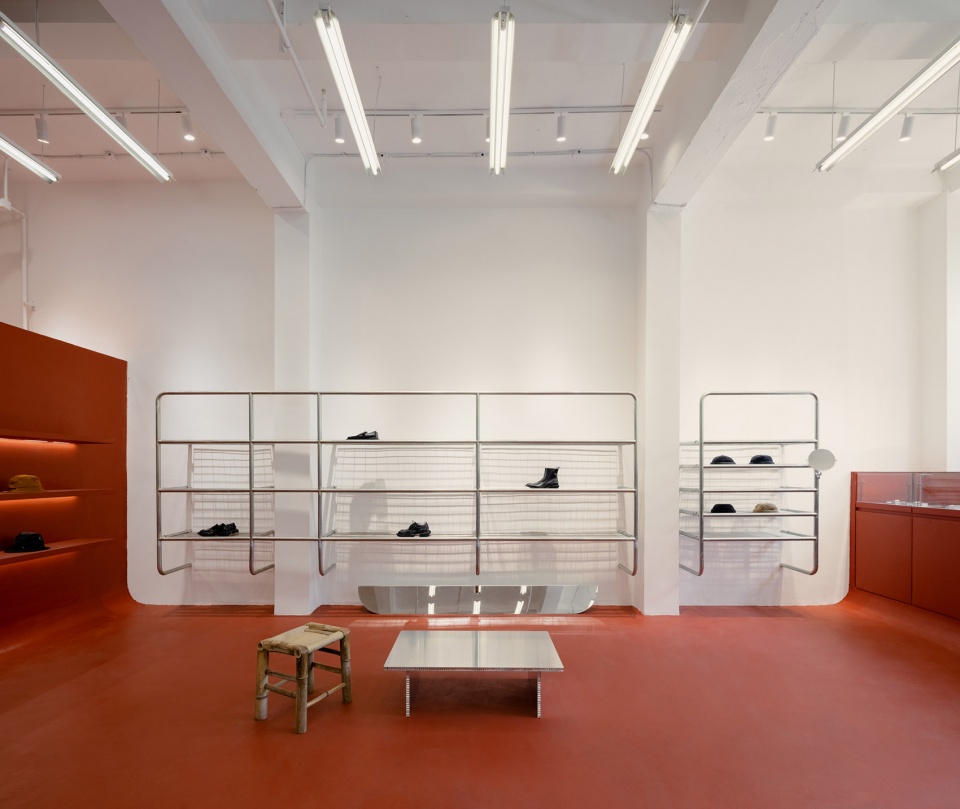
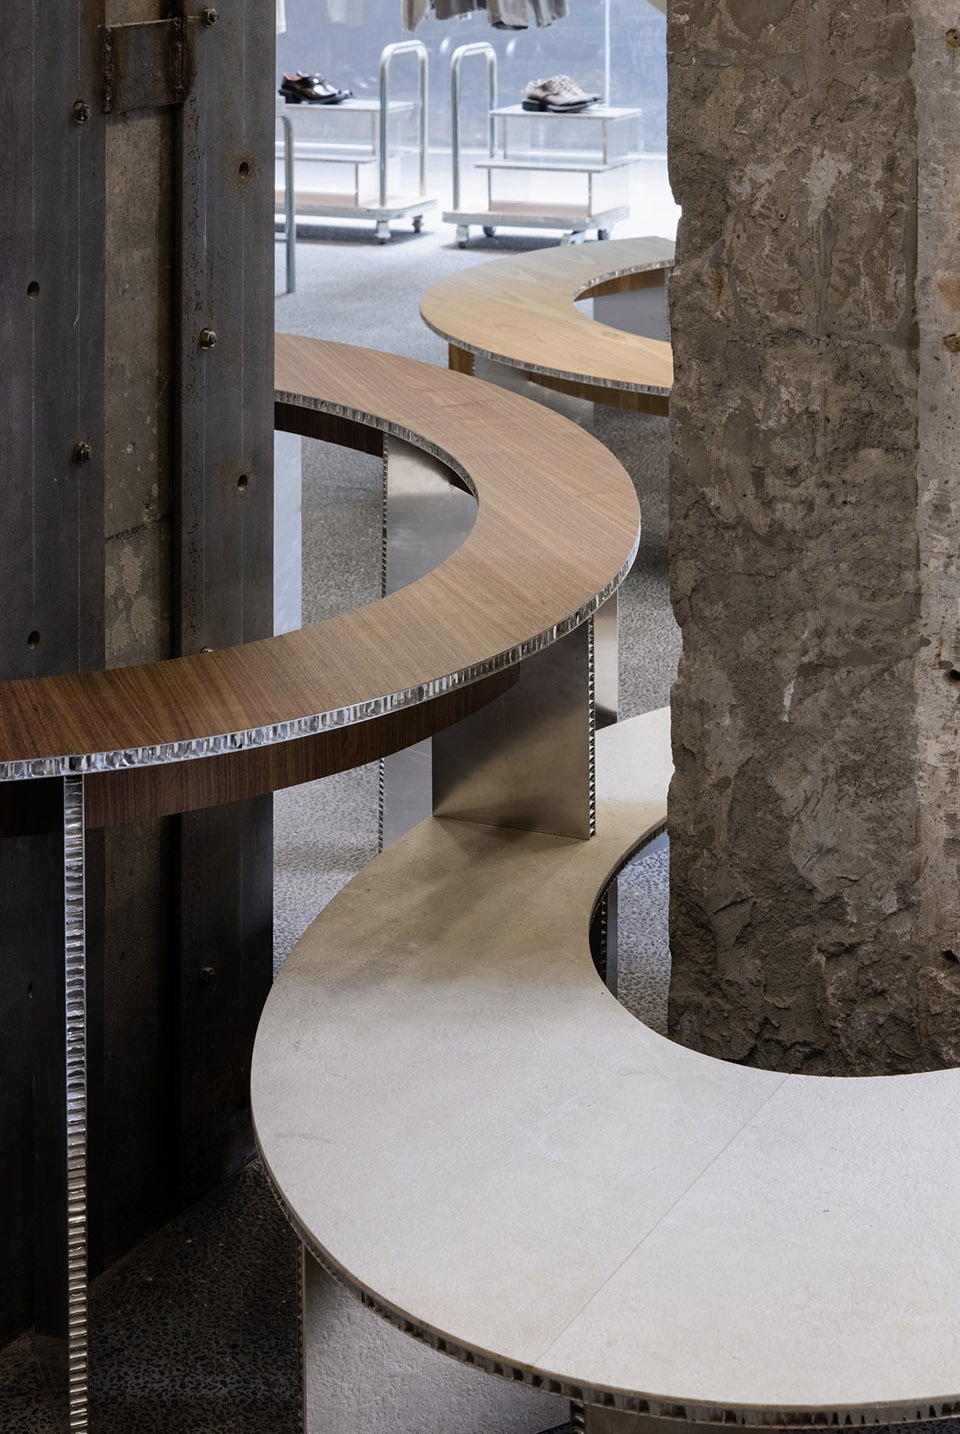
蜂窝铝板制成的环形置物架轻盈却坚硬,表面附上木皮和石漆,增添自然与工业的呼应。所有的材料及陈列家具,都在讲述自然和工业的关系,也强调着在公园中”玩儿“的概念。
▼材料分析图,materialization diagram ©AIM 恺慕建筑设计
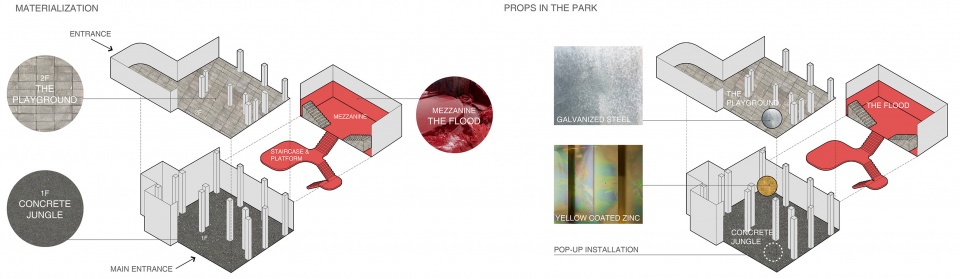
The honeycomb aluminum board is light but strong; on the surface, overlay wood veneer and marble add the feeling of nature and industry. The materials and furniture speak to the relationship between nature and industry. They also help highlight another important purpose—Play.
▼夹层概览,overall of the mezzanine ©Wen Studio
▼所有的材料及陈列家具,都在讲述自然和工业的关系,The materials and furniture speak to the relationship between nature and industry ©Wen Studio
更衣间的设计来自荷兰户外常见的公共设施,也是代表着街头的物件。所有物品共同呈现出一种有趣的、当代的生活感:一种室内室外的颠倒和置换。晾衣杆、路标、更衣室及室外的竹椅,都让人想起上海的市井生活和公园场景,而设计赋予了这些贴近生活的日常物件创意的生命力。
The dressing room design comes from Dutch public street furniture. Like the other furniture, it represents street objects. All things placed together result in an intriguing, contemporary sense of life—an inversion of the outdoors indoor. Likewise, the clothes drying poles, street signs, fitting rooms, and bamboo chairs outside the store all resemble the timelessness of Shanghai street life.
▼二层空间概览,overall of the upper floor ©Wen Studio
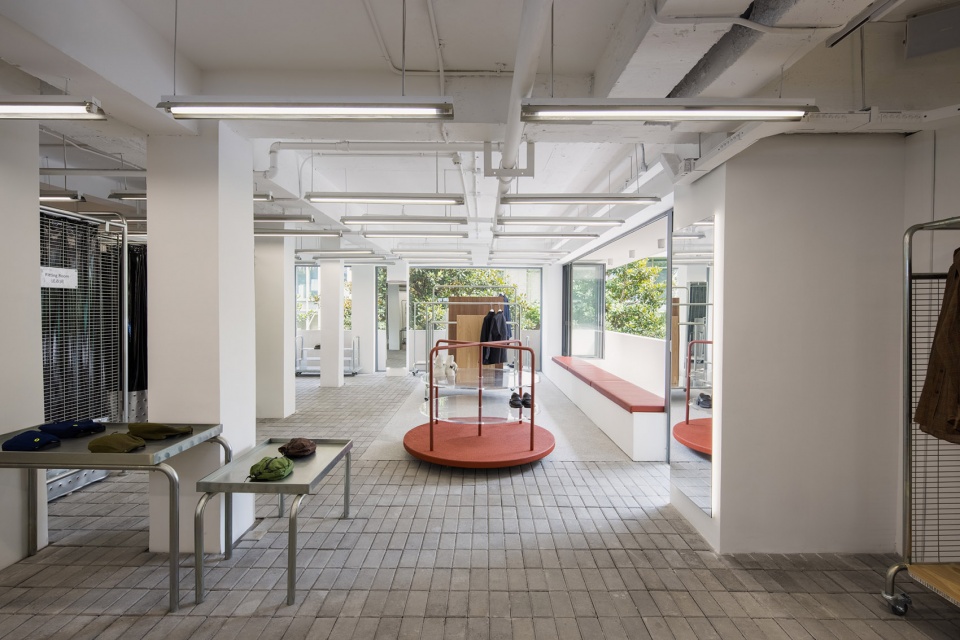
▼设计灵感来自荷兰户外常见的公共设施,The design comes from Dutch public street furniture ©Wen Studio
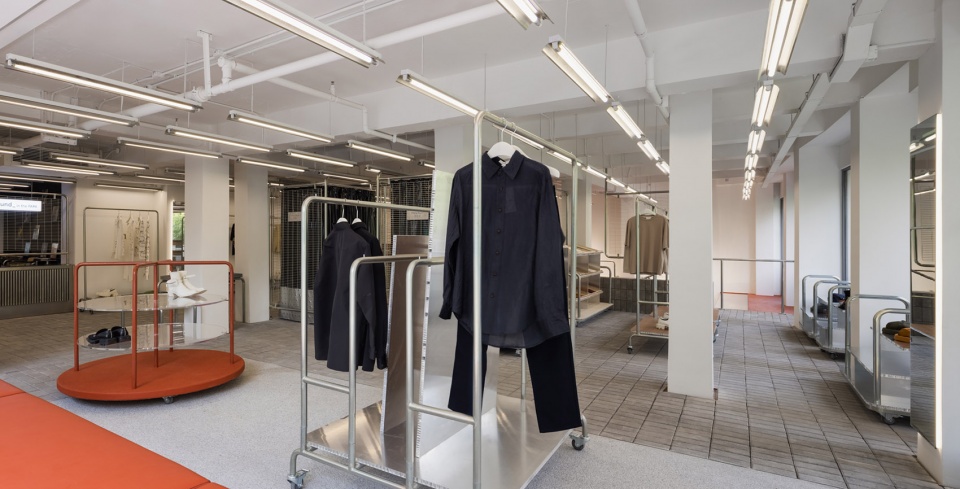
▼室内室外的颠倒和置换,an inversion of the outdoors indoor ©Wen Studio
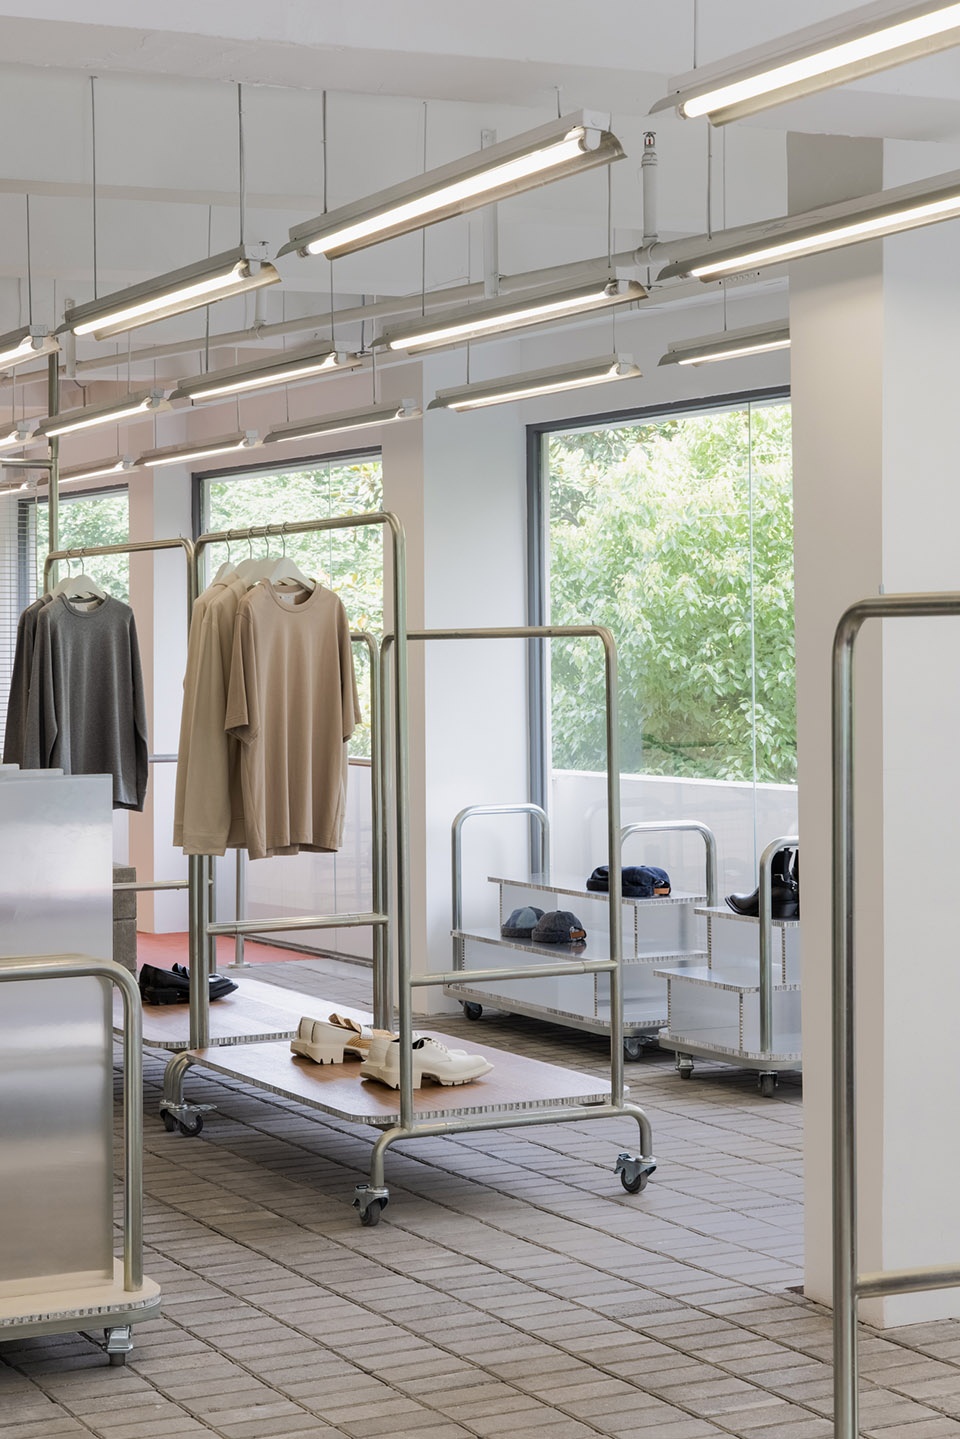
▼通透的室内空间与开敞的阳台,Transparent interior space and open balcony ©Wen Studio
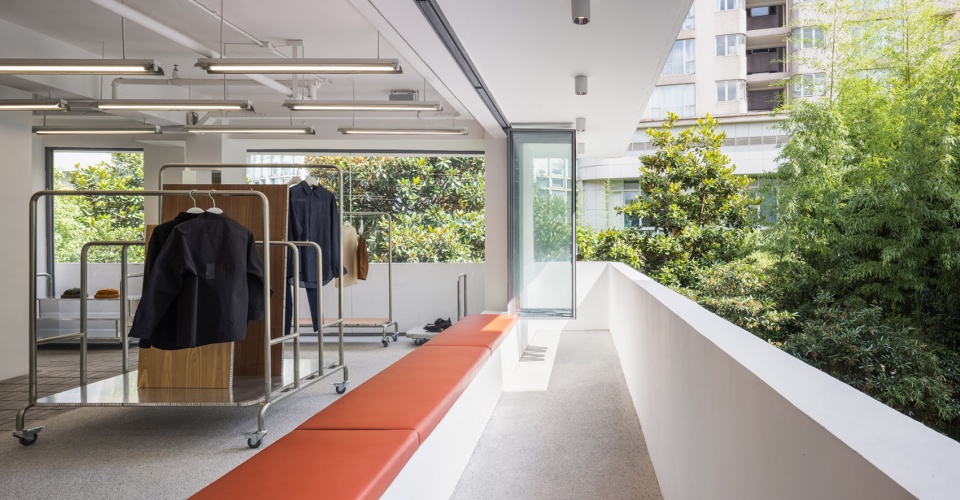
当下许多室内空间都传达着充满距离感的氛围,然而in the PARK是一种非严肃的表达。我们对那些日常物件重新想象并再创作,希望创造“生活的舞台”,真正地融入当地社区和青年文化生活中。
Many interior spaces try to convey a sense of distance, whereas PARK is a non-serious expression. The PARK design reimagines and recreates ordinary items and ideas. It is a stage for life, blending into the streets and truly integrates the local community and neighborhoods.
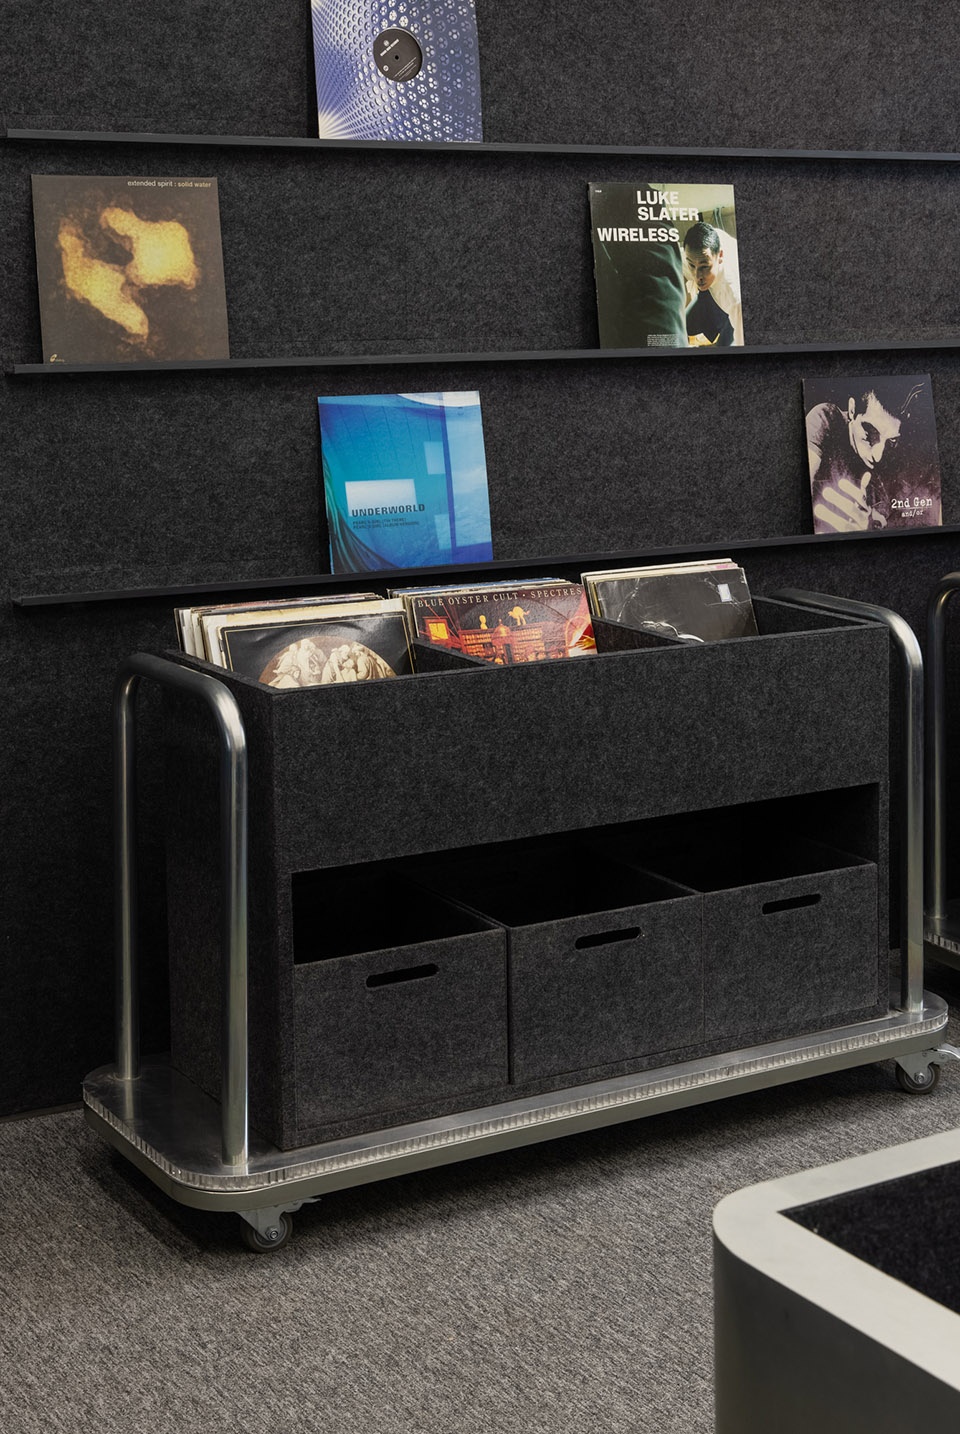
▼二层唱片区,The record display area on the upper floor ©Wen Studio

▼家具细部,details of the furniture ©Wen Studio
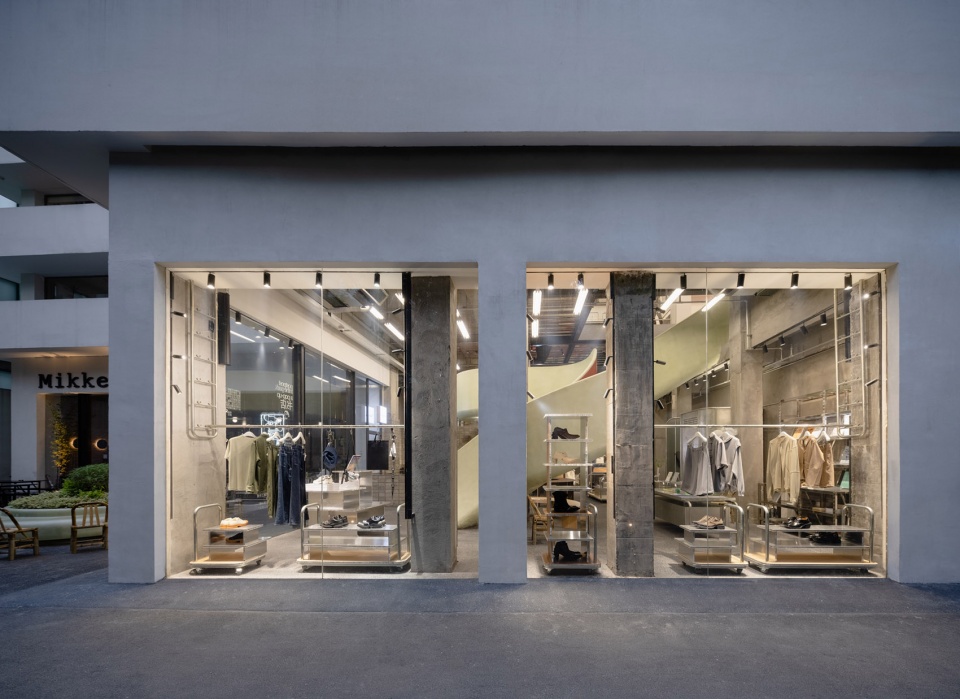
▼室外夜景,night view of exterior ©Wen Studio
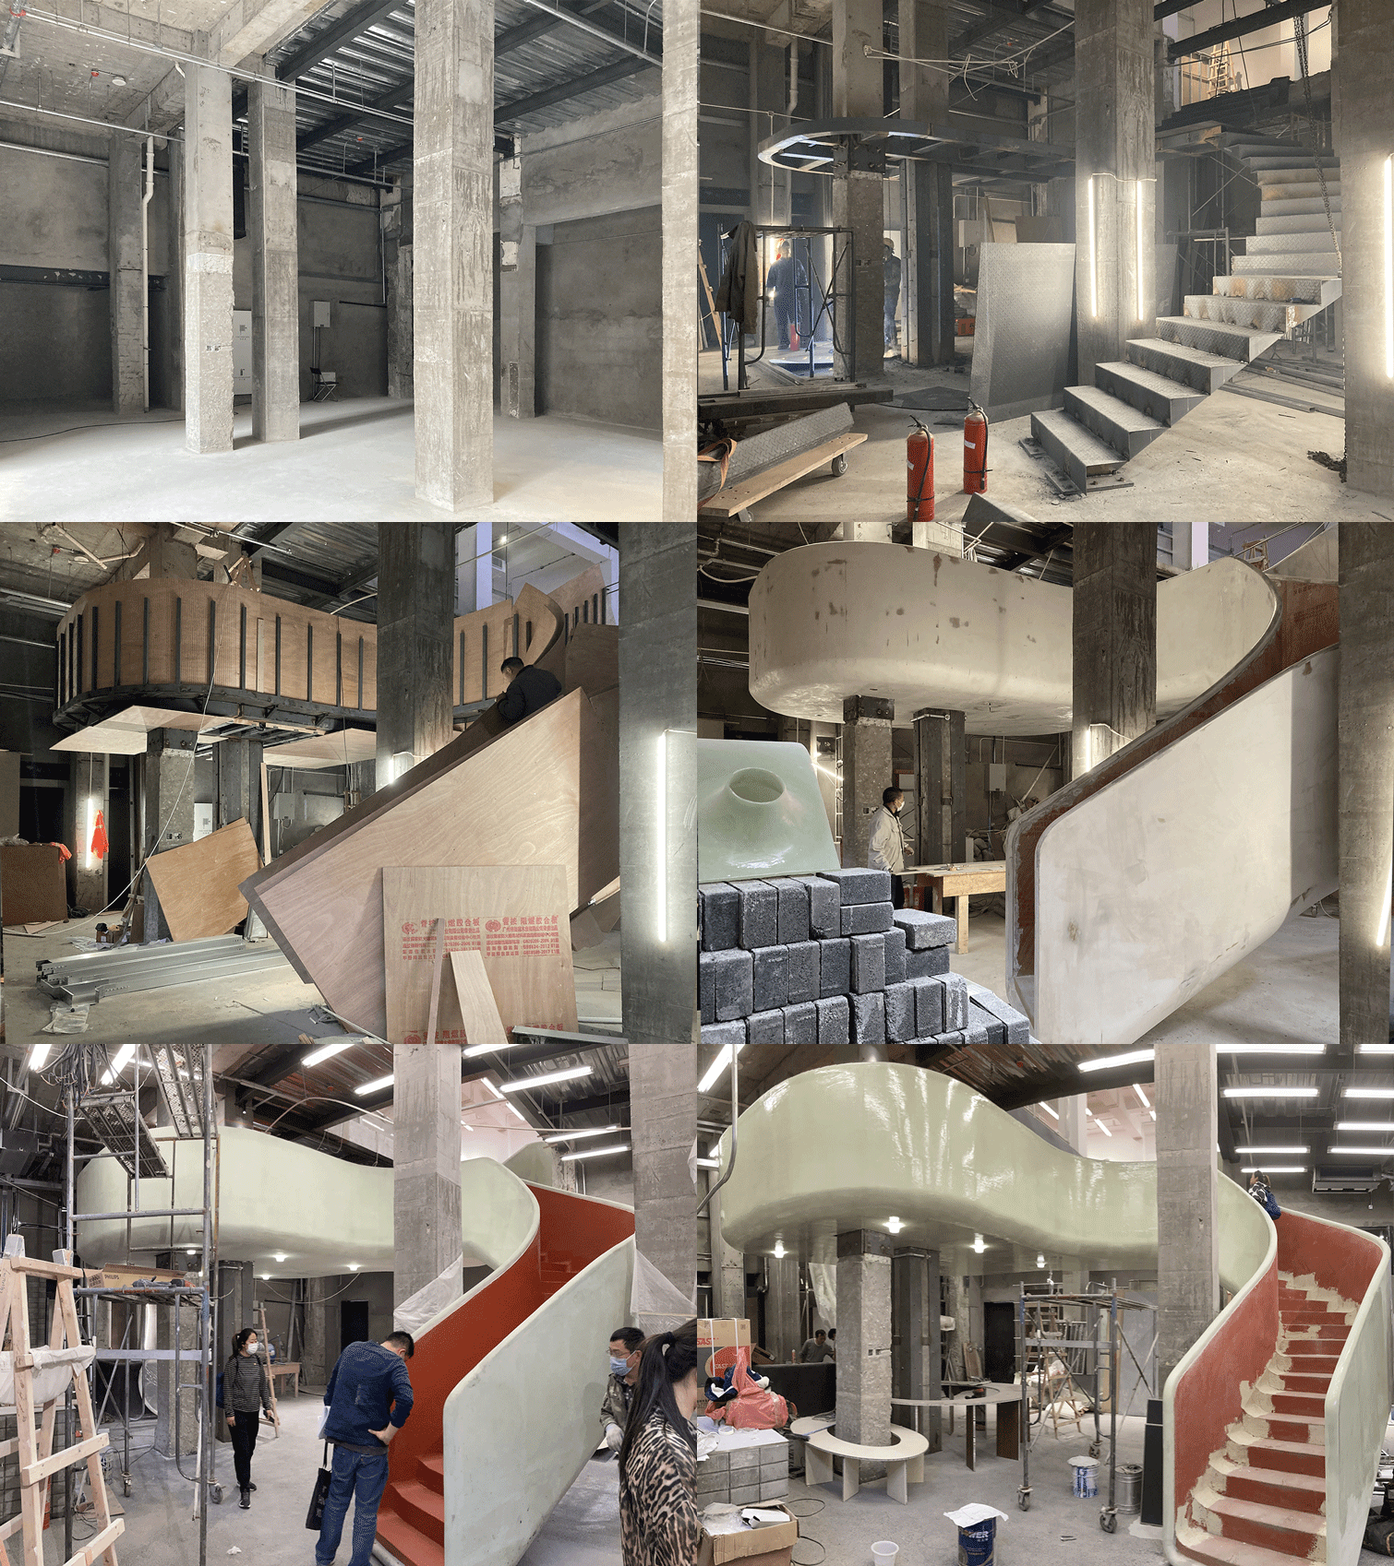
▼施工过程,construction process ©AIM 恺慕建筑设计
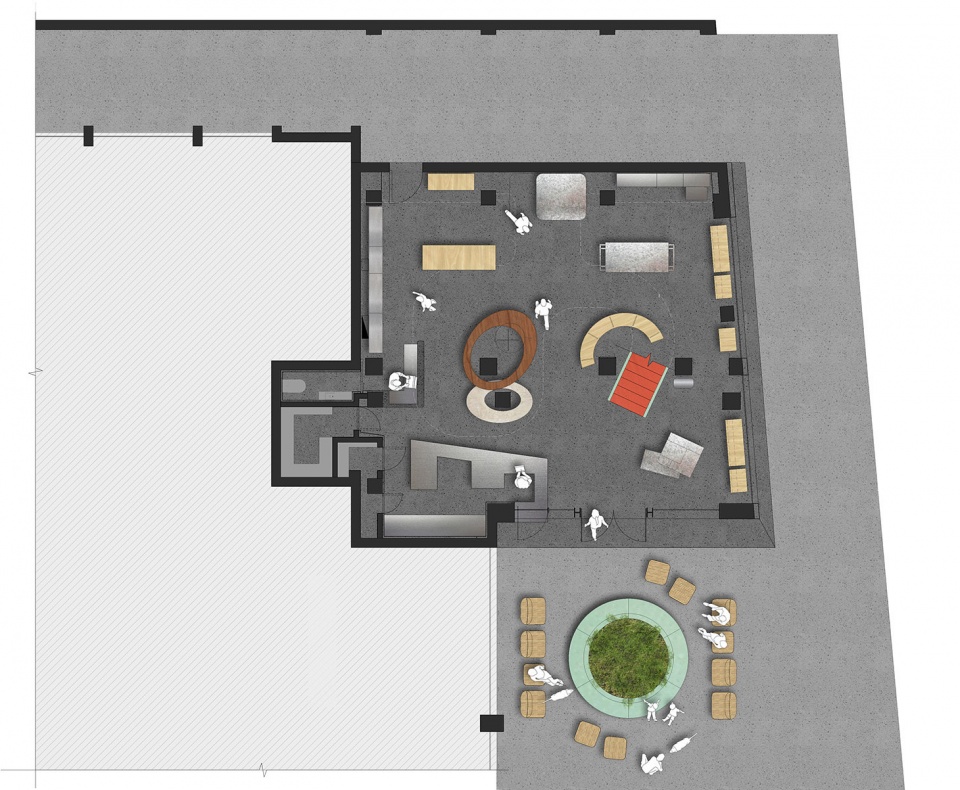
▼底层平面图,ground floor plan ©AIM 恺慕建筑设计
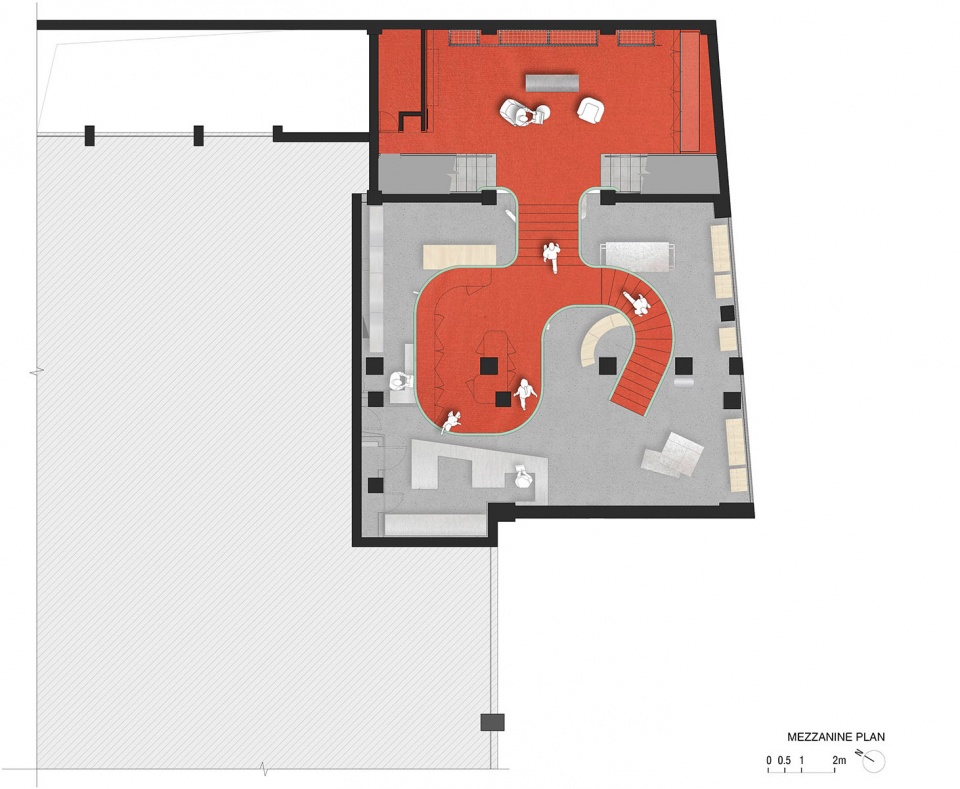
▼夹层平面图,mezzanine plan ©AIM 恺慕建筑设计
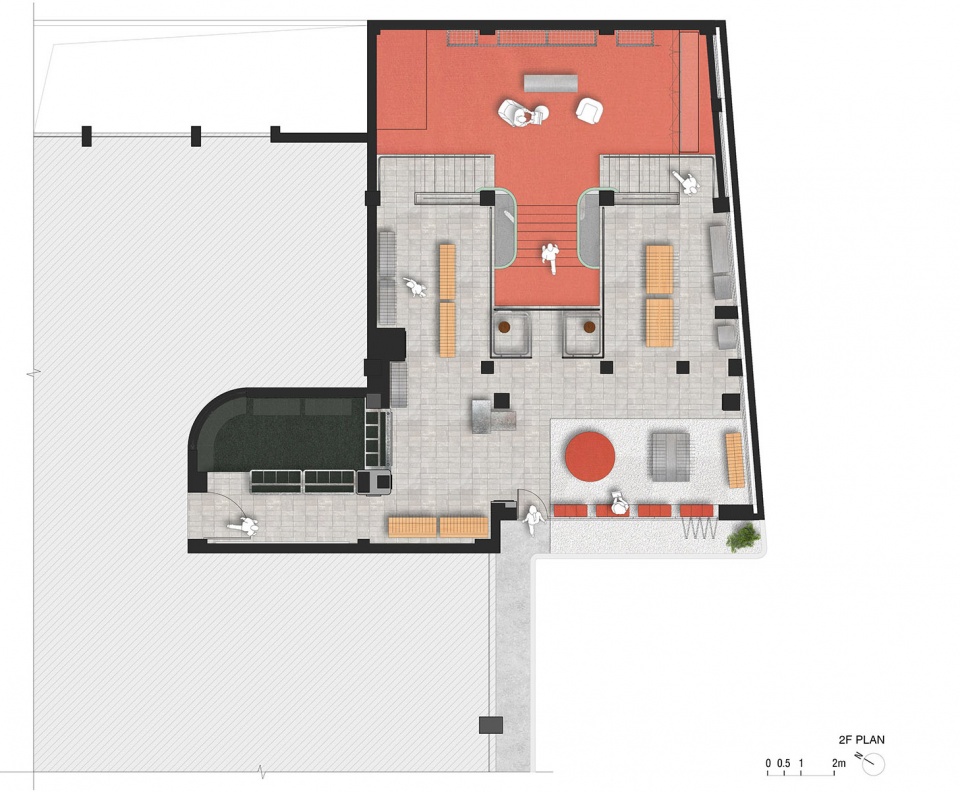
▼二层平面图,upper floor plan ©AIM 恺慕建筑设计
业主:素然
项目地点:中国上海
建筑面积:350 平方米
建成时间:2021
设计范围:室内设计,入口景观设计
设计总监:Wendy Saunders,Vincent de Graaf
项目经理:徐心懿
项目建筑师:胡秀芝
室内团队:Steve Do, 吴佳玥, Ewa Szajda, 袁晨, 王嘉陈,焦琰
软装团队:Lili Cheng
摄影:Wen Studio
Client: ZUCZUG
Location: Shanghai, China
GFA: 350 sqm
Completion: 2021
Design Scope: Interior design, entrance landscape design
Design Principals: Wendy Saunders, Vincent de Graaf
Project Manager: Cindy Xu
Project Architect: Shirley Woo
Interior Team: Steve Do, Noel Wu, Ewa Szajda, Yuan Chen, Emilio Wang, Jiao Yan
FFE Team: Lili Cheng
Photography: Wen Studio
More: AIM 恺慕建筑设计。更多关于他们:AIM Architecture on gooood









看营销感觉不错,特意去了。社交场所有了,亮点有了。但是内容很无聊,服饰、首饰、唱片、书籍每一项都不丰富,至此以后自己逛街再也不会去集合式的店了。
门口的花坛很亮眼,室内有点欣赏不来
浪漫酒红色加小碎砖台阶,莫名有一种港风气息,很舒服
巨大的花坛很点睛之笔,室内色彩很舒服,楼梯很网红但不俗气