感谢 中国中元国际工程有限公司 予 gooood 分享以下内容。更多关于:China IPPR International Engineering co.,ltd on gooood
Appreciation towards China IPPR International Engineering co.,ltd for providing the following description:
红星闪闪·光芒万丈
伟人故里·竹影重重
一幅诗音光影的画卷
一场科技与红色记忆的视听盛宴Red Star blinking, Boundless radiance shining
Hometown of the Great Leader, Shadows of the bamboo layers
A poetic spectacle of light and sound
A visual and auditory feast of the revolution and technology
“最忆韶山冲”剧场是建筑师携手张艺谋导演共同打造的融合红色记忆与科技旅游主题的定制剧场。总建筑面积16875㎡,为1498座大型定制剧场。
The performance theater “ENDURING MEMORY OF SHAOSHAN” is a customized theater that combines the memories of the revolution with a theme of technology and tourism, created by the IPPR in collaboration with director Zhang Yimou. The total building area is 16,875 square meters, and it houses a large customized theater with 1,498 seats.”
▼效果图,Rendering © 中国中元国际工程有限公司
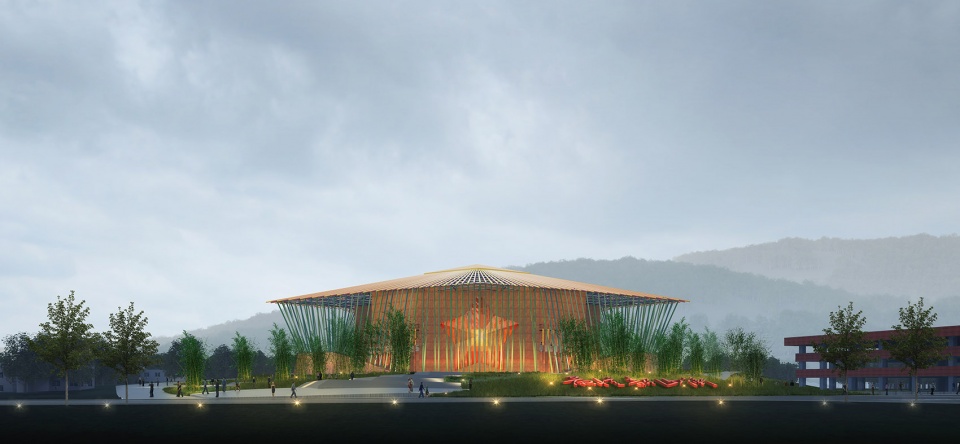

该剧场在全球最大的矩阵舞台上展现出了一幅诗音光影画卷。建筑以闪闪红星为创作意向,用统一的设计语言控制建筑及场地造型,形成由中心向外发散传播的概念,象征在韶山,作为一代伟人诞生和成长的摇篮,新时代背景下对红色主题的新探索与再表达;同时依托当地红色旅游资源及绿色生态资源,助力韶山文化振兴。
The theater showcases a magnificent spectacle of poetry, music, light, and shadow on the world’s largest matrix stage. The architecture is designed with sparkling red star as its inspiration, using a unified design language to control the building and site formation, creating a concept of spreading and radiating outward from the center. This design symbolizes a new exploration and re expression of the red theme in the new era of Shaoshan, which serves as the birthplace and cradle of a great leader of the age . Additionally, the theater leverages local CCP legacy tourism resources and green ecological resources to contribute to the cultural revitalization of Shaoshan.
▼室外实景照片,Outdoor space © 韶山湖湘旅游开发有限公司
合作与定制
Cooperation and Customization
最忆韶山冲的创作过程,是建筑师与张艺谋导演团队针对剧场的演出内容、舞台形式以及建筑造型展开的紧密合作与碰撞。
“最忆韶山冲”是继“印象”系列、“最忆是杭州”水上演出之后,张艺谋导演将室外实景演出转向室内的第一次尝试。它既要延续印象系列中自然山水景观的宏大演出效果,又要利用先进的数字科技手段展现出视听盛宴的效果。因此张艺谋导演大胆的提出将“真山真水“搬进室内,大胆的在室内剧场创造性的打造了”超宽画幅“的定制舞台,用电影超宽银幕的概念,为观者提供了一个无与伦比的视听体验,最后演出以线性矩阵艺术装置结合光影艺术表演为基础的超新锐演出形态,以水舞台、升降舞台结合演员戏剧化表演的“非叙事性”的演出内容。
The creation of “Enduring Memory of Shaoshan” involved close collaboration and collision between the architects and the director Zhang Yimou’s team. They worked together on the theater’s performance content, stage forms, and architectural design.
“Enduring Memory of Shaoshan” is the director Zhang Yimou’s first attempt to transition from outdoor live performances, such as the “Impression” series and ” Most memorable is Hangzhou ” water show, to an indoor setting. It aims to continue the grandeur of natural landscapes seen in the Impression series while utilizing advanced digital technology to create a visual and auditory feast. Therefore, Zhang Yimou boldly proposed the concept of bringing “real mountains and waters” indoors and creatively designed a customized stage with an “ultra-wide aspect ratio” within the theater. This concept, inspired by ultra-wide cinema screens, provides an unparalleled visual and auditory experience for the audience. The performance combines linear matrix art installations, light and shadow artistic performances , a water stage, and lifting stages, blending them with non-narrative theatrical performances by actors.
▼演出实景照片,Live Photos of the Show © 韶山湖湘旅游开发有限公司
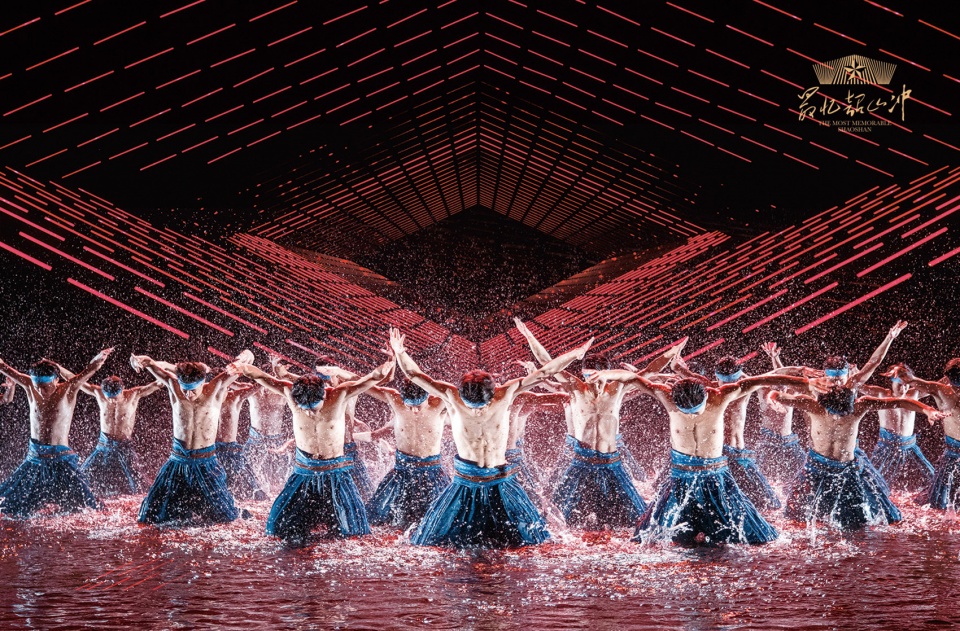
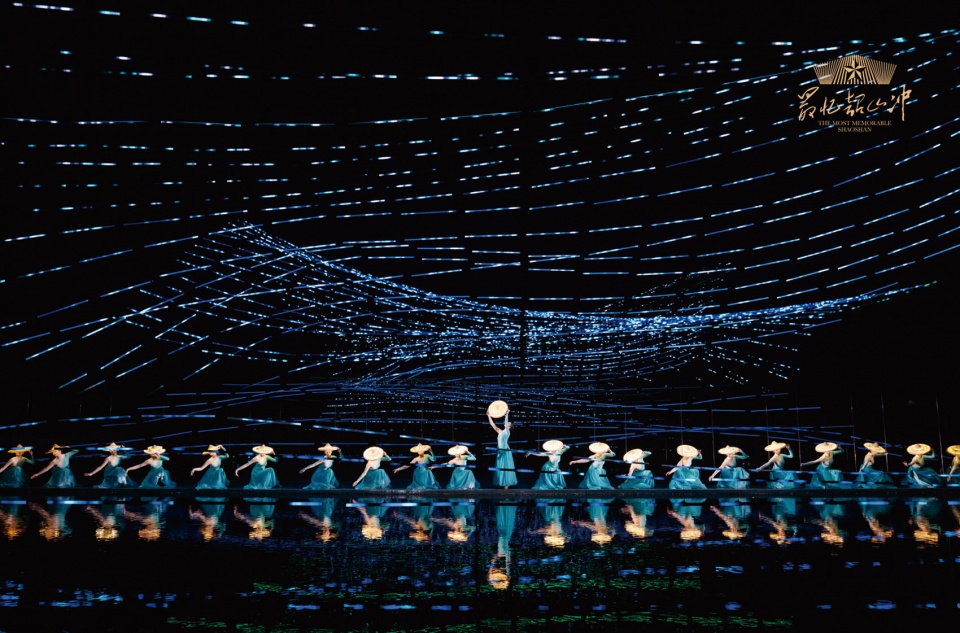
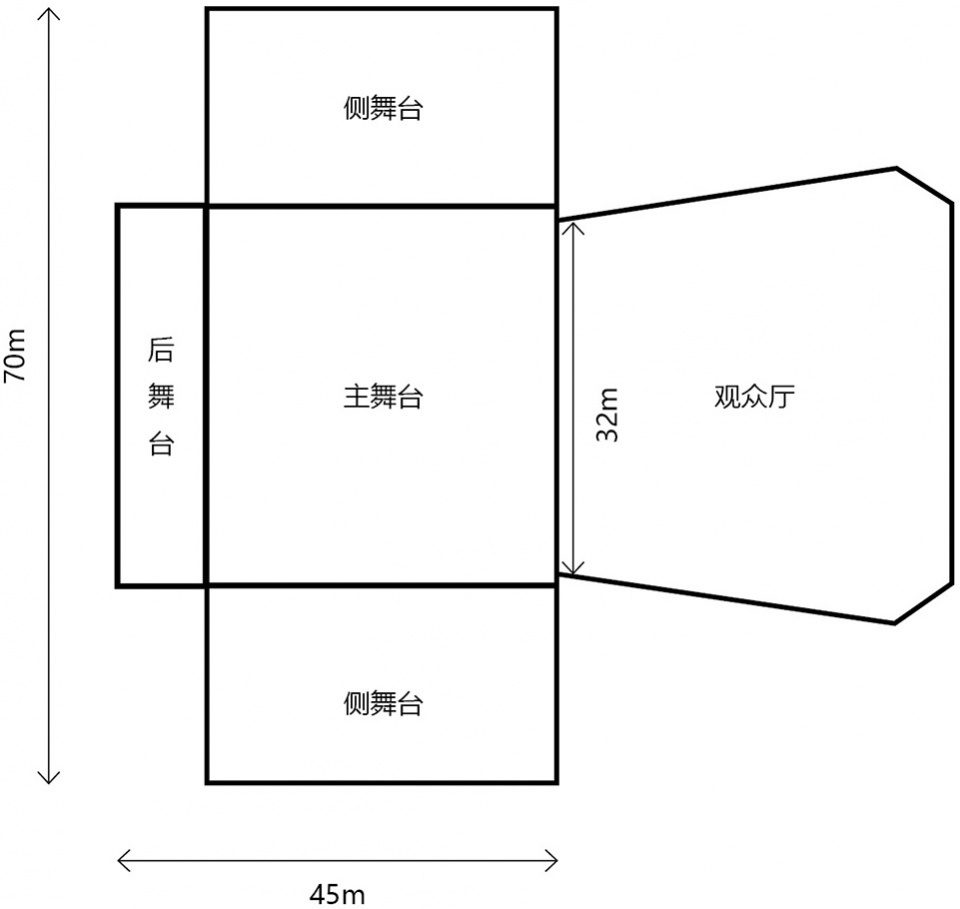
为了满足大型室内情景演出舞台需求,建筑量身定制了32m的超宽台口,舞台总宽度70m,进深45m,为演出提供超宽画幅、大景深的演出效果。“超宽画幅”的设计拓展了传统剧场的观看边界,强化了表演内容的虚实交融,观众仿佛穿梭于历史场景,零距离的体验数字科技带来的视觉震撼。
In order to meet the requirements of a large indoor scenic performance stage, the theater was custom-built with an ultra-wide proscenium width of 32 meters. The total stage width is 70 meters, with a depth of 45 meters, providing a wide aspect ratio and a large depth of field for the performances. The design of the “ultra-wide aspect ratio” expands the viewing boundaries of traditional theaters, enhancing the integration of reality and illusion in the performance content. The audience feels as if they are traveling through historical scenes, experiencing the visual impact brought by digital technology at close proximity.
▼剧场尺寸示意图,Theater Dimensions Map © 中国中元国际工程有限公司
建筑与场地
Architecture and Site
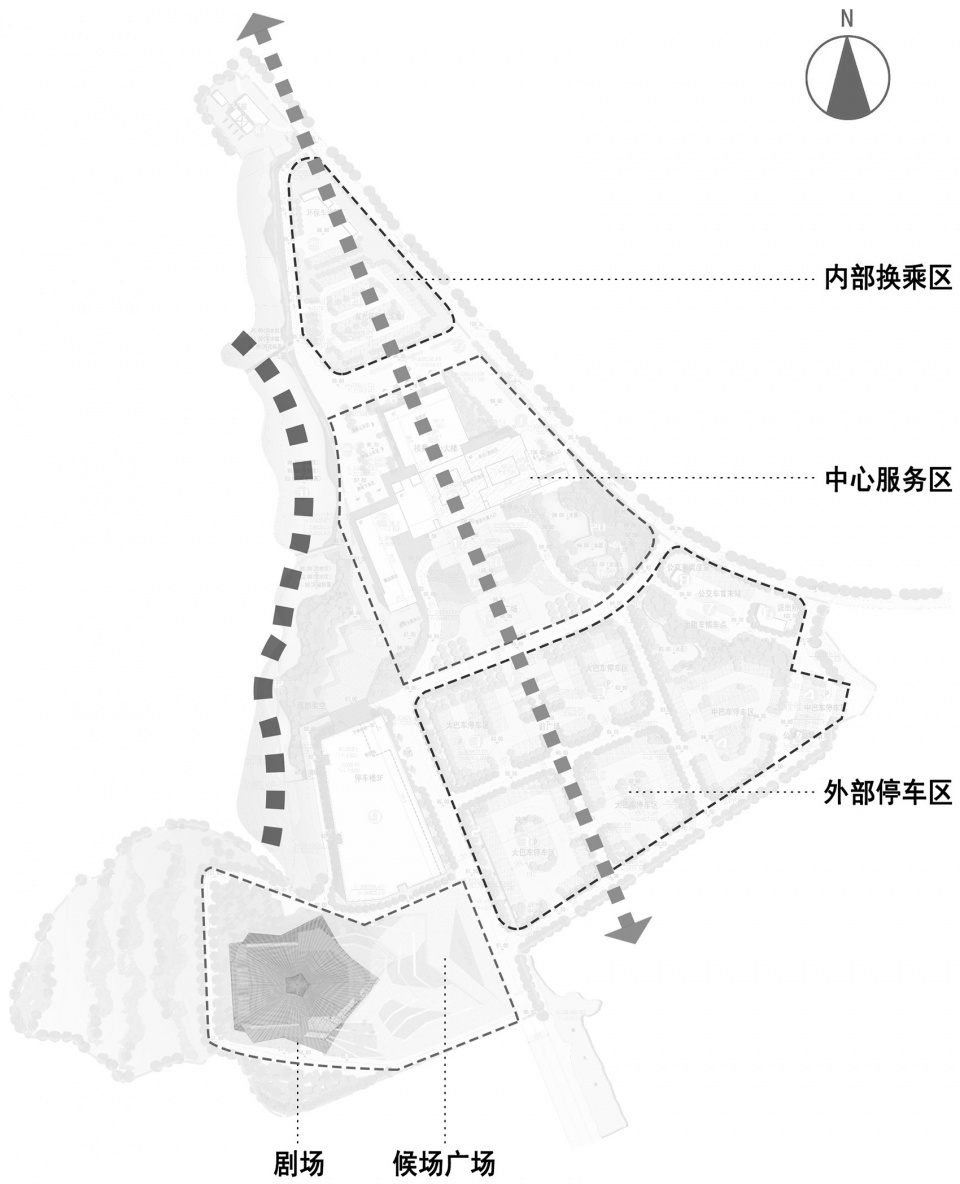
最忆韶山冲剧场位于韶山旅游集散地的游客服务中心,方案选址布局尊重场地环境与区域的轴线关系,对游客中心主轴线进行退让,弱化建筑体量的同时与周边山体环境自然融合,也体现出对韶山地域文脉和自然景观的尊重与协调。
The performance theater of “Enduring Memory of Shaoshan” is located in the tourist service center of Shaoshan tourist center. The proposed site layout respects the relationship between the site environment and the local axis, yielding to the main axis of the tourist center, weakening the volume and integrating with the surrounding nature environment. The integration with the environment reflects the respect and coordination with Shaoshan’s regional context and natural landscape.
▼建筑与场地关系,The Relationship between the Building and the Surroundings © 中国中元国际工程有限公司
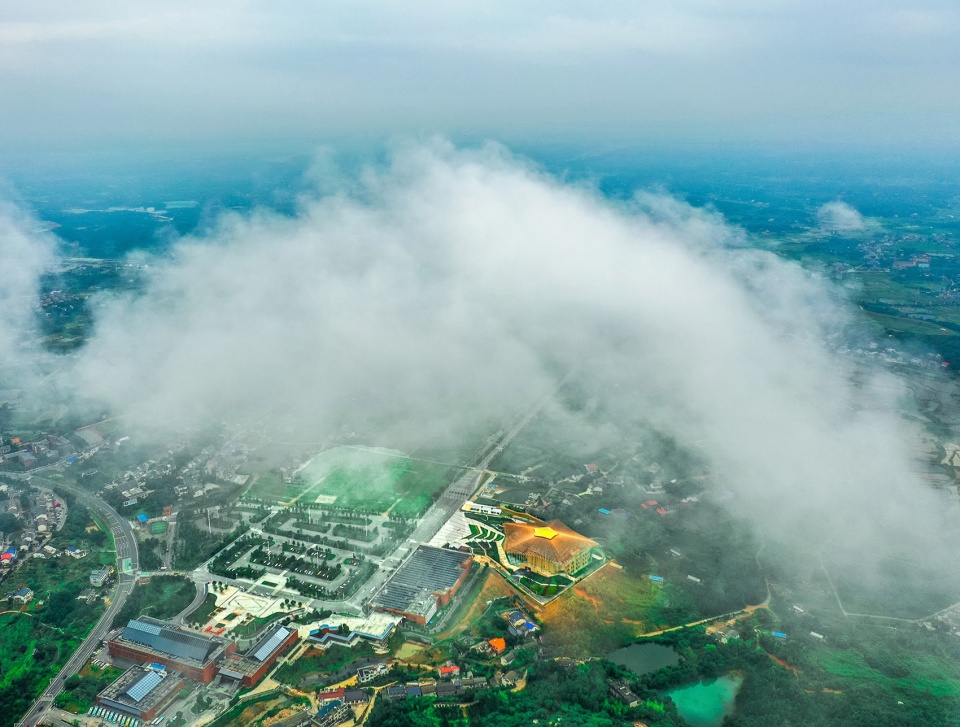
▼鸟瞰实景照片,Bird’s Eye View Photo © 韶山湖湘旅游开发有限公司
自然与人文
Nature and Humanities

“最忆韶山冲”建筑整体造型从一个五角星出发,屋顶的造型为一个五角星形成的立体五星,向上而生,从建筑的第五立面展示出一个明显的五星标志。屋顶的五星轮廓向下于地面的一个不规则的十边形形成一个空间扭转的曲面体,既可以保证五星的明显的造型,又可以很好的包裹剧场的实体功能空间,更好的实现功能与造型的完美统一。
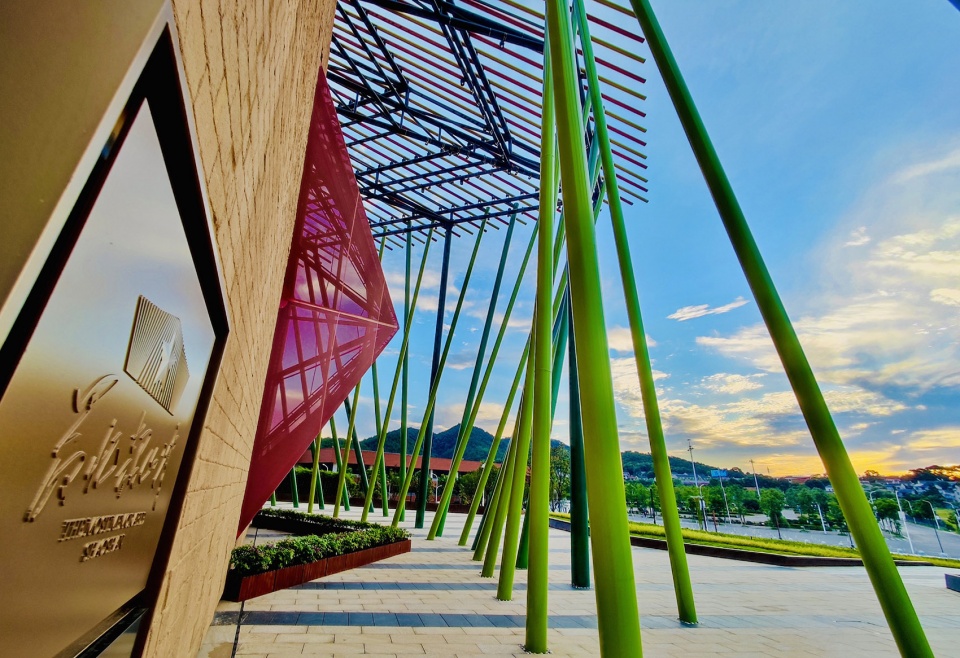
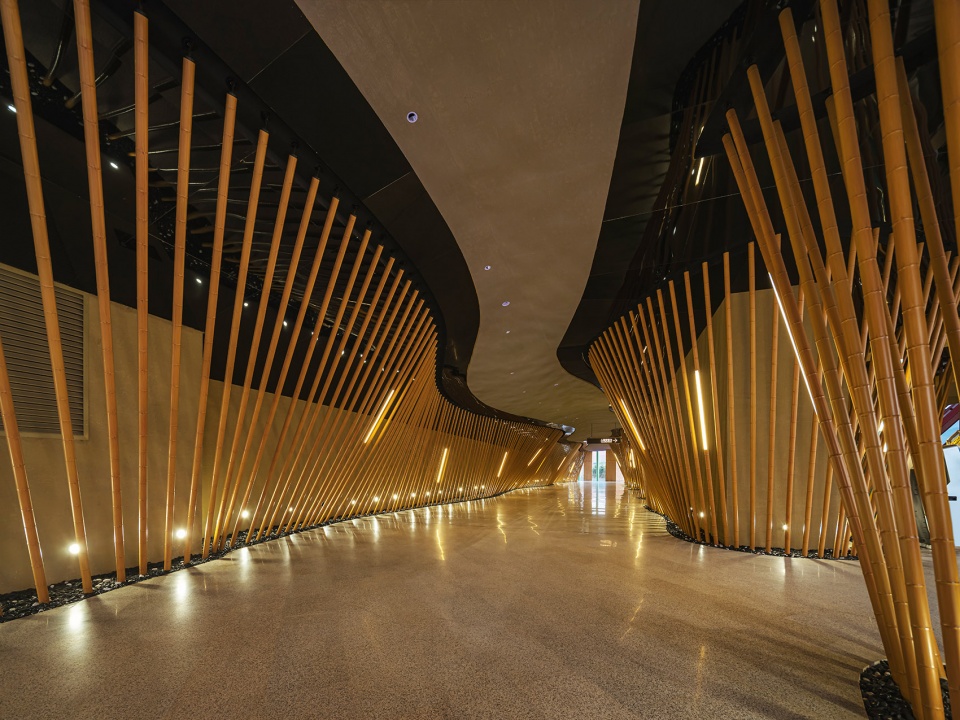
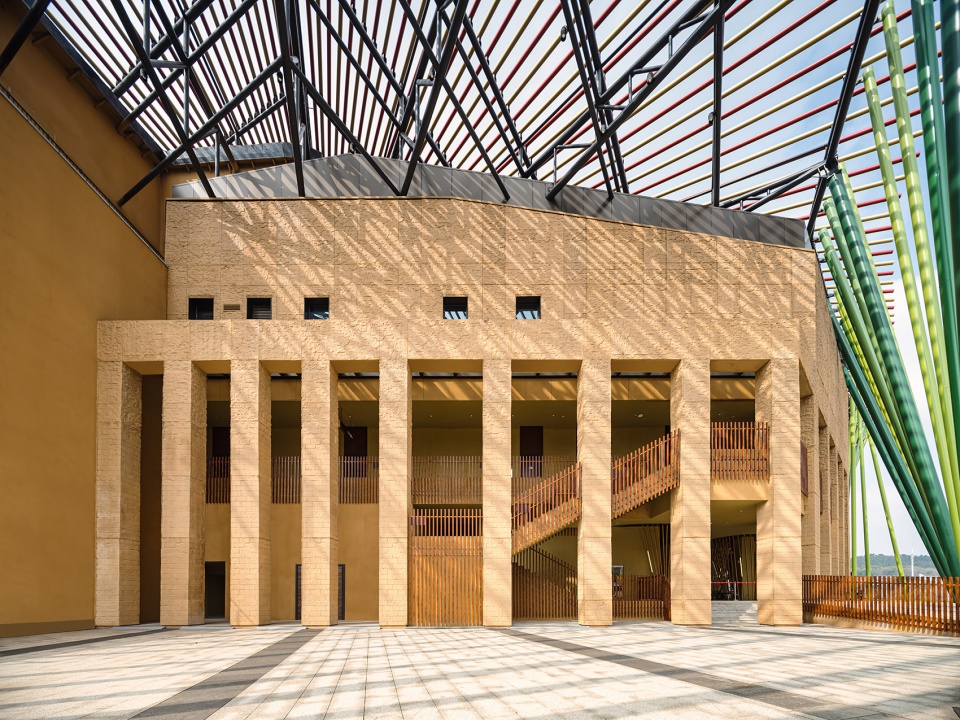
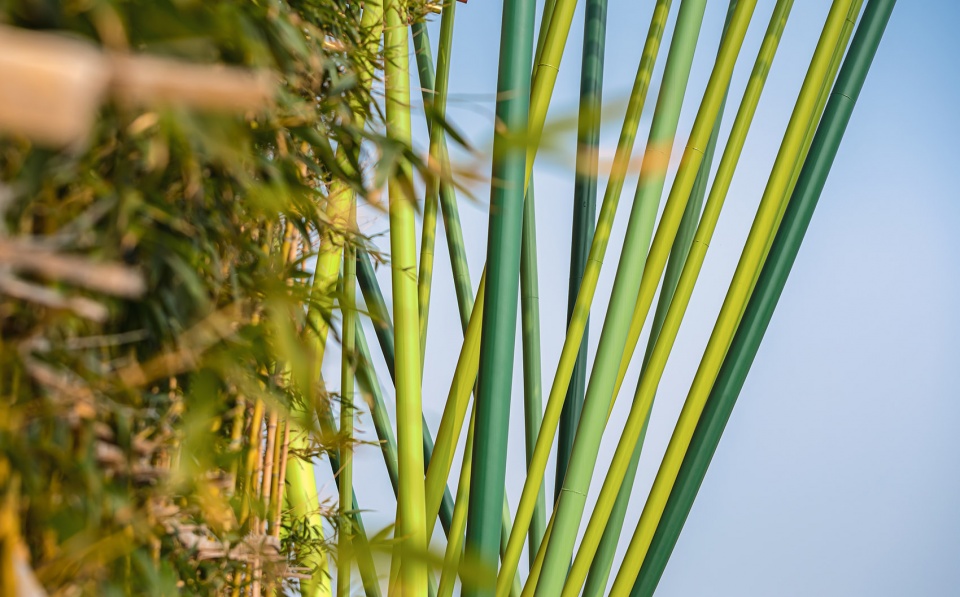
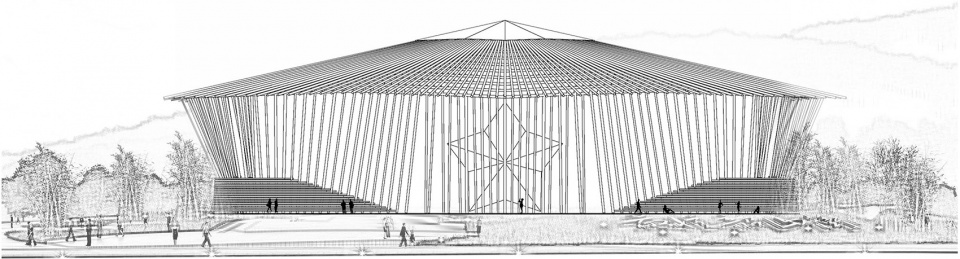
五星元素延伸到场地之中,形成稻菽千重的景观台地;透过重重竹影的建筑立面,看到若隐若现的红色五星矗立在夯土墙之上;前厅中交错有序的竹林引导着观众徐徐进入,从喧闹的声音中慢慢的安静下来。整体空间序列的营造,是一种从自然通向人文的体验过程。
▼五星扭转示意图,Five-pointed-star Space Twist map © 中国中元国际工程有限公司
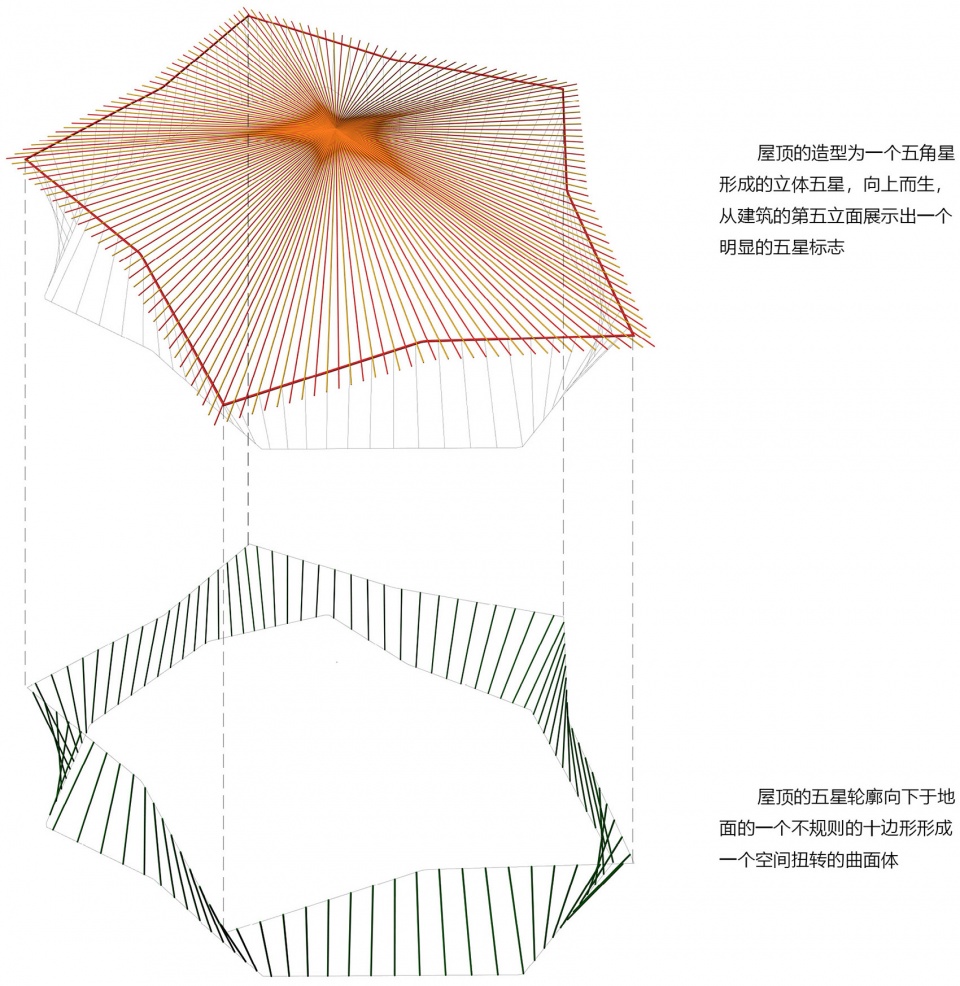
The overall architectural design of “Enduring Memory of Shaoshan” takes inspiration from a five-pointed star. The roof is shaped like a solid five-pointed-star structure, rising upwards to prominently display the star symbol on the fifth facade of the building. The contour of the star-shaped roof curves downward to form an irregular decagon, creating a visually dynamic and twisted surface that not only ensures the distinct star-shaped appearance but also effectively encapsulates the functional volume of the theater.
The star concept extends into the site, forming terraced platforms showing endless waves of paddy and beans . Through the layers of bamboo shadows on the building facade, one can catch glimpses of the red star standing proudly atop rammed earth walls. The interwoven and ordered bamboo forest in the lobby guides visitors calmly into the space, gradually calming them amidst the bustling noises. The creation of the overall spatial sequence aims to provide an experiential journey that leads from nature to culture.
▼室外实景照片,Outdoor Photos © 韶山湖湘旅游开发有限公司
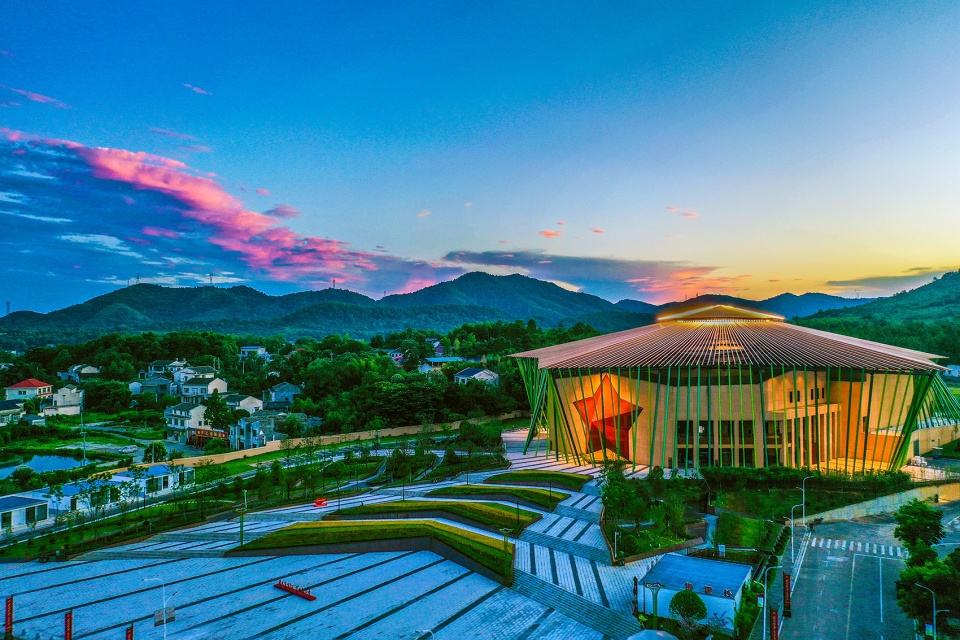
▼夯土墙上的红五星,Red Five-point-star on Rammed Earth Wall © 中国中元国际工程有限公司
▼前厅中的竹林,Bamboo Forest in the Lobby © 中国中元国际工程有限公司
平凡与伟大
Ordinary and Great
每年有数十万人来到韶山,领略伟人故里的风景,感受他的平凡和伟大。最忆韶山冲剧场就是在这个环境中诞生的,它距离主席故居直线距离不足五公里,远离城市喧嚣,隐匿在一片郁郁葱葱的山峦之间。所以它必然遵循地域环境的特征,像是植根于此的本土建筑。
建筑隐退在密林之间,若隐若现,来表达一种出世的态度,一种谦逊的姿态,因为这是在韶山、在伟人的故乡,没有什么可以打破它固有的和谐。
Every year, hundreds of thousands of people visit Shaoshan to appreciate the scenery of Chairman Mao’s hometown and experience the ordinary and extraordinary aspects of his life. The “Enduring Memory of Shaoshan” theater was born in this environment, located less than five kilometers far from Chairman Mao’s former residence . It is far away from the hustle and bustle of the city, nestled amidst lush mountains. Therefore, it naturally follows the characteristics of the local environment, resembling an indigenous architecture rooted in its surroundings.
The building retreats into the dense forest, appearing somewhat hidden, to express a transcendent attitude and a humble posture. This is because it is situated in Shaoshan, the hometown of a great leader, where nothing should disrupt its inherent harmony.
▼密林间的建筑,Buildings in the Forest © 中国中元国际工程有限公司
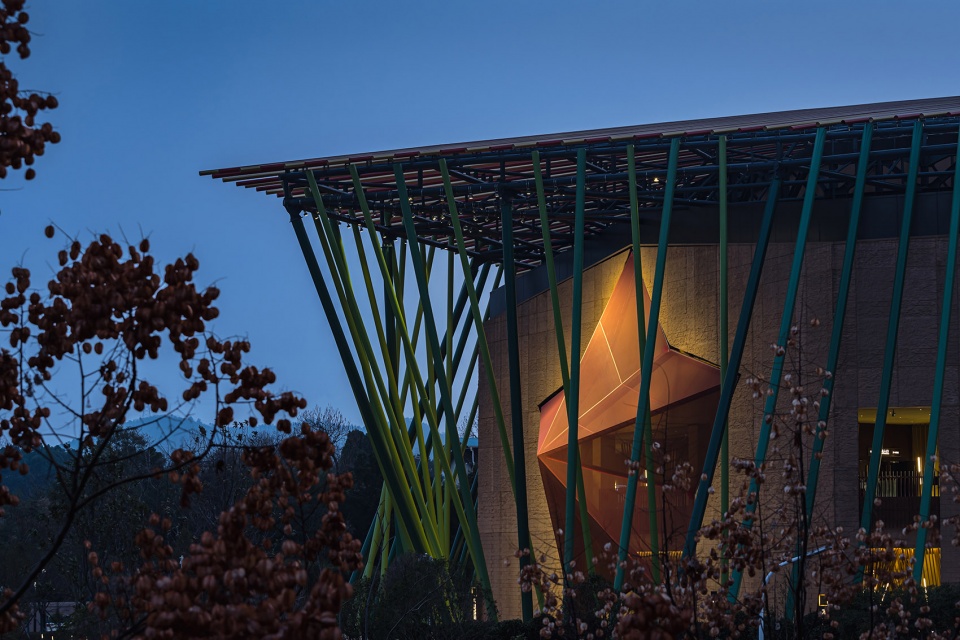
在设计中,选择了厚重的地域属性的夯土砖,传达的是平凡的小乡村孕育出伟大的革命火种。立面的红五星,采用现代轻质材料张拉膜,承载着最具象征性的红色革命符号;夯土砖的重与张拉膜的轻,在立面上形成了强烈的对比,但是又在文化属性上达成了统一。
In the design, the choice was made to use thick rammed earth bricks that reflect the local regional attributes, symbolizing how greatness can emerge from ordinary rural villages. The facade features the iconic red five-pointed star, constructed using modern lightweight materials – tensioned membranes, carrying the most symbolic revolutionary symbol. The contrast between the heaviness of the rammed earth bricks and the lightness of the tensioned membranes creates a strong visual impact on the facade while achieving unity in terms of cultural attributes.
▼过渡空间,Transitionary Space © 中国中元国际工程有限公司
▼竹影重重,Bamboo Shadows © 中国中元国际工程有限公司
后记
Postscript
讲好红色故事,对于最忆韶山冲而言,就是要更好的挖掘红色文化的符号意义,并将这种符号语言转换成为建筑设计元素,通过建筑设计传达给社会大众,让人们参与其中,更好的体会和学习红色文化,传承红色基因。
项目建成以来,已经获得“湖南省第一批党员教育培训现场教学点”、湖南省第十五届精神文明建设“五个一工程”特别奖、湘潭市中小学研学实践教育基地、韶山市新时代文明实践基地。项目依托韶山红色文化资源和绿色生态资源,创新红色演艺形式和载体,全面助力韶山的乡村振兴。
To tell the story of the revolution, for “Enduring Memory of Shaoshan,” it means to explore the symbolic significance of revolutionary culture and translate this symbolic language into architectural design elements. Through architecture, it conveys these symbols to the public, inviting people to participate and have a better understanding and appreciation of revolutionary culture, as well as to inherit the revolutionary traditions.
Since its completion, the project has received various recognitions, including being designated as the “First Batch of CCP Member Education and Training Sites” in Hunan Province, the Special Award of the 15th Hunan Provincial Spiritual Civilization Construction “Five-One Project,” the research and practice education base for primary and secondary schools in Xiangtan City, and the new era civilization practice base in Shaoshan City. Leveraging the revolutionary culture and green ecological resources of Shaoshan, the project innovates revolution-themed performance forms and platforms, providing comprehensive support for rural revitalization in Shaoshan.
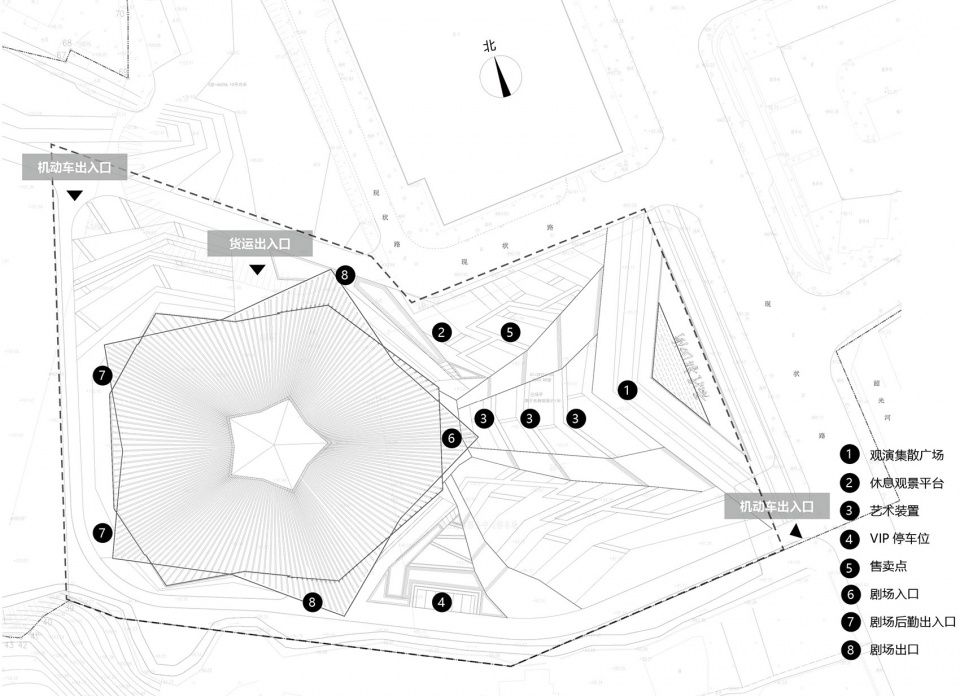
▼总平面图,Site Plan © 中国中元国际工程有限公司
▼首层平面图,Ground Floor Plan © 中国中元国际工程有限公司
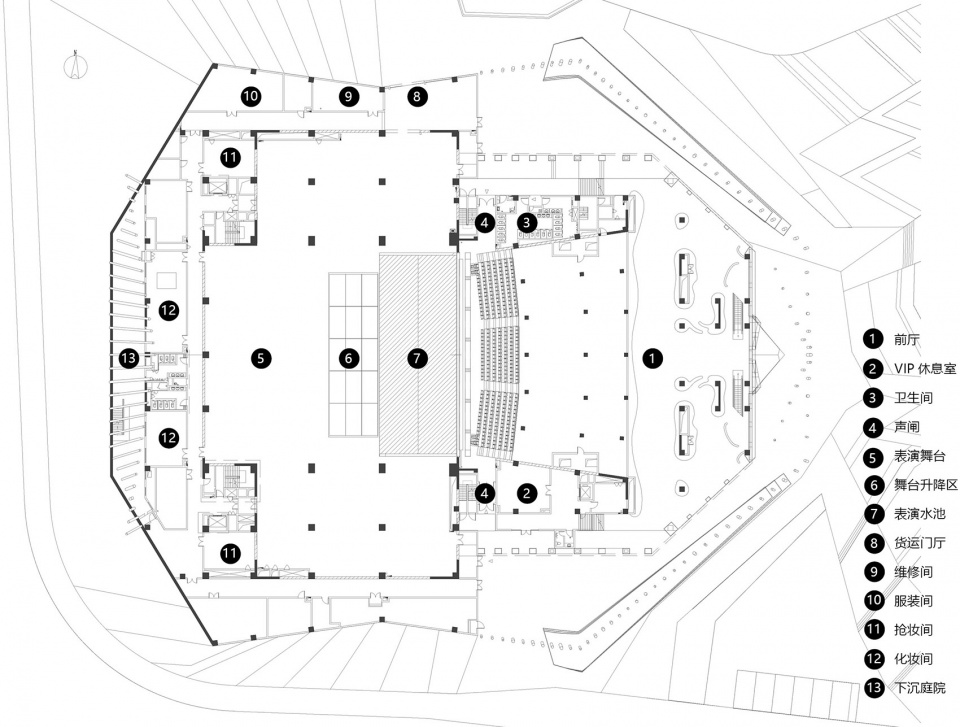
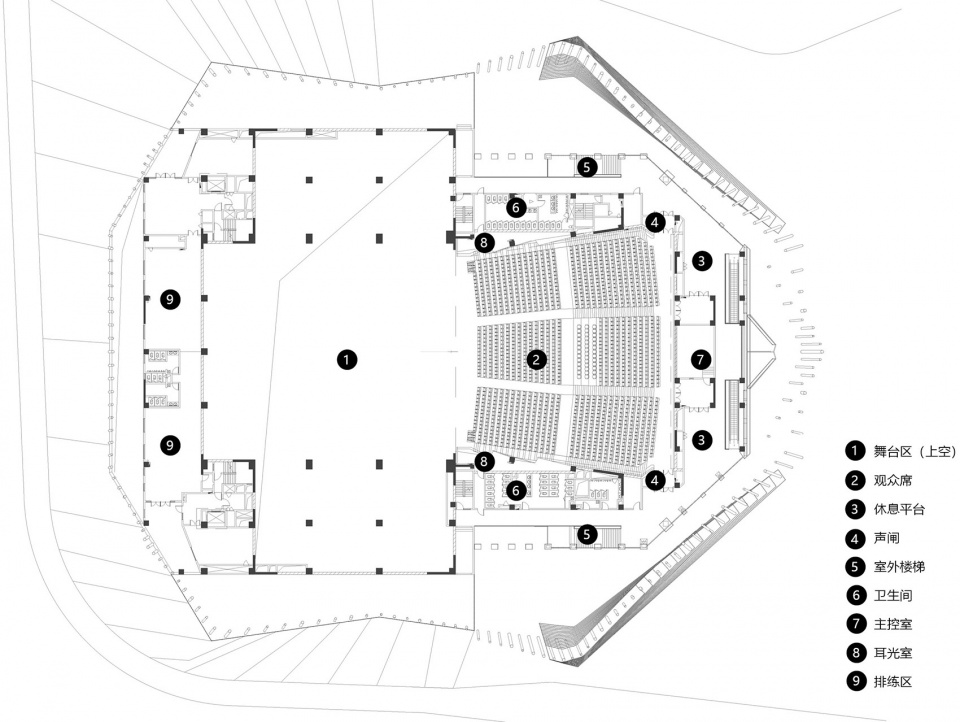
▼二层平面图,Roof Plan © 中国中元国际工程有限公司
▼立面图,Elevation © 中国中元国际工程有限公司
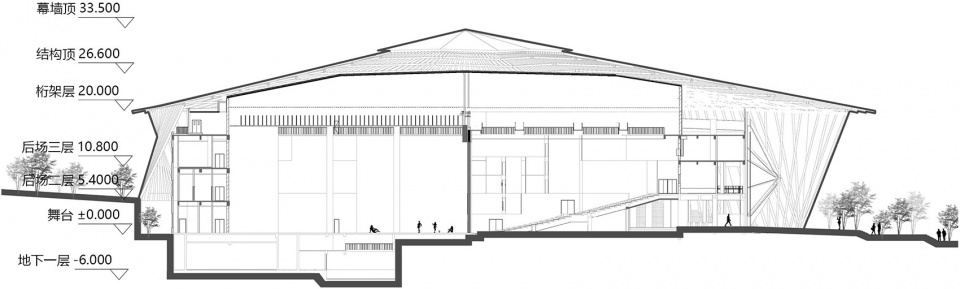
▼剖面图,Section © 中国中元国际工程有限公司
项目名称:“最忆韶山冲”演出场馆
项目类型:定制剧场 文化建筑
设计方:中国中元国际工程有限公司
完成年份:2021年
项目地址:湖南,韶山
建筑面积:16875㎡
材料:夯土 钢 张拉膜
总导演:张艺谋
总制作人: 沙晓岚
创制单位:锋尚文化
建设方:韶山湖湘旅游开发有限公司
主持建筑师: 孙宗列、朱轶蕾
建筑设计团队: 霍续东、傅强、吴双月、郭伟华
结构设计团队: 赵会强、史诗、贺磊
机电设计团队:张旭、张自航、鲁希炜
室内设计团队:陈亮、刘一、张凯 、张晋、代亚明
景观设计团队: 陈亮、韩天琼、史佳昕
声学顾问团队: 桂宇、张秉元、刘莹
幕墙顾问:英海特工程咨询有限公司
夜景照明顾问: 光说故事(北京)文化创意有限公司
舞台机械:浙江佳合文化科技股份有限公司
品牌顾问:北京宝贵石艺科技有限公司(仿土坯砖低碳混凝土艺术挂板)
美新莱蒙(北京)膜建筑科技有限公司(立面五角星网孔膜)
Project name: The performance theater “ENDURING MEMORY OF SHAOSHAN”
Project Type:Customized Theater,Cultural Architecture
Design Team:China IPPR International Engineering Co., Ltd.
Completion Year:2021
Location:Shaoshan, Hunan
Area:16875sqm
Saterial:Rammed earth,Steel,Tensioning membrane
Chief Director:Zhang Yimou
Chief Producer: Sha Xiaolan
Creative Unit:Funshine Culture
Construction Party:Shaoshan Huxiang Tourism Development Co., Ltd.
Lead architects: Sun Zonglie, Zhu Yilei
Architectural design team: Huo Xudong, Fu Qiang, Wu Shuangyue, Guo Weihua
Structural design team: Zhao Huiqiang, Shi shi, He Lei
Mechanical and electrical design team: Zhang Xu, Zhang Zihang, Lu Xiwei
Interior design team: Chen Liang, Liu Yi, Zhang Kai, Zhang Jin, Dai Yaming
Landscape design team: Chen Liang, Han Tianqiong, and Shi Jiaxin
Acoustic consultant team: Gui Yu, Zhang Bingyuan, Liu Ying
Curtain wall consultant: Inhabit Group
Night Lighting Consultant: GSGS Lighting Stories
Stage machinery: Zhejiang Joinus Cultural Technologies Co., Ltd
Brand consultant: Beijing Baogui Artificial Stone Art and Technology Co., Ltd. (imitation adobe brick low-carbon concrete art hanging board)
Meixin Raymond (Beijing) membrane construction technology Co., Ltd.(facade Pentagram mesh membrane)
More:中国中元国际工程有限公司。更多关于:China IPPR International Engineering co.,ltd on gooood









丑的要命哈哈
这就是所谓没人敢说NO的方案吧 哈哈哈哈
建筑是凝固的音乐,这绝对是凝固的抗日神剧
哈哈哈哈哈
真的很辣眼睛
折合着打着红旗反红旗是吧,红色文化遗产给这样霍霍…
慕名而来。。。。太牛逼了这个。。。
说实话有点辣眼睛,无法直视,直冲脑门,也太直白了
真的是很棒的设计,感觉建筑行业还能重回往日巅峰
好久没见到这么辣眼睛的设计了
打开链接—–看到第一张图—–直接下滑评论区—–关闭
我能说真的不好看吗😂
说实话有点辣眼睛,红配绿plus版
好炸裂,可以入选2023年度十大丑陋建筑了
摇摇领先
果然设计师不发疯作品是出不了圈的,现在开始我也要发疯!
一个字 丑死了
真抽象了,第一眼我就笑了
立面线稿图比真实建筑好看
原神,启动
倒是很切题
这种人都能接到项目。。。
设计师你这么牛逼,你倒是去接项目啊?去做啊?
哎哟我去
哈哈哈哈哈哈哈哈
这很难评,本人也没有资格和水平评,只是感觉有点像全损音质的《一条大河波浪宽》在现代都市里偏居一偶,掺杂着白噪音用原始的女高音声线哼唱着的长调歌曲——人们都在说我的专辑封面辣眼睛,说我的音质像拉锯,说我的调子太古老,而我只想拥抱着我的信念,在人群中当一个步履蹒跚、衣着破烂长衫的无产主义革命者。超细柱与自然材质的结合,好似蕴含了在红星的能量面前,所有敌对的力量无疑是纸老虎,终将被冲破;台地的处理仿佛告诉人们:昂首挺胸必能走向光芒万丈的未来。
别拿工人阶级的血汗钱 造垃圾
果然评论区一群小鬼急坏了,不知道自己几斤几两,这个建筑在这个语境下有什么问题吗?
是,按你的话来说红色文化只适合这种丑建筑是吧
张艺谋上大号发言
丑成这样了还看不出来好坏?!
锅内领导的审美水平不超过大多数中国白酒品牌的包装
看小图被震惊到了,特意点进来看,果然除了震惊还是震惊
真的丑 设计院水平拉胯 当地规划局病态审美 谷德把关不严 丑 丑死啦
设计院有多少话语权啊,老爷让怎么改不得怎么改
太丑太难看了,谷德刊登这样的作品拉低身段了。
象形建筑一直都是严打的对象 真丑
星星点灯是吧
做成苏式暴力美学建筑那样是不是更具冲击力,这个看起来一点都不够硬。。。
现在是xxx的天下
哈哈哈哈
https://www.gooood.cn/ninghai-tourism-tourism-center-by-cd-design-center.htm 这个还不能评,哈哈哈
中标是有原因的
不对,署你名了吗?哪个是
你这2个都是10年前的设计了
人家这叫政治正确,你们都不懂
立面上的大红星和外面的绿色立柱太丑了,红五星的元素可以保留,单造型要更和谐不要与立面形成鲜明对比,绿色立柱可以换成跟外立面一样的颜色质感,绿色太突兀了。能改进这两点会好看很多(但还是不会好看,只是达到可以接受的程度。)
举报了,抓罕见阿!
鬊!(解释一下,这个字的意思是头发凌乱,设计师能用线元素将竹林凌乱的无序和不羁在立面上表现出来,我觉得是非常难做到的。)
这样的作品谷德你也发,谷德你是怎么了,你可以眨眨眼,或者开捐献通道……
说应届生做的都是侮辱人家学生,这种大肆利用某一具象化语言符号来作为基础设计语言的建筑相信具有正常审美和价值观的人哪怕没有学过建筑,都会犯怵吧(手工狗头保命)
不敢评,不能评,不想评
红的我头皮发麻
最X建筑可以上榜的吧
嗯 嗯嗯 嗯嗯嗯
大赢中赢还是小赢?
赢麻了
大感震惊
中元不愧是大型央企,审美国际一流,世界知名,能和张艺谋导演合作,是中元的荣幸,也是张艺谋的荣幸。
别说,这种空洞的形式,确实实现了形式和内容的和谐统一
现在不流行润之了
提前锁定中国最丑建筑榜,2023还有这个出现
内部效果还不错吧。理念也挺好啊,但是这立面效果怎么这么丑陋
这个方案不太好评价,演艺建筑本身最重要的是演艺内容以及空间形象的表达,外部形体只能说是一方面,如果单独从建筑形象来看,可能和当代前言的设计语言似乎有脱节的情况,但是结合主题与背景来看,讲述的应该是主席初出茅庐,一步步引领党和人民建立新中国的过程,此处是主席的故居,是起点,也正是怀揣着对当时情形的一种对迷茫、捉摸不透的一种状态,这样来看该建筑形体是一种粗犷的、原始的(这里指设计语言统一),似乎又是一种合情合理的,是具有一定岁月感、带有一定感情色彩的设计。
非常理性且客观的评论
放肆 你说谁迷茫
你是会分析的,牛
古德你赔我精神损失费
建议申遗
同意
他们急了
特意登陆赞一下你
+1
同意!感到痛心
蛮震撼,灯光效果舞台效果还是不错的!
你这到底是正话还是反话
这不是挺好看的吗丨狗头丨
原神怎么你了?
在设计院有的人只是赶上了好时候,碰巧上了一部电梯,混资历混年头成了“大师”,但实力到没到就另说了,多年间也没有持续的学习和更新,老套路老手法搭配点概念不管做点啥,至少在院内都是捧着。看到评论我就放心了,另外给各位安利 迪拜世博会中国馆,更加提神醒脑
一个设计是一个团队的合作来完成的,他能中标绝不会只是因为有大师参与,更是其背后强大的技术支持。
评论也伤不到院里那些废物大佬的收入。
谢谢你,M钱兄弟
谢谢你,我突然觉得这个建筑也不是那么难看了
不客气,只比特
不要轻易建议,领导会采纳的…
核突!!唔系讲笑,睇完早餐都食唔落。
胆敢
存在于前反思的“为人民服务”的建筑理念
大师,发个您署名的谷德链接给我瞻仰瞻仰。
这部杰作能从地上拔起来,又刺进各位的眼里,从始至终透漏着那句经典名言:挣钱嘛,不寒蝉。
所以大家听我说,目光投向我,我建议让子弹飞申遗!
光靠一张嘴你就能中标
看来你就是用嘴中标的。
你行你上啊
我瞎了
感觉可以抢先预定今年那啥了的前几名了:)
我们敢投票,他敢不敢评就不知道了哈哈
乡村大舞台。。。
我觉的不太符合建筑学基本审美,可以拿五星来做,但是各种拼凑的我也不知道说啥了
建议在谷德去搜一下得过普利茨克奖的大师王澍的新作,https://www.gooood.cn/teahouse-howroom-wang-shu.htm
叫宁波东钱湖田螺山的茶室+展厅。比较看看,建筑学界的基本审美到底是什么标准其实我也搞不清楚,现在反正建筑行业社会关注度不高。可以继续内部自嗨没问题,请继续。
一个个工资没多少,就剩装逼了