
非常感谢 Archikon 将介绍和项目图片授权gooood发行。更多请至:Archikon on gooood.
Appreciation towards Archikon for providing the following description:
项目坐落于风景如画的匈牙利Zalacsány,健康馆与周围的自然环境密不可分,彰显出建筑的优雅。这做优雅精致的小建筑无缝地融入到迷人的景观中,创造出一处充满幸福感的避难所。从到达场地的那一刻起,建筑周围郁郁葱葱的植被就将来访者全然包围,让人们沉浸在宁静的氛围中。
Nestled within the picturesque landscape of Zalacsány, Hungary, the Wellness Pavilion stands as a testament to architectural elegance and its inseparable bond with the surrounding natural environment. This pavilion seamlessly assimilates into the enchanting landscape, creating a sanctuary for well-being. From the moment visitors arrive, they are enveloped in a serene atmosphere within the lush vegetation that surrounds the building.
▼项目概览,overall of the project ©Balázs Danyi
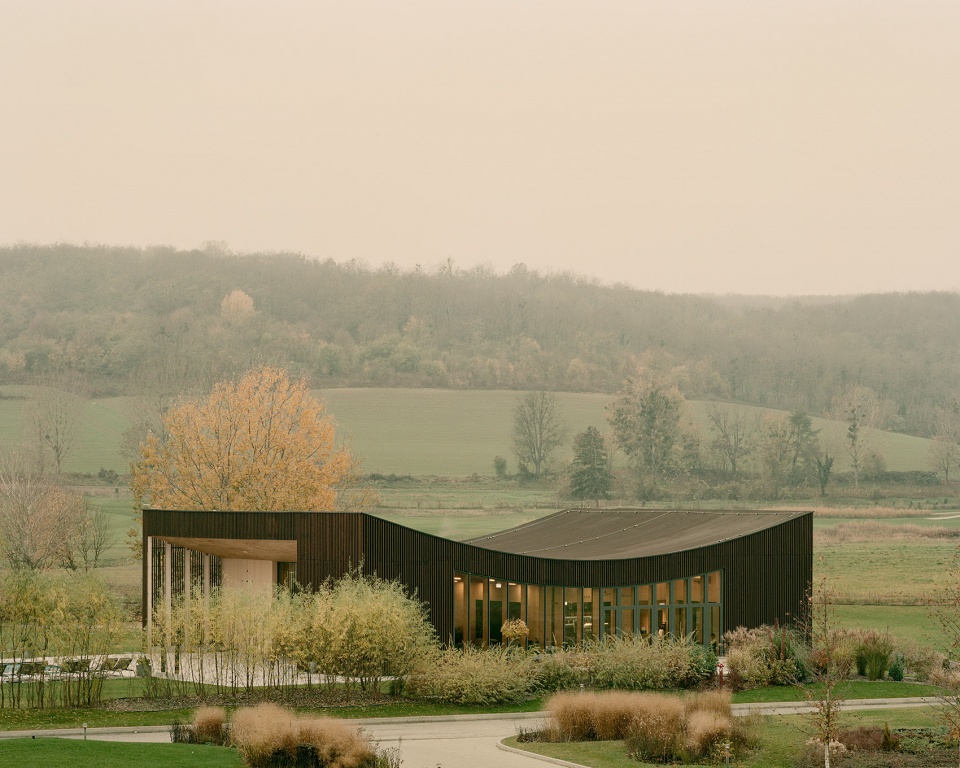
健康馆的核心设计理念是对建筑和景观之间内在关系的深刻理解。天然的材料与受场地启发的建筑形状,在建筑内部和外部之间建立了联系。同时,建筑内部流畅的空间序列则进一步创造出统一完整的体验。
At the heart of the Wellness Pavilion lies a deep appreciation for the intrinsic relationship between architecture and the landscape. The design creates a connection between the built interior and the exterior through the use of natural materials and geometries inspired by the site. The design of the sequence of spaces within the building lends itself to a holistic experience.
▼项目远观,viewing the project at distance ©Balázs Danyi
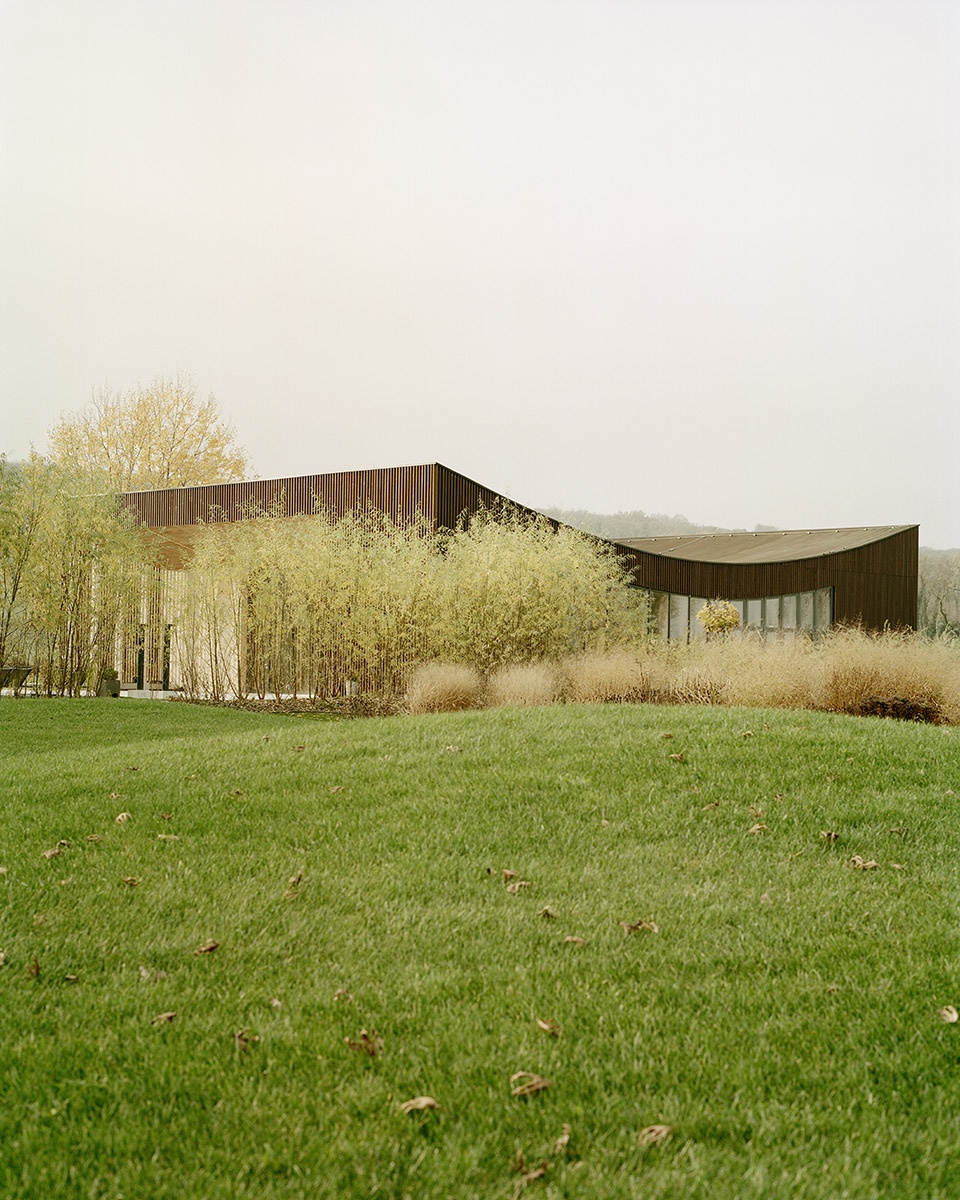
▼室外泳池远观,viewing the outdoor pool at distance ©Balázs Danyi
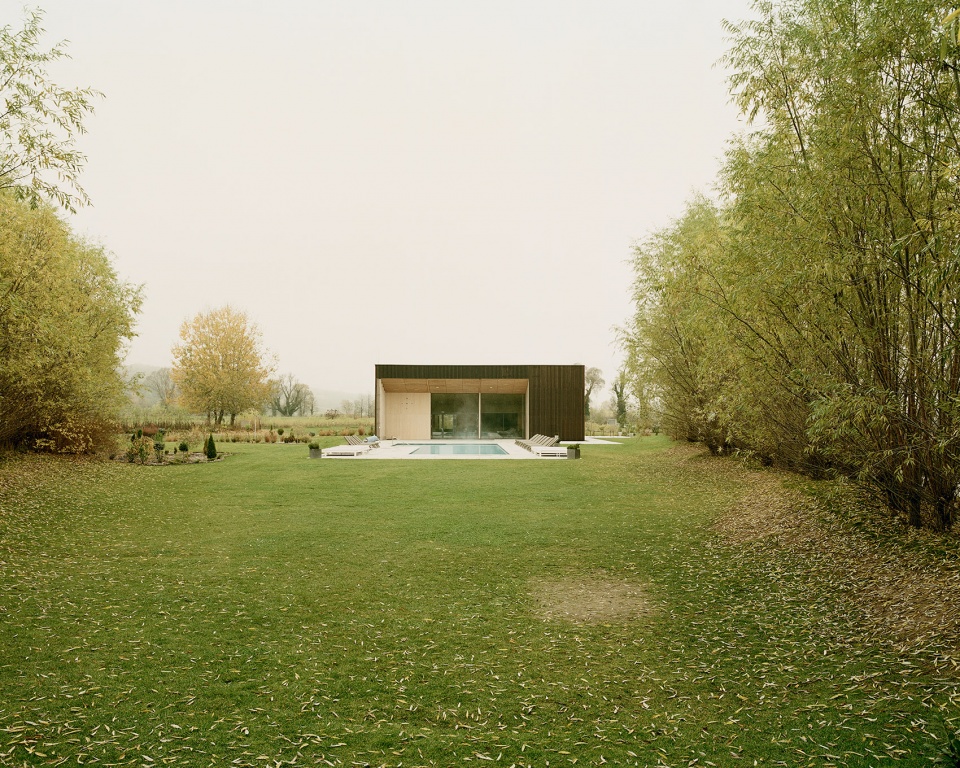
建筑室内以轻质木结构为特色,为空间注入了温暖和平静的氛围。外部立面覆盖着经过烧杉处理的木材,将建筑与周围的植被优雅地融合在一起。这种设计策略实现了从建筑环境到自然景观的平滑过渡,使健康馆变身为一片宁静的绿洲。
The interior is characterized by lightweight timber frames which imbue the space with a warm and calming atmosphere. The exterior façade is clad with burnt timber, elegantly blending the building with the surrounding vegetation. The result is a smooth transition from the built environment to the natural landscape, where the pavilion stands as a tranquil oasis.
▼建筑与景观的融合,integration of the architecture and landscape ©Balázs Danyi
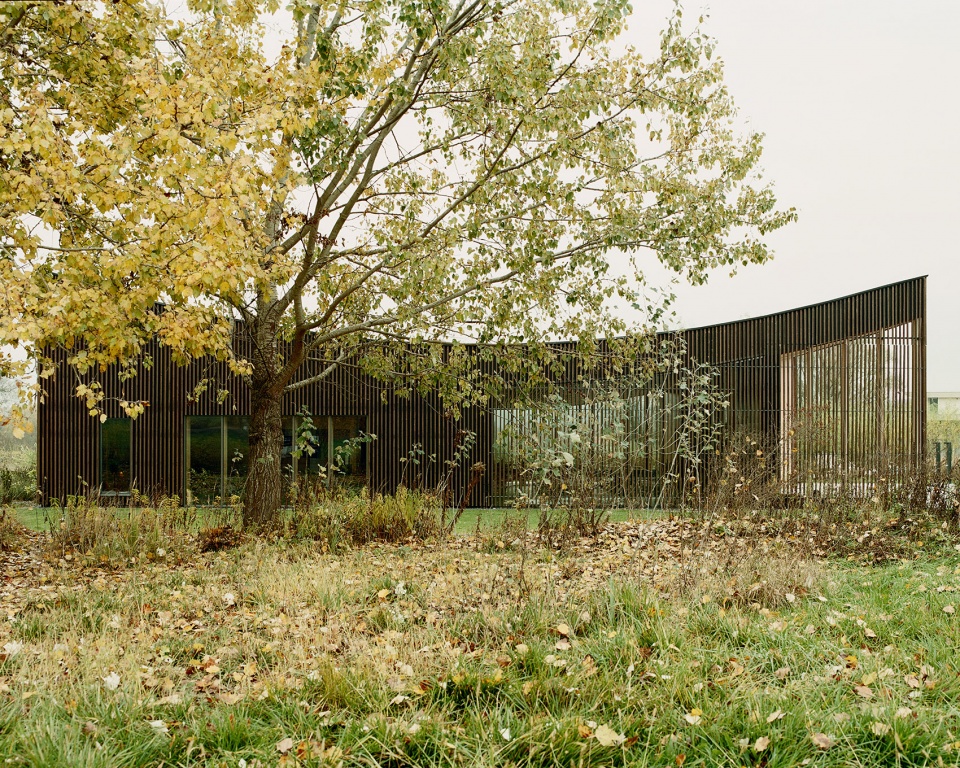
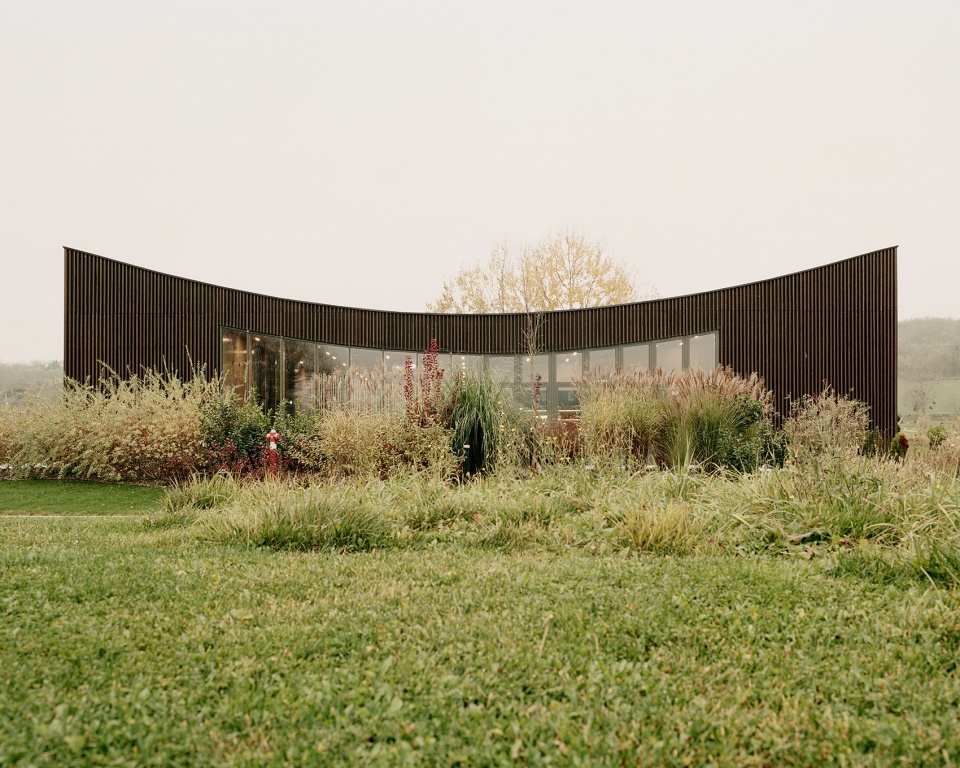
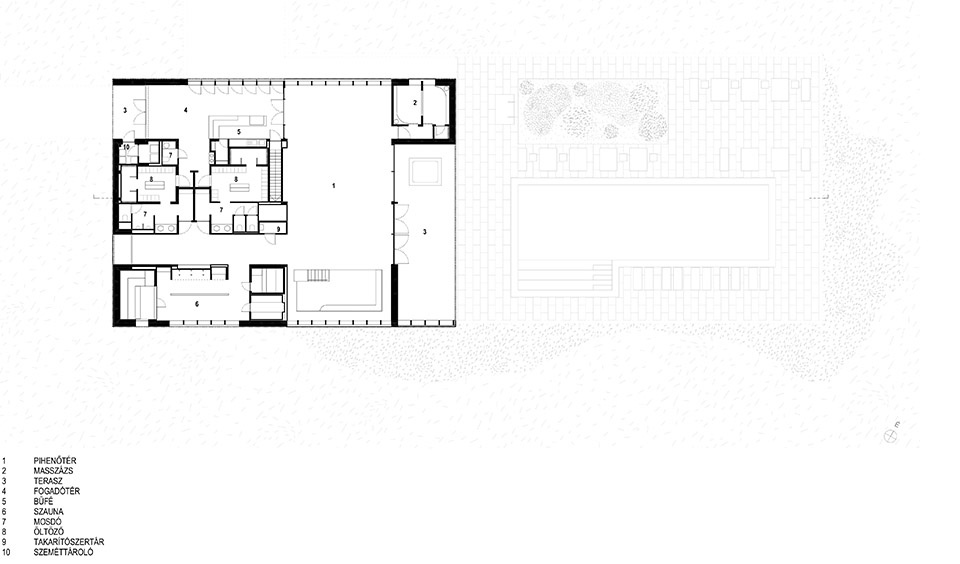
健康馆的设计方案围绕着为游客提供身临其境的健康体验展开,同时注重保持与户外环境的持续联系。在展馆内,客人们将享受“冒险池”带来的有趣体验,在桑拿区放松,然后再去到私人按摩室中进行理疗。此外,项目中还设置了专门的用餐空间,包括室内与室外座位区,让游客在享受美食的同时沉浸在风景优美的景观中。在夏季,宽敞的户外区域可额外容纳30-40人,为休闲活动提供海滩般的氛围。室外水面为周围环境增添了清新宁静的氛围,增强了放松和疗愈的整体体验。
The design program of the Wellness Pavilion is centered around providing visitors with an immersive wellness experience while maintaining a constant connection with the outdoors. Inside the pavilion, guests can experience an adventure pool, unwind in the sauna area, and then retreat into separate massage units. A dedicated catering space offers both indoor and outdoor seating areas, allowing visitors to enjoy their meals while immersing themselves in the scenic beauty of the landscape. During the summer season, the spacious outdoor area accommodates an additional 30-40 people, providing a beach-like atmosphere for leisure activities. The outdoor water surface adds an element of refreshing serenity to the surroundings, enhancing the overall experience of relaxation and rejuvenation.
▼屋顶的曲线灵感来自于周围起伏的景观,the curve of the roof is inspired by the surrounding undulating landscape ©Balázs Danyi
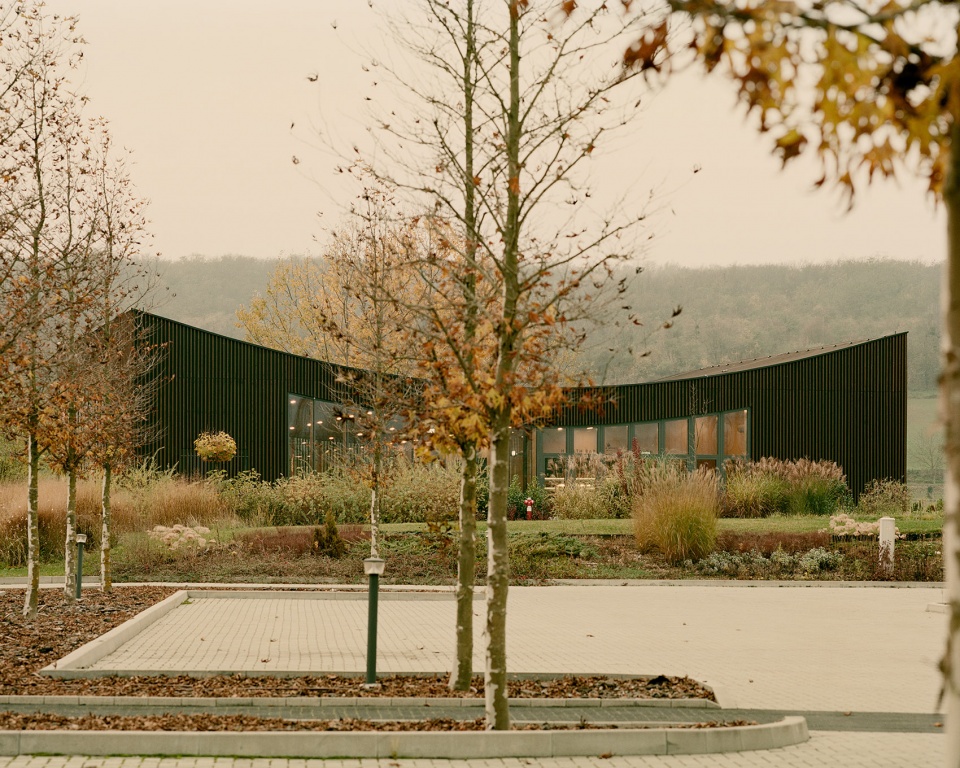
▼户外用餐区,outdoor dining area ©Balázs Danyi
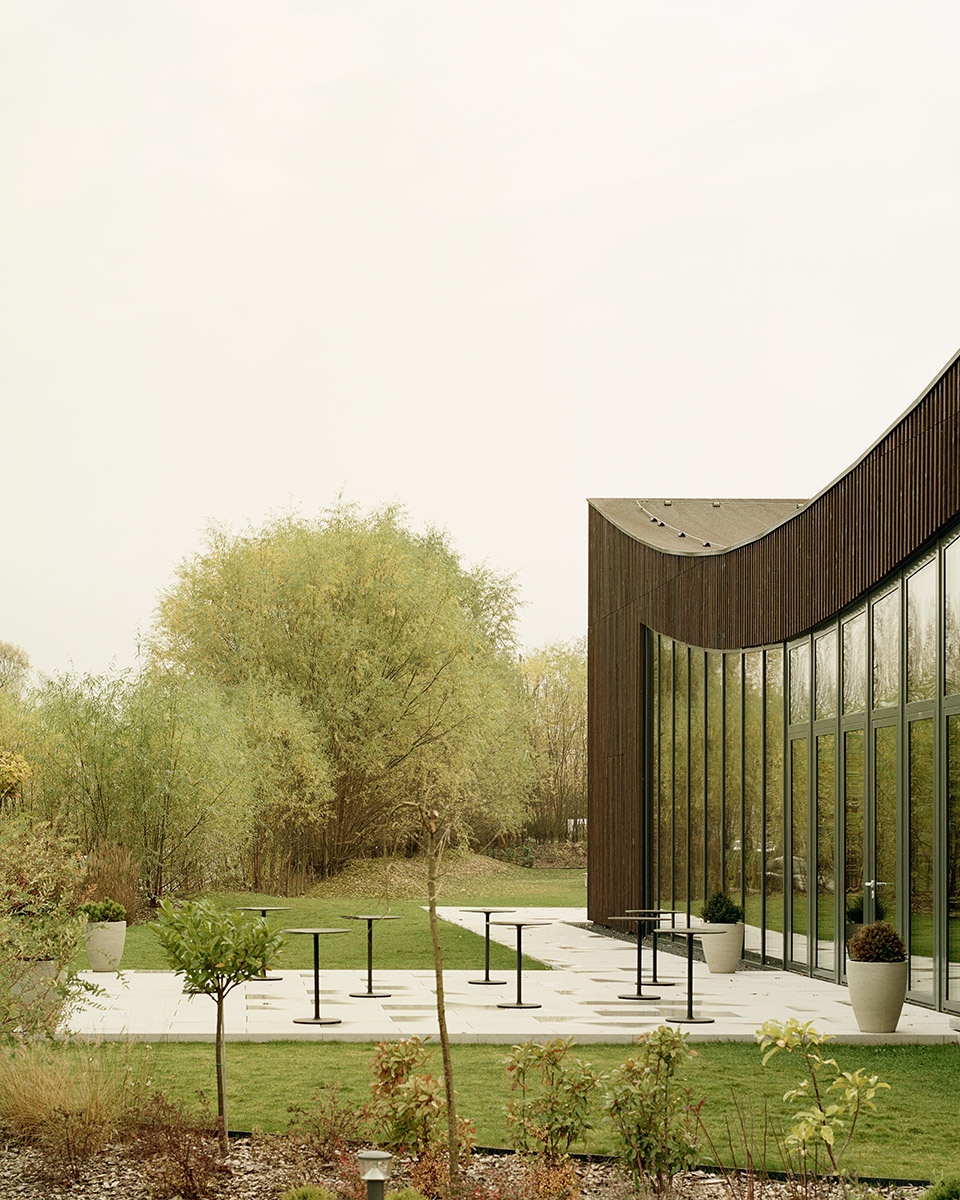
▼建筑细部,details of the architecture ©Balázs Danyi
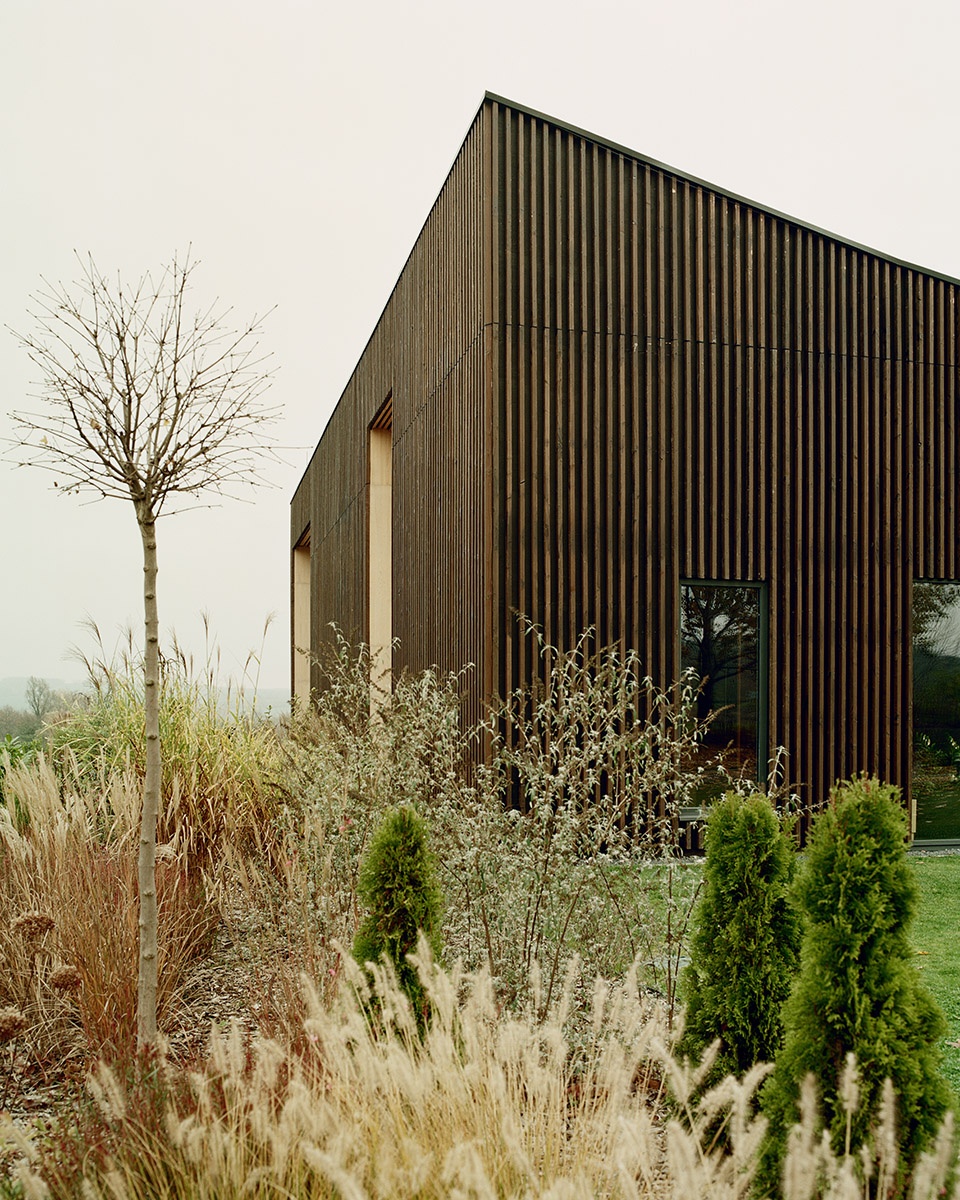
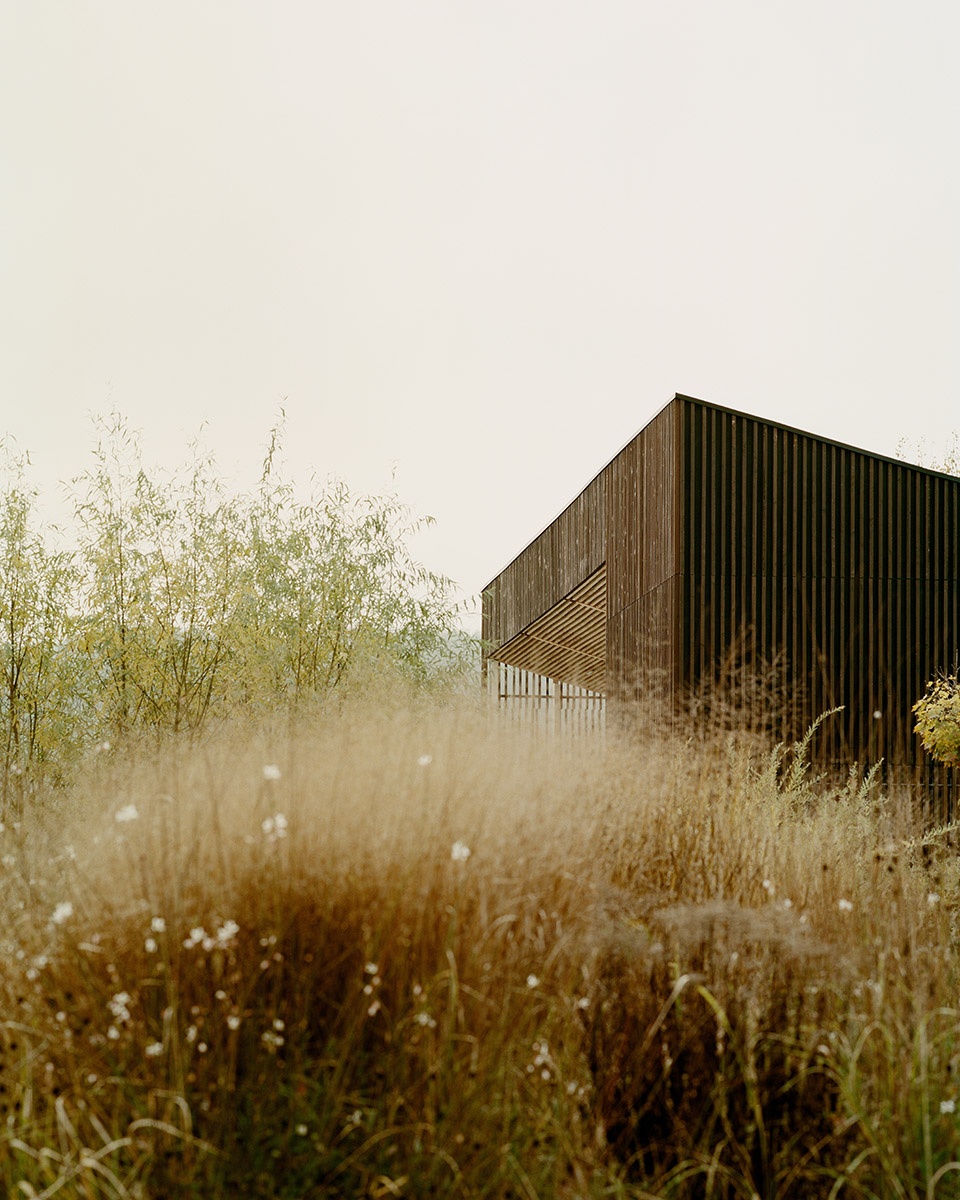
▼立面细部,details of the facade ©Balázs Danyi
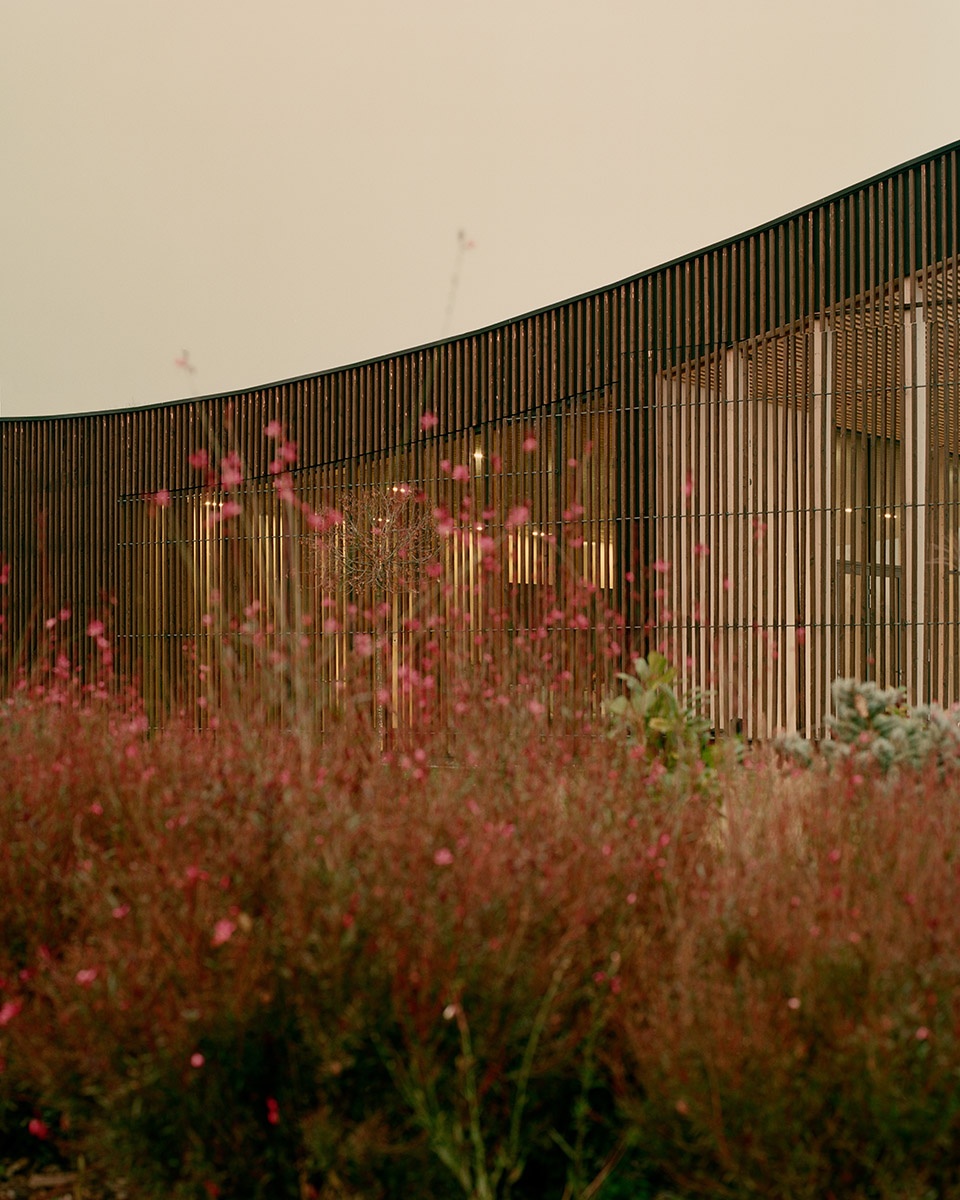
钢筋混凝土建造的部分地下室,为建筑结构提供了坚固的基础。主要地上结构则采用了层压胶合板木框架,主梁几何形状的灵感则来自于景观的平缓起伏。建筑的弯曲屋顶覆盖着金属板,呼应了周围环境的自然轮廓。
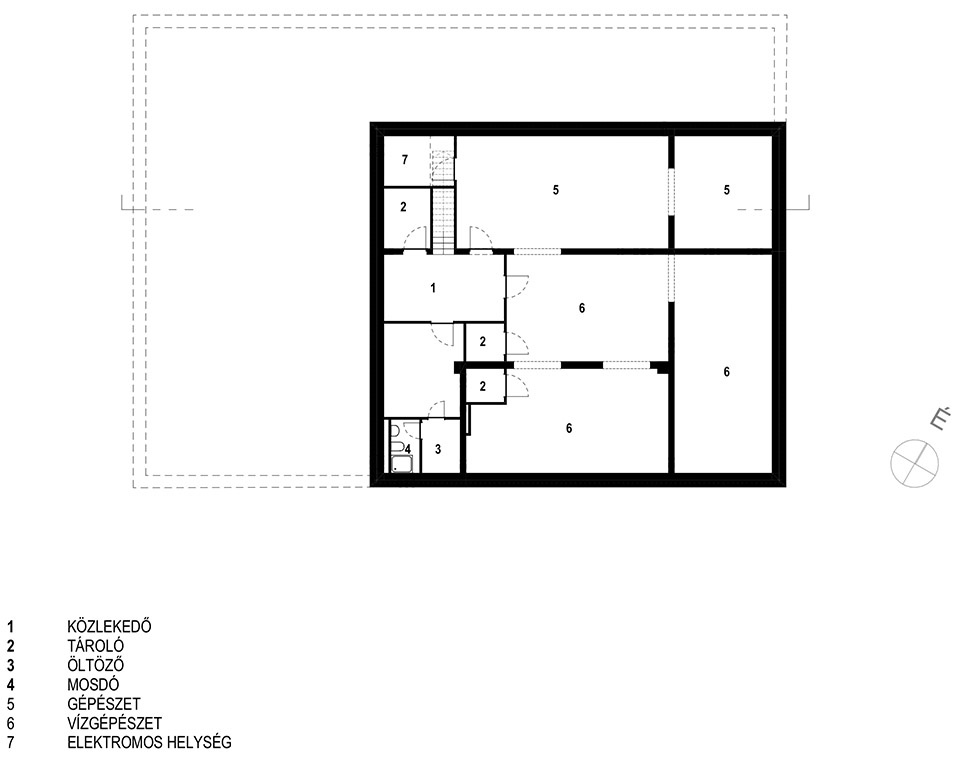
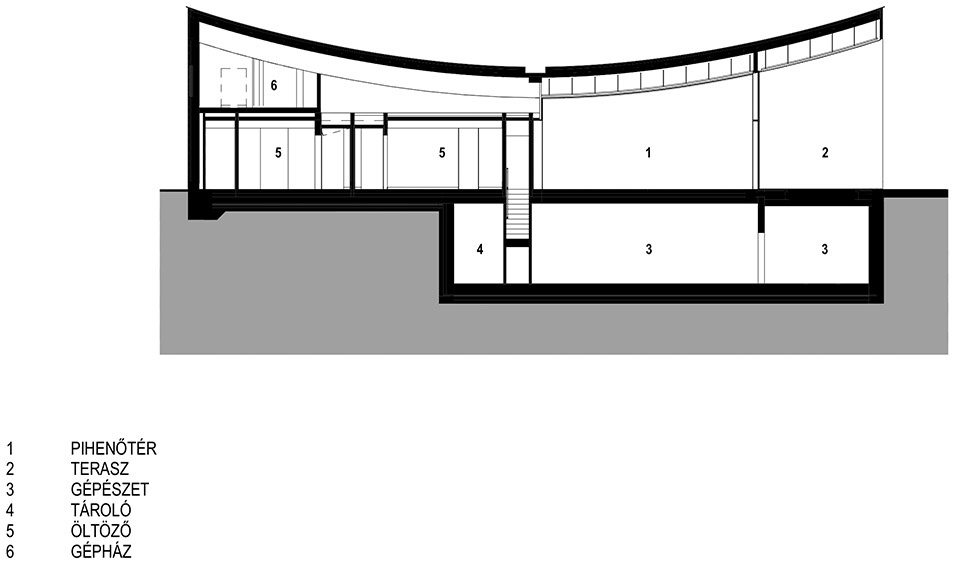
The pavilion’s foundation incorporates a partial basement constructed using reinforced concrete, providing a sturdy base for the structure. The primary structural system features a laminated plywood timber frame, with the geometry of the main beams borrowing inspiration from the gentle undulations of the landscape. The building’s curved roof, clad in sheet metal, mirrors the natural contours of the surroundings.
▼室内概览,interior view of the pavilion ©Balázs Danyi
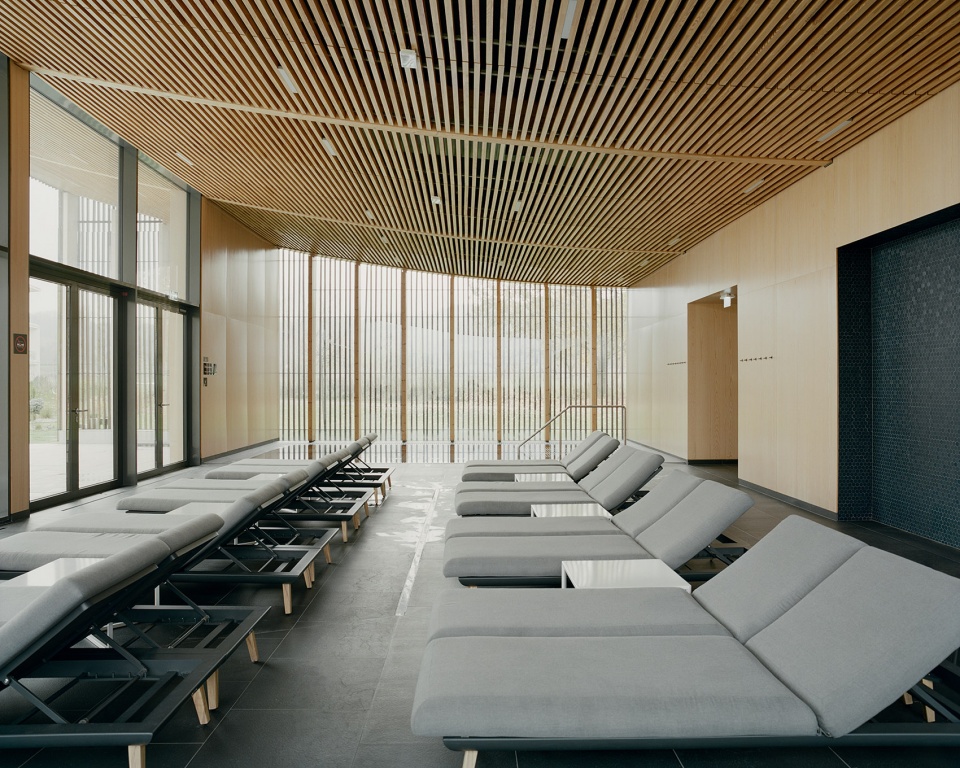
▼大面积的玻璃引入充足采光与景观,
large areas of glazing bring in plenty of light and views ©Balázs Danyi
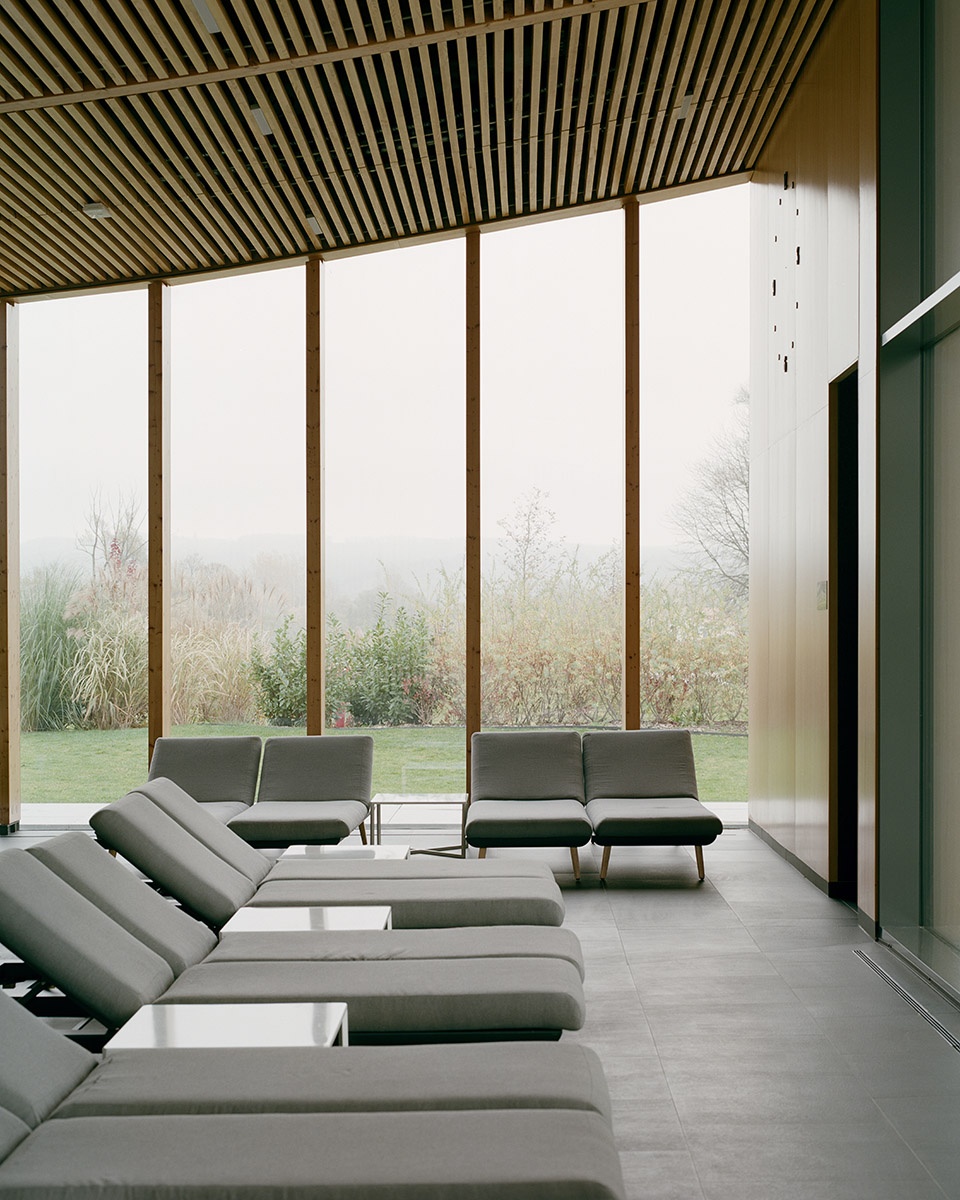
▼室内细部,details of interior ©Balázs Danyi
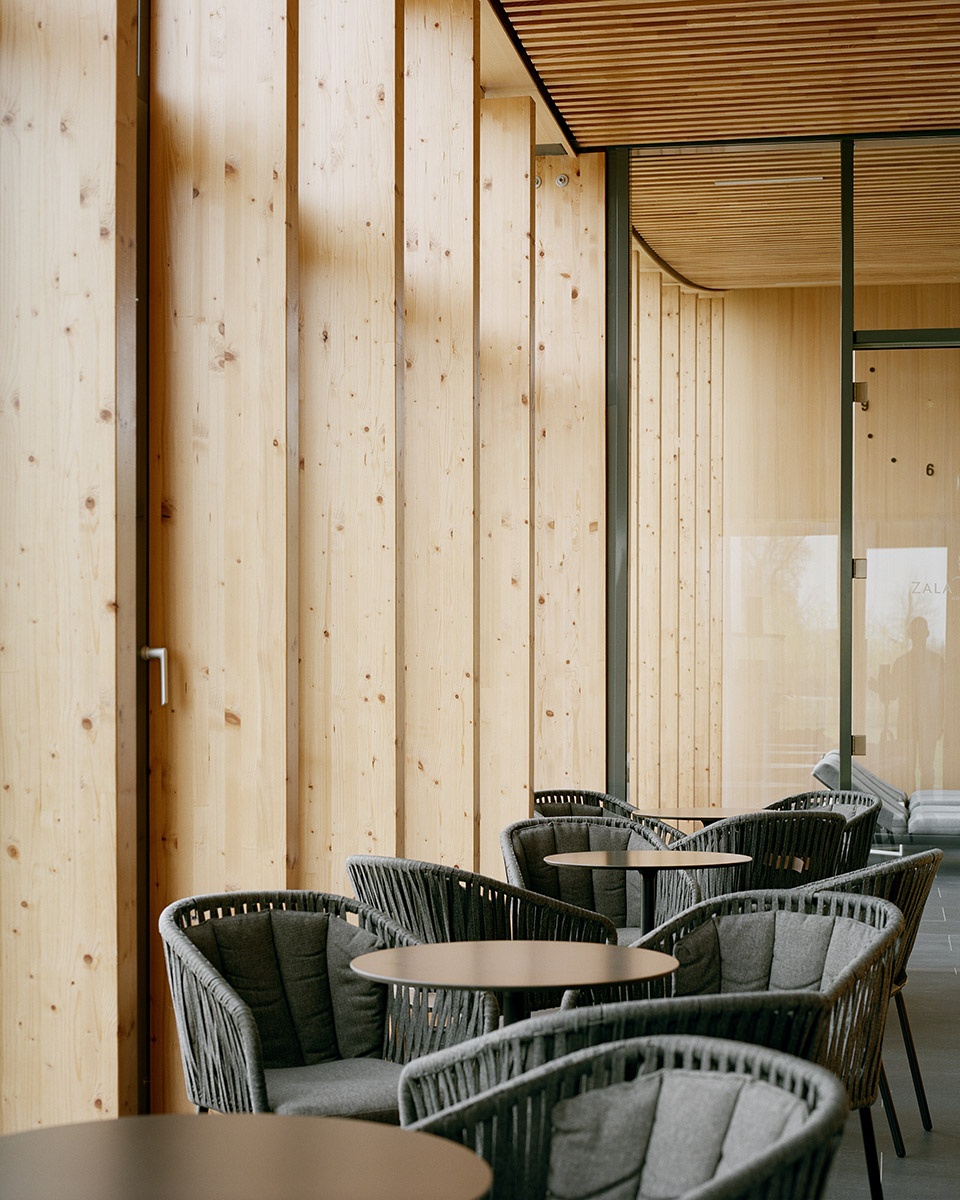
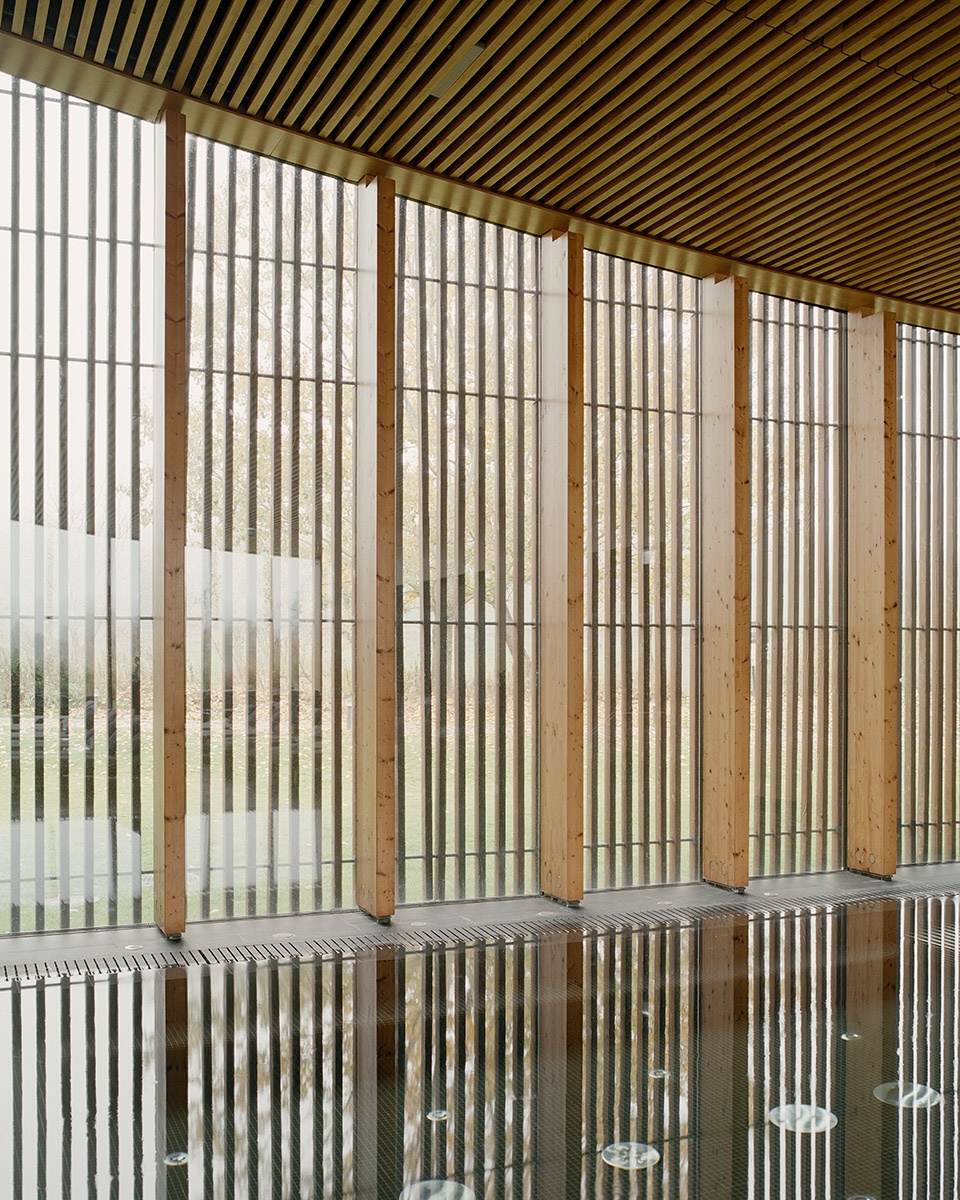
▼走廊,hallway ©Balázs Danyi
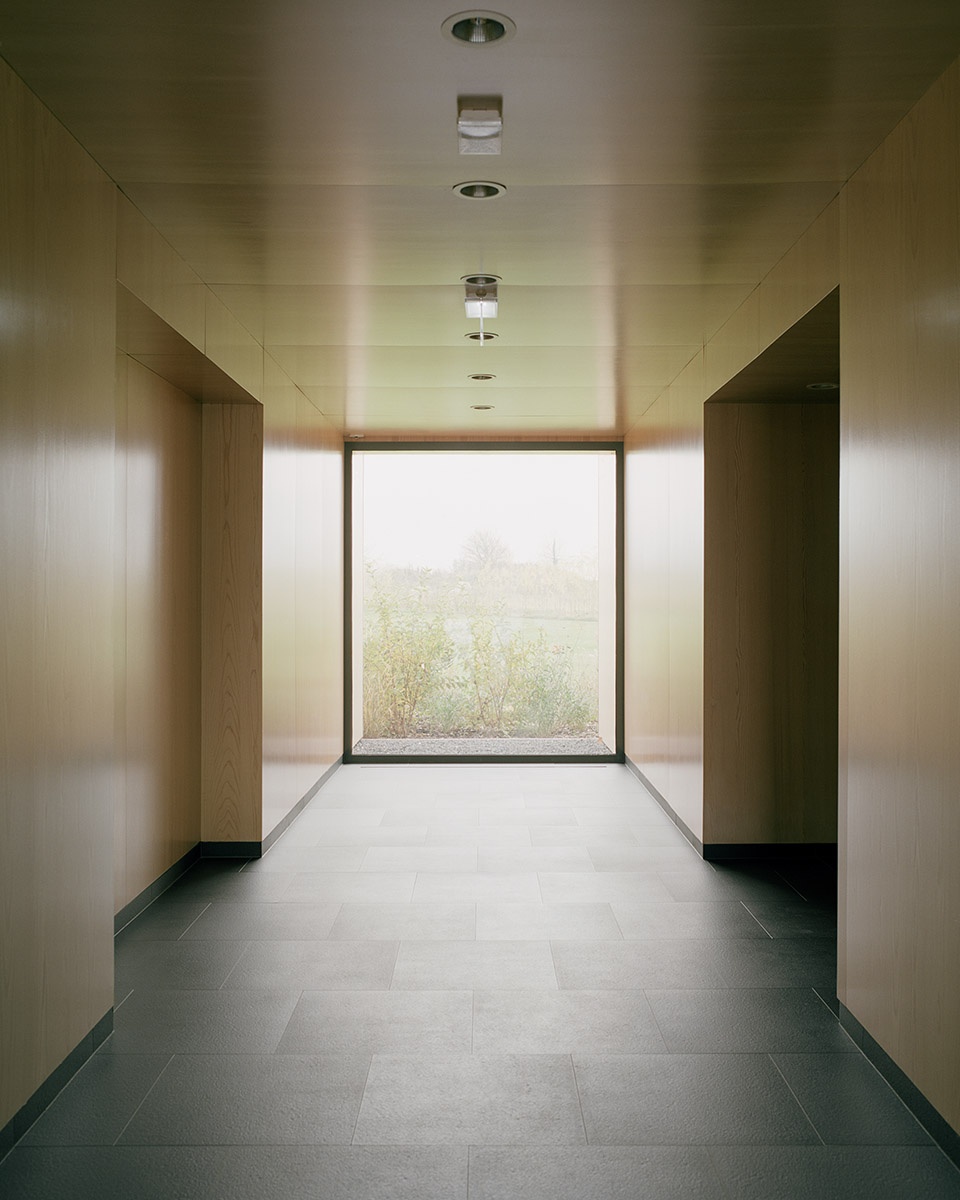
Zalacsány健康馆彰显出建筑和景观设计之间深刻的协同作用。这里是一处静修的理想场所,让人们在繁忙的城市生活中得到身心的放松与疗愈。精心的选材与合理的空间布局创造出迷人的整体氛围,唤起幸福和宁静的感觉。当游客沉浸在健康中心提供的丰富设施,以及周边美丽的风景时,人们将深深地赞叹植根于自然的建筑设计中的变革力量。
The Wellness Pavilion in Zalacsány is a testament to the profound synergy between architecture and landscape design. It operates as a retreat where visitors can find solace and rejuvenation from busy urban life. The material choices and the programmatic layout create a captivating atmosphere that fosters well-being and tranquility. As visitors immerse themselves in the plentiful amenities provided by the wellness center that stands in the embrace of the beautiful landscape, they are reminded of the transformative power of architectural design rooted in nature.
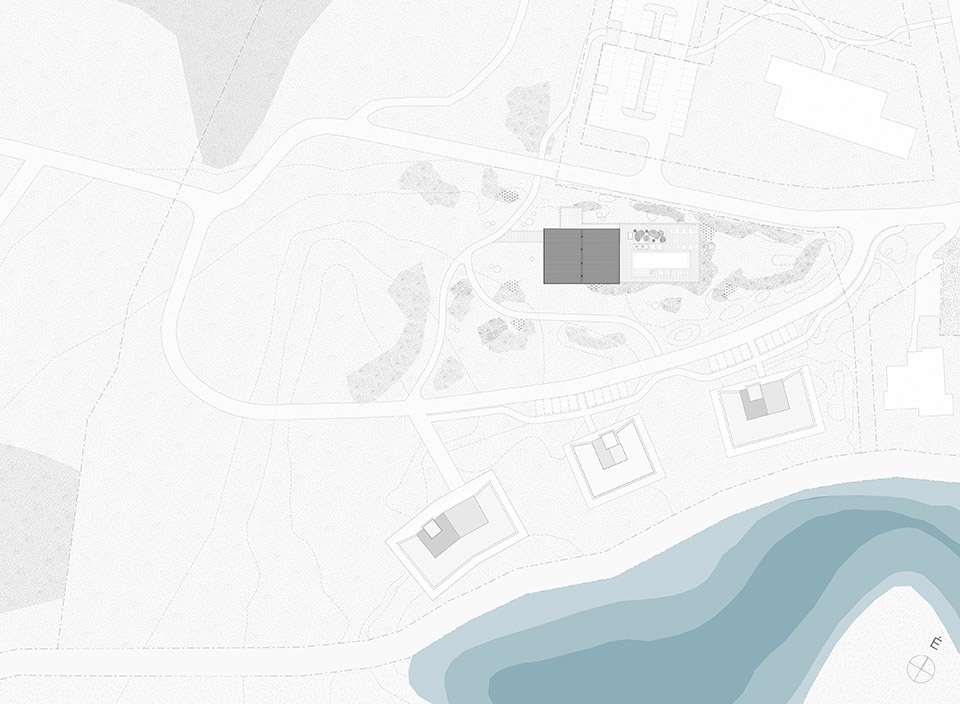
▼总平面图,master plan © Archikon
▼底层平面图,ground floor plan © Archikon
▼地下平面图,basement floor plan © Archikon
▼剖面图,section © Archikon
Project name: Zala Springs Golf Resort – Wellness Pavilion
Location: Kehidakustány, Hrsz.:0144/21
Completion Year: 2021
Gross Built Area: 735 m2
Office name: Archikon Architects
website: https://www.archikon.hu/
Lead Architects: Csaba Nagy, Károly Pólus, Miklós Batta, Krisztina Horváth, Gábor Laczkó, Yining Long, Ádám Pásztor, Krisztina T. Major, Ágnes Tőrös, Jakab Urbán, Bence Várhidi
Structural engineer: Olivér Kovács, (EFERTE MÉRNÖKI TANÁCSADÓ ÉS SZOLGÁLTATÓ KFT.)
Building engineer: Attila Lucz, (HVARC MÉRNÖKI IRODA KFT.)
Electrical engineer: György Kapitor, (ZONE-PLAN KFT.)
Water engineer: Beáta Sáth, (FÜRDŐTERV KFT.)
Fire protection engineer: György Decsi (FIREENG KFT.)
Client: Zala Springs Hotel and Spa Kft.
Contractor: BAU-SZOLG Építő és Szolgáltató Kft.
Photographer: Balázs Danyi
Photographer’s email: studio@balazsdanyi.com
Photographer’s website: https://balazsdanyi.com/ https://vzt.hu/
Photographer’s instagram: https://www.instagram.com/balazsdanyi/
More:Archikon,更多请至:Archikon on gooood.









just so so!
确实挺优雅的
我感觉谷德上有无数个一模一样的东西
建筑的基本形态 完形的盒子 然后做变形,幕墙材料场地特色 完成了
和谐,常见的谷德风格
整体还是挺和谐的