非常感谢 ASPECT Studios 将项目授权gooood发行。更多关于他们:ASPECT Studios on gooood
Appreciation towards ASPECT Studios for providing the following description:
悉尼的“高线”公园
纽约高线公园给纽约带来了无法估量的价值。开放的城市公共空间相比单个建筑更具有城市活力催化剂放大效应。2015年,澳洲悉尼也推出了他们自己的高架桥公园,由ASPECT设计打造,将过去通往悉尼海港现在已经废弃的Ultimo海运线变为城市绿色公共空间,为悉尼蓬勃发展带来创新和可持续性推动力量。
目前仅仅开放了2015年完工的北段,全场273米,面积6,995m²。
The opening of The Goods Line in Ultimo brings the vision of a more connected, sustainable and innovative Sydney one step closer to reality.
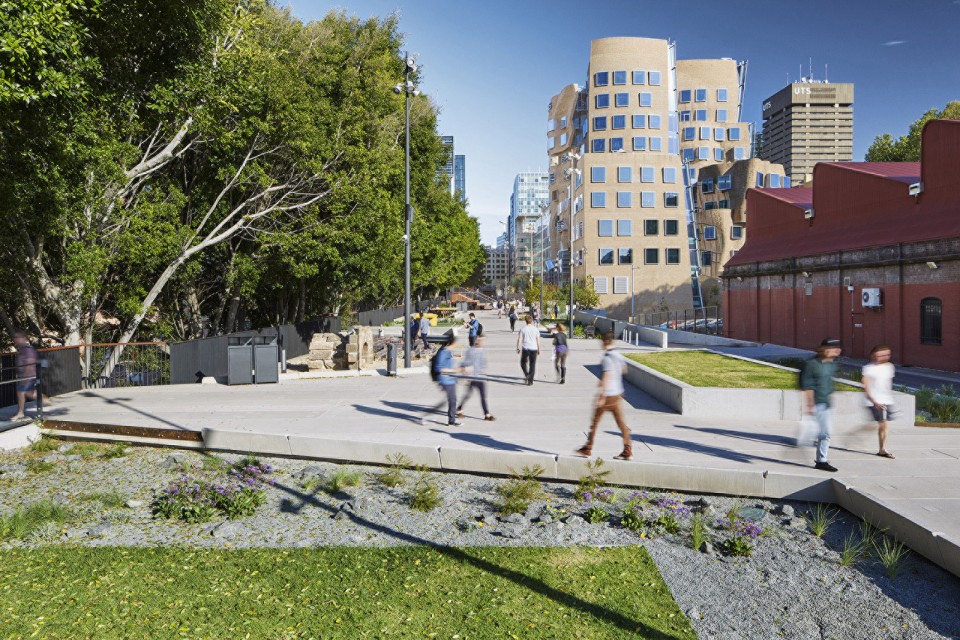
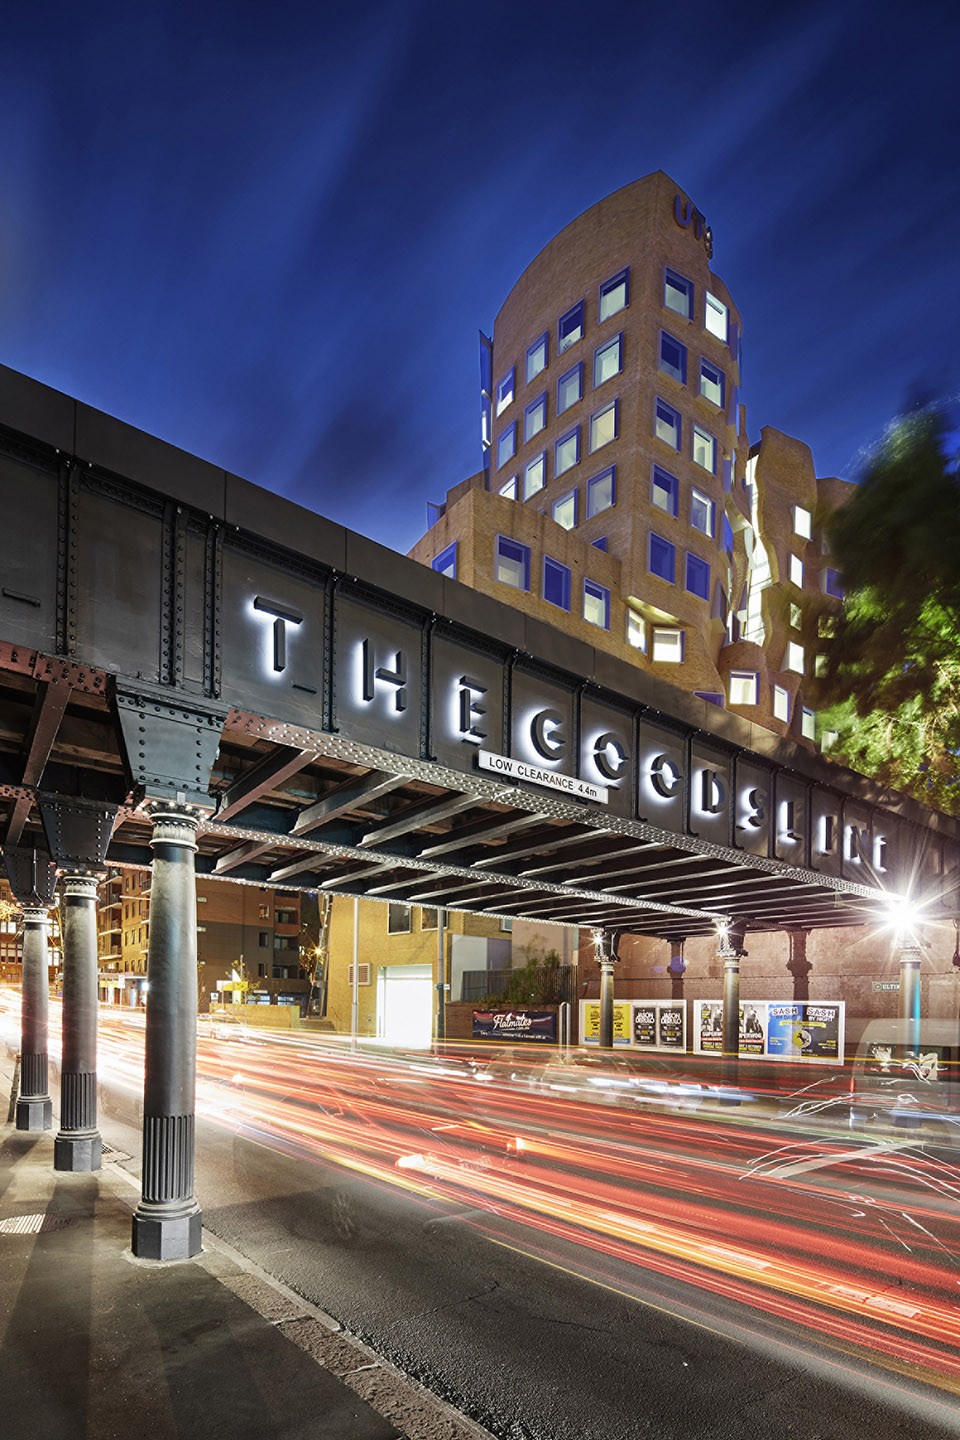
The Goods Line, a New South Wales Government initiative and delivered by Sydney Harbour Foreshore Authority, is the key strategic link and an important green space for this burgeoning part of the city. It provides a connection through to the Devonshire Tunnel under Central Station and Chinatown and Darling Harbour, as well as tapping into the various cultural, educational, and media institutions such as UTS’s Frank Gehry designed Dr Chau Chak Wing Building, the ABC, and Sydney TAFE that border the park.
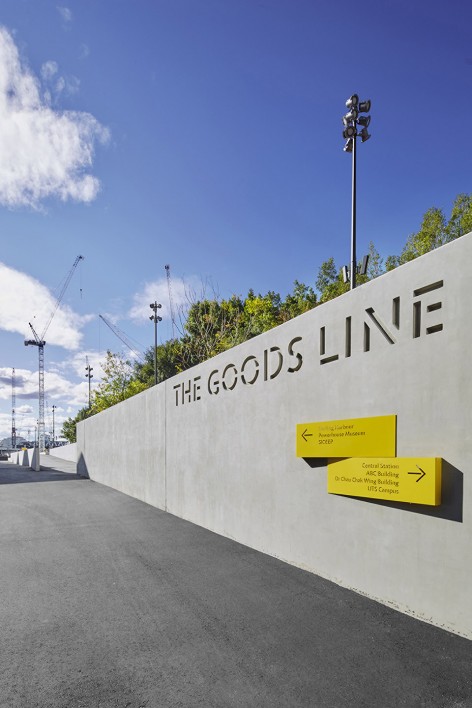
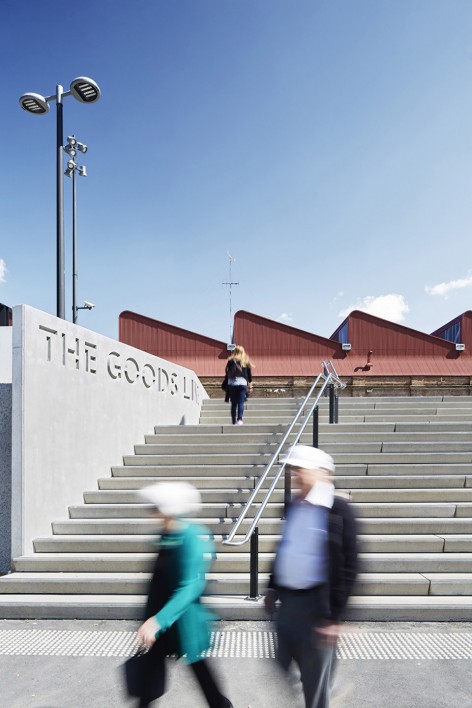
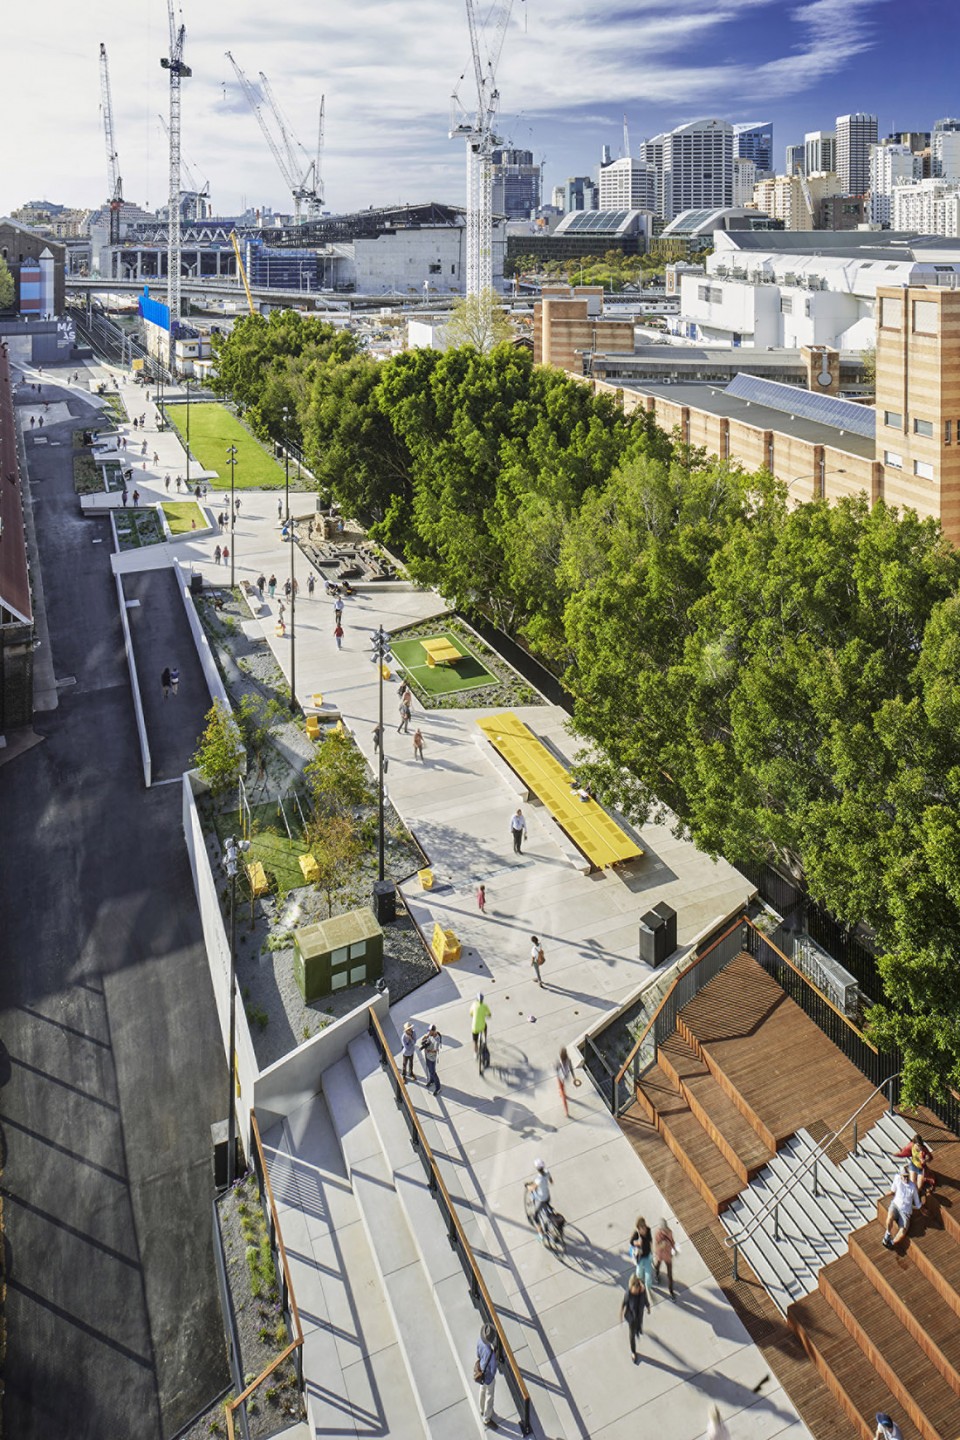
刺入城市人口最密集地区,联系重要节点,提供各种社会基础设施
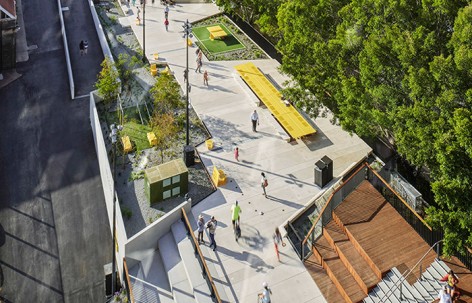
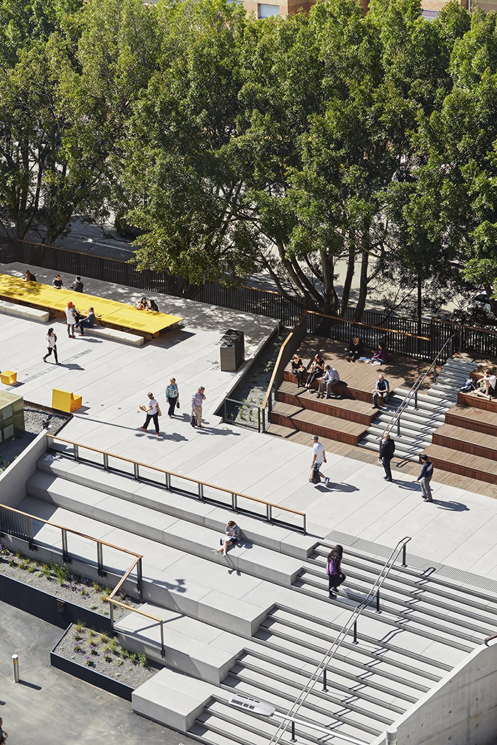
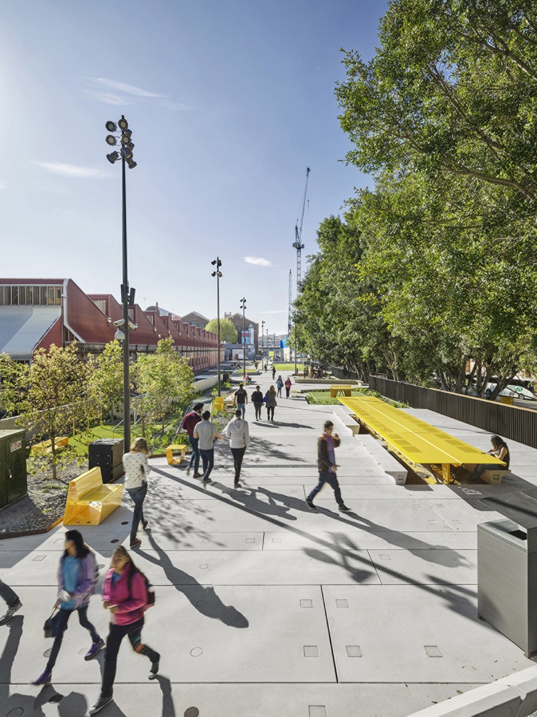
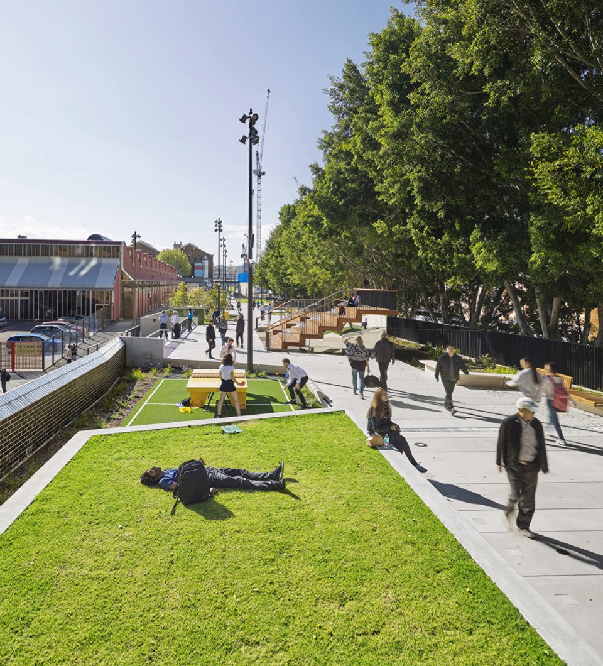
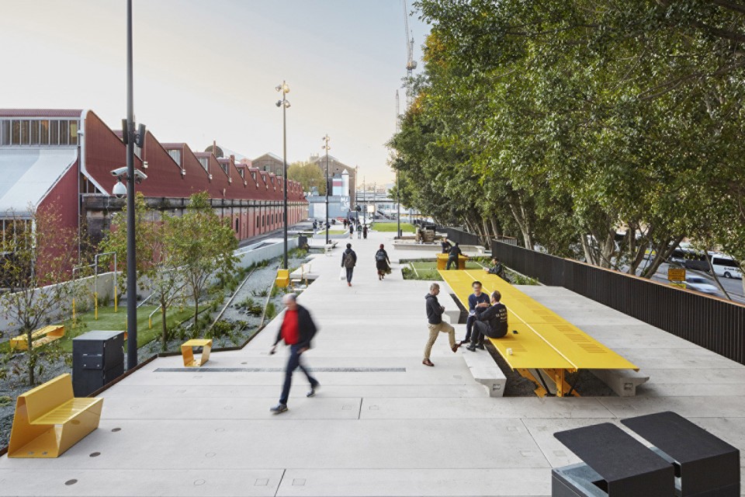
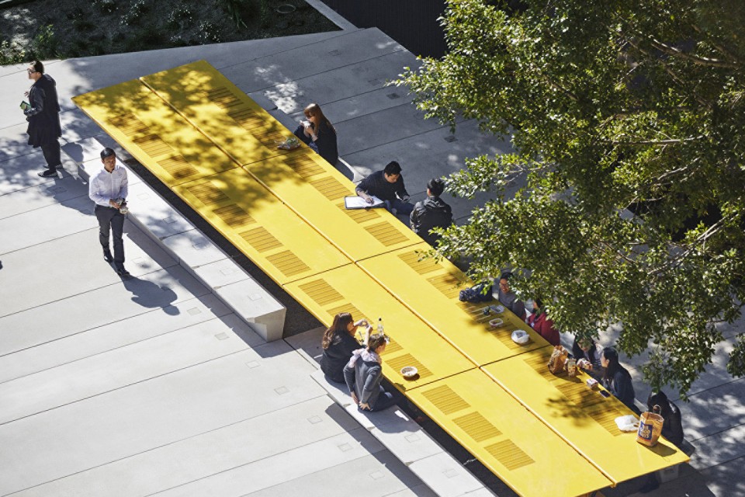
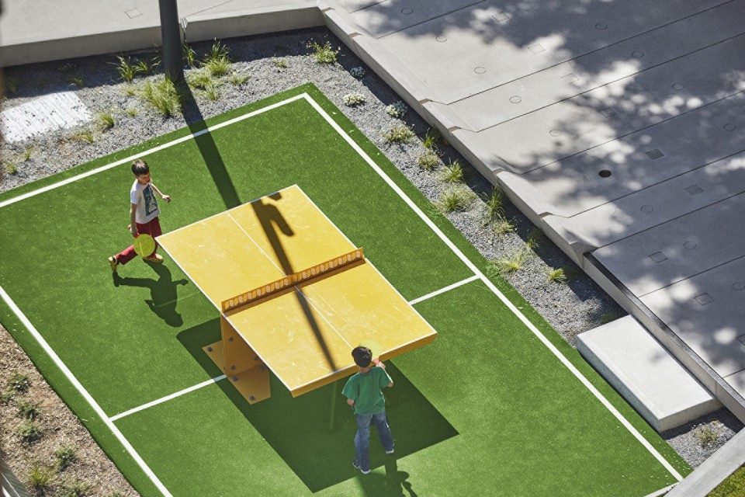
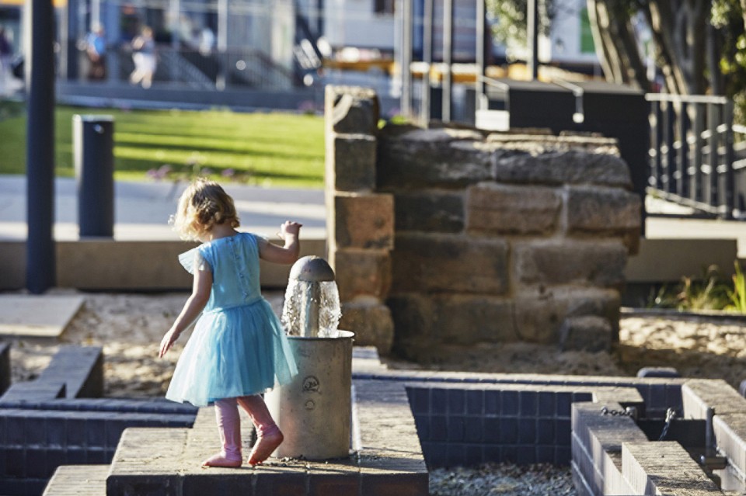
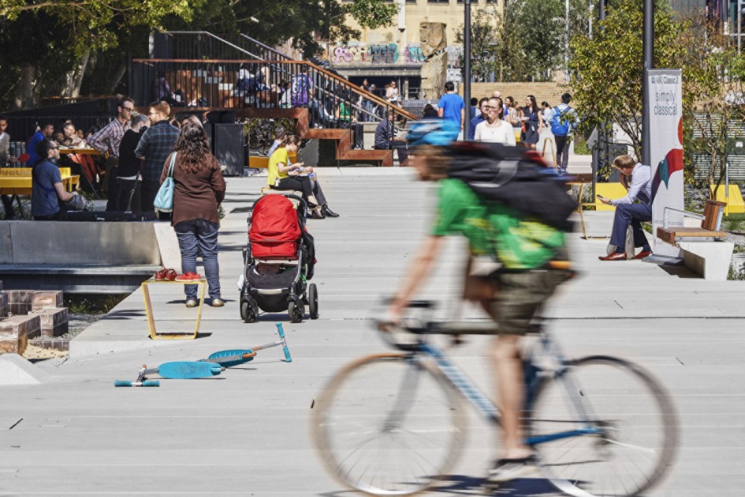
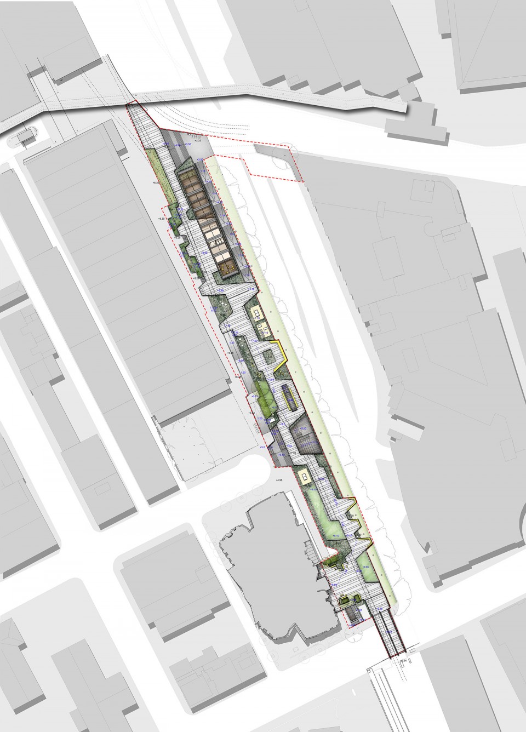
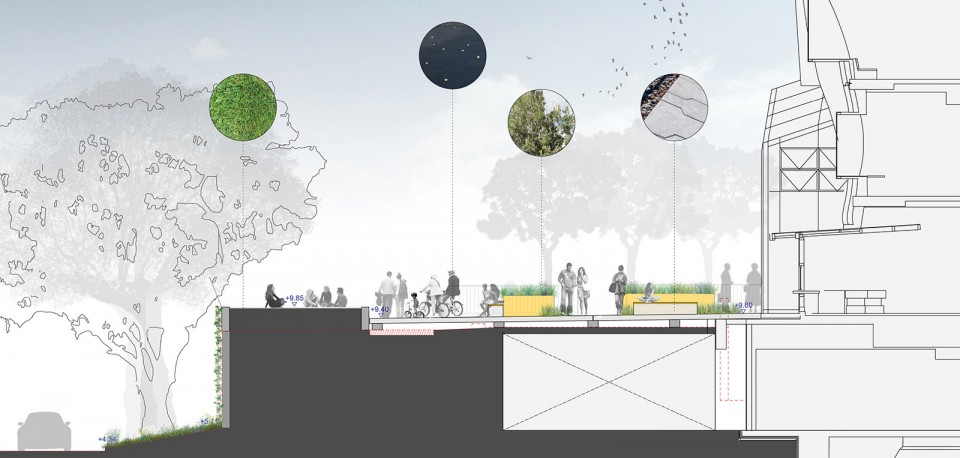
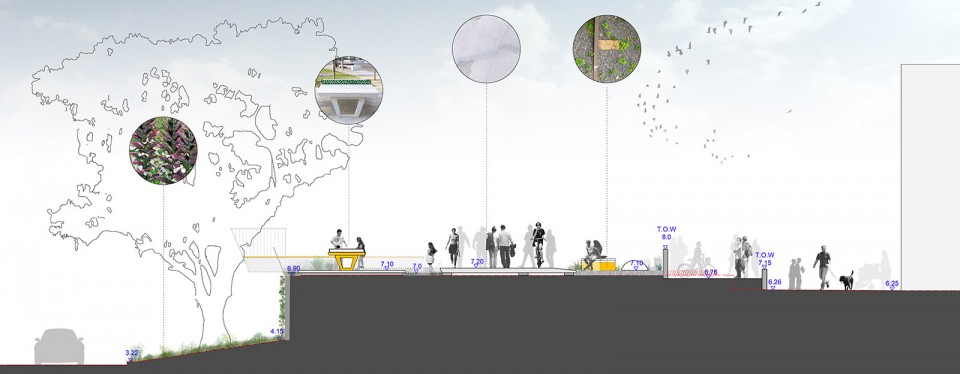
这个高架公园被称为“The Goods Line ”,因为其前身是货运铁道航线。The Goods Line公园刺入悉尼人口最密集地区,如脊椎般联系各个重要区域,比如中央火车站隧道,唐人街,情人港,公园以及各种文化教育媒体机构,也途径弗兰克·盖里设计的大楼。除去联系这一功能,The Goods Line公园还提供社会基础设施,包括看台,座椅,剧场,儿童游乐区,乒乓球台,草坪,还有现在社会必不可少的无线网络支持。
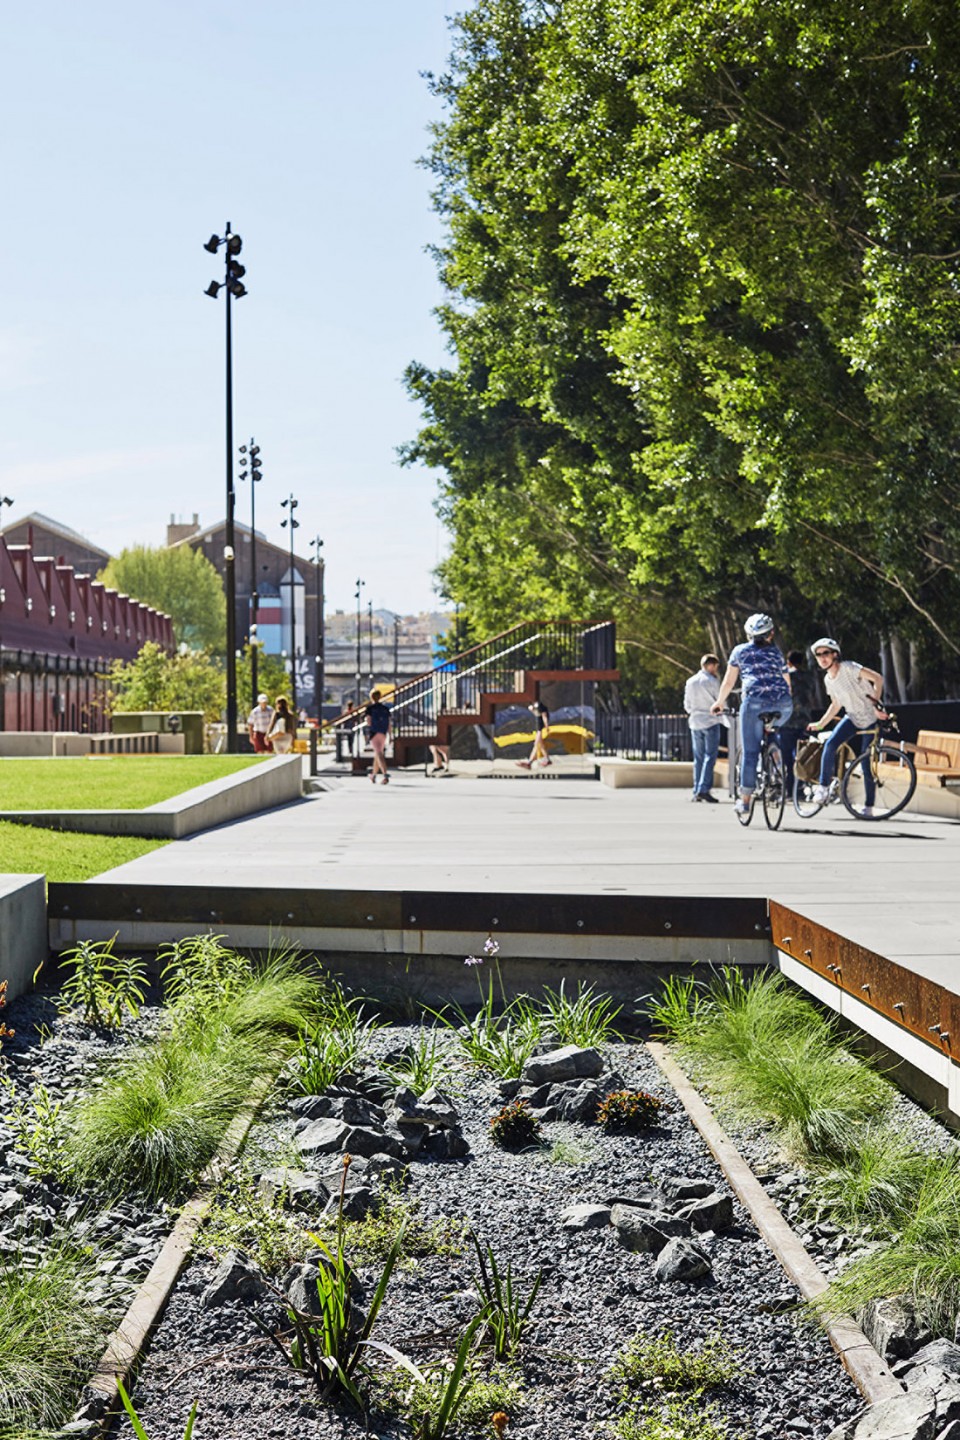
This unique elevated park has seen a disused rail corridor running from Railway Square to Darling Harbour reimagined as a leafy, energised civic spine in the heart of Sydney’s most densely populated area.
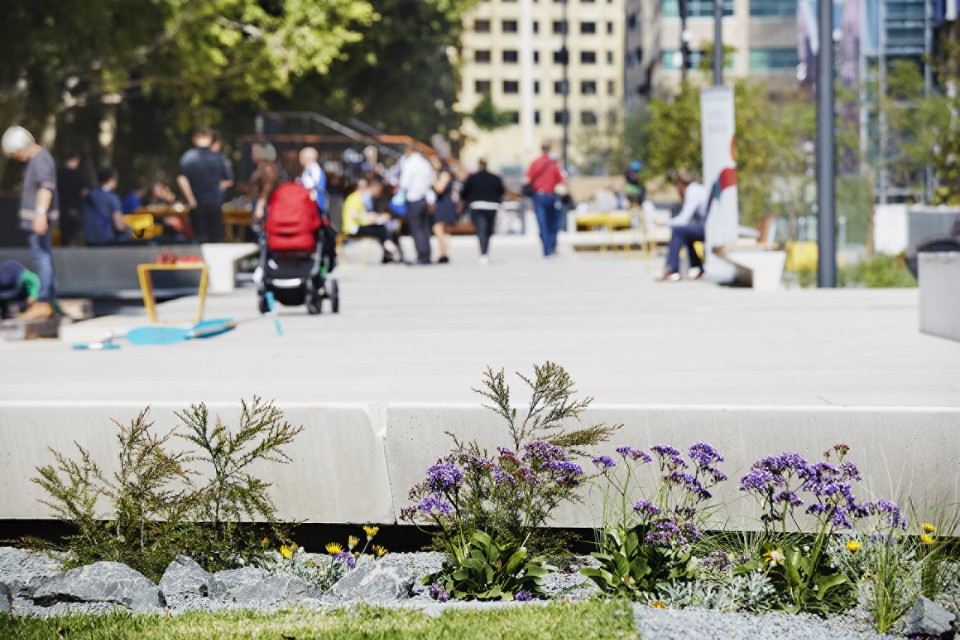
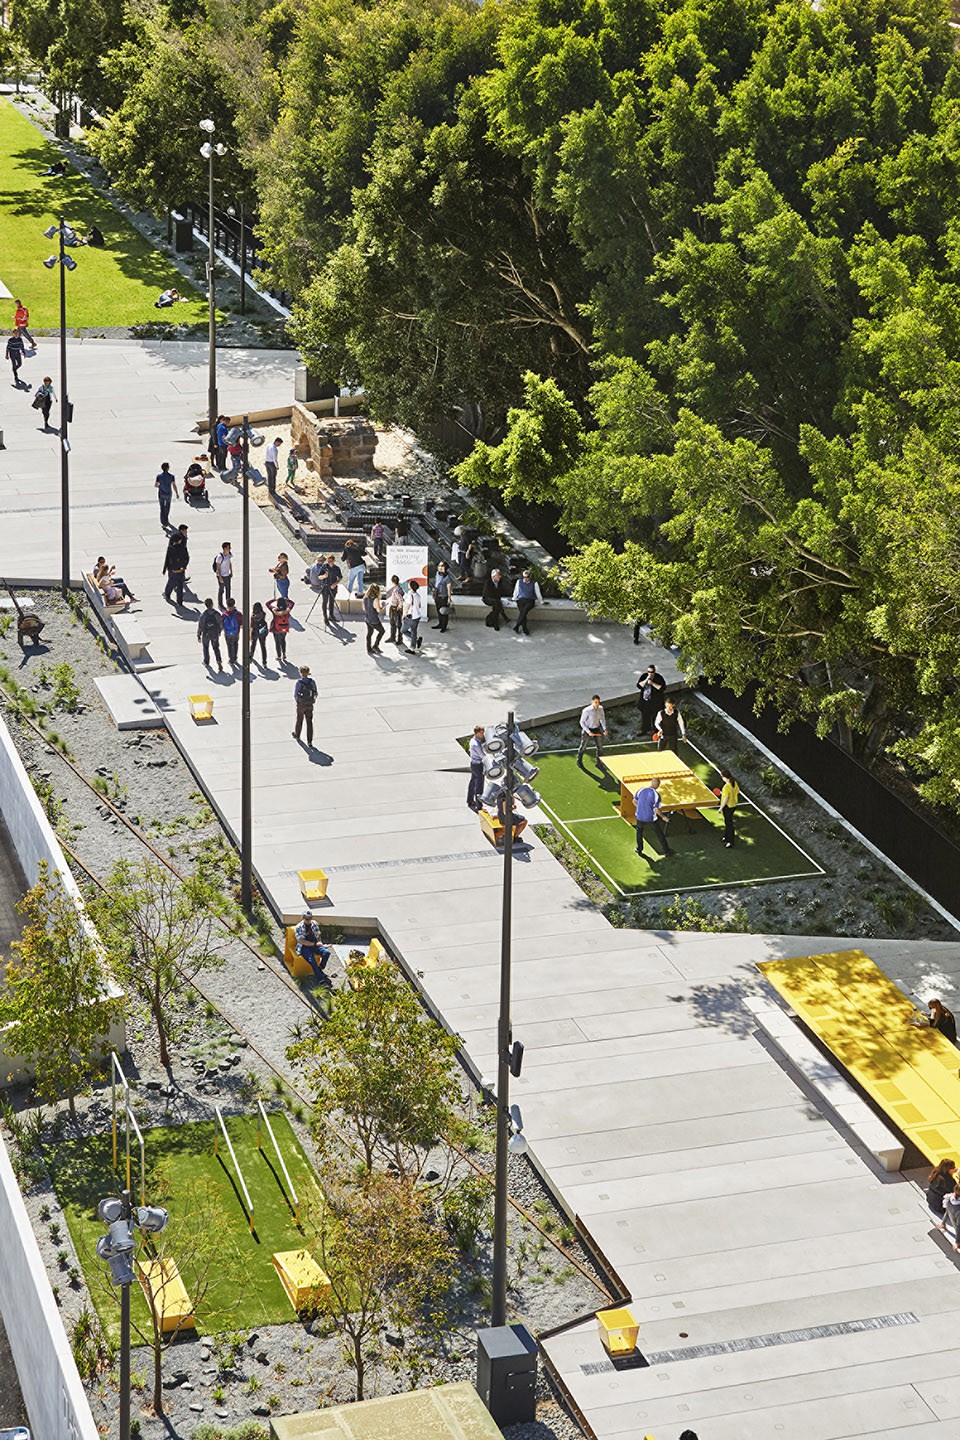
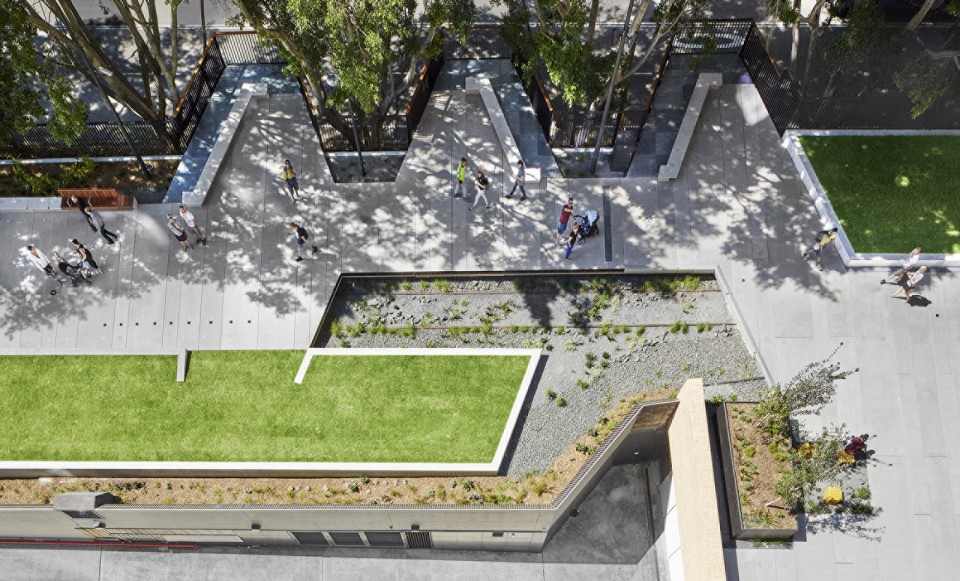
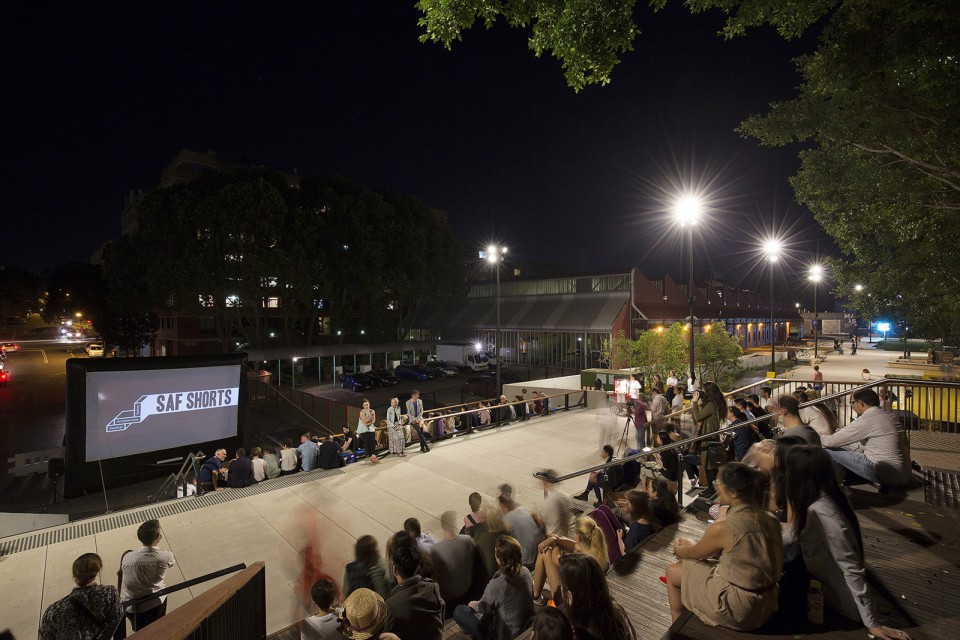
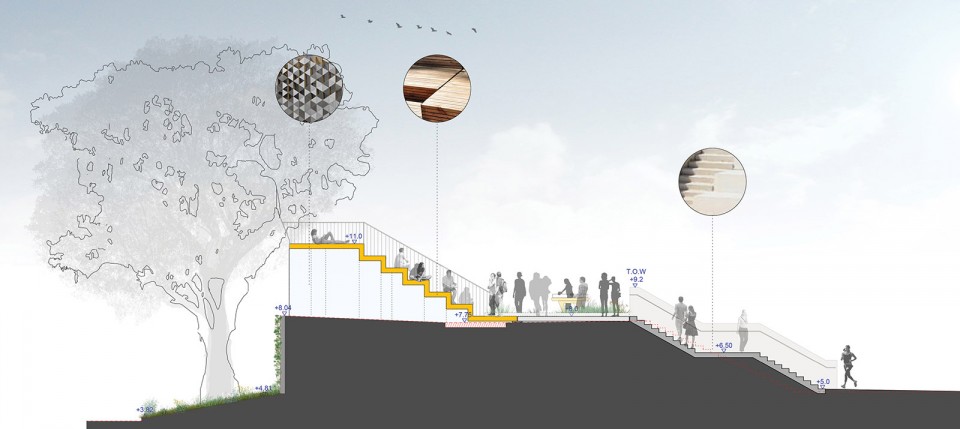
Beyond its primary connectivity function, The Goods Line is filled with ‘social infrastructure’ from bleachers, bench seats and an amphitheatre to fully-enabled wifi, a children’s play area, table tennis tables and raised lawns.
This new platform for public engagement provides a transformative social and environmental role in the precinct. The space also serves as a powerful metaphor for the city’s move from an industrial past to a modern knowledge economy.
工业化气息
金属打造的桌椅和灯具充满工业感,与铁路过去的工业化身份不谋而合。
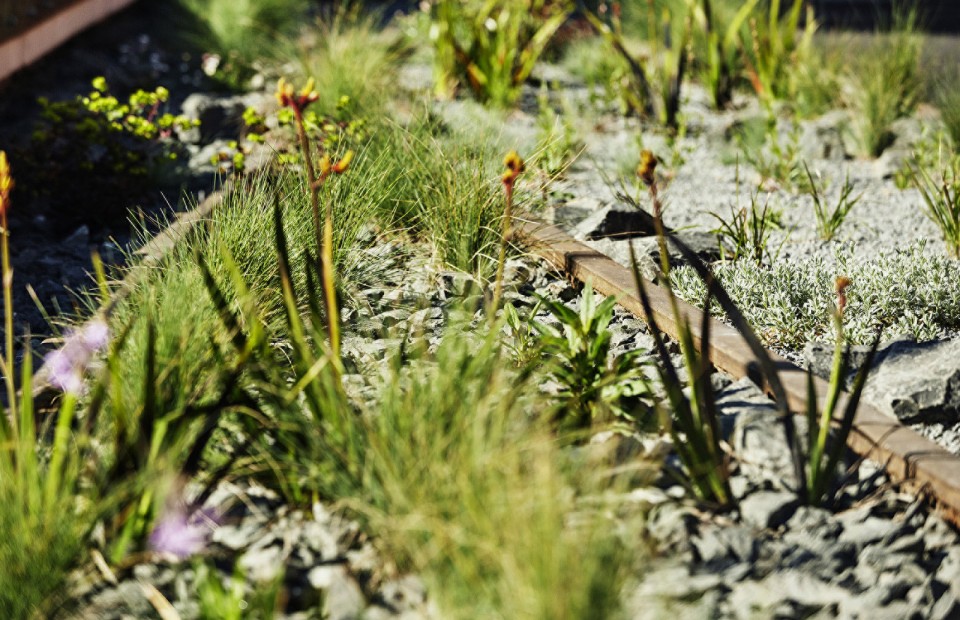
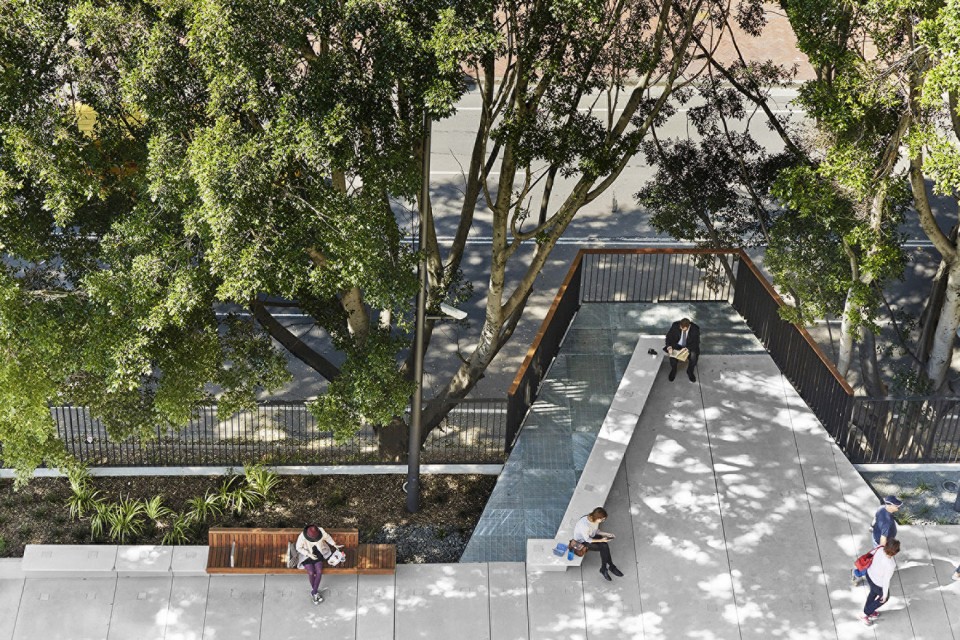
Bespoke concrete formal seating and fixtures hark back to The Goods Line’s industrial past while the blurred boundaries along its length are designed for programmed pop-up events and festivals, injecting a sense of community into a previously disused urban expanse.
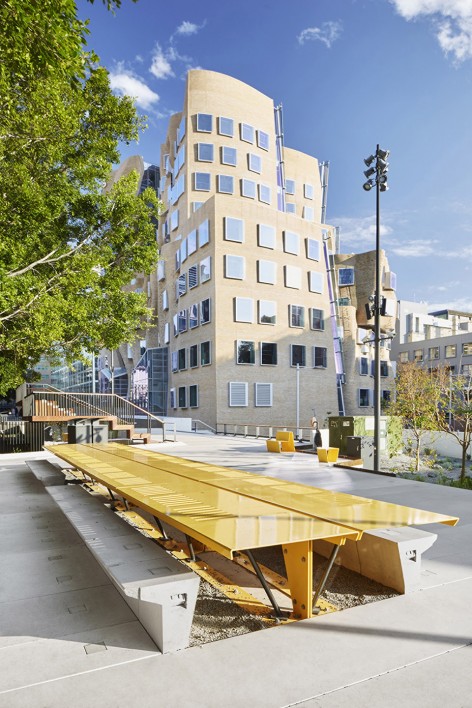
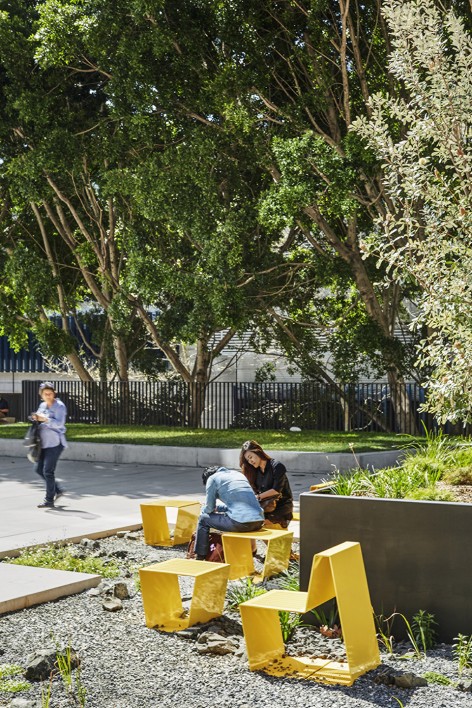
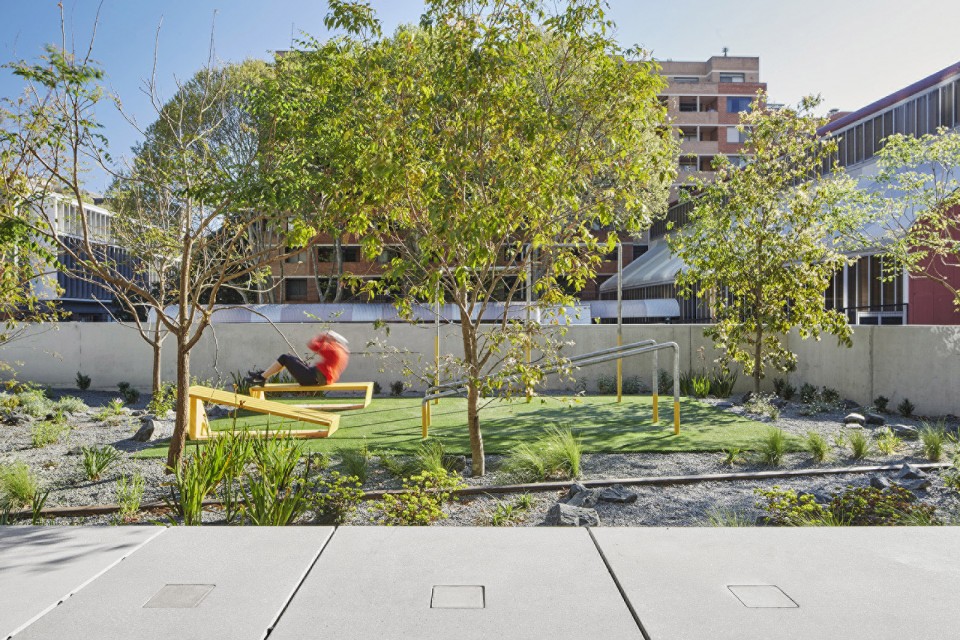
曲折路径与多样化功能空间
公园中蜿蜒曲折的道路提供了多用途空间,为人们在快速过境之外,创造了舒适宜人的休憩场所。
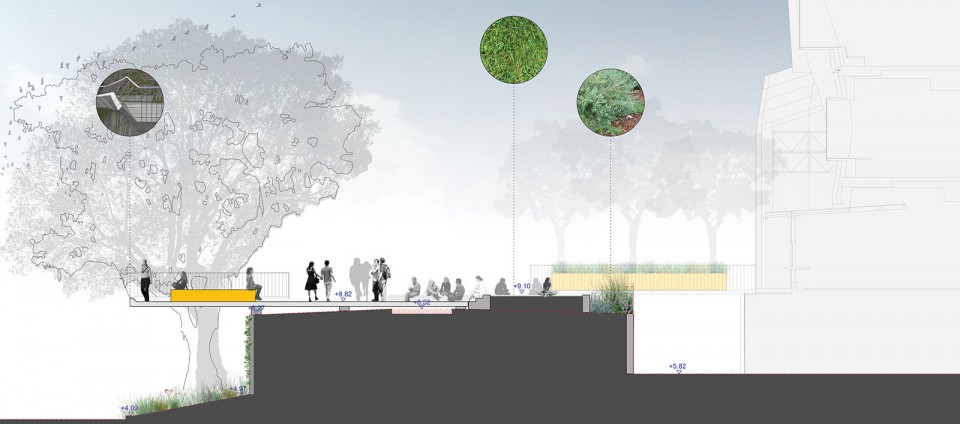
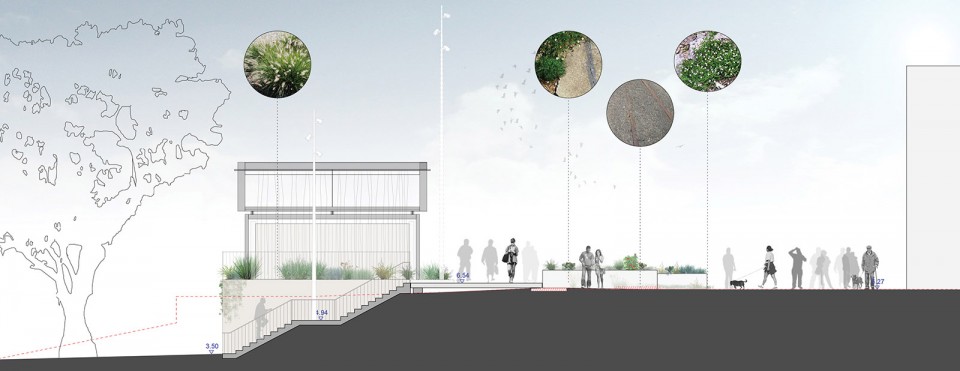
The intentionally non-linear design shifts as it moves along the line to create rich, sub-spaces for different usages. It is a designed to promote opportunities for pausing, occupying and using the corridor in ways beyond merely passing through.
Project Title: The Goods Line
Location: Ultimo, Sydney, 2007, NSW, Australia
Client: Sydney Harbour Foreshore Authority
Project Design Lead: ASPECT Studios
Design Partner: CHROFI
Team:
ASPECT Studios – Project Design Lead (Landscape Architect)
CHROFI – Design Partner (Architect)
Sydney Harbour Foreshore Authority (Client)
ACOR (Civil, Structural, Hydraulic, and Electrical Engineers)
Deuce Design (Interpretive Design)
GML (Heritage Consultant)
JBA (Planning Consultant)
Lighting Art + Science (Lighting Designers)
AR-MA (Research for precast concrete)
Gartner Rose (Head Contractor)
Photography: Florian Groehn, Simon Whitbread
Year: 2015
Length: 273 metres (North section)
Area size: 6,995m² (North section)
Awards: 2014 Australia Award for Urban Design; Policies, Programs and Concepts – Small Scale
English Text: ASPECT Studios
Chinese Text: gooood
More: ASPECT Studios, 更多关于他们:ASPECT Studios on gooood









不错
在联系性的通道的基础上布置多样化的社会活动场地,名副其实的城市活力催化剂,很棒的设计
棒
功能大于形式
马
空间明确,流线通畅,结构破立得当,功能完善,朴实无华,打动人心。打心底佩服!
thats cool~
超赞的方案
很亲切很温馨
修旧如旧,保持特色。。。great
在这里记录自己的点滴成长
请问如何获取转载授权? 在版面上没有看到相关的入口。求解答。
内容均不转载授权
儿童活动场旁边一定有供家长休息的座椅,朝向尽量开阔,除了看护儿童,能观看一些体育运动最好;不知道这张大的座椅是不是因为外国人在工作日习惯在户外吃午餐的习惯才设置的,感觉很实用,但在中国户外很少见到长桌;大台阶作为城市看台越来越多的应用到户外空间。简单实用的设计。
国外很多设计其实是无目的的,在无目的的设计中,目的自然而然地产生了,就像这个大长桌,谁说一定只能用于聚餐呢,对吧。景观不仅服务于人的活动需求,更能创造需求!
大型的桌椅是提供给公众用的,倒不一定仅仅是供就餐使用。包括悉尼很多公园内会有公共的烧烤炉之类。
其实,没一个人的生活都是一样的,也许在我们的设计中不敢去融入这样的设计,假设我们的空气质量好,放这样的大型桌椅何尝不可以?这样一来,可以促进户外的活动空间,丰富交流,即使是午餐的闲聊,也都是挺好的哈。好的设计可以改变人活动的习惯的。对于这个项目,可能在某一方面,其他的观点是,内容丰富,空间凌乱,感觉不够纯粹。但是对于地块所处的环境,这样的空间设计,本人觉得,设计以功能性,实用性为主,更为合适。感谢古德,给予这么好的资料分享,谢谢。
以前我可能也会说内容杂乱,空间琐粹之类的,可最近也在反思,这跟人的参与和体验有关系吗,不要被平面设计的美学理论绑架了才好,因为景观设计是创造人居环境的学科,务必超脱于简单的平面美学!
干净朴实,细细品味很有感觉。赞。。。
有没有知道谷德网上的高清图怎么下载啊?我保存的放大都不是很清晰
点击图片进入相册,点击相册右侧上方的查看原图,进入原图。一般来讲,2015年10月7日以后的项目才有高清大图。
我就是点出了原图 点了保存目标至。。 可是保存的不是高清图
照片,目前通常提供宽度最宽到1700像素的web端大图,
亲民的设计
看着好舒服
这个构图和色调真心舒服
不错的设计
详细的平立剖
好棒·!