
来自墨西哥事务所ADI对gooood的分享。更多请至:ADI on gooood
这是一栋五口之家的住宅,位于距离马丘比丘遗址仅8公里的Aguascalientes,其名字翻译过来是“热泉”。建筑的体量是简洁的长方形,朝向南北。
This is a 5-member family project. It is a rectangular area with a south-north orientation.
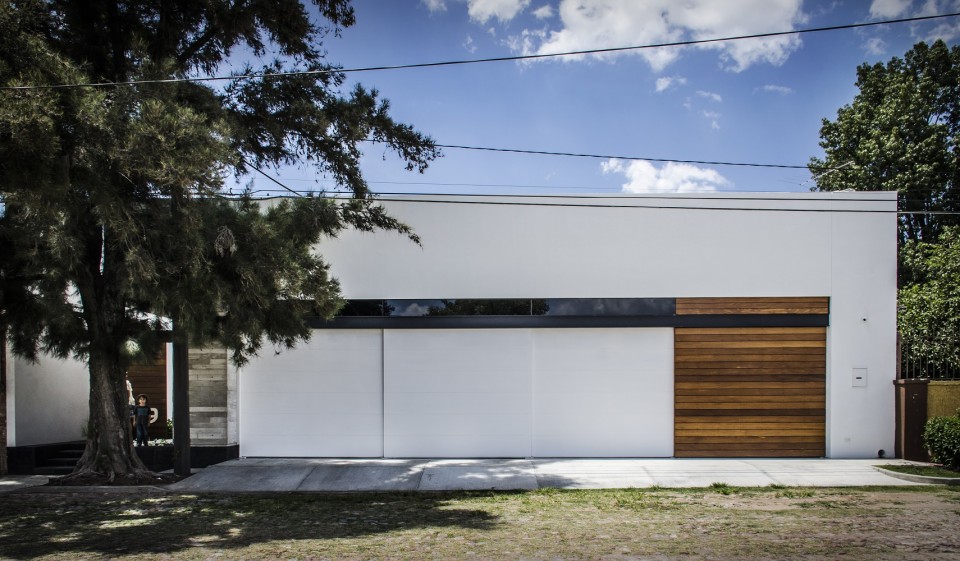
建筑室外的形象简洁直白,利用原有的树木做为设置入口的参照物。建筑的体量由被下沉庭院分割的两部分组成。第一栋体量内包含车库和游戏房,第二栋L形的体量包括其他房间。建筑师在这一项目中设计了大大小小的绿色空间。最大的庭院是孩子们室外玩耍的小天地,那些小小的花园为包括浴室在内的各个房间提供清新的景观。
The exterior image is a plain and simple; it takes advantage of an existing tree which became the focal point of the access. This project is composed by two main volumes divided by a sunken patio.
The first volume contains the garage and the game-room; the second is an L shaped volume and it holds the rest of the spaces, all of them enjoying of a good orientation and a garden view without affecting their privacy .
▽主入口,main entrance
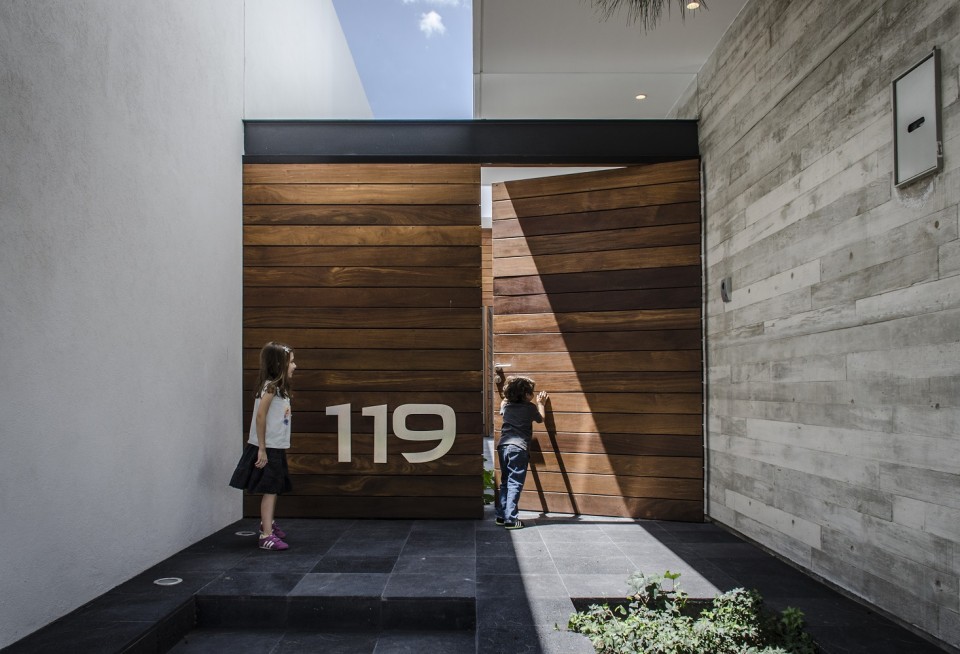
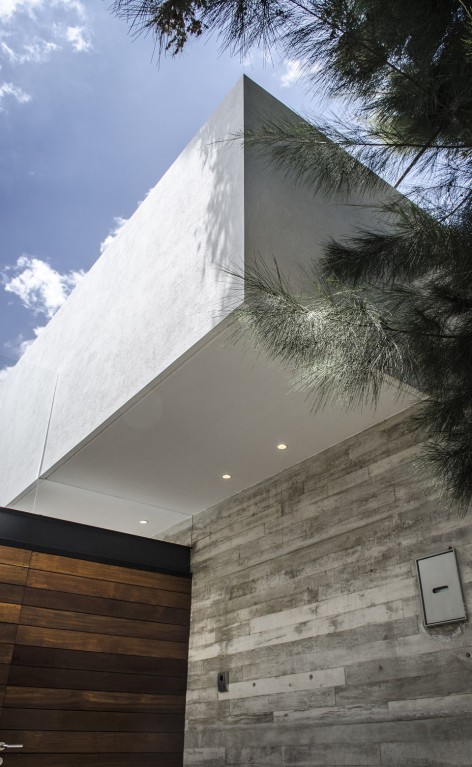
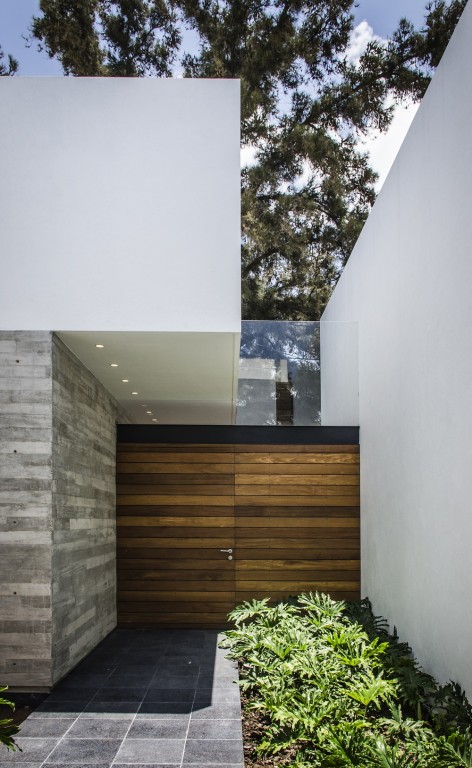
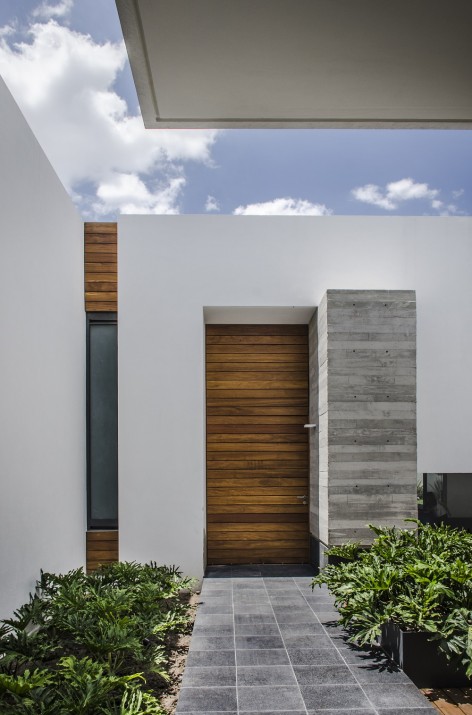
▽左:第二座体量的入口,left: the entrance of the second volum; 右:▽下沉庭院,the sunken patio
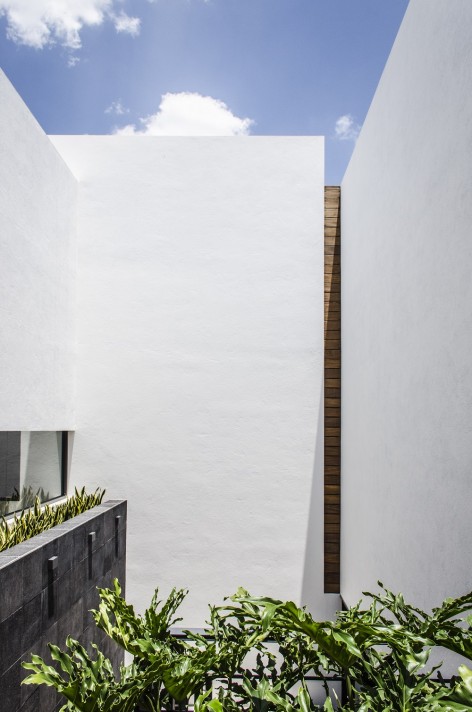
▽花园,garden
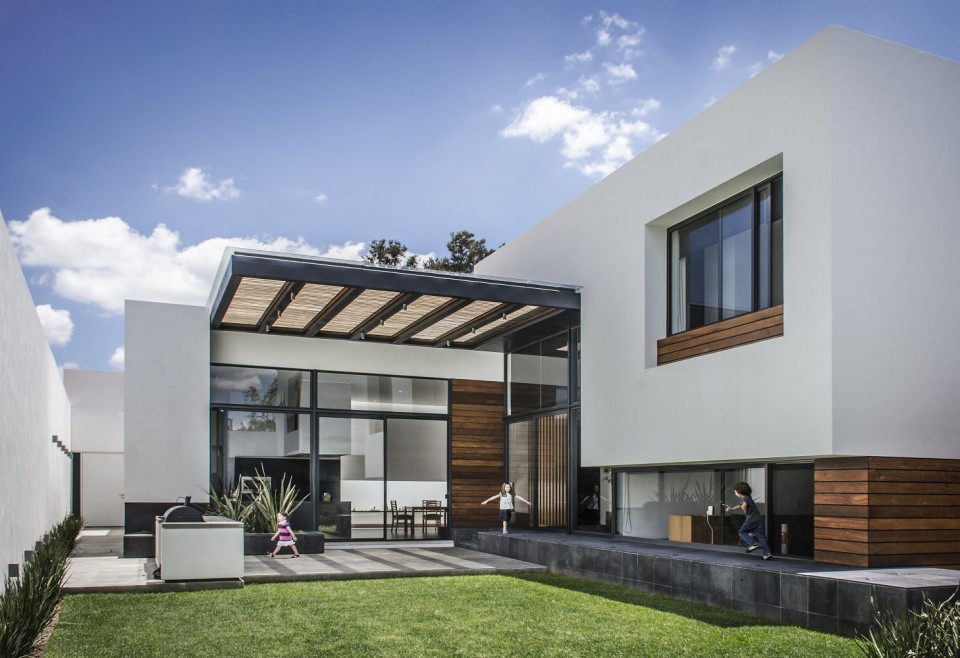
设计的重点在低层部分,包括孩子的房间和一间带有独立入口的游戏房间,主卧室位于二层。所有房间都有好的日照朝向,并可以看到花园,同时也能保证各个房间的隐私。
在设计这座住宅是,建筑师试图通过开放的空间形式,来增进家庭成员之间的感情。室内使用当代的家具设计和装饰,同时又有相应的细节来放置滑板和冲浪板,满足业主对这两项运动的喜爱。
The architectonic program is sort out mainly on the lower floor , only the children bedrooms are on the first floor, and it has a game-room which has a totally independent access.
The customers personality and their aspirations allowed an open-space/loft concept. The object was to achieve attractive spaces to promote family integration with the necessary sobriety; to be a place which can receive contemporary furniture and decoration, in addition to alternative details such as skateboards and surfboards, which are part of the customers favorite hobbies. Thats why the house is a like a “blank canvas” combined with steel, stone and wood.
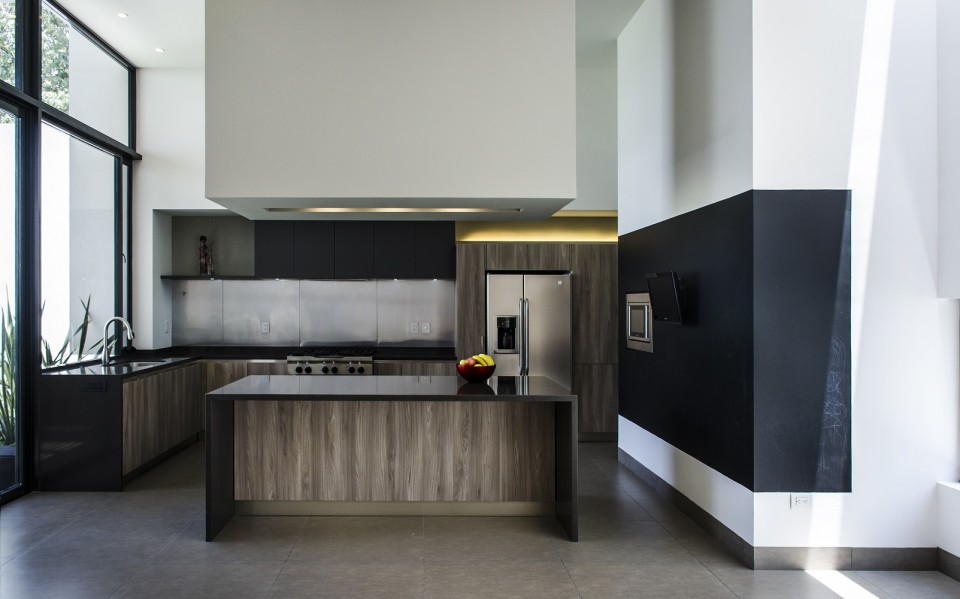
▽餐厅和厨房,dinning room and kitchen
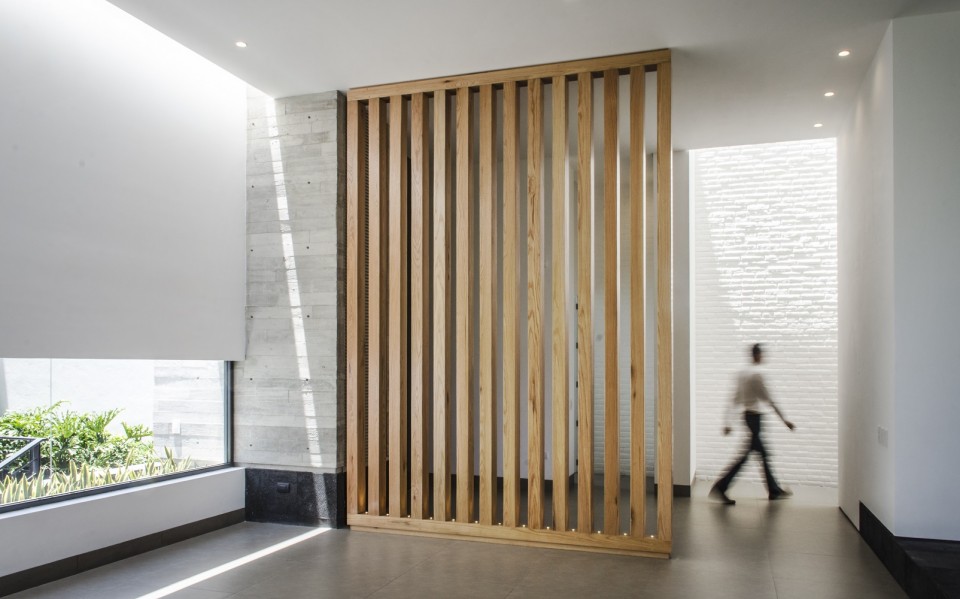
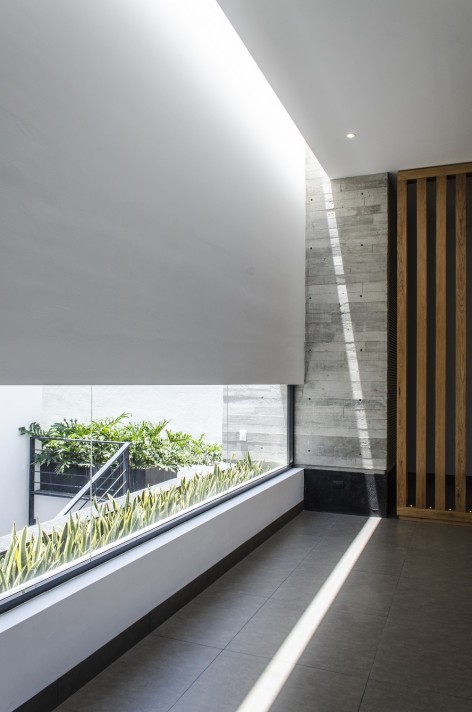
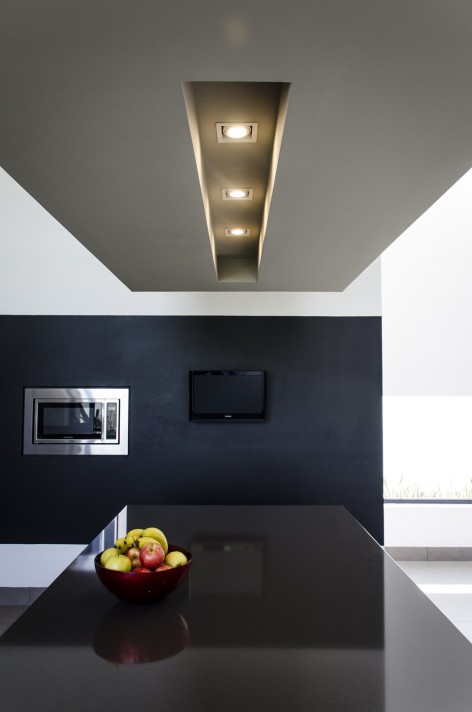
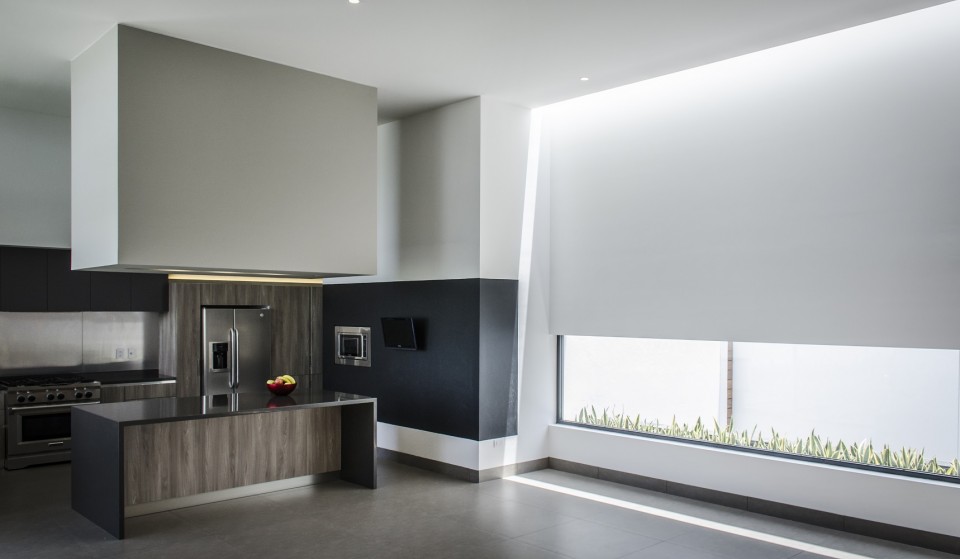
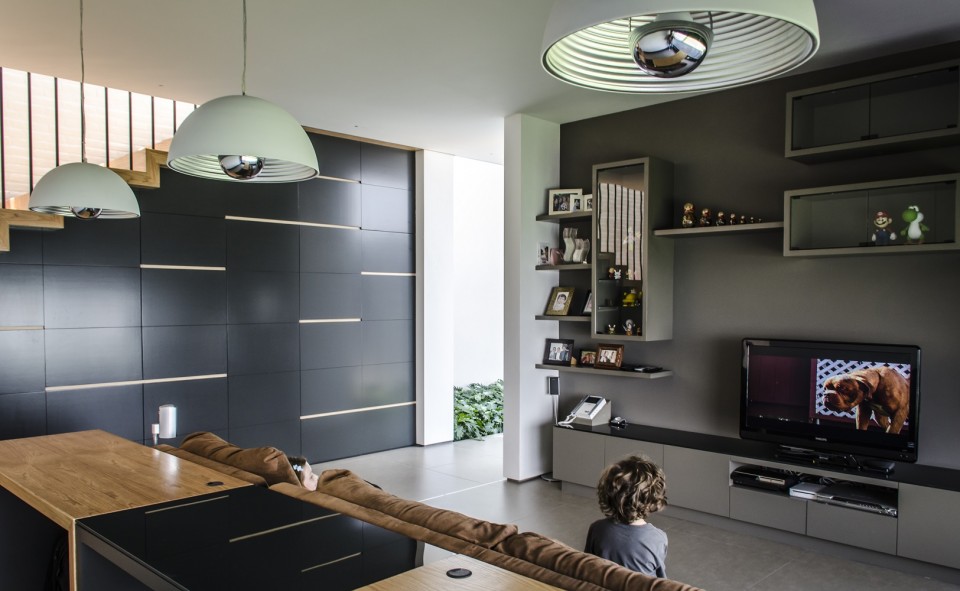
▽起居室,living room
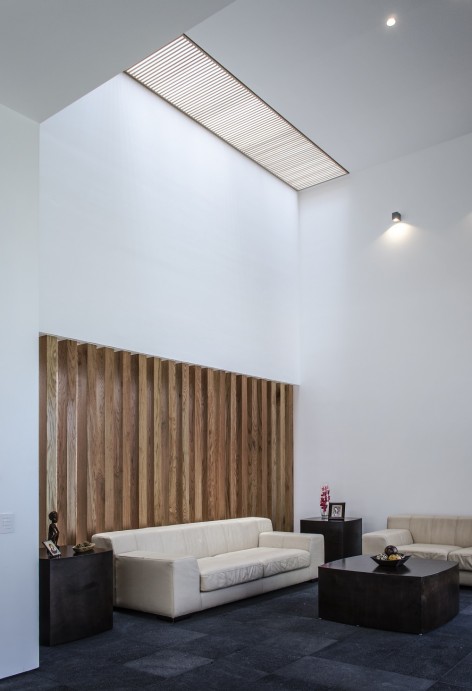
▽左:通高的客厅,left : the parlor of two stories high; 右:走廊,corridor
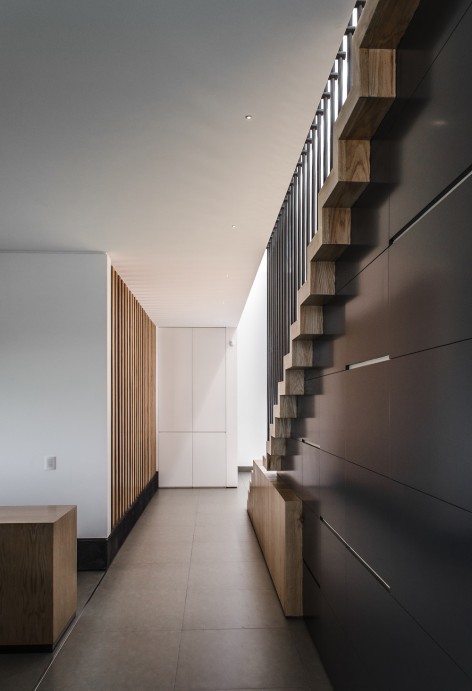
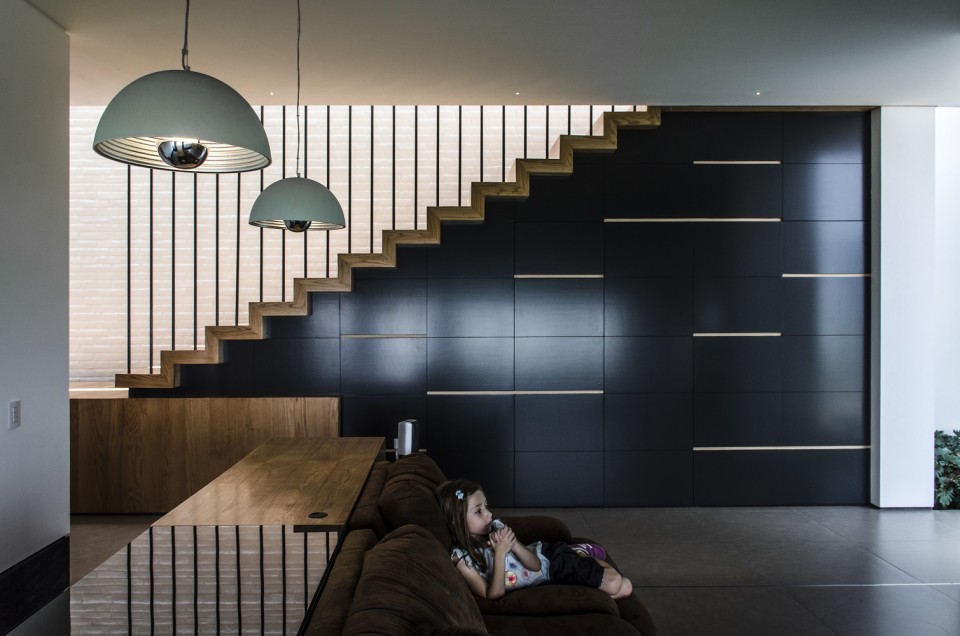
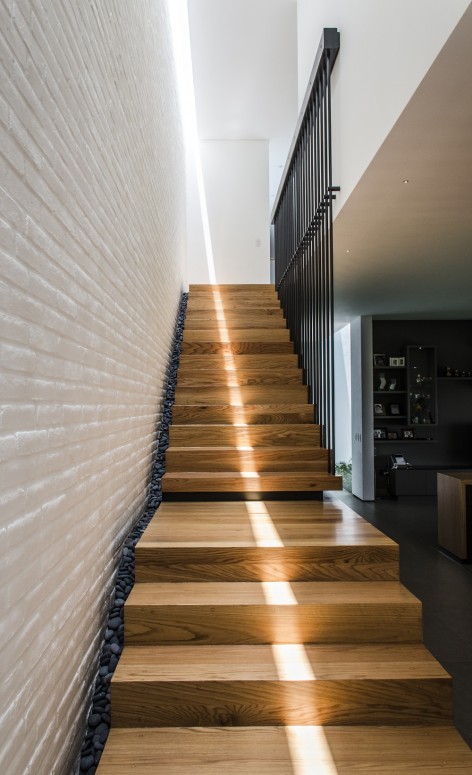
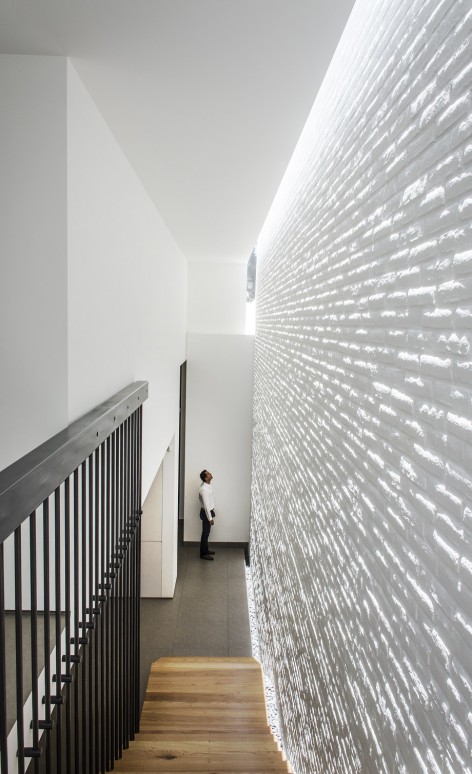
▽ 通往二楼的楼梯,the staircase to the second floor
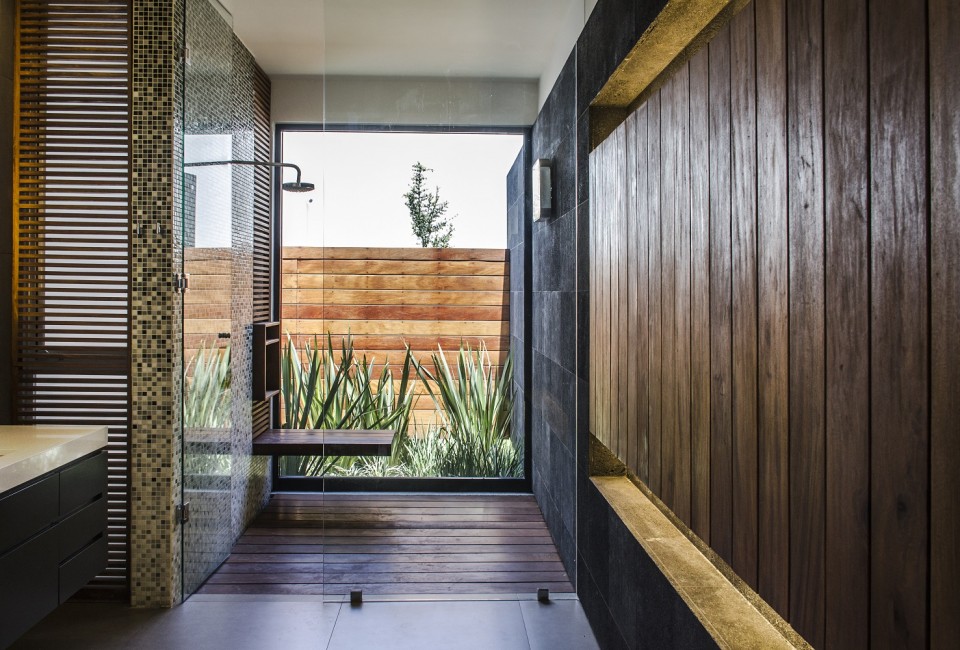
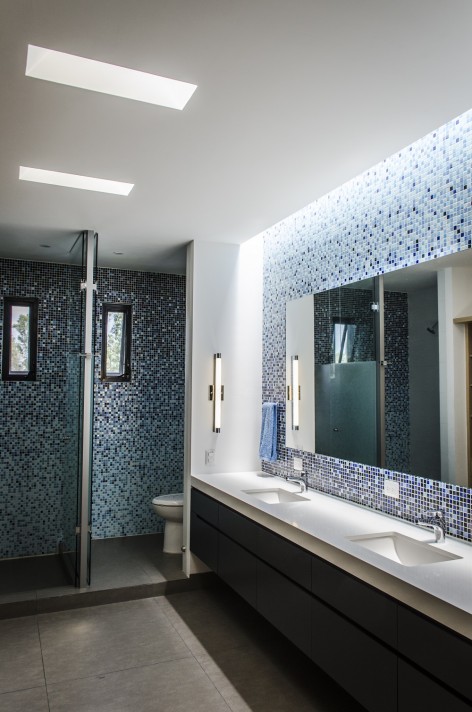
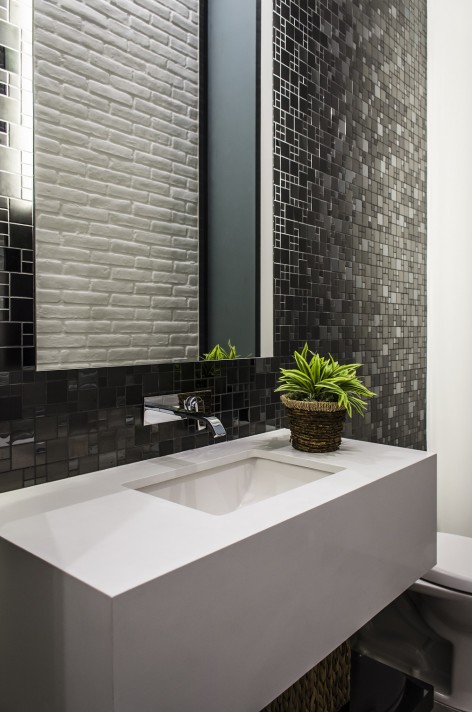
▽卫生间,bathroom
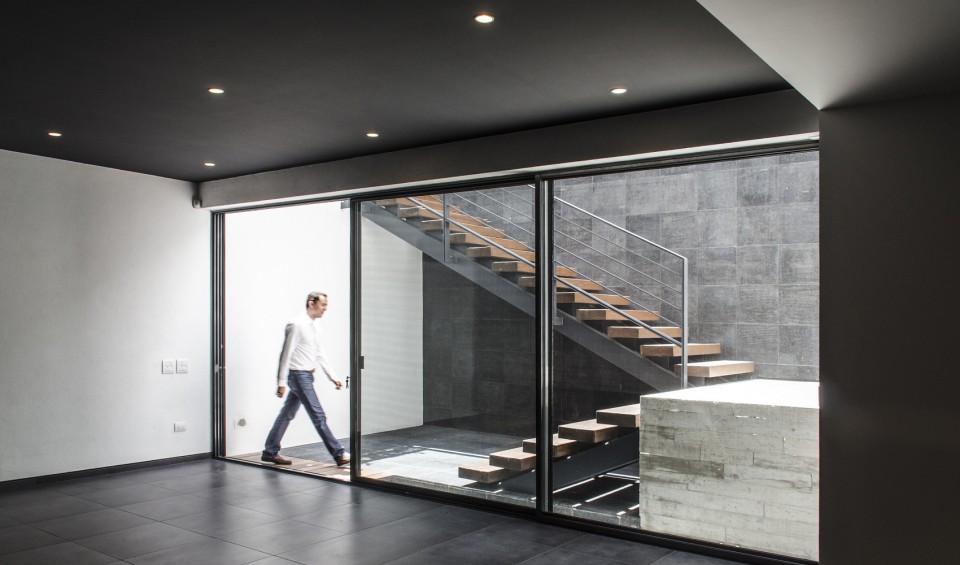
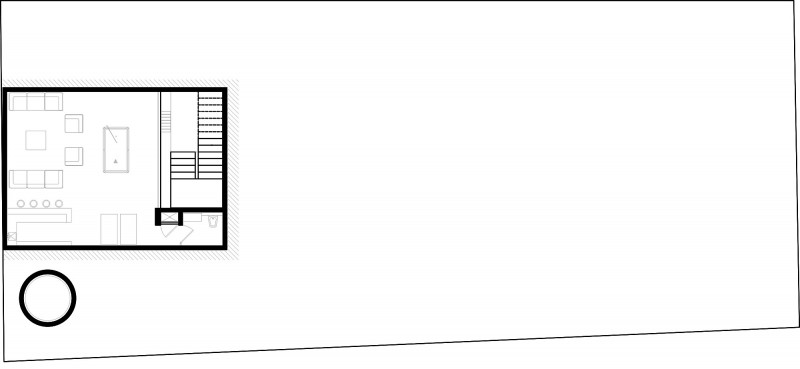
▽地下室游戏房,basement-game room
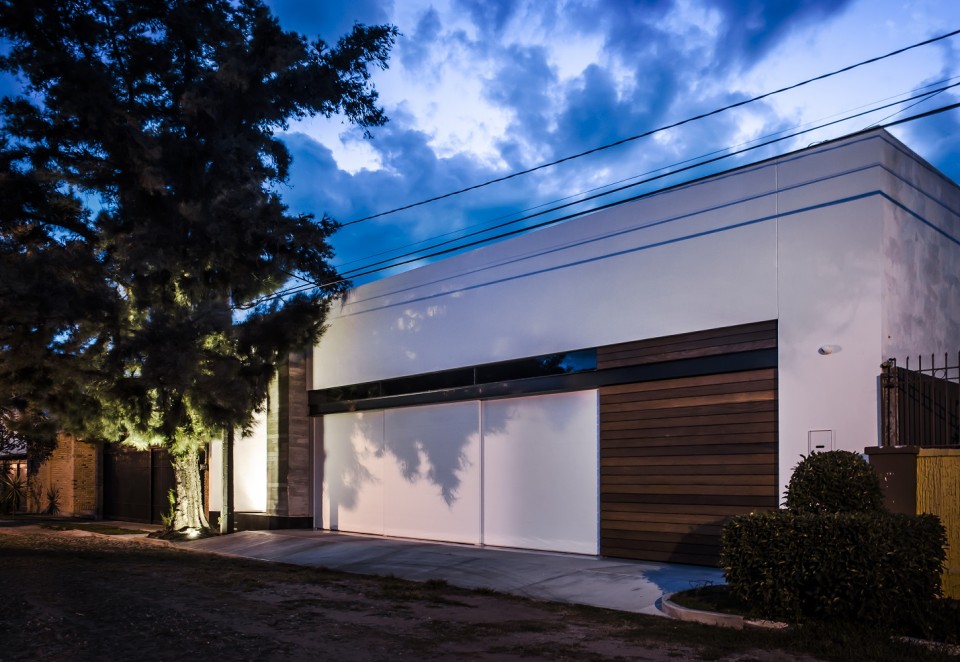
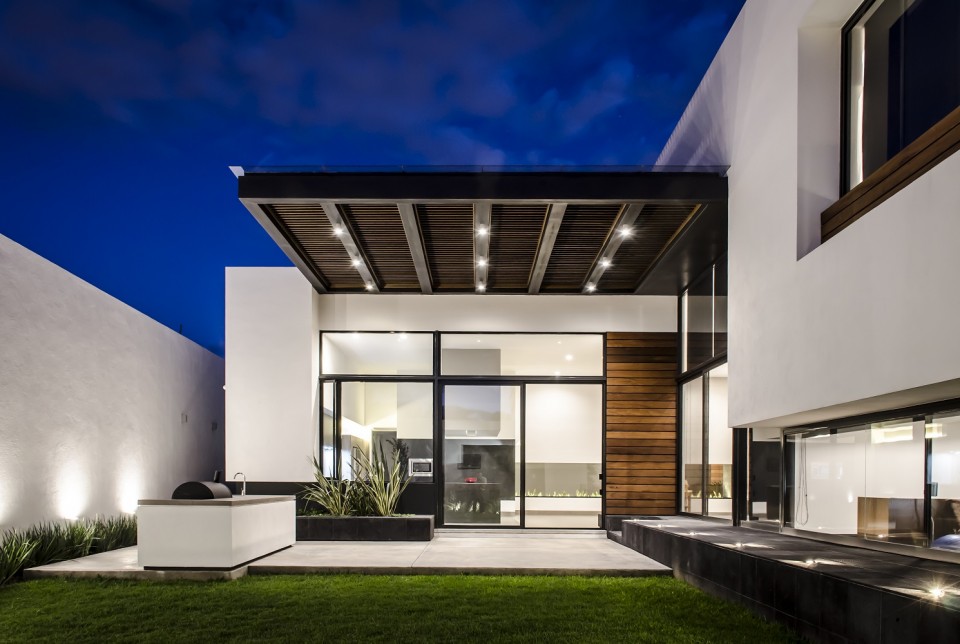
▽ 夜景,night view
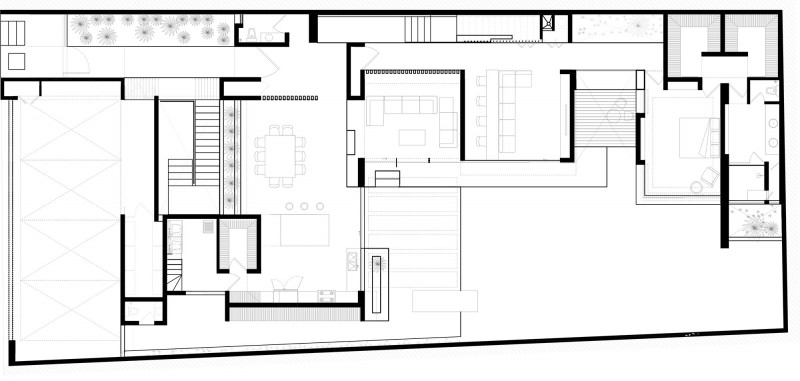
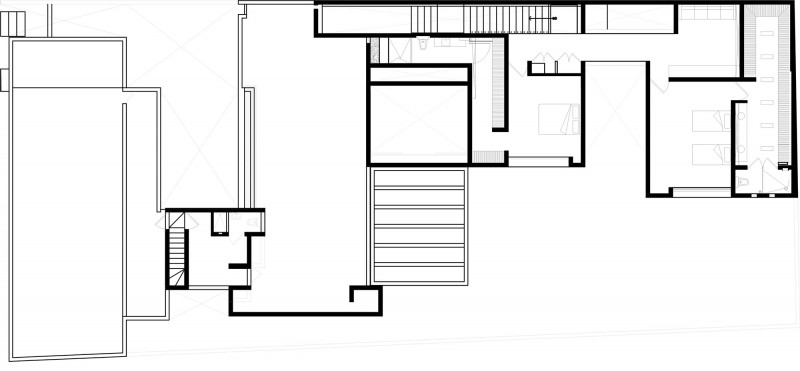
▽ 平面图,plans
▽ 剖面图,sections

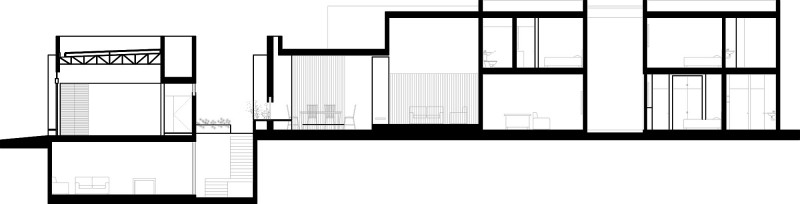
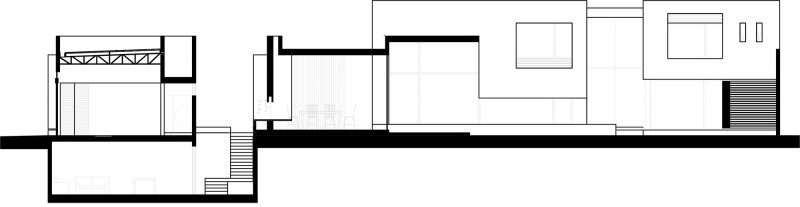
竣工时间:2015.04.25
基地面积;7089.21平方英尺
建筑面积:6804.94平方英尺
项目经理:Arq. David Fernando Valdés Reynoso
项目合作:Arq. Marcelo Antonio Sánchez Torres
团队:Arq. Elba González, Arq. Rolando Rodríguez
摄影:Oscar Hernandez
Completion Date: April 25th 2015
Location: Nopal Street # 119. CampestreAgs. Norte.Aguascalientes,ags. México.
Land Dimension: 7089.21 sqft
Construction: 6804.94sqft
Project Manager: Arq. David Fernando Valdés Reynoso
Association: Arq. Marcelo Antonio Sánchez Torres
Staff: Arq. Elba González, Arq. Rolando Rodríguez
Photographer: Oscar Hernandez
English Text: ADI
Chinese Text:gooood
MORE: ADI,更多请至:ADI on gooood








具有生命力的设计,不能更棒了!
特别是室内楼梯、砖饰面墙、天然光线三者之间的互动,太不可思议了,这才是设计!
光影66
看上去很干净清爽。
我想在里面冲个凉一定很舒服
小朋友打开的那扇门和楼梯很有感觉。
羡慕嫉妒恨