感谢 H.O.T Design炽造设计工作(邮箱:info@hot-design.co) 予gooood分享以下内容。更多关于他们:H.O.T Design on gooood。
Appreciation towards H.O.T Design(contact:info@hot-design.co)for providing the following description:
广东粤港澳大湾区国家纳米科技创新研究院广纳院位于广州市黄埔区护林中路与珠江北路交叉路口北侧,是在中国科学院和广东省政府签署的《“十三五”全面战略合作协议》框架下,由国家纳米科学中心和广州高新技术产业开发区共建的新型研发机构,肩负科技创新实名,实现纳米科技技术的研究与自主创新,把中国纳米谷建成世界核心技术的发源地。
▼视频,Video ©刘俊男
Located on the north side of the intersection of Hulin Middle Road and Zhujiang North Road in Huangpu District, Guangzhou, CANNANO is a new research and development institution jointly established by the National Center for Nanoscience and the Guangzhou High-Tech Industrial Development Zone under the framework of the “13th Five-Year Plan Comprehensive Strategic Cooperation Agreement” signed by the Chinese Academy of Sciences and the Guangdong Provincial Government. The institute is tasked with promoting scientific and technological innovation, conducting research and independent innovation in nanotechnology, and transforming China’s Nanotech Valley into the origin of core global technologies.
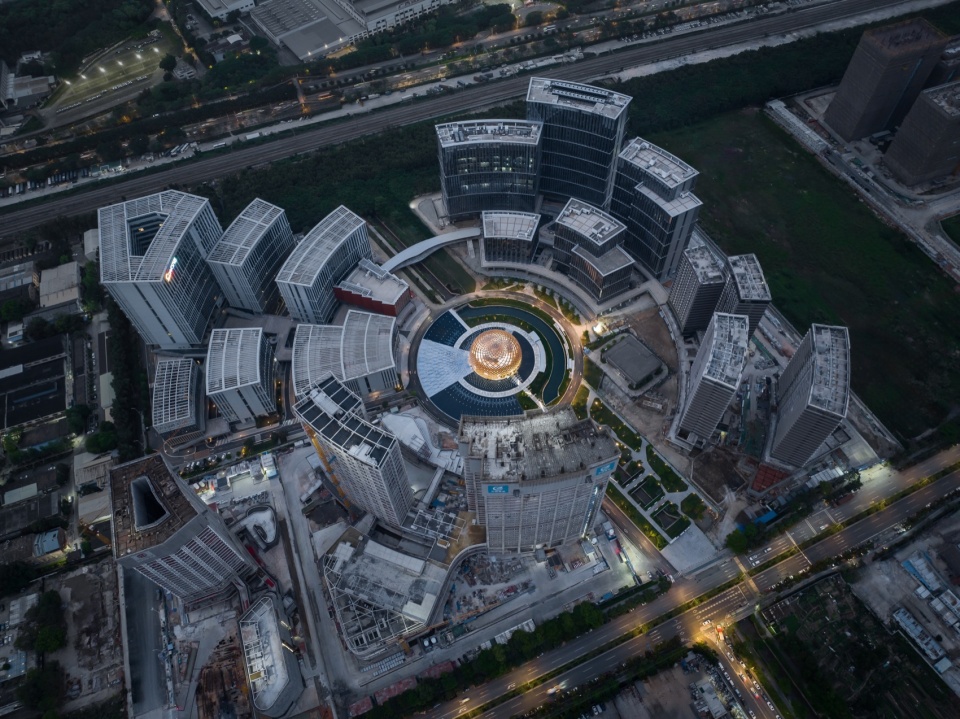
▼展示中心所处产业园的鸟瞰航拍,Aerial view of the industrial park where the exhibition center is located ©刘俊男

展示中心坐落于广纳院园区中央的景观广场之上,是一个直径约39m,高度21m的类半球体,总建筑面积4158.99㎡,其中地下一层面积992.63㎡,主要为设备功能空间;地上三层总面积为3166.36㎡,主要功能为展厅、接待、学术会议等。届时展示中心成为整个科技园区科研成果展示、对外展览接待以及媒体宣传发布的重要形象名片,力求打造为“多项第一、世界领先”的顶级纳米科技展厅。
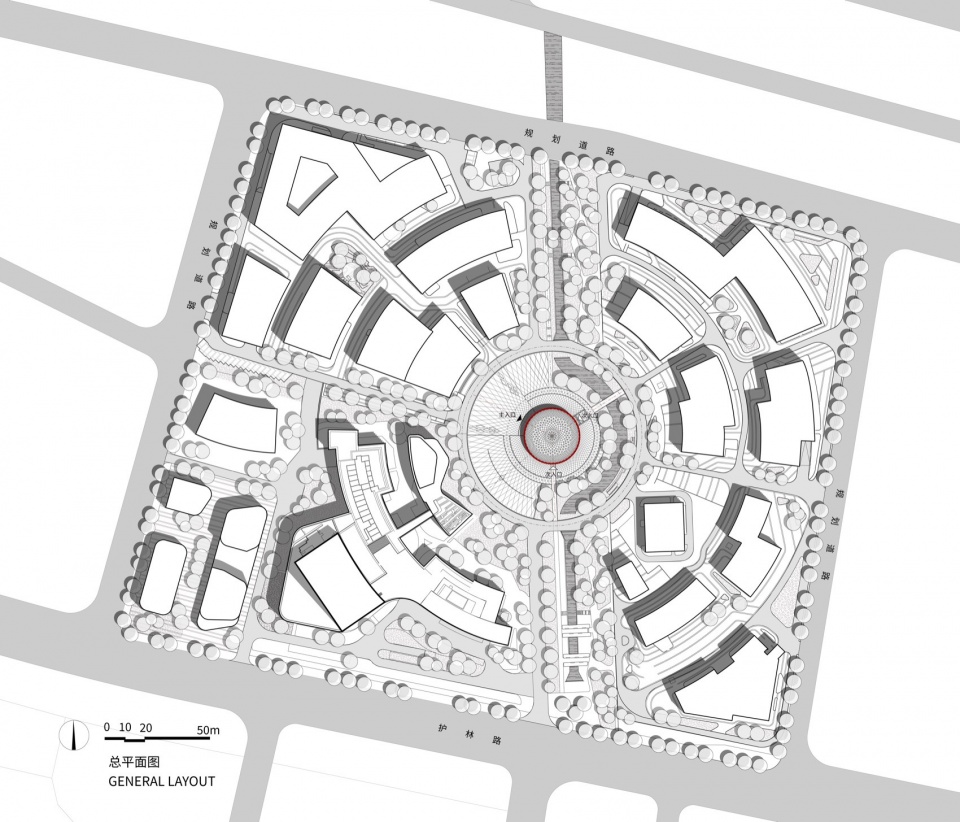
▼ 产业园区总平面图,General Plan of Industrial Park © HOT DESIGN炽造设计
The Exhibition Center is located at the central landscape plaza of the CANNANO Park. It is a dome-like structure with a diameter of about 39m and a height of 21m, with a total floor area of 4158.99 square meters. The basement level covers 992.63 square meters and is mainly used for equipment and utility space, while the three above-ground floors total 3,166.36 square meters and are primarily used for exhibition halls, reception areas, and academic conferences. The Exhibition Center will serve as a key symbol for showcasing research achievements, hosting external exhibitions, and media releases, aiming to become a world-leading nanotechnology exhibition hall with multiple “firsts” globally.
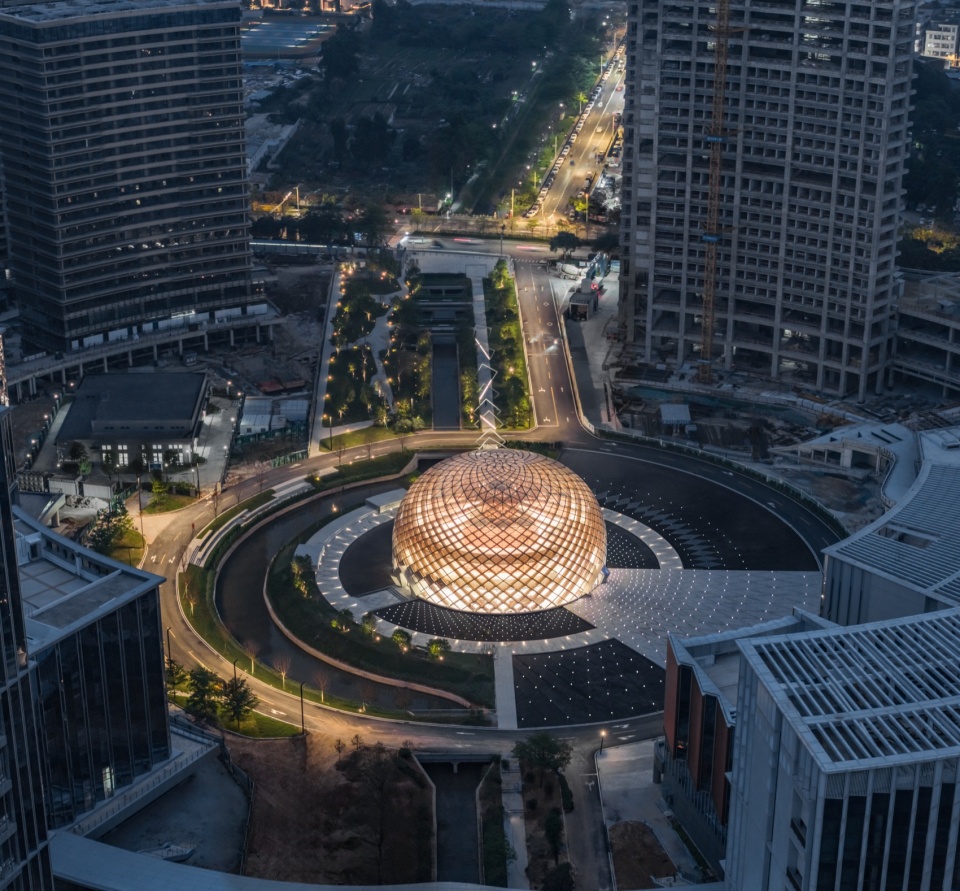
▼展示中心夜景航拍,Night Scene Aerial of the Exhibition Center ©刘俊男
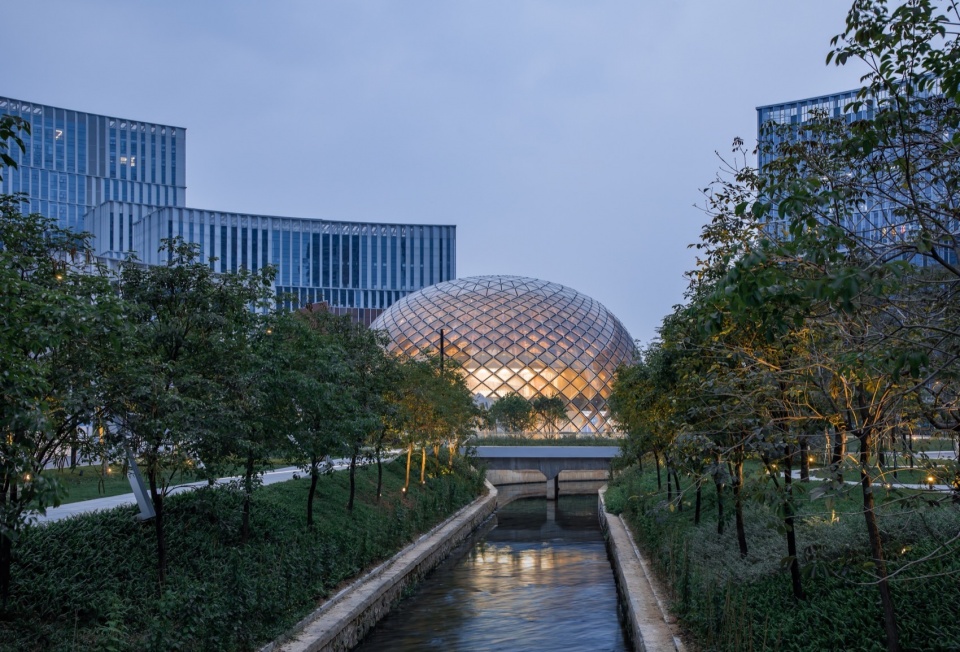
▼沿着河道绿地望去,展示中心在树荫遮掩下若隐若现,Looking along the green space along the river, the exhibition center is faintly visible under the shade of trees ©刘俊男
“芥子须弥”与“红杉文化”
“ Mustard Seed Sumi ” and “ Sequoia Culture ”
“芥子须弥”出自佛教用语,指微小的芥子中能容纳巨大的须弥山,从辩证的角度喻指小中有大。在纳米科技领域中如此富含哲学思辨的观点由此也成为纳米展示中心设计的基础理念。因此展示中心不仅展出的是广纳院关于纳米科技最前沿的研究成果,同时也呈现出广纳院团队的红杉文化以及关于纳米技术与人类发展交互融合的思考与展望。
“ Mustard Seed Sumi ” comes from a Buddhist term, referring to the tiny mustard seed that can accommodate a huge Sumi mountain. From a dialectical perspective, it metaphorically means that there is something big in the small. Such philosophical perspectives in the field of nanotechnology have become the fundamental concept for the design of nanodisplay centers. Therefore, the exhibition center not only showcases the cutting-edge research achievements of CANNANO on nanotechnology, but also presents the redwood culture of CANNANO team and their thoughts and prospects on the interaction and integration of nanotechnology and human development.
▼展示中心夜景航拍,Night Scene Aerial of the Exhibition Center ©刘俊男
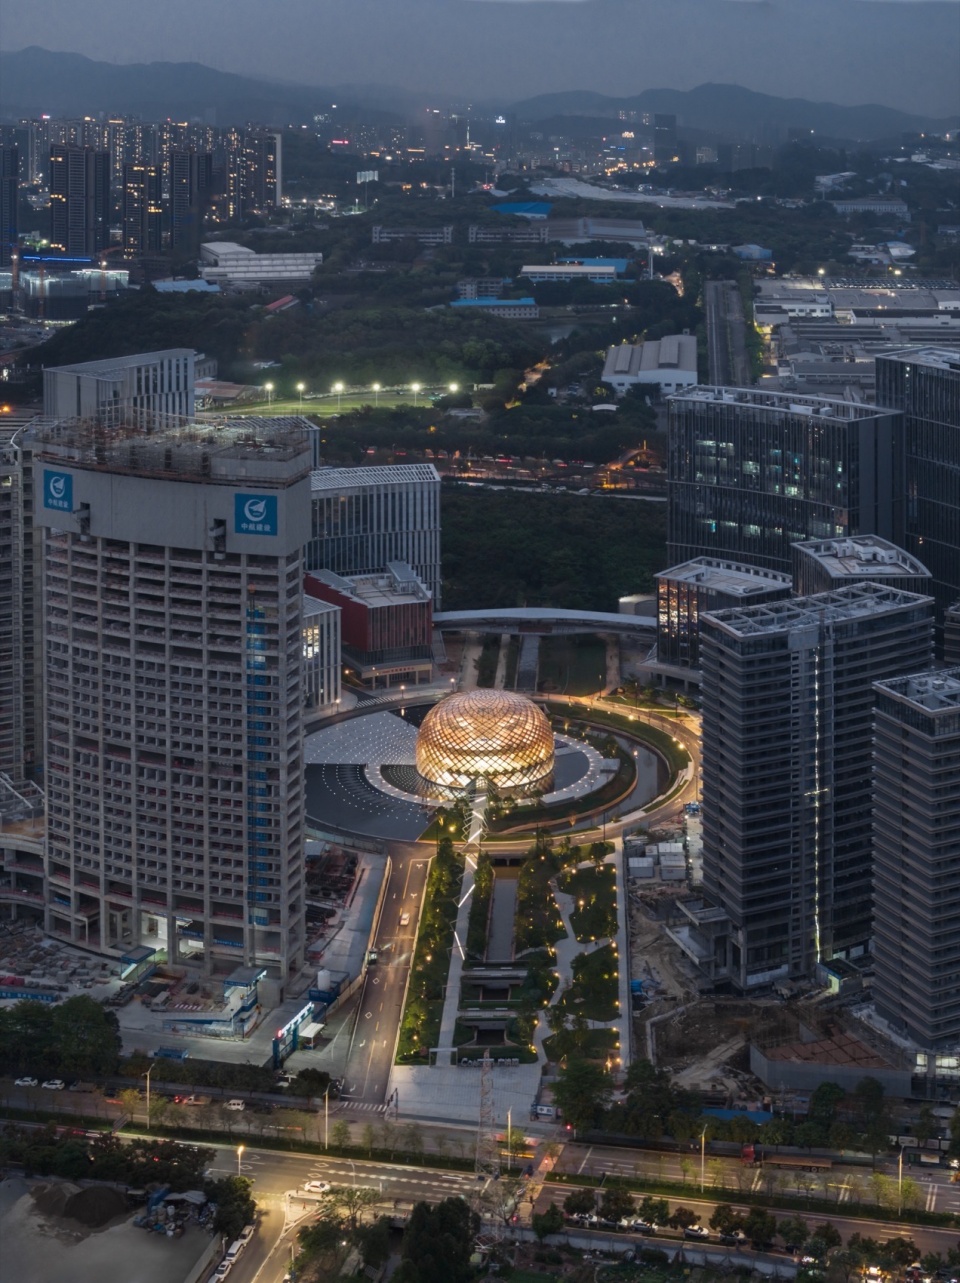
▼展示中心在整个园区场地的衬托下犹如一个别有洞天的微观世界,The exhibition center, set against the backdrop of the entire park, is like a microscopic world with a unique cave ©刘俊男
红杉文化是广纳院最核心的企业文化理念:红杉树通过根部交错缠绕从群体中获得向下扎根的力量并全部用于向上生长,因此尽管生长于土地的浅层土壤却仍能高大雄伟屹立不倒。这点与广纳院“让创造价值者更有价值”的愿景不谋合而——各类先进的科学技术都可以成为红杉文化的一部分,来到广纳院平台的项目团队和企业可以像红杉树林一样,借助广纳院坚实的平台,相互支撑、共同成长成为我国高新技术产业创新的中坚力量和前沿阵地。
The core cultural concept of CANNANO is the “Sequoia Culture.” Sequoia trees intertwine their roots with those of the group, gaining strength to root deeply and grow upward, allowing them to stand tall and strong even in shallow soil. This mirrors the institute’s vision of “making value creators more valuable.” Various advanced technologies can be part of this culture. Project teams and companies on CANNANO platform can, like a sequoia forest, support each other and grow together, becoming a key force and frontier in China’s high-tech innovation industry.
▼展示中心内部木结构犹如一株巨大的红杉树覆盖着代表先进科技云集的广纳院平台,The wooden structure inside the exhibition center is like a huge redwood tree covering the platform of CANNANO, which represents the gathering of advanced technology ©苏州昆仑绿建木结构科技股份有限公司
钢与木交织的复合结构体系
Composite structural system interwoven with steel and wood
展示中心建筑由球形网壳胶合木结构与主体钢结构两个独立体系组合而成。
The exhibition center building is composed of two independent systems: a spherical glulam latticed shell structure and a main steel structure.
▼展示中心建筑主入口广场人视,Exhibition Center Building Main Entrance Square Pedestrian Vision ©刘俊男
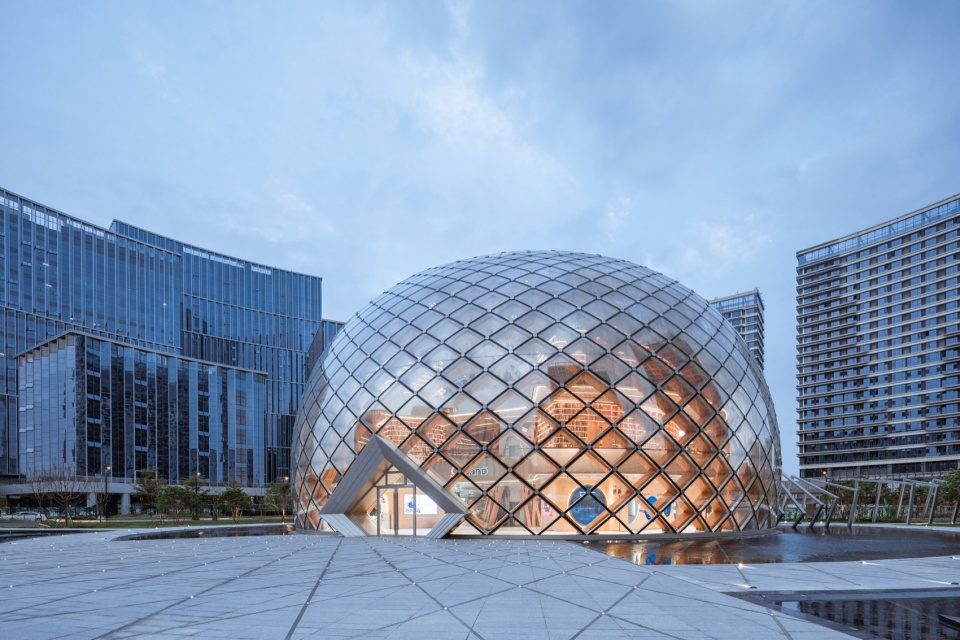
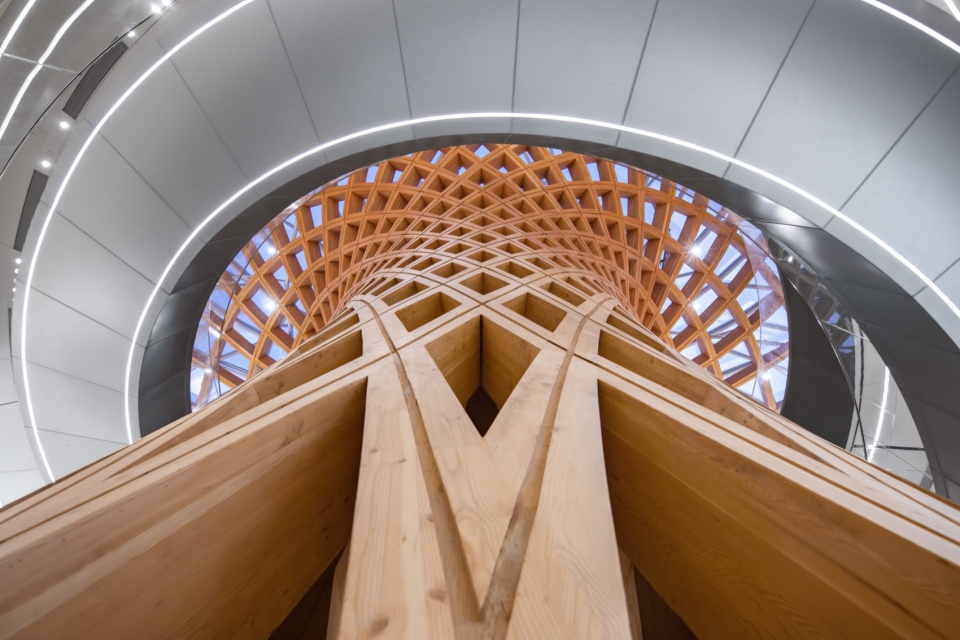
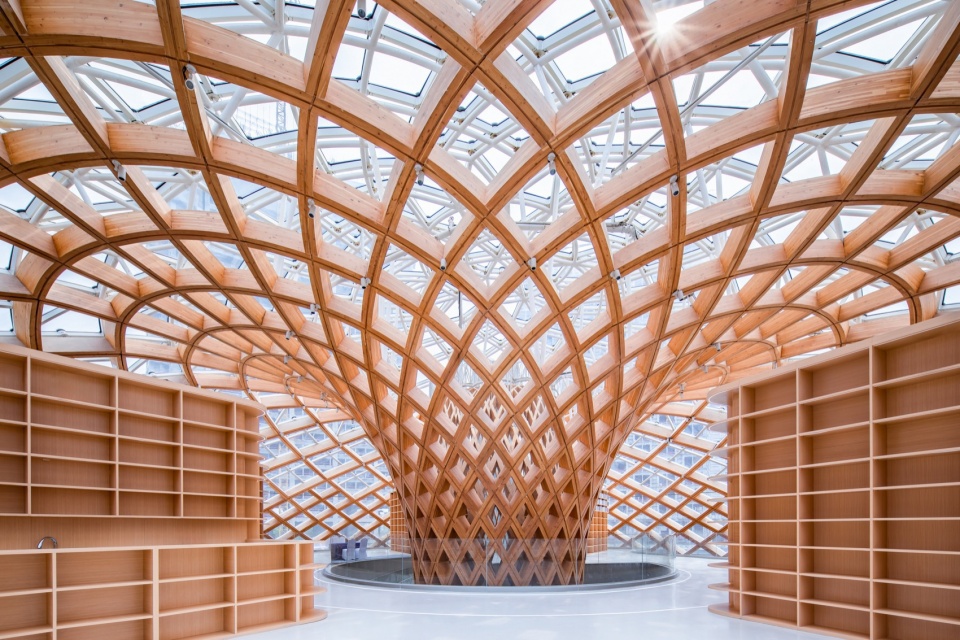
球形网壳胶合木结构源于“红杉树”概念原型,从场地中央“拔地而起”,接近玻璃幕墙顶部时散落而下,从而整体网壳形成一种类似“苹果核”的几何形态,交织的木结构网壳象征着多学科、多专业、多团队的相互支撑、共同成长,永攀学术高峰并在国家各个角落开枝散叶,铸造辉煌。
The spherical glulam latticed shell made of glulam originates from the concept of the “sequoia tree.” Rising from the center of the site, it spreads outward as it nears the top of the glass curtain wall, forming an “apple core”-like geometric shape. The intertwined wooden grid shell symbolizes the mutual support and shared growth of various disciplines, specialties, and teams, continuously striving for academic excellence and branching out across the country, creating a legacy of success.
▼展示中心中心伞状木结构源于“红杉树”概念原型——拔地而起、咬合交织并开枝散叶,The umbrella shaped wooden structure in the center of the exhibition center is derived from the prototype concept of the “redwood tree” – rising from the ground, interlocking and interlocking, and spreading branches and leaves ©苏州昆仑绿建木结构科技股份有限公司
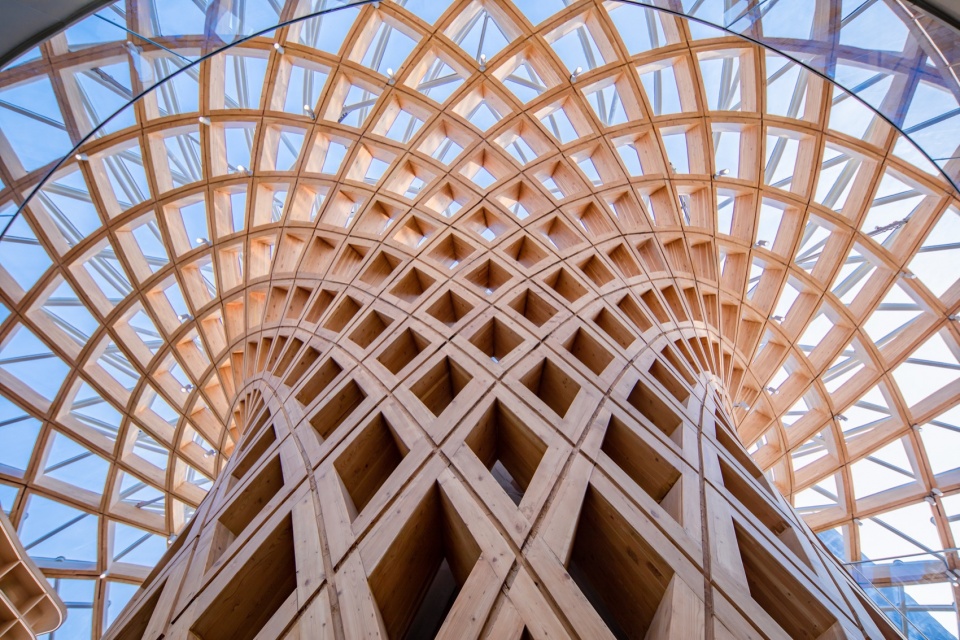
▼牛顿坐于苹果树下由苹果掉落悟出万有引力,展示中心三楼亦可感受木结构“巨树”所带来的灵感启发,Newton sat under an apple tree and realized the concept of universal gravitation from falling apples. The third floor of the exhibition center can also experience the inspiration and inspiration brought by the wooden structure of the “giant tree” ©刘俊男
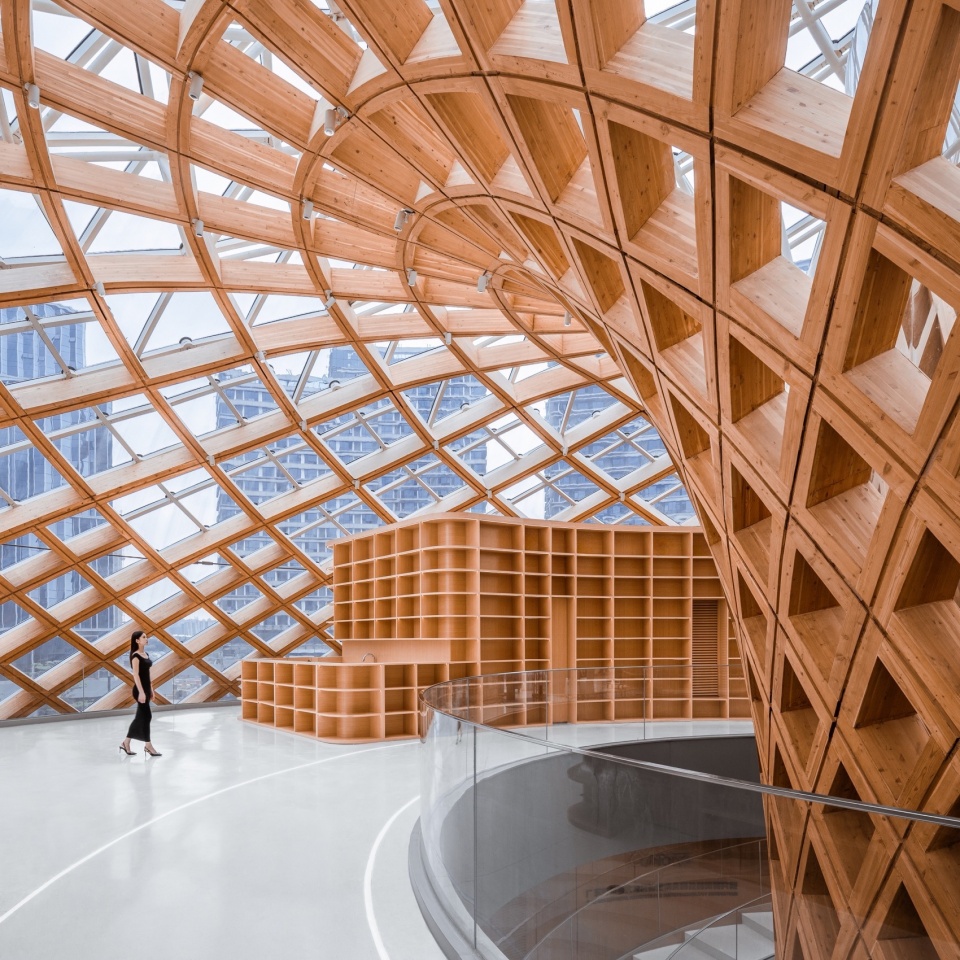
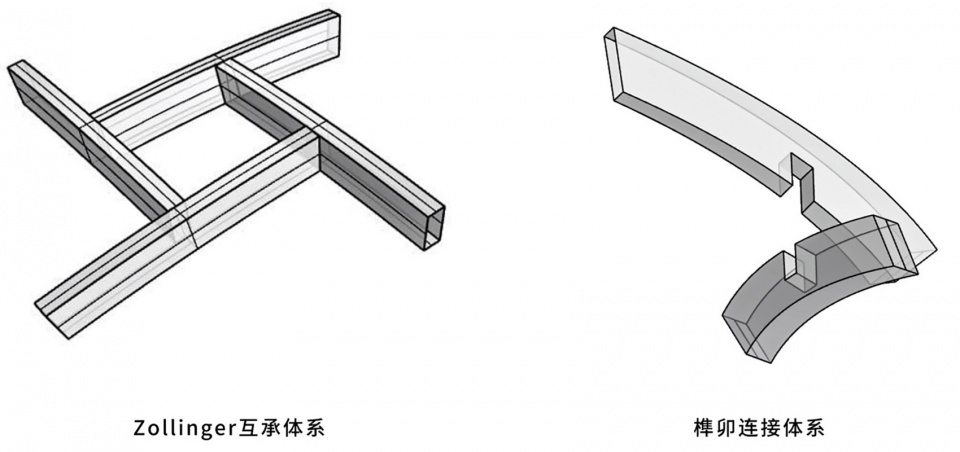
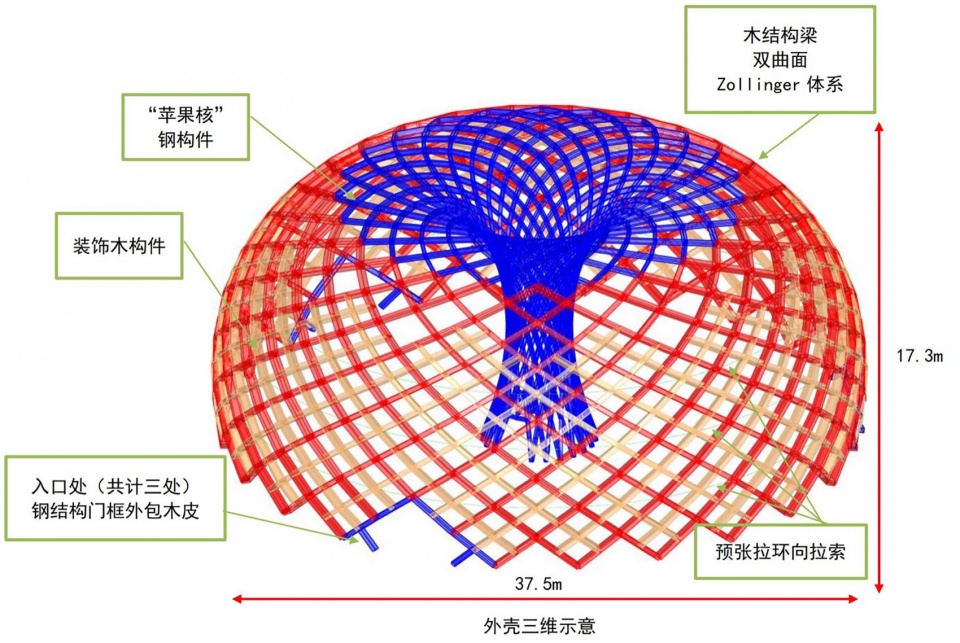
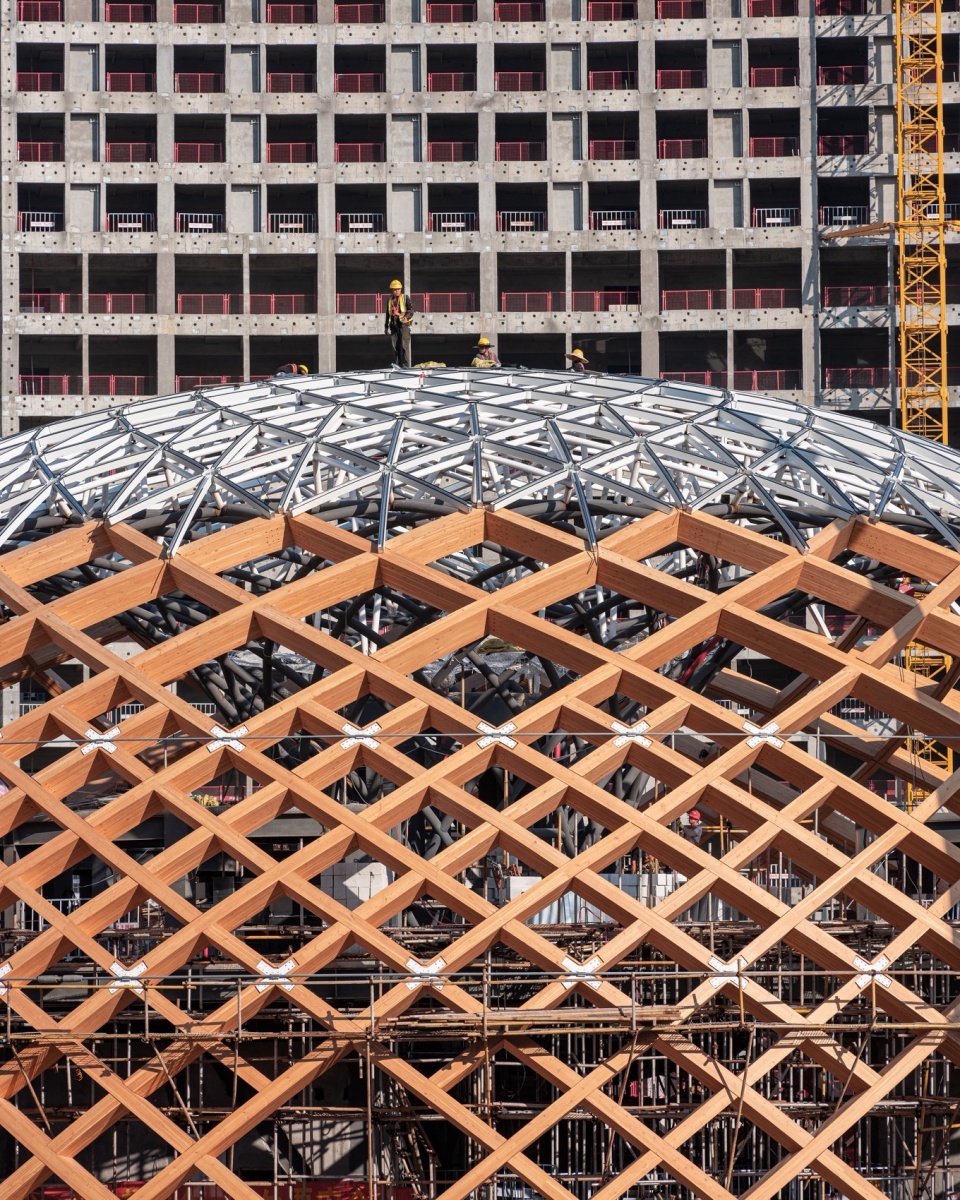
球形网壳胶合木结构外壳由双曲面Zollinger互承体系木梁搭配榫卯连接单元组合而成,结合局部预张拉环向拉索以及内核钢构件,构成了半球造型玻璃幕墙的支撑基础。
The spherical glulam latticed shell structure is composed of hyperbolic Zollinger mutual support system wooden beams combined with mortise and tenon connection units, combined with local pre tensioned pull rings and core steel components, forming the supporting foundation of the hemispherical shaped glass curtain wall.
▼木结构Zollinger互承体系与榫卯体系示意,Schematic diagram of Zollinger mutual support system and mortise and tenon system for wooden structures ©昆仑绿建葛畅工作室
▼展示中心木结构体系示意,Schematic diagram of the wooden structure system in the exhibition center ©昆仑绿建葛畅工作室
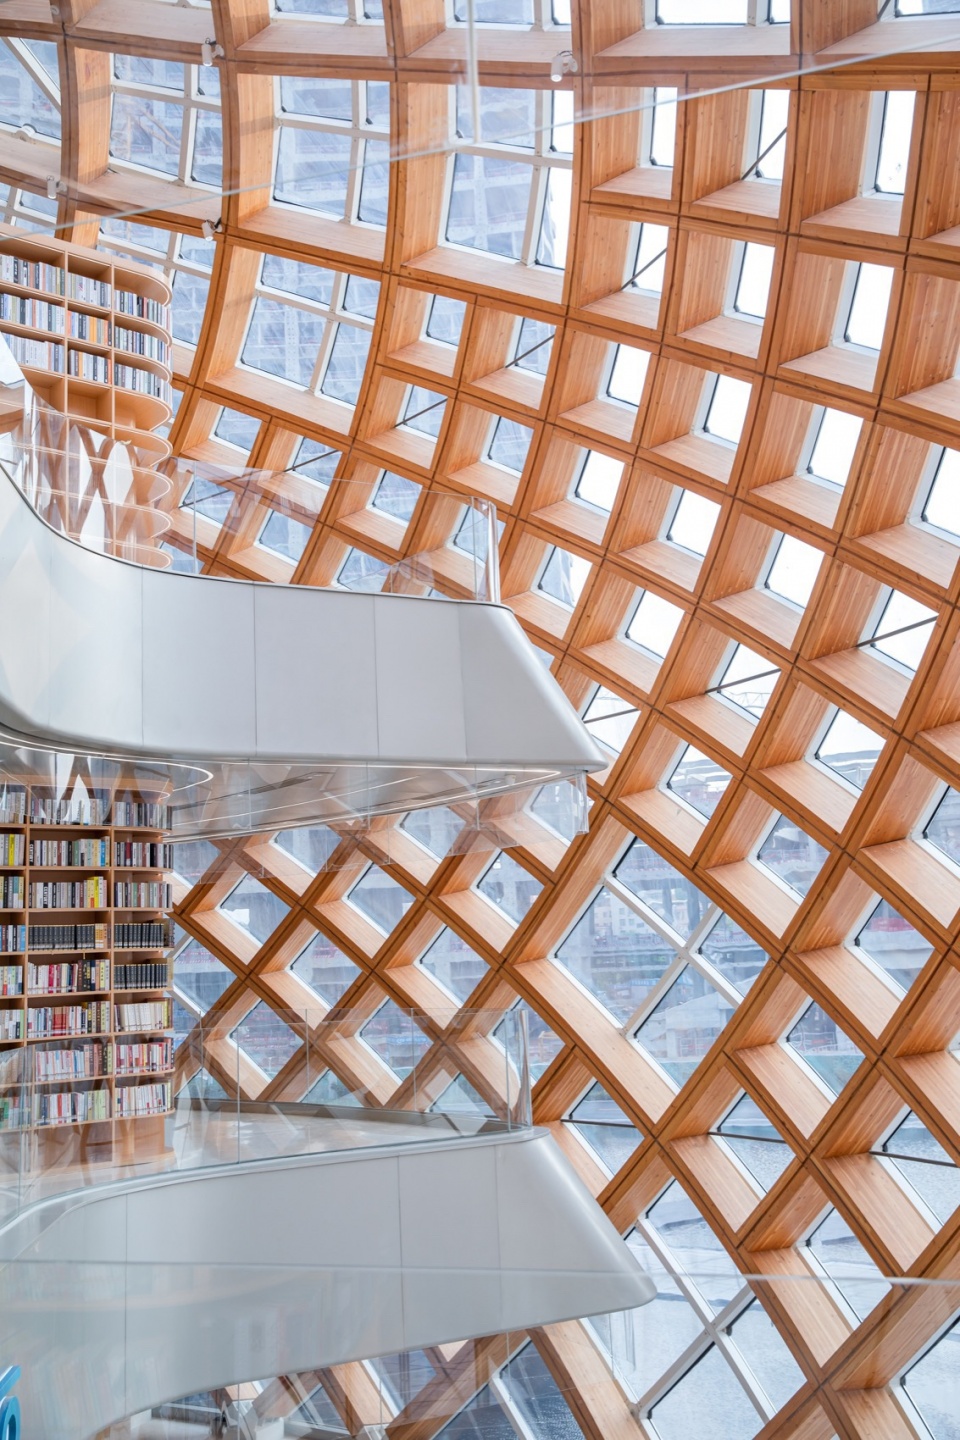
▼胶合木结构局部特写,可以看到三道不同标高的金属预张拉环向拉索,
Close up of the laminated wood structure reveals three metal pre tensioned
pull rings at different elevations facing the cables ©苏州昆仑绿建木结构科技股份有限公司
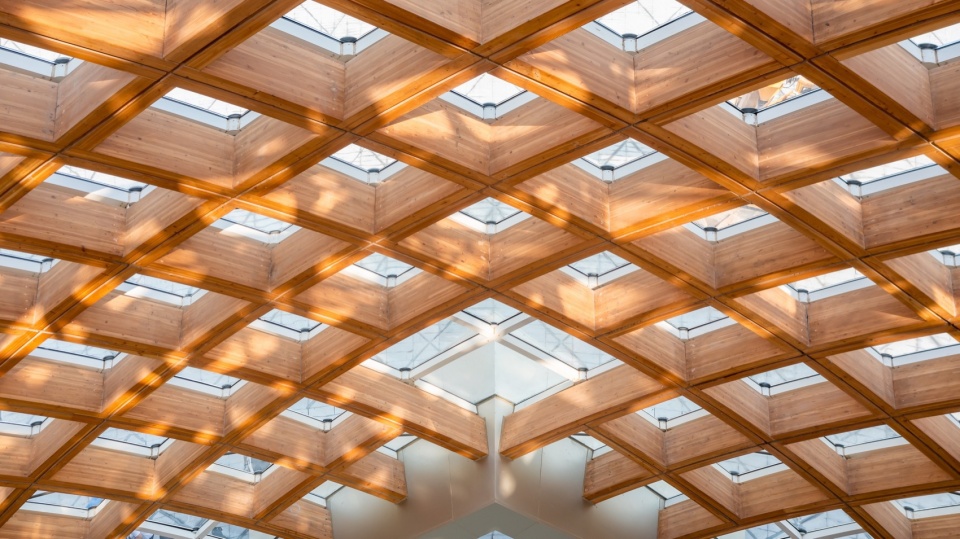
▼胶合木结构局部特写,Local close-up of spherical glulam latticed shell structure ©苏州昆仑绿建木结构科技股份有限公司
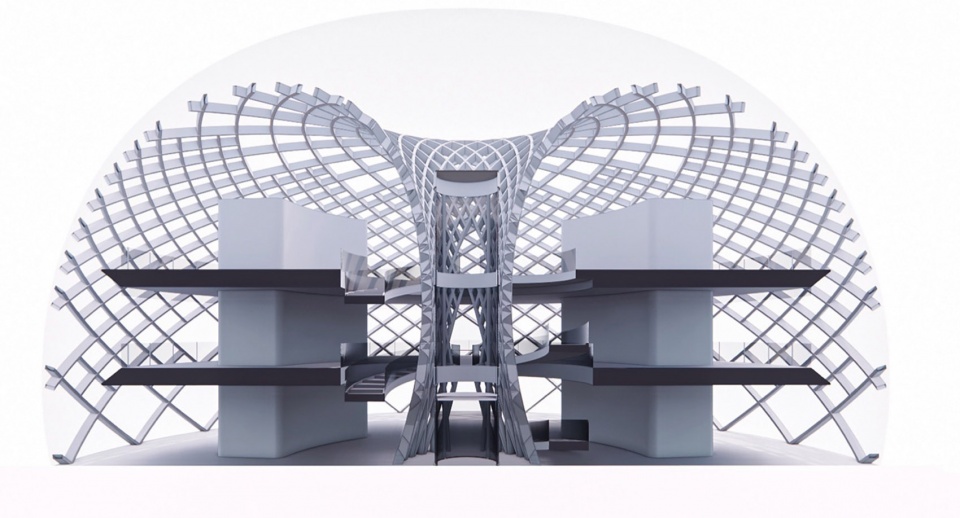
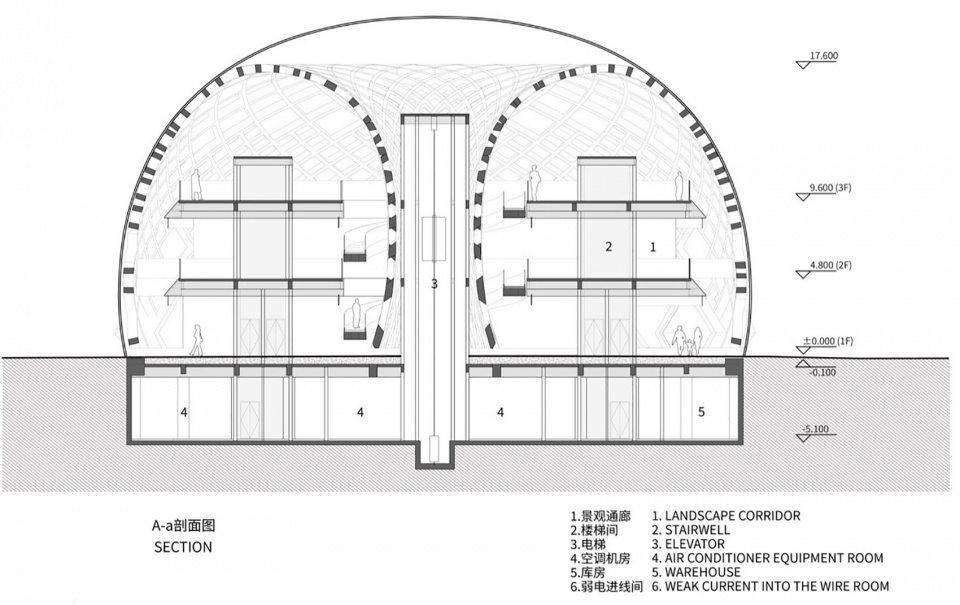
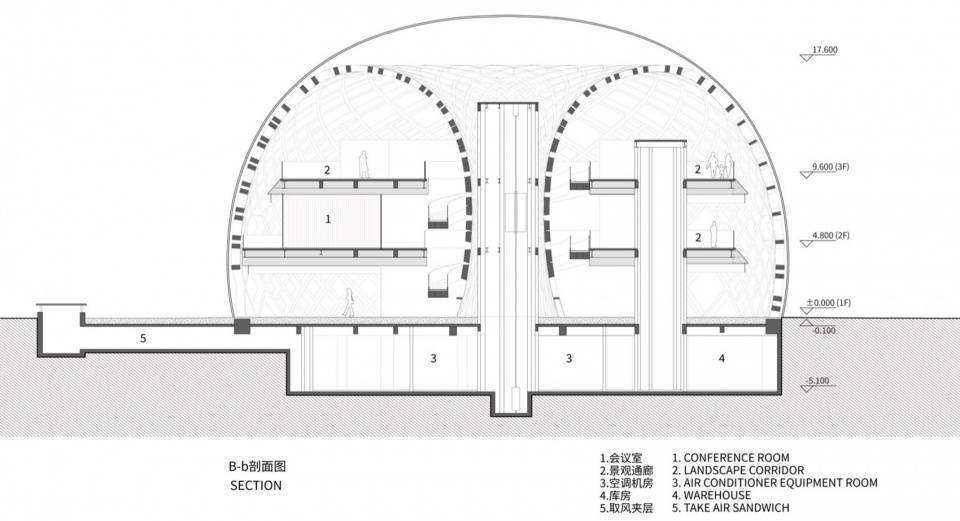
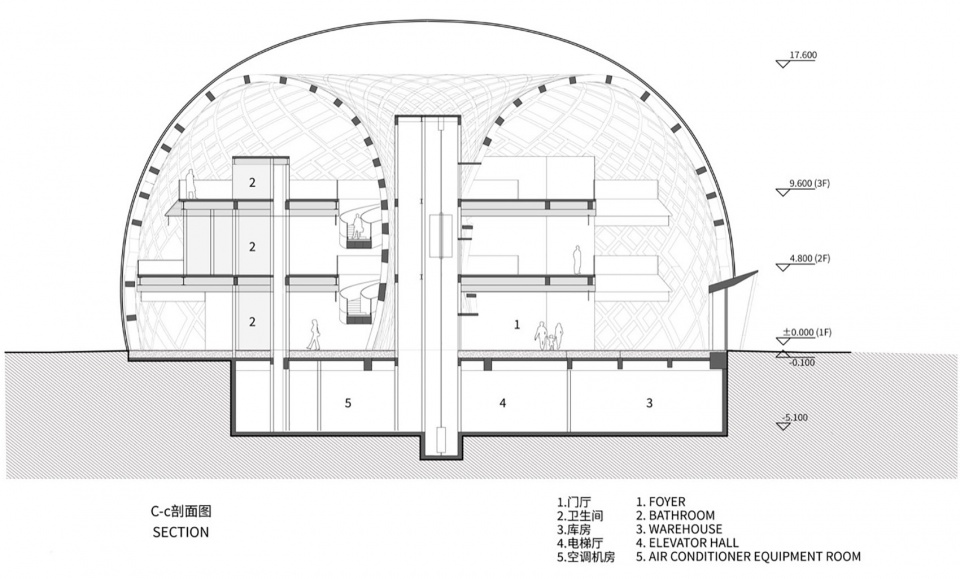
建筑主体功能区域均为钢框架结构,由相互间隔120°的两个楼梯间与后勤设备间形成的三组“核心筒”作为主要竖向支撑结构,从而使得二、三层楼板悬挑而出,打造出无柱悬浮功能空间,进一步加强了展示中心室内的纯粹性与通透性。
The main functional areas of the building are all steel frame structures, with three sets of “core tubes” formed by two staircases and logistics equipment rooms spaced 120 degrees apart from each other as the main vertical support structure. This allows the second and third floor slabs to overhang, creating a column free suspended functional space, further enhancing the purity and transparency of the exhibition center interior.
▼展示中心剖面关系示意图,Diagram of the section relationship © HOT DESIGN炽造设计
▼展示中心的楼板由三处“核心筒”支撑而起,“核心筒”内部为楼梯、管井等功能,外部则根据空间功能需求包裹木饰面或书架从而将结构隐匿,The floor slab of the exhibition center is supported by three “core tubes”. The interior of the “core tubes” serves functions such as stairs and pipe wells, while the exterior is wrapped in wooden veneer or bookshelves according to spatial functional requirements to conceal the structure ©苏州昆仑绿建木结构科技股份有限公司
▼建筑A-a剖面图,A-a section diagram © HOT DESIGN炽造设计
▼建筑B-b剖面图,B-b section diagram © HOT DESIGN炽造设计
▼建筑C-c剖面图,C-c section diagram © HOT DESIGN炽造设计
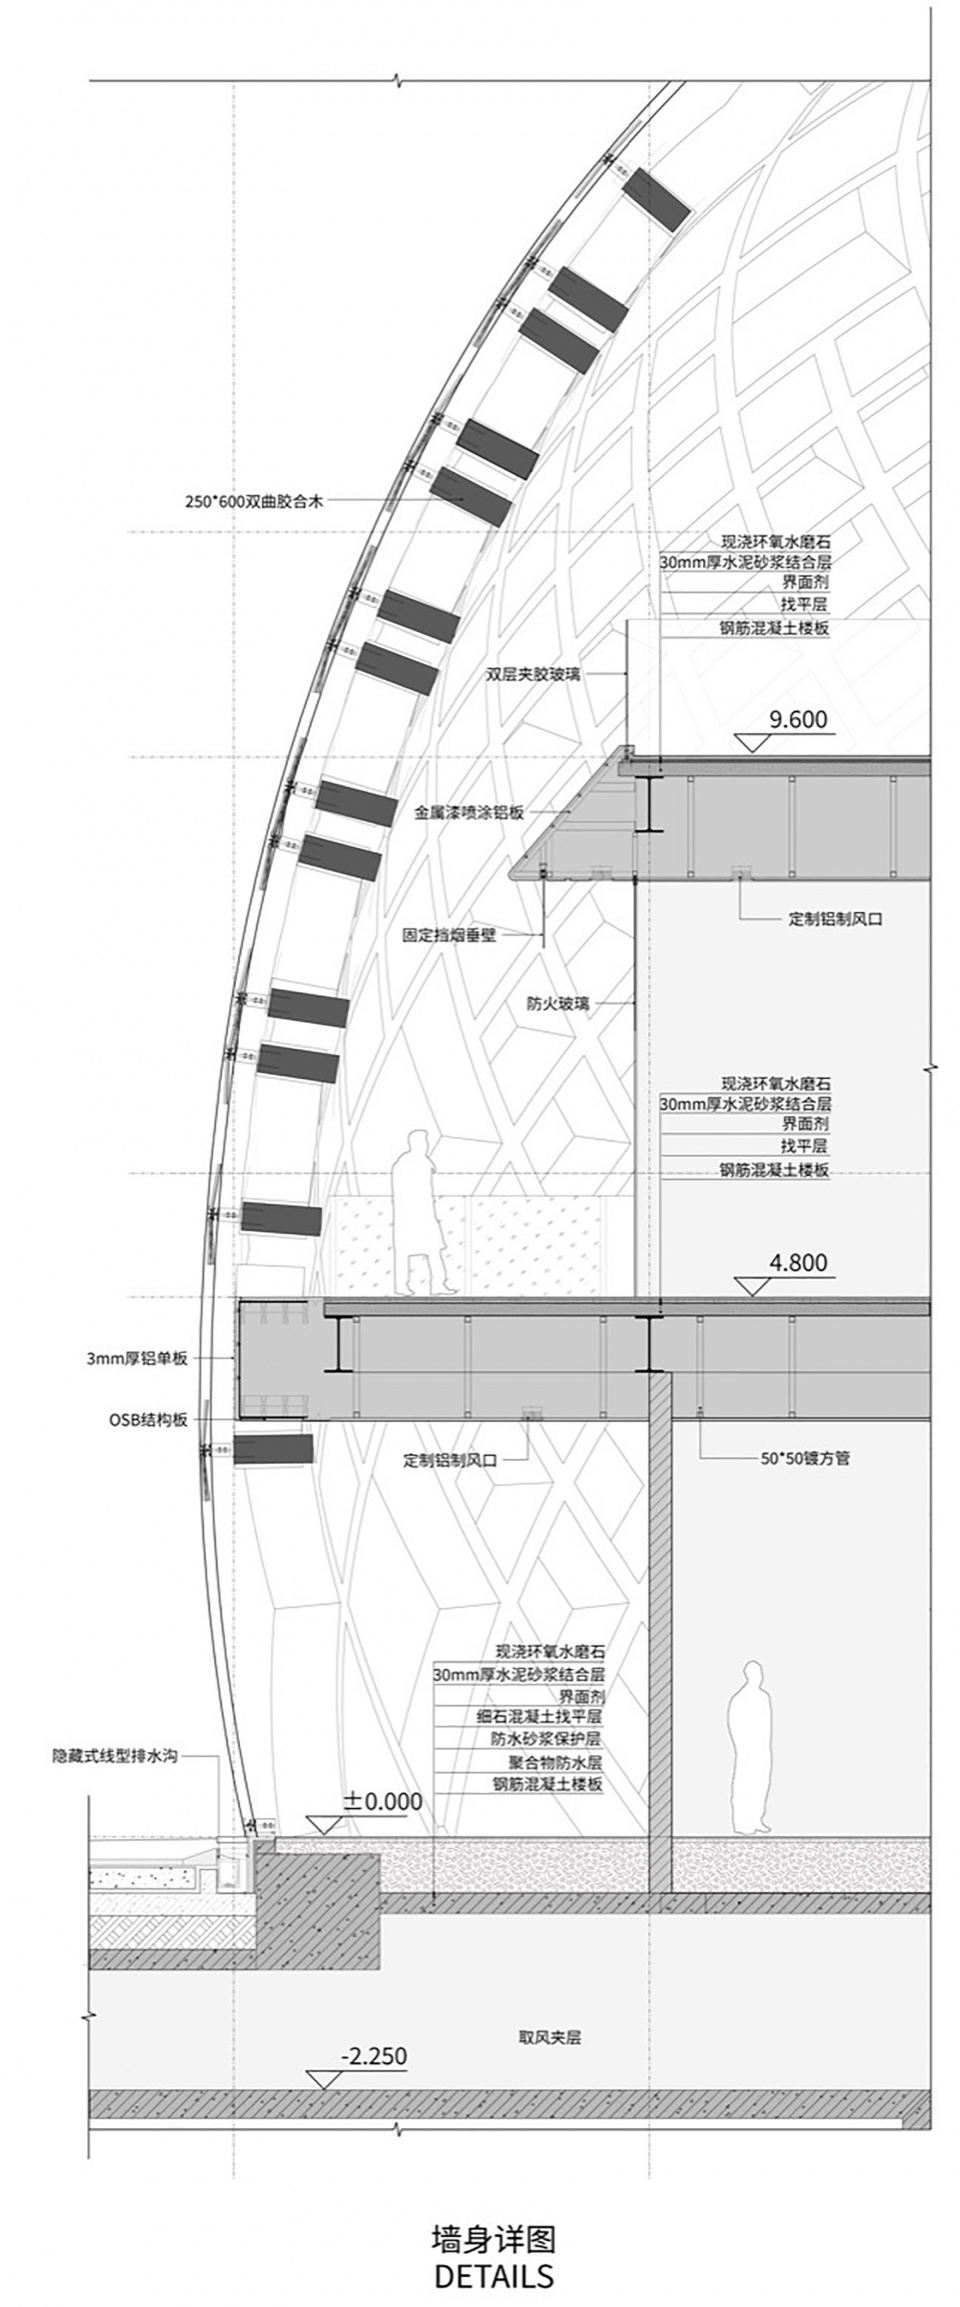
▼建筑墙身大样图,Detail Drawing © HOT DESIGN炽造设计
充满诗意的联动
Poetic linkage
“东风夜放花千树,更吹落,星如雨”——辛弃疾·《青玉案》
Thousands of flowers and trees bloom in the east wind at night, and the stars fall like rain. “- Xin Qiji,” The Qingyu Case “
▼展示中心主入口,Main entrance of the exhibition center ©刘俊男
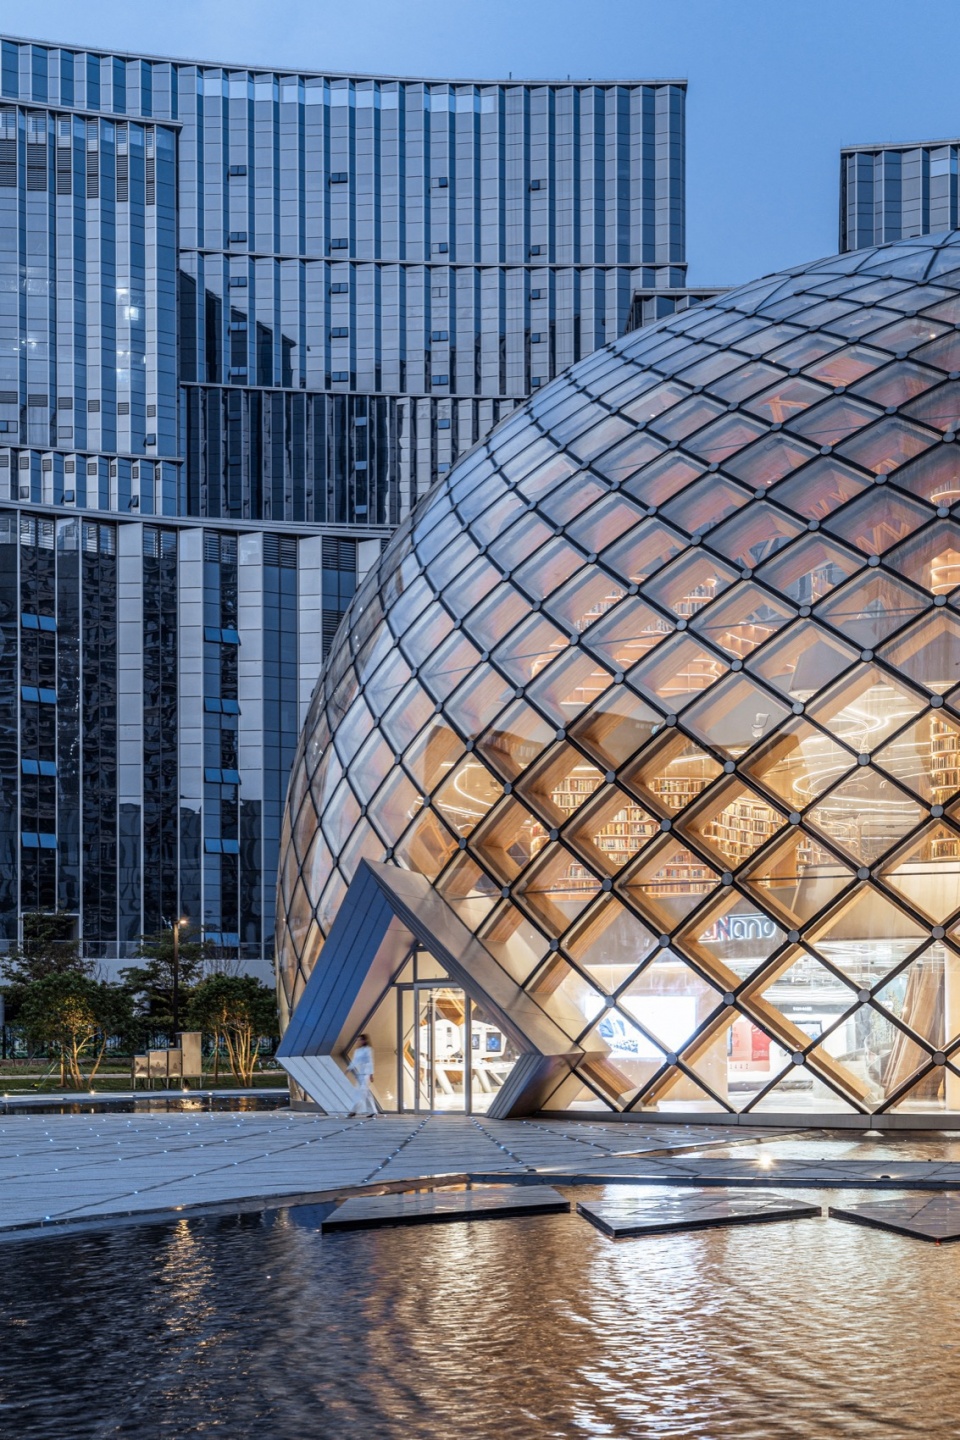
我们希望站在展示中心内部,可以感受到更高维度的空间从而激发无穷无尽的探索欲。尽管身处“芥子”之中而内部却大有乾坤,可仰观斗转星移,感受宇宙浩瀚,洞悉能量涌动传递。这些主观感受不仅仅依靠网壳木结构所带来的视觉体验,同时也需结合场地、建筑自身幕墙以及泛光等多系统联动实现。
We hope to stand inside the exhibition center and feel a higher dimensional space to stimulate endless exploration desires. Despite being in the midst of the “mustard seed” , there is a vast universe within, allowing one to observe the shifting stars and feel the vastness of the universe, and gain insight into the flow and transmission of energy. These subjective feelings not only rely on the visual experience brought by the grid shell wooden structure, but also need to be achieved through the linkage of multiple systems such as the site, the building’s own curtain wall, and floodlighting.
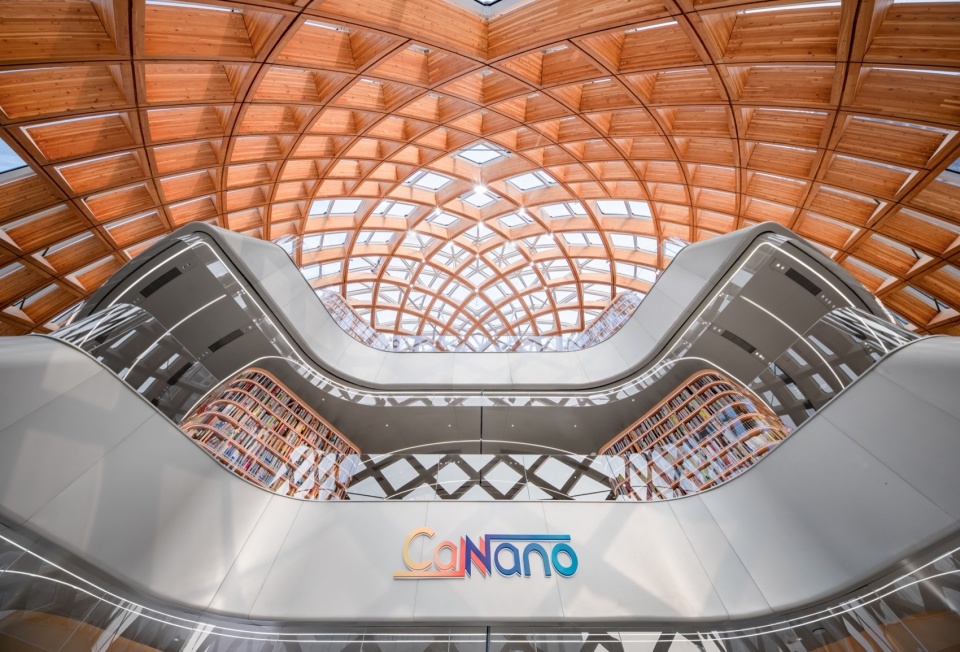
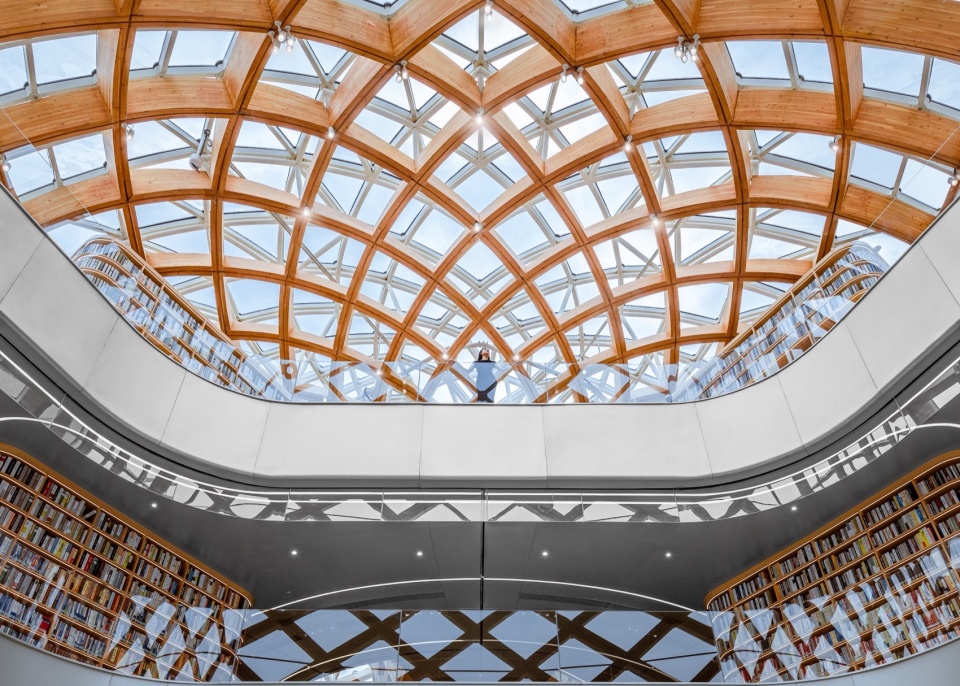
▼从主入口进入大堂抬头仰望,即可感受“芥子”世界中仍有“须弥”,Entering the lobby from the main entrance and looking up, you can feel that there is still ‘Sumi’ in the world of ‘Mustard Seed’ ©刘俊男
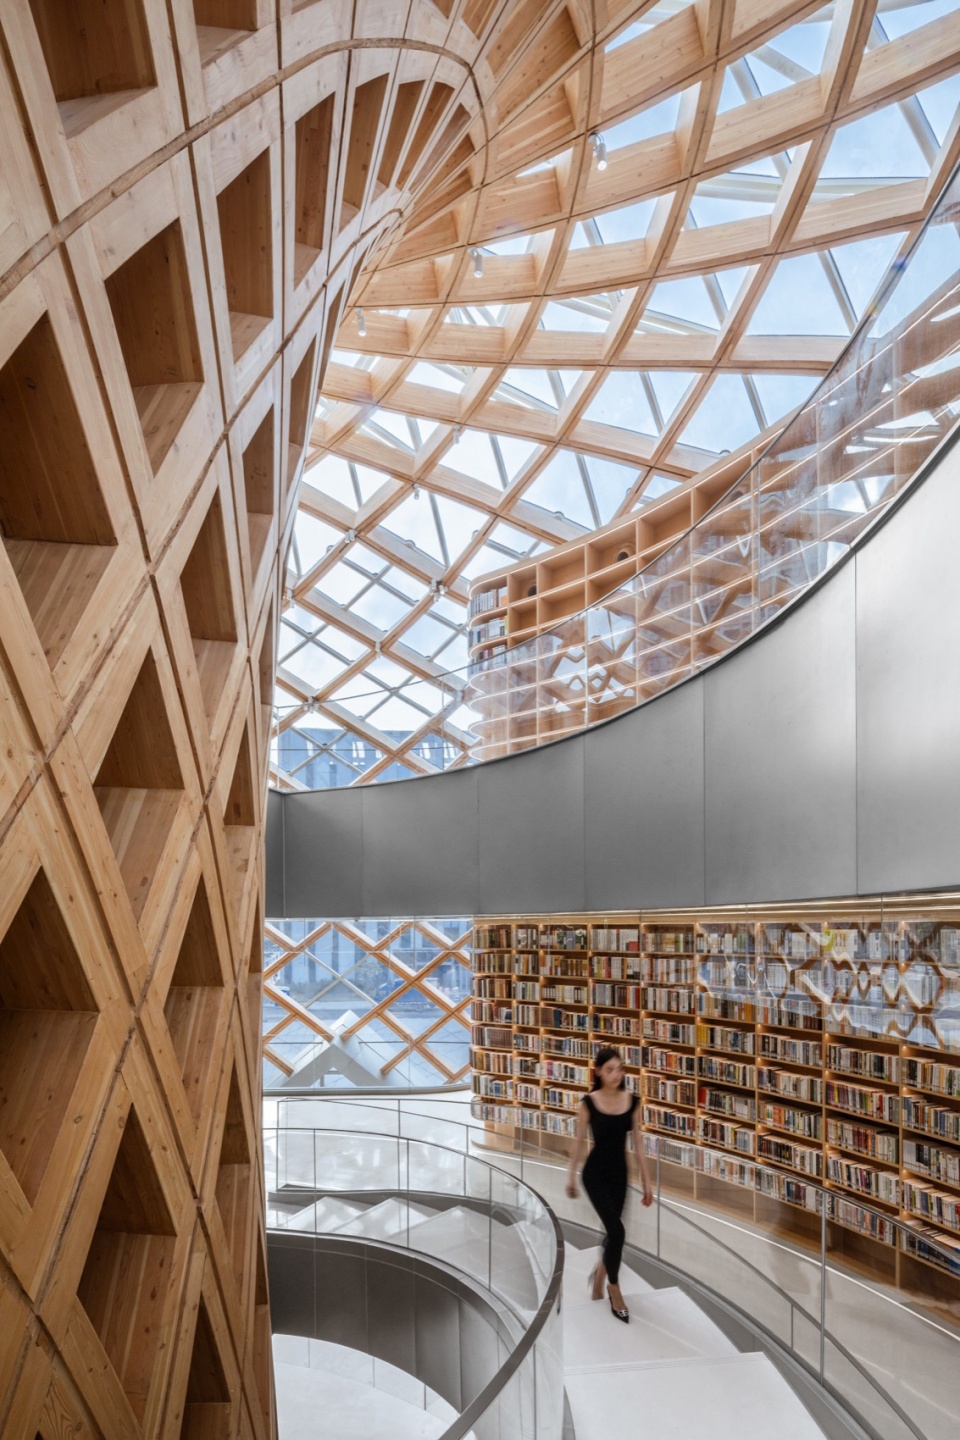
▼围绕木结构“巨树”拾级而上,在人类科技的殿堂中螺旋上升、不断探索,Ascending around the wooden structure of the ‘giant tree’, spiraling upwards and constantly exploring in the hall of human technology ©刘俊男
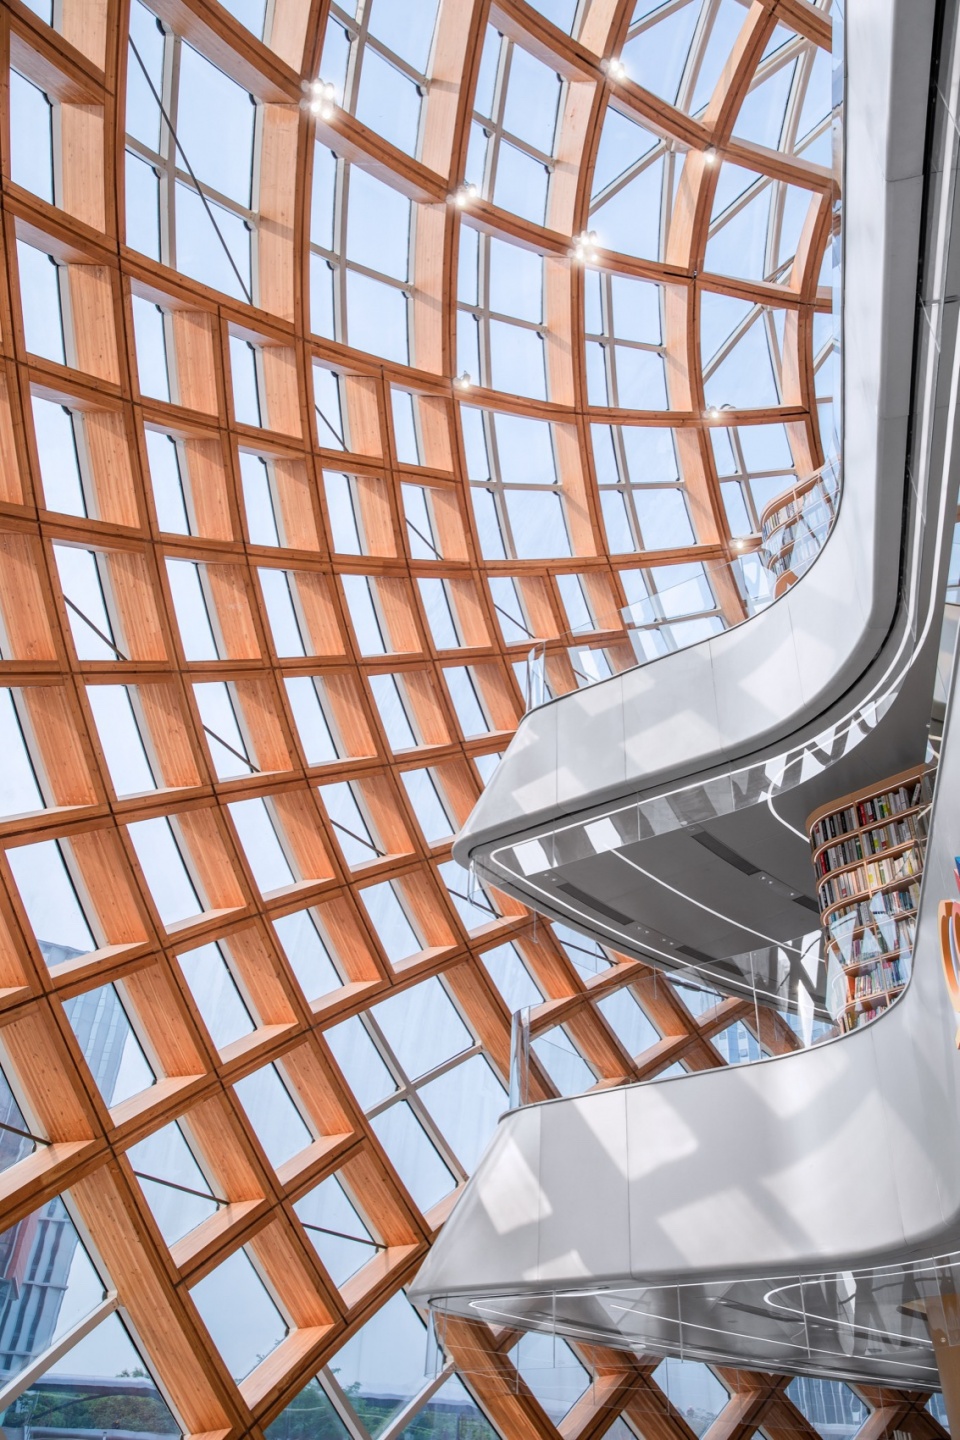
▼双曲木结构带来高纬度时空扭曲的空间视觉感受,将整个科技展厅的体验感受推至高潮,The hyperbolic wood structure brings a spatial visual experience of high-dimensional space-time distortion, pushing the experience of the entire technology exhibition hall to a climax ©苏州昆仑绿建木结构科技股份有限公司
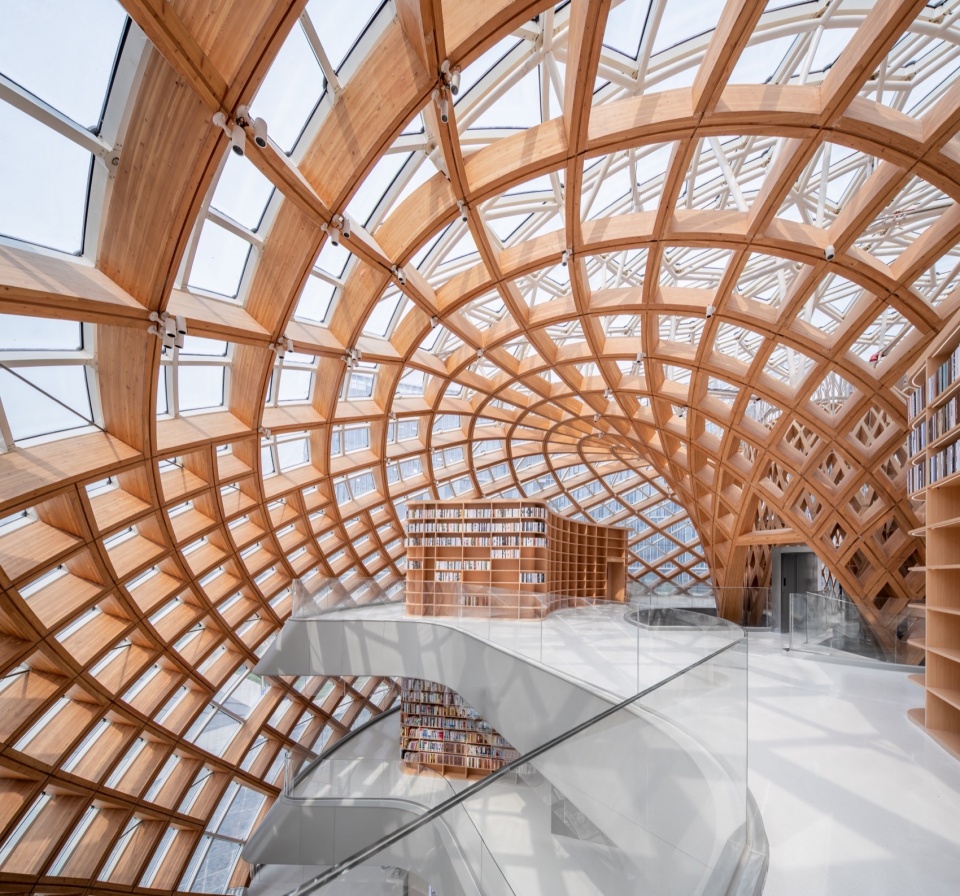
▼木结构贴近玻璃幕墙滑落而下,通过木结构的疏密交织关系营造出一种有组织的动态效果 ,更加贴合了“更吹落、星如雨”一句所包含的意境,The wooden structure slides down close to the glass curtain wall, creating an organized dynamic effect through the interweaving of density and density of the wooden structure, which better fits the artistic conception contained in the phrase “more blown down, stars like rain” ©刘俊男
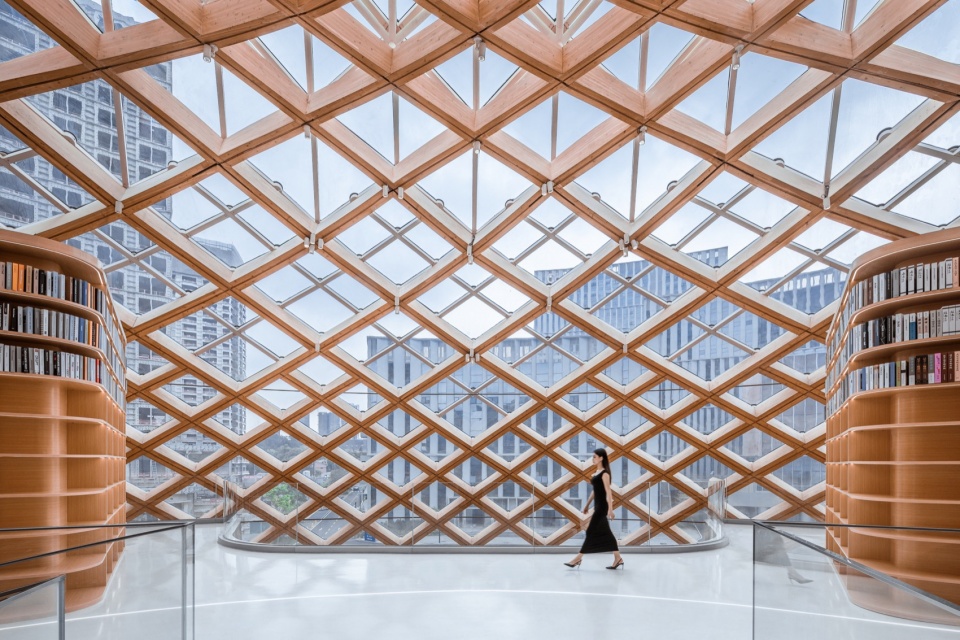
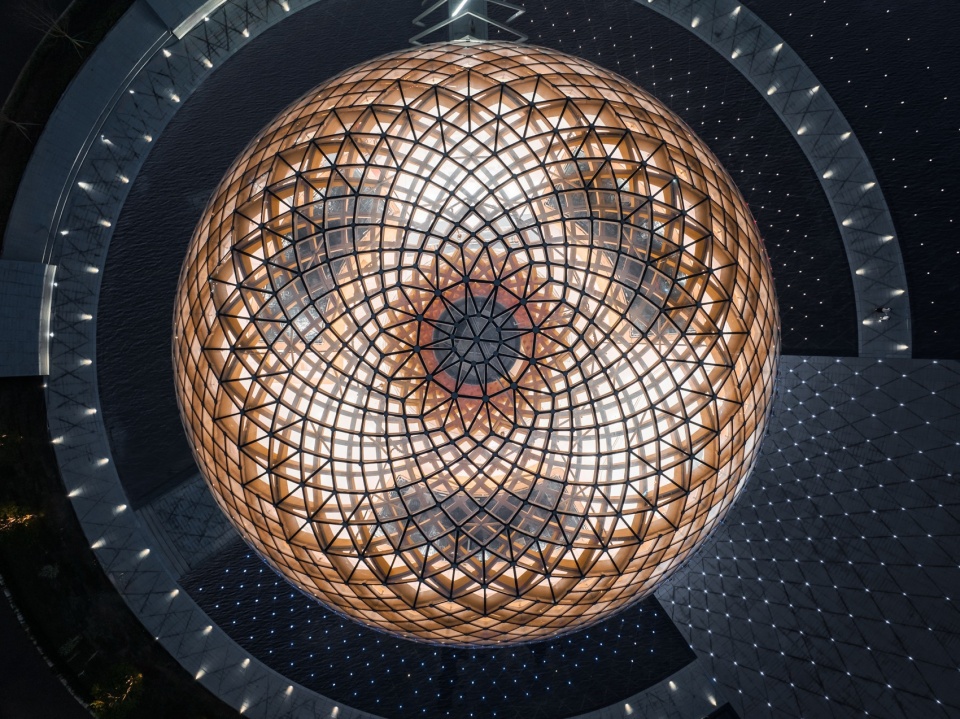
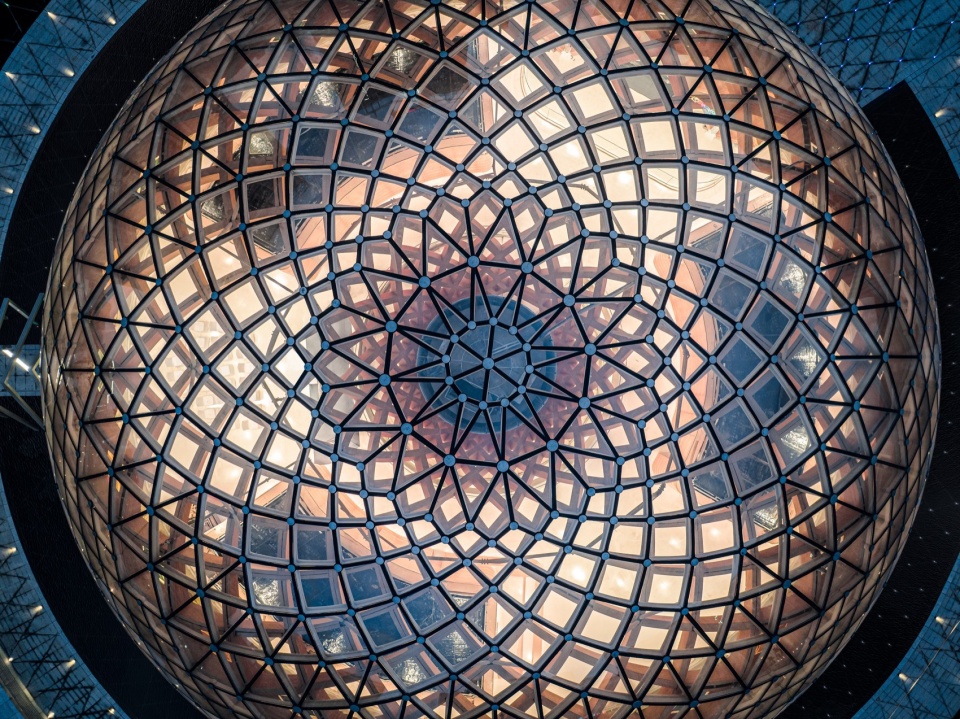
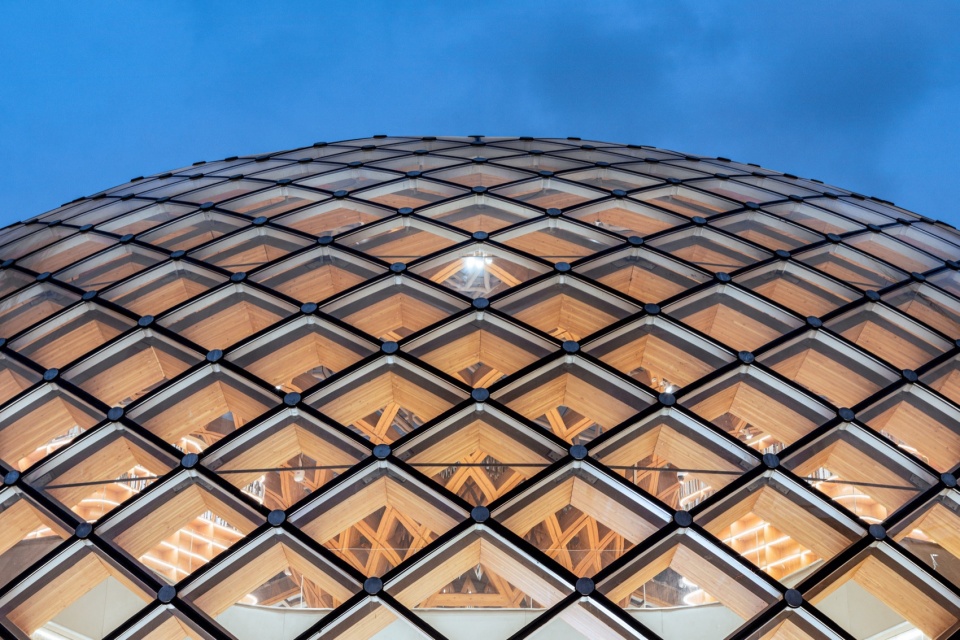
我们以木结构编织为几何原型,将此手法延续并贯彻至建筑幕墙表皮甚至场地设计之中。为了保持玻璃半球光滑、完整、通透的形象还原度,我们采用双曲隐框玻璃幕墙作为展示中心的外壳,幕墙的单元划分形式也遵循与木结构准确对位的菱形交叉编织原则,而到了幕墙顶部玻璃与木结构脱离的区域,切分几何由菱形向三角形过渡,实现了兼顾美学与经济实用的球形玻璃幕墙表面几何单元的切分。俯身凝视,幕墙的圆形安全盖板与黑色拼接胶缝相互链接,如同勾勒出一副立体的几何星系图,烙印于园区的中央。
▼屋顶平面图,Roof Plan © HOT DESIGN炽造设计
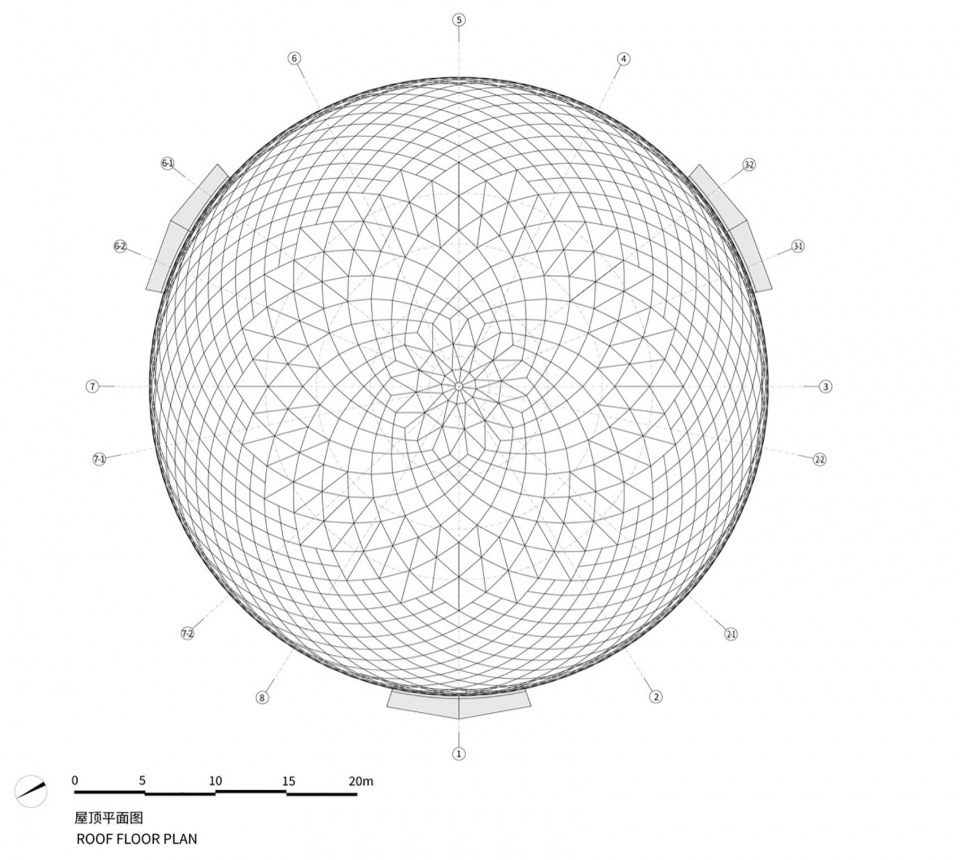
We use wooden structure weaving as the geometric prototype, and continue and implement this technique into the design of building curtain walls and even site design. In order to maintain the smoothness, integrity, and transparency of the glass hemisphere, we use a hyperbolic hidden frame glass curtain wall as the outer shell of the display center. The unit division of the curtain wall also follows the diamond cross weaving principle that accurately aligns with the wooden structure. At the area where the glass and wooden structure detach at the top of the curtain wall, the division geometry transitions from diamond to triangle, achieving the division of spherical glass curtain wall surface geometric units that balance aesthetics and economic practicality. Bending down and gazing, the circular safety cover of the curtain wall and the black splicing glue seam are interconnected, like outlining a three-dimensional geometric galaxy diagram, imprinted in the center of the park.
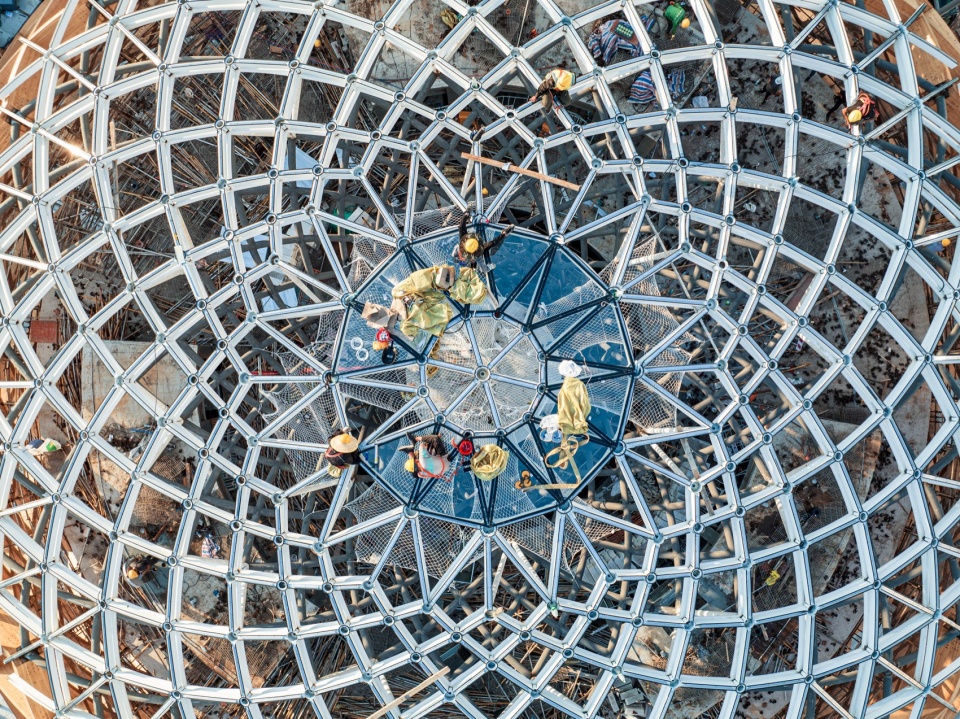
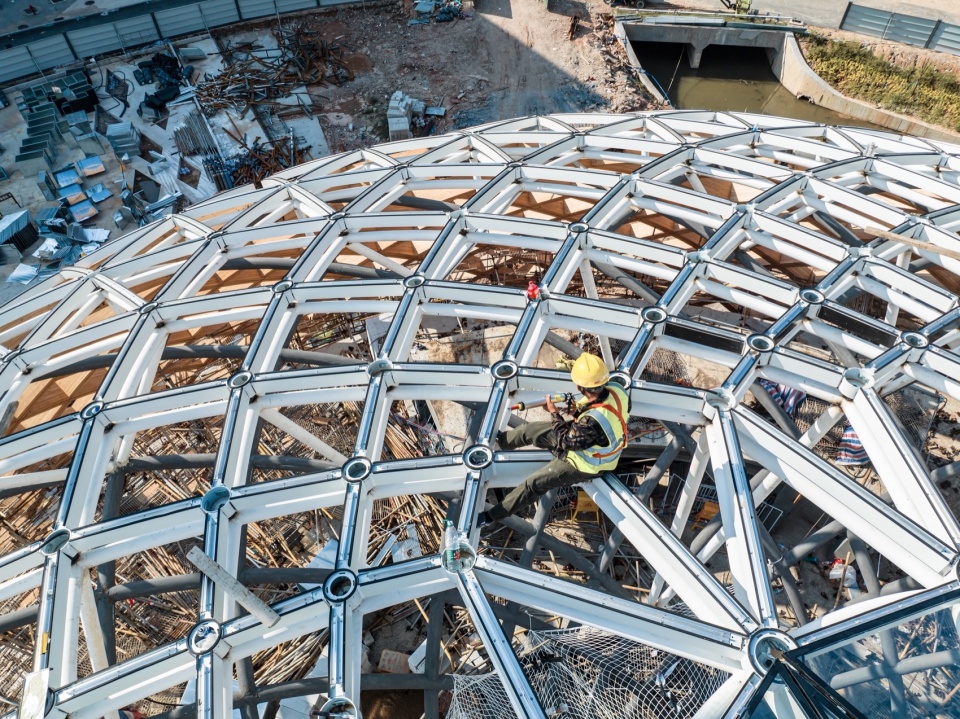
▼幕墙龙骨安装施工过程照,星系的概念呼之欲出;同时几何图案肌理也吻合自然生物所遵循的斐波那契数学逻辑,实现了另一个层面内的自然与仿生,The installation and construction process of the curtain wall keel is illuminated, and the concept of a galaxy is about to emerge; At the same time, the geometric patterns and textures also conform to the Fibonacci mathematical logic followed by natural organisms, achieving another level of nature and biomimicry ©刘俊男
▼幕墙完成夜景照,Night Scene of the Curtain Wall ©刘俊男
▼幕墙龙骨安装施工过程照,玻璃的安装与打胶,Construction process photo of curtain wall keel installation, installation and gluing of glass ©刘俊男
▼幕墙完成局部照,木结构作为玻璃幕墙的承重基础,二者实现精确的建造与耦合,The curtain wall is partially illuminated, and the wooden structure serves as the load-bearing foundation for the glass curtain wall, achieving precise construction ©刘俊男
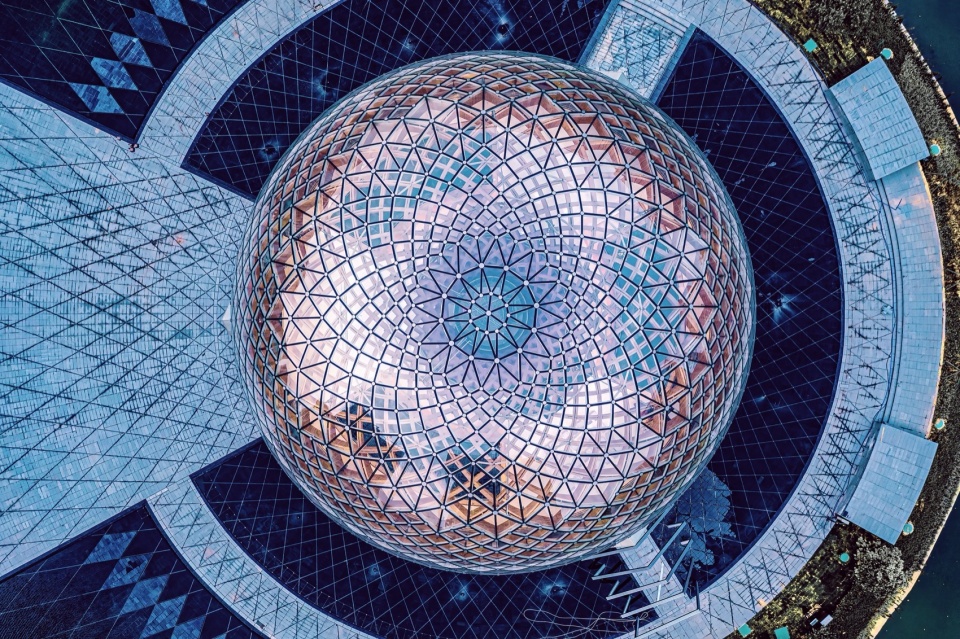
场地的设计同样以建筑木结构落地点为基础,延续交叉编织手法并做放射线布满整个场地,放射线的交点均设置地面点光源。建筑的一周布置有环绕式景观浅水池,夜间倒影与水面之上与原建筑遥相呼应,亦有阴阳之躯拟合完型所带来的别样感受。
The design of the site is also based on the landing point of the building’s wooden structure, continuing the cross weaving technique and covering the entire site with radiation. Ground point light sources are set at the intersection points of the radiation. There is a surrounding landscape shallow water pool arranged around the building, which echoes with the original building at night and has a unique feeling brought by the fitting of the body of yin and yang on the water surface.
▼场地围绕球形建筑布置有一圈环形景观浅水池以及步道,并且在硬地和水池中设计有放射状交织线,与展示中心玻璃幕墙的菱形分割产生呼应,The site is arranged around a spherical building with a circular landscape shallow water pool and a walkway, and radial interwoven lines are designed in the hard ground and water pool, echoing the diamond shaped division of the display center glass curtain wall ©苏州昆仑绿建木结构科技股份有限公司
▼夜幕降临水面形成朦胧的倒影,As night falls, a hazy reflection forms on the water surface ©苏州昆仑绿建木结构科技股份有限公司
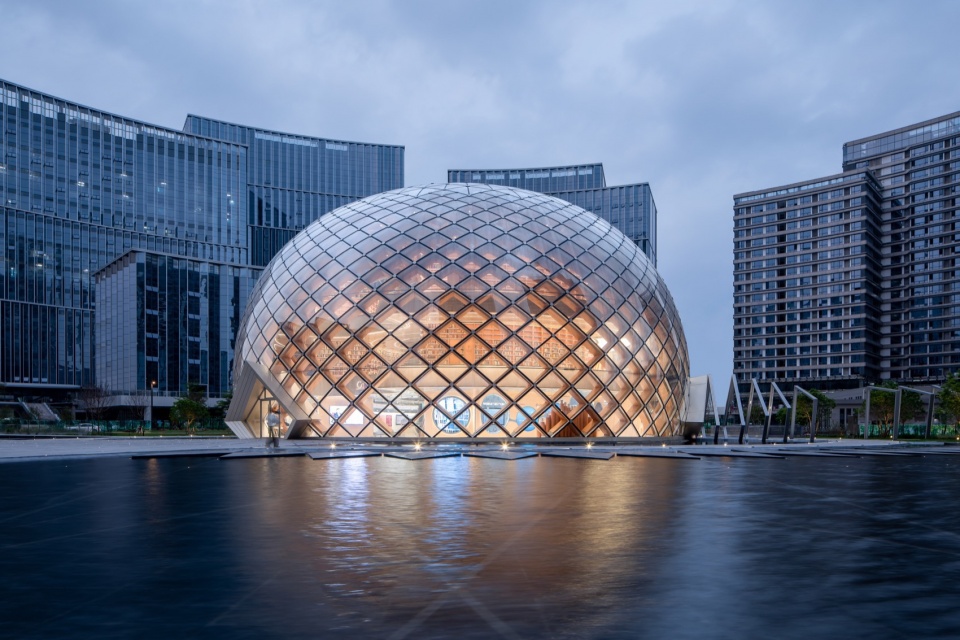
▼无论是景观水池的几何碎石,还是次入口所对应的景观长廊,其手法均是源于原始建筑的几何逻辑并延伸并呼应,Whether it is the geometric gravel of the landscape pool or the landscape corridor corresponding to the secondary entrance, their techniques are derived from the geometric logic of the original building and extend and echo it ©刘俊男
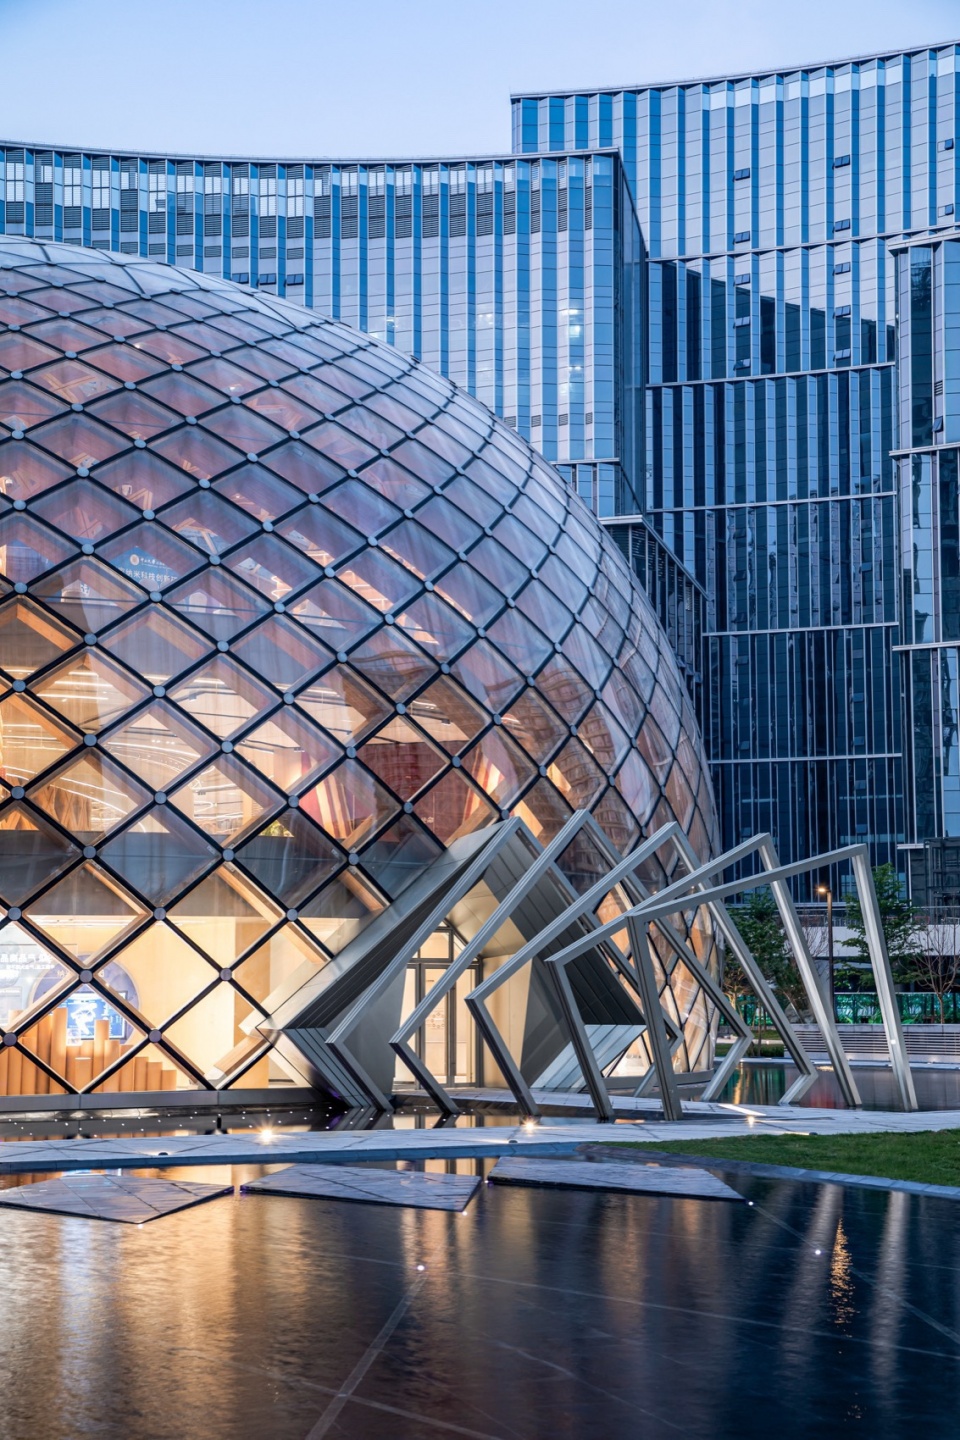
展示中心作为整个园区的“生命心脏”,泛光系统不仅只是自身,而是与整个场地乃至园区均有关联,从木结构内侧凹槽的智能流水灯带、幕墙玻璃单元的金属盖板到场地网格放射线灯阵形成了整体联动,产生具有“呼吸”般灯光的流动亦或者强弱、明暗变化等效果,站在展厅内却如同置身浩瀚宇宙星系,不禁使人深刻感悟纳米世界“微小”却“广阔”的哲理。
As the “heart” of the entire park, the exhibition center’s floodlighting system is not only related to itself, but also to the entire site and even the park. The intelligent flowing light strip in the groove on the inner side of the wooden structure, the metal cover plate of the curtain wall glass unit, and the radiation light array on the site grid form a whole linkage, producing a “breathing” like flow of light or changes in strength, brightness and darkness. Standing in the exhibition hall is like being in a vast universe galaxy, which makes people deeply appreciate the philosophy of the “small” but “vast” nano world.
▼夜晚室外黑暗幽邃并伴有星星点点的场地环境如同浩瀚无垠的茫茫宇宙,站在入口广场,踏入这扇门便可窥探沧海一粟之内的别有洞天, At night, the outdoor environment is dark and secluded, accompanied by scattered stars, like a vast and boundless universe. Standing in the entrance square, stepping through this door allows you to glimpse the hidden world within the vast ocean ©刘俊男
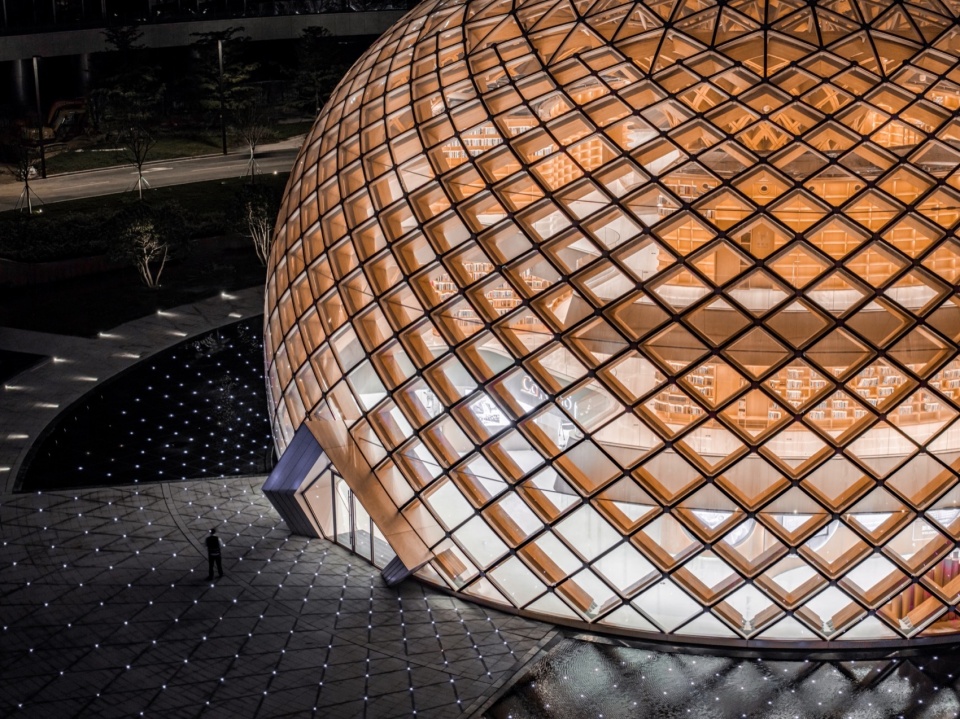
▼尽管展示中心是一座静止的建筑,但是各元素的设计整合与搭配呈现出一种被捕捉到的动态趋势,内部斗转星移,虚实转换,平静的水面倒影出潜在暗处的涌动,Although the exhibition center is a static building, the design integration and combination of various elements present a captured dynamic trend, with internal twists and turns, virtual and real transformations, and the calm water reflecting the surging potential darkness ©苏州昆仑绿建木结构科技股份有限公司
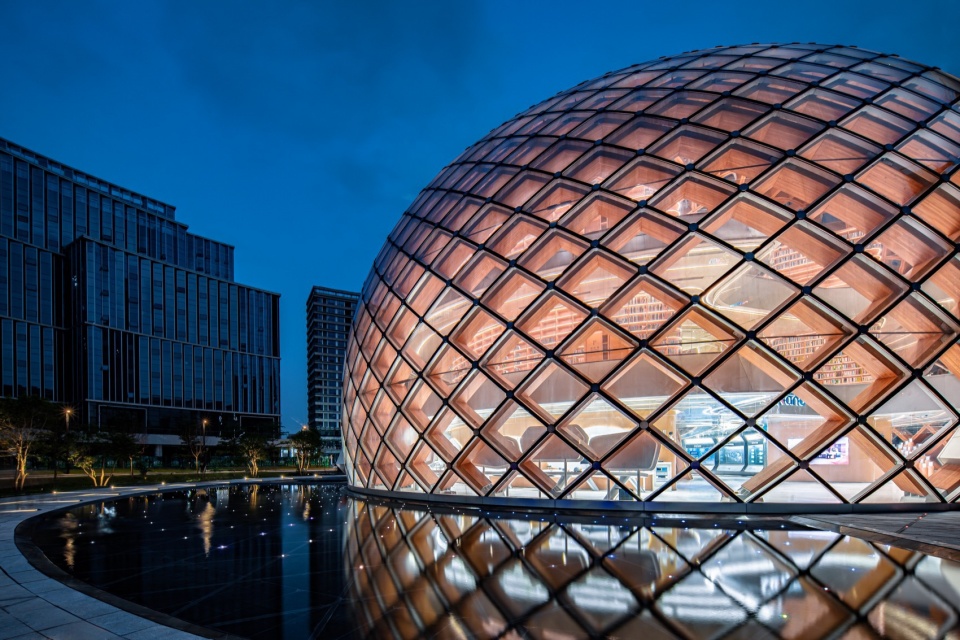
“冰”与“火”的交织
The interweaving of “ice” and “fire”
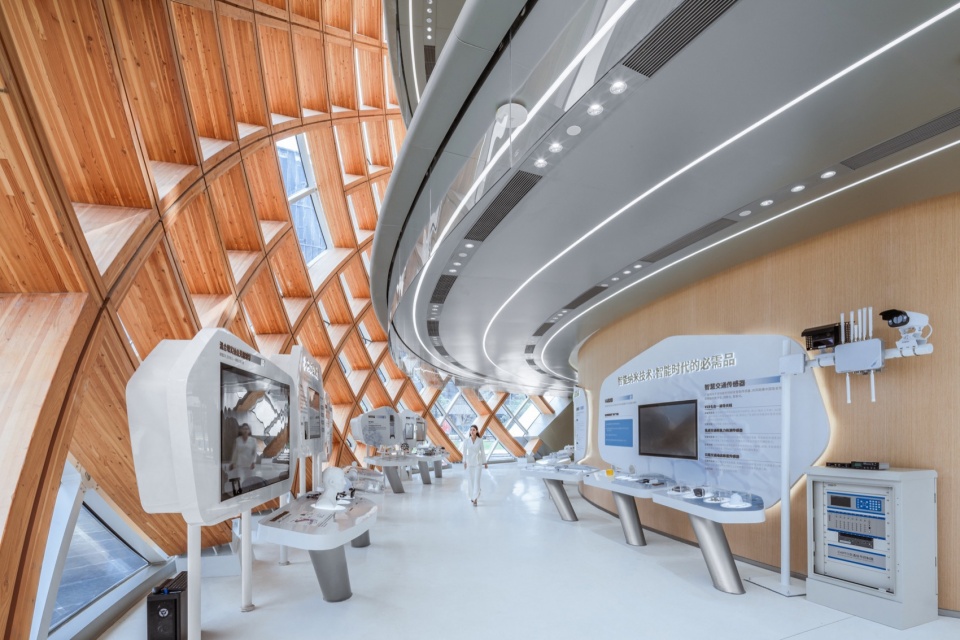
象征“红杉文化”的木艺温润质感以及象征“前沿科技”的金属阳极氧化铝板与超白玻的材料搭配奠定了展示中心室内的风格基调。展厅的地面采用环氧水磨石,墙面基本采用木饰面+超白钢化玻璃的结合,悬挑的层板与吊顶采用阳极氧化铝,吊顶上的空调风口以及喷淋、灯具整合设计于环形定制设备带中,同时搭配吊顶流水灯带的勾勒,犹如运行精密的太空舱顶部,从而增强了室内科技与未来的氛围感受。
The warm texture of wood art symbolizing “Sequoia culture” and the combination of metal anodized aluminum plate and ultra white glass materials symbolizing “cutting-edge technology” have established the style tone of the exhibition center interior. The floor of the exhibition hall is made of epoxy terrazzo, and the walls are basically a combination of wood veneer and ultra white tempered glass. The suspended shelves and ceiling are made of anodized aluminum, and the air conditioning vents, sprinklers, and lighting fixtures on the ceiling are integrated into a customized circular equipment belt. At the same time, the outline of the ceiling water flow light strip is matched, like the precise operation of the top of a spacecraft, thereby enhancing the atmosphere of indoor technology and the future.
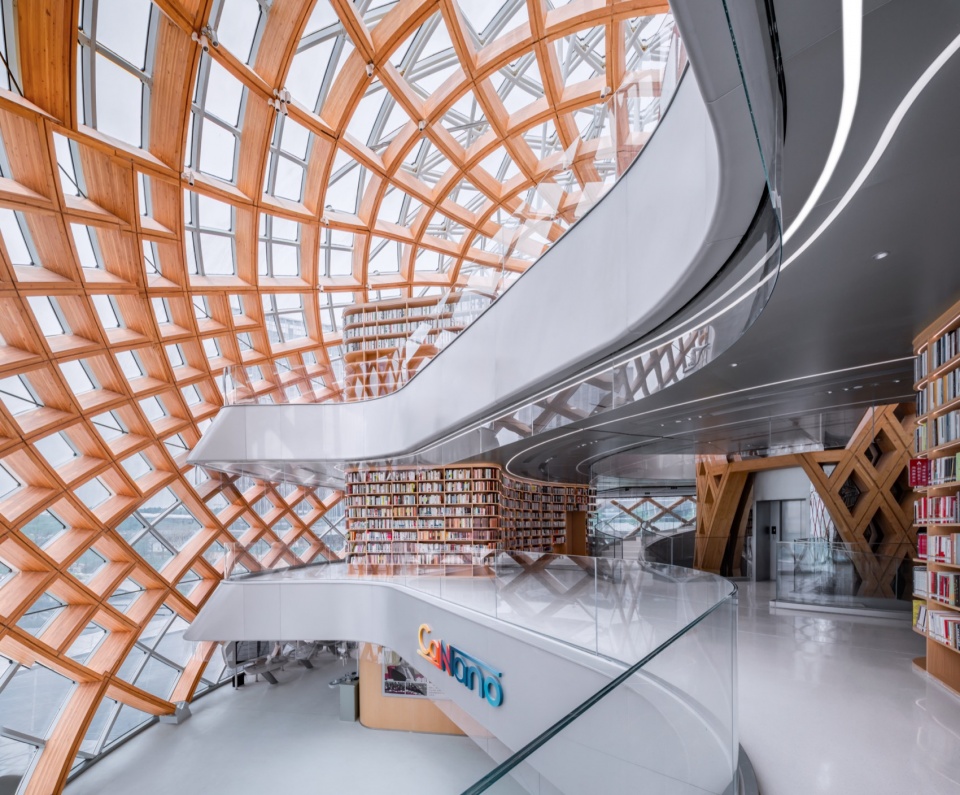
▼充满着科技感的阳极氧化铝与超白钢化玻璃形成的功能空间与充满人文自然的木结构伞柱形成了鲜明的冷暖对比,The functional space formed by the high-tech anodized aluminum and ultra white tempered glass contrasts sharply with the humanistic and natural wooden umbrella columns ©刘俊男
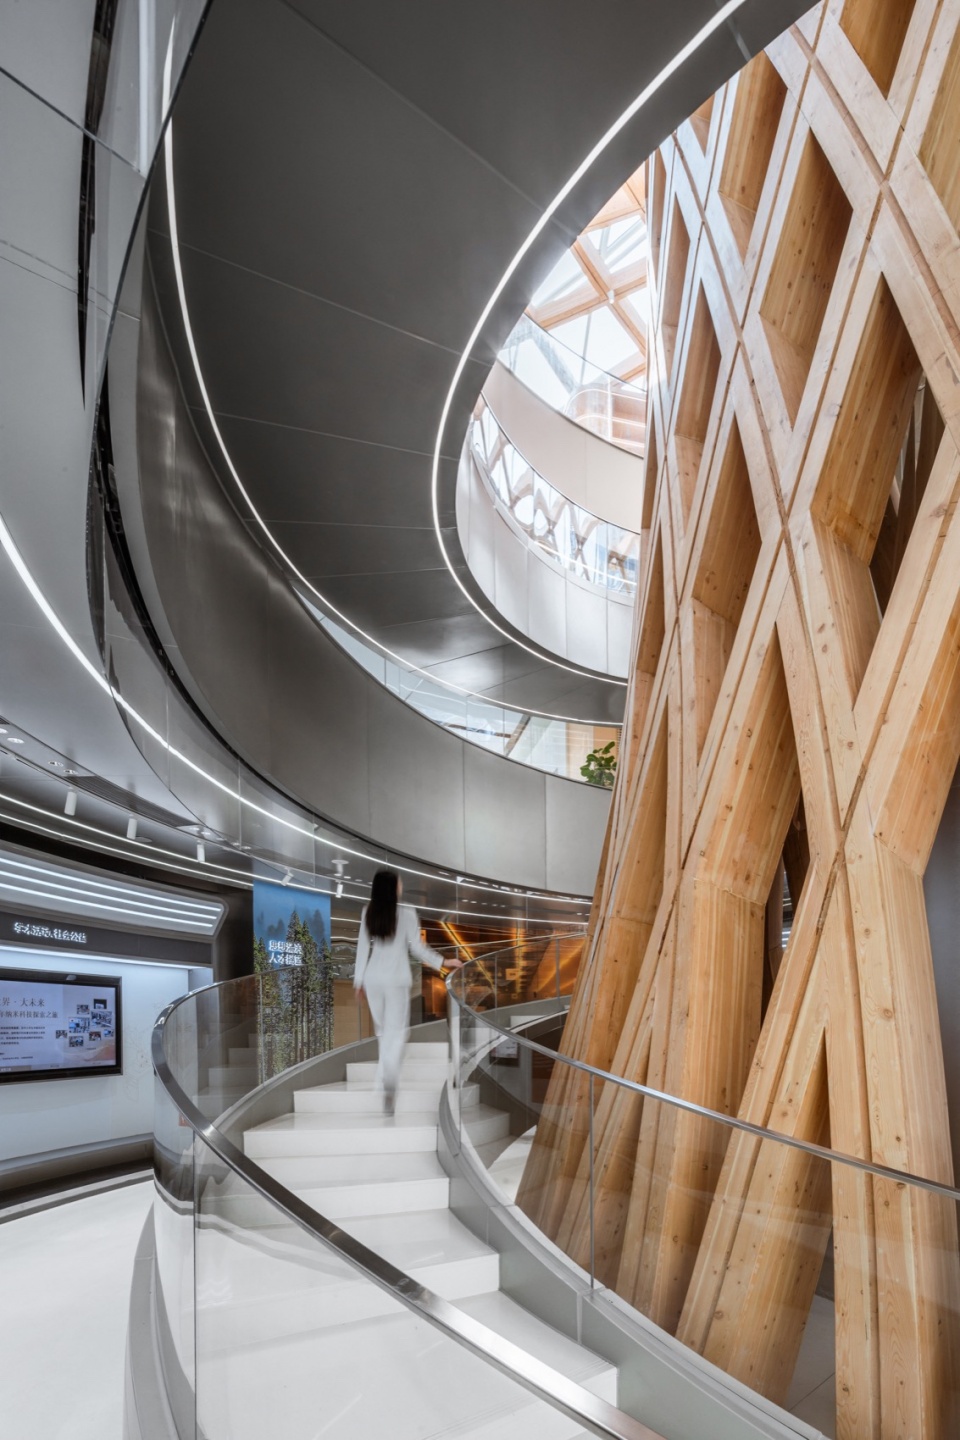
▼在木结构的庇护下,科技不再是脱离了人类而冰冷的存在,二者更如阴阳关系从而达到一种共生和谐,
Under the protection of wooden structures, technology is no longer a detached and cold existence from humans, but rather a symbiotic and harmonious relationship between yin and yang ©苏州昆仑绿建木结构科技股份有限公司
展示中心一层主要功能为展厅,包含了序厅、创新、创业、创造、创梦五大版块,以“影响世界的中国力量”为展览主题,从国家所需切入,综合展示广纳所能。
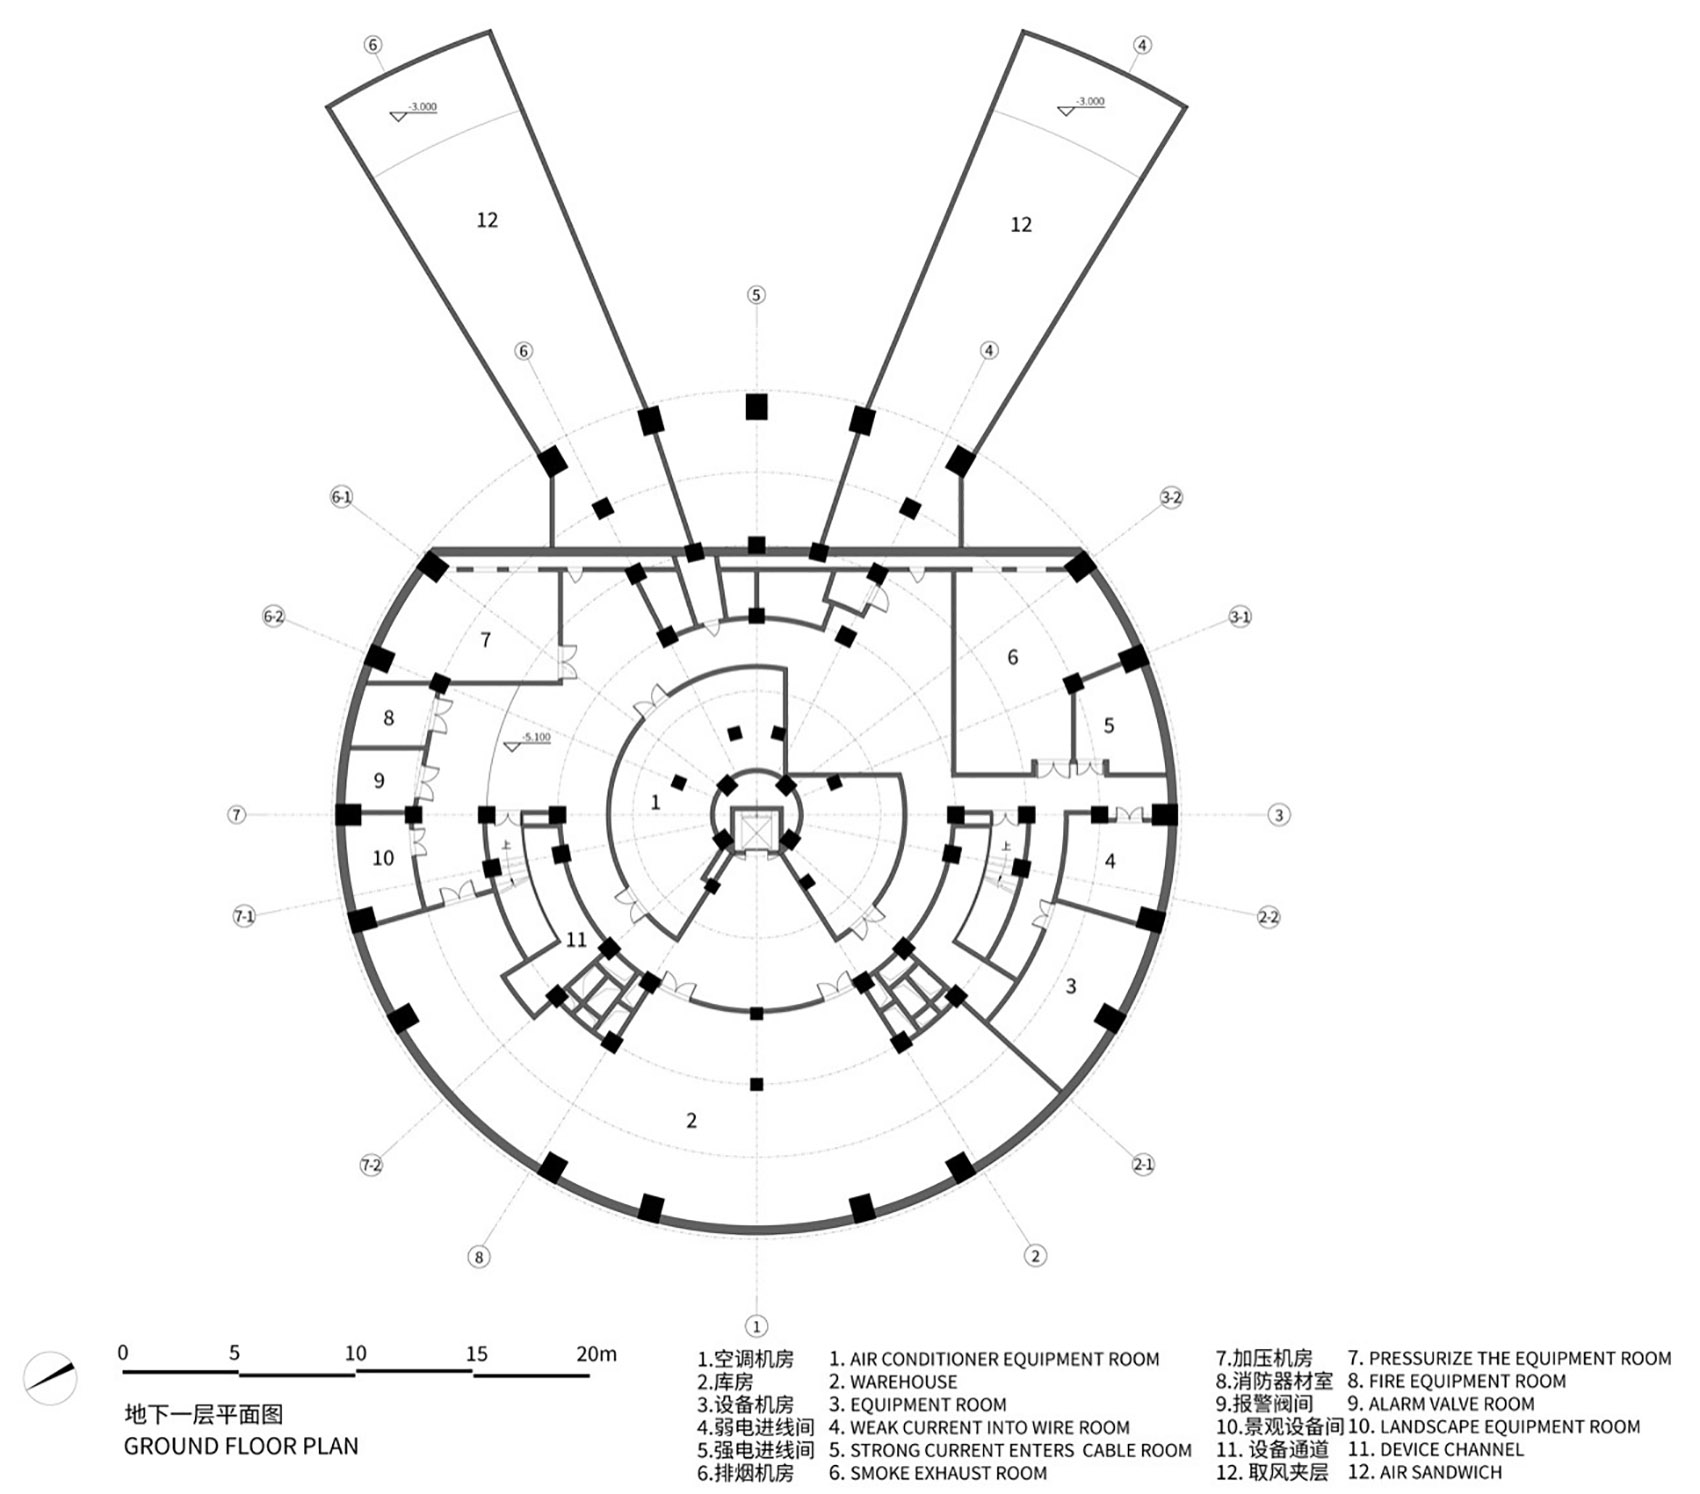
▼负一层平面图,Negative Floor Plan © HOT DESIGN炽造设计
▼首层平面图,Ground floor plan © HOT DESIGN炽造设计
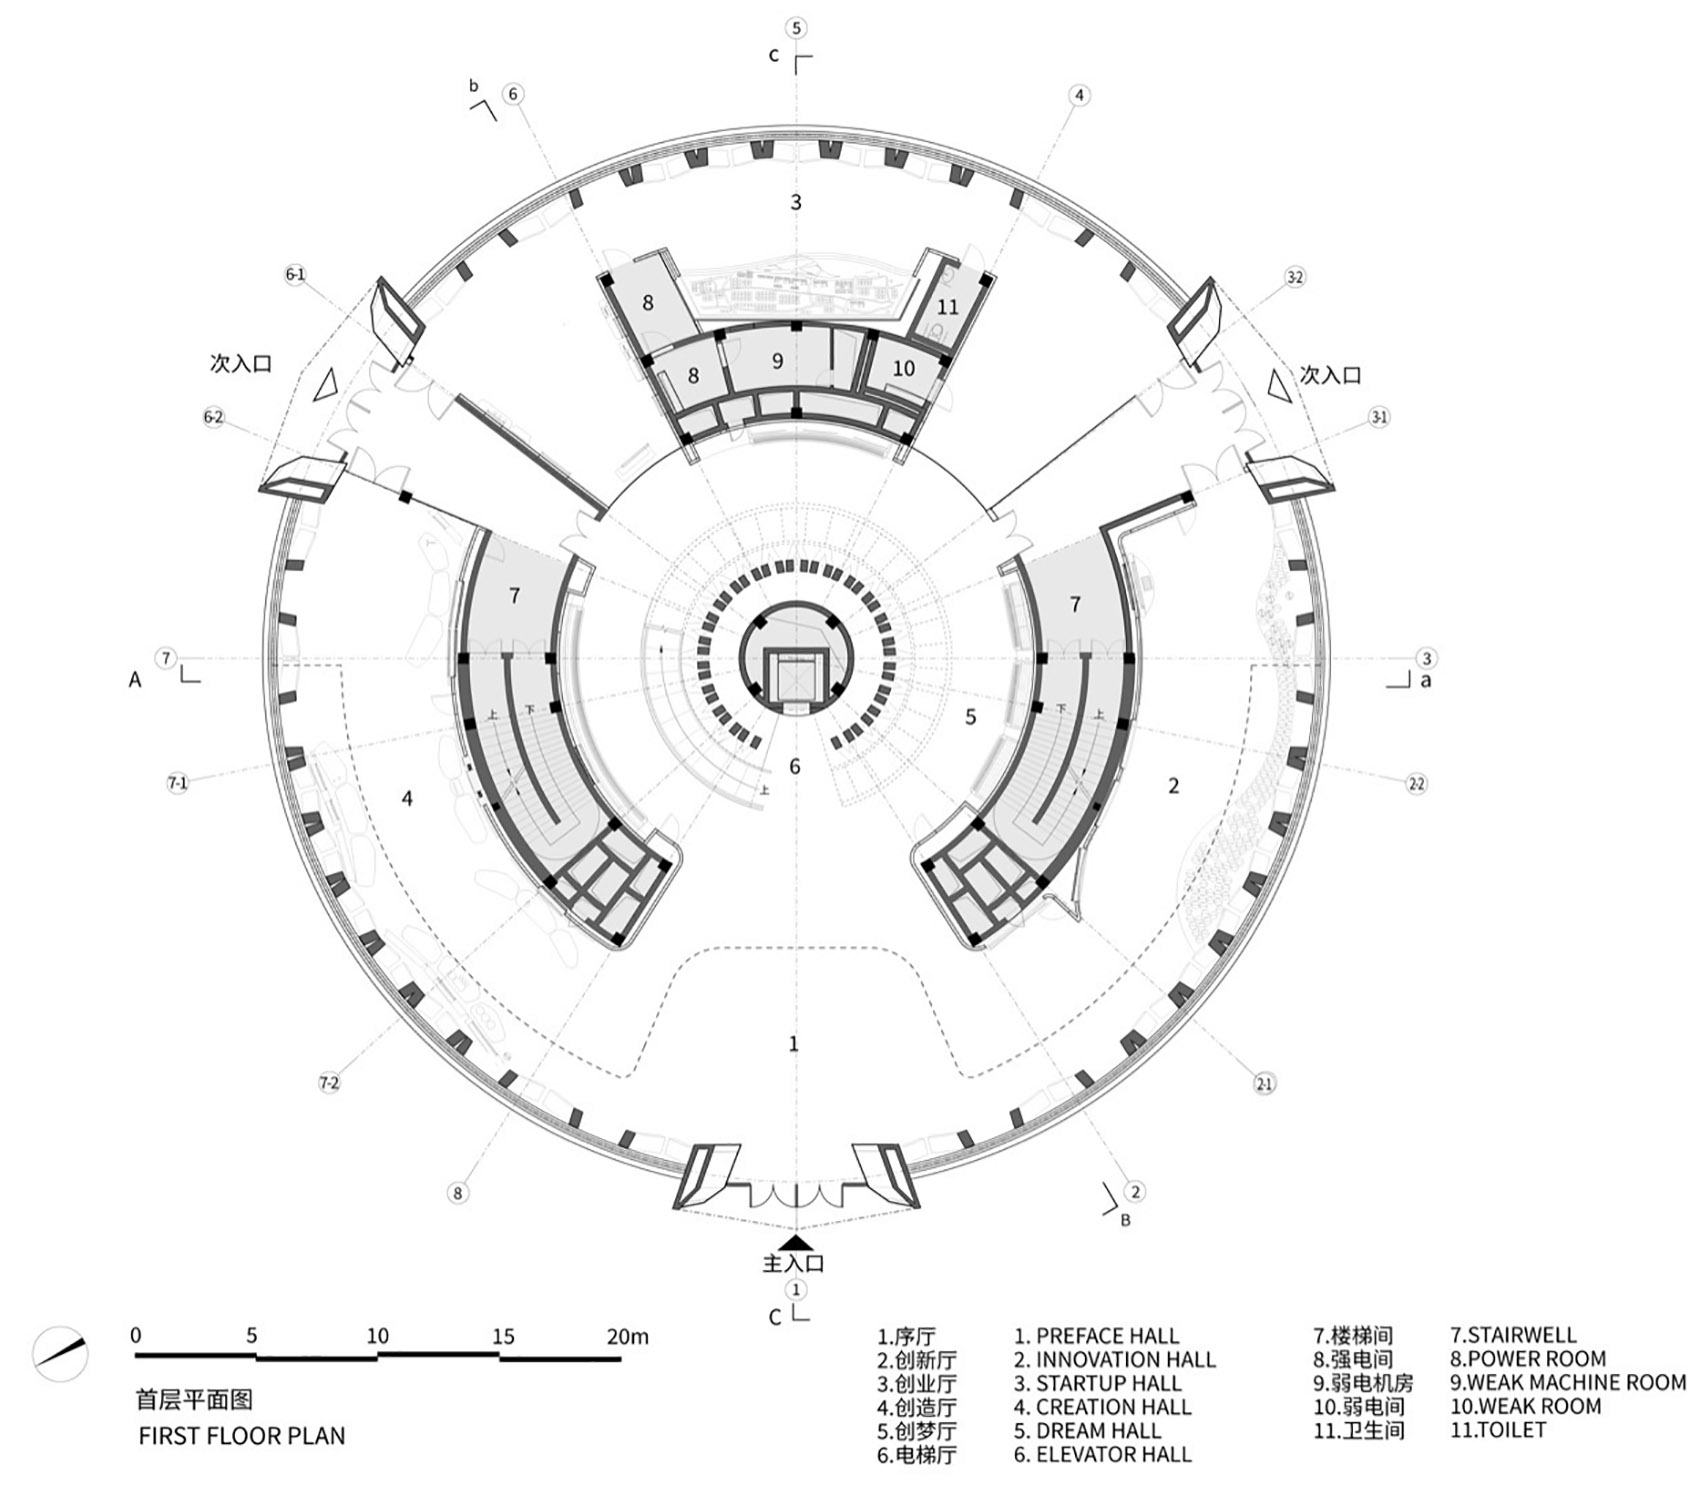
The main function of the first floor of the exhibition center is the exhibition hall, which includes five sections: introduction hall, innovation, entrepreneurship, creation, and dream creation. The exhibition theme is “The Power of China that Affects the World”, which starts from the needs of the country and comprehensively displays the capabilities of inclusiveness.
▼首层入口通高大厅,First floor entrance lobby ©刘俊男
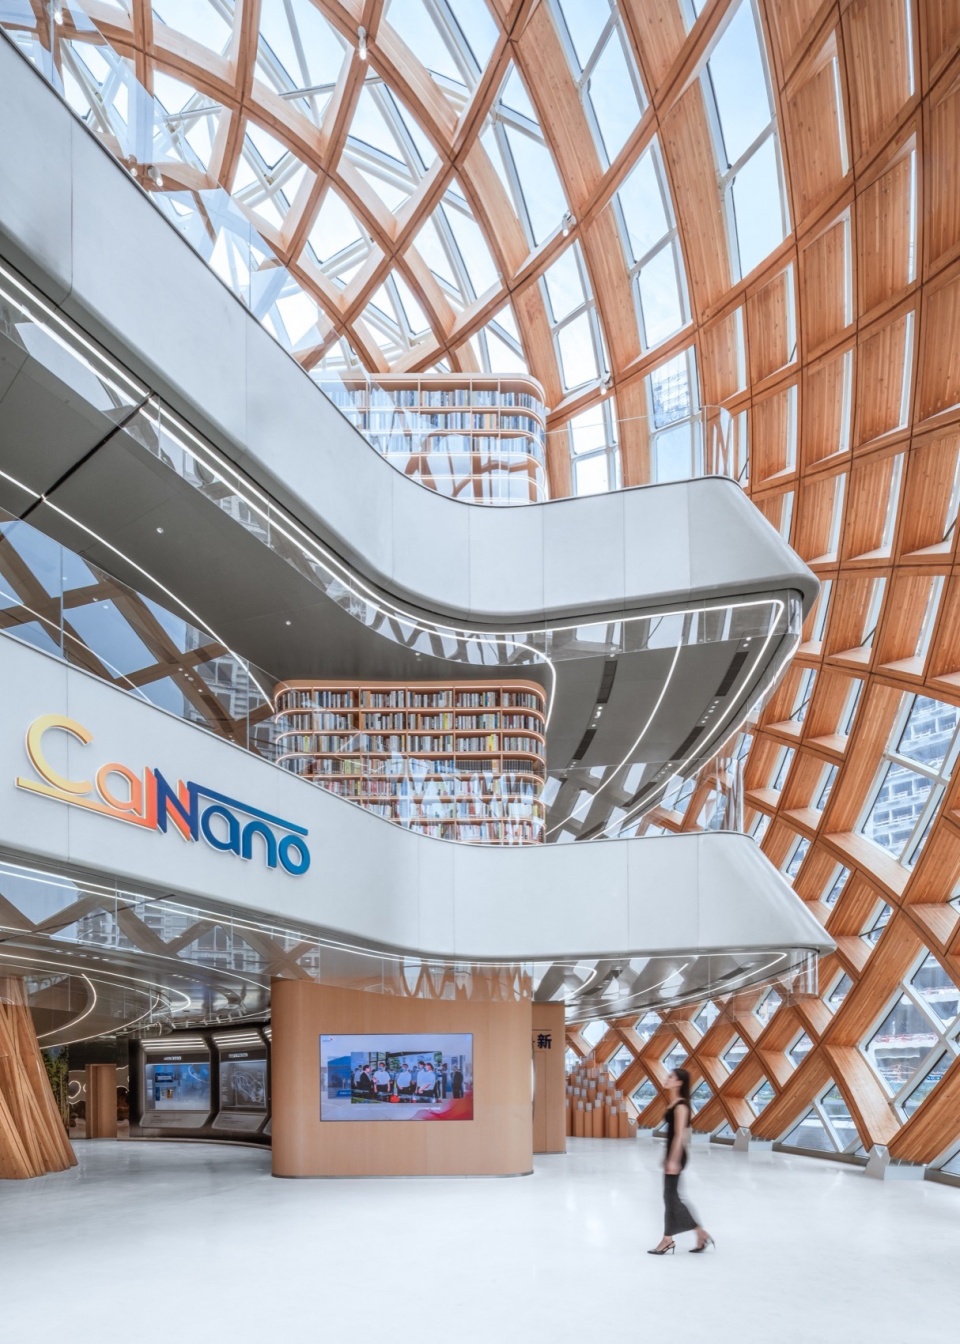
▼入口品牌墙,Entrance brand wall ©苏州昆仑绿建木结构科技股份有限公司
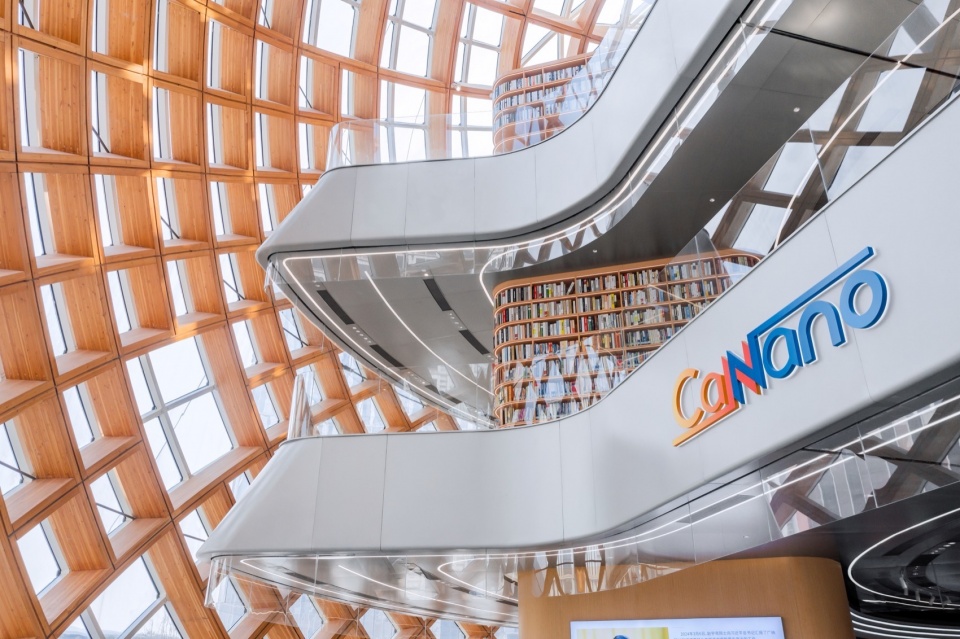
▼主入口室内特写,Close up of the main entrance interior ©刘俊男
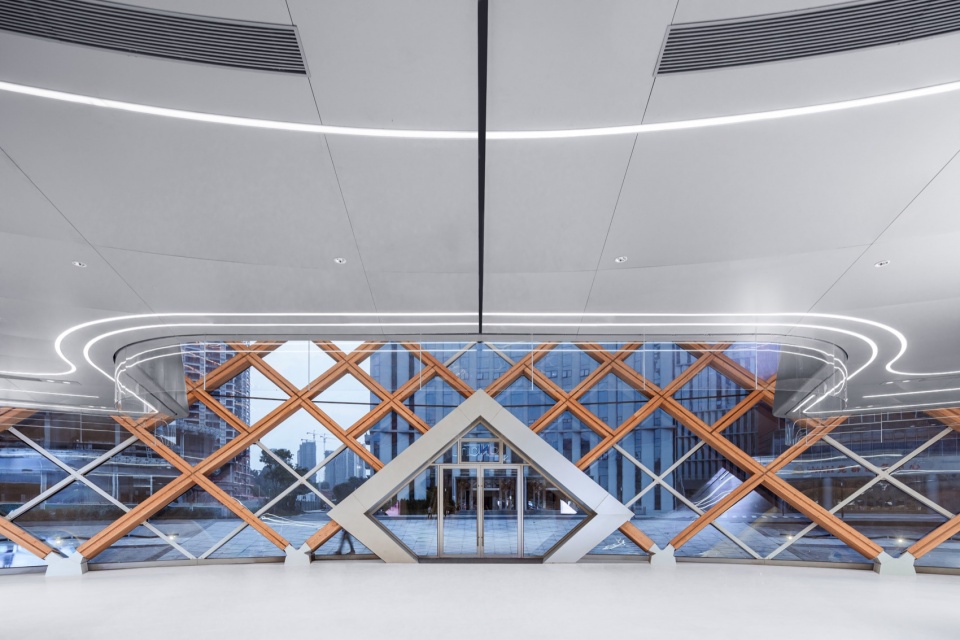
▼首层垂直交通厅,Vertical traffic hall ©刘俊男
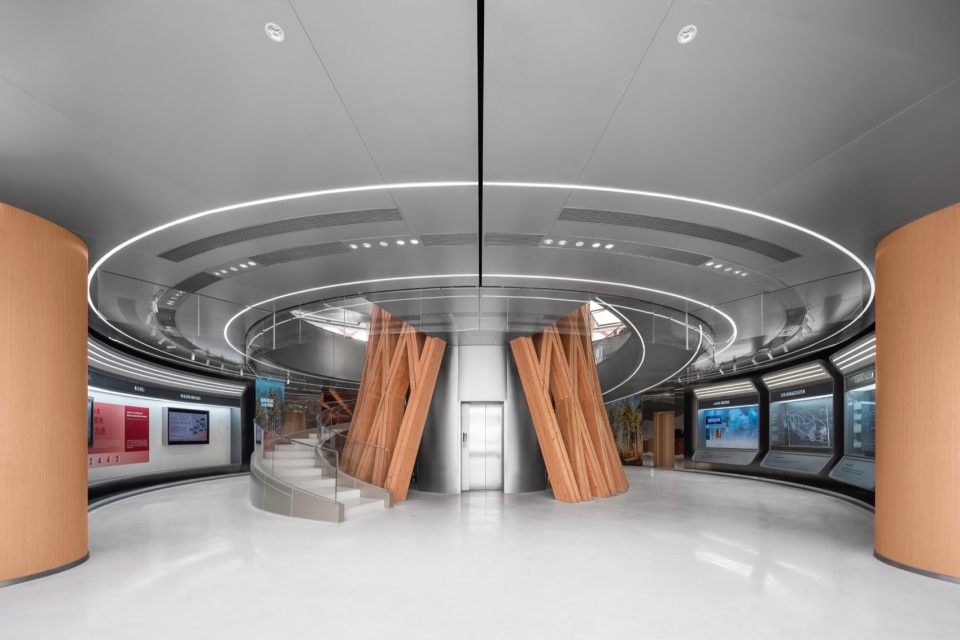
▼首层展区之创造厅,Creative Hall of Exhibition Area ©刘俊男
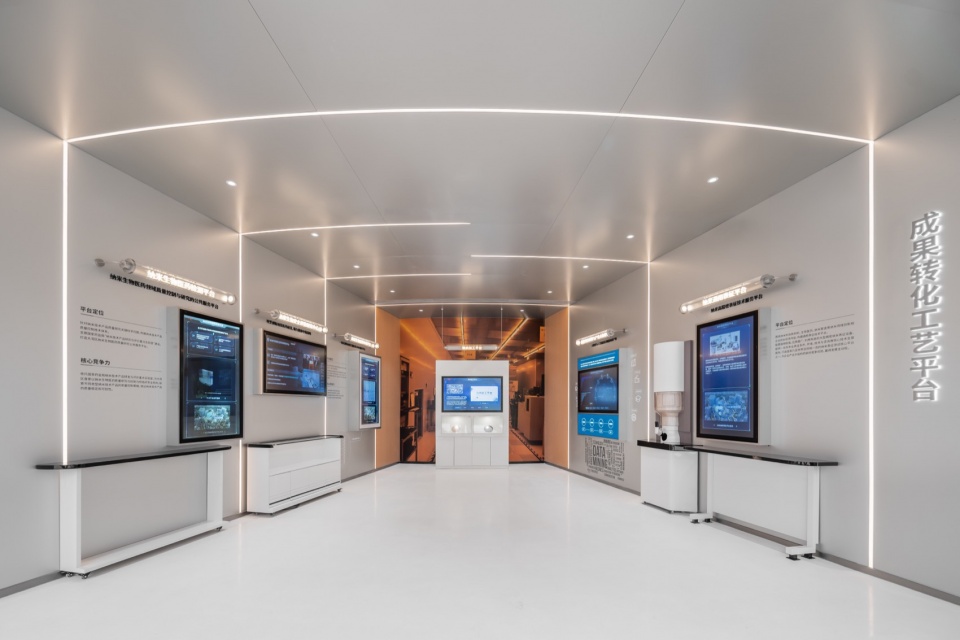
▼首层展区之成果转化工艺平台,Achievement Transformation Process Platform ©刘俊男
访客团队参观完一层展区后,可以沿着展示中心中庭的旋转大楼梯拾级而上,或者搭乘中央垂直电梯抵达二层。展示中心二层主要功能为学术会议室、多功能党建活动厅以及开放式图书阅览区,可以满足中小型的学术交流活动以及访客接待活动。
▼二层平面图,Second floor plan © HOT DESIGN炽造设计
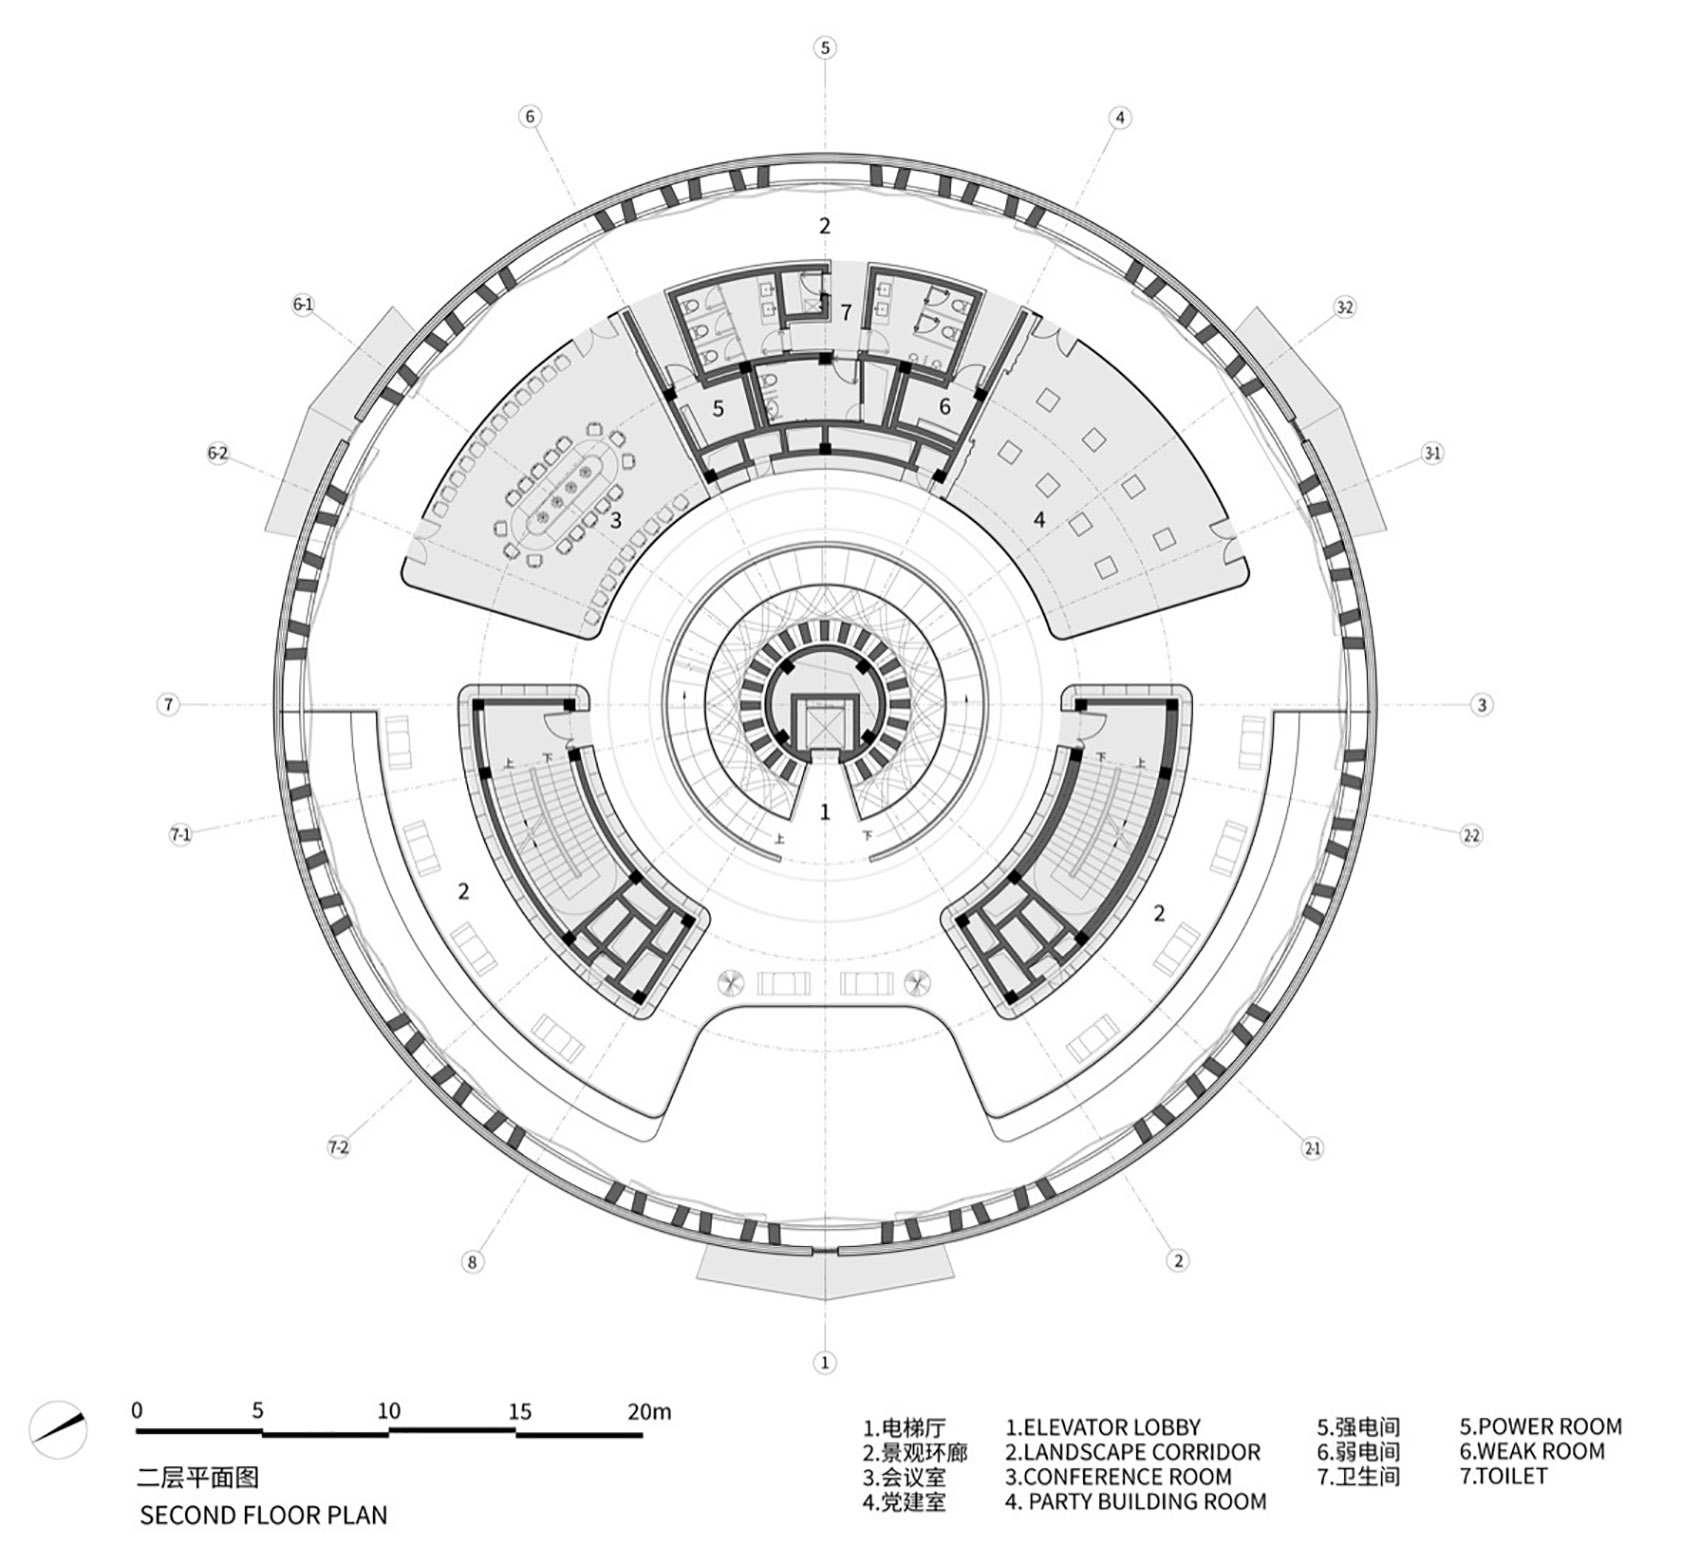
After visiting the first floor exhibition area, the visitor team can climb up the spiral staircase in the atrium of the exhibition center or take the central vertical elevator to reach the second floor. The main functions of the second floor of the exhibition center are academic conference rooms, a multifunctional party building activity hall, and an open book reading area, which can meet the needs of small and medium-sized academic exchange activities and visitor reception activities.
▼二层电梯门正对的挑空平台,The empty platform facing the elevator door on the second floor ©刘俊男
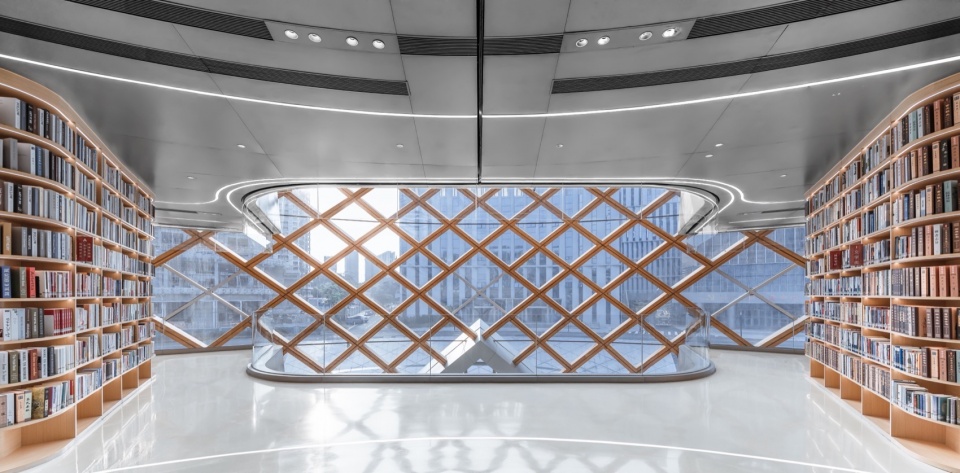
▼二层通高挑空平台,Suspended platform ©苏州昆仑绿建木结构科技股份有限公司
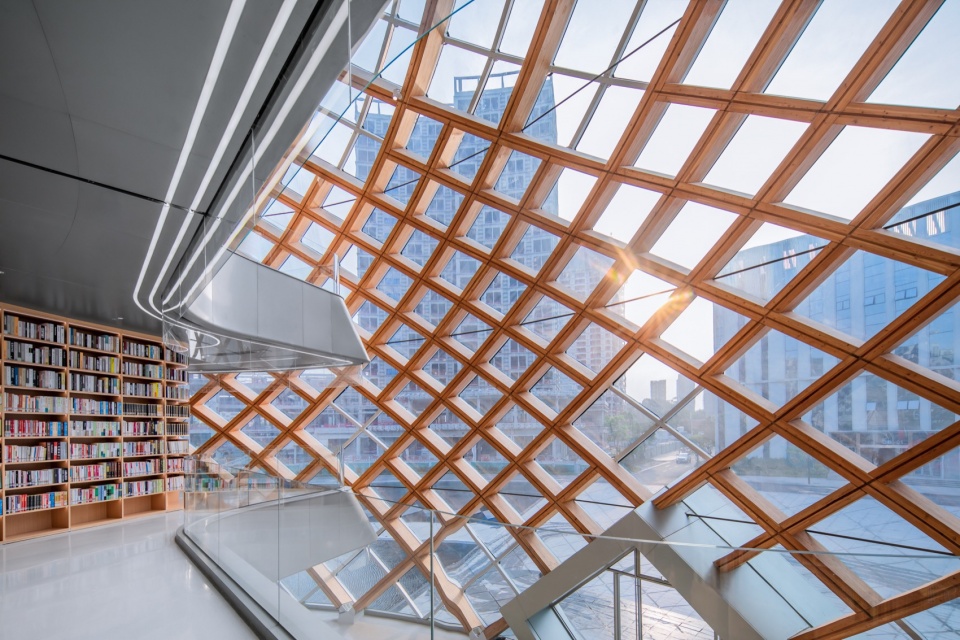
▼二层通高挑空平台,Suspended platform ©刘俊男
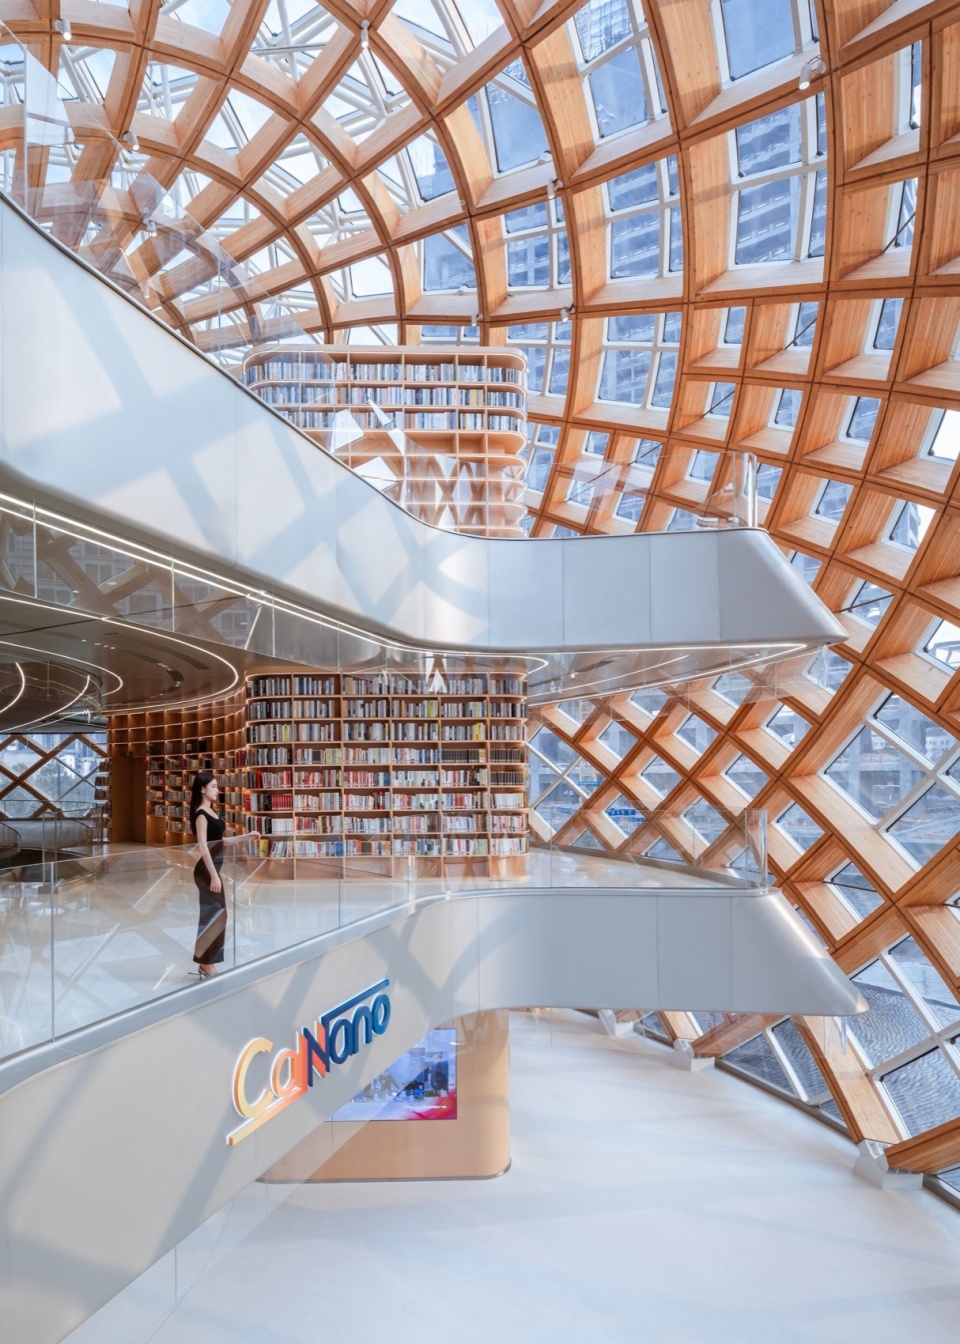
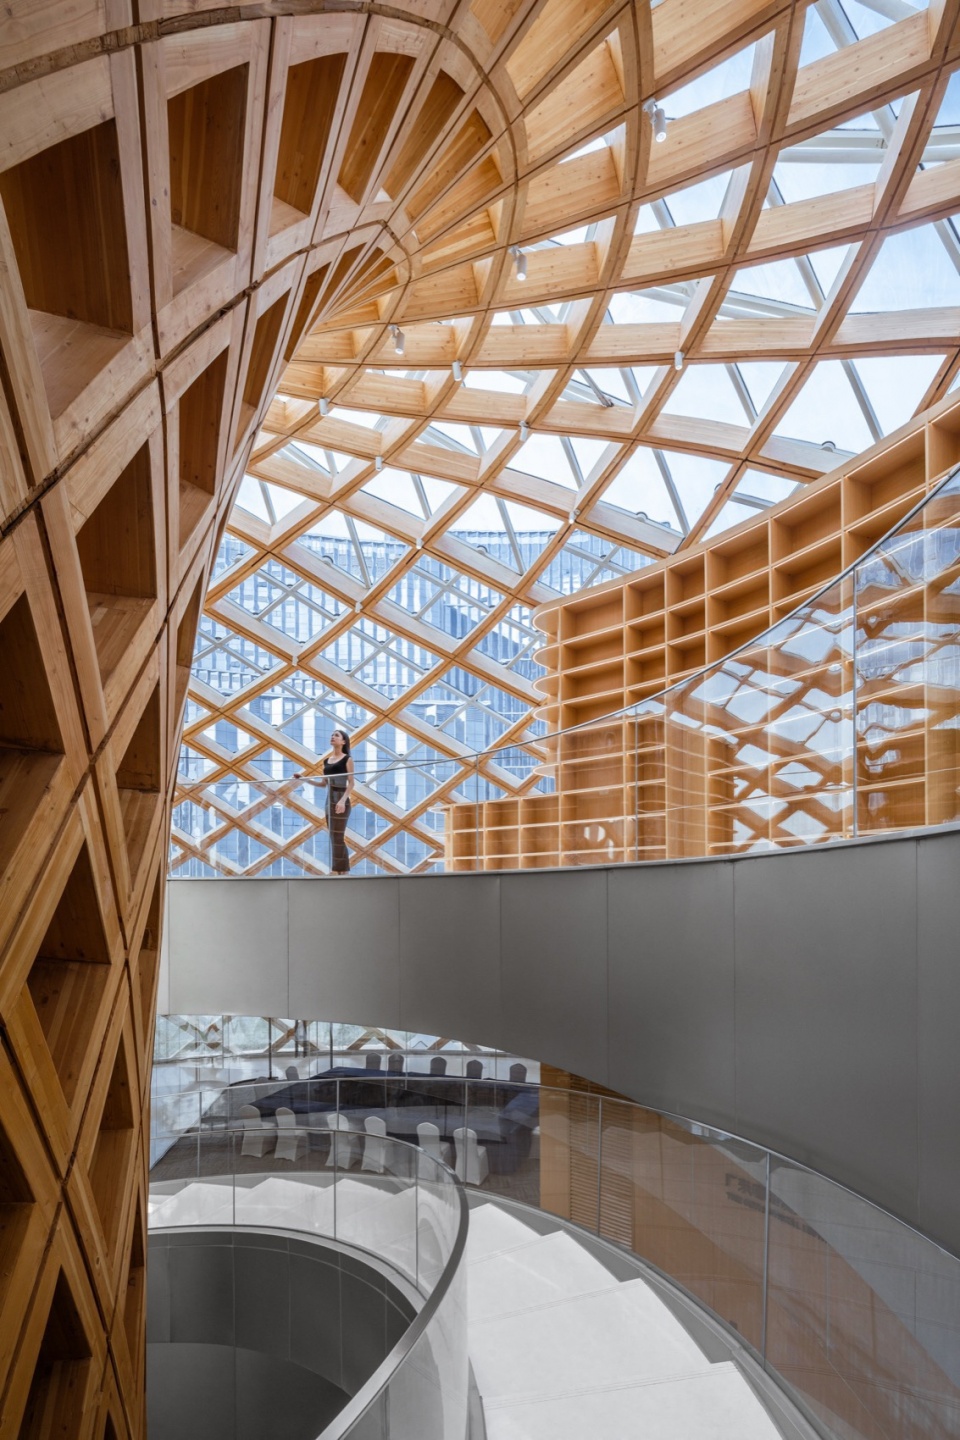
▼二层电梯井隐藏于木结构中心,并有螺旋景观楼梯环绕,The second floor elevator shaft is hidden in the center of the wooden structure and surrounded by a spiral landscape staircase ©苏州昆仑绿建木结构科技股份有限公司
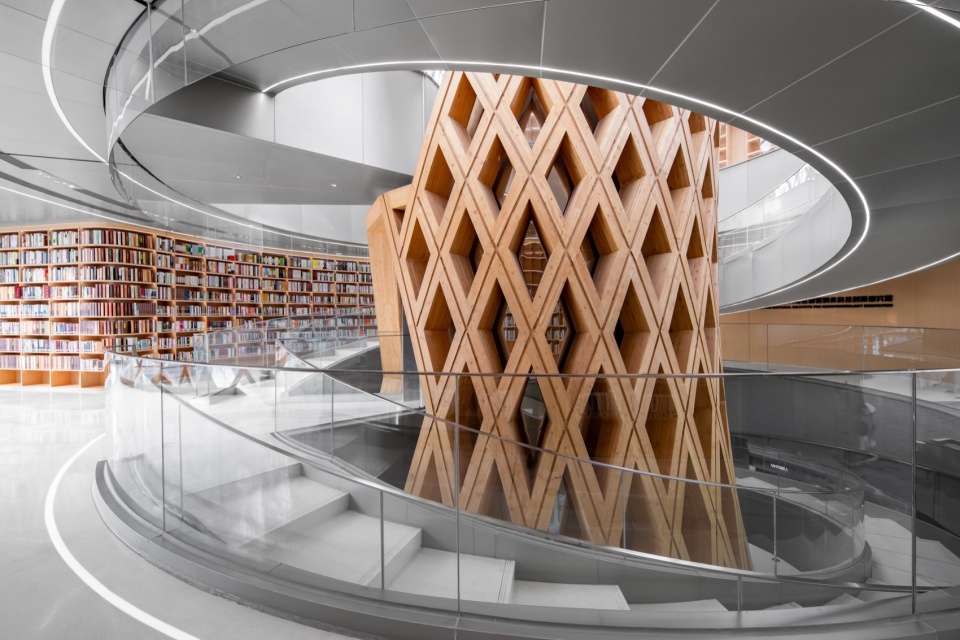
▼二层电梯厅,Second floor elevator hall ©苏州昆仑绿建木结构科技股份有限公司
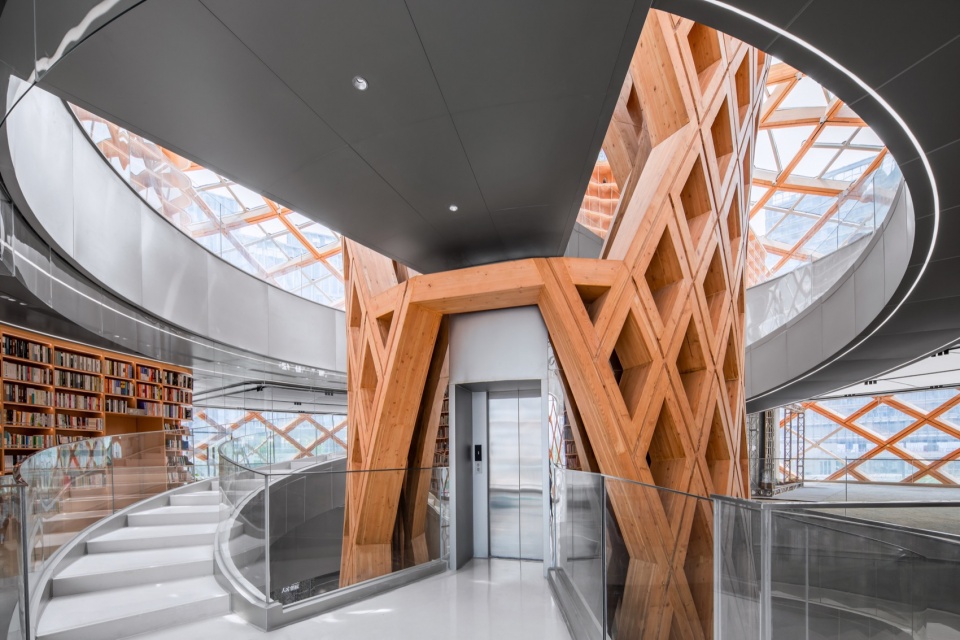
▼二层内环书架墙,Bookshelf wall of Inner ring ©刘俊男
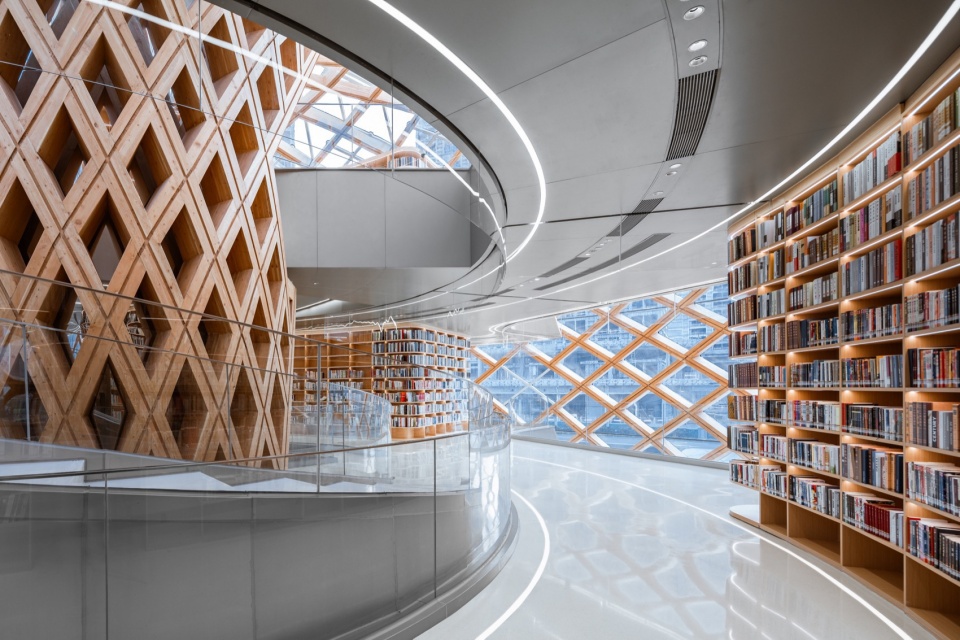
▼二层内环走廊与外环走廊之间设有便捷通道,There is a convenient passage between the inner and outer corridors on the second floor ©刘俊男
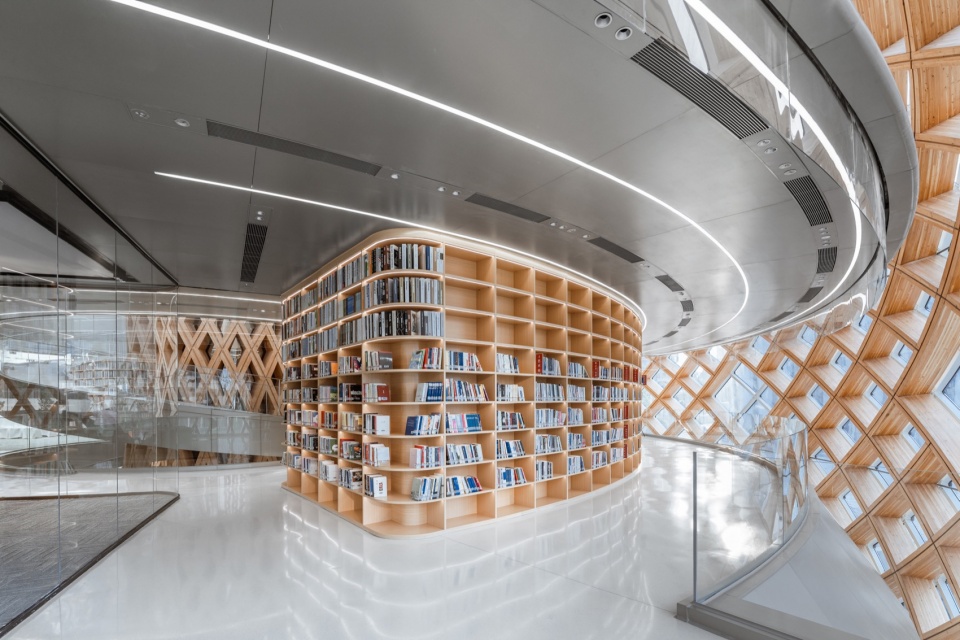
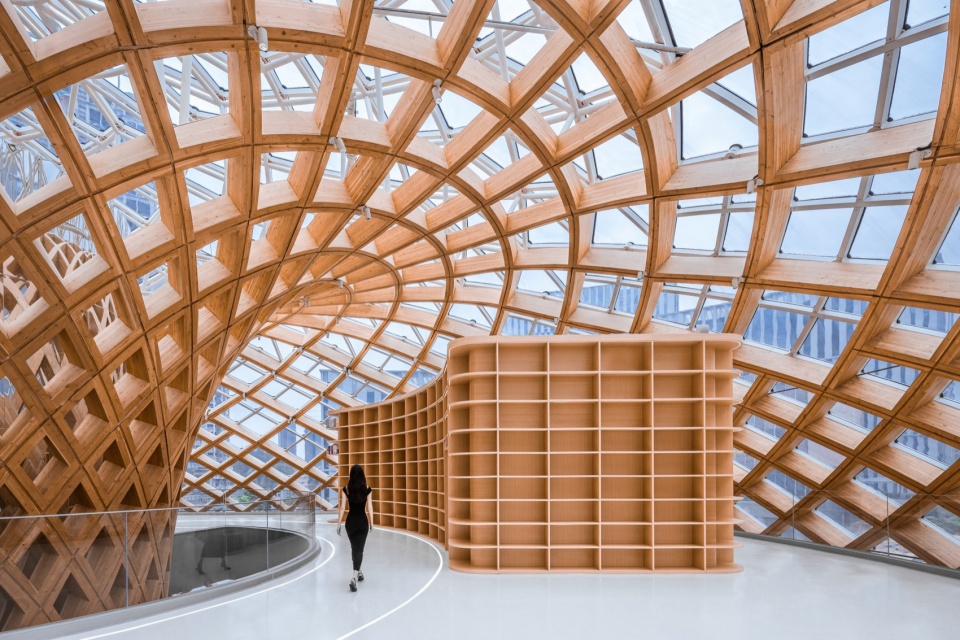
▼二层外环走廊,一侧为书架墙,另一侧则为通高空间,可以近距离感受木结构之壮丽,The second floor outer corridor has a bookshelf wall on one side and a high space on the other side, allowing you to experience the magnificence of the wooden structure up close ©苏州昆仑绿建木结构科技股份有限公司

▼二层入口大厅区外环走廊可以完整地看到整个木结构从地面延续到屋顶的场景,The outer corridor of the entrance hall area on the second floor provides a complete view of the entire wooden structure extending from the ground to the roof ©苏州昆仑绿建木结构科技股份有限公司
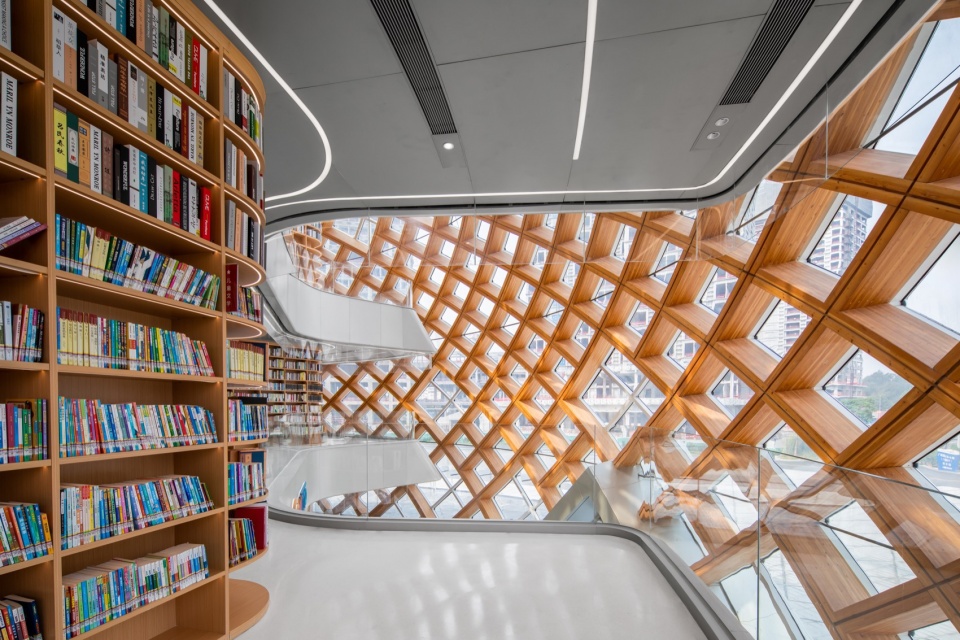
展示中心三层是一个360°全景室内平台,包含媒体发布区、咖啡水吧制作区以及沙龙区等功能。在此伫立犹如亭亭巨树之下,可近距离感受木结构所带来的建构之美,也可透过玻璃幕墙可以清晰地看到环绕四周的园区办公楼,犹如众星捧月之席位,因此这里也是展示中心最具标识性的场所空间。
▼三层平面图,Third floor plan © HOT DESIGN炽造设计
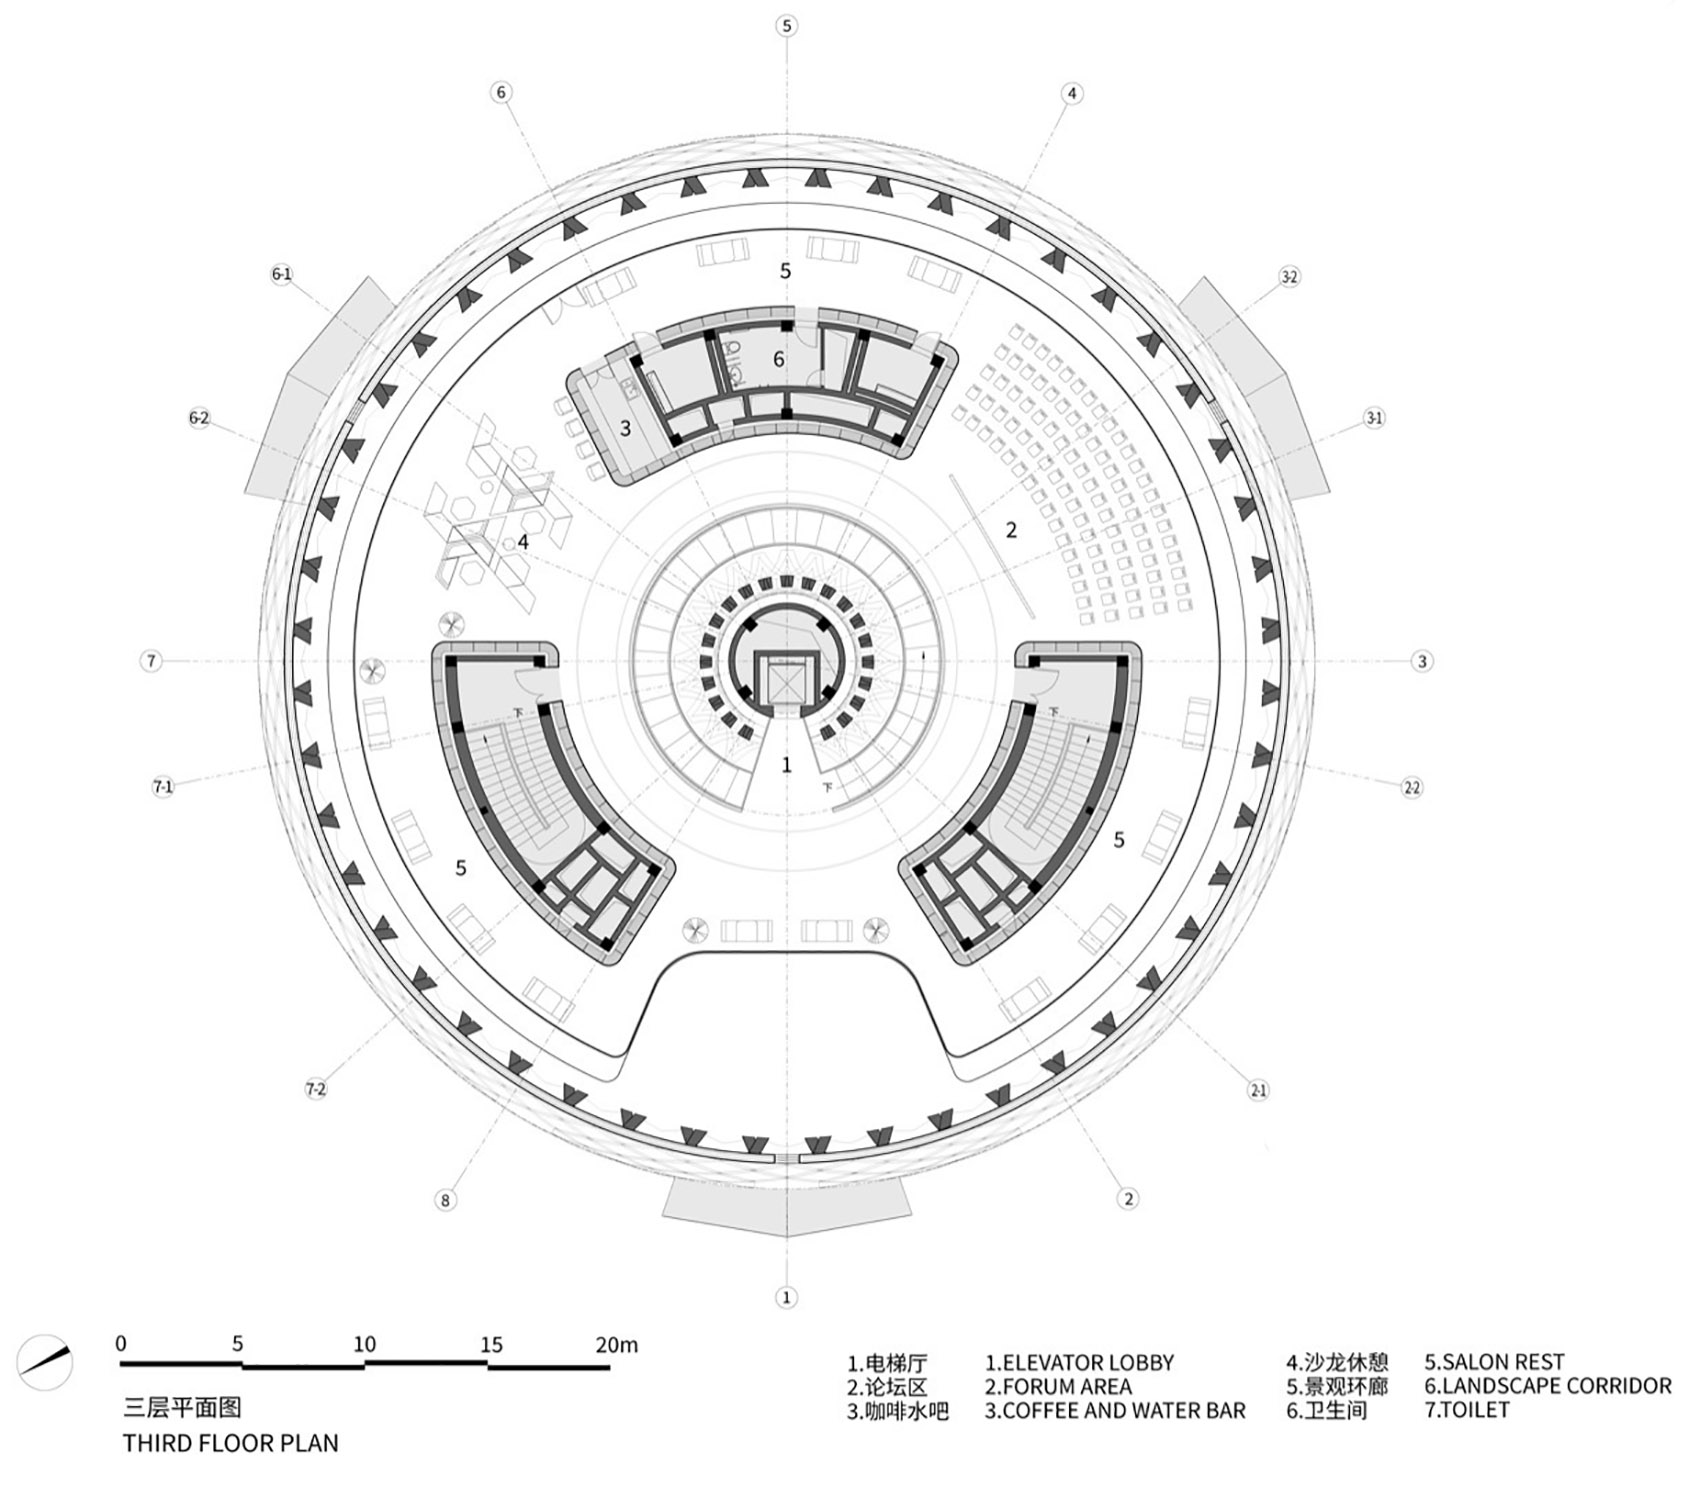
The third floor of the exhibition center is a 360°panoramic indoor platform, which includes functions such as media release area, coffee and water bar production area, and salon area. Standing here feels like being beneath a giant tree, one can experience the beauty of construction brought by the wooden structure up close, and through the glass curtain wall, one can clearly see the surrounding office buildings of the park, resembling stars encircling the moon. Therefore, this is also the most iconic space of the exhibition center.
▼从内部垂直交通区仰视,螺旋景观楼梯所至顶部即为三层景观平台,Looking up from the vertical traffic area inside, the top of the spiral landscape staircase is the three-level landscape platform ©刘俊男
▼三层电梯厅,Third floor elevator hall ©刘俊男
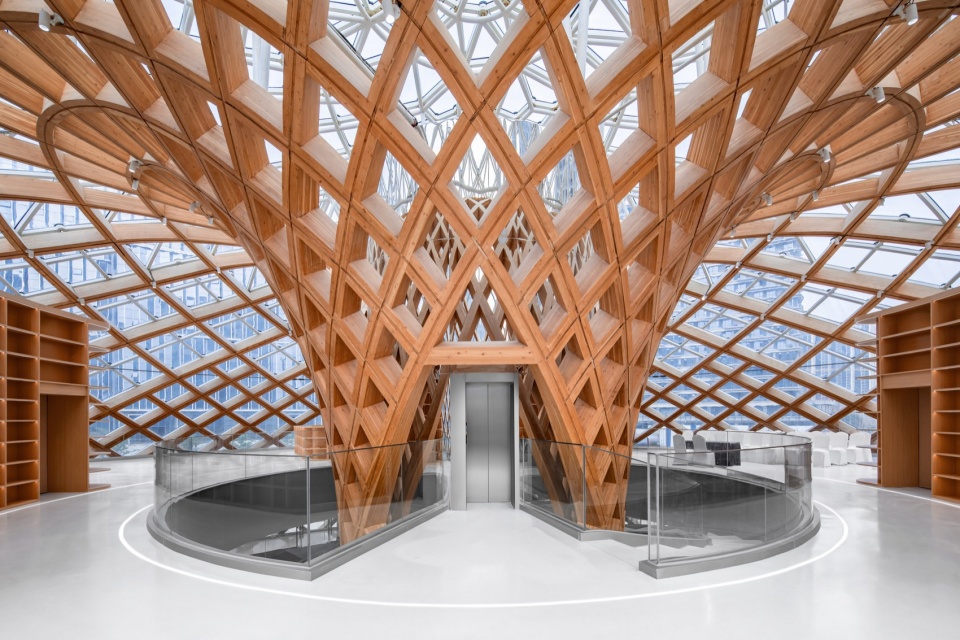
▼电梯井包裹镜面不锈钢外壳因此“消隐”于木结构之中,玻璃幕墙支撑结构均喷涂白漆,减弱对木结构的视觉干扰,The elevator shaft is wrapped in a mirror stainless steel shell, so it is “hidden” within the wooden structure. The glass curtain wall support structure is sprayed with white paint to reduce visual interference with the wooden structure ©刘俊男
▼旋转景观楼梯亦可抵达三层,Rotating landscape stairs can also reach the third floor ©刘俊男
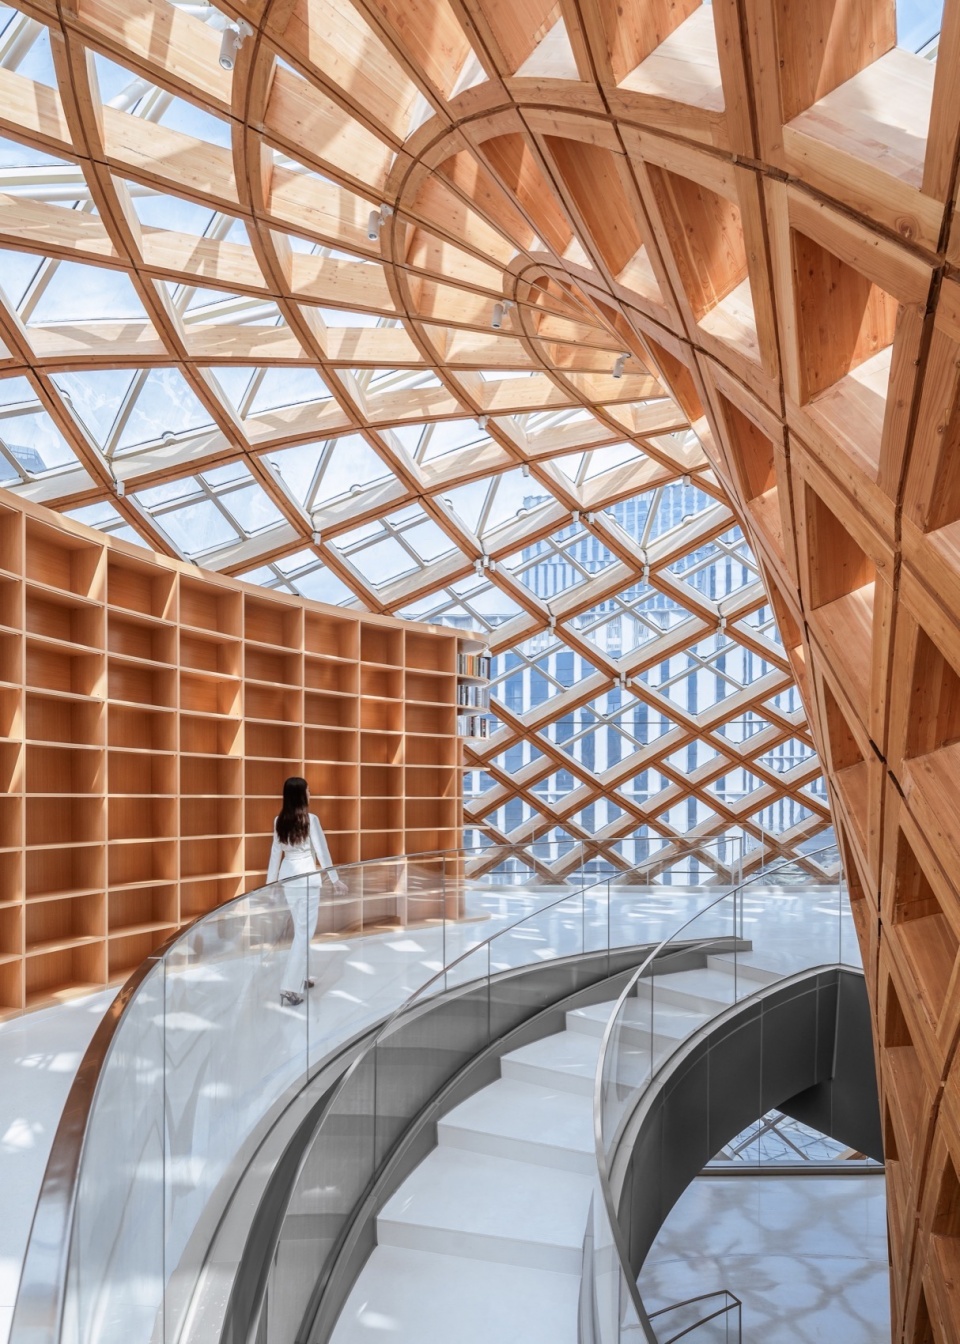
▼三层景观木结构覆盖下有茶水与沙龙等休憩空间,
Under the three-layer landscape wooden structure, there are resting spaces such as tea and salons ©刘俊男
▼三层三大“核心筒”之间的空白场地,可以作为多功能媒体发布会议区,The blank space between the three main “core tubes” on the third floor can be used as a multifunctional media release conference area ©刘俊男
数字协同与智能建造
Digital Collaboration and Intelligent Construction
展示中心作为国内第一座球形双曲木结构与球形双曲玻璃幕墙结合这样极具挑战性的非标项目,从方案推敲到施工落地涉及到众多学科领域的交叉协同合作,无论对造型设计,还是结构、幕墙、暖通与照明等专业均有较大的挑战,因此贯穿整个项目周期的数字化协同在本项目中起到了重要作用。数字化协同体系的介入,从方案推敲与各专业协同配合,到模型拆解、数字加工直至现场施工建造,使得建筑主体能够在12个月内得以高效完成。本项目从数字设计到智能建造整条流程的尝试探索,对日后建筑产业化升级具有不菲的总结价值与参考意义。
As the first non-standard project in China to combine a spherical hyperbolic wood structure with a spherical hyperbolic glass curtain wall, the exhibition center involves cross disciplinary collaboration from scheme refinement to construction implementation, posing significant challenges in design, structure, curtain wall, HVAC, and lighting. Therefore, digital collaboration throughout the entire project cycle plays an important role in this project. The intervention of the digital collaborative system, from scheme refinement and collaboration among various disciplines, to model disassembly, digital processing, and on-site construction, enables the main building to be efficiently completed within 12 months. The exploration of the entire process from digital design to intelligent construction in this project has significant summary value and reference significance for the future upgrading of the construction industry.
▼展示中心土建施工过程照,图中为木结构与钢结构的施工组装建造,
Display a photo of the construction process of the center’s civil engineering, showing the assembly and construction of wooden and steel structures ©刘俊男
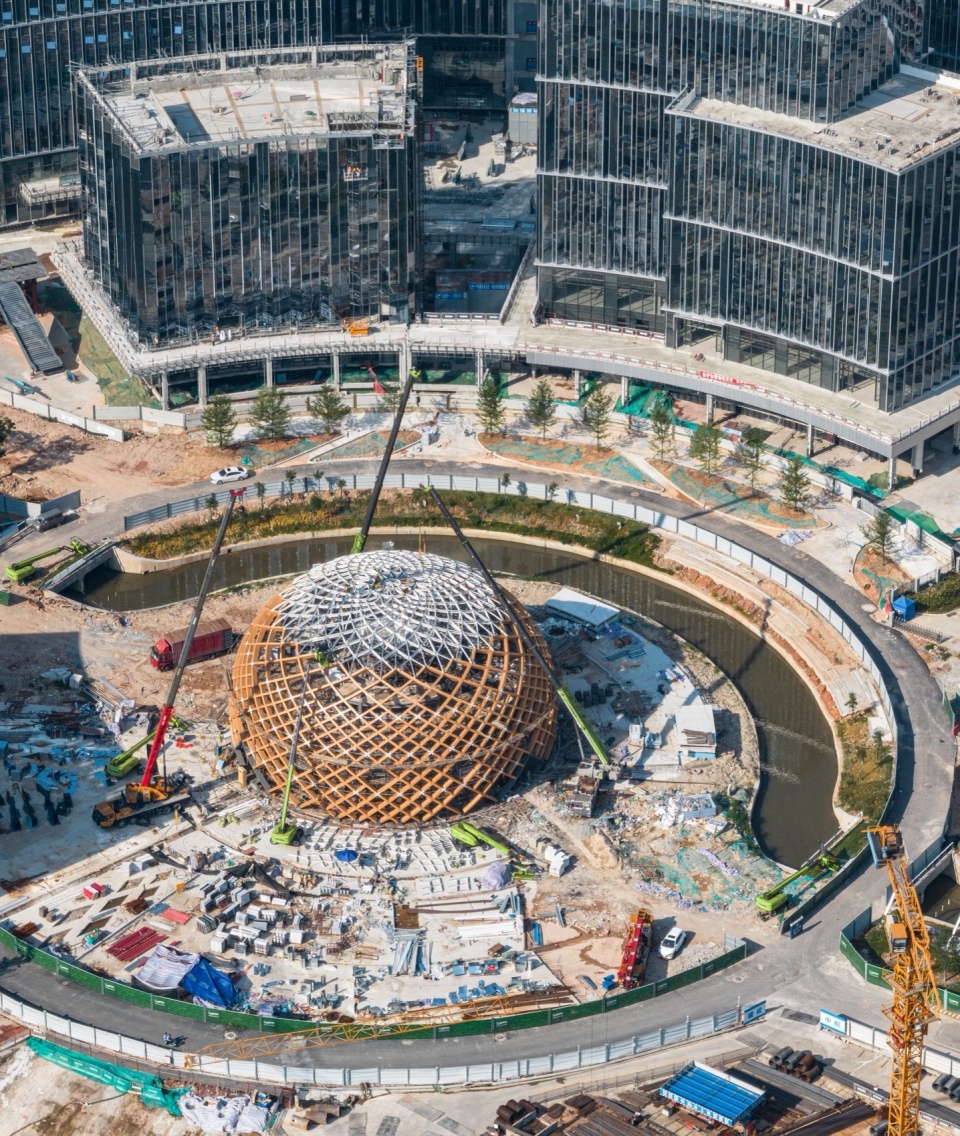
▼木结构与幕墙龙骨组装过程照,
Photo of the assembly process of wooden structure and curtain wall keel ©刘俊男
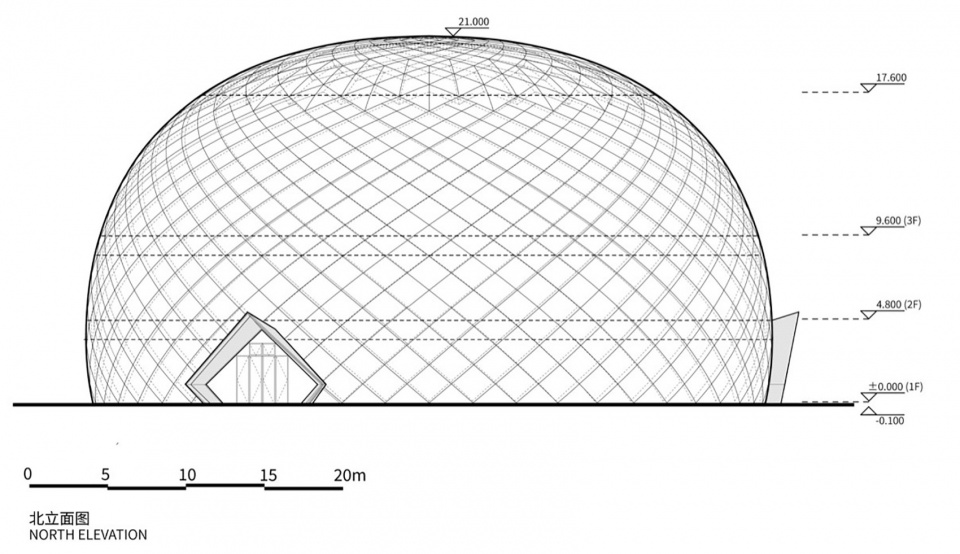
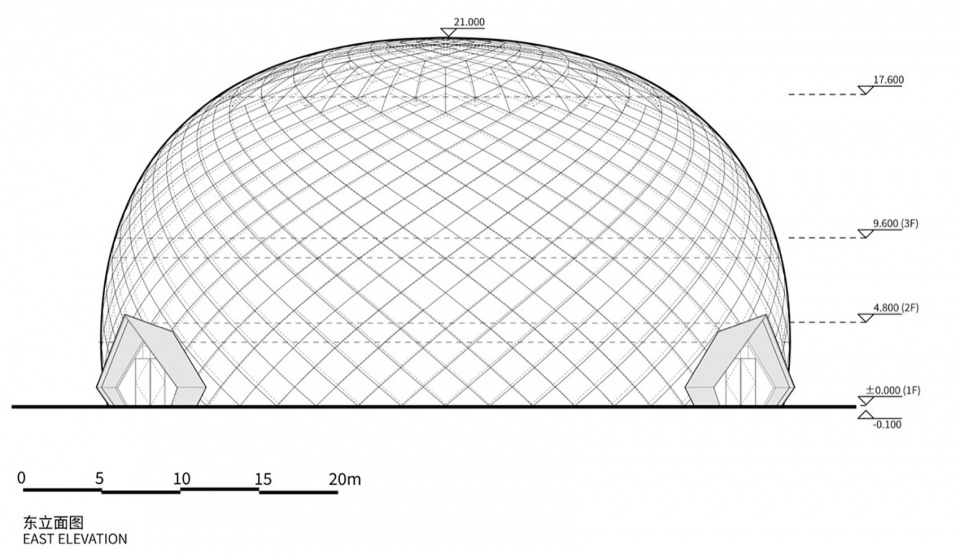
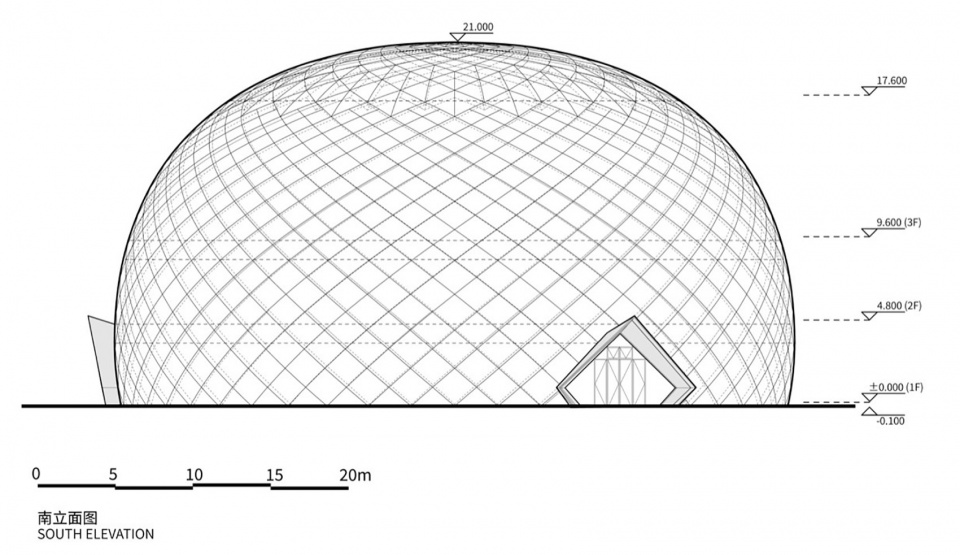
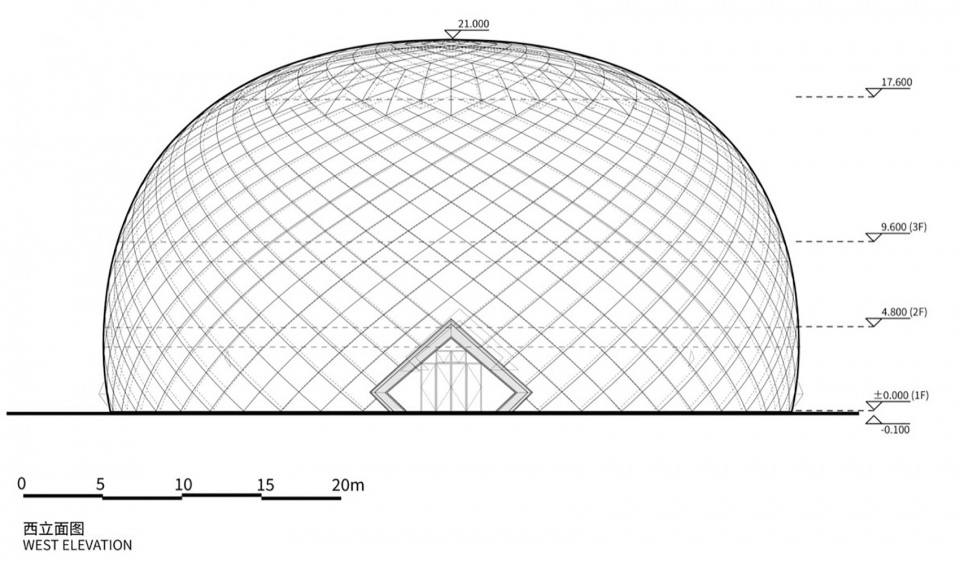
▼立面图,Elevations © HOT DESIGN炽造设计
项目名称:广东粤港澳大湾区国家纳米科技创新研究院广纳院展示中心
项目地址:广州市黄埔区护林中路
设计单位:HOT DESIGN炽造设计工作室
联系邮箱:info@hot-design.co
项目设计:2022/4-2022/12
完成年份:2024/7
建筑面积:4158.99㎡
主创建筑师:王祥、严珂
建筑设计团队:李翔、雒雨、云意茹、陆如清、闫一飞、闫婧、侯丽蓉、李月、周心蕊、康婷、汤源楠、陈潇豪、张沛文
展厅设计:深圳市丝路蓝创意展示有限公司
施工图设计单位:广州筑鼎建筑与规划设计院有限公司
木结构专项设计:苏州昆仑绿建木结构科技股份有限公司
景观专项设计:华南理工大学建筑设计研究院有限公司景观文旅规划所 郑旸、周国欢、何仲森、刘明朗、罗惠玲、庞钦元、徐家欣、杨石泉
灯光专项顾问:蔡文静
摄影版权:刘俊男、苏州昆仑绿建木结构科技股份有限公司
视频拍摄:刘俊男
业主:广州纳米产业投资有限公司
施工单位:广东省第四建筑工程有限公司
木结构施工单位:苏州昆仑绿建木结构科技股份有限公司
材料:花旗松胶合木、阳极氧化铝、A级防火原木表皮复合板、超白夹胶钢化玻璃、环氧水磨石
Project name:The Exhibition Center of CANNANO
Location: Hulin Middle Road, Huangpu District, Guangzhou
Copyright: HOT DESIGN
E-mail:info@hot-design.co
Year of Design: 2022/4-2022/12
Year of Completion : 2024/7
Gross building area: 4158.99㎡
Chief Architects: Wang Xiang, Yan Ke
Architectural Design Team: Li Xiang, Luo Yu, Yun Yiru, Lu Ruqing, Yan Yifei, Yan Jing, Hou Lirong, Li Yue, Zhou Xinrui, Kang Ting, Tang Yuannan, Chen Xiaohao, Zhang Peiwen
Pavilion Design and Construction:Shenzhen Silkroad Blue Creative Display Co. Ltd
Construction Drawing Collaboration Institute: Guangzhou Zoneteam Architectural Design & Urban Planning Institute Co.,Ltd.
Wood Structure Specialist Consultant: Suzhou Kunlun Crown Homes Co., Ltd.
Landscape Design Team: Architectural Design & Research Institute of SCUT Co., Ltd. ( Zheng Yang, Zhou Guohuan, He Zhongsen, Liu Minglang, Luo Huiling, Pang Qinyuan, Xu Jiaxin, Yang Shiquan )
Lighting Consultant: Cai Wenjing
Photo credit: Liu Junnan, Suzhou Kunlun Crown Homes Co., Ltd.
Video credit:Liu Junnan
Client:Guangzhou Nano Industry Investment Co., Ltd
Contractor: Guangdong Fourth Construction Engineering Co., Ltd.
Wood Structure Contractor:: Suzhou Kunlun Crown Homes Co., Ltd.
Materials: Douglas Fir Glulam, Anodized aluminum oxide Plate, A-grade Fireproof Composite Wood Veneer, Ultra white laminated tempered glass, Epoxy terrazzo
More: H.O.T Design炽造设计工作(邮箱:info@hot-design.co),更多关于他们:H.O.T Design on gooood








好酷的结构
DK
老住宅建筑师做的规划吧,太过追求总图形式了,没什么空间可言,也没体验感,结构以及后面的细节是做得挺好
啊啊啊 我大黄埔出息了 护林路耶!
苹果店要来抄了
结构与幕墙结合得很好,想起来上海自然博物馆的叶子细胞幕墙
这个建筑和最终完成的室内 有点意思 可以。 结构也做的比较完美。
想问问胶合木防火能达到A级吗
夜景不错
拥挤/混乱/粗糙
败絮其中啊。经典的不是一家公司,互相负责自己的东西之间还没有交流沟通
每日一乐
什么!在护林鹿 下班了回去鉴赏
结构十分出彩,内部作为公共空间,通道显得有些局促了。木结构的暖色调,灰色金属板的冷色调,这样的撞色,个人感觉格格不入。
从整体规划到单体,纯形式,空间内容一塌糊涂
同感,室内做的是啥,乱糟糟的空间,格格不入的配色。
“广州也有属于自己的蒙古包啦”,很近,有空去看看~
很棒的作品