感谢来自 肃画建筑 对gooood的分享。更多关于他们:ADWANGStudio on gooood。
Appreciation towards ADWANGStudio for providing the following description:
当建筑空间中应用了某种结构材料时,
意义随之产生,
而这种意义只有在这个空间中才能被注意到。——Peter ZumthorWhen a certain structural material is applied in an architectural space,
meaning is created,
and this meaning can only be noticed within this space. — Peter Zumthor
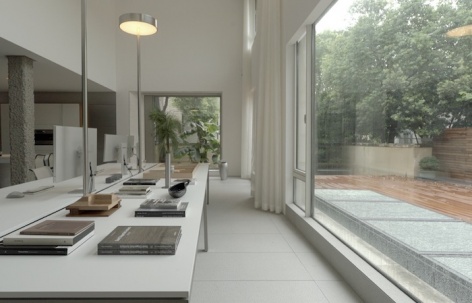
▼办公室概览,Overall view © 张丹莉
细节,一旦设计的很成功,就不再仅仅是装饰,它们成为作品中固有的一部分,支撑起一个项目的品质。
Details, once designed successfully, are no longer just decorations; they become an inherent part of the work, supporting the quality of a project.
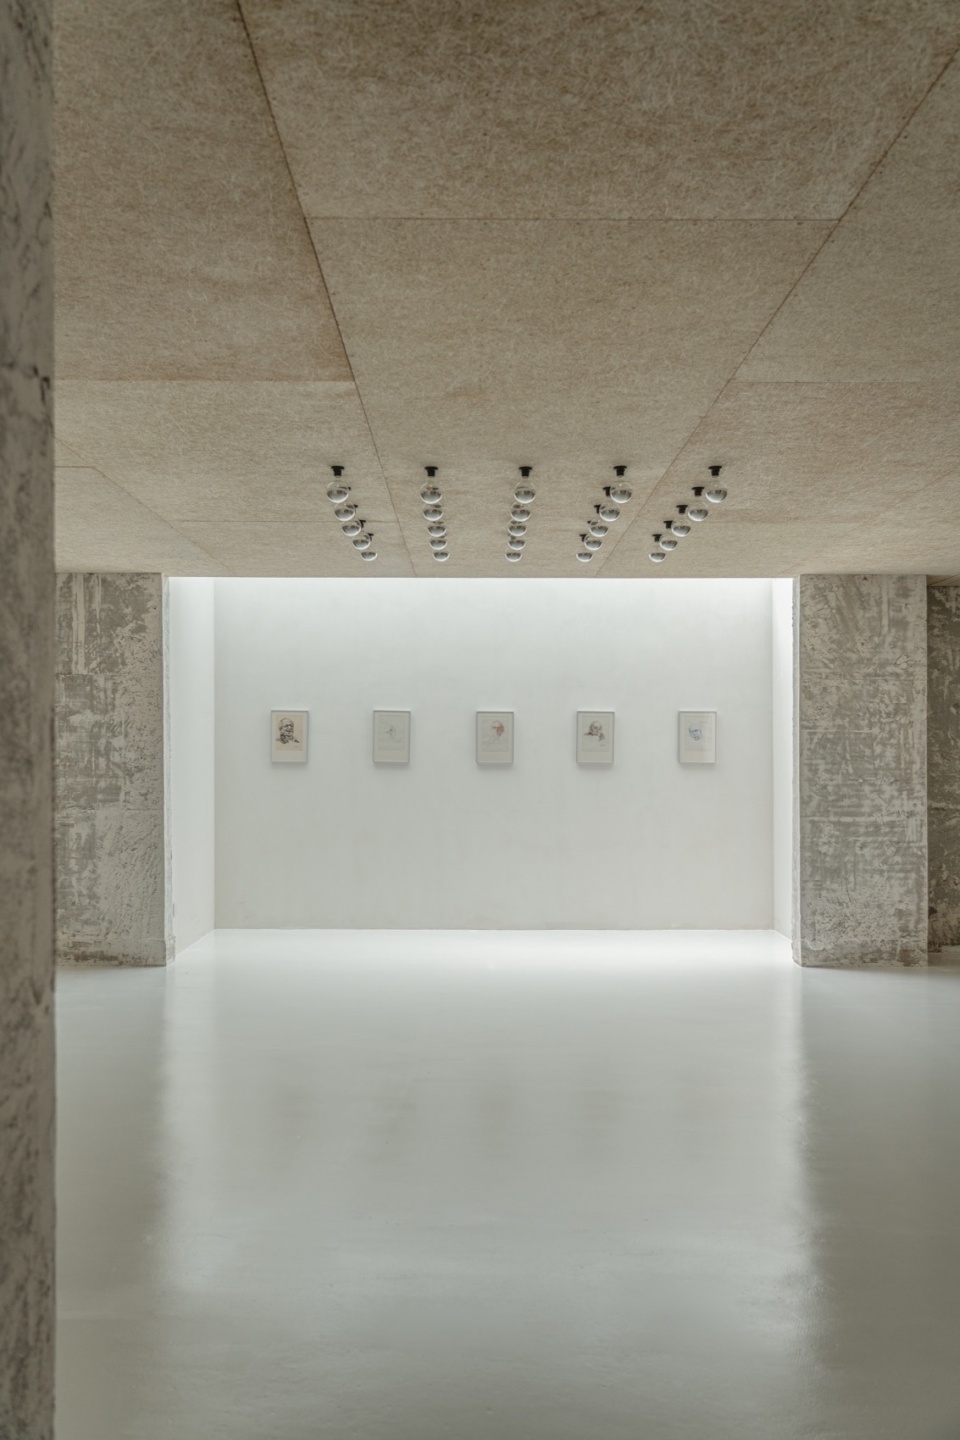
▼画廊空间,Gallery space © 张丹莉
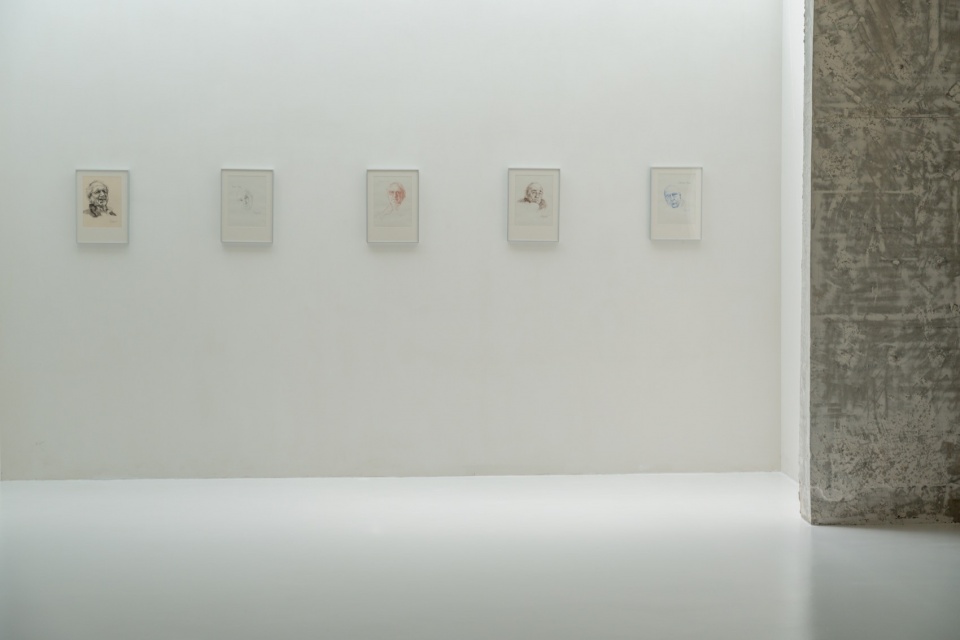
▼工作室画廊-建筑师群像,Architects portrait © 张丹莉
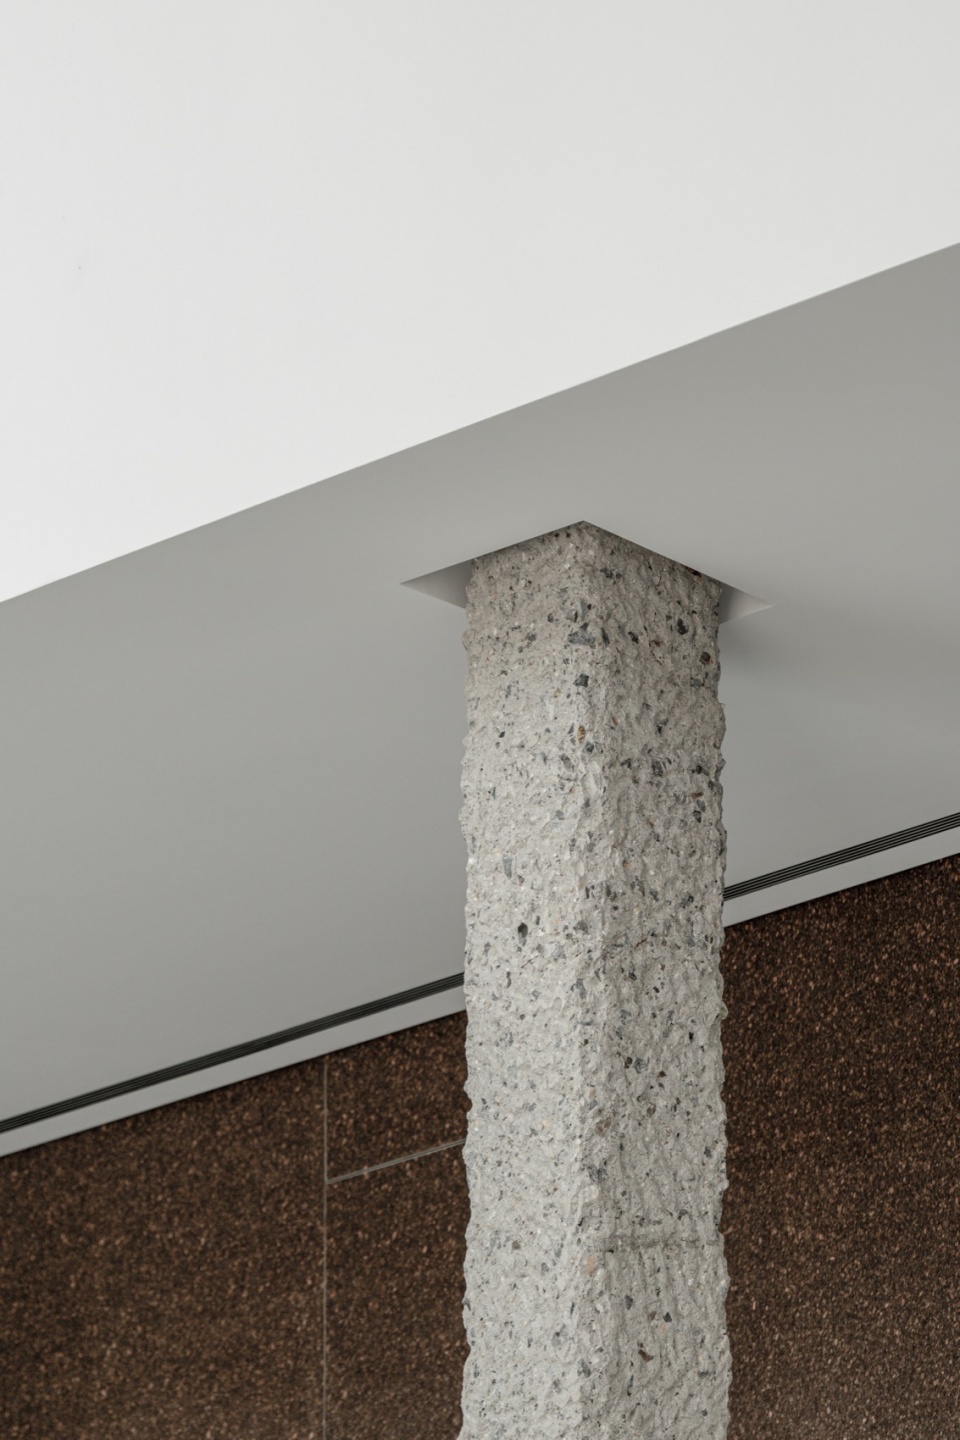
在佘山绿树环绕的怀抱中,肃画建筑ADWANGStudio的工作室悄然落成,它背向繁华的市区,选择了一种远离尘嚣的宁静。从项目伊始,我们便拆除了所有非承重墙体,裸露出承重柱,以一种回归本质的姿态,尽量人空间通透和舒展。
Surrounded by greenery in Sheshan, the studio of ADWANGStudio quietly takes shape. It turns its back on the bustling city, choosing a tranquility away from the hustle and bustle. From the beginning of the project, we removed all non-load-bearing walls, exposing the load-bearing columns, returning to the essence, making the space as transparent and expansive as possible.
▼工作室画廊-自然光影,Natural light and shadow © 张丹莉
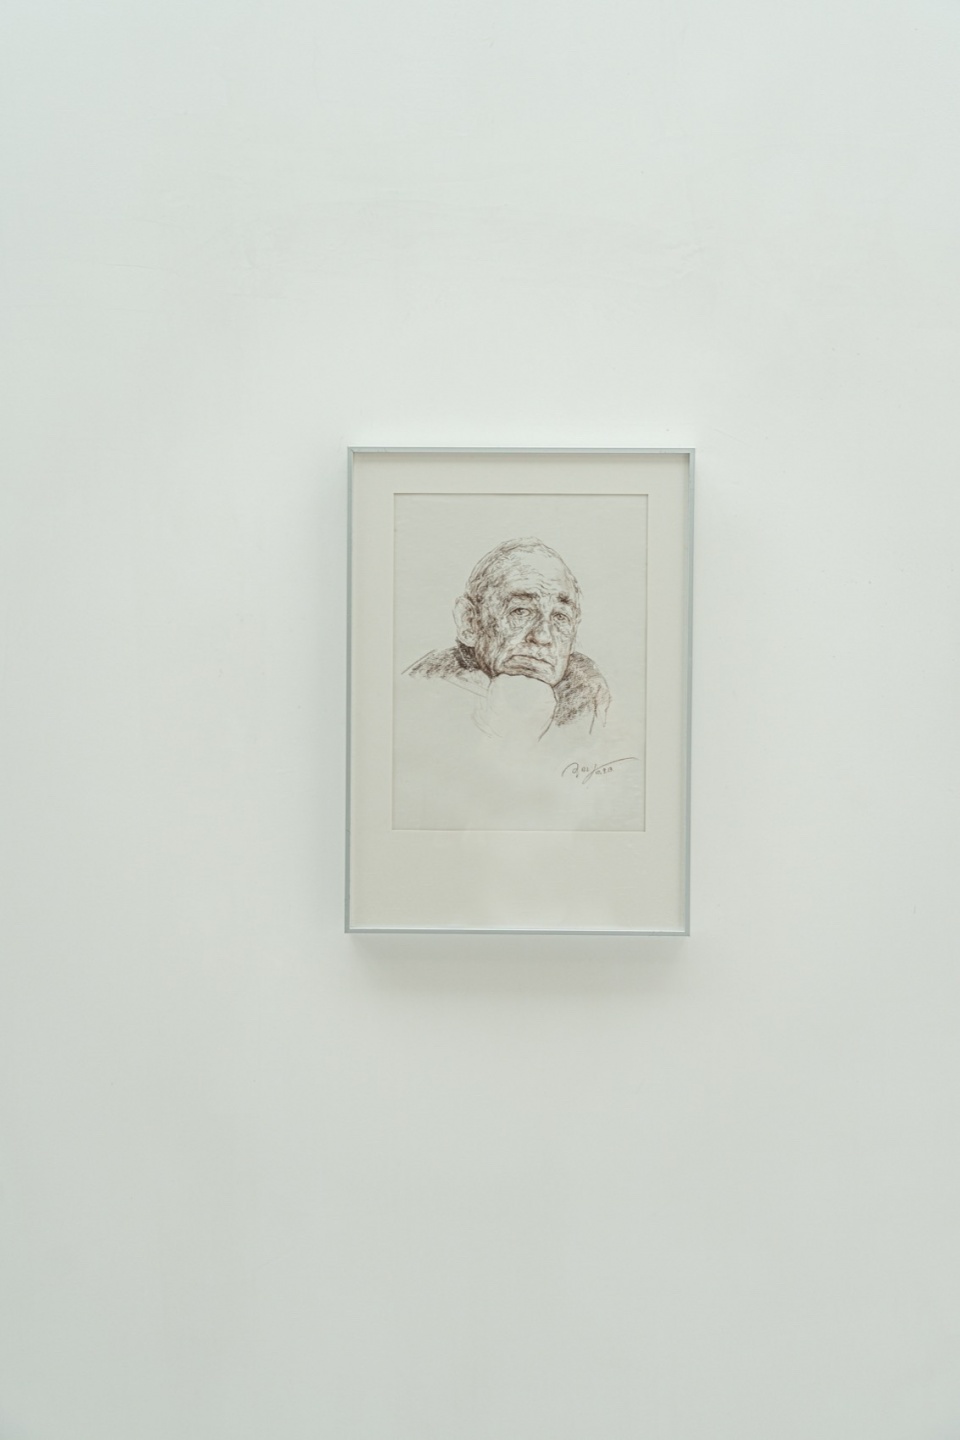
▼肃画彩铅手稿-阿尔托头像,Color pencil manuscript © 张丹莉
▼裸漏的承重结构,Exposed load-bearing structure © 张丹莉
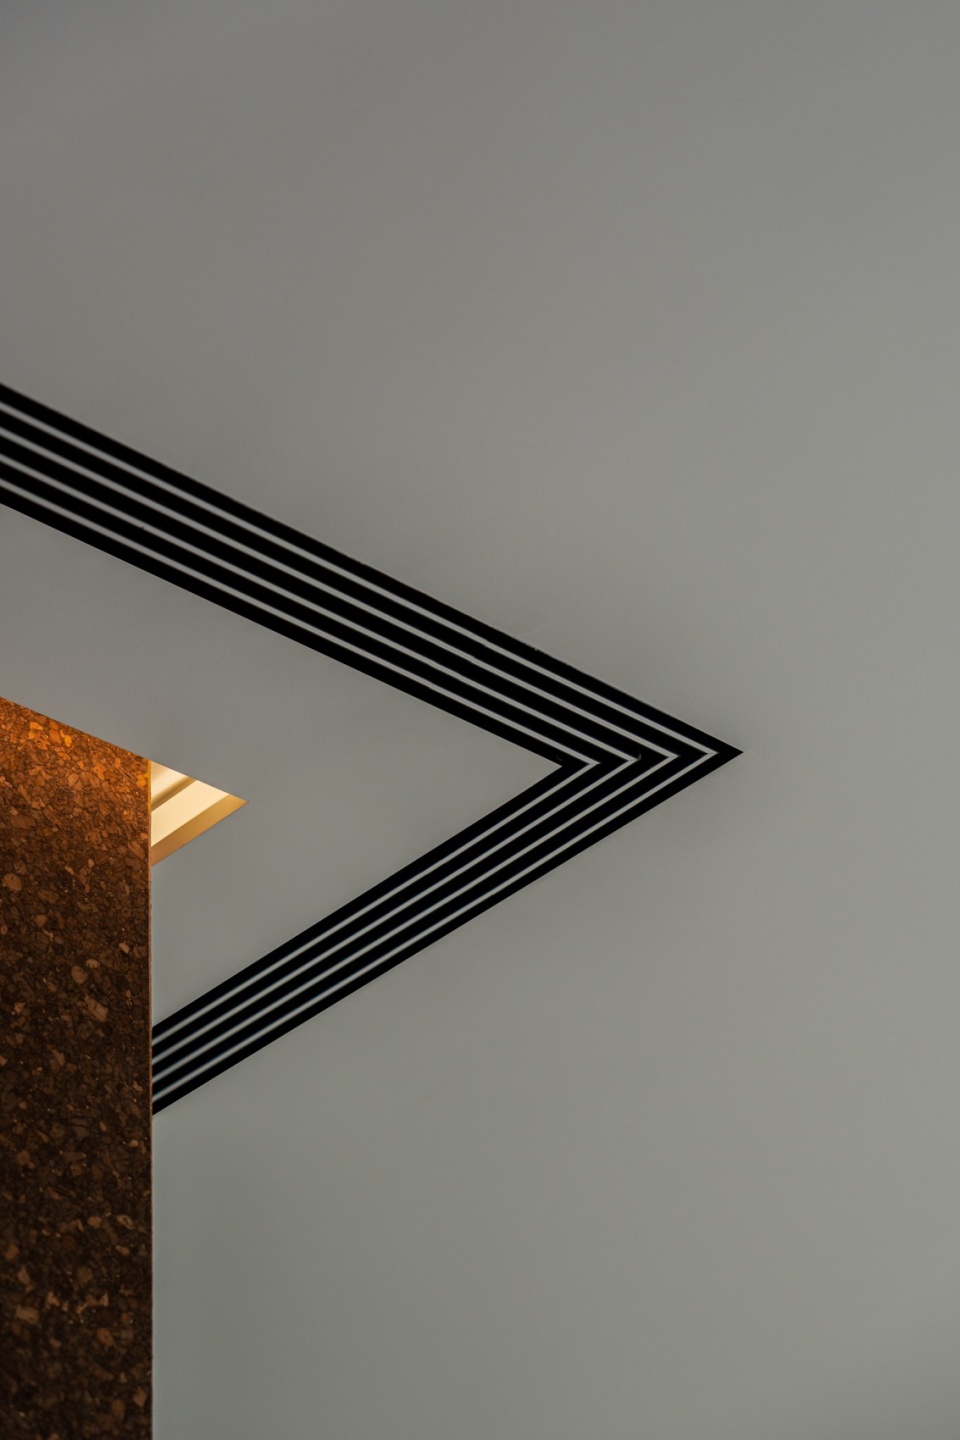
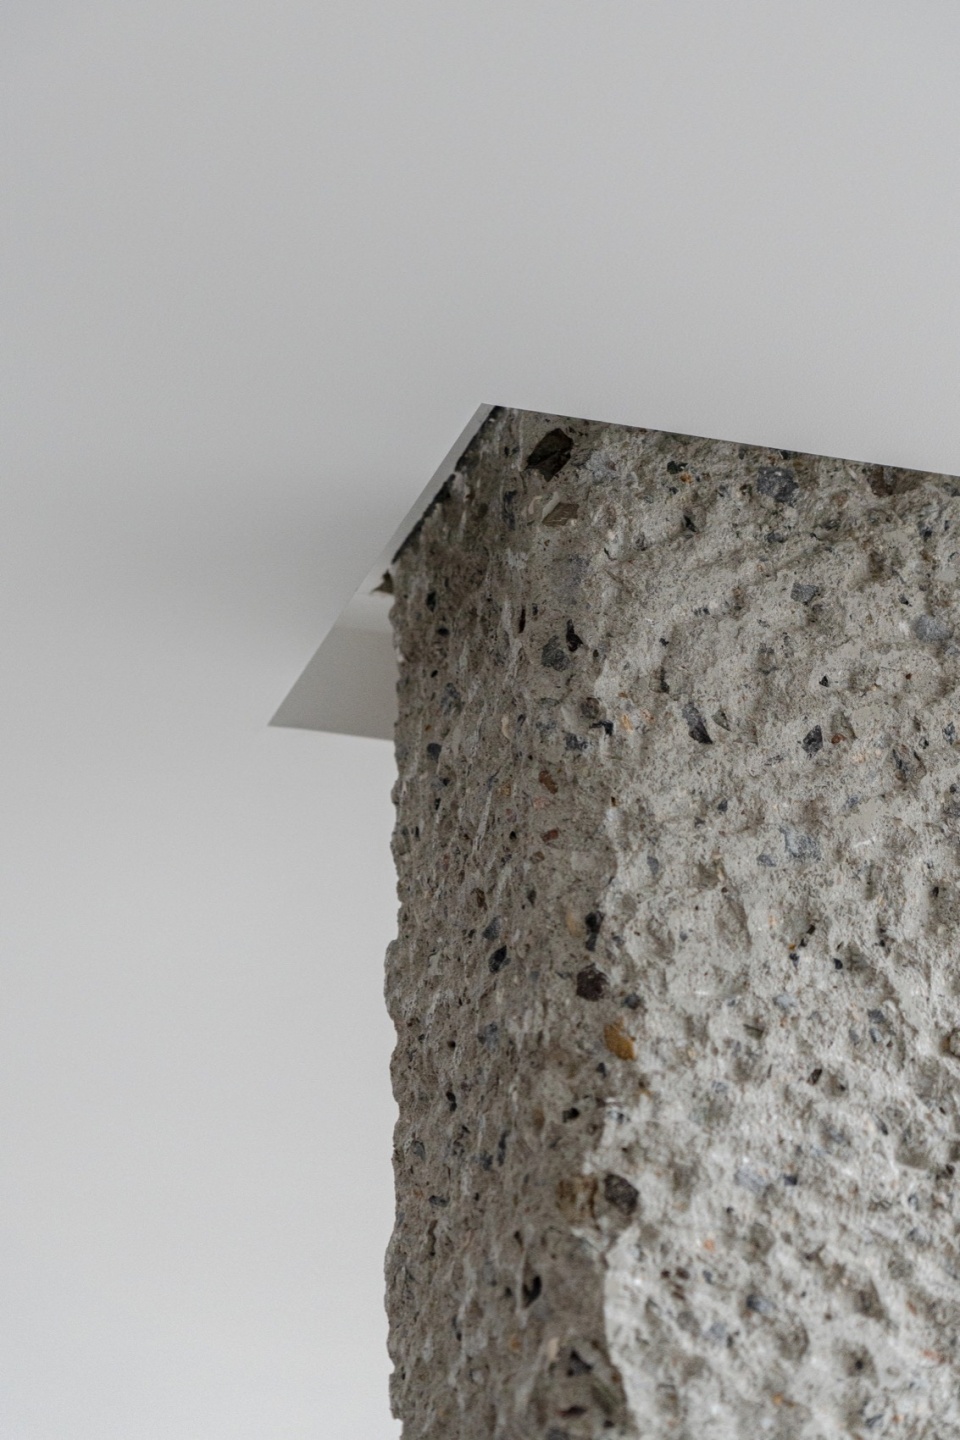
▼转角细节,Corner details © 张丹莉
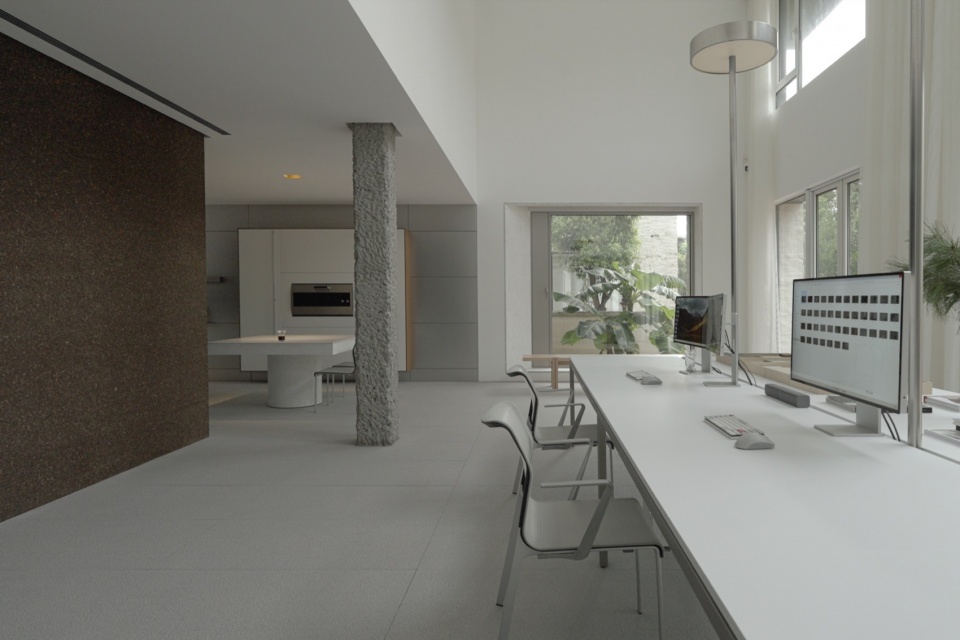
踏入这个空间,地脚灯光如引路人,引导人们走向宽敞明亮的工作区域。从材料图书室、到办公区、再到开放厨房,除了办公椅,其余的桌椅家具橱柜均出自建筑师肃画之手。
Entering this space, the footlights guide like a pathfinder, leading people towards the spacious and bright work area. From the material library to the office area, and then to the open kitchen, all furniture, cabinets, and chairs, except for office chairs, are made by the architect Su Hua.
▼工作室办公区入口,Office space entrance © 张丹莉
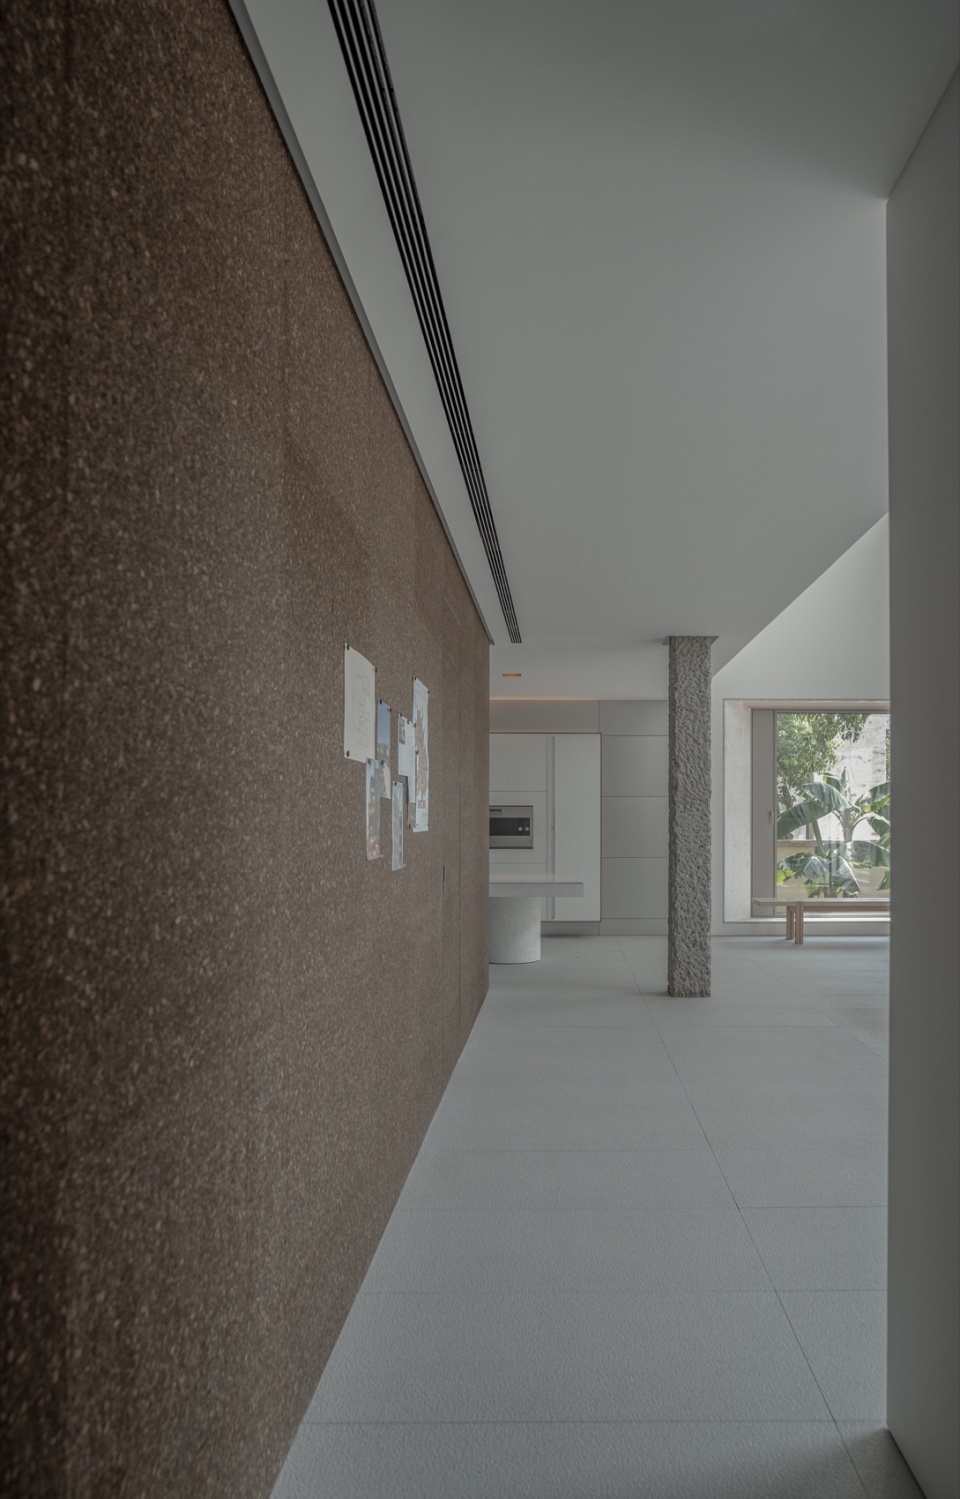
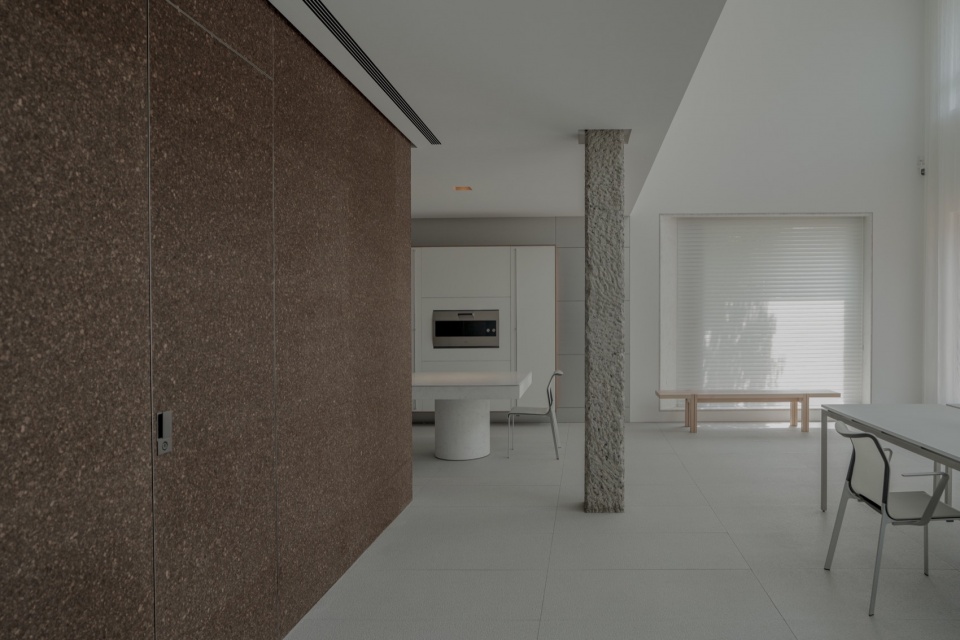
▼工作室办公区,Office space © 张丹莉
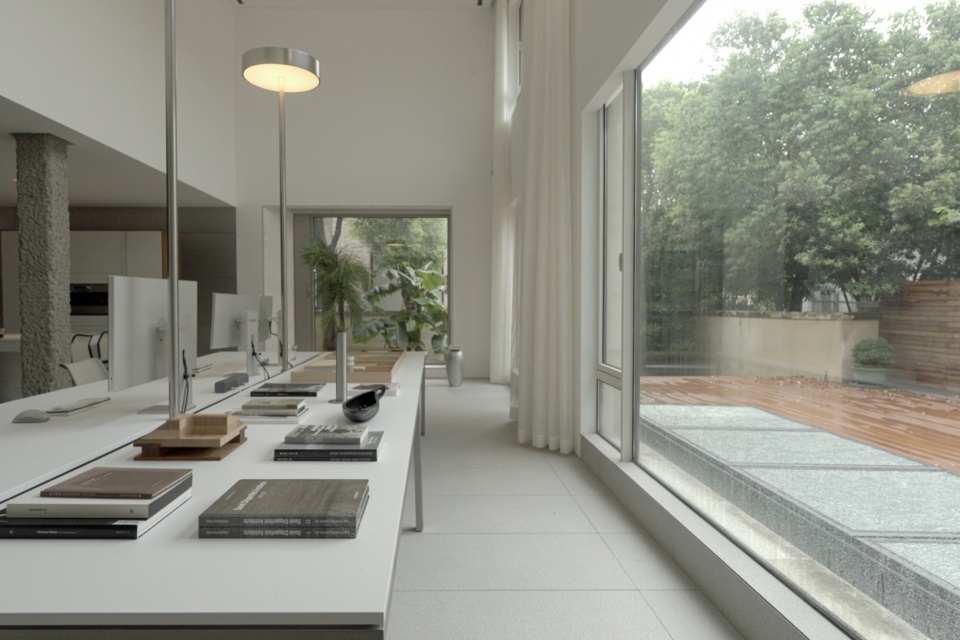
▼材料图书室,The material library © 张丹莉
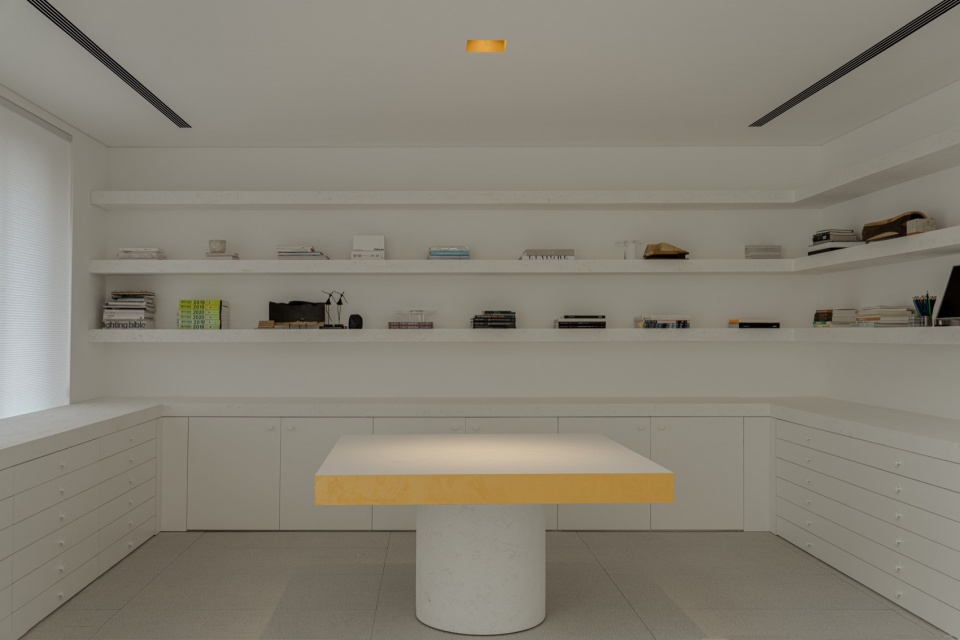
一楼地面铺设的粗糙户外砖,模拟岩石质感,让人仿佛置身于自然之中;裸露的人工凿毛承重柱,宛如雕塑般矗立,增添了几分粗犷与原始之美。材料图书室以U字型围合,被刷白的OBS板,其肌理悬停在墙壁之上,犹如一块块石板,陈列着与建筑相关的书籍。与之相对的窗口也用同样的材料包覆对应,经过精细工艺处理,极简视觉的同时又富有肌理。
The rough outdoor bricks laid on the first floor simulate the texture of rocks, making one feel as if they are in nature; the exposed, artificially chiseled load-bearing columns stand like sculptures, adding a touch of ruggedness and primitive beauty. The material library is enclosed in a U-shape, with whitewashed OBS boards whose textures hang on the walls like slabs of stone, displaying books related to architecture. The corresponding windows are also wrapped with the same material, processed with fine craftsmanship, creating a minimalist visual while rich in texture.
▼材料图书室细部,Detials of the material library © 张丹莉
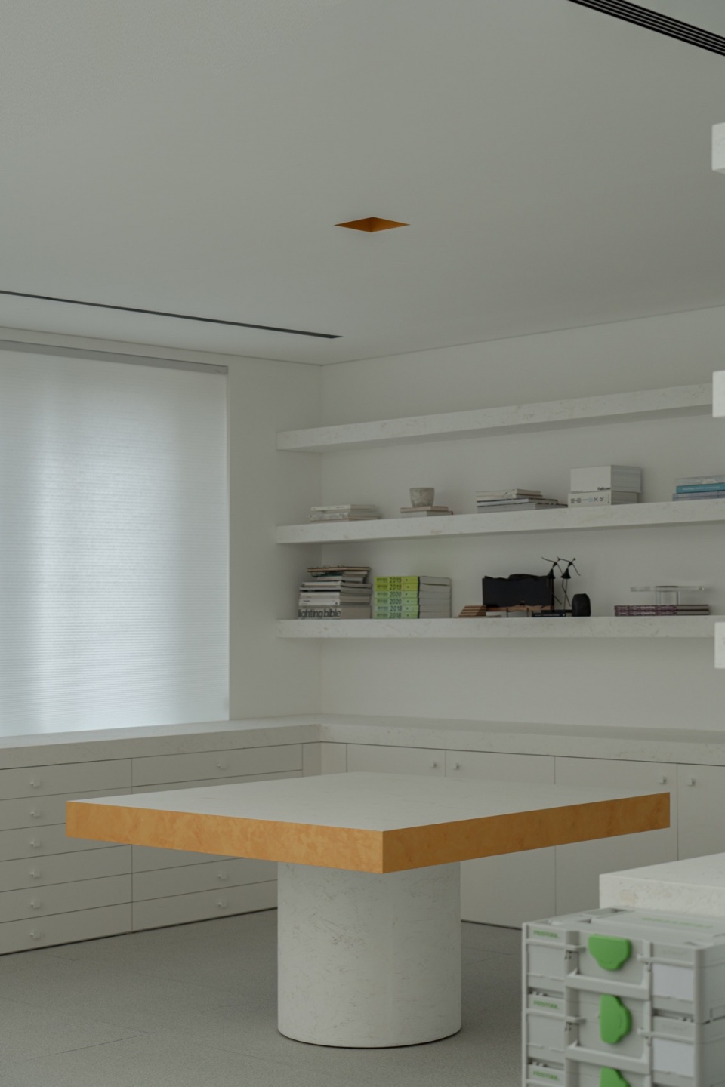
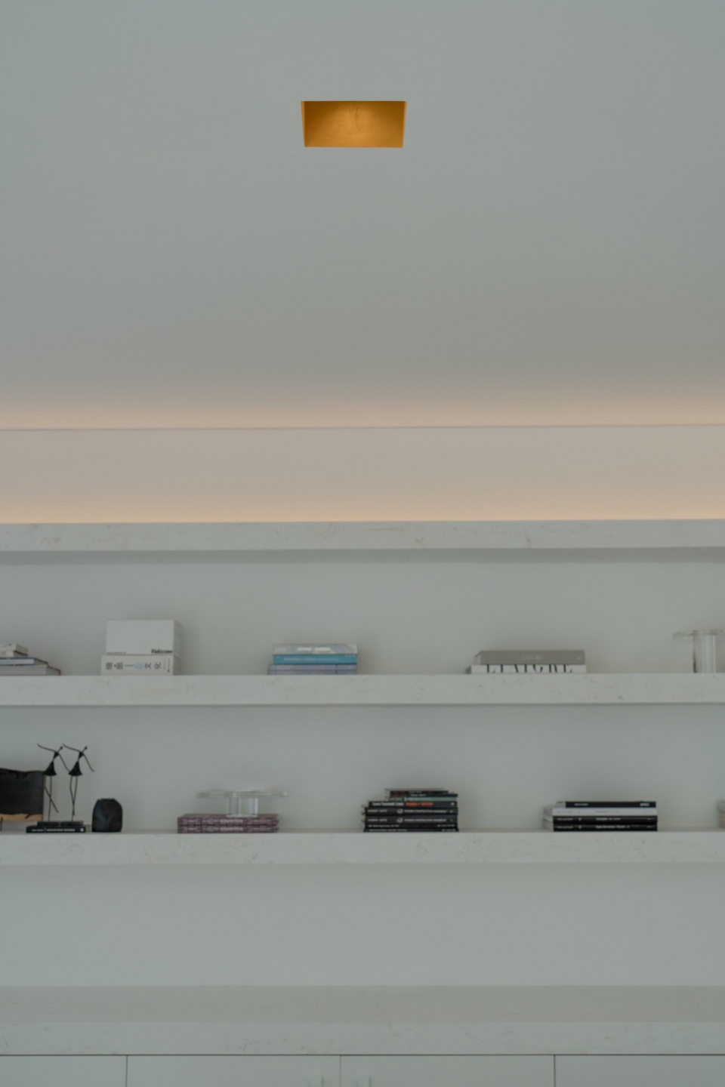
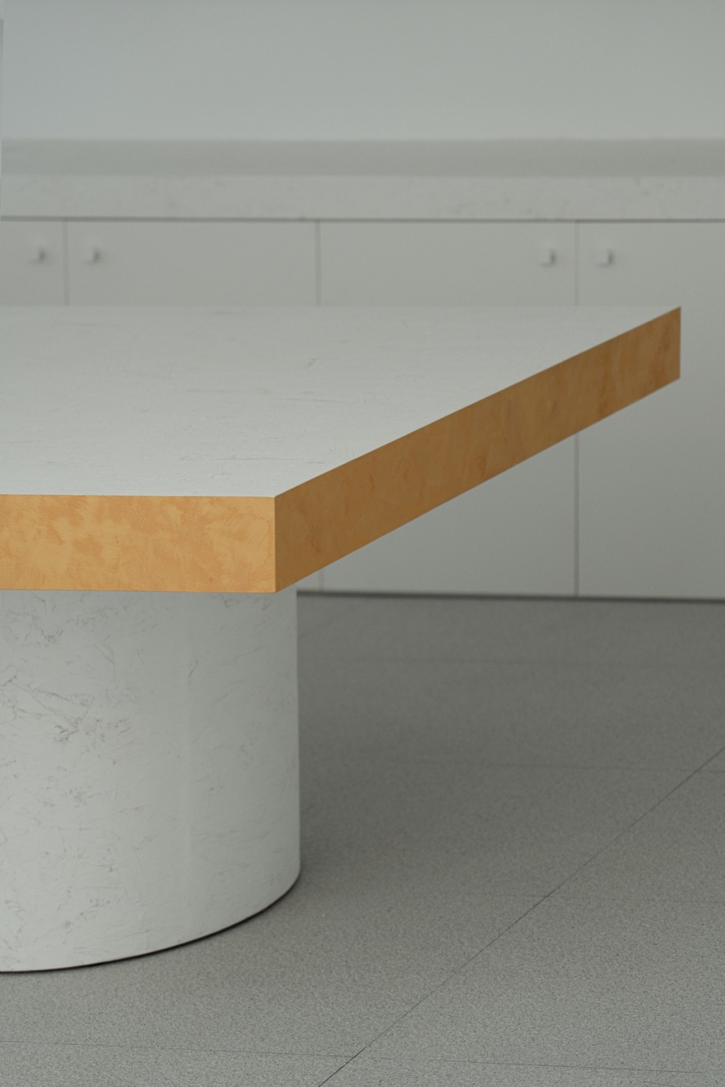
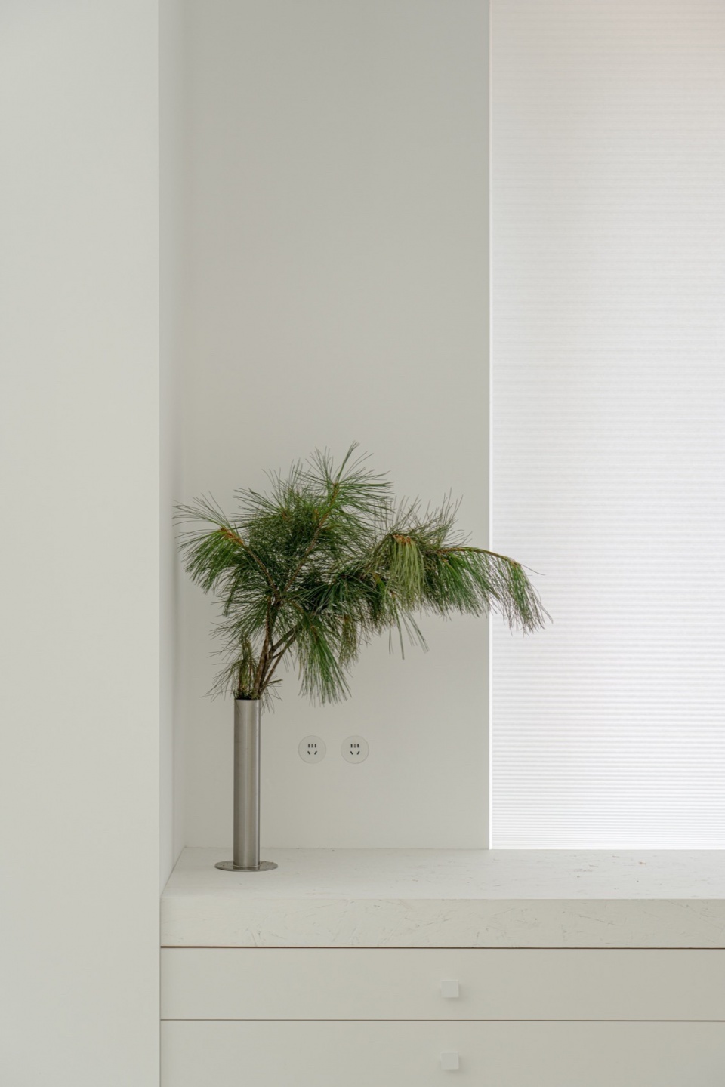
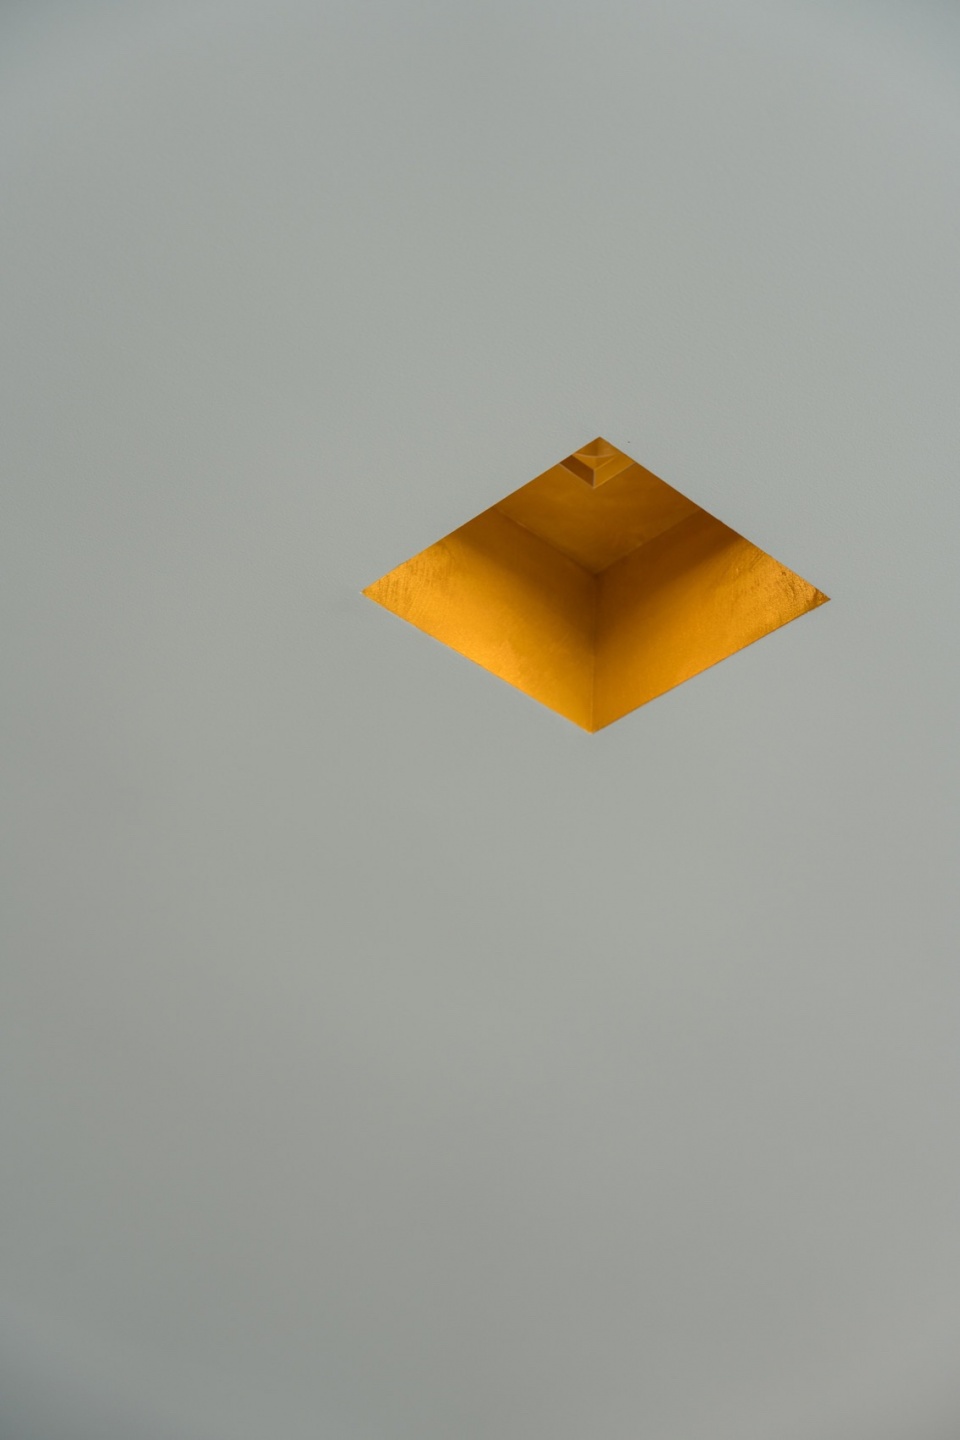
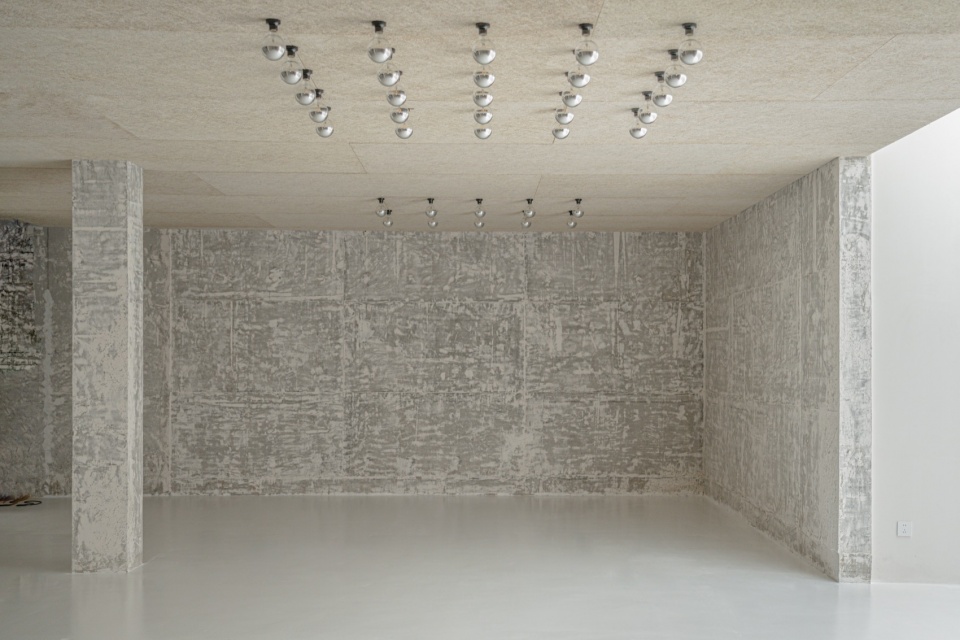
▼灯光实验室,Lighting Laboratory © 张丹莉
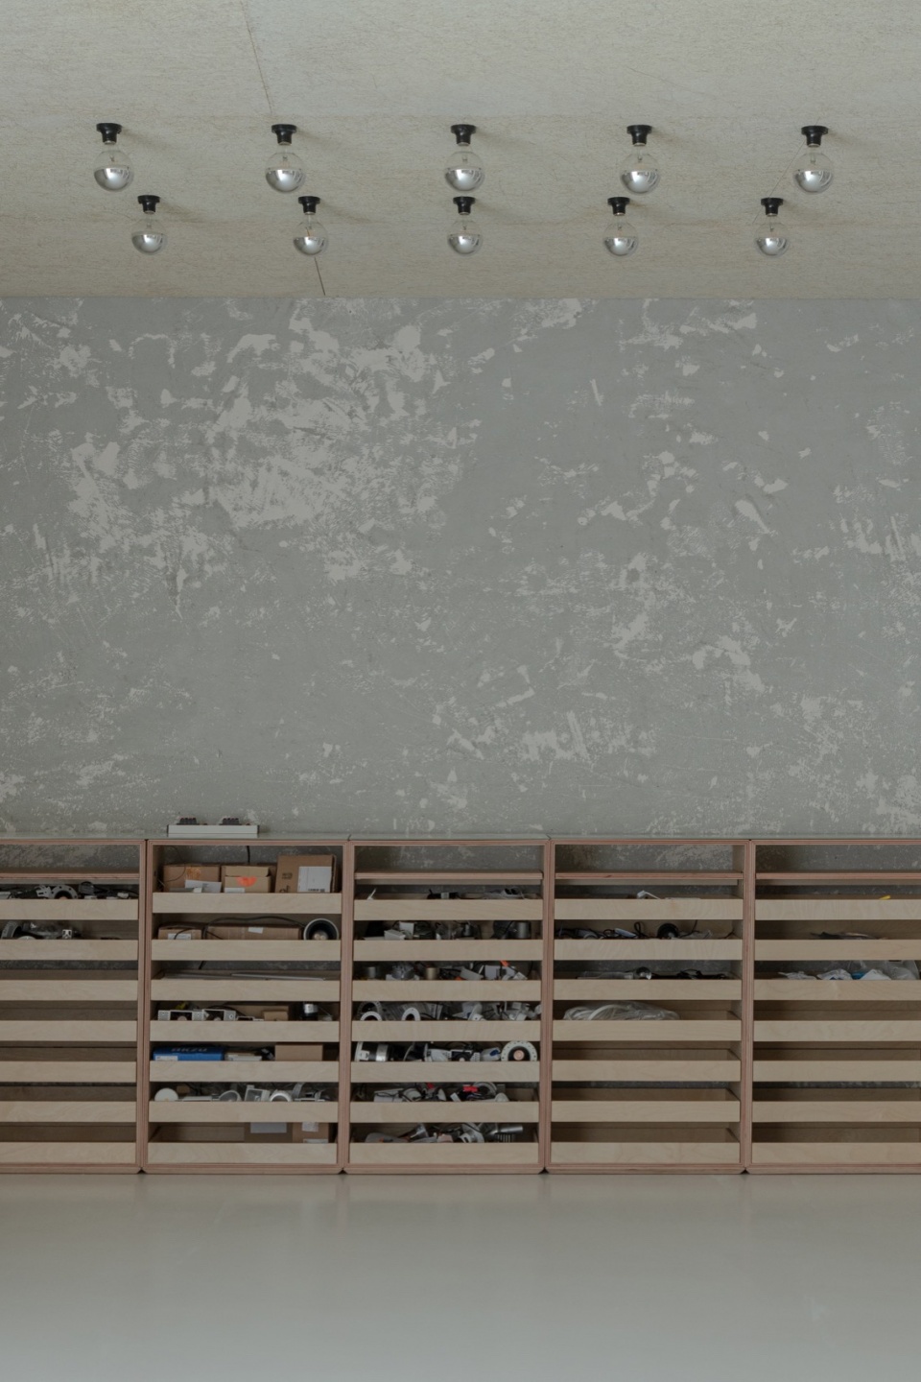
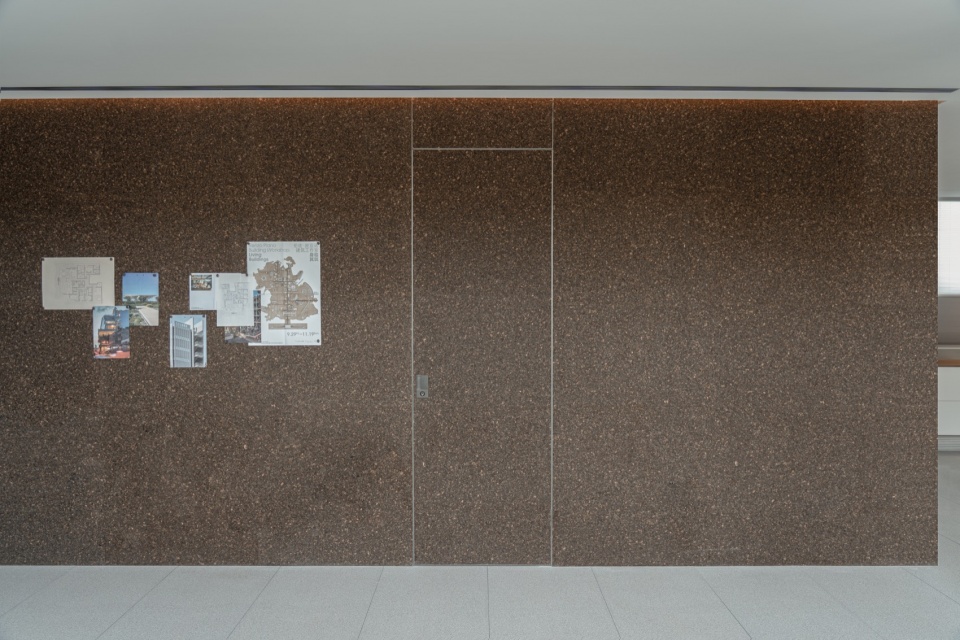
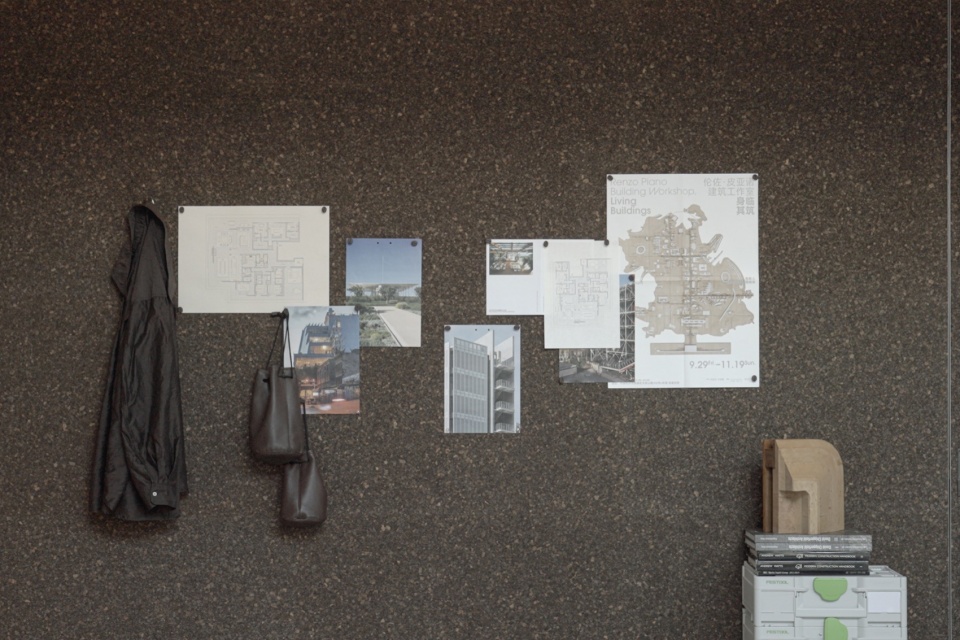
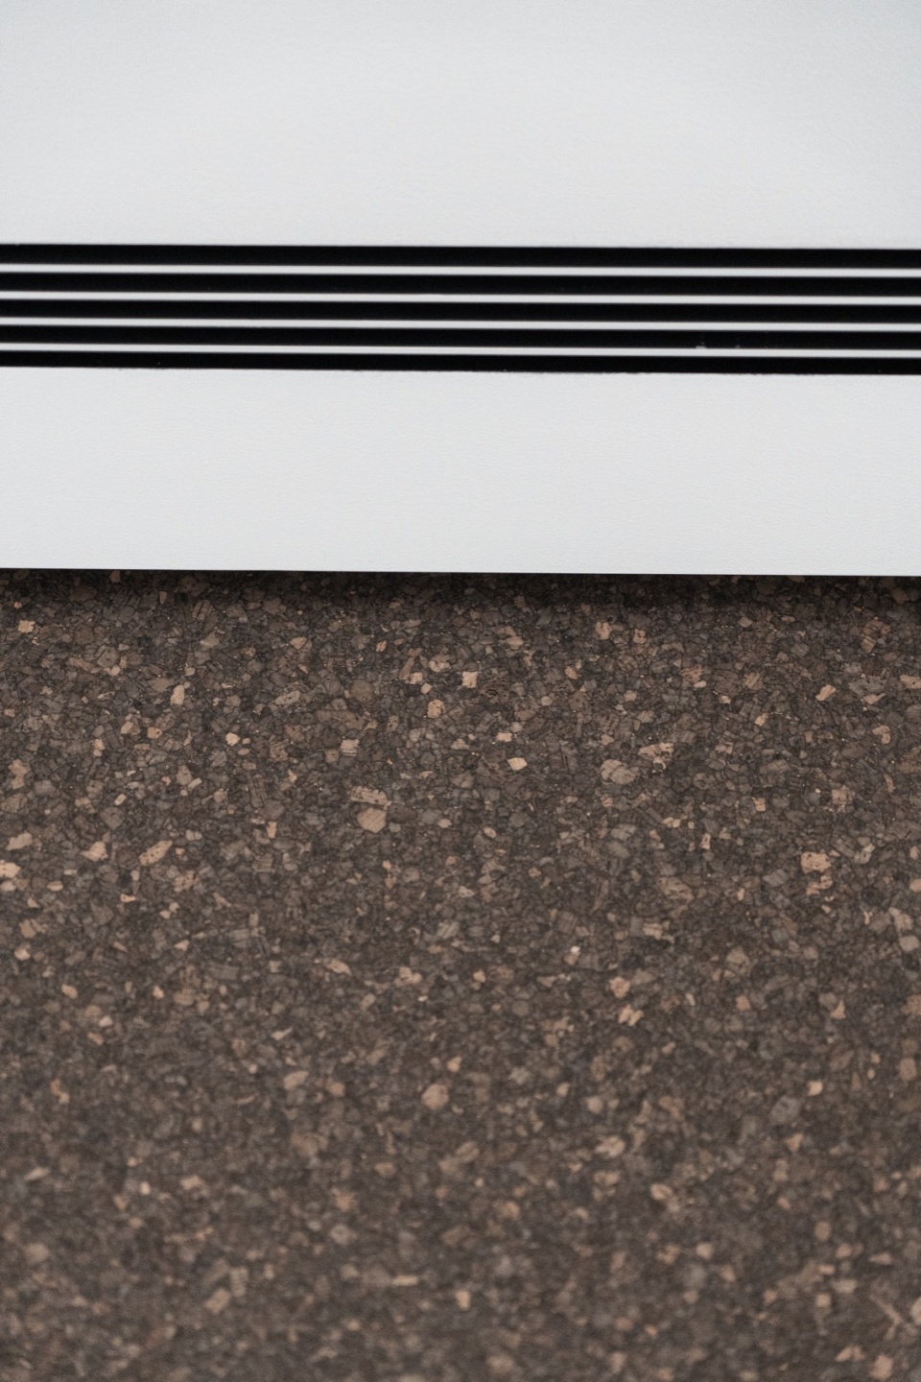
办公区由四张桌子和两个2.8米高的落地灯组成,它们不仅满足日常照明的需求,更如同两个装饰构筑物,装点着室内空间。楼梯交通盒裹以天然软木,触感温润如树干,为上下穿梭的行走增添了几分宁静与沉稳。同时,软木墙面也作为日常的“工作日志和灵感墙”,钉着与项目相关的一些文字图像信息,记录着创意与思考的轨迹。
The office area consists of four desks and two 2.8-meter-tall floor lamps, which not only meet the daily lighting needs but also serve as decorative structures, adorning the interior space. The stair traffic box is wrapped with natural cork, with a warm and smooth touch like a tree trunk, adding tranquility and stability to the movement up and down. At the same time, the cork wall also serves as a daily “work log and inspiration wall,” pinned with some textual and graphic information related to the project, recording the trajectory of creativity and thought.
▼工作室办公区细部,Office details © 张丹莉
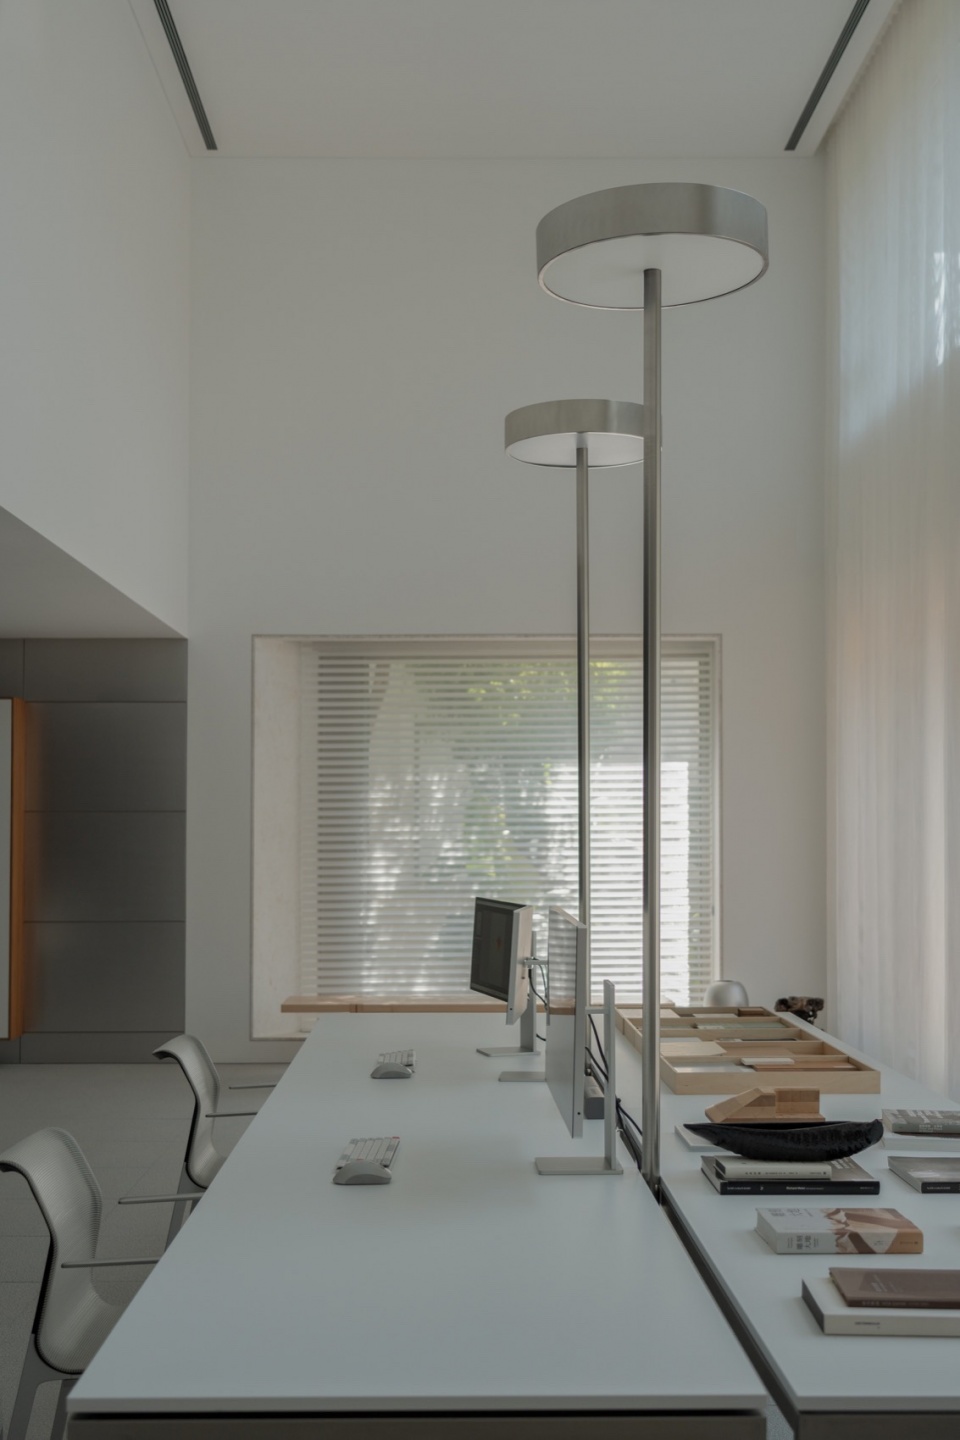
▼定制2.68m落地灯,Two 2.8-meter-tall floor lamps © 张丹莉
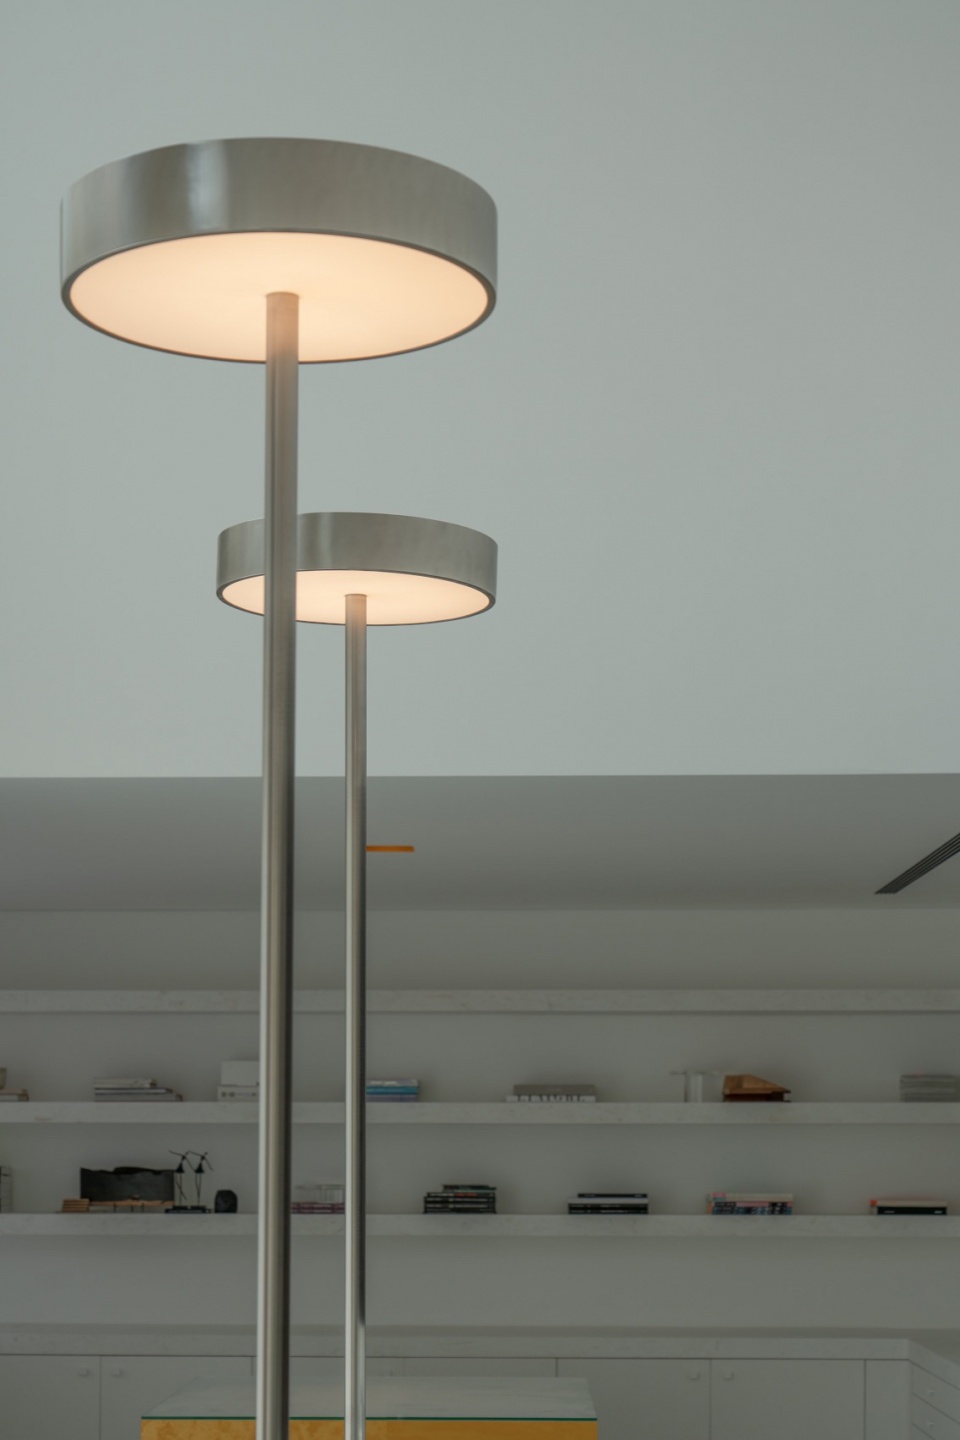
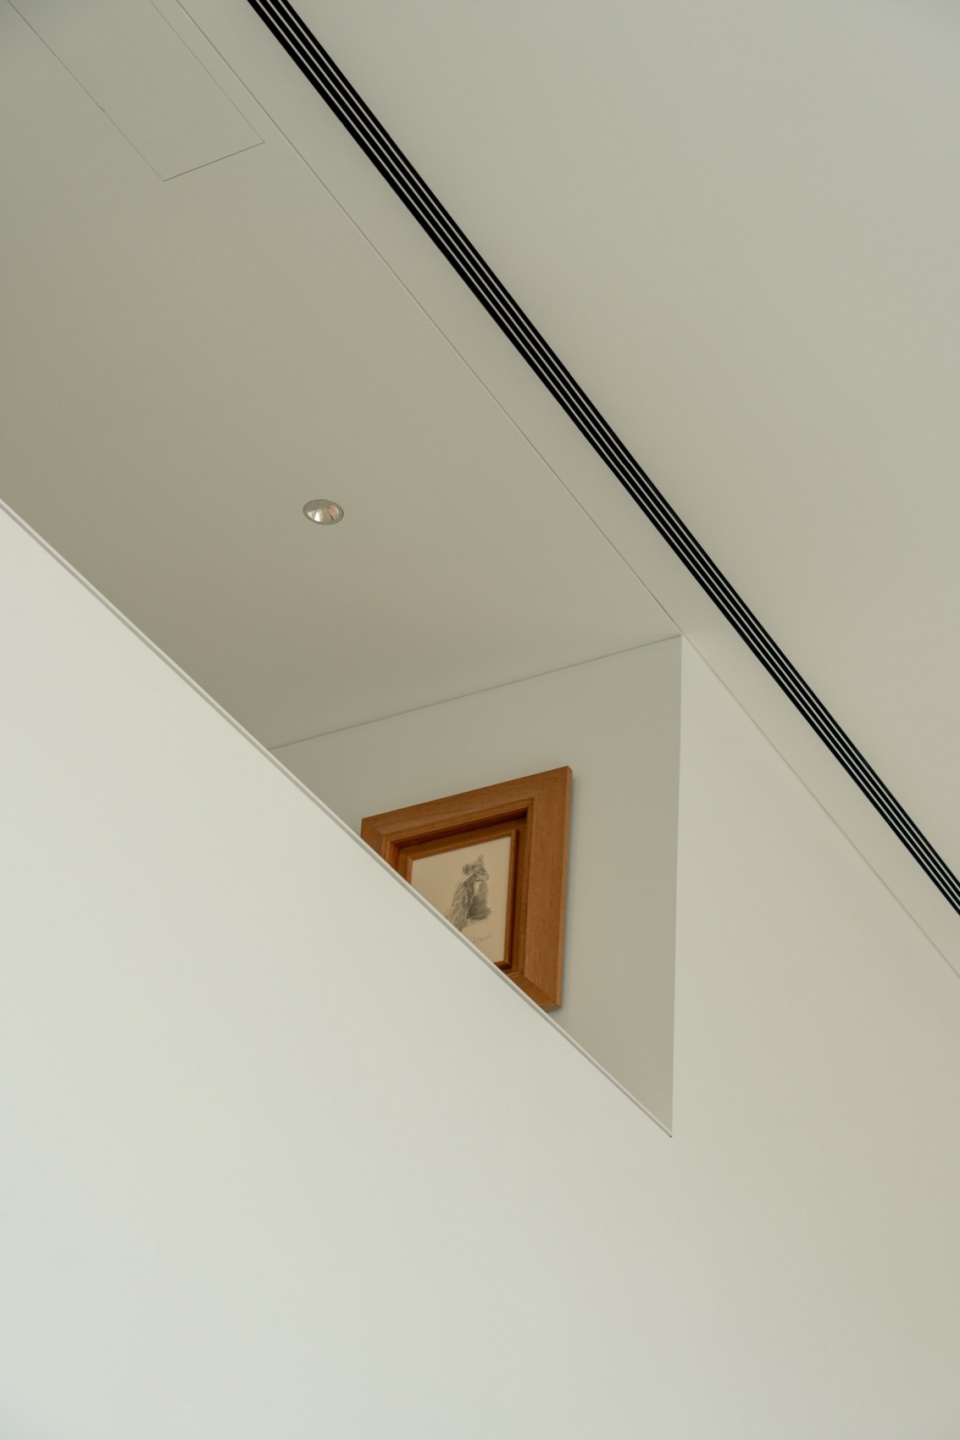
▼极简空间细节,Minimalist space details © 张丹莉
▼墙门一体,Wall door integrated © 张丹莉
▼墙面日常使用方式,Daily use of walls © 张丹莉
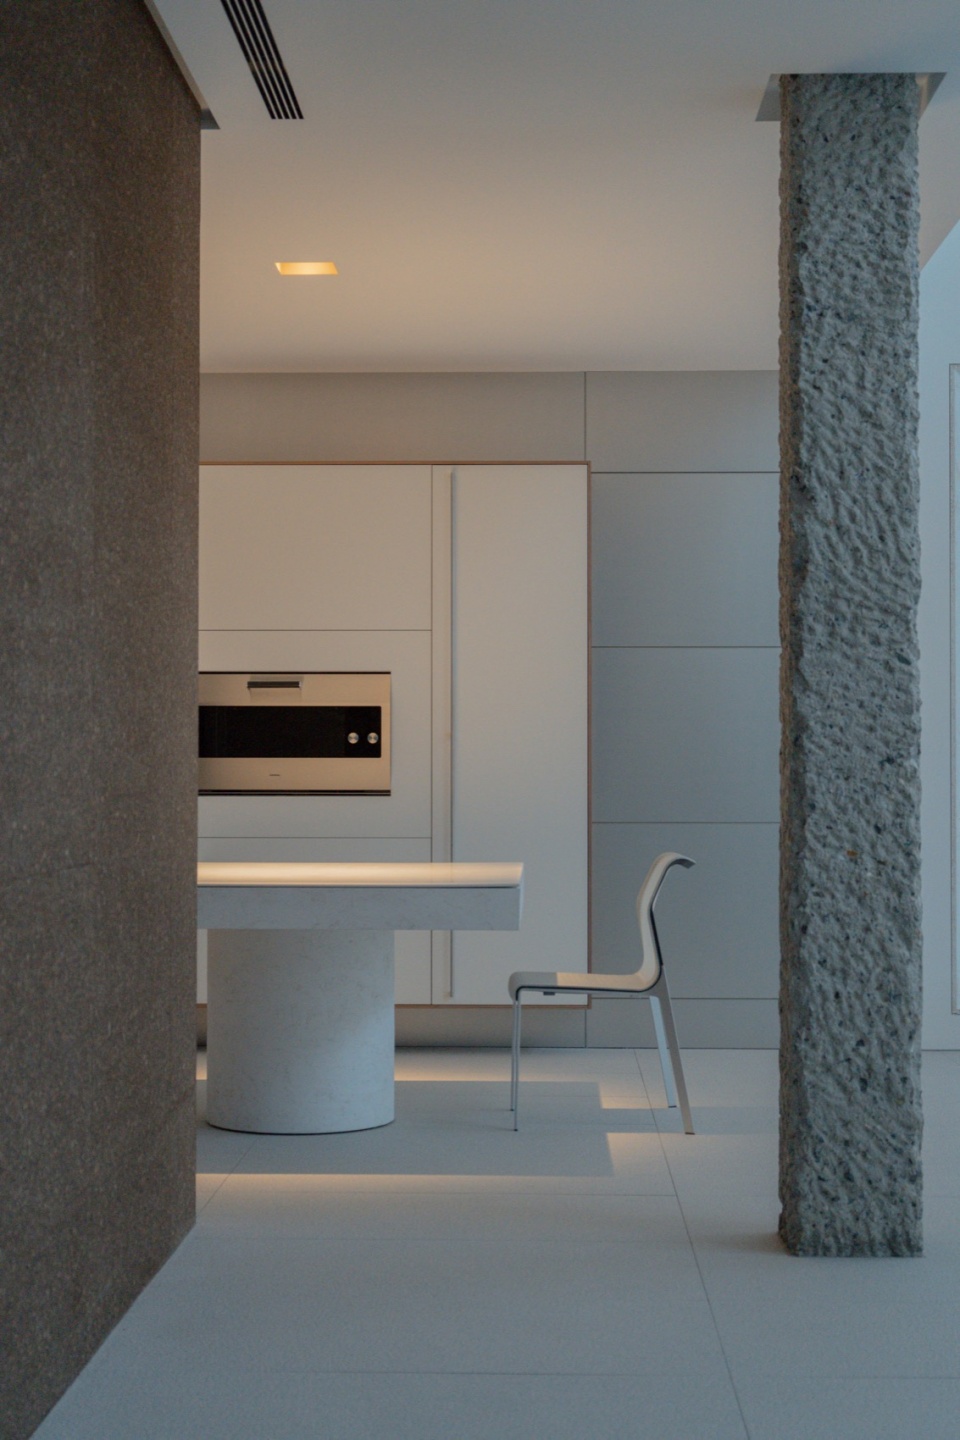
厨房是我们对建筑逻辑与艺术美学结合的探索,一套原创的橱柜产品在这里诞生。我们不希望厨房仅仅是“劳作”的地方,在这里形式与功能完美结合,卓越地设计使得功能性的厨房具备了独特的美学高度。
The kitchen is our exploration of the combination of architectural logic and artistic aesthetics, where a set of original cabinet products is born. We do not want the kitchen to be just a place for “work”; here, form and function are perfectly combined, and excellent design makes the functional kitchen have a unique aesthetic height.
▼建筑师厨房美学,Kitchen © 张丹莉
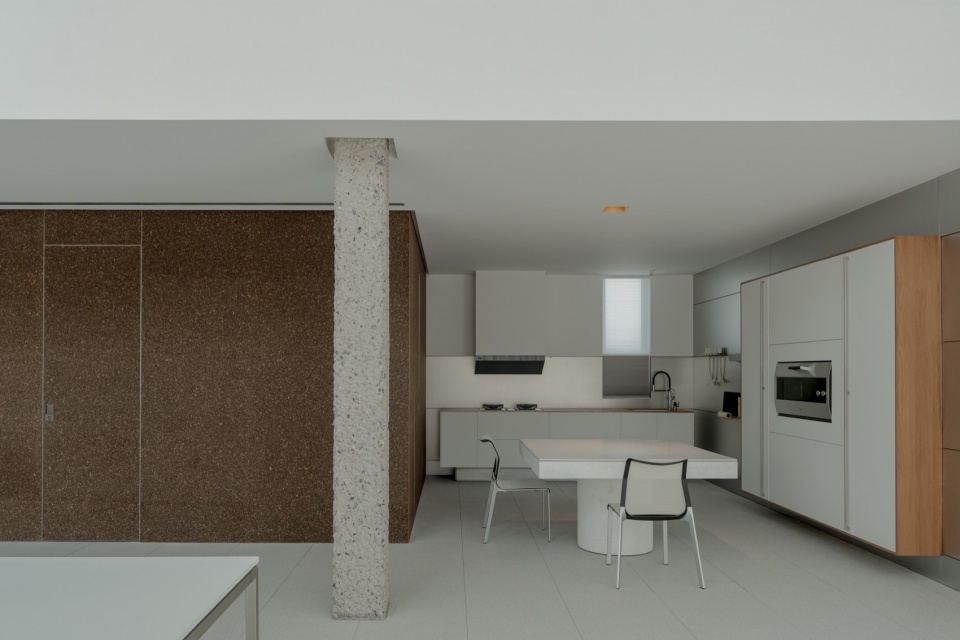
▼建筑师原创橱柜,Original cabinets designed by architects © 张丹莉
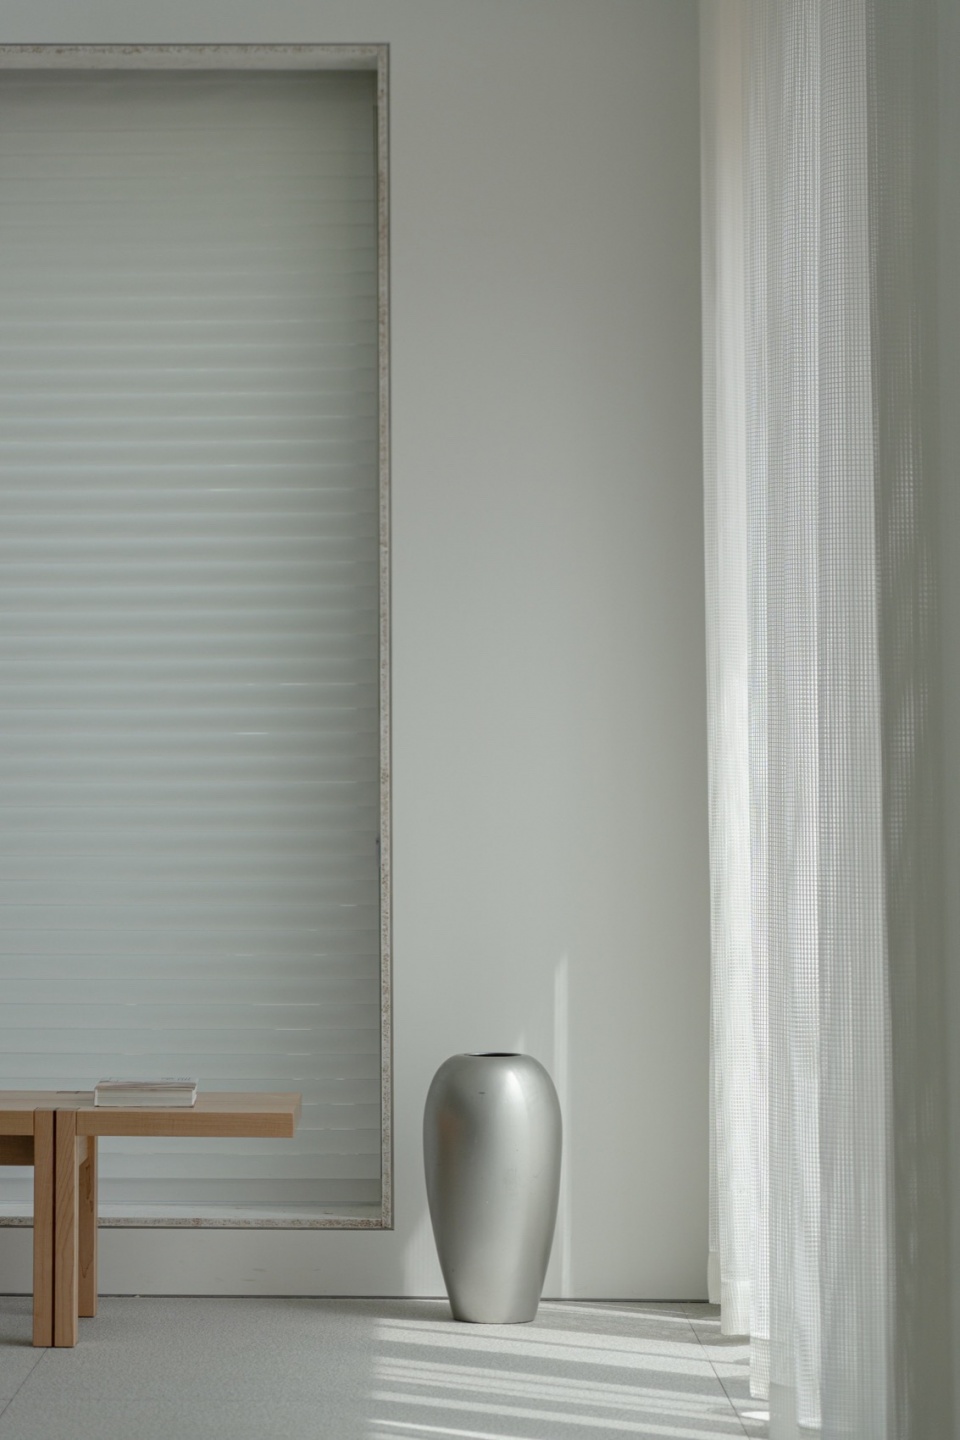
▼休闲区窗套与空间,Window frames and space in leisure area © 张丹莉
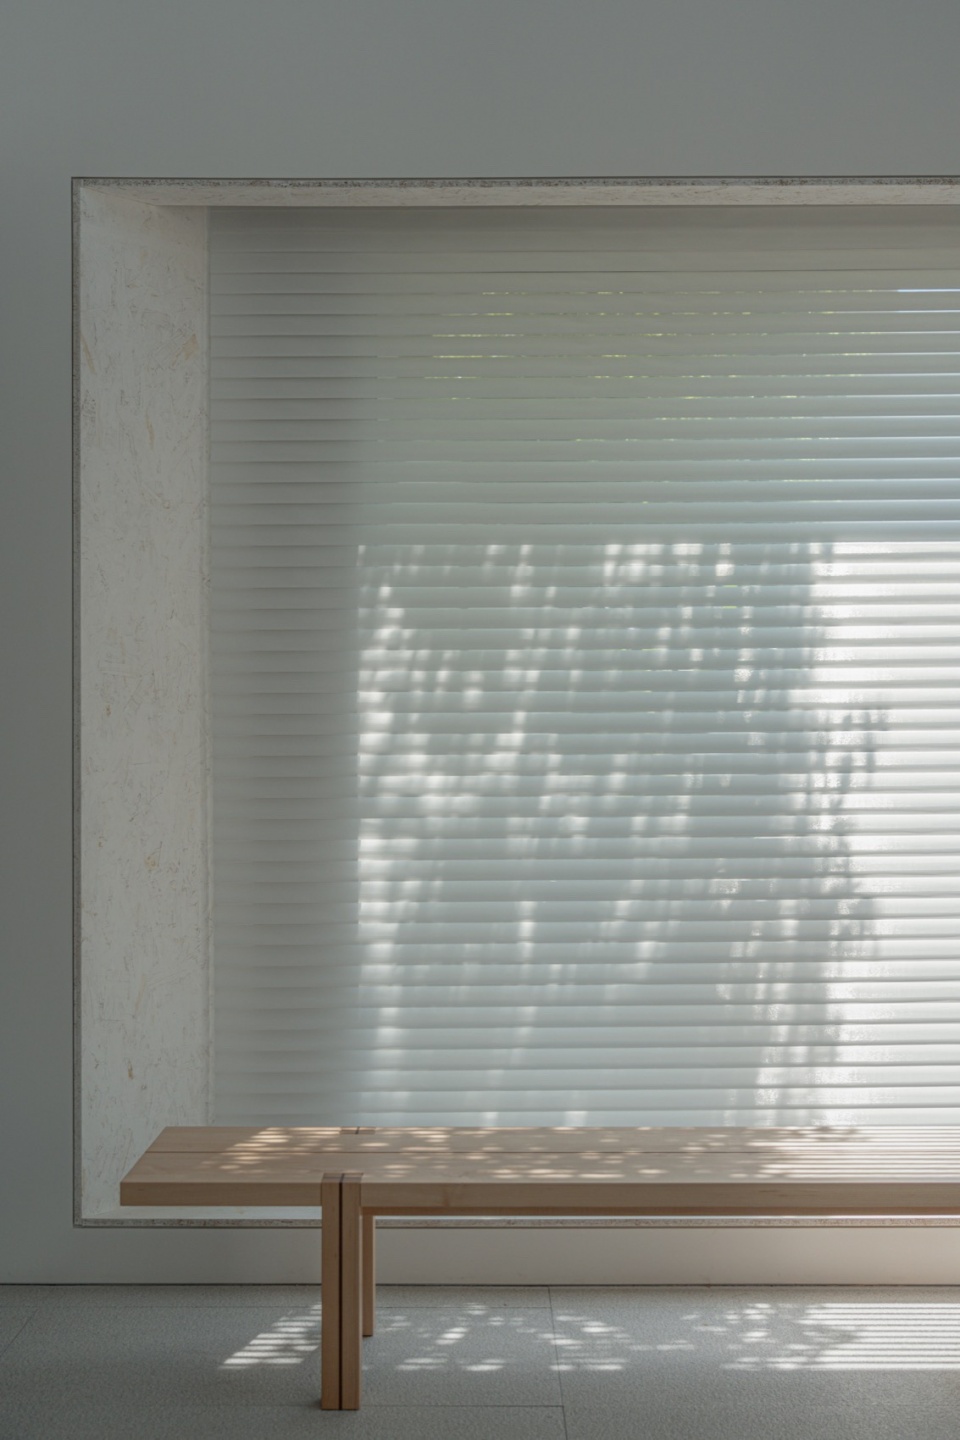
▼原创实木长凳与光影,Original solid wood bench and light and shadow © 张丹莉
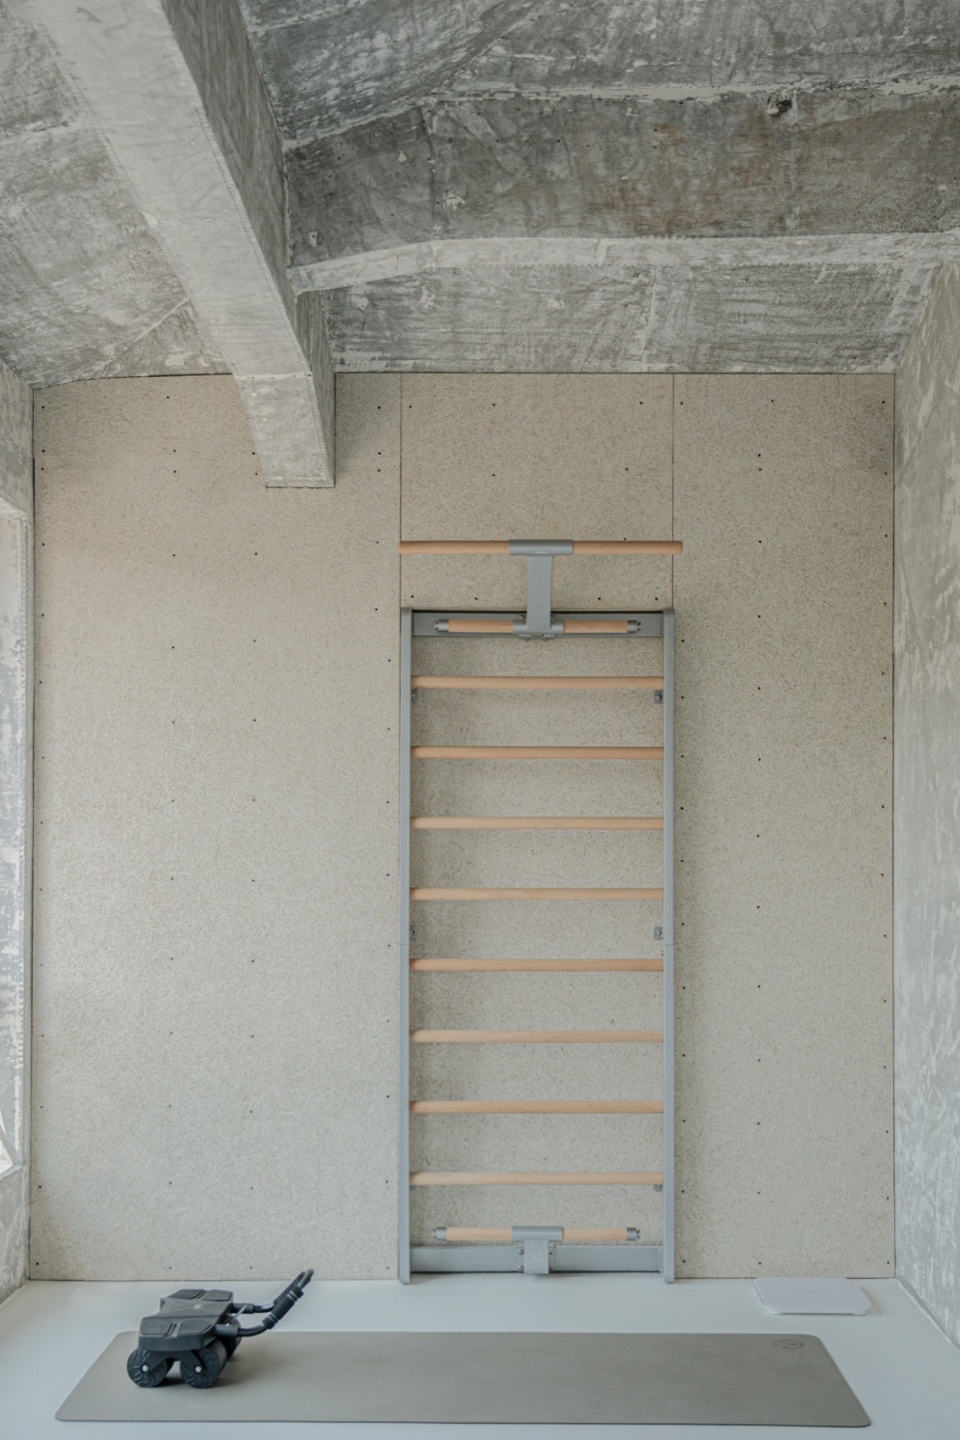
▼健身区,Gym area © 张丹莉
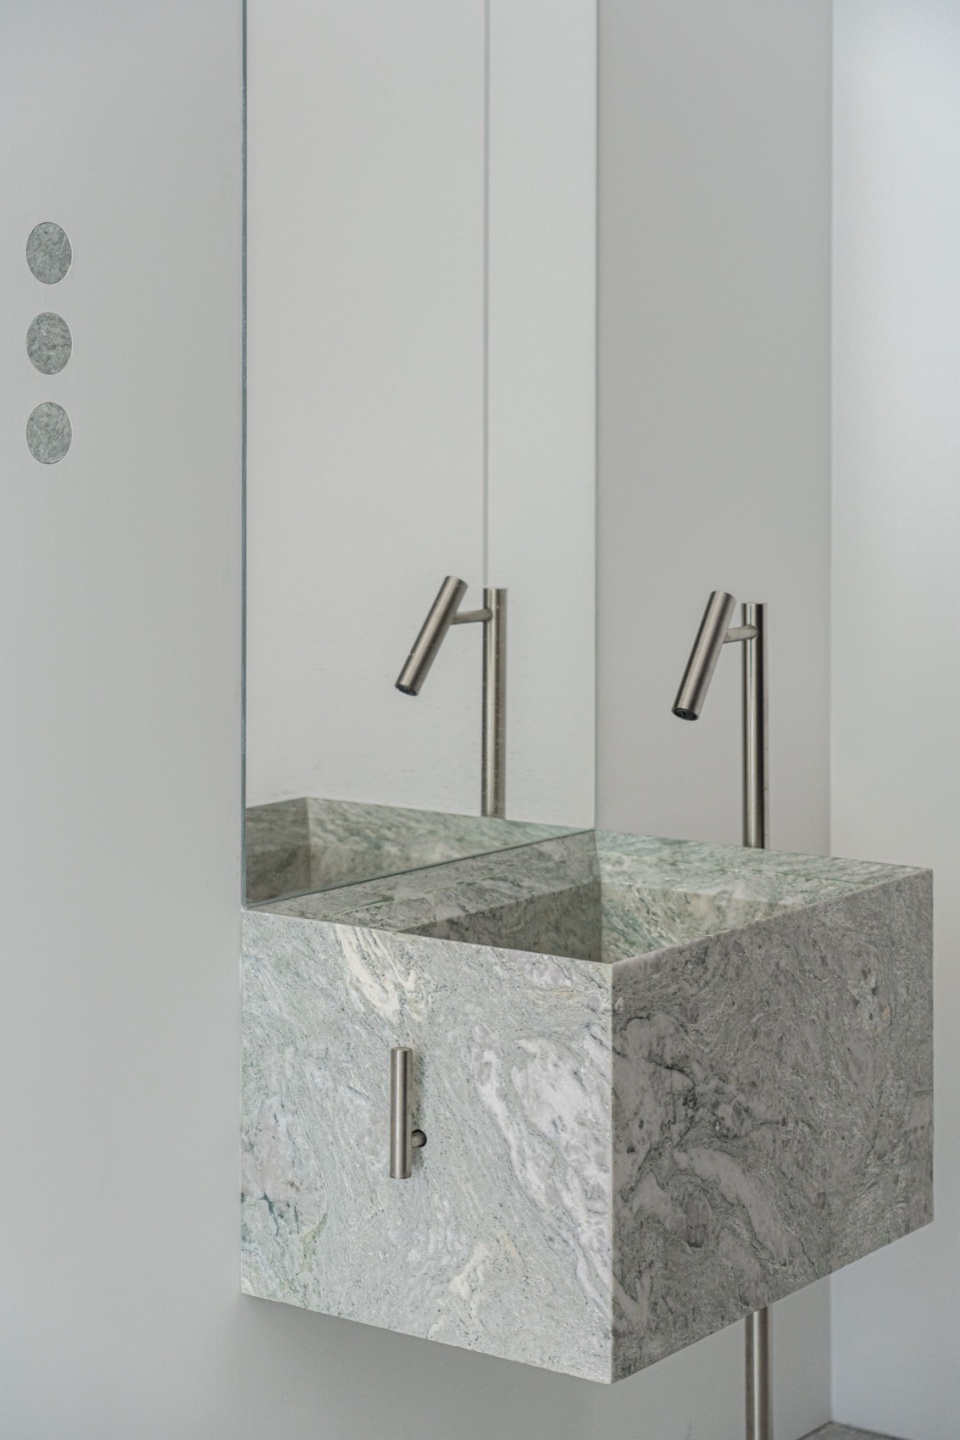
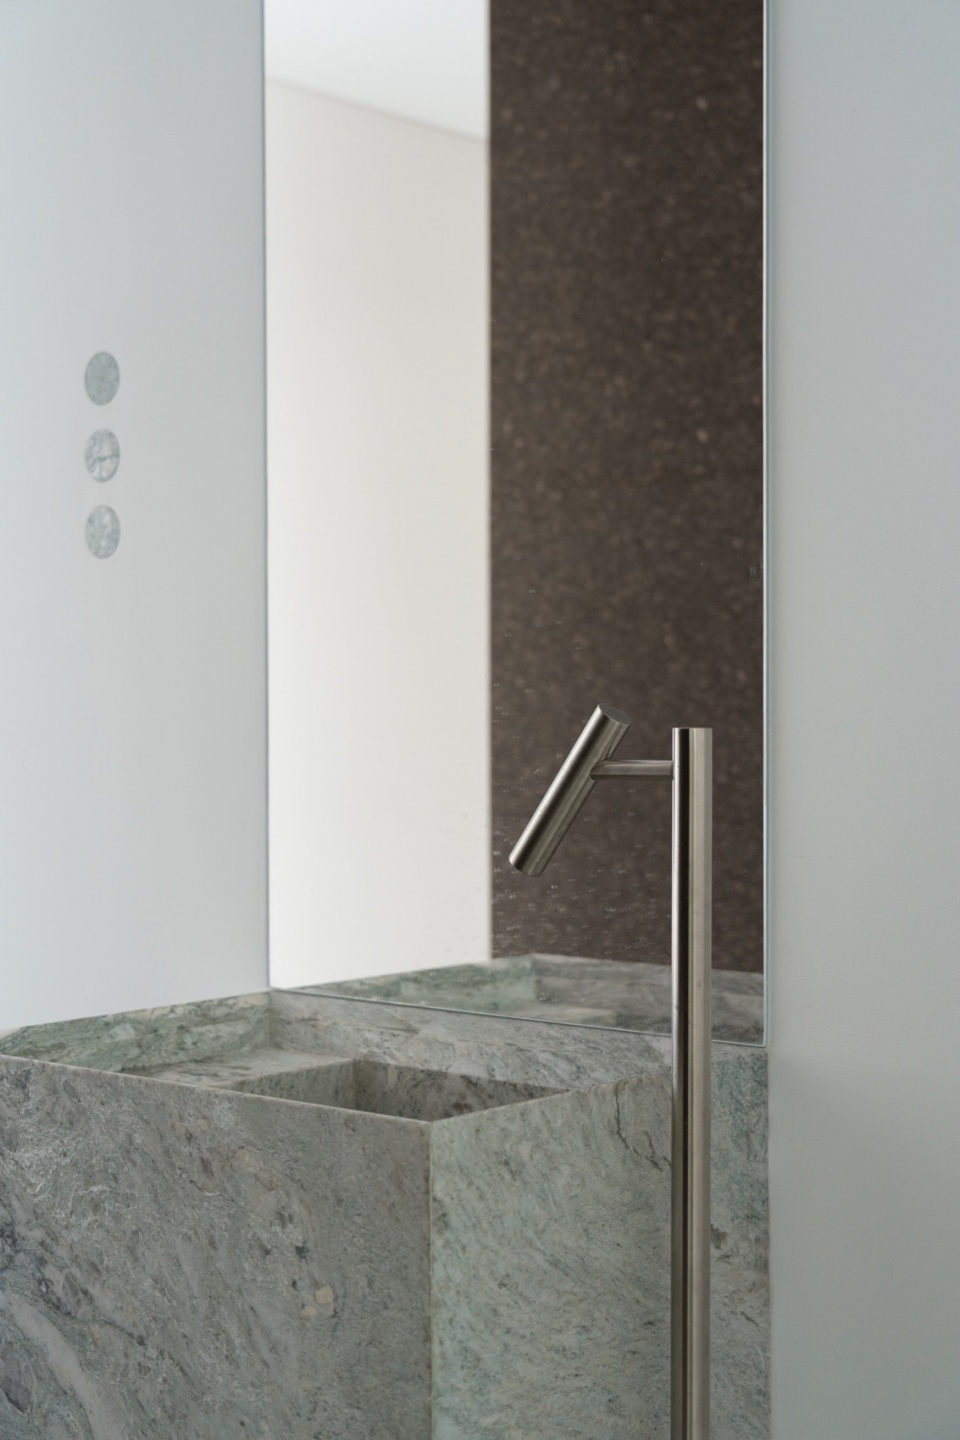
▼洗手间,Toilet © 张丹莉
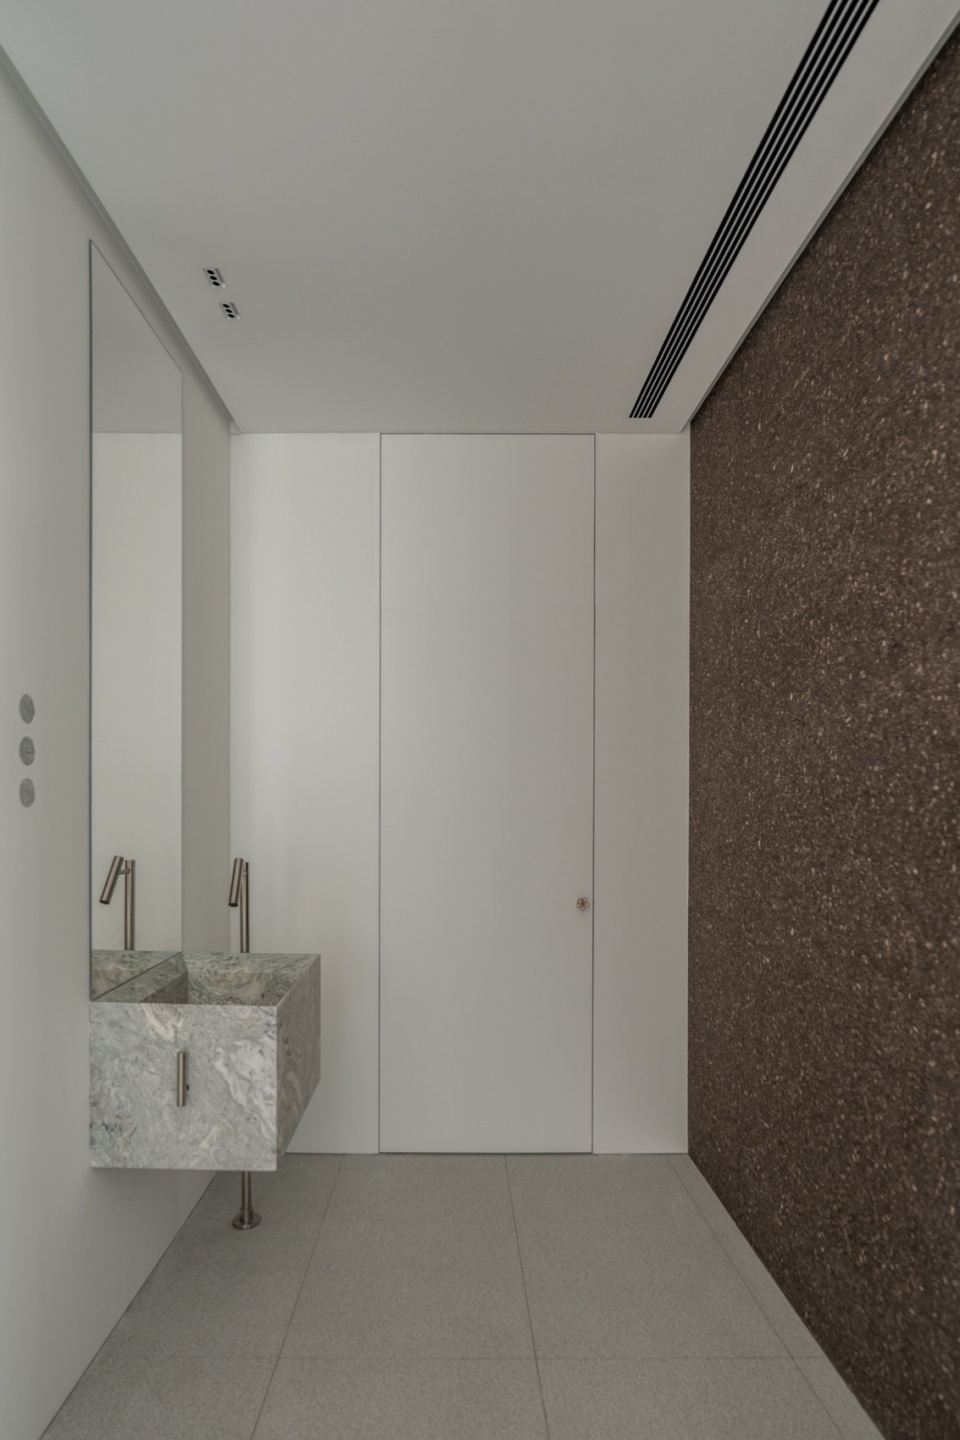
▼洗手间细节,Toilet detials © 张丹莉
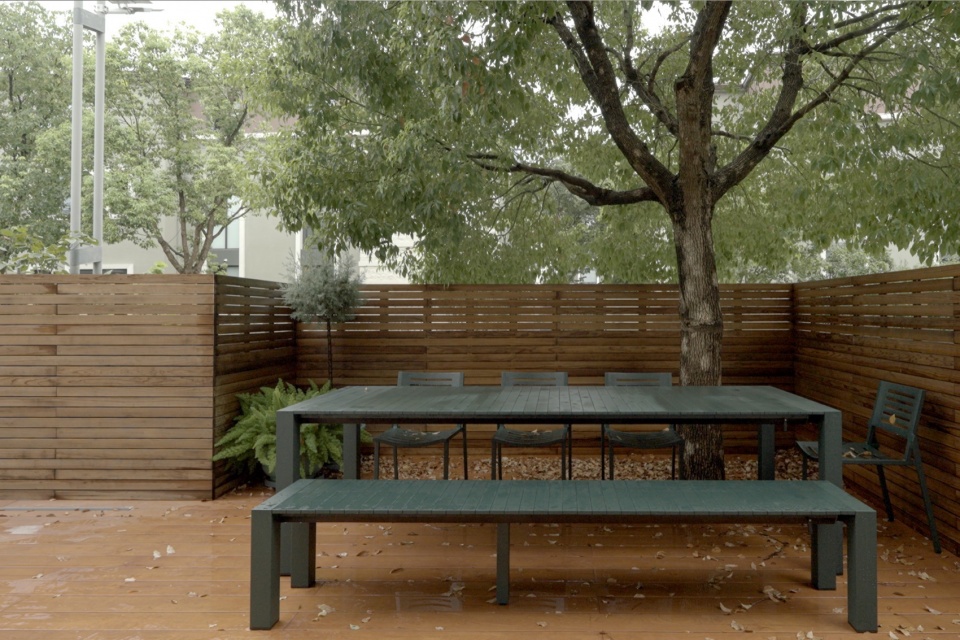
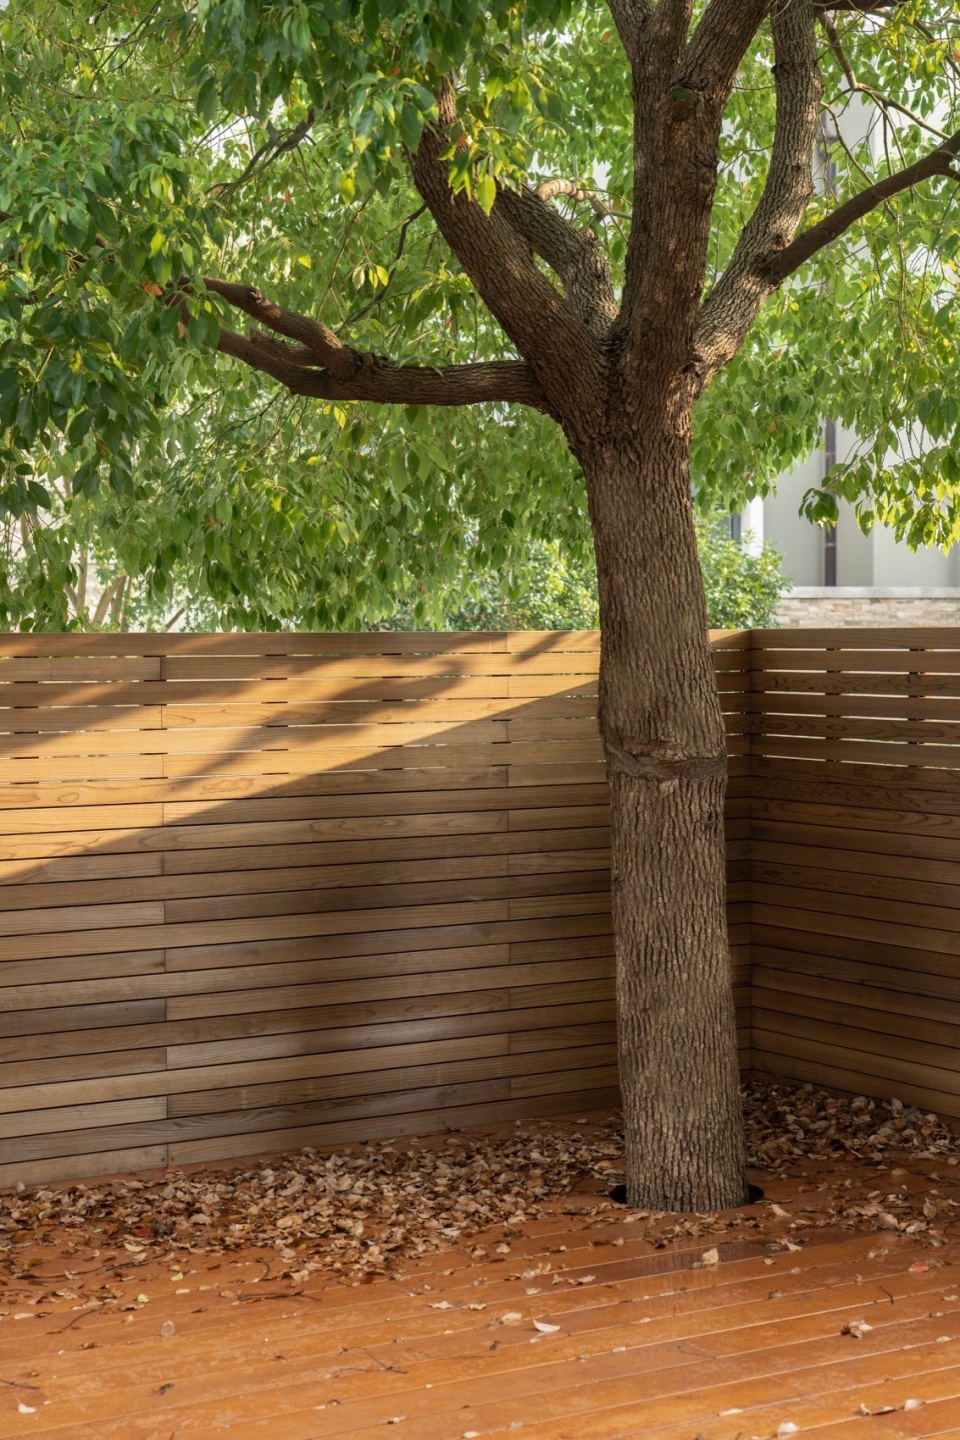
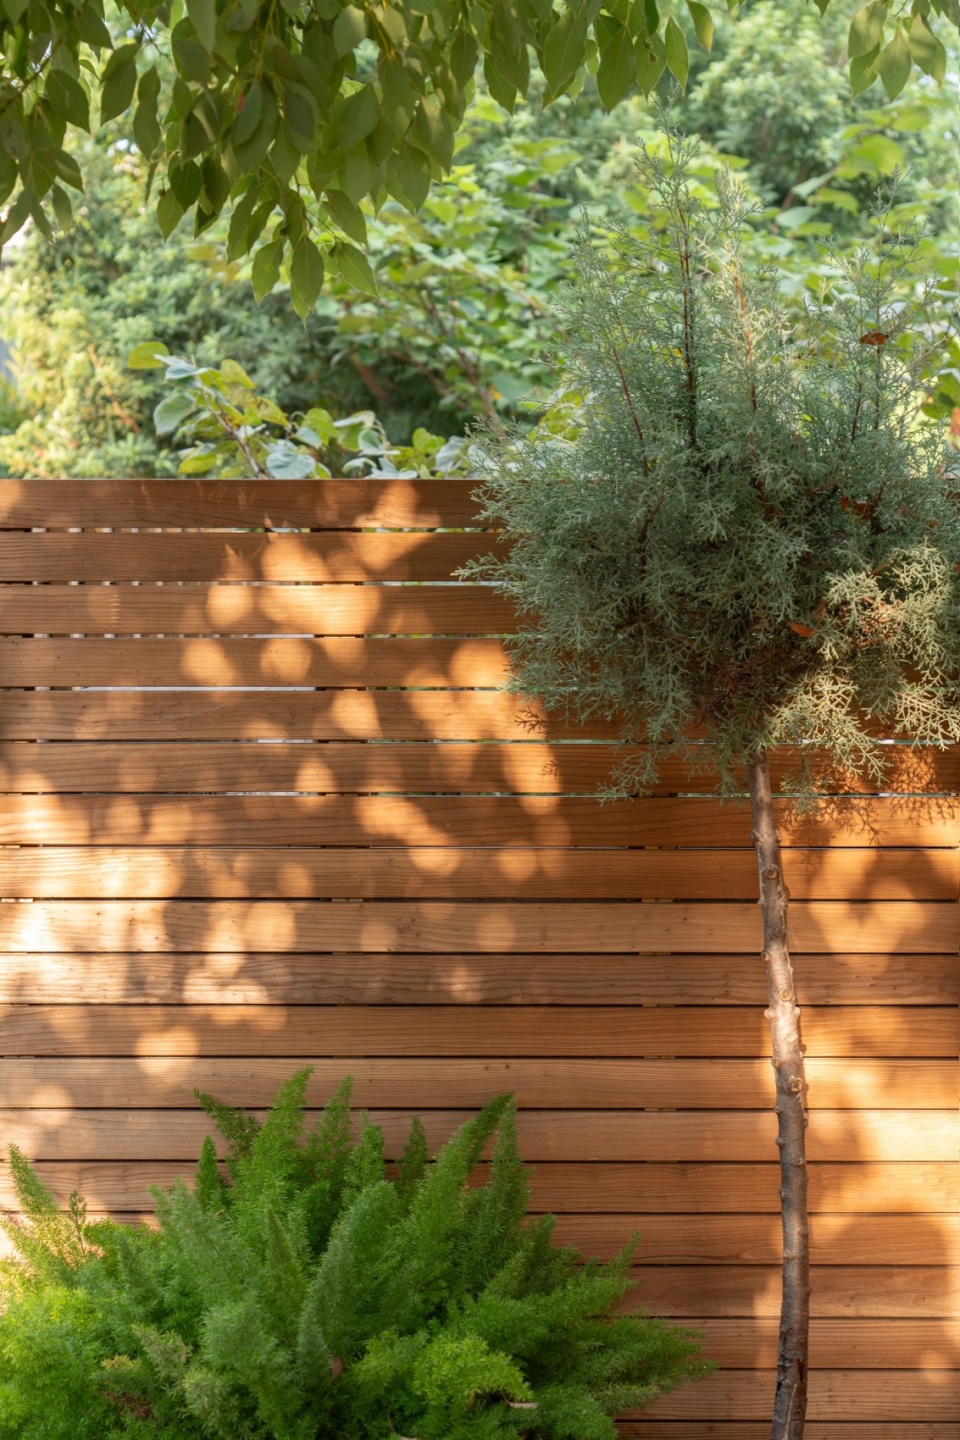
在室外,我们围绕一颗香樟树建立实木围墙,搭建实木地板。木材作为这个空间质量的重要元素,色彩生动,遇水散发木质香,脚感感温润。在树影下,这里显得格外生动有人情味,与自然和谐融合。我们放置了一组户外家具,承载我们聚会休闲、放松的时光。
Outdoors, we built a solid wood fence around a camphor tree and constructed a solid wood floor. Wood, as an important element of the quality of this space, is vivid in color, emits a woody fragrance when wet, and has a warm foot feel. Under the shade of the tree, this place is particularly lively and humanized, harmoniously integrated with nature. We placed a set of outdoor furniture, bearing our leisure and relaxation time.
▼空间设计细部,Design detials © 张丹莉
▼实木庭院,Solid wood courtyard © 张丹莉
▼庭院细节,Courtyard detials © 张丹
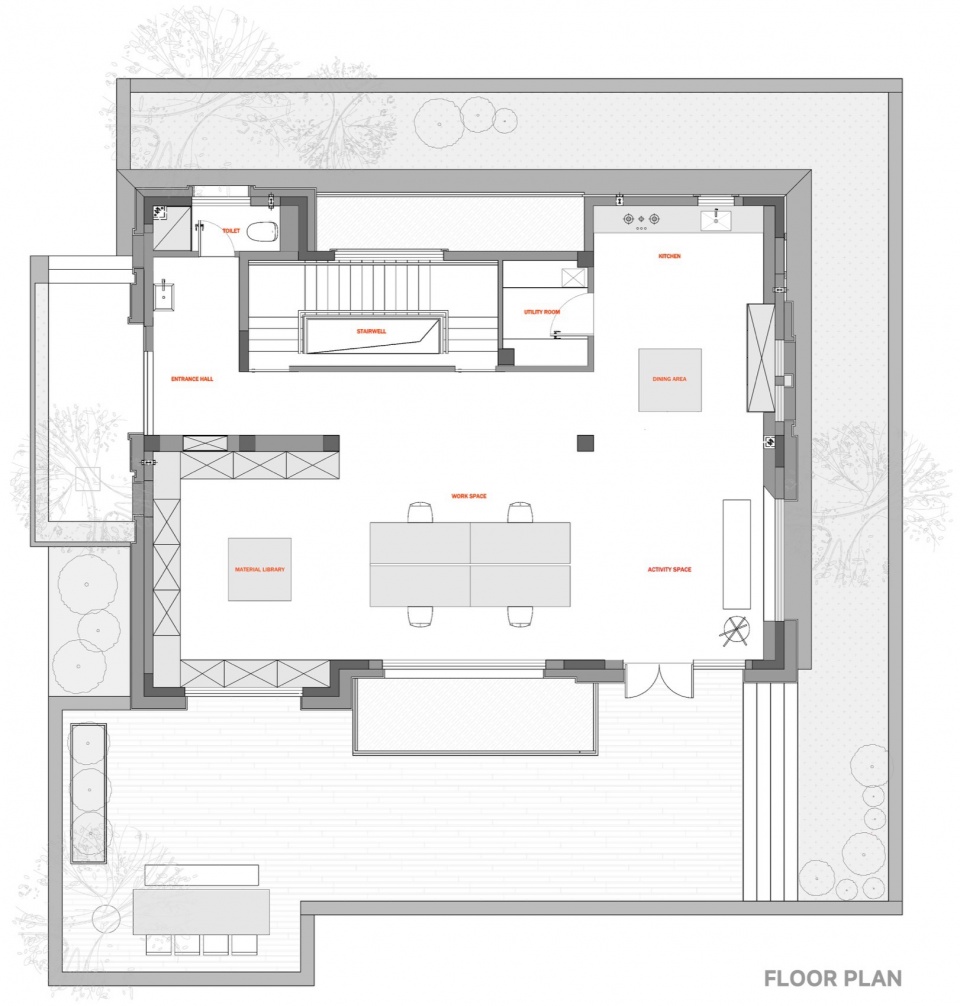
▼平面图,floor plan © ADWANGStudio
项目名称:ADWANGStudio办公室
项目类型:办公空间,室内改造
项目地点:上海松江区
建成状态:建成
设计时间:2024年3月
建设时间:2024年3月—2024年6月
建筑面积:420平方米
设计单位:肃画建筑ADWANGStudio
设计单位联系方式:adwangstudio@foxmail.com
主创建筑师:肃画
设计团队完整名单:张丹莉
照明设计:肃画
家具设计:肃画
材料:软木 OBS板 柚木 枫木
摄影师:张丹莉
Project Name: Minimalist Practitioner
Project Type: Interior, Renovation
Project Location: Songjiang District, Shanghai
Construction Status: Completed
Design Period: March 2024
Construction Period: March 2024 – June 2024
Building Area: 420 square meters
Design Firm: ADWANGStudio
Design Firm Contact: adwangstudio@foxmail.com
Chief Architect: Su Hua
Complete Design Team: Su Hua, Zhang Danli
Lighting Design: Su Hua
Furniture Design: Su Hua
Materials: Cork, OBS Board, Teak, Maple.
Photographer: Zhang Danli
MORE:肃画建筑,更多关于他们:ADWANGStudio on gooood









可着EME157的项目抄抄抄……
还真是…
做的很好,精致有质感!
一看就是自嗨型设计师,没项目做,网红割韭菜卖课
柱子有意思
DK
看了下网页,LOW
再搜了下小红书,更LOW
没做几个像样项目就开始直播怼天怼地
别来霍霍谷德
配不上
他做的东西我看质量都很高啊,如果你是做设计的,你应该知道要做出这种质量的东西来是很难的!如果不是做同行的,请不要张口就来,这样很补礼貌!
我也是老刷到这位老哥的小红书。。。上来搜了下。觉得怎么就很一般啊这个作品,一些施工细部做得还挺好的,感觉得有钱才能落好地,再一看是自己工作室啊,那设计本应做得更好。。。另外你们知道他还有别的作品可以看嘛?没有搜到过,很好奇~
怼天怼地并没什么不好,网络就是一个发泄的平台,反观你,看了下你个人主页的所有评论,都是这不好那不好也是各种对天对地,以往我就看看不留言,今天莫名觉得好笑哈哈。想看看你做过什么案例。
他在小红书上自称建筑设计大师,拒绝交流,称“大师应该与普通设计师要保持距离”(原话)
挺你
他公众号有,但也不多,一套别墅的软装改造,一套75平的公寓,一套给自己爸妈设计的50平养老房,几个小展厅,做得挺杂。这个项目应该是和自己女朋友组成的工作室,楼下办公,楼上居住。技术力肯定有的,两个都美院毕业,但是学院派想出名又没来单渠道,可不得把流量骂出来嘛(同情下舍下草堂,翻车事件被狂蹭)。
这哥们纯粹为了怼而怼,看他的操作就知道了,哗众取宠来博人眼球,黑红也是红,和网红一样想要流量。不过想想没作品又想要立人设 只能这么搞也可以理解一点
个性
来点工作时候的照片好吗,我觉得工作室乱糟糟的,但是效率贼高 的瞬间是最好看的
“本来无一物,何处惹尘埃”。喜欢😍