非常感谢 源计划建筑师事务所 将以下内容授权gooood发行。更多请至:O-office Architects on gooood
Appreciation towards O-office Architects for providing the following description:
“集体主义”曾经作为支撑近代中国发展前行的精神核心,尽管它总与某种强制性集中关联。但眼下中国社会在历经了广泛和急速的市场化、城市化之后所呈现出的碎片化和个体化,将往昔的集体情怀全面消解。
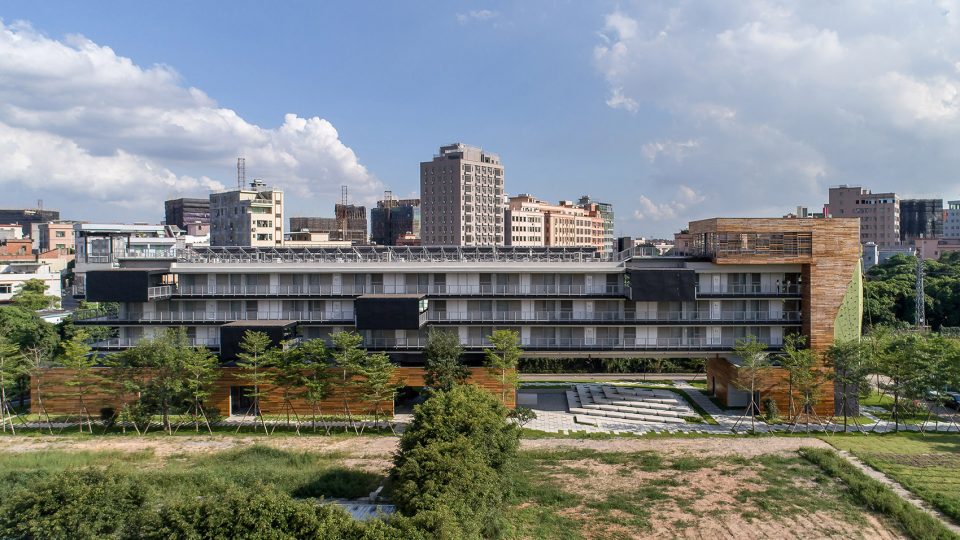
万科松山湖住宅产业化研究基地集合宿舍的建造为建筑师提供了一个重塑“集体主义”居住空间的机会。项目选址在基地用地的东南角东西长30米、南北进深96米的矩形用地上,与之为邻的是另一种带集体色彩的居住形态——由原先农耕村落发展而成的村镇聚落。设计任务是为在研究基地提供一个容纳155员工的集合居住建筑,并配套运动健身中心、餐厅、会客空间以及其他相应的生活设施。宿舍的建造应充分用万科的“装配式框架”体系以及一系列实验性的建筑和生态技术。落成的建筑高5层,东西长89.2米,南北进深9.1米。
▼建筑立面外观,the front view
Collectivism had been one of the core spirits that motivated contemporary China’s modernisation, despite its relation with politically mandatory. The current social condition of fragmentation and individualisation caused by comprehensive, rapid urbanisation has seemingly diluted that former ideology.
This new staff dorm-building gave the architect a unique opportunity to construct a new collectivist form of living in Vanke’s Song Shan Hu Building Industrialization Research Centre. The 96-by-30-meter rectangular building site locates at the south-east corner of the centre, neighbouring another type of collectivist dwelling form, the primitive urban fabric evolved from former villages, lying outside the site boundary. The design task was to building a congregatedormitory to offer mainly weekday living studio to 155 staff, from security guards to technical specialists working in the research centre. The dorm building includes standard dormitory rooms, public dining spaces, gymnasium, library and other necessary facilities. Application of Vanke’s prefab reinforced concrete frame system, as well as a series of related new eco-building technology to this building is one of the basic demands from Vanke. The completed building contains 5 floors, on a 89.2 metre (east-west) by 9.1 metre (north-south) footprint.
▼框架体系的复合集合住宅,the frame system residence
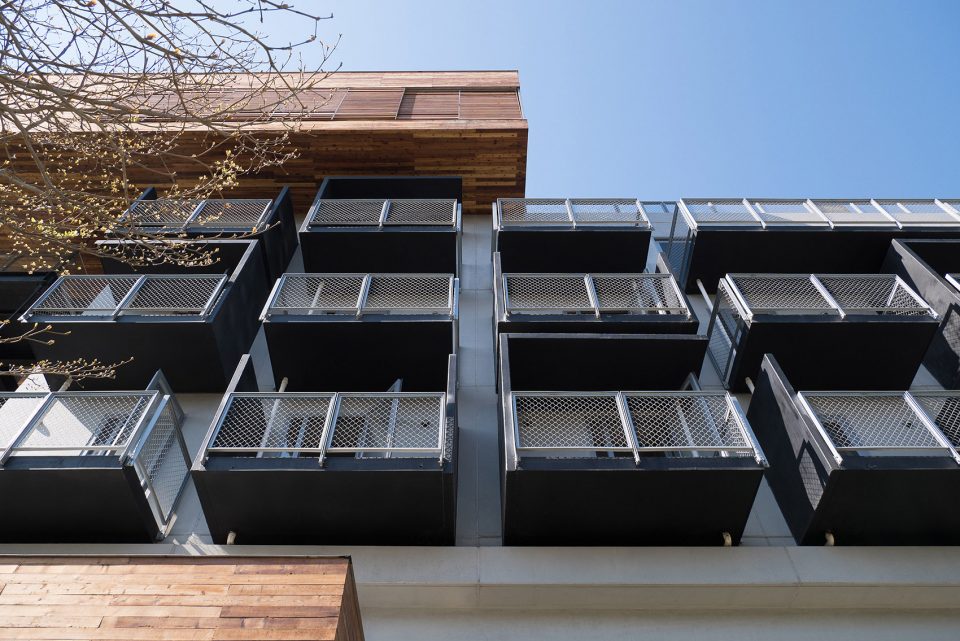
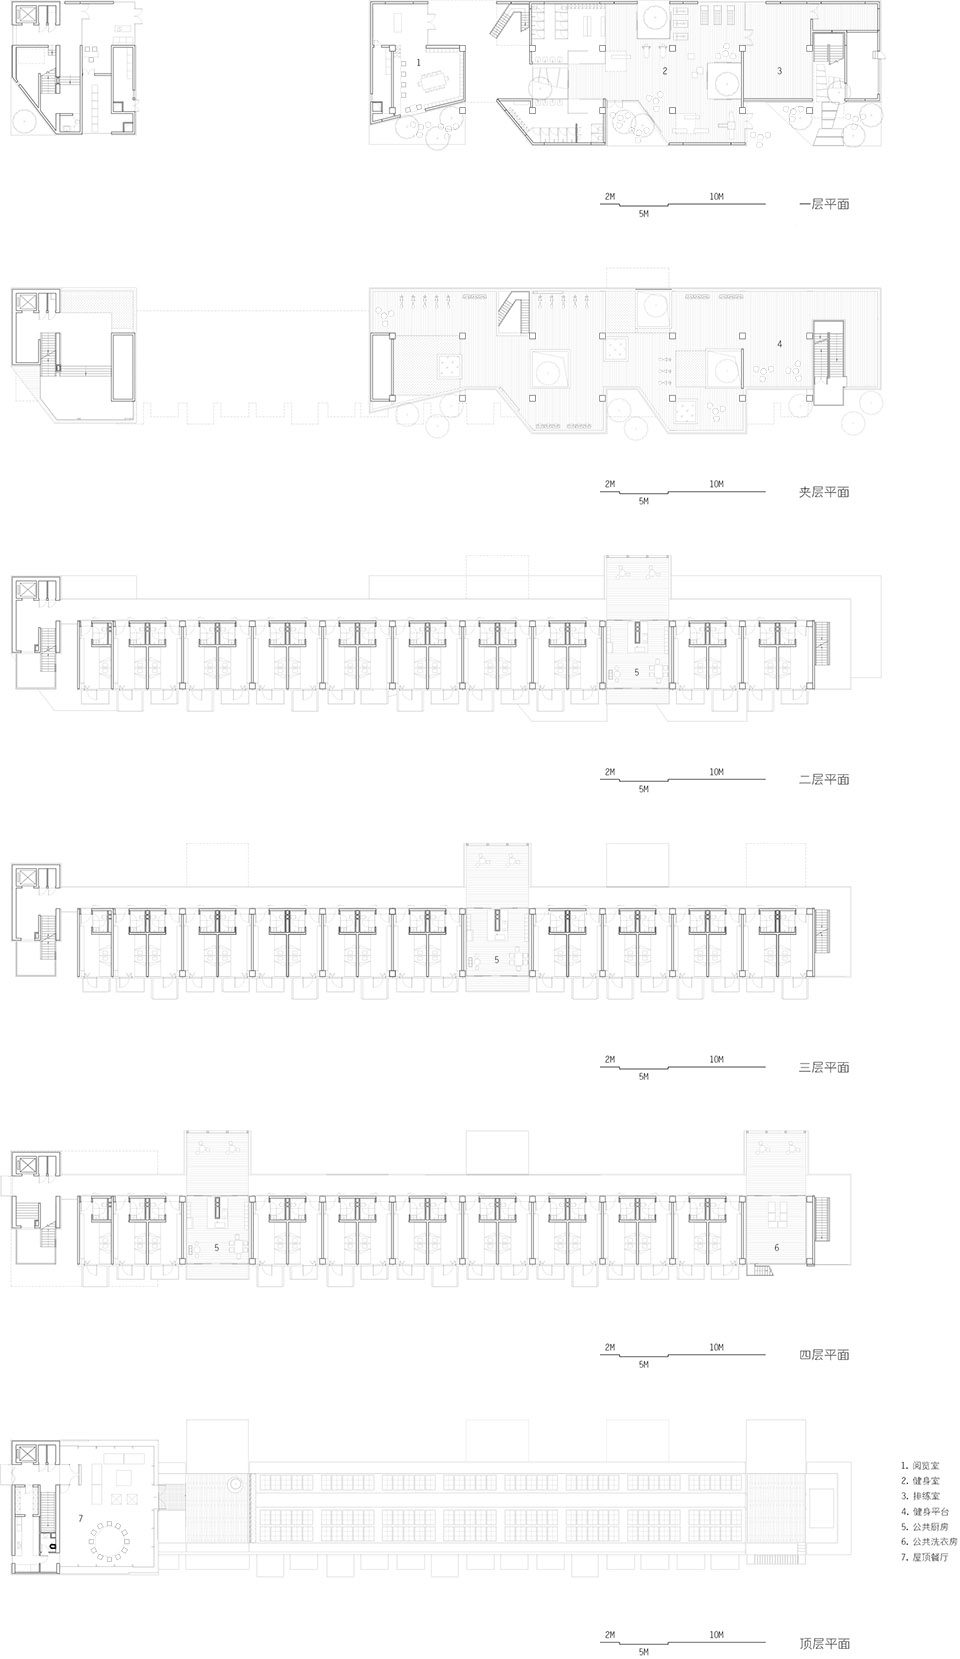
宿舍居住单元的尺寸被装配体系限定在3.6mx7.2mx2.95m的标准空间模块中,房间的室内有三种不同类型,分为单人间、双人间和四人间。整个建筑包含的55个标准单间被整合在一个高三层的建筑体中去,此建筑体被称为“居”。“居”体量的北立面为串联宿舍单间的外走廊,南立面则是悬挂每个单间外墙的预制式私人阳台。
The volume of the basic living unit limits in a standard module of 3.6Mx7.2Mx2.95M defined by the prefab structural system. There are three interior types, single room, twin room and 4-bed room. The total 55 living units are constructed in 3-floor volume, named Habita. The south facade of Habita is constituted by prefab private balconies for all units, while 5 big open steel boxes, public living spaces on different floors, are hung on the north facade, over-looking the entire research centre site.
▼北立面为串联宿舍单间的外走廊, public living spaces on different floors hung on the north facade
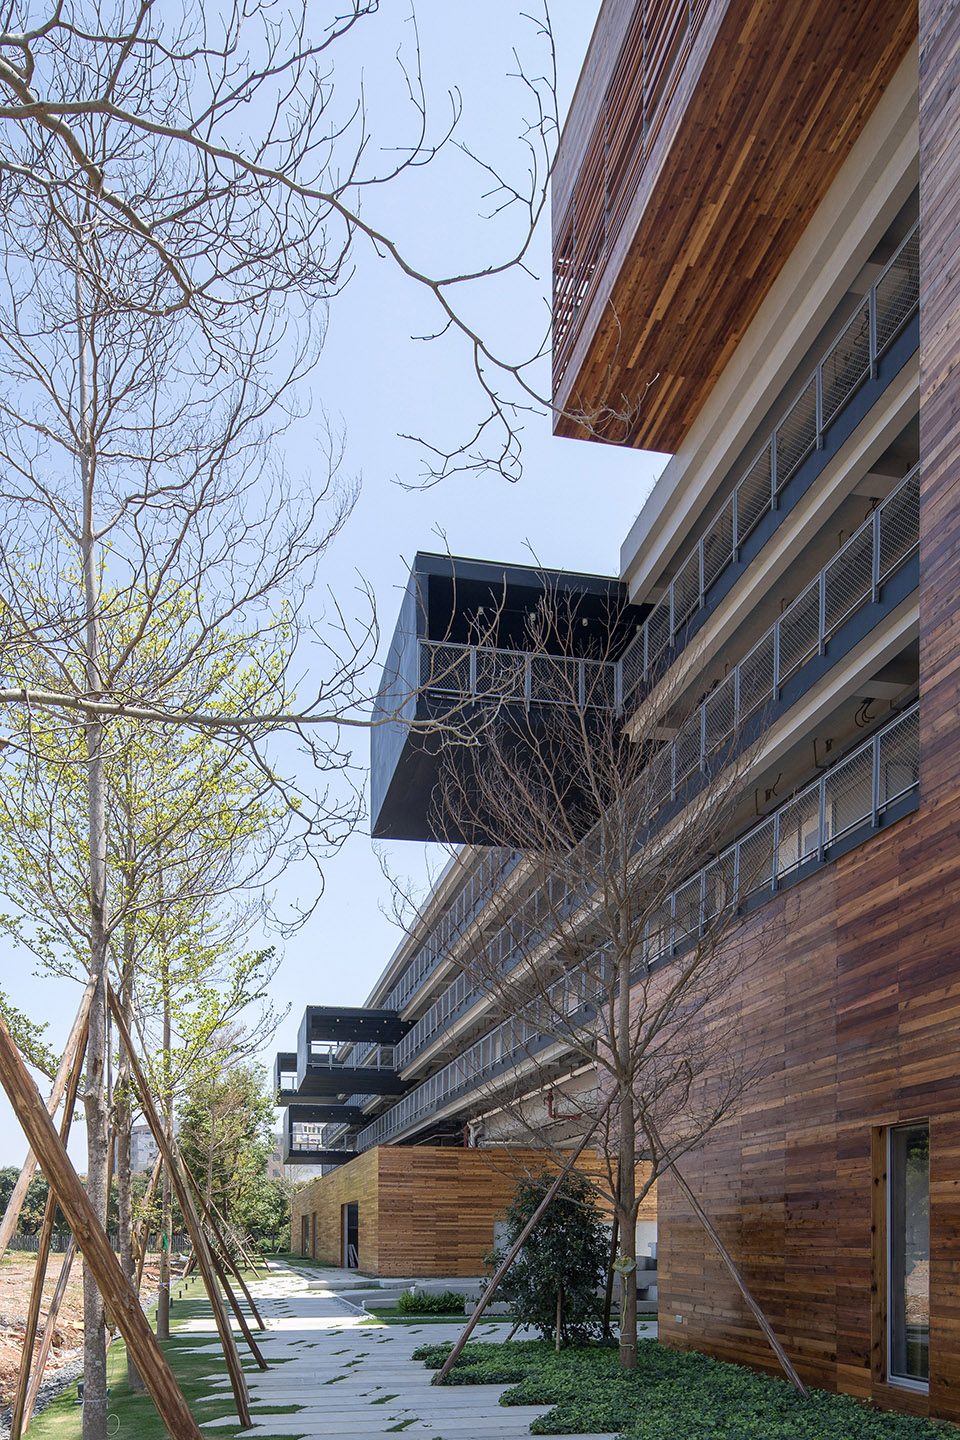
▼南立面为每个单元的私人阳台,the south facade of Habita is constituted by prefab private balconies for all units
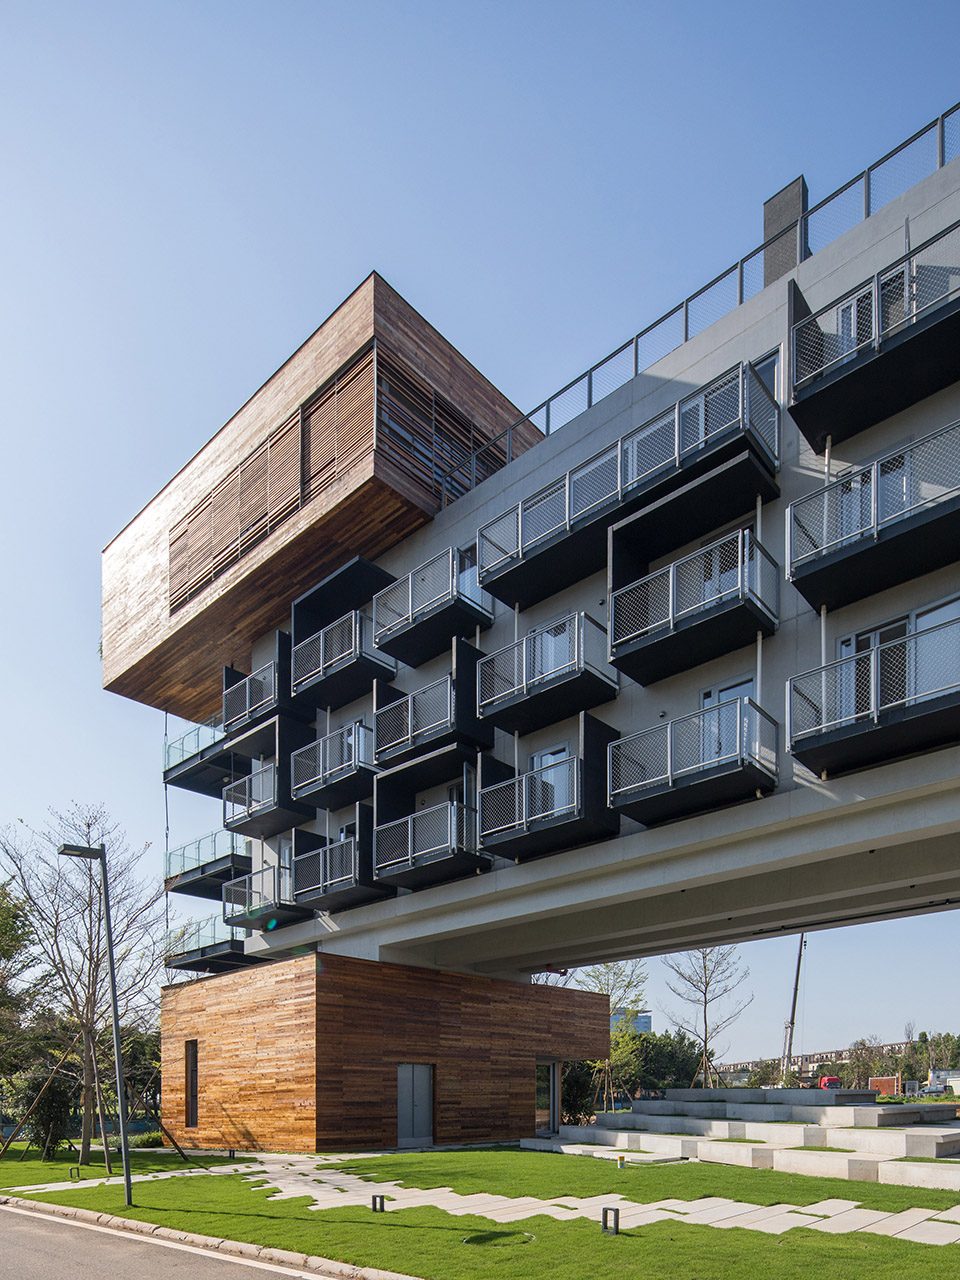
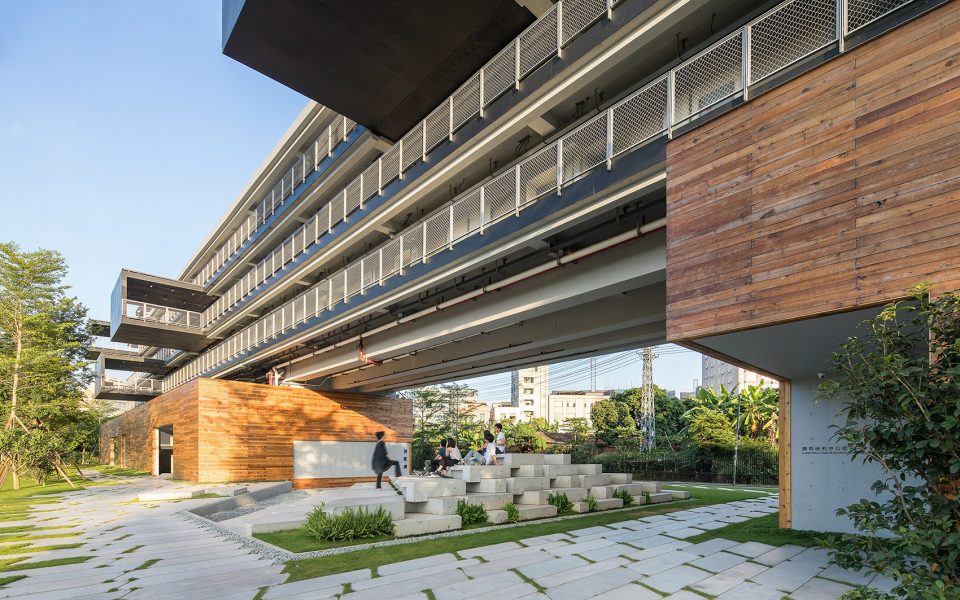
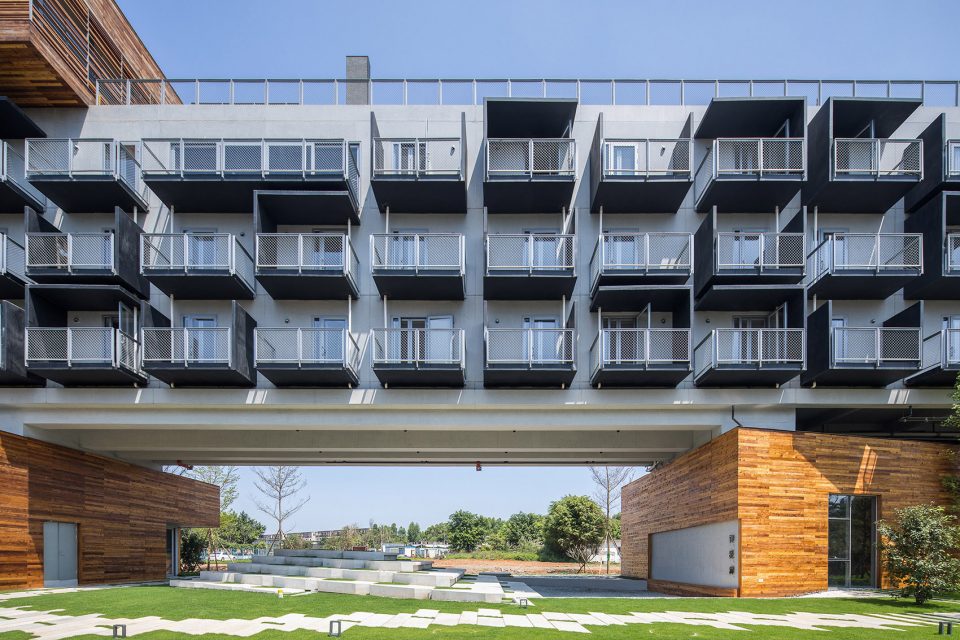
首层在靠建筑东侧处断开,成一个23.95米跨度的架空空间。空间靠主入口处是一座由预制混凝土砌体堆叠而成的小山,使架空空间成为一个阴凉的户外小剧场。
The Mount volume discontinues on the ground floor, leaving a 24 metres’ shaded open space. A small hill, stacked with prefab concrete blocks, grows from the landscaping ground and creates an informal outdoor theatre in the covered space.
▼底层架空空间形成户外剧场,the discontinues on the ground floor leaving an open space
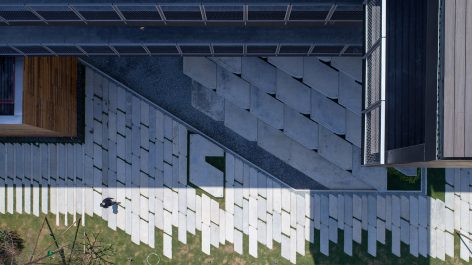
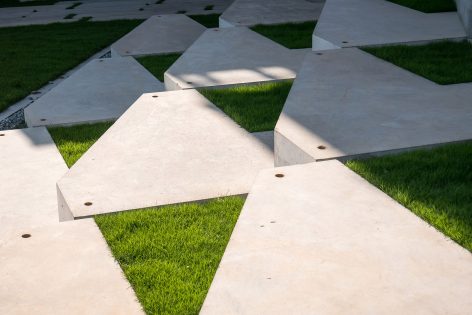
▼地面铺装,pavement
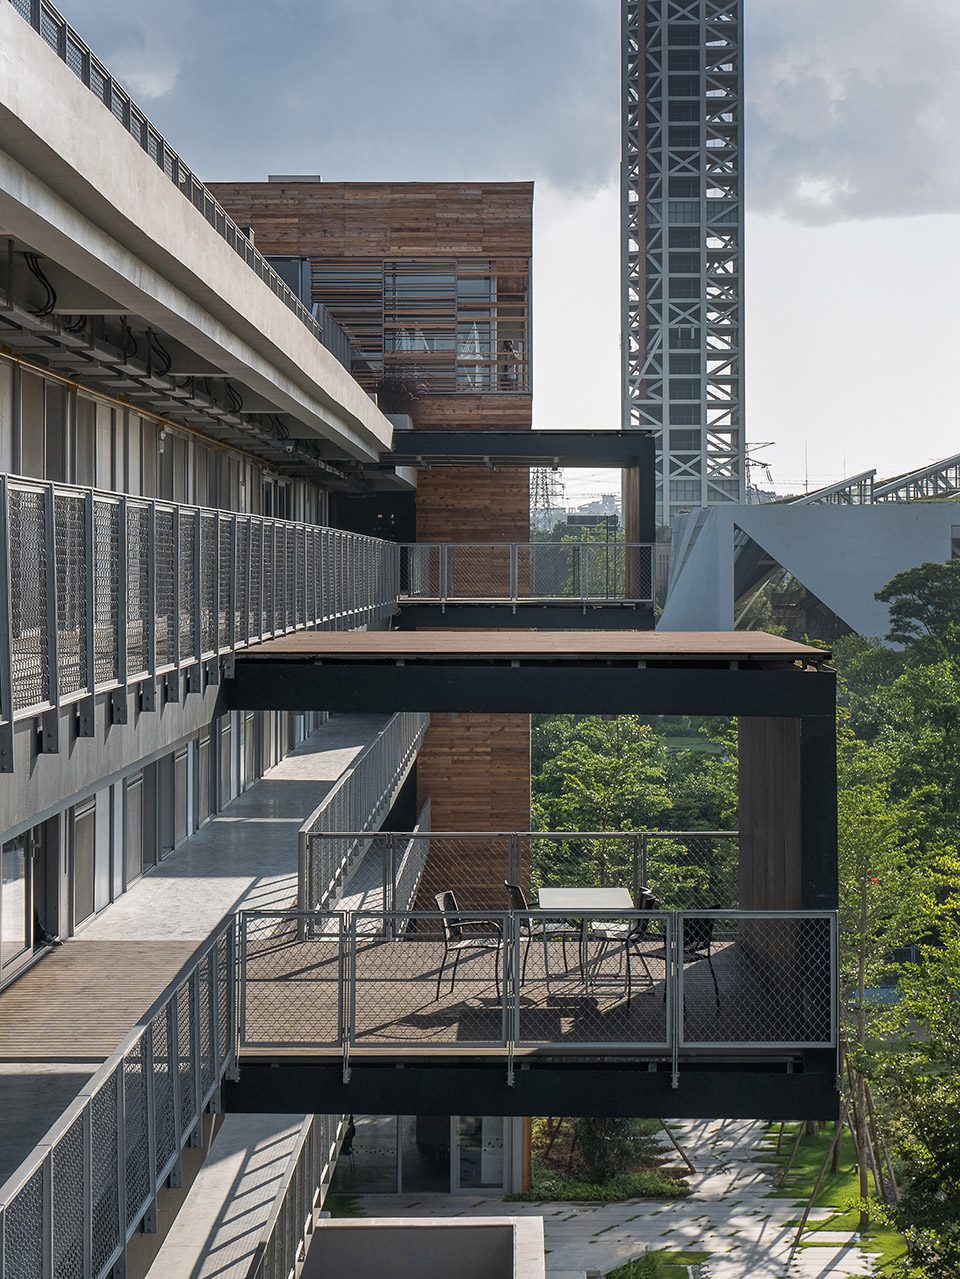
建筑师在“居”的每层不同位置植入一个公共空间——小型的餐厅和厨房外加架空出挑平台,如巨型抽屉般凌驾于地面的景观之上。
Public facilities are formulated into an L-shape timber volume, the Mount, which grows from the ground level to public dining room on the top.
▼每层设置公共户外空间如同巨大抽屉,the south facade of Habita is constituted by prefab private balconies for all units
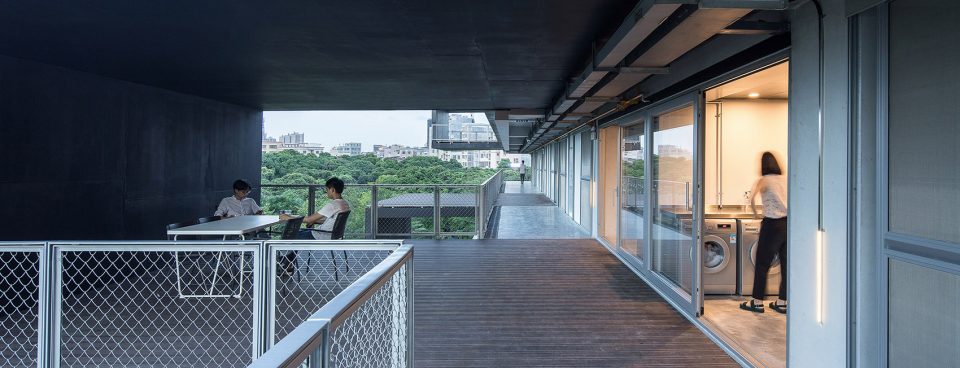
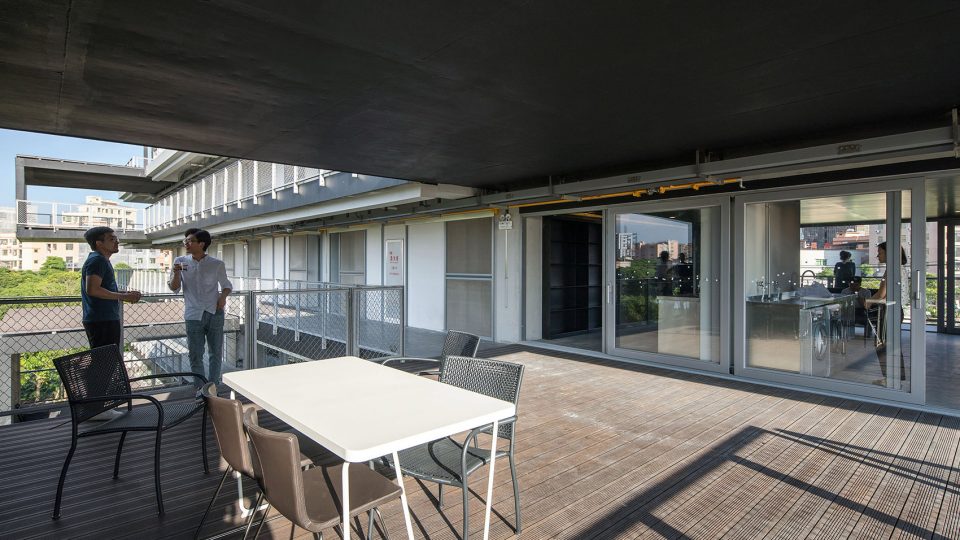
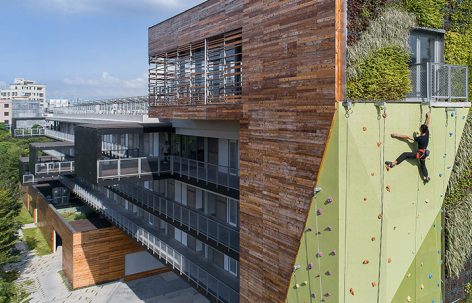
其余的非居住性公共空间被整合到首层的木质饰面基座和从基座往上延伸到顶层、被称为“山”的建筑体量。“山”并非仅仅寓意,“山”体的东侧面直接就是与立面垂直绿化并置的可以攀爬的一道攀岩墙。
“Mount” is not only a metaphor. A climbing wall combined with Vanke’s green-wall is built directly on its east facade.
▼与立面垂直绿化并置的可以攀爬的一道攀岩墙, a climbing wall combined with Vanke’s green-wall is built directly on its east facade
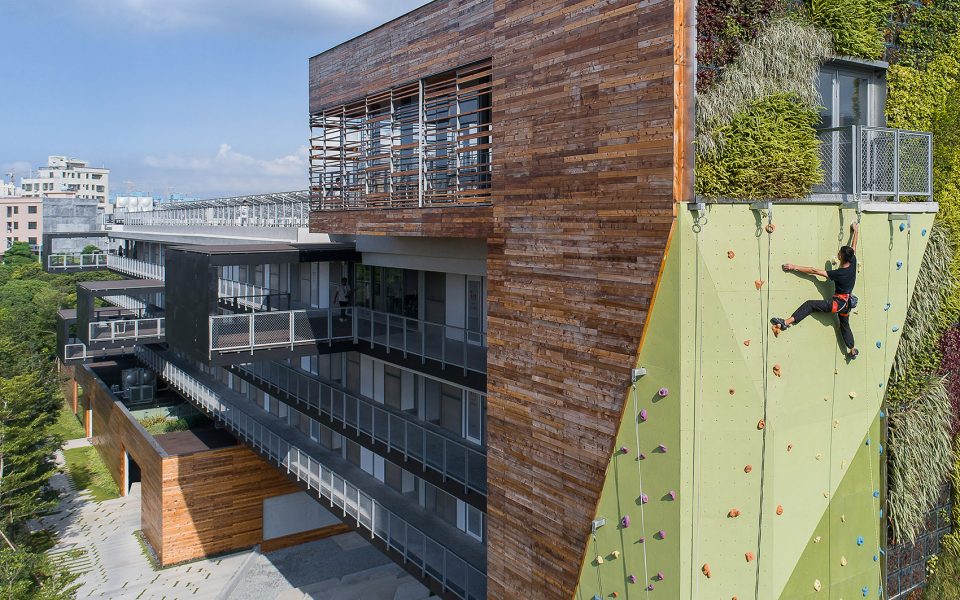
▼立面的垂直绿化,the climbing wall on the facade
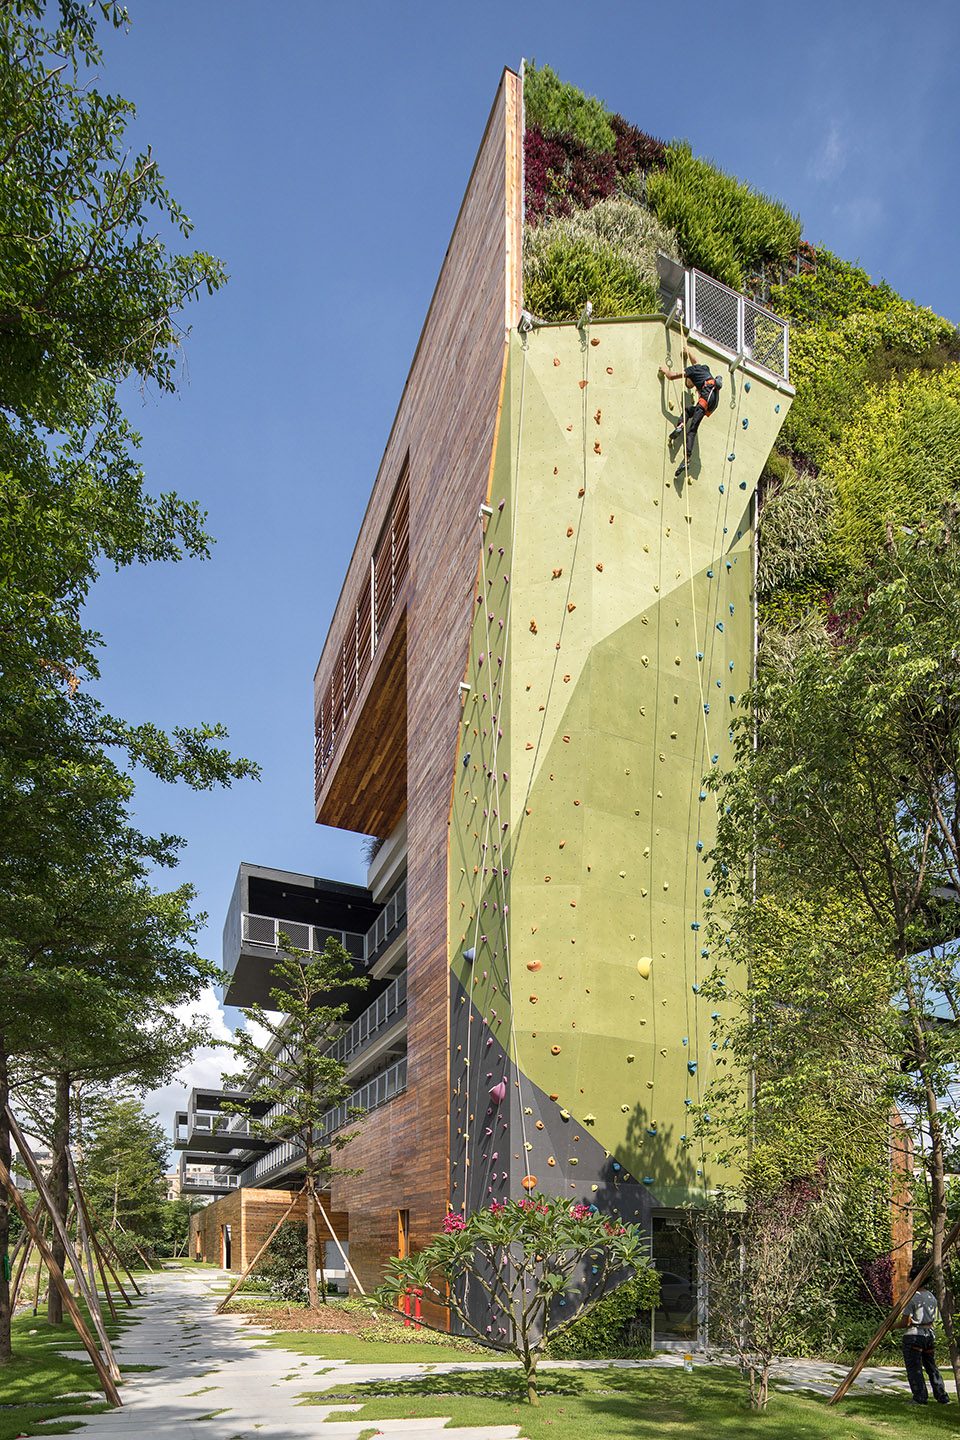
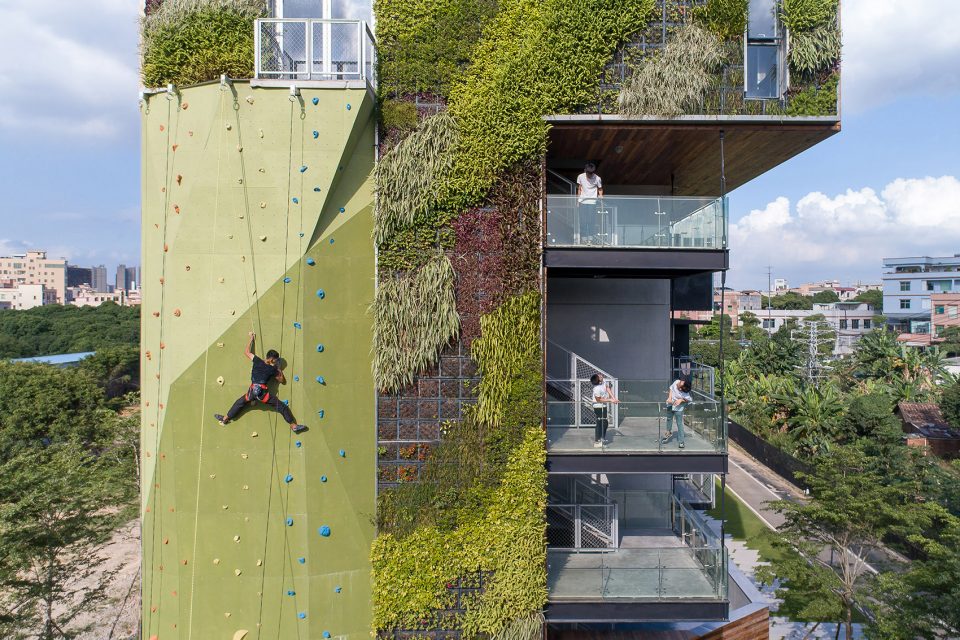
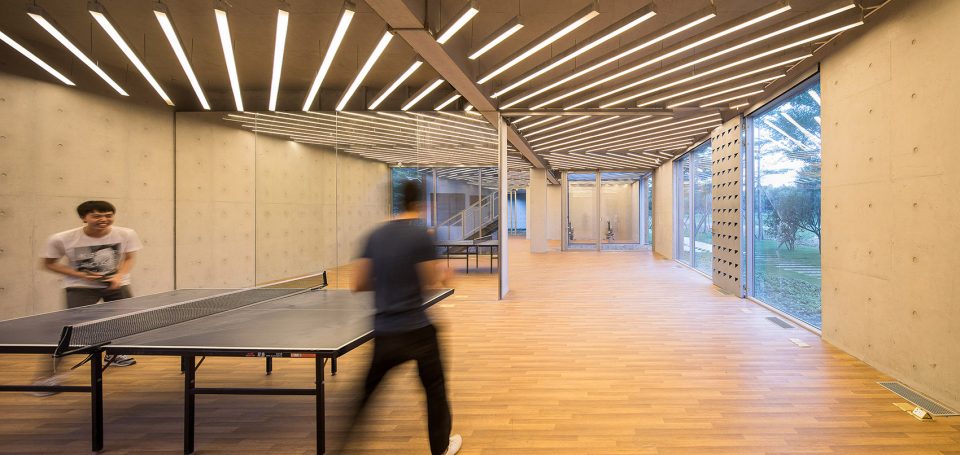
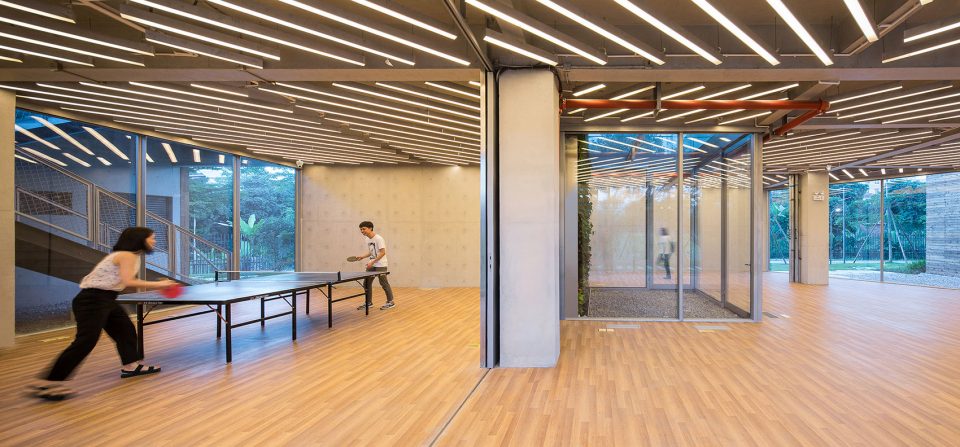
户外剧场的西侧是图书阅览室盒运动健身中心。“山”和“居”之间还有一层相对安静的架空休憩空间。所有这些公共和半公共空间被户外垂直和水平交通把这个4195平方米的建筑串联成为一个微型的立体社区。
新的“集体主义”在此成为一种生动、自然,非强制的,并为某种空间和建造的理想而产生的聚集。
The part of ground Mount volume on the west side contains the library and gymnasium. Between its roof and the Habita volume is a quiet recreational space. Staircases, elevator, corridors and bridges circulate the whole building into a vertical micro-community.
The collectivism here becomes a vivid and spontaneous gathering, initiated from simple social and architectural concept.
▼架空休息区,the quiet recreational space
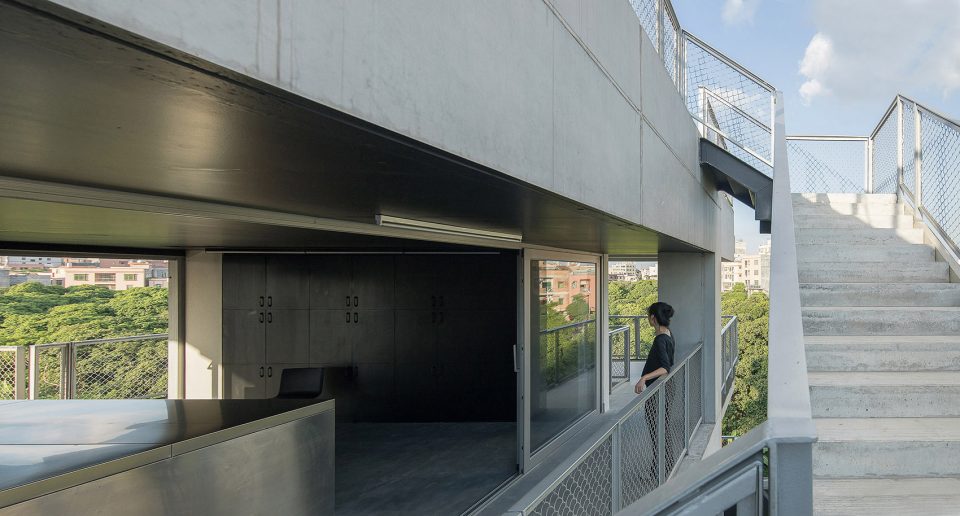
▼室外水平交通空间,the horizontal circulation space
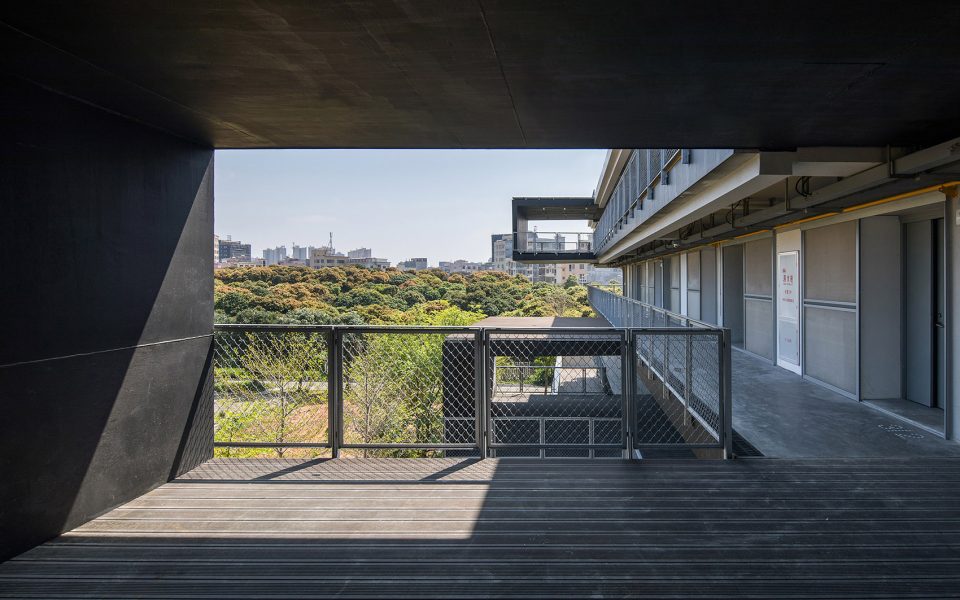
▼公共休憩空间,the public space
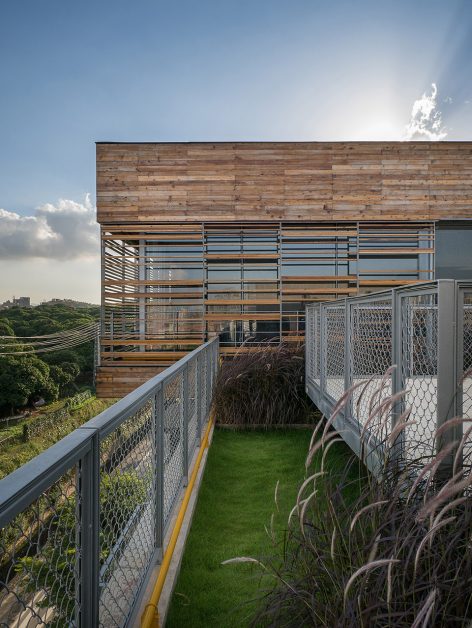
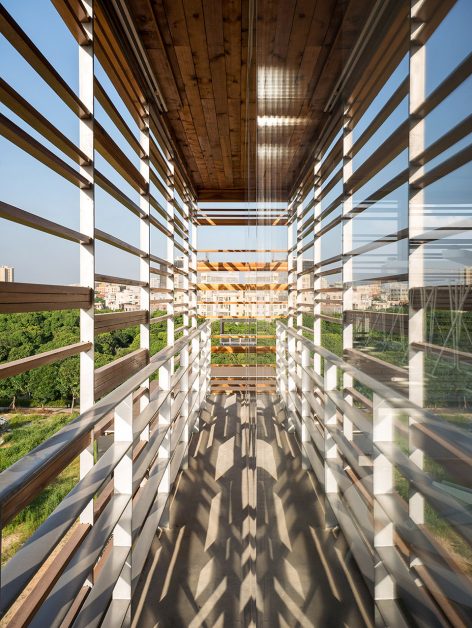
▼员工健身中心,public fitness center
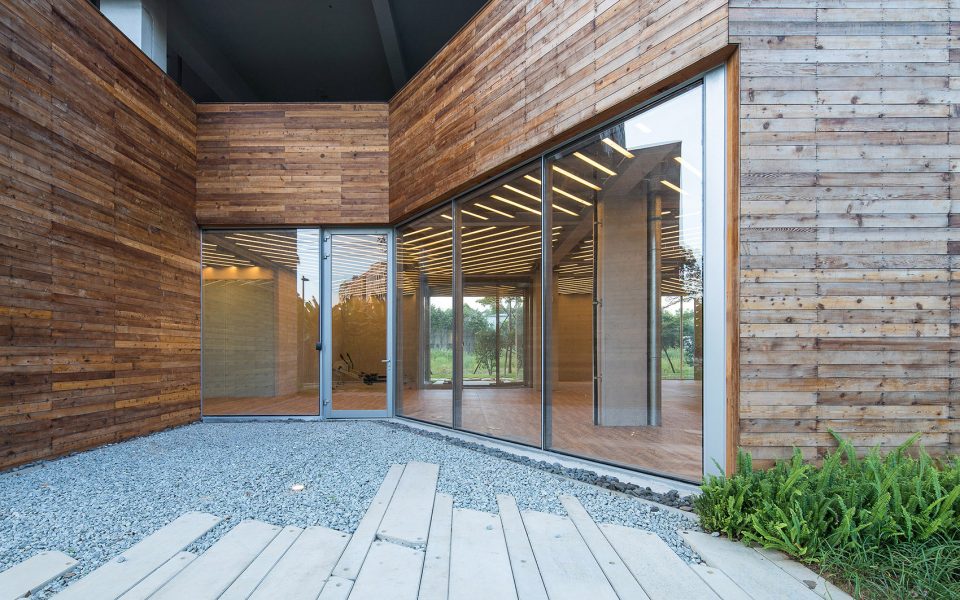
▼平面图,plan
建筑师:源计划建筑师事务所
主持建筑师:何健翔 & 蒋滢
设计团队:董京宇,陈晓霖,Thomas Odorico,邓敏聪,何文康,梁子龙,杨宁宇
合作设计院:悉地国际(北京)
结构预制构件深化:华阳国际(深圳)
标识设计:广州哲外
项目地点:万科松山湖住宅产业化研究基地
建筑面积:4195㎡
项目业主:万科集团
项目时间:2013 – 2017年
摄影:张超
Architect: O-office Architects
Principal Architects:Jianxiang HE & Ying JIANG
Project Team: Jingyu DONG, Xiaolin CHEN, Mincong DENG, Thomas ODORICO, Wenkang HE, Zilong LIANG, Ningyu YANG
LDI:CCDI (Beijing)
Prefabrication Structure Consultant: CAPOL (Shenzhen)
Signature Design: WWD
Location: Vanke’s Song Shan Hu Building Industrialization Research Centre
Area: 4195 m2
Client: Vanke Group
Project time: 2013 – 2017
Photographs: Chaos.Z
More: O-office Architects,更多请至:O-office Architects on gooood









建筑做得好,很干净
在集合住宅里做一些公共空间,就称为“重塑集体主义”。完全没必要。属于硬套概念。
装配式的看起来就方便,感觉很爽
挺有意思的,小时候住大院的感觉
蛮不错的一个建筑。只是想不明白一点,“东西长30米、南北进深96米的矩形用地上”是如何“落成的建筑高5层,东西长89.2米,南北进深9.1米。”的
感觉是南北、东西写反了吧
集体主义?呵呵,拽什么大词啊,就设计说设计不好吗?
杀猪的别这么较劲啊
摄影师已经把空间变得完全失去了原有的空间体验。纯粹靠图片看建筑,也就只能看看漂不漂亮了。