
非常感谢 隈研吾建筑都市设计事务所 + Marchi Architects 予gooood分享以下内容。更多关于:Kengo Kuma and Associates on gooood, Marchi Architects on gooood
Appreciation towards Kengo Kuma and Associates + Marchi Architects for providing the following description:
隈研吾事务所在巴黎左岸区域设计了一处可持续发展的创新型酒店,旨在成为社区中的一处地标式的建筑,为这个区域沿线铁路空间改造项目做出了杰出的贡献。周边沿街建筑的体量感大致相同,重复性很强,设计团队仿照大地被自然侵蚀的过程创造一个雕塑性的建筑外观,让天空降临在巴黎的街道上。最后建筑主体是由模块化的木制结构组成。
Part of an ambitious development above the railways in the district Paris-Rive Gauche, this project is a sustainable and innovative hospitality building complex, including an eco-luxury hotel (1 Hotel) and a youth hostel (Slo Living). Aiming to become a landmark for the neighborhood. In the context of repetitive volumes along the avenue, our design strategy was to create a sculptural shape as formed by natural erosion that will let the sky come down to the street. The work on the volume is defined by the modularity of the wooden structure.
▼项目位于巴黎左岸,the project sits in the district of Paris-Rive Gauche
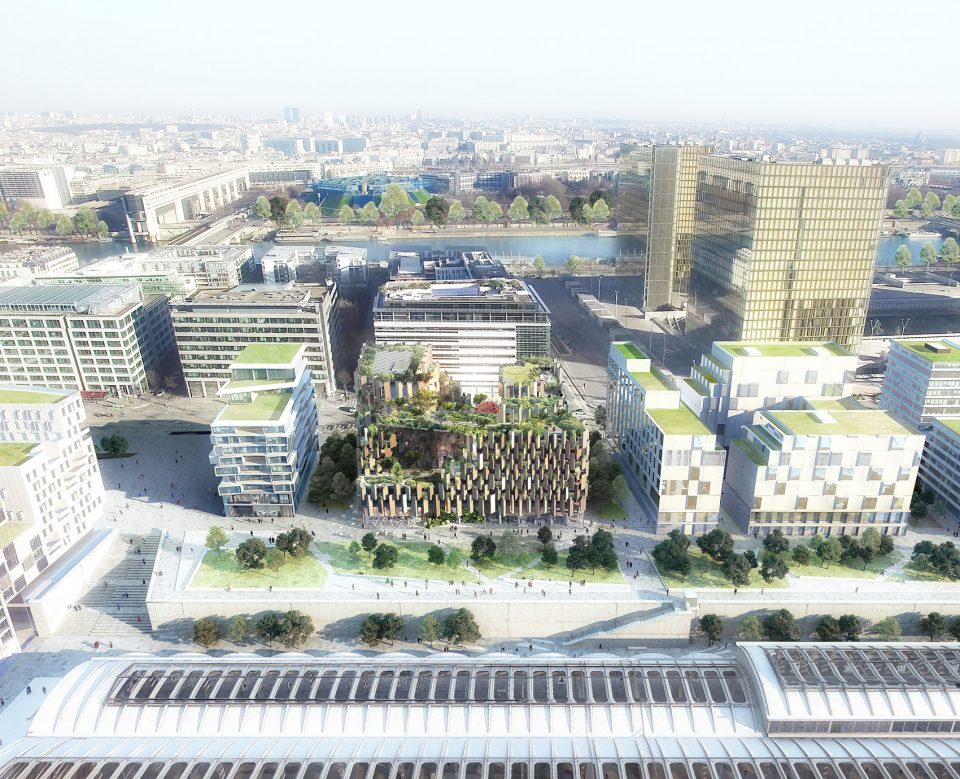
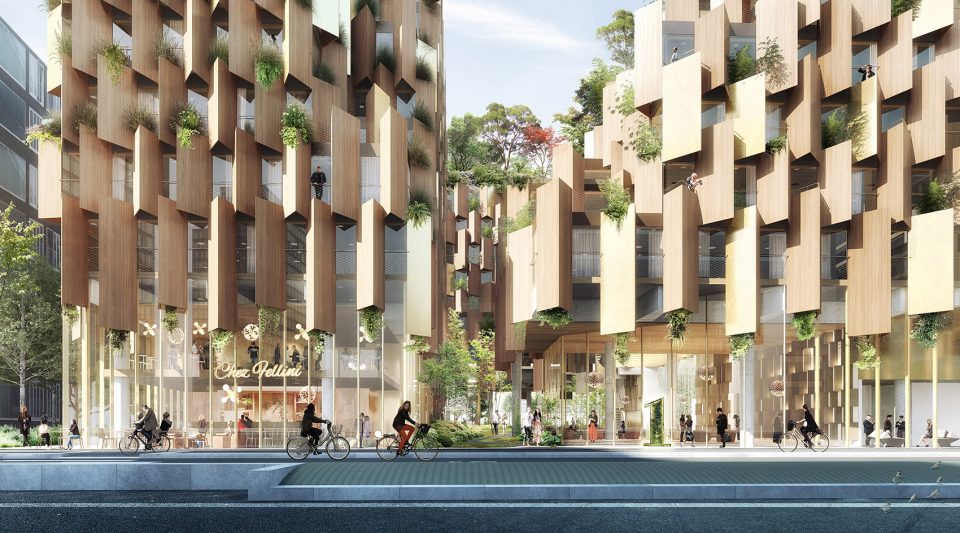
▼建筑外观,building appearance
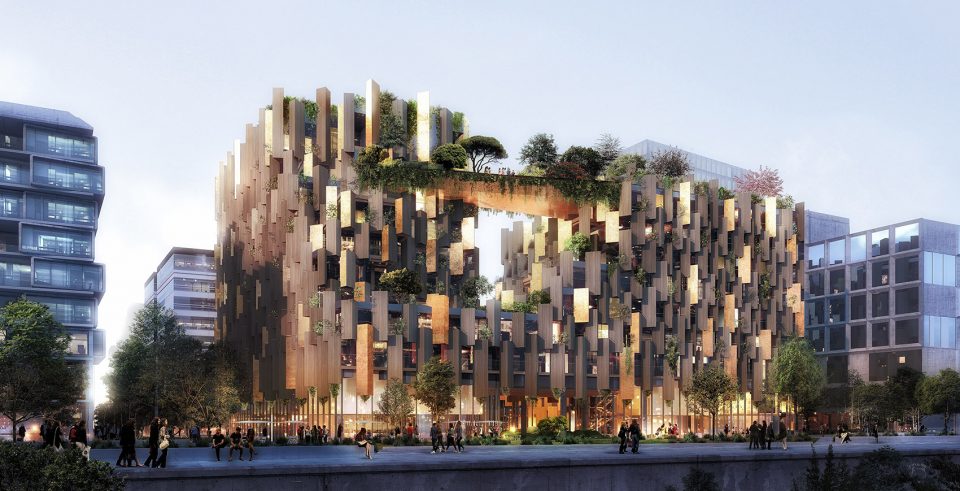
模块化的立面组件和分散的体块共同作用,模糊了建筑的轮廓。木材温暖的质感反射着柔光和金属板在空中交错,使建筑觉醒在光线中。
As particles, dispersed facade panels together with the volumetric decomposition come to blur the shape of the buildings. The warm materiality of the wood is combined with the soften reflection and aerial touch of the metal panels. The building will come alive with the light.
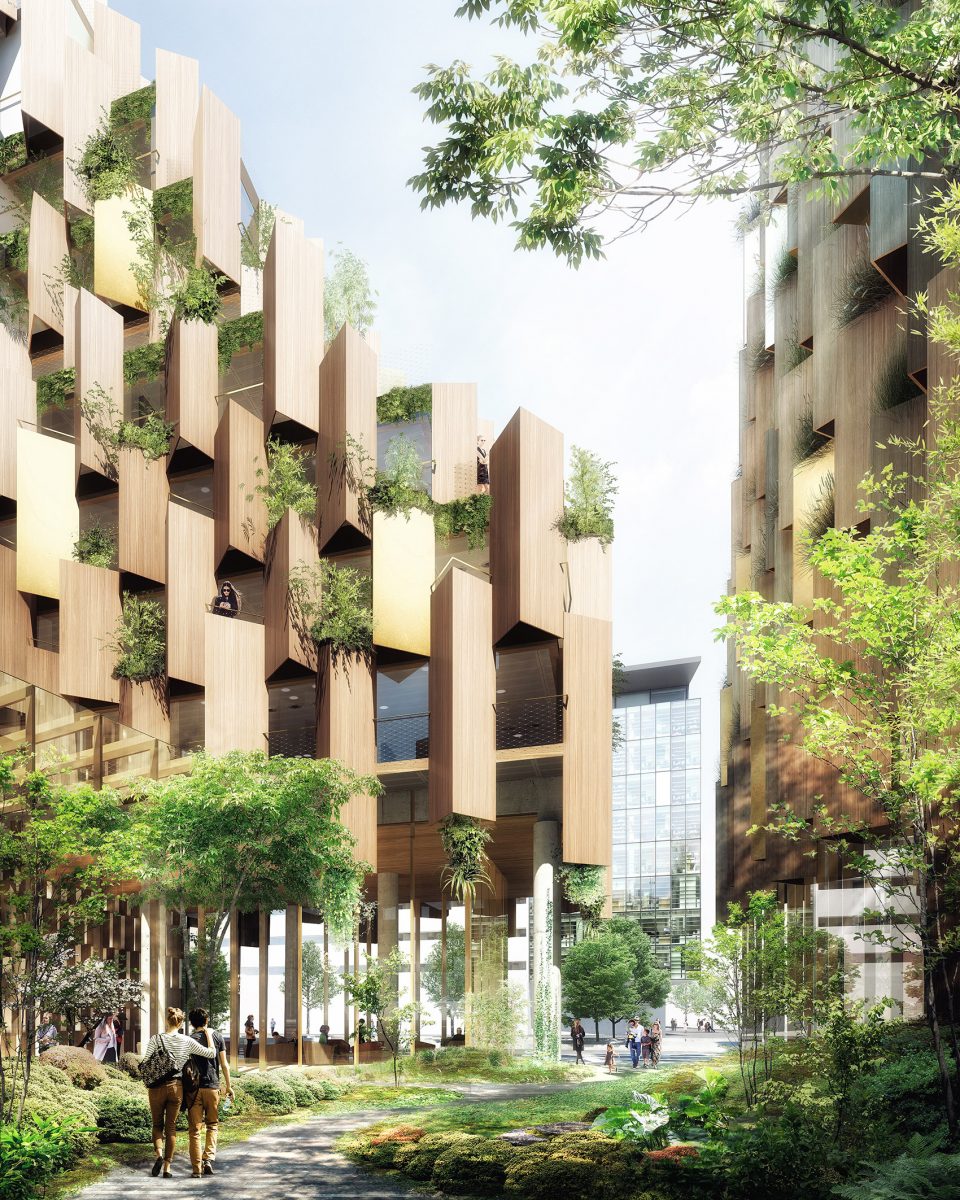
▼立面的模块化构件,the modular wooden structure on the facade
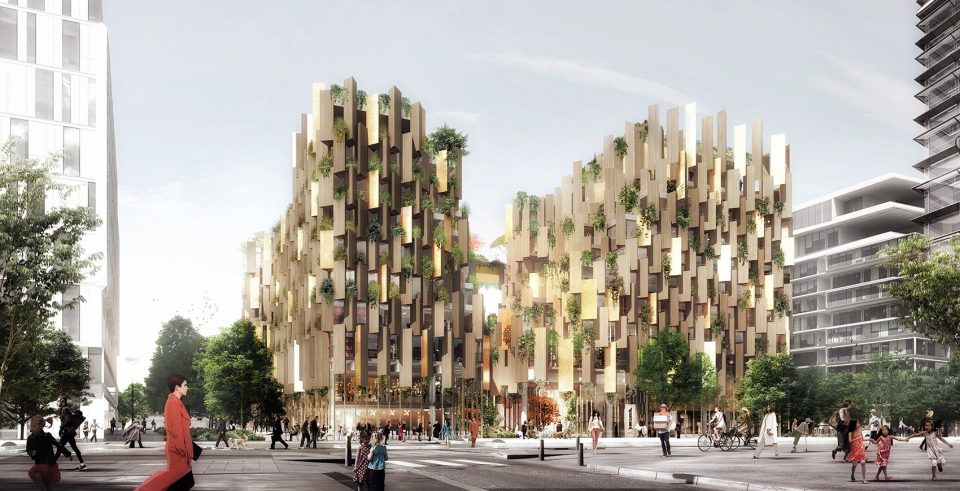
▼金属板和木构件交错产生迷幻的光感,the alternative composition of wooden and metal panels creates a vivid atmosphere
“在法兰西大道密集的城市环境中,我们试图为这里创造一个会呼吸的绿色空间。” 隈研吾告诉 gooood。
“In the dense urban context of the Avenue de France, we felt the need to create a green lung for the city.” Kengo Kuma shared with gooood.
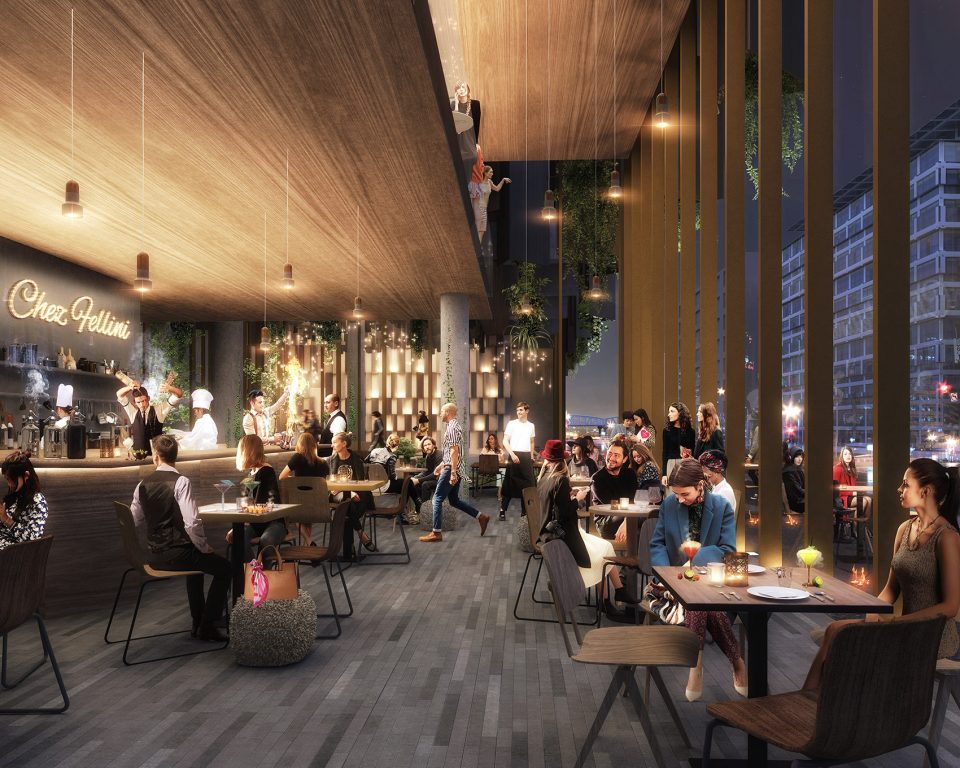
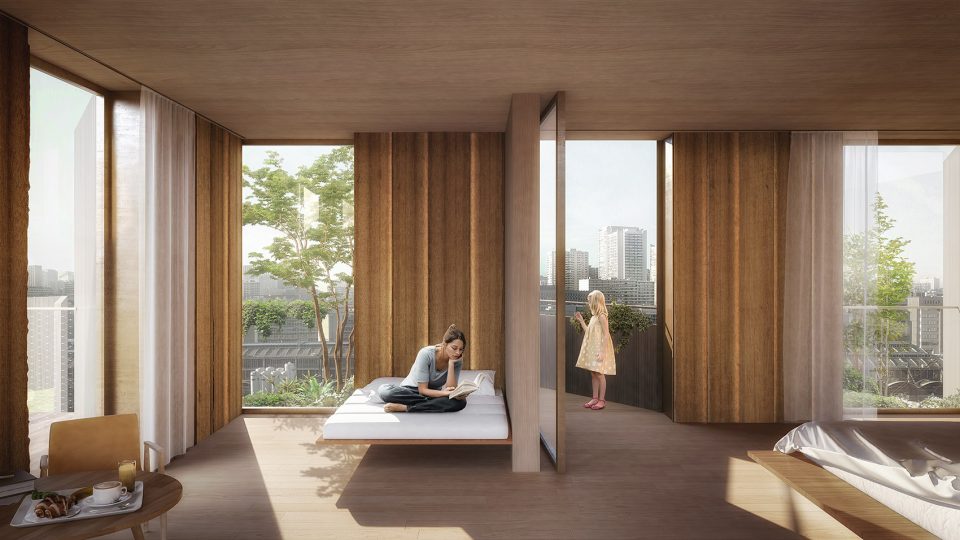
策略的核心部分是将自然融入设计,创造具有私密的公共花园,唤醒所有人的感官体验。多级露台和空中花园出现在酒店的各个层次中,在酒店内部和外部都能感受到自然带来的舒适。这样的外立面具有更丰富的体验,不仅为游客创造了舒适、内向的住宿体验,同时为植物的生长创造了空间,也可以在立面中交替地创造出巴黎式的阳台空间。
Nature finds place at the core of the scheme, translated in the intimate public garden where all senses are awoken. Multiple terraces and suspended gardens at various levels will be perceived both from outside and inside of the hotel in a unique way. The depth of the façade, besides creating a comfortable intimacy for the rooms, gives place to a variety of local plants in alternation with revisited Parisian balconies.
▼空中花园中生长着多种多样的植物,multiple terraces and suspended gardens host variety of local vegetation
▼室内外的绿色空间,indoor and outdoor green space on the ground floor
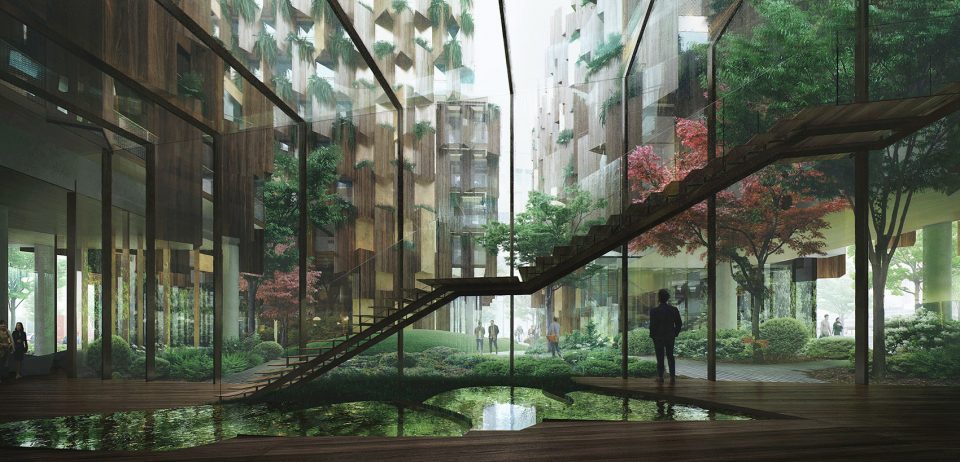
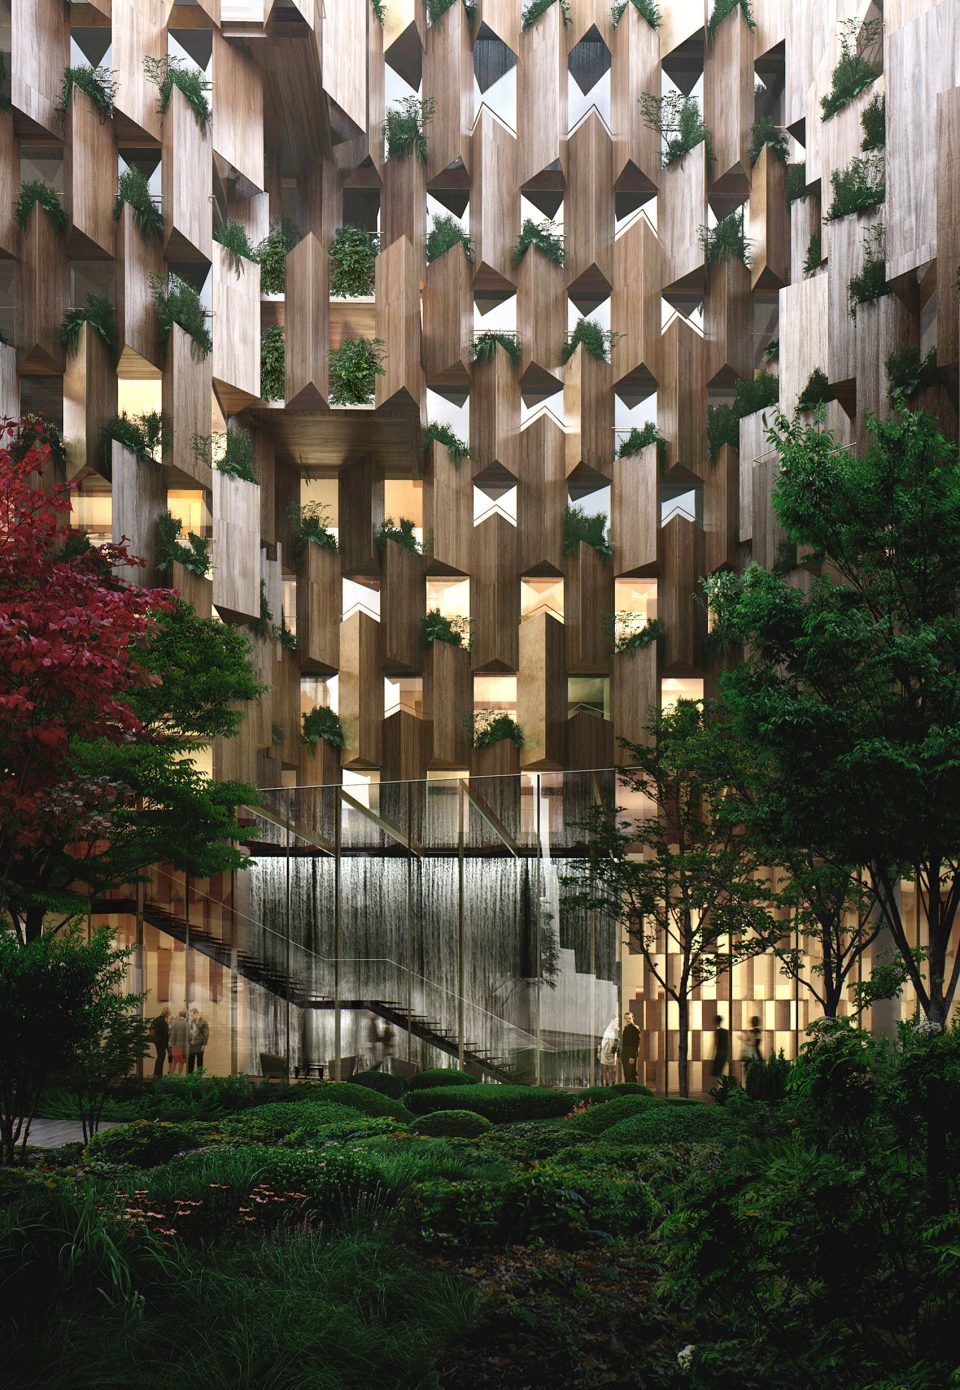
▼立面上的阳台,the facade gives place to form Parisian balconies
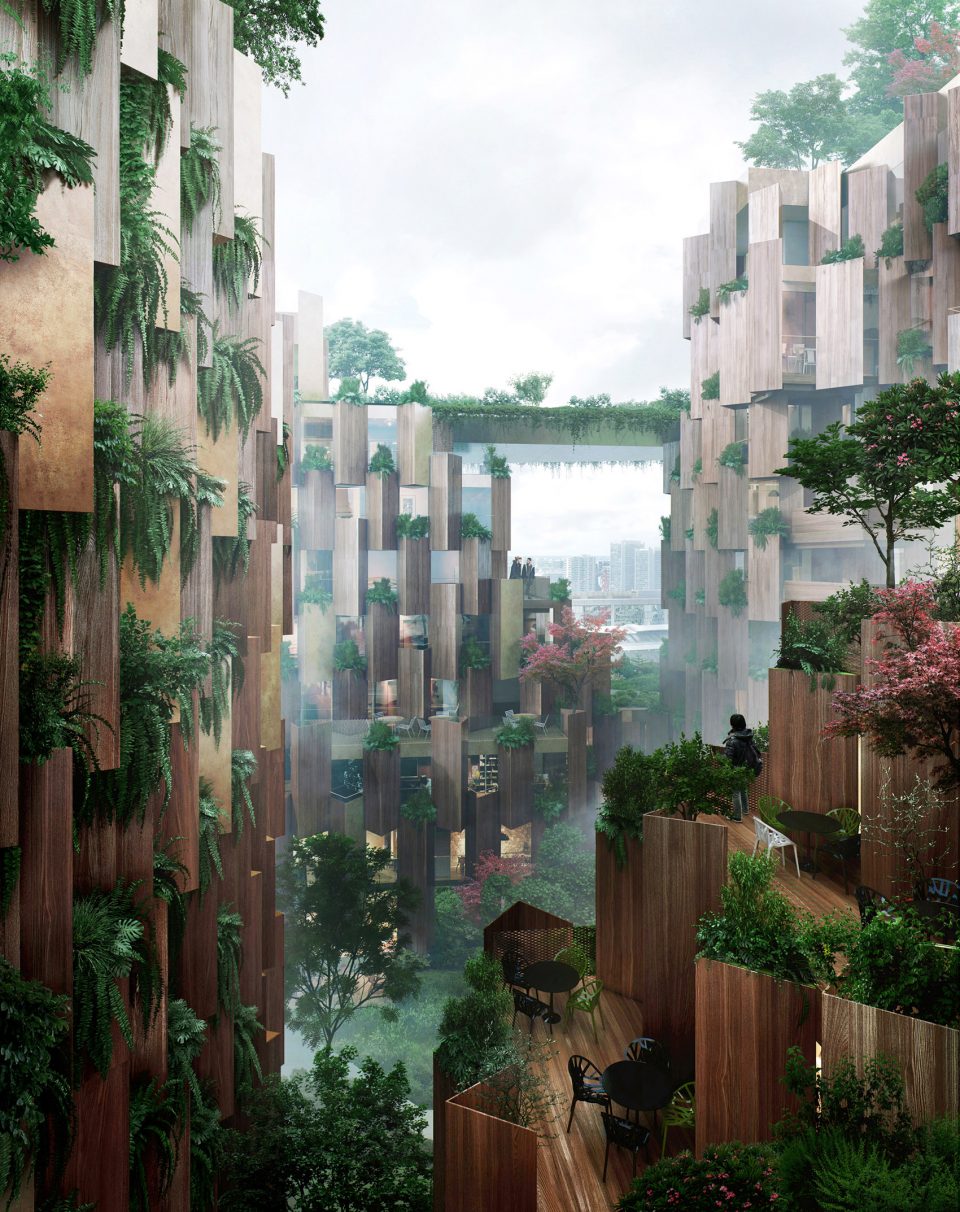
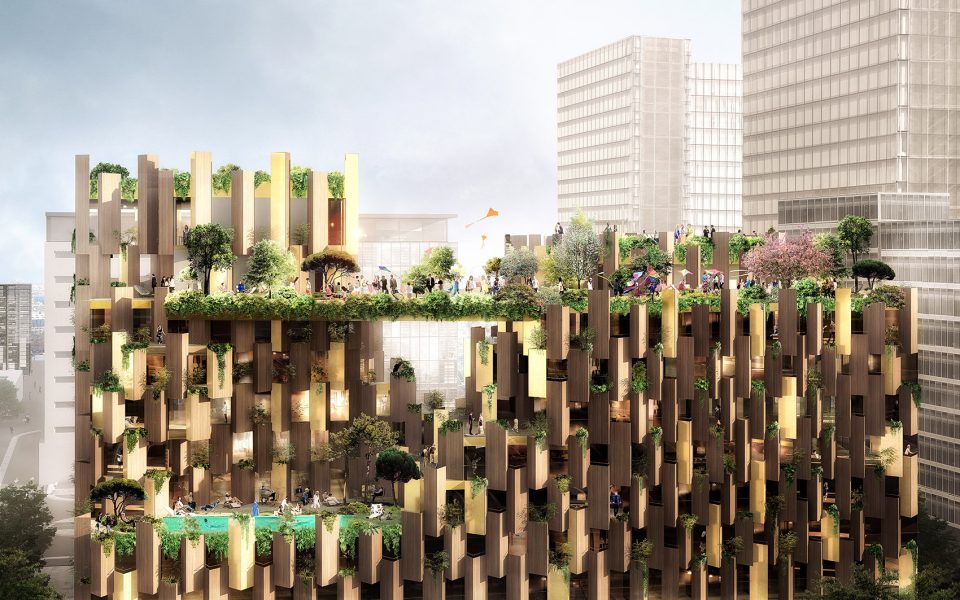
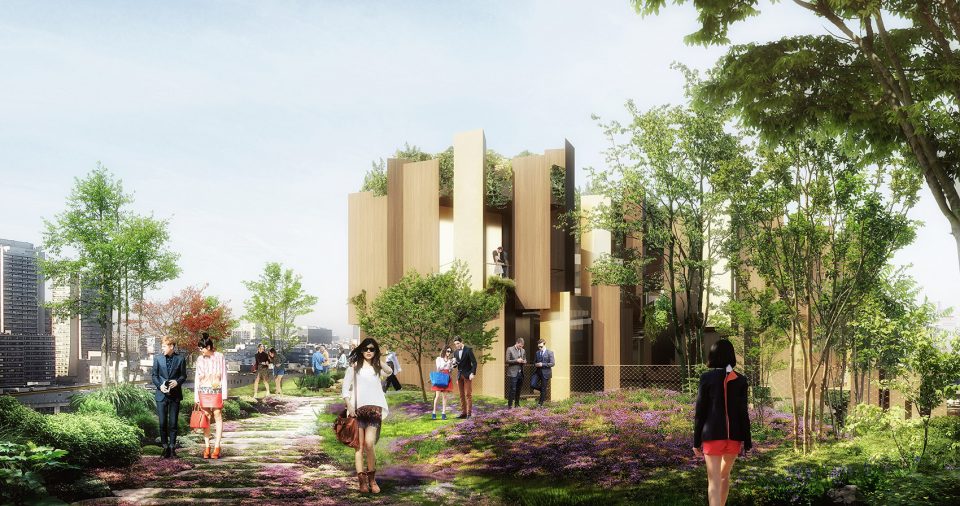
▼屋顶花园,rooftop garden
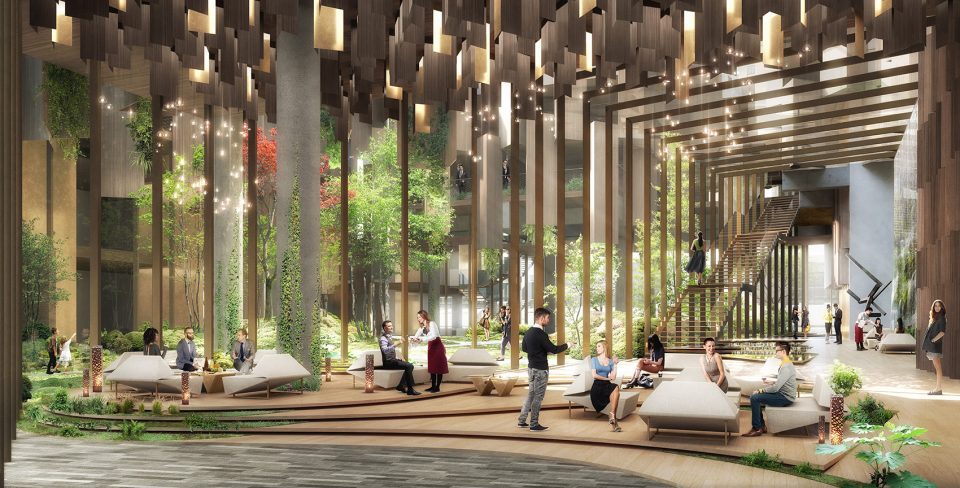
▼室内效果,interior space
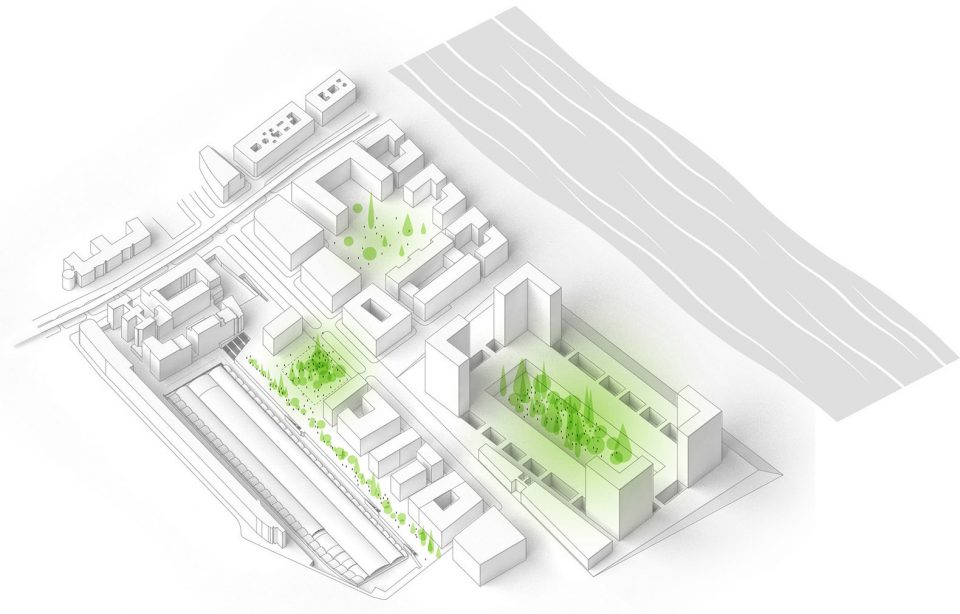
项目加强了交通繁忙的巴黎大道和绿色廊道之间的连接,公共花园与国家图书馆中的绿色空间产生了共鸣,加强区域吸引力。
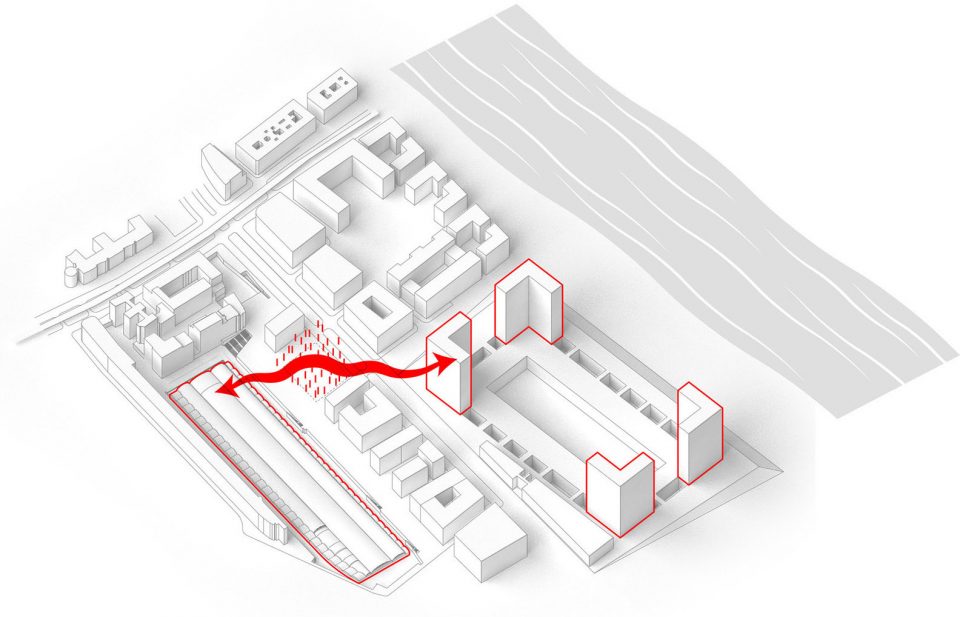
Reinforcing the connection between the busy Avenue and the green promenade on the south, the public garden will resonate with the garden of the National Library close by and rise the attractiveness of the district.
▼城市空间图解,diagram of the city space
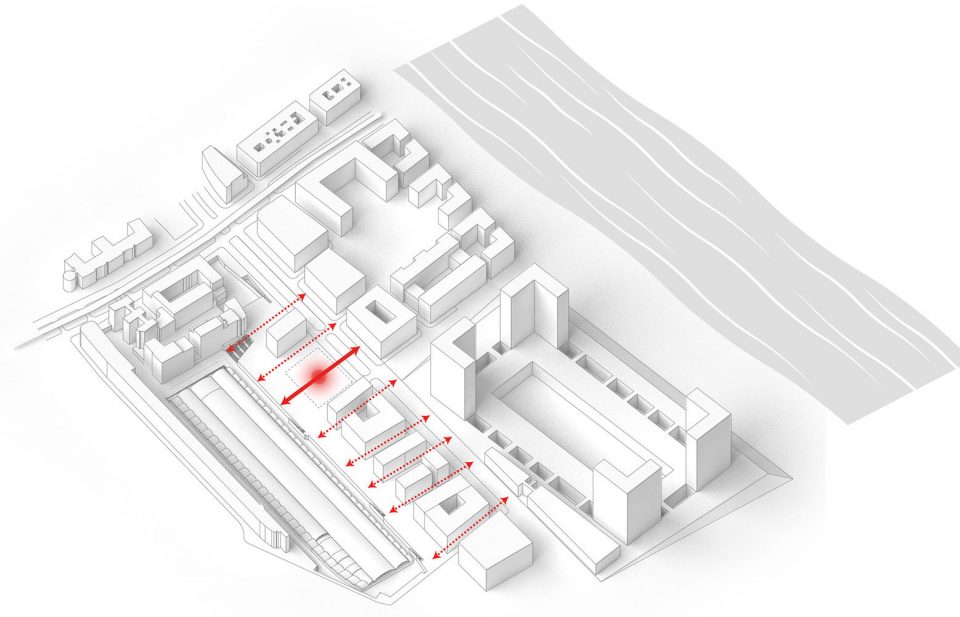
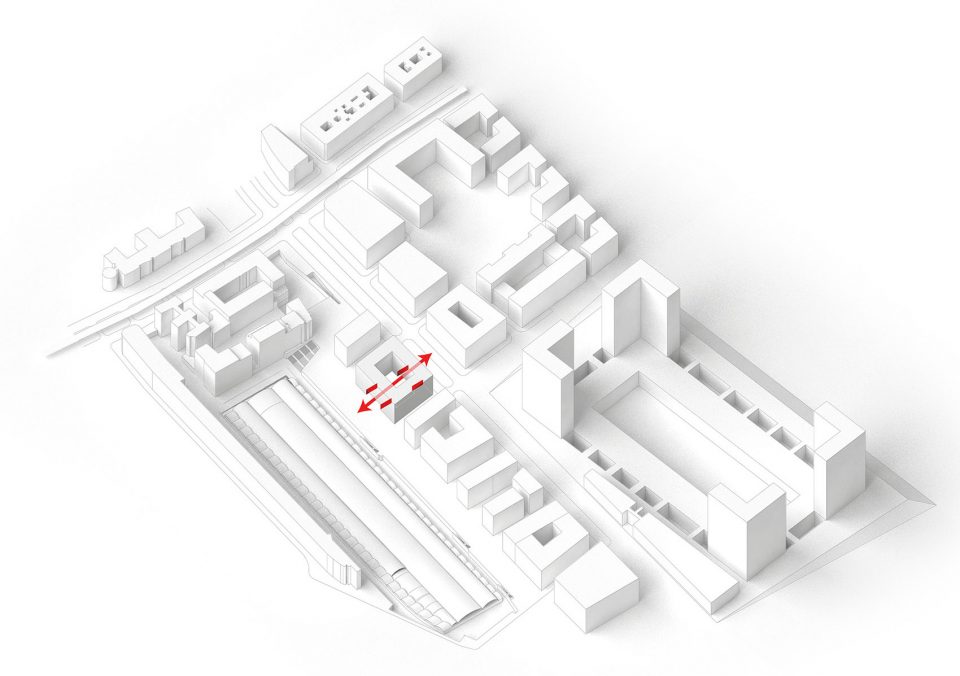
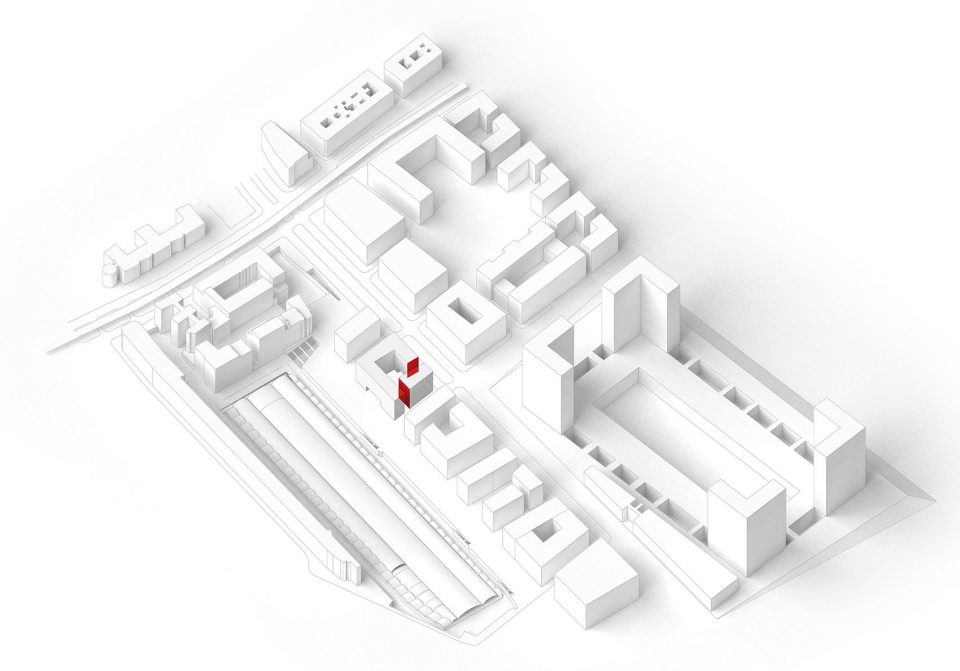
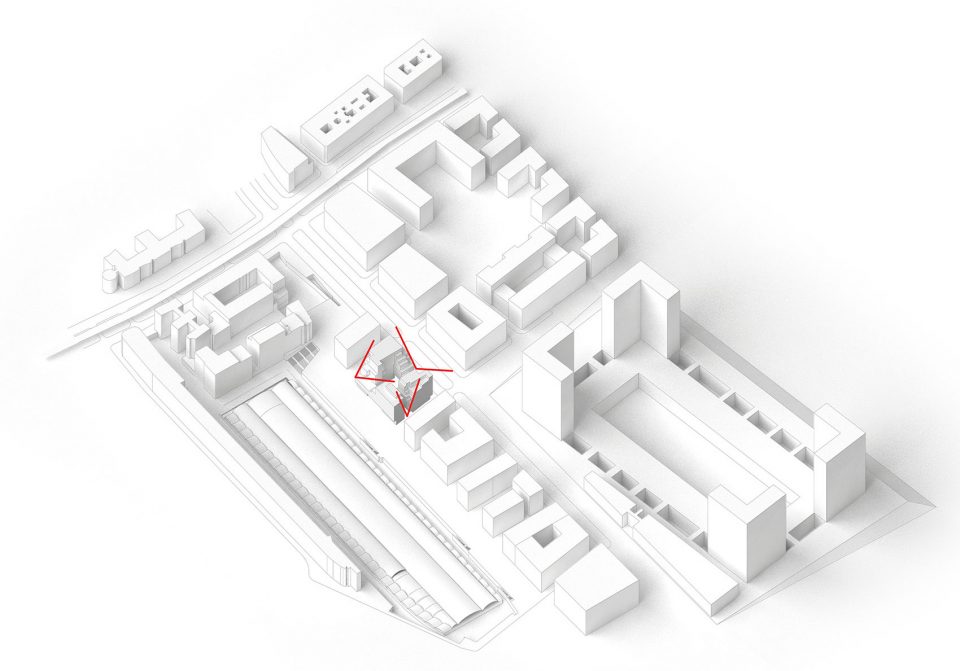
▼建筑生成的过程,shape generating process
▼公共花园,public garden
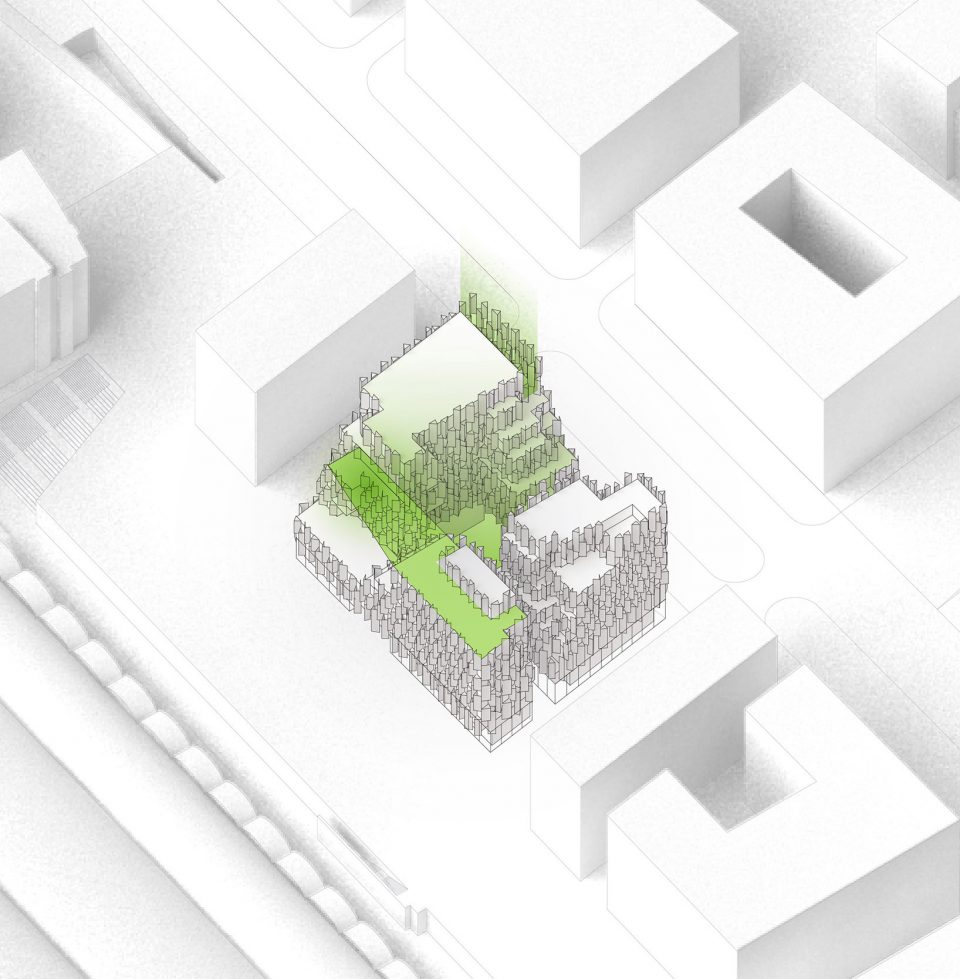
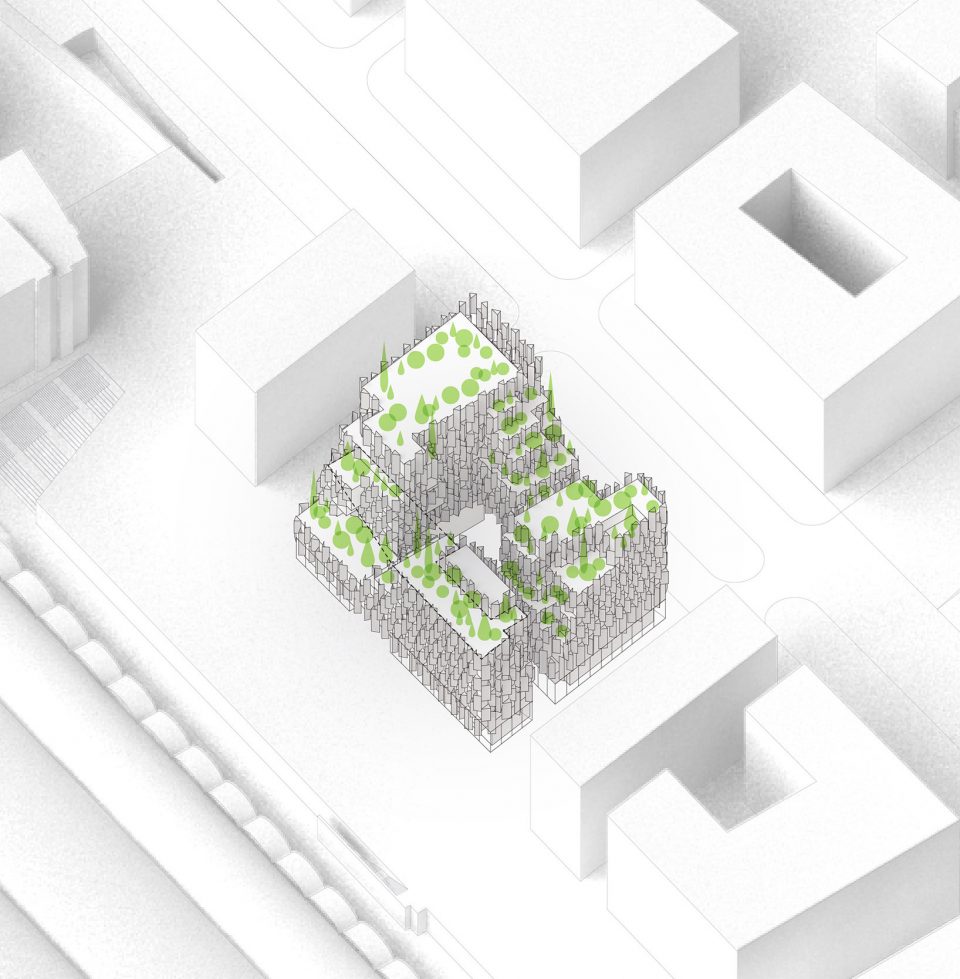
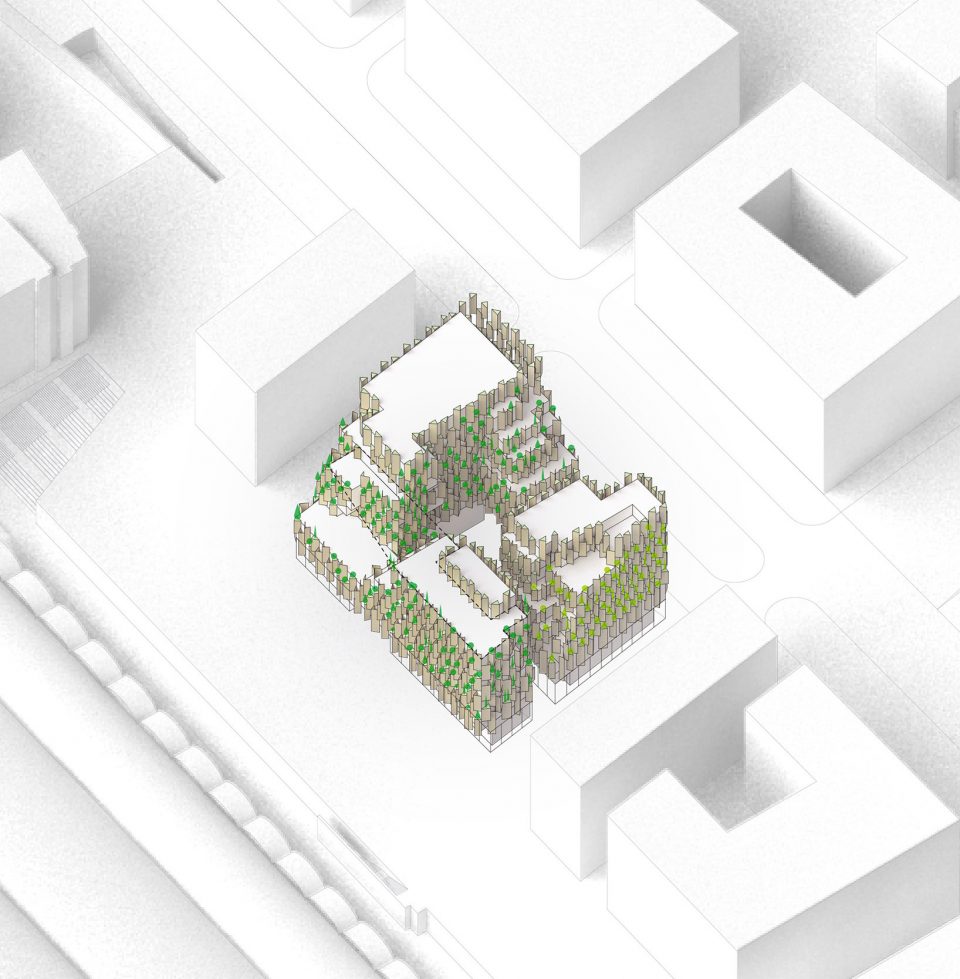
▼总图,masterplan
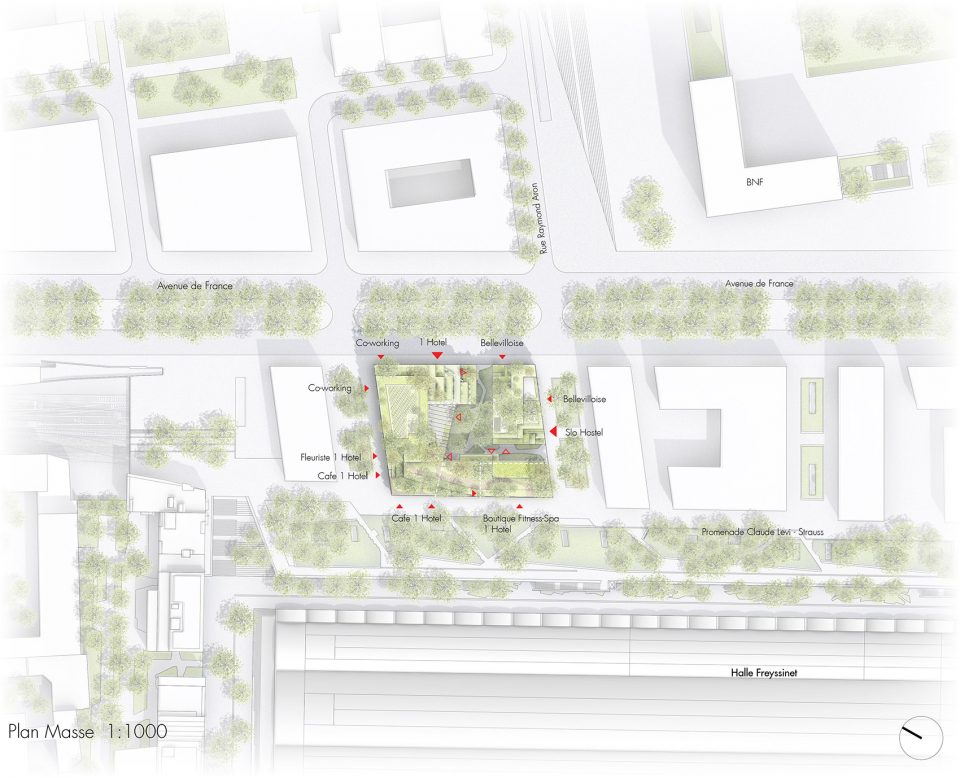
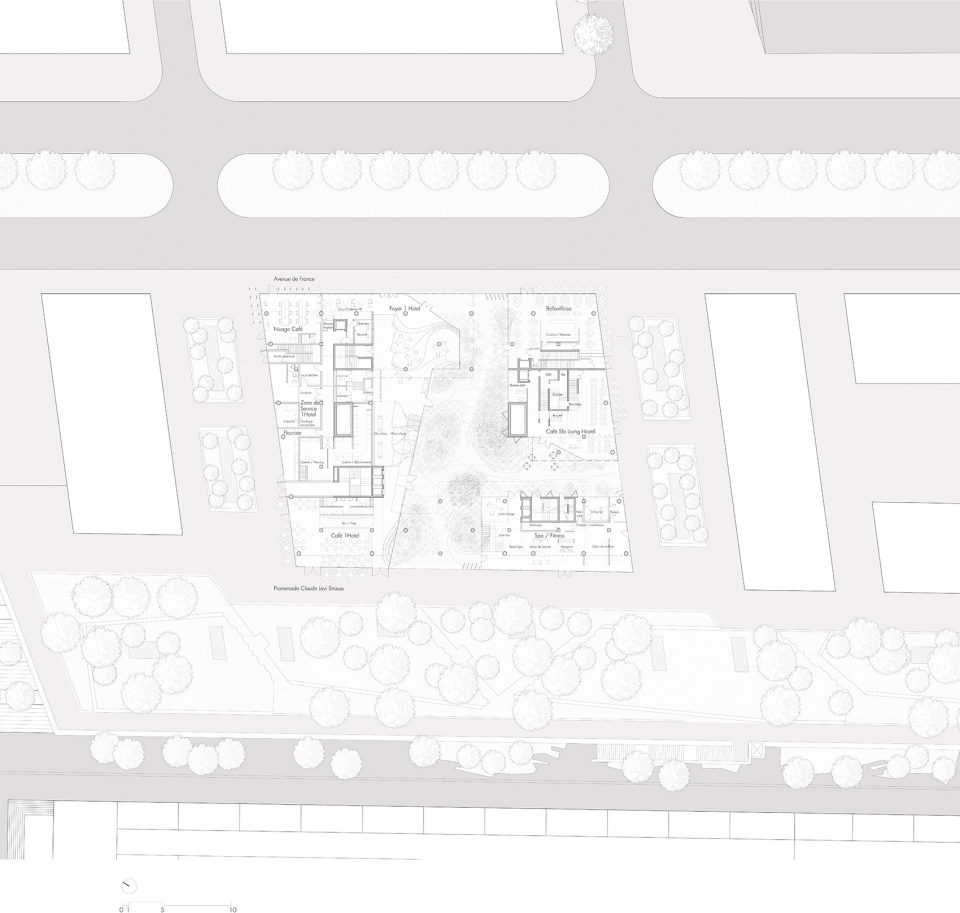
▼底层平面,plan RDC
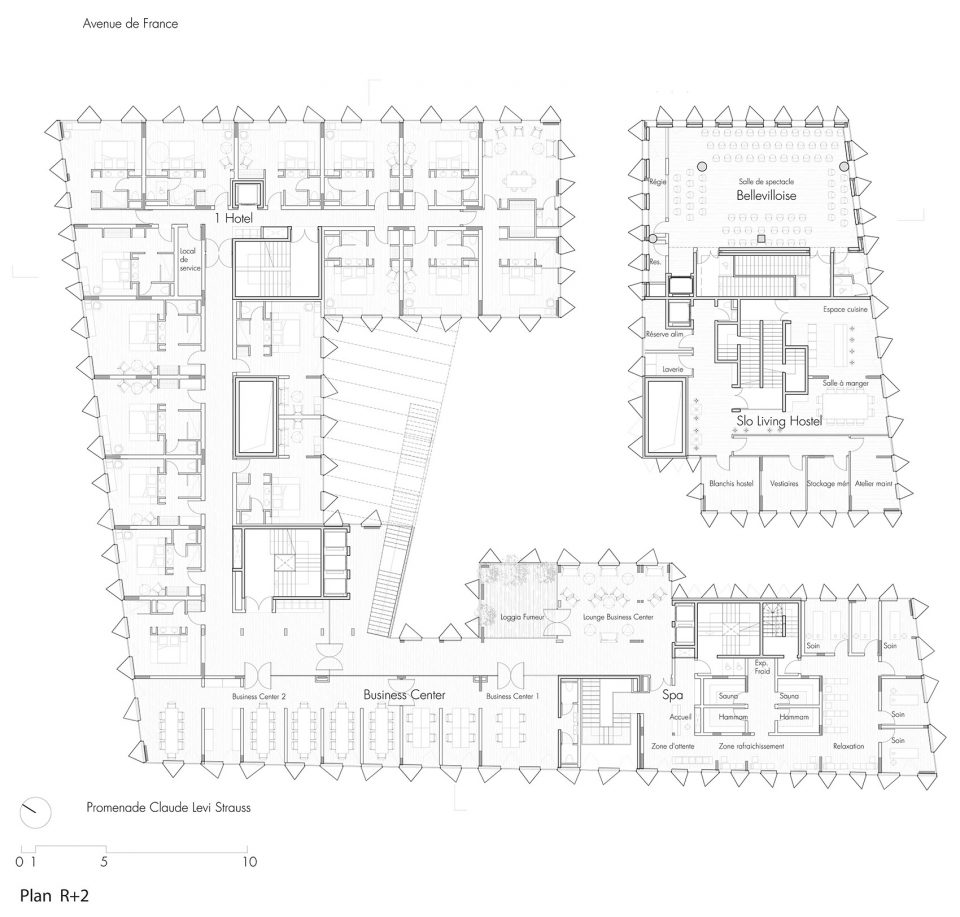
▼二层平面,Plan R2
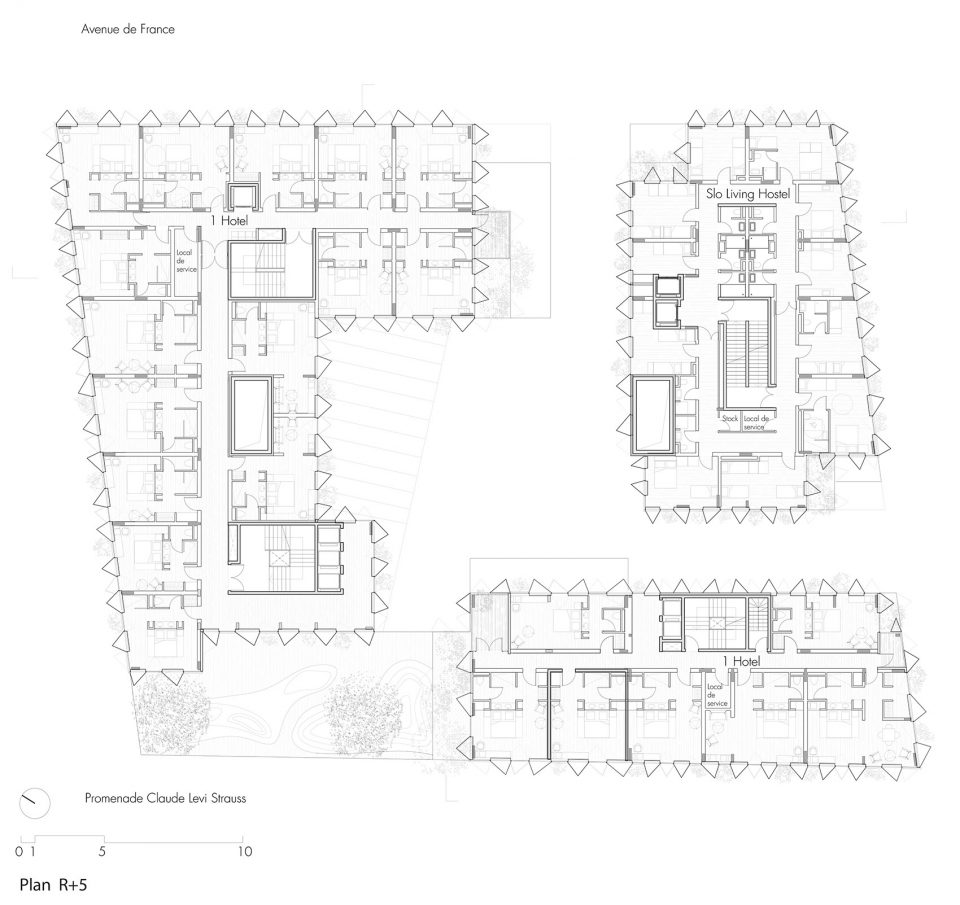
▼五层平面,Plan R5
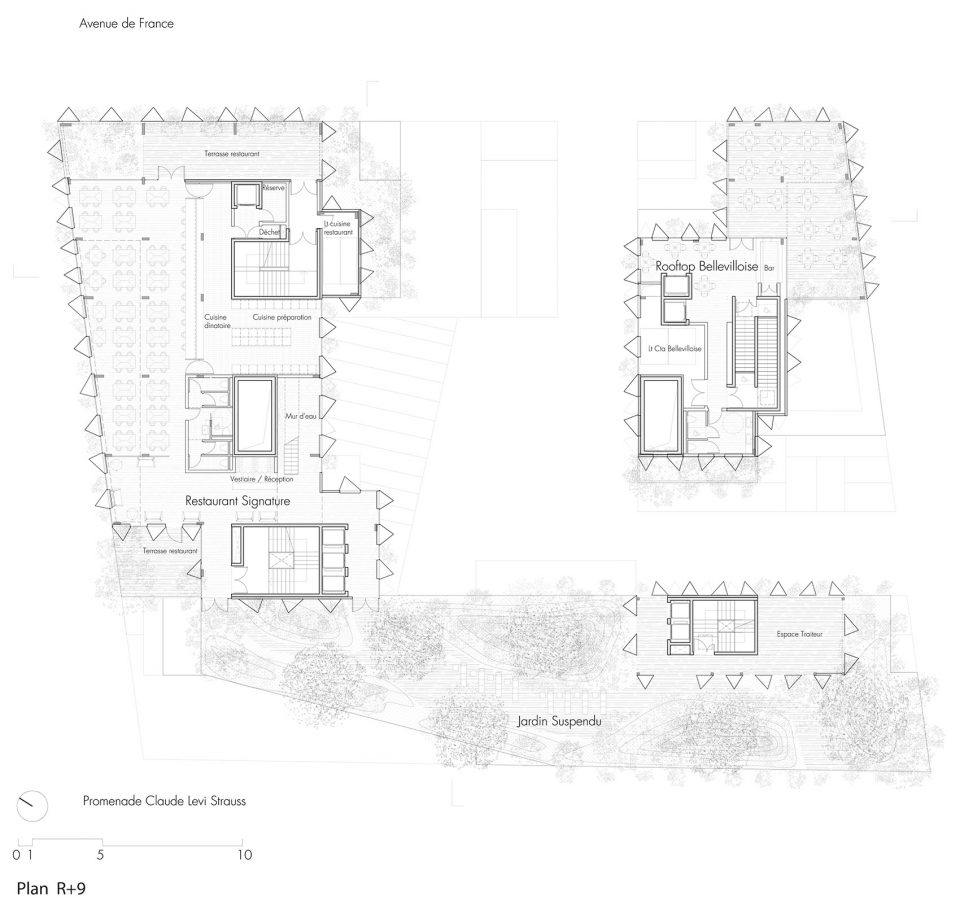
▼九层平面,Plan R9
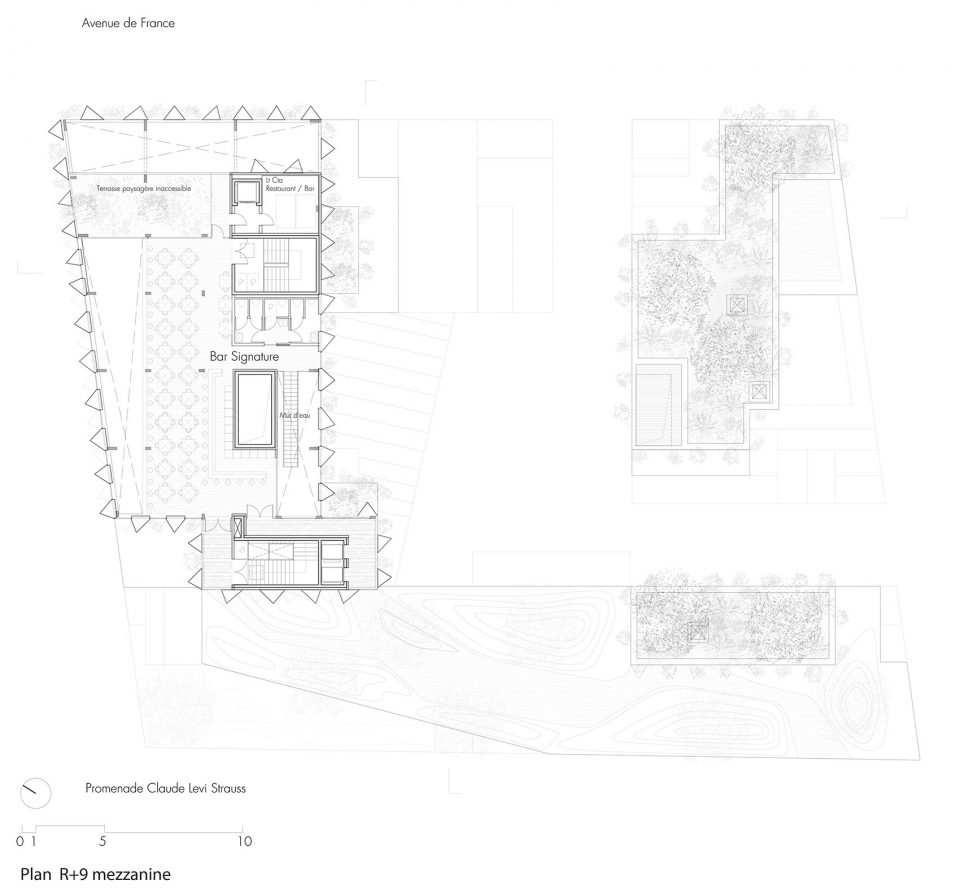
▼九层夹层平面,Plan R9 Mezzanine
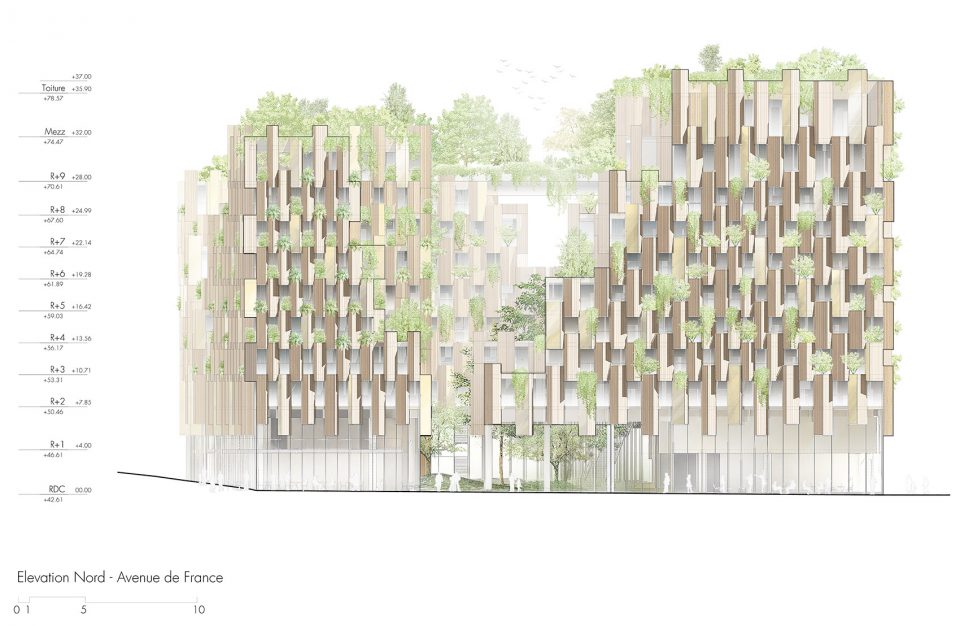
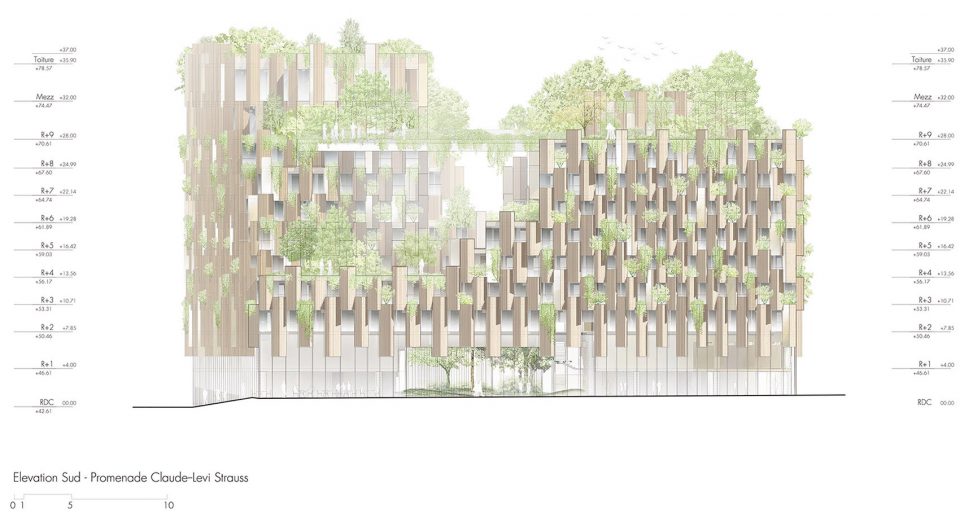
▼立面,Elevation
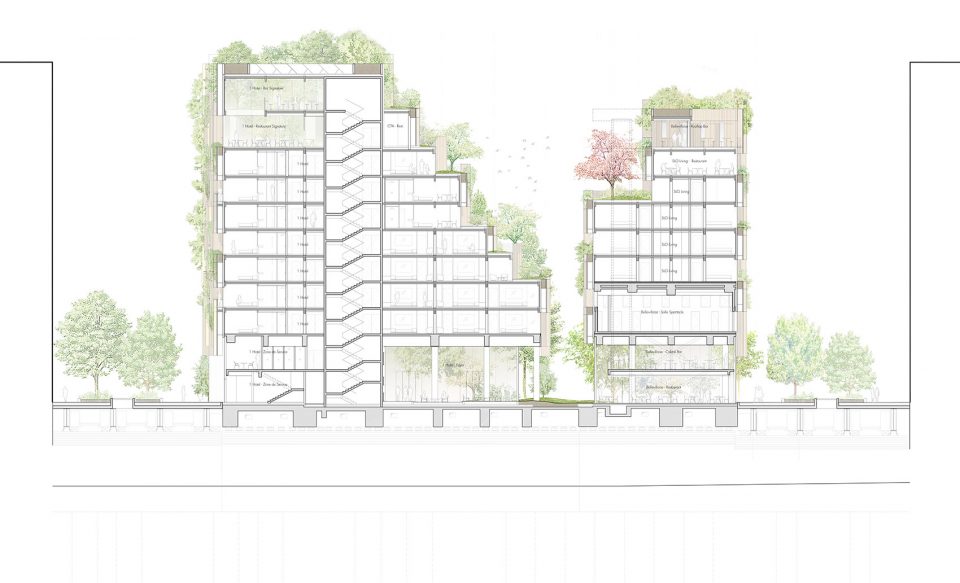
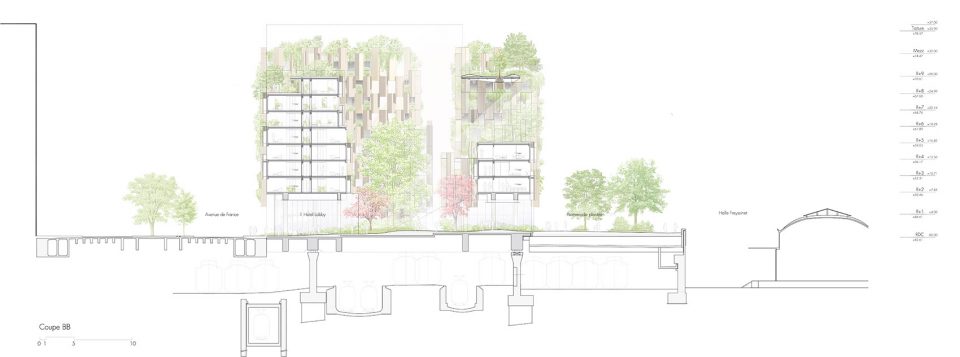
▼剖面,Section
Project: Aurore T5B
Location: Paris, France
On going: 2017-2022
Eco-Luxury Hotel including Sport Facility and Business Center (“1Hotel”), Youth Hostel (“Slo Living”), Performance Bar and Restaurant, Co-working space.
Site area: 2.580 m²
Total Floor Area: 12,700 m²
Design Architects: Kengo Kuma & Associates + Marchi Architects
Project Director: Matthieu Wotling
Project Manager: Miruna Constantinescu
Team: Hagai Ben Naim, Nicolas Cazali, Paolo Amato
Associates Architects: Marchi Architects (Slo Living Hostel):
Landscape Architects: Horticulture & Jardins / Atelier Georges
Developer: Compagnie de Phalsbourg & Station F
Structure Engineering: Arcadis – Freyssinet – Oteis
Mechanical Engineer: ITF
Acoustics: Lamoureux Acoustics
Project management assistance: Redman
Images credits: Luxigon / Mir
More: Kengo Kuma and Associates, 更多关于: Kengo Kuma and Associates on gooood,Marchi Architects on gooood










哇好喜欢
好看
如果光从方案来理解感觉还可以,只是那些大量的木材作为外墙的一部分感觉太理想化了,木材是建筑材料中耐候性最不好做的,过两年即便不腐烂,颜色也会变得很难看。另外,这种生态建筑在巴黎很不好养护,巴黎冬季太冷,这种蕨类植物根本活不了,植物性的生态建筑只适用于热带和亚热带地区。
第一眼看蛮震撼的,很有森林的感觉,好奇这个木材有没有经过特殊手法处理的,法国的气候较为潮湿,阴雨天气较多,这些木制墙幕的维护费也不知道贵不贵,感觉不是永久性的建筑
可以说很自然了,可以用来拍玄幻片
这栋建筑如果在新马泰我觉得可能会有效果,巴黎的温度气候很难支撑这种效果吧?建筑低层阴角的部分一定很适合拍恐怖片。
你认为你想过的这些问题别人不会想到吗?
感觉好潮湿,巴黎本来就多雨不是吗
效果图好看
想问一下,所以这个建筑现在建出来了吗?
这样的立面处理再加上绿化 看起来不会太零碎吗
挺隈研吾的,你们想起北京的某茶室没?
快向这个看齐吧,人类要回归丛林了
无论从哪个层面上讲 这都是一个成熟的设计 只是巴黎的气候能支撑这么多绿化吗
如此庞大和富有形式感,是否违背了负建筑中想要建筑消隐的本心!
隈研吾的这个楼跟 赫斯维克 的上海天安中心1000trees 一个概念吧
密集恐惧
好奇层高怎么定的
无心工作,只想睡觉
哈
今天周四了,马上就周末了~
我说的是在这个环境中会过于放松享受,导致松懈,从而产生困意。哈哈
全木建筑外墙,一点时尚感都没有!
不服本宝宝吗,死肥仔
隈研吾大师现在的建筑这么可怕了吗····
效果图简直爆炸。
忘了在哪里看到的吐槽,说某电影里姚大嘴说隈是搞装修的不懂建筑……坦白讲,现如今感觉有那么点意思~
不是电影,是一个电视剧《咱们相爱吧》,男主对女主说:不要成为像隈研吾一样的装修建筑师
SB电视!
这就是所谓的第四代住房么?
哈哈哈微信病毒啊
梦幻
内部空间会不会很暗
本身就是营造自然的感觉,如同走在森林般采光,又不是办公需求,营造的是自然意境!
同意,感觉采光不好