
非常感谢 Jacobsen Arquitetura 将以下内容授权gooood发行。 更多关于他们请至:Jacobsen Arquitetura on gooood。
Appreciation towards Jacobsen Arquitetura for providing the following description:
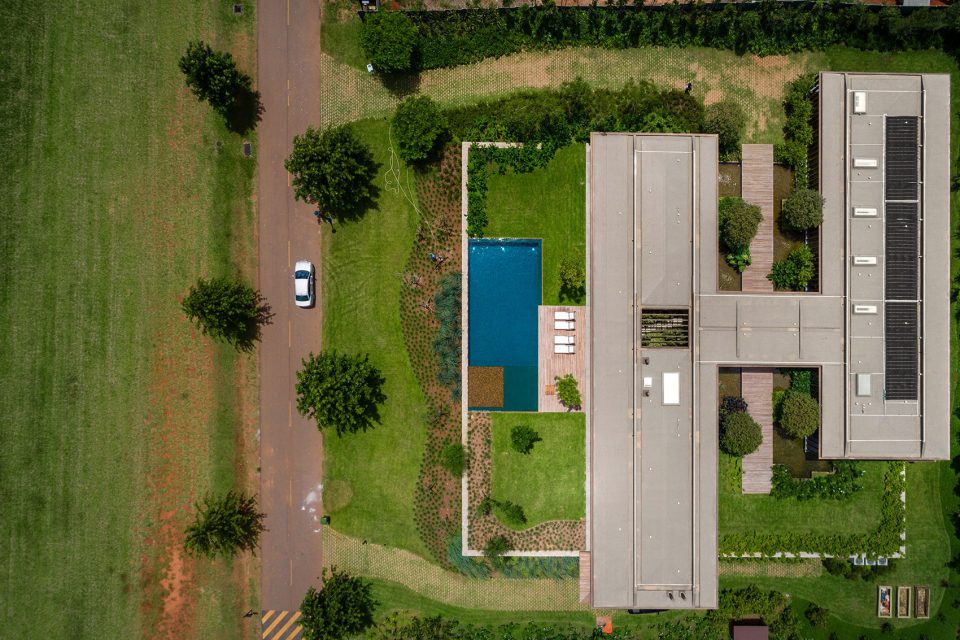
OS住宅位于周围场地中的地势高处,这里免除周围建筑的干扰,拥有最广阔的视觉体验。因此,建筑,花园和游泳池可以自由的组织。基于场地的倾斜地势,设计师在住宅底层设置大型儿童房,房内的生活服务空间与底层花园及所有基础设施直接相连。
We chose the most elevated part of the property to create a large plant on which we would have a greater visual amplitude and lower interference from neighboring constructions. This way we could freely expose the architecture, the garden and the swimming pool.On the lower level, due to the sloped terrain, we inserted a large kids room, service area with direct access to the inferior garden in the terrain setback and all the technical infrastructure of the house.
▼住宅鸟瞰图,aerial view
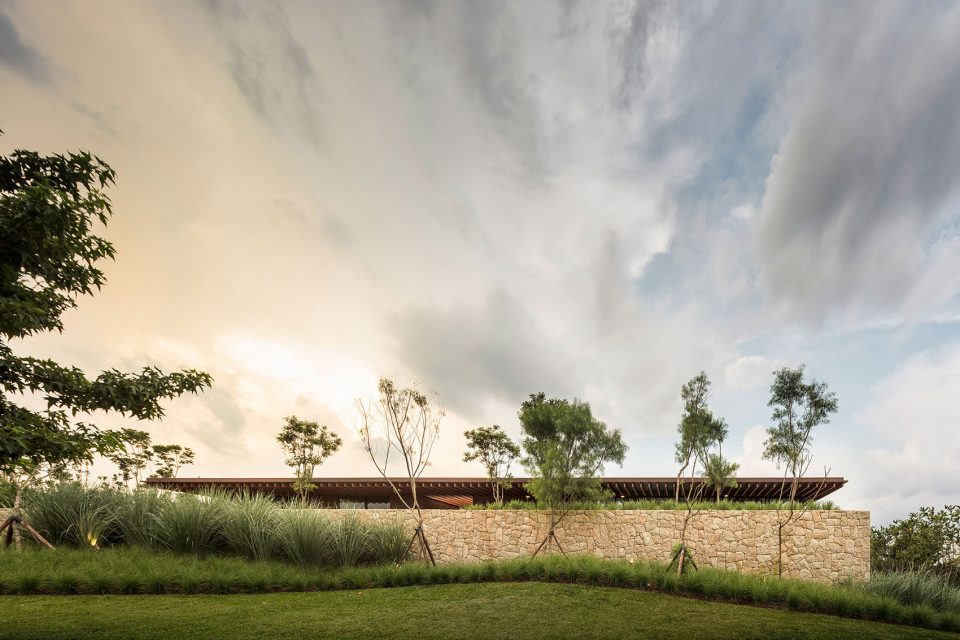
▼建筑立面,elevation
▼住宅入口,entrance
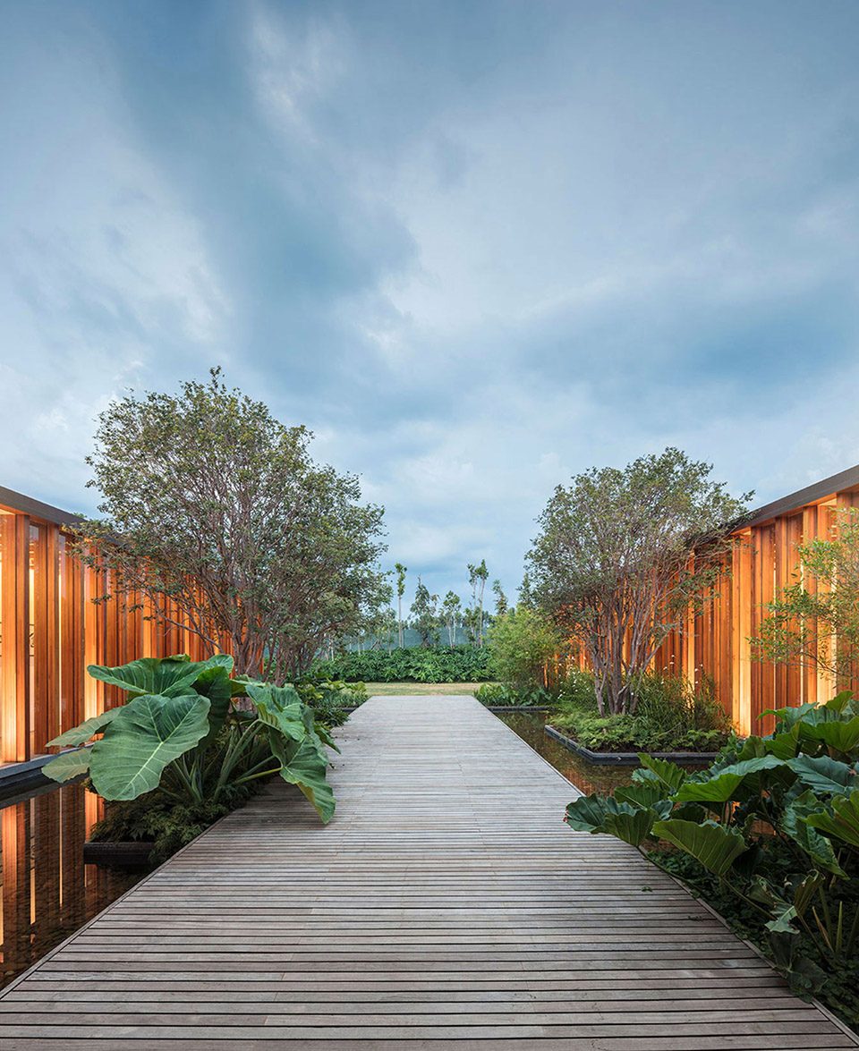
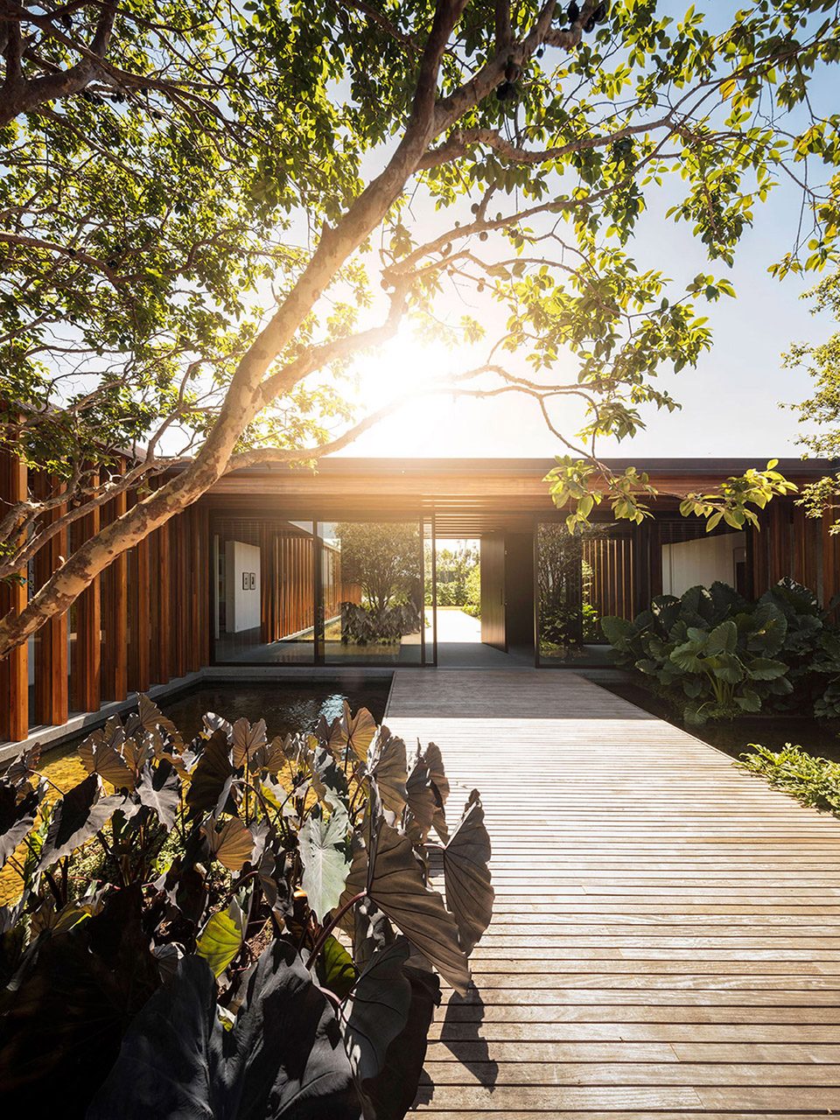
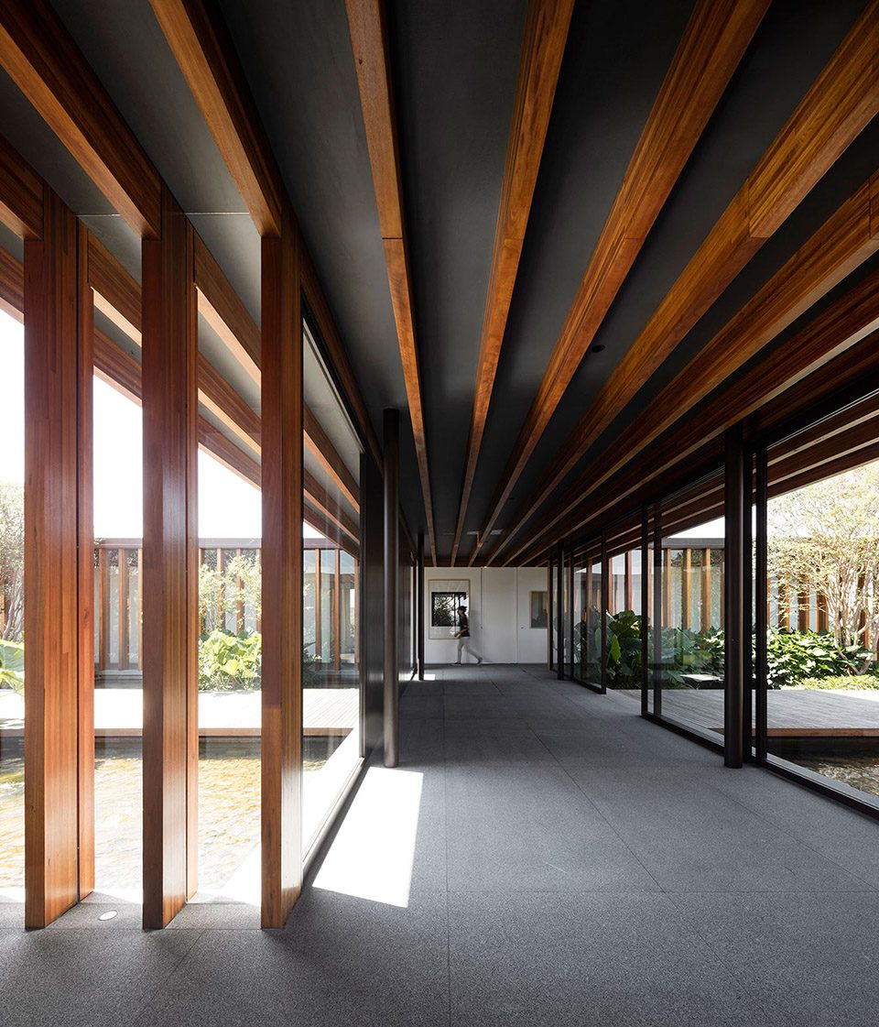
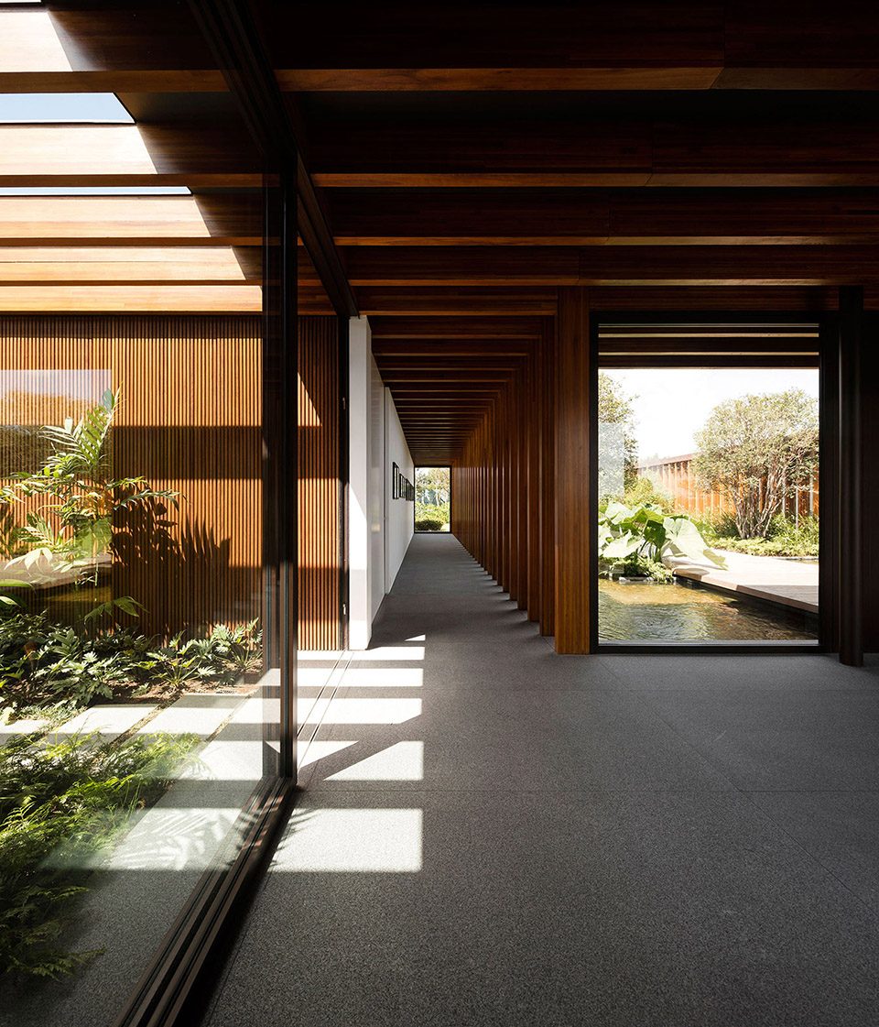
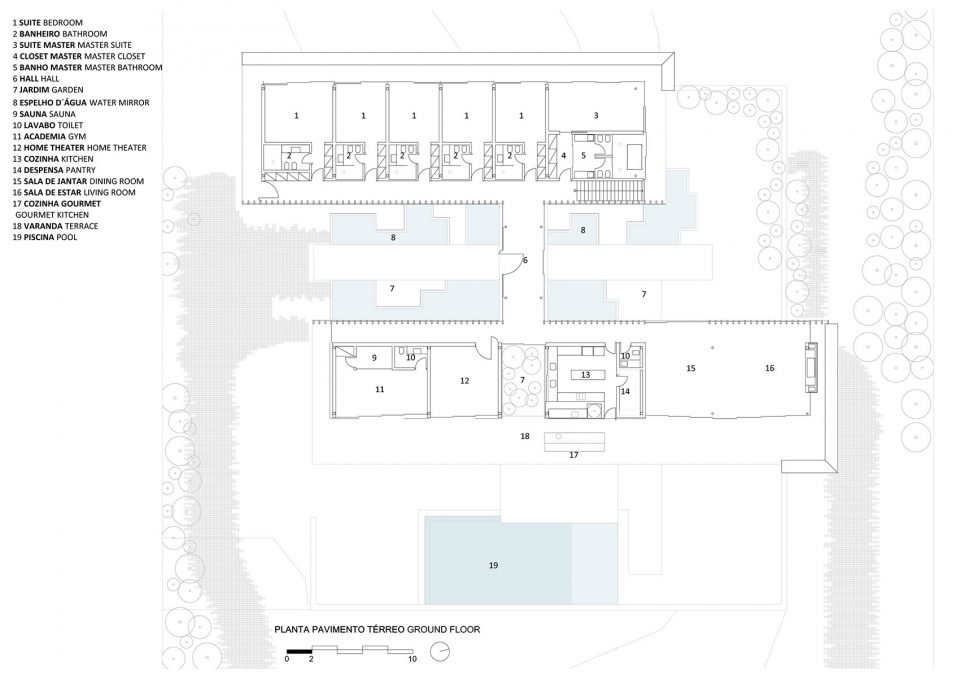
社交空间和私人空间分隔成两个平行且宽度相同的核心区域,但它们互不连,而顶部的入口大厅作为循环空间将这些区域连通。
The social and private areas were divided into two parallel cores with the same width each but are disposed and unaligned. The connection between these areas is made through a circulation area on top of a water mirror, which also functions as the entry hall.
▼入口大厅连通社交与私人空间,the entrance hall connects the social and private space
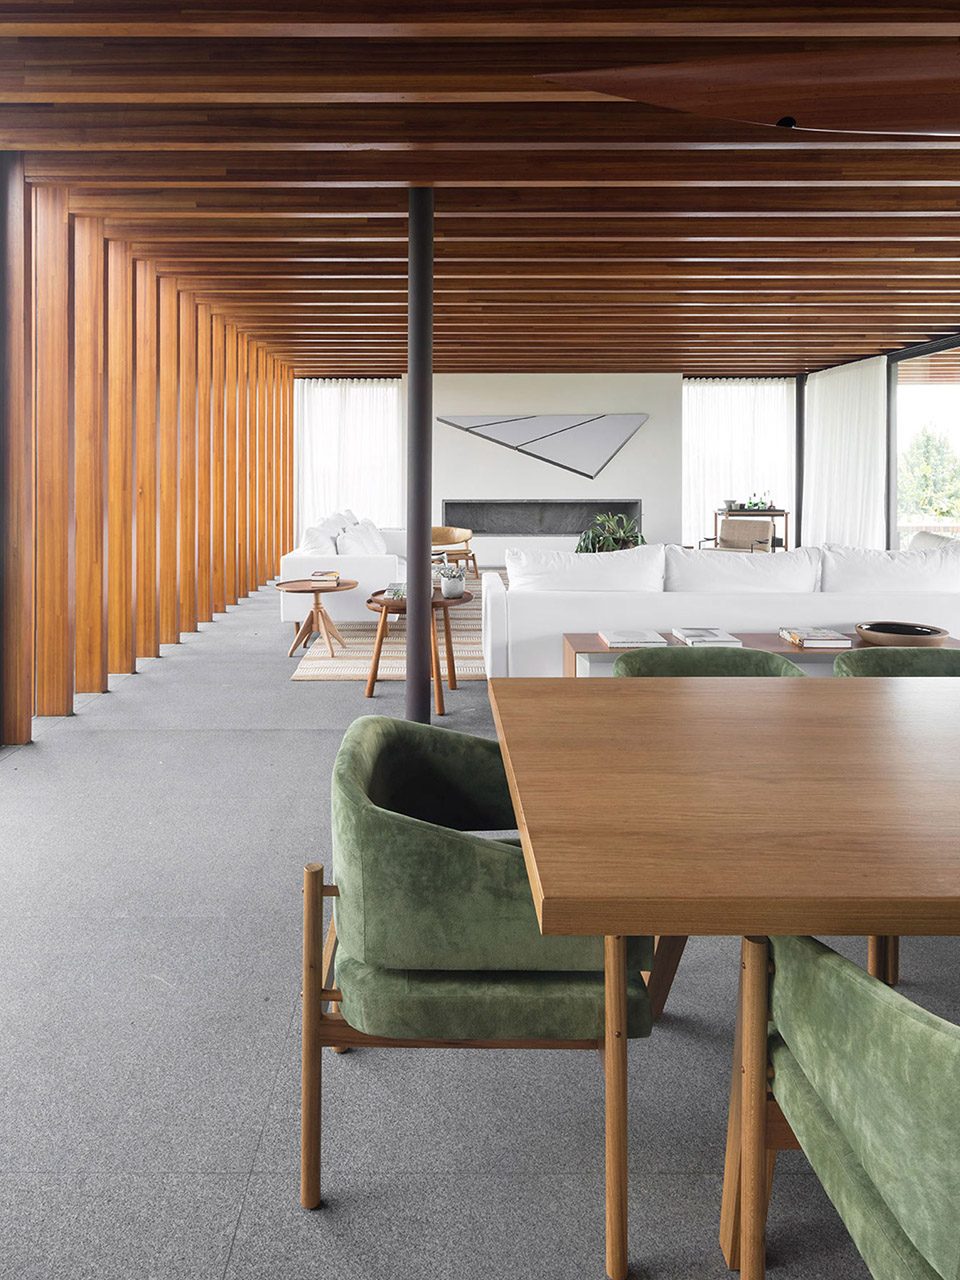
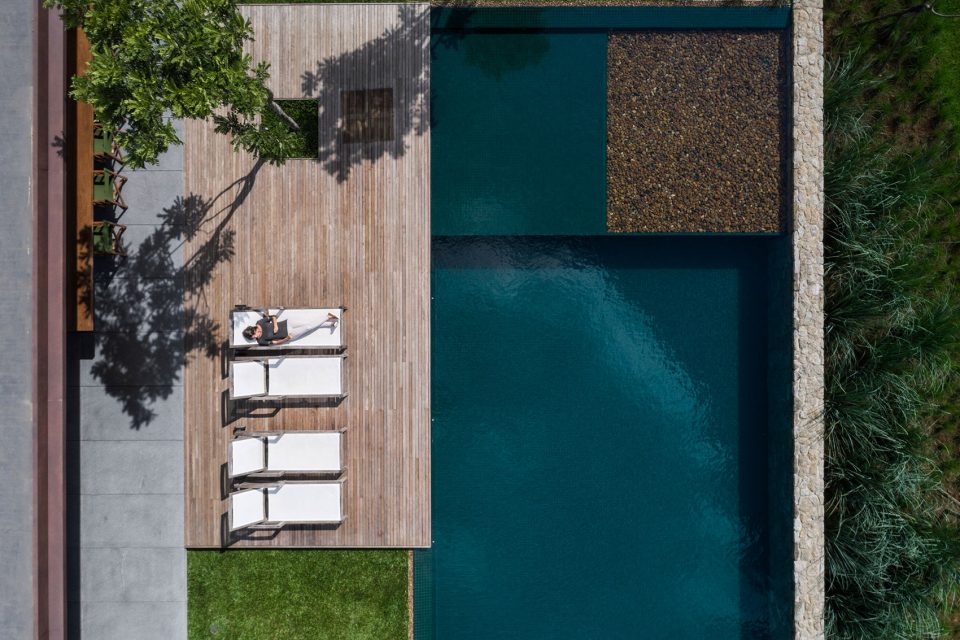
客厅,餐厅,厨房,影音室和SPA组成住宅的核心与入口相连,并与露台保持良好的互通性 。露台为住宅绝佳的观景地,且不受午后阳光直射。泳池和日光浴与露台直接相连,成为街道与住宅之间的有效屏障。
The core located close to the access, consists of an integrated living room with dinner room, kitchen, television room and SPA. These spaces open up towards a continuous terrace, which provides the best view and is protected from the afternoon sun. The pool and solarium are also directly connected to the terrace and also act as a visual obstacle between the house and the street.
▼餐厅与客厅相连,connecting the living room and dining room
▼户外泳池,swimming pool
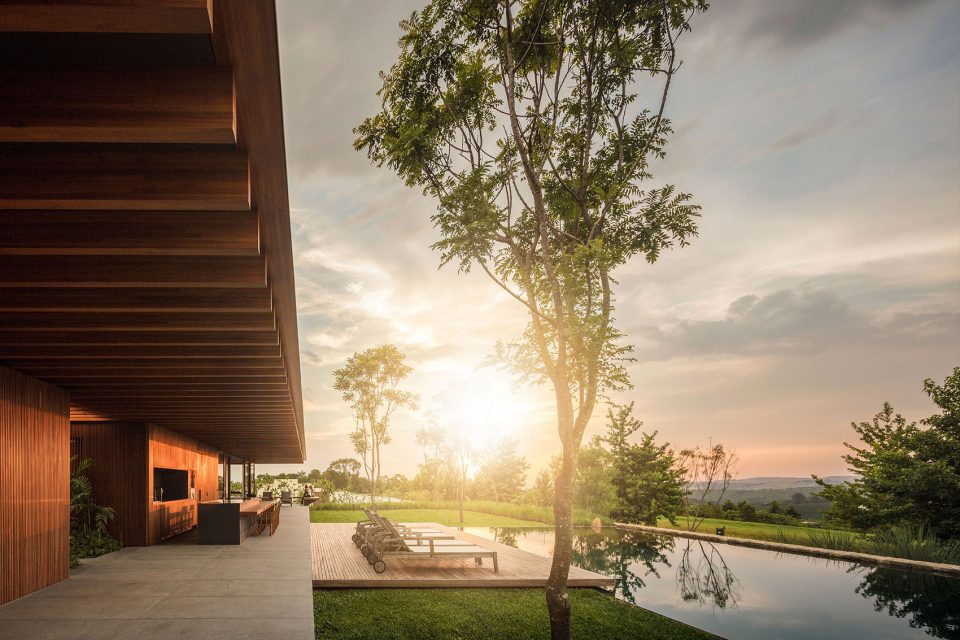
▼室外游泳池成为建筑与街道的天然屏障,the swimming pool act as an obstacle between street and house
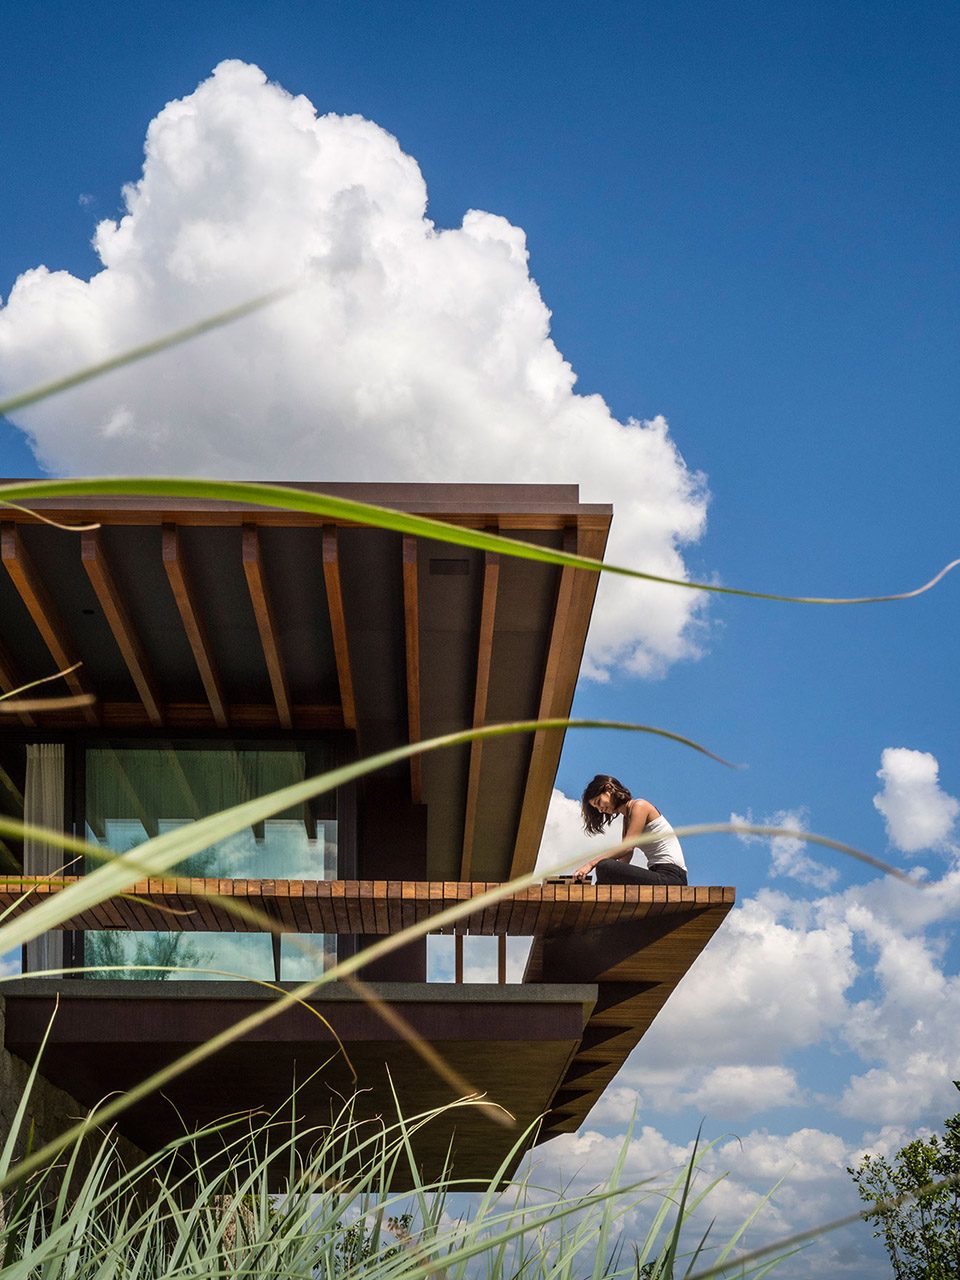
第二个核心区域位于住宅背面的主卧和客卧。这些房间面向冉冉升起的太阳,一个宽敞的露台引人步入美景之中。
The second core is located on the backside of the allotment and is occupied by the family and visitors suites. These accomodations face the rising sun and have a generous covered terrace, which also acts as an eave to the openings.
▼卧室面向宽阔的室外风景,bedrooms facing the landscape
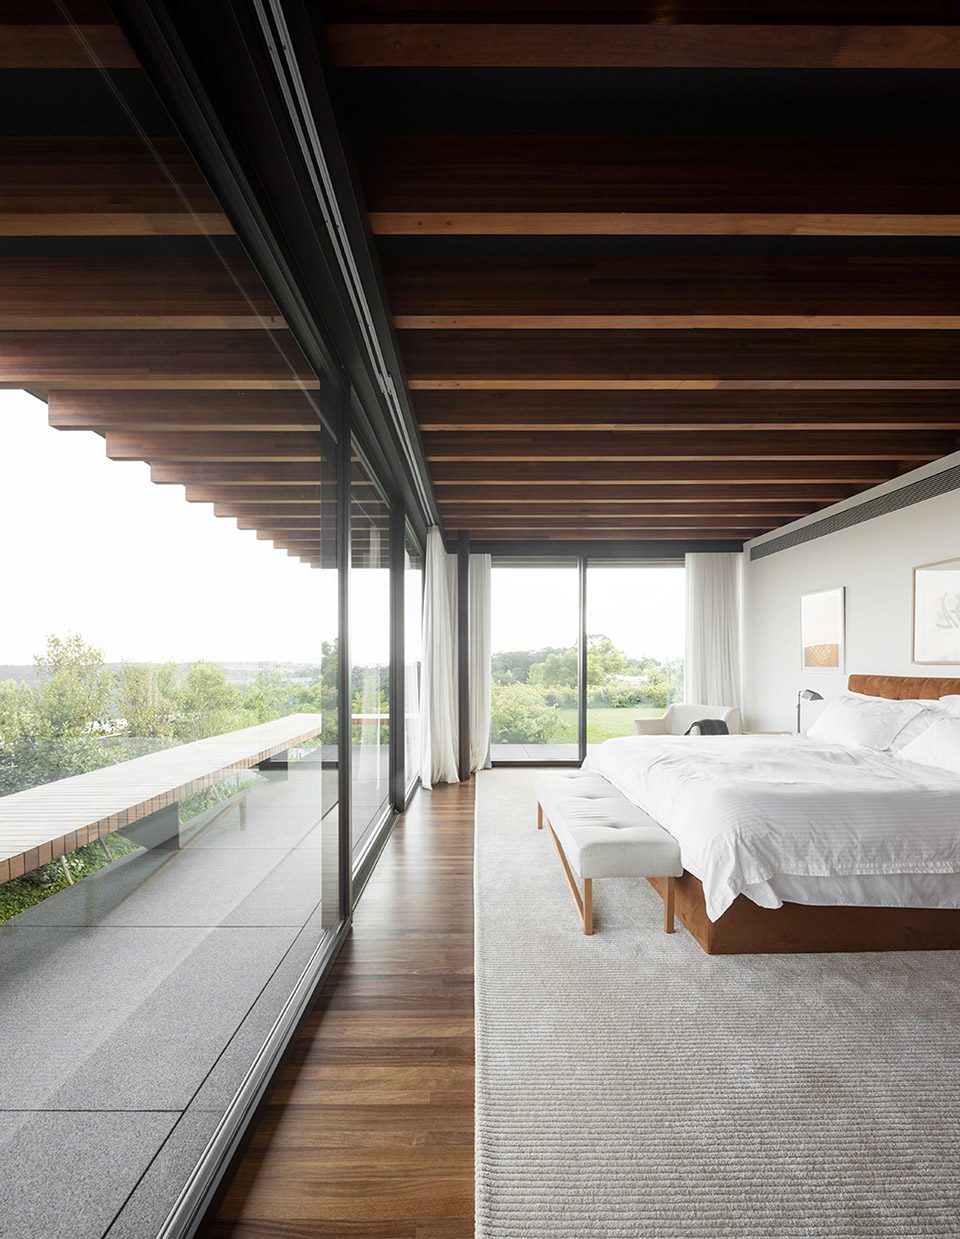
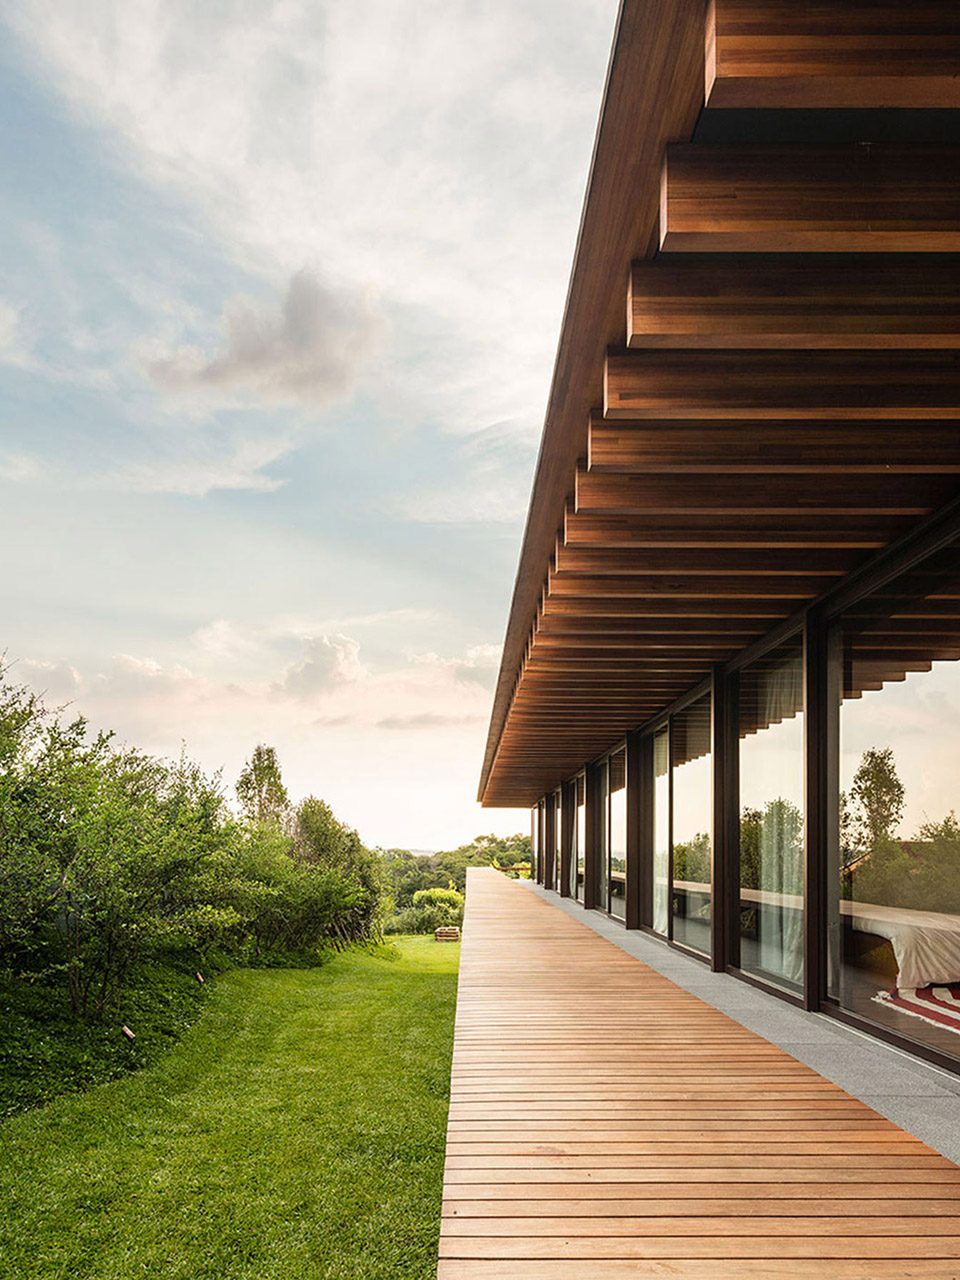
▼卧室外的观景平台,terrance outside the bedroom
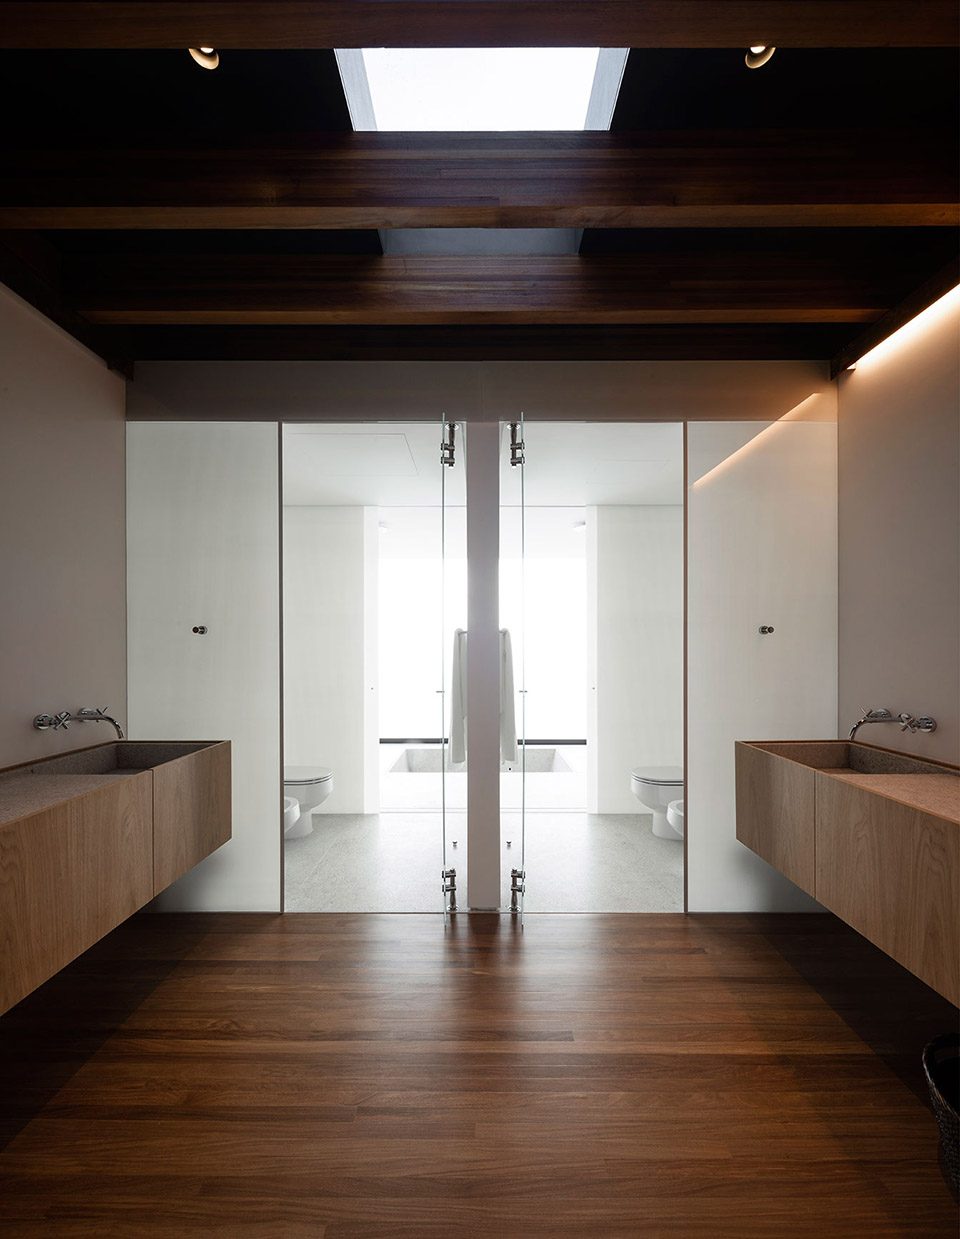
▼洗手间,bathroom
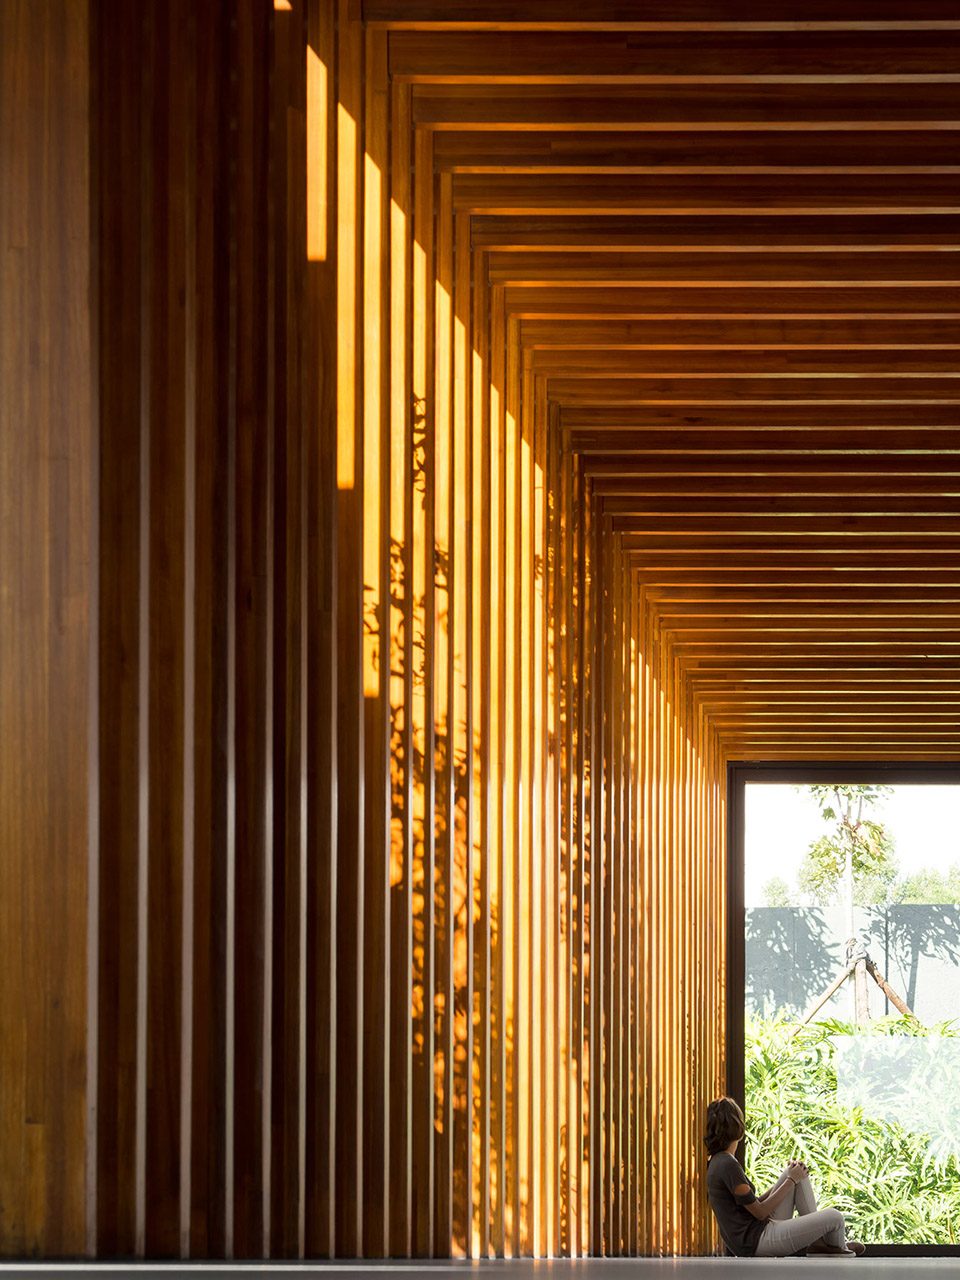
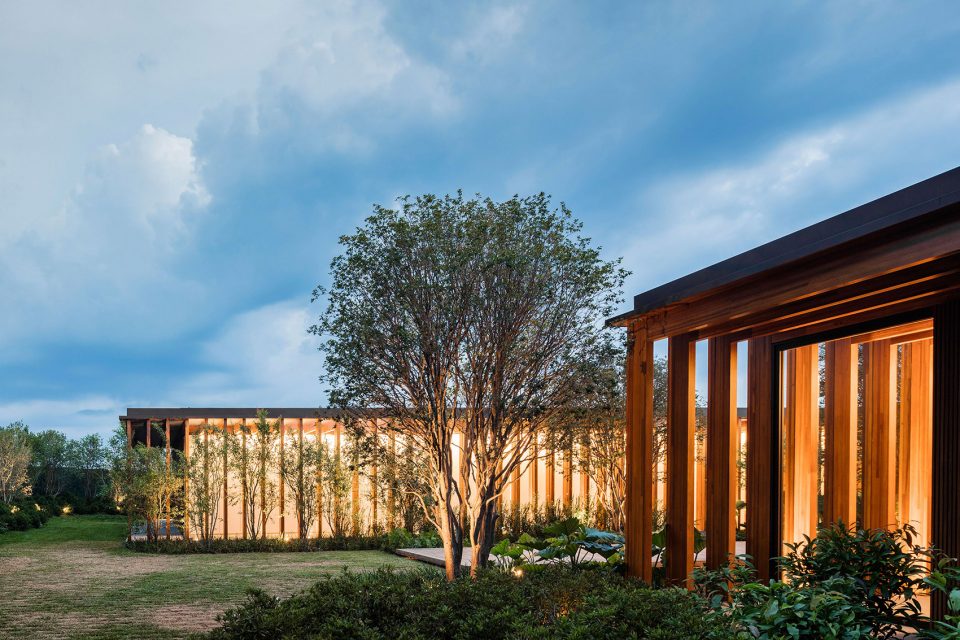
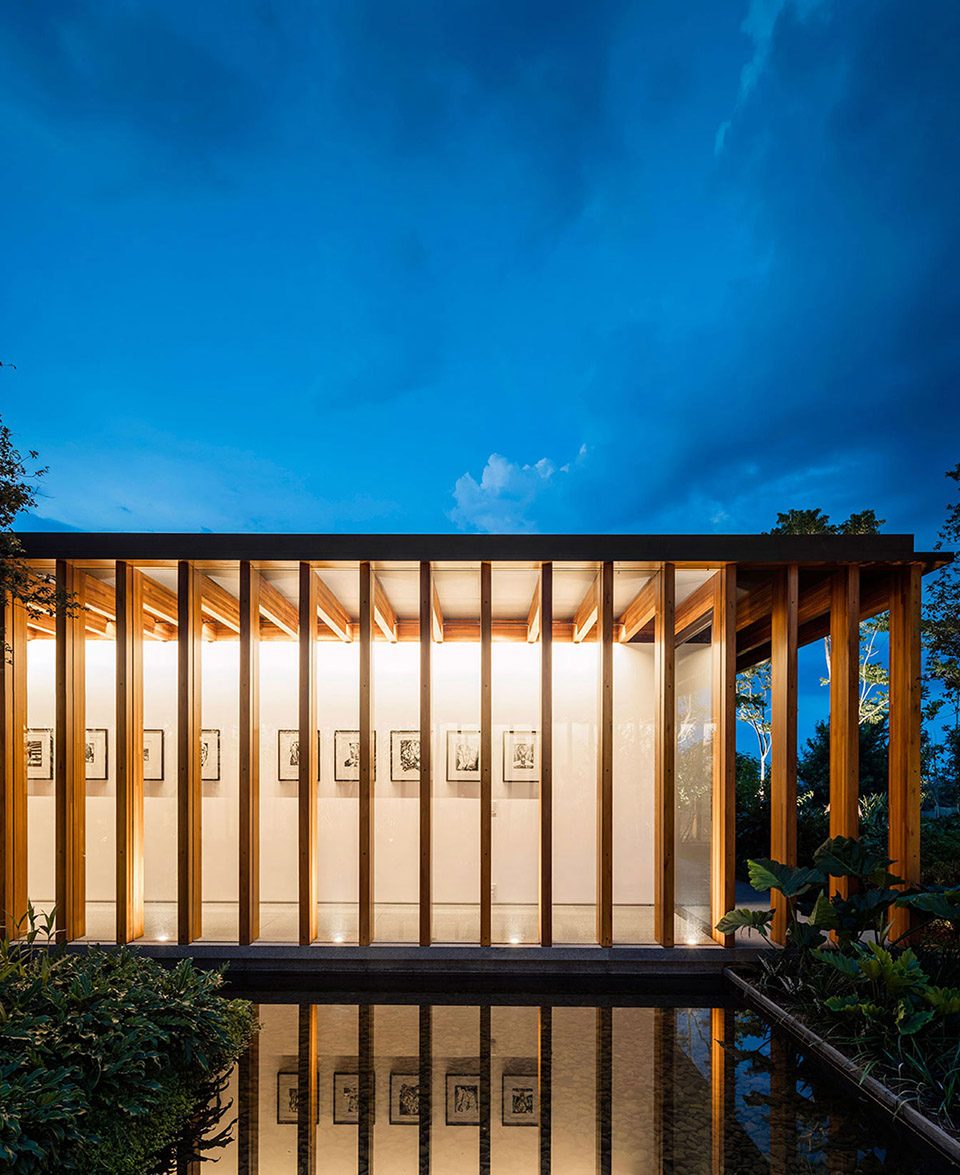
设计师为项目开发的胶合板结构,实际上是JN住宅项目中所用结构的进化版本。设计师将这种材料用作建筑中的柱廊,其中每一根柱子间隔40厘米。此次,设计师依然使用这种设计方式但摒弃了其直接与地面接触的构造形式,转而将水平部分支撑在缩进的金属部件上。以此方法,设计师创造了向主要景观开放的露台。另一边,这种循环的空间形式和柱廊的内部构造令建筑更加完善。
The laminated wooden structure that we developed for this project was actually an evolution of the structural concept applied on the JN House, which presents a succession of laminated wooden porticos separated by a space of 40cm between each other. This time we also used a succession of laminated wooden pieces but eliminated the one piece that touches the floor, supporting the horizontal part on a indented metallic part. We therefore created terraces, which are protected and open toward the main views. On the opposite side, where the circulation takes place, the structural system in form of porticos makes the construction closing.
▼建筑采用胶合木材质,the laminated wooden structure
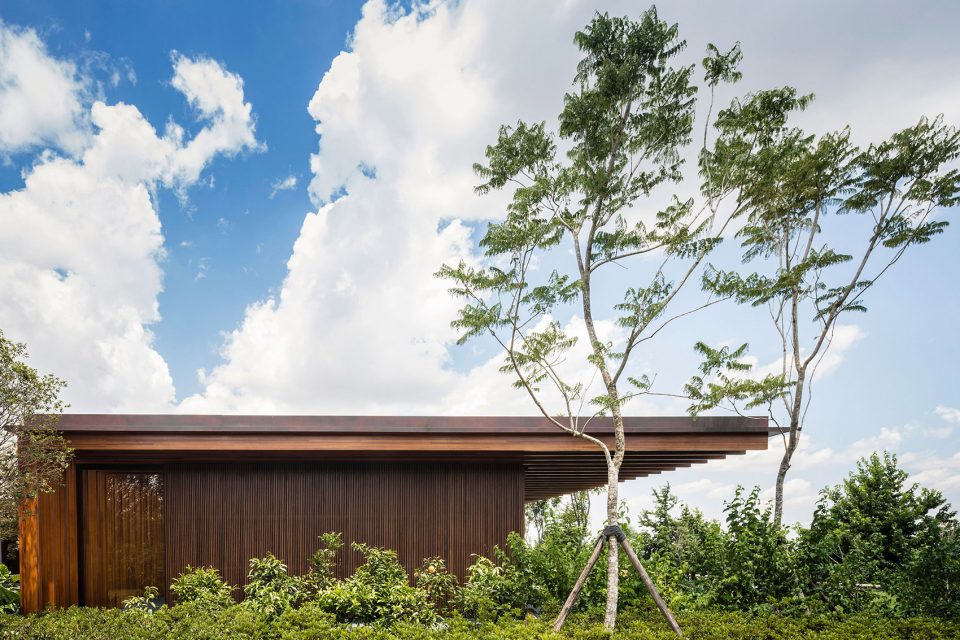
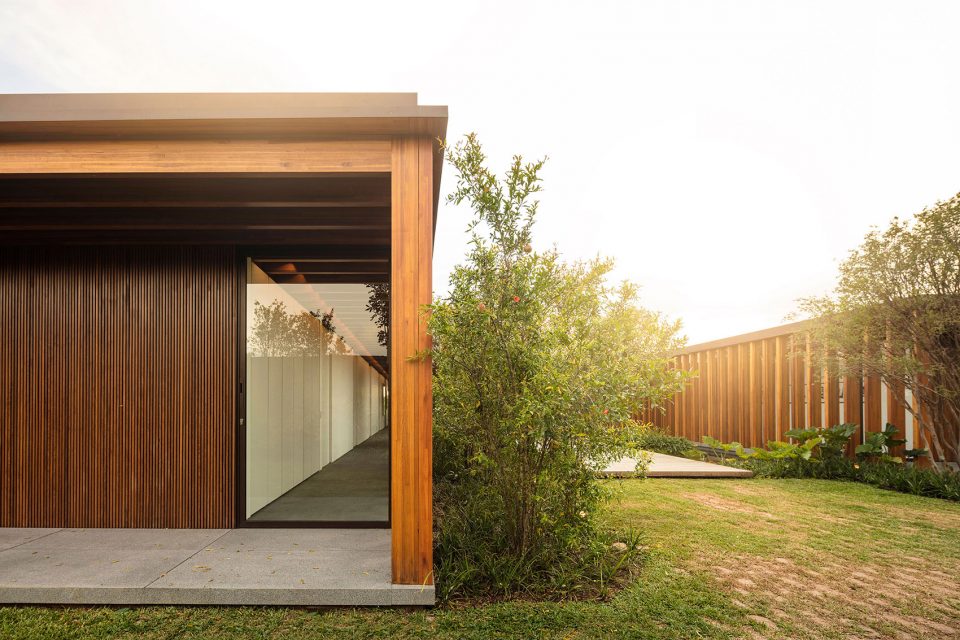
▼住宅中的柱廊,a succession of laminated wooden porticos
▼底层平面图,the ground floor plan
▼二层平面图,the second floor plan
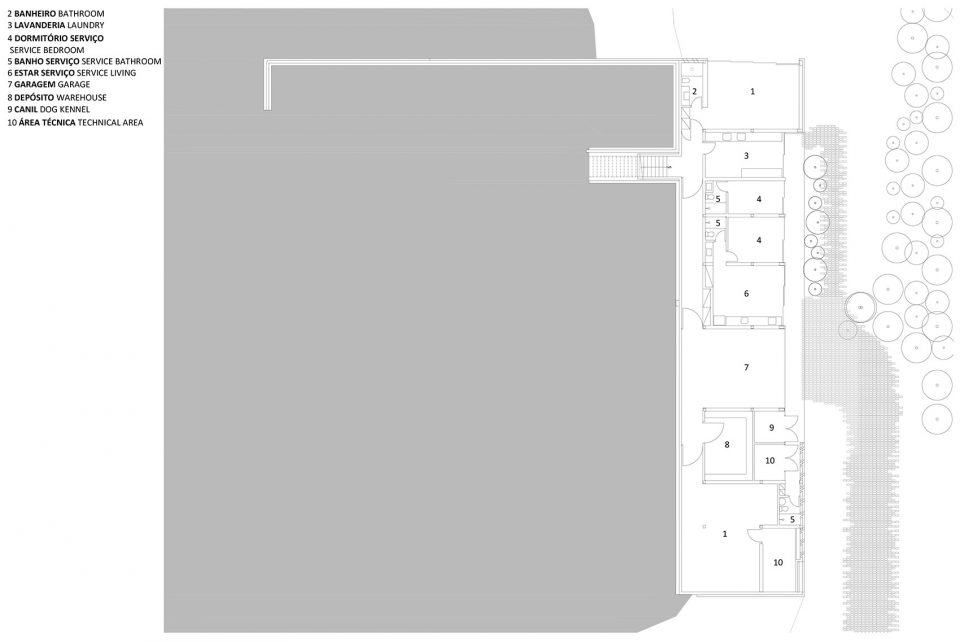
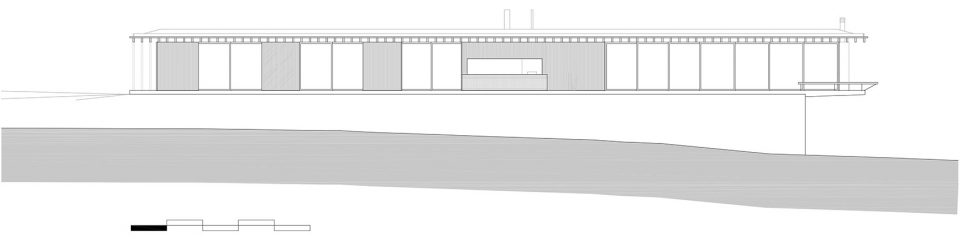
▼立面图,elevation
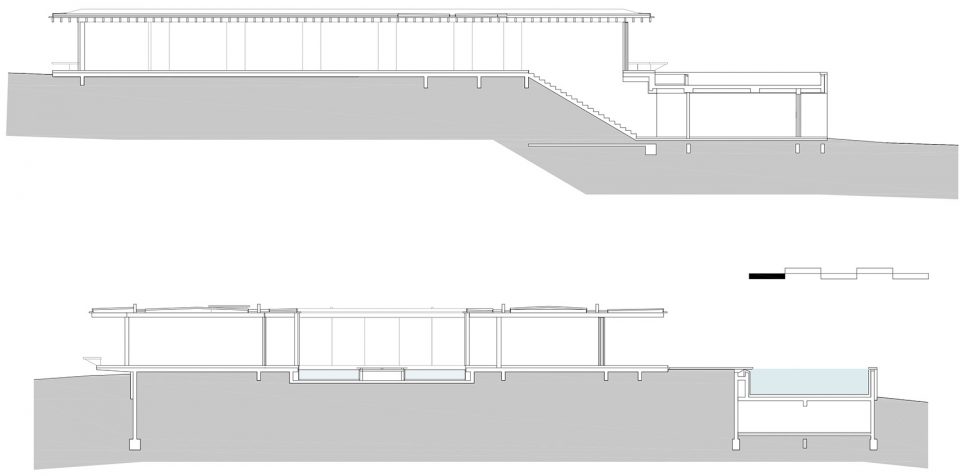
▼剖面图,section
More: Jacobsen Arquitetura,更多关于他们请至:Jacobsen Arquitetura on gooood。









那个妹子说明了;为什么外国人那么少的原因
第二张平面图不是二层的,是一层下面的,应该算是ground floor吧?
Yeah.I think ua right.
哈哈 666 亮点就是妹子
枯燥的格栅千篇一律,有趣的妹子万里挑一
妹子坐在平台那张感觉挺好