

ArchitectureLobby & Bocca Buona Restaurant refurbishment for the Park Inn by Radisson Zurich Airport hotel / Pinch of DesignSwiss minimalism & Italian experience2018.02.22FavoritesShare



ArchitectureDiakonie Bethanien Building by E2ATo generate a dynamic facade through the use of the openings2017.11.24FavoritesShare
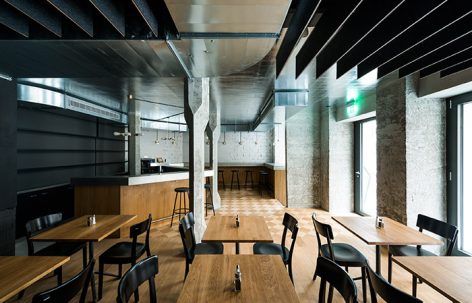
ArchitectureRestaurant Zinnengasse Zurich By Wülser Bechtel Achitectsthe tension between the raw elements and the precise details2017.08.08FavoritesShare
ArchitectureHOUSE 2 - COUNTER CITY by EPFL’s ALICE laboratoryA wood frame 240 square metre public installation.2017.06.07FavoritesShare

ArchitectureAWEL workshop / Rossetti + Wyss2 days, 36 solid wood elements, 475 sqm workshop.2017.04.26FavoritesShare

ArchitectureHouse Z22 und Warehouse F88 / Gus WüstemannThe multi-family house is a contextual dialogue with history.2017.04.18FavoritesShare

ArchitectureSihlpost, Zurich by Max DudlerA Swiss icon of “Neues Bauen”architecture, the historical building is characterised by its 123-metre long façade, 800 windows, and its distinctive tower.2016.12.23FavoritesShare
ArchitectureA Hairdessser's Salon on Talstrasse by WÜLSER BECHTEL ARCHITEKTENDelicate wooden ceiling patterns various in different views, always creating an interesting space.2016.12.02FavoritesShare


Architecture"The Metropolitans" Apartment in Zurich by baumschlager eberleClear facade structure, light apartment tower, generating high quality of life.2016.11.14FavoritesShare
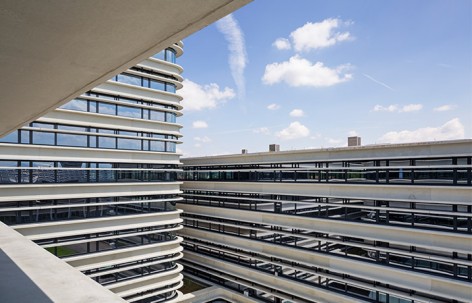
ArchitectureTic Tric Trac, Zurich by baumschlager eberleThe circumferential concrete elements gives the complex an outstanding external feature.2016.11.11FavoritesShare

ArchitectureSmoking Pavilion, Zurich by Gianni Botsford ArchitectsA cigarette, a glass of wine, a relax and sunshine afternoon—enjoying the old fashioned art of smoking in Smoking Pavilion.2016.10.24FavoritesShare
ArchitectureCampus Moos in Switzerland by E2AA flexible school building with free plans to adapt to further development of education.2016.10.12FavoritesShare
ArchitectureResidential Tower in Hirzenbach by Boltshauser ArchitektenBoltshauser Architekten builds an apartment tower with a spanning plate structural system.2016.09.21FavoritesShare
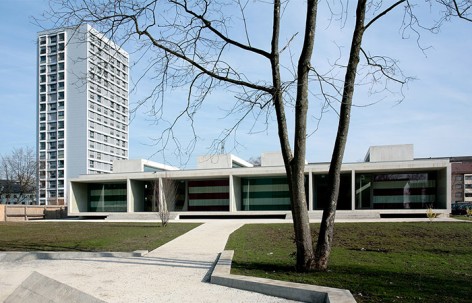
ArchitectureHirzenbach school complex, Zürich by Boltshauser ArchitektenBoltshauser Architekten presents a school complex with deep ‘frames’2016.09.08FavoritesShare
ArchitectureReconstruction of a Townhouse with New Steel Balconies by idAA bold house reconstruction with steel balcony2016.07.27FavoritesShare
ArchitecturePrimary school Hirsgarten Rikon by Michael Meier Marius Hug Architekten2015.12.28FavoritesShare