来自 Wülser Bechtel Achitects 对gooood的分享。更多请至:Wülser Bechtel Achitects on gooood
Appreciation towards Wülser Bechtel Achitects for providing the following description:
Zinnengasse
Zinnengasse位于Münsterhof和Wühre之间,是利马特河左岸和苏黎世旧城区完整保留的古老街巷之一。道路的边缘和建筑的体量依旧保持着16和17世纪时的原貌。除了Neuhaus住宅和Pelican住宅之外,这些房子在上个世纪或多或少都经历了拆除和重建。在Zinnengasse 7号的案例中,仅有修建于17世纪的地窖墙壁“Bürgerhaus”以及被粘合在新建筑立面上的几件原有的装饰品得以保留下来。1959年,在经过头300年不断变更的使用以及地产商的拆除和重建之后,位于首层的商店终于被作为餐厅固定使用。作为当时城市中仅有的两家中餐馆之一,“Gelber Schwan”在市民的质疑和好奇中开张并支撑多年。因而在建筑师对其进行改造之前,餐厅的室内仍旧保留着一种混合了晚期现代主义建筑、瑞士“酒吧魅力”以及中式装潢元素的折衷样貌。
The Zinnengasse, between Münsterhof and Wühre, is one of the older intact alleys of the left bank of river Limmat and Zurichs’ old town. The edge of the road and the volumetires of the building are still like they’ve been built in the 16th and 17th century. The houses themselves were at least partly broken off and rebuilt in the last century – except for the Neuhaus and Pelican house. In the case of the Zinnengasse 7, only the cellar walls of the 17th century “Bürgerhaus”, as well as individual pieces of the original façade decoration glued to the new façade, are preserved. After a very varied use in the first 300 years the store locality on the ground floor found a constant use as a restaurant in 1959 – after demolition and reconstruction of the property. As only the second Chinese restaurant on urban land, the “Gelber Schwan” opened the doors and stood for years between distrust and curiosity of the city dwellers. Thus, before our conversion, the interior was also seen as an eclectic mixture of late modern architecture, Swiss “pub charm” and Chinese decor elements.
▼餐厅外观及改造前的内部,the external view of the restaurant and its interior before completion

空间印记 Space imprint
室内的三个预制混凝土立柱是一项有价值的发现。它们处于一个意味深长的静态网格之中,以一种极为理性而非纯粹出于设计意愿的方式对空间进行了划分。它们在结构上的形式语言能够抵消不甚清晰的空间几何,甚至更为冷静地对空间进行塑造和界定。初看之下它非常锋利且富有表现力,但其支撑结构的形状实际上有着精简的逻辑,并且可以通过在正方形框架内插入四个简单的三角形元件而得以制造。它是对五十年代先进建造技术的一种有趣记录,也是在历经了如此长期的历史变迁的建筑中思考“初始性”的机会所在。
We consider the three prefabricated concrete pillars as a valuable find in the interior. Placed on a statically meaningful square grid, they zonate the space rather rationally than from design desire. However, their sculptural form-language can withstand the unclear geometry of the space – more still to shape it and to give it an identity. At first sight it is extremely sharp and expressive, but the shape of the support also has a simple, subtractive logic and can be produced by means of four lapidar triangular inserts in a square formwork. An interesting timepiece of the advanced construction technique of the fifties and an occasion to think about the meaning of “the original” in a building with such a long history of change.
▼餐厅室内全貌,internal view of the restaurant

▼既有的预制混凝土立柱是一项有价值的发现,the prefabricated concrete pillar is a valuable find in the interior

策略 Strategy
在改造过程中,建筑师既不期望回归到某个具有特殊意义的旧时场景,也不打算对现状和历史进行否认。建筑师追寻的是一种悠闲自在的语境,它能够不带偏见地阐释现有的元素,同时将其带入有趣的、令人惊喜的全新关联之中。由于既有空间的特征很大程度上取决于它的不均匀性,建筑师试图去欣赏最近一次翻新所留下的裸露灰泥墙壁的有机触感,以及那些古老的基础墙壁。原始与更替将不分主次。在规划的初始阶段,包层和表面按照一贯的先例被移除和剥落。通过对现有结构和材料的持续评估,建筑师对拆解的深度进行了专门限定,而基于空间和物质特性而产生的全新印象则成为了这一简单却严格的建筑性介入的出发点:仅以一种装置性的方式补充必要的功能。空间的氛围形成于未经加工的材料与附加物的精致工艺细节之间所产生的张力。
With our conversion, we do not want to return to a meaniningful particular condition in the past, nor do we want to negate the existing and the history. We are looking for a relaxed contextuality which interprets the existing elements in an unbiased manner and puts them into interesting and surprising, new relationships. Since the character of the existing space largely depends on its heterogeneity, we try to appreciate the haptic, organic qualities of the exposed plaster of the last reconstruction as much as we do appreciate the old foundation walls. There is no more hierarchy of original and change. In the beginning of the planning process, claddings and surfaces were removed and broken off as a quasi-first designer act. The depth of the dismantling procedures were defined ad hoc, from the constant assessment of the found structures and materials, and the newly gained, raw impression of the spatial and material qualities became the starting point for a simple, precise architectural intervention: In an almost installative manner we only added the functional necessary. The atmosphere of the room is created by the tension between the raw elements and the precise, handcraft details of the additions.
▼上一次翻新留下的裸露灰泥墙壁,the exposed plaster of the last reconstruction

酒吧 Bar
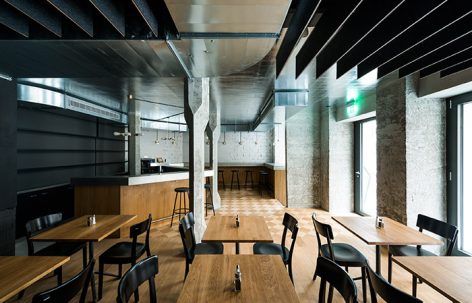
新的餐厅以全新的方式被划分为两个不同的均等而协调的区域。酒吧被置于对角处(与结构立柱平行)的一个导向不明的位置,并自成一体,从室内后方一路延伸至立面。凭借这种几何形状,建筑师得以创造出不同类型的酒吧空间。顾客们可以面朝酒吧老板入座,将酒柜一览无余,也可以亲密地结伴立于粗糙的墙边,或从远处观望旧城街巷中发生的一切。面朝窗户而坐时,光线也几乎与酒吧内无异:连续的裸露灯泡沿着台面得到了适当的固定,呼应了空间场景,为整个房间带来贴近却不过分耀眼的照明。酒吧内侧的空间(同样呈斜角放置)使用了厚重的托盘面板,有着舒适的比例与高度的氛围感。
The dining room has a new zoning in two different, equally and quietly proportioned areas. The bar is diagonally placed (parallel to the sculptural columns) into the otherwise undirected room and wraps itself as a continuous element, from the rear part of the room up to the facade. With the help of this geometry, we are able to create different kind of bar zones. Guests can sit facing the barkeeper with a view of the spirits rack, stand as a more intimate group on the rough side wall or watch from a distance, the happenings in the Old Town alley. When facing the window, the lighting is analogous to the bar: in a likewise continuous line of open light bulbs, it follows the counter with the appropriate fixtures corresponding to the spatial situation and illuminates it from close up without causing the entire room to appear unreasonably bright. The space between the bar has been designed with a (also diagonally laid) massive panel tray and gets a pleasant proportion and a high atmospheric density.
▼酒吧内侧的空间,the space between the bar

▼酒吧从室内后方延伸至立面,the bar wraps itself from the rear part of the room up to the facade

▼裸露的灯泡得到了适当的固定, open light bulbs with the appropriate fixtures

餐厅 Restaurant
除却酒吧的紧密感,余下的部分则有着更为安静和专注的气氛。新增的家具拥有更加简洁而整齐的几何及细部。旧墙被粗糙地涂以深色的灰泥,横向铺设的长条形镶木地板一直延伸到立面。天花板(一连串以毛毡包覆的木板使空间的层高看上去更低)使声音变得平缓,加上与橡木地板材质相同的餐桌上的蜡烛,共同带来了柔和的基础照明。整个空间在此处迅速走向立面,折叠式的玻璃墙可以在夏季被完全打开。
Despite the proximity to the bar, there is a much quieter and more concentrated atmosphere to the left of the room. The geometries and details of the additions are simpler and more regular. The old walls were roughly plastered and painted in a dark color. The parquet is laid in long belts running transversely to the façade. The ceiling (a series of felt-covered wooden slats leaves the room appear lower) leads to a duller acoustics and to a more even basic light, which is accompanied by candles on the tables that are made from the same oak as the floor. Here the room runs up to the facade and the glass folding wall can be opened completely in the summer.
▼天花板上用毛毡包覆的木板,a series of felt-covered wooden slats

▼橡木地板的材质与餐桌相同,the floor is made from the same oak as the tables


通风 Ventilation
通风设备将整个空间美观地联系在一起。两条大型的进风和排风管道沿着空间的边缘排布,将入口划分出来,并且仅在餐厅的墙壁上与整体分离,成为一个由薄板包覆的独立结构。空间中央的高度有一些抬升(逐次增强),地面上的家具和吧台,以及天花板的几何形态之间也相互保持了平衡。
The ventilation serves as a aesthetically connecting element which holds the whole space together. The two large ducts for incoming and outgoing air follow the edges of the room, give a zoning of the entrance, and detach from the wall only once in the restaurant part, as a free form within the lamella ceiling. There is an over-elevation (kind of a crecsendeo) of the space in its center and a balance between furniture and bar on the floor and the geometry of the ceiling.
▼通风管道沿空间边缘排布,ducts for ventilation follow the edges of the room

银质天花薄板 Sheet silver ceiling
为了使这一层高较低(混凝土楼板与原始地面的距离只有2.74米)的空间获得全新的宽阔体量,整个天花板均覆盖以手工铺设的银质薄板。这使特征鲜明的立柱得以往高处伸展,同时改变了整体空间的观感。锡制的横条结构、镀锌的通风管道和银质的天花板有着相似的金属色调与光泽,但它们所产生的反射效果却完全不同。这场光的游戏使仅在单侧有窗的空间变得更具深度,引发了粗糙石墙与金属材料的富有张力的并置。
In order to give the low room (the concrete slab is only 2.74m above the raw floor) a new generosity, the complete ceiling was covered by hand with leaf silver plates. This allows the characteristic columns to grow in height and alter the perception of the whole space. Along with the tin bar and the galvanized ventilation ducts, the silver forms a group of metals which are alike in their tonalities and in their luster but completely different in the type of reflection they create. This play with the light makes the space that is only exposed to one side deeper and leads to a tensionful juxtaposition of the matte, mineral walls and the metals.
▼天花板覆盖以手工铺设的银质薄板, the ceiling is covered by hand with leaf silver plates

▼天花板细部,detail of the ceiling

▼楼梯井,stair well

▼混凝土台阶, concrete stairs

▼粗糙的墙壁细部, the rough sidewall

▼洗手间,restroom

▼设计概念图,design concept

▼首层平面图,the ground floor plan

▼二层平面图, the first floor plan

▼地下室平面图,the basement plan

▼主立面图,facade

▼轴测图,axonometric drawing

Credits:
Architecture: Wülser Bechtel Architekten
Project Team:Stefan Wülser, Nicolaj Bechtel, Alice Francesconi
Structural engineer: Schnetzer Puskas Ingenieure, Stefan Bänziger
Photography: Stefan Wülser
More: Wülser Bechtel Achitects,更多请至:Wülser Bechtel Achitects on gooood








发表评论
你需要先 才能发表评论
社交登录