非常感谢 吴若虎 予gooood分享以下内容。联系建筑师请至:wuruohu@163.com。更多请至:Wu Ruohu on gooood
Appreciation towards Wu Ruohu for providing the following description:

项目位于内蒙乌兰察布市丰镇市食品产业园区内,这个产业园入驻的基本上都是当地的月饼生产企业。丰镇月饼不同于普通月饼,是当地著名的特产,几百年来一直是内蒙中西部、山西大同周边地区人们的日常美食。月饼博物馆为宣传中国月饼文化和推广丰镇月饼而建,包括博物馆整个产业园厂房都是由当地房地产企业垫资开发,出于各种原因和立场,博物馆建设预算一减再减,后期外部景观和室内施工设计方已无从控制,只能从大体上保留住最初的建筑设计意图。
The project is located in the Food Industrial Park of Fengzhen, Ulanqab in Inner-Mongolia. Most local companies in this Food Industrial Park produce mooncakes. The Fengzhen Mooncake, which is a well-known specialty, has been a kind of daily delicacy around the mid-west Inner-Mongolia and Datong in Shanxi Province. The Mooncake Museum was established for the sake of propagating Chinese mooncake culture and popularizing the Fengzhen Mooncake. The funds and opening up of the museum, as well as the entire Industrial Park, were both from the local real estate enterprises. Out of certain reasons, the funds for the construction of the museum continued decreasing. So with the external view and internal construction design unable to be controlled, only the original design intention was generally kept.
▼博物馆外景,exterior view of the museum
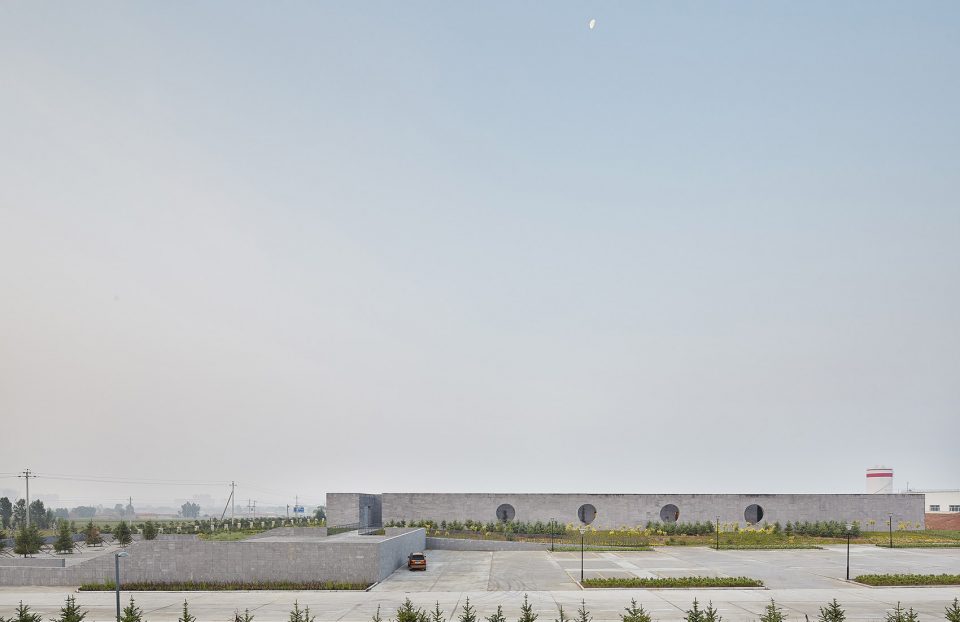
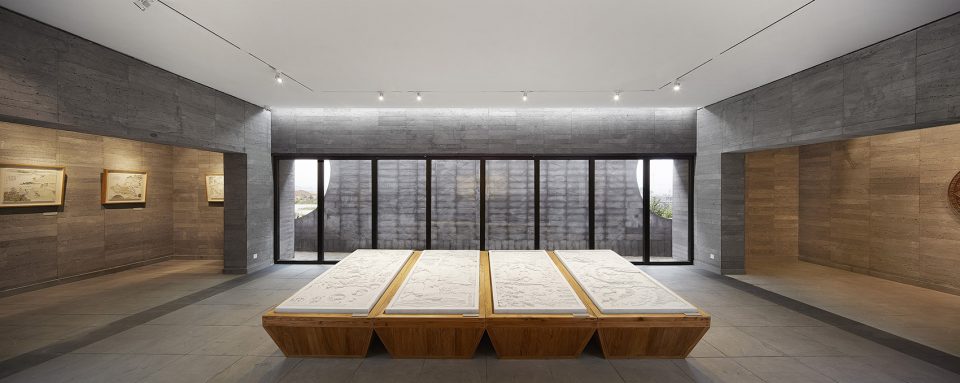
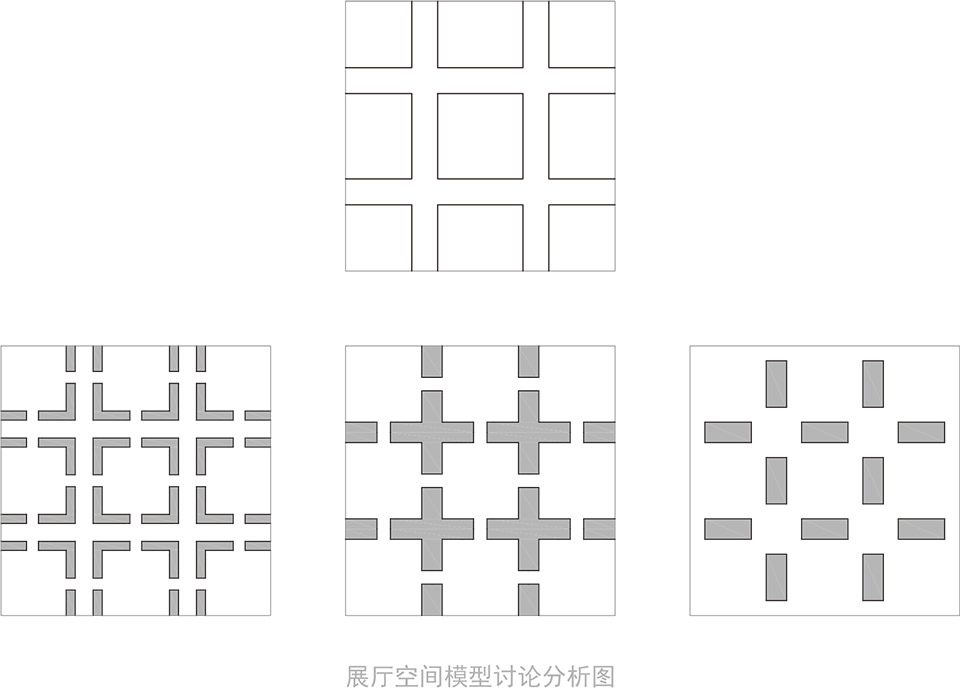
低技术、低造价、易施工是此项目基于现实的设计策略,所以方案一开始就确定了砖混的结构形式,同时这也符合当地的施工技术条件。承重墙结构的优点是对空间的塑造能力比较强, 所以空间的单元化和组织成为了设计的重点讨论方向。单元空间主要讨论了展览的形式和空间性格,整体展厅被单元化之后,单元空间更有利于讨论每个空间各自与景观和光线的关系,有利于带来不同展厅空间之间体验上的节奏感。
The design of this project is based on reality, which has features of low technique, low cost of building and easy construction, so that a brick masonry structure has been decided at the first place, which also accords with the local construction condition. The advantage of solid-walled structure is that it has rather strong shaping ability at space, so the unitization and organization of space become the major discussion topic during designing process. Unitized space is mainly about the structure of exhibition and the characteristic of space. When the entire exhibition hall is unitized, it’s better for people to consider the relationship among each zone, space landscape and light, which brings forth the benefit of a rhythmic sense among different exhibition space.
▼博物馆的前院,the front yard of the museum
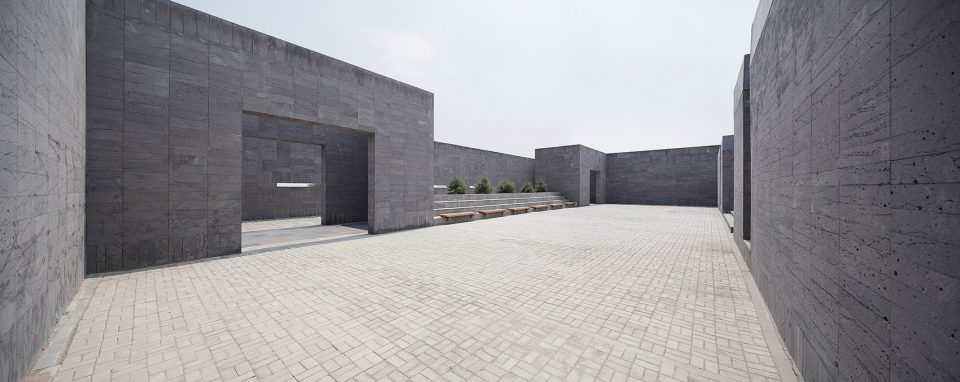
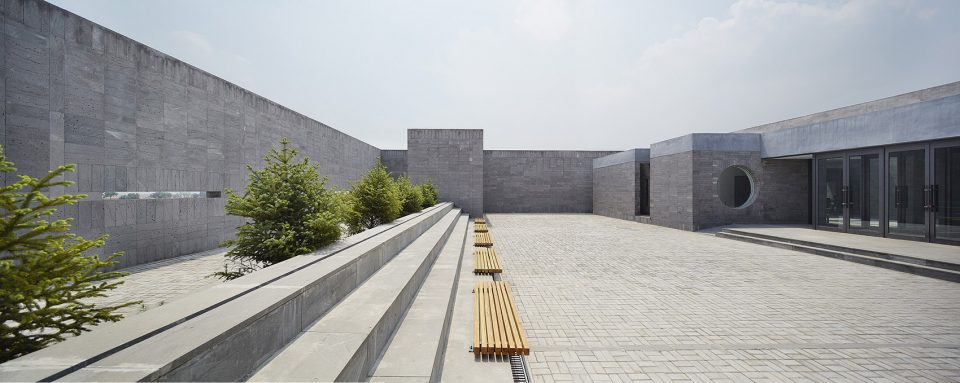
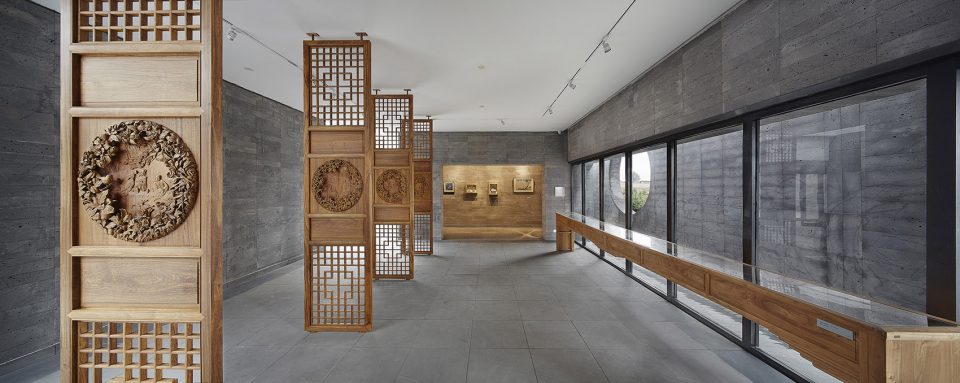
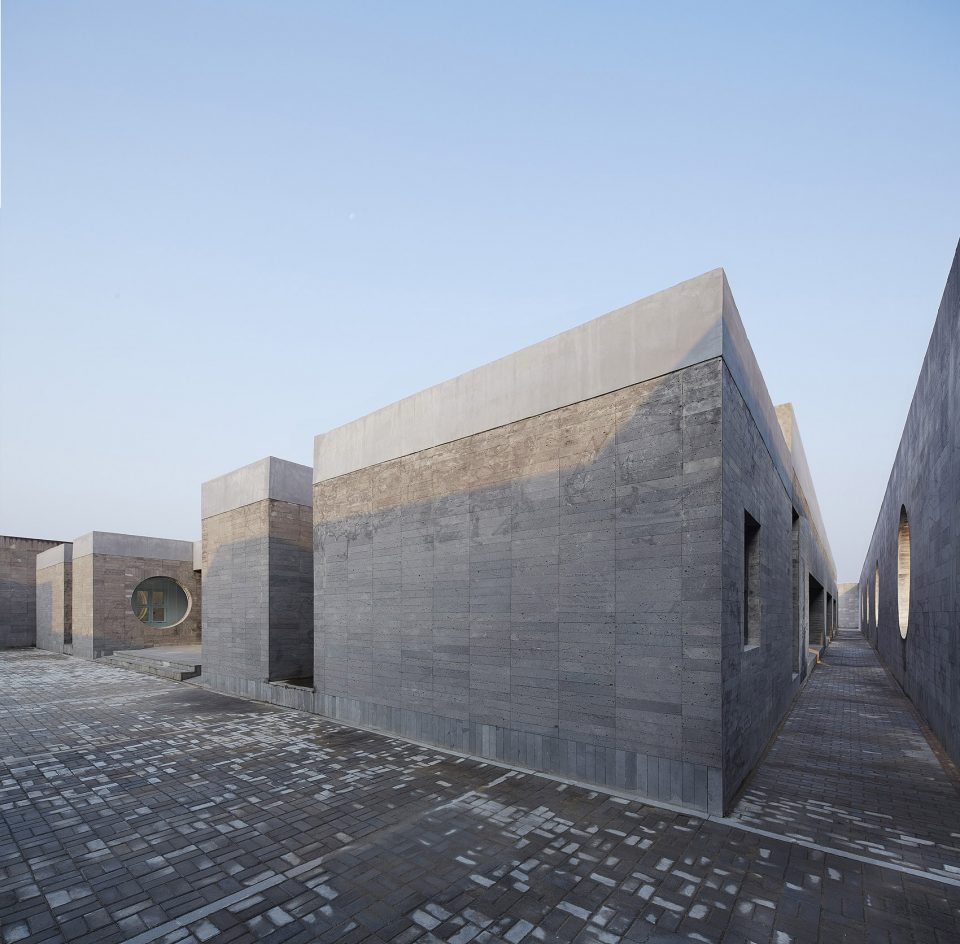
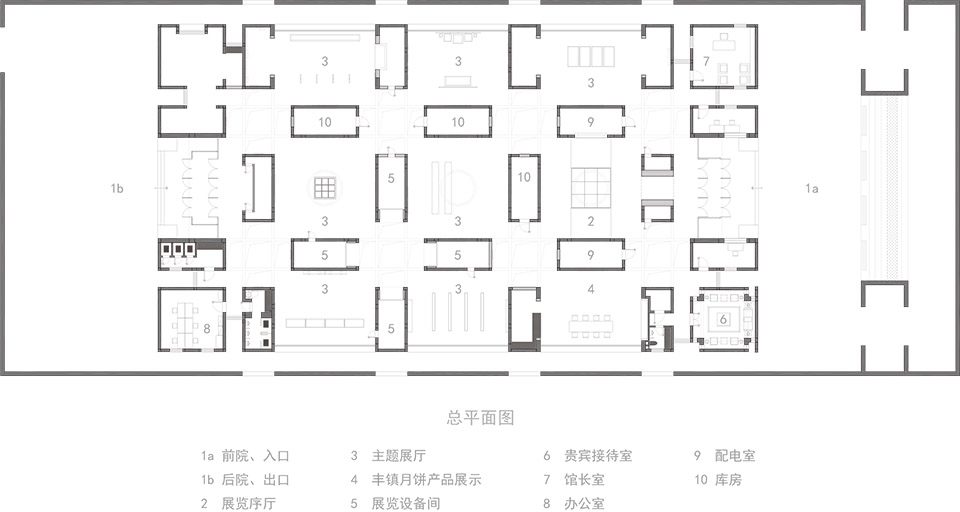
墙体积化为服务空间,厚墙带来空间的虚实变化,同时强化了展厅之间的过渡感;相邻展厅的角部连接方式会自然产生了一个过渡空间,一个明亮的过厅。角部的打开降低承重墙结构所造成的空间封闭感,有效增强了展厅空间的流动感和穿透性,让处于展厅中任何位置的视线都可以同时穿越几个连续空间直到院墙。
Walls become volumetric service space; thick walls bring about spatial changes of actuality and illusion, and the transitional feeling among exhibition halls is emphasized at the same time. The connecting approach of corners between adjacent exhibition halls can naturally create a transitional zone and a bright hall. The unfolding of corners can reduce the sense of spatial closure caused by the solid-walled structure. It also strengthens the fluidity and penetrability of space in the exhibition hall, which makes it possible for sight lines from any position to penetrate through several continuous zones and straight to the garden wall.
▼序厅,the lobby area
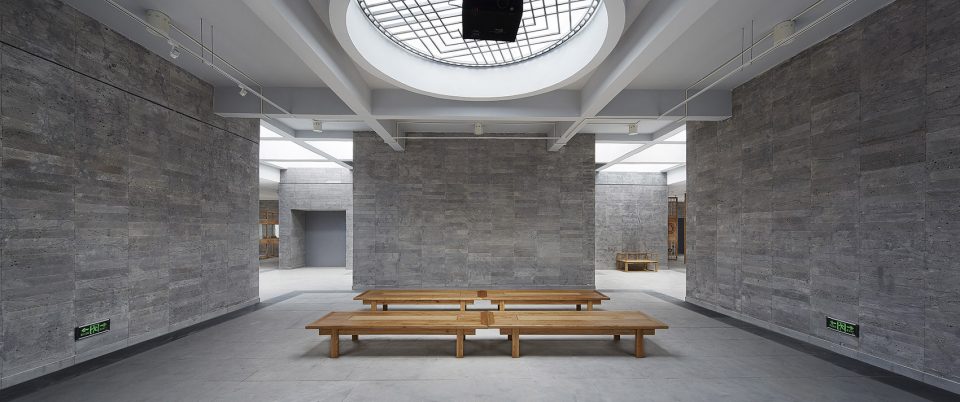
▼展厅内营造出流动感和穿透性, the fluidity and penetrability of space in the exhibition hall
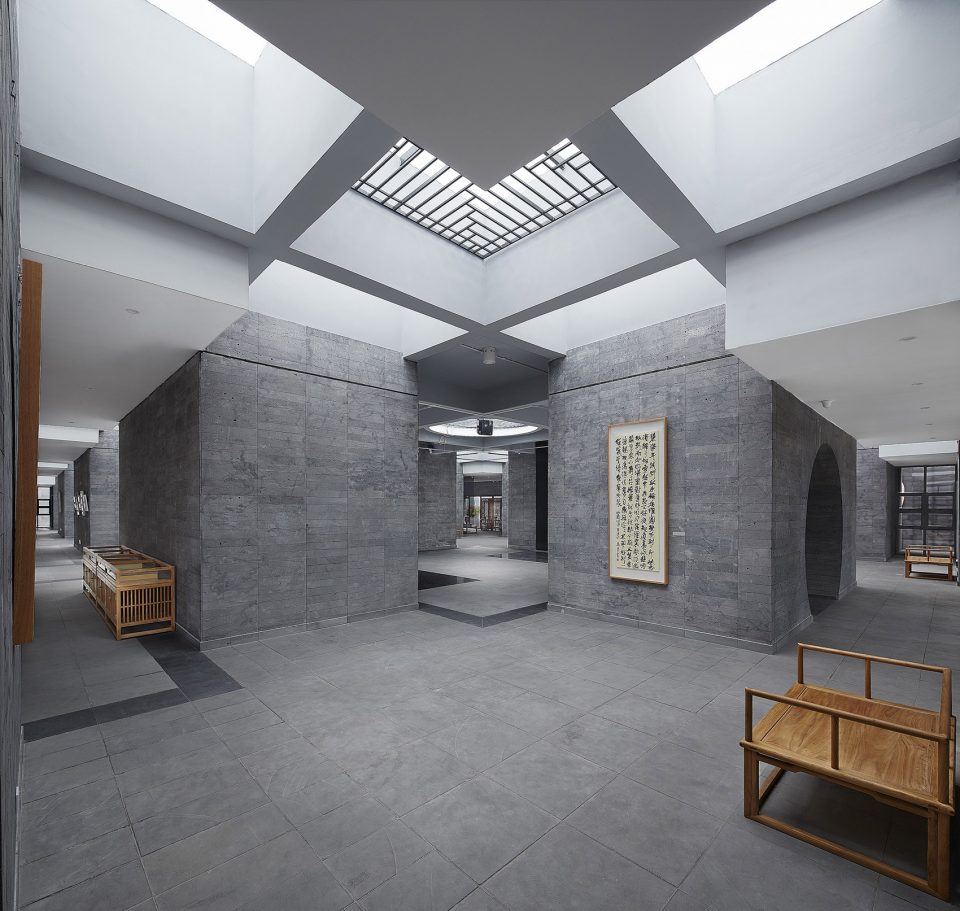
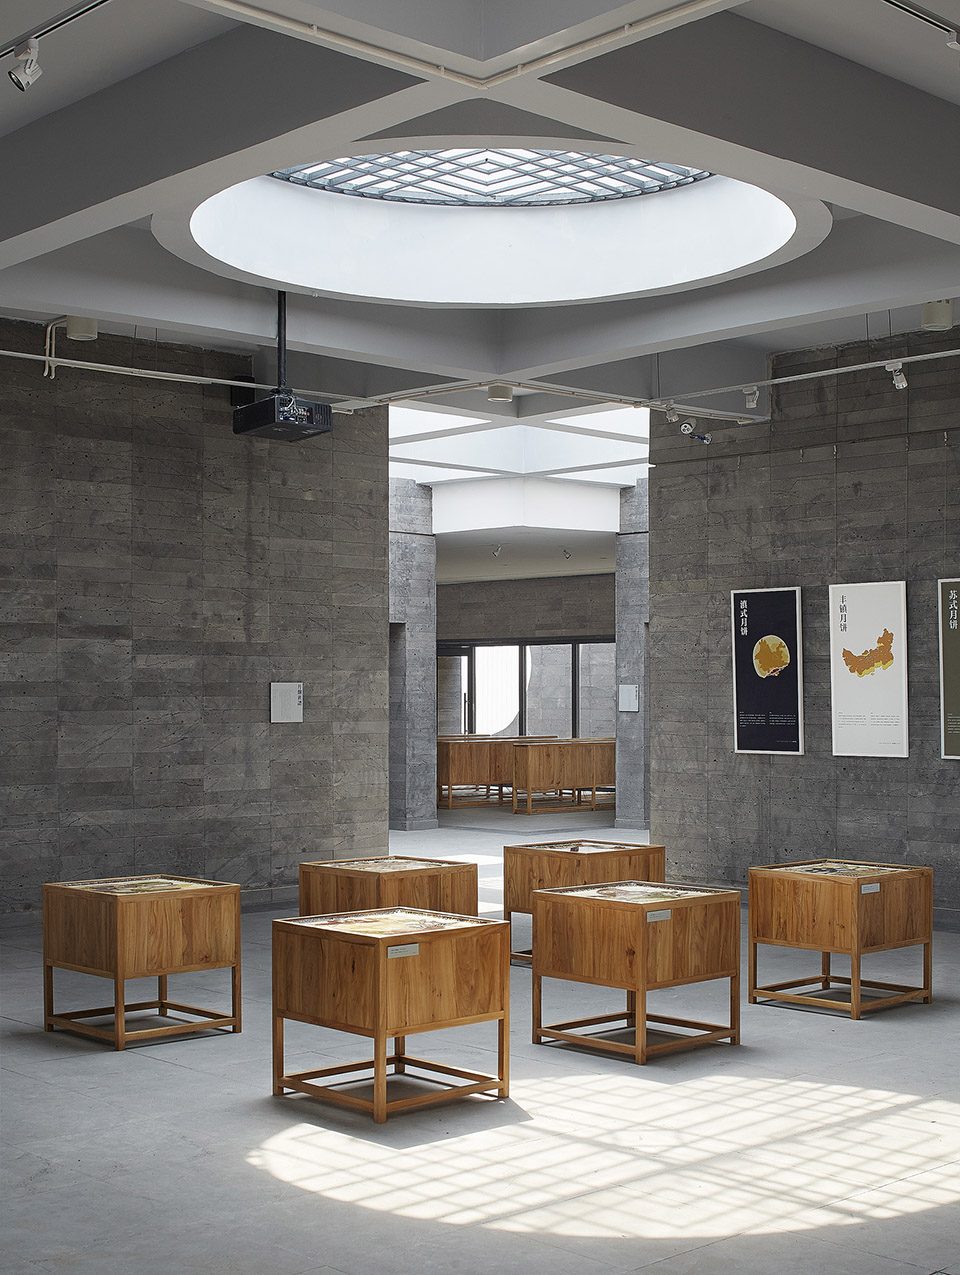
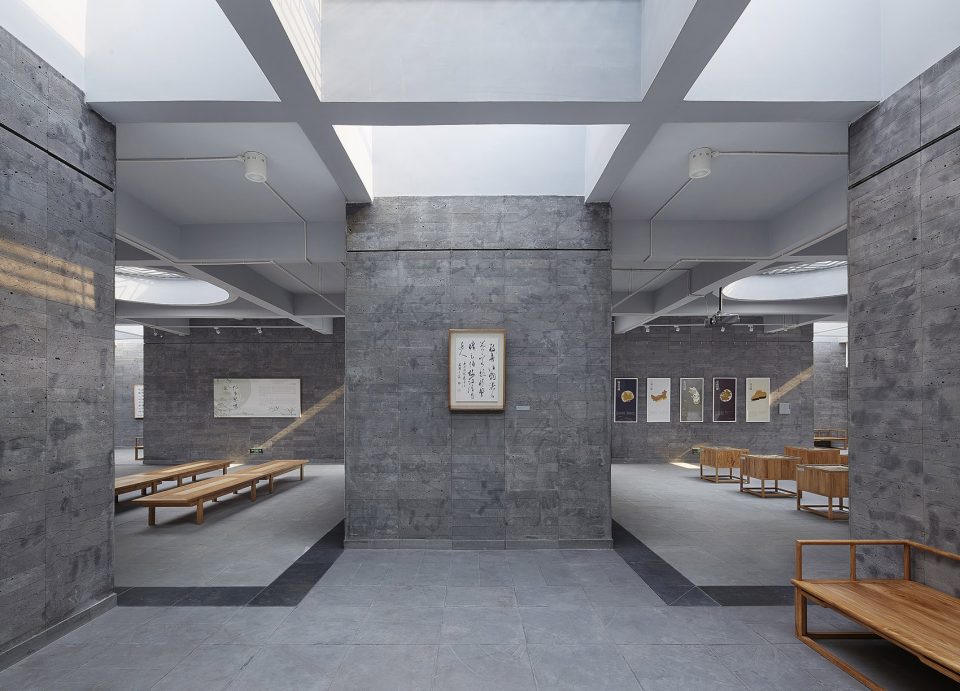
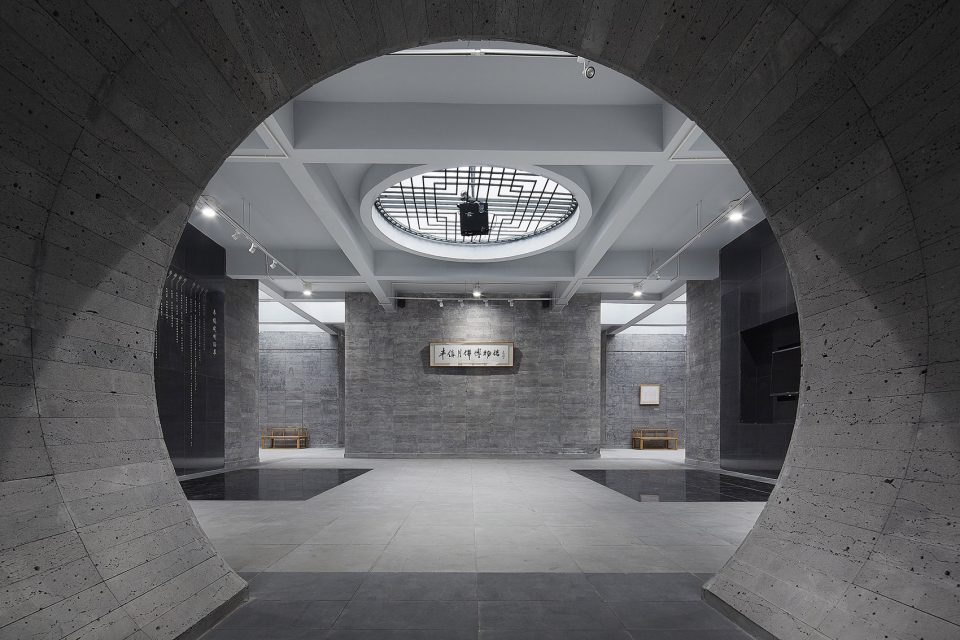
▼月亮门,the moon gate
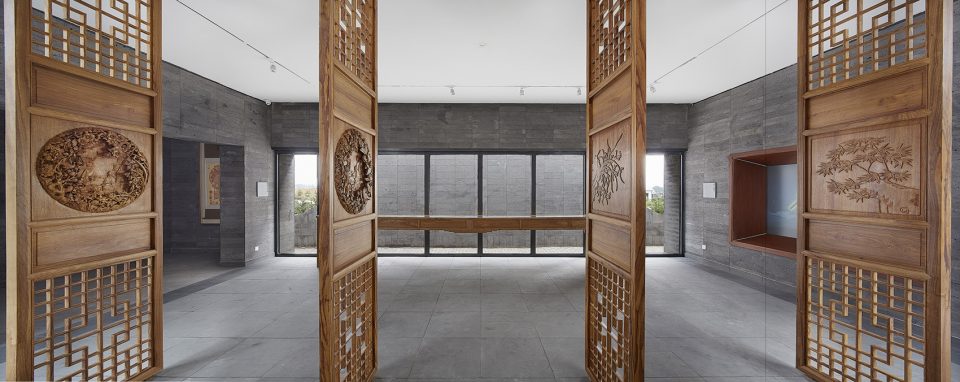
▼雕花木门增加温暖氛围,the wood gate create adds a warm tone
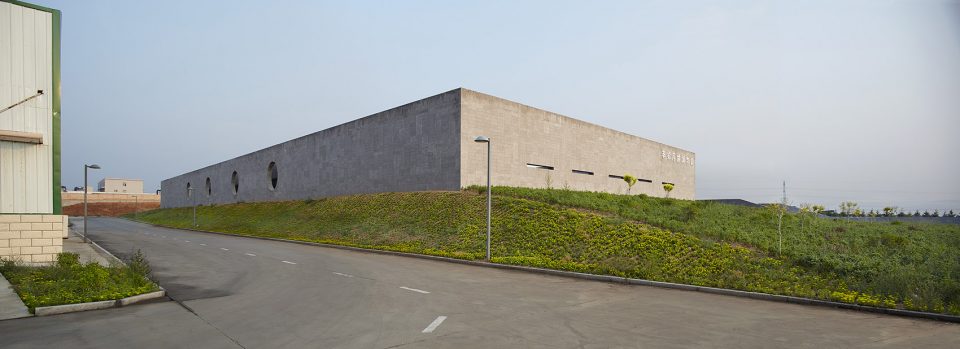
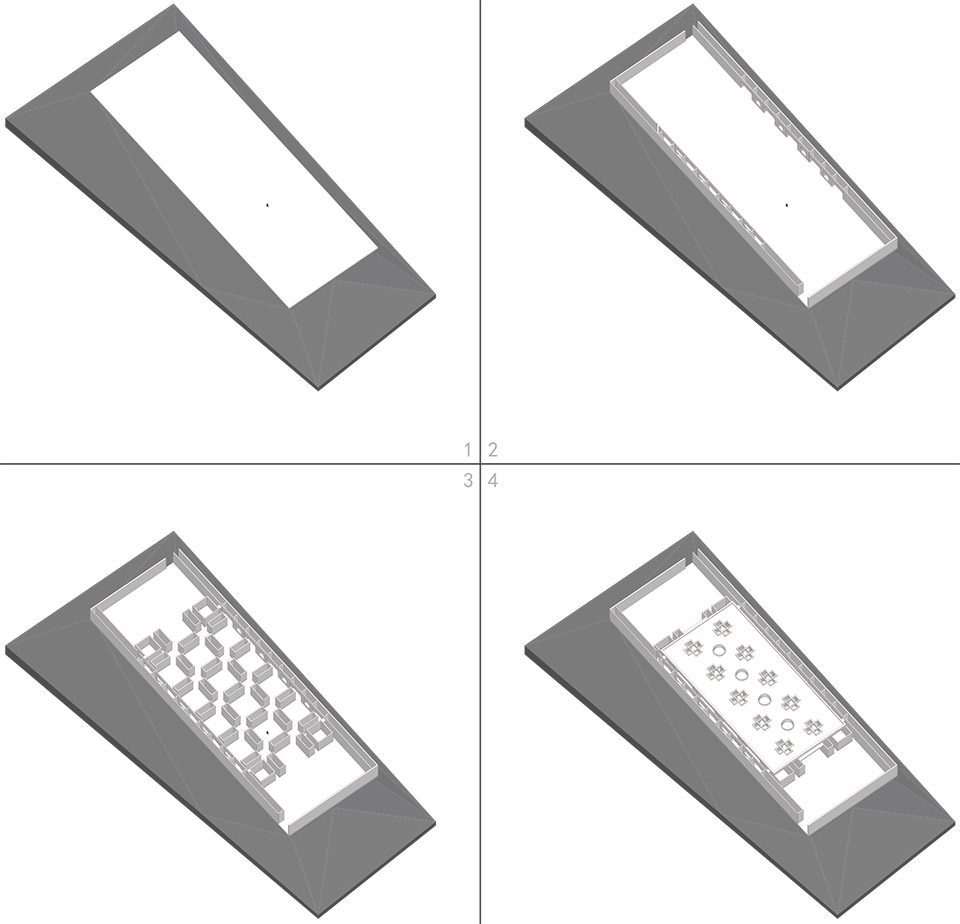
场地是西高东低的缓坡地,一开始就希望是用一个漂浮的“盒子”来响应坡地的场地问题, 同时悬挑也是为了让“盒子”更有视觉性,遗憾的是最终建造方案因为造价问题取消了悬挑。 “盒子”的院墙是博物馆的第一层立面,它包裹了博物馆,使其与周围的简易厂房有了前后院和通道上的空间过渡。双层界面拒绝了厂房与展厅之间的直接关系,并为展厅创造了内在景观,使其在空间的塑造上变得更为自由。
The yard is a gentle slope land, which is high in the west and low in the east. At the very beginning, it is expected to deal with problems of slope land using a floating “box”, and the suspension is also intended to make the “box” more visualized. Unfortunately, such suspension is removed from the ultimate construction scheme due to the high cost of construction. The garden wall of the “box”, the first vertical plane for the museum, wraps the museum and creates transitional space with surrounding simple-equipped factory buildings in front and back yard as well as in passages. The double-layer plane obstructs the direct relationship between factory buildings and exhibition halls, and creates inner landscape for the exhibition hall, bringing much freedom for the shaping of its space.
▼漂浮盒子因为造价原因没有实现,floating “box” is canceled because of the cost issue
▼“盒子”的院墙创造了空间过渡,the garden wall of the “box” has created a transformation for the museum
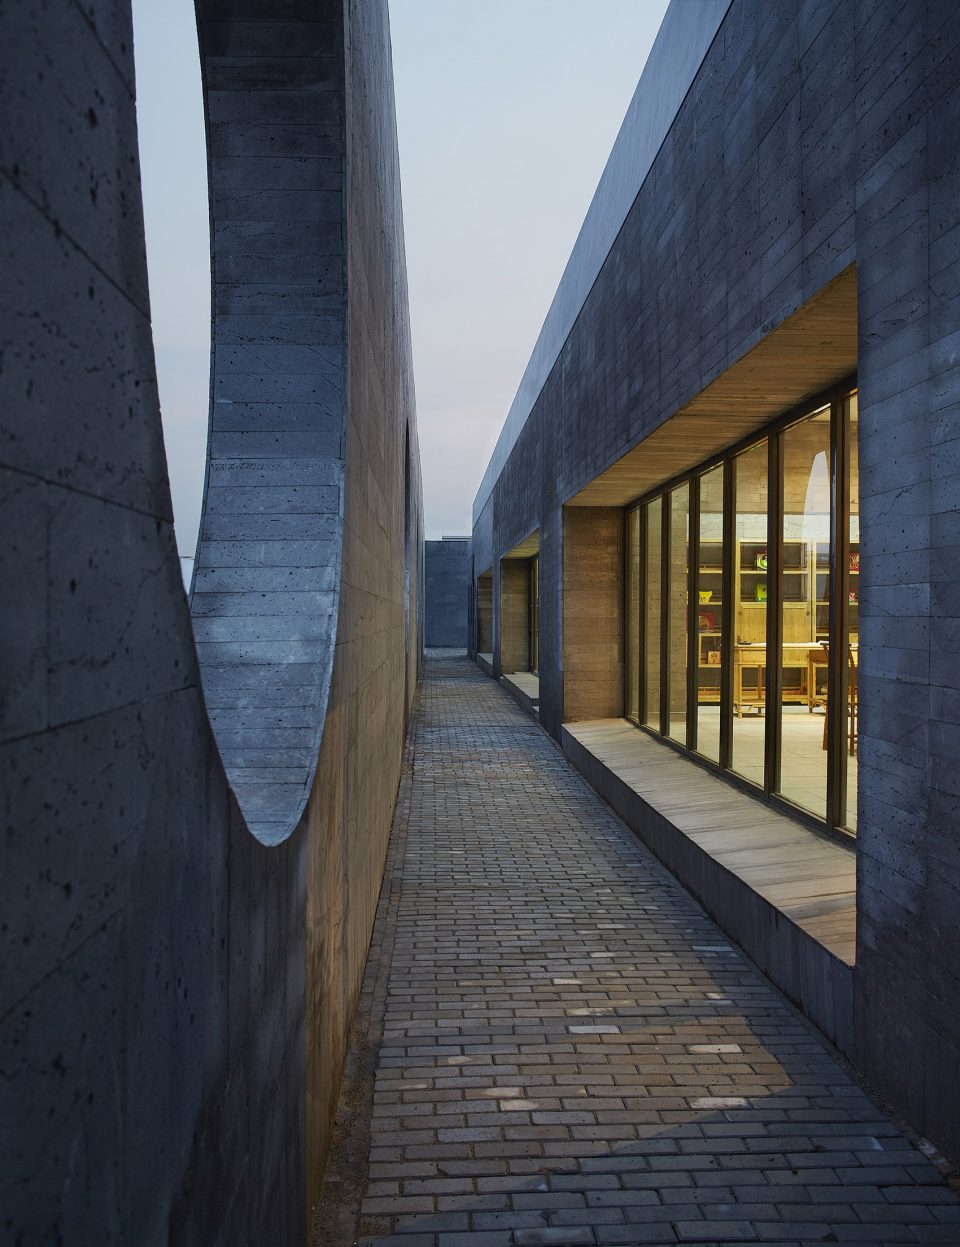
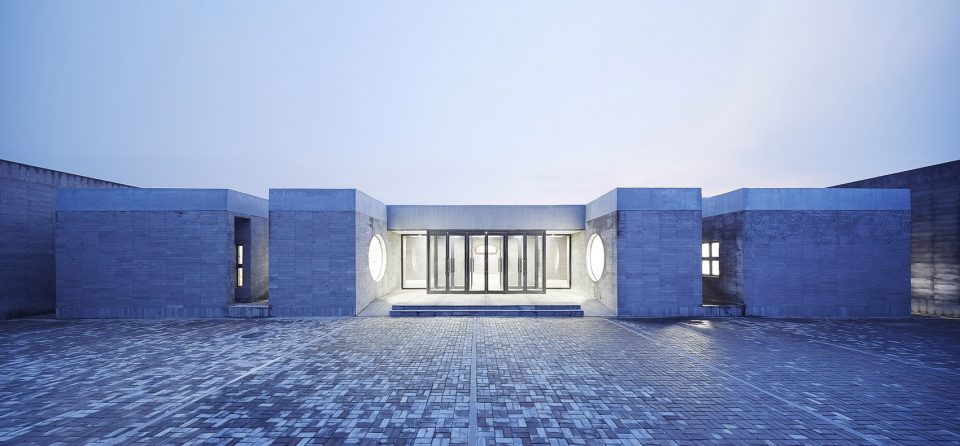
▼夜景,night view
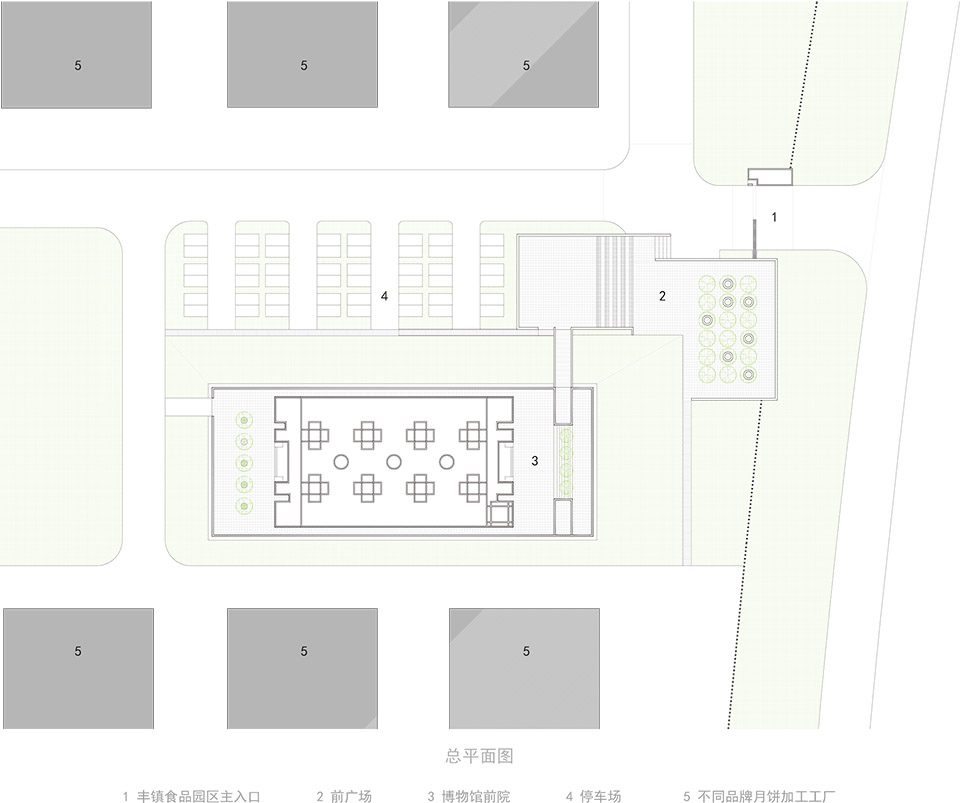
▼总平面图,siteplan
▼平面图,plan
▼体量生成分析,the volume generating diagram
▼展厅空间模型讨论分析图 ,exhibition space analysis
建筑设计:吴若虎
室内设计:吴若虎 曹璇
展览策划及设计:曹璇
建筑施工图设计:中国建筑设计研究院张玉民建筑师及其团队
室内施工图设计:梁胜及其团队
摄影师:安利
建筑面积:约1680 平米
项目年份:2015年
mail:wuruohu@163.com
更多请至:Wu Ruohu on gooood









美的
这个展示空间很有特色,but不太懂/苦笑
看不懂就去看看康的“屈灵顿更衣室”,看看卒姆托的“瓦尔斯浴场”,再去研究一下九宫格。
谢谢你啊,看完之后收获很多
丰镇月饼真的好吃!(重点错)
老爸是丰镇出来的, 挺能理解这个项目的背景的, 小时候去丰镇, 那里是个很破的乡镇, 现在虽然叫市了, 经济还是可想而知的, 丰镇月饼也是非常朴实的当地特产, 这个项目做出来真是靠情怀了, 很不错了
看案例看累了最大的休闲就是看评论,2333
bingo
弱弱说一句,这建筑没看标题震撼我了,看完标题,这特么是月饼博物馆? 大家还记得备受吐槽的纪念中日战争胜利的南京三期博物馆吗?感觉 这个倒是做的很复合抗战胜利的主题,公园也开放给公民了,很不错 。呀呀 ,什么? 他是个月饼博物馆????2333333
的确很雅致,想象不到参展的时候,方向感是什么样的~
作为内蒙人表示丰镇月饼是一种很特别的存在,它不像普通月饼一样,基本没有馅料,而且大概有一个巴掌大,叫混糖月饼,就是它和面所加的料是不一样的,有的加蜂蜜,有的红糖等等,所以外人看来更像一个糖饼或者油饼,并不美观,看起来很粗糙,很简单,所以我觉得这个建筑应该也是迎合了这种月饼的特色,看起来很严肃,可能很多人不知道丰镇月饼和普通月饼是有区别的,所以不好理解这种风格吧。
荒山野岭加上这个萧肃的建筑~我咋也想不出来这是个月饼主题博物馆~
平面有趣 感觉可以再做点变化
漂亮,干练
平面图很有意思
在预算一减再减的情况下已经做得很好了,这简约的气质和月球的环境融合得很好,希望有一天能在月亮上看到它。
神评论
看到混凝土的质感时我也在想是不是在暗合月球2333
233333
233333
233333
其实还不错
没看字只看图的时候我以为是学堂呢
国家就不能多出点钱 做些好的作品出来
去看看康的“屈灵顿更衣室”,看看卒姆托的“瓦尔斯浴场”,再去研究一下九宫格。然后你再来评价这个作品如何,这个世界不是只有按照功能泡泡图做出来的东西才是好的。
有些项目,甲方不是政府,不会拿出无盈利的钱来建造,即便是政府,现在管的很严格,都是专款专用~~,有些设计超出预算,自然无法达到预期的效果
这个月饼咋展出 工艺什么的 感觉这个风格很严肃啊
参展流线。。。。
雅