来自 Boltshauser Architekten 对gooood的分享。更多关于他们:Boltshauser Architekten on gooood.
Appreciation towards Boltshauser Architekten for providing the following description:

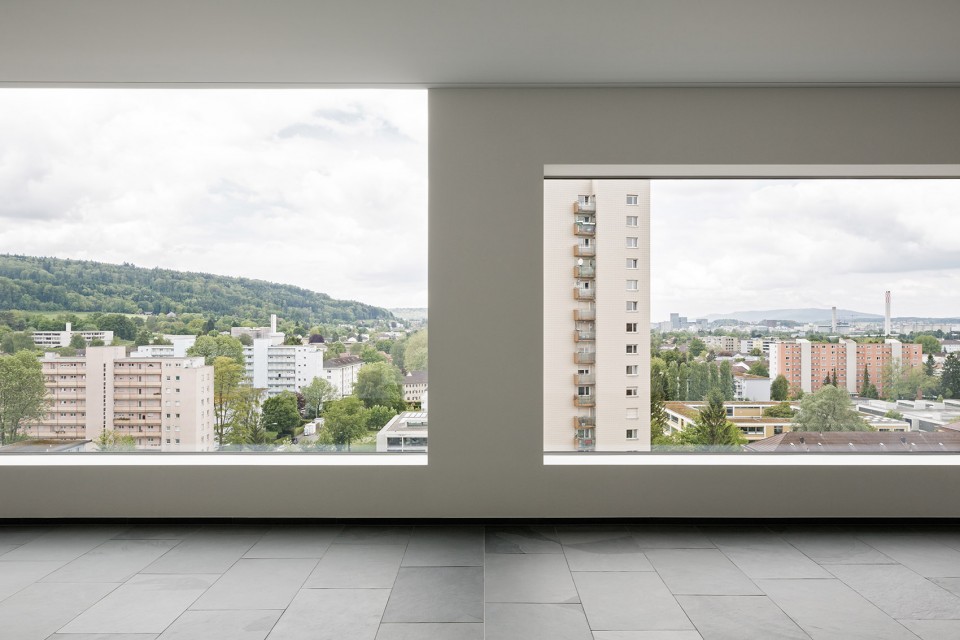
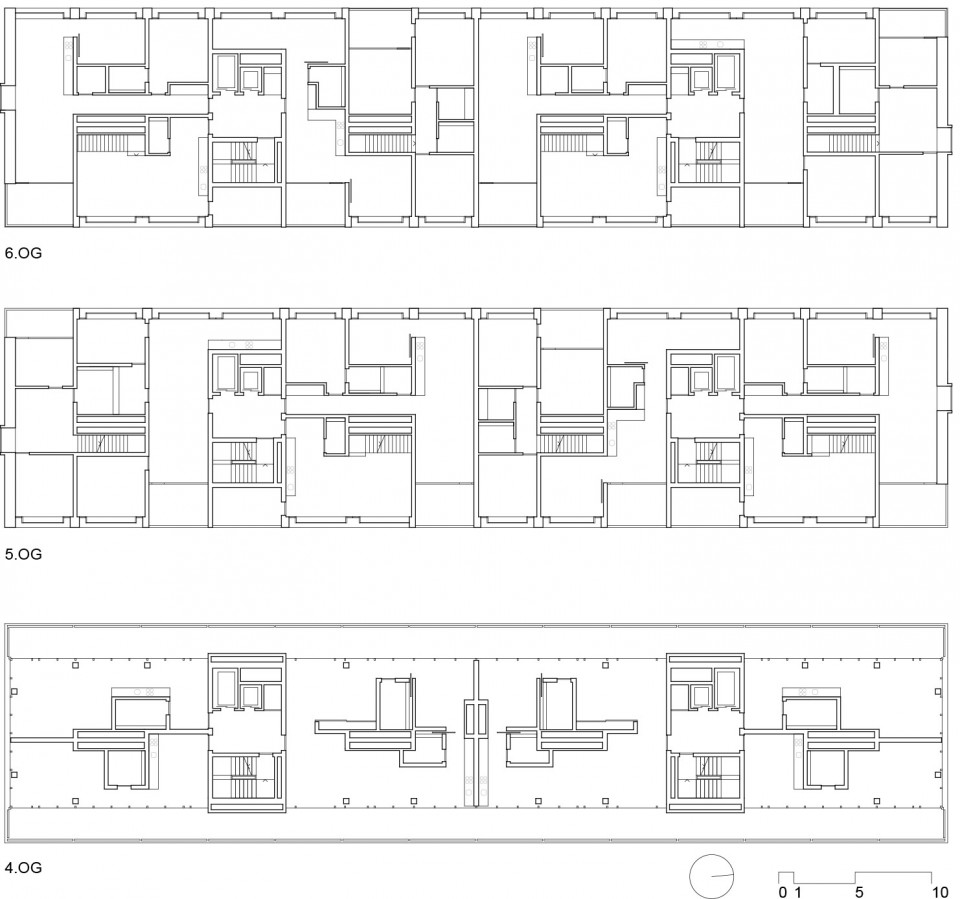
Hirzenbach现存的城市空间格局以低矮的公共建筑搭配高层居住塔楼为主,而这座新建的住宅塔楼以及其附属的一层商业建筑如实的反映了这一状况。然而,其内部特殊的空间结构反映在立面之上,让建筑从周遭千篇一律的现代主义建筑中脱颖而出。这座12层高的建筑完美的体现了其从剖面入手,衍生而来的空间结构概念:寻求空间结构稳定的两层高复式公寓与追求空间灵活性的loft公寓的叠拼,导致了极为独特的全跨度版建筑结构的确立。而这种满足了空间格局多样化的桥状结构也反映在了立面之上。一个个通高空间出现在复式公寓中,实体墙面围绕着复式公寓楼层,只留下接连的窗口。相比而言,loft公寓层则更显开放,仅以可移动的墙体与厨房、卫生间等功能性场所划分空间。半围合的阳台内嵌于建筑体量之内,让室内空间也仿佛向外延伸,融入到了自然之中。
The new apartment tower and the one story commercial building formally represent the existing urban typology of low-lying public functions and high-rising housing blocks. However, the unique interior spatial organization of the apartments, which is expressed in the façade, sets this building apart from its modernistic urban environment. The 12-story building height presented the potential for a spatial concept to be generated through its section: The targeted mix of typologies from two-story duplex apartments, requiring a definitive structural grid, to single story loft apartments seeking structural flexibility, lead to a spanning plate structural system. The bridge-like structural solution fulfills the varied spatial requirements of the apartment typologies which can be read in the facade. Maisonette apartments are distinguished by partial double height spaces and a floor layout which encompasses the full building depth. In contrast, the loft apartments celebrate the idea of open space. Here the sliding walls and functional cores are the room dividing elements. The enveloping balconies carved out of the building volume visually extend the interior out into the surrounding landscape.
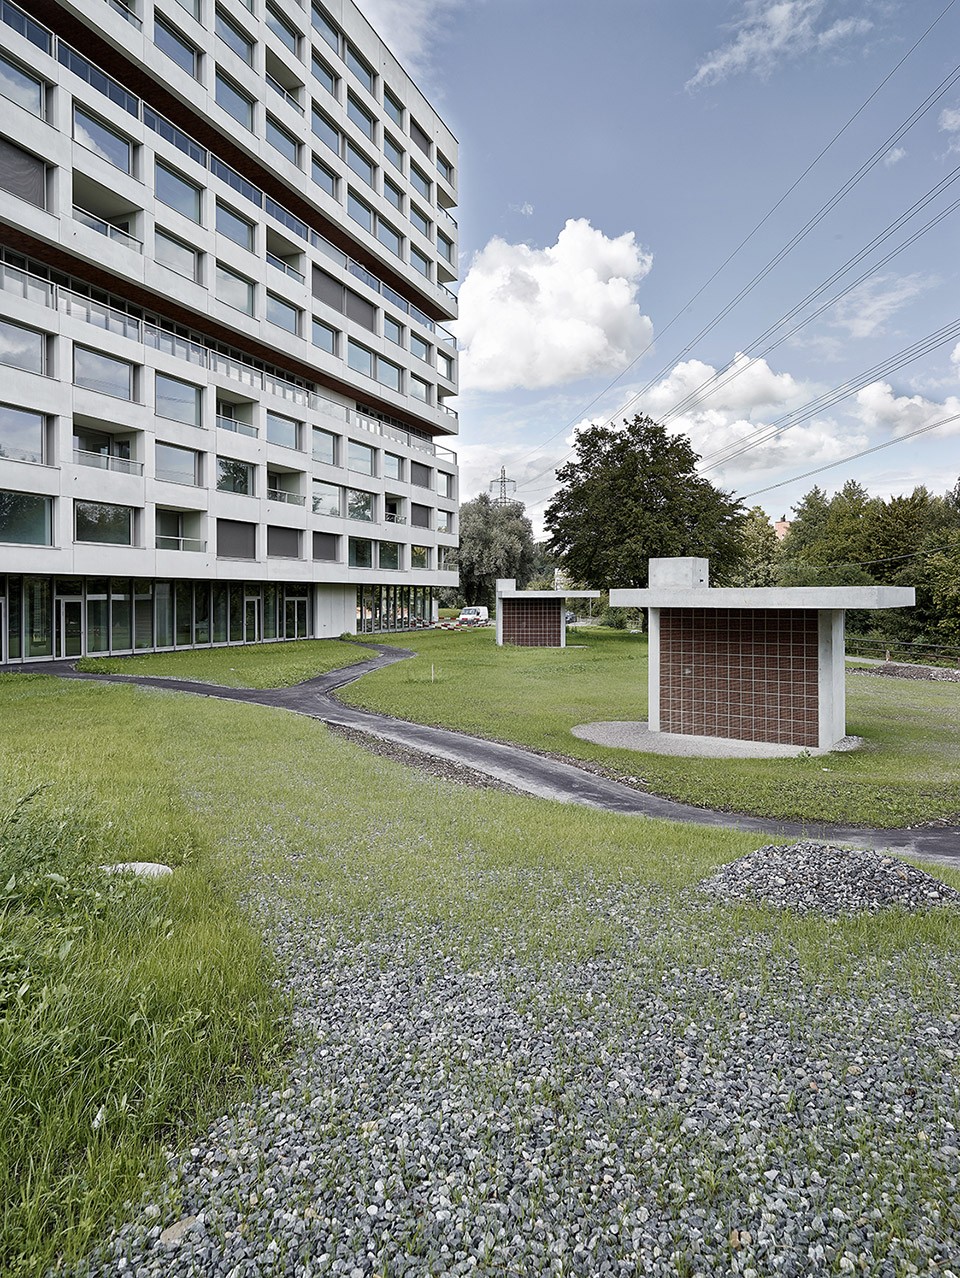
▽ 高耸的住宅塔楼以及其后附属的一层商业建筑,the new apartment tower and the one story commercial building

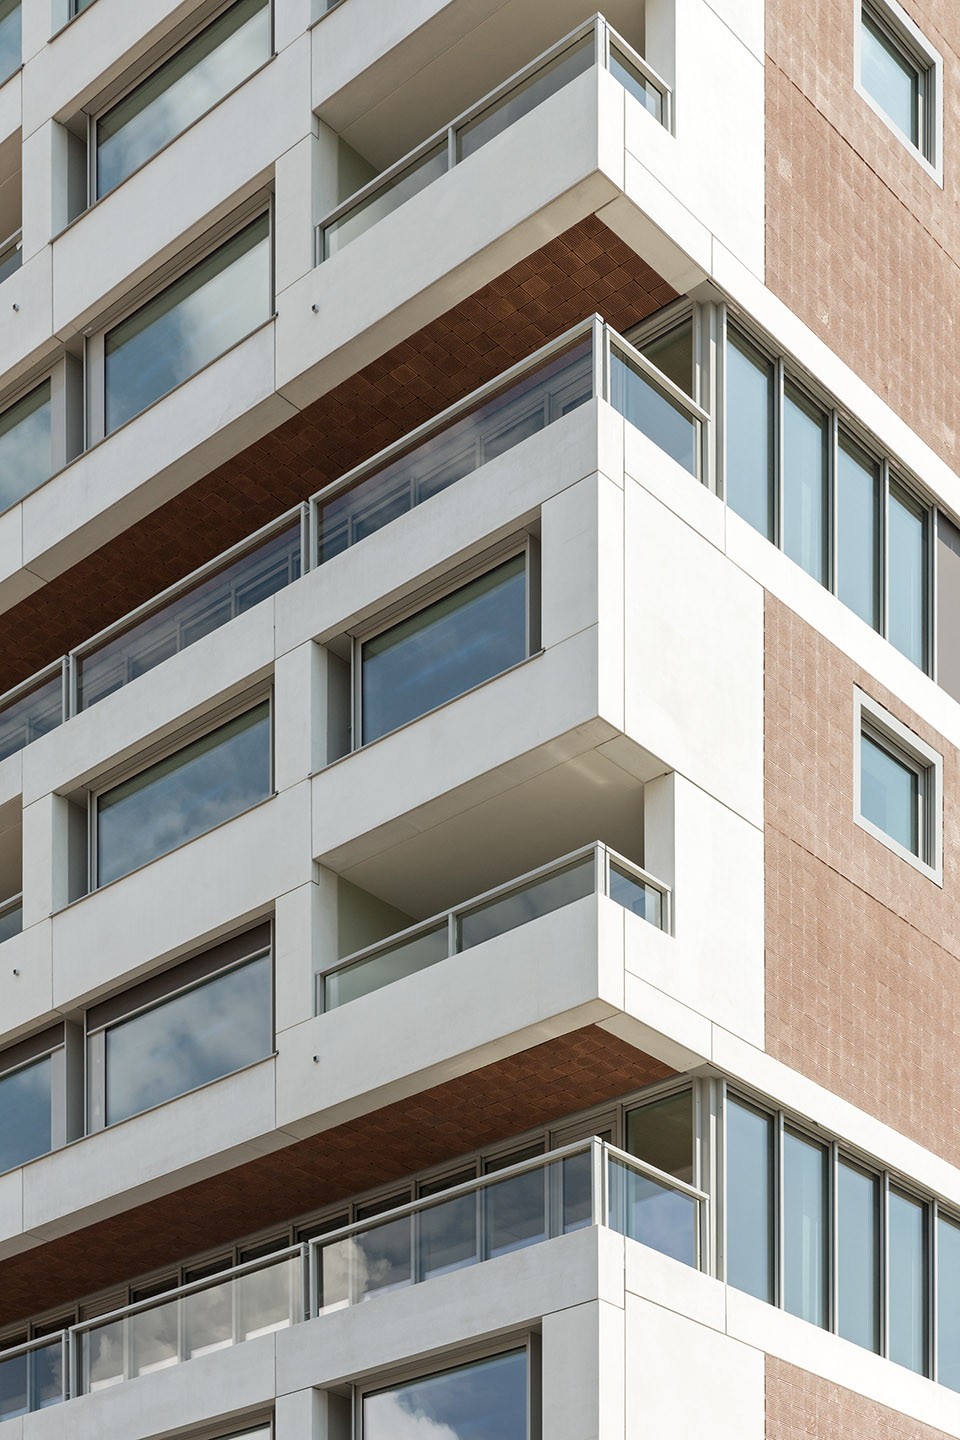
▽ 层次分明的立面结构,the unique interior spatial organization is expressed in the façade
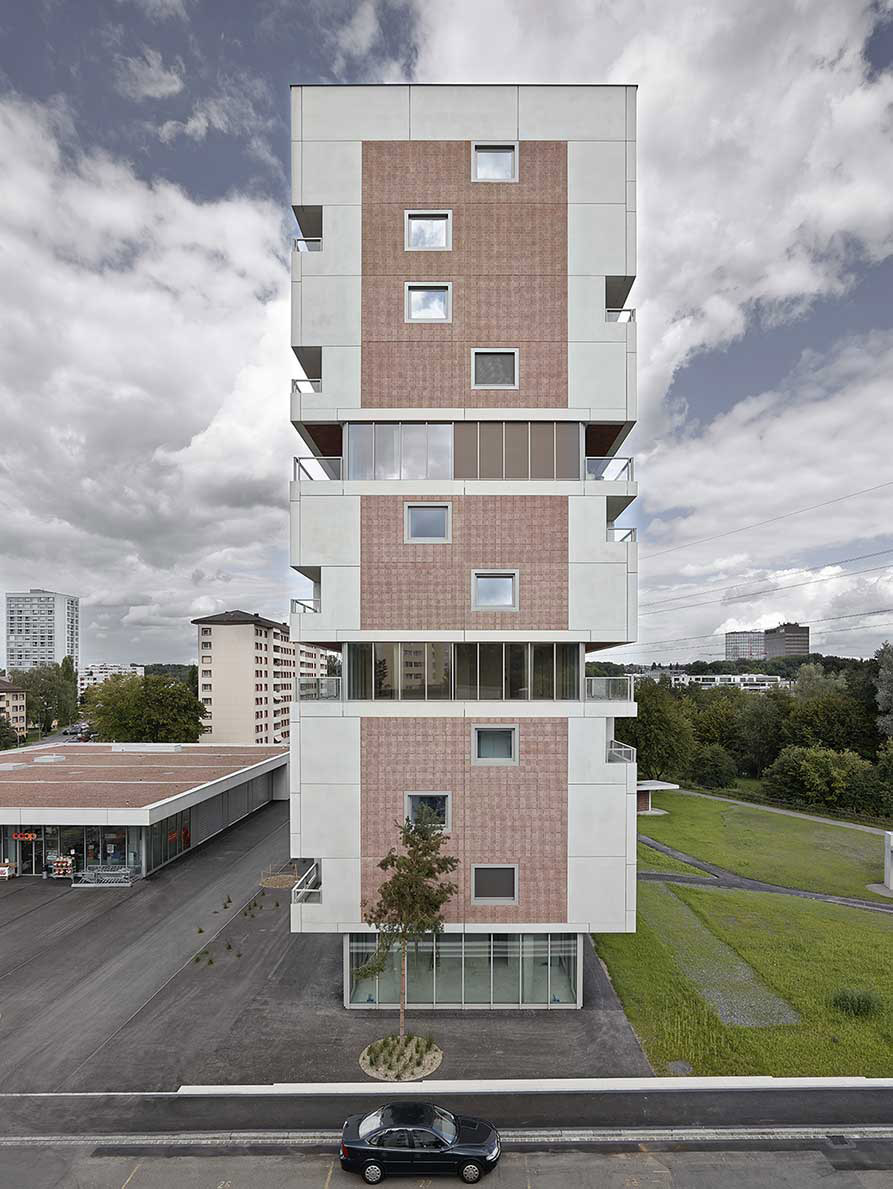
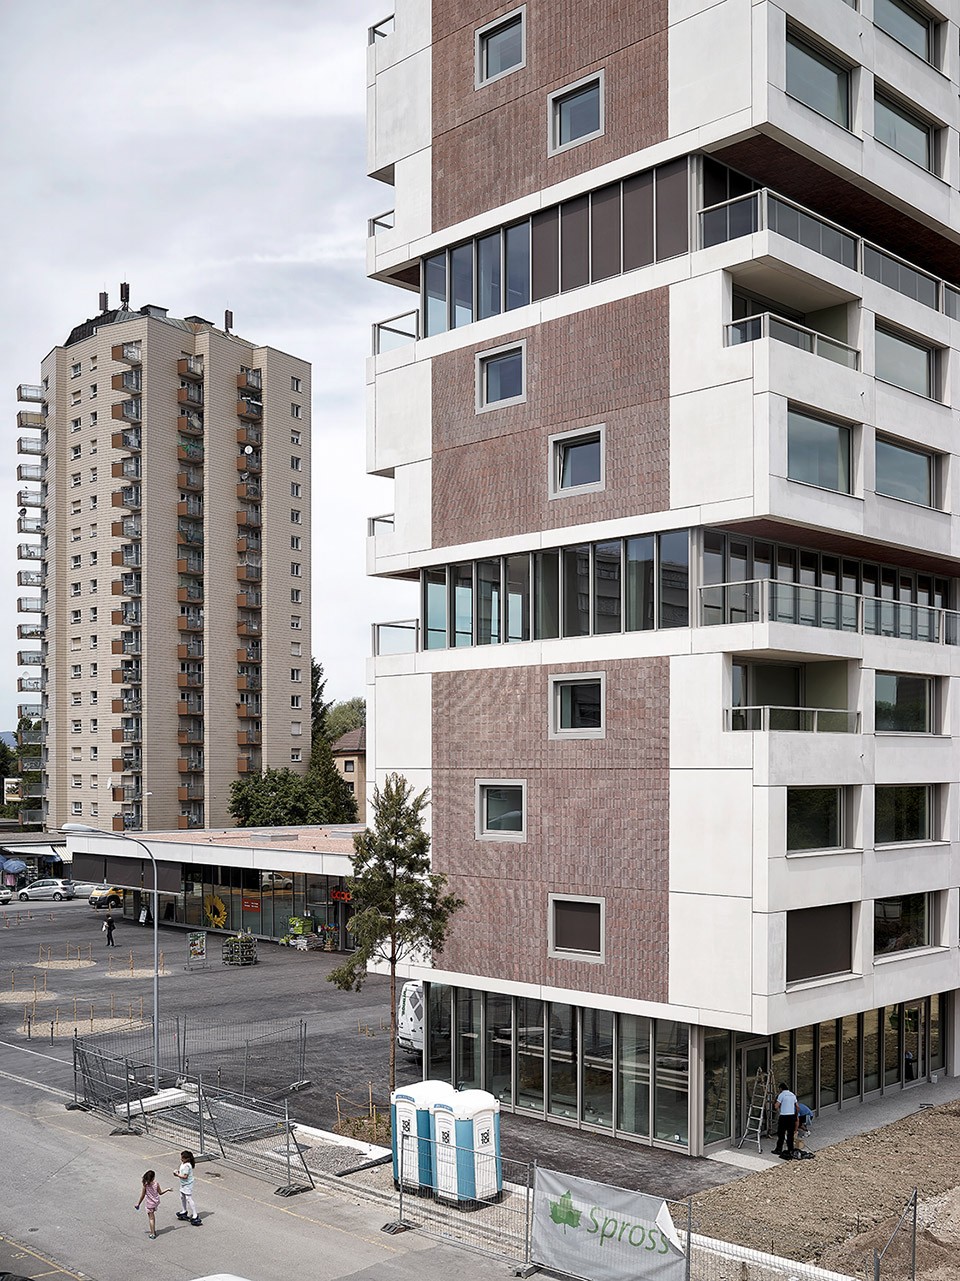
▽ 从商业建筑看向塔楼,view from its commercial building to the tower
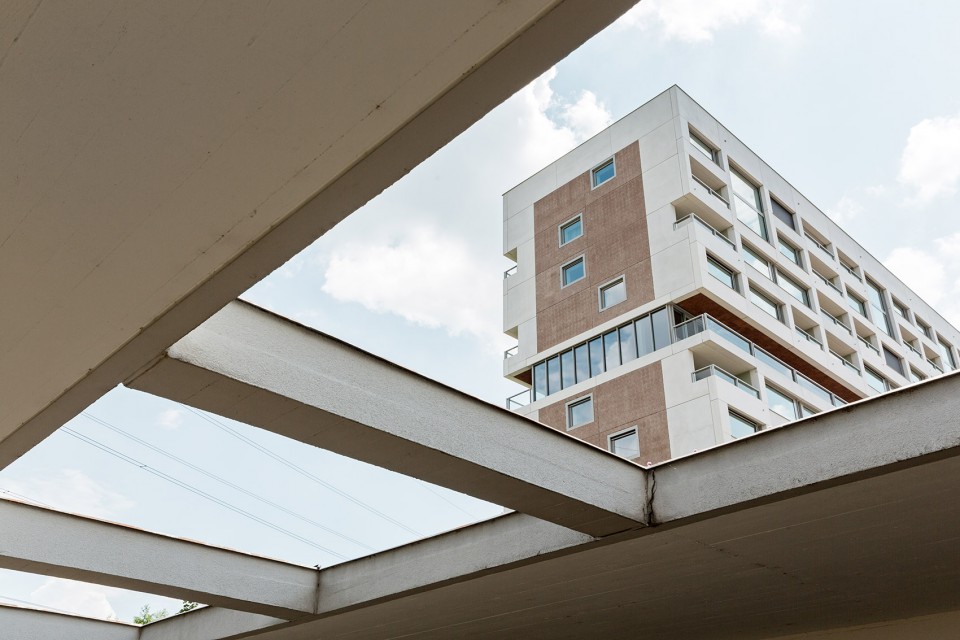
▽ 一层入口空间,entrance
▽ 交错的复式公寓与loft, the Maisonette apartments and the lofts
▽ 复式公寓, the Maisonette apartments
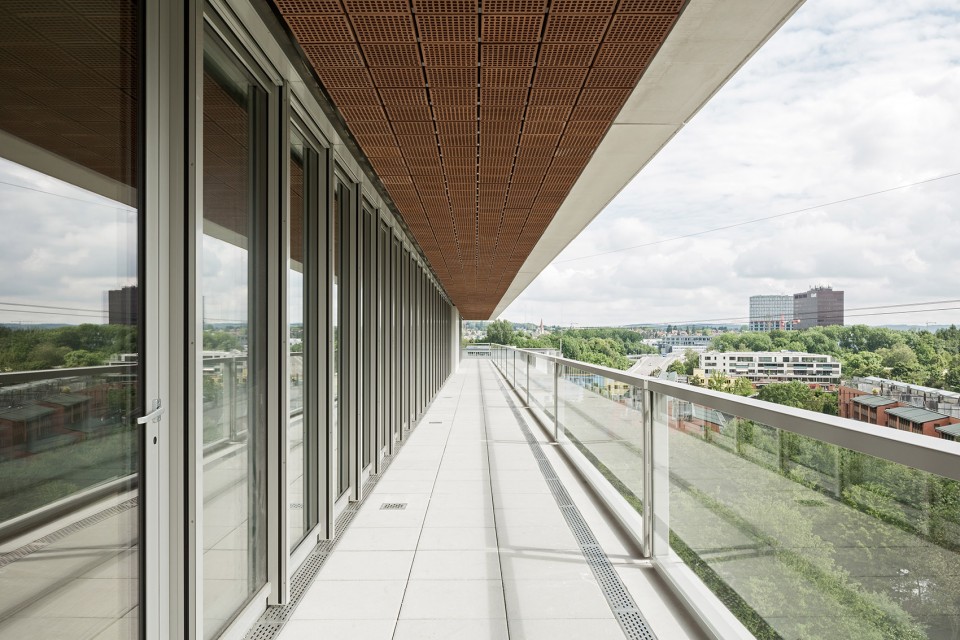
▽ loft 阳台空间,balconies of the the lofts
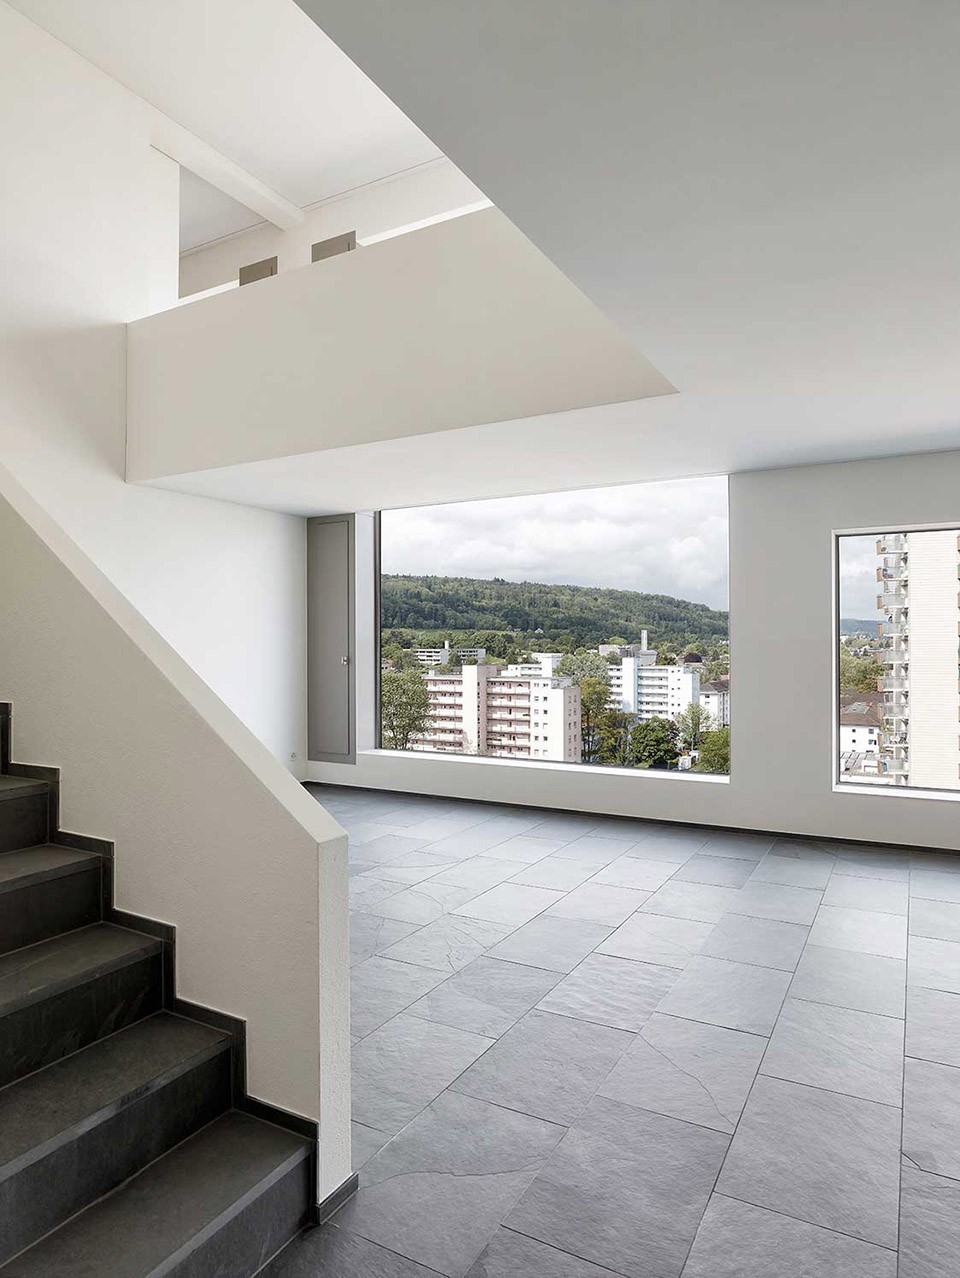
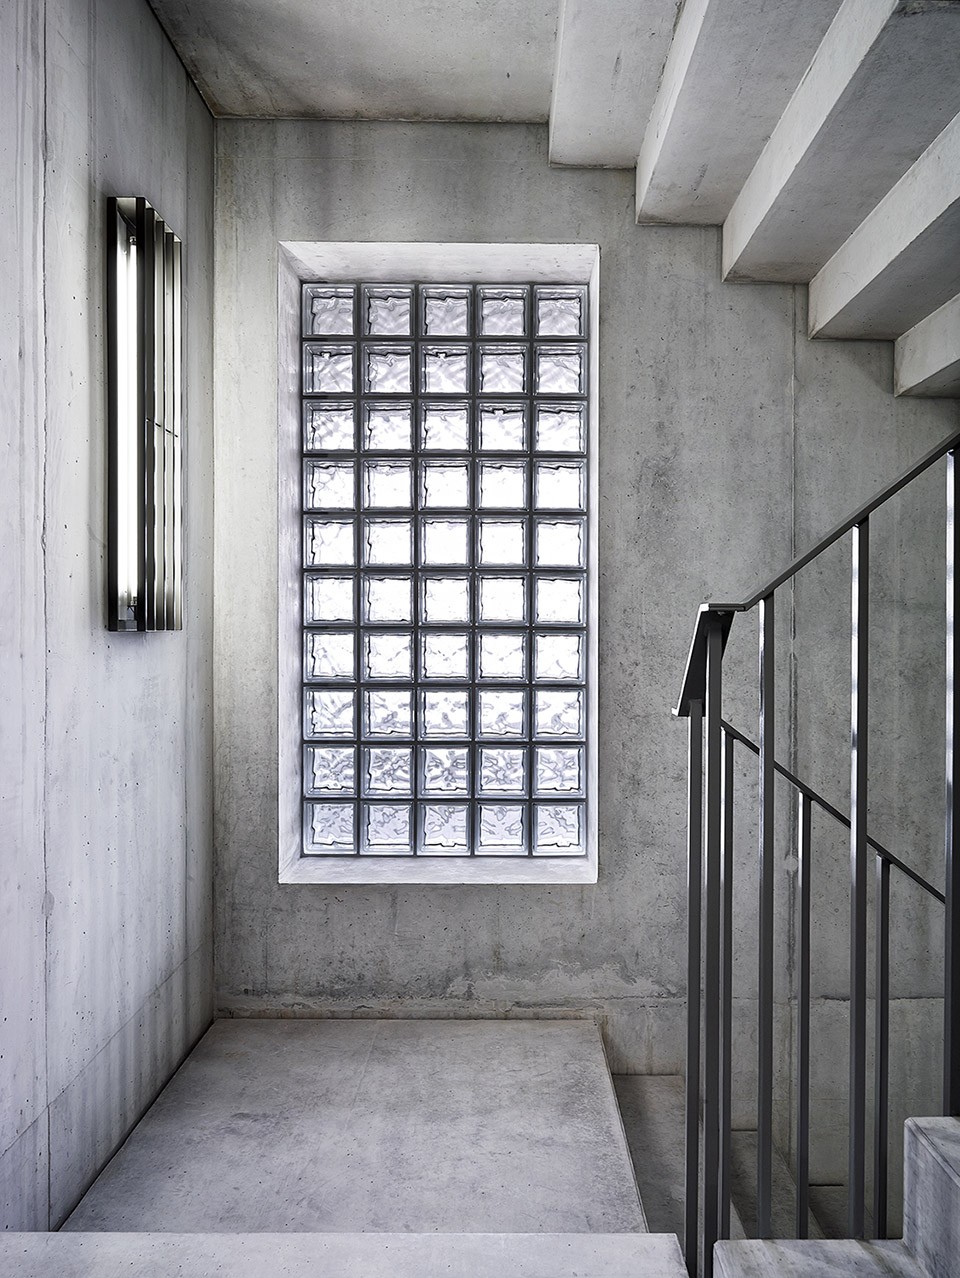
▽ 楼梯间,staircase
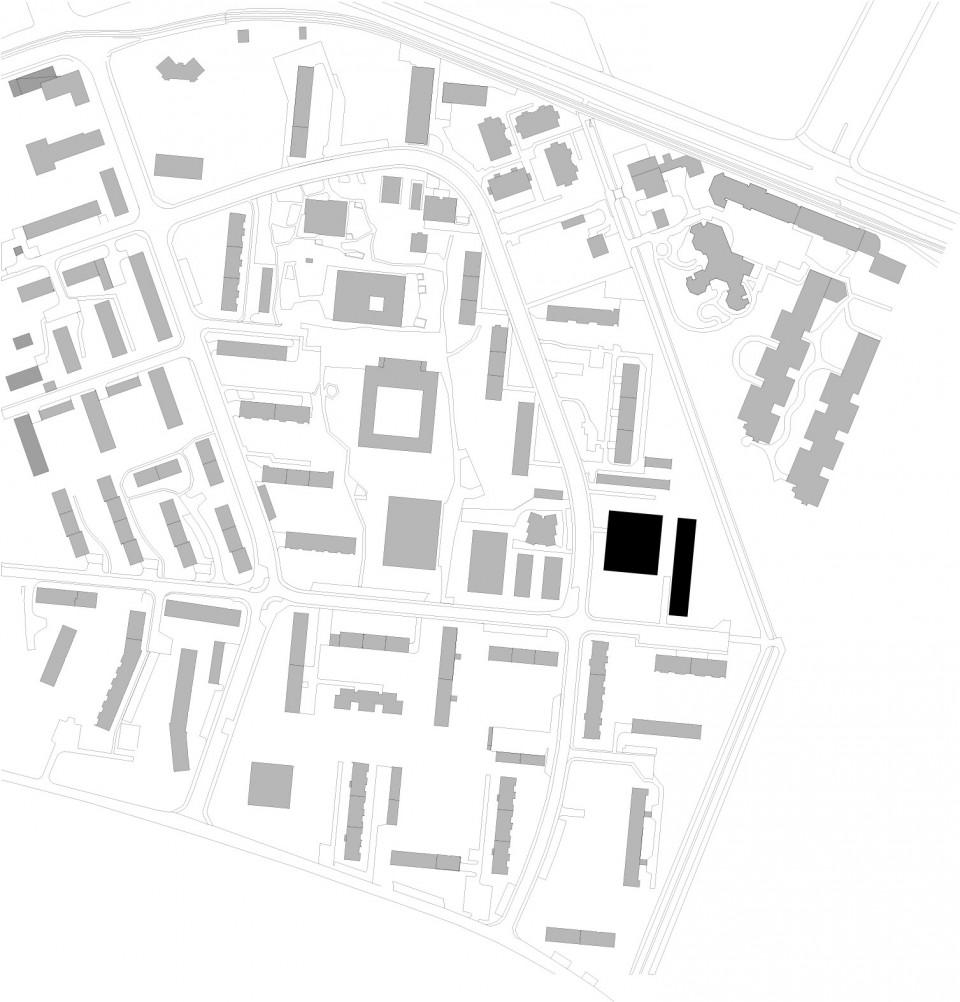
▽ 总平面图,site plan
▽ 平面图,floor plan
▽ 剖面,section
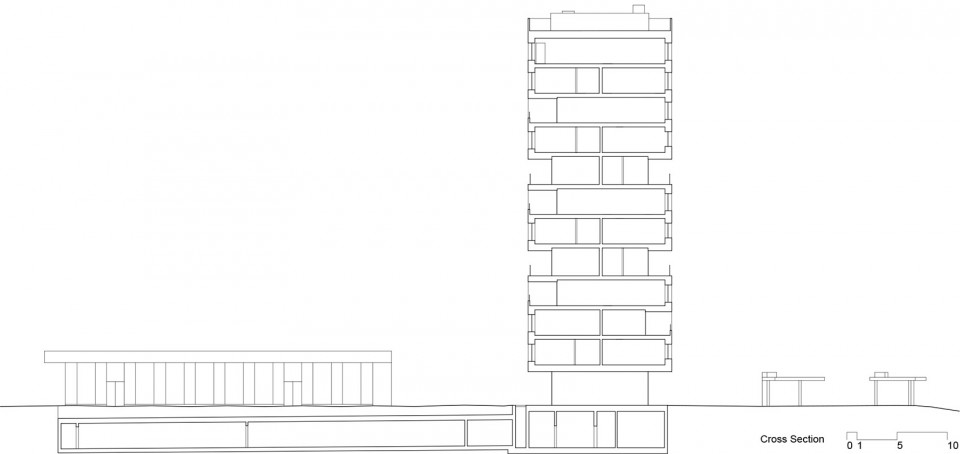
Photo credit: ©Beat Bühler and ©Kuster Frey
Drawings: Boltshauser Architekten
English Text: Boltshauser Architekten
Chinese Text: gooood
MORE: Boltshauser Architekten, 更多关于他们:Boltshauser Architekten on gooood.








户型设计很巧妙
喜欢这种干净方正的设计,风格跟贝鲁特立方体有一腿。