
非常感谢 L’atelier miel 予gooood分享以下内容。更多请至:L’atelier miel on gooood
Appreciation towardsL’atelier miel for providing the following :
这是一个诞生于小空间和大立面之间的住宅室内设计,这间温馨的小公寓位于波尔多历史城区的中心位置一个石楼的二层。对于设计师来说,翻修这个公寓的难点是如何在一个大空间里面布置一个功能齐全的小公寓。
It’s in the duality between small space and large glass surfaces that the project was born. This small apartment on two levels is located in a stone building, in the heart of the historical centre of Bordeaux. The challenge of this rehabilitation was to design a small space in which all the functions of a large space would be present.
▽平面图,Floor Plans – 底层,Downstairs/ 上层,Upstairs
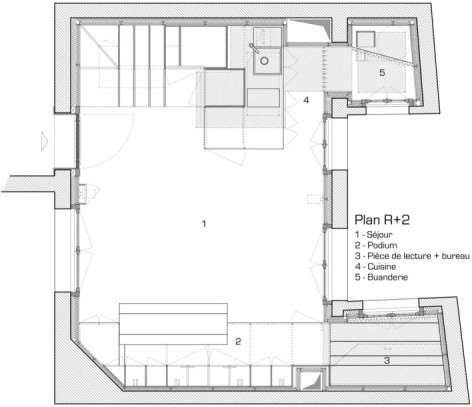
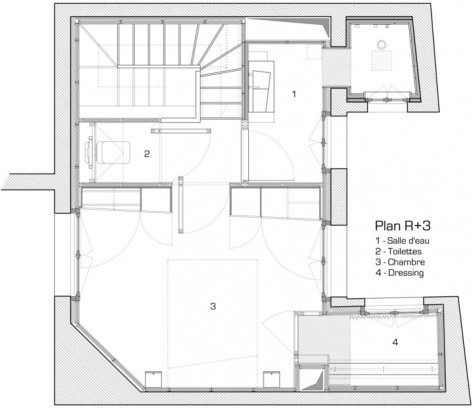
以光影定格的空间 Set of Staging by Light
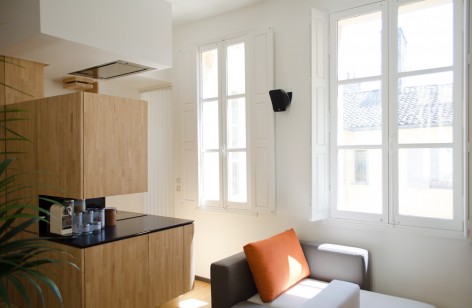
原有空间光照十分充足,十面窗户将各个方向的自然光照引入室内,创造了温馨的氛围。设计师利用了这一点,大面积运用干净清爽的木材作为主要的材料,更加强了温暖的室内感受。设计师保留了原有的橡木地板,对其再加工,使之发出轻微的金色光芒。阳光反射在白色涂层的墙面上,每时每刻变幻出细微的差别,仿佛一场与木头的舞台剧,光影也将空间层层定格。
Its main potentiality was great brightness. This is explained by its ten windows, enabling it to benefit from all orientations (North, South, East, West) and gives it a warm atmosphere. Designer have proposed a clear and sober wood as the main material, thus coming to strengthen this atmosphere. These are for the same reasons that they have proposed to keep and rework existing chestnut floors, from revealing its subtly golden, specially for this type of wood. The light is reflected then in the walls and volumes dressed in white, playing with wood, which is adorned with tones and different nuances depending on the time of day, such subsequent stagings of this volume. Using these lighter shades on all surfaces, contributed to visually expand the space.
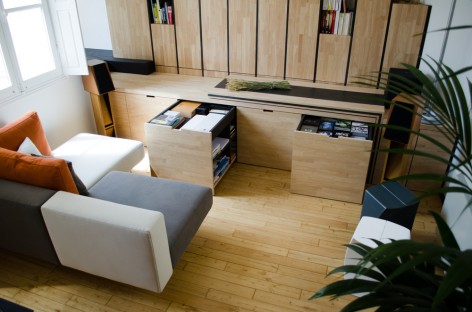
▽左/厨房,右/客厅,Left/Kitchen,Right/Living Room
优化空间 Optimization of Space
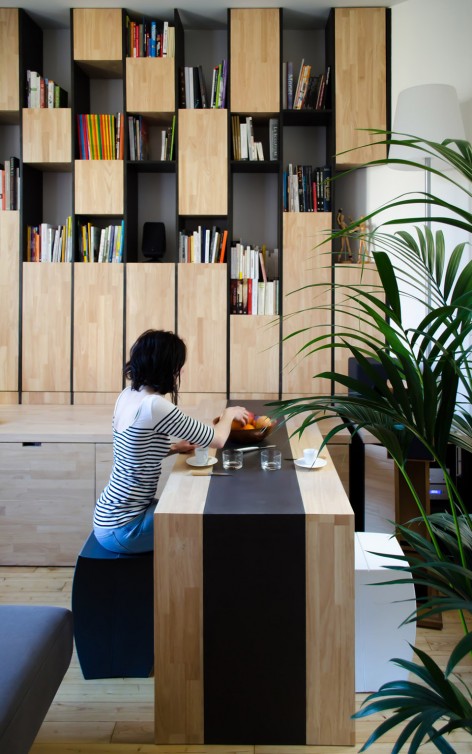
面对这个格局已被限制的空间,设计师想出了新的方法去优化利用空间。设计具体体现在各个层面对于坐,躺,工作,进食功能利用的创新上。因此设计师设计了一个可移动的多功能桌子,由两个平行的板子组成。起居功能应运而生。设计师沿着墙面设计了一个立体书架,底部的体量可以当座位,也可以爬到上面去拿书架上的书。收起一面的板子就可以将餐桌藏起来,变成一个阅读空间。储藏空间藏在立体书架的下面,便于使用。
This constraint of restricted space guided us toward solutions, inducing new forms of appropriation of space by the users. This is materialized by the creation of plans on different levels used to sit, lie down, working, eating…Thus, designer have succeeded in drawing two bands built parallel, generating space of the living room in the middle. The first, develops along the wall, offering a great library, raised on a podium, to sit, to climb on it to access the library, to put away or to exit the dining room table and to access reading room. Under the podium, are hidden plenty of storage on castors, easily accessible.
▽可移动拆分的桌子,Two bands Table for dining and reading
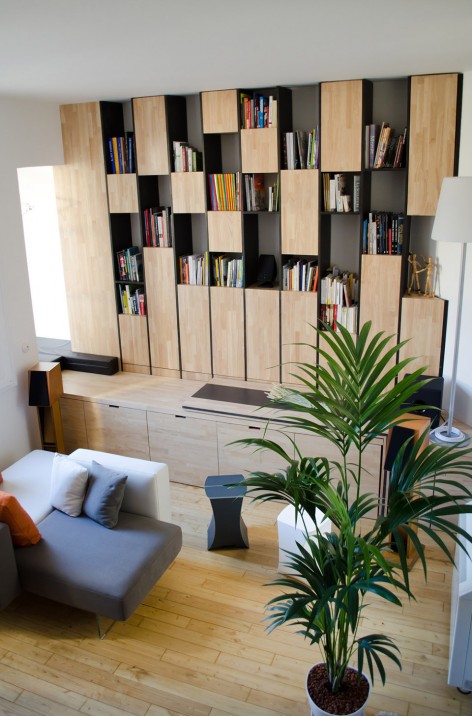
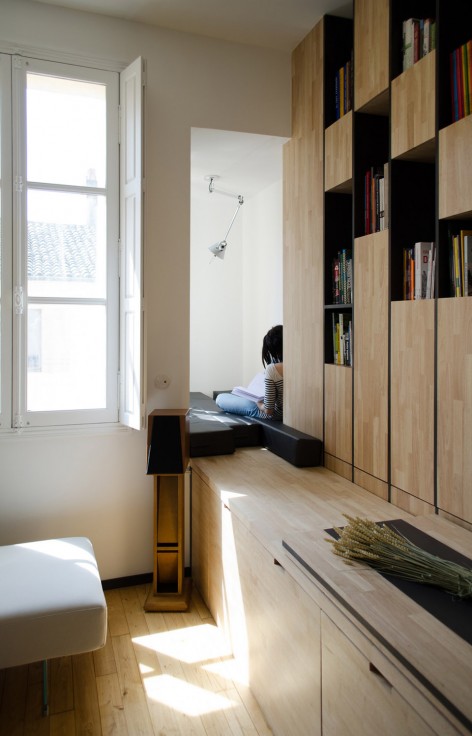
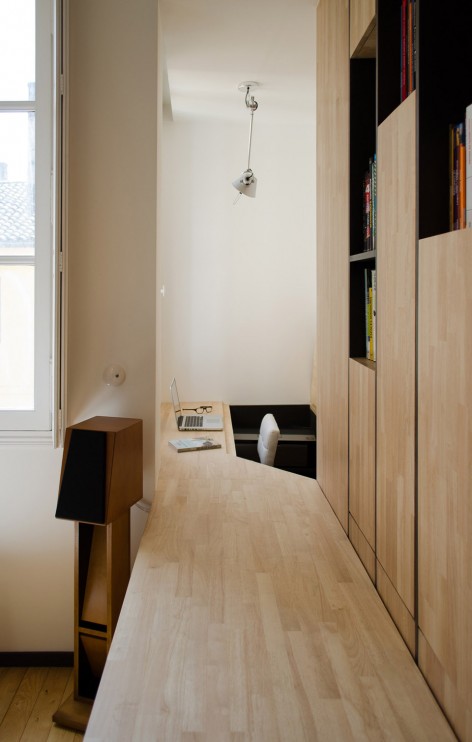
阅读空间里面的板凳上铺满垫子,人们像蚕茧一样被包围其中,以得到真正的放松。楼下还留有额外的办公空间,配有储藏空间,布满阳光。办公空间的位置还能第一时间看到到来的客人,十分便捷。
Reading room, made of small bands of mattress on the podium, gives life to real cocoon, calling for relaxation.Below, is hiding an extra office, including all necessary storage and providing a pleasant, naturally lit workspace. It can quickly close to the arrival of guests for example, so that they don’t even suspect its existence, such a stage set that it would change its one way.
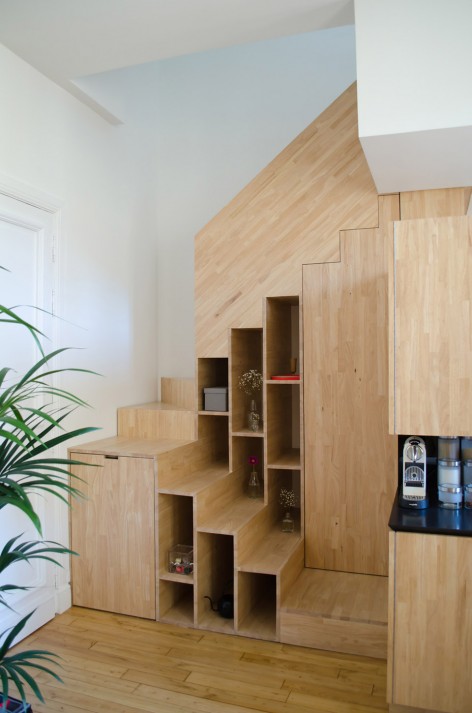
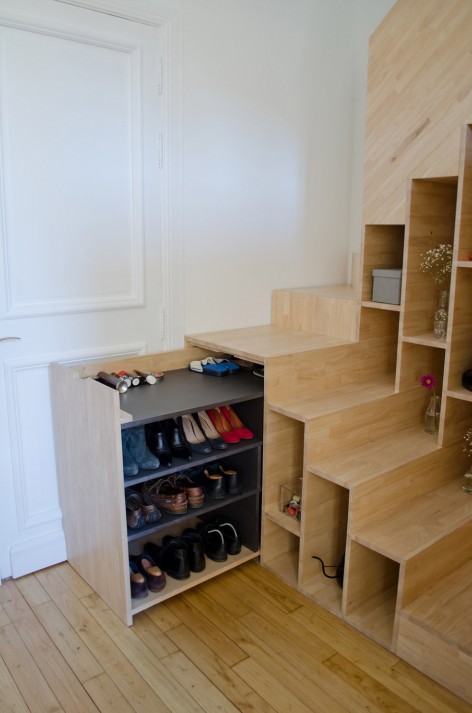
另外一边沿着墙面,清晰的划分了洗衣房,厨房和楼梯。洗衣房是一个高屋顶的小房间。另外一整面墙都作为通高的储藏空间使用,一部分屋顶可以伸缩。厨房设计成一个半岛形状,从各个方向都能轻易进入并使用。由于空间狭窄,厨房的各部分是分离开的,当不是吃饭时间的时候,厨房用品都可以收起来。房间的楼梯也具备储藏功能,厨房上方白色的体量勾勒出了其大致范围。
The second built band on the wall opposite, articulates the laundry, kitchen and stairs. The laundry room is a small room high ceiling. It was invested throughout its volume. On one of the walls is storage space on all height and ceiling it has retractable elements used to extend the linen. The kitchen is a peninsula around which all the elements are accessible, taking advantage of its plan of work accessible from all sides. This space is discrete in minimizing its impact, when time isn’t the meal. All appliances are hidden within this objective. Similarly, the stair has plenty of storage. A white height volume delineates the kitchen.
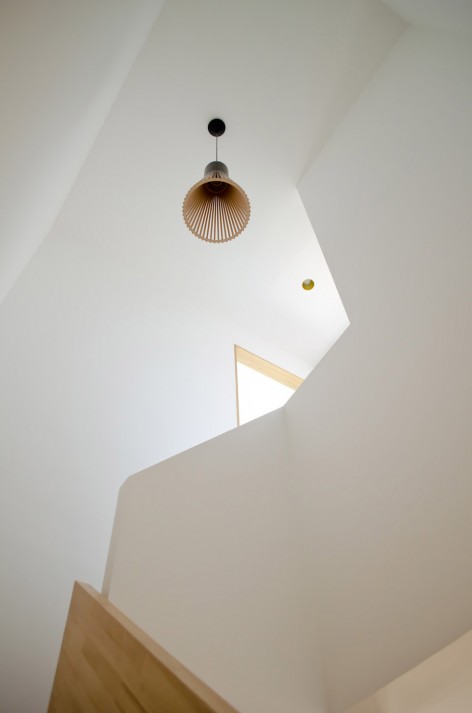
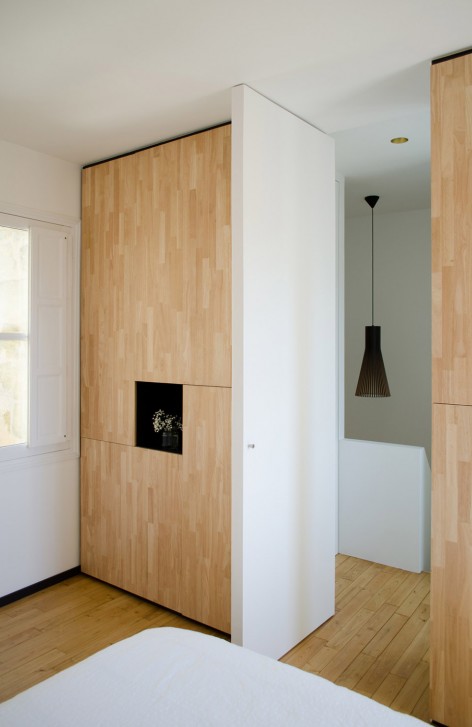
楼上的空间通通由家具的高度划分而成,衣服藏于木质的衣柜内,卫生间和房间的门若隐若现于墙面里,试图不打破墙面的完整性。在浴室内,粗狂的砂砾石打打造了一个清爽现代的氛围,并与公寓的其余空间保持和谐。浴室开有一扇窗使得阳光满布。
Upstairs, the partition becomes a real piece of furniture on full height creating the space of the room. A small wood volume in the room, hides the dressing. Special doors, in the room and toilets, fade into space, taking the appearance of a continuous wall. In the bathroom, sand marble gives it a gross appearance, giving a sober and contemporary atmosphere, in harmony with the rest of the apartment. One of features of the bathroom is the window in the shower, flooding this small space of light and giving it a special atmosphere.
▽ 粗狂的砂砾石打造了一个清爽现代的氛围,sand marble gives it a gross appearance, giving a sober and contemporary atmosphere
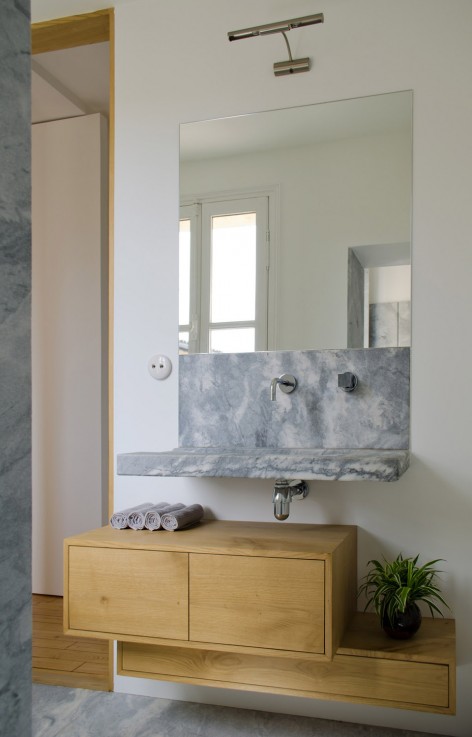
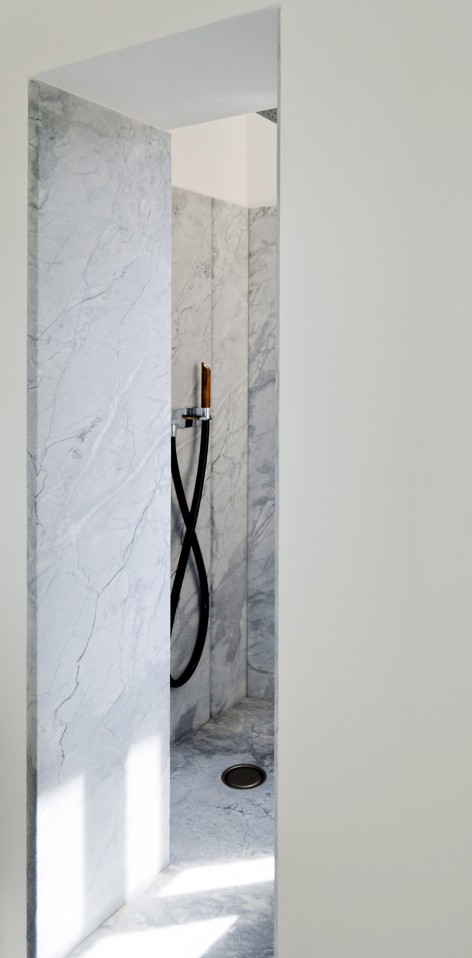
公寓的每一个细节之处我们都精心设计过,使得整个空间内没有一处浪费,造就了一个真正放松,有趣的公寓。还有一些空间等待人们细心的挖掘,例如厨房的桌子也可以用来躺着休息等等…
Everything has been thought of and designed in detail, in order to every things has its place and don’t come clutter free space. The result is a real place of relaxation, where all spaces are to invest: we can as well lie down on the podium in the living room as above the kitchen…
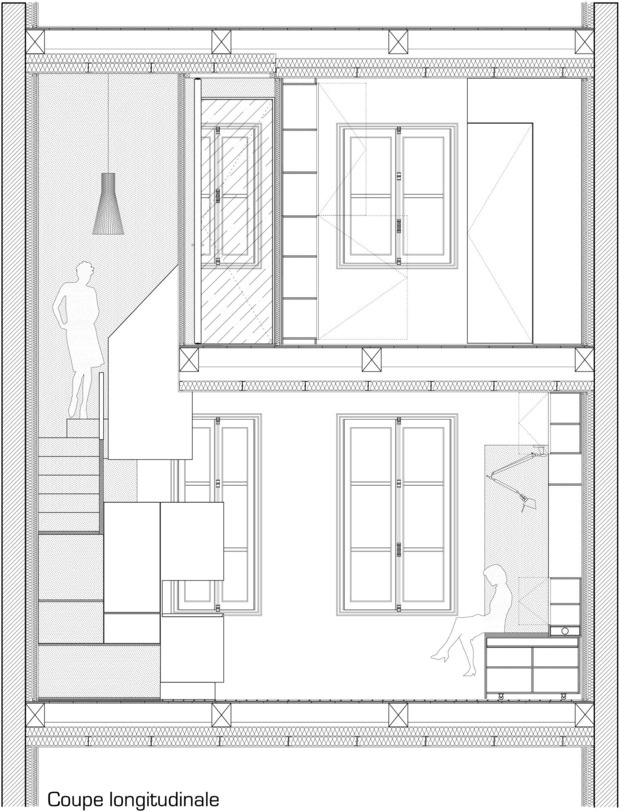
▽剖面图,Section
Mickaël Martins Afonso & L’atelier miel
Location: Bordeaux, France
Year: 2014
Building works: 10 months
Area: 45 m2
Materials used:
Rubber tree (furniture, stairs, podium)
Chestnut tree (floor, bathroom furniture)
MDF black: (furniture inside)
MDF painted (doors, false ceilings)
Grey sand marble of Portugal (bathroom)
Granite black Zimbabwe flame brushed (kitchen worktop)
Oak painted: (windows)
Photographs: Mickaël Martins Afonso
More: L’atelier miel, 更多请至:L’atelier miel on gooood








空间设计不够细致,家具也偏于笨重,洗手间的石材实在欣赏不了这种美
格子太多而且外露有点压抑。也许空间太小。巧妇难为无米之炊