来自 baumschlager eberle 对gooood的分享。更多关于他们 :baumschlager eberle on gooood.
Appreciation towards baumschlager eberle for providing the following description:

baumschlager eberle 建筑事务所设计的“大都会”由两座引人注目的住宅塔楼组成,位于苏黎世北部快速发展的Leutschenbach地区,成为了这里的新地标。两座楼高60米,立面由与众不同的石灰岩混凝土幕墙构成,姿态轻盈,清楚地展现了建筑的结构。屋顶设有天空休息处,扩展了公寓视野,人们可以在这里360度全方位享受城市景色。
“The Metropolitans“ are a new landmark in the Leutschenbach neighborhood. The two residential tower blocks designed by baumschlager eberle are eye-catching reference points in this rapidly developing district in the north of Zurich. The distinguishing feature of the 60-metre-high buildings is the light, curtain wall facade of limestone concrete, which gives them a clear structure. The loggias ensu- re residents a considerable degree of privacy. The spacious apartments extend from front to back or are positioned over a corner. A sky lounge on the roof broadens the impressive view from the apartments to an overwhelming 360-degree panorama.
▼建筑外观,external view of the building
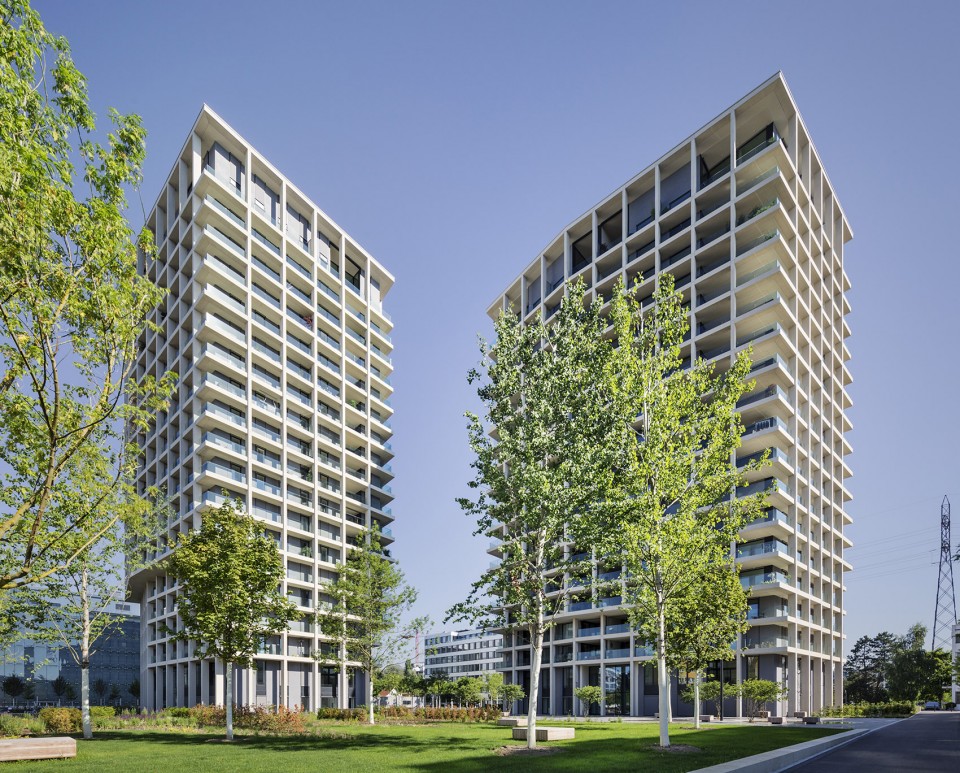
建筑如其名“大都会”所示,将为北苏黎世带来新的居住品质。baumschlager eberle事务所在设计的时候将结构因素与城市规划方面的考量优雅地结合在了一起,让两座大楼不仅在Schärenmoosstraße街边给人以视觉冲击,还以自身纯粹的形式成为了Leutschenbach地区的重要地标,从远处就可以被人察觉。西侧的塔楼被设计在靠近Leutschenpark的位置,离马路有一段距离。两栋塔楼之间形成了一个入口广场,略微退界,将人流引入。Baumschlager eberle事务所瑞士办公室合伙人Sabrina Contratto对建筑与城市的融合给予了很高评价:“我们的目标是通过设计改善生活品质,建筑既受周边环境影响,又要对其承担责任。”
The name given to the two tower blocks in the north of Zurich reflects their claim to residential quality of a special kind. Designed by baumschlager eberle, “The Metropolitans” ensemble elegantly combines structural factors with urban planning considerations. The two 60-metre-high towers standing alongside Schärenmoosstraße seem straight-forward at first sight, but their sheer presence provides the Leutschenbach development scheme with a prominent landmark that is readily visible from afar. The western high-rise is deliberately positioned close to Leutschenpark at a certain distance from the road. Together with its eastern counterpart it forms a plaza, set back a little from the street, which serves as an access point to the buildings. Sabrina Contratto, managing partner in the Zurich office of baumschlager eberle, highlights the conceptual approach underlying the ensemble: “Our aim in designing these buildings is to generate quality of life. They are a response to, and greatly influenced by, the surrounding context”.
▼立面结构清晰,令人印象深刻,the facade with clear structure is impressive
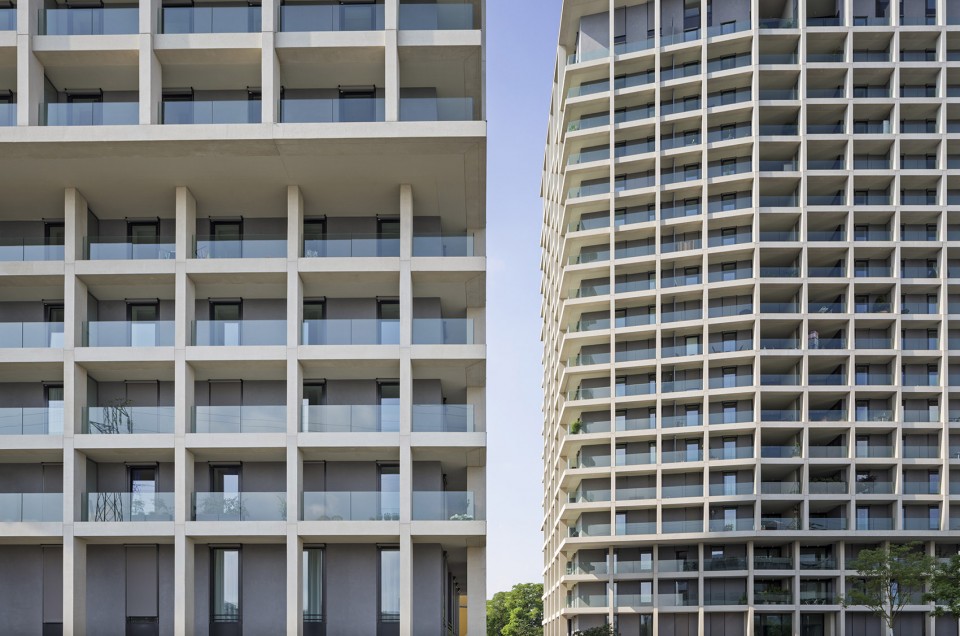
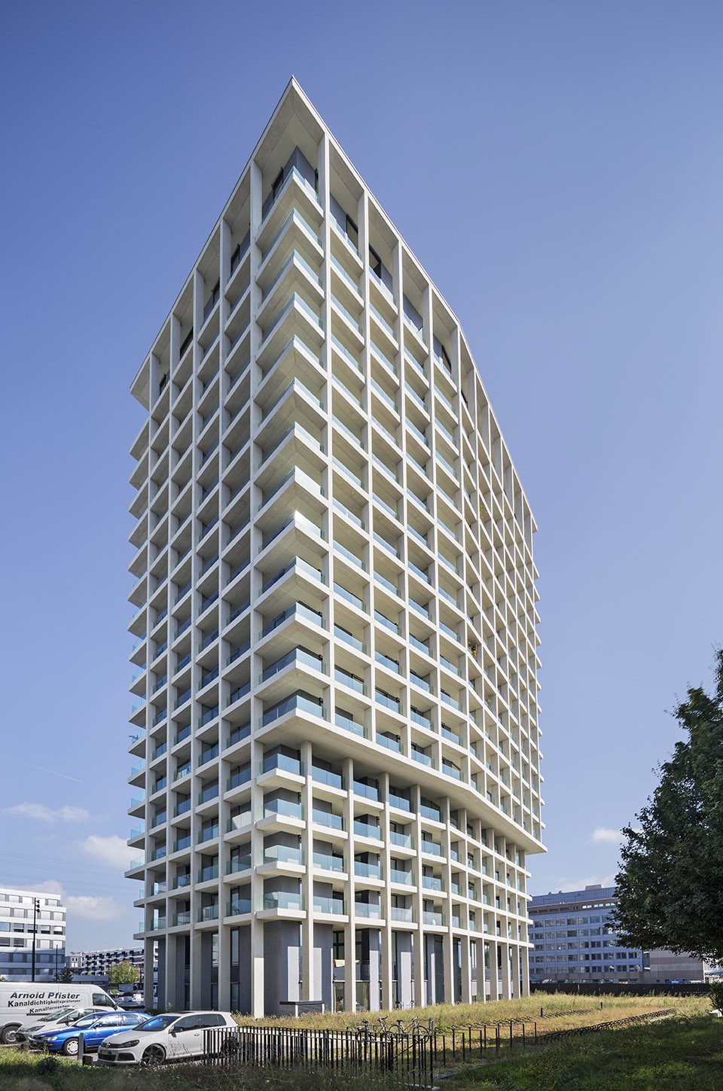
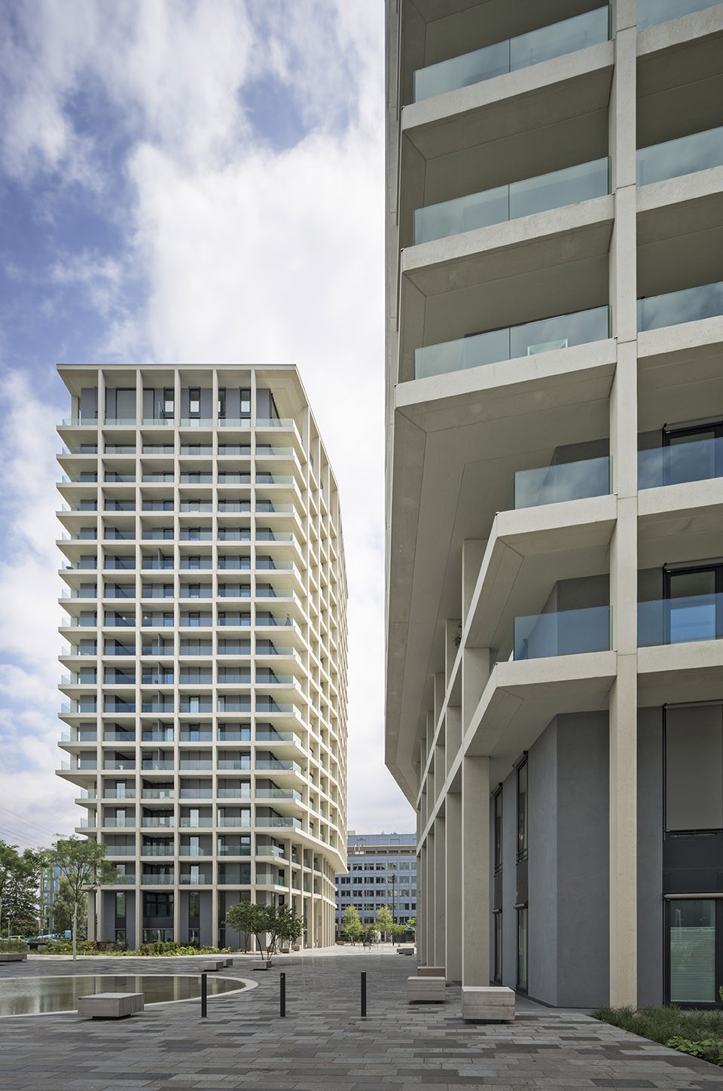
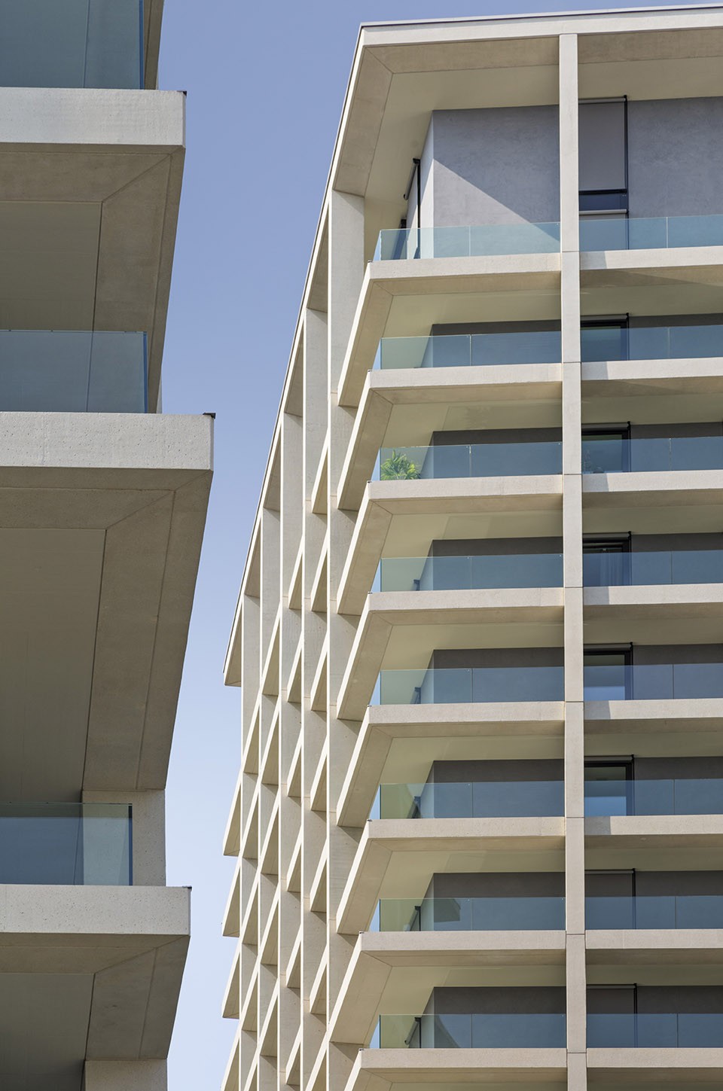
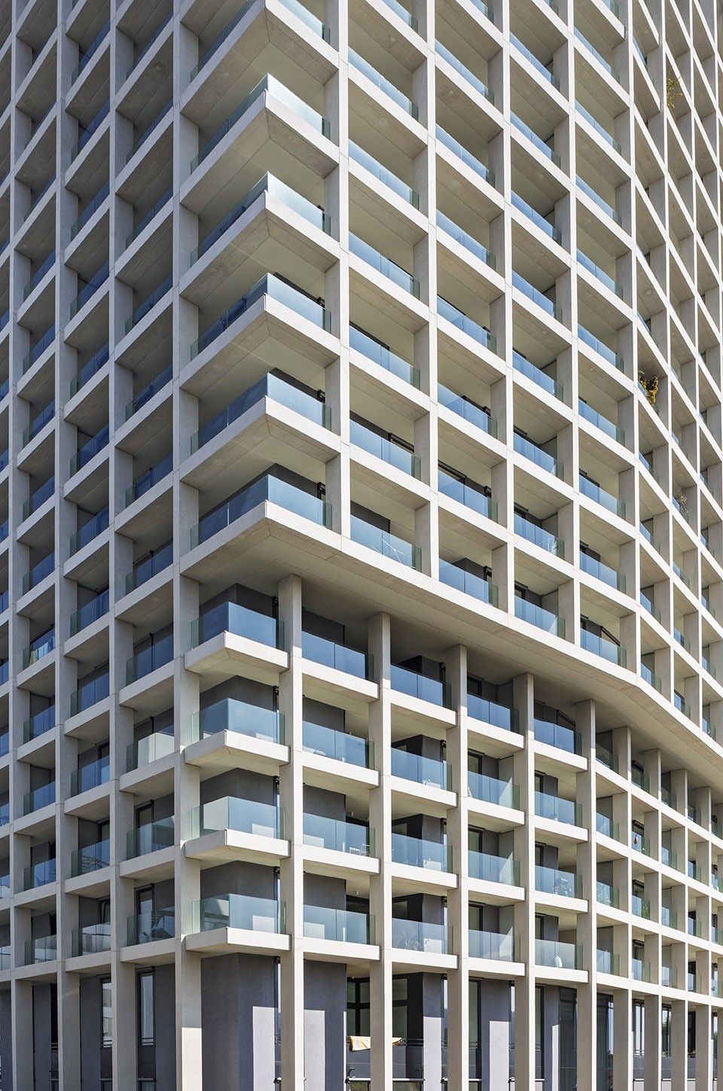
凉廊在大楼体量外围成一圈,极大程度上保证了住户的私密。以Sabrina Contratto的话来说:“清晰的立面结构有意将含蓄与复杂结合在一起展现在世人面前。”前部的开放空间成为了连接作为建筑保温层的“内侧立面”的桥梁。十九层楼中的公寓面积从75平方米到200平方米不等,或前后通透,或位于建筑一角,朝向优越,室内空间得到了充分利用,处处都显现出了设计的品质。
The loggias forming a v around the entire volume of the building give the apartments extensive privacy. “The clearly structured façade with its deliberate combination of reticence and sophistication is the showpiece of the buildings”, says Sabrina Contratto. The open area in front acts as a bridge to the “inner facade”, the thermal envelope of the building. The apartments distributed over 19 floors have ground plans of between 75 and 200 square metres. They extend from front to back or are positioned over a corner. Maximum use is made in the interior of the potential offered by multi-storey accommodation. The spatial stratification from the outside in and the optimum orientation underline the quality of the planning.
▼凉廊增加私密性,the loggias improving pravicy
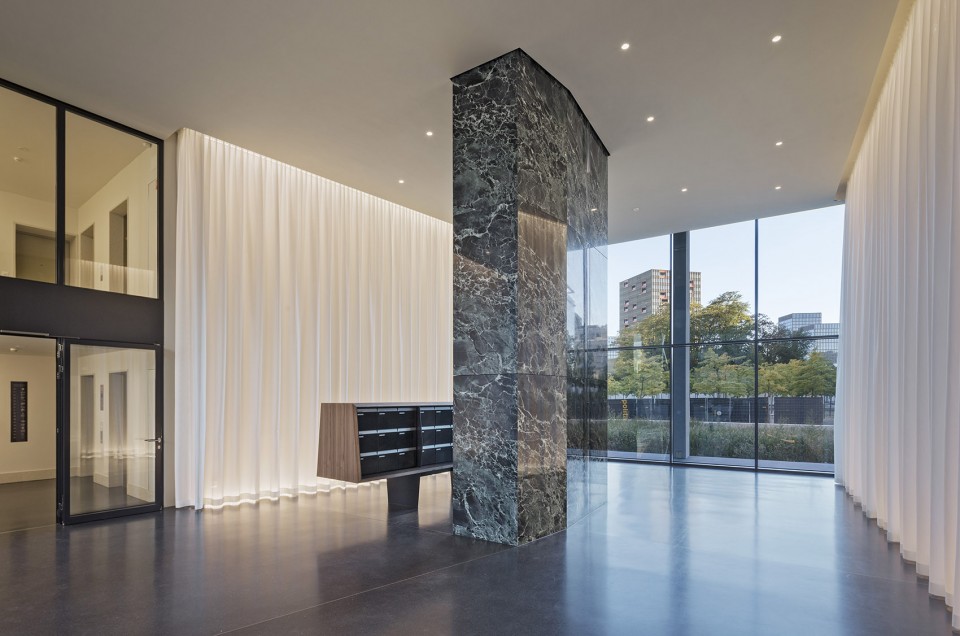
▼通高大堂,lobby over two floors
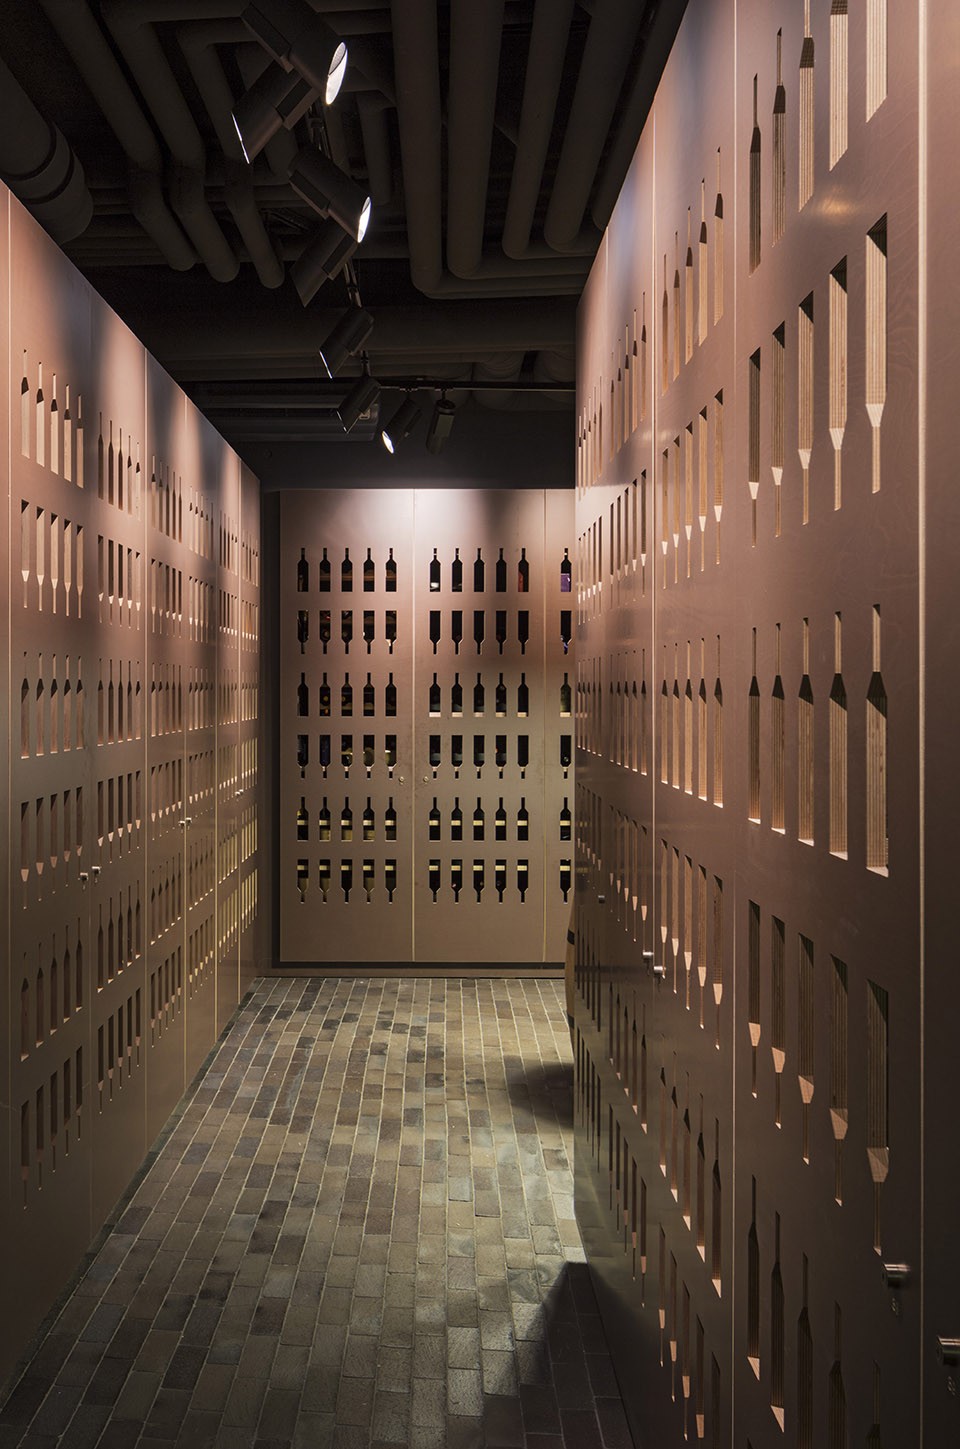
▼酒窖,cellar
公寓的窗户高度和房间一样,配有玻璃扶手,人们可以畅通无阻的欣赏城市及阿尔卑斯山全景。Sabrina Contratto说道:“远处的美景和室内宽敞开放的空间相辅相成,给人以奇妙的感受。”承重墙被设置在公寓内部,使得平面设计具有了一定的灵活性。垂直交通通过两个承重核心筒完成。“大都会”中共有212套住房,层高舒适,屋顶公寓为两层通高。大堂层高超过两层,接待处宽敞气派,强调了城市氛围。两栋公寓的屋顶平台都被设计成了天空休息处,向所有住户开放,其中摆放有座椅,吸引人们来观赏苏黎世震撼人心的城市全景。
The windows are room-high with glazed balustrades providing an uninterrupted view over the city to the Alpine panorama. Sabrina Contratto: “There is a wonderful feeling of distance outside and of spaciousness and openness inside”. Load-bearing walls have been dispensed with inside the apartments, thus allowing considerable flexibility in floor plan design. Vertical access is via two load-bearing cores. The ceiling heights in the 212 apartments of “The Metropolitans” are generous, incorporating up to two storeys in the penthouse apartments. The lobbies also extend over two floors. The spaciousness of the imposing reception areas underscores the urban ambience. The roof terraces in both tower blocks have been designed as sky lounges with attractive seating arrangements. Accessible for all residents, they afford an impressive panoramic view over the city of Zurich.
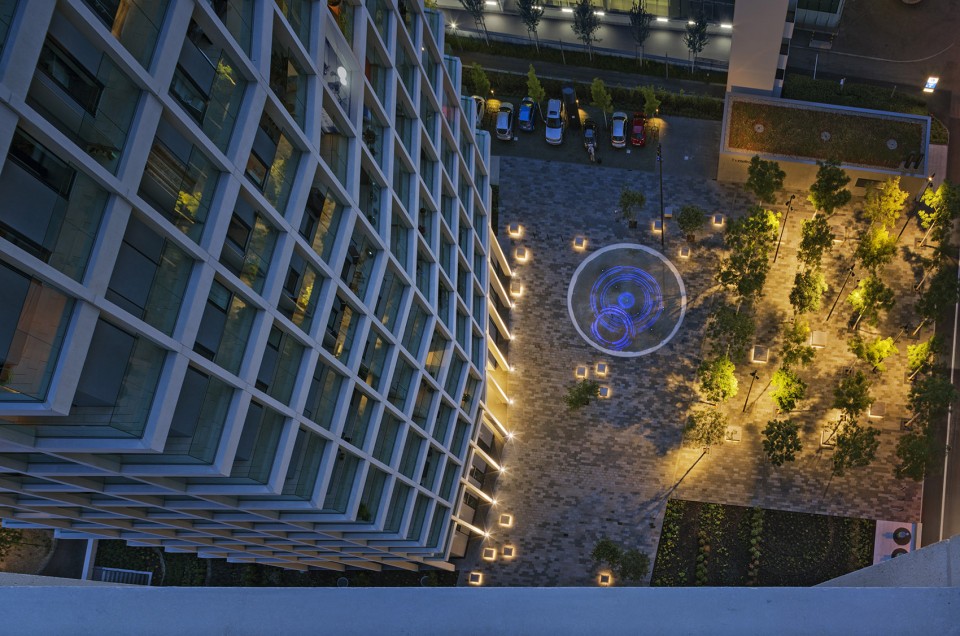
▼从楼上向下看,view from upstairs
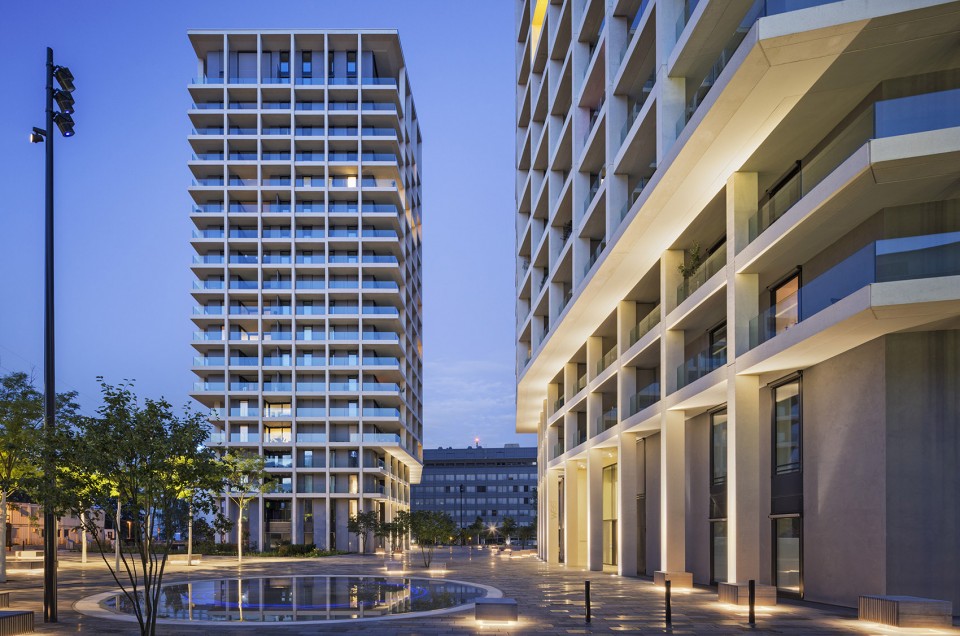
▼夜景,night view
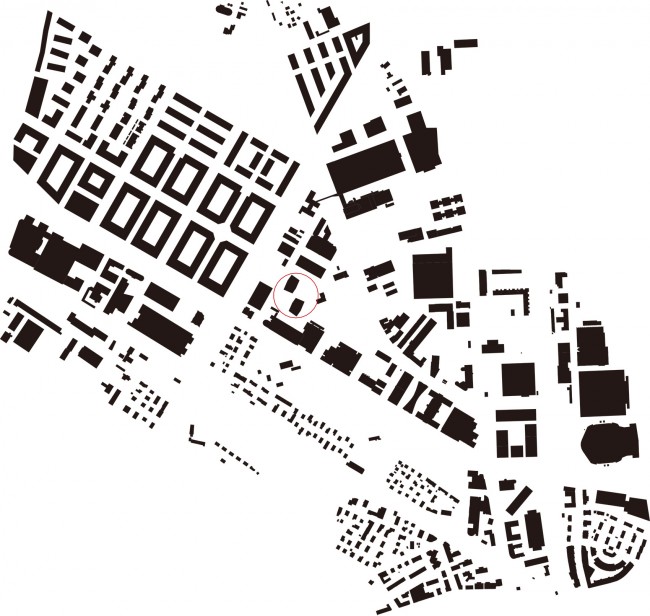
▼基地位置与周边环境,site location and surroundings
▼一层平面图,first floor plan
![Am Leutschenpark, Z++rich (The Metropolitans)_EG[1]](https://oss.gooood.cn/uploads/2016/11/012-The-Metropolitans_baumschlager-eberle-650x849.jpg)
▼标准层平面图,typical plan
![Am Leutschenpark, Z++rich (The Metropolitans)_RG[1]](https://oss.gooood.cn/uploads/2016/11/013-The-Metropolitans_baumschlager-eberle-650x850.jpg)
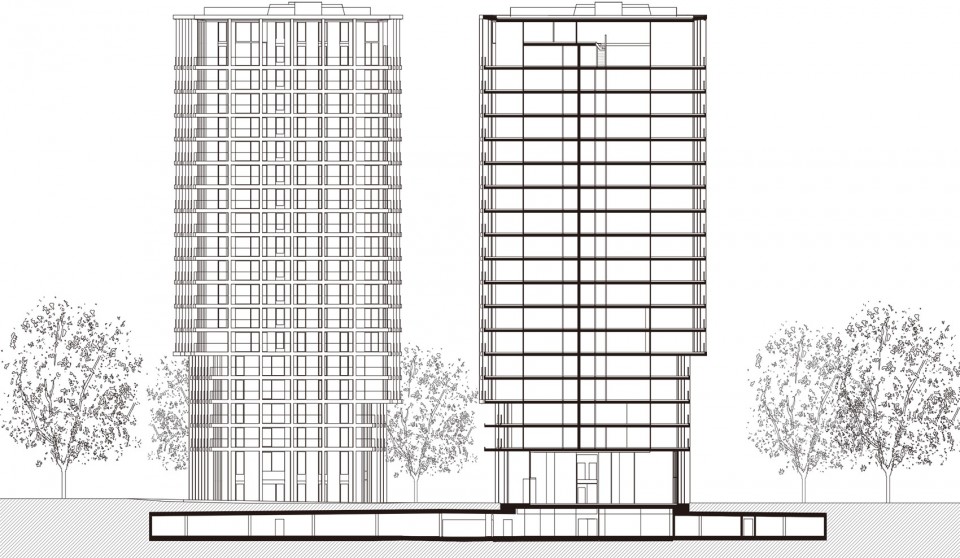
▼剖面图,section
Building type: Residential building
Location: Schärenmoosstrasse 76/78, 76a, 8052 Zurich, CH
Site area: 10,732sqm
Building area: 1,453sqm
Gross floor area: 29,338sqm
Net floor area: 24,684sqm
Building volume: 123,723sqm
Competition: 2011
Commencement of planning: 2011
Commencement of work: 2012
Completion: 2016
Investor / Project development / realization: Implenia AG Industriestrasse 24 8305 Dietlikon, CH
Architect: baumschlager eberle, Zurich, CH
Project lead: Sabrina Contratto, Stephan Marending, Sebastian Kiesch
Team: Kristin Weber, Regina Preusker, Simon Marti, Alexander Stricker, Christian Walter
Landscape architect: bbc Bern GmbH, Bern, CH
Structural engineer: Henauer Gugler AG, Zurich, CH
Building technology: Polke, Ziege, von Moos AG, Zurich, CH
Building physics: Lemon Consult, Zurich, CH
Fire prevention: Gruner AG, Zurich, CH
Photographer: Eduard Hueber
Drawings: baumschlager eberle
English text: baumschlager eberle
Chinese text: gooood
All photo and all drawing ©️ Baumschlager Eberle Architekten
More: baumschlager eberle,更多关于他们 :baumschlager eberle on gooood.








很难给一个中肯的评价
骨骼外露
室外广场的照片要是再多些就更好了
好干净