
来自 WORKac 对gooood的分享。更多请至:WORKac on gooood
Appreciation towards WORKac for providing the following description:
在纽约最古老和美丽的建筑之一的铸铁立面后面,隐藏着一个由改造公寓和新增住宅组成的住宅楼。建筑师对现代建筑和历史保护建筑的融合改造采取了特殊的处理手段。纽约市地标建筑委员会要求所有加建在楼顶的建筑都要隐形于原有建筑中。此建筑位于一个极其隐形的街角,街对面是一个低矮的两层建筑,人们在三个街区以外才能看到其屋顶。
This residential development consists of a complete gut renovation and new construction behind one of New York’s most beautiful and oldest cast-iron facades. It required a careful approach to the blending of contemporary architecture with historic preservation. New York City’s Landmarks Commission required any rooftop addition to be invisible. The building, however, is located on a highly-visible corner with a low, two-story building across the street. This meant that the building’s roof was visible from almost three blocks away.
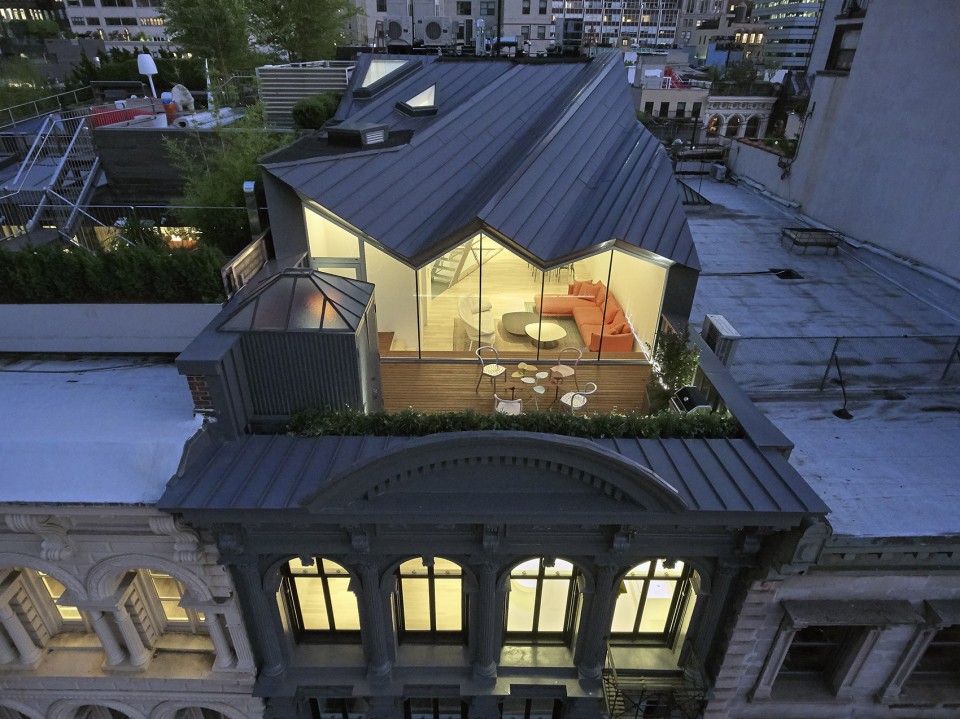
▼建筑鸟瞰,Bird’s Eye View
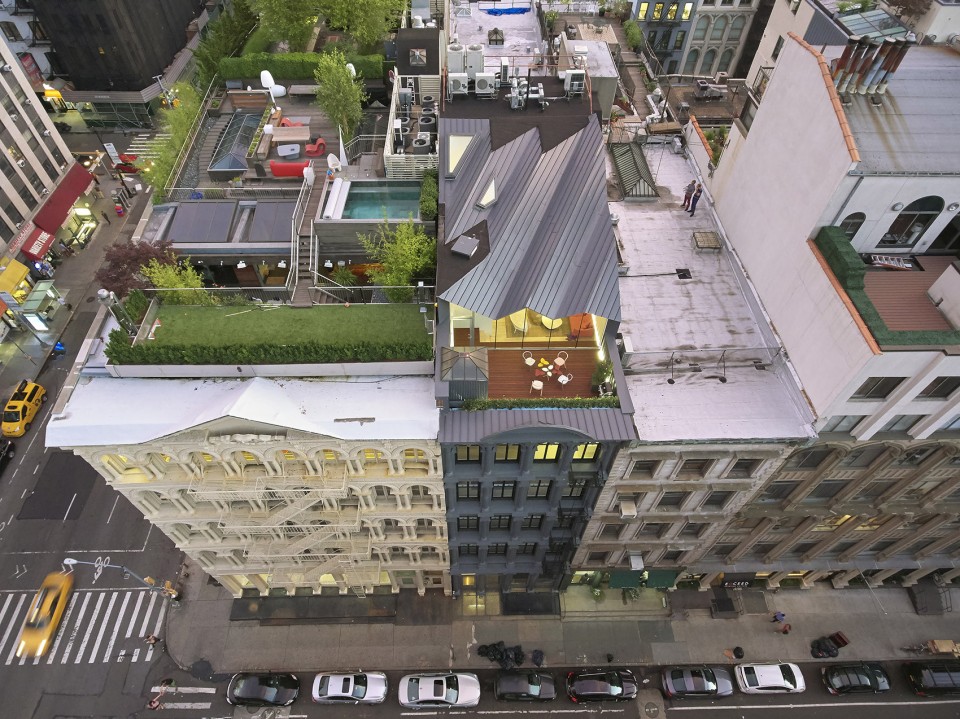
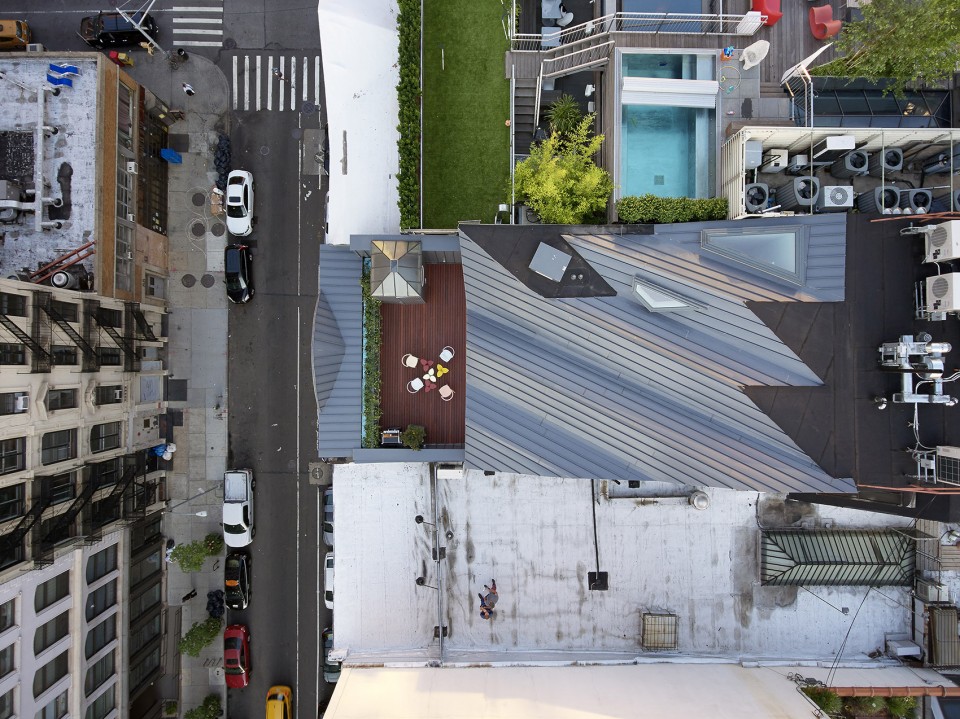
▼ 隐形于原有建筑中,blending of contemporary architecture with historic preservation.
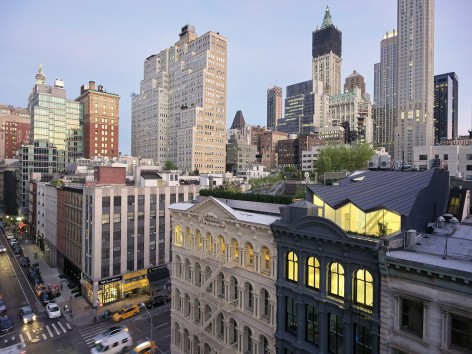
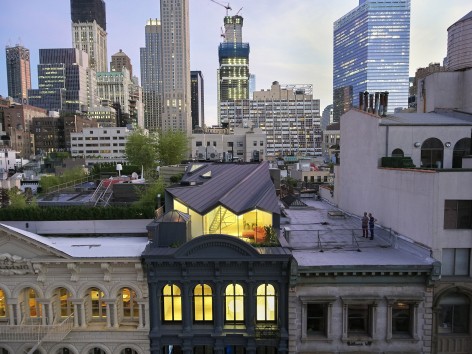
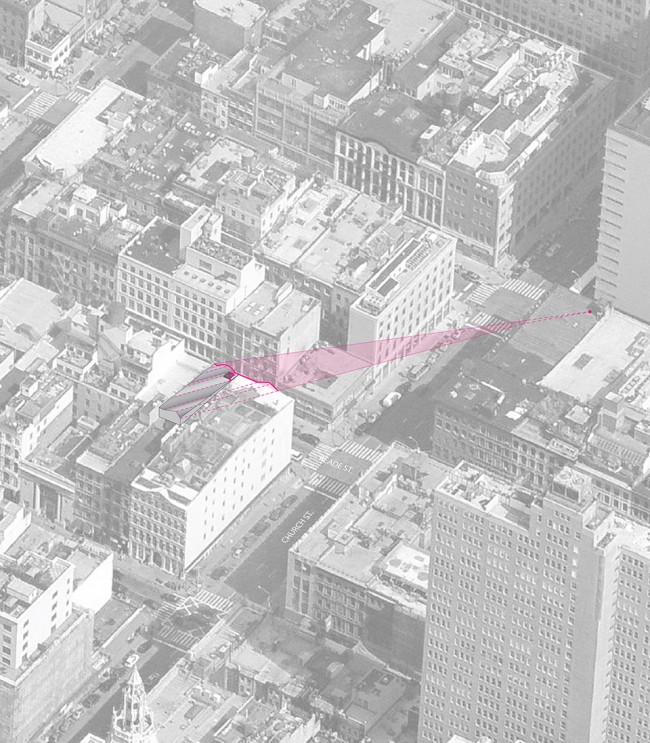
从远处看建筑,WORKac事务所利用其原有屋顶的圆形山形墙、废弃电梯舱壁和隔壁历史建筑屋顶的等边山形墙这三个突出的体量掩盖住了新增建筑物的存在感。这三个体量提供了可观的遮挡区域,使新增建筑能有一个备俱造型感的屋顶。曲折各异如雕塑般的建筑屋顶完全隐藏于沿街立面之后。
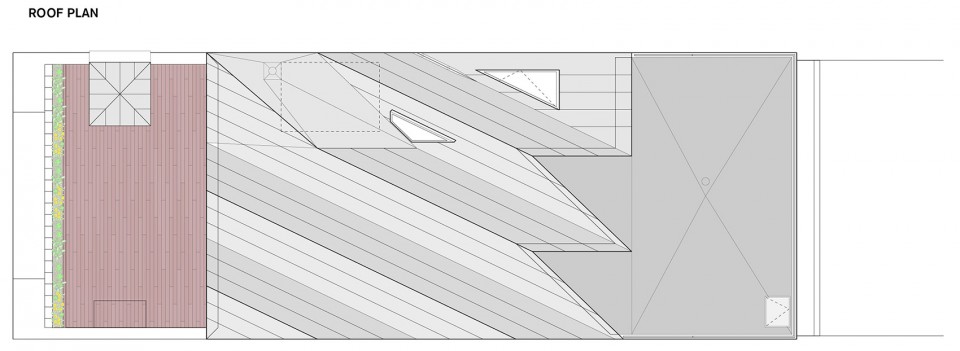
Tracing the cone of vision from the furthest point from which the building was visible, WORKac utilized three rooftop projections to mask the bulk of an addition: the triangular pediment of the historic Carey Building next door, and the circular pediment and an abandoned elevator bulkhead at the top of the building itself. The “shadow” created by these three projections created a sizeable zone for the addition and the opportunity for a distinctive angled form for the new roof. The result is a sculptural form that is – at the same time – completely invisible from the street below.
▼ 屋顶生成逻辑,Rooftop projections diagram
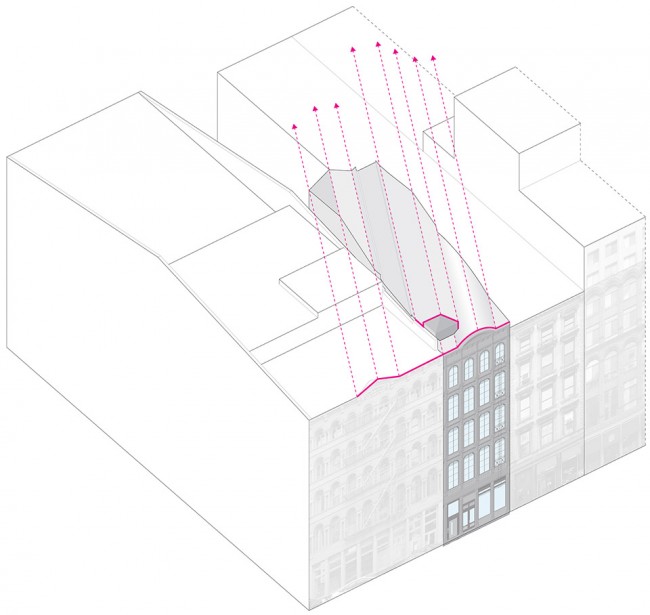
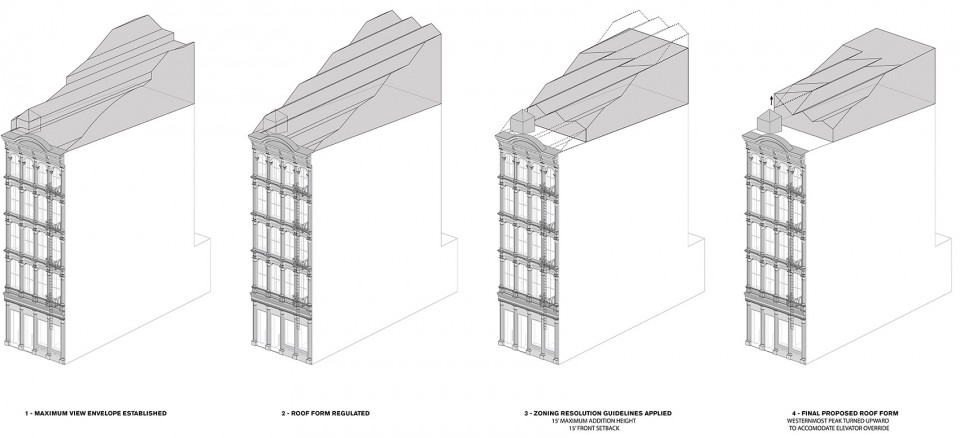
▼ 曲折各异如雕塑般的新屋顶完全隐藏于沿街立面之后,The result is a sculptural form that is completely invisible from the street below.
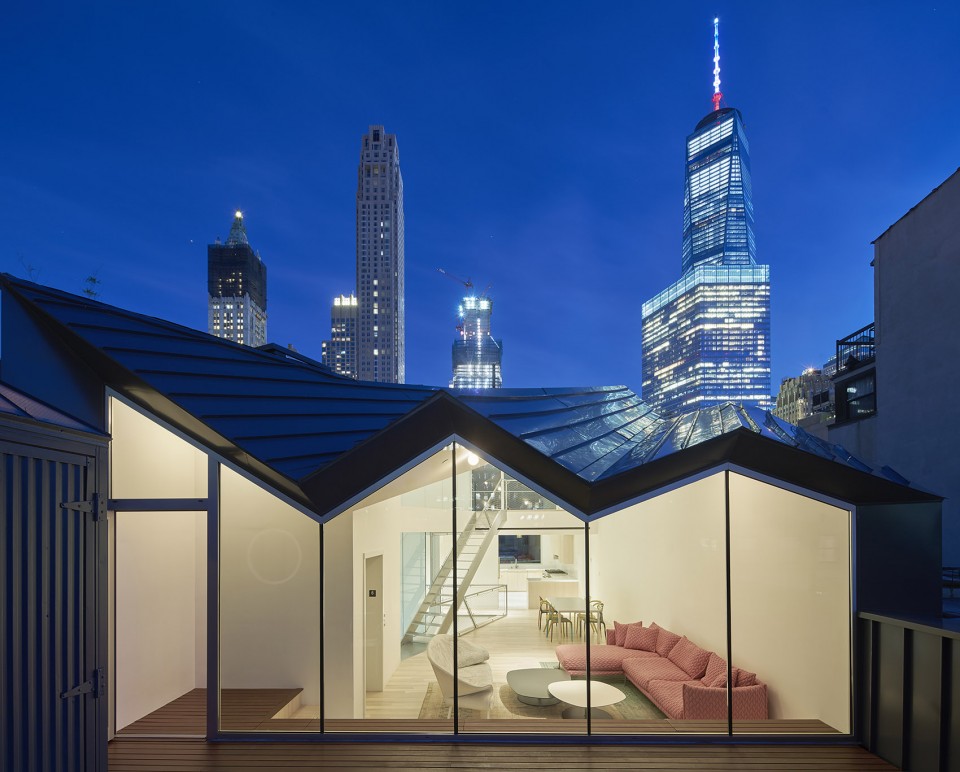
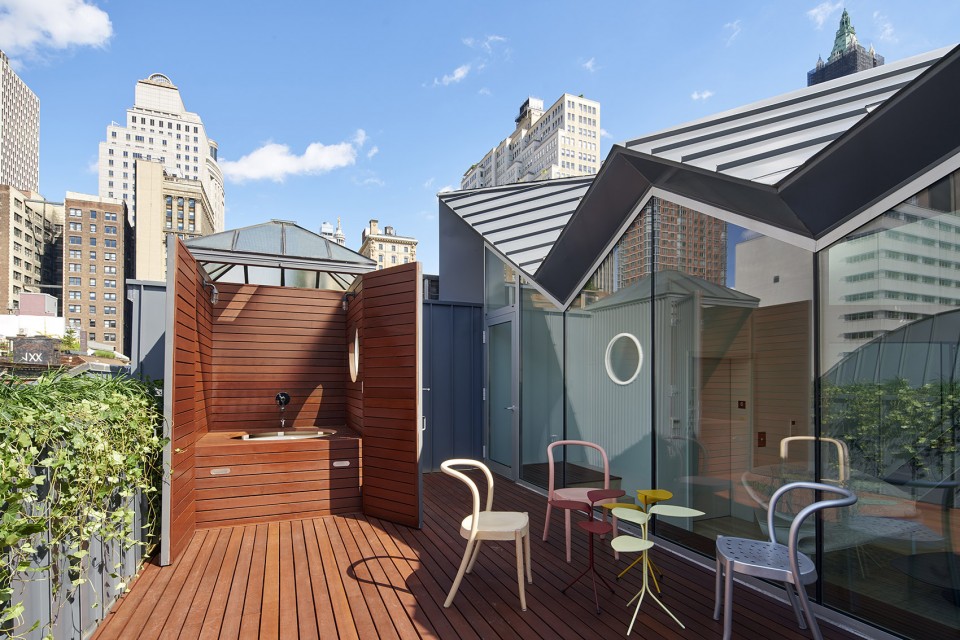
WORKac事务所将自然形态元素和城市生活的想法结合在一起打造了新鲜的公寓室内和公共空间。大堂镶嵌的绿色墙壁和2楼、6楼、7楼郁郁葱葱的植物和阳台强调了室内与室外的联系。山形墙的后面设有一个隐形的下沉露台,可以欣赏带有Woolworth建筑的景观。老旧电梯的舱壁被改造成了热水浴缸。在曲折的屋顶后方的夹层里,能够看到曼哈顿下城和自由塔的景观。
For the apartment interiors and public area, WORKac created spaces that combine nature-inspired elements and systems with new ideas about urban living. From the tessellated green wall at the lobby to generous planters and balconies at the second, sixth and seventh floors, connections to the outdoors are emphasized. A secluded terrace is sunken behind the pediment with views to the Woolworth Building; the old elevator bulkhead is repurposed with a hot tub. The height afforded by angle formed by the cone-of-vision allows for a rear mezzanine with views toward downtown and the Freedom Tower.
▼老旧电梯的舱壁被改造成了热水浴缸,the old elevator bulkhead is repurposed with a hot tub
▼屋顶下的顶层公寓起居空间,Penhouse Living area under roof
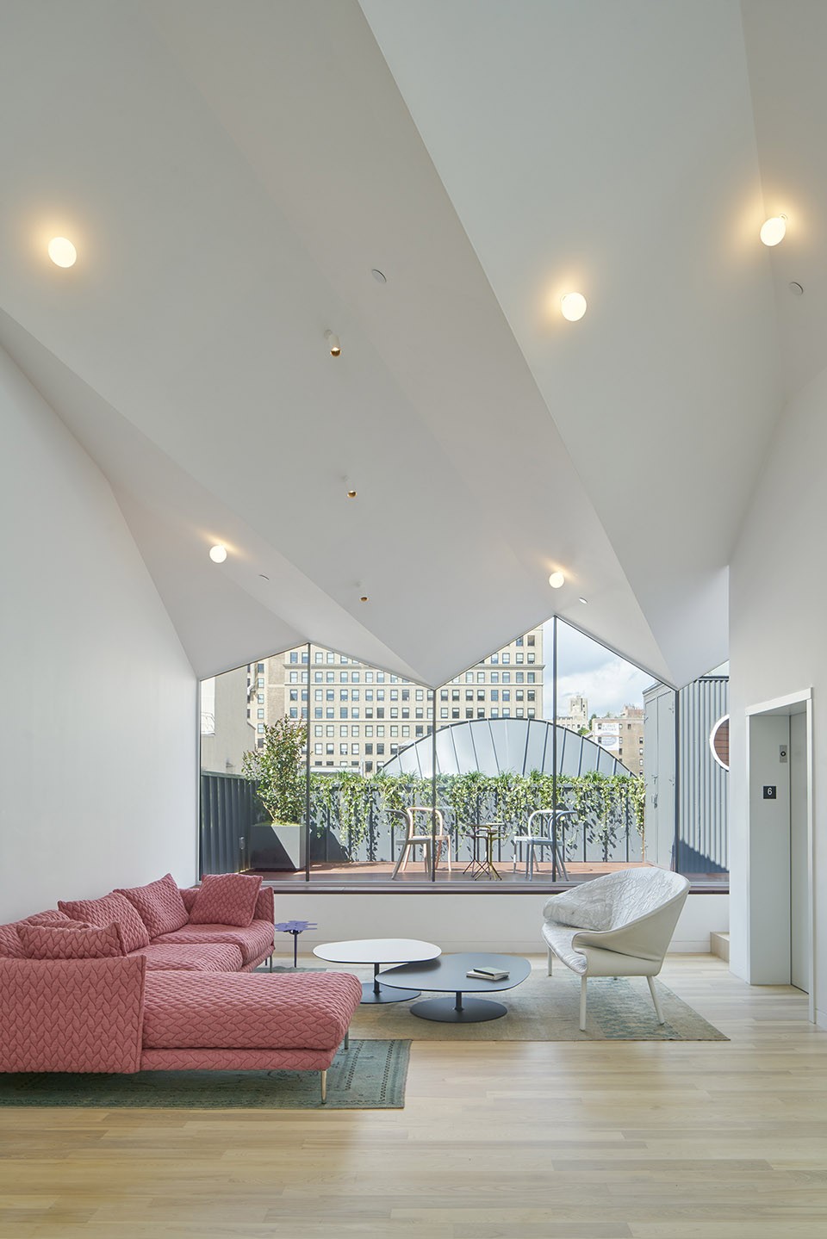
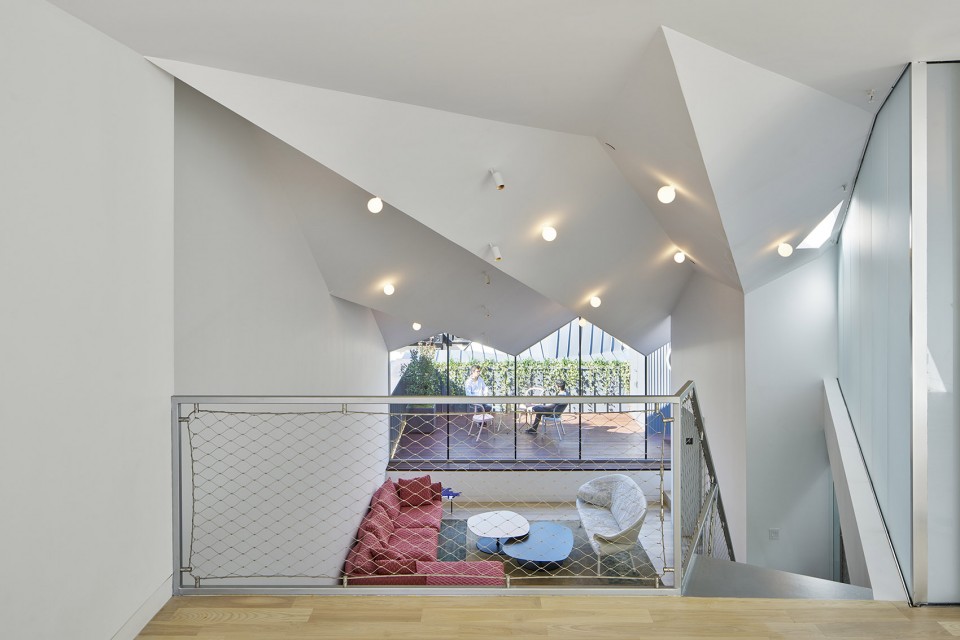
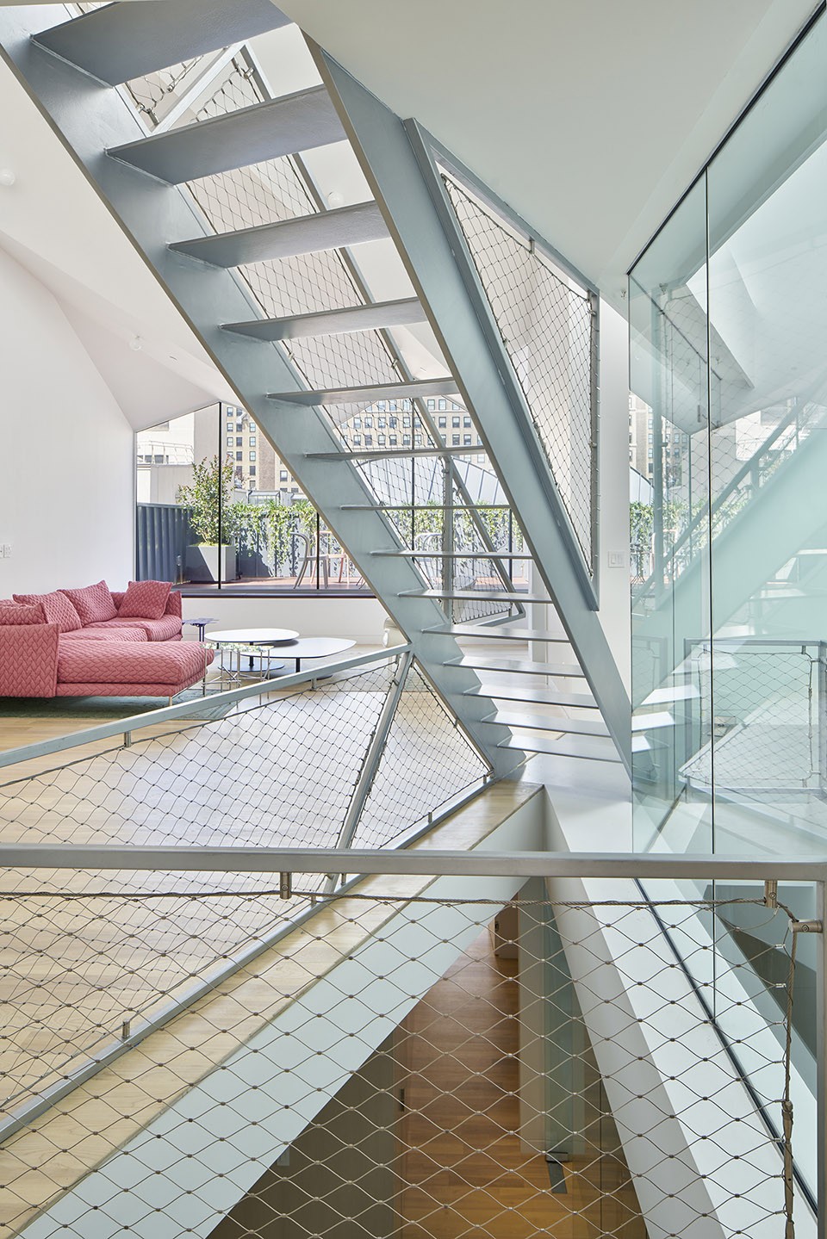
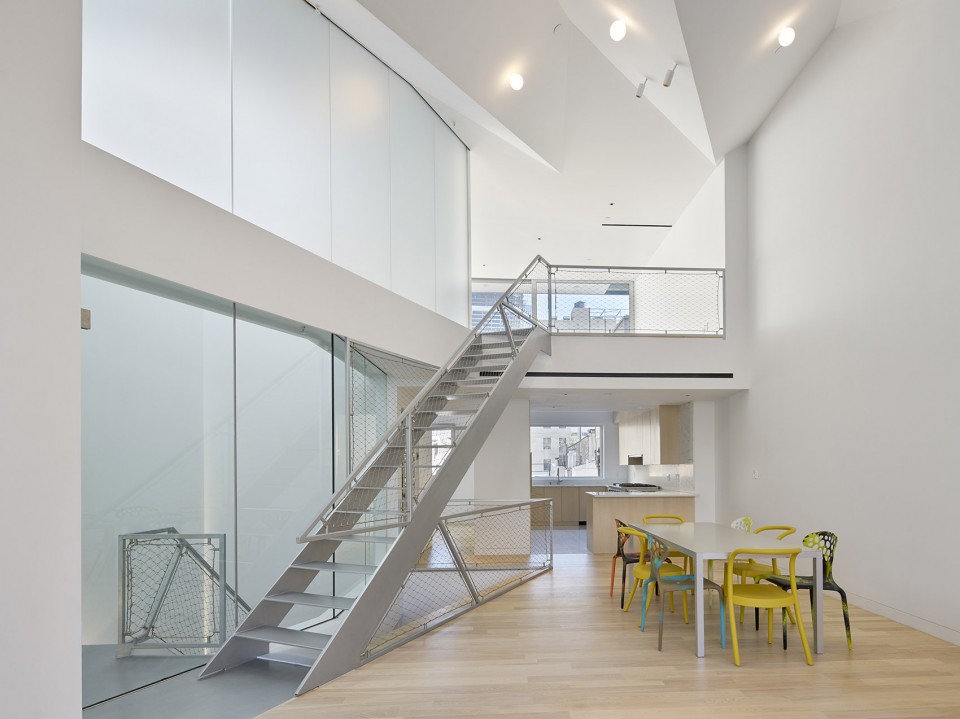
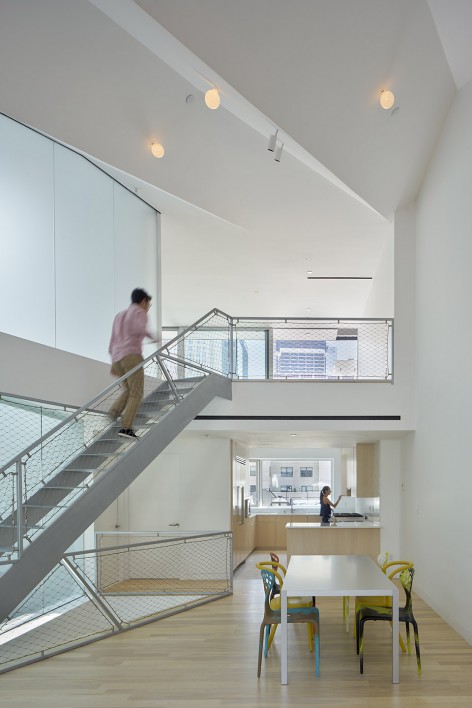
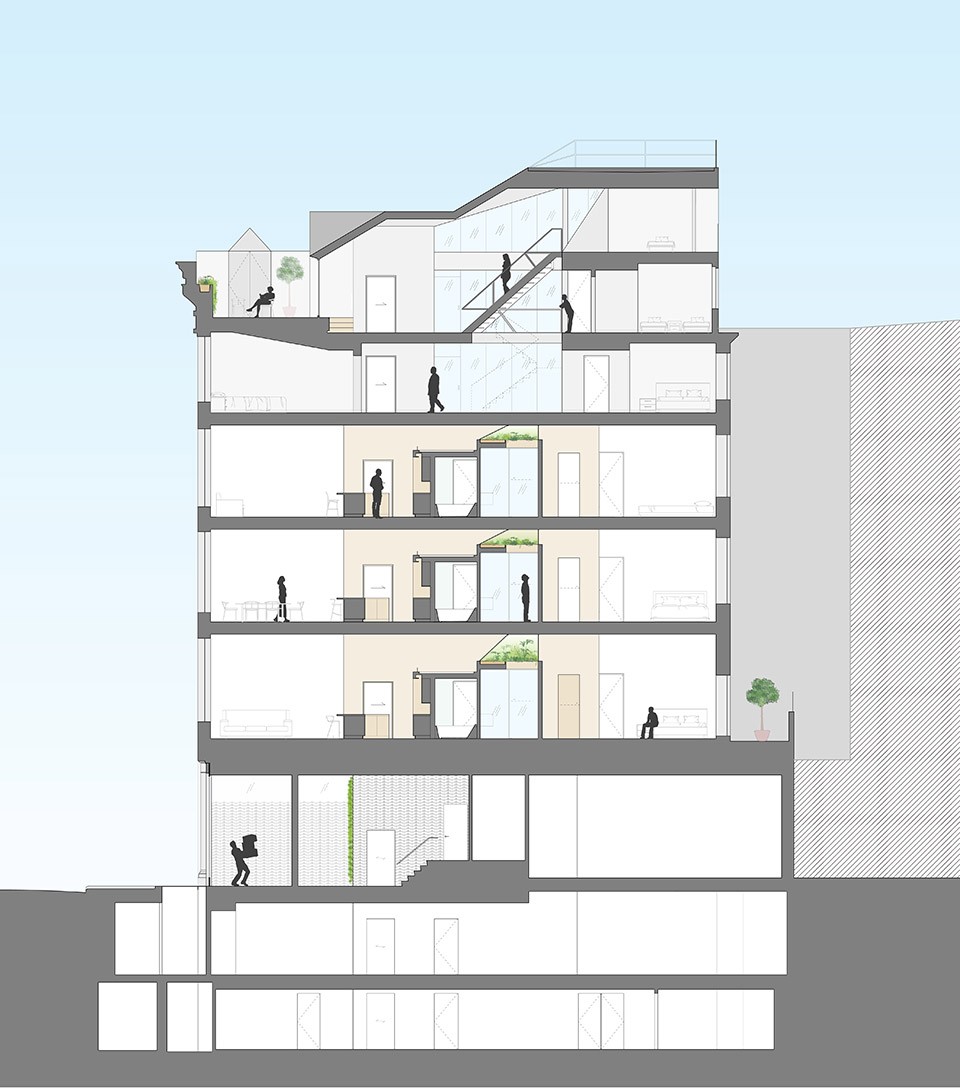
顶层公寓将5层的家庭活动室、睡眠空间与6层的娱乐室、餐厅布置在一起。
The penthouse combines sleeping spaces and a family room within the old fifth floor of the building with new entertaining and dining spaces under the new roof at the sixth floor.
▼ 餐厅,dinging area
▼ 交通空间,Cicrculation area
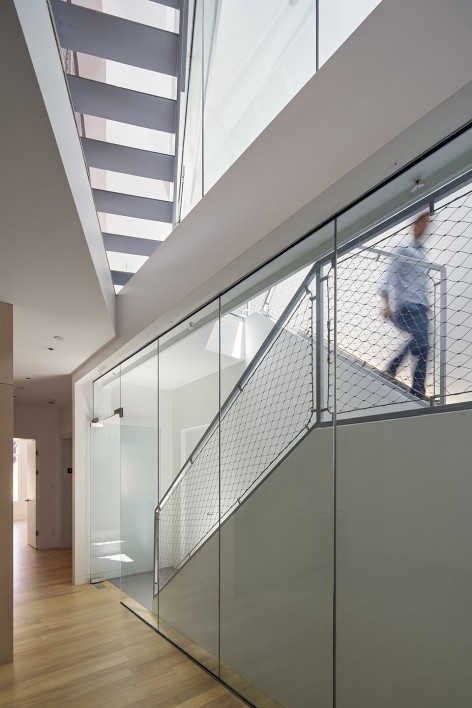
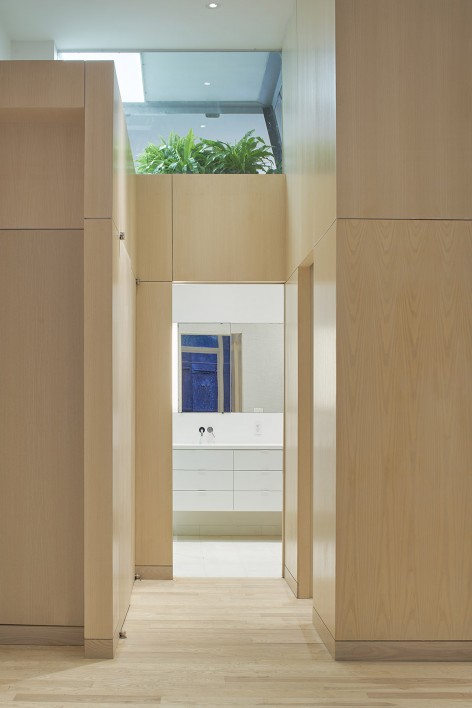
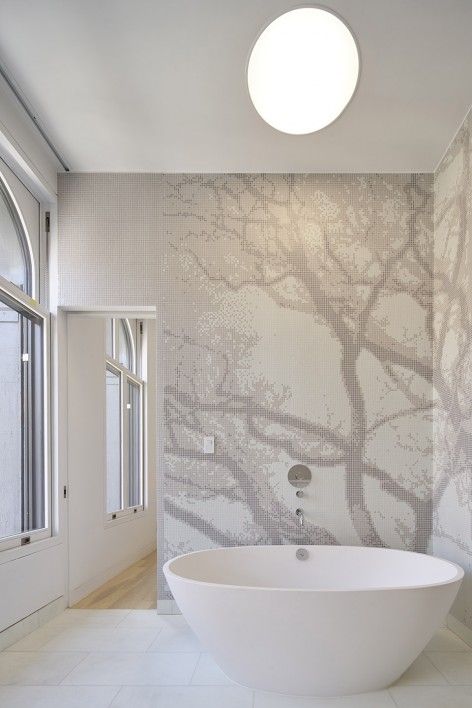
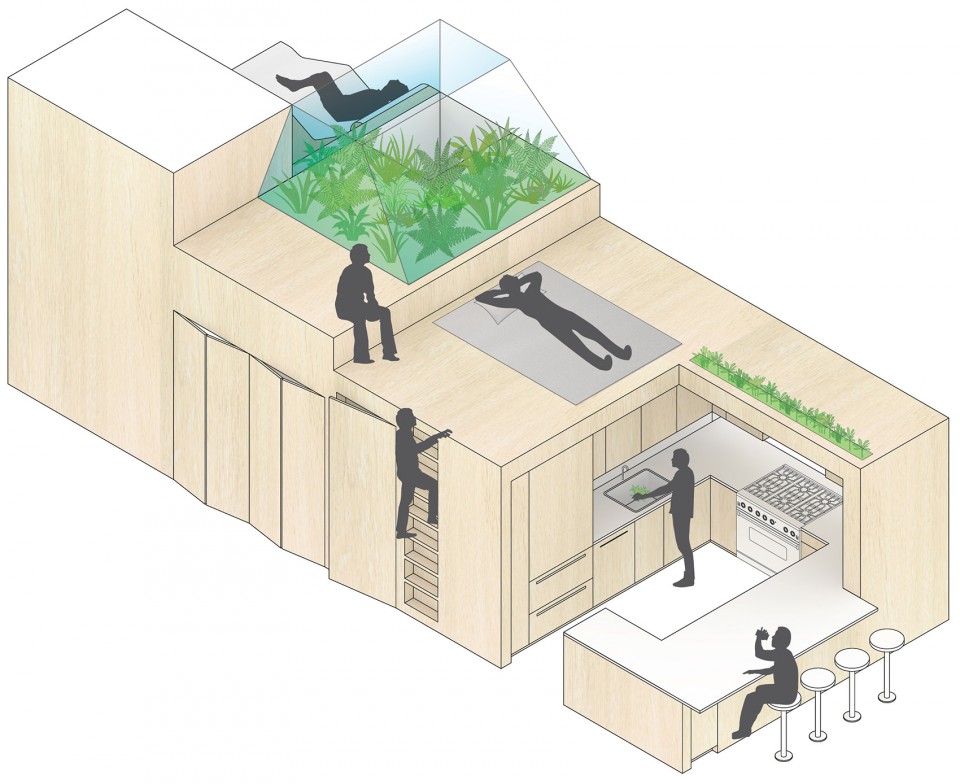
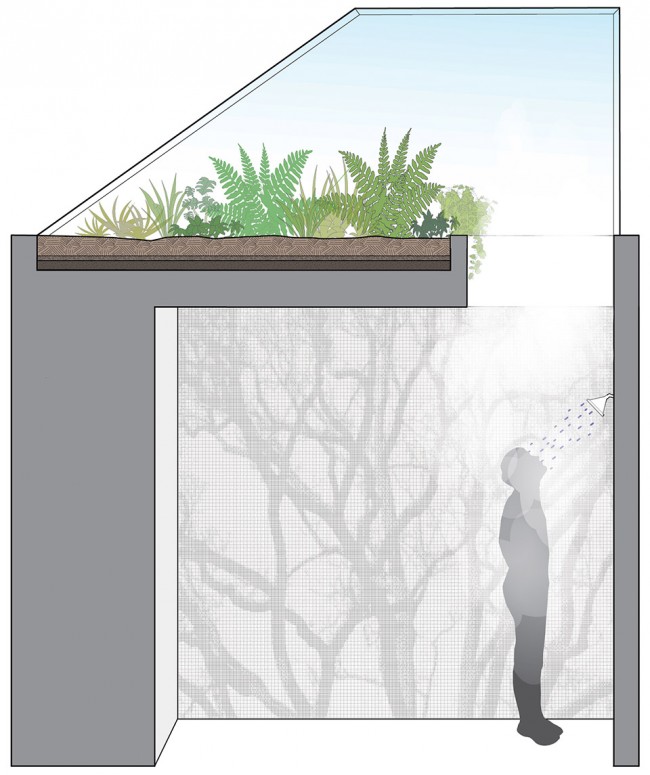
每户改造公寓的卧室和起居室之间的顶部区域有用于卫生间和储藏用途的“第三个空间”。这个层高低于4英尺的盆景公寓也配备了带有蒲团的休息区域。厨房上方是一个草本花园,栽有蕨类植物的草本花园直接与楼下的主浴室相连。浴室的水蒸气可以收集起来浇灌植物和花园。
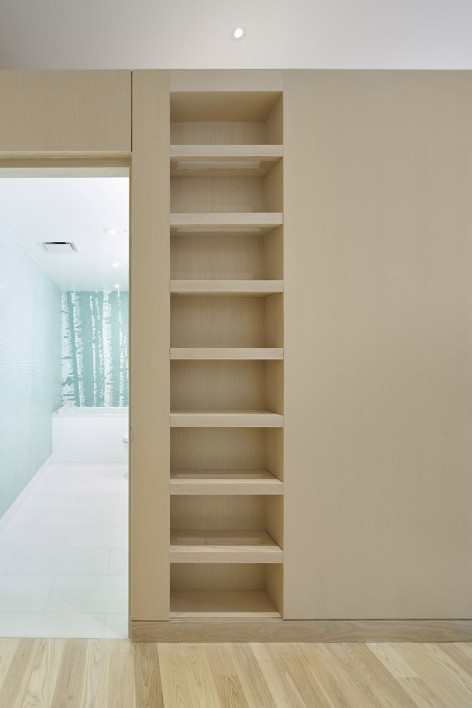
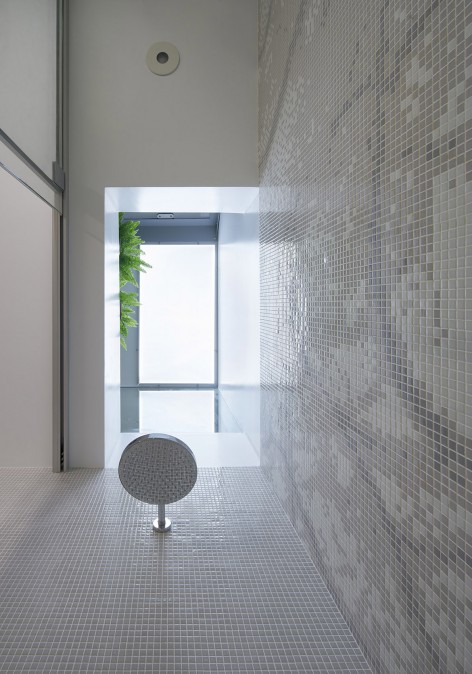
Within each renovation apartment, a “third space” between bedrooms and living spaces is created at the top of the volume containing storage and bathrooms. Less than four-feet high, this “bonsai apartment” is outfitted with a futon, seating areas, and an herb garden above the kitchen. Its main feature is a fern garden connected to the master shower below. Steam from the shower collects on the glass walls of the garden and waters the plants.
▼ 带有蒲团的休息区域,this “bonsai apartment” is outfitted with a futon, seating areas
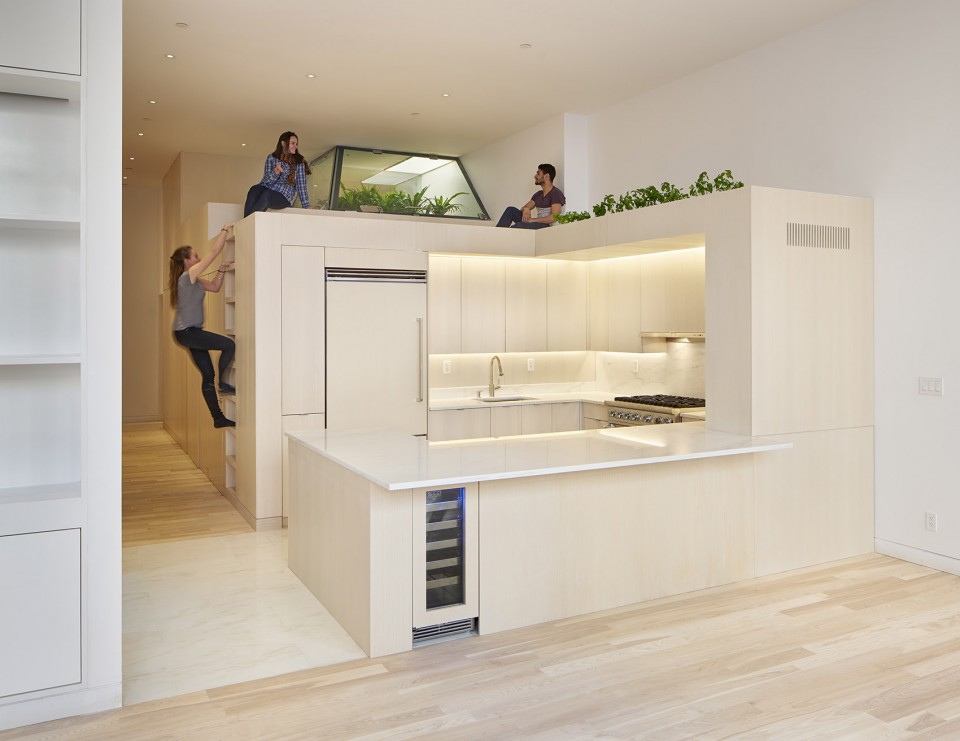
▼ 厨房上方是一个草本花园,an herb garden above the kitchen
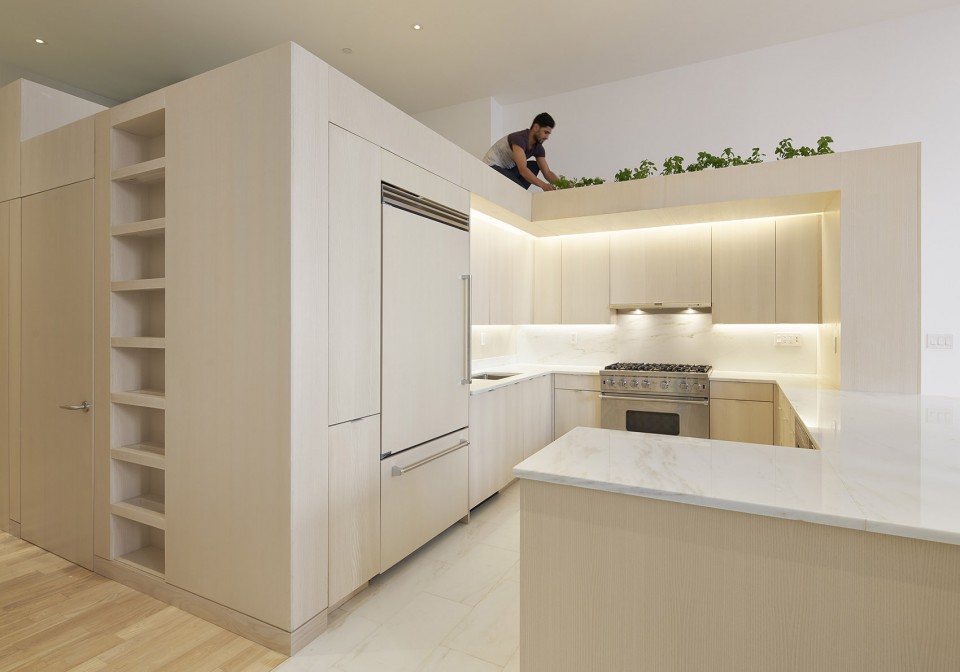
▼ 栽有蕨类植物的草本花园直接与楼下的主浴室相连,Its main feature is a fern garden connected to the master shower below
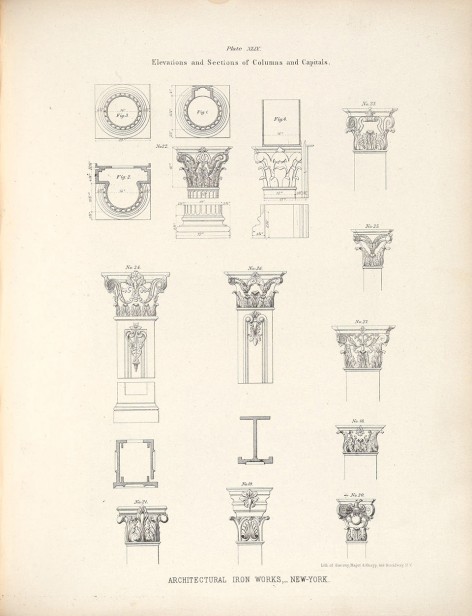
这个1857年的旧立面也被翻修。WORKac事务所参考建筑的历史将立面翻新为煤炭色,以此与周围浅颜色的建筑形成鲜明的对比。由于建筑科林斯式柱头的历史做法已丢失,WORKac与艺术家Michael Hansmeyer合作设计了一个新版本的柱头。Hansmeyer利用电脑编程设计的古典花卉元素运用于新的柱头上面,其自由分裂的生成形式使新的柱头有着相似于旧柱头的比例并拥有自己独具匠心的特色。这些新柱头一眼看去似乎很平常,但当细细观察就能领略建筑师将新增建筑隐藏于旧建筑的用心。
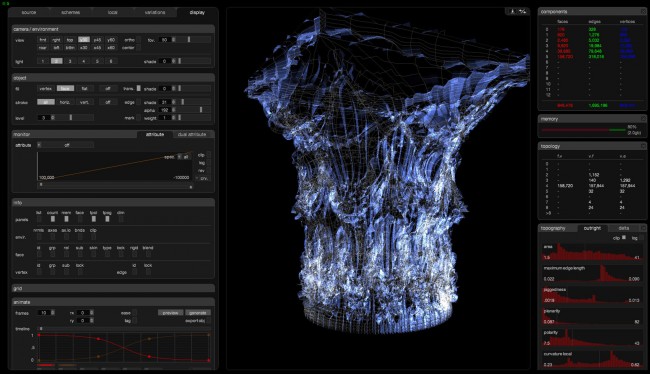
The 1857 façade is completely restored. The new charcoal color chosen by WORKac references the building’s history of being painted in dark contrast with its lighter neighbors. As all of the building’s Corinthean column capitals had been lost to history, WORKac collaborated with the artist Michael Hansmeyer to create new versions. Hansmeyer created a computer script that allowed the classical floral elements of the Corinthean order to “grow” fractally, resulting in a new design that adheres to the old proportions but is composed of clearly new forms and idiosyncrasies. Like the rooftop addition, these capitals at first glance appear quite ordinary; it is only on closer inspection that the stealthy strategy of strategic injection of contemporary design becomes clear.
▼ 立面翻新为煤炭色,The new charcoal color facade

▼科林斯式柱头,Corinthean column capitals
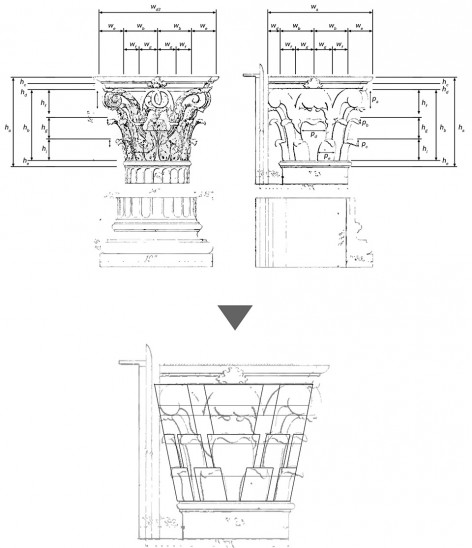
▼ 新柱头,New column capitals
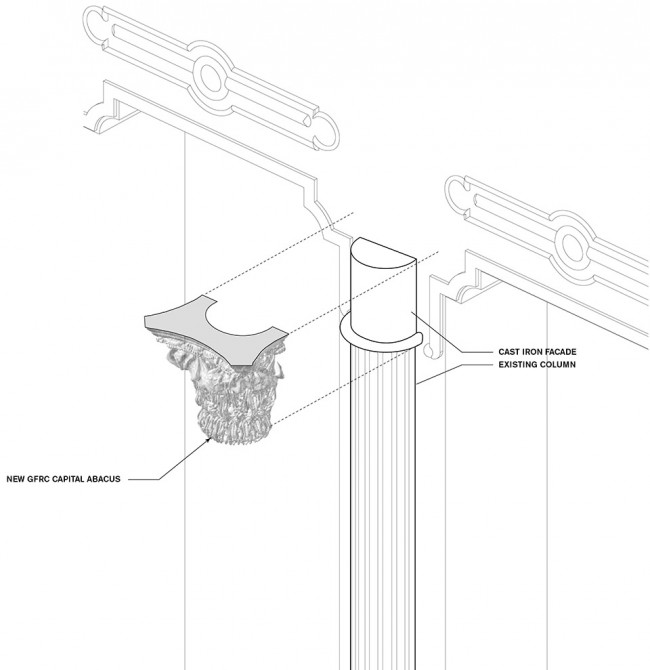
▼ 计算过程,script
▼新增建筑平面图,New construction Floor Plans
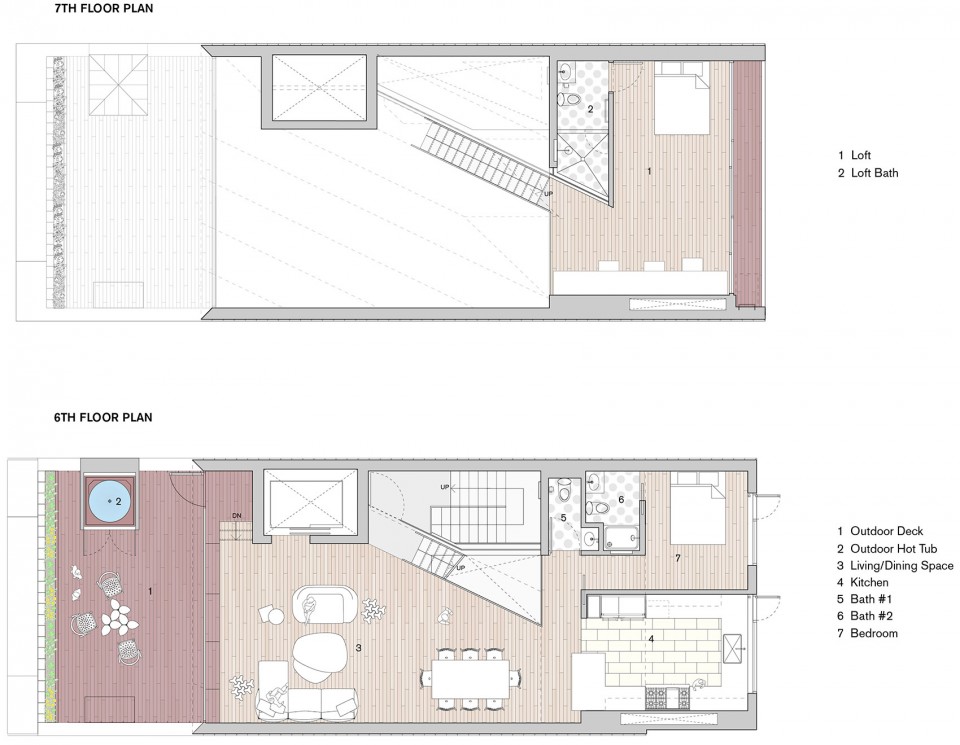
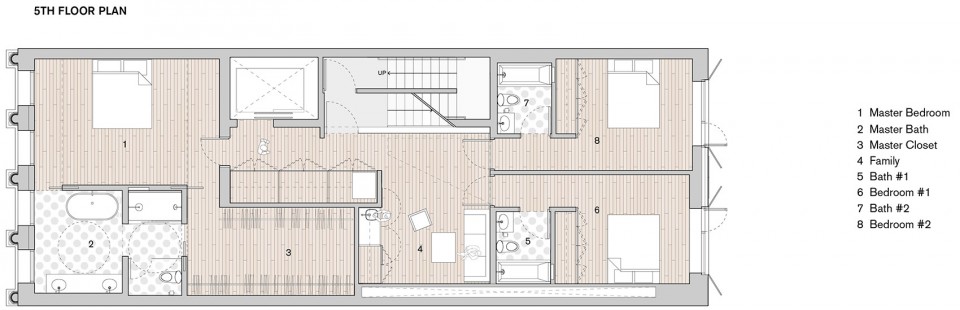
▼改造建筑平面图,Renovation Floor Plans
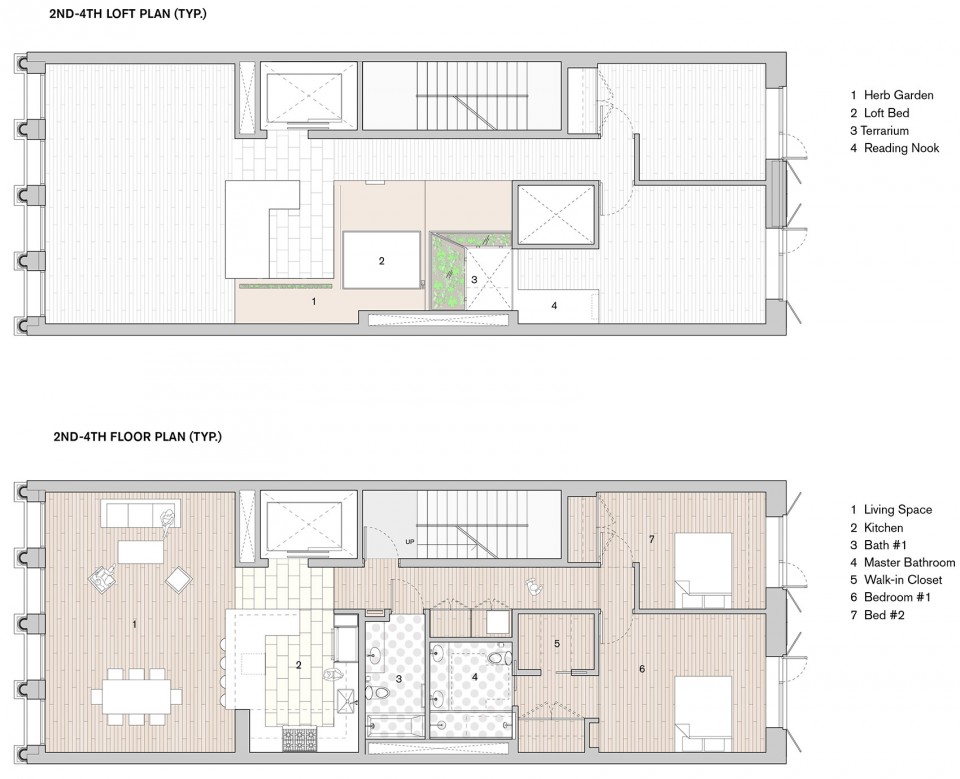
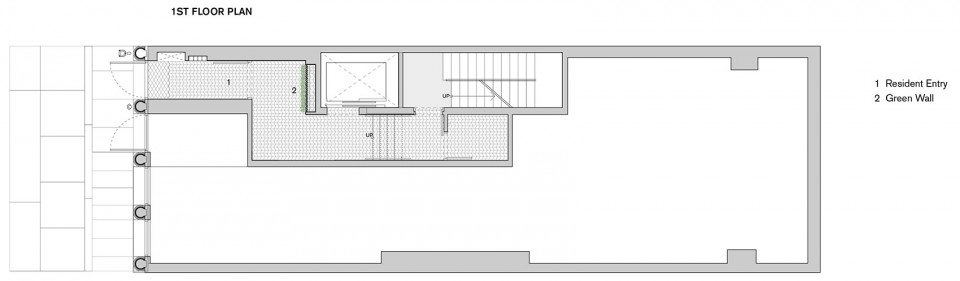
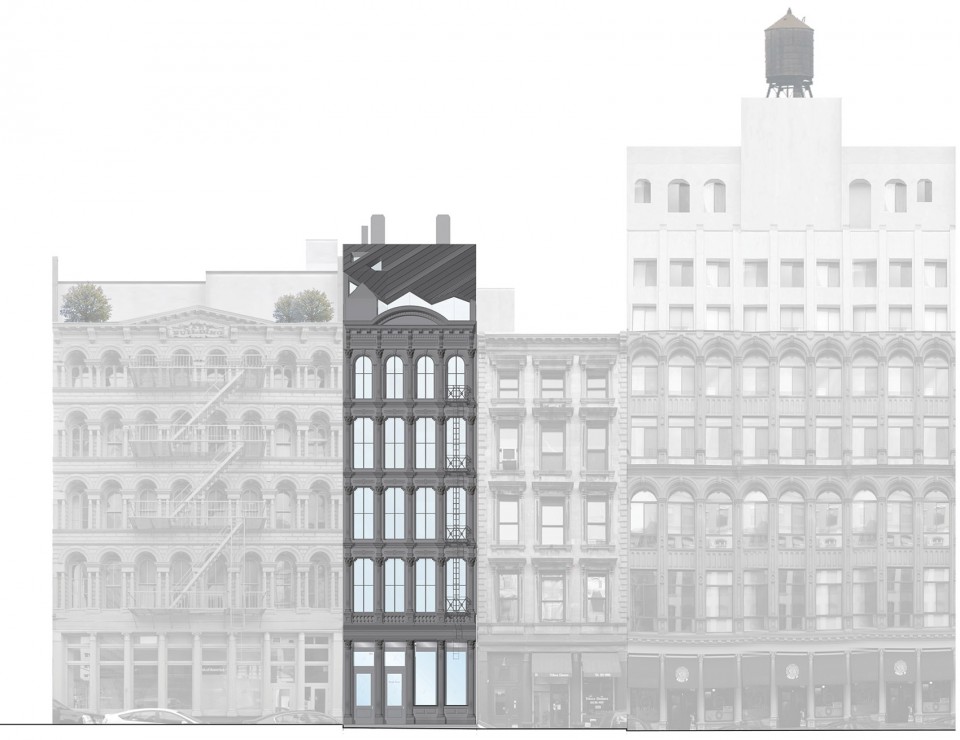
▼立面图,Elevation
▼由改造公寓和新增公寓组成的住宅楼-剖面图,Section
▼盆景公寓轴测图,bonsai apartment Axonometric
▼盆景公寓轴测图,bonsai apartment section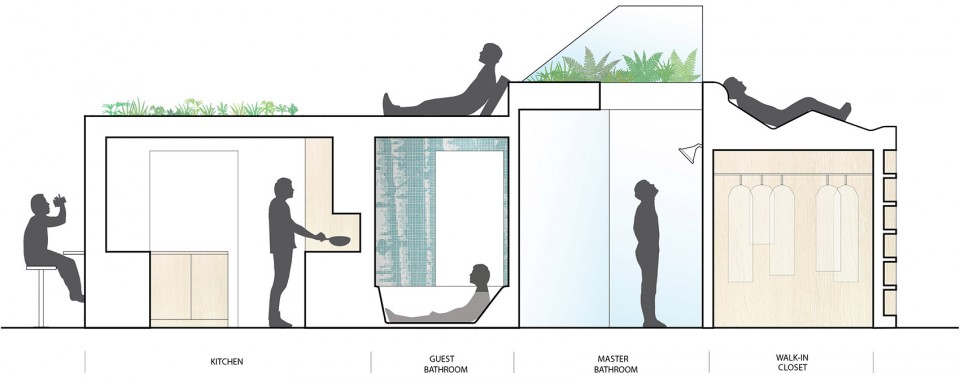
▼盆景公寓浴室剖面图,bonsai apartment bathroom section
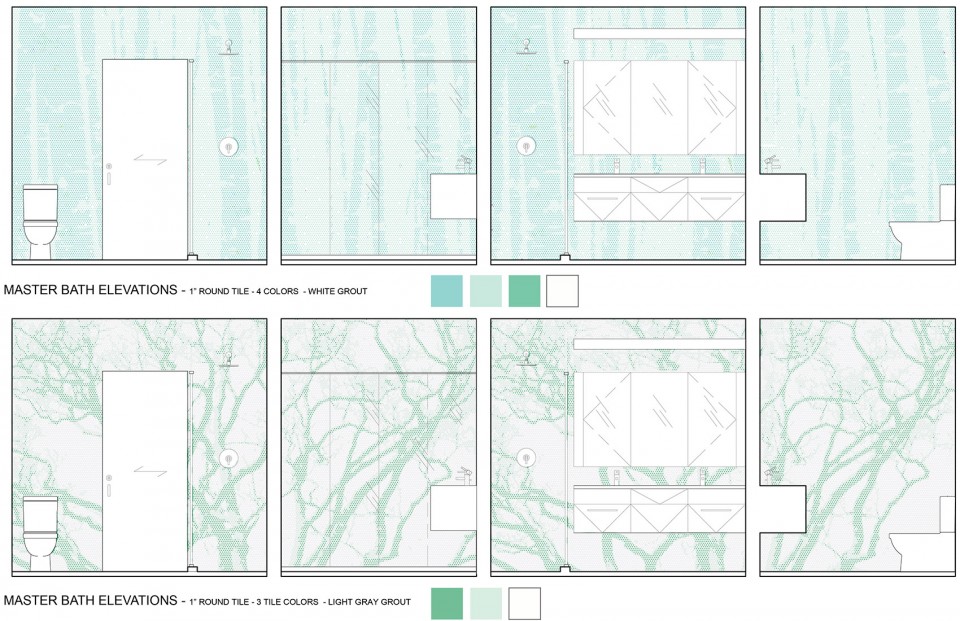
▼盆景公寓浴室立面图,bonsai apartment bathroom elevation
Project Credits
Project: The Stealth Building, New York
Client/Construction Manager: Knightsbridge Properties
Architect/Interior Designer/Landscape Architect: WORK Architecture Company, New York . Dan Wood, FAIA, Amale Andraos (principals); Sam Dufaux (associate principal); Karl Landsteiner (construction administration project architect); Chris Oliver (design project architect); Maggie Tsang, Timo Otto, Patrick Daurio
Mechanical/Electrical Engineer: Plus Group Consulting Engineering
Structural Engineer: Robert Silman Associates
Lighting Designer: Tillotson Design Associates
Restoration Architect: CTS Group
Artist, Column Capitals: Michael Hansmeyer
Code Consultant: CCBS Consulting
Size: 14,000 square feet (building, including addition); 3,400 square feet (penthouse unit)
Cost: Withheld
All photo ©️ Bruce Damonte
More:WORKac,更多请至:WORKac on gooood








屋顶是因为有相关条例要求这栋建筑的里面不能被改变吗 但是只有从特定角度看过去里面才是保持不变的吧 对整个设计最特别的地方的缘由表示超级迷惑
可能我眼神比较好没看出”隐形于原有建筑中”
我觉的空间的利用还是蛮巧妙的
顶楼设计折线的逻辑是什么?
同问
应该是用折线呈现一个视觉差,让周围高层建筑的人都不容易看到这个搭建?
国外好像没有城管,感觉是违章建筑啊,哈哈
不过整体还是挺不错的!
这明明是完全高调好吗,周为都是白色建筑就它一个黑鬼
这立面是在拙死吗
gonna put it into practice