非常感谢来自idA对gooood的分享。更多关于他们: idA on gooood 。
Appreciation towards idA for providing the following description:

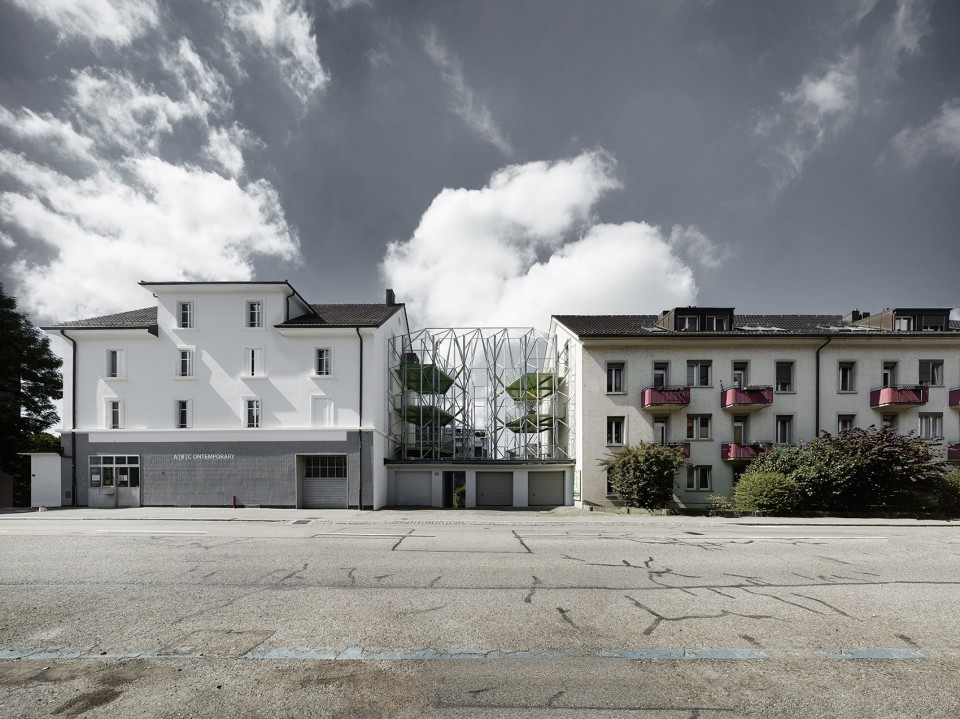
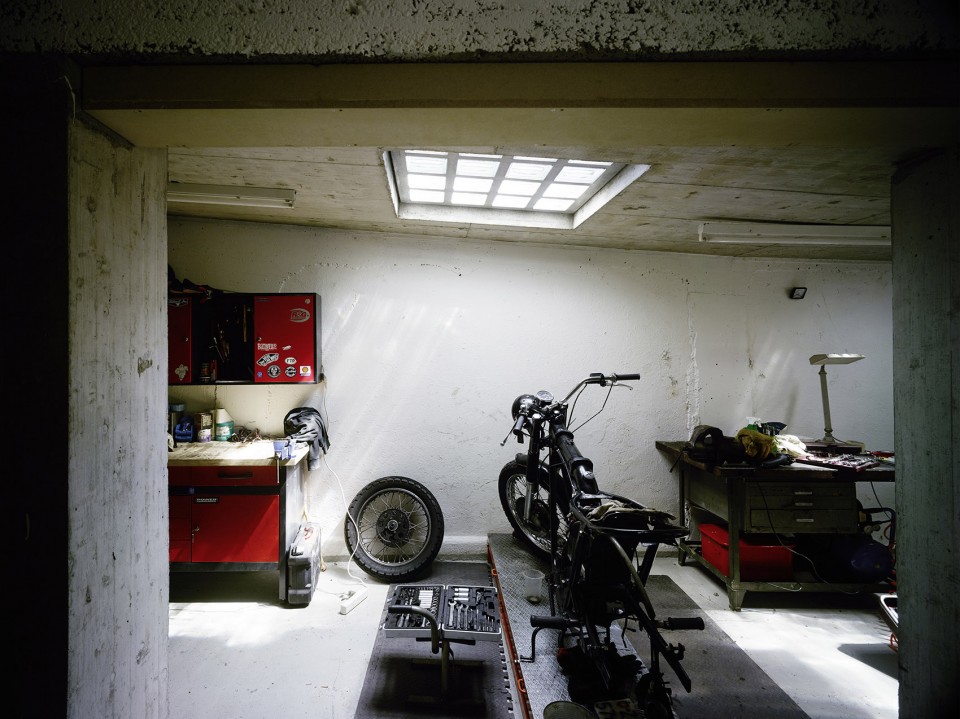
这栋商住两用的住宅建于1893年,有六户公寓,一个位于一层的艺术品画廊和一个位于地下室的摩托车工坊。
The living and business house was built in 1893 and accommodates six 3.5-room apartments, an art gallery in the ground floor and a motorcycle workshop in the basement.
▼建筑外观,exterior
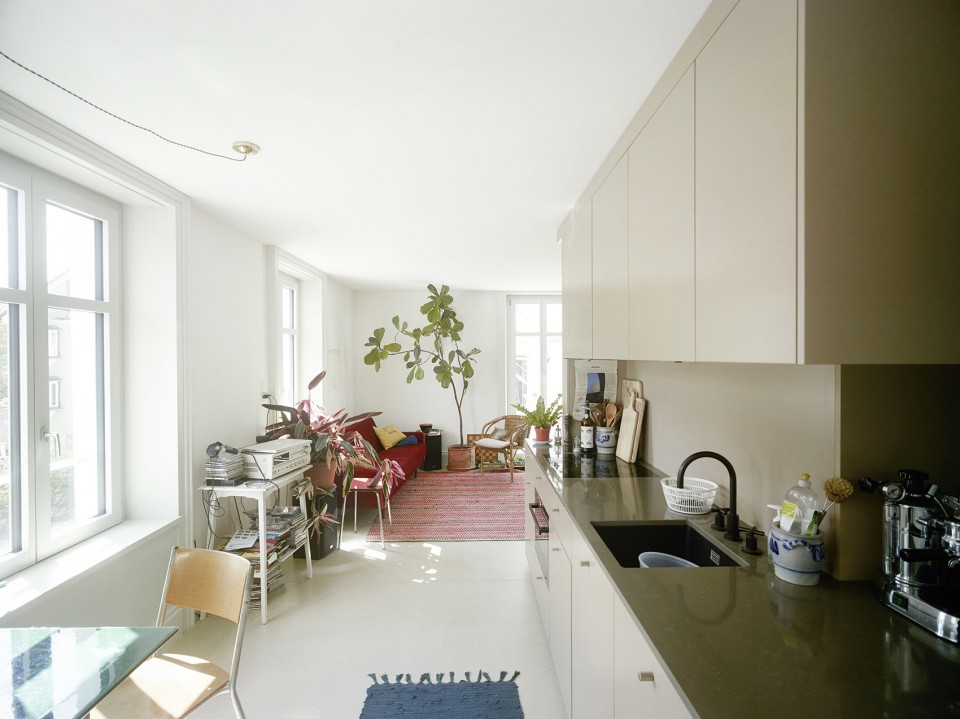
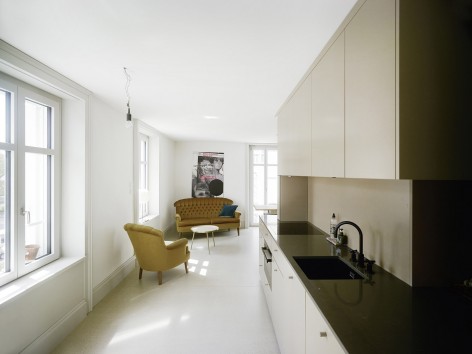
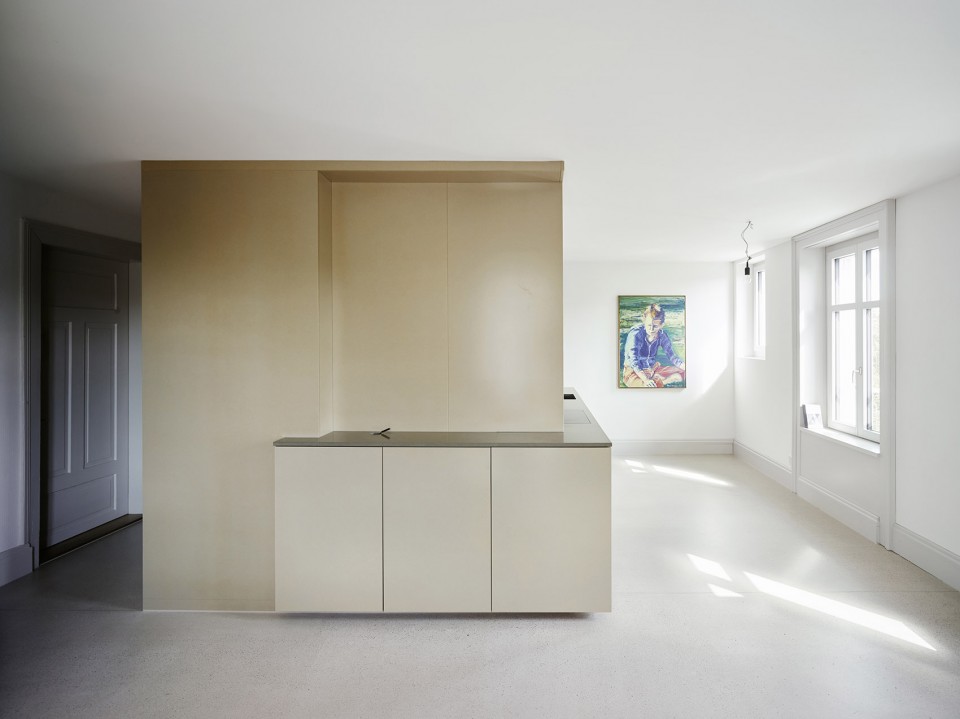
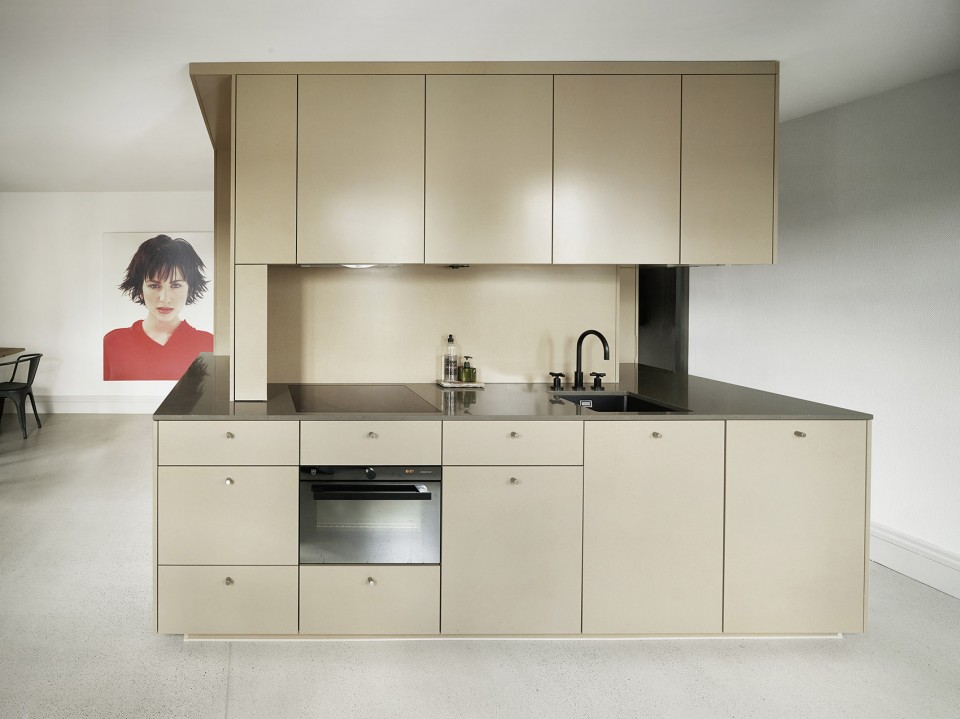
六户公寓的空间格局被建筑师重新规划过。原先北向临街的餐厅和起居室被调整到安静的南侧。原先被入口、浴室和厨房割裂开的空间也得以重新整合到一起。建筑师在室内重新植入了一个带有浴室和厨房功能的体量。这个功能体量把餐厅、起居室和入口分隔开来。
The dwelling levels are fully refurbished. The formerly North and street orientated living-/dining room is now facing the quiet south. The floor plan, which was divided into small sections with entrée, bathroom and kitchen, is now dissolved. A new infrastructure box with bathroom and kitchen is added and is spliting the loft like room in entrance, living and dining area.
▼公寓空间,apartments
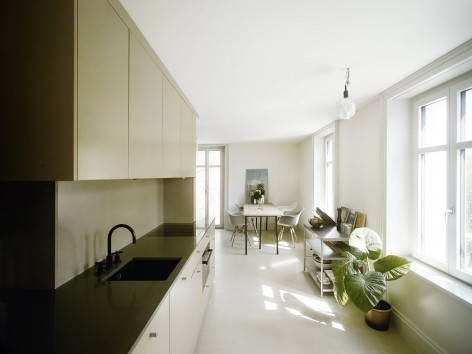
▼楼顶的公寓,top floor apartments
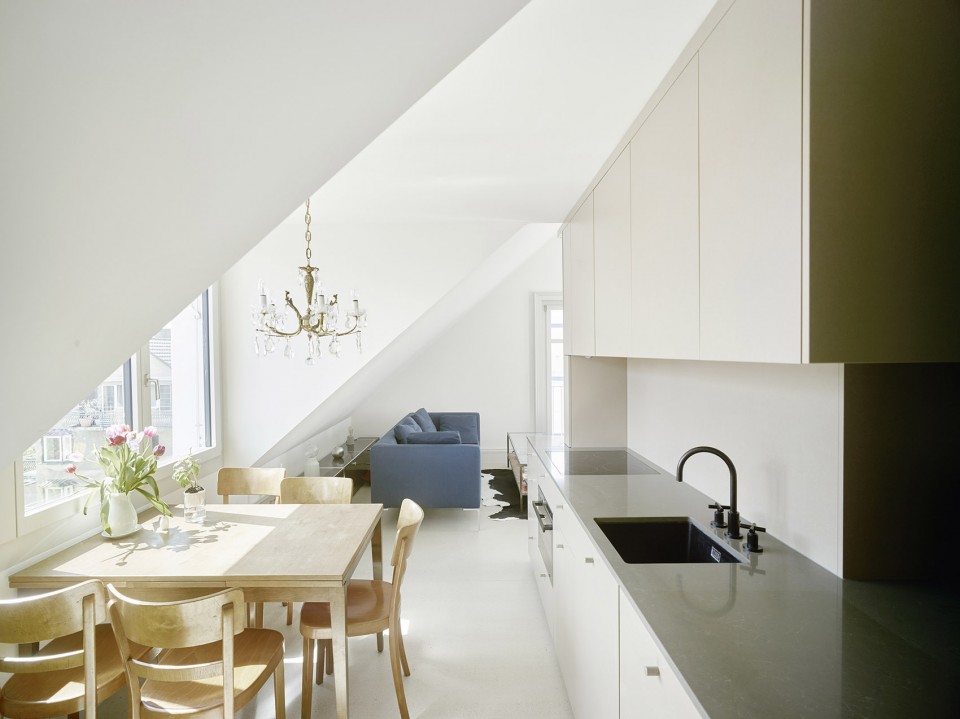
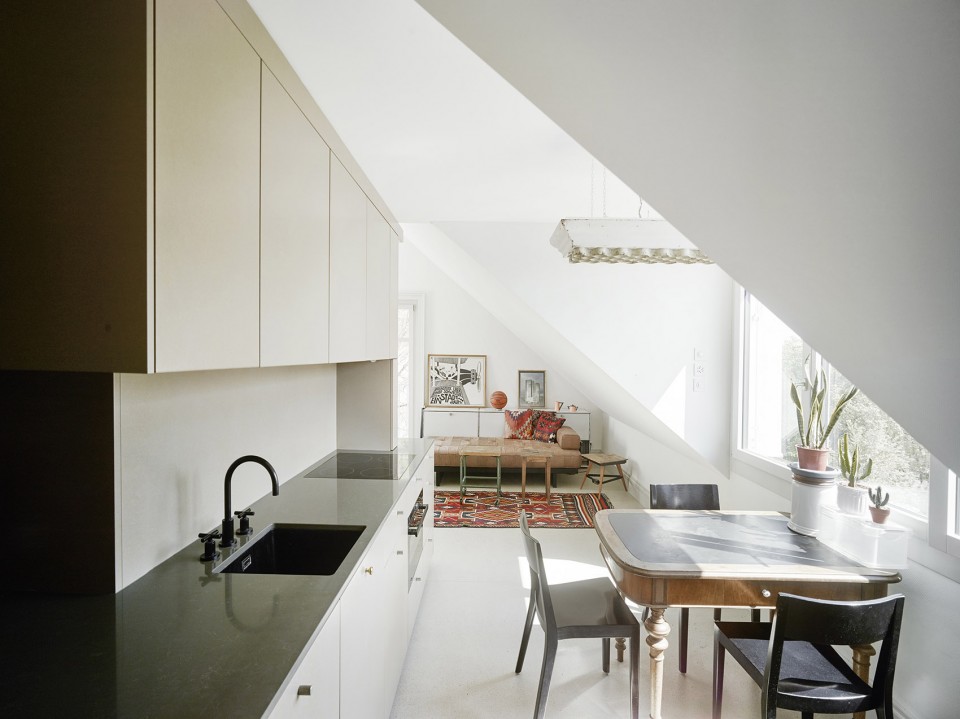
▼顶层阁楼和天窗,loft and skylights
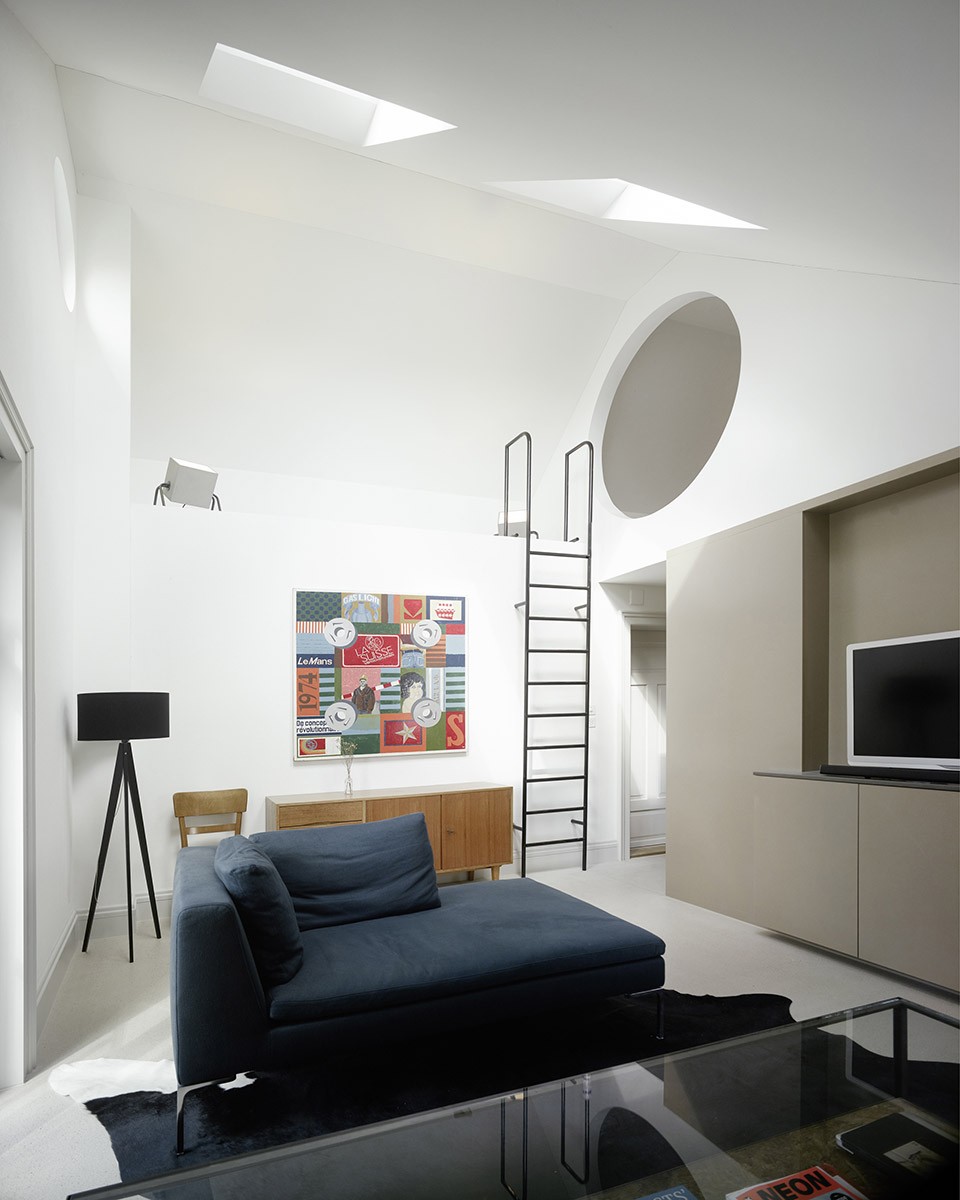
▼加入带有厨卫功能的盒子,a new infrastructure box with bathroom and kitchen
▼地下室的摩托车工坊,a motorcycle workshop in the basement.
除了翻修这栋建筑的室内空间和外立面,建筑师也没忘记要增加户外活动的空间。建筑师在45号住宅和47号住宅之间设计了一个钢铁构架,它为相邻的住户提供了宽敞的阳台。钢铁构架就像一栋房子一样,与相邻的两栋住宅连成一排。但是由于两边的房子已经被完全占用,因而中间不能再加建,所以钢铁构架只能模拟住宅的样子。
从理论上讲,钢铁构架只会作为零时的户外空间存在;但是在未来居住密度可以被改变的条件下,这个钢铁结构也有转变为住宅公寓的可能性。
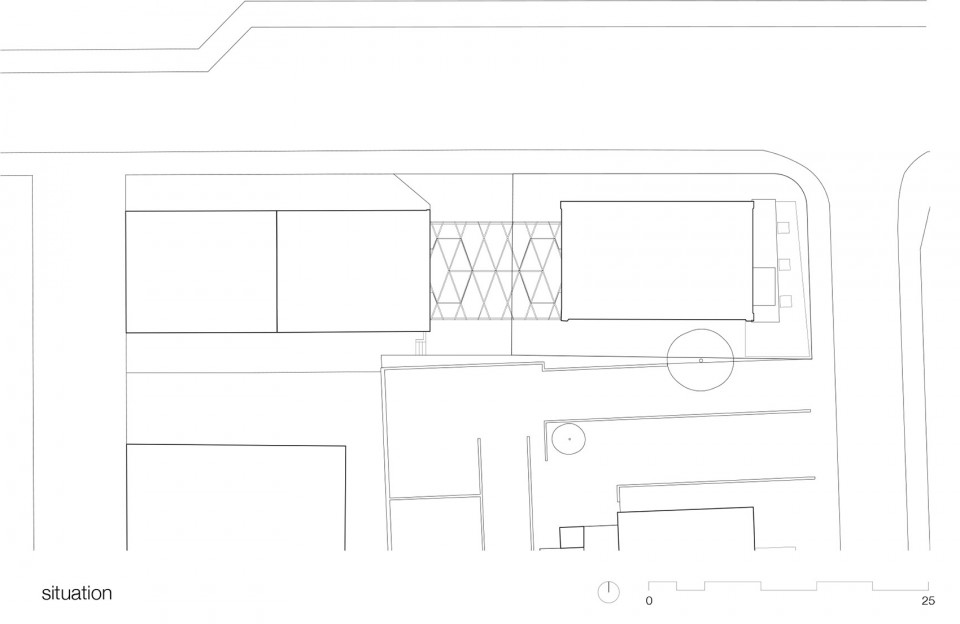
Reconditioning the inside and facade of the townhouse on one hand, furthermore adding private outside spaces is revaluating the plot. The Space between House number 47 and 45 is filled with a steel structure, which offers space for generous terraces for both neighbouring houses. The Volume is orientated at the street accompanied row houses, which already exist in the quarter.
The new structure mimes a house, which is not allowed to be build – cause the two plots are already fully used. In theory the structure is supposed to be used temporary as outside space and in case of redensification it will be developed into flats.
▼钢铁构架,a steel structure
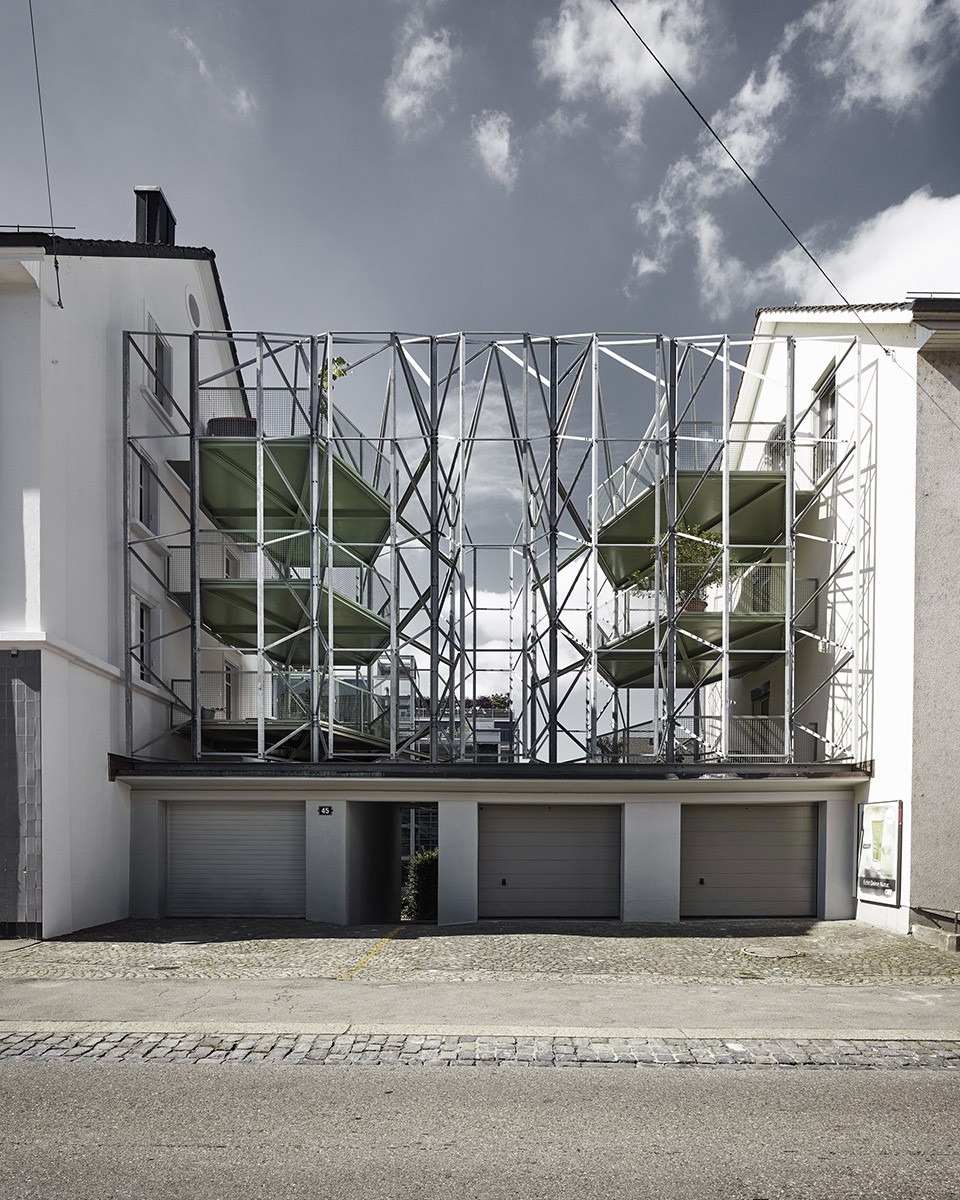
▼钢架结构细节,details of the steel structure
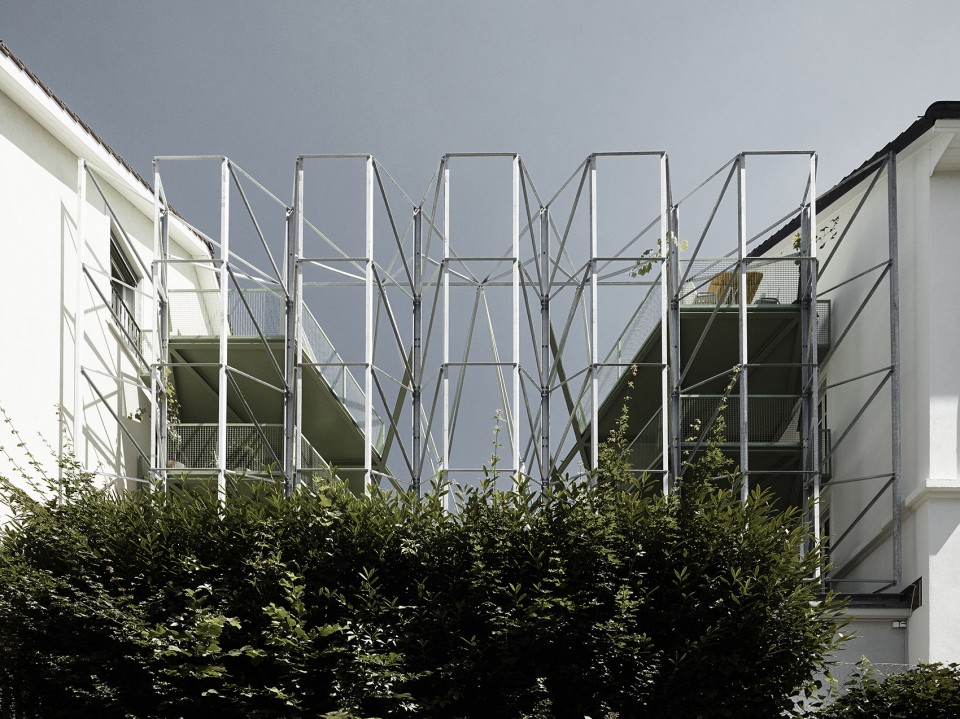
▼钢架结构细节,details of the steel structure
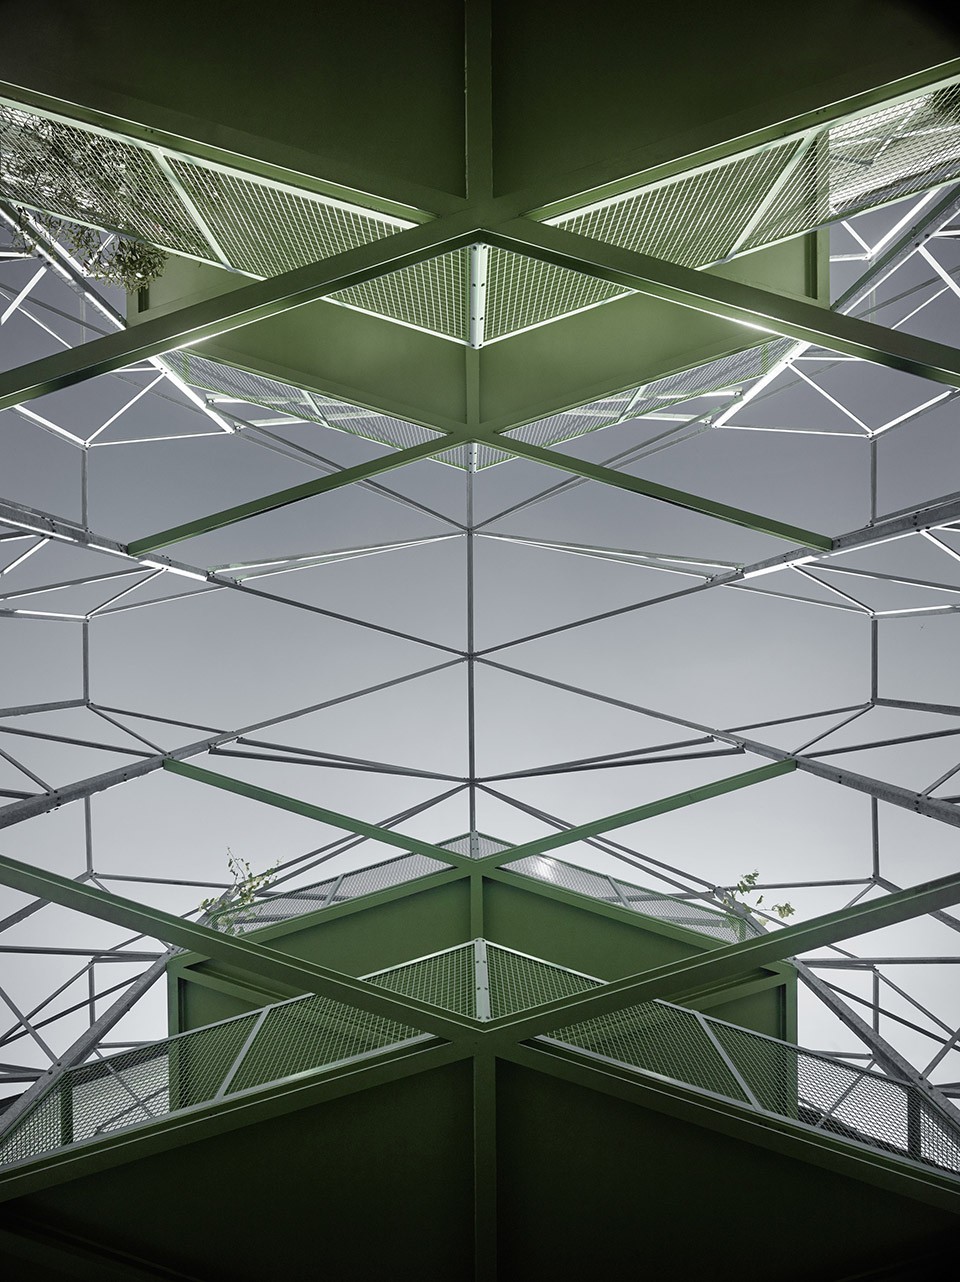
▼钢铁构架里的阳台,balconies in the steel structure
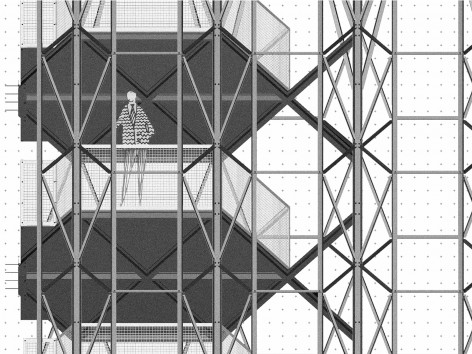
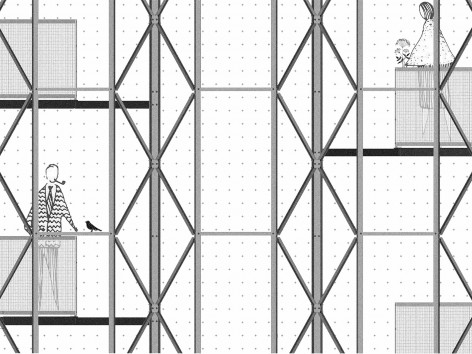
安装在Wipkingen社区中心的金属阳台面向东面。阳台沿着Ampère街,在沿街的户外空间形成了清晰可以识别的视觉印象。
Balconies are mounted across the community centre of Wipkingen towards the East. They are reserved in their expression and are orientating themselves on the existing outside spaces along the Ampère Street.
▼户外朝东的阳台,Balconies towards east
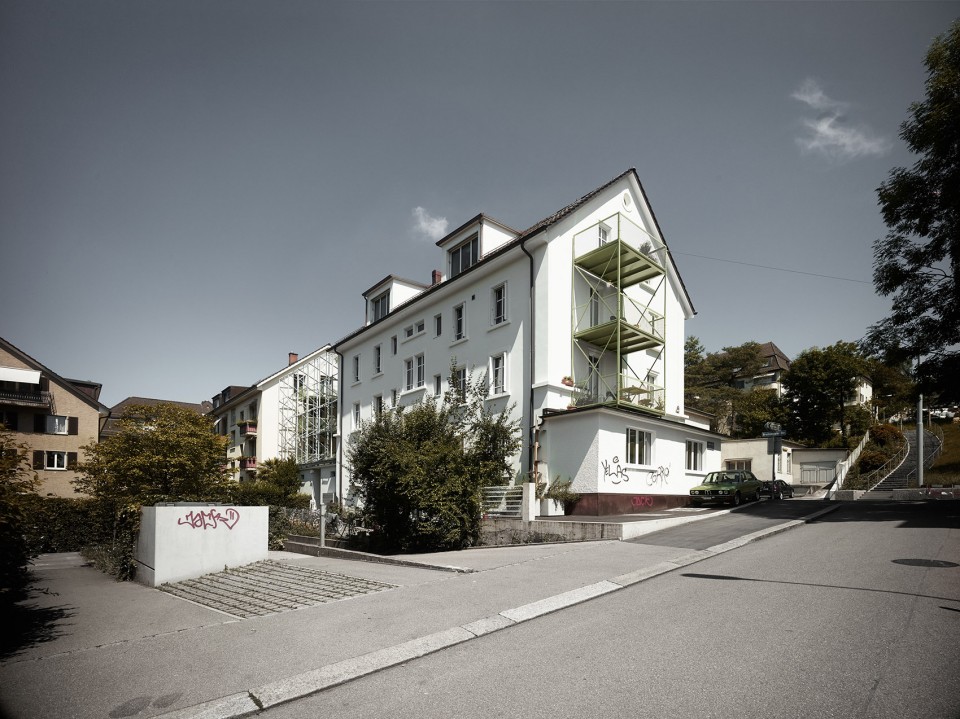
▼模型,model
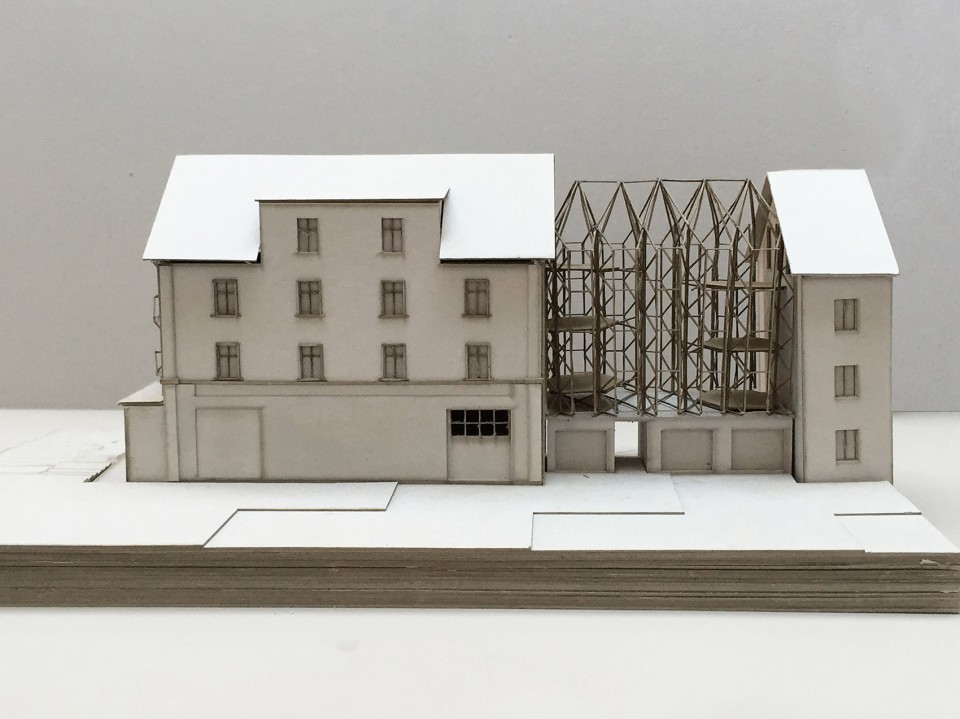
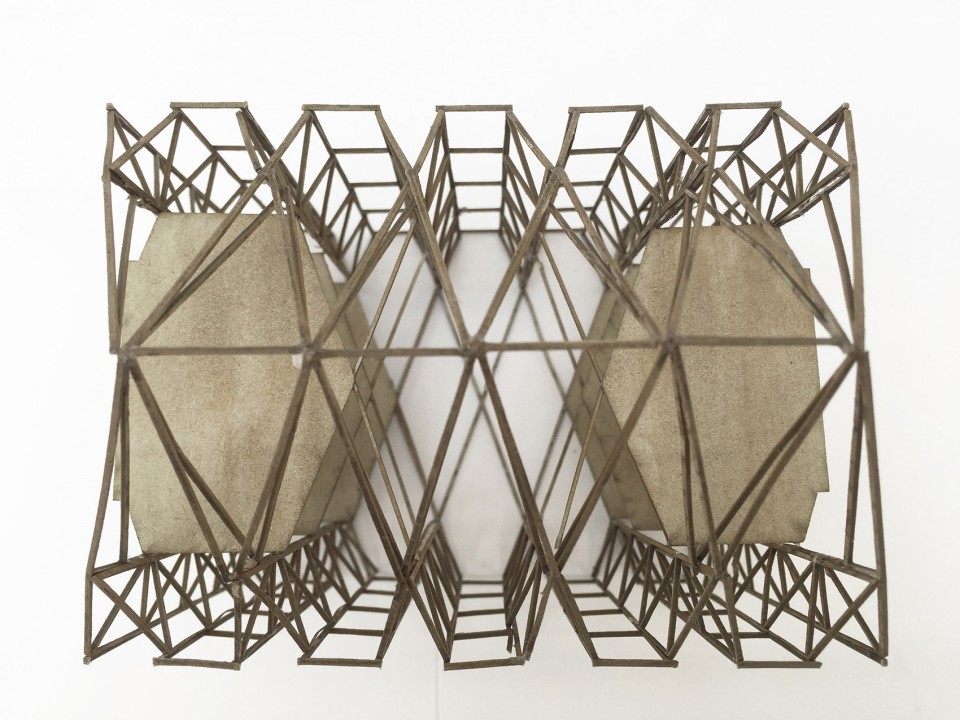
▼基地平面,site plan
▼标准层平面,standard plan
![idA_BSZ_03_og1 [Layouttitel]](https://oss.gooood.cn/uploads/2016/07/025-Reconstruction-of-a-Townhouse-with-New-Steel-Balconies-by-idA-960x377.jpg)
▼顶层平面,top floor plan
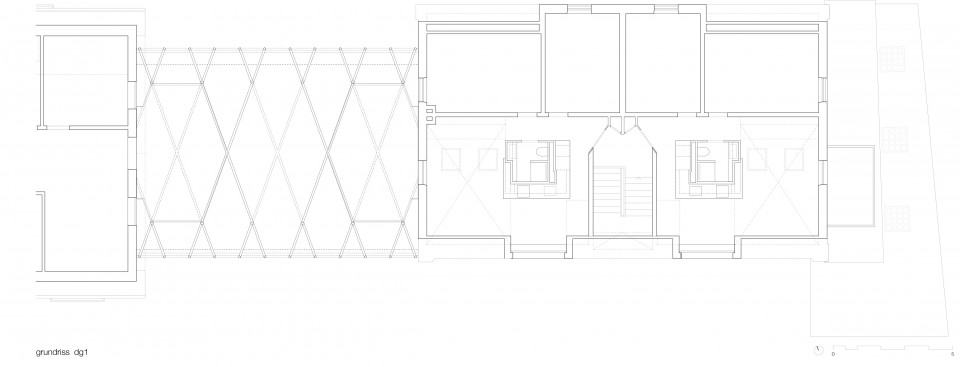
▼新功能盒子的平面,plan of a new infrastructure box with bathroom and kitchen
![011_kübo_gr-detail [layout]](https://oss.gooood.cn/uploads/2016/07/027-Reconstruction-of-a-Townhouse-with-New-Steel-Balconies-by-idA-960x894.jpg)
▼剖面,section
![016_kübo_sn-1 [layout]](https://oss.gooood.cn/uploads/2016/07/032-Reconstruction-of-a-Townhouse-with-New-Steel-Balconies-by-idA-960x505.jpg)
![017_kübo_sn-2 [layout]](https://oss.gooood.cn/uploads/2016/07/033-Reconstruction-of-a-Townhouse-with-New-Steel-Balconies-by-idA-960x488.jpg)
Title: Reconstruction of a Townhouse with New Steel Balconies, Zuerich
Architecture: idA
Model/Collages: idA
Photography: Valentin Jeck
Steel construction: Tuchschmid AG
Client: private
Location: Zuerich . ZH . Switzerland
Completion: 2016
Drawings: idA
English Text:idA
Chinese Text: gooood
MORE: idA ,更多关于他们: idA on gooood 。









发表评论
你需要先 才能发表评论
社交登录