非常感谢来自 AZO Sequeira Arquitectos Associados 对gooood的分享。更多关于他们: AZO Sequeira Arquitectos Associados on gooood。
Appreciation towards AZO Sequeira Arquitectos Associados for providing the following description:

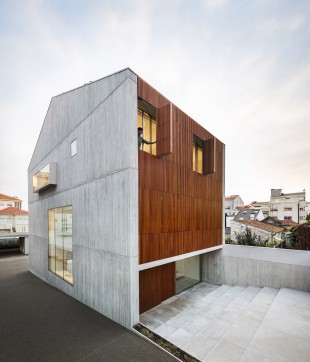
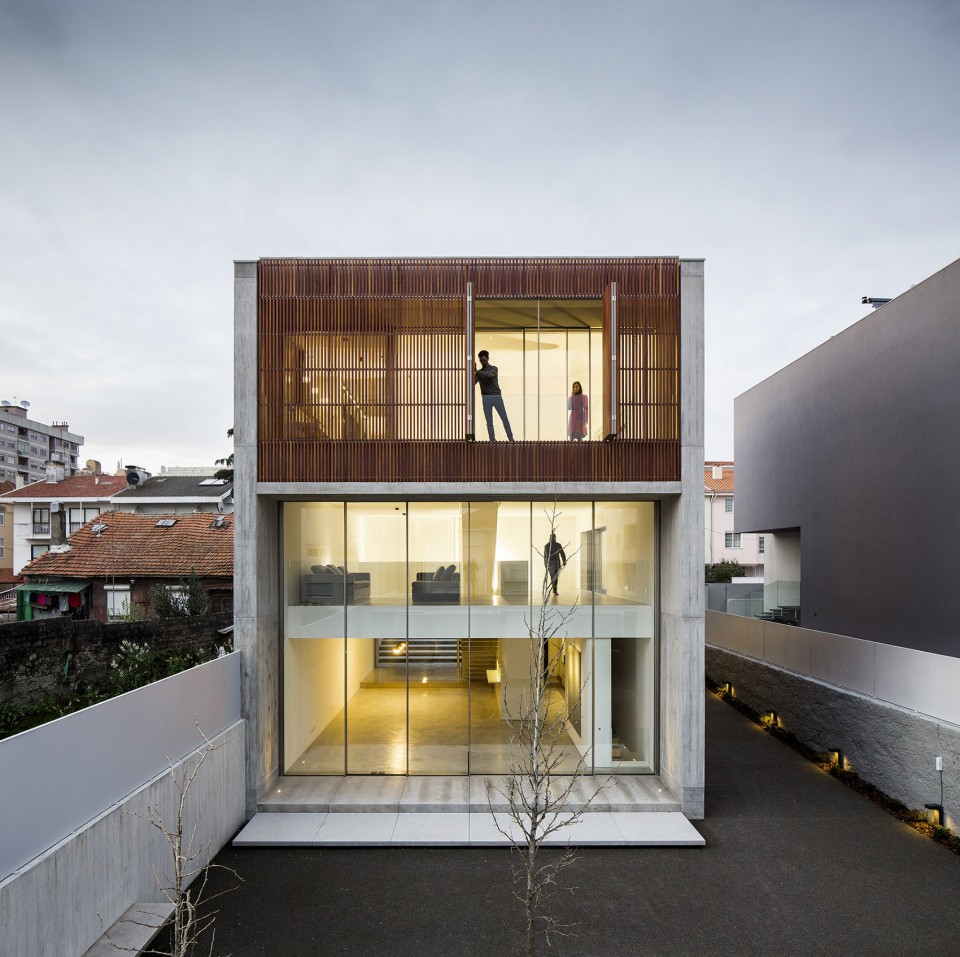
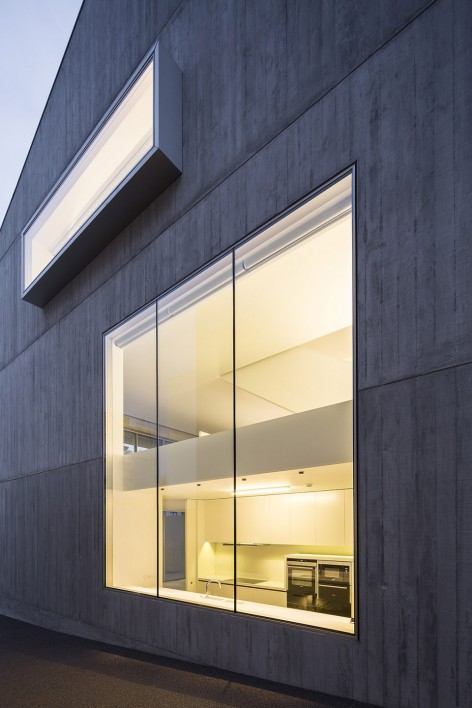
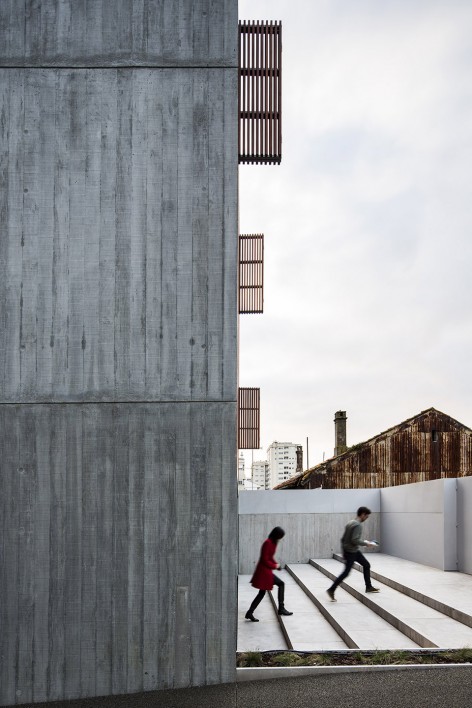
位于葡萄牙北部城市波尔图市的Bonfim住宅,是对一栋建于70年代的现存房屋进行的改造项目。这栋住宅属于一个年轻的家庭,作为房屋的拥有者,他们希望这栋宽敞明亮、总面积为450平方米的四层住宅可以具备多种功能。设计团队根据原先建筑的体量设计出这栋混凝土建筑。建筑主要的窗口覆盖有木制的外表皮,与周围环境的颜色与材料相呼应。
The Bonfim house is a reconstruction of a pre-existing home in Porto, north of Portugal, dated from the late 70s. It is intended for a young family living in the city. This family wanted a functional home with large, cleared areas with 4 floors and about 450sq. Our project team developed a concrete building based on the existing basis of volumes. The main windows are coated with a wood skin based in surrounding colors and materials.
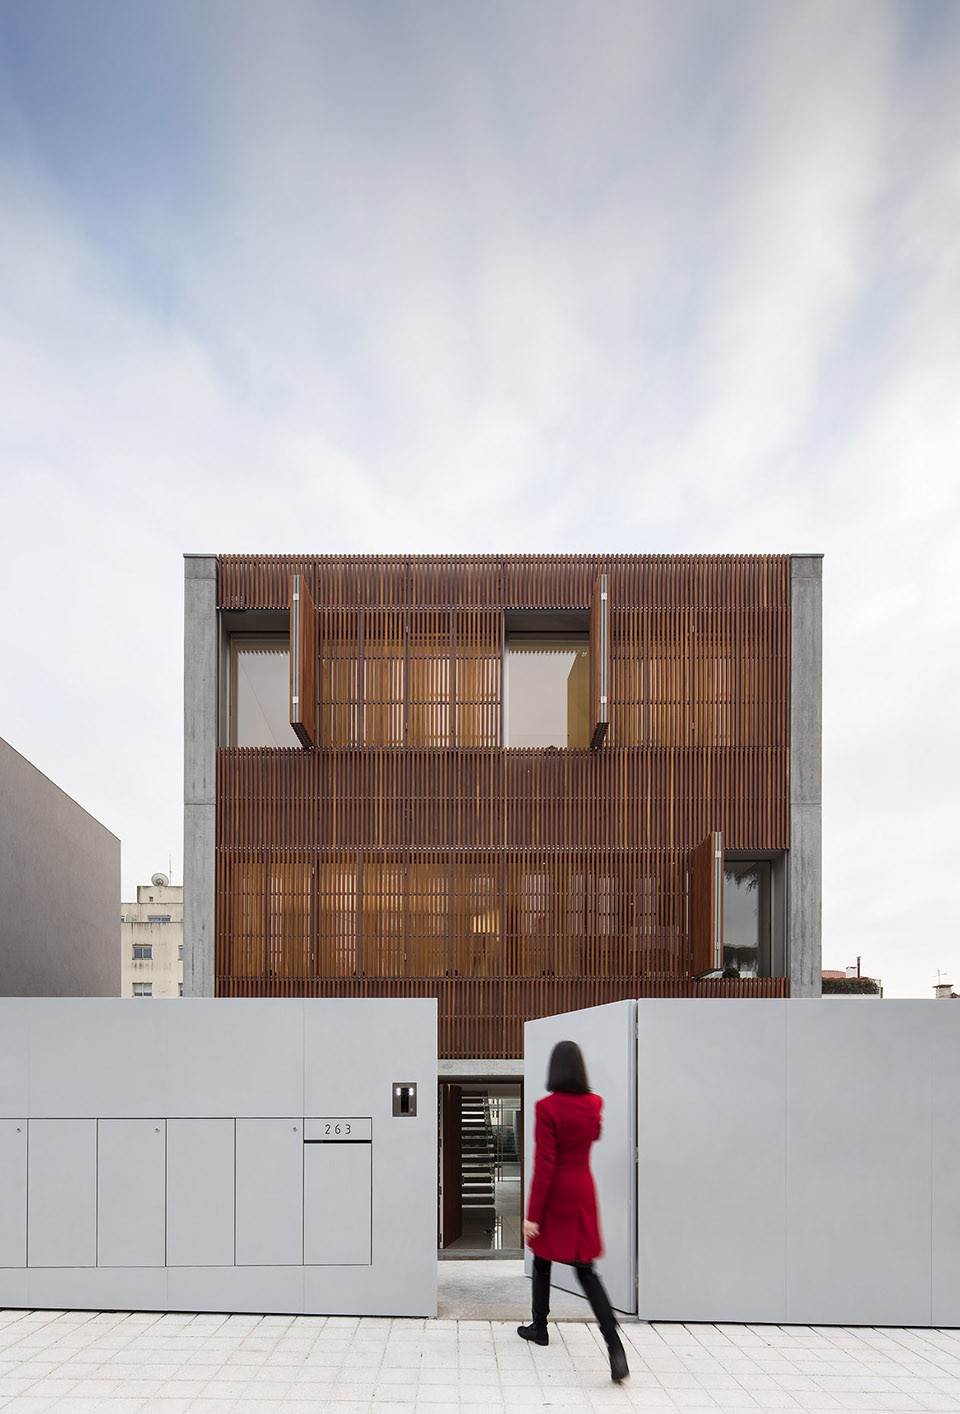
▼覆盖在建筑表面的木质表皮可以在需要时打开作为窗口,the surface of the house is covered by a wood skin which still provides opportunities for opening
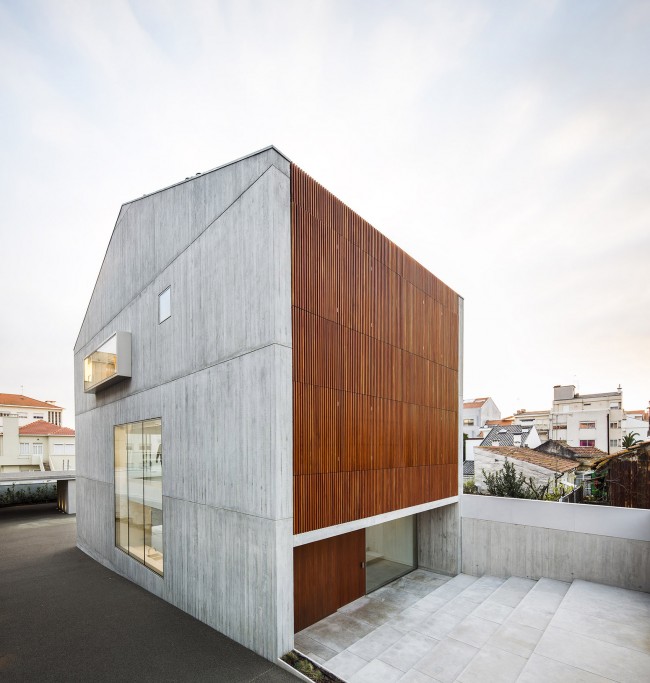
▼住宅中并不常见的巨型落地窗,huge French windows which are uncommon in houses
▼木质表皮开合,the opening and closure of the wooden facade
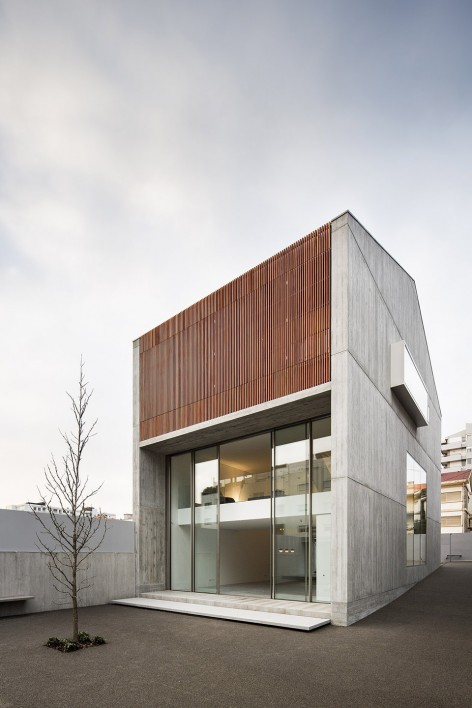
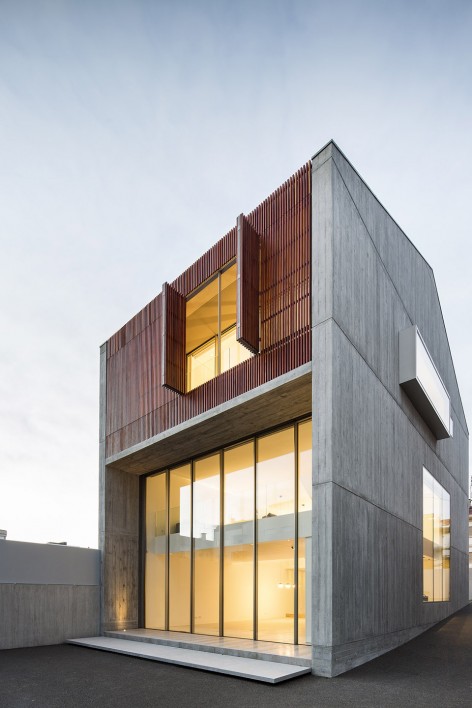
▼混凝土与木制表皮的肌理使得建筑很好地融入周围环境,the textures of concrete and wood skins contextualize the house
▼一二层的挑高空间,a void between the ground floor and the first floor
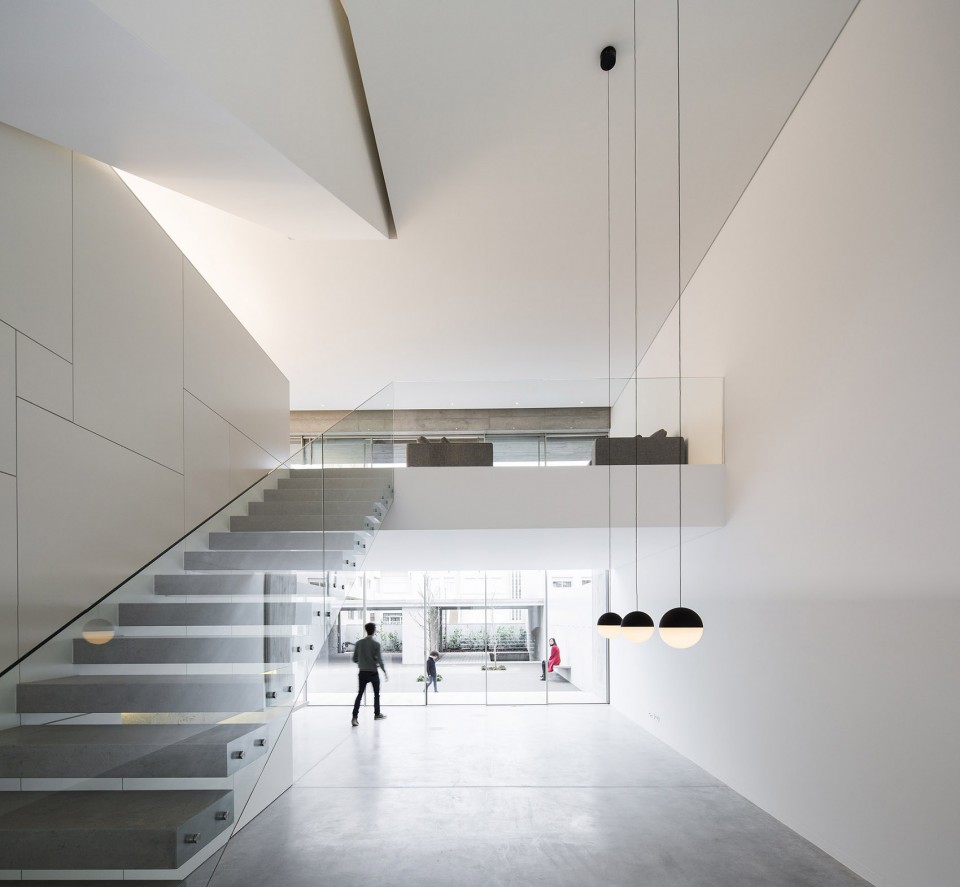
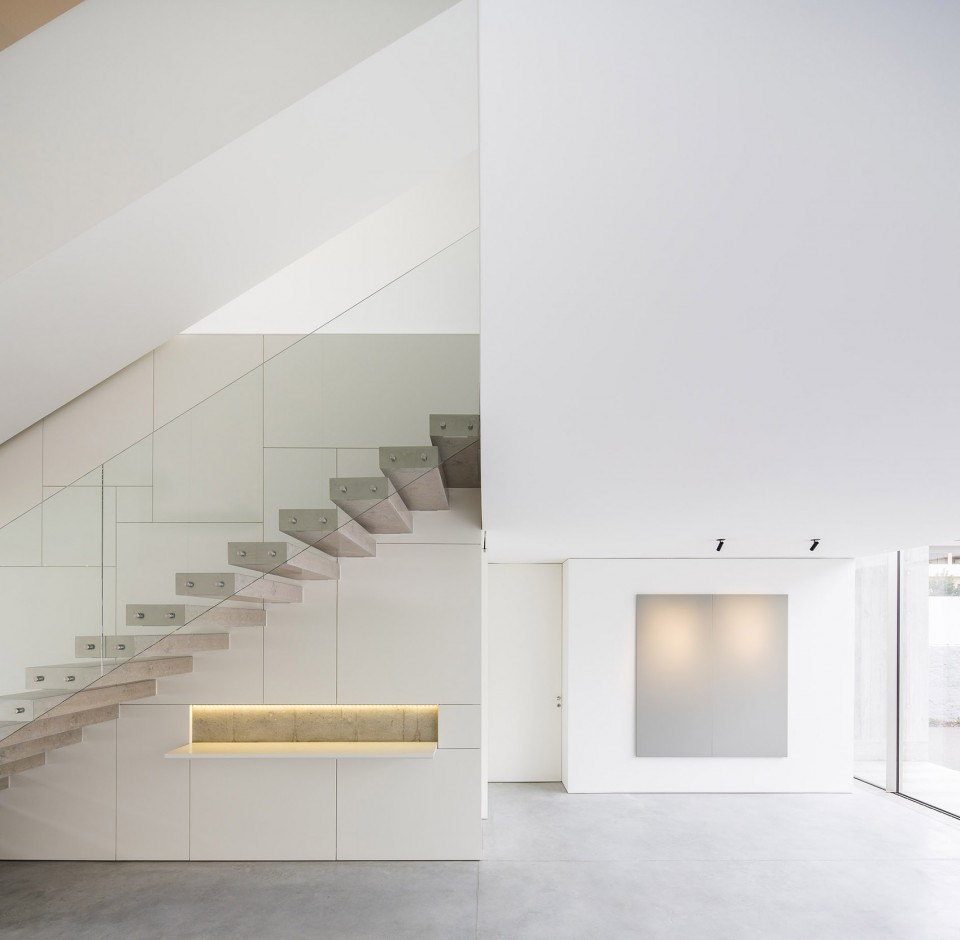
▼混凝土台阶与玻璃扶手形成了独特的对比,the contrast between concrete steps and glass handrail
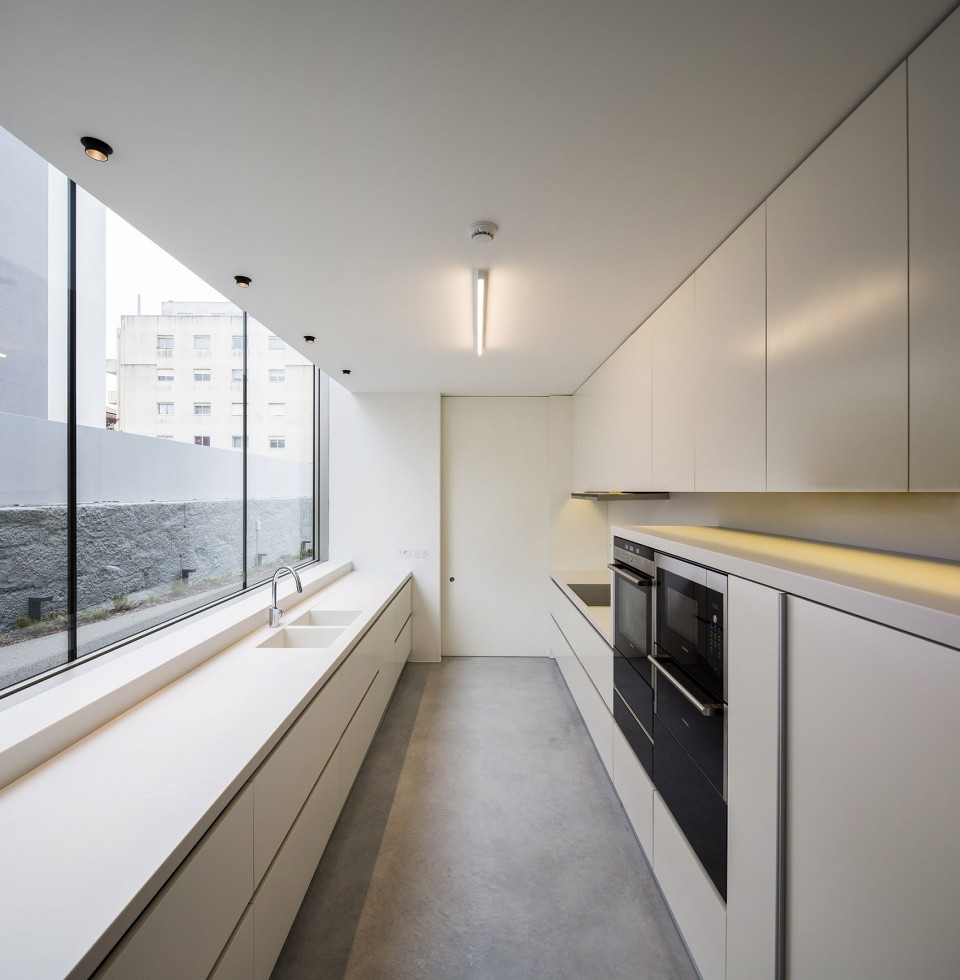
▼厨房,kitchen
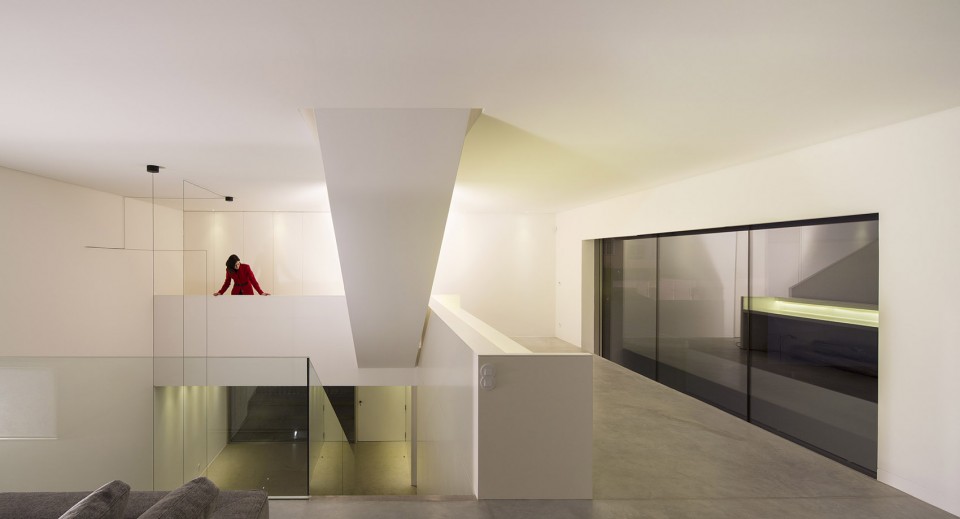
▼二层,first floor
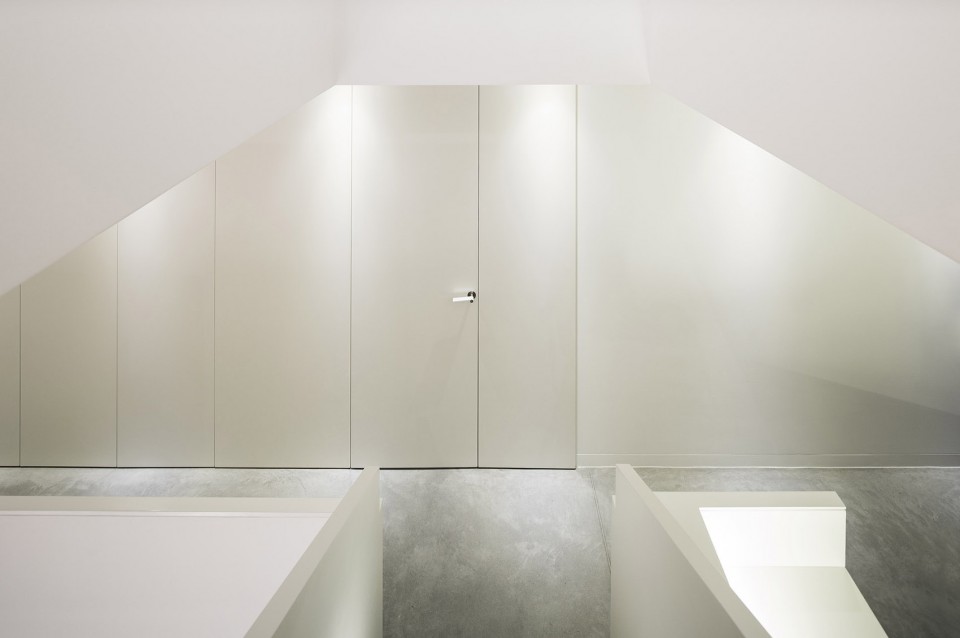
▼白墙之后的私人空间,private spaces are hidden behind the white wall
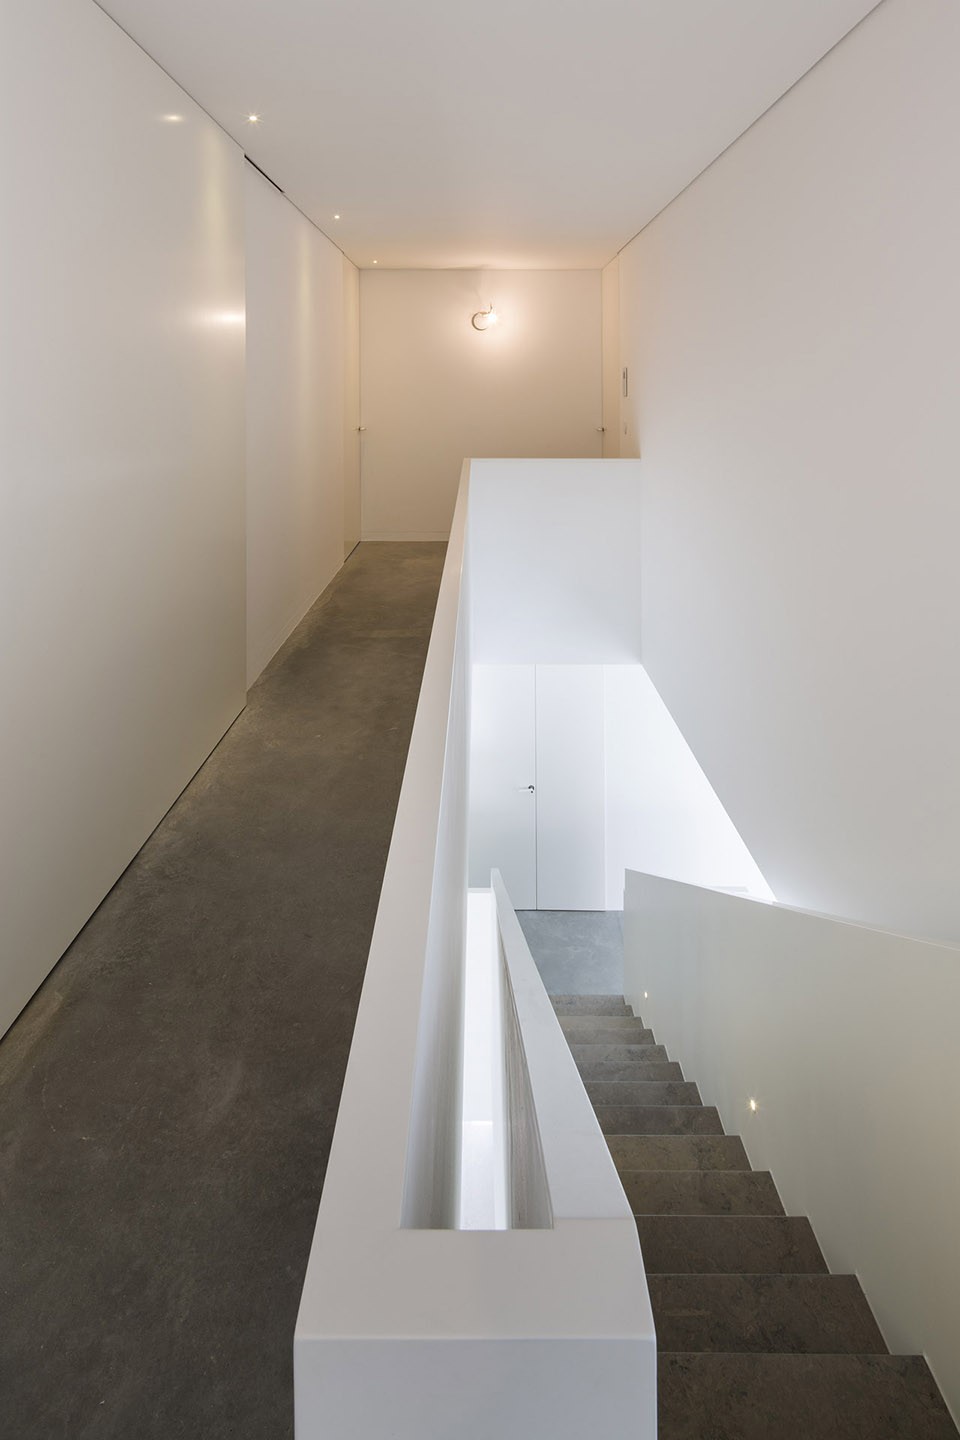
▼二三层之间狭小的楼梯与一二层的挑高形成了鲜明的对比,the crowded stair between the first floor and the second floor forms a distinct contrast with the void between the first floor and the ground floor
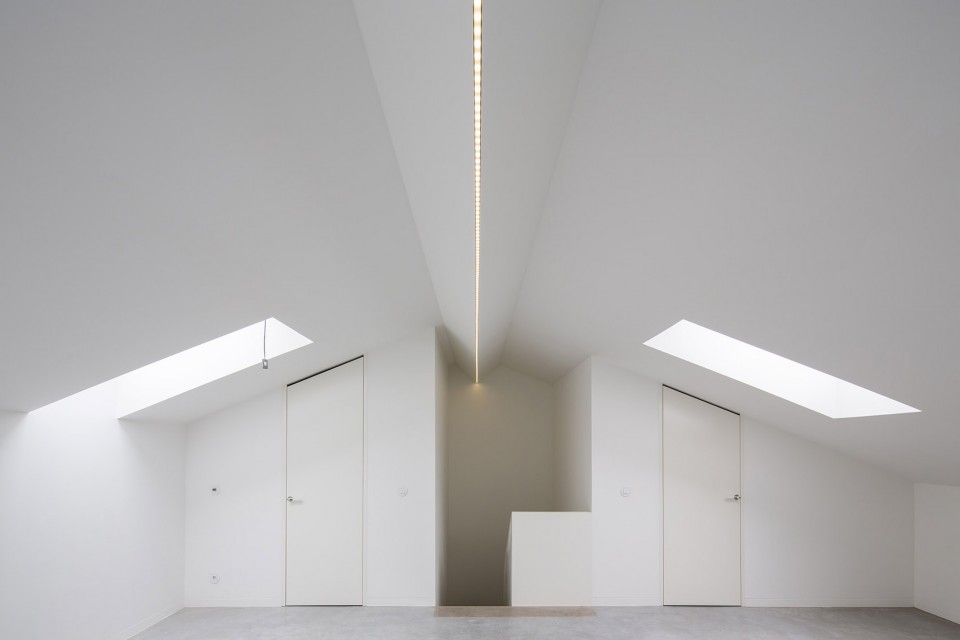
▼顶层,roof floor
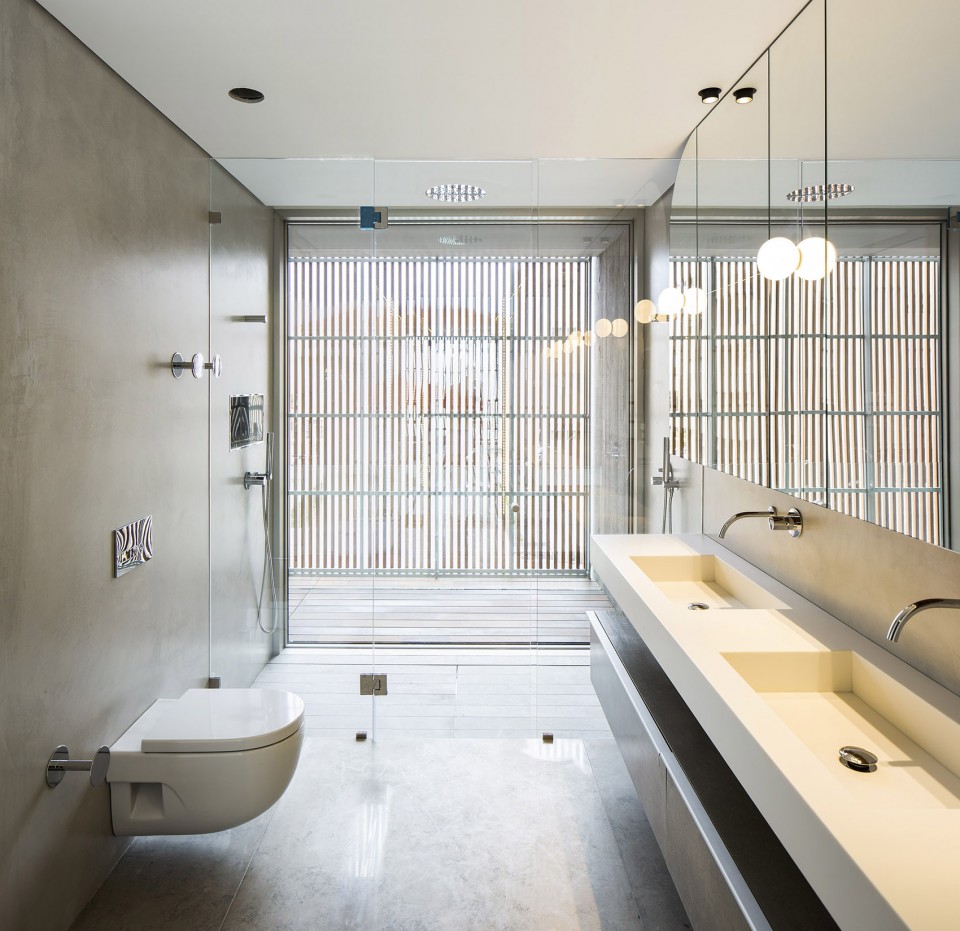
▼木质表皮在保证洗手间隐私的同时也起到透光的作用,the wood skin keeps the privacy of the bathroom as well as the interior lighting
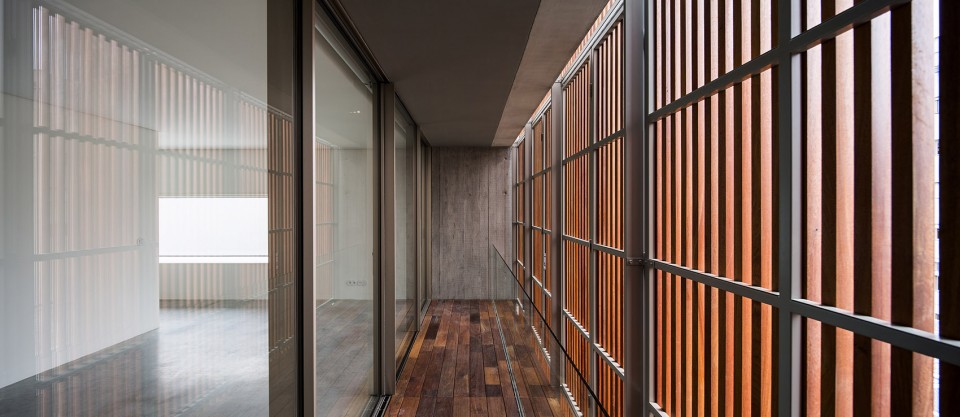
▼可以打开的木制表皮,the wood skin of windows is able to open
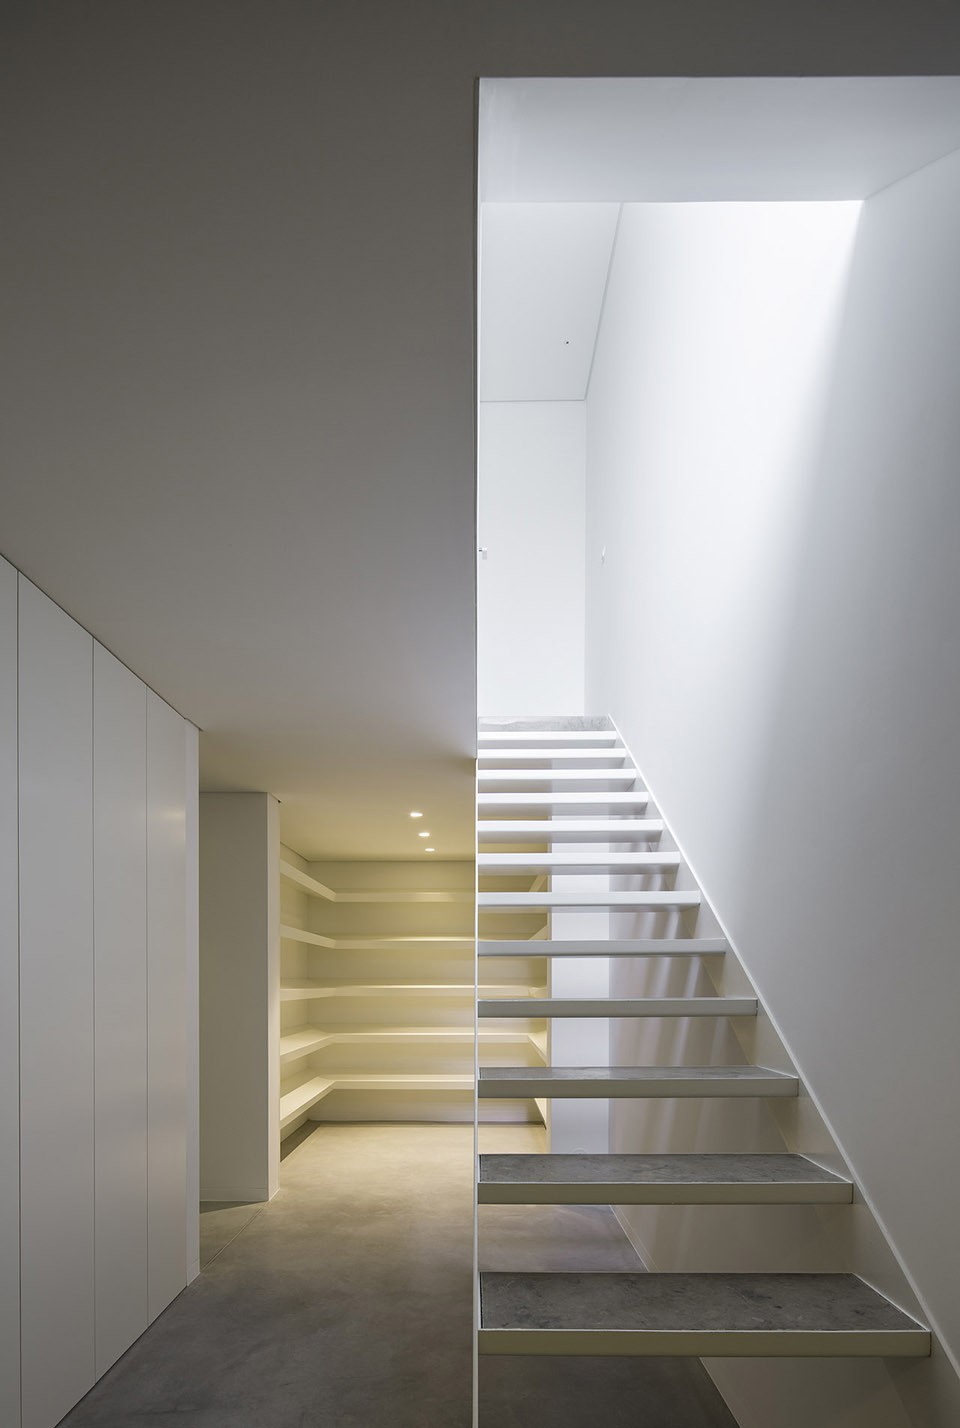
▼地下一层,basement
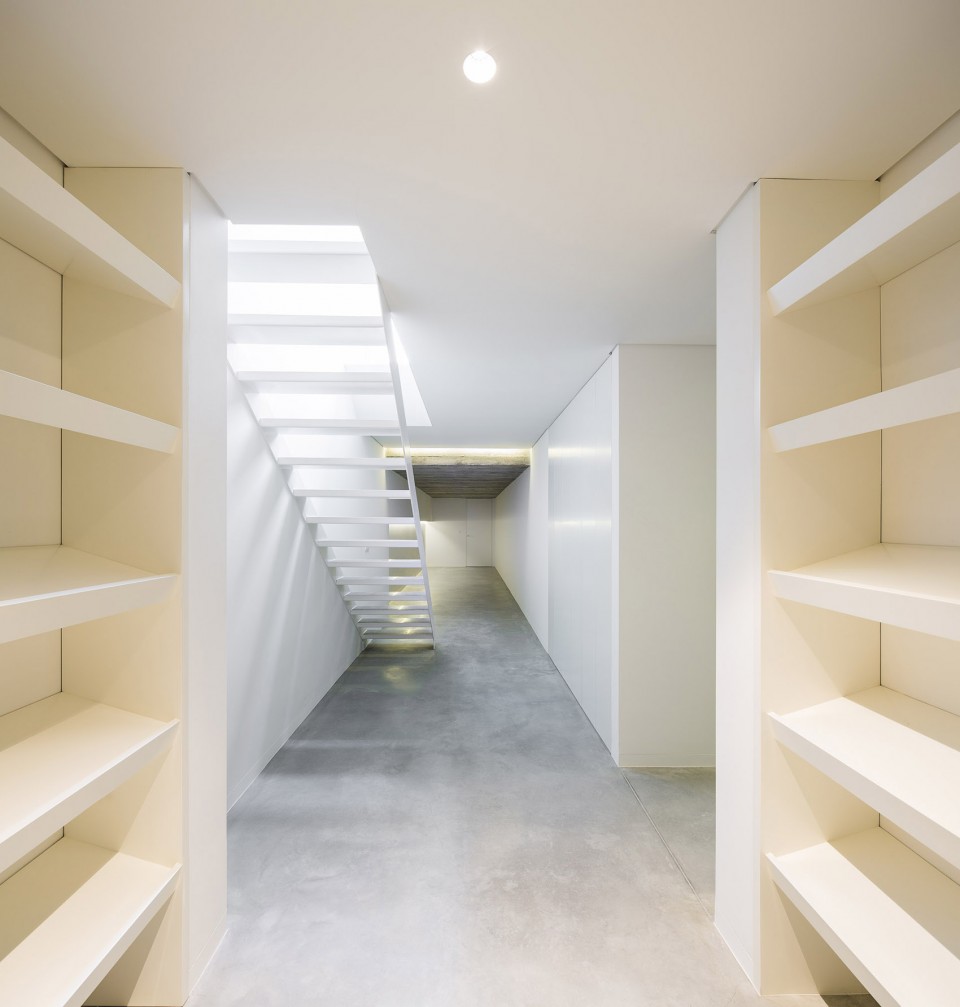
▼地下一层平面,basement plan
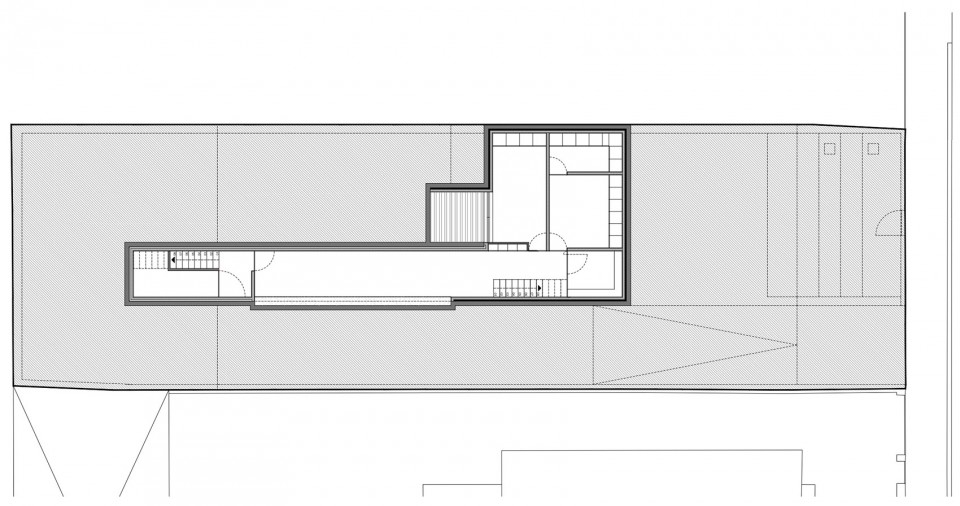
▼一层平面,ground floor plan
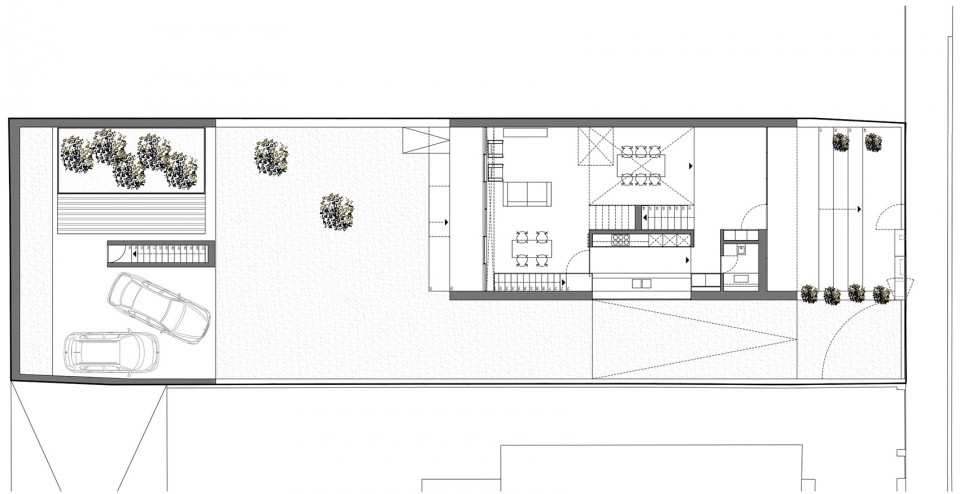
▼二层平面,first floor plan
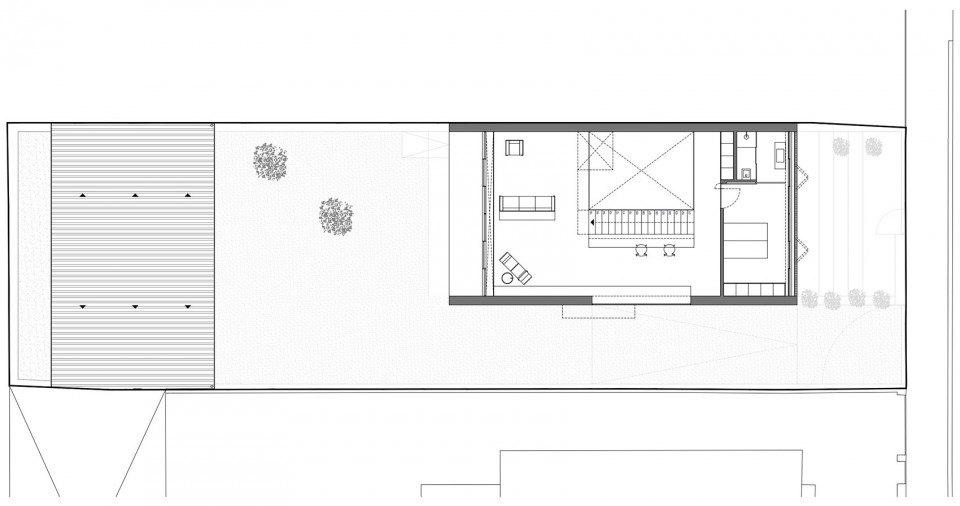
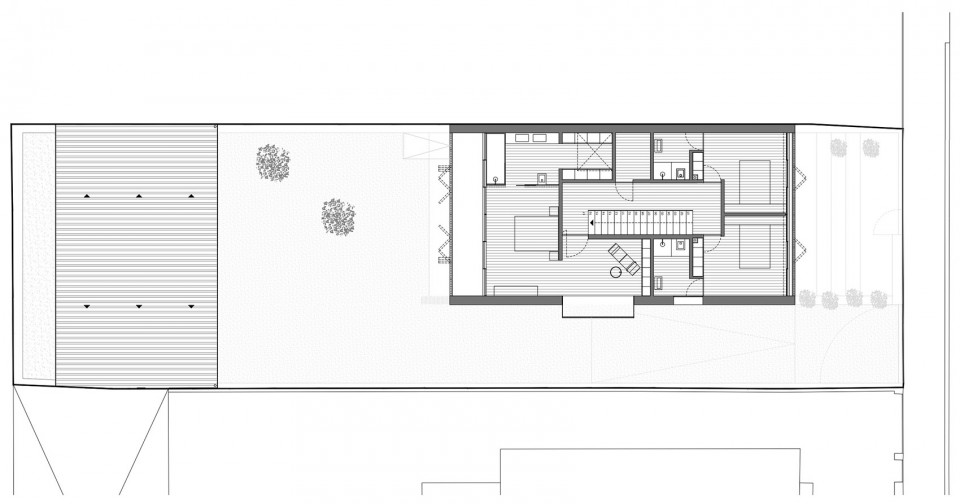
▼三层平面,second floor plan
Arquitectura| Architects: AZO Sequeira Arquitectos Associados Lda
Endereço| Website: www.azoarq.com
Local| Location: Bonfim, Porto, Portugal
Autor do Projecto|Project Architects: Mário Sequeira
Colaboradores|Project Team: João Alves, Fatima Barroso
Área do Lote| Site Area: 1018 sqm
Área de Construção| Project Area: 450 sqm
Data| Project Year: 2015
Fotografia| Photographs: Nelson Garrido
Drawings: AZO Sequeira Arquitectos Associados
English Text: AZO Sequeira Arquitectos Associados
Chinese Text: gooood
All pictures ©️ Nelson Garrido
MORE: AZO Sequeira Arquitectos Associados,更多关于他们:AZO Sequeira Arquitectos Associados on gooood









NB,做的很好
谁愿意天天住办公室
这门5-6米高挺NB的
入口大厅的尺度太有公建感了
像办公空间
相机打的太夸张了