
非常感谢 DYER-SMITH FREY予gooood分享以下内容 。更多请至:DYER-SMITH FREY on gooood
Appreciation towards DYER-SMITH FREY for providing the following description:
LEXY夜店的室内设计代表了一种独具几何性,清晰感和动态感的设计风格。DYER-SMITH FREY在苏黎世设计了一个崭新的夜店,这个夜店的室内设计体现了如今的时代精神:现代、清新、原始和性感。
The nightclub LEXY stands for geometry, clarity and kinetics.Interior Design Duo DYER-SMITH FREY has conceived the new Nightclub LEXY in Zurich, creating an interi- or design that stands for Zeitgeist: modern, fresh, raw and sexy.
▽ 蓝色色调的夜店,blue interior of the nightclub
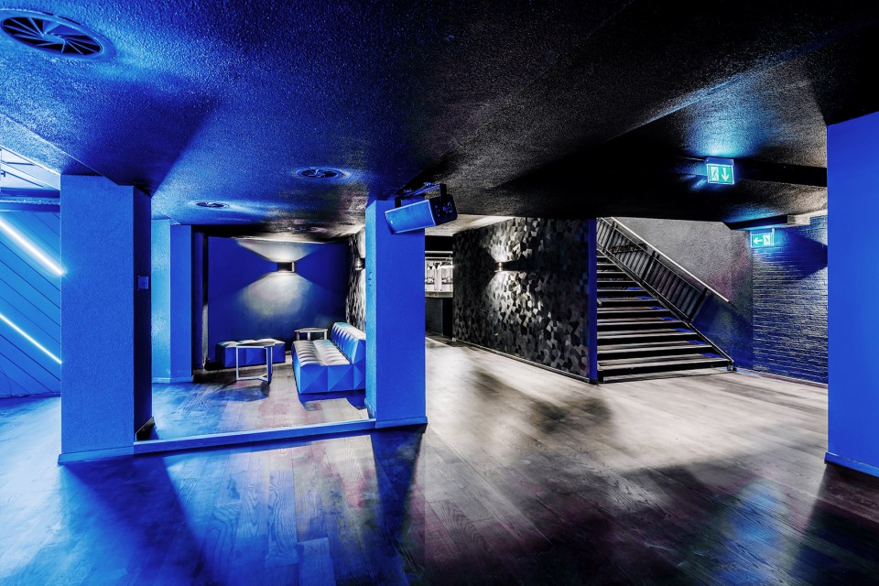
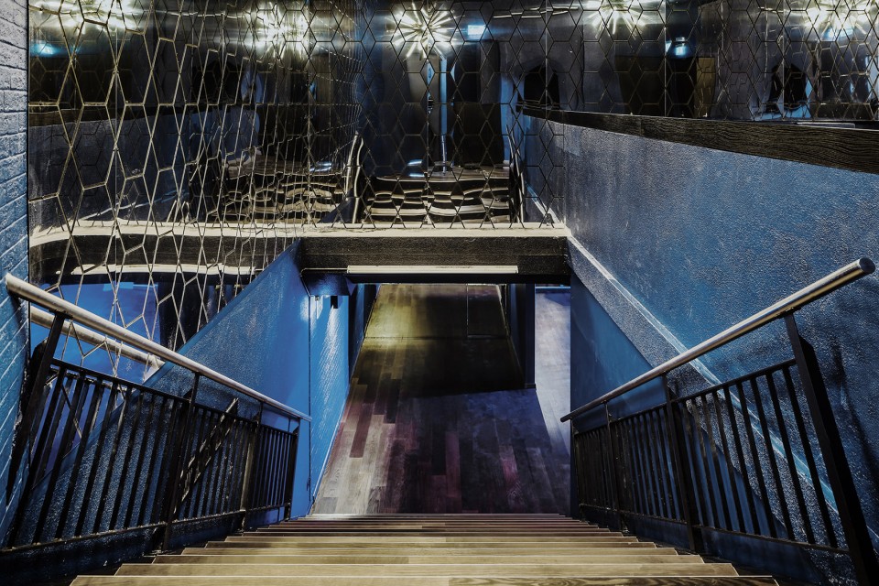
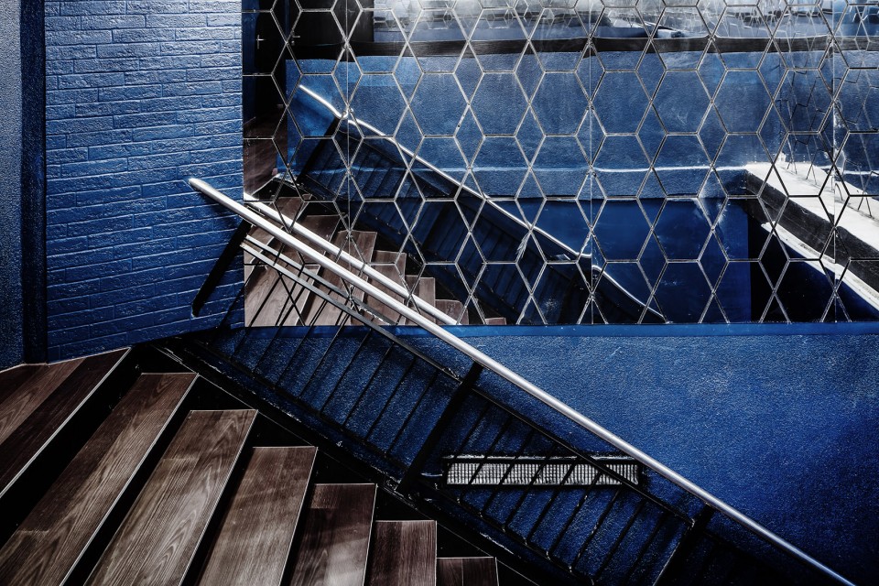
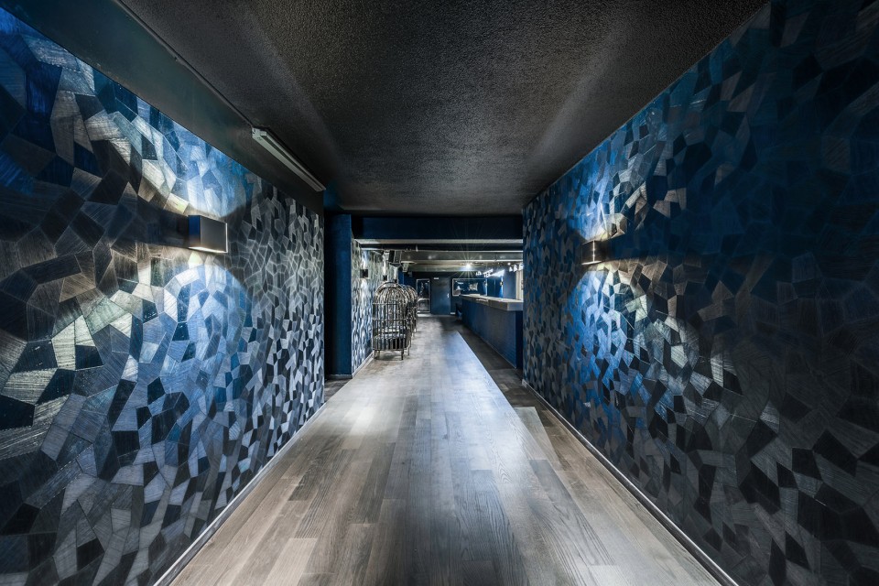
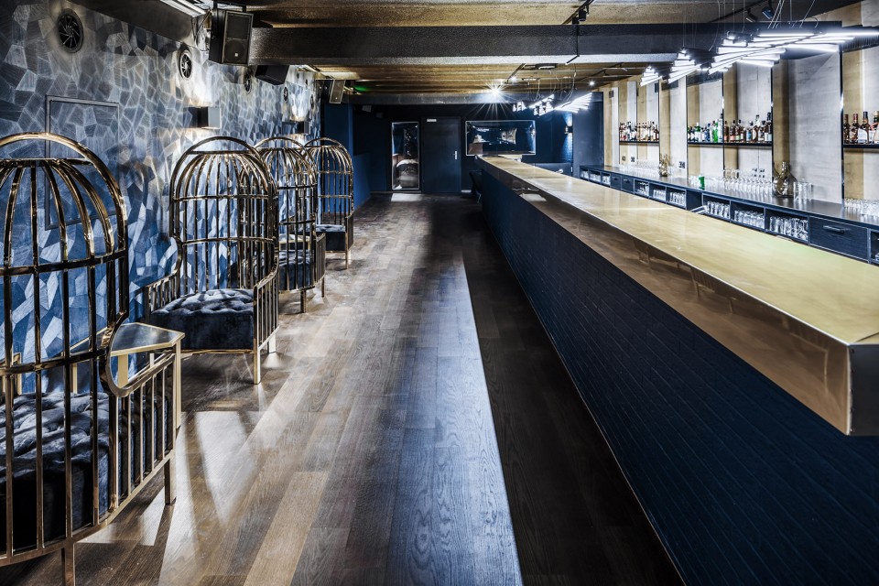
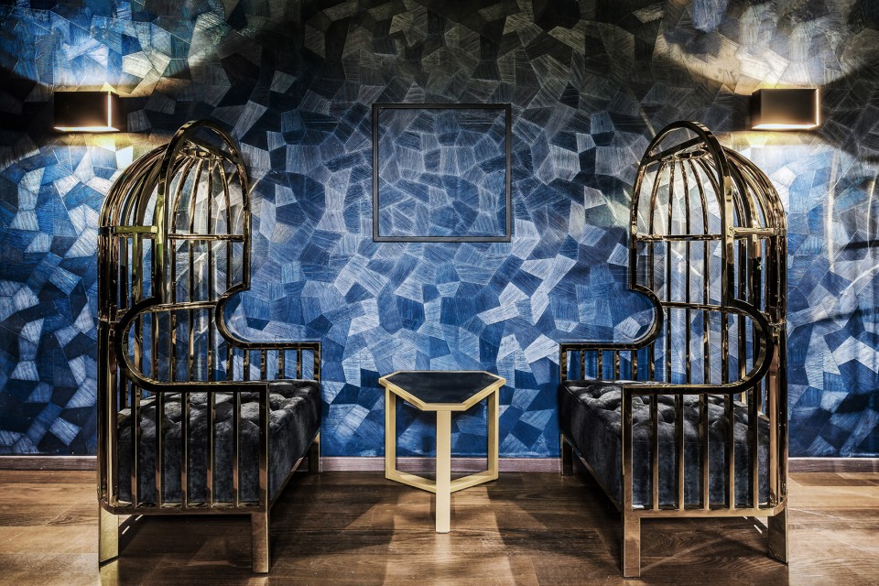
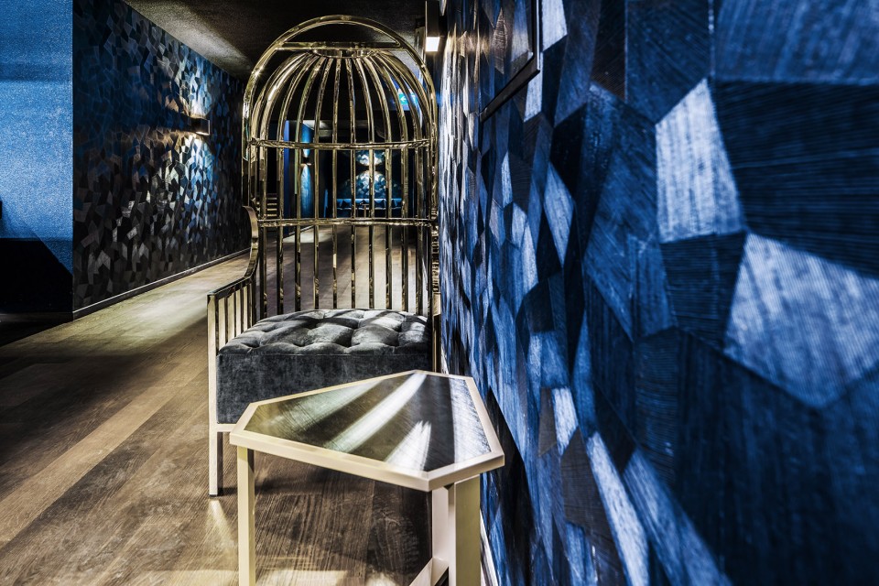
设计师首先用清晰而充满几何感的设计语汇为夜店设计了一个入口。粗混凝土,砌体墙和组合反射镜装饰了进入夜店的楼梯。蓝色是空间中的主要颜色。设计师为室内选择了深色的硬木地板。夜总会的吧台有11米长,吧台的台面是黄铜制成的,台身装饰有蓝色的瓷砖。充满立体感的壁画贴纸创造出意乱神迷的空间氛围。DYER-SMITH FREY设计的桌子反射着壁纸的图案,而椅子被设计成鸟笼的形状,给这个满是几何形态的室内增加了一点活泼的气氛。
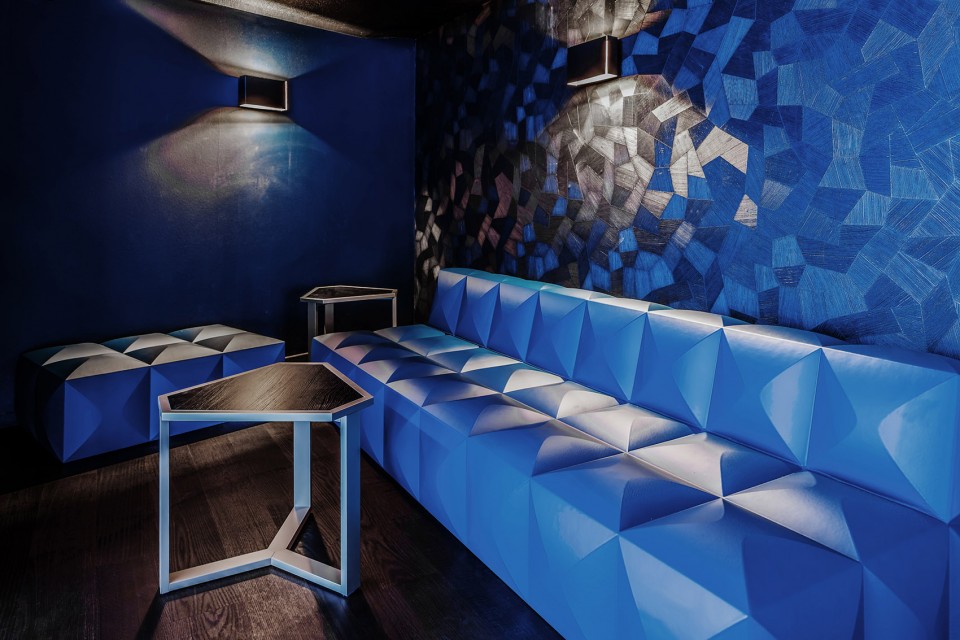
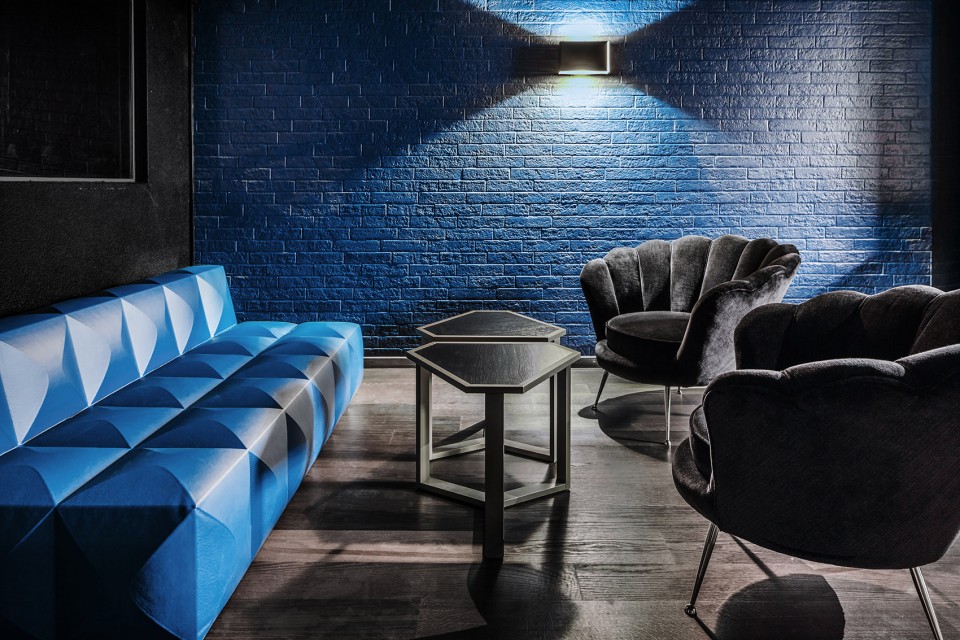
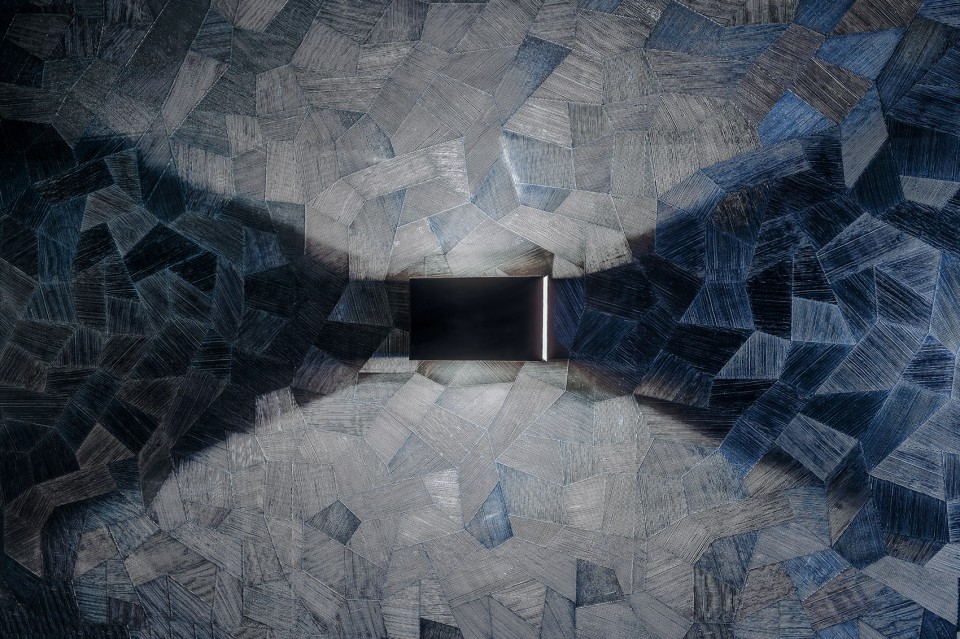
The geometrical and clear design language of the interior starts at the entrance of the club. Raw concrete, masonry walls and faceted mirrors accompanies the clubber downstairs. Blue is the major color and deter- mines the color scheme. The club is designed with dark hardwood flooring. An eleven-meter long bar with solid brass surface and bricked base marks the bar area. Cubist wallpaper ensures a psychedelic moment. The shape of the side tables designed by DYER-SMITH FREY reflects the pattern of the wallpaper and Bird- Cage chairs break the primary geometric forms of the interiors humorously.
▽ 进入夜店的楼梯及入口,staircase&entrance
▽ 充满纵深感的吧台空间,deep space with a long bar
▽ 黄铜台面和蓝色磁砖的吧台,long bar with solid brass surface and bricked base
▽ 鸟笼型的椅子和小桌子,Bird- Cage chairs and side tables
夜店舞池的地板反射着墙壁上宛若夜色的幽暗蓝光。墙壁除了安装有优质的吸音板,DYER-SMITH FREY还和灯光音响工程师一道,设计了长条状的LED灯管。声光可以经由混频器单独控制。DJ的操作台是一个位于舞池后方的巨大混凝土盒子,两侧环绕着立体主义风格的长条凳。
The dance-floor of the club is immersed in night blue light that radiates only out of the walls. The walls are acoustic panels (sound absorber) with integrated LED strips and were developed by DYER-SMITH FREY, in collaboration with Sound and Light Engineers. Sound and light can be individually controlled via a mixer. The DJ platform as a massive concrete block at the rear of the dance floor is flanked by cubist lounge elements.
▽ 舞池,dancing floor
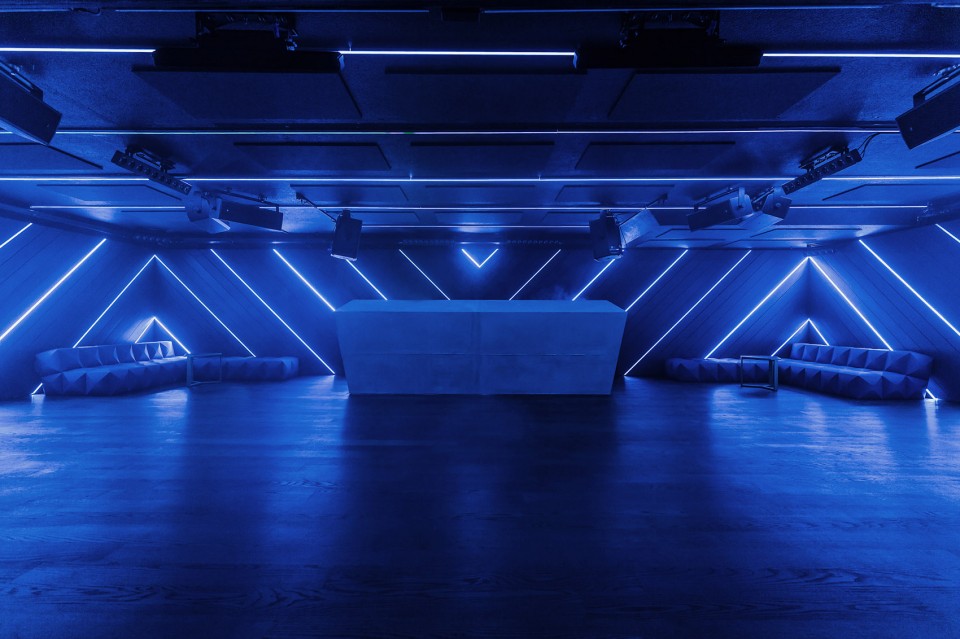
▽ DJ混凝土操作台,DJ platform
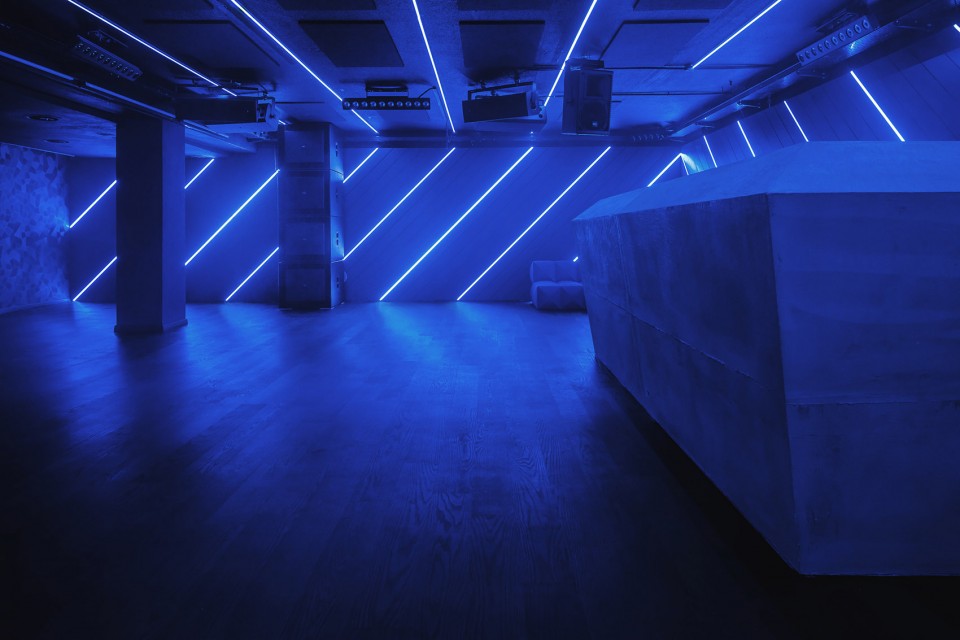
▽ 墙上闪烁的长条LED灯,LED strips
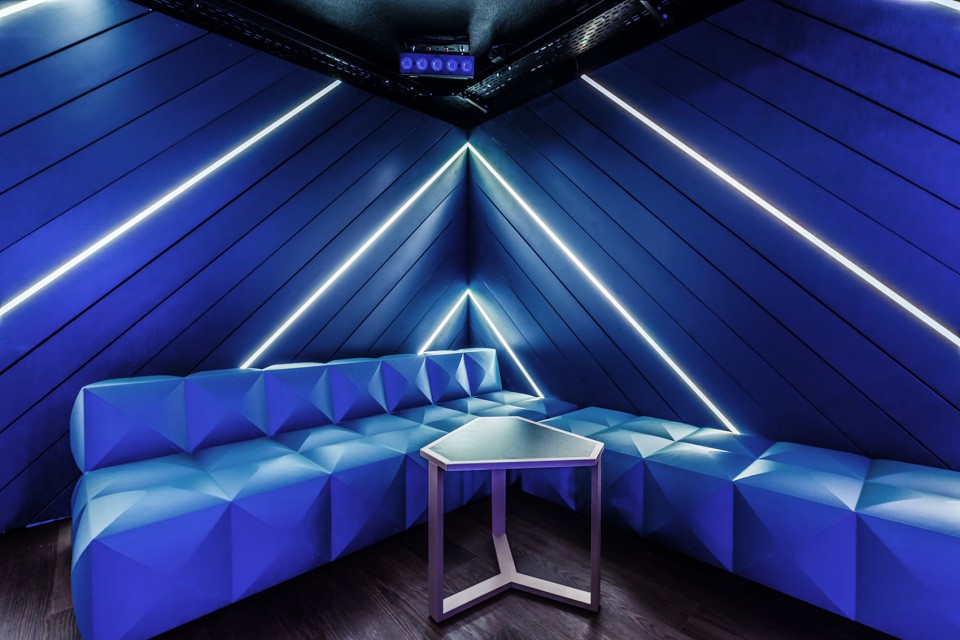
▽ 立体主义风格的躺椅,cubist lounge
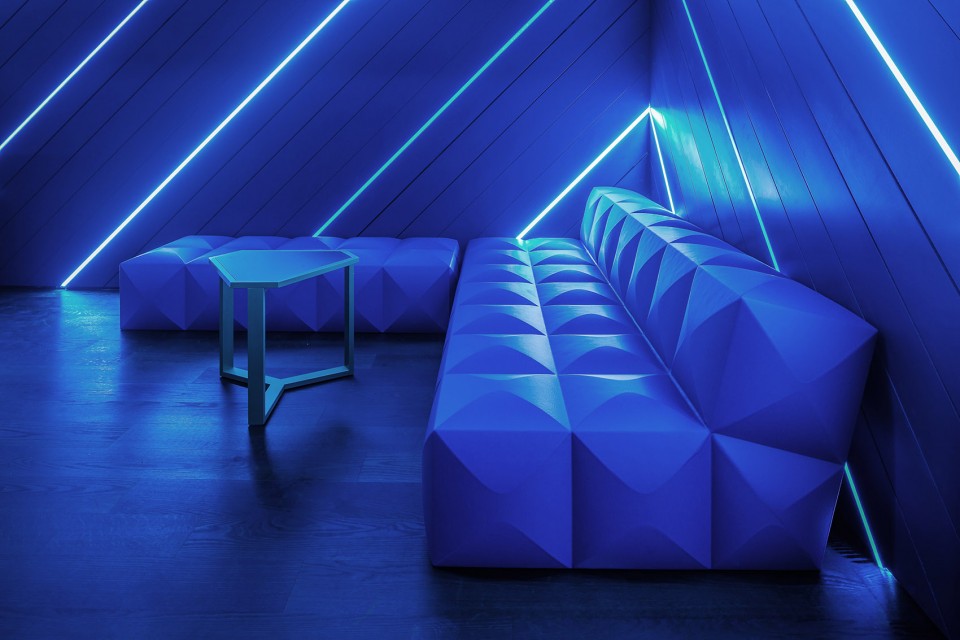
经过和夜总会管理层的通力合作与良好沟通,设计师设计出一个融合了音乐,光线和舞蹈的梦幻空间。
The intensive dialogue with the club management enabled the designer to develop an interior concept that composes music, light and movement to one beat.
▽ 酒吧小包厢,lounge
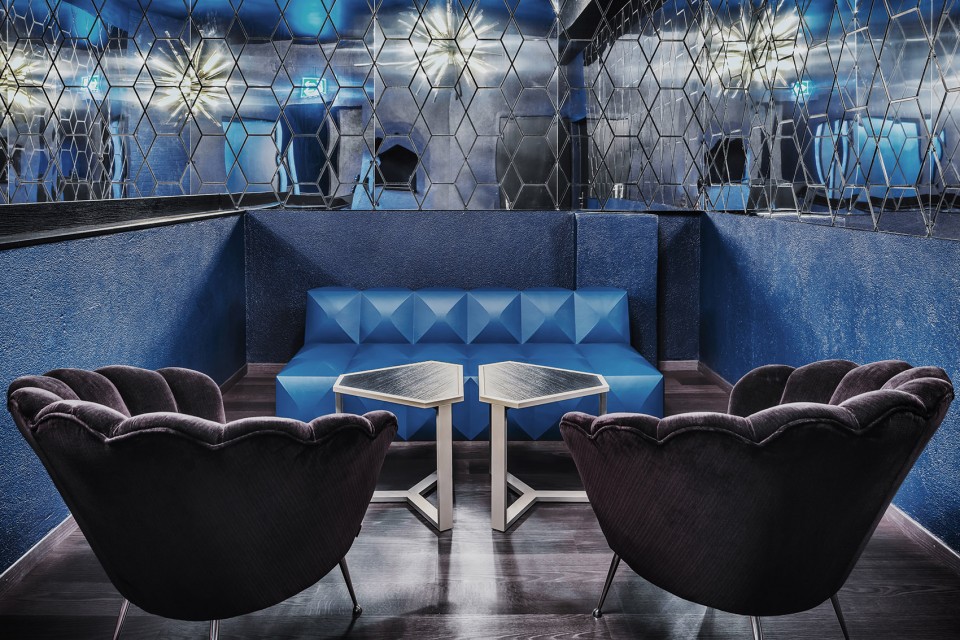
▽ 运用同一种设计语言的长凳和墙纸相互映衬,bench and wallpaper using the same language
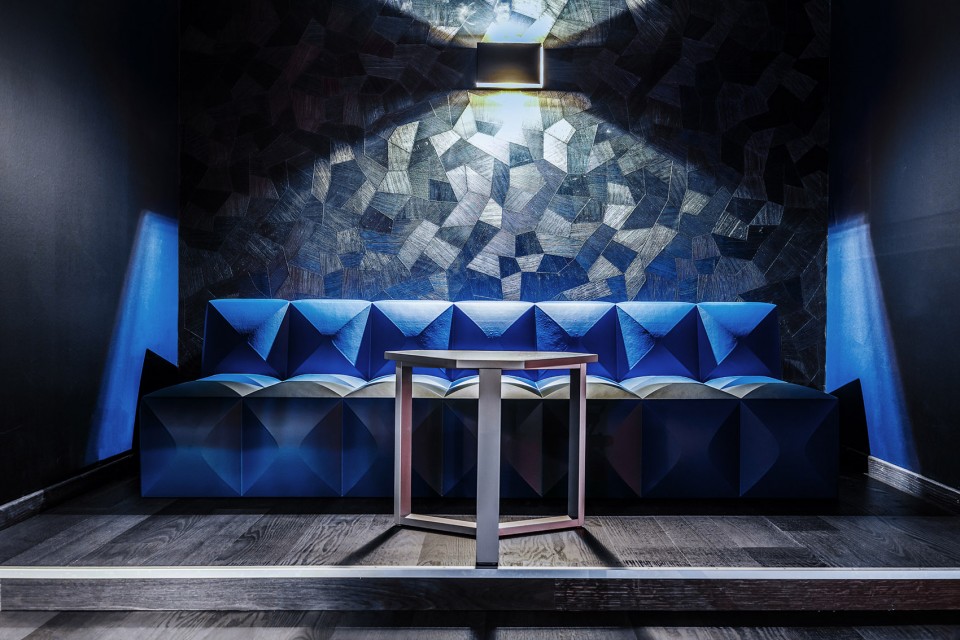
▽ 家具,furniture
▽ 壁纸图案和灯饰,wallpaper pattern and light
Building Area 270 sqm
Phot credits: Idealcomm, Patrick Armbruster
Drawings: DYER-SMITH FREY
English Text: DYER-SMITH FREY
Chinese Text: gooood
MORE: DYER-SMITH FREY,更多请至:DYER-SMITH FREY on gooood








好想要平面图啊,找了好多案例最喜欢这个了,可是老师要求要有平面图,呜呜呜只能放弃调研这个网络案例了
满满的klein blue~