感谢 同济大学建筑设计研究院若本建筑工作室 予gooood分享以下内容。更多关于他们,请至:TJAD / Rurban Studio on gooood
Appreciations towards TJAD / Rurban Studio for providing the following description:
隋唐大运河是世界上开凿最早、规模最大的运河。公元605年,隋炀帝下诏开凿通济渠,历经5年,建成以洛阳为中心,南起余杭(杭州),北通涿郡(北京),全长2700余公里的大运河。大运河的开通产生了久远而积极的影响,对中国经济文化的发展起到了巨大的促进作用。隋唐大运河文化博物馆是新时期国家运河文化战略的重要节点工程,也是国家“十三五”重点文化工程。博物馆坐落于洛阳市主城区瀍河入洛河口的西北角,内设展览陈列、公共休闲、研学会议、文物储藏等多个功能区,是集文物保护、科研展陈、社会教育于一体的综合性运河主题博物馆。建筑设计主要有以下特点。

▼建筑外观,external view of the building ©姚力
The Sui and Tang Grand Canal is the earliest and largest canal in the world. Sui-Tang Dynasties Grand Canal Culture Museum is an important node project of the national canal culture strategy. The architectural design mainly has the following characteristics.
▼鸟瞰,aerial view ©姚力
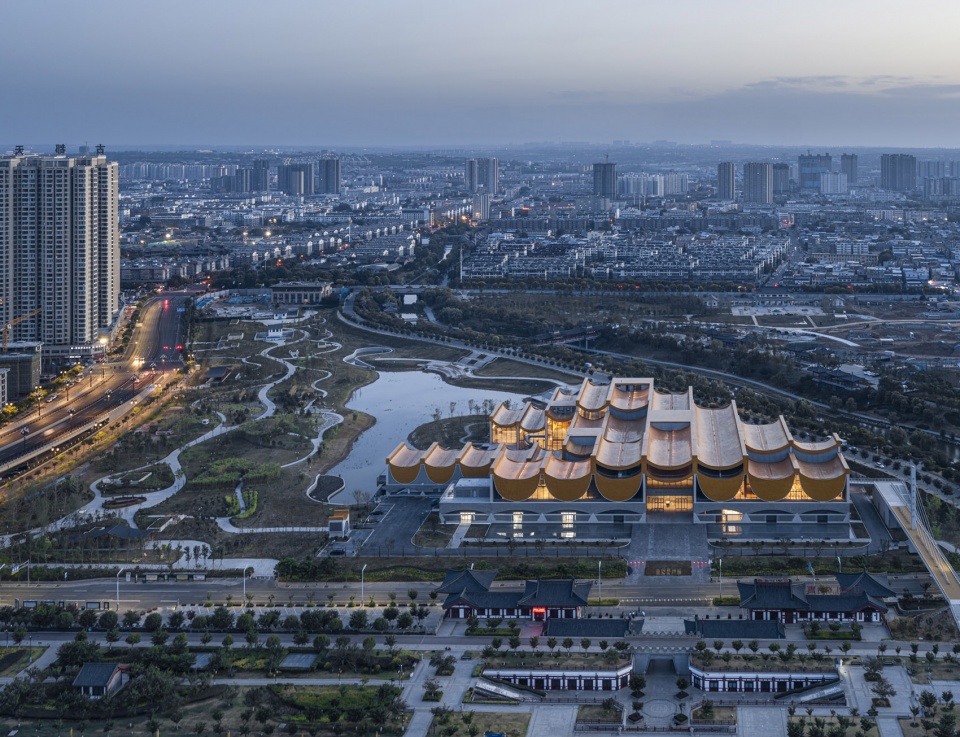
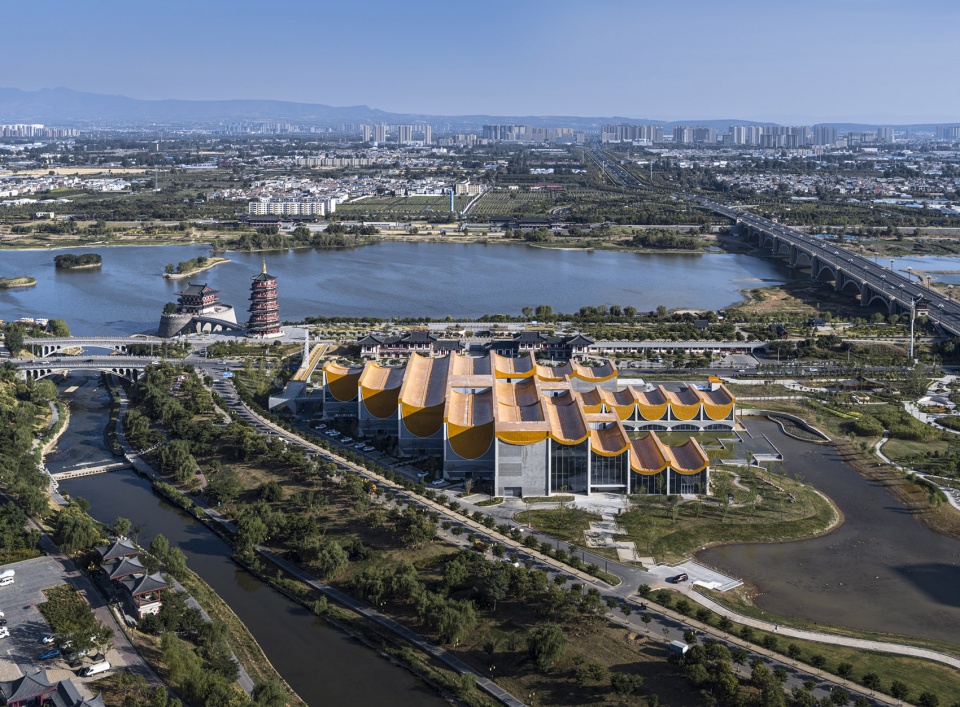
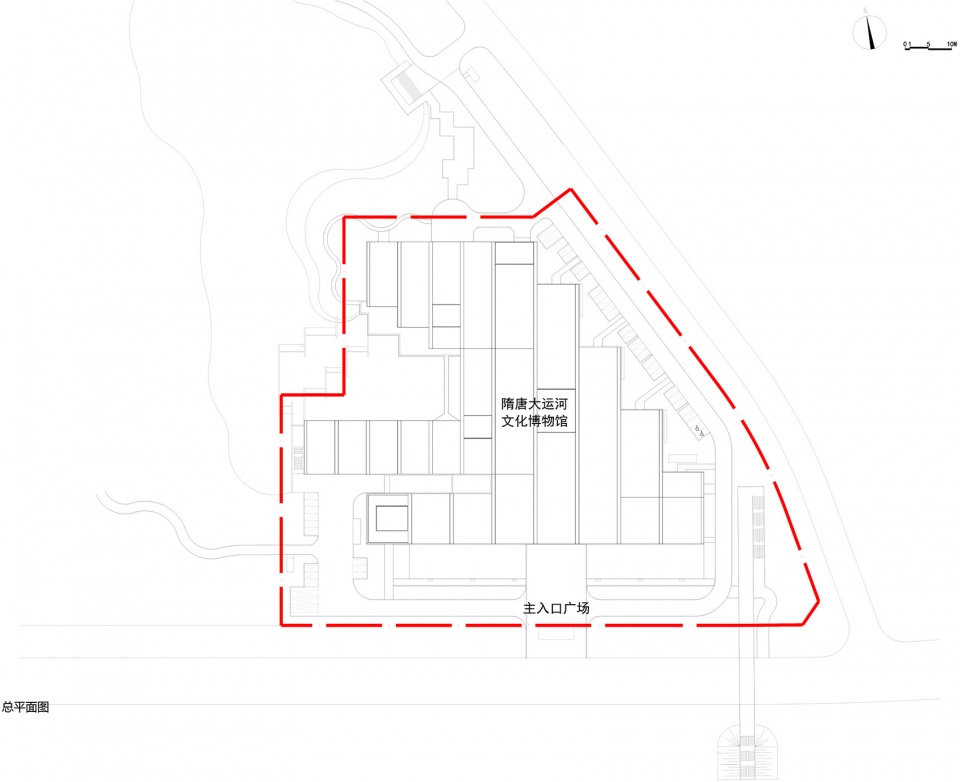
场地是位于洛河与瀍河交汇处的三角形用地,空间组织先天比较局促。博物馆建筑布局一方面尊重并呼应洛河大堤上已经形成的仿唐建筑群“瀍壑朱樱”的中轴线,另一方面在内部空间组织上用层层递进的功能空间布局规避不利的地形影响,形成了完整连续的展厅单元和富于变化的内部空间体验。
The site is located in the triangular land at the intersection of Luo River and Chan River, and the spatial organization is inherently limited. On the one hand, the architectural layout of the museum respects and echoes the central axis of the Tang Dynasty style buildings that have been formed on the Luo River embankment. On the other hand, in terms of the internal space organization, it uses the progressive functional space layout layer by layer to avoid adverse terrain effects, forming a complete and continuous exhibition hall unit and a variable internal space experience.
▼鸟瞰,项目位于洛河与瀍河交汇处,aerial view, project located at the intersection of Luo River and Chan River ©姚力
▼建筑由连续单元组成,building composed of continuous units ©姚力
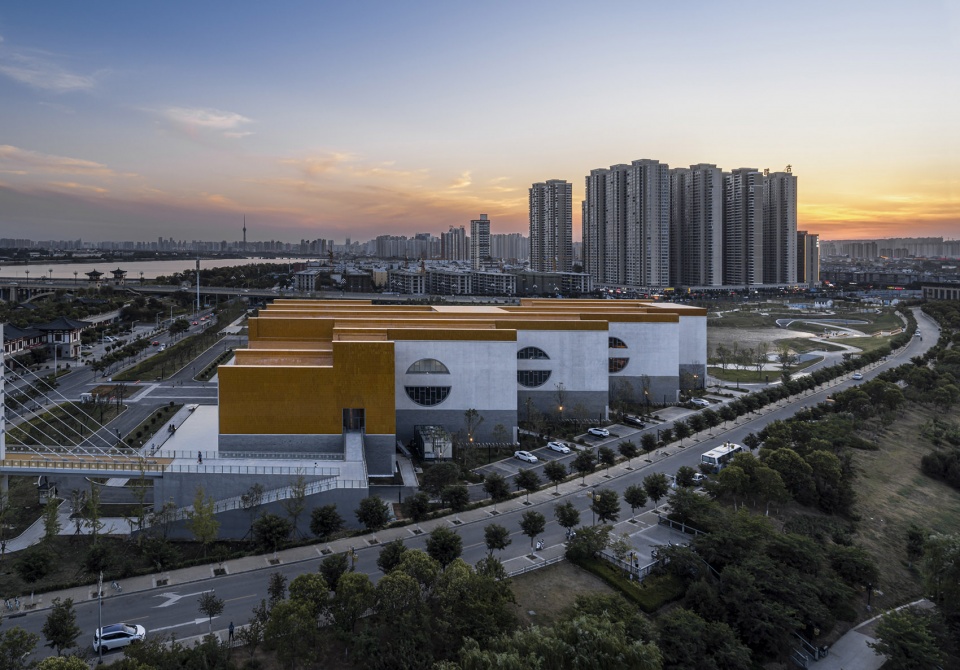
建筑风格方面,博物馆所在的隋唐大运河国家文化公园正处于隋唐洛阳城遗址的范围,周边规划了大量的仿唐风格景观建筑。按惯常思路,这座运河博物馆必是唐风建筑无疑。我们的设计试图跳脱出仿唐风格的包围和束缚,寻找对隋唐历史文化的不同切入视角。
In terms of architectural style, the museum is located within the scope of Luoyang City ruins in the Sui and Tang Dynasties, and a large number of landscape buildings imitating the Tang Dynasty style are planned around it. According to the usual thinking, this canal museum must be a Tang Dynasty style building, Our design attempts to break away from the encirclement and bondage of imitating the style of the Tang Dynasty and look for different perspectives on the history and culture of the Sui and Tang Dynasties.
▼与仿唐建筑的对话
dialogue with the buildings imitating the Tang Dynasty style ©姚力
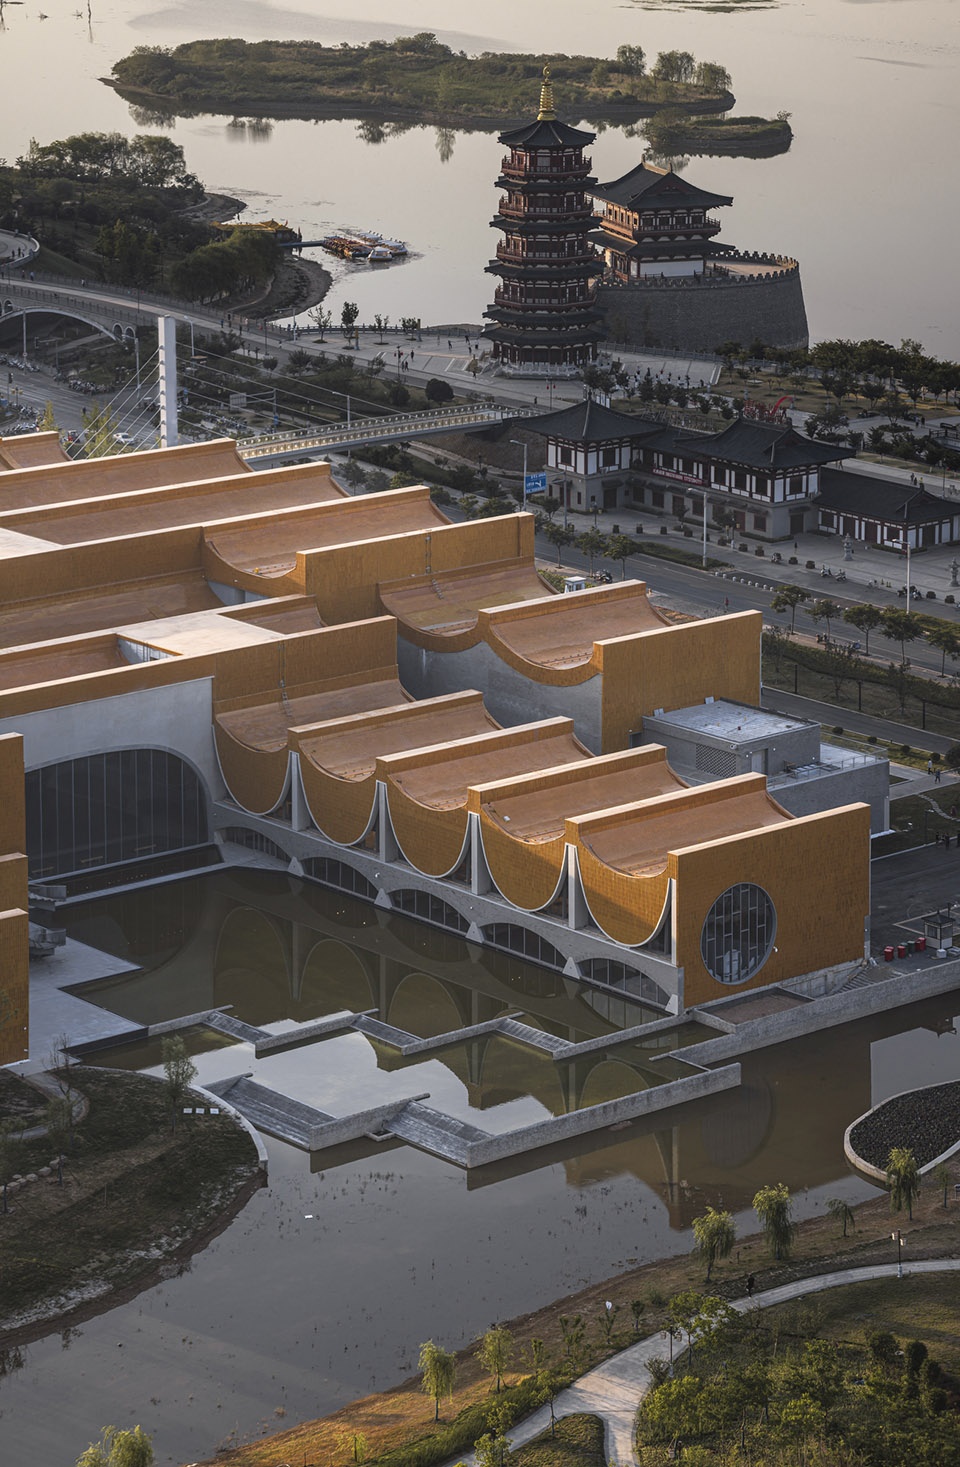
隋唐时代是我国古代技术发展的一个高峰期,跨越洛河而规模宏大的洛阳都城规划,明堂、天堂、龙门石窟等体量巨大的土木工程以及大运河的开凿都集中出现在这一时期。所以,我们抓住隋唐大运河这一古代水利工程的技术特征,以洛河上架设的拱桥结构为原型,用现代建造技术的自然呈现来取代对传统风格的具象模仿,从而实现古今文明的对话。
The Sui and Tang Dynasties were a peak period of the development of ancient technology in China. We grasped the technical characteristics of the ancient water conservancy projects of the Grand Canal in the Sui and Tang Dynasties, took the arch bridge structure erected on the Luo River as the prototype, and replaced the concrete imitation of the traditional style with the natural presentation of modern construction technology, so as to realize the dialogue between ancient and modern civilizations.
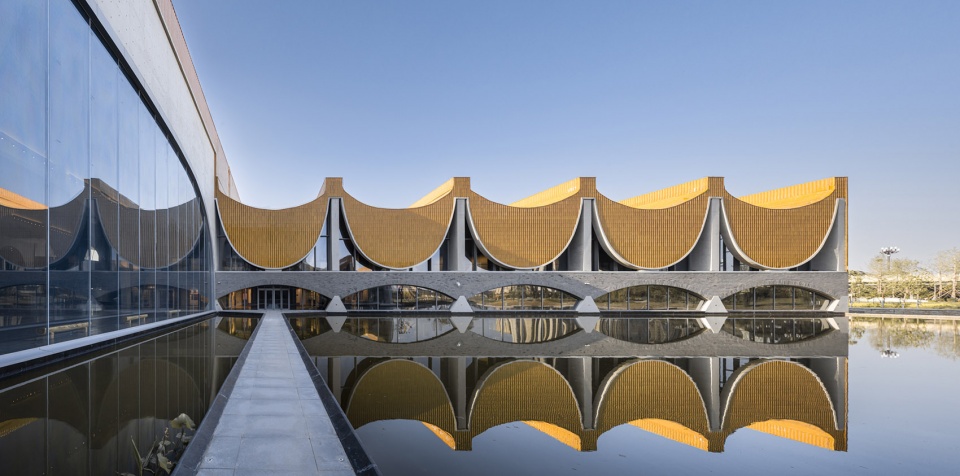
▼西面的拱形结构序列,arched sequence on the west ©姚力
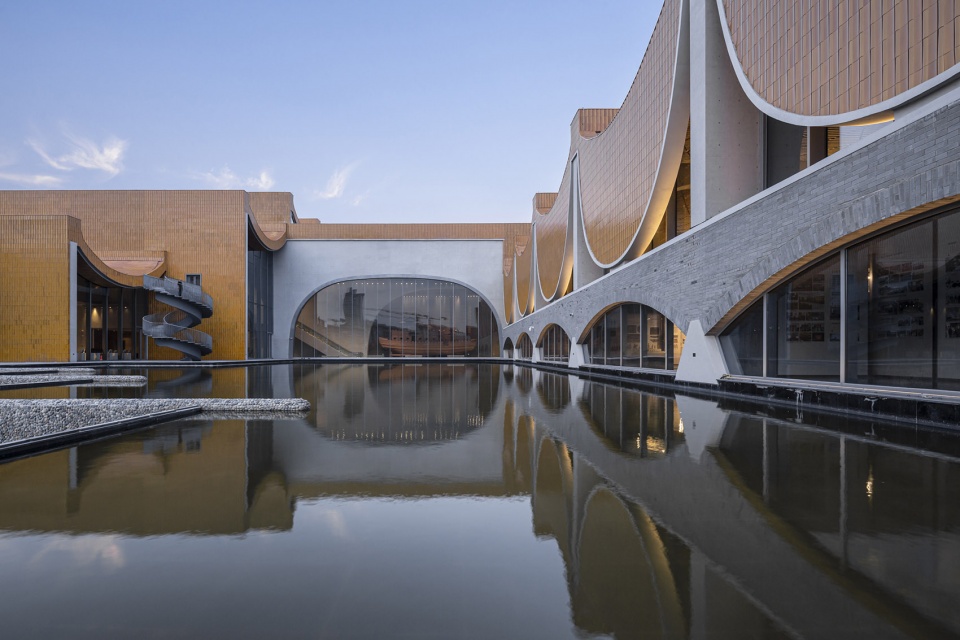
▼主入口空间
main entrance ©姚力
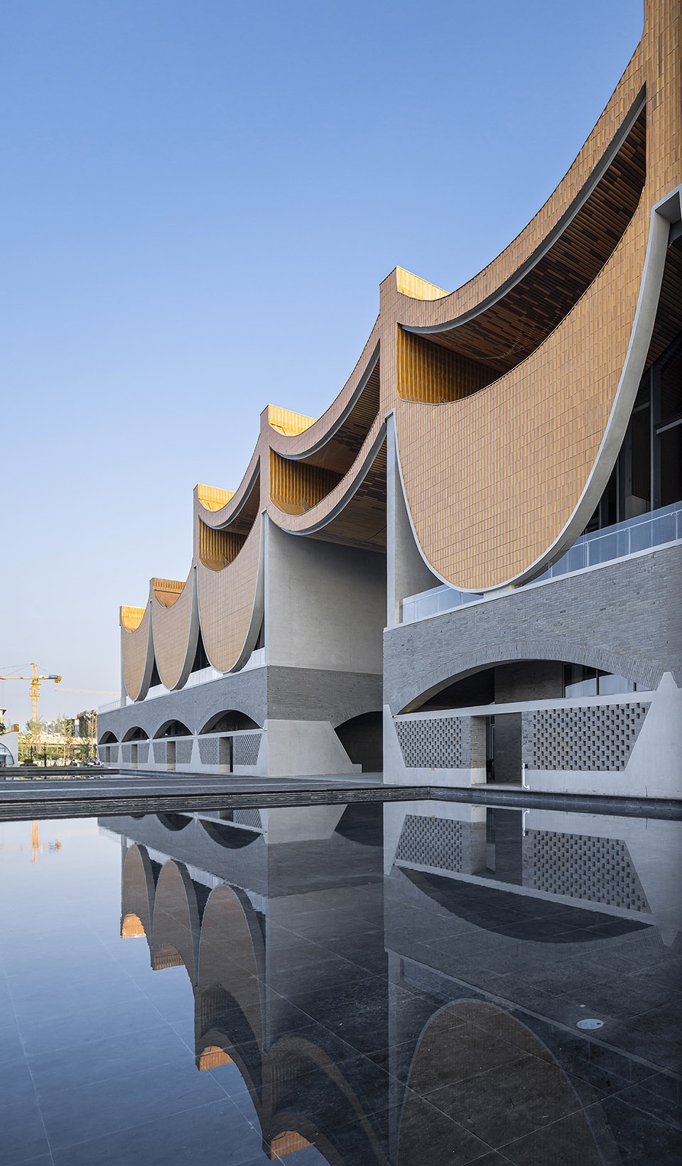
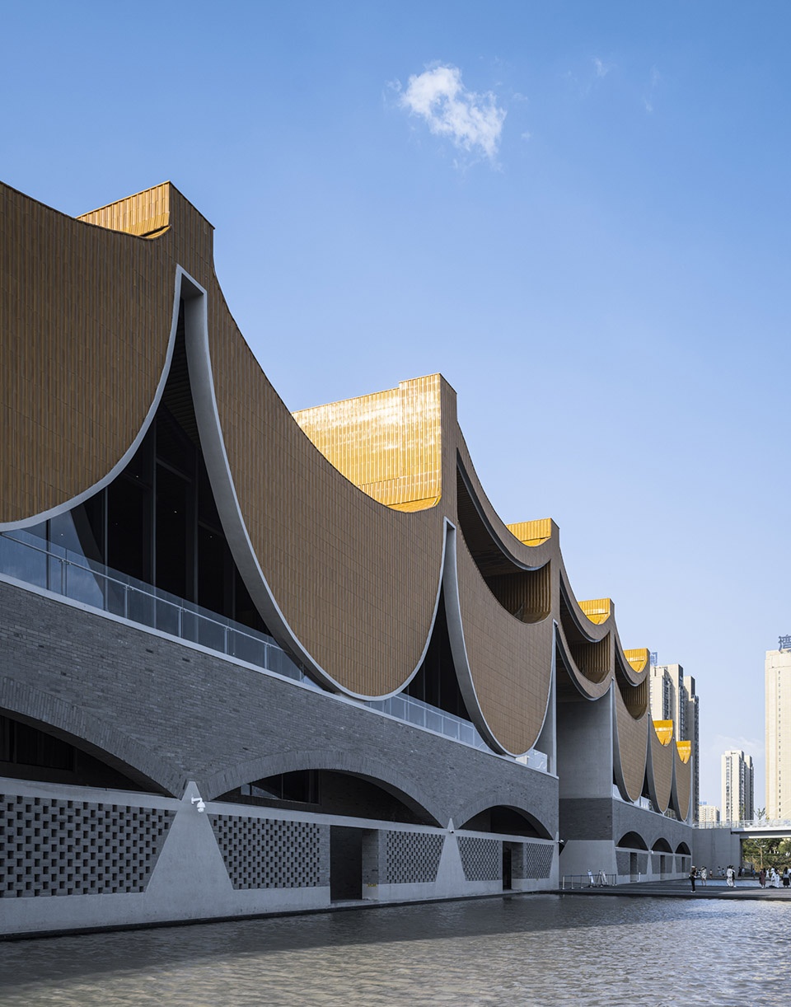
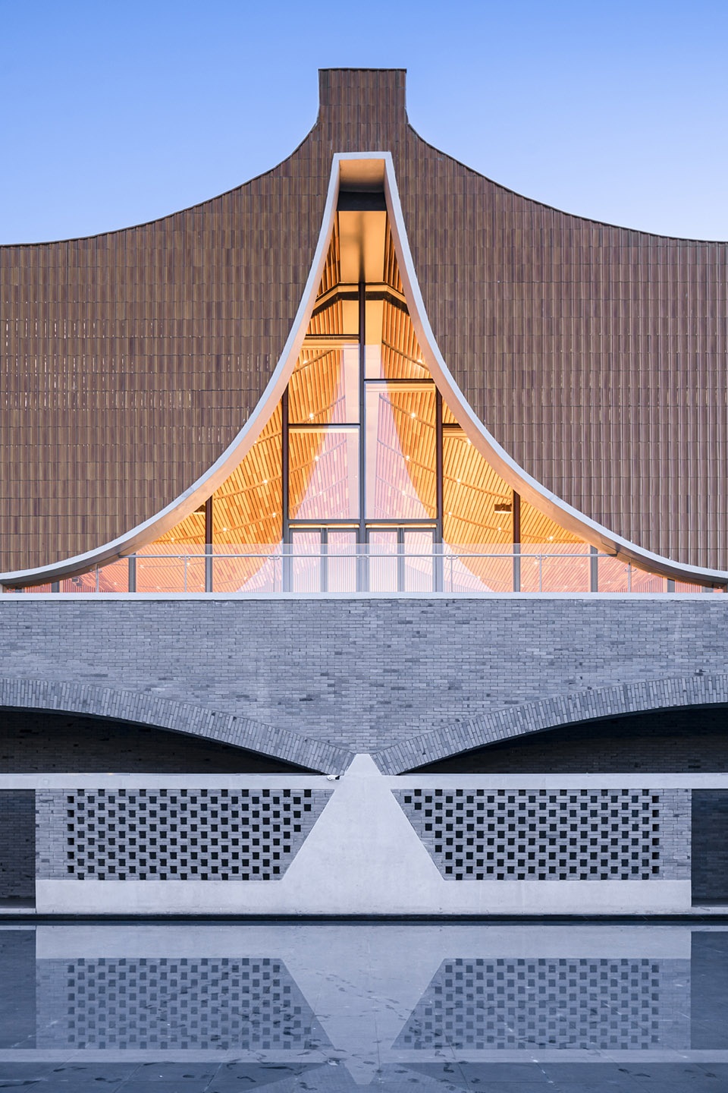
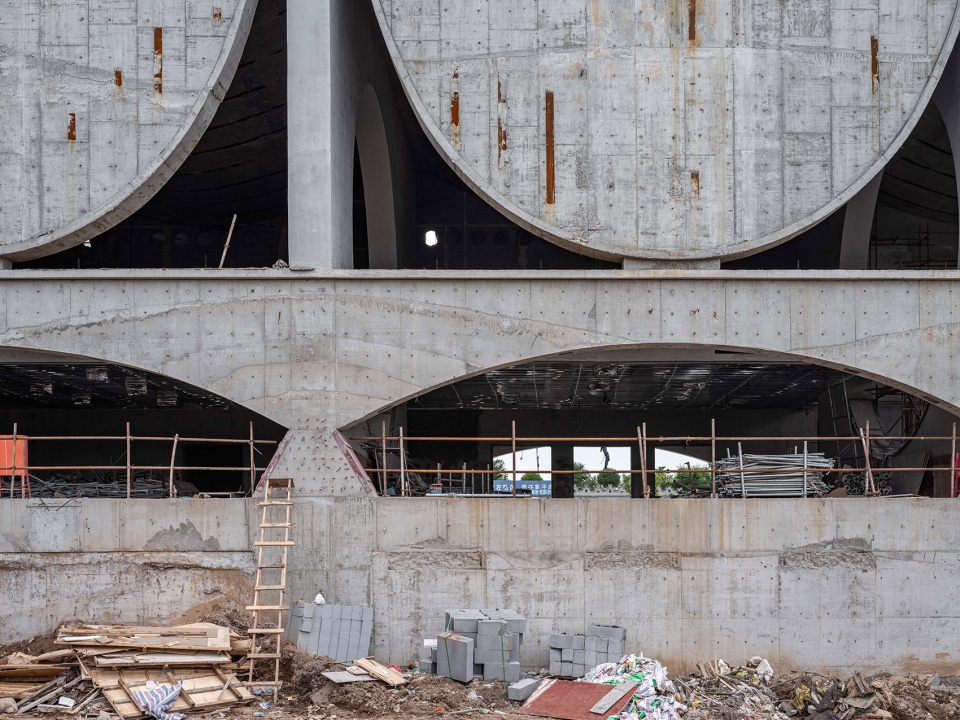
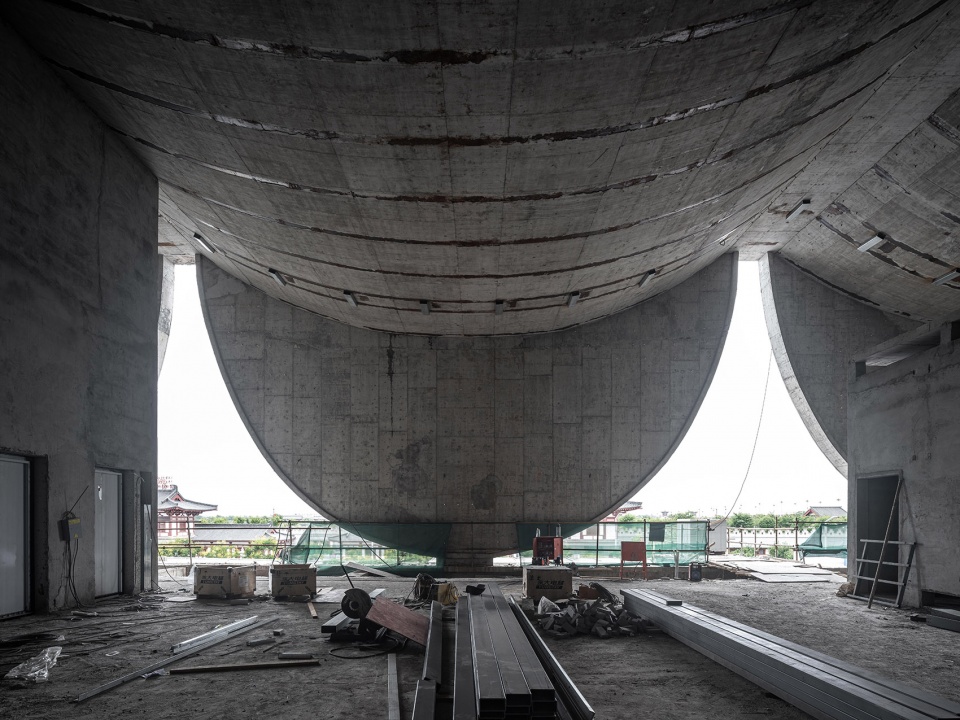
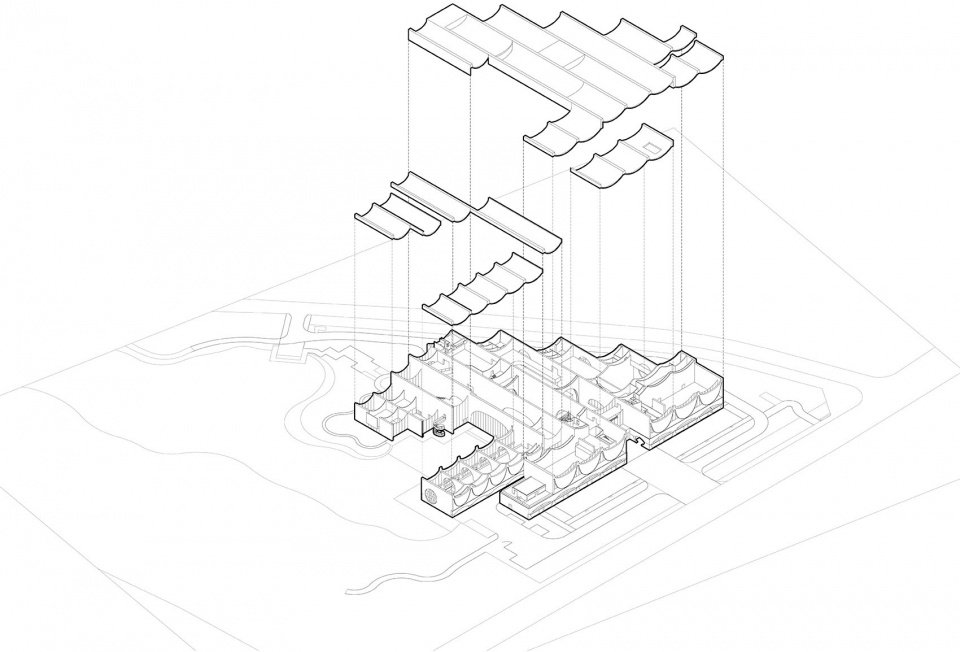
结构的对偶运用,在平面组织上采用横向与纵向交织的拱形剪力墙形成有效的双向抗震结构体系,在剖面组织上上部屋面采用预应力混凝土悬垂板+端部混凝土“唐瓦当”与下部基座的拱形剪力墙共同组成闭合的剪力墙传力体系。平面对偶的结构特征通过大模板的清水混凝土浇筑形成清晰的室内空间架构,而剖面对偶的结构关系则通过陶瓷和青砖的材料组合赋予特定的历史记忆和文化内涵。
Dual application of structure: in the plane organization, the arch shear wall with transverse and longitudinal interweaving is adopted to form an effective two-way seismic structure system. In the section organization, the upper roof adopts prestressed concrete suspension plate & end concrete “Tang Dynasty tile” and the arched shear wall of the lower base to form a closed shear wall force transmission system. The structural features of plane duality form a clear indoor space structure through the pouring of fair faced concrete with large formwork, while the structural relationship of section duality endows specific historical memory and cultural connotation through the combination of ceramic and blue brick materials.
▼西立面结构单元
structural unit o the west facade ©姚力
展陈空间的布局突破传统博物馆的封闭展陈模式,除了对温湿度影响敏感的展品之外,大部分展厅采取开放格局,与公共空间和公园景观融为一体。功能组织上特别强化南面向洛河开放的公共会议区,以及北面向大运河公园开放的文创展示和教育体验区,使博物馆成为名副其实的城市客厅。
The layout of exhibition space breaks through the closed exhibition mode of traditional museums. Except for the exhibits sensitive to the influence of temperature and humidity, most of the exhibition halls are open and integrated with public space and park landscape. In terms of functional organization, the design specially strengthens the public conference area open to the Luo River in the South and the cultural and creative exhibition and education experience area open to the Grand Canal Park in the north, making the museum a veritable city living room.
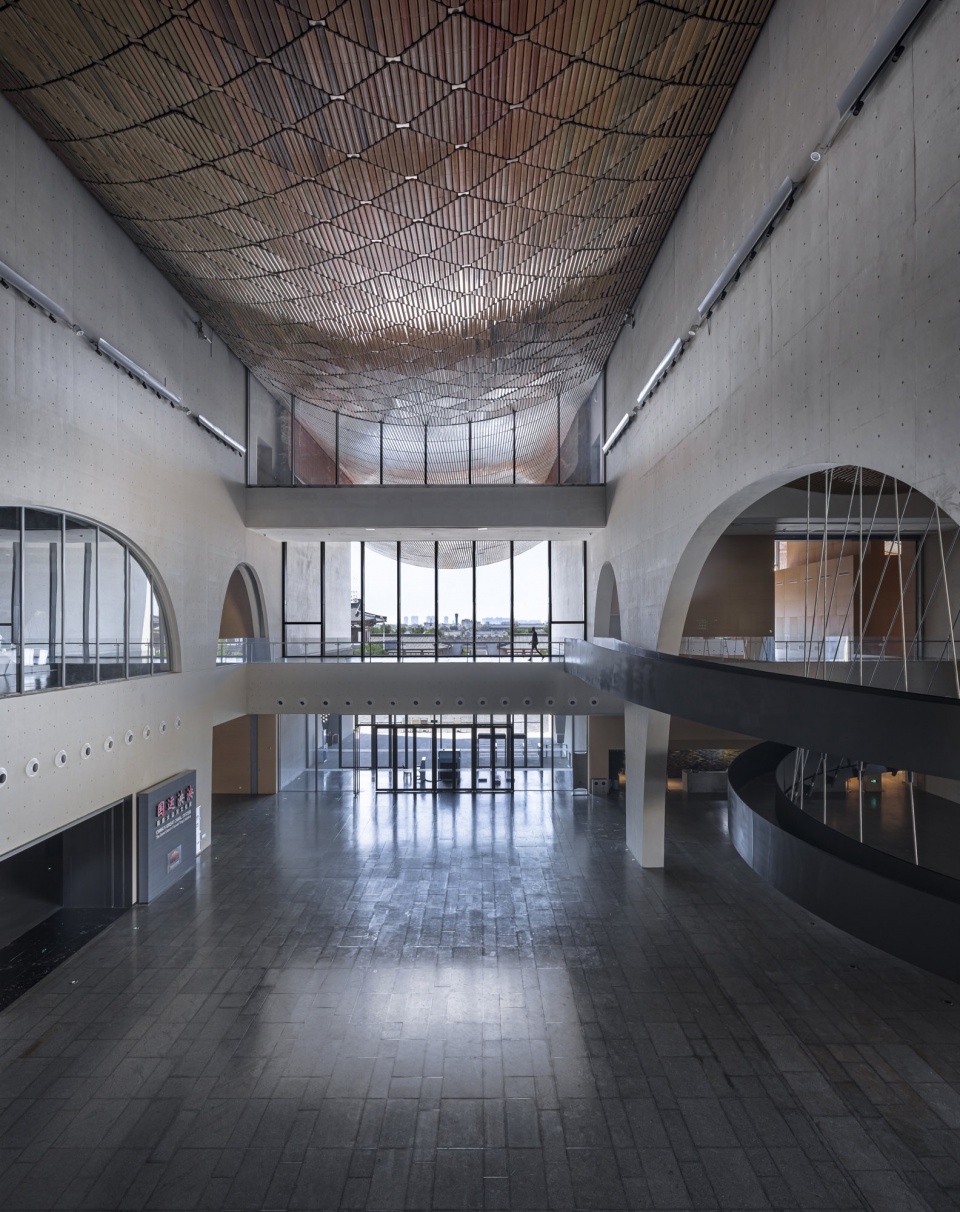
▼主入口序厅
lobby behind the main entrance ©姚力
▼大厅望向西面公园景观,view to the park on the west from the lobby ©姚力
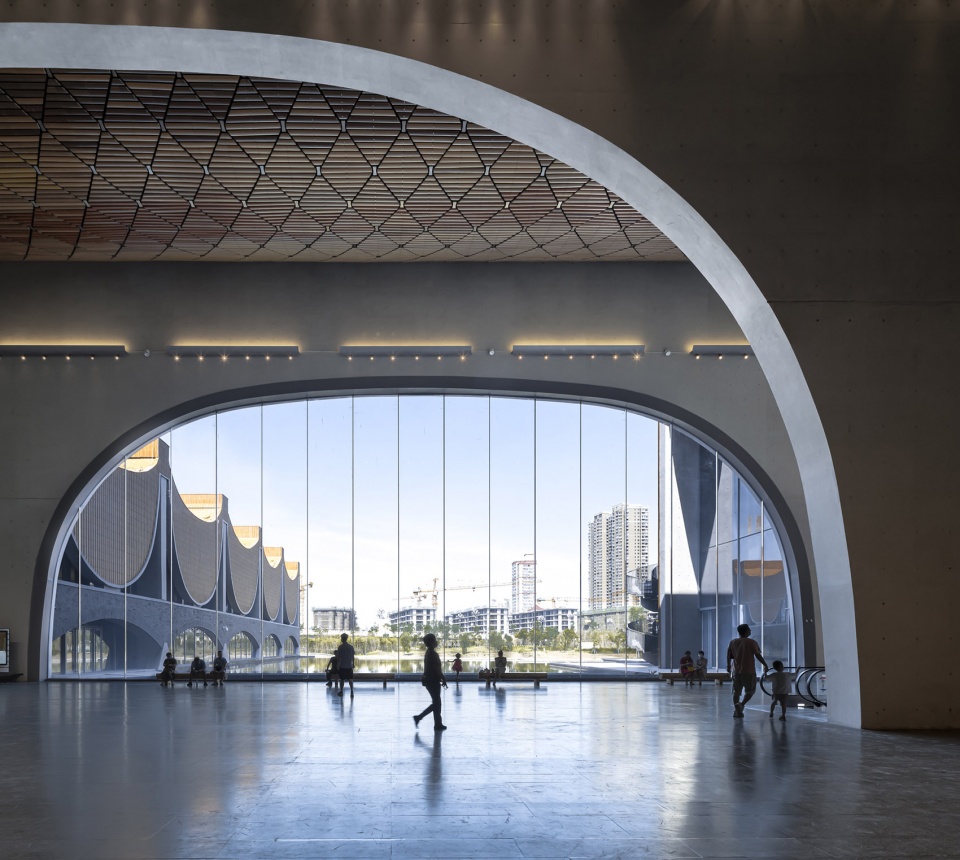
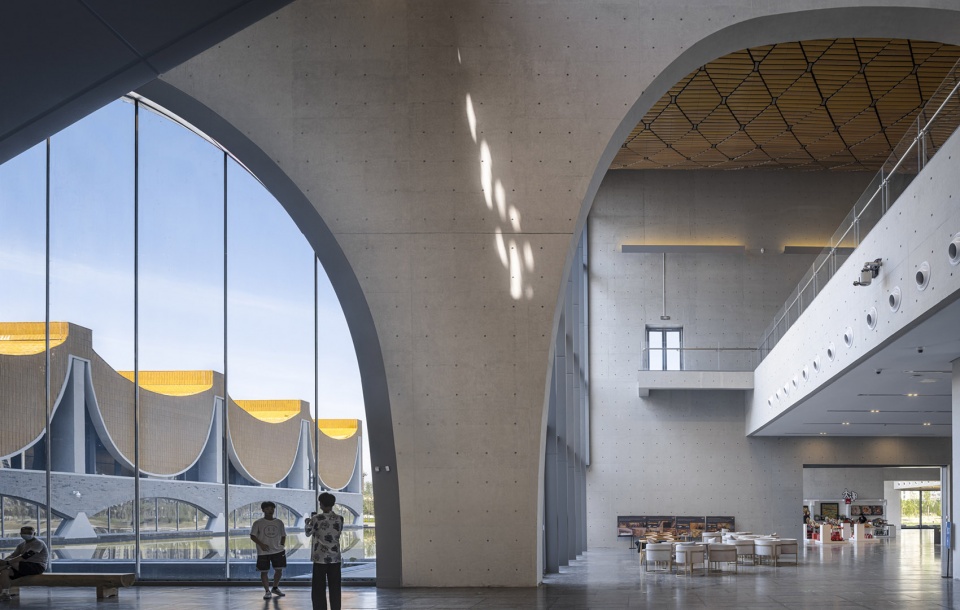
▼指向公园的南北通透空间,transparent space facing the park ©姚力
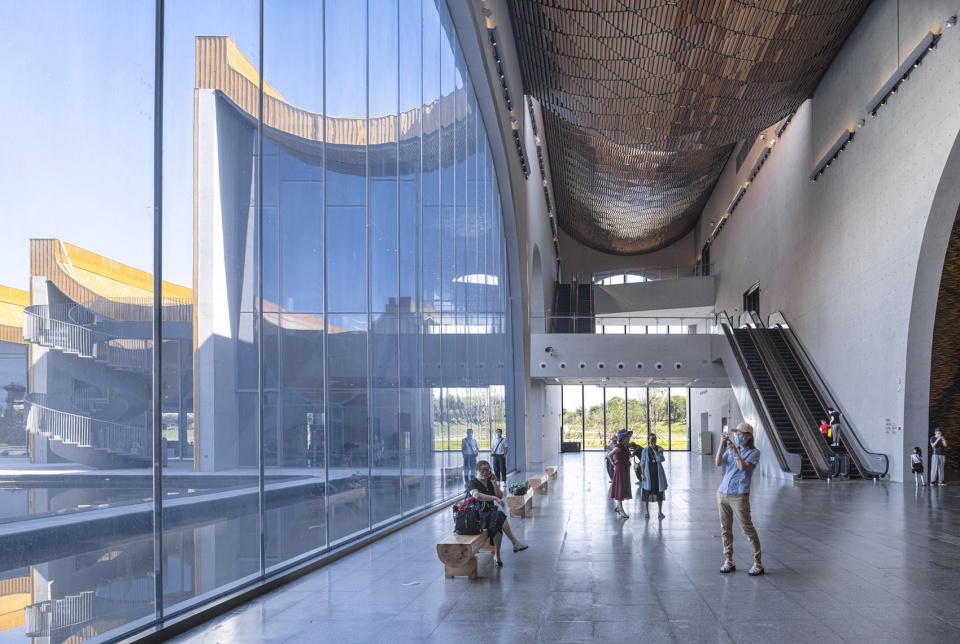
▼大厅与各个方向的空间渗透,lobby open to every direction ©姚力
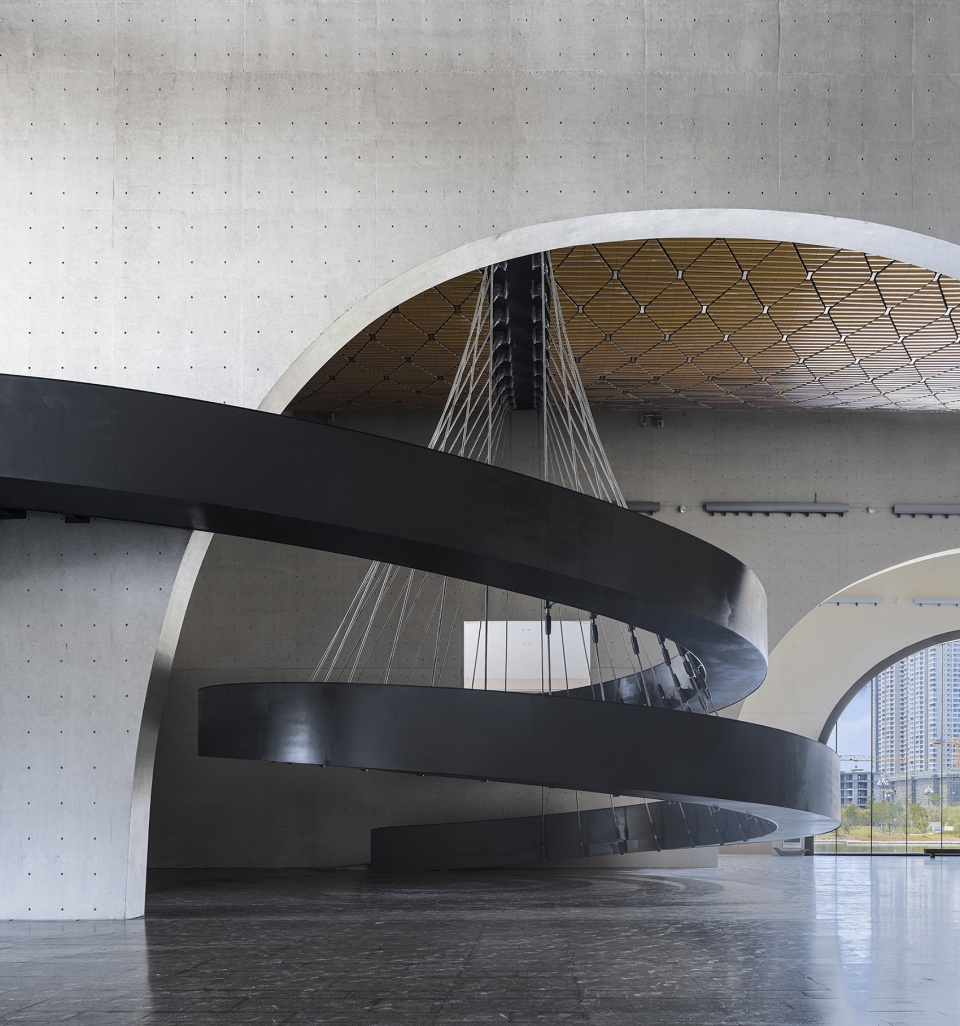
▼大厅中的悬挂坡道,suspended ramp in the lobby ©姚力

▼悬挂环形坡道,suspended ramp ©姚力
▼从三层室外露台远眺,overlook the surroundings from the outdoor terrace on the third floor ©姚力
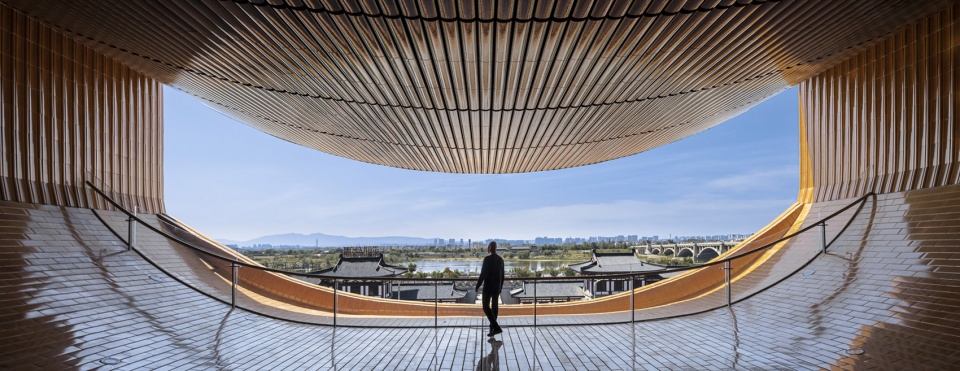
建筑主材的选用强调在地性的原则,即“洛阳造”。室内外大量采用改良后的洛阳三彩陶瓷挂板饰面,较好地缓解了清水混凝土建筑易给人带来的疏离感以及内部空间声学方面的缺陷,其中的吊顶《云帆》由126986个三彩陶瓷单元组成了迄今世界最大的陶瓷吊顶艺术作品。
The selection of main building materials emphasizes the principle of locality, i.e. “made in Luoyang”. A large number of indoor and outdoor uses of the improved Luoyang three color ceramic cladding, which better alleviates the alienation caused by the fair faced concrete buildings and the defects in the internal space acoustics. Among them, the ceiling “Yunfan” is the world’s largest ceramic ceiling art work composed of 126986 three color ceramic units.
▼螺旋楼梯曲面与顶棚
spiral staircase and the ceiling ©姚力

▼三彩陶瓷覆盖的顶棚,ceiling covered by three color ceramic cladding ©姚力
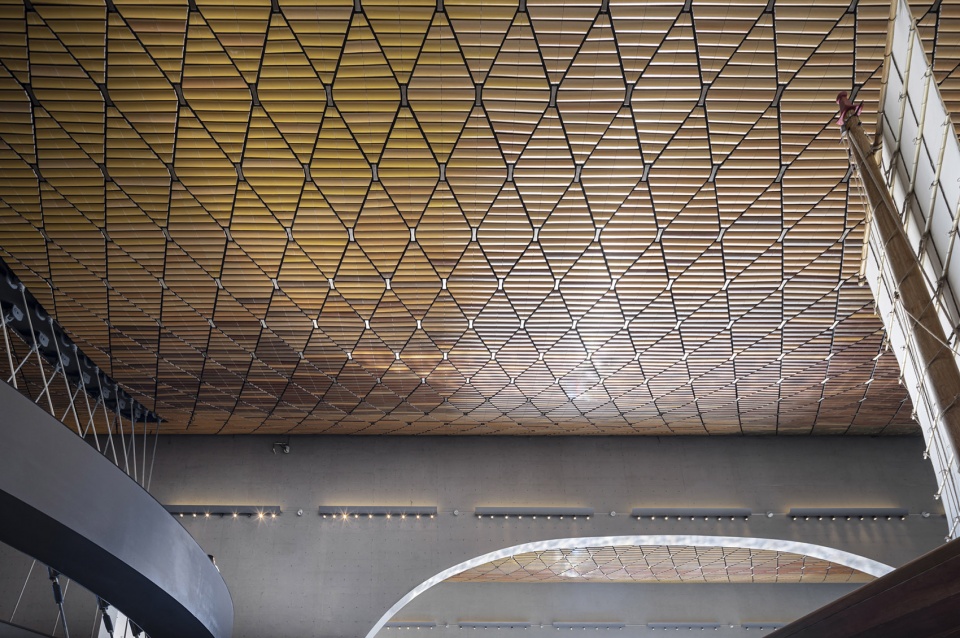
▼悬垂结构与秩序,cable and sequence ©姚力

▼材料与明暗,materials and light shadows ©姚力
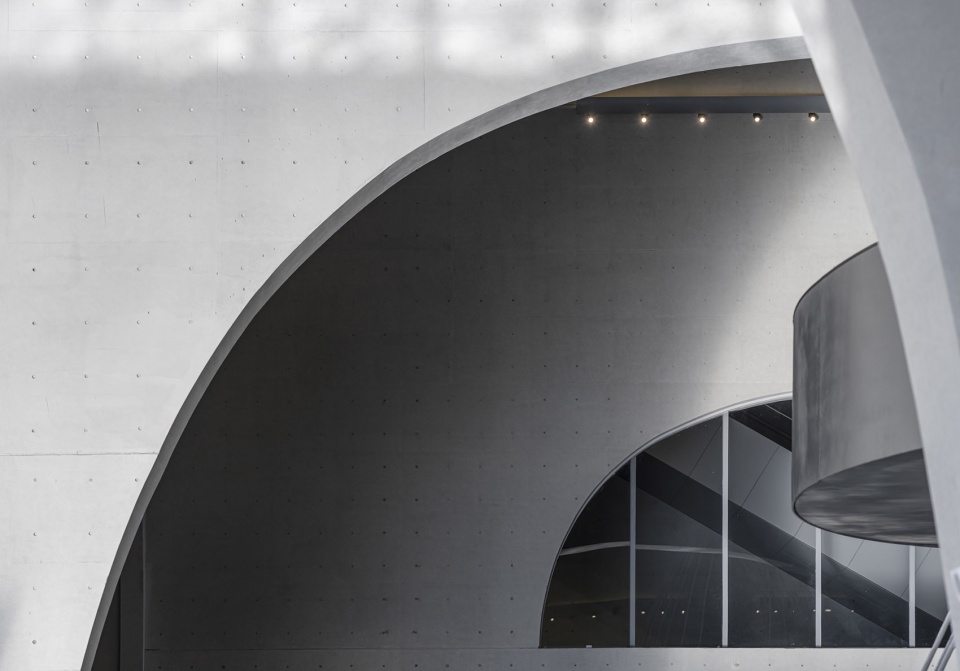
我们在设计过程中与洛阳当地的工艺美术家郭爱和、高水旺反复讨论试样,把传统手工陶艺与现代设计、加工技艺相结合,助推洛阳传统陶瓷产业的创新发展。
During the design process, we repeatedly discussed the samples with local craft artists in Luoyang, and combined traditional ceramic crafts with modern design and processing techniques to promote the innovative development of Luoyang traditional ceramic industry.
▼夜晚鸟瞰,aerial view in the night ©姚力
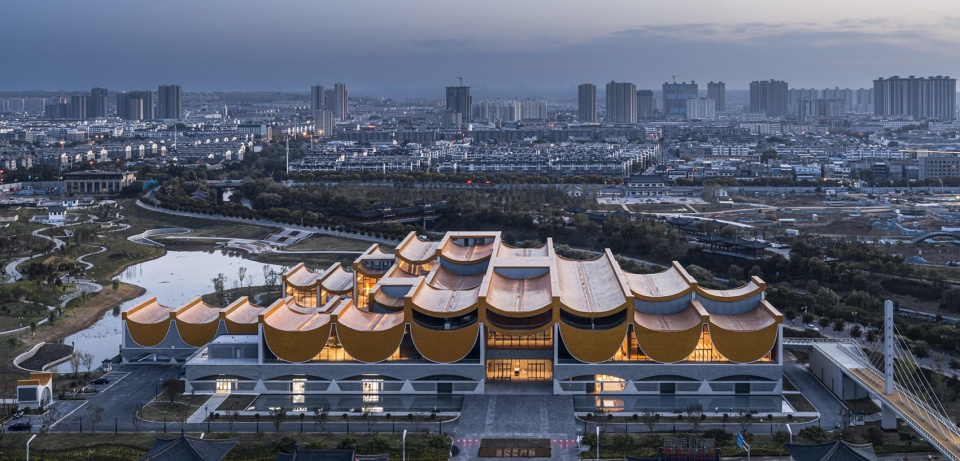
▼通透的建筑与公园景观融合,transparent building integrated with the landscape of the park ©姚力

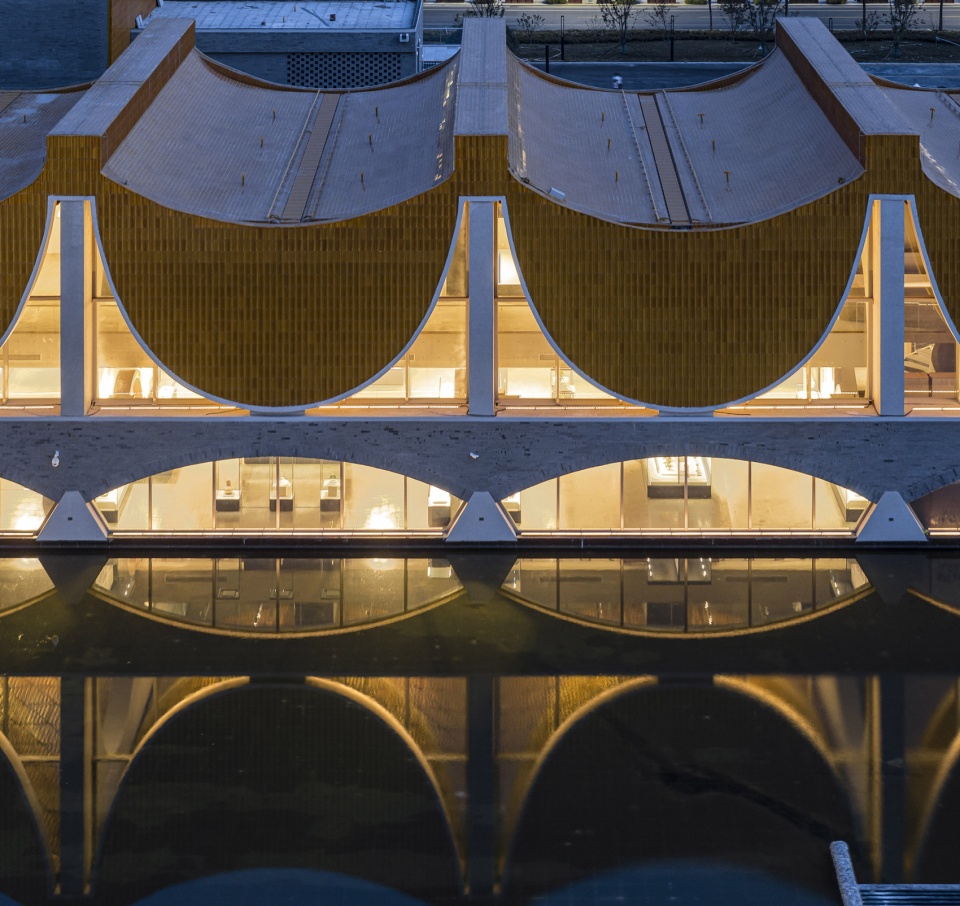
▼水面倒影,reflections on the water ©姚力
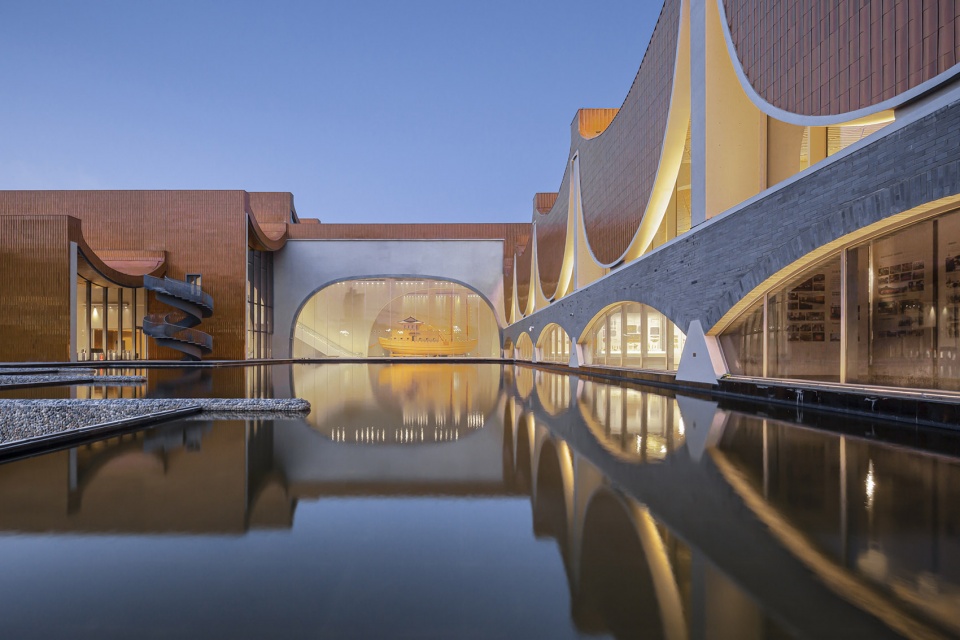
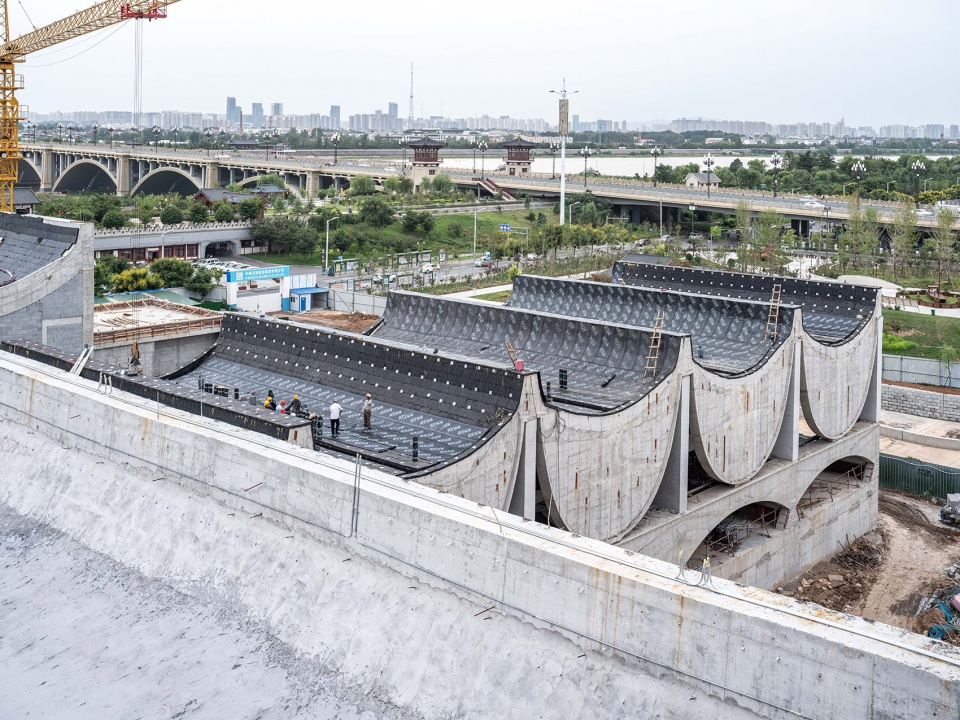
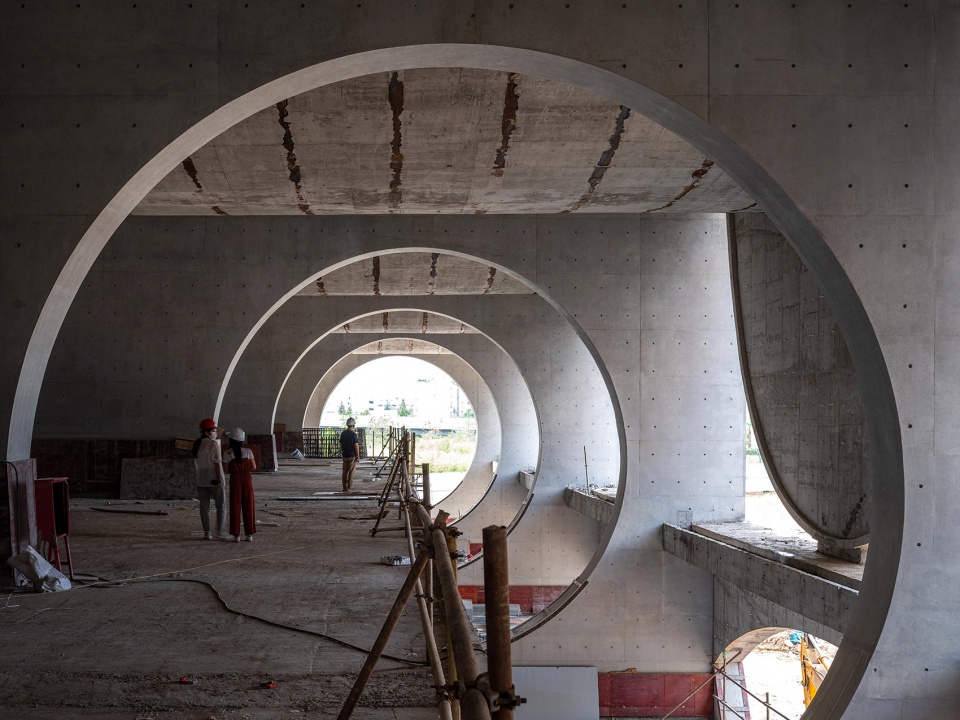
▼施工现场,construction site ©田方方
▼分解轴测图,exploded axonometric ©同济大学建筑设计研究院若本建筑工作室
▼总平面图,site plan ©同济大学建筑设计研究院若本建筑工作室
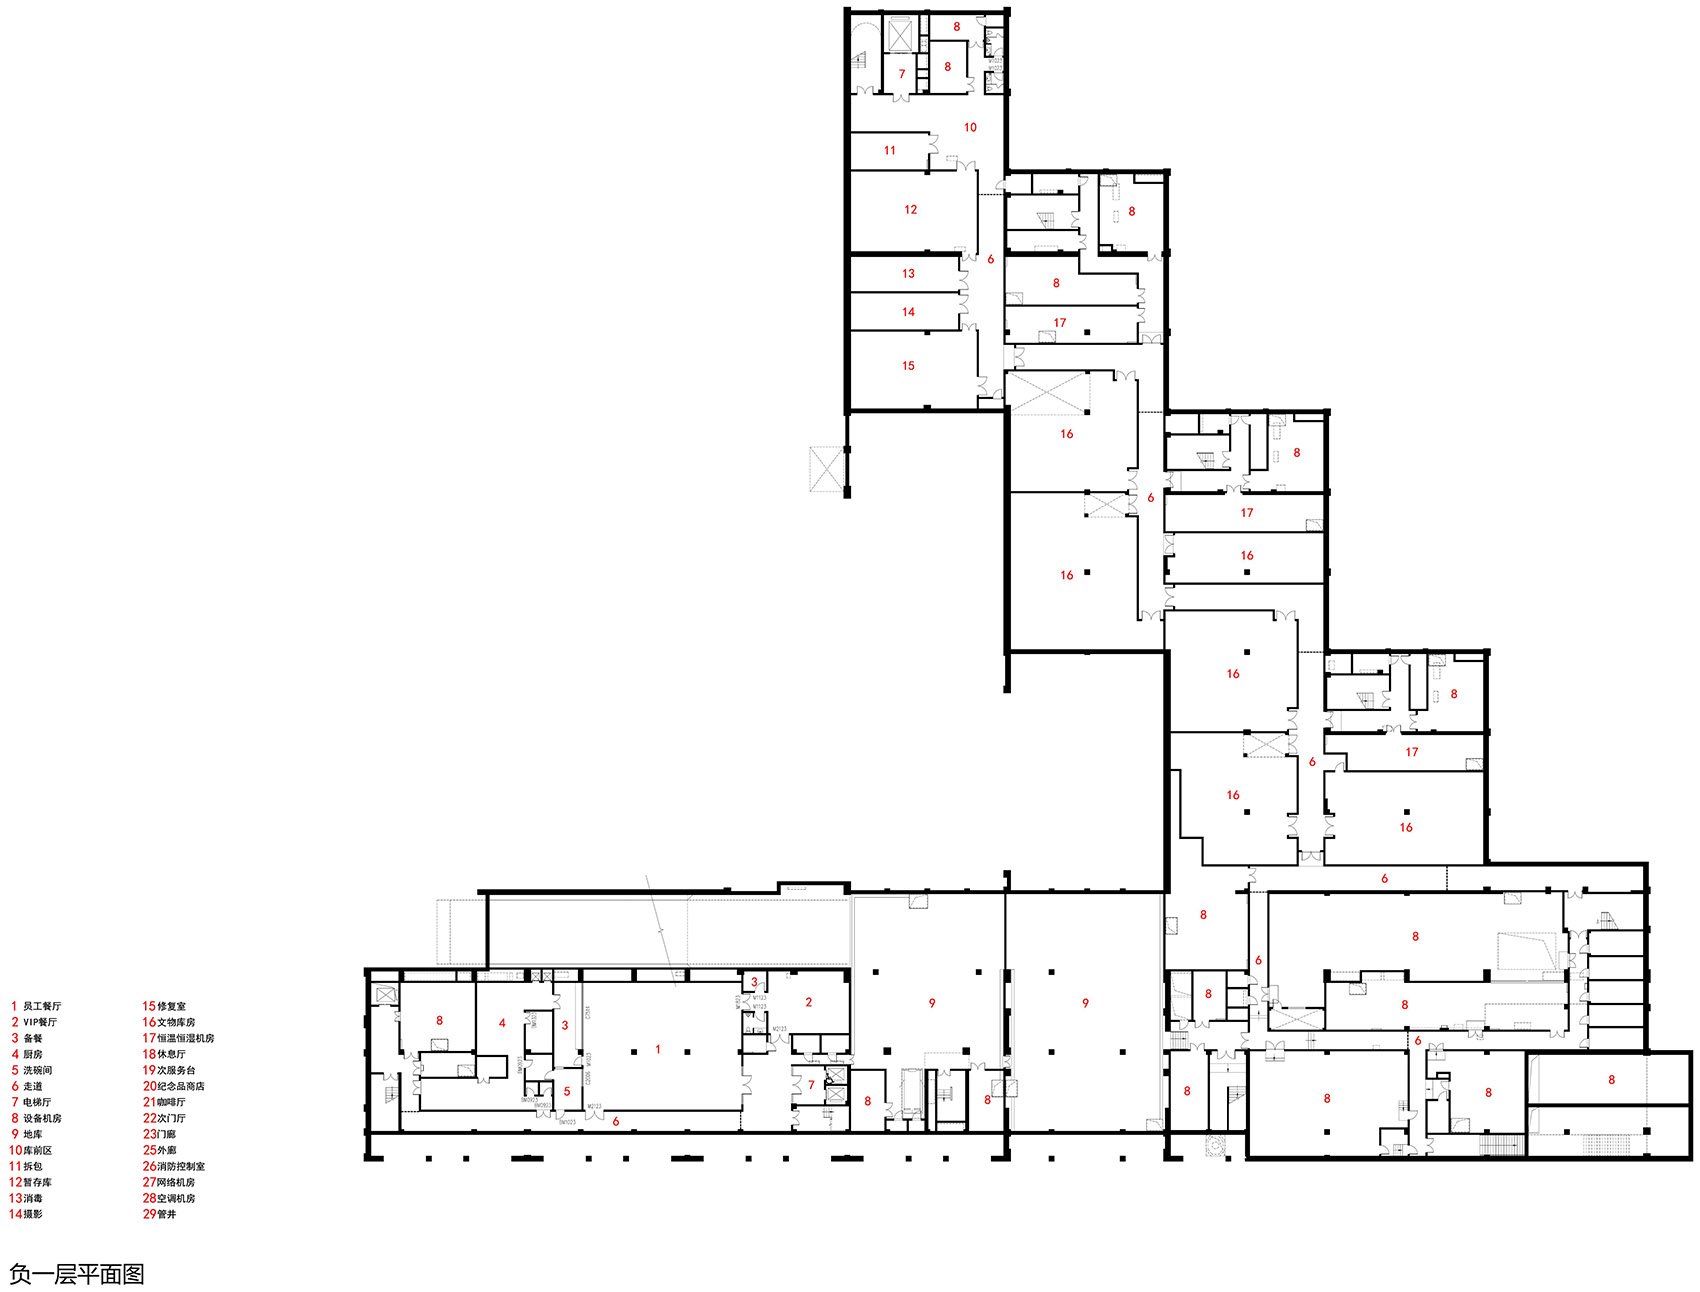
▼负一层平面图,B1 floor plan ©同济大学建筑设计研究院若本建筑工作室
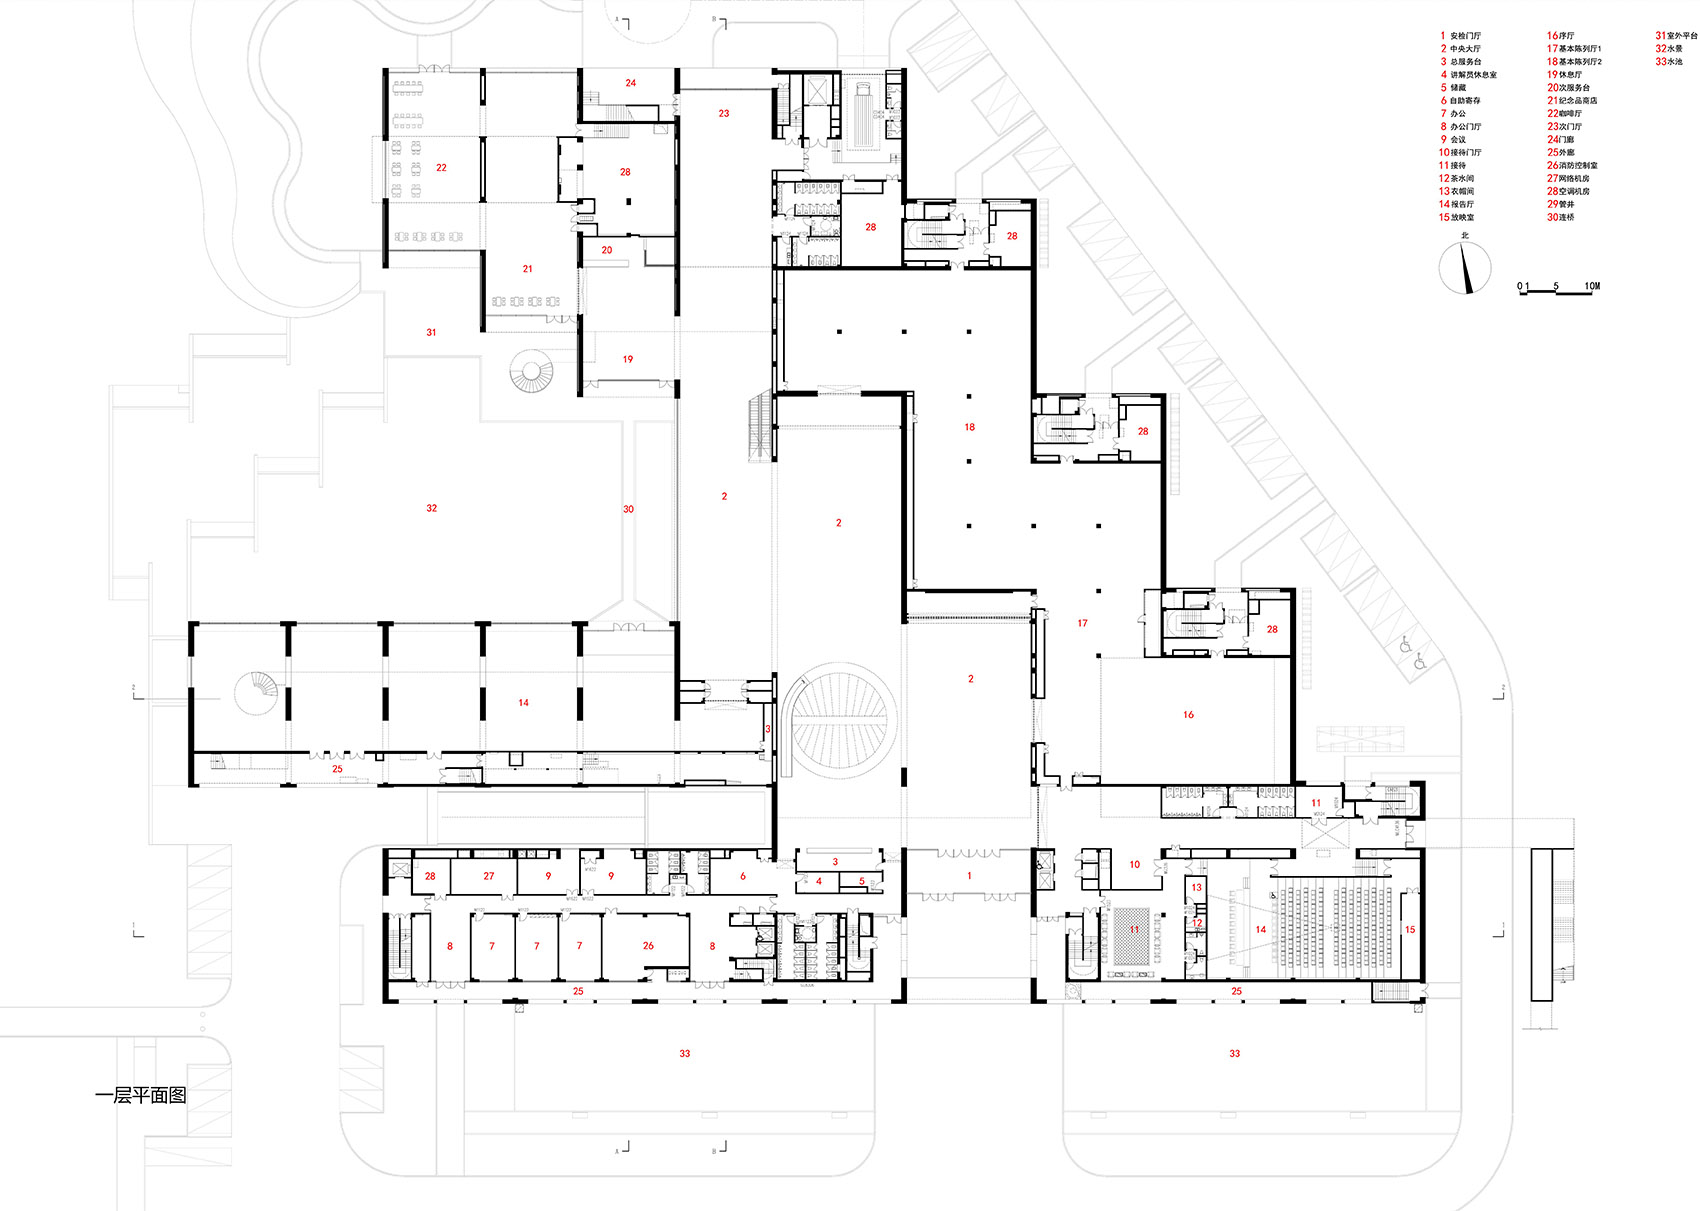
▼一层平面图,first floor plan ©同济大学建筑设计研究院若本建筑工作室
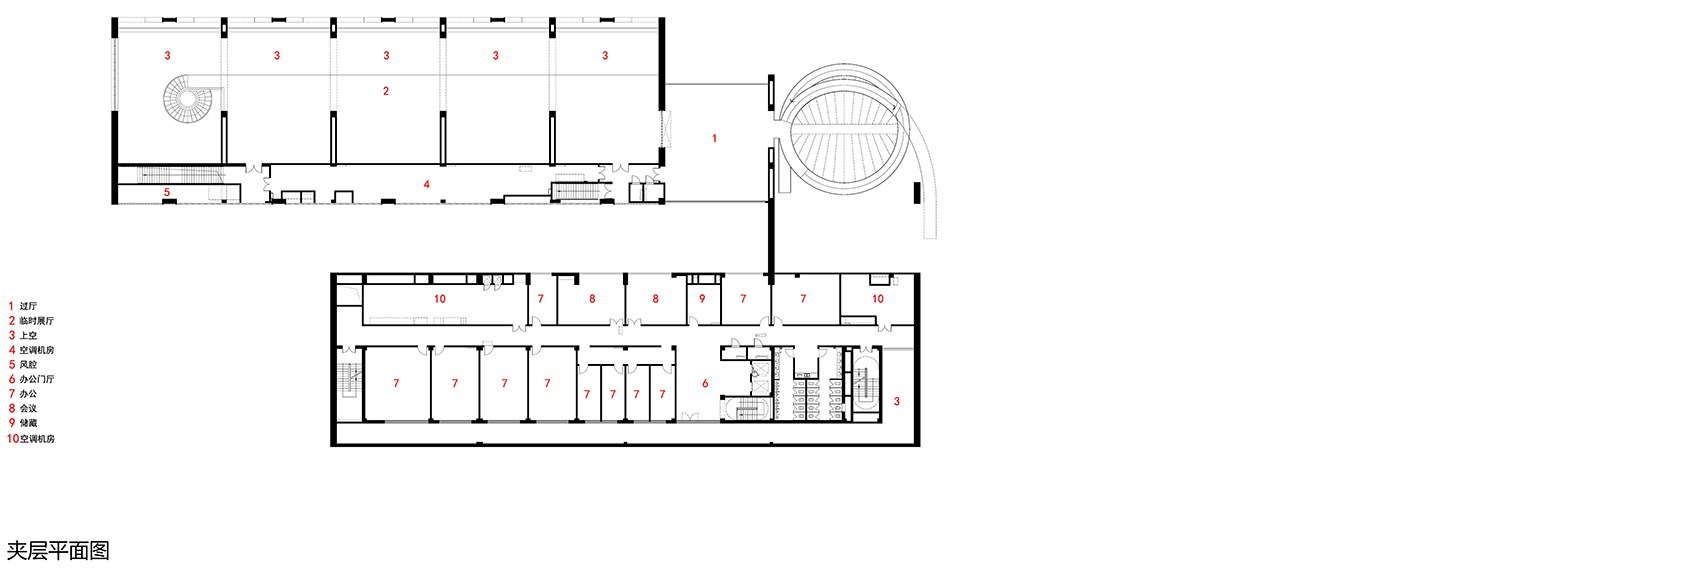
▼夹层平面图,mezzanine plan ©同济大学建筑设计研究院若本建筑工作室
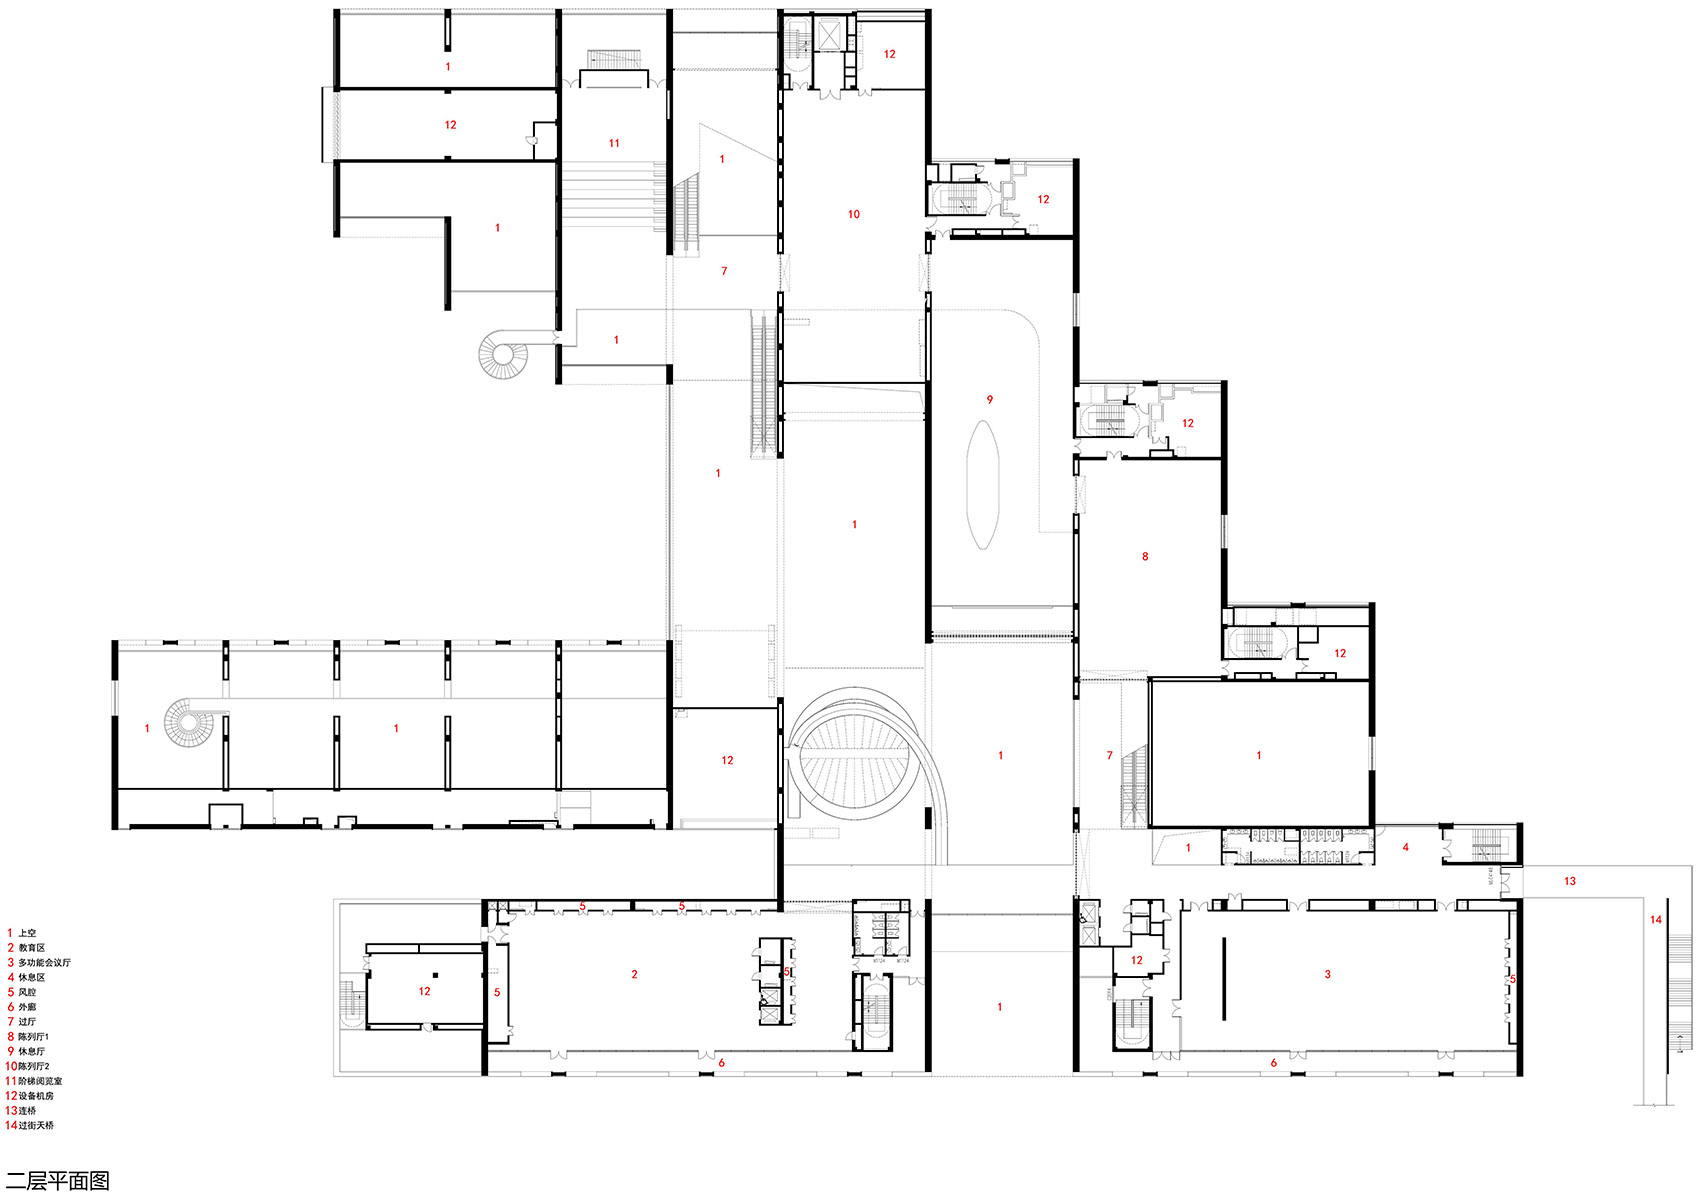
▼二层平面图,second floor plan ©同济大学建筑设计研究院若本建筑工作室
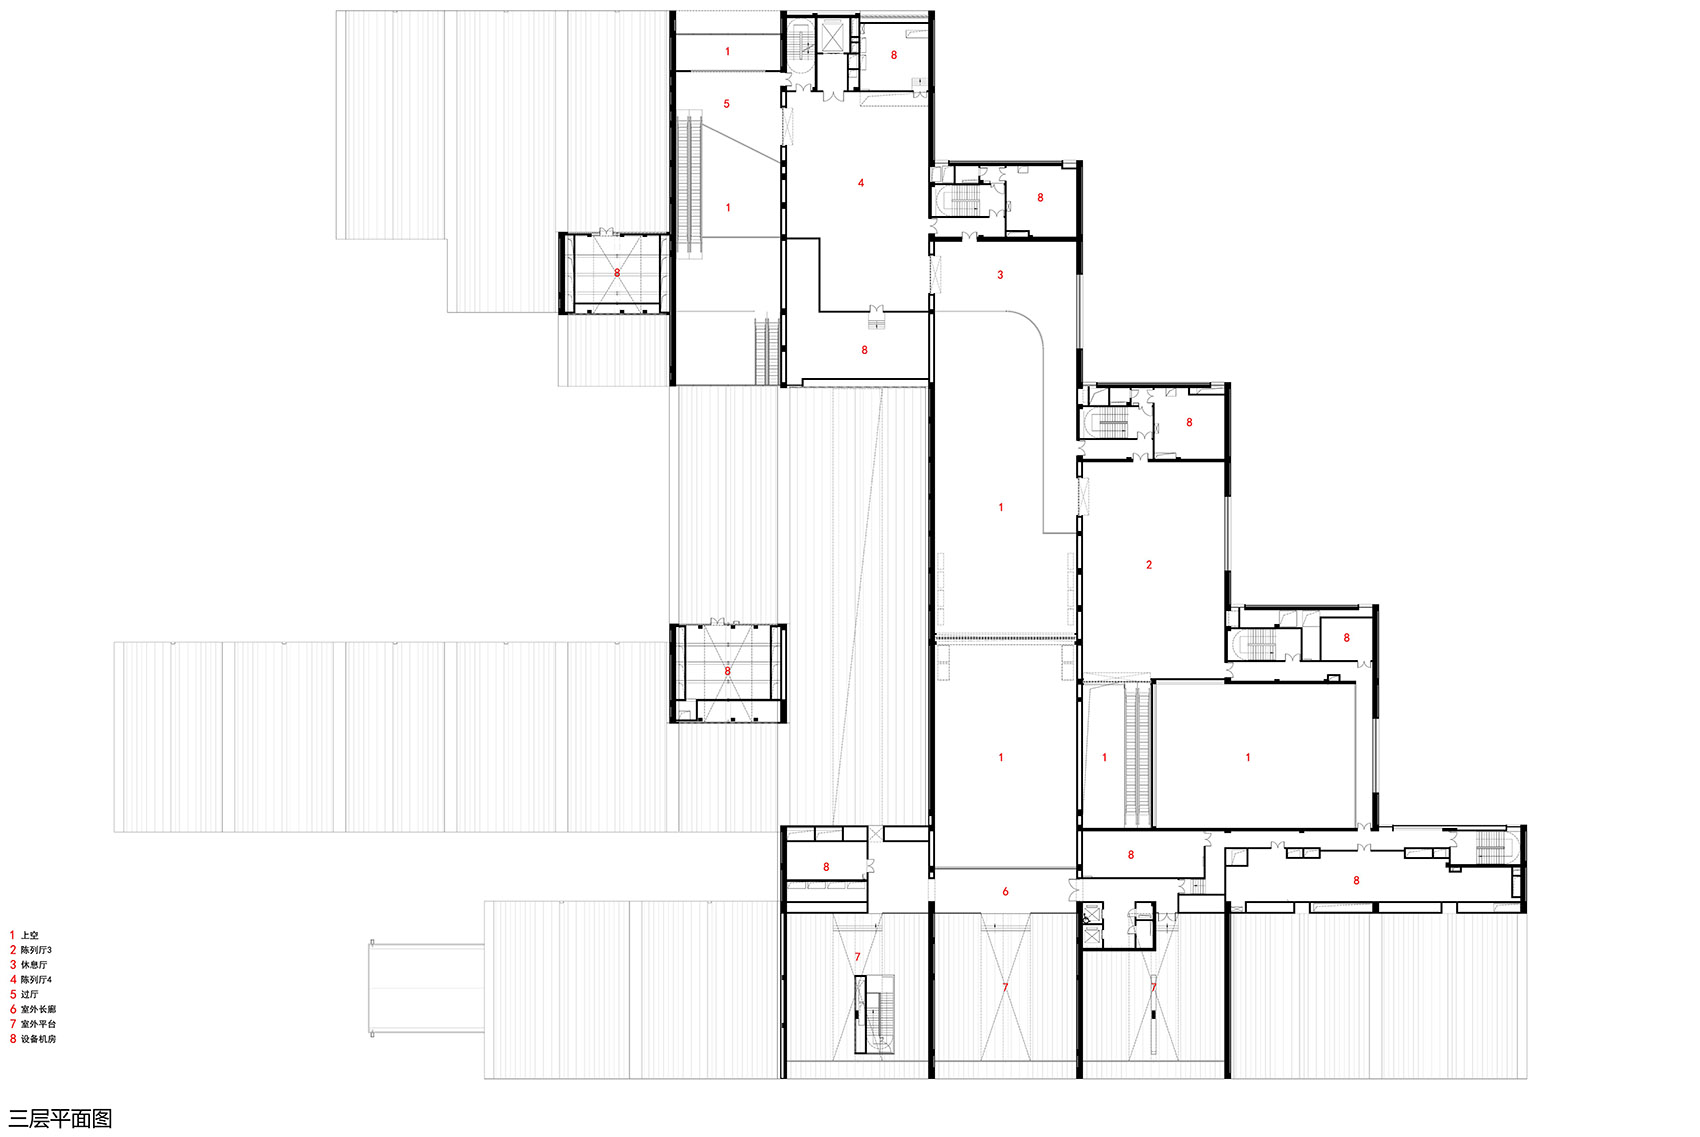
▼三层平面图,third floor plan ©同济大学建筑设计研究院若本建筑工作室

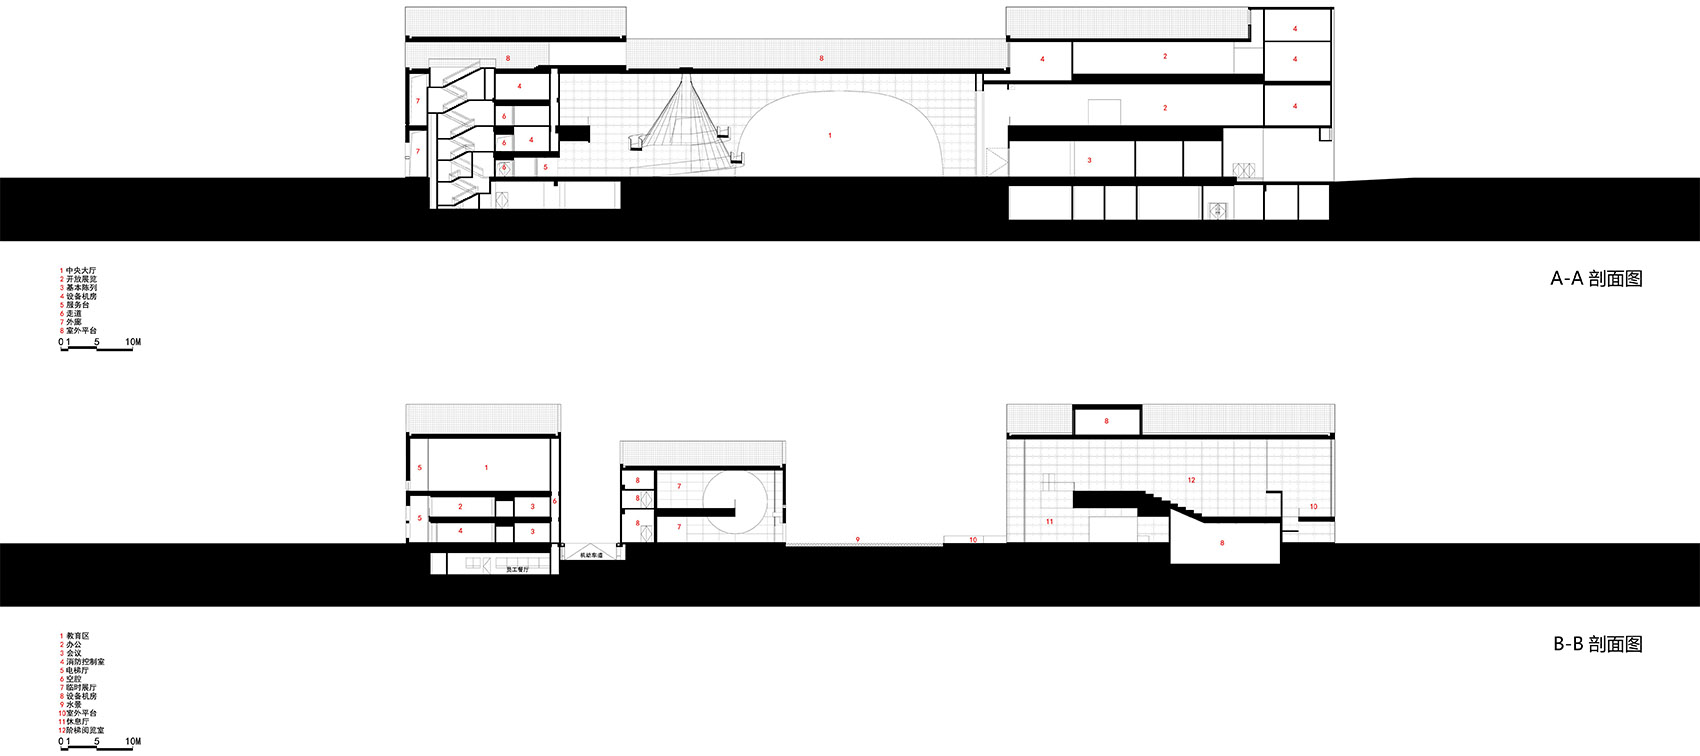
▼剖面图,sections ©同济大学建筑设计研究院若本建筑工作室
项目名称:隋唐大运河文化博物馆
项目地点:河南省洛阳市
项目业主:洛阳市文物局
设计单位:同济大学建筑设计研究院(集团)有限公司若本建筑工作室
主创建筑师:李立
设计团队:高山,王文胜,肖蕴峰,周峻,胡海宁,叶雯,郝竞,李飒,申银珠,李霁原,张溯之,黎彦希,孙嘉明
结构设计:张准,张锦骁,马卫强,高文虹,高戈
暖通设计:曾刚,姚赛,徐桓,周鹏,祁栋盛
给排水设计:李伟,路璐,冯玮,黄倍蓉
电气设计:王坚,程青,程贵华,付明民,刘永强,陈佳璐,陈伟
三彩陶艺制作:郭爱和,郭家启(室内),高水旺(室外)
灯光设计:杨秀,卞晨,杜怡婷,陈幸如,蔡文静,李彬豪
幕墙设计:金颖,闫云斌,张亮,李根恒
驻场建筑师:李飒
驻场结构师:孔忆辰
展陈大纲:中国文化遗产研究院中国世界文化遗产中心
展陈设计:上海宽创国际文化科技股份有限公司
展陈施工:天禹文化集团
施工单位:河南三建建设集团有限公司
基地面积:31817㎡
建筑面积:32986.3㎡
设计时间:2018.10~2020.9
施工时间:2020.9~2022.5
摄影师:姚力,田方方








琉璃顶在室内很有质感
金贝尔美术馆反向版😂
额…有点丑
作为一个洛阳人,感觉真的很丑,像一群棺材
“唐瓦当”
这是粗暴的照搬意象
去了现场,为了强行和对面的洛浦公园搭天桥扯联系,给公园门口砌了个山包。。。估计觉得天桥不够大气,非得把桥面接地
体量巨大,航拍各种大气,现场人视真的很糟糕
康:厚礼蟹!
很黄很暴力
景观不请人做一下吗
八不像
大气,繁冗又土气。室内空间中反拱,开洞,小盒子组合的手法在河南地区算少见,还算新颖的。外立面第一眼丑。仔细看要素又多,整体手法也过多,什么影子都有,挺像中原各家杂糅的风格了。
似曾相识燕归来···
光本来很好,经过色散的“分析”,人为的再组合,光就变了。
预测中国最丑博物馆之一,模仿借鉴的元素太多,杂乱无章,哗众取宠,华而不实,如鲠在喉。长条形的形体关系和倒扣的半圆形黄色琉璃屋顶从侧面看实在是像棺材,硬生生的把洛阳当地的琉璃和屋顶结合很生硬。据当地媒体爆料,前几天下雨,室内像瀑布往下漏水,行体关系不好就算了,还不好用,不知道怎么能建出来的。二里头不是蛮好的么,这次就这?
去看看扬州大运河博物馆,扬州人民的包容性更高。真是没眼看,它都不敢上谷德。洛阳大运河博物馆现场看还是有不少亮点。
金贝儿的空间组织,千寻的屋顶和月洞,龙美术馆的“金拱门”,做得不坏,但是太多了。总感觉到处是似曾相识,线条有点矫情有点肉感,河南烩菜的口味吧。
设计院嘛,方案的缝合怪,符号的搬运工
哈哈,到位
真的吓人,这尺度
真的很丑!
山水秀-苏州东原千浔社区中心
一语点醒,救命哈哈哈
空间体验看起来还挺好的,就是有些立面有点一言难尽
不错的。如果妆画的再精致点更好看,关照文化历史的类似琉璃瓦的明黄色和清水混凝土搭配起来差点意思
现场看,外饰面的颜色太丑了,远远看过去就看见一大堆屎黄色的建筑,与周边建筑和环境也毫无违和感,可别说什么与历史对话了。不过室内的空间还是挺不错的,大中庭里拍照打卡的年轻人很多
就你能
你敢发上来还不让人评价了?
就你能
挺个性
真TM丑
建筑形式意向还算聪明,看起来是结合了徽派古典园林与传统屋瓦的意向,用重复韵律的手法加以表现。在元素的控制上有待提高,感受是弧形三角形与直线三个元素的组合复杂混乱,削弱了公共文化建筑应有的显著而简洁的符号性。形式与结构的关系实在差强人意,不统一,生硬,缺少思考,直接暴力地将饰面贴附在混凝土上以表达元素信息,无异于粗制滥造地涂鸦,但考虑到现实因素时间和人力成本,对这种处理方法也只能表示无奈。
就你能
别来碰瓷康好吗,从形式到比例控制都不是一个级别
没错
康的影子倒影在洛河畔,不容易,洛阳难得有这么高质量的建筑设计作品。
你这一句直接给我干吐了
就这还康,可以不懂但是请别污蔑好吧。这种尺度和比例就算是康来都会大骂一句damn😅